1397 results - Property for buy in Region Lower Valais (Unterwallis)

1 / 13
CHF 1,060,000.–
6.5 rooms191m² living space
1945 Liddes

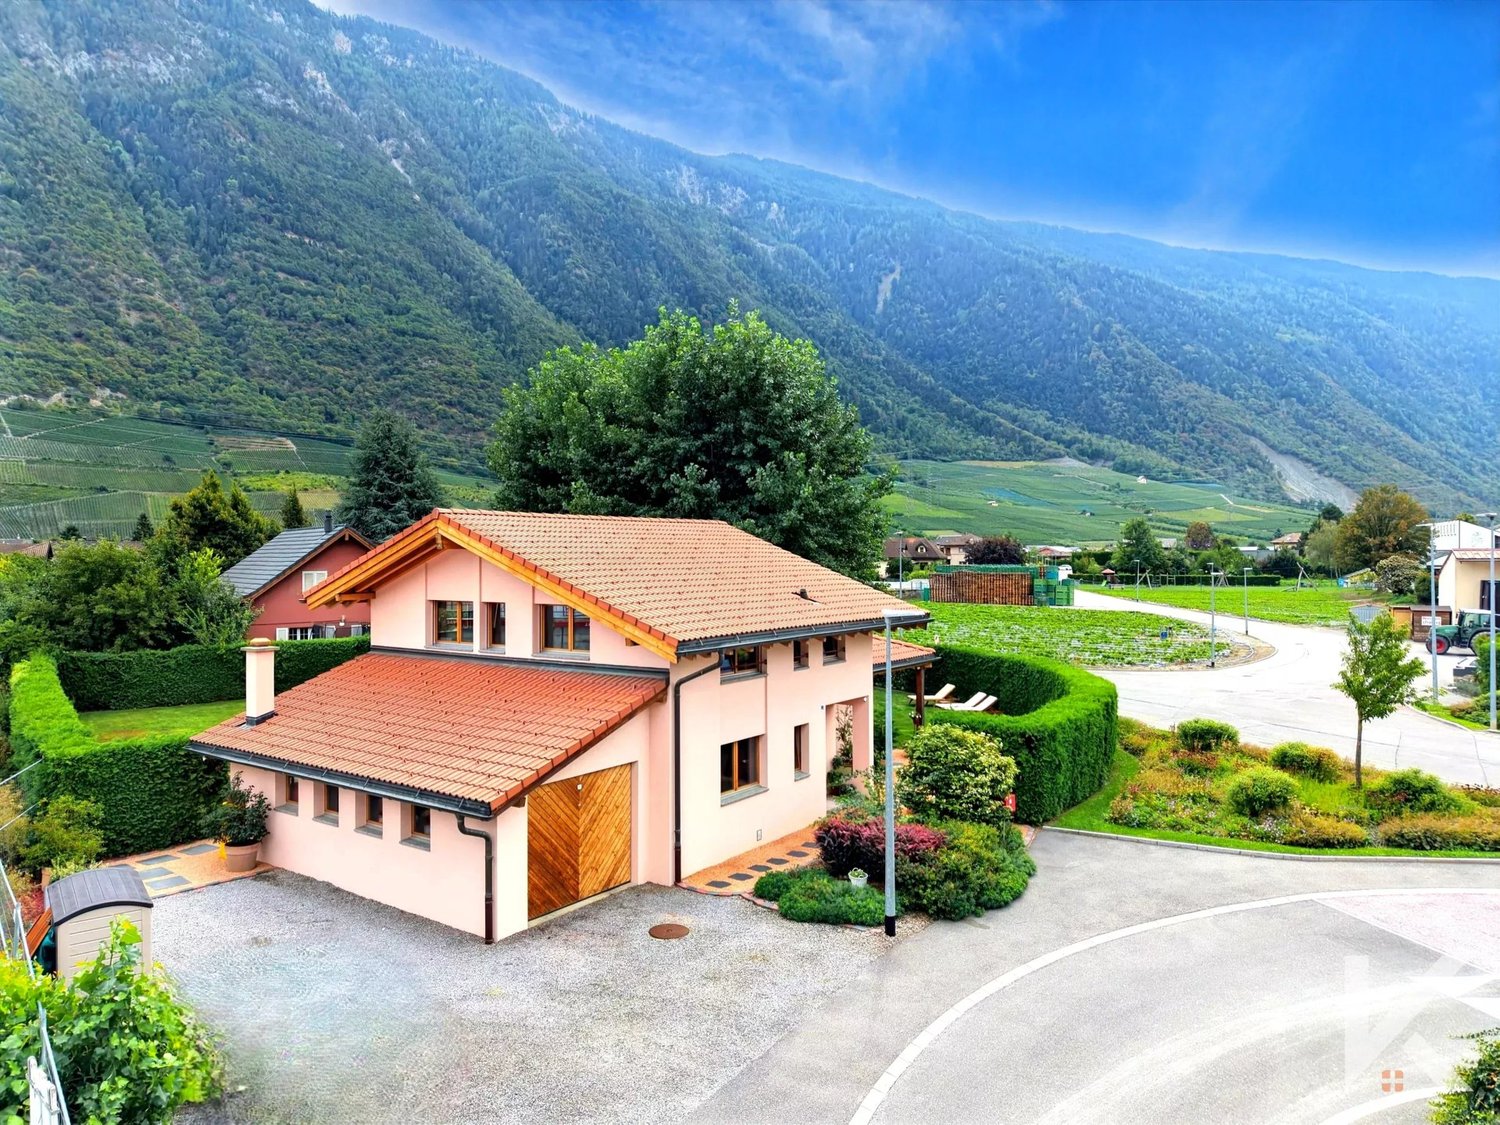
EXCEPTIONAL CHALET WITH PANORAMIC VIEW

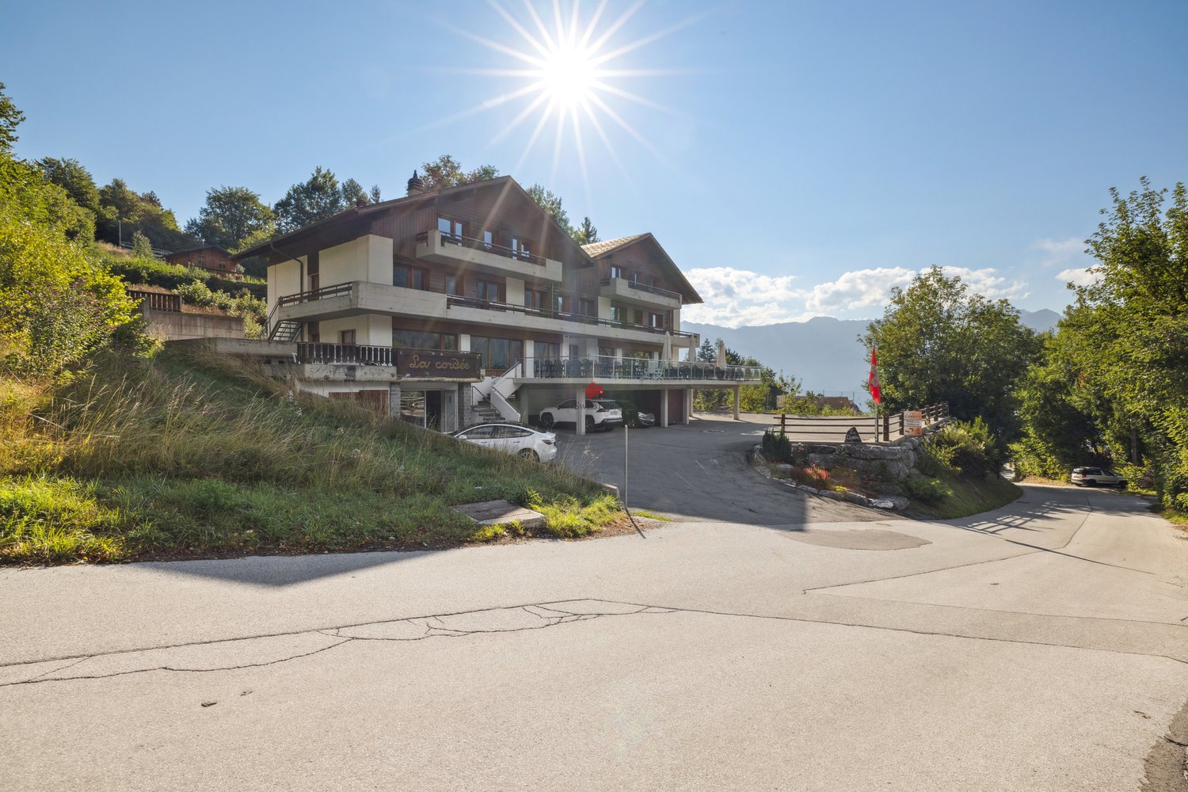
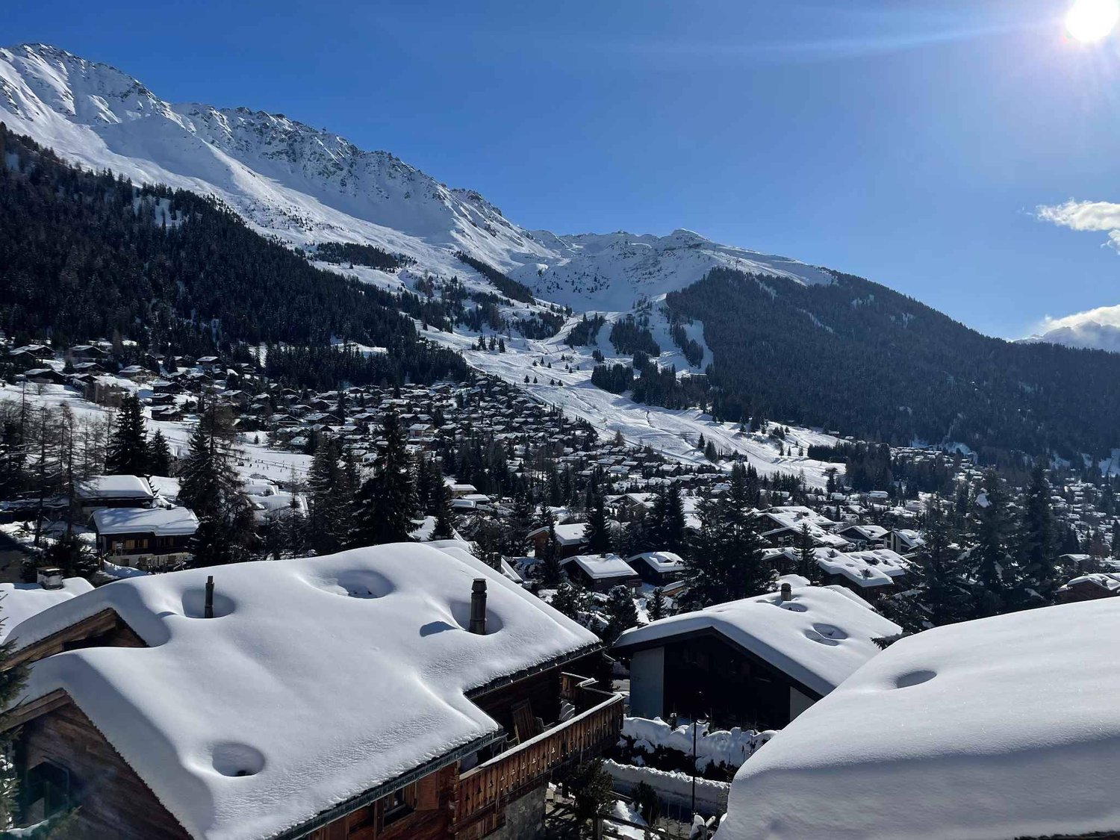
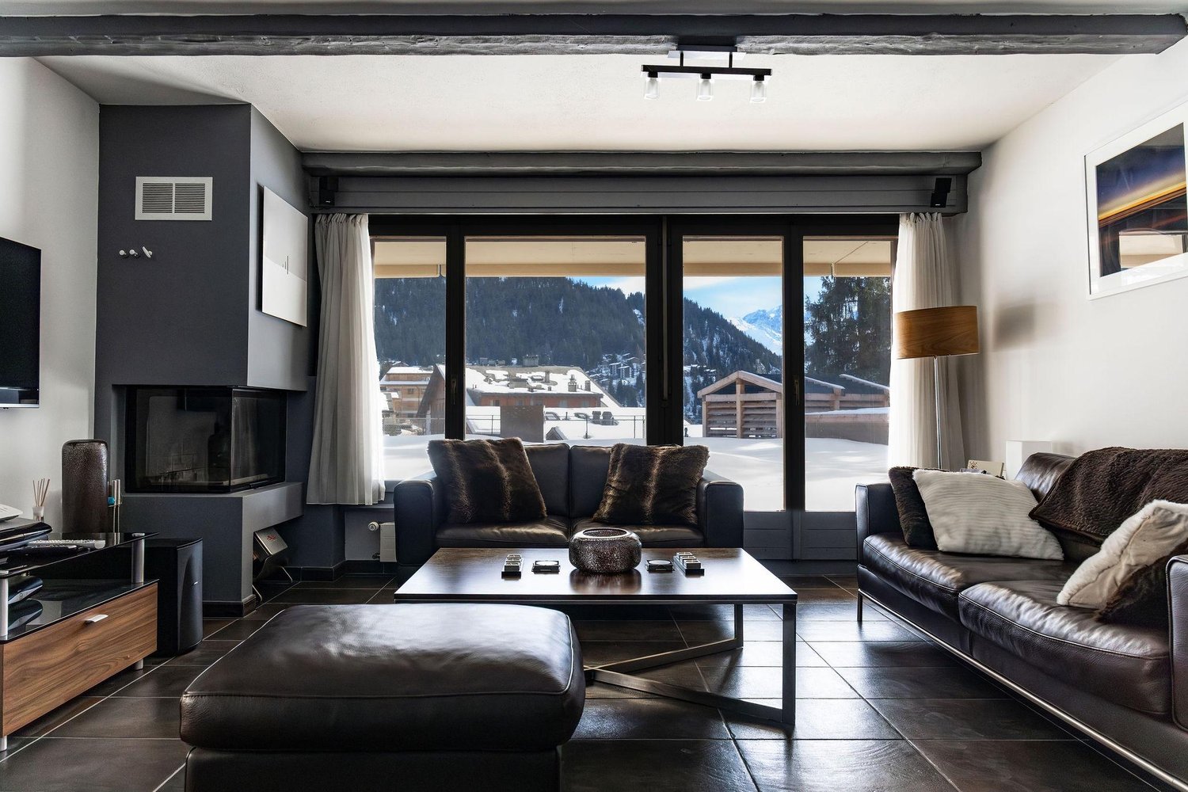
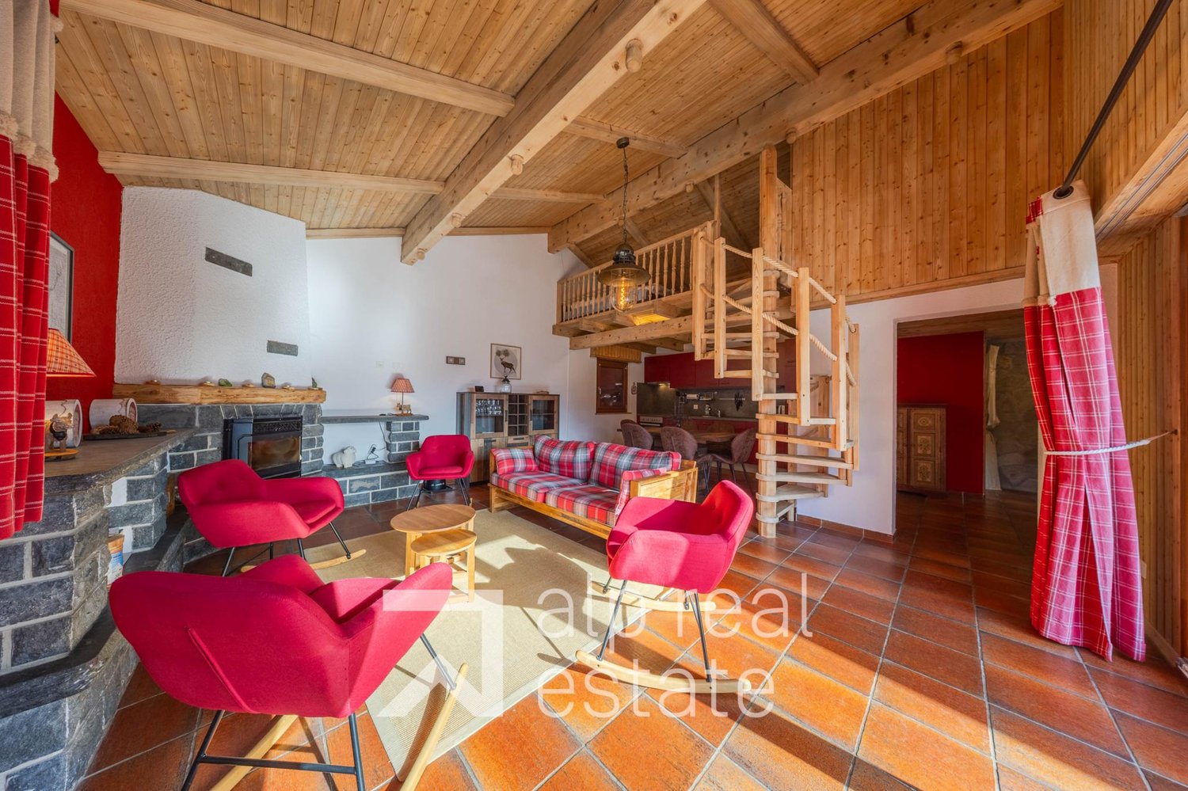
The Maret-Bonvin real estate agency offers you exclusively:Nestled in the heights of the village of Liddes, this sumptuous contemporary chalet built in 2017 and sublimated by important renovations in 2024 offers a perfect alliance between elegance, comfort, and nature.Located on a 716 m² plot, this exceptional property develops a net living area of 191 m² for a volume of over 915 m. Its modern architecture, carefully selected materials, and light-filled spaces create a refined and warm atmosphere.From the first moments, the gaze is captivated by a spectacular panoramic view of the Valaisan mountains and the Vichères/Bavon slopes, offering a rare and privileged living environment.The chalet proposes a harmonious distribution of 6.5 rooms:- A vast living space with generous volumes, sublimated by large windows- A contemporary open kitchen with pure lines- Superb high-end finishes, including an elegant polished concrete floor- A splendid parental suite designed as a true comfort cocoon- Four magnificent bedrooms- An additional room ideal for an office, a wellness space, or a guest room- A bathroom with shower, WC, and sink- A wine cellar - A technical roomThe exteriors have been designed to fully enjoy the panorama and the surrounding quietness. A large garage that can accommodate several vehicles, as well as numerous parking spaces, complete this property ideally.Accessible easily all year round, this property will perfectly suit as a prestigious main residence.A rare property with remarkable features:Contemporary chalet of exceptionImportant renovations carried out in 2024Breathtaking panoramic viewExclusive and preserved environmentGenerous volumes and exceptional luminosityModern finishes and quality materialsLarge garage and outdoor parking spacesEasy access all year roundA unique property for lovers of rare properties, nature, and Alpine lifestyle.www.lagenceimmo.ch

1 / 9
CHF 755,000.–
5.5 rooms124m² living space
Chemin des Murets, 1891 Vérossaz

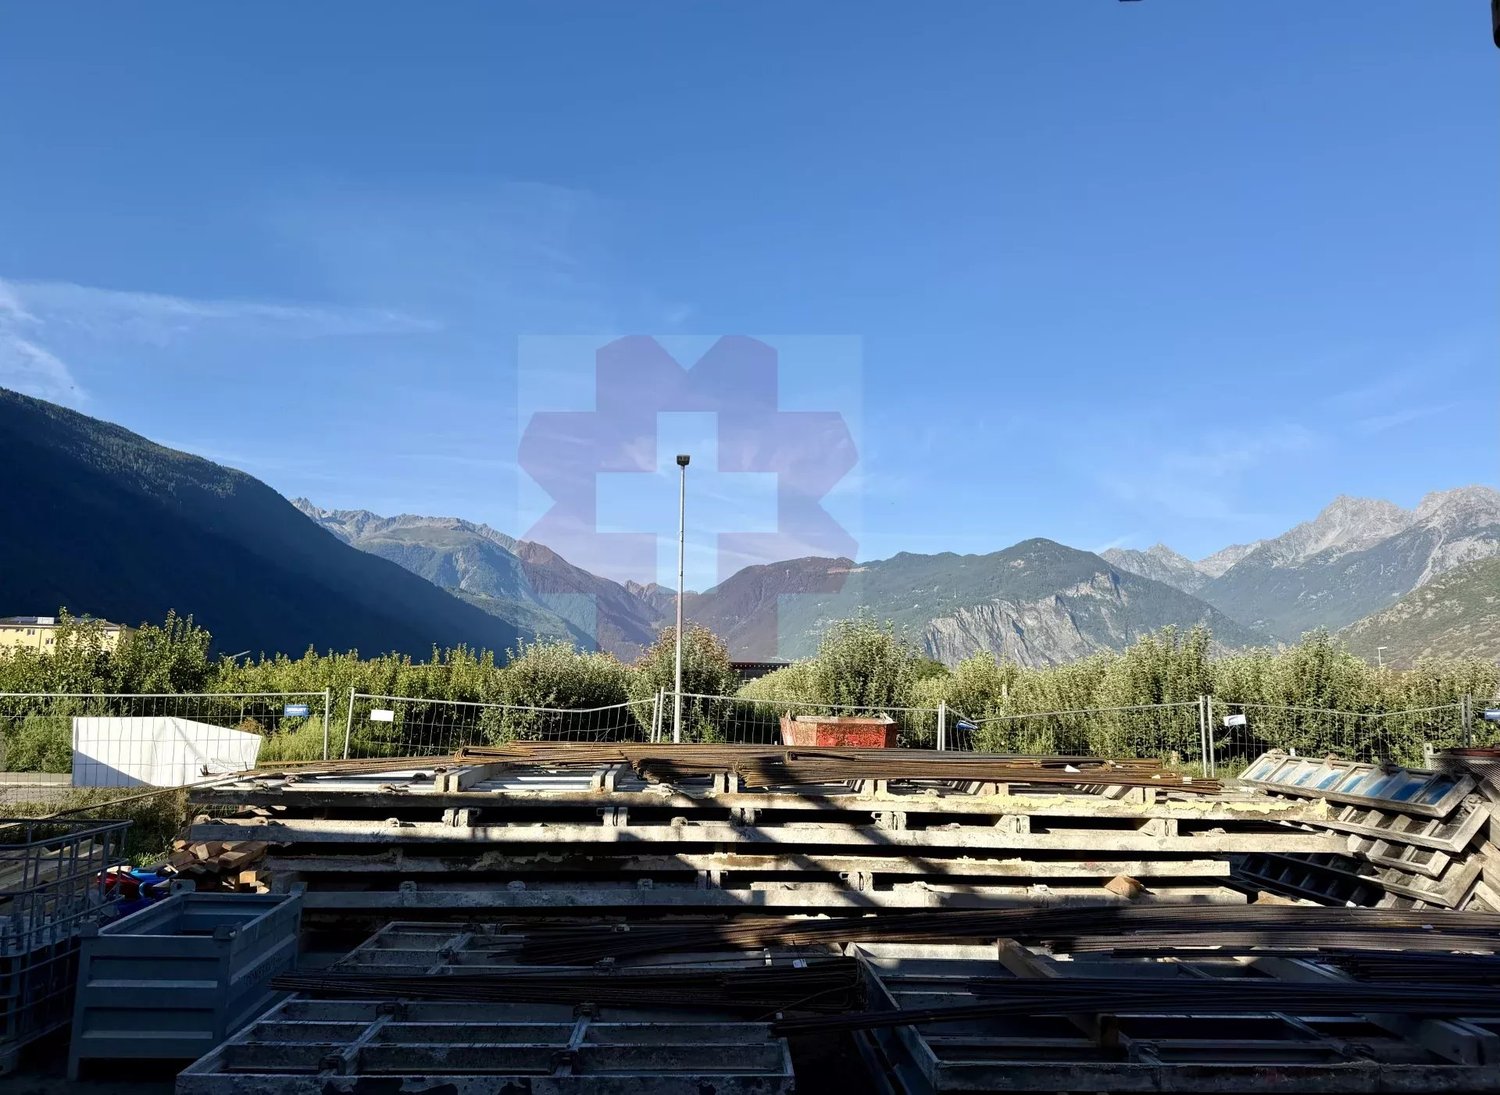
DUPLEX WITH LOGGIA - PANORAMIC VIEW - EXCLUSIVITY - CONSTRUCTION STARTED

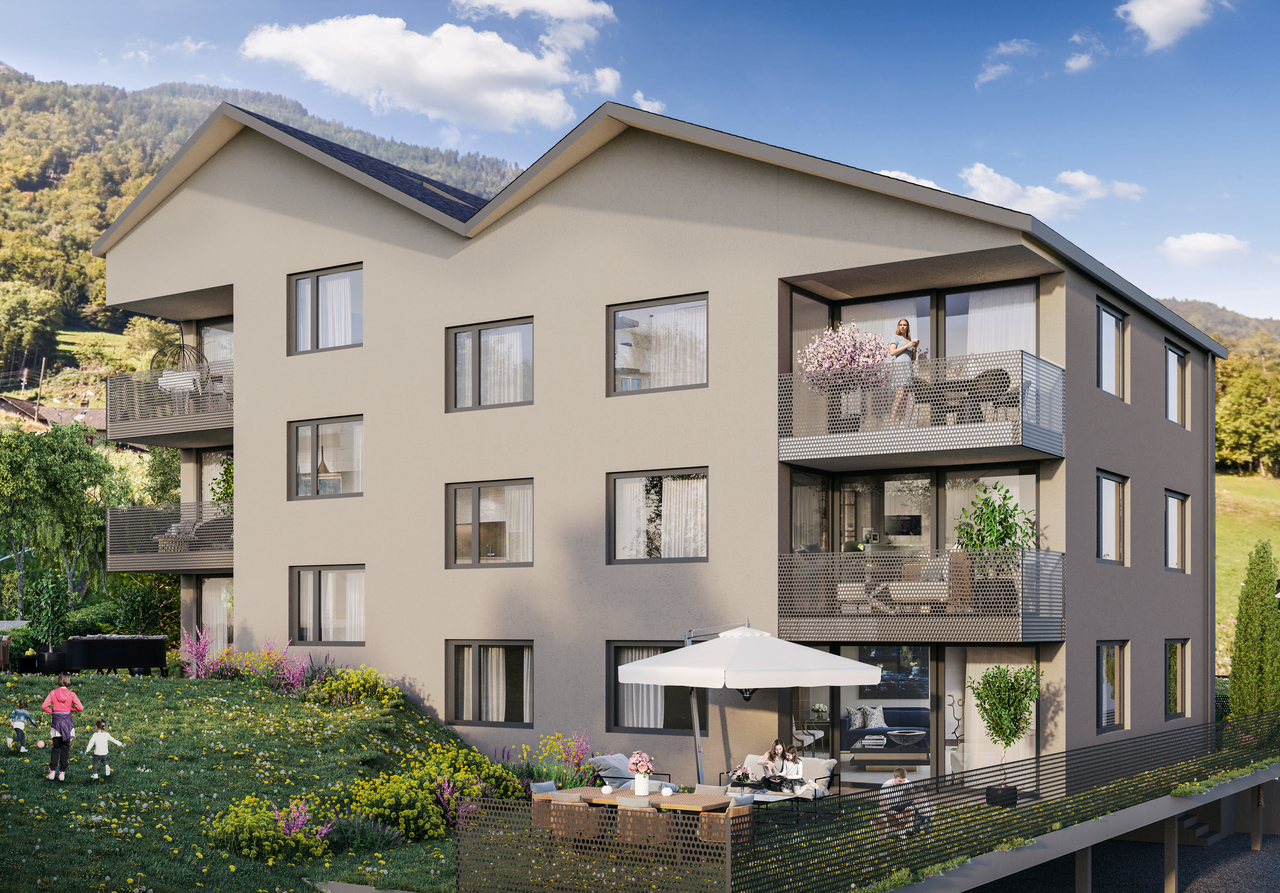
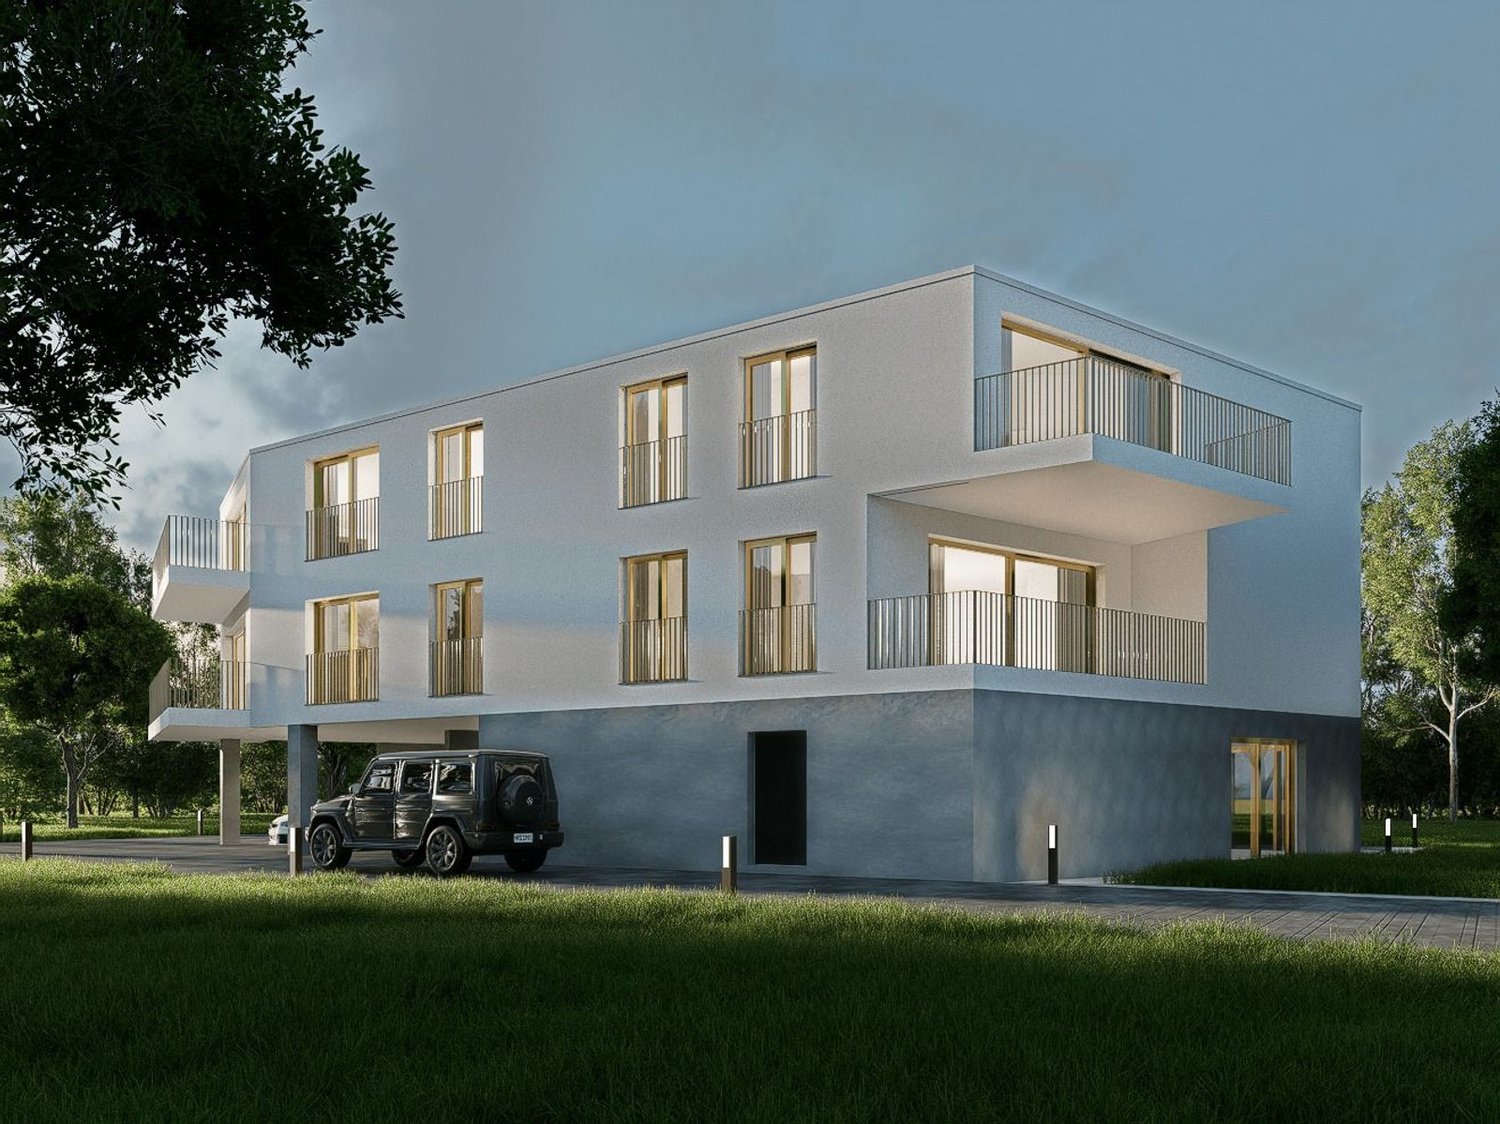
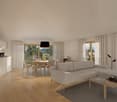
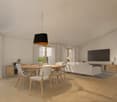
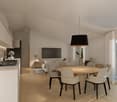
LOT PPE N20 - 5.5 PIECES - 2ND FLOOR + ATTIC~128.3 m2 of gross sales area* / ~124.4 m2 of living area~7.8 m2 of loggia / 1 cellar / 1 covered parking space in a row (two spaces) and 1 covered parking space PRICE CHF 785,000.- PARKING INCLUDEDLocated in the heart of the charming village of Vérossaz, this real estate project offers six modern apartments in co-ownership per floor (PPE) in an idyllic setting. It is the result of meticulous work of exchange, reflection, and competence between the developers, architects, and engineers of the project. The typology of the apartments includes 3.5, 4.5, and 5.5 rooms. All have a generous outdoor area (loggia balcony or terrace/garden). The "Le Catogne" residence gets its name from the majestic mountain that faces it, offering each apartment an breathtaking view of this exceptional landscape. All units are through and oriented south.The choice of wood structure presents numerous advantages in terms of sustainability, ecology, strength, acoustics, maintenance, and air quality. The realization of the project is ensured by locally involved and quality-conscious companies. As it is a sale on plans, you have the advantage of being able to choose the finishes (within the limits of the possible). The offer provides both tranquility and amenities, each apartment benefits from a breathtaking view of the surrounding mountains, while being in an environment without vis-à-vis, thus preserving your intimacy.The location of this project is particularly strategic: opposite the school (1H to 8H), it is ideal for families with children, facilitating daily school trips. Additionally, a bus stop is located just next to it, offering optimal mobility for trips. Nearby, you will also find a food store and a restaurant. Vérossaz is only ~20 km from the Portes du Soleil, the second-largest ski area in Europe with ~650 km of slopes and ~25 km from Lake Geneva. The towns of Monthey (~8 km) and St-Maurice (~9 km) have all the amenities.A cable car project is being developed. With a valley station behind the Saint-Maurice train station and a mountain station near the Vérossaz school (about 100 m from the residence), it will connect the two municipalities in less than 4 minutes, operating 7 days a week. Presentation video and more information on https://bourgeoisie-st-maurice.ch/saint-maurice-verossaz-feu-vert/Vérossaz is a village that combines the charm of nature and the proximity of essential services, allowing its inhabitants to enjoy a peaceful life while remaining connected to all necessary amenities. It is also the starting point for magnificent hiking trails, offering beautiful walks on foot or with snowshoes/ski touring, through splendid landscapes all year round. The Les Giettes ski area (about 10 minutes by car) offers a beautiful opportunity for families to ski for free.This real estate project is a rare opportunity to live in an authentic village, in the heart of a breathtaking natural environment, while enjoying an incomparable quality of life. A property to be discovered without further delay!APARTMENT DISTRIBUTIONLOT PPE N20 - 5.5 PIECES - 2ND FLOOR + ATTIC2ND FLOOR+ Entrance with built-in closet+ Living room with open kitchen and access to loggia balcony+ Bedroom 1+ Bedroom 2+ Shower/WC+ Storage roomATTIC+ Bedroom 3/mezzanine+ Shower/WC+ Office/mezzanineCONSTRUCTION+ Type: Wood structure+ Windows: PVC triple glazing+ Roofing: Terracotta tiles+ Insulation: Stone wool between wood beams+ Exterior doors: Electrically operated, adjustable shutters+ Heating: Floor heating with heat pump+ Access: ElevatorBUDGETS+ Kitchen: CHF 22,000.- (3.5-4.5 rooms), CHF...
1 / 10
CHF 785,000.–
5.5 rooms143m² living space
Chemin des Murets, 1891 Vérossaz

DUPLEX WITH LOGGIA - PANORAMIC VIEW - EXCLUSIVITY - CONSTRUCTION STARTED

LOT PPE N21 - 5.5 ROOMS - 2ND FLOOR + ATTIC ~147.7 m2 gross sales area* / ~143.8 m2 living area ~7.8 m2 loggia / 1 cellar / 1 covered parking space in row (two spaces) and 1 covered parking space PRICE CHF 815,000.- PARKING INCLUDEDLocated in the heart of the charming village of Vérossaz, this real estate project offers six modern apartments in a picturesque setting. It is the result of meticulous work between developers, architects, and engineers. The apartments are 3.5, 4.5, and 5.5 rooms in size and all have a generous outdoor area (balcony, loggia, or terrace/garden). The "Le Catogne" residence is named after the majestic mountain that faces it, offering an unbeatable view of the surrounding landscape. All apartments are through and oriented south.The choice of wooden structure offers numerous advantages in terms of sustainability, ecology, strength, acoustics, maintenance, and air quality. The project is carried out by local companies that care about the quality they deliver. As it is a sale on plans, you have the advantage of being able to choose the finishes (as far as possible). Each apartment offers both tranquility and amenities and benefits from an unbeatable view of the surrounding mountains, while being in an environment without vis-à-vis, thus preserving your intimacy. The location of the project is particularly strategic: opposite the school (1H to 8H), it is ideal for families with children, facilitating daily school trips. Additionally, a bus stop is located just next to it, offering optimal mobility for travel. Nearby, you will also find a food store and a restaurant. Vérossaz is only ~20 km from the Portes du Soleil, the second-largest ski area in Europe with ~650 km of slopes and ~25 km from Lake Geneva. The cities of Monthey (~8 km) and St-Maurice (~9 km) offer all amenities.A cable car project is being planned. With a valley station behind the Saint-Maurice train station and a mountain station near the Vérossaz school (about 100 m from the residence), it will connect the two municipalities in less than 4 minutes and operate seven days a week. Presentation video and more information at https://bourgeoisie-st-maurice.ch/saint-maurice-verossaz-feu-vert/Vérossaz is a village that combines the charm of nature and the proximity of essential services, allowing its inhabitants to enjoy a peaceful life while remaining connected to all necessary amenities. It is also the starting point for beautiful hiking trails, which can be explored on foot or with snowshoes/ski touring, through breathtaking landscapes all year round. The Les Giettes ski area (about 10 minutes by car) offers a good opportunity for families to ski for free.This real estate project is a rare opportunity to live in an authentic village, in the heart of a stunning natural environment, and enjoy an unparalleled quality of life. A property not to be missed!APARTMENT DISTRIBUTIONLOT PPE N21 - 5.5 ROOMS - 2ND FLOOR + ATTIC2ND FLOOR+ Entrance with built-in wardrobe+ Living room with open kitchen and access to loggia balcony+ Bedroom 1 with dressing area and shower/WC+ Bedroom 2+ Bedroom 3/office with mezzanine (closed)+ Shower/WC+ Storage roomATTIC+ Bedroom 4/mezzanine+ Shower/WC+ Mezzanine (access via bedroom 3/office)CONSTRUCTION+ Type: Wooden structure+ Windows: PVC triple glazing+ Roofing: Terracotta tiles+ Insulation: Stone wool between wooden structure+ Exterior doors: Electrically adjustable slat blinds+...
1 / 11
CHF 815,000.–
4.5 rooms121m² living space
av DE L'EUROPE 76, 1870 Monthey

Monthey - new construction - 4.5 rooms of 121m2 on the 2nd floor

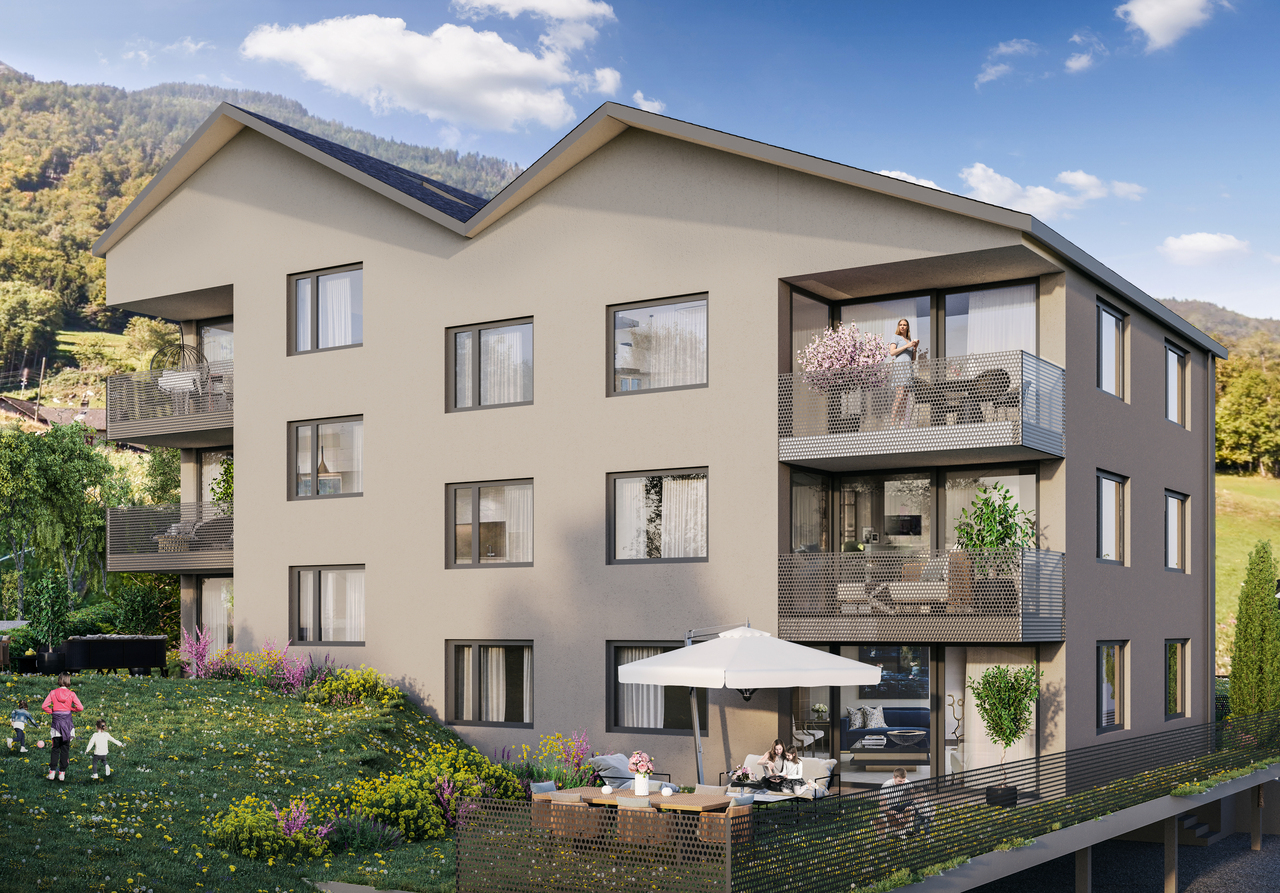
Monthey - Jules residence - more than 6 apartments availableDiscover this new construction located just a stone's throw from the city center of Monthey and all its amenities.This 4.5-room apartment seduces with its generous volumes, functional layout, and beautiful brightness thanks to its southwest orientation. • From the entrance, a practical hall with built-in cupboards bathed in light thanks to a bay window. • The 42.5m2 living area is generous and integrates an open and well-equipped kitchen with an elegant worktop. • The convivial living room extends onto a nice balcony of 36.19m2. • The latter, west-facing, benefits from a large bay window. • 3 bedrooms, one with a large bay window that has direct access to the terrace. • The bathroom is equipped with a washing machine and dryer as well as a window • The shower room is equipped with a window What I love about this project: • A contemporary and elegant architecture. • Spacious and bright apartments from 2.5 to 4.5 rooms. • Beautiful finishes to choose from and optimal comfort. An ideal situation, close to amenities, in a pleasant neighborhood.Each detail has been carefully thought out to offer you a property that suits you.Discover this new real estate promotion in Monthey, combining comfort, space, and quality services.These spacious and bright apartments offer beautiful living areas and generous balconies to fully enjoy your outdoor spaces.This project consists of 14 apartments in PPE, crossing and bright, with refined and quality finishes to choose from by the buyer.Services designed for your well-being: • Remote heating • Label Energétique CECB guaranteeing excellent energy performance • Individual meters for hot and cold water • Washing machine and dryer • Elevator • Outdoor and covered parking spaces available (extra) • Cellars • Triple glazing • Photovoltaic panels A privileged setting • UAPE and public schools from 1H to 11H, less than 1km away • Immediate proximity to a bus stop (20 meters) • Less than 4km from the A9 Bex motorway exit • 14km from the Riviera Chablais hospital in Rennaz or the Maison de la Santé in Collombey, 2km away • 10km from the Portes du Soleil Franco-Swiss ski area, hiking, trail, bike paths • 15km from Lake Geneva Located two streets from the city center, these apartments benefit from an ideal location close to amenities.Contact me now to get more information or plan a virtual visit to the agency in the city center of Monthey, using a 3D software,I will help you to project yourself concretely: understand the spaces, imagine your future arrangements and feel the atmosphere of the place.Building permit granted, construction started, delivery 30.10.2027G-Immobilier agency in MontheyPhone: 079.936.55.35Email: info@gimmobilier.chWebsite www.jules 76.ch

Géraldine Ecoeur Felli

Géraldine Ecoeur Felli

Courtière immobilière

Travel time
-
1 / 9
  • Balcony / Terrace
  • View
  • Child-friendly
CHF 1,230,000.–
6.5 rooms200m² living space
1893 Muraz (Collombey)

Architect's villa 6.5 rooms with spectacular volumes !

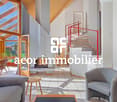
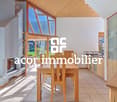
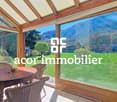
Acor Immobilier exclusiveNestled in a quiet and highly sought-after residential area of Collombey-Muraz, this architect's villa stands out for its unique identity and warm atmosphere.From the entrance, the volumes impress: a remarkable ceiling height, a light-filled living area, and a central fireplace that imposes itself as the true heart of the house. The interior architecture, thought out with character, creates an atmosphere that is both convivial and singular.The winter garden harmoniously extends the living spaces and invites you to enjoy each season in a bright and peaceful setting.Spread over three levels, the villa consists of:Ground floorEntrance hallSpacious living room with fireplace and direct access to the garden and the south-facing winter gardenOpen kitchen equipped with bar and pantryBathroom with shower and WCGuest room/officeLaundry room with direct access to the covered parking1/2 floorParental bedroomOne bedroom 1st floorOpen boudoir overlooking the living areaTwo bedroomsBathroom with bathtub and WCBasementCivil protection shelter (PC) also serving as a cellarStorage roomIndependent access from the outside with bike rampTechnical roomExteriorSouth-facing garden with filigree terrace and view of the treetopsTwo covered parking spacesTwo outdoor parking spacesThis villa offers a privileged living space, ideal for a family seeking tranquility and comfort in a natural environment while remaining in close proximity to amenities.A visit is a must !

  • Balcony / Terrace
  • View
  • Child-friendly
Florian Bureau

Florian Bureau

Courtier en Immobilier Responsable secteur Bas-Valais

1 / 4
  • Child-friendly
CHF 895,000.–
4.5 rooms120m² living space
Route du Vieux Pont, 1913 Saillon

Apartment-Villa 4.5 rooms with private garden

Construction in progress - Reserve nowA new way of living in SaillonThe "Le Vieux Pont" development offers a modern and innovative housing concept, where each apartment is designed like a true apartment-villa, combining comfort, spacious rooms, and a high quality of life.Located in the charming village of Saillon, this project integrates harmoniously into a calm and green environment, in immediate proximity to the historic center and amenities.The apartments are distinguished by their spacious living areas, bathed in light thanks to large openings, as well as by their private outdoor spaces, terraces, or gardens, which are true extensions of the living space.Designed to meet current requirements, the project benefits from modern amenities and an energy-efficient design, guaranteeing comfort and sustainability.LOT C-E 01 - 4.5 roomsGround floorEntrance hall with storageIndependent officeSpacious living/dining roomOpen kitchenOne bedroomBathroom with WC, shower cubicle, and bathtubDirect access to the terrace and gardenFirst floorMaster bedroomDirect access to the terraceDressing roomBathroom with WC and Italian showerAttic above the living roomAnnexes Interior and exterior parking spaces available 1x outdoor parking space extra. CHF 15'000.- 1x covered parking space extra. CHF 30'000.-Bicycle cellar/storage roomConstructionThe "Le Vieux Pont" development is built according to modern construction standards, guaranteeing comfort and energy efficiency.The project integrates efficient technical installations, including a heat pump and solar panels. The apartments are designed with high-quality materials and particular attention to the finish and functionality of the spaces.Limited availability !Contact us now for more information

  • Child-friendly
Florian Bureau

Florian Bureau

Courtier en Immobilier Responsable secteur Bas-Valais

1 / 5
  • Child-friendly
CHF 995,000.–
4.5 rooms131m² living space
Route du Vieux Pont, 1913 Saillon

Appartement-villa 4,5 pces avec jardin privatif

Construction en cours - Réservez dès maintenantUne nouvelle façon de vivre à SaillonLa promotion Le Vieux Pont propose un concept d'habitat moderne et innovant, où chaque logement a été conçu comme un véritable appartement-villa, alliant confort, volumes généreux et qualité de vie.Situé dans le charmant village de Saillon, ce projet s'intègre harmonieusement dans un environnement calme et verdoyant, à proximité immédiate du centre historique et des commodités.Les logements se distinguent par leurs espaces de vie généreux, baignés de lumière grâce à de larges ouvertures, ainsi que par leurs extérieurs privatifs, terrasses ou jardins, véritables prolongements de l'habitat.Pensé pour répondre aux exigences actuelles, le projet bénéficie de prestations modernes et d'une conception énergétique performante, garantissant confort et durabilité.LOT C-E 02 - 4,5 PiècesRez-de-chausséeHall d'entrée avec rangementsAccès direct à la terrasse sud et au jardinÉtage 1Spacieux séjour / salle à mangerCuisine ouverteAccès direct à la terrasse sud et au jardinUne chambre avec salle de bain privative, wc, doucheAccès direct à un balconÉtage 2Une chambre parentale avec salle de bain privative, wc, doucheAccès direct à la terrasse SudUne chambre avec salle de bain privative, wc, doucheAnnexes Places de parc intérieures et extérieures disponibles 1x place de parc extérieur en sus. CHF 15'000.- 1x place de parc couvertes en sus. CHF 30'000.-Local à vélo/caveConstructionLa promotion Le Vieux Pont est réalisée selon des standards de construction modernes garantissant confort et performance énergétique.Le projet intègre des installations techniques efficaces, notamment une pompe à chaleur et des panneaux solaires. Les appartements sont conçus avec des matériaux de qualité et une attention particulière portée aux finitions et à la fonctionnalité des espaces.C / E - 02 Escaliers et terrasse toiture en plus-valueDisponibilités limitées !Contactez-nous dès maintenant pour plus d'informationsAufbau im Gange - Buchen Sie jetztEine neue Art zu leben in SaillonDie Promotion "Le Vieux Pont" bietet ein modernes und innovatives Wohnkonzept, bei dem jede Wohnung wie ein echtes Villa-Appartement konzipiert wurde, das Komfort, großzügige Volumen und Lebensqualität vereint.Das Projekt befindet sich im charmanten Dorf Saillon und fügt sich harmonisch in eine ruhige und grüne Umgebung ein, in unmittelbarer Nähe des historischen Zentrums und der Annehmlichkeiten.Die Wohnungen zeichnen sich durch ihre großzügigen, dank großer Öffnungen lichtdurchfluteten Wohnbereiche sowie durch ihre privaten Außenbereiche, Terrassen oder Gärten, aus, die eine echte Erweiterung des Wohnraums darstellen.Das Projekt wurde so konzipiert, dass es den heutigen Anforderungen entspricht, und bietet moderne Dienstleistungen und ein leistungsstarkes Energiekonzept, das Komfort und Nachhaltigkeit garantiert.LOT C-E 02 - 4,5 StückRez-de-chaussée__Eingangshalle mit Stauraum.Direkter Zugang zur Südterrasse und zum Garten.Etage 1Geräumiges Wohn-/Esszimmer.Cuisine ouverteDirekter Zugang zur Südterrasse und zum Garten.Ein Schlafzimmer mit eigenem Bad, WC, Dusche.Direkter Zugang zu einem Balkon.Etage 2Elternschlafzimmer mit eigenem Bad, WC, Dusche.Direkter Zugang zur Südterrasse.Ein Schlafzimmer mit eigenem Bad, WC, Dusche.AnnexesInnen- und Außenparkplätze vorhanden1x Aussenparkplatz zusätzlich. CHF 15'000.- .1x überdachter Parkplatz zusätzlich. CHF 30'000.-.Velounterstand/Keller.ConstructionDie Promotion "Le Vieux Pont" wurde nach modernen Baustandards errichtet, die Komfort und Energieeffizienz garantieren.Das Projekt integriert effiziente technische Installationen, darunter eine Wärmepumpe und Sonnenkollektoren. Die Wohnungen sind mit hochwertigen Materialien gestaltet, wobei besonderes Augenmerk auf die Verarbeitung und die Funktionalität der Räume gelegt wird.C / E...

  • Child-friendly
Florian Bureau

Florian Bureau

Courtier en Immobilier Responsable secteur Bas-Valais

New building
1 / 10
CHF 565,000.–
3.5 rooms92m² living space
Valais, 1896 Vouvry

New promotion Domaine de Vouvry - New 3.5-room apartment A15 for sale

The Domaine de Vouvry is a new promotion that stands out for its contemporary and refined architecture, designed to offer sustainable and harmonious living. The work began last June, and the project is progressing according to the schedule for a delivery expected by spring 2027. The domain offers a wide range of housing, from small functional apartments to more generous family surfaces, complemented by balconies, terraces, or gardens depending on the typology.The architecture is characterized by clean, elegant lines, offering a modern, timeless aesthetic. Each building has been carefully designed to integrate harmoniously into the natural landscape of Vouvry, while asserting a strong, contemporary visual identity. The ensemble is designed to create a serene, bright, and perfectly adapted atmosphere to today's lifestyle.Lighting plays a central role in the project: thanks to ideal exposure and large windows, each apartment benefits from an abundance of natural light. The interior spaces are thus bathed in clarity, creating a warm and pleasant atmosphere throughout the day. The layouts have been carefully studied to optimize surfaces and offer fluid, practical, and well-proportioned volumes.Each buyer will benefit from personalized finishes, with a carefully selected range of materials for floors, tiles, shades, or kitchen and bathroom equipment. The Domaine de Vouvry will also offer modern amenities such as individual cellars, bike rooms, elevators, functional laundry rooms, and indoor parking spaces as an option, fully meeting current standards in terms of comfort and energy efficiency.An indoor parking space at a price of CHF 35,000.- in addition to the sale price completes this property.SITUATIONIdeally located in the heart of the village, the Domaine de Vouvry benefits from a privileged location, in close proximity to all amenities: shops, schools, restaurants, public services, and sports infrastructure. This central situation facilitates daily life and allows you to fully enjoy local life in a dynamic and convivial setting.The transport links are also very favorable, thanks to quick connections to the communes of Chablais and the main road axes. This ideal location combines calm, accessibility, and quality of life, making the Domaine de Vouvry an attractive opportunity for both living and investing.
1 / 9
  • View
CHF 510,000.–
4 rooms84m² living space
1907 Saxon

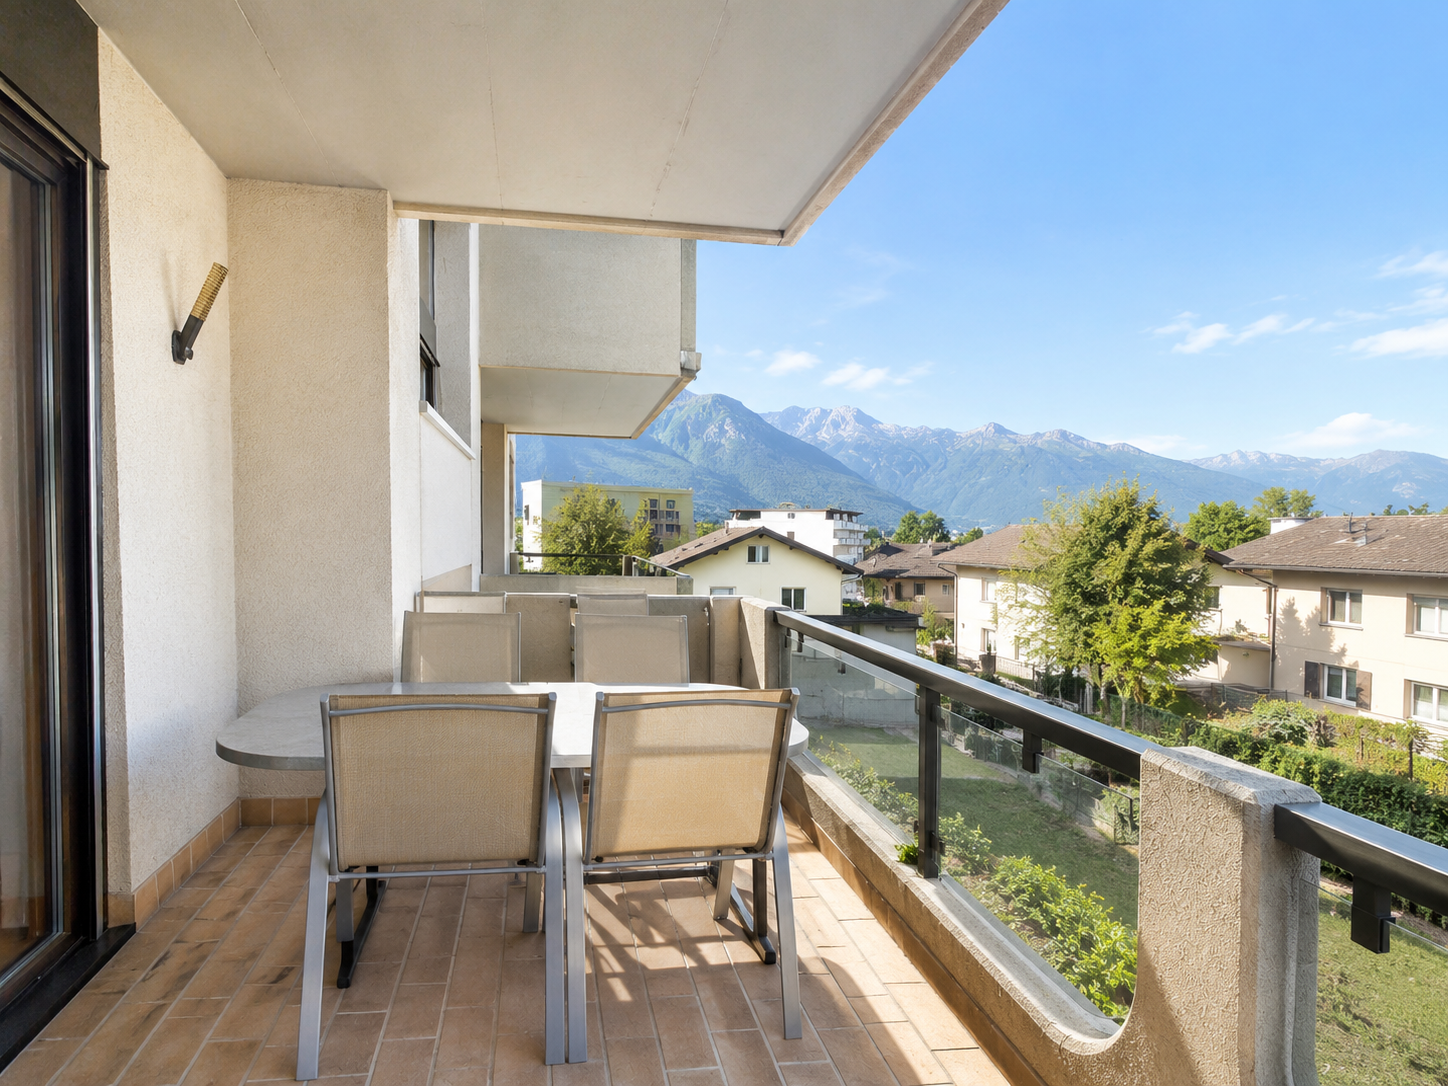
Magnificent 4.5-room apartment for sale in Saxon

For sale? Charming 4.5-room apartment ideally located in SaxonPrice: 510'000.-Are you looking for a comfortable, bright and perfectly located apartment for family life? This property is made for you!Ideally located in the same street as the primary school and nursery, this 4.5-room apartment is situated in a small building with only 6 apartments (constructed in 1988), offering calm and conviviality.Located on the 1st floor (without elevator), it benefits from good thermal comfort thanks to its peripheral insulation and underfloor heating with heat pump.- Recent renovations (end of 2025):? Modern, fully equipped kitchen with granite countertop and induction hob? New PVC windows with triple glazing (wooden appearance)? Secure entrance door with triple locking? Refreshed bathroom (bathtub) with new equipment- A pleasant and functional living space:? Large, bright living room? Closed kitchen? 3 bedrooms (or 2 bedrooms + office according to your needs)? 2 bathrooms (shower + bathtub)? Possibility to install a washing machine (common laundry room available)? Through apartment with beautiful natural light? Two balconies to enjoy the outdoors- Additional comfort:? Private garage box? Outdoor parking space included? Possibility to rent an additional parking space? Cellar- The advantages that make the difference:? Ideal location for families (schools a stone's throw away)? Quiet, small building? Partially renovated apartment, ready to live in? Living area: 84 m²- Contact:Email: freneelea2@gmail.comPhone: 079 172 41 76Do not hesitate to contact me for more information or to receive additional photos.

  • View
1 / 5
  • Child-friendly
CHF 995,000.–
4.5 rooms131m² living space
Route du Vieux Pont, 1913 Saillon

Appartement-villa 4,5 pces avec jardin privatif

Construction en cours - Réservez dès maintenantUne nouvelle façon de vivre à SaillonLa promotion Le Vieux Pont propose un concept d'habitat moderne et innovant, où chaque logement a été conçu comme un véritable appartement-villa, alliant confort, volumes généreux et qualité de vie.Situé dans le charmant village de Saillon, ce projet s'intègre harmonieusement dans un environnement calme et verdoyant, à proximité immédiate du centre historique et des commodités.Les logements se distinguent par leurs espaces de vie généreux, baignés de lumière grâce à de larges ouvertures, ainsi que par leurs extérieurs privatifs, terrasses ou jardins, véritables prolongements de l'habitat.Pensé pour répondre aux exigences actuelles, le projet bénéficie de prestations modernes et d'une conception énergétique performante, garantissant confort et durabilité.LOT C-E 02 - 4,5 PiècesRez-de-chausséeHall d'entrée avec rangementsAccès direct à la terrasse sud et au jardinÉtage 1Spacieux séjour / salle à mangerCuisine ouverteAccès direct à la terrasse sud et au jardinUne chambre avec salle de bain privative, wc, doucheAccès direct à un balconÉtage 2Une chambre parentale avec salle de bain privative, wc, doucheAccès direct à la terrasse SudUne chambre avec salle de bain privative, wc, doucheAnnexes Places de parc intérieures et extérieures disponibles 1x place de parc extérieur en sus. CHF 15'000.- 1x place de parc couvertes en sus. CHF 30'000.-Local à vélo/caveConstructionLa promotion Le Vieux Pont est réalisée selon des standards de construction modernes garantissant confort et performance énergétique.Le projet intègre des installations techniques efficaces, notamment une pompe à chaleur et des panneaux solaires. Les appartements sont conçus avec des matériaux de qualité et une attention particulière portée aux finitions et à la fonctionnalité des espaces.C / E - 02 Escaliers et terrasse toiture en plus-valueDisponibilités limitées !Contactez-nous dès maintenant pour plus d'informationsAufbau im Gange - Buchen Sie jetztEine neue Art zu leben in SaillonDie Promotion "Le Vieux Pont" bietet ein modernes und innovatives Wohnkonzept, bei dem jede Wohnung wie ein echtes Villa-Appartement konzipiert wurde, das Komfort, großzügige Volumen und Lebensqualität vereint.Das Projekt befindet sich im charmanten Dorf Saillon und fügt sich harmonisch in eine ruhige und grüne Umgebung ein, in unmittelbarer Nähe des historischen Zentrums und der Annehmlichkeiten.Die Wohnungen zeichnen sich durch ihre großzügigen, dank großer Öffnungen lichtdurchfluteten Wohnbereiche sowie durch ihre privaten Außenbereiche, Terrassen oder Gärten, aus, die eine echte Erweiterung des Wohnraums darstellen.Das Projekt wurde so konzipiert, dass es den heutigen Anforderungen entspricht, und bietet moderne Dienstleistungen und ein leistungsstarkes Energiekonzept, das Komfort und Nachhaltigkeit garantiert.LOT C-E 02 - 4,5 StückRez-de-chaussée__Eingangshalle mit Stauraum.Direkter Zugang zur Südterrasse und zum Garten.Etage 1Geräumiges Wohn-/Esszimmer.Cuisine ouverteDirekter Zugang zur Südterrasse und zum Garten.Ein Schlafzimmer mit eigenem Bad, WC, Dusche.Direkter Zugang zu einem Balkon.Etage 2Elternschlafzimmer mit eigenem Bad, WC, Dusche.Direkter Zugang zur Südterrasse.Ein Schlafzimmer mit eigenem Bad, WC, Dusche.AnnexesInnen- und Außenparkplätze vorhanden1x Aussenparkplatz zusätzlich. CHF 15'000.- .1x überdachter Parkplatz zusätzlich. CHF 30'000.-.Velounterstand/Keller.ConstructionDie Promotion "Le Vieux Pont" wurde nach modernen Baustandards errichtet, die Komfort und Energieeffizienz garantieren.Das Projekt integriert effiziente technische Installationen, darunter eine Wärmepumpe und Sonnenkollektoren. Die Wohnungen sind mit hochwertigen Materialien gestaltet, wobei besonderes Augenmerk auf die Verarbeitung und die Funktionalität der Räume gelegt wird.C / E...

  • Child-friendly
Florian Bureau

Florian Bureau

Courtier en Immobilier Responsable secteur Bas-Valais

Suggested properties for you based on search results