1341 results - Property for buy in Region Lower Valais (Unterwallis)

1 / 6
  • View
CHF 840,000.–
4.5 rooms123m² living space
1913 Saillon

Semi-Detached Villa 4.5 Rooms for Sale in Saillon

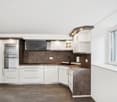
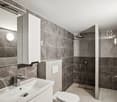
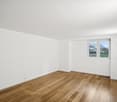
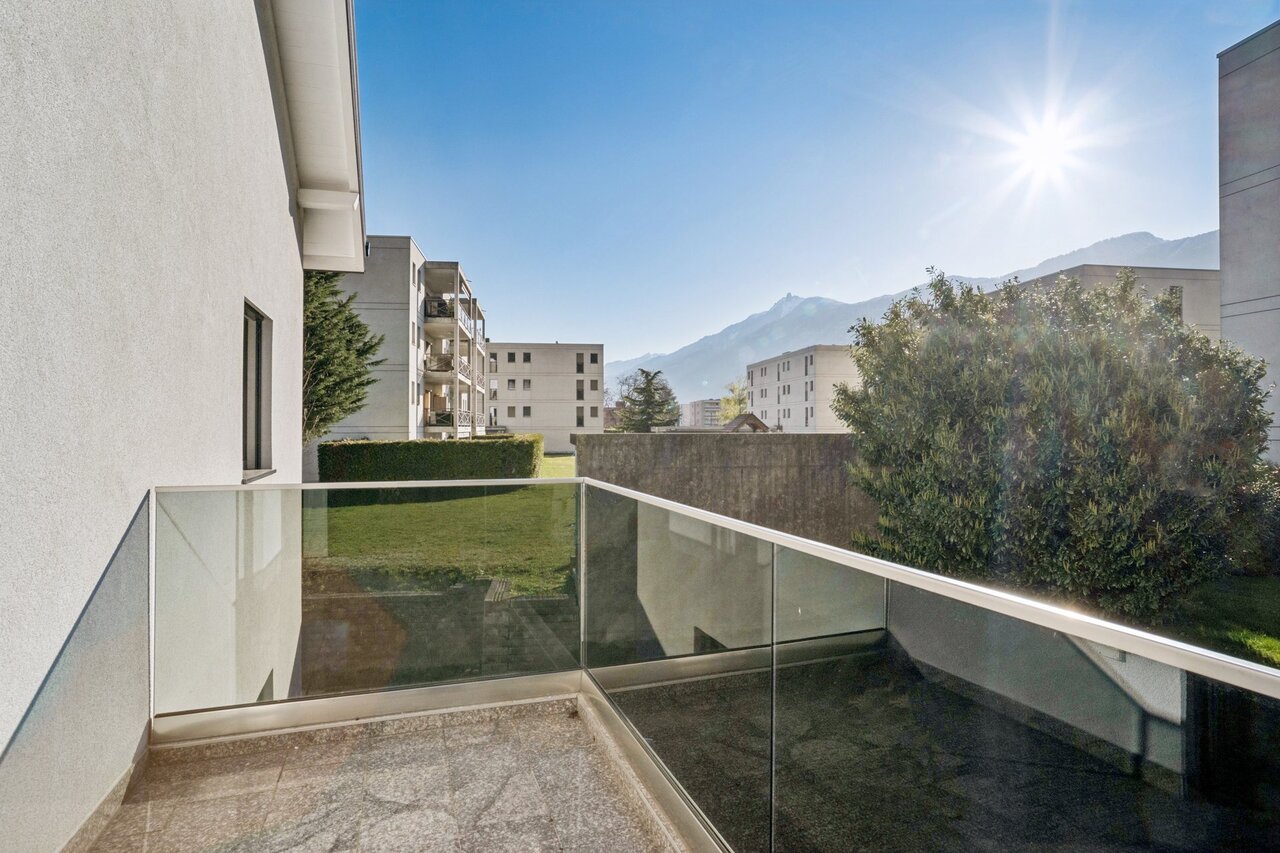
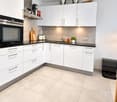
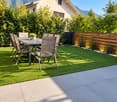
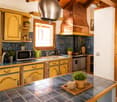
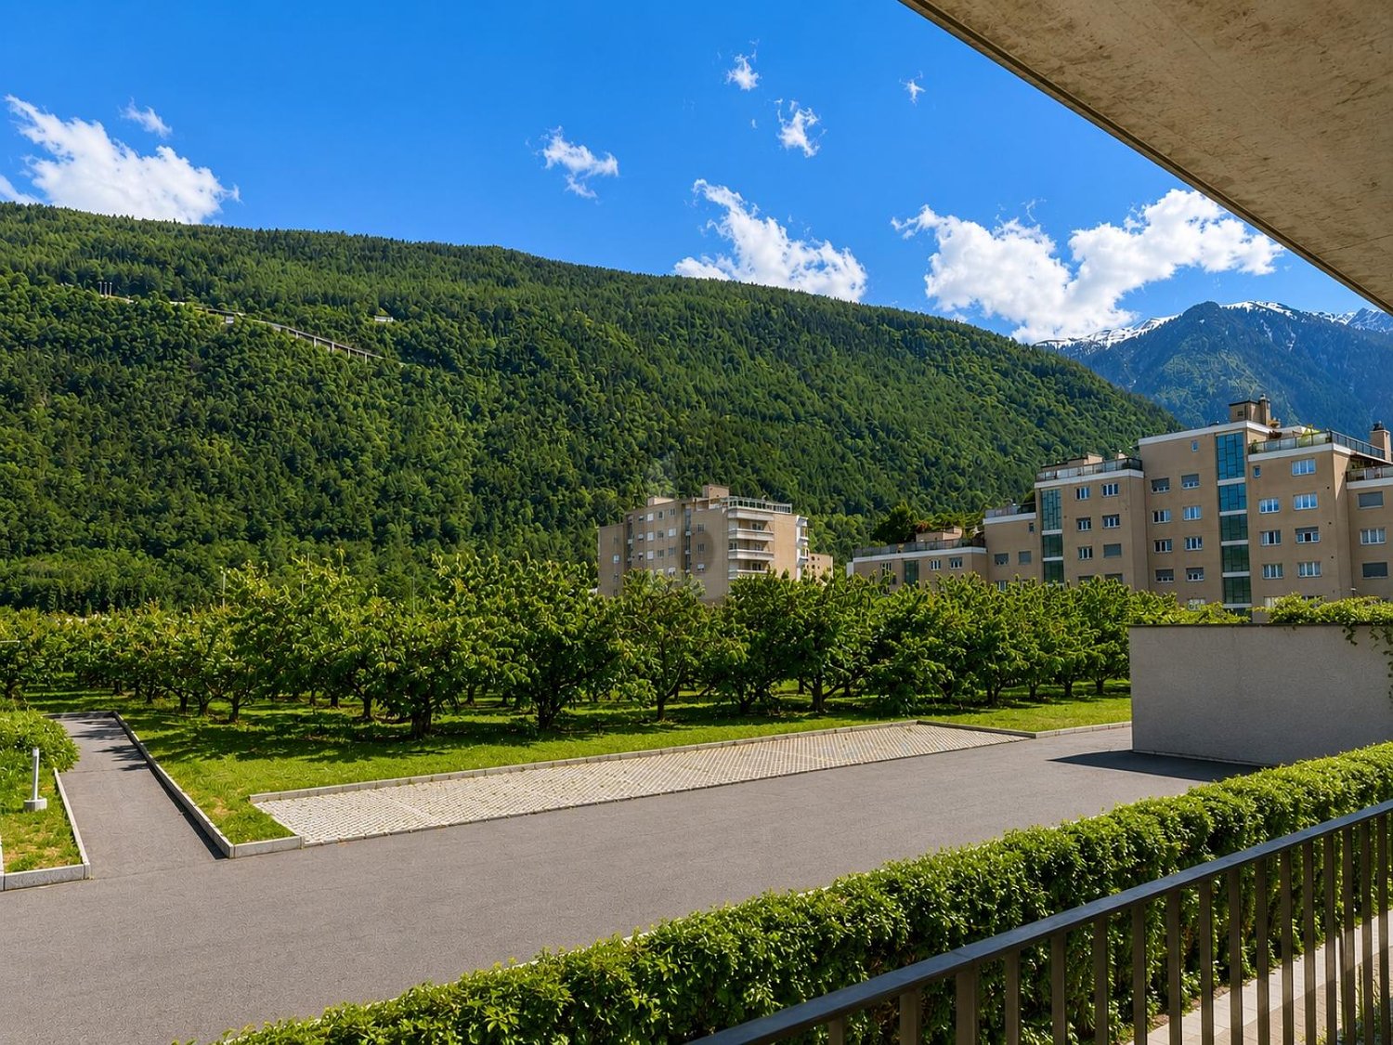
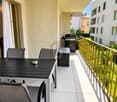
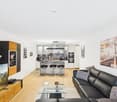
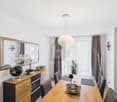
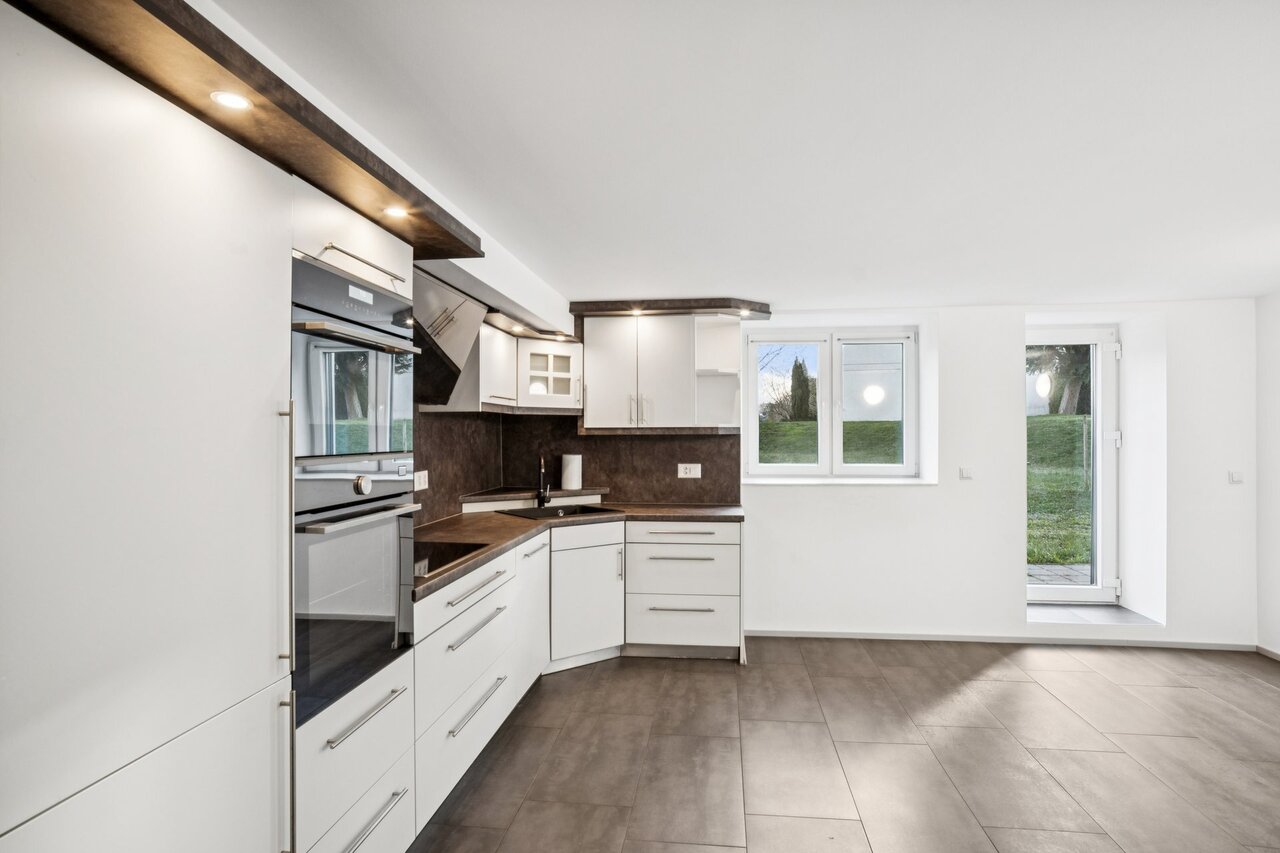
Semi-Detached Villa 4.5 Rooms for Sale in SaillonLocated in a quiet and carefully designed residential area in Saillon, this semi-detached villa with 4.5 rooms, built in 2020, offers a modern, comfortable, and peaceful living environment. The villa has a living area of approximately 123 m², spread over two levels, and benefits from beautiful brightness and pleasant volumes.The property is part of a set of four semi-detached villas, ideally located on the edge of an agricultural area. This situation allows you to enjoy an open environment, with orchards and green paths nearby, while also benefiting from a pleasant residential environment.DESCRIPTIONThe entrance has a built-in closet as well as a functional space including a bathroom with shower and toilet. A space has also been provided to accommodate washing machines and dryers.The ground floor is centered around a fully equipped open kitchen, with a pantry offering additional storage space, and a bright living room that gives direct access to the terrace and the private garden of about 43m2.On the upper floor, there are three bedrooms, each equipped with built-in closets, as well as a second bathroom with an Italian shower.OUTDOOR AND PARKINGThe villa benefits from a private fenced garden, extended by a pleasant terrace. An automatic irrigation system and outdoor lighting complete the amenities.The property also includes a garage box and two parking spaces, both included in the sale price.Residents also have access to communal areas in the neighborhood, including a picnic area and a playground for children.EQUIPMENT AND COMFORTBuilt in 2020, the villa offers modern and fully adapted equipment to current standards:* Floor heating with heat pump;* Double glazing;* PVC windows;* Sliding windows;* Electric shutters;* Fiber optic connection;* Internet connection;* LED lighting in the bathrooms;* Automatic irrigation system;* Outdoor lighting;* Fully fenced garden;* Built-in closets in the bedrooms;* Fully equipped and functional kitchen.The villa is in excellent condition and presents modern and current finishes, requiring no particular work.ENVIRONMENT AND SITUATIONThe property benefits from a privileged location in immediate proximity to orchards and green paths, in a quiet environment that allows you to fully enjoy the residential life of Saillon.The main amenities are easily accessible, including the UAPE, the primary school, shops, cafes, and restaurants, as well as the famous Saillon Thermal Baths. A new nursery is also located nearby.Saillon, a village renowned among the most beautiful in Switzerland, benefits from a central location between Sion and Martigny and offers a particularly pleasant environment between heritage, nature, and outdoor activities.Nearby are also several popular places and routes, such as the marble quarries, the Bird Trail, the Farinet Bridge, and the Tête du Géant Trail.This villa is thus an ideal property for a family seeking a modern, functional, and quiet home in a green environment, while remaining close to amenities.CONTACTFor more information, to receive the complete dossier, or to organize a visit:Léa Frénée079 172 41 76freneelea2@gmail.com

  • View
1 / 8
CHF 395,000.–
4.5 rooms108m² living space
1937 Orsières

Spacious 4.5-room apartment with strong potential for expansion

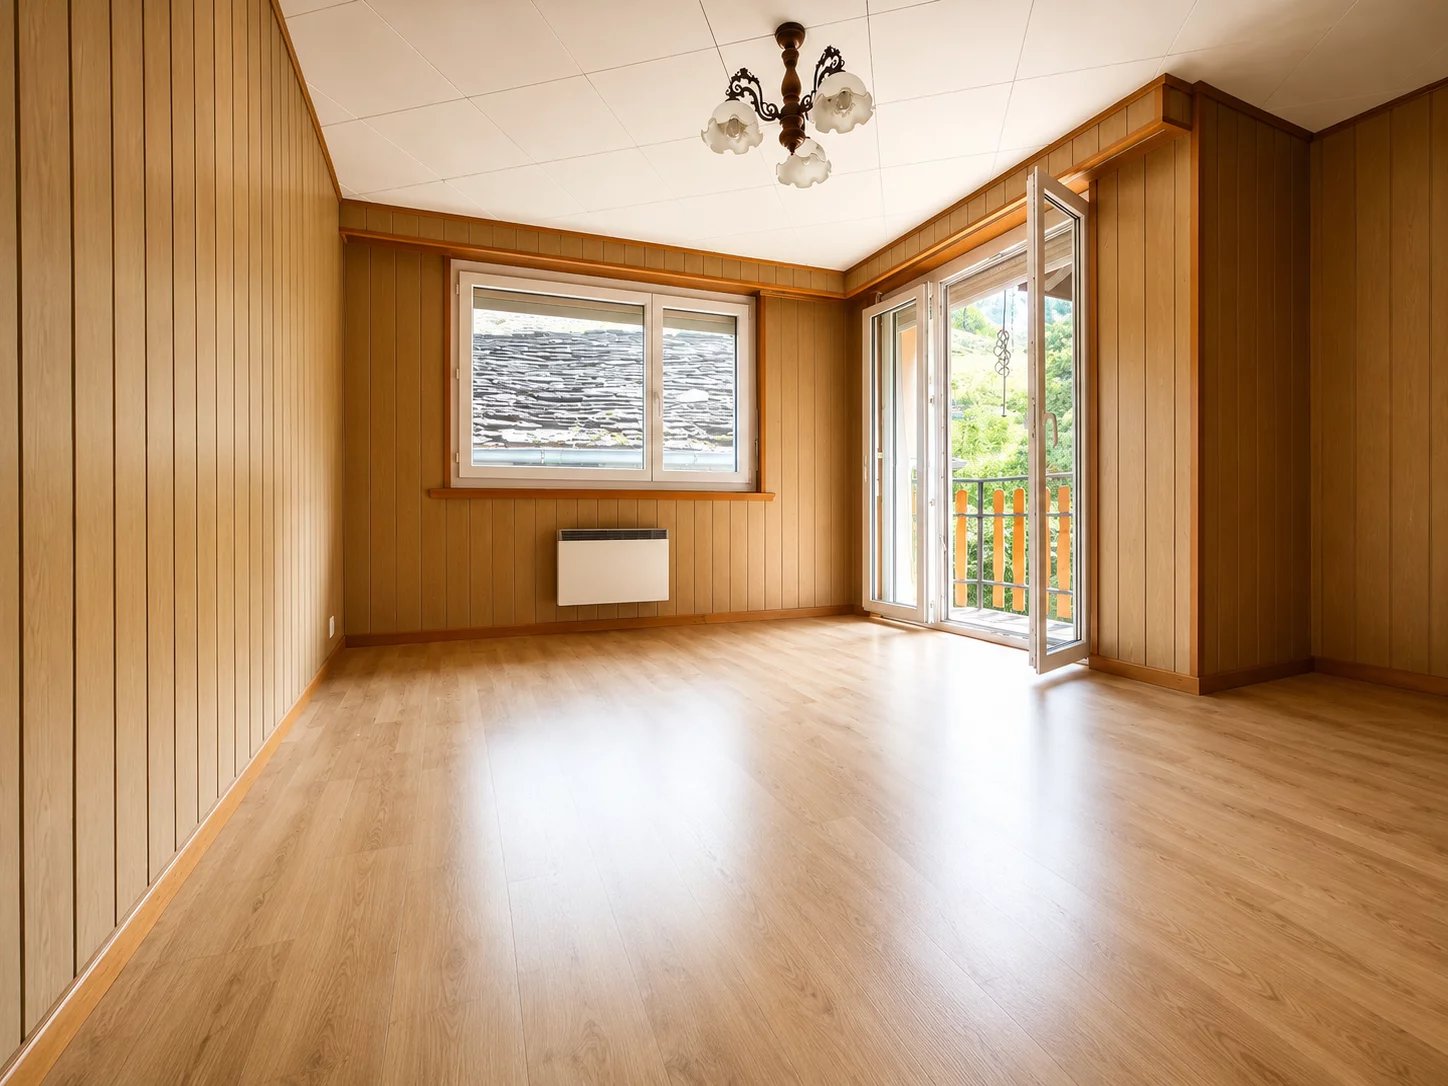
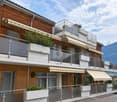
Located in the heart of the village of Orsières, this 4.5-room apartment offers a pleasant living environment, close to all amenities. Installed in a house with only two apartments, it will seduce people looking for space, tranquility, and a property offering many possibilities for transformation. Thanks to its central location, all amenities are accessible on foot: shops, train station, schools, restaurants, and services facilitate daily life, while allowing you to fully enjoy the quality of life offered by this mountain town. The apartment consists of: - A large, convertible entrance hall - A bright living room with access to the balcony - A renovated kitchen from 2019 - Three bedrooms - A renovated bathroom with shower, toilet, and sink The annex spaces are a real asset: - An attic of approximately 40 m² that can be converted into a leisure room, office, or additional bedrooms (direct access from the apartment possible) - Cellar Heating is provided by a pellet stove, creating a warm atmosphere while controlling energy costs. The main work has already been done, notably the renovation of the kitchen and bathroom, as well as the replacement of windows with double glazing. Some refreshments will allow you to personalize the spaces according to your desires, without needing significant investments. Whether you are looking for a main residence, a mountain pied-à-terre, or a real estate investment, this property represents an excellent opportunity thanks to its volumes, expansion potential, and privileged location. A visit will allow you to appreciate the full potential of this property.

1 / 6
  • View
  • Elevator
  • Wheelchair access
CHF 670,000.–
3.5 rooms77m² living space
1870 Monthey

Apartment 3.5 rooms for sale in Monthey

Apartment 3.5 rooms for sale in MontheyDescription :Located in Monthey, in a quiet residential area near SM Service, this 3.5-room apartment on the ground floor offers a comfortable and functional living space. Built in 2022, it benefits from a practical location, close to shops and main amenities, while being slightly set back from the cantonal road. Access to the highway is also quick.The apartment is adapted for people with reduced mobility and the building has an elevator allowing easy access.LIVING SPACESWith a modern and functional design, the apartment consists of two bedrooms, a bathroom, and a separate toilet.The living area benefits from a pleasant outdoor extension with a spacious terrace equipped with a retractable glazing, allowing you to enjoy it all year round. The apartment also has a private, fenced garden, particularly suitable for people who want an outdoor space for their animals.The modern, fully equipped kitchen integrates harmoniously into the living space.COMFORT AND EQUIPMENTBuilt in 2022, the property benefits from modern technical features :* Floor heating with heat pump ;* Triple glazing ;* Electric shutters ;* Double flow ventilation ;* eSMART domotics system ;* Room-by-room heating control ;* Solar panels installed on the building ;* Elevator ;* Ground-floor apartment adapted for people with reduced mobility ;* Spacious terrace with retractable glazing ;* Private, fenced garden.ANNEXESThe apartment also has a private cellar.The monthly charges are approximately CHF 312.? .A parking space in the underground garage is included in the sale price.The apartment can also be sold furnished, subject to agreement. LOCATIONThe property benefits from a practical location in Monthey, in a quiet environment and slightly set back from the cantonal road. Shops and amenities are easily accessible and the access to the highway is just a few minutes away.Thanks to its recent construction, modern technical features, fenced garden, and terrace with glazing, this apartment offers a comfortable and functional living space, suitable for both a main residence and for people looking for an easily maintained property.SALE PRICECHF 670'000.?For more information, to receive the complete dossier or to organize a visit, please contact :Léa Frénée079 172 41 76freneelea2@gmail.com

  • View
  • Elevator
  • Wheelchair access
1 / 5
CHF 400,000.–
2.5 rooms58m² living space
Route de la Fare 13 A, 1908 Riddes

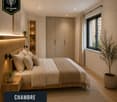
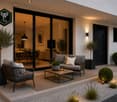
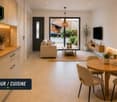
Sale on plans - Magnificent 2.5 rooms completely renovated

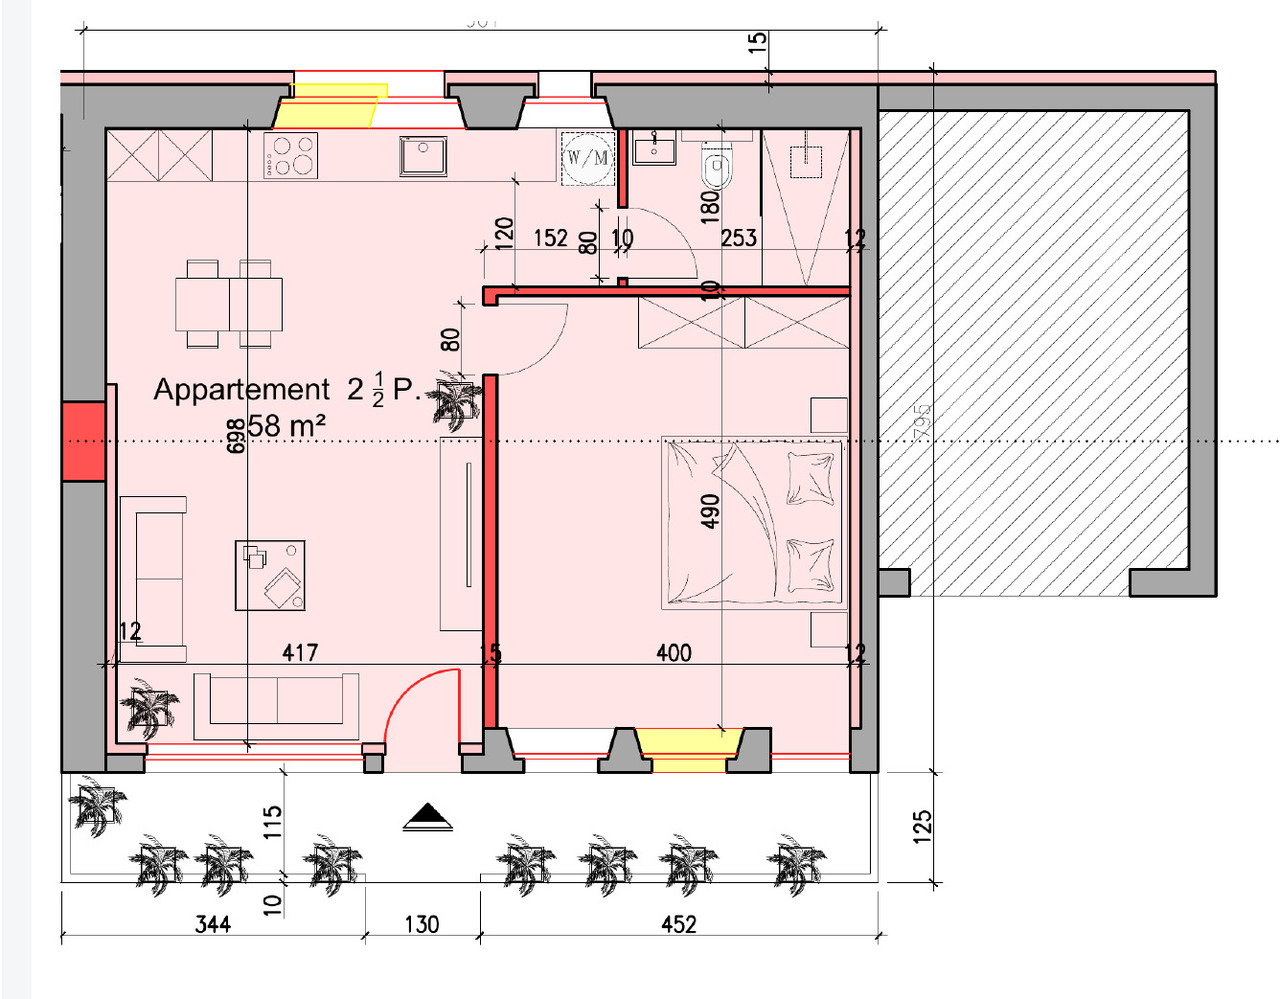
Discover this superb 2.5-room apartment of approximately 58 m², offered for sale on plans and completely renovated with care. Ideally located in Riddes, in the heart of Valais, it benefits from a practical location close to shops, train station, and main roads.Designed to offer comfort, functionality, and beautiful volumes, this accommodation will provide a pleasant living space with a living room and open kitchen, as well as an independent bedroom.The bathroom will be a real asset for an apartment of this size: it will have an Italian shower, a double bathtub, a double sink, and a space planned for a washing machine/dryer.Outside, you will enjoy a large private terrace of approximately 18 m², a real extension of the living space, ideal for installing a table, receiving friends, or simply enjoying the beautiful days.The property will be completed by an outdoor parking space and a private cellar of approximately 2 m². The building will also have a remote heating connection (CAD).With its contemporary renovation, its generous terrace, and its central location between Sion and Martigny, this apartment represents an interesting opportunity, both for a main residence, a pied-à-terre, and for a rental investment.The photographs and image syntheses presented are non-contractual and are intended only to illustrate the project. They may differ from the layout, materials, finishes, and final appearance of the property. Only the final sales plans and documents will be binding.

Travel time
-
1 / 6
  • Parking space
  • Balcony / Terrace
CHF 465,000.–
4.5 rooms74m² living space
1899 Torgon

Peace and Relaxation at Alpine Altitude

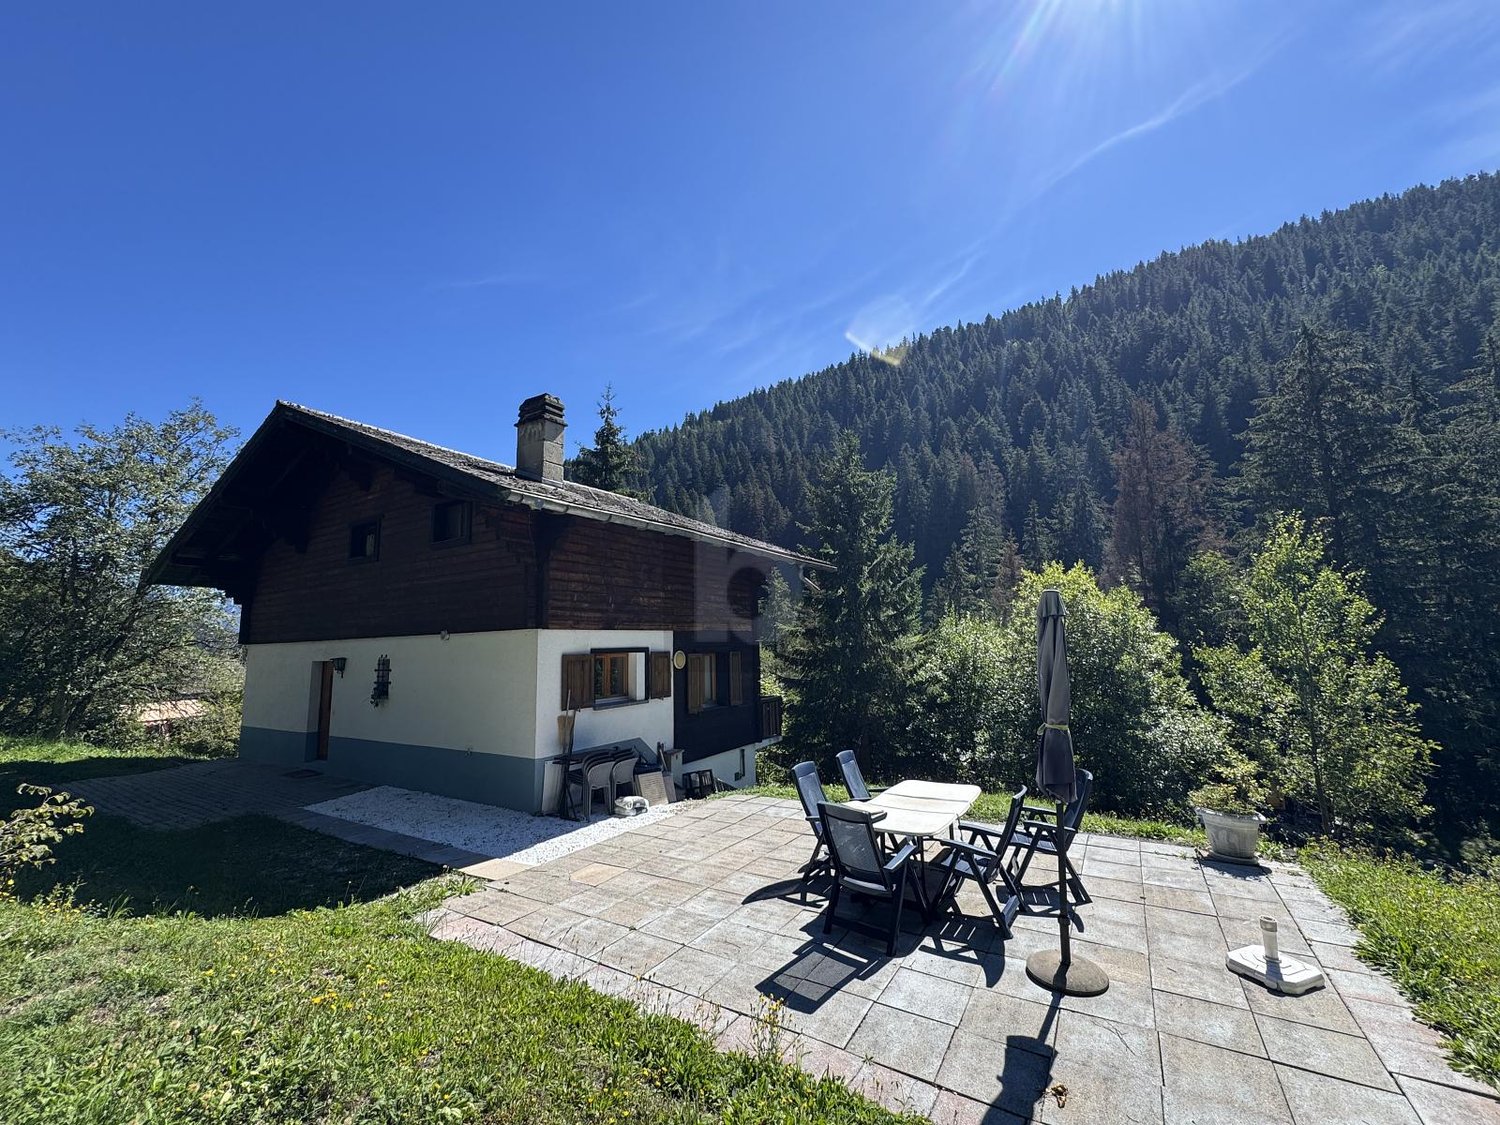
This independent holiday chalet in Torgon offers about 76 m² of living space on two floors as well as a generous plot of over 1000 m². The sunny south side, the quiet location, and the unobstructed view of the Rhone Valley create ideal conditions for relaxation. The living room with fireplace and ceramic stove, a well-maintained kitchen, and two bathrooms ensure comfort. A large bedroom on the ground floor, two more rooms on the upper floor, and a practical workshop complete the offer of spaces. The large garden, the south-facing balcony, and the boccia court increase the quality of leisure time.This offer from BETTERHOMES is characterized by the following advantages: - beautiful south orientation with plenty of sunshine- large plot with plenty of potential- rustic charm combined with modernity- practical kitchen with brand appliances- comfortable living room with dining area- 2 bedrooms with bunk bed- modern bathroom with shower- large wood stove for a comfortable indoor climate- double room on the ground floor with separate bathroom- technical room and cellar with potential- etc., etc., etc. ...Interested? Contact us for a non-binding visit - an online visit is also possible!Nothing that meets your expectations? You will find over 2,000 other objects on: www.betterhomes.ch - The Swiss specialist for real estate transactions.Do you have a property to market?Take advantage of our expertise: https://www.betterhomes.ch/en/benefitDo you want to know the value of your property?Discover its value now with our free, non-binding, and immediate estimate!https://www.betterhomes.ch/en/knowledge/estimationMore details

  • Parking space
  • Balcony / Terrace
1 / 6
  • Parking space
  • Balcony / Terrace
  • Wheelchair access
CHF 850,000.–
5.5 rooms174m² living space
1907 Saxon

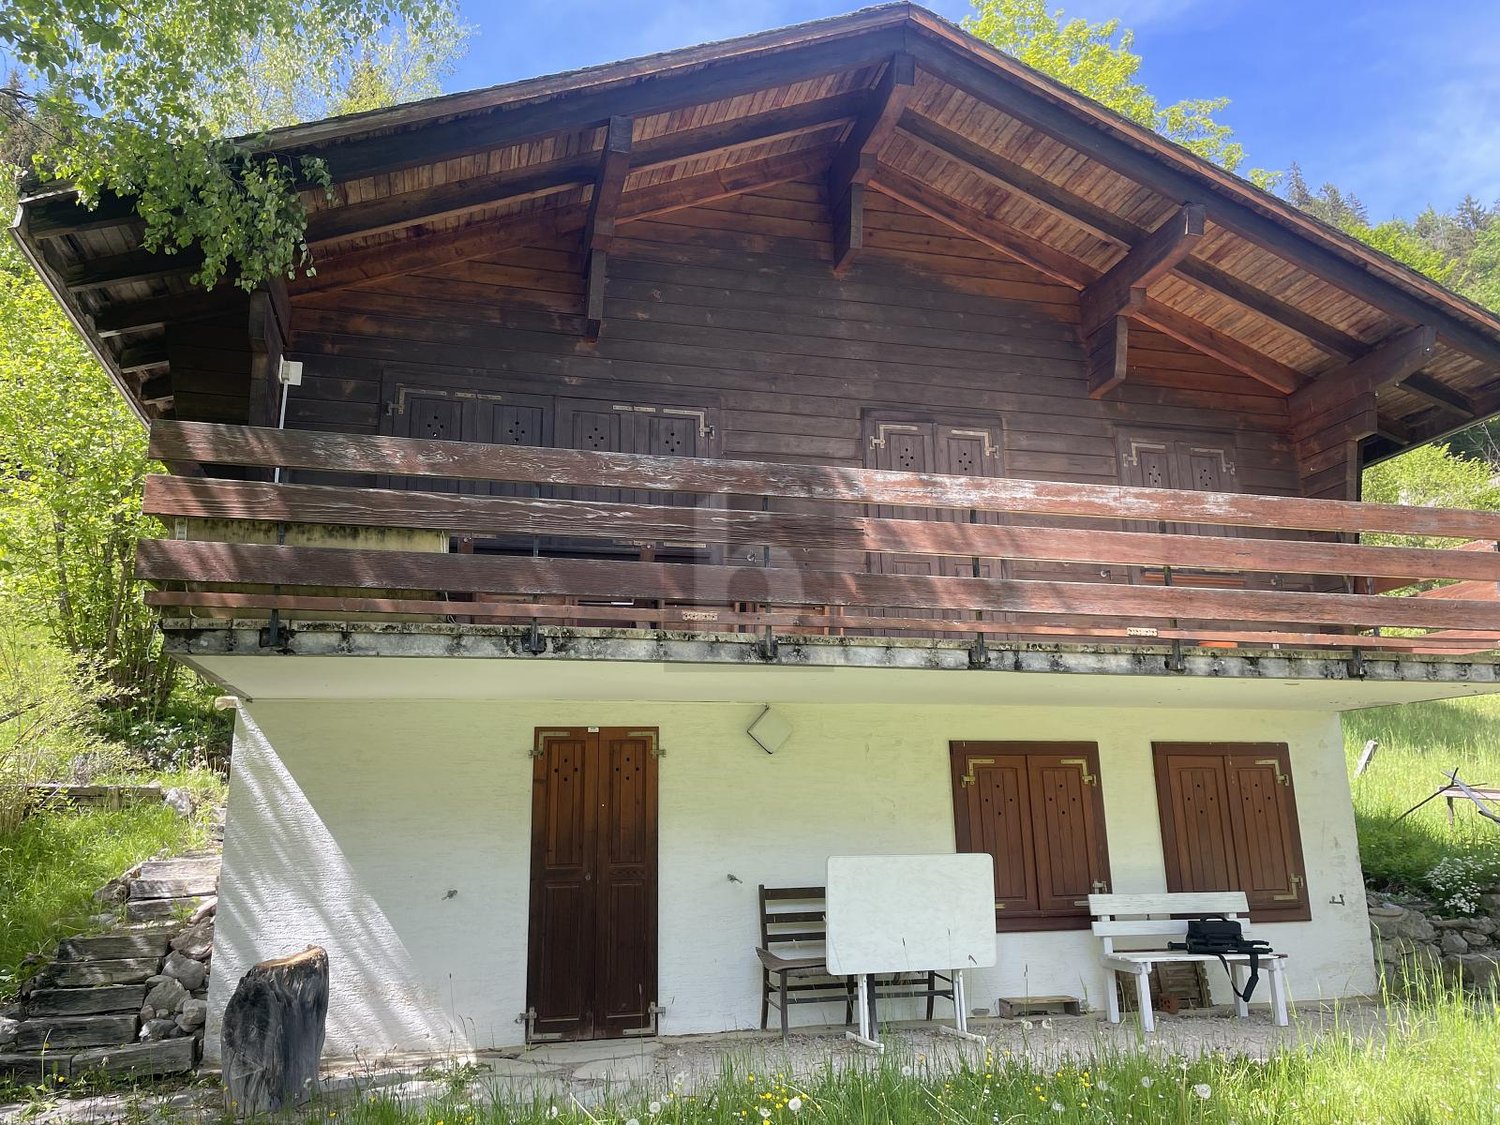
Of high standard and in a natural setting - Chalet

In a preserved natural setting, this chalet offers a rare balance between modern comfort and serenity. With 174 m² of living space (weighted area 215 m²), it spans two levels, offering beautiful volumes and a thoughtful distribution for daily life. Located on a 730 m² plot, it benefits from a pleasant exterior, complemented by a 25 m² terrace and a 48 m² balcony, ideal for fully enjoying the beautiful days. Its location and magnificent, totally unobstructed view offer an incomparable feeling of freedom. It can be sold as both a main and secondary residence and to foreigners! This BETTERHOMES offer is characterized by the following advantages: - chalet with 174 m² of living space and 215 m² of weighted area- 730 m² plot offering intimacy and outdoor space- 25 m² terrace and 48 m² balcony- panoramic view of the surrounding landscape- 4 spacious and bright bedrooms- open kitchen to living room for a convivial life- technical room and cellar for storage and organization- quiet environment and close to nature- can be sold as both a main and secondary residence!- double garage available at an additional cost of 30,000 CHF- etc., etc., etc. ...Interested? Contact us for a non-binding visit - online visit also possible!Nothing that matches your expectations? You will find over 2,000 other objects on: www.betterhomes.ch - The Swiss specialist in real estate transactions.Do you have a property to market?Take advantage of our expertise: https://www.betterhomes.ch/en/expertiseDo you want to know the value of your property?Discover its value now with our free, non-binding, and immediate evaluation!https://www.betterhomes.ch/en/knowledge/estimationMore details

  • Parking space
  • Balcony / Terrace
  • Wheelchair access
1 / 6
  • Balcony / Terrace
CHF 945,000.–
6.5 rooms136m² living space
1875 Morgins

Heart of Portes du Soleil, magnificent with sauna

Discover this cozy chalet with 7.5 rooms in Morgins, offering a privileged location and a beautiful view of the mountains.Spread over three levels, it offers approximately 136 m² of living space, 4 bedrooms, 2 bathrooms, and beautiful, bright spaces thanks to its south-facing exposure. Balconies and a terrace allow you to fully enjoy the Alpine setting. A wellness area with a sauna and a fitted bar complete this chalet, which was built on a 557 m² plot and has numerous parking spaces. Close to the slopes, shops, and public transport, it offers a great opportunity in the heart of Portes du Soleil, also accessible to foreign buyers.This BETTERHOMES offer is characterized by the following advantages: - privileged location in Morgins- south-facing exposure- beautiful, unobstructed view of the mountains- spread over 3 levels- large terrace and balconies- 4 bedrooms, ideal for a family- wellness area with sauna- fitted bar- up to 6 vehicles- secondary residence and sale to foreigners possible- etc., etc., etc. ...Interested? Contact us for a non-binding visit - online viewing also possible!Not the right one? You will find over 2,000 other objects on: www.betterhomes.ch - The Swiss specialist for real estate transactions.Do you have a property to market?Take advantage of our expertise: https://www.betterhomes.ch/en/take-advantageDo you want to know the value of your property?Discover its value now with our free, non-binding, and immediate valuation!https://www.betterhomes.ch/en/knowledge/estimationMore detailsLocation: goodBuilding condition: goodBathrooms: 2 (1x WC / sink / bathtub, 1x WC / sink / shower)Heating system: Oil Public transport: bus, 100 mSchool: primary school, 1.5 kmShops: Volg, 1.3 km

  • Balcony / Terrace
1 / 6
  • Parking space
  • Balcony / Terrace
  • Wheelchair access
CHF 850,000.–
5.5 rooms174m² living space
1907 Saxon

Of high standard and in a natural setting - Chalet B

In a preserved natural setting, this chalet offers a rare balance between modern comfort and serenity. With 174 m² of gross living area (weighted area 212m²), it spans two levels, offering beautiful volumes and a thoughtful layout for daily life. Situated on a 696 m² plot, it benefits from a pleasant exterior, complemented by a 19 m² terrace and a 48 m² balcony, ideal for fully enjoying the beautiful days. Its location and magnificent, totally unobstructed view offer an incomparable feeling of freedom. It can be sold as both a primary and secondary residence and to foreigners!This BETTERHOMES offer is characterized by the following advantages: - chalet with 174 m² of gross living area and 212 m² of weighted area- 696 m² plot offering intimacy and outdoor space- 19 m² terrace and 48 m² balcony- panoramic view of the surrounding landscape- 4 spacious and bright bedrooms- open kitchen to living room for a convivial life- technical room and cellar for storage and organization- quiet environment and close to nature- can be sold as both a primary and secondary residence!- double garage available at an extra cost of 30,000 CHF- etc., etc., etc. ...Interested? Contact us for a non-binding visit - online visits also possible!Nothing that matches your expectations? You will find over 2,000 other objects on: www.betterhomes.ch - The Swiss specialist in real estate transactions.Do you have a property to sell?Take advantage of our expertise: https://www.betterhomes.ch/en/take-advantageDo you want to know the value of your property?Discover its value immediately with our free, non-binding, and immediate estimate!https://www.betterhomes.ch/en/knowledge/estimateMore details

  • Parking space
  • Balcony / Terrace
  • Wheelchair access
1 / 6
  • Balcony / Terrace
  • Elevator
CHF 699,000.–
4.5 rooms117m² living space
1926 Fully

A living environment open to the mountains

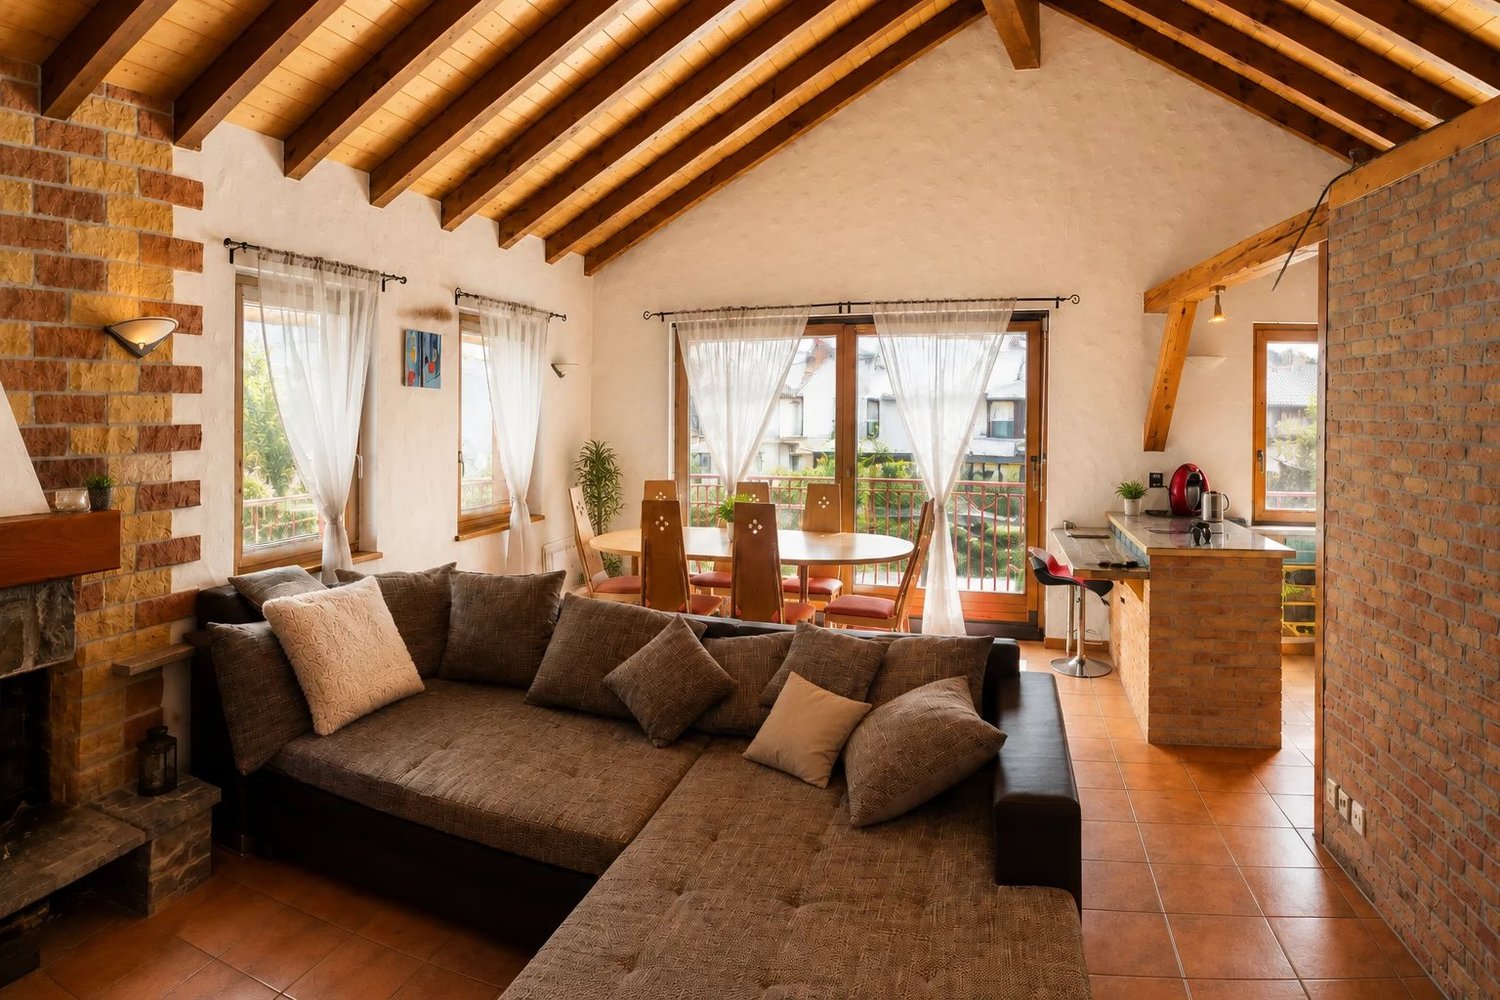
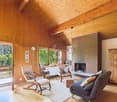
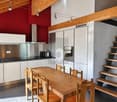
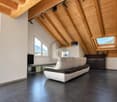
On the second and last floor of a PPE with six apartments, this 4.5-room apartment of 116.5 m² seduces with its brightness, volumes, and exposed beams. It includes an open kitchen with dining area, a spacious living room, two bedrooms, a bathroom, and a separate toilet. The upper level accommodates a multipurpose mezzanine and a third bedroom. A generous loggia and balcony totaling 14.7 m² offer an unobstructed view of the mountains. Heated by a heat pump, the property also has an indoor parking space within the PPE for CHF 25,000.- extra.This BETTERHOMES offer is characterized by the following advantages: - small PPE with only six apartments- spacious, bright living room- beautiful ceiling height and exposed beams- open kitchen with dining area- three bedrooms- multipurpose mezzanine- generous loggia and balcony totaling 14.7 m²- unobstructed view of the mountains- heating by heat pump- indoor parking space within the PPE for CHF 25,000.- extra- etc., etc., etc. ...Interested? Contact us for a non-binding visit - online viewing also possible!Nothing that matches your expectations? You will find over 2,000 other properties on: www.betterhomes.ch - The Swiss specialist for real estate transactions.Do you have a property to market?Take advantage of our expertise: https://www.betterhomes.ch/en/take-advantageDo you want to know the value of your property?Discover its value now with our free, non-binding, and immediate estimate!https://www.betterhomes.ch/en/knowledge/estimateMore detailsLocation: quiet, residential, mountain viewBuilding condition: built in 2010, good general conditionBathrooms: 2 (1x WC / sink / shower, 1x WC / sink)Heating system: heat pumpPublic transport: bus, 270 mSchool: primary school, 700 mShopping: Migros, 1.4 km

  • Balcony / Terrace
  • Elevator
1 / 6
  • Balcony / Terrace
  • Elevator
  • Wheelchair access
CHF 965,000.–
4.5 rooms116m² living space
1920 Martigny

A rare quality of life in the heart of the city

Located in the highly sought-after Cur de Cité neighborhood, this elegant property benefits from a privileged location just a few steps from all the amenities of the city center. Nestled on the 1st floor of a modern high-end residence, it offers generous spaces, excellent luminosity, and a particularly functional layout. The main living area opens directly onto a pleasant balcony, creating a perfect continuity between indoors and outdoors. The high-quality finishes and well-thought-out volumes make it a perfect property for a family, a couple, or an investor looking for a recent apartment in the city center.This offer from BETTERHOMES is characterized by the following advantages: - sought-after location in the heart of Martigny- modern and dynamic neighborhood in immediate proximity to all amenities- high-end residential complex within the prestigious Cur de Cité project- bright and generously sized living areas- two pleasant outdoor spaces to enjoy the beautiful days- generous volumes and excellent natural light- sustainable investment in a prime location- construction quality meeting current standards- connection to the parking system linked to the meter- 2 indoor parking spaces for 60'000.- to be added to the price- etc., etc., etc. ...Interested? Contact us for a non-binding visit - online viewing also possible!Nothing that matches your expectations? You will find over 2,000 other objects on: www.betterhomes.ch - The Swiss specialist for real estate transactions.Do you have a property to market?Take advantage of our expertise: https://www.betterhomes.ch/en/take-advantageDo you want to know the value of your property?Discover its value now with our free, non-binding, and immediate estimate!https://www.betterhomes.ch/en/knowledge/estimateMore details

  • Balcony / Terrace
  • Elevator
  • Wheelchair access
1 / 11
CHF 1,460,000.–
4.5 rooms
Rue de Villy, 1918 La Tzoumaz

Alpine Chalet with Panoramic View in the Heart of the 4 Valleys Copy

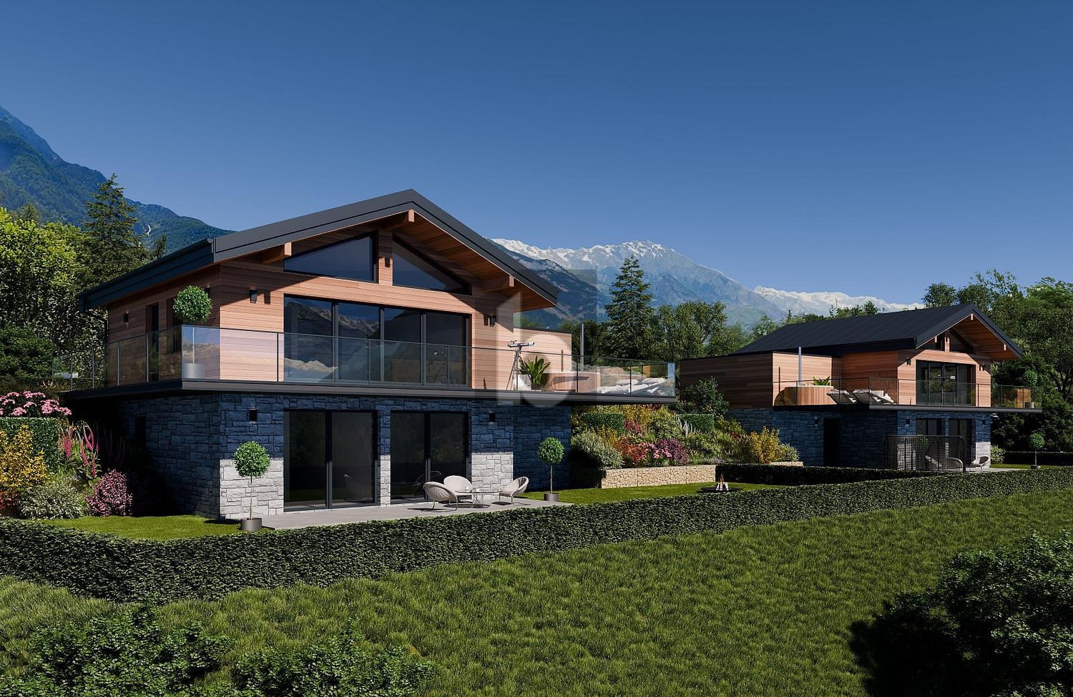
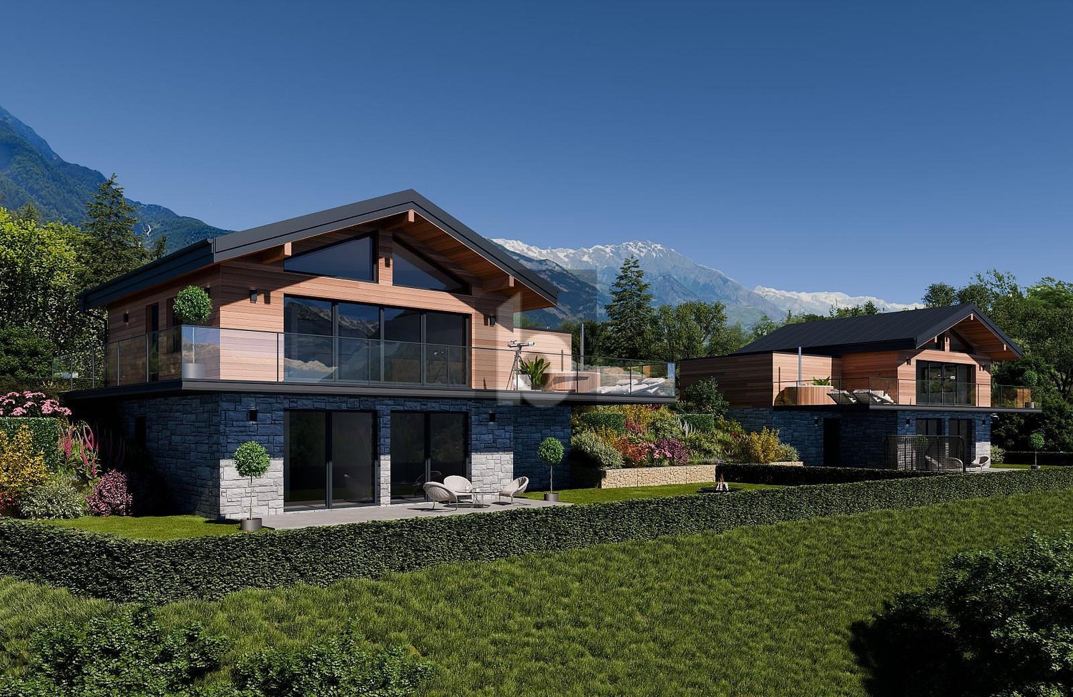
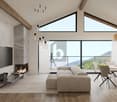
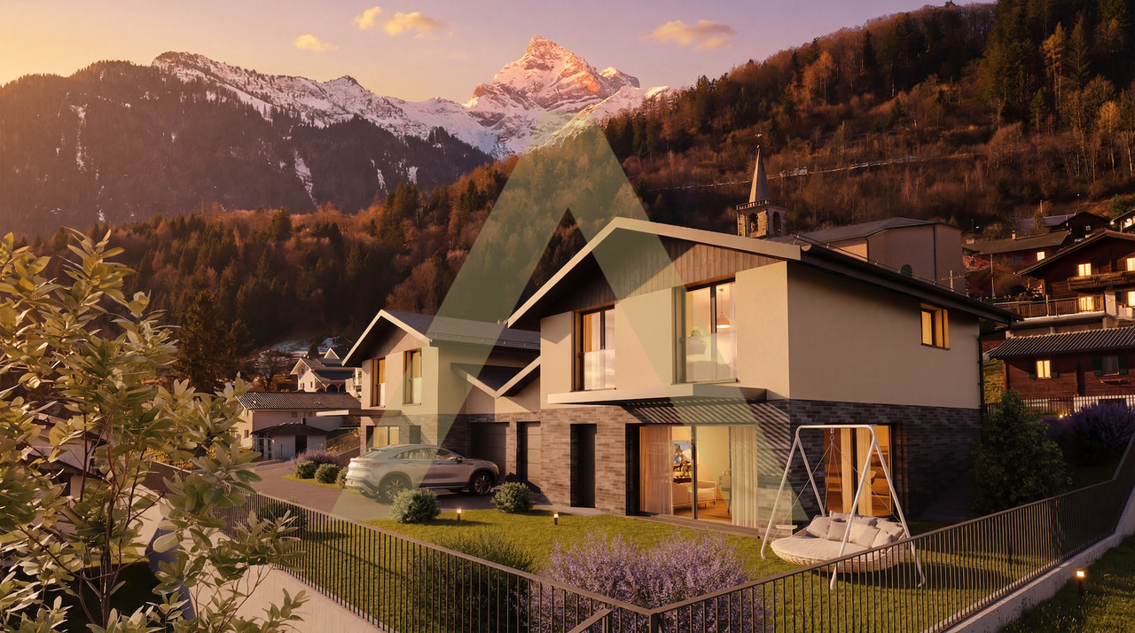
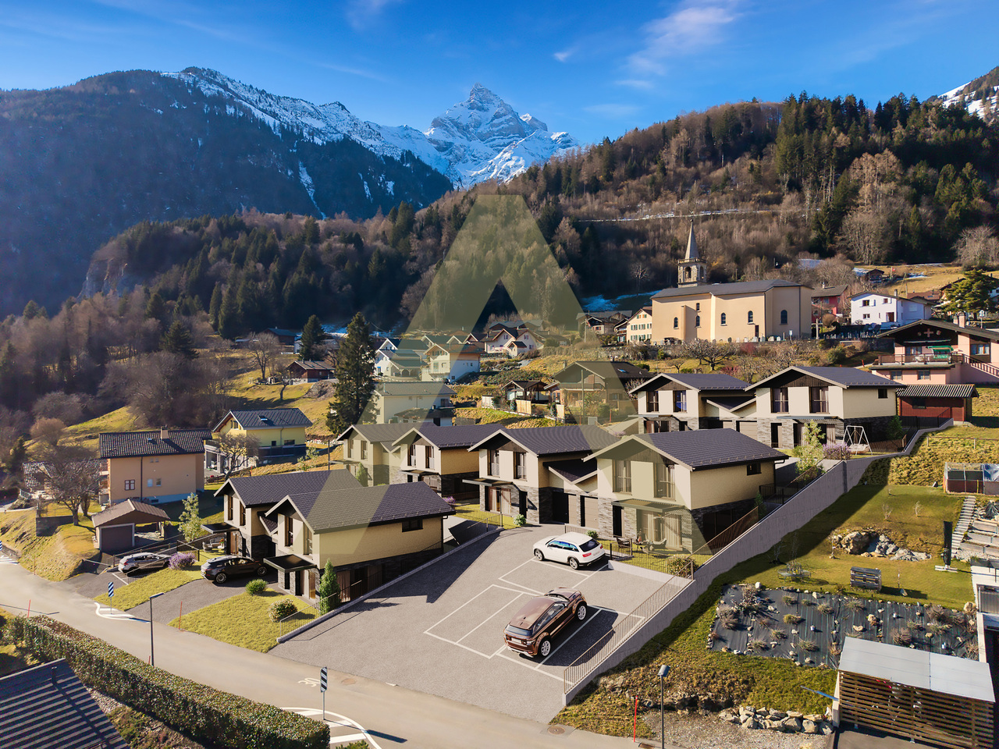
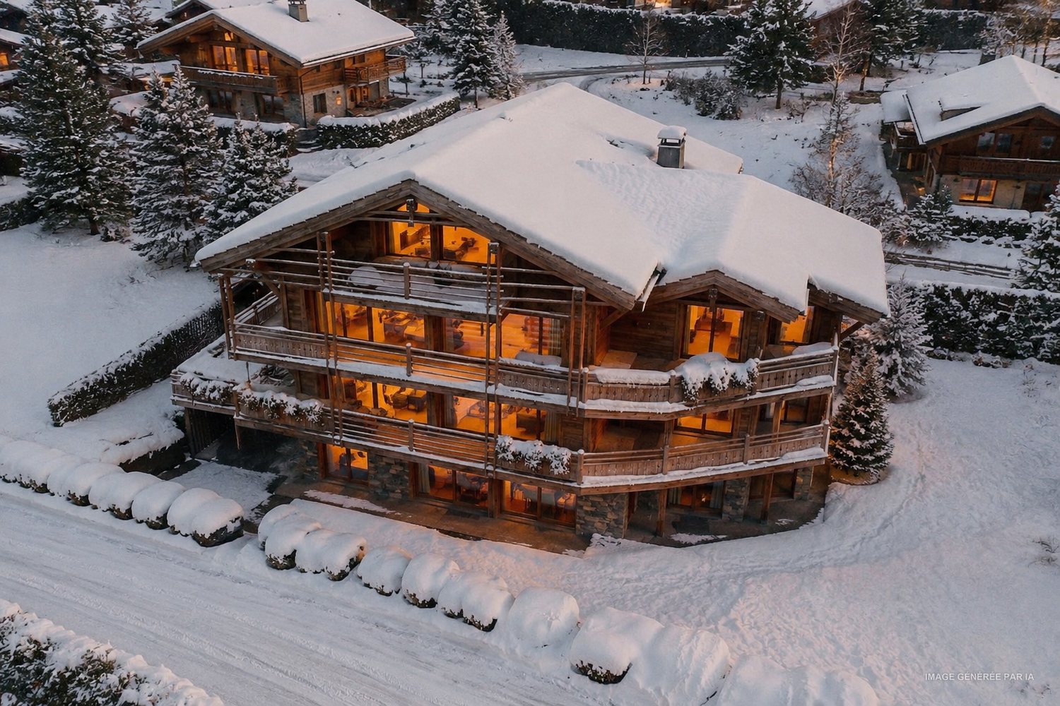
Respect for the environment and energy efficiency This new project is located in the charming village of La Tzoumaz, overlooking the Rhône plain. The La Tzoumaz area is directly connected to the 410 kilometers of slopes of the 4 Valleys/Verbier, the largest ski area in Switzerland.The village offers a wide range of activities, both winter and summer, that will seduce any future buyer.In the Valais dialect, Tzoumer means "to rest", the village nestled in a natural setting with an exceptional panorama and, due to its location, with maximum sunshine, will be the ideal place to live.Discover our sustainable development project in the Villy Ecoquartier. A unique place that combines innovation, ecology, and quality of life.The chalets will have Minergie A-P certification, a climate-responsible construction (passive thermal envelope, double-flow ventilation, renewable energy).The certification also guarantees the quality of the construction and increases the value of your property.Dream of your future, not just in a chalet, but in a climate-responsible concept in an Ecoquartier nestled in a unique and community-oriented green setting.The project includes 7 chalets (only for main residence) on a plot of almost 5,000 m2, ideally located and benefiting from a spectacular view, a green balcony on the Alps.The chalet with a living area of 162 m2 consists, on the upper floor, of a spacious and bright living room of almost 40 m2, a beautiful ceiling height, and exposed beams.A magnificent terrace of 40 m2 with a breathtaking panoramic view.An open kitchen with a central island, fully equipped and functional, with an adjacent storage room.A well-defined living and dining area with large windows and doors to fully enjoy the panorama, with direct access to a spacious terrace and garden.A reduced area for a storage space, workshop, ski equipment room.A shower room and WC for visitorsA large mezzanine with numerous storage spaces that can serve as an office, leisure area, or guest bedroom.On the lower floor, a spacious entrance hall, three beautiful bedrooms, a bathroom with a bathtub and Italian shower, double sink, bidet, and WC.Technical room and laundry room with space for a washing machine.Two outdoor parking spaces.Parking spaces for visitors are also planned.Noble materials will be preferred for the construction, such as natural stone, larch, massive wooden beams.Personalize your interior space, the choices are left to the buyer to create a living space that suits you.A landscape architect has been commissioned to design the outdoor spaces.Community areas will be set up (vegetable gardens, orchards, chicken coop)The maintenance of the Ecoquartier's common areas and heating system will be ensured by the condominium management.The heating system will be ensured by a central pellet heating system for the chalets, with floor distribution.The solar installation will be managed by a self-consumption community to benefit from local, renewable energy at advantageous prices.Thermal panels for hot water and heating production.Individual meters will be installed to guarantee a real distribution of energy consumption for each dwelling.A system will be set up to collect rainwater to be reused (WC flushing, washing machine, irrigation)Several options are also possible, such as an outdoor pool (water and electricity connection and pre-allocated space for future development), wellness area with sauna and cold water bath, garage, electric vehicle charging station, oven, automatic irrigation...Arrangements for people with reduced mobility are also possible. The project is also available in a version with a wellness area with sauna and cold water bath and numerous additional options. For more information, please request a complete dossier.It is possible to arrange a meeting with the architect in charge of the project.www.entremontimmo.ch

Travel time
-

Suggested properties for you based on search results