136 results - Property for buy in District Luzern-Land
1 / 8
CHF 2,034,000.–
6.5 rooms227m² living space
Jegerlehnerweg 4, 6010 Kriens

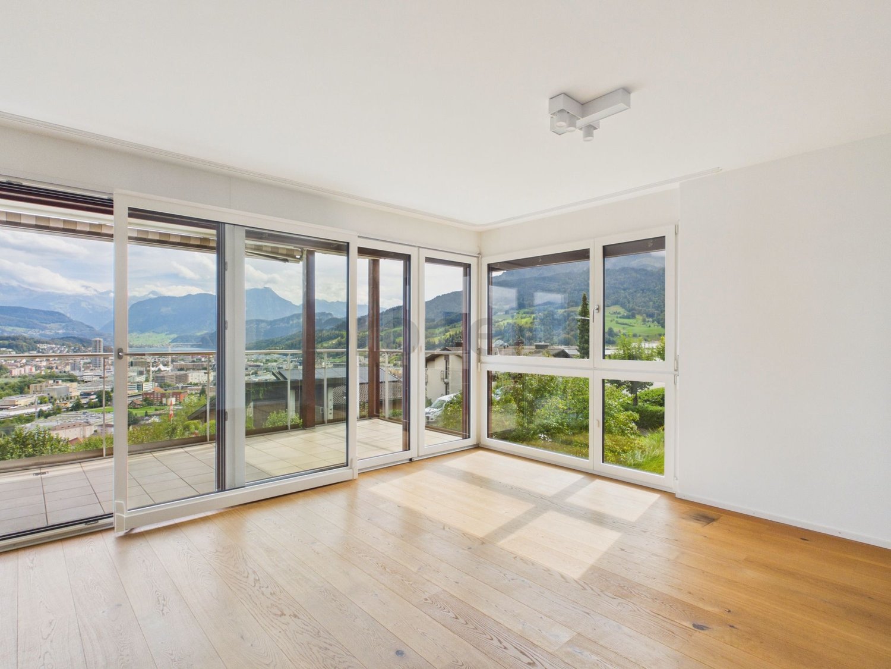

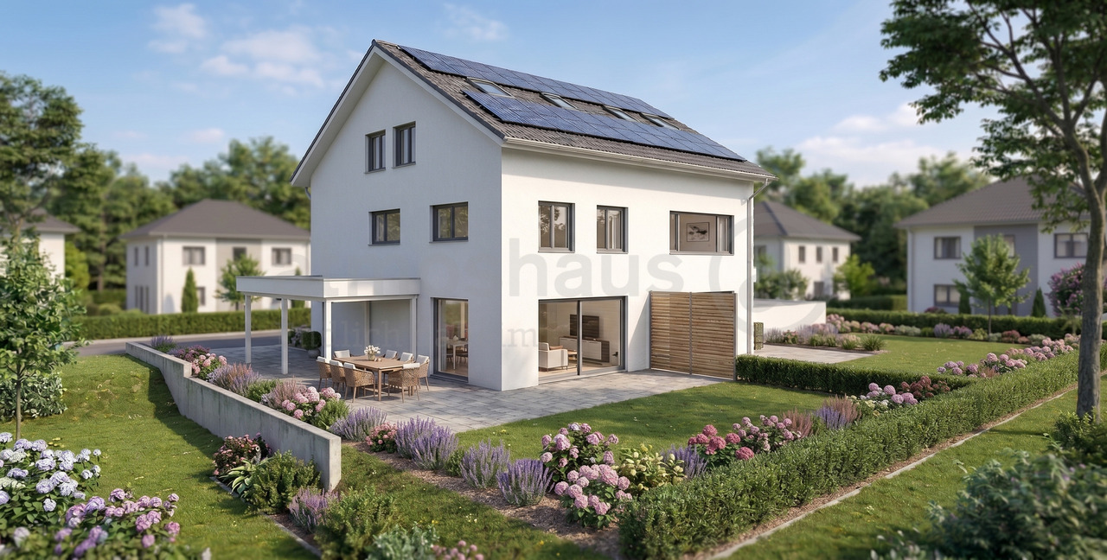
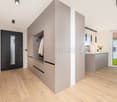
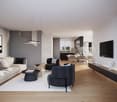
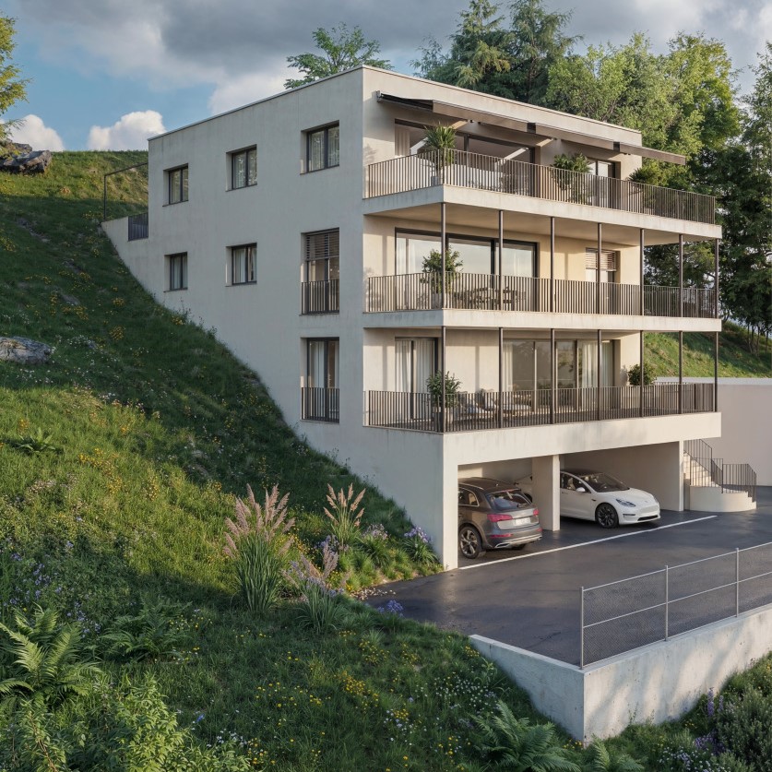
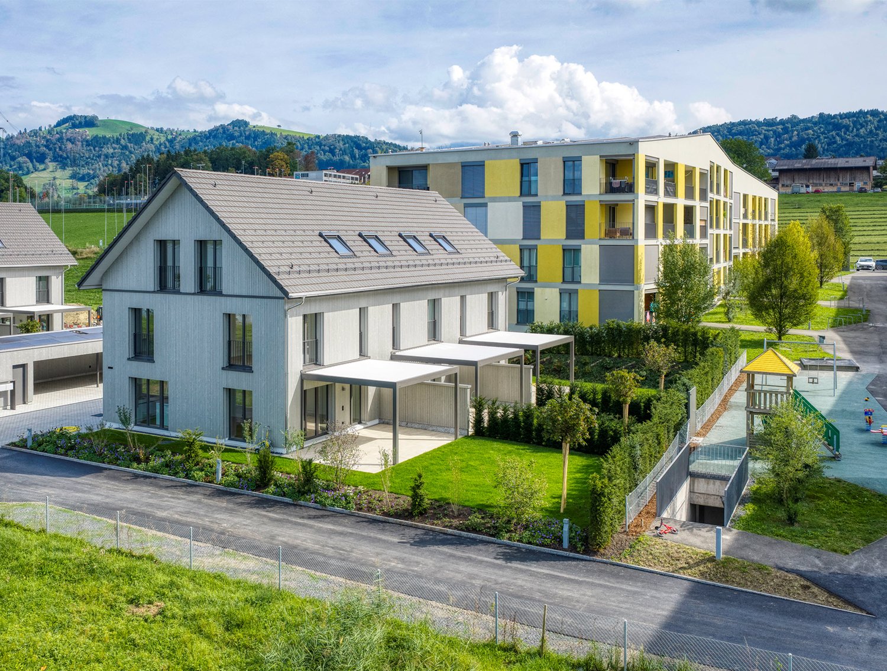
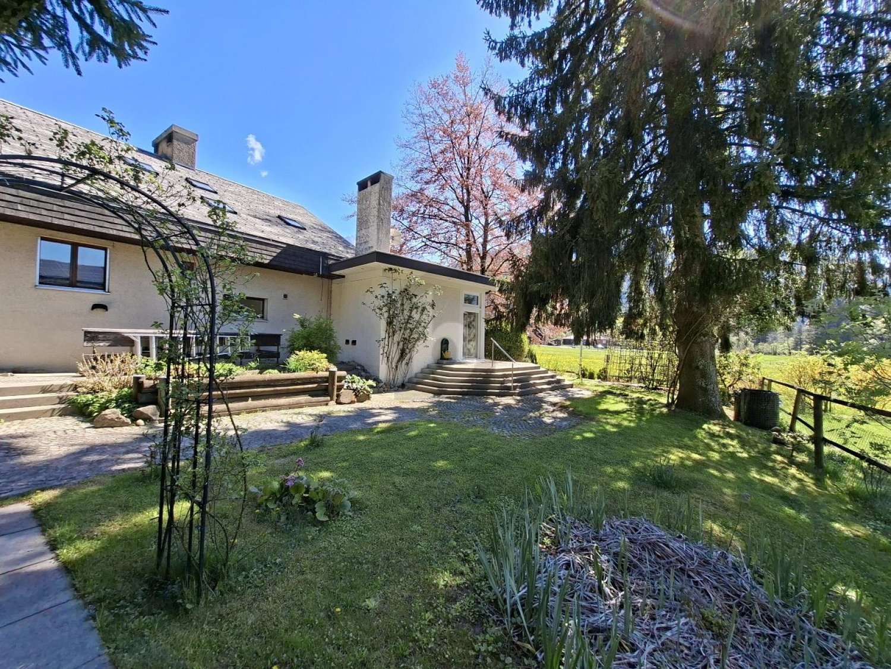
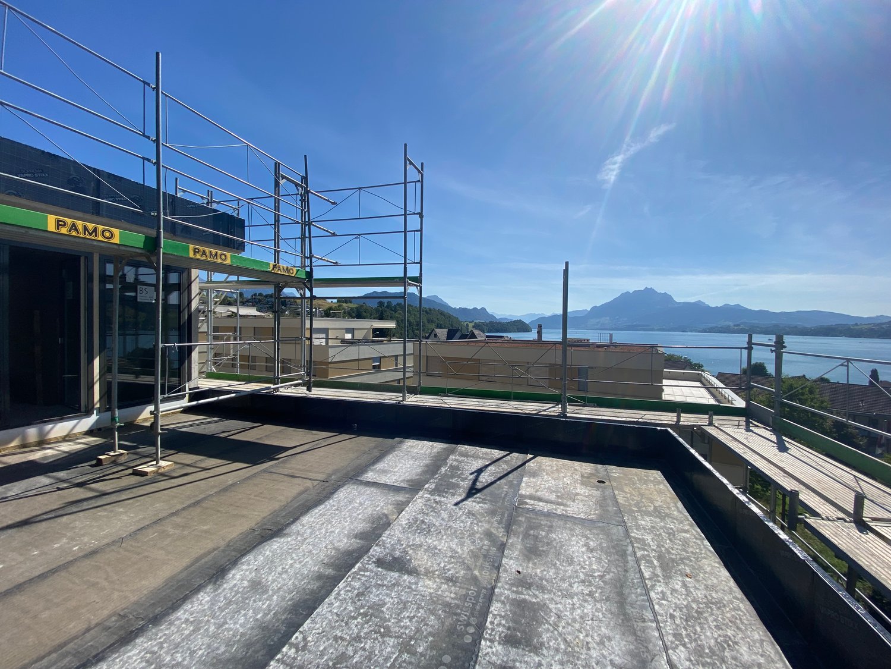
Last chance: Secure exclusive new DEFH in Kriens

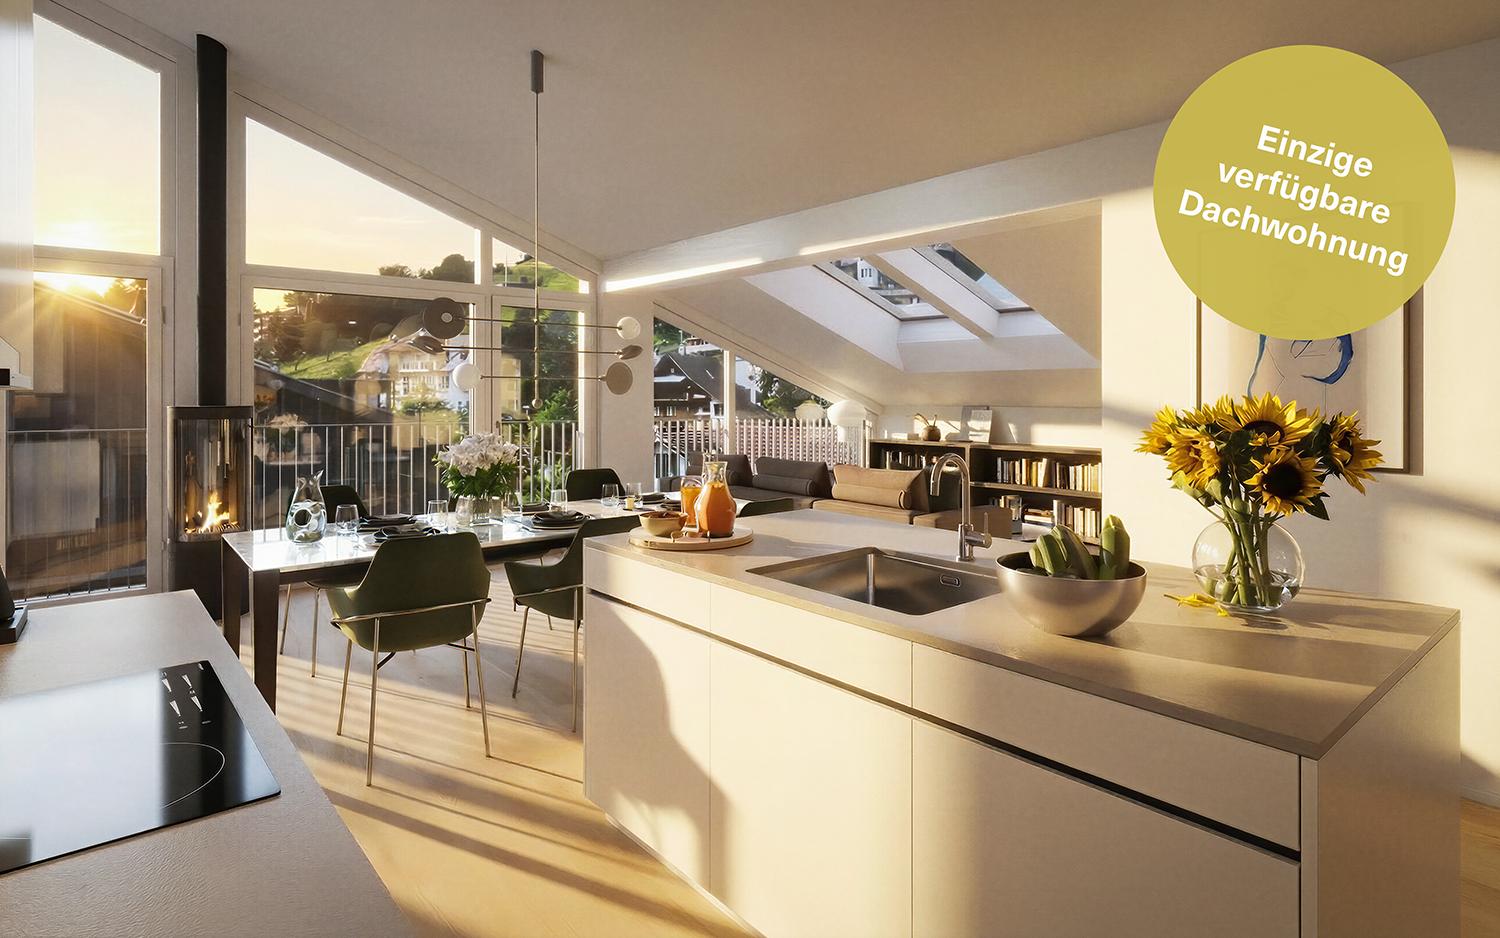
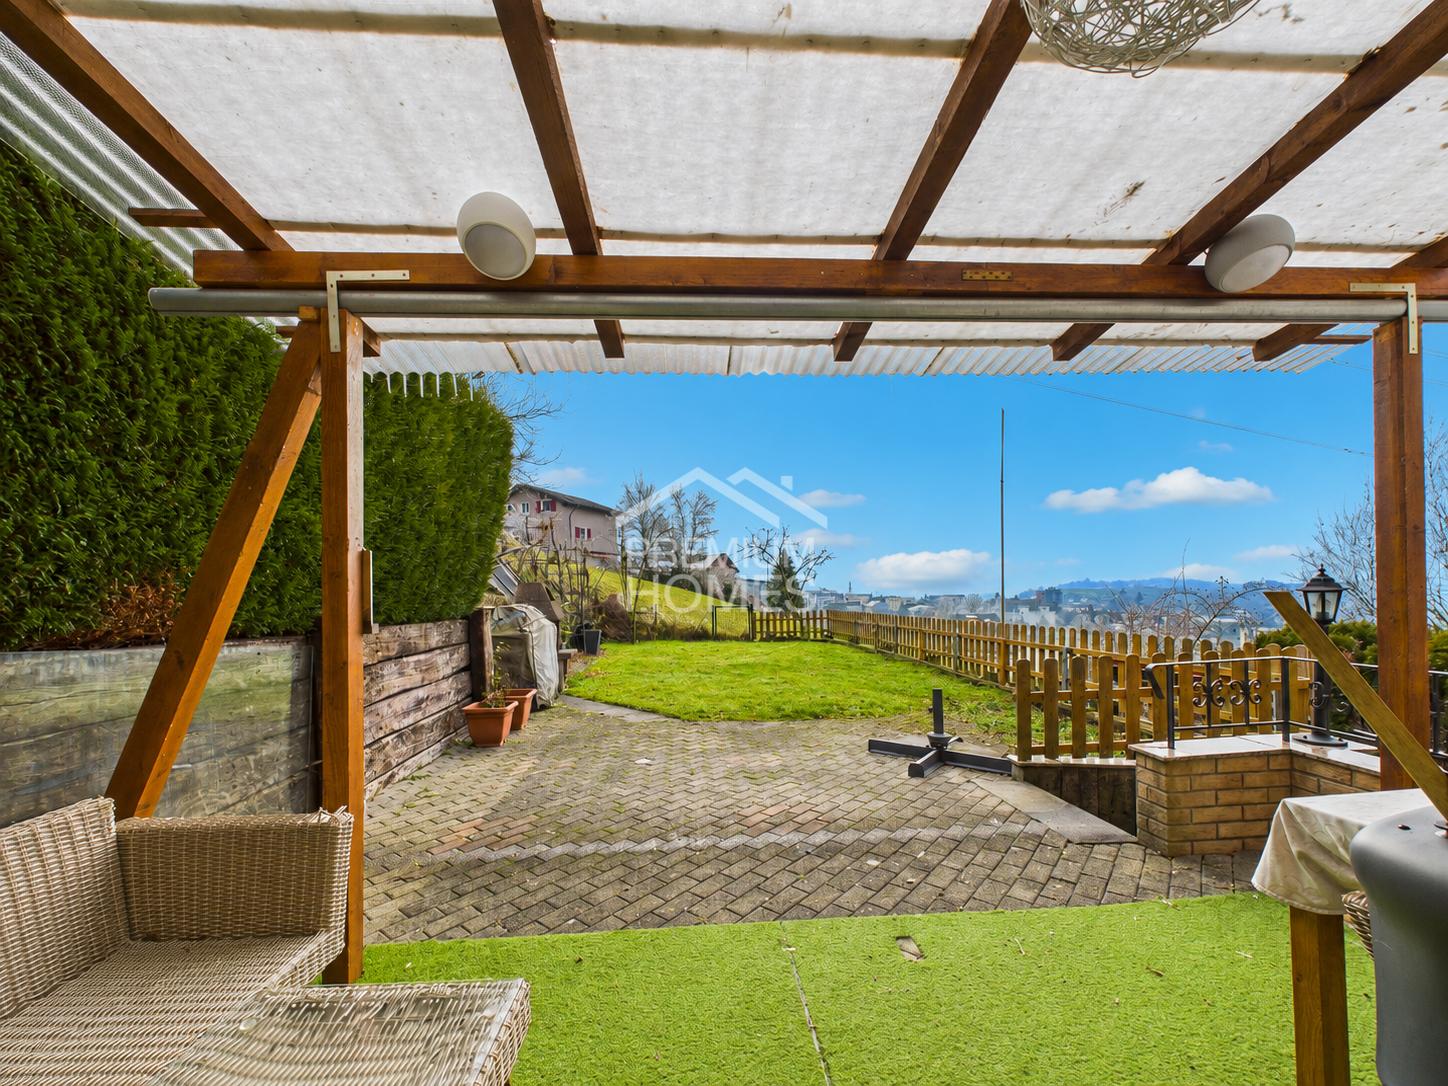
Finally at home - Welcome to Kriens LU! Treat yourself to a relaxed construction phase and fulfill your dream of owning a home with us - with a fixed price guarantee.The remaining semi-detached house in this new building project is your last chance to secure this home. Bright rooms, an individually adaptable floor plan, and the possibility of designing the interior according to your wishes provide plenty of space for your personal needs.The spacious living and dining area invites individual furnishing ideas, while the large, modern windows throughout the house provide optimal light and an open living feel.The detached semi-detached house in Kriens offers many advantages: • New building project in solid construction at an optimal price-performance ratio • Bright, light-flooded rooms • Optimal floor plan that turns the house into a true spatial wonder and is individually adaptable. • Full basement with large storage room • covered entrance with canopy • sunny garden seating area • Master suite with bathroom access on the top floor • Laundry room with washing machine, and many other highlights already included in the price. • Kitchen and laundry room are equipped with high-quality V-Zug appliances. • Exceptionally urban living location: The Jegerlehnerweg in Kriens convinces with its immediate proximity to the city of Lucerne. The city center can be reached in a few minutes and makes this location particularly sought after. • The location combines quiet living in a residential area with direct access to urban life in Lucerne - a combination that is rare in this form. • The very good public transportation connections and the proximity to the most important traffic axes enable efficient mobility throughout Switzerland. • Schools, sports facilities, and shopping opportunities are located at a short distance and underline the maximum suitability for everyday life. • The plot areas offer space for private outdoor areas. • The recreational areas on Sonnenberg and Pilatushang are just a short walk away. They offer natural enjoyment just a few minutes from your own home. • A living location with high demand and sustainable value stability: These new buildings are attractive in the long term. • We support you from planning to key handover - you only have one contact person. • Benefit from over 30 years of construction experience and almost 3000 completed single-family homes. House A: Plot area 312m², floor area 227 m² (207 m² heated), 6.5 rooms, carport from, CHF 2'008'000.- House B: soldOur sales team will be happy to advise you and can be reached at info@atmoshaus.ch or 041 545 80 00. We look forward to your contact!

Travel time
-
1 / 6
  • Parking space
  • Balcony / Terrace
CHF 1,500,000.–
18 rooms466m² living space
6102 Malters

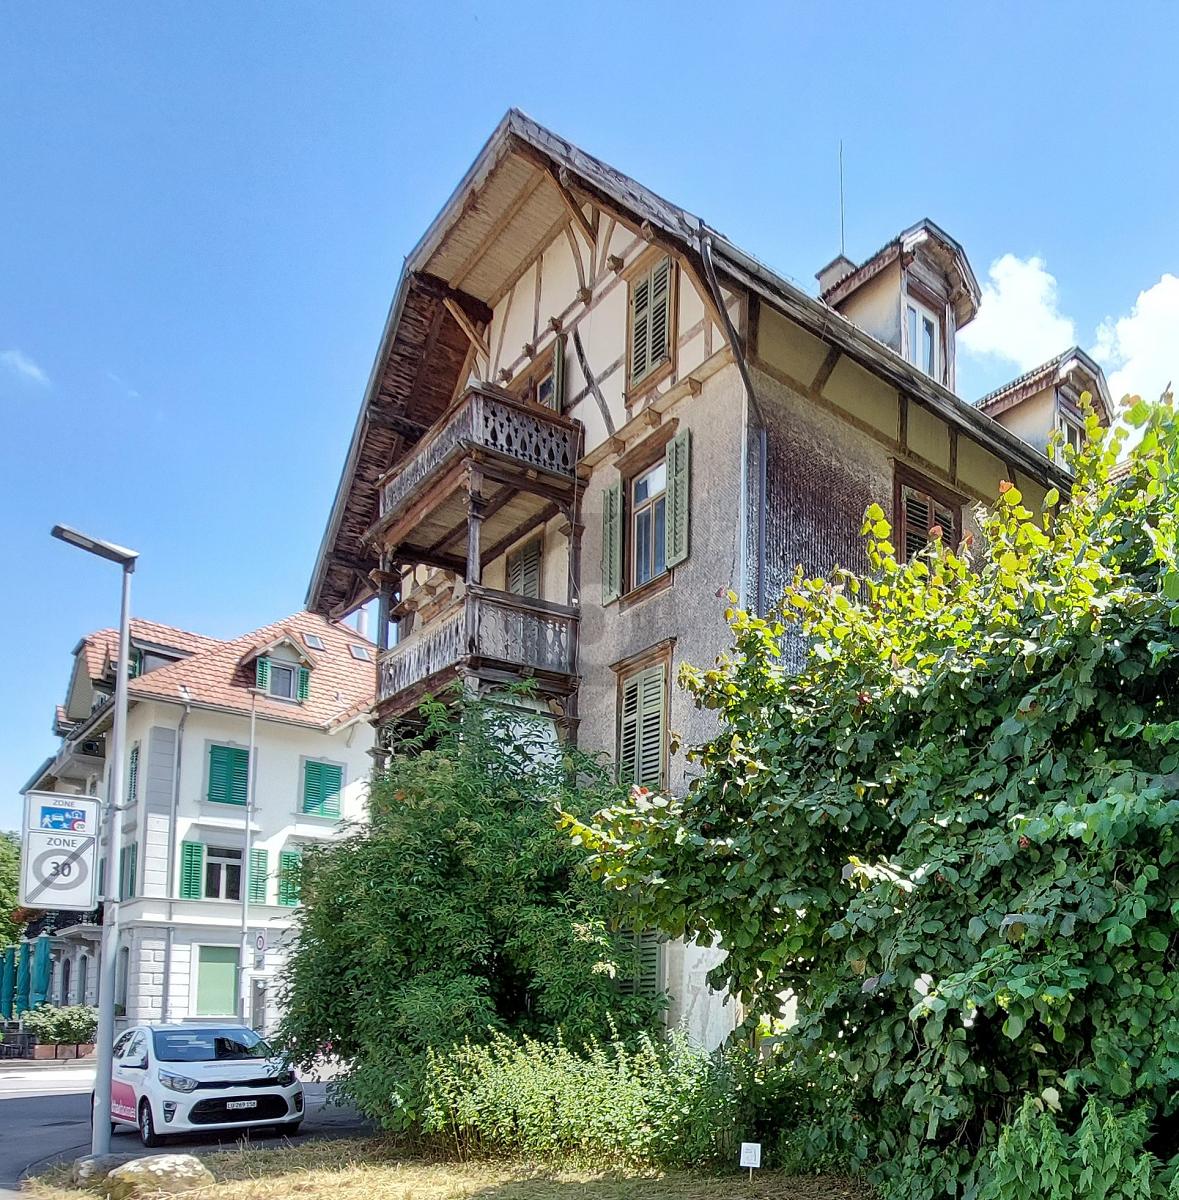
Investment Opportunity for Lovers of Historic Buildings

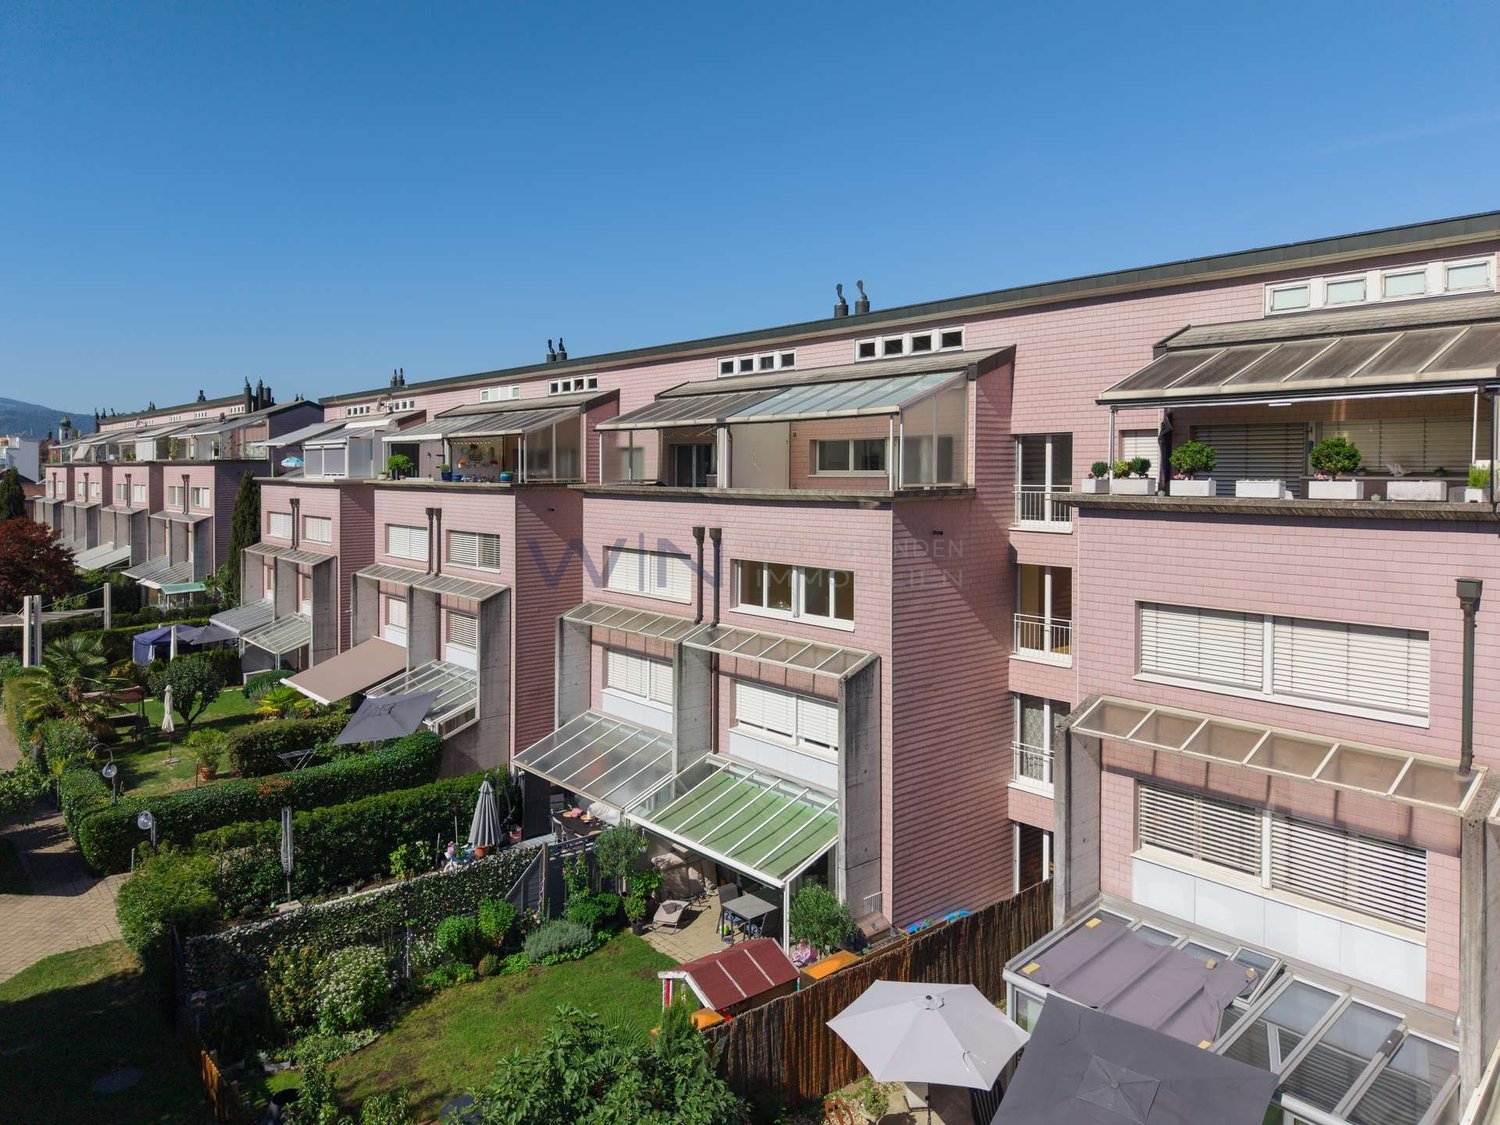
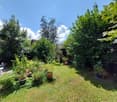
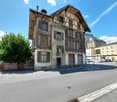
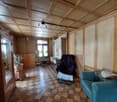
Charming multi-family house in the village center of Malters, classified as worthy of protection and located in the core zone of the local protection area. 18 rooms on 466 m² of living space offer high ceilings, spacious rooms, partly well-preserved wooden floors, and a pleasant, wide staircase. Idyllic garden area and two balconies for relaxed hours. On the ground floor, there is a vacant commercial space. Exciting project potential: four apartments and a shop are possible, the attic is expandable. Interesting studies are available.This BETTERHOMES offer is characterized by the following advantages:- charming with potential in the village center (multi-family house is classified as worthy of protection)- idyllic garden area and two balconies- core zone of the local protection area- high ceilings, spacious rooms- wooden floors partly well-preserved- pleasant, wide staircase- commercial space on the ground floor, not rented- project potential with four apartments and a shop possible- attic expandable- interesting studies available- and, and, and ...Interested? Contact us for a non-binding viewing, also online viewing possible!Not found anything suitable? Over 2,000 more offers at: www.betterhomes.ch - the real estate fair mediatorDo you want to market a property yourself?Benefit from our know-how: https://www.betterhomes.ch/de/profitierenDo you want to have a property valued?Find out its value now through our free valuation, immediately and non-binding!https://www.betterhomes.ch/de/knowledge/estimationMore detailsLocation: in the middle of the villageCondition: in need of renovation Bathrooms / wet cells: 3 (1 x bathtub / sink / toilet, 1 x sink / toilet, 1 x sink / toilet) Heating system: nonePublic transport: train, 10 mSchools: kindergarten / primary school / secondary school, 550 mShops: Denner, 210 m

  • Parking space
  • Balcony / Terrace
1 / 11
  • Parking space
  • Garage
  • Pets allowed
  • +5
Price on request
5.5 rooms142m² living space
6047 Horw

Home Port Kastanienbaum

Characteristics Home Port Kastanienbaum - Home, where quality of life beginsThere are places where everyday life feels like a vacation. Kastanienbaum undoubtedly belongs to them. Embedded in the unique landscape of the Horwer peninsula, this exclusive new building combines natural living with the highest living comfort and excellent accessibility.Located directly next to the school house, the property is in a quiet and family-friendly neighborhood, where children can grow up carefree and neighborhood is still lived. At the same time, one of the most beautiful recreational areas in Central Switzerland opens up immediately in front of the house door. Walks along the Lake of Lucerne, jogging rounds through nature, or relaxed hours at the idyllic public bathing spot at Villa Krämerstein become a natural part of everyday life here.Despite the natural location, you benefit from short distances: The city center of Lucerne can be reached in a few minutes by car, as well as the Lucerne-Horw motorway junction. From here, you can quickly reach Zug, Zurich, and the popular winter sports areas around Engelberg.Kastanienbaum has been one of the most sought-after residential areas in the Lucerne agglomeration for years. Those who live here are not only choosing a first-class address, but also a place that can be called home with a good feeling - a real home port.The apartment itself meets the highest standards of modern living. The high-quality equipment combines timeless architecture, noble materials, and well-thought-out floor plans to create a stylish home that leaves no wishes unfulfilled. Comfort is written in capital letters: With the elevator, you can easily reach your apartment directly from the parking garage. Two spacious underground parking spaces and a private basement room perfectly round off this attractive offer.A home for people who are looking for something special - and a place where every day begins with a feeling of arrival.

  • Parking space
  • Garage
  • Pets allowed
  • +5
Christoph Fässler

Christoph Fässler

Inhaber

1 / 8
CHF 1,095,000.–
4.5 rooms118m² living space
6037 Root

Bright 4.5-room attic jewel

Object description:EARLY PRIVATE SALE ? MOVE-IN EXPECTED FROM NOVEMBER 2027This well-maintained and spacious 4.5-room attic maisonette in Root is currently being sold directly by the owners and without a real estate agent.The apartment spans two living levels and offers approximately 118 m2 of net living space. The spacious outdoor areas with a terrace and balcony of approximately 35 m2 are particularly attractive, offering plenty of space for relaxed hours and beautiful sunsets.On the entrance level, there are three versatile rooms, a bathroom, a closet, and a balcony. An internal staircase leads to the spacious living level with an open living/dining area, kitchen, separate toilet, another closet, and direct access to the large terrace.The bright living/dining area is convincing due to its above-average ceiling height and the Swedish stove, which provides a cozy atmosphere, especially in the winter months.The equipment includes, among other things, a large induction cooktop, combination steamer, underfloor heating with district heating, fly screens on almost all windows, and LAN/internet connections in most rooms and in the basement.Additionally, a spacious, separately lockable basement room with skylight/window is available. An elevator is also available.In 2022 and 2023, the electrical installations were renewed, the bathroom was renovated, and the kitchen appliances, washing machine, dryer, and sun blinds were replaced. The parquet floor was freshly sanded.Sales price apartment: CHF 1,095,000.Outdoor parking space: CHF 20,000.Garage: CHF 40,000.NOTE ON EARLY PRIVATE MARKETINGThe apartment is expected to be available for move-in from November 2027 at the earliest. Nevertheless, we are offering the property for sale in a private direct sale for a limited time.The offer is aimed specifically at interested parties with a long-term planning horizon - for example, buyers who first want to sell their existing property or deal with the purchase of this apartment and possible reservation early on.In the event of serious interest, the further procedure, the timing, and a possible reservation can be discussed individually.If no suitable buyer is found during this early private marketing, it is planned to reevaluate the apartment next year and then market it professionally through a real estate agent.Further information and viewing appointments can be requested via the contact form. Broker inquiries will not be answered.Highlights:LOCATION: Very well-connected residential area in Root with direct access to Lucerne, Zug, and ZurichUSAGE: Spacious living over two floors - ideal for families, couples, and home officesQUALITY: Well-maintained condition with extensive renovations in 2022 and 2023, Swedish stove, and underfloor heatingOUTDOOR AREA: Spacious terrace and balcony with approximately 35 m2, ideal for relaxing and enjoying sunsetsFloor plan and room layout:The apartment spans two living levels.Entrance level:Three rooms, bathroom, closet, and balcony.Upper living level:Spacious open living/dining area, kitchen, separate toilet, additional closet, and large terrace.The two levels are connected by an internal staircase.

1 / 10
Price on request
3.5 rooms95m² living space
Oberdorfstrasse 6, 6354 Vitznau

EXCLUSIVE 3.5 ROOM APARTMENT WITH UNOBSTRUCTED LAKE AND MOUNTAIN VIEW

This stylishly renovated 3.5-room apartment combines living quality, peace and quiet, and a view that delights every day. Located in a slightly elevated position in Vitznau, you can enjoy an unobstructed view of Lake Lucerne and the surrounding mountains.The spacious living and dining area with a fireplace is the heart of the apartment. Thanks to the large window fronts, the room is flooded with natural light and offers an impressive view of the lake. The covered balcony invites you to enjoy the evening sun and the unique sunsets over the water.With two bedrooms, two bathrooms, and a well-thought-out floor plan, the apartment is ideal for couples who value comfort, privacy, and quality of life. The well-maintained property has a lift, a garage parking space, and an additional outdoor parking space.A rare opportunity for all those who want to experience living on the Lucerne Riviera in one of the most beautiful lake communities in Switzerland. Highlights • Unobstructed panoramic view of Lake Lucerne and the mountains • Bright living and dining area with large windows • Fireplace for cozy evenings • Lift available • Spacious balcony with spectacular sunsets • Quiet and well-maintained residential area • New kitchen • Renovated bathrooms without tiles • New windows • Two bathrooms (with shower and toilet) • Washing machine with tumble dryer function in the apartment • Additional shared laundry room in the basement • Basement and storage space in the attic • Garage parking space and outdoor parking space • Ideal for couples, second homes, or discerning individuals

Travel time
-
1 / 9
CHF 795,000.–
4.5 rooms86m² living space
Rainlihöhe 31, 6048 Horw

Family happiness in the garden seat in Horw

Looking for a home that perfectly combines peace, comfort, and quality of life? This continuously renovated 4.5-room apartment in Horw offers you a well-thought-out room concept and a first-class living feeling on 86 m^2 of living space for couples or families.The highlights at a glance: Attractive seat: Your private retreat in the green for cozy evenings or relaxed reading hours.Continuously renovated: Move in and feel good, the apartment presents itself in a well-maintained condition.Optimal room division: 4.5 bright rooms, a large family bathroom, as well as a practical, separate guest toilet and an open kitchen Comfort & barrier freedom: Convenient access via lift and a separate, spacious basement compartment.Parking space included: A personal outdoor parking space belongs directly to the apartment.First-class quality of life for young and old. The family-friendly environment leaves nothing to be desired. Benefit from a lively and harmonious neighborhood community. Community room: Ideal for private parties or meetings in the neighboring house for rent.General grill area: The perfect meeting point for social hours with friends and neighbors.Safe playground: A paradise for children, directly in front of the house door and far from the hustle and bustle.The location: Quiet, central, and close to nature. The apartment is located in a sought-after, extremely quiet location in the municipality of Horw. You enjoy the perfect balance between proximity to nature with Lake Lucerne and Pilatus in front of the door and an excellent connection to the city of Lucerne as well as to the highway and public transport.We would be happy to present you with this top opportunity during an apartment viewing - reserve your appointment now!

Travel time
-
1 / 4
CHF 1,410,000.–
2.5 rooms75m² living space
Wilenstrasse 2, 6354 Vitznau

2.5 rooms in the new building AMARE

Living with a view in VitznauApartments B and C convince with a generous and well-thought-out room concept that meets the highest living standards. The open living and dining area with modern kitchen forms the heart of the apartment and creates a bright, inviting atmosphere with plenty of space for individual living and enjoyment.Thanks to the attractive hillside location, you benefit from a beautiful view, optimal sunlight and light-filled rooms. The generous floor plans offer a variety of uses for families, couples or people with increased space requirements. High-quality materials, timeless architecture and a stylish design give the apartments an exclusive character.Alternatively, there is now the possibility to purchase two separate 2.5-room apartments on this area. The two units have different floor plans and are suitable for both personal use and as an attractive investment opportunity. Additionally, the apartments can be used as a second home.Also in technical terms, the property sets modern standards. An energy-efficient heat pump provides sustainable and cost-effective heat supply. The photovoltaic system on the roof supports environmentally friendly electricity production and contributes to the reduction of ancillary costs. The integrated Free-Cooling system provides additional living comfort, naturally cooling the living rooms during the summer months.A modern load management system with preparation for electric charging stations offers optimal conditions for tomorrow's e-mobility. Parking spaces in the underground garage can be purchased for CHF 50,000.- per space.Location and surroundingsThe new building project at Wilenstrasse 2 in Vitznau is located in a quiet, sunny residential area above Lake Lucerne. The surroundings boast a high quality of life, immediate proximity to nature and excellent accessibility. Shopping facilities, schools and public transport are within comfortable distance.The unique combination of lake, village and mountain proximity makes this location particularly attractive. Whether water sports on Lake Lucerne, hiking in the Central Swiss mountains or relaxed walks along the lake shore - here you can enjoy a variety of leisure activities right on your doorstep.

Travel time
-
1 / 4
CHF 2,540,000.–
4.5 rooms140m² living space
Wilenstrasse 2, 6354 Vitznau

Above the roofs of Vitznau - Exclusive 4.5-room attic apartment in the new AMARE construction project

This exclusive 4.5-room attic apartment combines privacy, panoramic views, and stylish living on the highest level. The spacious living and dining area with direct access to the attic terrace creates a unique living experience and invites you to relax with a panoramic view. Thanks to the elevated location, you can enjoy an impressive view of Lake Vierwaldstättersee and the surrounding mountains.Three bright rooms offer spacious retreats with high living quality - ideal as bedrooms, home offices, or guest rooms. The reduced, modern architecture, combined with high-quality materials and a clear formal language, gives the apartment a timeless elegance. Large window fronts provide light-filled rooms and a harmonious living atmosphere. The attic location guarantees maximum peace, plenty of privacy, and an exclusive living experience - ideal for discerning buyers.Technically, the property also convinces on all counts: An energy-efficient heat pump provides sustainable and cost-saving heat supply. The photovoltaic system on the roof supports environmentally friendly electricity production and reduces ancillary costs. In summer, the integrated Free-Cooling system provides a pleasant, natural cooling of the living spaces.In addition, the property has a modern load management system with preparation for electric charging stations - a forward-looking solution for e-mobility. A parking space in the underground garage can be purchased for CHF 50,000.- extra.EnvironmentThe new construction project at Wilenstrasse 2 in Vitznau is located in a quiet and sunny area above Lake Vierwaldstättersee. The environment is characterized by its high quality of life, proximity to nature, and excellent connections. Shopping facilities, schools, and public transport are easily accessible. The combination of lake, mountain, and village proximity makes this location particularly attractive and offers a variety of leisure activities - from water sports to hiking and excursions into the Central Swiss mountain world.

Travel time
-
1 / 8
  • Balcony / Terrace
  • View
  • Elevator
  • +2
CHF 1,650,000.–
5.5 rooms169m² living space
6353 Weggis

WONDERFUL MAISONETTE APARTMENT WITH A DREAM VIEW

Attractive maisonette with spectacular lake and mountain views in WeggisThis spacious 5.5-room maisonette in Weggis extends over two floors and offers an unobstructed view of Lake Lucerne and the surrounding mountains. With 169 m² of gross living space, a conservatory and a well thought-out floor plan this home perfect for families, couples with space requirements or anyone who appreciates space and location .The living and dining area impresses with above-average high ceilings, a cozy fireplace and the direct access to the conservatory - a place where the impressive natural scenery can be particularly intensely enjoyed .The closed kitchen with natural stone worktops and plenty of storage space offers ideal conditions for cooking enthusiasts.The gallery lends the apartment additional charm and opens up versatile usage options, be it as a retreat, reading corner or home office. The space is complemented by a balcony with views of the Rigi and the conservatory with its spectacular lake and mountain views.Also outside the property impresses: Spacious lawns and play areas around the house offer plenty of space for families with children.The micro-location is particularly family-friendly - school, daycare center, playgrounds, church and shopping facilities are within easy walking distance. Directly in front of the property is also the bus stop with connections to Küssnacht, Brunnen and Rotkreuz as well as the post office Weggis.An attractive home, that combines space, comfort and a unique view in an ideal way.In Weggis, you’ll find this spacious 5.5-room duplex with approximately 169 m² of living space, spread over two floors. The apartment combines plenty of space, stunning views, and a highly family-friendly location.The living and dining area features above-average ceiling heights, a cozy fireplace, and direct access to the sunroom. From here, a spectacular view of the lake and mountains opens up, which extends the living space in every season.The separate kitchen has a functional design and is equipped with natural stone countertops and plenty storage space. A loft in the upper area creates additional space with versatile uses—ideal as a reading nook, a retreat, or a home office.Another highlight is the balcony witha view of the Rigi, complemented by the sunroom with an unobstructed view of the lake and mountains. Surrounding the house are lawns and play areas are available – perfect conditions for families with children.The neighborhood is ideal for everyday life: school, daycare, playgrounds, church, and shopping options are easily accessible on foot. The bus stop is located right in front of the house and offers connections to Küssnacht, Brunnen, and Rotkreuz. The Weggis post office is also located in the immediate vicinity.Interested? For more information, photos, a virtual tour, and viewing options, visit: propertyowner.ch/de/immobilien/25-10933 Get a free property valuation. Be the first to see exclusive listings. As a member of the Swiss Landowners’ Association, you’ll benefit from a free property valuation and gain access to exclusive listings on propertyowner.ch before they’re made public.

  • Balcony / Terrace
  • View
  • Elevator
  • +2
1 / 8
  • Swimming pool
CHF 1,060,000.–
3.5 rooms123m² living space
6036 Dierikon

EXCLUSIVELY RENOVATED TERRACED PROPERTY IN A PRIME LOCATION IN DIERIKON

In Dierikon awaits a well-kept 3.5-room condominium with 82 m² living space, which through its spacious terrace, the cozy winter garden and the attractive wellness area of the development offers a special living feeling .The apartment was completely renovated in 2015 and presents itself in a very well-kept condition since then.The high-quality materialization with oak parquet creates a warm atmosphere. The living area is bright and inviting, with direct access to the spacious sun terrace, which with its impressive 64 m² represents a real extension of the living space . Here you can enjoy far-reaching views, peace and plenty of space for relaxation in the outdoors.The room program is well structured: The large bedroom has an en-suite bathroom with bathtub, additionally there is a further wet area with shower/WC at disposal.The conservatory offers a sheltered space for relaxing moments - ideal for reading, working or as a green retreat.The communal extras of the development are particularly attractive : A modern indoor pool, a sauna, a playground and a barbecue area are available to the residents for shared use.In addition there are practical ancillary rooms such as a separate cellar and an additional shared cellar room.An indoor parking space is also being sold.This apartment combines comfort, views and a strong quality of living - ideal for anyone who appreciates peace, light and a well-kept standard .In Dierikon, a well-maintained 3.5-room condominium with 122.5 m² of living space awaits, offering a special living experience through its spacious terrace, cozy winter garden, and attractive wellness area of the development. The apartment was completely renovated in 2015 and has since been presented in a very well-kept condition.The high-quality materials with oak parquet create a warm atmosphere. The living area is bright and inviting, with direct access to the generous sun terrace, which, with its impressive 64 m², represents a true extension of the living space. Here, one enjoys wide views, tranquility, and plenty of space for relaxation outdoors.The room layout is well-structured: The bedroom features an en-suite bathroom with a bathtub, and an additional wet area with shower/WC is available. The winter garden offers a sheltered spot for relaxed moments – ideal for reading, working, or as a green retreat.Particularly attractive are the communal extras of the development: A modern outdoor pool, a sauna, a playground, and a barbecue area are available for residents to use. Additionally, practical storage spaces such as a private cellar and an additional shared cellar room are included.A parking space in the underground garage is also for sale.This apartment combines comfort, views, and a strong quality of living – ideal for anyone who values tranquility, light, and a well-maintained standard.Interested? For more information, pictures, a virtual tour, and viewing options, please visit: propertyowner.ch/en/real-estate/25-20018 Get a free property valuation. See exclusive listings first. As a member of the Swiss Property Owners Association, you benefit from a free property valuation and gain access to exclusive listings on propertyowner.ch before they are publicly published.

  • Swimming pool
1 / 4
CHF 1,250,000.–
4.5 rooms140m² living space
Nidfeldstrasse, 6010 Kriens

Your new home in Nidfeld

The locationThe attractive residential location of "Le Nid" in Kriens opens doors in all directions. Just a stone's throw from the city of Lucerne, residents benefit from very good connections. Whether by car to the nearby motorway access, by bus directly in front of the house door or quickly by bike on the free track and into the city – "Le Nid" is extremely centrally located and thanks to the short distances, it is very comfortable to live with and without a car.The most important thingThe high-quality 4.5-room apartment in condominium is available for occupancy immediately and is characterized by modern interior design and an exciting floor plan. The apartments were created according to a resource-saving energy concept (Minergie-P-Eco). The apartment has its own loggia, which is oriented towards the inner courtyard and a small balcony towards Nidfeldstrasse. Here you can relax, dream and enjoy.FinancesCurrently, only a few apartments are still available. Secure your dream apartment now:3.5-room apartment from CHF 850,000.-4.5-room apartment from CHF 1,250,000.- The special featureBetween the buildings, two greened and protected inner courtyards invite you to linger, meet and play. In addition to climbing equipment, sandboxes, you will find various fitness stations and a pétanque court as well as a table tennis table. More information can be found on our project page www.le-nid.ch.

Suggested properties for you based on search results