136 results - Property for buy in District Luzern-Land
1 / 20
CHF 1,600,000.–
8.5 rooms211m² living space
6000 Luzern

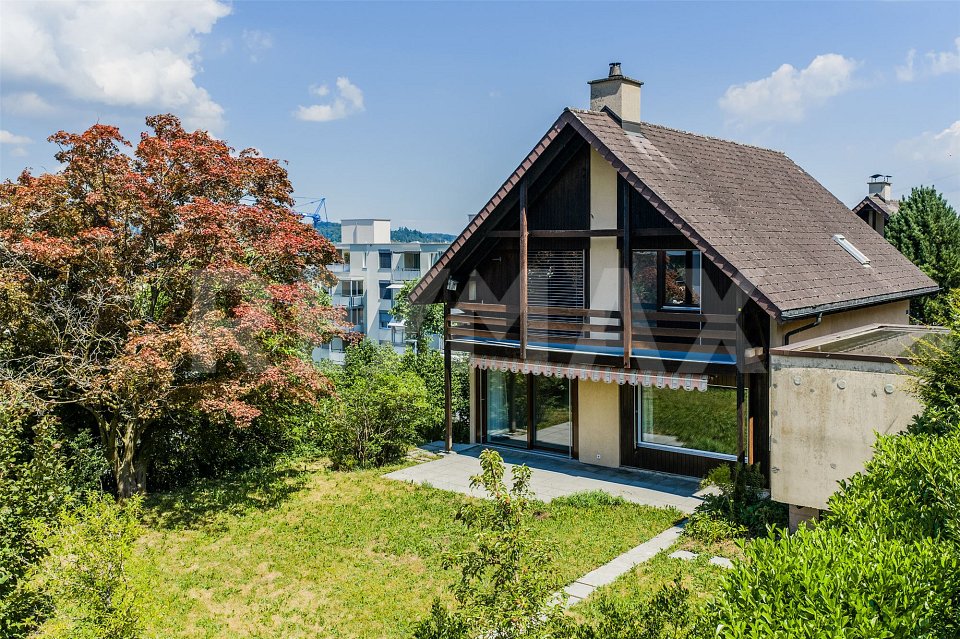
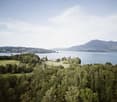
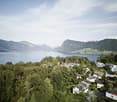
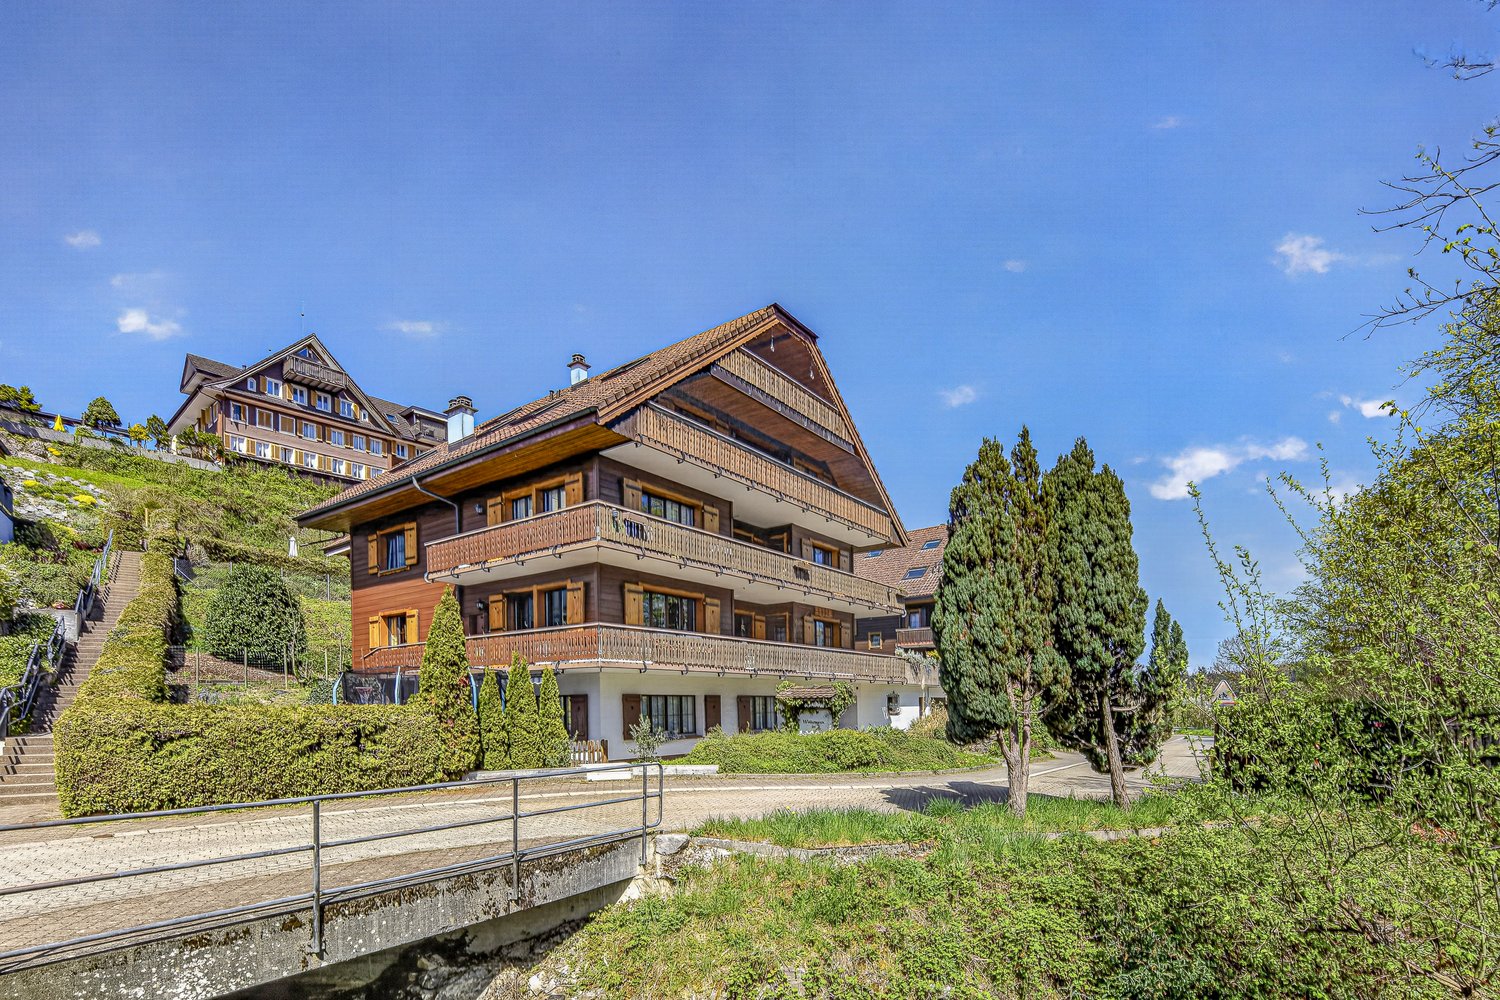
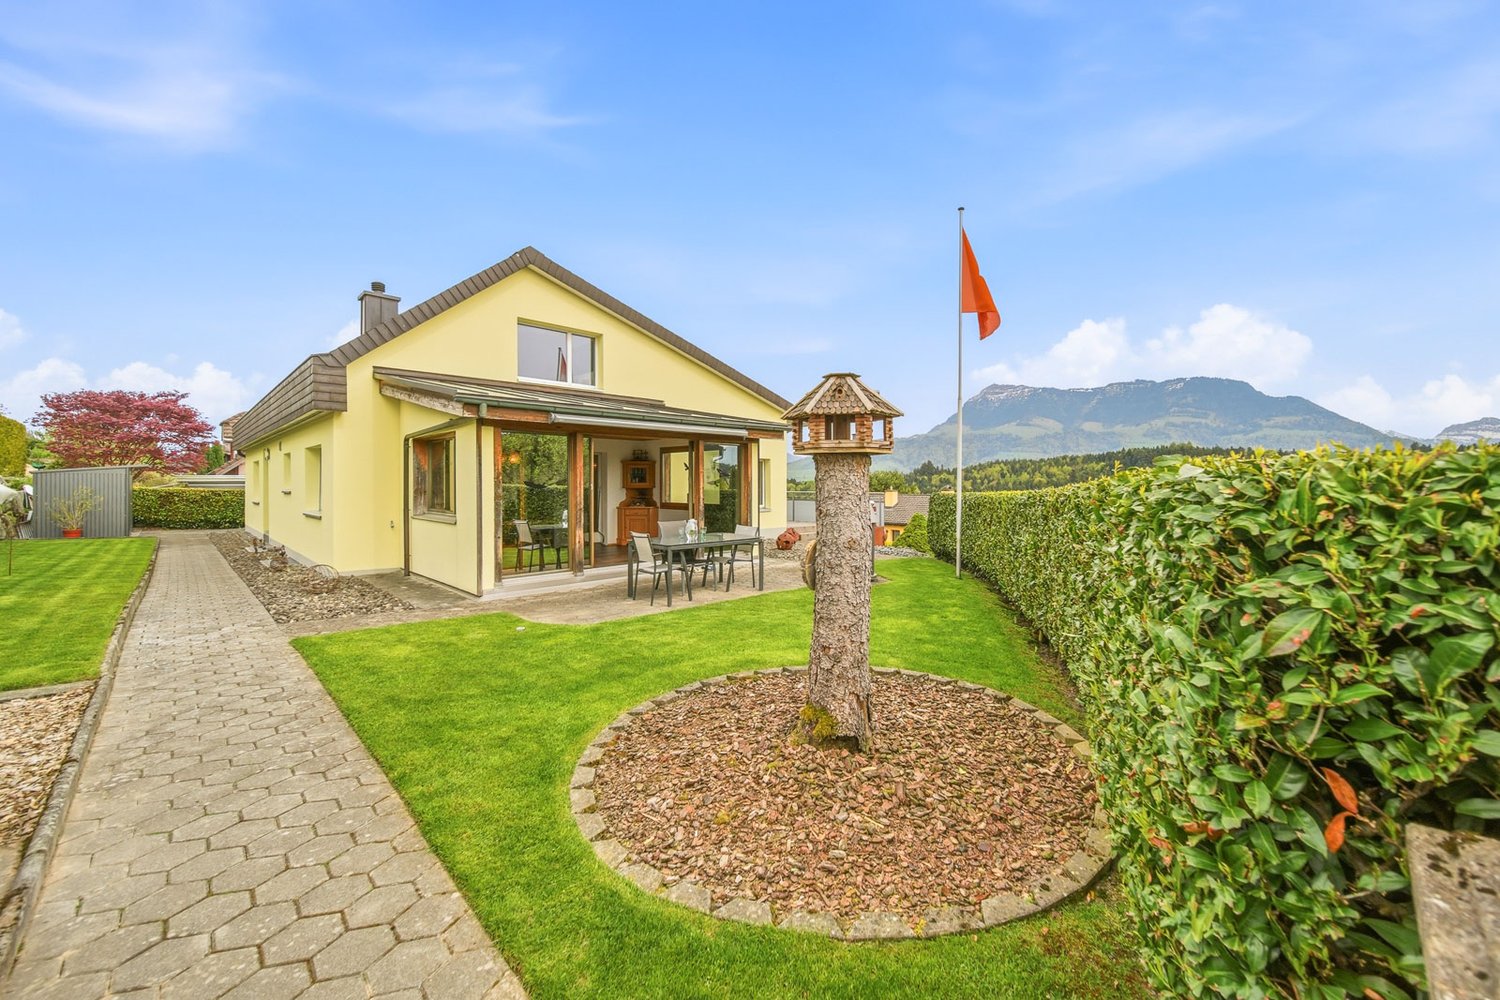
8.5 Zimmer Einfamilienhaus mit unverbaubarer Seesicht und Sanierungspotenzial

DE:An privilegierter Hanglage im süd-östlichen Teil von Weggis präsentiert sich dieses Einfamilienhaus mit grandiosem Panorama über den Vierwaldstättersee bis hin zum Pilatus und Bürgenstock. Die Liegenschaft besticht durch ihre Ruhe, ihre Privatsphäre sowie den unvergleichlichen Weitblick, der aus nahezu allen Wohnräumen genossen werden kann.Der Eingang zum Haus befindet sich im oberen Geschoss. Direkt beim Entrée liegt ein Nebenzimmer, das sich ideal als Büro oder Gästezimmer eignet, sowie ein erstes Badezimmer mit Dusche und Toilette. Entlang des Korridors folgen die Küche, das Treppenhaus und ein weiteres Badezimmer mit Badewanne und Toilette. Ein Schlafzimmer sowie ein weiteres, grösseres Zimmer mit Zugang zum Wintergarten runden diesen Bereich ab. Das grosszügige Wohnzimmer bildet das Herzstück des Geschosses und bietet mit seiner Fensterfront einen atemberaubenden Ausblick über die Gemeinde Weggis und den See.Das untere Stockwerk überzeugt mit zwei weiteren grossen Räumen, einer zusätzlichen Küche sowie gleich zwei Wintergärten, die direkten Zugang zu einer Terrasse und dem Aussenbereich bieten. Auch hier geniessen die Bewohner eine einmalige Aussicht. Ein Schlafzimmer ist zudem mit einem eigenen Badezimmer ausgestattet, was diesen Bereich perfekt für Gäste oder eine Einliegerwohnung macht.Im Aussenbereich wartet ein etagierter Garten, der durch seine geschickte Gestaltung vielfältige Rückzugsmöglichkeiten schafft. Ein ganzjährig nutzbarer Hot-Tub lädt zum Entspannen mit Blick auf den Vierwaldstättersee ein. Ein grosszügiger Kellerbereich, ein Doppelcarport sowie zwei Aussenabstellplätze ergänzen das Angebot.Es ist zu erwähnen, dass in den kommenden Jahren ein erhöhter Unterhalts- und Renovationsbedarf besteht. Dies eröffnet zukünftigen Eigentümern die Chance, die Liegenschaft nach eigenen Vorstellungen zu modernisieren und ihr neues Zuhause individuell zu gestalten.Das Haus eignet sich sowohl für Paare und Familien, die eine idyllische Wohnlage suchen, als auch für Investoren. In der Vergangenheit hat sich die Liegenschaft bereits als sehr lukratives Airbnb-Objekt bewährt. Ein weiterer Pluspunkt sind die attraktiven steuerlichen Rahmenbedingungen der Gemeinde Weggis.Entdecken Sie Ihr neues vielseitiges Zuhause an den Ufern des Vierwaldstättersees. Sie möchten gerne mehr über dieses wunderschöne Einfamilienhaus erfahren? Füllen Sie das Kontaktformular aus und Sie erhalten unsere Verkaufsdokumentation. Danach können Sie sich bei einer persönlichen Besichtigung vor Ort gerne selbst von den zahlreichen Vorteilen überzeugen.Sie haben selbst eine Liegenschaft, die Sie professionell Verkaufen möchten und Ihnen gefällt unsere Arbeit? Gerne Sind wir jederzeit für Sie da. EN:At a privileged hillside location in the southeastern part of Weggis, this detached house presents itself with a magnificent panorama over Lake Lucerne, extending all the way to Mount Pilatus and the Bürgenstock. The property captivates with its tranquility, privacy, and the incomparable views that can be enjoyed from nearly every living area.The entrance to the house is located on the upper floor. Directly off the foyer is a versatile room, ideally suited as an office or guest bedroom, as well as a first bathroom with shower and toilet. Along the corridor follow the kitchen, the staircase, and another bathroom with bathtub and toilet. One bedroom and a larger room with access to the conservatory complete this level. The spacious living room forms the centerpiece of the floor and, with its expansive windows, offers a breathtaking view over the village of Weggis and the lake.The lower floor impresses with two further large rooms, an additional kitchen, and no fewer than two conservatories, each providing direct access to a terrace and the outdoor area. Here too, residents can enjoy exceptional vistas. One of the bedrooms also features an en-suite bathroom, making this level perfect for guests or as a self-contained apartment.Outdoors, a terraced garden awaits, cleverly designed to create a variety of private retreats. A year-round hot tub invites relaxation with sweeping views over Lake Lucerne. A generous basement area, a double carport, and two outdoor parking spaces complete the offering.It should be noted that in the coming years, increased maintenance and renovation work will be required. This presents future owners with the opportunity to modernize the property according to their own preferences and to design their new home individually.The house is equally suitable for couples and families seeking an idyllic residential location, as well as for investors. In the past, the property has already proven itself as a highly profitable Airbnb. Another advantage is the attractive tax environment offered by the municipality of Weggis.Discover your new, versatile home on the shores of Lake Lucerne.Would you like to learn more about this beautiful single-family home? Simply complete the contact form and receive our detailed sales brochure. Afterwards, we would be delighted to welcome you for a personal viewing, where you can see the many benefits for yourself.Do you own a property you would like to sell professionally, and appreciate our approach? We are always here for you.

1 / 10
CHF 1,500,000.–
3.5 rooms138m² living space
6102 Malters

Elegant terrace apartment with a far-reaching view

This exclusive 3.5-room terrace apartment in Malters is a true gem and combines stylish living comfort with a natural way of life and an impressive view of the surrounding mountain world. On 138 m² of living space, you can expect a bright and airy floor plan with an open living area, high-quality kitchen with V-Zug appliances, and an elegant master area with dressing room and luxurious bathroom – a living experience with a tangible hotel feeling in your own four walls. A absolute highlight is the spacious terrace with around 290 m², which invites you to relax, enjoy and linger as a private retreat. High-quality details such as comfort ventilation, integrated audio system, dimmable lighting control, Jacuzzi and fire ring underline the exclusive living ambiance. The quiet, sunny location combines privacy and excellent infrastructure with quick access to Lucerne and the hiking region of the UNESCO Biosphere Entlebuch.Highlights • 290 m² terrace with plenty of privacy and outdoor living comfort • Mountain view in a quiet, sunny location • Bright, open spaces with exclusive design • Quiet location in Malters with good connection to Lucerne • High-quality equipment including Jacuzzi, V-Zug and Smart-Home For more information about this unique property and an overview of the most beautiful properties in Central Switzerland, please visit our website at www.domba.ch. Order the detailed documentation for the dream home "Elegant terrace apartment with a far-reaching view" now or contact us for a viewing appointment. Ms. Caroline Duboc is looking forward to supporting you on your way to your own dream home!Our Bader team is available at any time by phone, WhatsApp, FaceTime and email.Caroline Duboc+41 41 418 08 95+41 79 418 95 95info@domba.ch

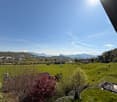
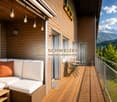
  • View of mountains, lake, trees and buildings from balcony
  • Modern 2 story house, large glass windows, balcony, Japanese garden, trees
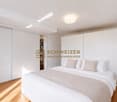
  • a wooden table, 4 chairs, a wooden screen, a chandelier, a flower vase, balcony
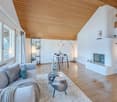
  • Hardwood floors, large windows, chandelier, large wooden cabinet, round dining table, striped chairs, side table
  • interior with wooden floor, glass wall, balcony with mountains view, 2 chairs, round table; garden with gravel path, rocks, plants, lantern, grassy area
  • minimalist interior, tatami floor, sliding doors, floor to ceiling windows, bench, plant
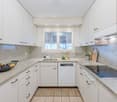
  • modern kitchen with white cabinets, black granite countertops, integrated appliances, wooden floor, stainless steel backsplash, ceiling lights, a window
  • Wooden stairs, modern room with large windows, wooden floor, outdoor balcony with railing, ocean view
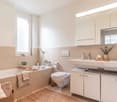
  • modern white tiled bathroom, bathtub, separate shower, glass walls, towels, and shower head
  • wooden floor, sliding glass door, outdoor garden view, lounge chair, small table, lamps
  • modern bathroom with large soaking tub and white tiled floor, small sink
  • Garden with trees, fruits, rocks, small pathway, grass
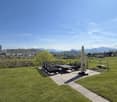
  • Zen garden with stones, pathway, and landscaping, lanterns, mountains and water in the background
  • modern design house, overlooking a lake and mountains, brown brick and glass windows, large windows
1 / 14
Modern 2 story house, large glass windows, balcony, Japanese garden, trees
a wooden table, 4 chairs, a wooden screen, a chandelier, a flower vase, balcony
Hardwood floors, large windows, chandelier, large wooden cabinet, round dining table, striped chairs, side table
Price on request
7.5 rooms312m² living space
6353 Weggis

Elegant architect's villa with unobstructable lake and mountain views

Located on the picturesque Lake Lucerne, on an outcrop of the famous Rigi, lies the exclusive architect's villa »ZEN Serenity«. Nestled in a Japanese garden and situated in a quiet cul-de-sac of a prestigious villa district, the house offers an unparalleled 180° panoramic view of the lake, mountains, and the charming lakeside community of Weggis.The 2006-built and continuously maintained villa impresses with light-flooded rooms and a well-thought-out floor plan on approximately 312 m² living space plus 87.7 m² usable space. The garden floor with separate entrance is ideal as a practice, studio, office, or apartment and houses three bright rooms as well as a luxurious spa area.On the ground and upper floors, you will find spacious living and dining areas, a high-quality kitchen, loggias, terraces, and a soon-to-be-completed winter garden.The extensive 1’385 m² garden, with well-maintained facilities, tree groves, and meadows, borders directly on a protected open space and guarantees absolute privacy.Special features: • Absolute privacy, quietly located in a cul-de-sac • Unobstructable 180° dream view of the lake and mountains • Light-flooded, spacious rooms • Garden floor can be used separately (practice, office, studio, apartment) • Luxurious spa area: sauna, steam bath, Jacuzzi • Japanese room integrated, can be removed if needed • House-wide terraces and loggias on all floors • Photovoltaic system & two garages with electric charging stations • KNX smart home system with control of lighting, shutters, and speakers via mobile device • High-quality double-shell masonry, very low-maintenance garden facilities • Winter garden (under construction) and diverse design possibilities for the living areas We would be happy to provide you with the sales documentation upon request and look forward to your contact!

1 / 8
CHF 1,980,000.–
19 rooms440m² living space
6102 Malters

FULLY RENTED WITH BUILDING LAND RESERVE (WORKING ZONE III)

Location of the propertyThe property at Stegmättli 3 in Malters convinces with its strategically interesting location within Working Zone III and offers a rare combination of accessibility, existing infrastructure, and long-term development potential. Especially for investors, entrepreneurs, or developers, this location opens up versatile usage possibilities in an economically attractive environment.The municipality of Malters benefits from its proximity to the city of Lucerne and the good regional transport connections. The property is easily accessible by both individual and public transport. At the same time, the surroundings offer an interesting mix of commercial, residential, and natural environments.Particularly noteworthy is the combination of an existing rental property and additional land reserve. The spacious plot areas create attractive perspectives for future developments, expansions, or strategic usage concepts. Such opportunities with ongoing rental income and simultaneous development potential are increasingly rare in the Lucerne area.Highlights of the location:• Working Zone III with versatile usage possibilities• Strategically well-connected location in the Malters area• Quick accessibility towards Lucerne and Central Switzerland• Additional land reserve with long-term potentialPropertyThis fully rented multi-family house with a total of five residential units presents itself as an interesting investment object with a stable cash flow and additional development potential. The property spans four floors and is located on two spacious plots with a total of 1,685 m² of land area.The existing usage concept combines classic residential use with additional income sources from storage spaces and parking garage rentals. The current rental has been functioning reliably for years and generates solid rental income.The property has been continuously maintained and selectively modernized. Particularly noteworthy are the triple-glazed windows, the renewed electrical installations, and the modern air-water heat pump. Thus, the property presents itself today in a well-maintained condition with a good technical basis.A special added value lies in the additional land reserve and the possibilities within Working Zone III. For investors or developers, this offers the rare opportunity to acquire an existing rental property with further potential.Particularly noteworthy:• Fully rented multi-family house with stable income• Rental income of CHF 146,400.– gross per year• Two plots with a total of 1,685 m² of land area• Additional land reserve with development potential• Continuously renovated condition with heat pump• Combination of residential, storage, and parking rentals• Interesting for investors, developers, and entrepreneurs📞 immo otti – Immobilien verstehen. Potenziale erkennen. Werte schaffen. We combine classic real estate consulting with digital solutions and accompany you personally until the successful completion.🚀 With otti ai, you have your property in view at all times – data-based, simple, and always available.👉 Secure your knowledge advantage now.All information without guarantee.

Richard Otto

Richard Otto

CEO | Immobilienmakler

New building
1 / 6
Price on request
2.5 rooms117m² living space
6005 Luzern

2.5-room garden apartment with plenty of privacy and storage space

In a natural residential area near the city of Lucerne, this modern 2.5-room apartment on the garden floor with a view of the Pilatus awaits you. The property convinces with a spacious outdoor area, plenty of privacy, and a generous floor plan with plenty of storage space.Your highlights at a glance: • Panoramic view of the impressive mountain landscape • Spacious garden seating area with approximately 126 m² of space • Sun from morning to midday • Clear, timeless architecture with an optimally designed floor plan • High-quality interior design on a high level (co-design possible) • Separate hobby or craft room directly integrated into the apartment • Private laundry room and private basement compartment within the unit • Proximity to Lucerne city combined with immediate proximity to the Sonnenberg recreational area • Very good accessibility by individual and public transport New construction project Sonnenberg – living with a wide viewIn a privileged hillside location on the Sonnenberg, with a view towards the Pilatus, an exclusive residential project with a total of 13 condominiums is being built. The modern multi-family house extends over five floors and combines architectural clarity with high construction quality.The apartments convince through spacious living areas, open kitchen concepts, and intelligently designed floor plans, which enable modern and comfortable living.Particular emphasis was placed on high-quality materials and first-class workmanship in the interior design. Here, a home is being created that harmoniously combines design, functionality, and well-being.via the link below, you can access the project website with further information on all available apartments.We would be happy to send you the detailed documentation personally – we look forward to your inquiry via the contact form.Contact us – we will be happy to advise you.

New building
1 / 6
Price on request
3.5 rooms130m² living space
6005 Luzern

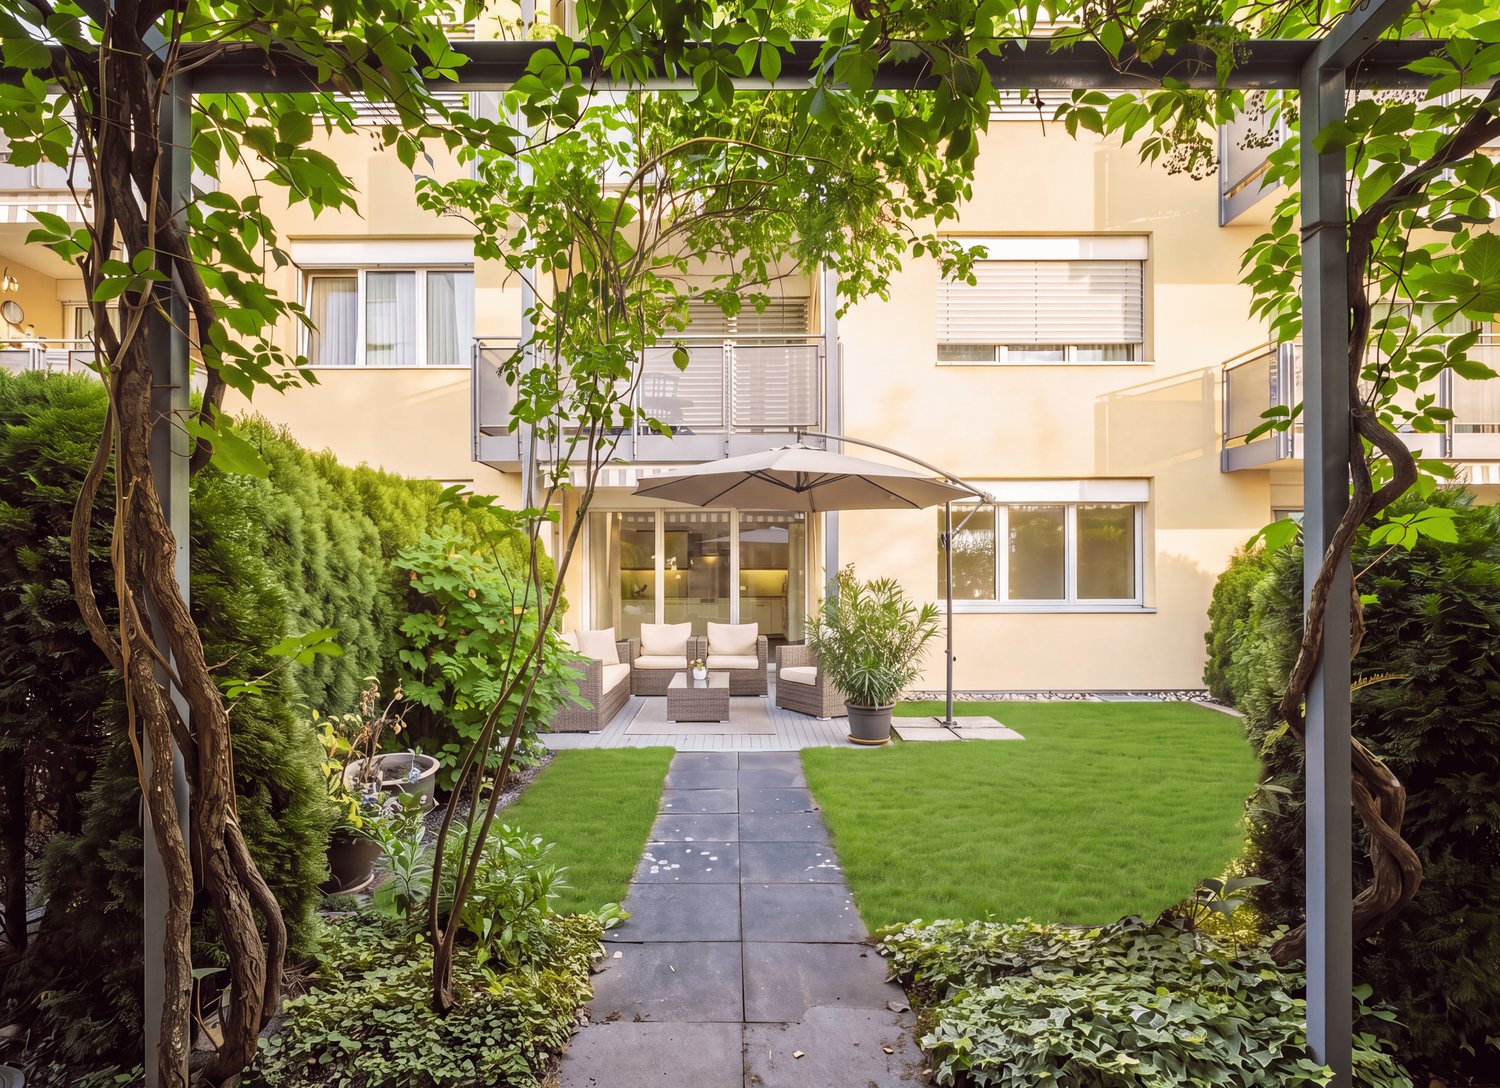
Large 3.5-room maisonette apartment with 80m2 terrace & evening sun

This exceptional 3.5-room maisonette apartment combines modern living with a natural environment and immediate proximity to the city of Lucerne. The apartment convinces with its architectural design over two levels, a high-quality interior construction with plenty of storage space, and a very large terrace (80m2) with evening sun.Here you live comfortably, stylishly, and with a lot of privacy – embedded in one of the most attractive residential areas in the vicinity of the city.The most important advantages at a glance: • Distant view into the surrounding landscape • Large terrace with around 80 m² of space and pleasant evening sun • Elegant and timeless architecture • Plenty of storage space and a dressing room • High-quality interior construction (individual co-design possible) • Short distance to the city of Lucerne and the popular recreational area • Very good connection to the road network and public transport New construction project Sonnenberg – living in a privileged locationIn one of the most beautiful hillside locations on Sonnenberg, an exclusive residential project with a total of 13 high-quality owner-occupied apartments is being built. Located opposite the impressive Pilatus, the apartments benefit from an ideal orientation and an impressive view.The modern multi-family house with five floors convinces with a clear architecture, spacious living areas, and carefully designed floor plans. The open living and kitchen areas create a modern sense of space and offer plenty of room for individual living ideas.Great importance was attached to quality and aesthetics in the materialization. High-quality materials, careful processing, and a well-thought-out living concept ensure an exclusive living ambiance.Fulfill your dream of owning a home in one of the most sought-after residential areas in the Lucerne region and experience a living feeling that perfectly combines comfort, design, and nature.Click on the link below to access the project website with further information on the new construction project Sonnenberg and all still available apartments.We would be happy to provide you with the complete sales documentation in person. Simply use the contact form for this purpose.We look forward to your inquiry.

1 / 3
CHF 785,000.–
3.5 rooms87m² living space
Luzernstrasse 102, 6102 Malters

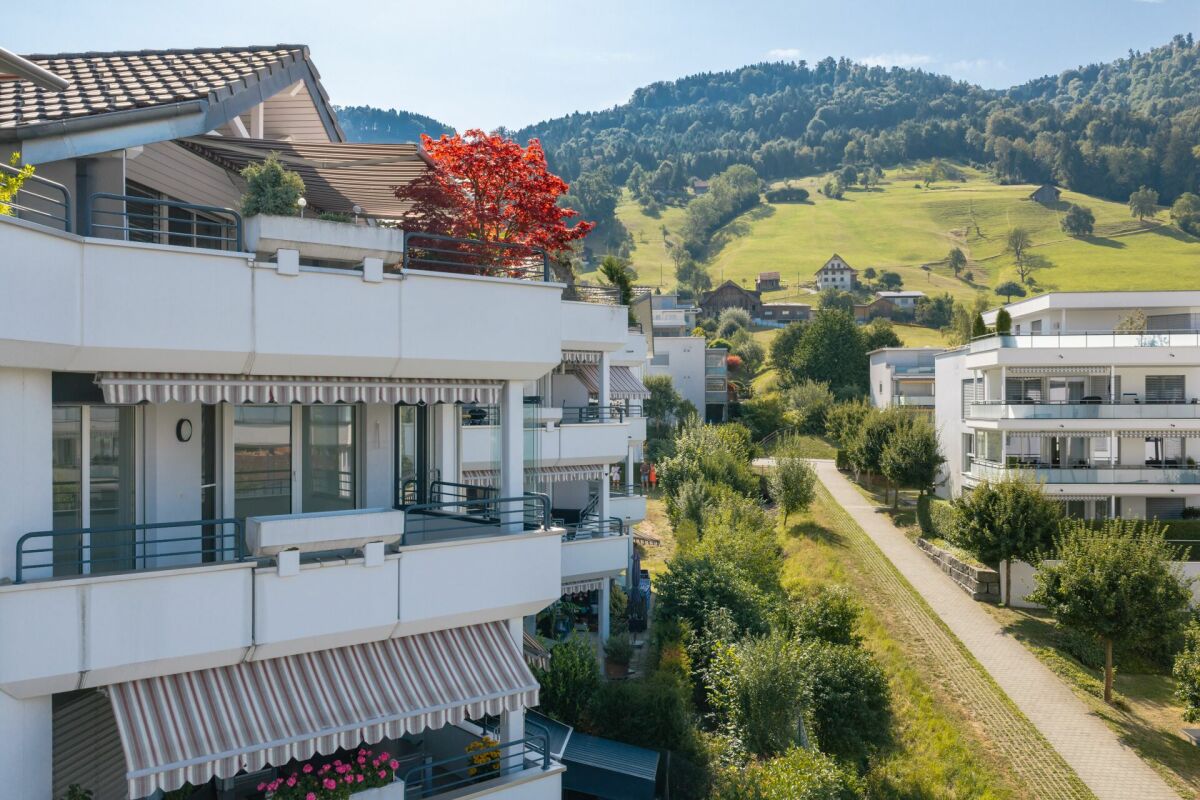
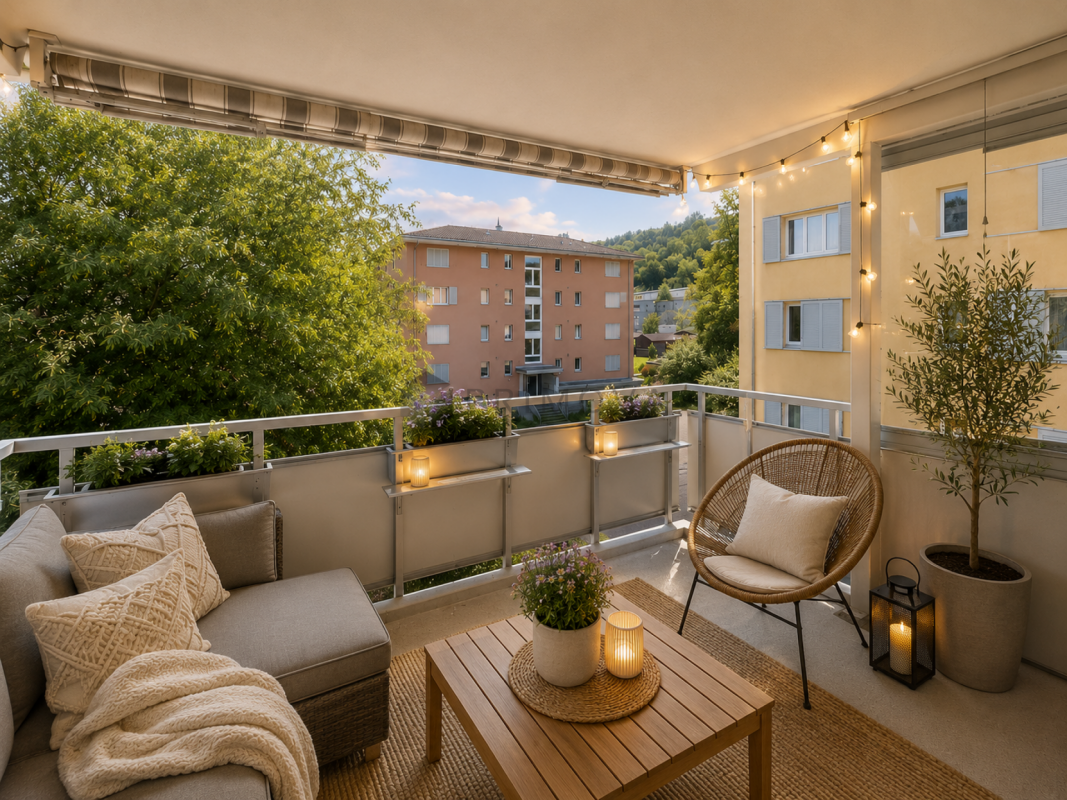
Modern 3.5-room apartment with Minergie standard in Malters

The 3.5-room apartment in the "martinsblick" Malters combines modern living in a quiet, green location. Bright rooms, a balcony with a view of the greenery, and high-quality equipment create a home that brings joy - whether you're young or experienced. This 3.5-room apartment on the 2nd floor offers the perfect place for couples who appreciate quality of life, comfort, and tranquility. Generous window fronts provide plenty of daylight and a friendly atmosphere. The balcony extends the living space outdoors - ideal for relaxed hours, breakfast in the fresh air, or a cozy dinner with a view.Highlights: • well-thought-out room layout for comfort and practical use • bright living rooms with generous window fronts • balcony with a view of the greenery • air-water heat pump and underfloor heating for pleasant warmth • high-quality parquet and ceramic floors • wood-metal windows with 3-fold insulating glass • practical storage room for storage • washing machine and dryer • elevator from the underground garage to the 2nd floor • quiet, well-maintained estate with plenty of greenery LocationSunny, quiet, and close to nature – the "martinsblick" in Malters is ideal for couples who are looking for quality of life, short distances, and a well-maintained living environment. • Shopping facilities, train station, and schools can be reached quickly • walking and cycling paths directly in front of the house • short drive to Lucerne (approx. 15 minutes) • well-maintained, quiet neighborhood

Travel time
-
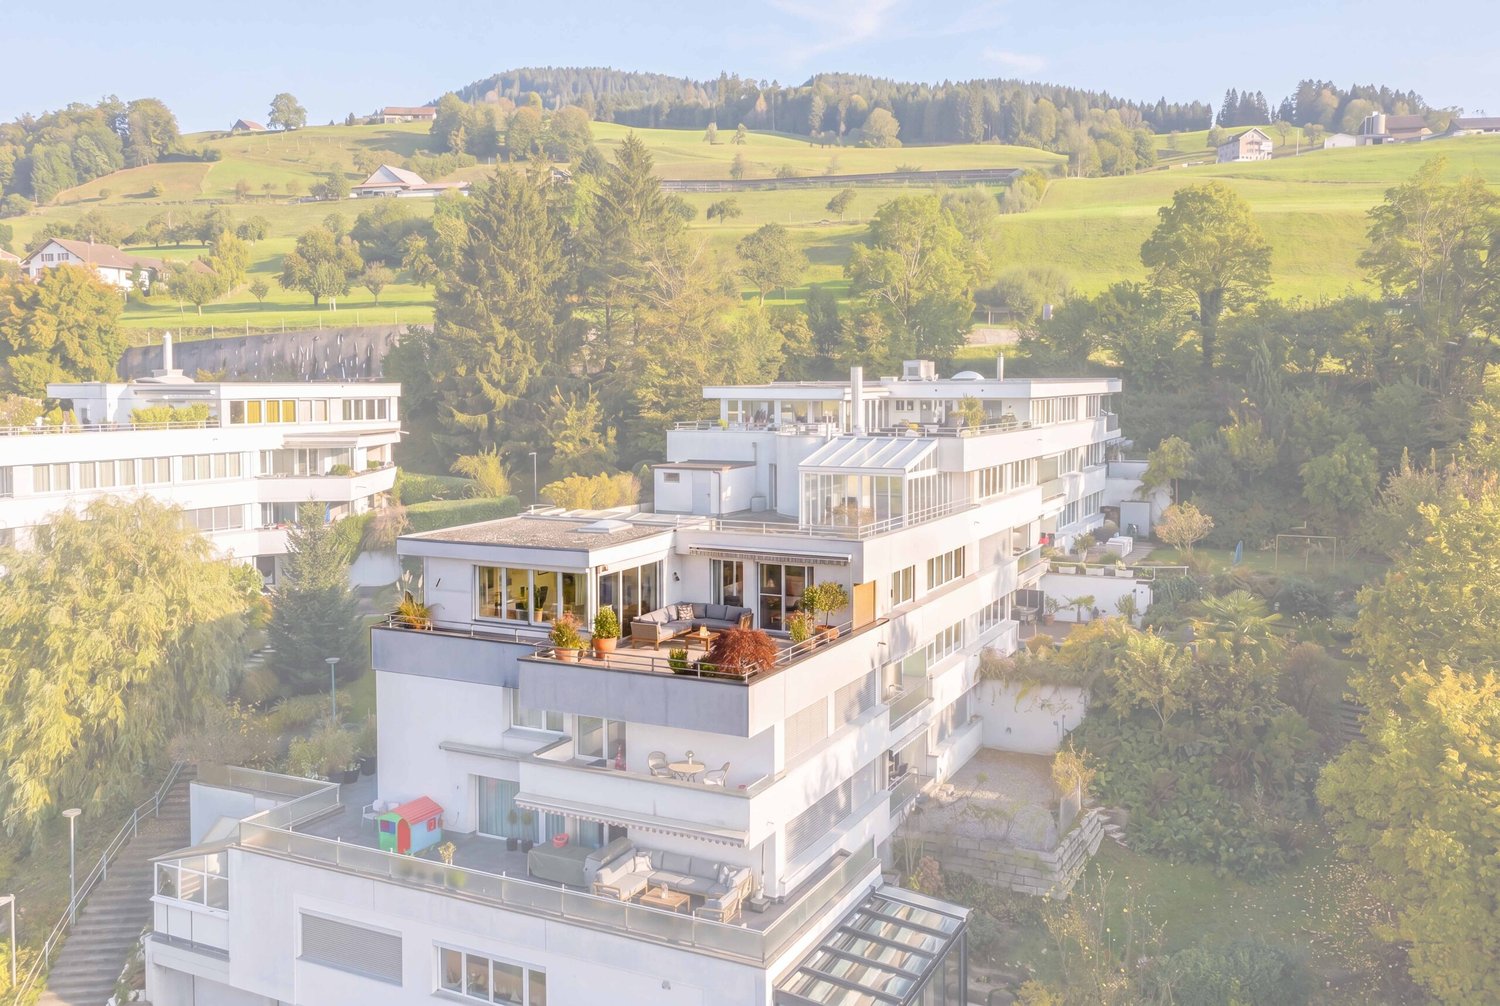
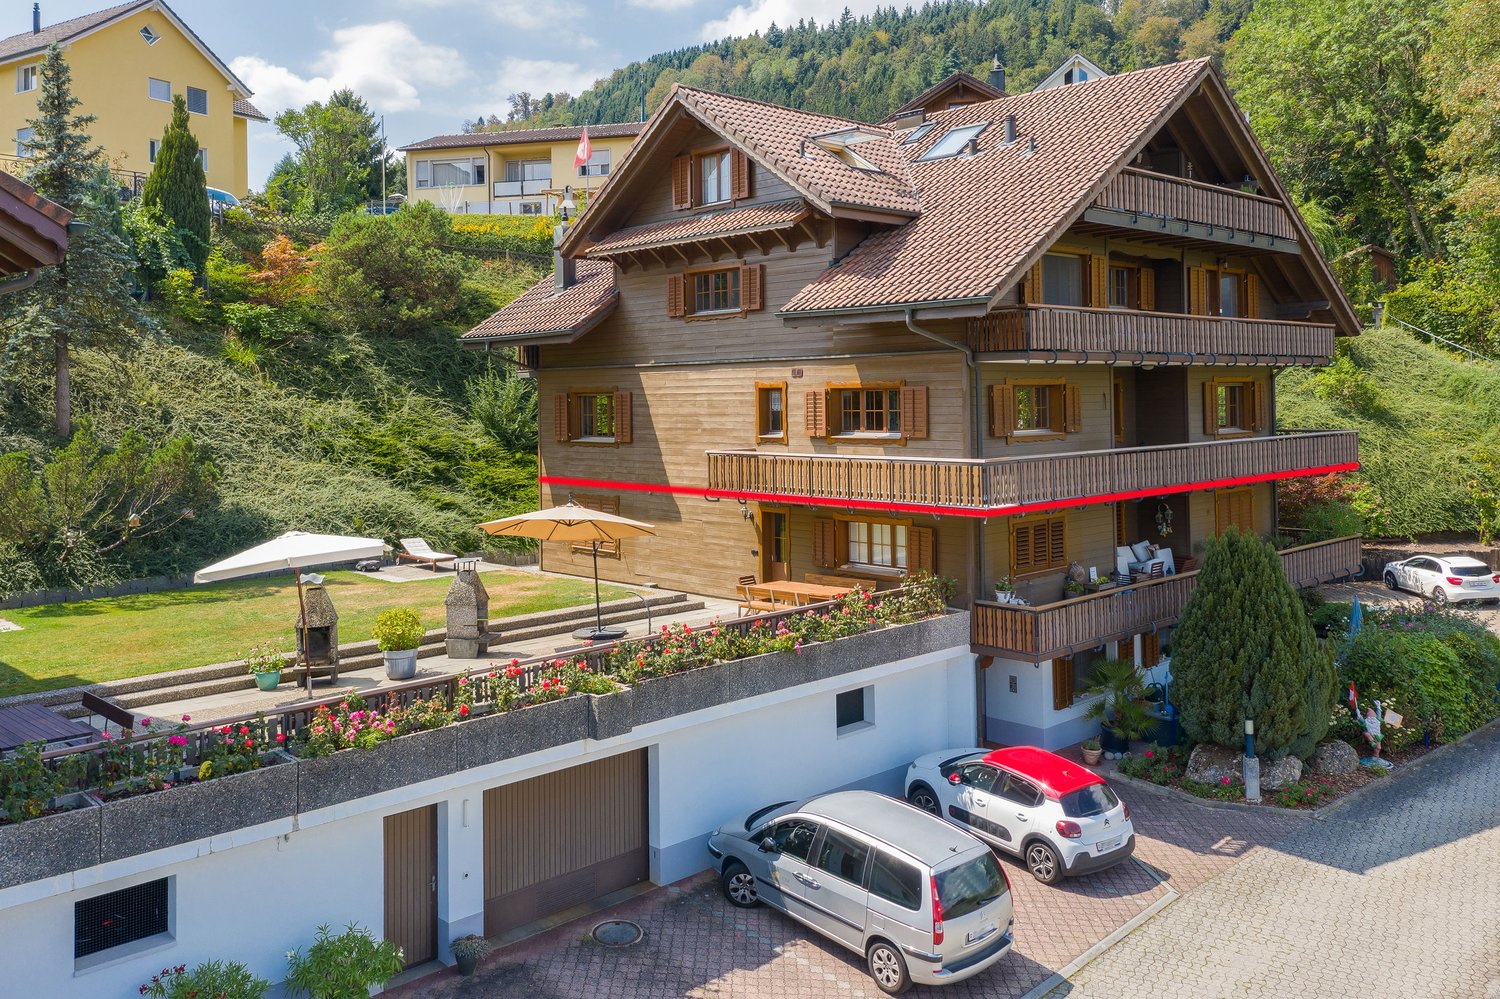
  • Three story residential building, solar panels, white and brown walls, balconies, fenced garden
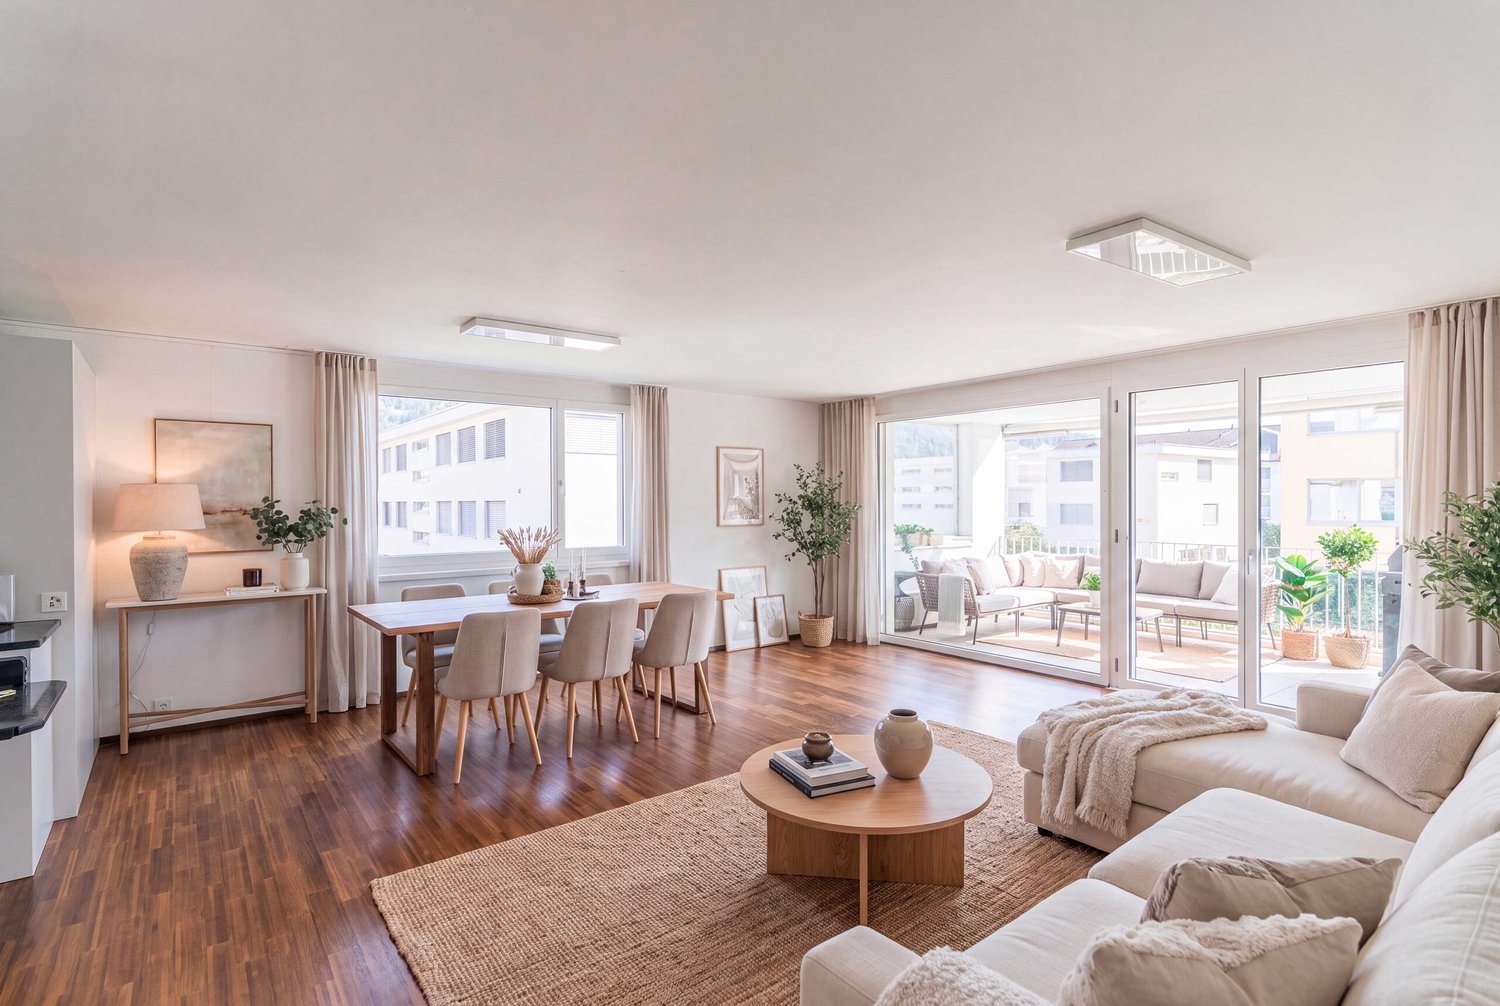
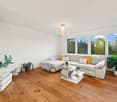
  • white sofa, round coffee table, chandelier, white floor, open kitchen area
  • Modern style living room, beige sofa, two side tables, wooden floor, glass sliding door, balcony, view of the landscape
1 / 3
CHF 985,000.–
4.5 rooms113m² living space
Luzernstrasse 102, 6102 Malters

Modern 4.5-room new building apartment with Minergie standard in Malters

Arrive, breathe, relax - this 4.5-room apartment in Malters gives you exactly that feeling. A place where families grow together, dreams come true, and every day becomes a little easier. Spacious windows let light and nature flow into every room, creating an atmosphere where you immediately feel at home.What makes this apartment special: • a warm, family-friendly floor plan that creates closeness • a balcony - perfect for morning coffee or evening sun • rooms that bring warmth to every moment • sustainable air-water heat pump for underfloor heating for a cozy living feeling • noble parquet floors and modern ceramic tiles - high-quality, timeless, beautiful • wood-metal windows with 3-fold insulating glazing for peace and security • a practical laundry room with its own washing machine and dryer - comfort in everyday life • underground parking and bicycle room easily accessible by elevator A place that creates connection.The "martinsblick" estate is located at a quiet, sunny address - ideal for all those who appreciate nature, community, and short distances. • Schools and kindergarten in safe proximity • Train station and shopping facilities easily accessible on foot • Playgrounds, walking paths, and nature directly in front of the door Here, peace, light, and quality of life merge into a home that wins your heart.

Travel time
-
1 / 10
Price on request
5.5 rooms219m² living space
6354 Vitznau

Luxurious 1st residence or holiday home with top lake view

Luxurious residential or holiday home: garden maisonette with panoramic view The residential estate "Perla" was realized in 2014 in Vitznau in a slightly elevated, quiet southwest slope above the lake shore and certified according to the MINERGIE® standard. Its basic concept: consistent orientation towards light and the breathtaking panoramic view of the lake and mountains, transparency and a clear, reduced line guidance in architecture, a cultivated ambiance and high-quality living comfort as well as an ecological, sustainable construction method. The multi-family house only accommodates six units. The maisonette apartment with 5½ rooms on two floors and a living area of 219 m², private garden, sun balcony and sauna is a luxurious retreat - both as a first residence and as a holiday home on the Lucerne Riviera. Thanks to the living and dining room with integrated kitchen, four bedrooms and three bathrooms modernized in 2020, you can fulfill your desire for sufficient space as a couple or family in one of the most beautiful places in Switzerland. Generous room sizes, noble materials such as warm, parquet flooring and the natural stone wall at the dining area, timeless, linear design for kitchen and bathrooms as well as a harmonious color scheme characterize the apartment. Both levels have access and are accessible by elevator. The washing machine and dryer are located in the entrance area of the ground floor, which saves ways in everyday life. The Reduits inside and outside as well as the two cellar rooms in the basement offer a lot of storage space. You can park your vehicles on two parking spaces in the underground garage.

Suggested properties for you based on search results