4184 results - Property for buy in District Lugano

1 / 12
CHF 710,000.–
3.5 rooms
Via Strecia, 6814 Cadempino

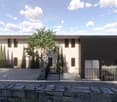
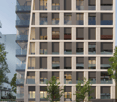
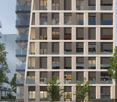
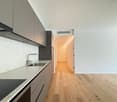
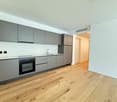
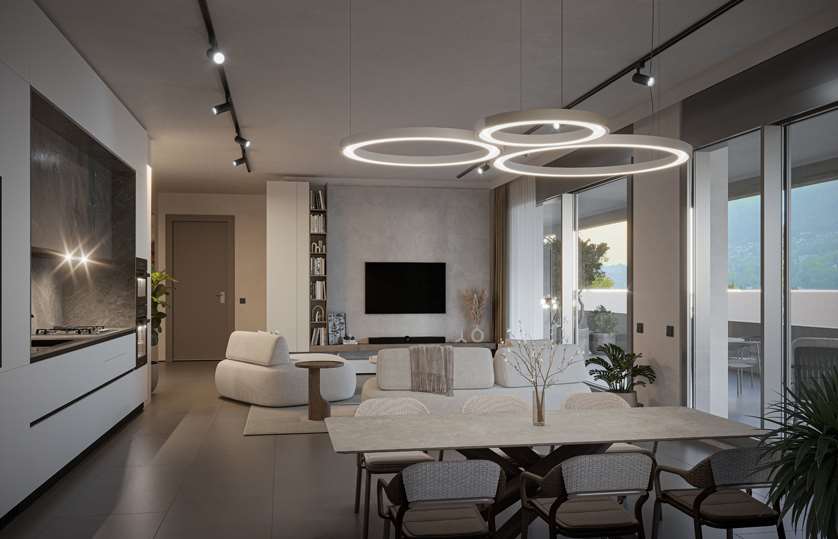
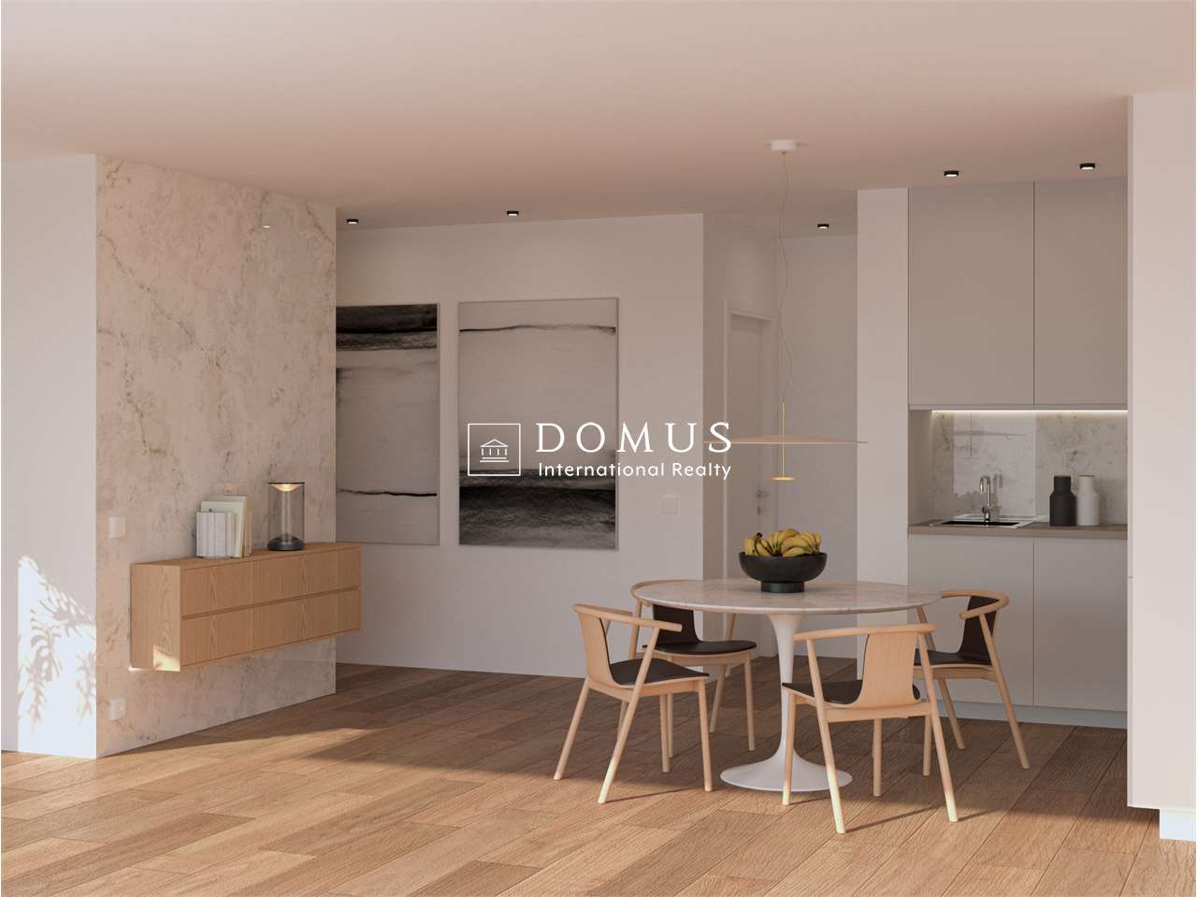
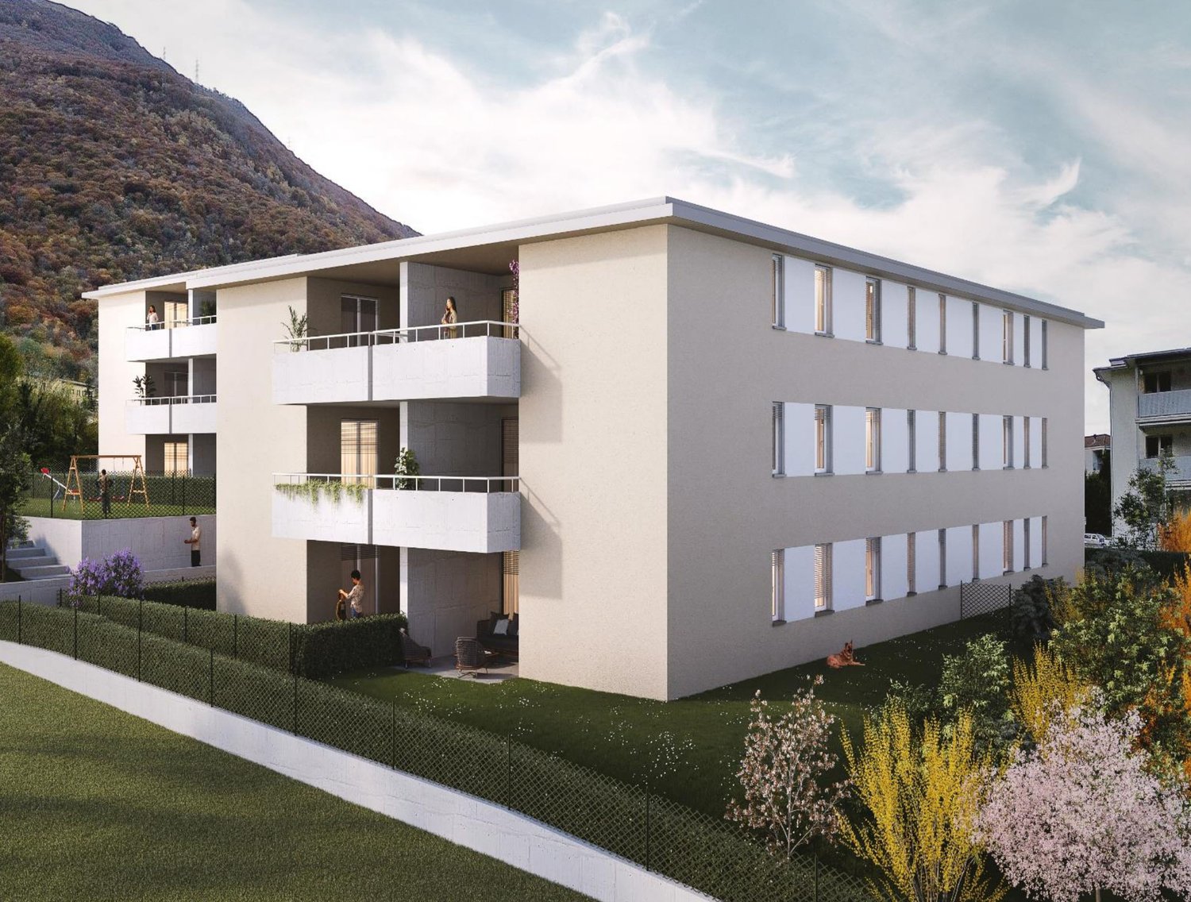
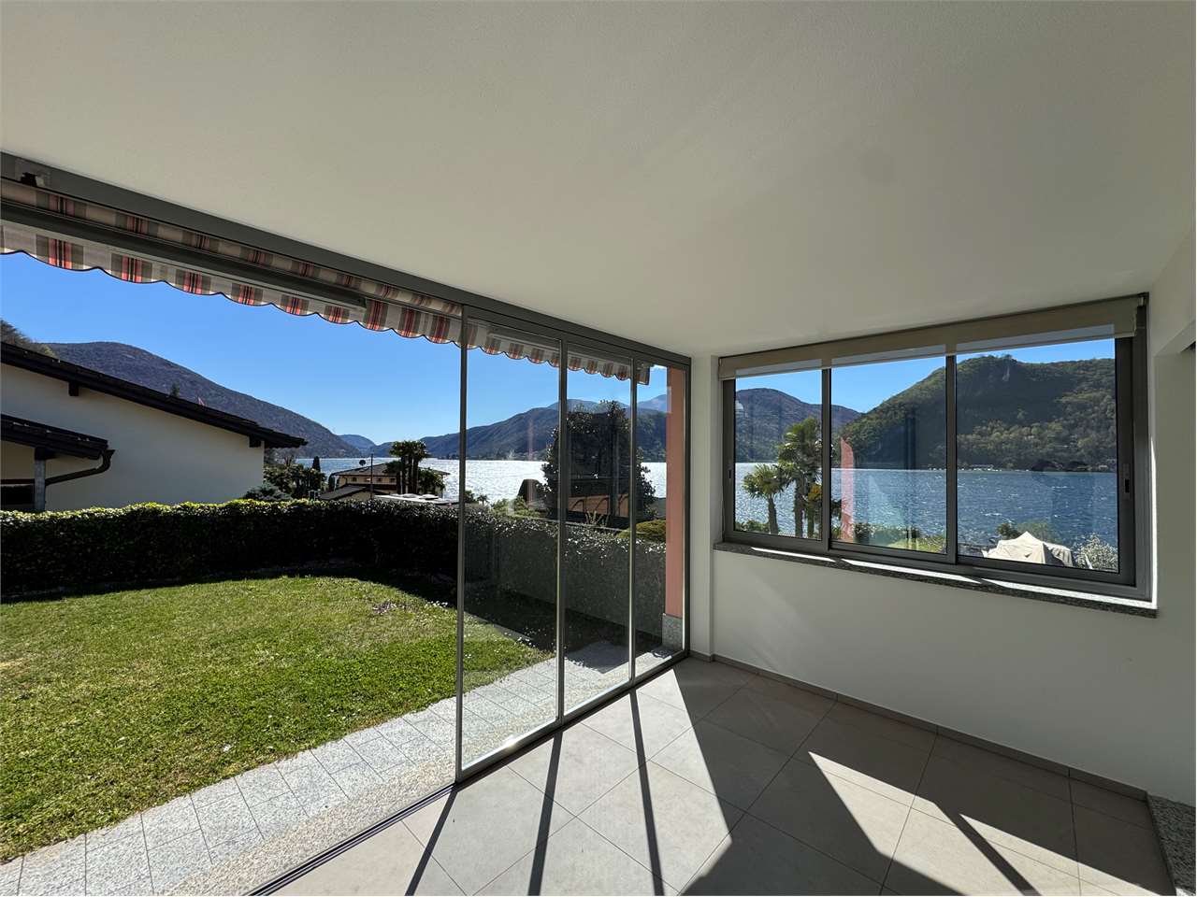
Modern apartment with comfort and brightness

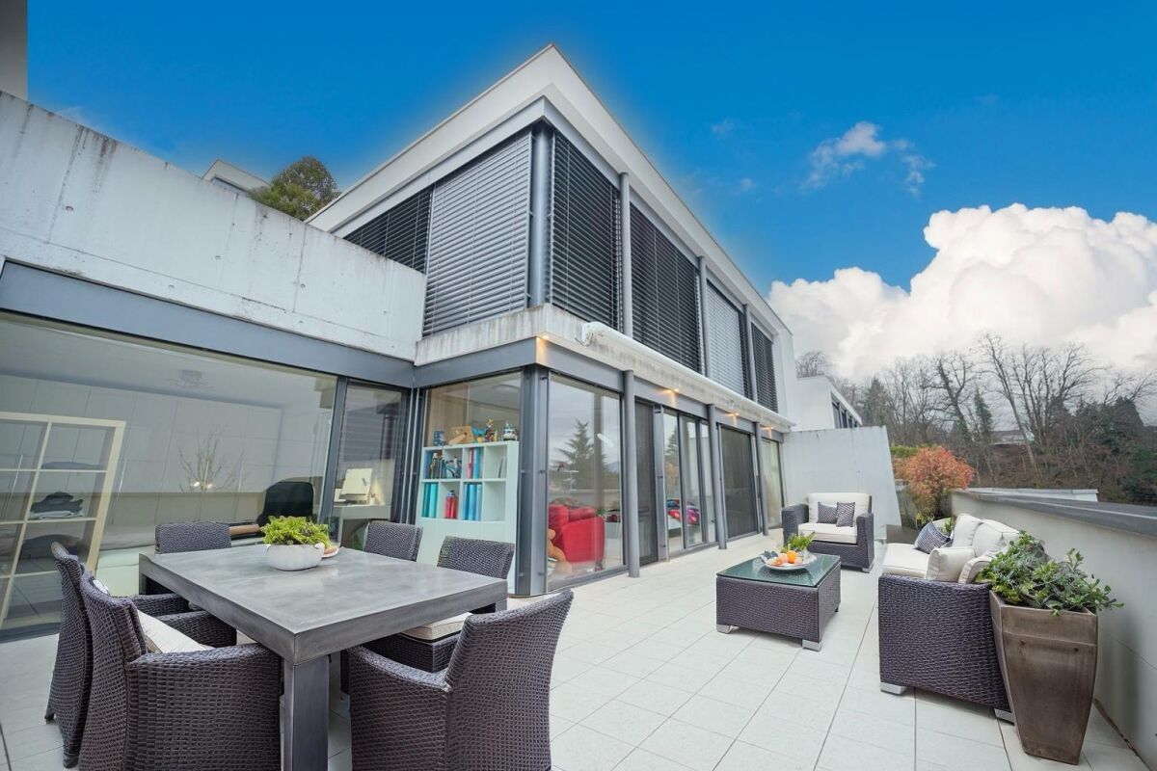
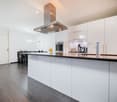
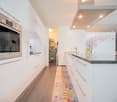
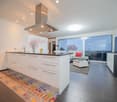
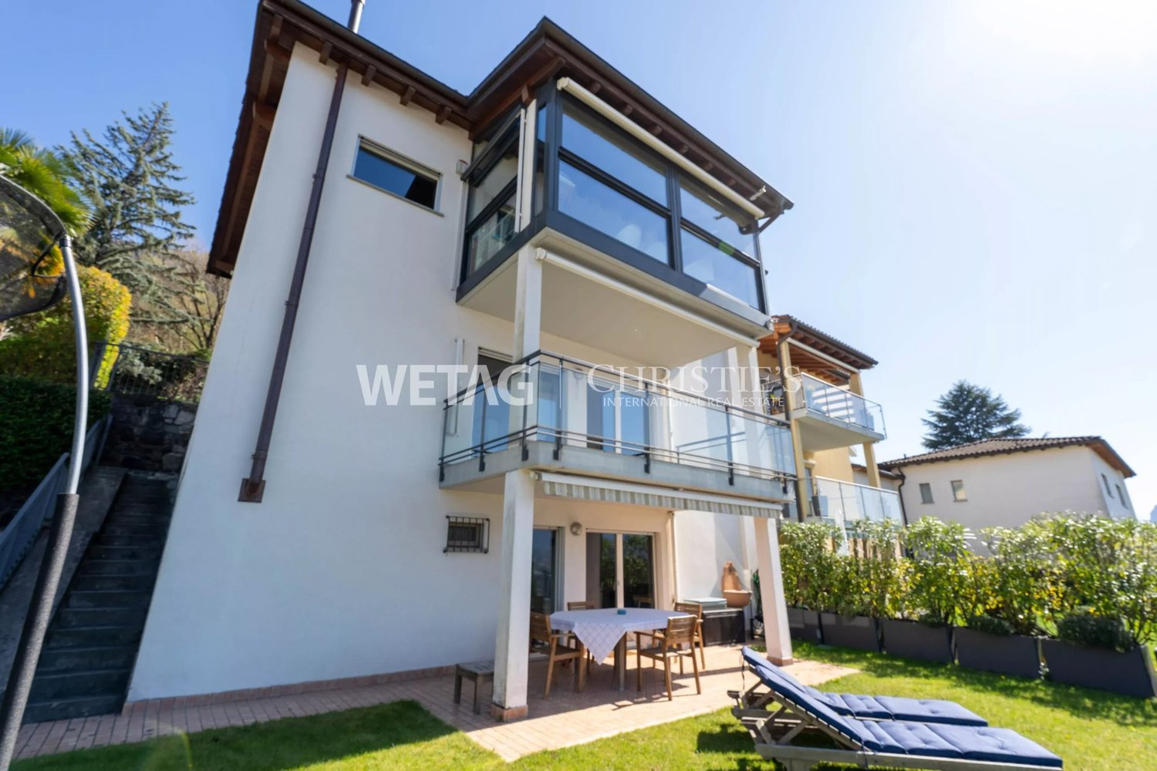
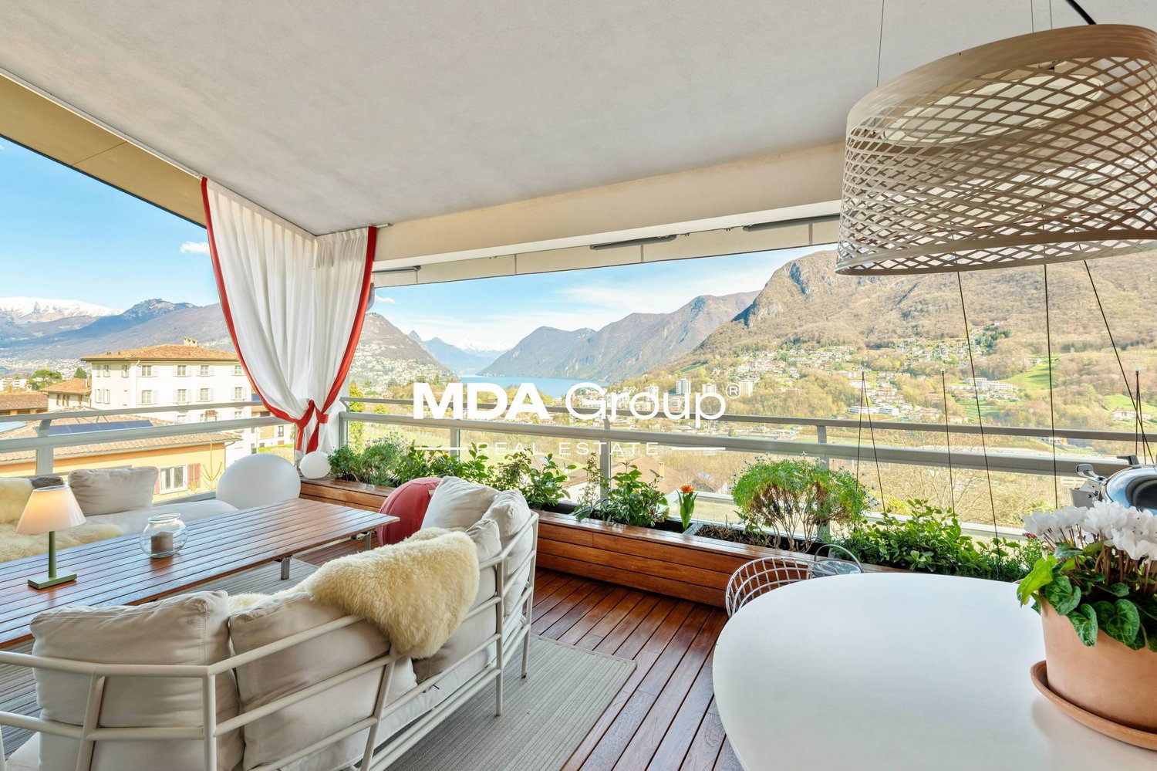
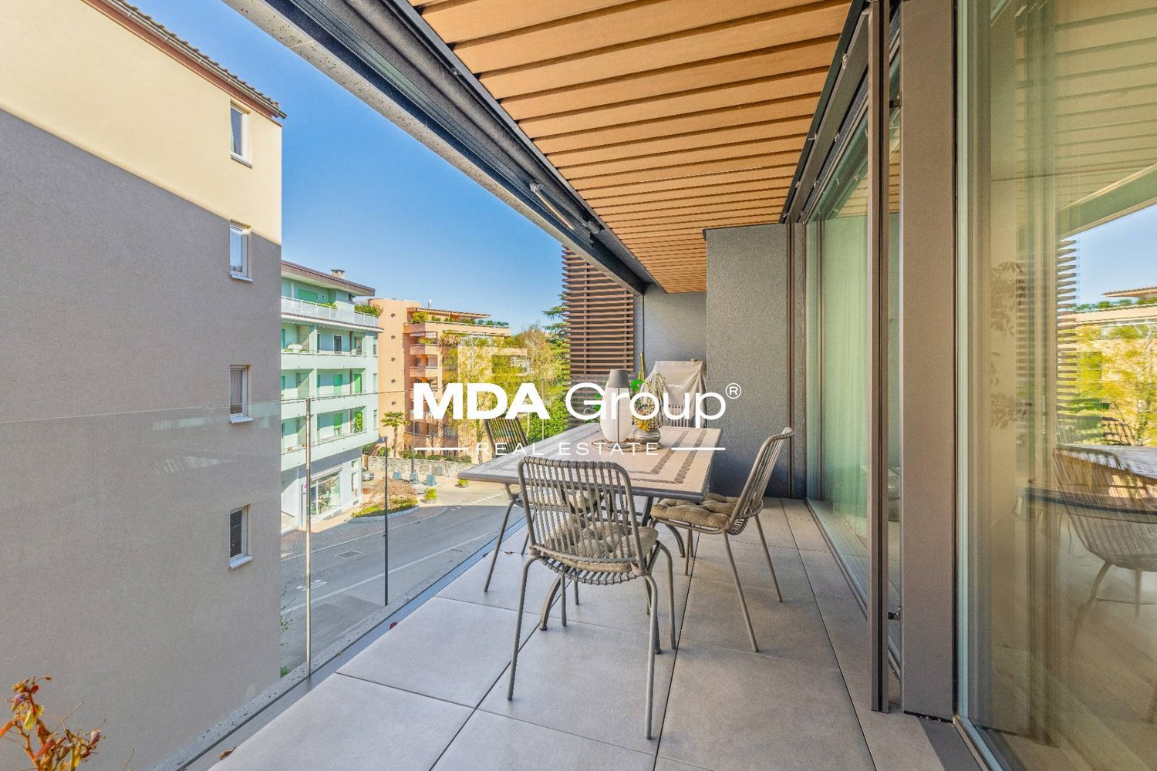
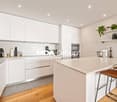
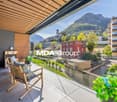
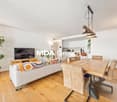
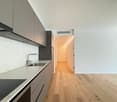
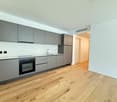
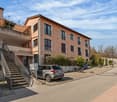
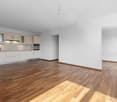
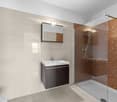
We offer for sale in Cadempino a modern and bright 3.5-room apartment located on the first floor of a recently built residential building. The apartment was originally designed as a 4.5-room unit: two rooms were combined to create a larger and more airy living space. There is the possibility of an easy reconversion, without invasive structural works, for those who wish to restore the original layout.The entrance leads to a spacious open-plan living area, where the large modern kitchen with central island blends harmoniously with the dining area and the living room, creating a welcoming and convivial atmosphere. This area is further enhanced by a practical pantry, ideal for optimal space organization, as well as a guest bathroom. From the living room there is access to an exceptionally large terrace, a true added value of the apartment, which extends along the façade and directly borders the living room and all bedrooms, offering seamless continuity between indoor and outdoor spaces and excellent livability throughout the year.The sleeping area is well separated, ensuring privacy and tranquility. It features two generously sized bedrooms and a large main bathroom equipped with both a bathtub and a shower, designed to provide maximum daily comfort.The apartment is fitted with underfloor heating powered by a heat pump, a modern and energy-efficient solution. The property also includes a parking space in the underground garage, with the additional possibility of renting a second outdoor parking space directly from the municipality.The sale price of the apartment is CHF 710,000.–, plus CHF 50,000.– for the parking space in the garage, for a total of CHF 760,000.–.The property is available immediately and represents an ideal solution for those seeking a modern, well-laid-out home in a convenient and well-served location.Primary or secondary residence

Travel time
-
1 / 13
  • Parking space
  • Elevator
CHF 3,800,000.–
6.5 rooms301m² living space
Via Collina D'Oro, 6926 Montagnola

Penthouse - Montagnola

In the heart of the prestigious Collina dOro, immersed in a reserved and noble context, we propose a refined and character-rich apartment for sale, located within a residence consisting of only six units with a garden and parkThis magnificent duplex extends over a generous surface area of 286 m², enriched by a covered terrace of 30 m² with an external Alpes kitchen, perfect for enjoying convivial moments with a lake view and east-facing orientation. The interior spaces, distributed over 6.5 rooms, include a bright living area with a separate Bulthaup kitchen, completely equipped with Gaggenau and Subzero appliances, four bedrooms with four complete en-suite bathrooms, a guest bathroom, and a private laundry room with Miele washing machine and dryer.On the raised floor, there is a generous TV area. The total renovation carried out in 2018 has enhanced every detail, valorizing high-quality materials: natural oak parquet, Agape, Flaminia, Dornbracht, and Gessi bathrooms, a bespoke walk-in closet by Porro with velvet coverings, original antique doors from the 17th and 18th centuries that confer uniqueness and prestige, and custom-made wall units for each room.The apartment has two private parking spaces at a total price of CHF 200,000.- (additional availability upon request).Also included are two cellars and access to the condominium's wellness area, which includes a covered pool, sauna, equipped gym, changing rooms, and a large common garden with a pergola area. The building, constructed in 2004, is served by a modern car elevator recently installed. A room for service staff is available on the ground floor of the building.Currently used as a primary residence, the property already has municipal approval for a possible change of use to a secondary residence. Available immediately.

  • Parking space
  • Elevator
1 / 13
  • Parking space
  • Elevator
CHF 1,600,000.–
4.5 rooms151m² living space
via Bosia, 6900 Paradiso

Apartment - Paradise

Elegant apartment with 4.5 rooms of recent construction (2021), characterized by spacious, bright rooms and high-end finishes.The living area stands out for a spacious living and dining area, designed to offer comfort, representation, and conviviality, with direct access to the large 32 sqm terrace, exposed to the south and with a pleasant view of Monte San Salvatore. The modern kitchen with peninsula integrates harmoniously with the living area spaces and is enriched by a large wine cellar, perfect for those who love to receive and live in the house with friends.The sleeping area includes three bedrooms, two of which are large master bedrooms with en-suite bathroom, one of which is enhanced by a generous wall wardrobe. The sleeping area is completed by a third bedroom of good size, ideal as a study, guest room, or multifunctional room.The entrance, spacious and well-distributed, leads to an additional bathroom with shower and washing machine/dryerThe entire apartment is finished with precious parquet flooring and equipped with state-of-the-art systems, with floor heating and cooling via heat pump. It also features preparation for canalized air conditioning, already ready for completion.The property is completed by a garage (extra 70,000.-- CHF) and a cellar.An exclusive solution, ideal for those who want to live in a modern, elegant, and few steps from the lake context. Available from April 2027

  • Parking space
  • Elevator
1 / 12
  • Parking space
  • Balcony / Terrace
  • Garage
  • +5
CHF 2,620,000.–
5.5 rooms180m² living space
6963 Pregassona

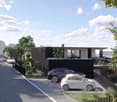
Penthouse 5.5 Rooms – Exclusive Penthouse with Panoramic Terrace | Residenz Oasis, Pregassona

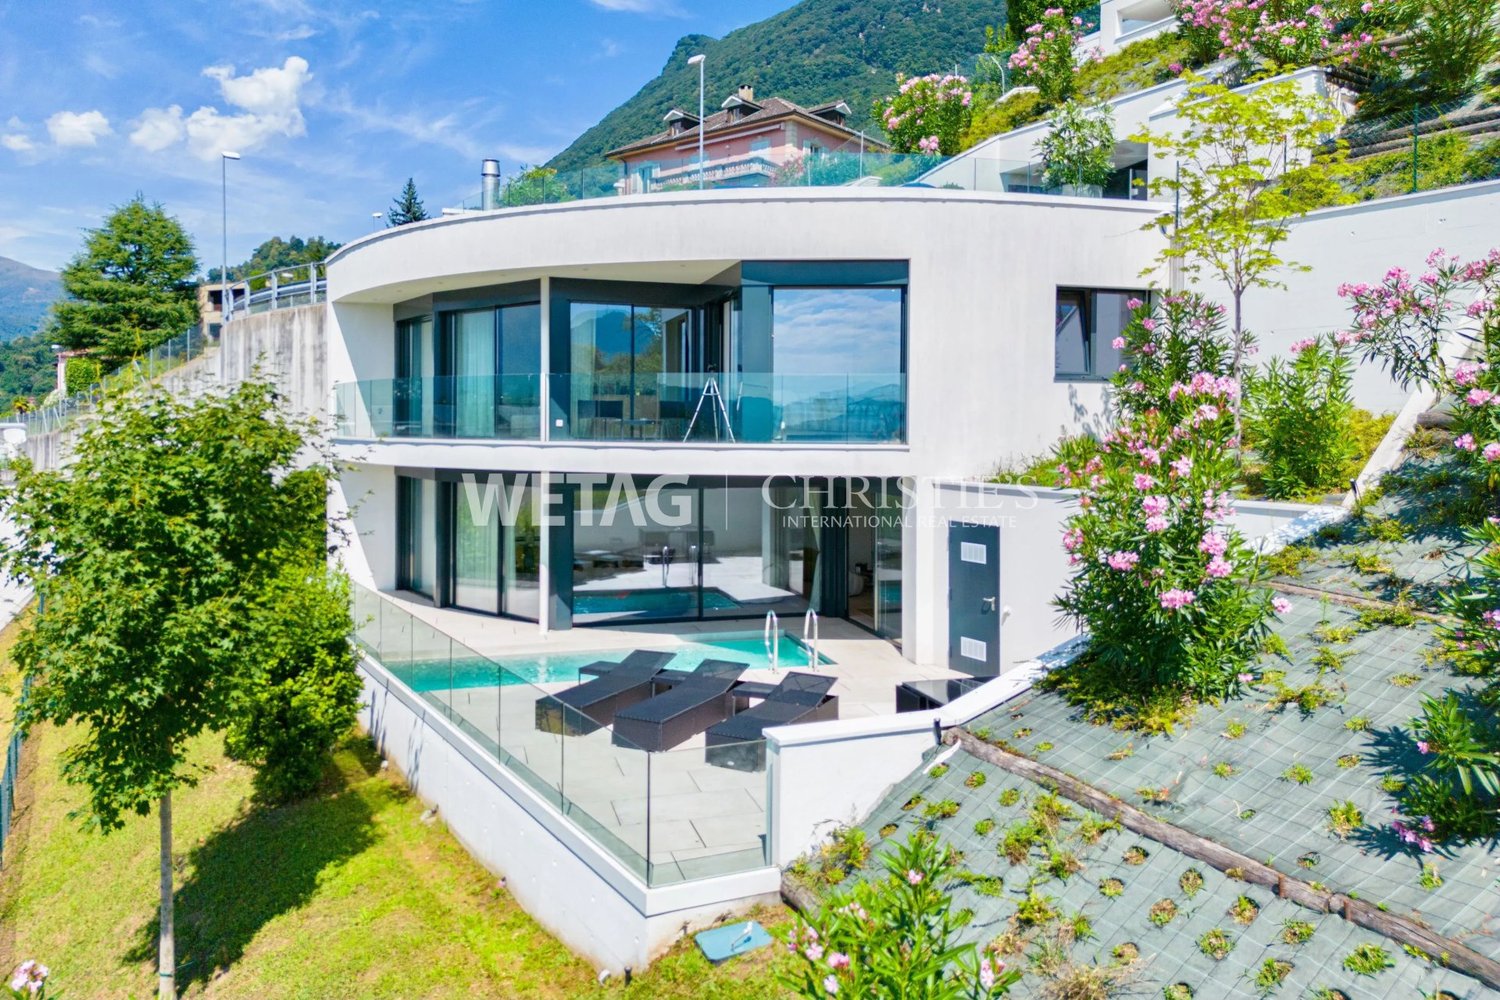
The Residenz Oasis is located in the heart of Pregassona, in a strategic but quiet location, surrounded by greenery. It was designed to offer maximum living comfort and represents a perfect connection between contemporary design, functionality, and architectural elegance.The apartments, in various sizes, are characterized by large windows, terraces, and private gardens that allow you to fully utilize the outdoor spaces. The surrounding green areas offer a safe and relaxed environment, ideal for families, while the proximity to schools, parks, and important services guarantees a practical and quiet lifestyle, just a few minutes from the center of Lugano.The 5.5-room penthouse of Residenz Oasis is a unique apartment: spacious, bright, and with an open view of the mountains. A prestige attic, designed for those who seek an elegant and independent apartment on the highest level of comfort.Price: CHF 2’620’000.– (parking spaces not included) Living area: 245.49 m²DescriptionThe attic occupies the entire floor of the building, ensuring absolute privacy and offering a 360° panoramic view. The living area opens up to large terraces accessible from all rooms. It features 3 bathrooms, separate laundry room, walk-in closet in the master bedroom, and a refined living area with high-quality finishes.The property is complemented by 3 covered parking spaces and a cellar. An exclusive apartment for those who want to live in the heart of Pregassona in a high-class residential area, with maximum brightness and contemporary design.

  • Parking space
  • Balcony / Terrace
  • Garage
  • +5
1 / 13
CHF 354,000.–
1.5 rooms51m² living space
Strada du Nuranch 10, 6900 Lugano
New construction - apartments of different sizes

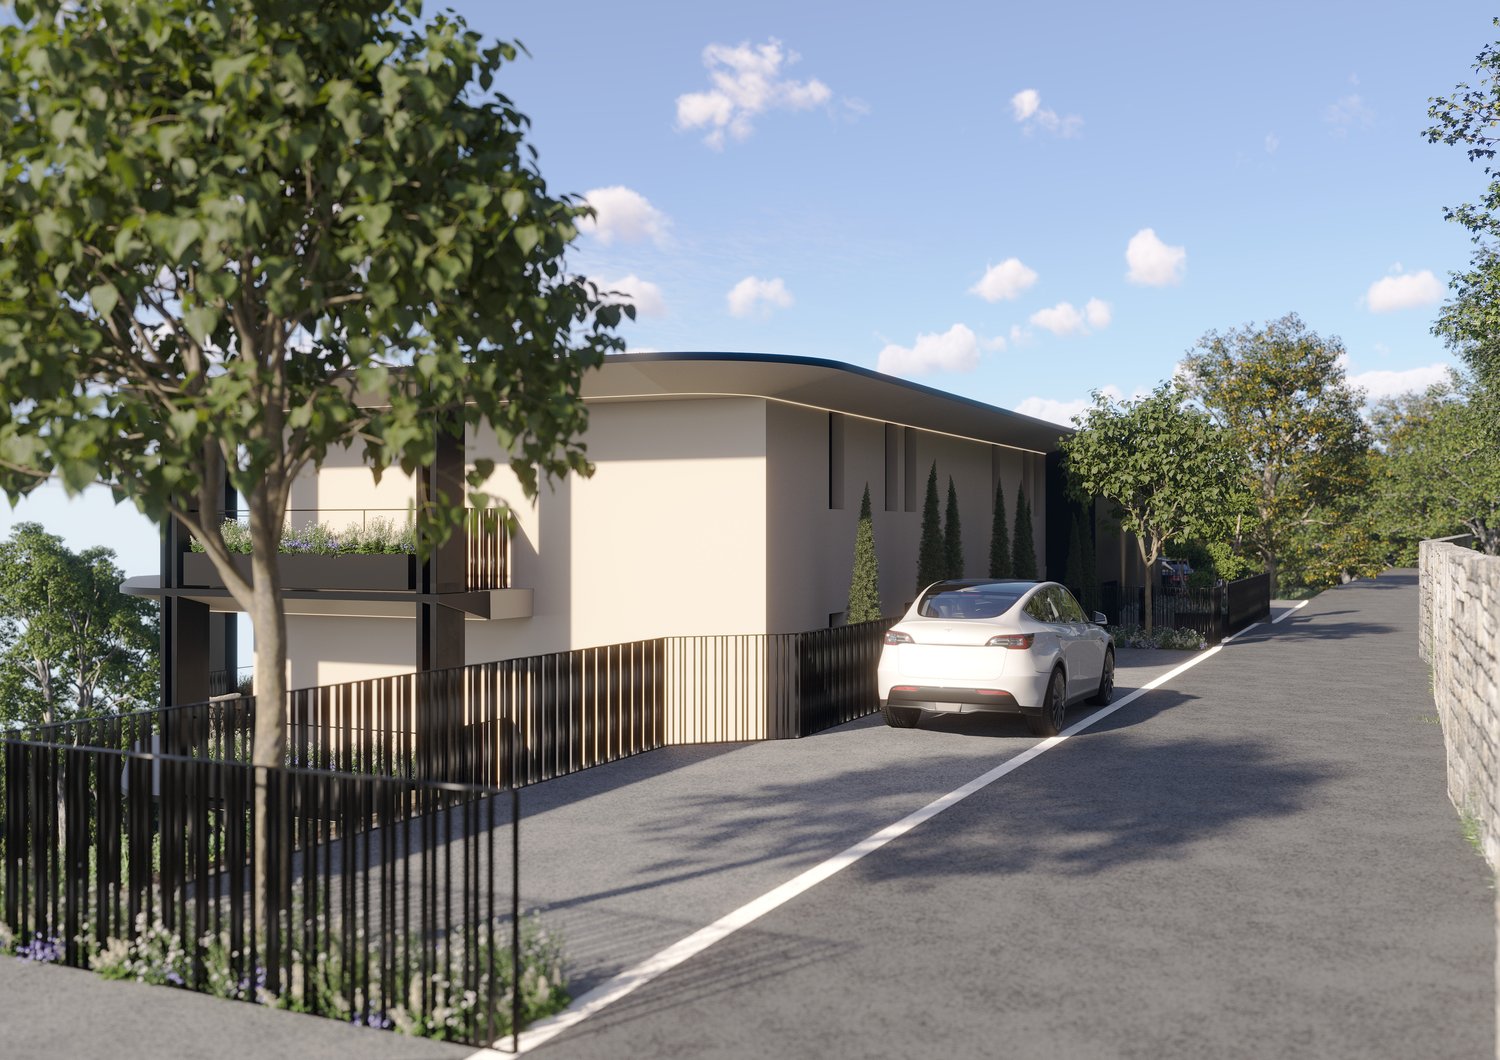
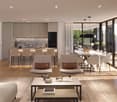
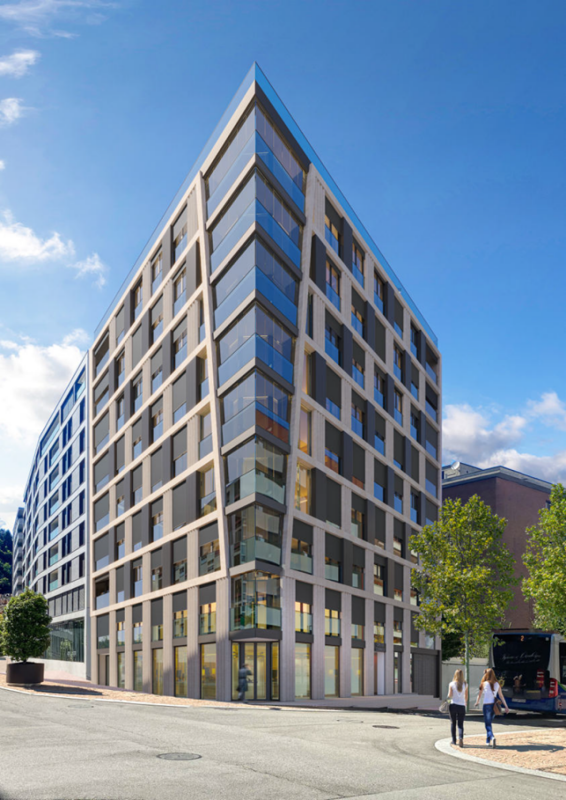
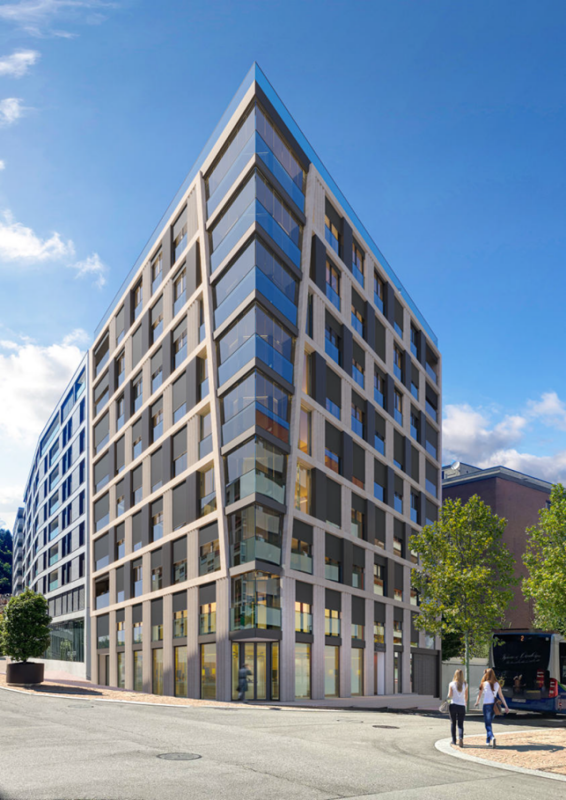
A new residential project is being built in Pambio Noranco, designed for those seeking a balance between nature, comfort, and quick connections to the city.The complex consists of 24 apartments distributed in two modern buildings: Building A with 10 apartments Building B with 14 apartmentsBoth buildings are developed on two levels above ground, with an underground garage.Different types of housing are available, from 1.5 to 4.5 rooms.During the construction phase, it is also possible to combine several units and create apartments up to 5.5 rooms or more, offering great flexibility in design.The apartments on the ground floor and first floor have a private garden, ideal for those who love living in outdoor spaces.Light, space, and comfortThe apartments are designed with great attention to natural light and the functionality of spaces.Large sliding windows connect the daytime areas and bedrooms to the covered terraces and generous outdoor spaces, a true extension of the house.Each apartment has:- underfloor heating;- preparation for cooling by fan coil;- spacious private cellarThe project also includes a communal garden with green space, designed for relaxation and conviviality.Strategic location 2 minutes from the Lugano South highway exit 5 minutes from the center of Lugano 20 minutes from Bellinzona 25 minutes from Como 45 minutes from MilanAdditional information Parking space in the garage: CHF 50,000 Possibility of acquiring as a secondary residence Direct saleDifferent sizes and floor plans are available to meet all needs.For more information:Studio Wullschleger LuganoTatjana Jurisic+41 76 464 49 60t.jurisic@studiowull.ch
Travel time
-
1 / 13
  • Parking space
  • Balcony / Terrace
  • Garage
CHF 1,890,000.–
5.5 rooms190m² living space
Via cantonale, 6919 Collina d'Oro

Villa with 5.5 rooms in Collina d'oro with breathtaking lake view

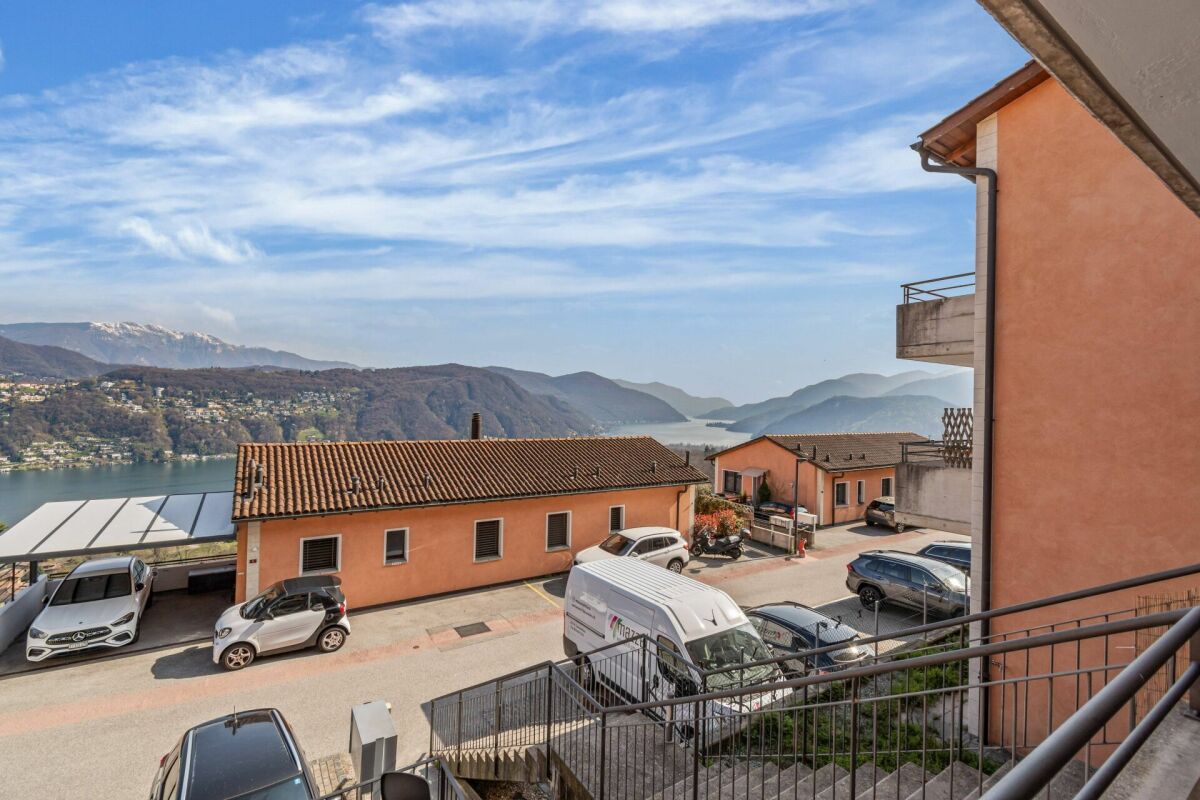

In one of the most charming and reserved areas of Carabietta - Collina d'Oro, we propose for sale a prestigious villa with 5.5 rooms and a large, 200 sqm private garden with breathtaking lake views.The property develops on two floors, on the ground floor there is a large double garage with automatic door and access to the house, next to the garage there is also a single room with kitchen, versatile and independent, representing an ideal solution as an apartment for guests, studio or multifunctional space.The house welcomes with spacious and bright environments, designed to offer comfort and well-being in every season. The living room with fireplace, flooded with natural light, opens onto a closed veranda and a large flat garden, from which you can enjoy a panoramic view of the lake that gives authentic moments of relaxation.The night area, well separated, offers a double bedroom with en-suite bathroom, two further bedrooms and a second bathroom, guaranteeing space and privacy for the whole family. Modern amenities such as double-glazed windows and underfloor heating with heat pump ensure living comfort and energy efficiency.The position is strategic and well served, perfect for those who want to live in tranquility without giving up the convenience of connections to Lugano, the airport, the train station and the highway, with a bus stop a few steps away.Secondary residence.Asking price: CHF 1'890'000.-For more information, please contact Hristina 076 276 07 31

  • Parking space
  • Balcony / Terrace
  • Garage
  • White house with blue shutters, brown roof, raised ground floor, garden
  • Dining room with a table and chairs, a couch, a television, and a fireplace.
  • modern living room, fireplace, large windows, dining table, couch, television, shelves, stairs
  • L-shaped sofa, gray walls, large clock, white curtains, tiled floor
  • Corner fireplace with a curved mantle, glass doors, and a marble bench
  • modern kitchen with white cabinets, granite countertops, stainless steel appliances, and a dining area with a table and chairs
  • tiled floor, white walls, blue wall, framed pictures, staircase, glass window
  • tiled floor, blue walls, wooden doors, white cabinet, staircase, ceiling lights
  • Bathroom with shower, toilet, and sink
  • Two-story house, light blue exterior, garage, two cars parked in front
  • A backyard with a wooden deck, a green lawn, and a concrete wall with a black cover.
  • well-maintained garden with a wooden deck, outdoor seating, and a barbecue area
  • Outdoor fireplace, wood storage, green lawn, wooden deck, steps, hedges, and a building in the background.
  • A garden with a grassy lawn, a concrete wall with plants and lights, and a covered area with a black tarp.
  • Outdoor seating area with a table and chairs, surrounded by a fence, with a view of a mountain and a building.
1 / 15
CHF 1,490,000.–
5 rooms180m² living space
Strada di Pregassona 47C, 6963 Lugano
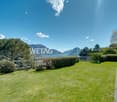
Modern single-family house in Pregassona with private garden

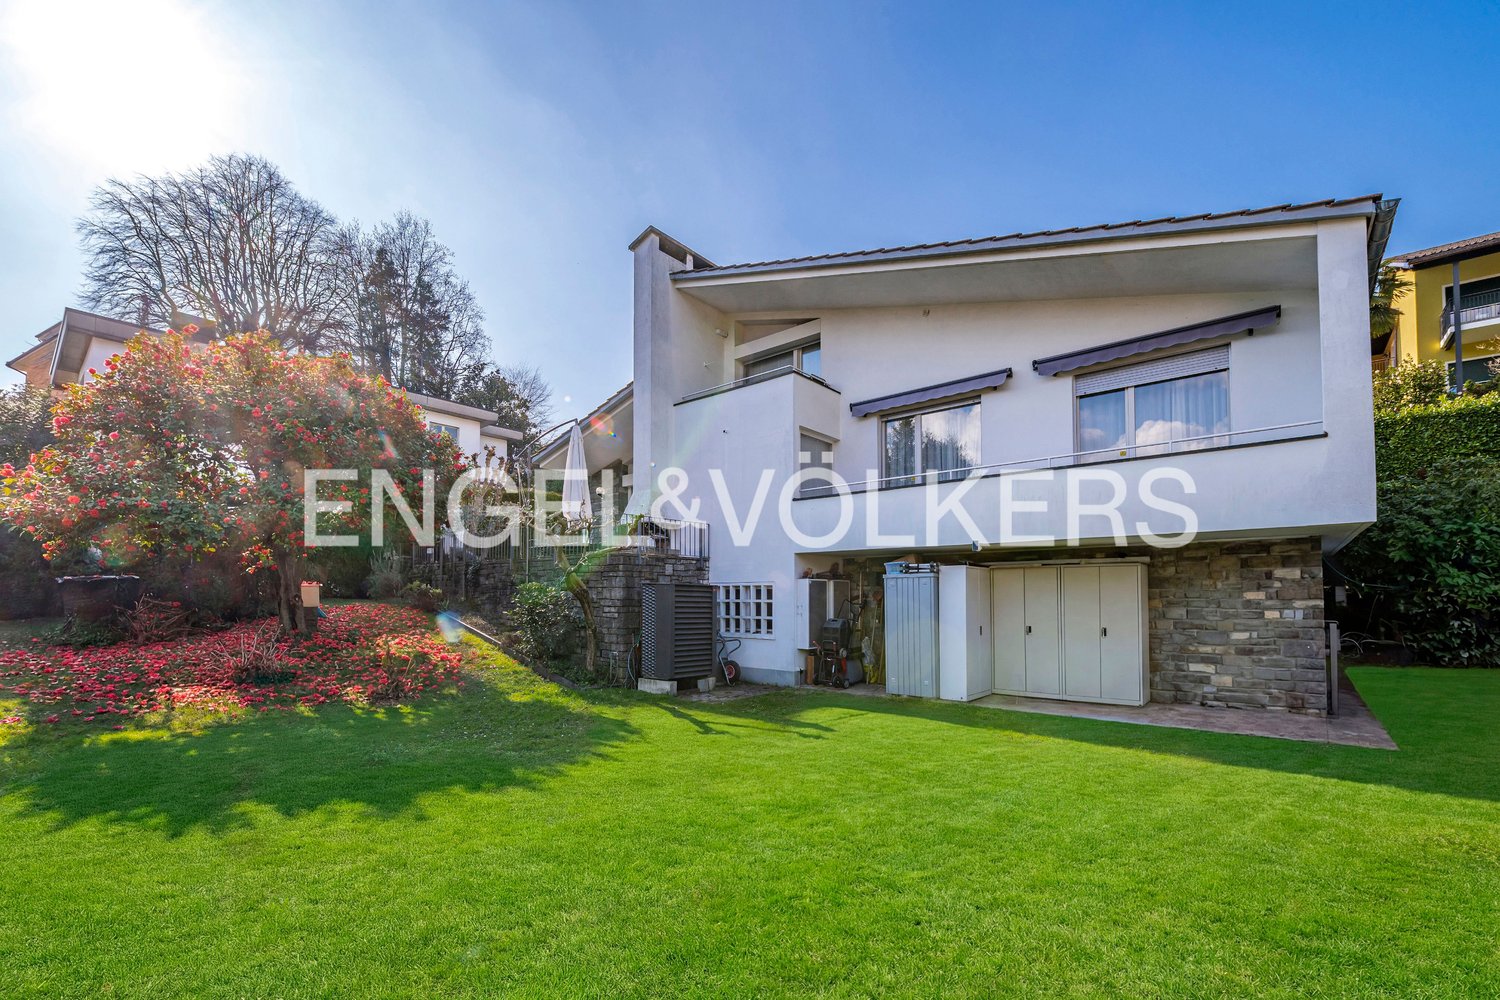
In one of the most preferred residential areas of Pregassona, in a elevated, quiet and particularly sunny location, we offer for sale a beautiful, built in 2006, detached villa with private garden and perfectly distributed living space for family life.An object that combines privacy and comfort with services: kindergartens, primary and secondary schools nearby, public transport just a few steps away and all major services easily accessible.Main features:Living area of approximately 180 m²Flat, private gardenDouble garage with direct access to the house3 outdoor parking spacesGas heating with heating coilsAvailability: by agreementInternal distribution: Ground floor: Comfortable double garage directly connected to the house, hobby/study room, ideal also as an office, laundry room with heating, cellar and practical storage room under the stairs.Garden level: Bright living room with fireplace and direct access to the garden, equipped with shutters and electric awning. Kitchen, also with access to the garden, small storage room and bathroom with shower.First floor: Three bedrooms with visible roof, which gives the rooms warmth and character. Main bathroom with whirlpool for relaxation moments.Why choose this house: This house is the ideal solution for those looking for peace, independence and quality of life, without giving up the proximity to the city and services.The rooms are functional, bright and ready to accommodate a family that wants to live in a quiet, but well-connected environment.

Travel time
-
1 / 11
  • Balcony / Terrace
  • Pets allowed
  • Wheelchair access
CHF 1,400,000.–
20 rooms530m² living space
Piazza da Sora 1, 6982 Agno

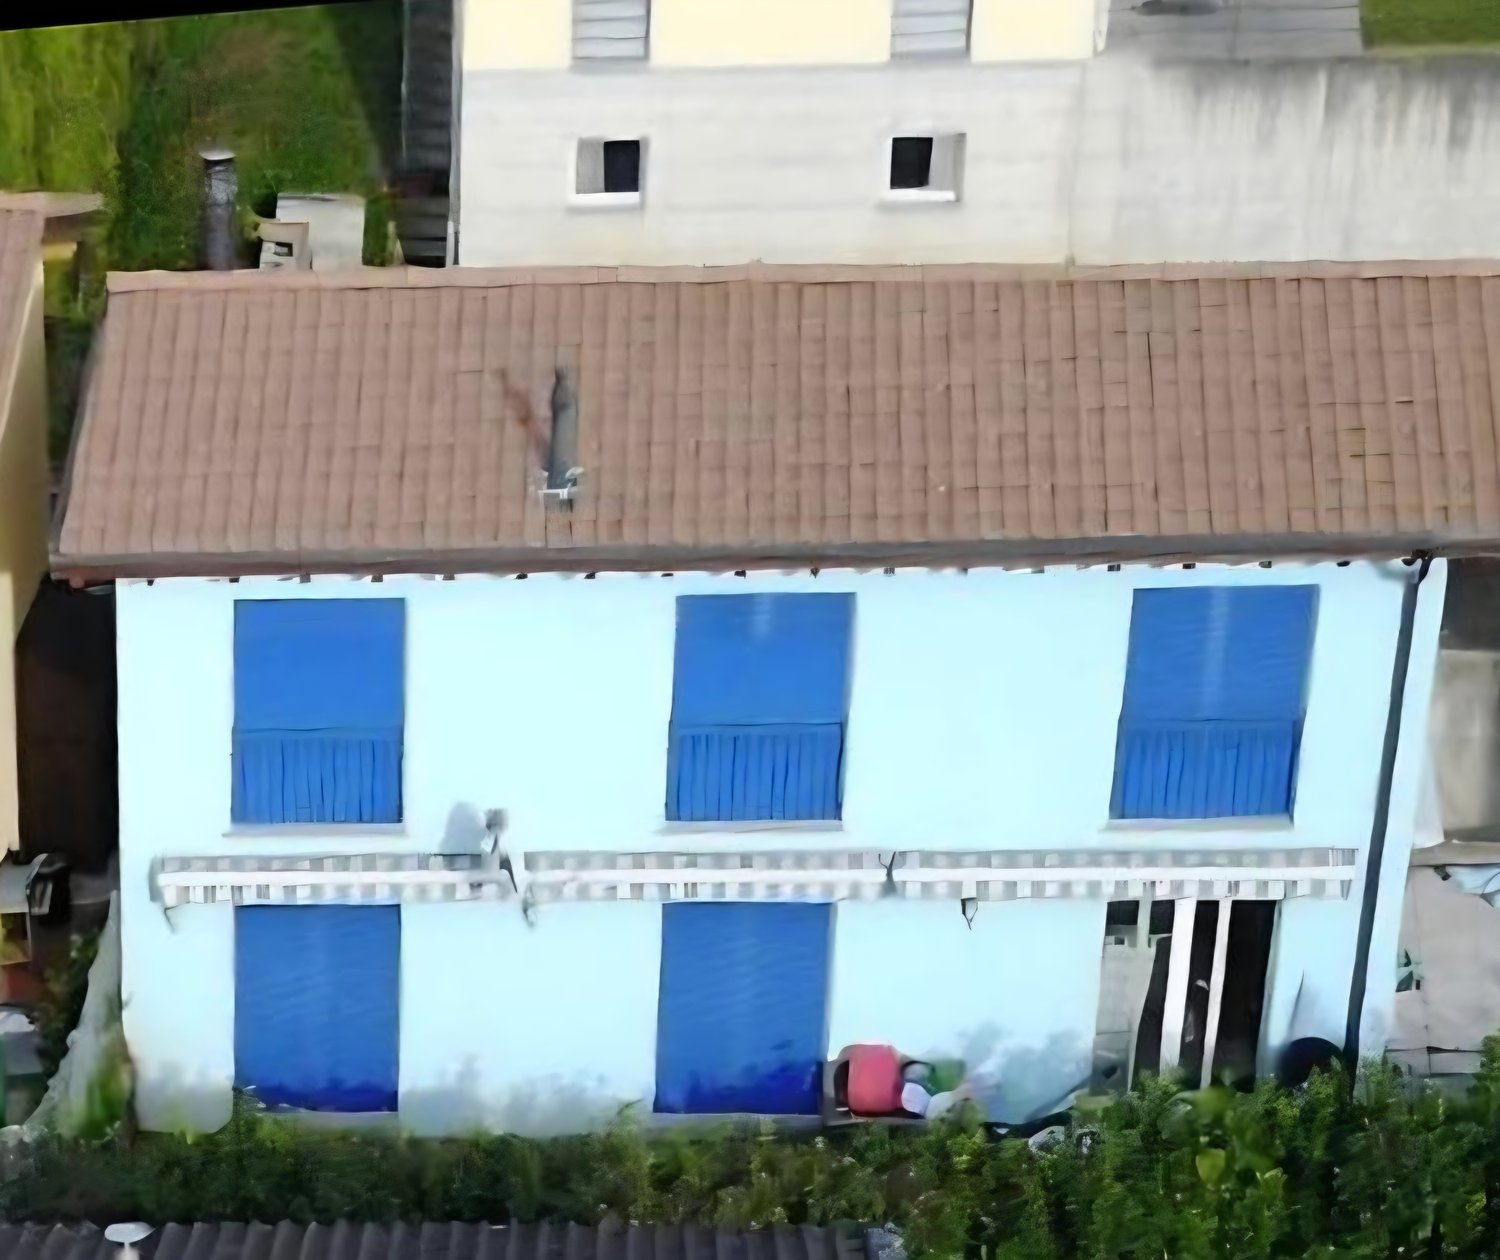
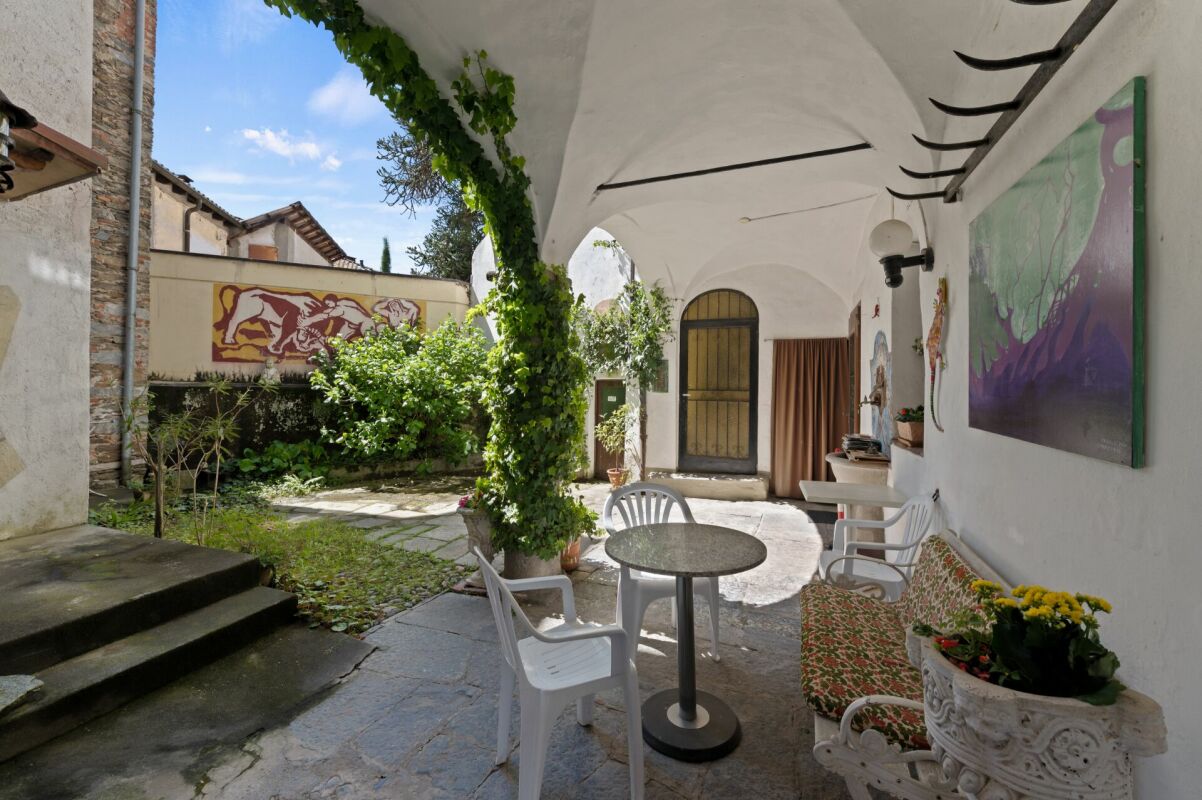
Author's House in Sessa

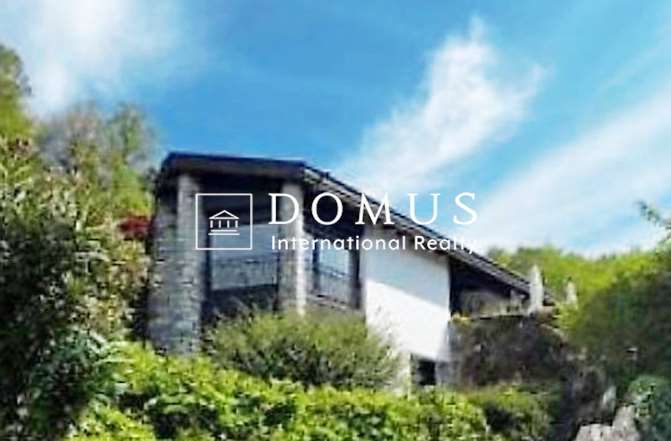
spacious house in Sessa This extraordinary residence, a symbol of elegance and uniqueness, is located in a privileged position. With a total of 20 rooms, 6 bedrooms and 4 bathrooms, this property offers large spaces and character to live and relax. With a living area of 530 square meters, you have the opportunity to realize your dream of a perfect home for your family, your work and your passions. One of the distinctive features of this property is the presence of a theater space with a large hall capable of hosting 30-50 people, offering multiple uses, even if you are not an artist. Additionally, the property is divided into two apartments: a main one and one for B&B, representing a fantastic investment opportunity. Do not forget the small internal courtyard, ideal for outdoor leisure moments. Here's what makes this house so special: - 20 customizable rooms according to your needs- 4 bathrooms distributed over three floors- Rustic fireplaces that create a warm and welcoming atmosphere- Space for theater and exhibition activities- A B&B apartment is already present, in addition to the main one- Living area of 530 square meters, perfect for family life, hobbies and creating work, studio or commercial spaces. Built in 1900, this house has maintained its historic charm and has been almost entirely renovated in 2020. Don't miss the opportunity to visit this magical property!
  • Balcony / Terrace
  • Pets allowed
  • Wheelchair access
Travel time
-

Suggested properties for you based on search results