4323 results - Property for buy in District Lugano

1 / 30
CHF 570,000.–
2.5 rooms
Via Ligaino 23, 6963 Pregassona

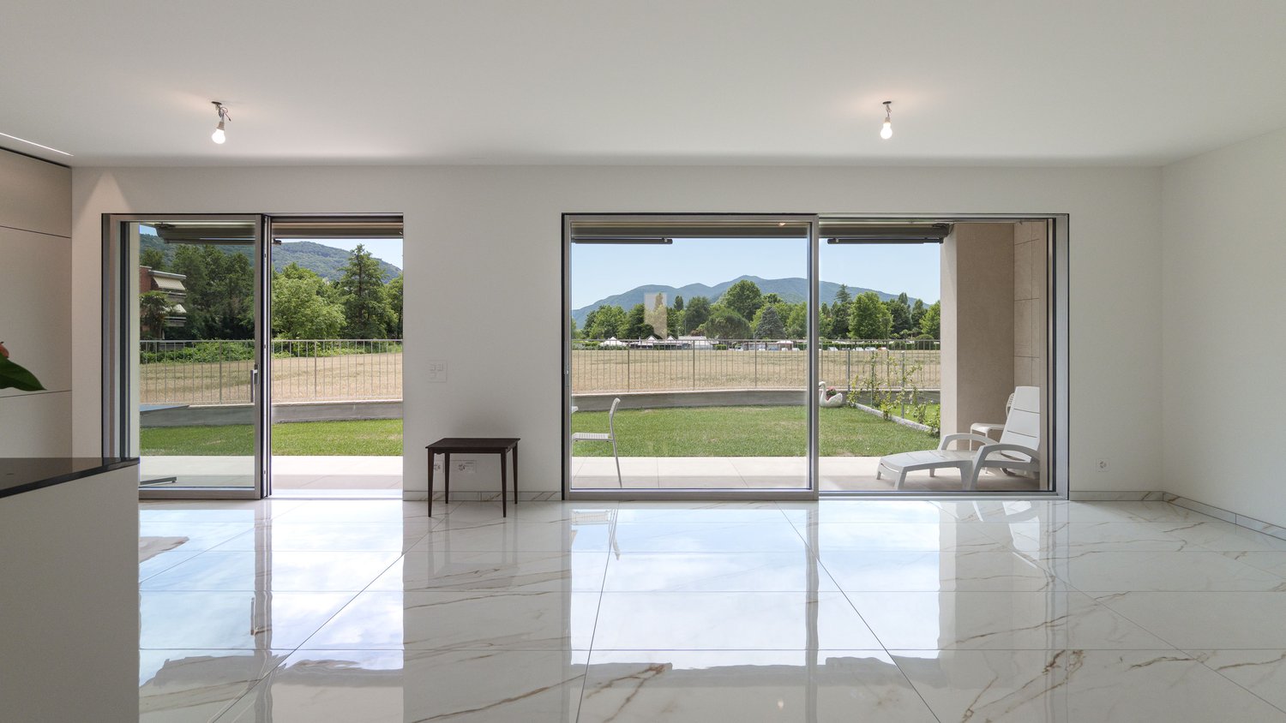
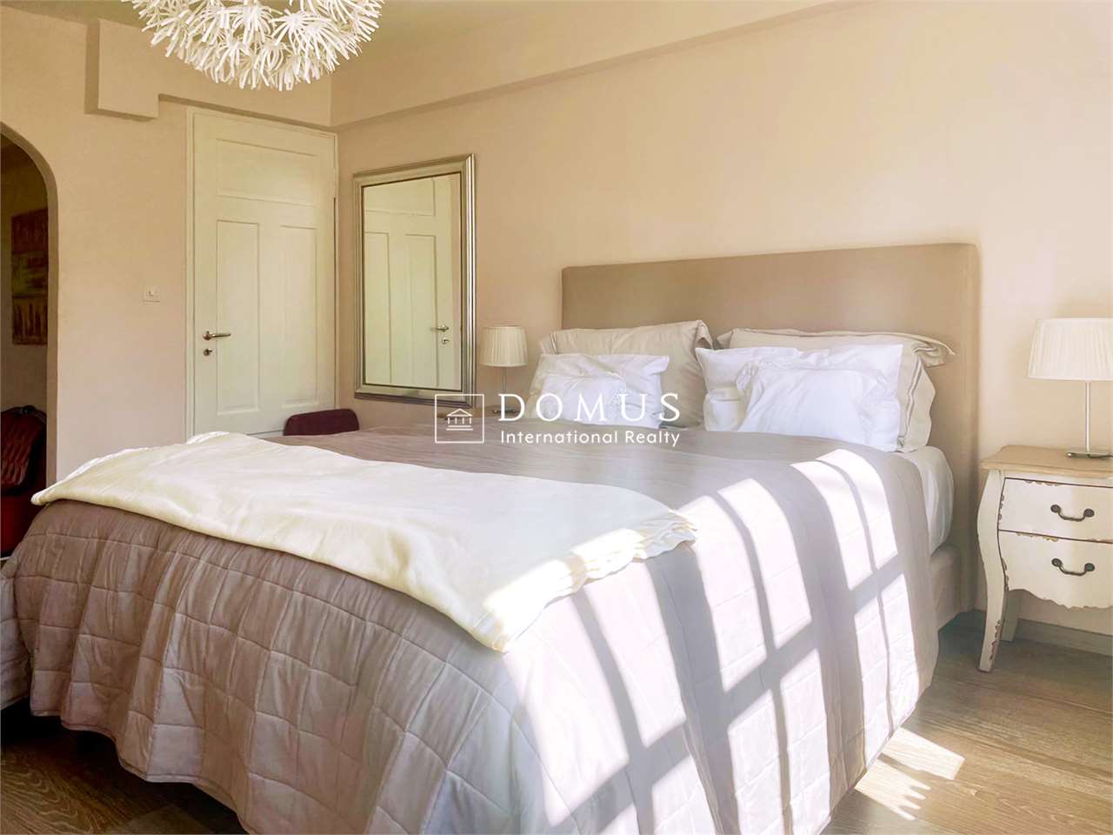
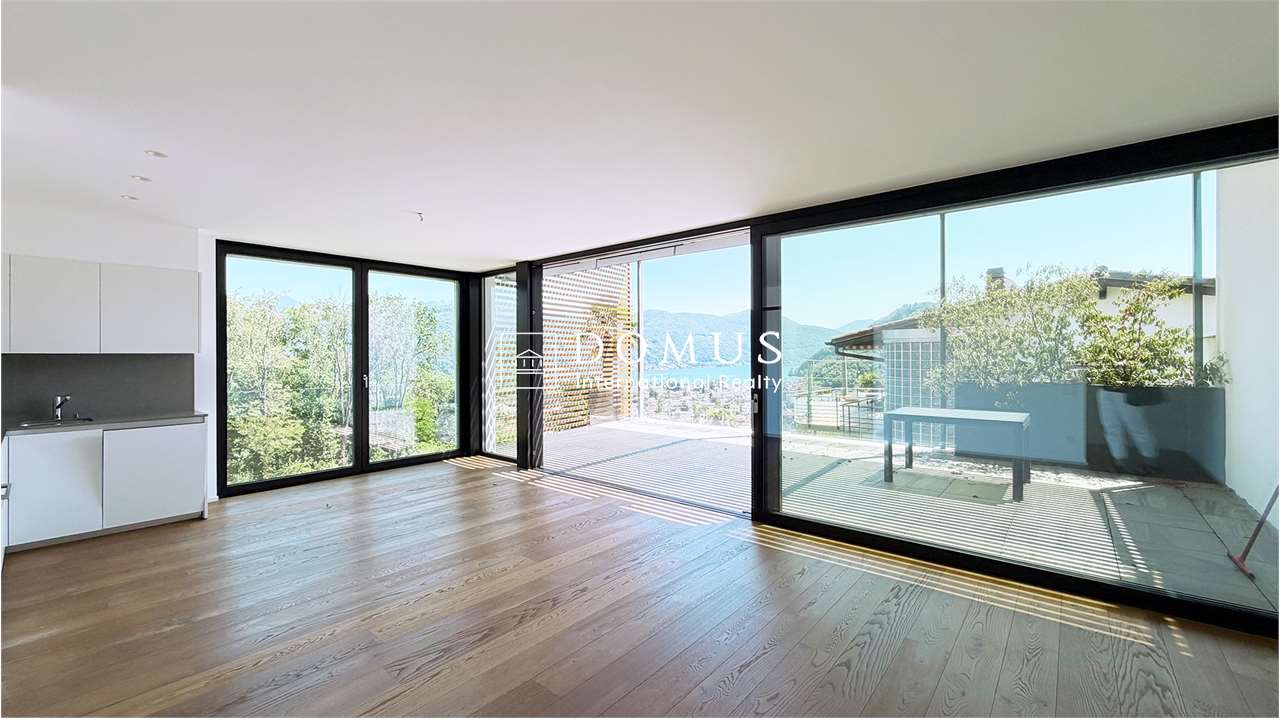
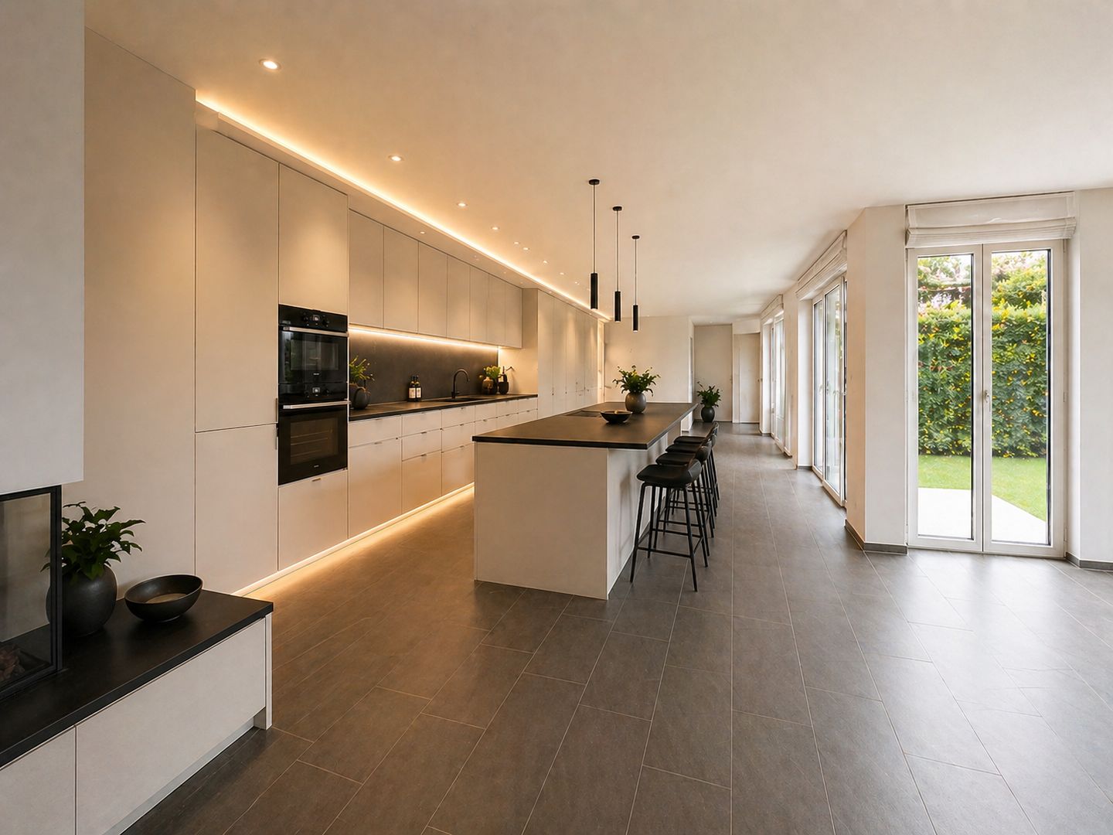
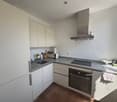
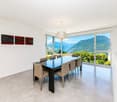
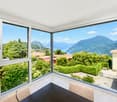
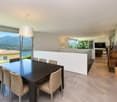
Peace and Comfort – 2.5-Room Apartment with Private Garden

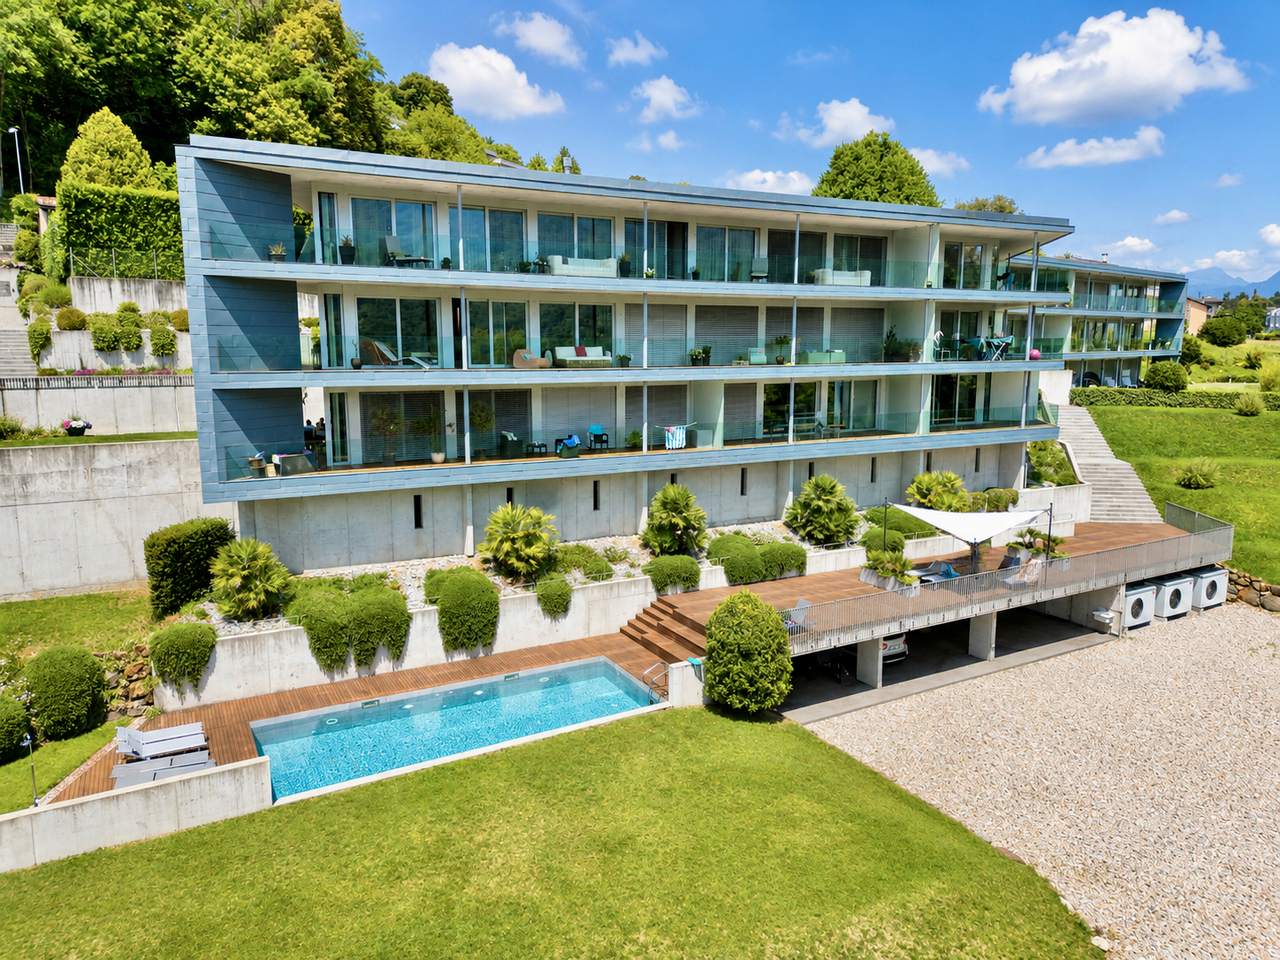
In the Via Ligaino in the Pregassona district of Lugano, a new architectural gem is being created. This future complex with 12 residential units, spread over three above-ground and one underground floor, is a perfect blend of contemporary elegance and functionality. The privileged location in close proximity to the most important services, the good connection to the main traffic routes, and the proximity to public transport make these apartments a unique choice for all those seeking residential comfort.Location:Located in a dynamic urban environment, this residence offers more than just a home: it offers a lifestyle. With quick access to main traffic routes, public transport, shops, post office, pharmacies, schools, and restaurants, convenience is within reach. The south-facing orientation of the apartment guarantees not only plenty of natural light but also an unobstructed panoramic view of the surrounding landscape. The architecture, which fits well into the existing urban landscape, makes this place not only a home but also a quiet retreat in the heart of the city.The Property:The residence comprises 12 residential units on three above-ground and one underground floor, accommodating a variety of apartments, including 2 ½-, 3 ½-, and 4 ½-room solutions. The apartments are designed for comfort and convenience, and each unit offers ample living space, a large covered terrace, and a private garden for ground-floor apartments. The possibility of installing washing machines and dryers, cellars with light points and sockets directly connected to the apartment's meter, as well as indoor parking spaces prepared for the installation of a socket always directly connected to one's own meter, and a photovoltaic system for the residential complex to reduce community costs, underline the commitment to practicality, modernity, and sustainability. This residential complex offers not only a home but also a lifestyle in harmony with modernity and comfort.Also available in the Rent-to-Buy model or for rent.

Travel time
-
1 / 13
CHF 399,000.–
4 rooms120m² living space
Via Angelo Frigerio 3, 6821 Rovio

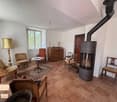
Aussergewöhnliche Wohnung im Nucleo von Rovio voller Charme und Geschichte mit Seesicht

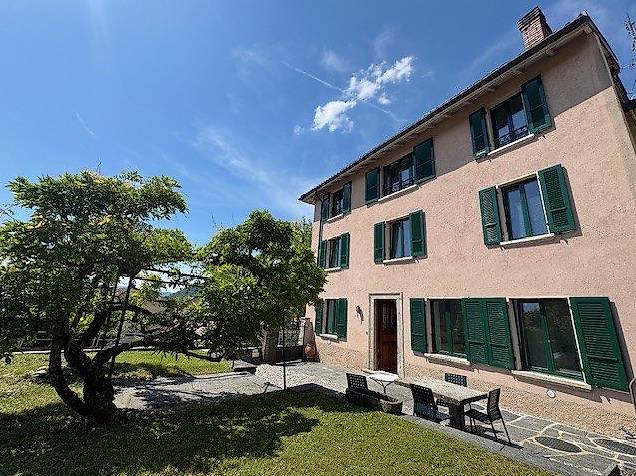
ImmoTessin.ch - Ihr Makler für Immobilien im Tessin. Am Ende der Beschreibung finden Sie einen Direktlink zur online Dokumentation mit vielen weiteren Informationen, Fotos und einem exklusiven Immobilienvideo dieser Immobilie.Im Herzen des historischen Kerns von Rovio, eingebettet in die malerische Gasse der Handwerker, entfaltet sich ein außergewöhnliches Anwesen voller Charme und Geschichte. Einst eine alte Schuhmacherei, wurde dieses Haus mit grosser Sorgfalt vollständig restauriert und vereint heute auf eindrucksvolle Weise sein handwerkliches Erbe mit zeitloser Eleganz.Schon beim ersten Anblick erzählt das Gebäude seine Geschichte: Eine alte Freske begrüsst den Besucher mit Charakter und Seele, ein elegantes Rundbogenportal öffnet den Zugang, und die zur Strasse hin offene Werkstatt erinnert an das einstige Leben und Schaffen dieses besonderen Ortes. Jedes Detail trägt hier eine Bedeutung, jede Wand eine Erinnerung. Das Herzstück bildet das grosszügige Duplex. Im obersten Geschoss öffnet sich ein lichtdurchfluteter open Space, der wie ein privater Aussichtspunkt über die Dächer des Dorfes und bis zum glitzernden Lago diLugano wirkt. Eine Küche ist bereits vorbereitet und wartet nur darauf, von den künftigen Eigentümern nach ihren Vorstellungen vollendet zu werden. Ein Badezimmer sowie praktische Abstellräume ergänzen diese Etage auf elegante Weise. Die Möglichkeit, eine Terrasse oder Loggia zu schaffen, verleiht diesem Geschoss zusätzliches Potenzial für ein einzigartiges Wohngefühl unter freiem Himmel. Im mittleren Geschoss entfaltet sich eine warme, intime Atmosphäre: ein grosszügiges Schlafzimmer, ein behagliches Wohnzimmer mit Kamin, eine stille Leseecke sowie ein grosses Badezimmer mit begehbarer Dusche und Waschmaschine schaffen einen harmonischen Rückzugsort.Grosszügige Kellerräume sowie ein Technikraum mit Ölheizung bieten zusätzlichen Stauraum für Velos, Roller oder Material und verbinden sich direkt mit der eindrucksvollen Werkstatt zur Strasse hin ? ein inspirierender Ort für Kreativität oder handwerkliche Tätigkeit.Ein seltenes Juwel, das Geschichte, Authentizität und modernen Wohnkomfort auf unvergleichliche Weise vereint ? ein Ort, an dem das Wohnen zur Kunst wird.LINK ZUR ONLINE DOKUMENTATION & IMMOBILIENVIDEO:Unter folgendem Link gelangen Sie direkt zur online Dokumentation mit vielen weiteren Informationen, Fotos und einem exklusiven Immobilienvideo dieser Immobilie: ... anche in italiano

Travel time
-
1 / 13
CHF 650,000.–
6 rooms180m² living space
Via Angelo Frigerio 3, 6821 Rovio

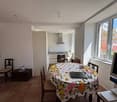
2 apartments in a wonderfully beautiful and exceptional Tessin house in the nucleus of Rovio, full of charm and history with a lake view

ImmoTessin.ch - Your real estate agent in Ticino. At the end of the description, you will find a direct link to the online documentation with many more information, photos, and an exclusive real estate video of this property.In the heart of the historic center of Rovio, nestled in the picturesque alley of the craftsmen, an exceptional property unfolds, full of charm and history. Once an old shoe factory, this house was completely restored with great care and today combines its artisanal heritage with timeless elegance in an impressive way.Already at first glance, the building tells its story: an old fresco greets the visitor with character and soul, an elegant round arch portal opens the access, and the workshop open to the street reminds of the former life and work of this special place. Every detail has a meaning here, every wall a memory.2-room apartment on the upper floor with 2 rooms and 120m2The centerpiece is the spacious duplex. On the top floor, a bright open space opens up, which works like a private viewpoint over the roofs of the village and to the glittering Lake Lugano. A kitchen is already prepared and only waits to be completed by the future owners according to their ideas. A bathroom and practical storage rooms complement this floor in an elegant way. The possibility of creating a terrace or loggia gives this floor additional potential for a unique living experience under the open sky. On the middle floor, a warm, intimate atmosphere unfolds: a spacious bedroom, a cozy living room with a fireplace, a quiet reading corner, and a large bathroom with a walk-in shower and washing machine create a harmonious retreat.2-room apartment on the ground floor with 2 rooms and 60m2On the ground floor, there is a charming 2-room apartment, also equipped with a fireplace, which is ideal as a separate living area and offers a lot of flexibility.Spacious cellar rooms and a technical room with oil heating offer additional storage space for bicycles, scooters, or material and connect directly to the impressive workshop facing the street - an inspiring place for creativity or handicraft activities.The purchase of the duplex as a separate unit can also be considered. This can be used as a second home, while the ground floor apartment is intended as the main residence.A rare jewel that combines history, authenticity, and modern living comfort in an unparalleled way - a place where living becomes an art.LINK TO ONLINE DOCUMENTATION & REAL ESTATE VIDEO:Under the following link, you can access the online documentation with many more information, photos, and an exclusive real estate video of this property:

Travel time
-
1 / 13
CHF 448,000.–
8 rooms309m² living space
Scima 18, 6986 Miglieglia

Spacious and charming Tessin house with 2 apartments in a beautiful location with a view of the Tessin mountains

ImmoTessin.ch - Your real estate agent for properties in Ticino. At the end of the description, you will find a direct link to the online documentation with many more information, photos, and an exclusive real estate video of this property.Hidden in a paved alley of Miglieglia, a charming village at the foot of Monte Lema, lies this lovingly renovated Nucleo house, which preserves its original charm and at the same time offers modern comfort and a soothing living atmosphere.Currently divided into two apartments, the house can easily be converted back into a spacious family home ? warm, inviting, and full of life. The main apartment can be a second home, but the other can only be a first home, ideal as a rental property. With eight bedrooms and two bathrooms, it offers plenty of space for a large family, guests, or even a heart project like a Bed & Breakfast. Every detail has been carefully thought out, every corner radiates coziness.When snow falls outside, a traditional oven provides warm comfort. In the warm months, a semi-open dining area invites you to linger in the shade, while in the courtyard, children can play and laugh safely.And as a special highlight, an additional plot of land is waiting, which is sold with the house. A green spot of earth ? perfect for a picnic on the grass, a quiet moment outdoors, or simply to listen to the wind.Miglieglia is a true paradise for mountain lovers and climbers, a place where time passes more slowly and the air is fresher. This house is more than just a home ? it's a retreat, a heart's place, a place where new stories can begin.LINK TO ONLINE DOCUMENTATION & REAL ESTATE VIDEO:Under the following link, you will directly access the online documentation with many more information, photos, and an exclusive real estate video of this property: ... also in Italian

Travel time
-
1 / 13
CHF 2,600,000.–
9 rooms470m² living space
Via Belvedere 15, 6935 Bosco Luganese

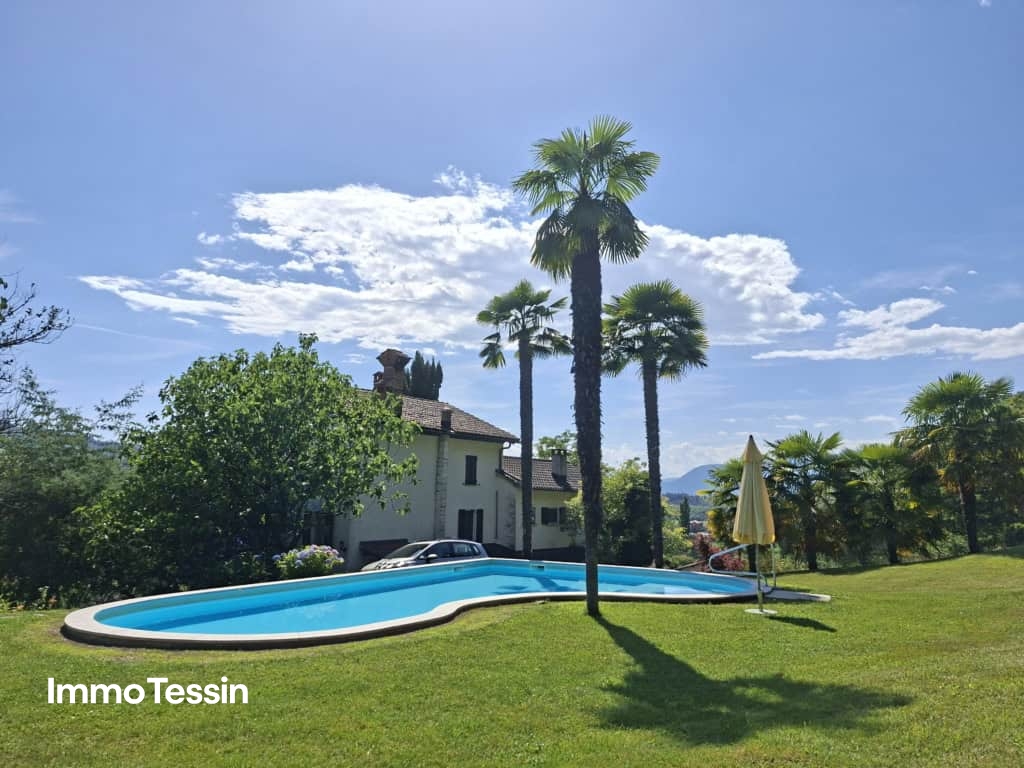
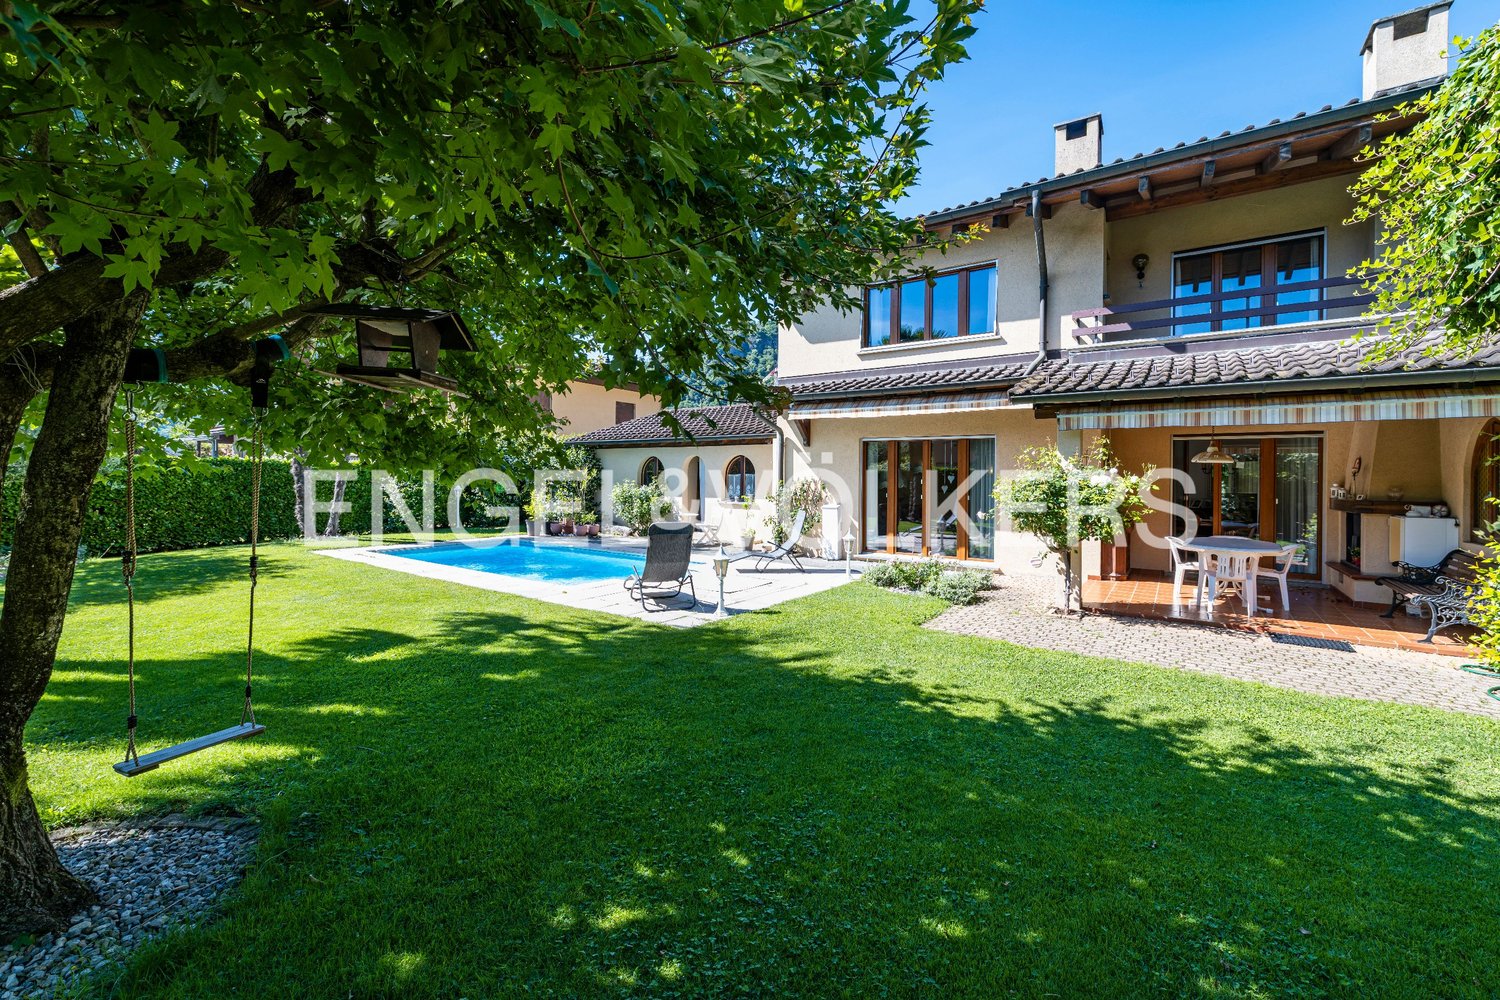
Elegante Villa Bifamiliare con Vista Panoramica - Prezzo Trattabile

Immersa nella tranquillità delle colline verdi di Bosco Luganese, questa elegante villa bifamiliare offre una vista panoramica sul paesaggio circostante. Situata a pochi minuti dallo svincolo autostradale Lugano-Nord, questa proprietà combina serenità e praticità.La villa si sviluppa su 3 livelli collegati da scale, con la possibilità di installare un ascensore per una maggiore comodità.La proprietà è suddivisa in 2 appartamenti completamente indipendenti, ciascuno con ingresso autonomo e giardino privato:Appartamento al piano inferiore (3.5 locali, circa 120 mq):Atrio, soggiorno, cucina abitabile, 2 camere da letto, doppi servizi e lavanderia privata.Appartamento duplex al piano superiore (5.5 locali, circa 350 mq): - Primo Livello: Ingresso, WC per gli ospiti, luminoso soggiorno con camino e accesso al portico e al giardino con piscina, cucina abitabile, sala da pranzo con camino, ampio locale lavanderia.- Secondo Livello: Camera padronale con bagno dotato di vasca e doccia, altre 3 spaziose camere da letto, un bagno con doccia, un grande disimpegno/studio,Giardino Curato e Zona Relax: La villa è circondata da un giardino impeccabilmente curato, con una splendida piscina e un'area relax ideale per prendere il sole.La villa dispone inoltre di 2 ampi posti in garage, 2 posti auto coperti, un locale rifugio e una cantine.La proprietà è rifinita con materiali di ottimo livello, tra cui l'isolamento dei muri perimetrali (cappotto) e del tetto. Questa proprietà è ideale per famiglie numerose, professionisti, investitori o chiunque cerchi una combinazione di comfort, tranquillità e bellezza in una splendida zona collinare.Non esitate a contattarci per ulteriori informazioni o per organizzare una visita.Eingebettet in die Ruhe der grünen Hügel von Bosco Luganese, bietet diese elegante Doppelhaushälfte einen Panoramablick auf die umliegende Landschaft. Nur wenige Minuten von der Autobahnausfahrt Lugano-Nord entfernt, verbindet diese Immobilie Ruhe und Zweckmäßigkeit.Die Villa erstreckt sich über 3 Ebenen, die über eine Treppe miteinander verbunden sind, mit der Möglichkeit, einen Aufzug zu installieren.Das Anwesen ist in 2 völlig unabhängige Wohnungen jede mit eigenem Eingang und privatem Garten unterteilt:Wohnung im Untergeschoss (3,5 Zimmer, ca. 120 qm):.Eingangshalle, Wohnzimmer, Küche, 2 Schlafzimmer, 2 Bäder und private Waschküche.Duplex-Wohnung im Obergeschoss (5,5 Zimmer, ca. 350 qm):- Erste Ebene: Eingangshalle, Gäste-WC, helles Wohnzimmer mit Kamin und Zugang zur Veranda und zum Garten mit Swimmingpool, Wohnküche, Esszimmer mit Kamin, große Waschküche.- Zweite Ebene: Hauptschlafzimmer mit Bad mit Badewanne und Dusche, 3 weitere geräumige Schlafzimmer, ein Bad mit Dusche, eine große Diele / Arbeitszimmer,Gepflegter Garten und Entspannungsbereich:.Die Villa ist von einem tadellos gepflegten Garten mit einem schönen Swimmingpool und einem Entspannungsbereich ideal zum Sonnenbaden umgeben.Die Villa hat auch 2 große Garagenplätze, 2 überdachte Parkplätze, einen Schutzraum und einen Weinkeller.Die Immobilie ist mit hervorragenden Materialien ausgestattet, einschließlich der Isolierung der Außenwände (Mantel) und des Daches.Diese Eigenschaft ist ideal für große Familien, Profis, Investoren oder alle, die für eine Kombination aus Komfort, Ruhe und Schönheit in einer schönen hügeligen Gegend suchen.Bitte zögern Sie nicht, uns für weitere Informationen zu kontaktieren oder eine Besichtigung zu vereinbaren.Nestled in the tranquil green hills of Bosco Luganese, this elegant semi-detached villa offers panoramic views of the surrounding landscape. Located just minutes from the Lugano-Nord highway interchange, this property combines serenity and practicality.The villa is on 3 levels connected by stairs, with the possibility of installing an elevator for added convenience.The property is divided into 2 completely independent apartments each with its own entrance and private...

Travel time
-
1 / 13
CHF 620,000.–
10 rooms289m² living space
Via Gána 1, 6986 Novaggio

Villa da Ristrutturare Immersa in un Grande Parco con Tanta Privacy

Nella bellissima regione del Malcantone, nel soleggiato paese di Novaggio che gode di tutte le infrastrutture importanti, proponiamo in vendita questa villa da rinnovare di 289 m2 (2'649.25 m3), circondata da un bellissimo ed ampio parco di 7'036 m2 (fuori zona edificabile).La villa ha bisogno di ristrutturazione completa, nella casa è stato rimosso tutto l'amianto.Esiste già un progetto di ristrutturazione.Si segnala che la proprietà in vendita è composta dal fondo n. 571, con una superficie di 2'017 m².Si specifica inoltre che il fondo n. 261, con una superficie di 5'057 m² situata in zona agricola, non è di proprietà, ma sullo stesso è costituita una servitù prediale a favore del fondo dominante n. 571, regolarmente iscritta al registro fondiario.La superficie complessiva indicata di 7'036 m² rappresenta dunque la somma delle superfici del fondo 571 e del fondo 261, tenendo conto della servitù prediale esistente. In der schönen Region Malcantone, im sonnigen Dorf Novaggio, das über alle wichtigen Infrastrukturen verfügt, bieten wir diese renovierungsbedürftige Villa von 289 m2 (2'649.25 m3) zum Verkauf an, umgeben von einem schönen und grosszügigen Park von 7'036 m2 (ausserhalb der Bauzone).Die Villa ist komplett renovierungsbedürftig, alle Asbest im Haus wurde entfernt.Ein Renovierungsprojekt ist bereits vorhanden.Bitte beachten Sie, dass die zu verkaufende Immobilie aus dem Grundstück Nr. 571 besteht, mit einer Fläche von 2.017 m².Außerdem ist zu beachten, dass das Grundstück Nr. 261 mit einer Fläche von 5.057 m², das sich in einer landwirtschaftlichen Zone befindet, nicht zum Eigentum gehört, aber auf diesem eine Grunddienstbarkeit zugunsten des herrschenden Grundstücks Nr. 571 besteht, die regelmäßig im Grundbuch eingetragen wird.Die angegebene Gesamtfläche von 7'036 m² entspricht daher der Summe der Flächen der Parzelle 571 und der Parzelle 261 unter Berücksichtigung der bestehenden Grunddienstbarkeit. In the beautiful region of Malcantone, in the sunny village of Novaggio that enjoys all important infrastructures, we offer for sale this villa for renovation of 289 m2 (2'649.25 m3), surrounded by a beautiful and large park of 7'036 m2 (outside the building zone).The villa needs complete renovation, in the house all asbestos has been removed.There is already a renovation project.It should be noted that the property for sale consists of fund No. 571, with an area of 2'017 m².It is also specified that fund No. 261, with an area of 5'057 m² located in an agricultural zone, is not owned, but on the same there is a prior easement in favor of the dominant fund No. 571, duly registered in the land register.The total indicated area of 7'036 m² thus represents the sum of the areas of fund 571 and fund 261, taking into account the existing easement of prior ownership.

Travel time
-
1 / 16
CHF 1,090,000.–
7 rooms170m² living space
Banco 32, 6981 Banco

Beautiful single-family home with the possibility of dividing it into two apartments, surrounded by nature

Beautiful single-family home with the possibility of dividing it into two apartmentsIn Banco (Malcantone), in a quiet and green setting, we offer for sale this single-family home that represents a true retreat in nature. Built in 1982 and regularly maintained ever since, this property stands out for its authentic charm and the care with which it has been preserved over the years.Surrounded on several sides by a lush garden with a lovingly tended vegetable patch and fruit trees, the house enjoys a splendid open view of the mountains, offering an atmosphere of peace and privacy.The living space is spread over multiple levels: on the main floor, there is a bright living area with fireplace, a separate kitchen, a pleasant covered terrace ideal for outdoor relaxation, three bedrooms and two bathrooms – one with a shower and one with a bathtub.On the upper floor, there are two additional rooms and a large bathroom with shower, perfect for guests or to create an independent sleeping area.The lower level includes a hobby room, a cellar, a wine cellar, a laundry room, a single car garage, and a spacious additional garage area suitable for comfortably accommodating two to three vehicles or for use as storage space.This home is the perfect solution for those who wish to live close to nature without giving up comfort and practicality.Sale price: CHF 1,090,000.–Available as both a primary or secondary residence.

Travel time
-
1 / 14
CHF 947,000.–
5.5 rooms
6807 Taverne

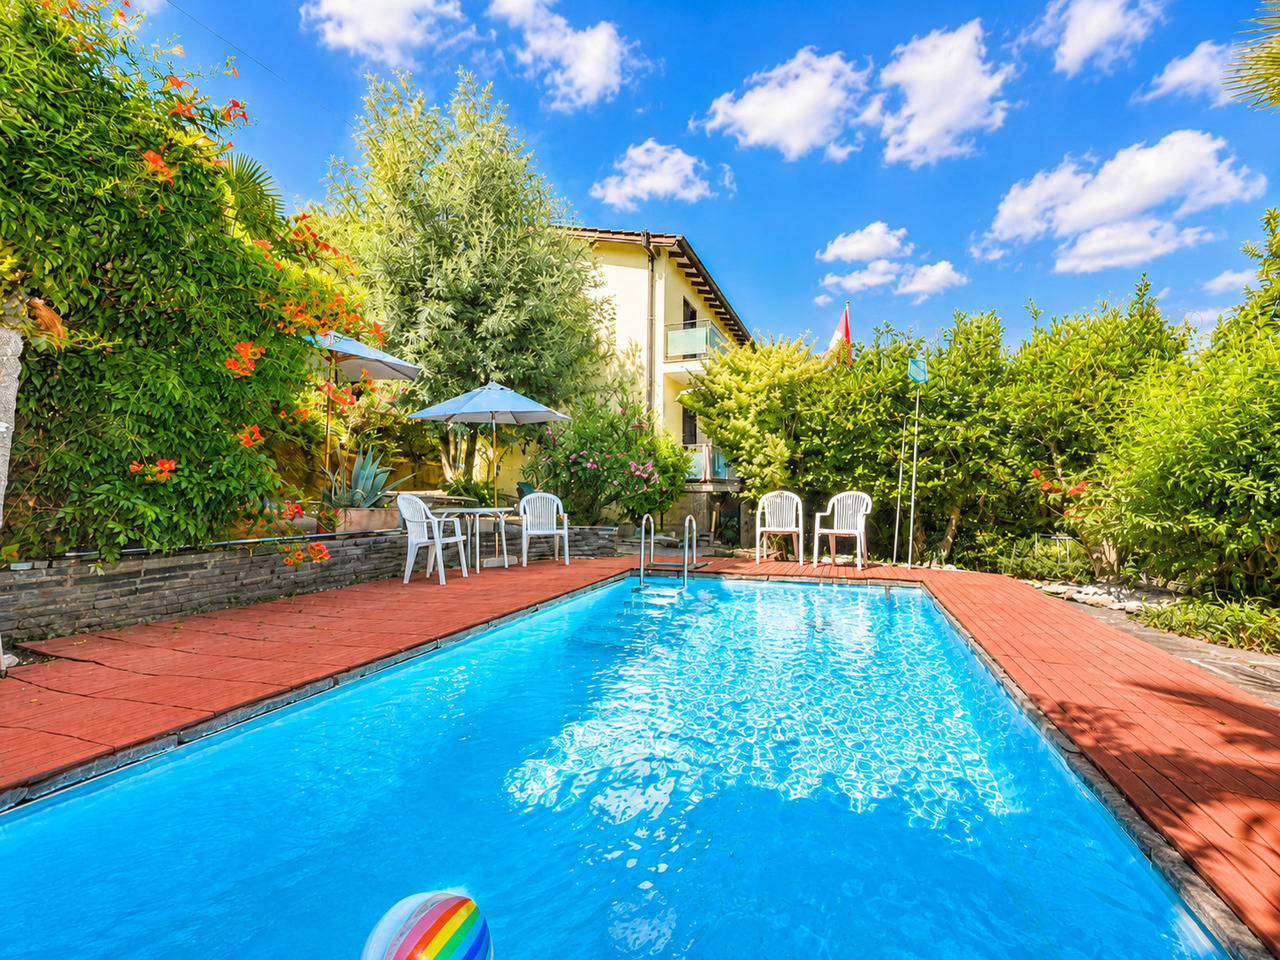
House with Garden and Pool for Renovation

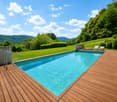
House with Garden and Pool for Renovation Nestled in the tranquility and natural light of a sunny residential area in Torricella-Taverne, this beautiful house in need of renovation is offered for sale. Spread over two levels, it features generous living spaces and a magnificent garden.On the ground floor, an entrance hall leads to a study, a bathroom with shower, and a laundry room. There is also a separate area comprising two rooms, a small kitchenette, and a bathroom. Please note that the ceilings in this section of the house have a height of 220 cm.The floor is completed by several additional ancillary rooms with separate access, including a garage, a technical room, a cellar, and a heat pump room located beneath the terrace.The first floor features an elegant 2.5-room apartment. The bright and welcoming living area boasts a fireplace and opens onto a spacious balcony overlooking the garden. The kitchen is well equipped, while the master bedroom benefits from a private entrance hall and a luxurious bathroom with a whirlpool bathtub and a double walk-in shower. A second balcony, with direct access to the garden and terrace, further enhances the charm of the property.The outdoor areas are undoubtedly one of the highlights of this home. A paved terrace is equipped with a barbecue fireplace, wood-fired oven, sink, and worktop, creating the perfect setting for al fresco dining and entertaining. The octagonal fiberglass swimming pool (30,000 litres), surrounded by wooden decking, features a filtration system and saltwater treatment, making it ideal for cooling off during the summer months.The garden also includes a charming prefabricated wooden chalet, fully insulated and equipped with electricity and a fan coil unit. This versatile space is perfect as a home office, creative studio, or small guest house.The property is located in an R2 residential zone, allowing both primary and secondary residence use. The main building regulations include a maximum site coverage of 30%, a floor area ratio of 0.5, a maximum building height of 7.50 m, and a minimum boundary distance of 4.00 m. The area is classified with Noise Sensitivity Level II, ensuring a peaceful and pleasant living environment.This unique property combines elegance, functionality, and an exceptional natural setting, offering a true oasis of well-being just a few minutes from all major amenities.Asking price: CHF 947,000.

1 / 14
CHF 1,590,000.–
5.5 rooms
6944 Cureglia

Elegant penthouse with private rooftop in an exclusive residence

In Cureglia, in a quiet and residential setting, we offer for sale an elegant 5.5-room apartment located on the second floor of an exclusive building comprising only four residential units. The property also complies with Minergie standards, ensuring high energy efficiency and excellent living comfort.The apartment stands out for its generous living area of approximately 140 sqm, complemented by a beautiful rooftop terrace with a private garden of about 50 sqm, an ideal space for outdoor relaxation, social gatherings, and complete privacy.The interior spaces are exceptionally bright, harmoniously laid out, and designed to provide maximum living comfort.The living area features a spacious and luminous living room enhanced by a modern open-plan kitchen with a central island, perfectly integrated into the space and ideal for those who enjoy a functional and convivial home. This area also benefits from a covered terrace and a convenient guest bathroom with window.The sleeping area comprises four well-proportioned bedrooms, including a master bedroom with an en-suite bathroom featuring a window and a whirlpool bathtub. An additional bathroom with shower completes this area.The residence is further enhanced by a range of shared amenities that contribute to an exclusive lifestyle, including a swimming pool, gym, and sauna available to residents.The apartment also includes a generously sized private cellar/laundry room; however, the apartment itself is pre-equipped with connections for a washer-dryer column, ensuring everyday convenience.Sale price: CHF 1'590'000.-The offer is completed by two parking spaces in the underground garage, available at a total price of CHF 100,000.A high-quality residential solution, ideal for those seeking space, comfort, tranquility, and a strategic location in the Lugano area.

1 / 9
  • Elevator
CHF 1,990,000.–
4.5 rooms220m² living space
Via Verdella 8, 6900 Lugano

Penthouse 4.5 rooms with Design and Terrace and maximum Privacy

In the prestigious municipality of Savosa, in one of the most sought-after and exclusive residential areas, just 5 km from the heart of Lugano, a residential project of excellence is being created, perfectly integrated into a quiet but strategic context, in the immediate vicinity of all main services.By the end of 2027, the refined Residenza Lema 2 project will come to life, an exclusive real estate initiative composed of only five residential units, designed for a demanding clientele seeking privacy, elegance, and comfort without compromise. Some apartments will also offer the privilege of having private gardens, true oases of quiet surrounded by greenery.The architectural project stands out for its contemporary and sophisticated language, enhanced by a scenic façade in white travertine marble and large green areas that surround the property, creating an atmosphere of absolute harmony and prestige.Particular attention has been paid to energy efficiency and living comfort: the residence will be equipped with technologically advanced systems, including air/water heat pumps, photovoltaic panels, high-performance windows with triple glazing, and thermal insulation of the latest generation. Solutions that guarantee not only sustainability but also a superior level of living comfort.On the top floor, we propose an exclusive 4.5-room penthouse apartment, a unique residence characterized by an internal surface area of approximately 190 sqm and a spectacular covered terrace of 52 sqm, ideal for living moments of absolute relaxation in total privacy.Access is direct via a private elevator, which leads to an elegant entrance with custom-made wardrobes and a guest bathroom with preparation for a wash/dry column. The day area, spacious and bright, opens onto a representative room with a open-plan kitchen and a living room of approximately 77 sqm, valued by large openings towards the outside that create a perfect continuity with the terrace.The night area, wisely separated, hosts a prestigious master suite with en-suite bathroom and walk-in closet, as well as two spacious bedrooms and an additional bathroom with shower, finished with high-quality materials.Every detail has been studied to offer maximum comfort: the underfloor heating with summer cooling function guarantees an ideal climate in every season, while the preparation for air conditioning is also provided.This high-value property is completed by a private cellar, a common area for bicycles and motorcycles, and parking spaces in the underground garage, available at a price of CHF 40,000.- each.A rare and valuable real estate proposal.Sales price: CHF 1,990,000.-

  • Elevator
Travel time
-
1 / 13
CHF 2,620,000.–
5.5 rooms245m² living space
via Al Loco 11, 6963 Lugano

Stunning ATTIC in new Residence at Pregassona

Welcome to the new Oasis Residence in Pregassona, the ideal place for those looking for a welcoming and secure environment for their family.The apartments, of various sizes, offer generous and well-organized spaces, fluid and versatile areas that guarantee serenity and privacy,perfect for adapting to the different needs of each family.The large windows allow you to enjoy natural light in every room, while the balconies and terraces offer a quiet outdoor area.The strategic location, just a few steps from shopping centers, public transport, and recreational areas, makes this residence the ideal choice for those seeking practicalitywithout sacrificing quality of life.Within this refined Residence, we propose for sale;PPP 95.5-room apartment on the third floor of approximately 181 sqm, thus arranged:large entrance hall,private laundry room,bathroom with shower,modern and equipped open-plan kitchen,bright living room with large windows and access to the terrace of approximately 123 sqm,a large double bedroom with walk-in closet and en-suite bathroom,a further double bedroom,a single bedroom,a study,a second complete bathroom.The property is completed by a cellar of approximately 19 sqm assigned to C9 and three parking spaces in the garage.Apartment price CHF 2'620'000Price for two parking spaces CHF 180'000.Total sale price CHF 2'800'000Expected delivery in autumn 2027

Travel time
-
1 / 13
CHF 1,680,000.–
4.5 rooms180m² living space
via Al Loco 11, 6963 Lugano

4.5-room apartment in REFINED residence in Pregassona

Welcome to the new Oasis Residence in Pregassona, the ideal place for those looking for a welcoming and secure environment for their family.The apartments, of various sizes, offer spacious and well-organized spaces, fluid and versatile areas that guarantee serenity and privacy,perfect for adapting to the different needs of each family.The large windows allow you to enjoy natural light in every room, while the balconies and terraces offer a quiet outdoor area.The strategic location, just a few steps from shopping centers, public transport, and recreational areas, makes this residence the ideal choice for those seeking practicalitywithout sacrificing quality of life.Within this refined residence, we offer for sale:PPP 34.5-room apartment of approximately 144 sqm on the first floor with a private garden of approximately 39 sqm and the following layout:entrance,modern and equipped kitchen with open view,bright living room with large windows and access to the terrace of approximately 59 sqm,a bathroom with shower,a private laundry room,a large bedroom with walk-in closet and en-suite bathroom,a second bedroom,a bathroom with bathtub,a single room,The property is completed by a cellar of approximately 18 sqm, assigned C3, and two parking spaces in the garage.Apartment price: Chf 1'680'000Price for two parking spaces: Chf 120'000.Total sale price: Chf 1'800'000Expected delivery: autumn 2027

Travel time
-
1 / 13
CHF 670,000.–
4.5 rooms110m² living space
Via Cantonale 34, 6983 Magliaso

ABITARE NEL PARCO RESIDENZA "VILLA IVY"

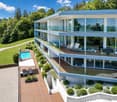
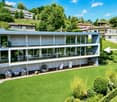
La Residenza "Villa Ivy" è situata nel cuore del villaggio di Magliaso all'interno del parco di Villa Ivy e ai piedi del nucleo storico risalente ancora prima dell'anno 1000.La passeggiata lungolago, il porticciolo e il lido comunale distano m 500 ca. Il comodo collegamento ferroviario permette di trasferirsi nel centro della città di Lugano o a Ponte Tresa in pochi minuti.La Residenza "Villa Ivy" è composta da tre edifici, ognuno di soli 6/7 appartamenti. Le varie metrature soddisfano le esigenze di famiglie, di giovani coppie o di anziani e inoltre sono previsti appartamenti adatti a single o a professionisti.Le abitazioni dispongono di un'ampia autorimessa con comodi posteggi; amici e ospiti dei residenti possono invece fruire del posteggio comunale adiacente la proprietà.I vari negozi, le scuole e altri servizi si trovano nel raggio di 100 m ca. e danno un ulteriore comfort agli abitanti della Residenza "Villa Ivy".Appartamenti 4.5 locali ancora disponibili nel blocco 2:- 4.5 locali di mq 110 ca., PT nr. 8 (con giardino privato di mq 174 ca.) CHF 710'000.--- 4.5 locali di mq 110 ca., PT nr. 9 (con giardino privato di mq 165 ca.) CHF 670'000.--- autorimessa doppia: CHF 60'000.- non inclusaRifiniture appartamenti:. residenza realizzata con rifiniture di qualità. struttura in cemento armato. isolazione termica e fonica. impianto di riscaldamento . bagni con vasca e doccia . ascensore per ogni blocco. serramenti in PVC-vetri isolanti. porte blindate. lavanderia / ripostiglio o stireria privati. giardini ad uso privato. ampie cantine. autorimessaIdeali per famiglie, coppie e persone anziane.Posizione ben servita da mezzi di trasporto pubblici.Die Residenz "Villa Ivy" befindet sich im Herzen des Dorfes Magliaso, innerhalb des Parks der Villa Ivy und am Fusse des historischen Kerns, welcher auf die Zeit vor dem Jahr 1000 zurückgeht.Die Seepromenade, der kleine Hafen und das städtische Strandbad sind ca. 500 m entfernt. Die bequeme Zugverbindung ermöglicht den Transfer ins Zentrum von Lugano oder nach Ponte Tresa in nur wenigen Minuten.Die Residenz "Villa Ivy" besteht aus drei Gebäuden mit jeweils nur 6/7 Wohnungen. Die verschiedenen Grössen entsprechen den Bedürfnissen von Familien, jungen Paaren oder älteren Menschen. Es gibt auch Wohnungen, die für Singles oder Berufstätige geeignet sind.Die Wohnungen verfügen über eine grosse Garage mit bequemen Parkplätzen; Freunde und Gäste der Bewohner können stattdessen den Gemeinschaftsparkplatz neben der Anlage nutzen.Verschiedene Geschäfte, Schulen und andere Dienstleistungen befinden sich in ca. 100 m Entfernung und bieten den Bewohnern der "Villa Ivy" zusätzlichen Komfort.Im Block 2 sind noch 4.5-Zimmer-Wohnungen verfügbar:- 4.5-Zimmer-Wohnung von ca. 110 qm, Erdgeschoss Nr. 9 (mit privatem Garten von ca. 165 qm) CHF 670'000- 4.5-Zimmer-Wohnung von ca. 110 qm, Erdgeschoss Nr. 8 (mit privatem Garten von ca. 174 qm) CHF 710'000 - Doppelgarage: CHF 60'000 nicht inbegriffenFertigstellung der Wohnungen:. Residenz mit Qualitätsausführungen gebaut. Struktur aus Stahlbeton. Wärme- und Schalldämmung. Heizungsanlage . Bäder mit Badewanne und Dusche. Aufzug für jeden Block. PVC-isolierte Verglasung. gepanzerte Türen. private Waschküche / Abstellraum oder Bügelraum. Gärten zur privaten Nutzung . geräumige Kellerräume. GarageIdeal für Familien, Paare und ältere Menschen. Lage gut mit öffentlichen Verkehrsmitteln verbunden.The "Villa Ivy" residence is in the heart of the village of Magliaso, within the Villa Ivy park and at the foot of the historic center, which...
Travel time
-
1 / 13
CHF 1,740,000.–
5 rooms265m² living space
Via Valegia 44, 6926 Montagnola

Raffinato Appartamento con Vista Lago - Anche Residenza Secondaria

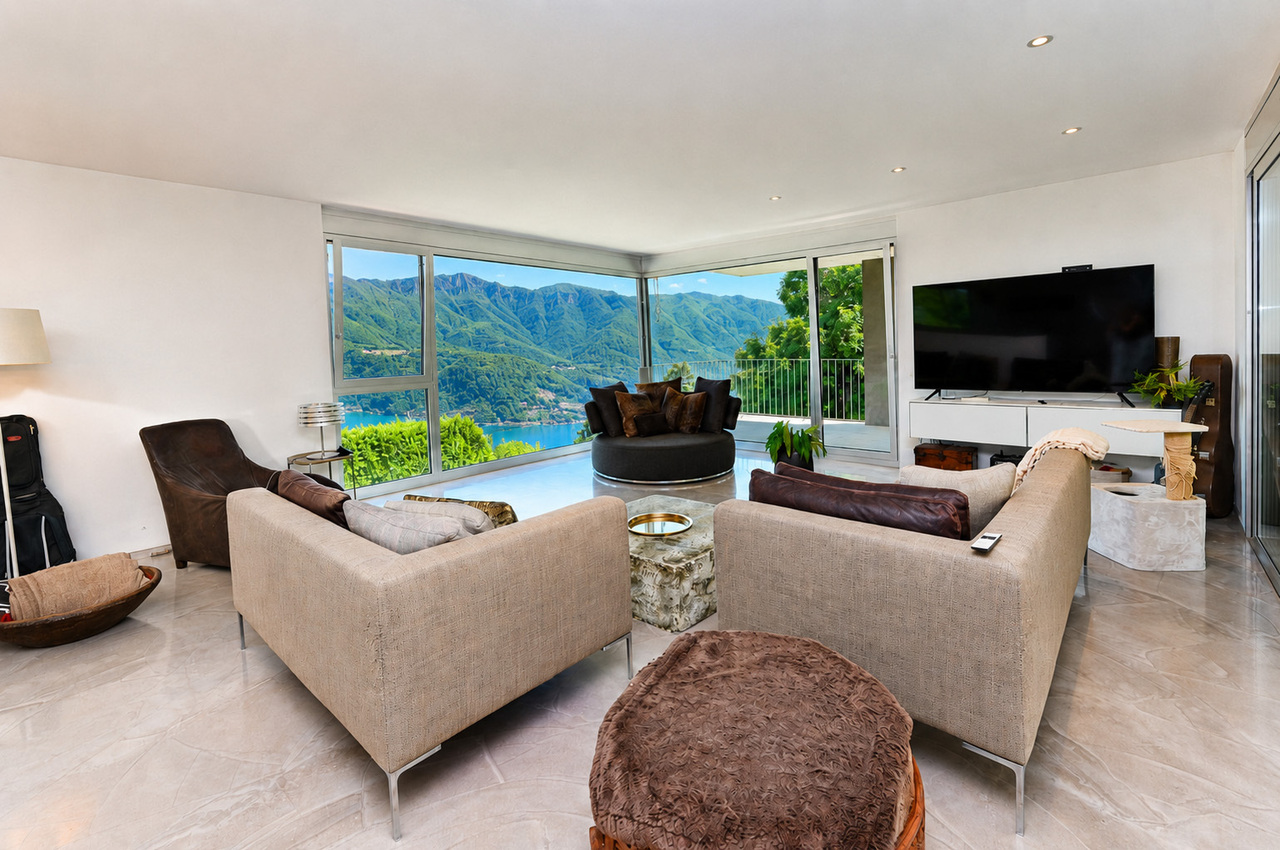
A Montagnola, in una delle zone residenziali più esclusive e ricercate, a soli 4 km da Lugano, proponiamo in vendita un raffinato appartamento di 5 locali situato al 2 piano di un elegante condominio di lusso composto da sole 12 unità abitative.Con una generosa superficie di circa 265 m², questa prestigiosa proprietà si distingue per la spettacolare terrazza panoramica e per il giardino d'inverno vetrato, dai quali si gode una vista mozzafiato sul Lago di Lugano e sulle montagne circostanti. Inserito in un contesto tranquillo e armonioso, l'appartamento beneficia di esposizione solare, offrendo ambienti luminosi e un'elevata qualità di vita, ideale per chi ricerca comfort, privacy e un contatto privilegiato con la natura.Gli spazi interni, progettati con grande attenzione alla funzionalità, sono valorizzati da finiture di alto standing e impreziositi dalla presenza di un elegante camino. Gli ambienti, ampi e ben proporzionati, sono esposti a ovest e inondati di luce naturale per gran parte della giornata. La zona giorno, accogliente e rappresentativa, si apre sulla grande terrazza e sul giardino d'inverno, creando una continuità perfetta tra interno ed esterno e offrendo scorci panoramici unici in ogni stagione.Dotazioni:- 2 posti auto in autorimessa- Cantina privata e un vano separato climatizzato per la conservazione del vino - Ascensore privato con accesso diretto all'appartamentoParti Comuni della Residenza: - Grande e raffinata piscina coperta e riscaldata tutto l'anno- Area wellness con sauna, vasca fredda e doccia fredda- 2 spogliatoi ad uso comune, 2 bagni, 10 cabine per il cambio e 2 cabine armadio personali per gli oggetti personali.Caratteristiche del Quartiere:- Contesto esclusivamente residenziale, silenzioso e riservato- Ottima esposizione e orientamento- Vista aperta sul Golfo di Agno, sulle aree boschive e sul paesaggio circostante- A soli 1 km dalla rinomata scuola internazionale TASISAccessibilità e Servizi:- Mezzi pubblici, negozi e servizi a circa 300 metri (Piazza Brocchi)- Vicinanza ai poli commerciali, come Migros a Agno e Grancia.- Parcheggi pubblici disponibili a circa 50 metri, destinati all'uso collettivo.PRINCIPALI VANTAGGI:o Posizione privilegiata e altamente richiestao A circa 4 km dal centro di Luganoo Ampia terrazza panoramica con vista lagoo 2 posti auto in autorimessao Comune con fiscalità vantaggiosao Autorizzato anche come residenza secondariaNOTA: È acquistabile come residenza secondaria.Questa proprietà rappresenta una soluzione unica per chi desidera vivere in un ambiente esclusivo e curato, senza rinunciare alla comodità dei servizi nelle vicinanze.In Montagnola, in einer der exklusivsten und begehrtesten Wohngegenden, nur 4 km von Lugano entfernt, bieten wir eine raffinierte 5-Zimmer-Wohnung im 2. Stock einer eleganten, luxuriösen Wohnanlage mit nur 12 Wohneinheiten zum Verkauf an.Mit einer großzügigen Fläche von ca. 265 m² zeichnet sich diese prestigeträchtige Immobilie durch die spektakuläre Panoramaterrasse und den verglasten Wintergarten aus, von dem man einen atemberaubenden Blick auf den Luganer See und die umliegenden Berge genießt. In einer ruhigen und harmonischen Umgebung gelegen, profitiert die Wohnung von der Sonneneinstrahlung und bietet helle Räume und eine hohe Lebensqualität, ideal für diejenigen, die Komfort, Privatsphäre und einen privilegierten Kontakt mit der Natur suchen.Die Innenräume, die mit großem Augenmerk auf Funktionalität entworfen wurden, sind mit hochwertigen Oberflächen ausgestattet und werden durch einen eleganten Kamin verschönert. Die geräumigen und wohlproportionierten Zimmer sind nach Westen ausgerichtet und werden die meiste Zeit des Tages von natürlichem Licht durchflutet. Der gemütliche und repräsentative Wohnbereich öffnet sich zur großen Terrasse und zum Wintergarten, wodurch eine perfekte Kontinuität zwischen drinnen und draußen geschaffen wird, und bietet zu jeder Jahreszeit einen einzigartigen...
Travel time
-

Suggested properties for you based on search results