4324 results - Property for buy in District Lugano

1 / 55
  • Parking space
  • Balcony / Terrace
  • Garage
  • +7
CHF 1,550,000.–
3.5 rooms110m² living space
6900 Paradiso

Apartment 3.5 rooms in Paradiso

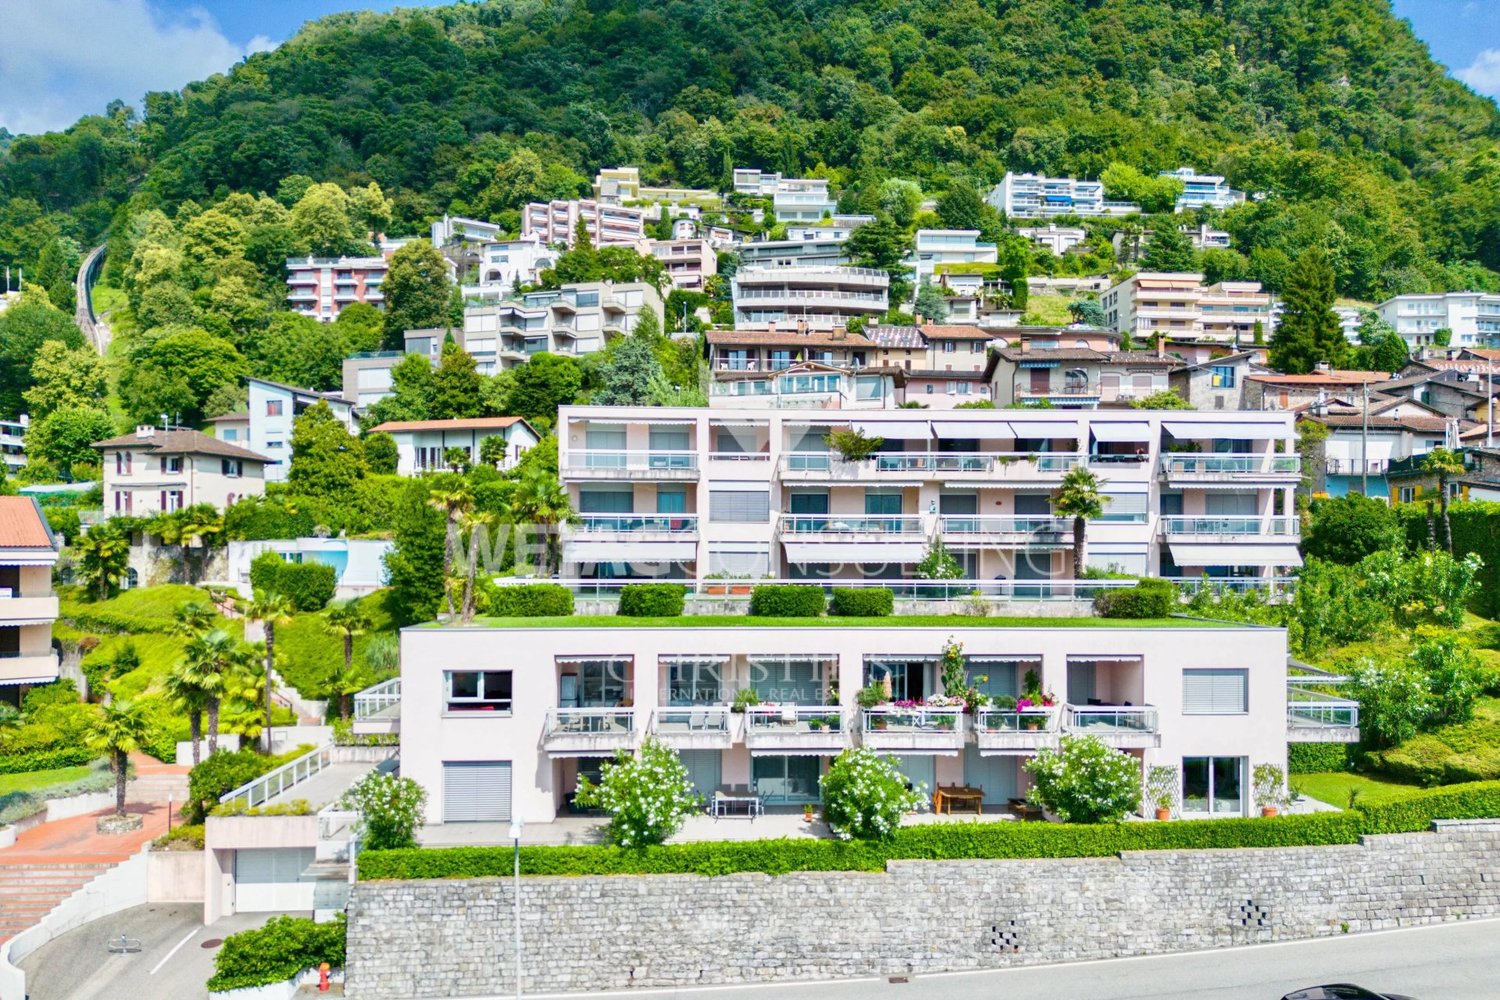
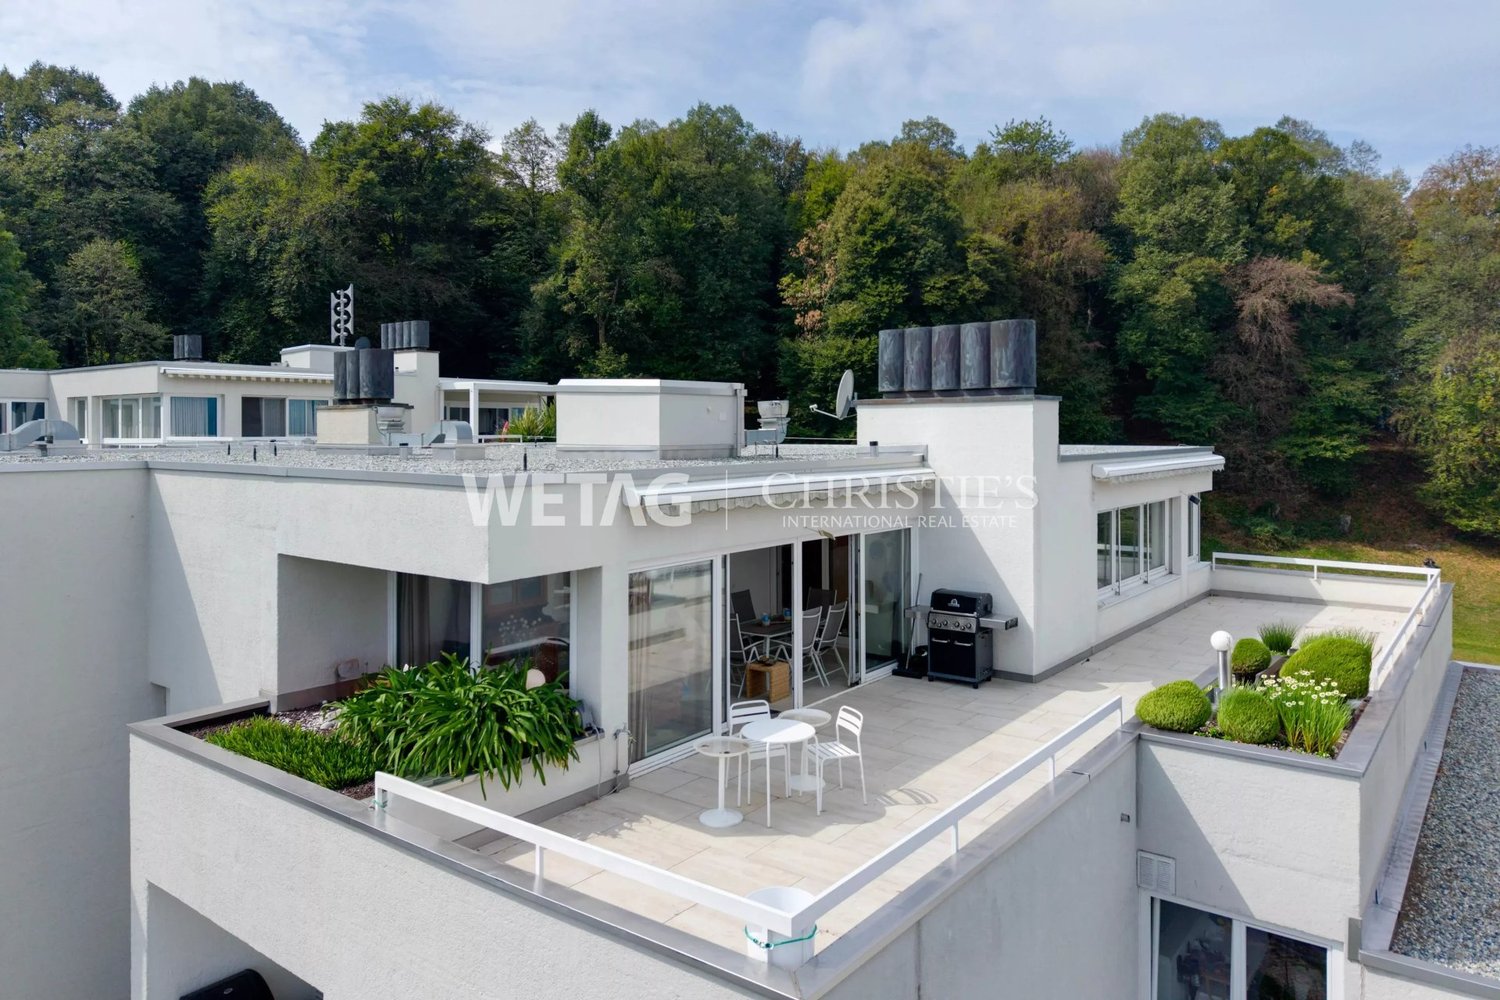
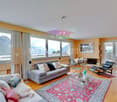
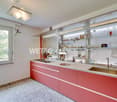
Magnificent 3.5 Room Apartment on the 1st line of the Lake, modern with covered parking space VERY RARE FOR SALE!To visit without delay!Exceptional Opportunity!Availability: immediately! This splendid 3.5-room apartment of 110 m², located on the lakefront, offers an exceptional living environment. Built in 1980 to impeccable quality, it was completely renovated in 2018 with top-quality materials and an investment of CHF 300,000.This bright apartment is sold fully furnished with quality furnishings, with an estimated value of CHF 120,000, offering a turnkey solution for immediate comfort. Main features :Surface area: 3.5 rooms of 110 m2 living space, dual aspect, South/North orientationLocation: 2nd floor with elevator, facing the lakeExterior: two large balconies, one on the south side and the other on the north side, indoor garageRenovations: Complete renovation, solid oak flooring installed throughout in 2018, modern bathrooms, high-quality integrated lightingCondition: excellent and fully renovated in 2018 (building also renovated the same year) Additional advantages :Prestigious location on the lakefrontElegance and modernity in a renovated settingHigh-end materials and finishesThe apartment is sold fully furnished with a furniture value of CHF 120,000. Ideal for living there or for an investment ensuring a long-term rental return with a rent of CHF 4,000 / monthGas heating, via radiators. Monthly charges amount to CHF 500, covering maintenance costs and condominium services as well as the renovation fund, which amounts to CHF 360,000. Situation :Located in a chic neighborhood on the lakefront, with all amenities nearby. This very modern apartment of 110 m2 of living space is south-facing; its large bay windows make the apartment very bright with views of the lake and mountains. Nearby :- tea room at the bottom of the building- lake just opposite- restaurants 100 m away- pharmacy 150 m away- primary school 250 m away- Paradiso train station 350 m away- Migros, Denner 400 m away- funicular to Monte San Salvatore 400 m- Lugano center 1.5km (20min walk) Detailed distribution :- Entrance hall- Large living room with open, modern, fully equipped - Kitchen- Master bedroom with private bathroom with bathtub, dressing room with access to the north-facing balcony- Shower room with a washing column (washing machine and dryer)- Bedroom with access to the north-facing balcony- Large balcony on the south side and large balcony on the north side Annexes :- A spacious indoor parking space in the covered garage- Cellar Miscellaneous :- 24-hour security service- Triple-glazed windows installed in 2018- The South Balcony will be expanded, doubling its current size. The decision has already been approved by the PPE, and the application is pending with the municipality.- Complete renovation in 2018 for CHF 300,000.- The renovation fund amounts to CHF 360,000 Price of the apartment: CHF 1,500,000Indoor parking space: CHF 50,000Total sale price: CHF 1,550,000 A unique opportunity for owners who wish to live in an exclusive residence and enjoy all the modern comforts in a tranquil and luxurious atmosphere, relaxing while enjoying the beauty of the breathtaking landscape. This modern and bright apartment is ideal for those seeking an exceptional living environment with meticulous finishes and top-quality materials.For more information or to arrange a viewing, please contact us. Don't miss this unique opportunity to acquire an exceptional property in an idyllic setting on the shores of Lake Lugano. Contact and information :Matt Morawskimatt@pdarboisimmobilier.ch078/ 928 06 44Agency : www.darboisrealestateagency.ch Do you want to put your property up for sale?Contact us without obligation and we will come and meet you to estimate your item for free!
  • Parking space
  • Balcony / Terrace
  • Garage
  • +7
Matt Morawski

Matt Morawski

Courtier

1 / 13
  • Parking space
  • Elevator
CHF 2,930,000.–
3.5 rooms169m² living space
Via Guidino, 6900 Paradiso

Apartment - Paradise

This exceptional apartment is located in Paradiso, in a privileged position that offers a breathtaking view of the lake. With a living area of approximately 145 sqm, the property is perfectly designed to make the most of natural light and spacious rooms.Interiors and Layout: The apartment features a large open kitchen, fully equipped with state-of-the-art appliances and high-quality finishes, ideal for those who love cooking and entertaining. The living room is spacious and opens onto a 20 sqm terrace, allowing you to enjoy the view of the lake in total privacy. The interior design is enhanced by high-quality, light-colored parquet floors that add a touch of warmth and elegance to every room.Comfort and Technology: The apartment is equipped with a state-of-the-art domotics system, which allows for integrated and intelligent management of the rooms, increasing the living comfort. The windows with aluminum frames and triple glazing ensure excellent thermal and acoustic insulation. Security is guaranteed by a state-of-the-art alarm system.Private and Personalized Spaces: The master bedroom is a true luxury retreat, equipped with a private jacuzzi where you can relax while looking at the lake. In addition, the apartment includes various custom-made wardrobes and a walk-in closet, offering ample solutions for personalized storage. Each bathroom, signed by Antonio Lupi, reflects standards of elegance and comfort, with modern design and high-quality materials. The second bedroom is spacious, with an en-suite bathroom with shower and large wall-to-wall closet.Exterior and Additional Services: The outdoor area includes a 107 sqm private garden, perfect for enjoying the mild climate and relaxing atmosphere of the lake. The property also includes a large cellar of 22.4 sqm and two parking spaces in the underground garage, available at a cost of 60,000 francs each.

  • Parking space
  • Elevator
1 / 13
  • Parking space
  • Balcony / Terrace
  • Garage
  • +1
CHF 640,000.–
3.5 rooms110m² living space
Via Calprino, 6900 Paradiso

Apartment - Paradiso

Discover this spacious and bright apartment of 110 m² in Paradiso, located on the second floor of a 1970 building, complete with an elevator. This apartment will be available from 01.02.2026, or on a date to be agreed, offering flexibility for the future buyer.The total area consists of three functional rooms: two large bedrooms and a semi-habitable kitchen that, with a bit of creativity, can be transformed into a third bedroom, making this space ideal for large families or those who want an extra for guests.The bright living room is the perfect place to welcome friends and family, offering direct access to the terrace that invites moments of outdoor relaxation with a view of the surrounding quiet area.The apartment requires a complete renovation, allowing the new owners to personalize it according to their tastes and needs. This represents a fantastic opportunity to infuse new spirit into every corner of the house.The PVC windows were replaced in 2021. The property is complemented by a garage (extra at a price of 40,000 fr.), with an additional garage available for rent, and a cellar for additional storage space.Located in a quiet and well-served area, the property is just a few minutes from the city center, combining residential serenity with easy access to urban amenities.For those looking for an apartment to transform and personalize in one of the most desirable locations, this is an opportunity not to be missed. Contact us for more information or to organize a visit.

  • Parking space
  • Balcony / Terrace
  • Garage
  • +1
1 / 13
  • Parking space
  • Elevator
CHF 1,440,000.–
4.5 rooms165m² living space
Via Paolo Regazzoni, 6900 Lugano
Apartment - Lugano

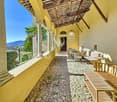
For sale is an exclusive apartment located in Via Regazzoni, just 480 meters from the center of Lugano. The privileged position allows you to reach the lakefront, shopping streets, and the heart of the city, with shops, restaurants, schools, and public transportation within easy reach, offering the maximum comfort for an urban life of high level.Located on the first floor of a modern building with an elevator, built in 2010, the apartment stands out for its generous size and high-quality finishes. With a total area of 165 sqm (150 sqm walkable), it offers a large living room with access to the terrace, a modern and functional kitchen, three bedrooms, including the master bedroom with a large walk-in closet, an en-suite bathroom with shower and whirlpool tub, and an additional bathroom with shower (high-quality finishes)The apartment features floor heating, double glazing for excellent thermal and acoustic insulation. Thanks to its south-facing exposure, the rooms enjoy abundant natural light. For maximum comfort, it has a private washing machine and dryer in a shared space and a fitness room available to residents. The private terrace offers ideal outdoor spaces for relaxation.The property is completed by two covered parking spaces (CHF 60,000 each) and a private cellar.Lugano, with its mix of elegance, culture, and breathtaking panoramas, is one of the most sought-after cities in Switzerland. Via Regazzoni guarantees a perfect balance between tranquility and accessibility, allowing you to fully experience the charm of the city with maximum convenience as well as immediate connection to the station to reach important international hubs like Milan and Zurich.A unique opportunity for those who desire an exclusive residence in one of the best areas of Lugano. Contact us for more information or to organize a visit!

  • Parking space
  • Elevator
1 / 13
  • Parking space
  • Balcony / Terrace
  • Garage
CHF 820,000.–
4.5 rooms123m² living space
Via Tre Ciliegi, 6946 Ponte Capriasca

Semi-detached House - Ponte Capriasca

In Ponte Capriasca, we are offering for sale a refined semi-detached house, spread over 2 levels, with a total area of 123 square meters.The property develops on two floors and offers 4.5 rooms, with spaces optimally distributed to guarantee maximum living comfort. The kitchen, recently renovated and like new, is fully equipped and represents the hub of the house, ideal for preparing meals in a modern and functional environment.The PVC windows, in perfect condition, ensure excellent thermal and acoustic insulation. The semi-detached house stands out for its large outdoor space, ideal for enjoying relaxing moments outdoors or organizing convivial dinners with friends and family. On the first floor, a large terrace offers a panoramic view of the mountains, creating the perfect atmosphere for suggestive evenings.Being a semi-detached house, the accommodation guarantees more privacy and tranquility compared to the other units in the complex. Additionally, the house is equipped with a wood stove, which adds a touch of warmth and hospitality to the interiors, perfect for the colder days.The property has one or two outdoor parking spaces, plus a separate garage that offers a safe space for your vehicle. This solution is ideal for a family of up to 3 people, thanks to the arrangement on multiple levels and the large, comfortable spaces that make it perfect for daily life.Do not hesitate to contact us for more details and to organize a visit to this beautiful semi-detached house in Ponte Capriasca.

  • Parking space
  • Balcony / Terrace
  • Garage
1 / 13
  • Parking space
  • Balcony / Terrace
  • Elevator
CHF 1,980,000.–
4.5 rooms179m² living space
Via Castel, 6926 Montagnola

Penthouse - Montagnola

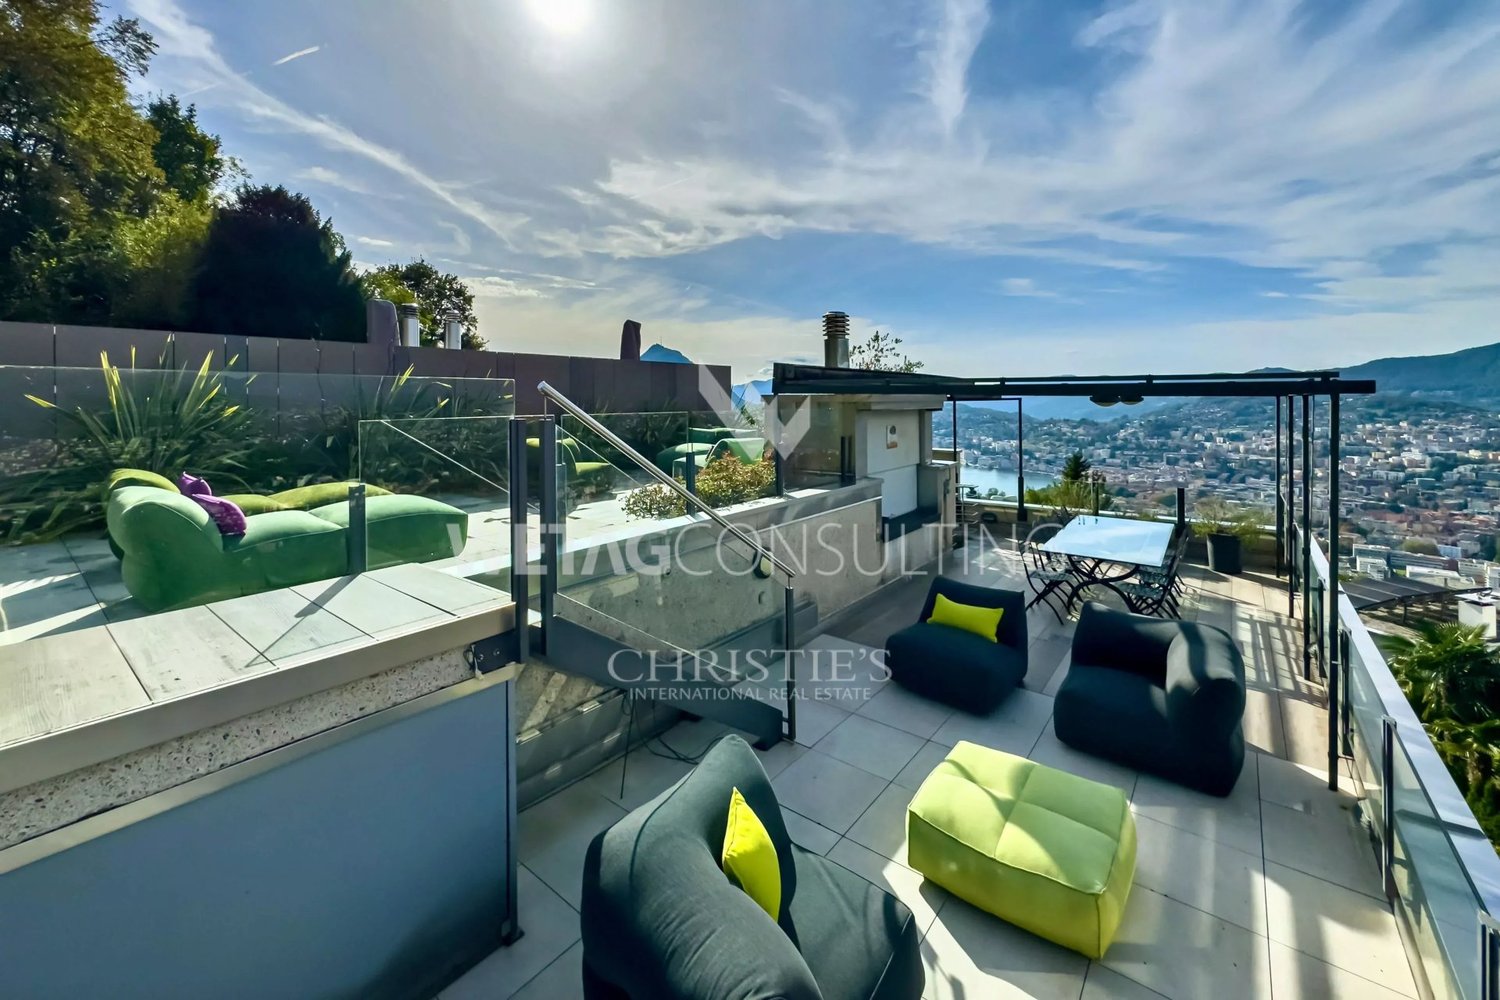
For sale is this 4.5-room penthouse in Montagnola, located in a modern building from 2019, characterized by a minimalist design and high-quality finishes. The property, with a usable floor area of 141 sqm, boasts a large terrace offering an open view of the surrounding greenery.The apartment is distinguished by a refined use of materials and colors: light tones such as white and natural wood combine harmoniously with the large windows and black aluminum windows, giving the environment a modern and elegant appearance. The living area, designed as an open space, includes a kitchen with an island, which overlooks the dining room and the living room, creating a large communal area.The master bedroom is equipped with a spacious walk-in closet and an en-suite bathroom, while the two additional bedrooms, both with access to a private balcony, offer further comfort spaces. A bathroom with a shower and a guest bathroom are available. The private laundry room inside the apartment adds practicality to daily life.The property is completed by two parking spaces in the garage (60,000 Fr. each) and a cellar. The building is surrounded by a quiet residential area and has a playground in the immediate vicinity, making it ideal for families. The apartment also represents an interesting investment opportunity, thanks to the growing demand for high-standing properties in the area, which is particularly attractive for families with children attending the nearby international school TASIS, reachable in just 4 minutes by car.The location is strategic, with easy access to Agno airport and the main shopping centers in Grancia, thanks to the reserved paths for residents. The advantageous tax multiplier of 60% makes this real estate offer particularly competitive.

  • Parking space
  • Balcony / Terrace
  • Elevator
1 / 13
  • Balcony / Terrace
CHF 510,000.–
3.5 rooms89m² living space
Strada di Camper, 6949 Comano

Detached house - Comano

In the heart of Comano's picturesque town center, we offer for sale a historic house from 1900, completely renovated in 2024. This cozy property spans two floors with a total area of 89 sqm, maintaining its original charm with carefully curated details and quality finishes.On the ground floor, the bright living area is complemented by a functional kitchen and a practical space under the stairs. The original granite staircase leads to the first floor, where you'll find two bedrooms and a windowed bathroom with shower. One of the bedrooms features a door-window that opens onto a characteristic balcony, typical of the houses in the town center.The property also includes an attic, accessible via an automatic staircase, equipped with connections for a washing machine and dryer, providing additional storage space for household needs.Comano is a quiet and well-served municipality, known for its serene environment and proximity to Lugano, making it ideal for families, couples, professionals, and retirees. In particular, it's perfect for those seeking a peaceful and authentic setting to spend their retirement years in comfort and beauty. The town offers all essential services, including shops, schools, and green spaces, perfect for walks and outdoor activities.This house is perfect for those who appreciate historic charm and want to live in a welcoming and well-connected community. Contact us to organize a visit and discover the unique charm of this property in Comano.

  • Balcony / Terrace
1 / 13
  • Parking space
  • Garage
  • Elevator
CHF 780,000.–
3.5 rooms115m² living space
Via al Municipio, 6917 Barbengo

Apartment - Barbengo

Welcome to Residenza Viale dei Pioppi, a new construction located in Barbengo, where elegance and comfort meet in a quiet and green environment. This modern 3.5-room apartment on the first floor offers a high-quality life in an ideal location. The bright living-dining room is characterized by large windows that ensure abundant natural light and a relaxing view of the surrounding green landscape. The covered balcony is perfect for enjoying time outdoors. The modern kitchen and the two spacious bedrooms complete the apartment, while direct access to the garage adds an additional level of convenience. The residence is located just a few minutes from the main services, including schools, shopping centers, and sports complexes, and just 15 minutes' walk from the lake. The surrounding area, immersed in greenery, is ideal for quiet walks and offers a serene environment. The centuries-old trees not only beautify the residence but also provide a pleasant shade on hot summer days. The common areas include a leisure zone with trees, tables, and a playground for children. Additionally, numerous external parking spaces are available for guests and dedicated areas for motorcycles. Live in the shadow of the centuries-old poplar and discover the perfect combination of modernity and tranquility.Contact us for more information or to book a visit.

  • Parking space
  • Garage
  • Elevator
1 / 13
  • Parking space
CHF 1,450,000.–
6.5 rooms221m² living space
Via Camparano, 6965 Lugano

Single-family house - Lugano
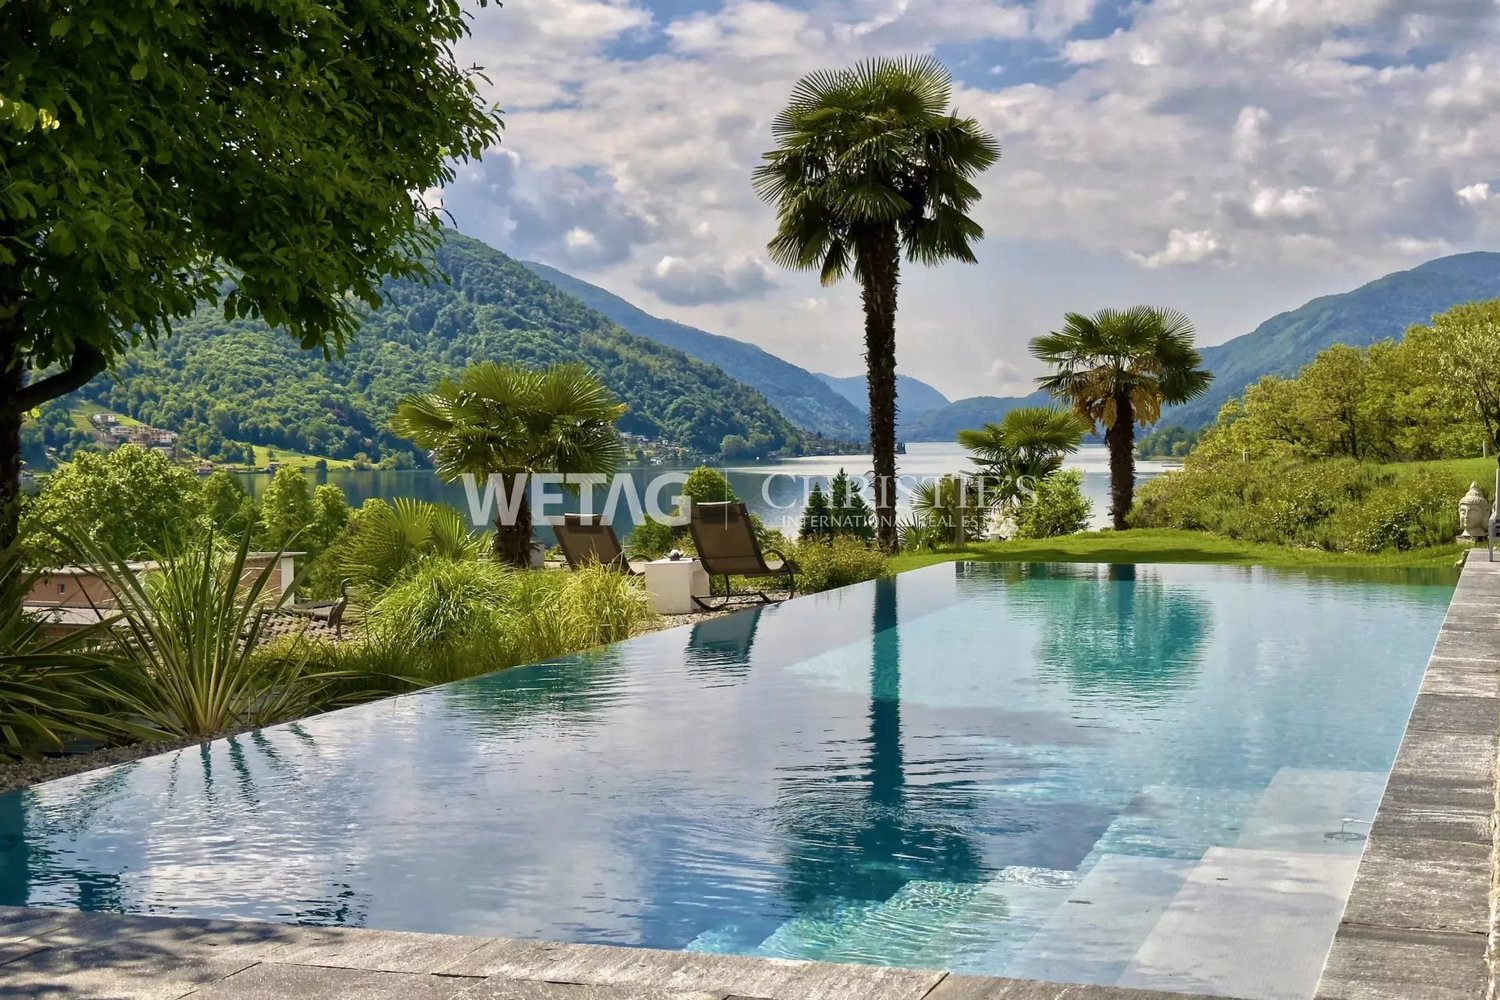
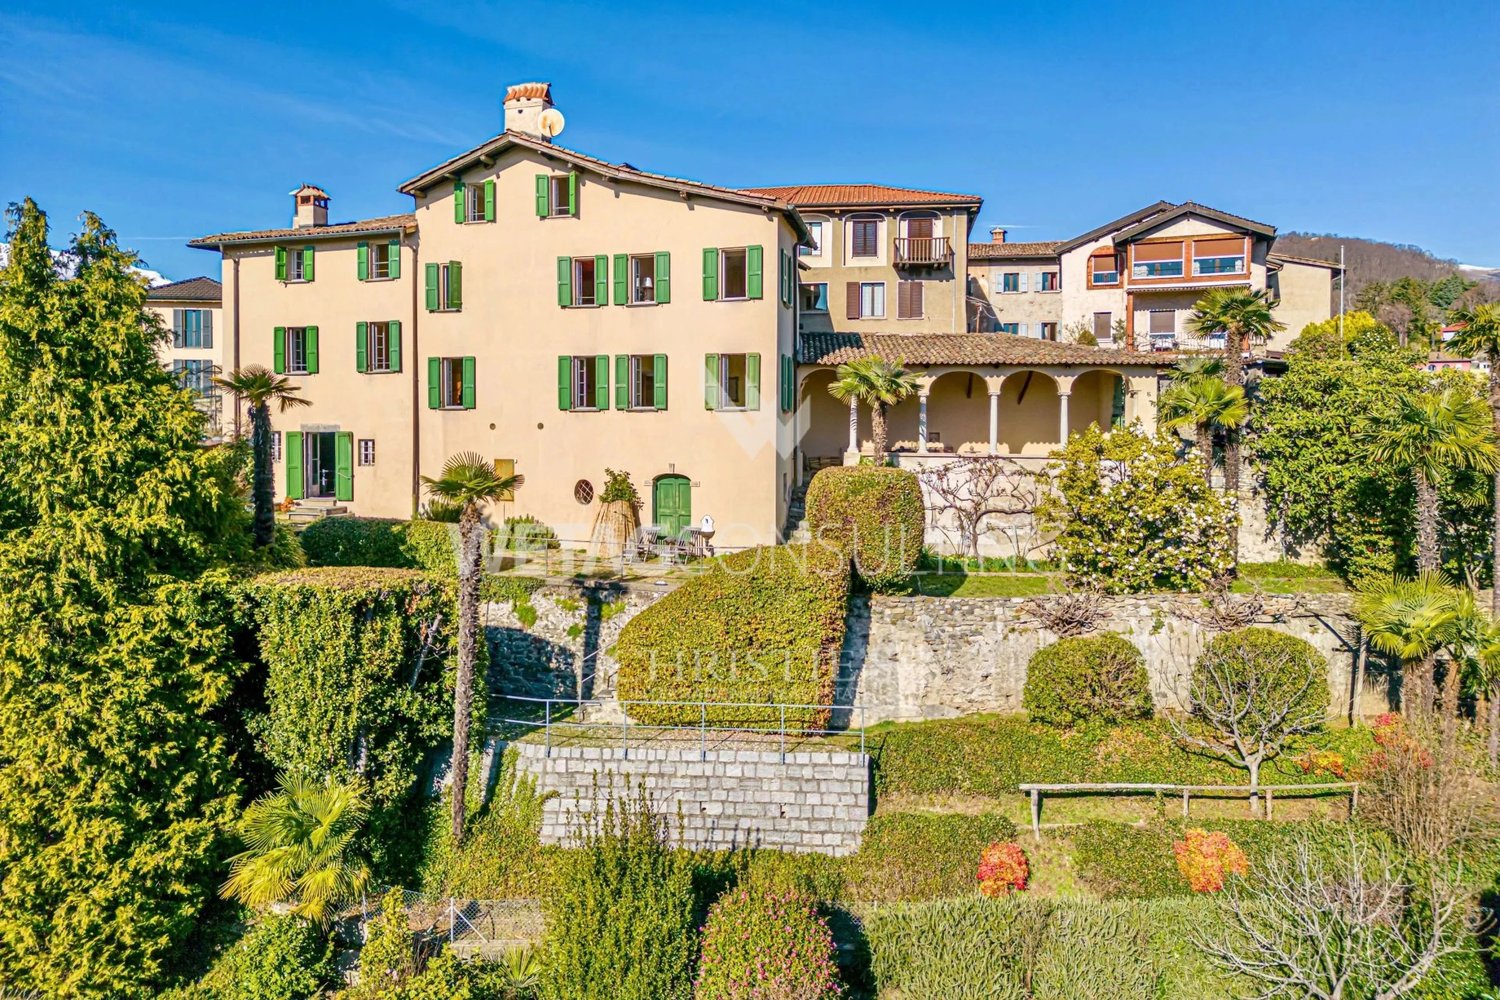
Cadro is located in the northern area of Lugano, with a southwest exposure, and has all the necessary services for the family. The house proposed today is a recent construction from 2015 and was built with a green concept, respecting the highest current energy standards. The house was therefore built entirely with a wooden structure, while the platform and garage are made of reinforced concrete. At the back of the plot, there are two residential units with a single access to the common garage (2 parking spaces are included in the price); the entrances to the apartments and the heating and electrical systems are totally independent. This beautiful house develops on 3 levels: on the ground floor, we find the living area, the dining area, the main pedestrian entrance, a beautiful equipped kitchen, and a guest bathroom; on the living floor, we have the exit to the garden and the external part of the house. Going up to the first floor, we find 3 large bedrooms, a bathroom with WC, bidet, bathtub, and shower; this area can be used as the main night area/children's area or as an office area. On the second and last floor (attic and very high), we find a large open space room that can be used as a large master bedroom/hobby room/fitness room/office; here, we find a laundry room and a complete bathroom with a shower. Here, we have a large skylight with a view of the old town's teeth. Dimensions: approximately 67 sqm per floor for a total of 201 sqm of gross living area. The plot section on which the building stands is approximately 202 sqm. An excellent solution for those who want large, comfortable spaces near the city.

  • Parking space
1 / 9
  • Parking space
  • Balcony / Terrace
  • View
  • +1
CHF 5,290,000.–
5.5 rooms340m² living space
6900 Lugano

DUPLEX WITH GARDEN IN LUGANO

We are in Lugano, in one of the most exclusive and sought-after areas of the city, where we present a residence that redefines the concept of luxury: a 340 sqm duplex with a private garden of 570 sqm, located in a brand new building, whose completion is scheduled for summer 2027.This is not just a house. It's an architectural masterpiece designed for those who don't accept compromises, who demand the maximum from life and their living space.Access is via a private lift on the first floor, where the living areas are located: an elegant entrance leads to the double living room, dining room, and kitchen, designed as a true masterpiece of design and functionality, equipped with high-end appliances and intended for those who live and receive with style. The first floor also features a studio, two bathrooms, and a beautiful terrace, perfect for relaxation or conviviality in absolute privacy.From here, you can reach the ground floor via the lift or private staircase, accessing a hallway that leads to the fitness area and sleeping quarters. This level is characterized by large windows that eliminate the boundary between indoors and outdoors, offering direct access to the private garden of 570 sqm: a true park in the heart of Lugano, a privilege reserved for a few. The sleeping area features spacious rooms, designer bathrooms made with noble materials, and attention to detail that is perceived in every element.There is also a dressing area that provides direct access to the private pool, making every day an experience in an exclusive resort, dedicated to comfort and well-being.The covered portico of 74 sqm becomes a true outdoor salon, ideal for refined dinners, exclusive receptions, or to enjoy the quiet and nature in total seclusion.The floors made of precious materials, the high-level finishes, the designer fixtures and sanitary ware, together with tailor-made lighting, contribute to creating an atmosphere of timeless elegance. The technological systems are state-of-the-art: air conditioning, underfloor heating, complete domotic preparation, and high energy efficiency. The modern windows guarantee perfect insulation and absolute silence.340 sqm of living space. 570 sqm of private garden. 82 sqm of terrace. 74 sqm of covered portico. Numbers that speak for themselves, in an architectural context where Swiss building quality is expressed in its purest, most refined, and exclusive form.This duplex is for those who recognize excellence. For those who do not just look for a house, but a masterpiece in which to live.Asking price: CHF 5’290’000.-Parking spaces available for CHF 60’000.-To receive more information or to organize a private viewing, please kindly leave your NAME, SURNAME, and PHONE NUMBER; you will be called back by our consultants as soon as possible.For more information, please call us at +41 91 921 24 28 or write to us at +41 78 404 56 75.ViverTI Living in Switzerland

  • Parking space
  • Balcony / Terrace
  • View
  • +1
1 / 10
  • Parking space
CHF 1,800,000.–
5 rooms250m² living space
6968 Sonvico

Newly Built Villa in Dino-Lugano-Cadro

We are in Dino, an elegant residential neighborhood in Lugano-Cadro, in a sunny, panoramic, and absolutely prestigious location. Here, where tranquility meets the convenience of the center, we present to you an exclusive project: a modern newly built villa that combines contemporary design, comfort, and Swiss construction quality.Imagine living in total independence and privacy, surrounded by greenery, with schools, shops, and main connections just a few minutes from home. This villa is designed for those who do not accept compromises.THE VILLAA contemporary architecture with large panoramic windows that flood the interiors with natural light, creating a perfect dialogue between indoor and outdoor spaces. The project includes a large open living area with living room, dining room, and modern island kitchen, 3-4 bedrooms, 3 design bathrooms, technical room, laundry room, and a large, flat private garden with an open view.Finishes and features of high quality: heat pump, insulating windows, preparation for domotics, and photovoltaic system.THE NUMBERSSales price: CHF 1’800’000 (land + villa turnkey)Possibility of buying only the land: CHF 1’050’000Land area: 689 m²Living area: approx. 250 m²Usable floor area (SUL): 344.5 m²Parking spaces: 5 car parking spaces (covered and uncovered)Condition: building permit approved - immediate start of construction possibleAccess: fully developed private roadWHY THIS VILLAThe building permit has already been approved: construction can start immediately. The villa is completely independent and customizable to your tastes, with 5 private car parking spaces, in a panoramic, quiet, and well-served area. Modern design and cutting-edge technologies complete a project that has no equal.To receive more information or to organize a private viewing, please kindly leave your NAME, SURNAME, and PHONE NUMBER; you will be called back as soon as possible by our consultants.For more information, please call us at +41 91 921 24 28 or write to us at +41 78 404 56 75.ViverTI Living in Switzerland

  • Parking space

Suggested properties for you based on search results