647 results - Property for buy in District Martigny

Emilie Sannié

Emilie Sannié

1 / 13
Emilie Sannié

Emilie Sannié

  • Parking space
  • Balcony / Terrace
  • Elevator
  • +1
CHF 610,000.–
4.5 rooms120m² living space
1912 Leytron

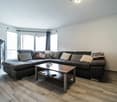
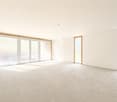
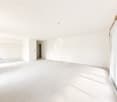
Spacieux appartement de 120 m² habitable de 4.5 pièces

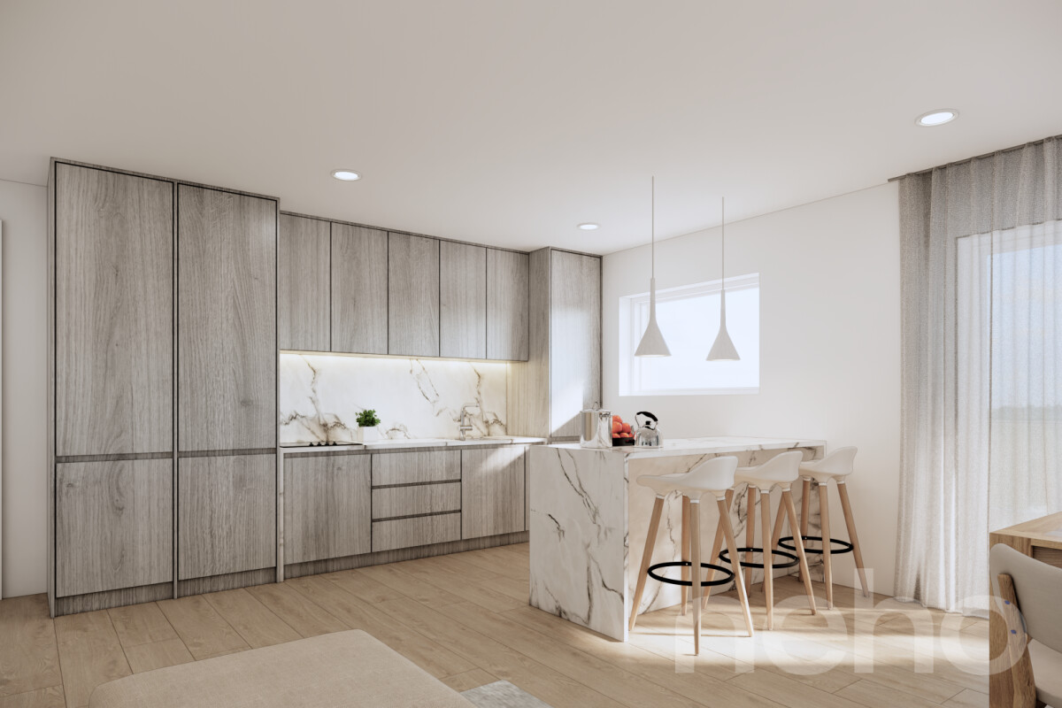
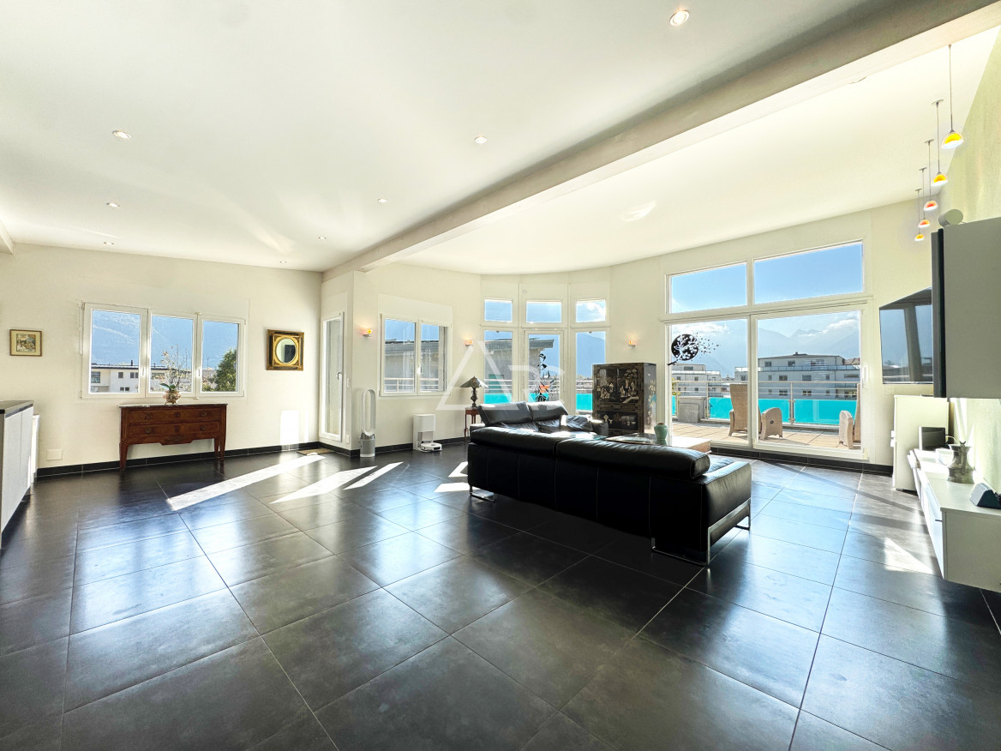
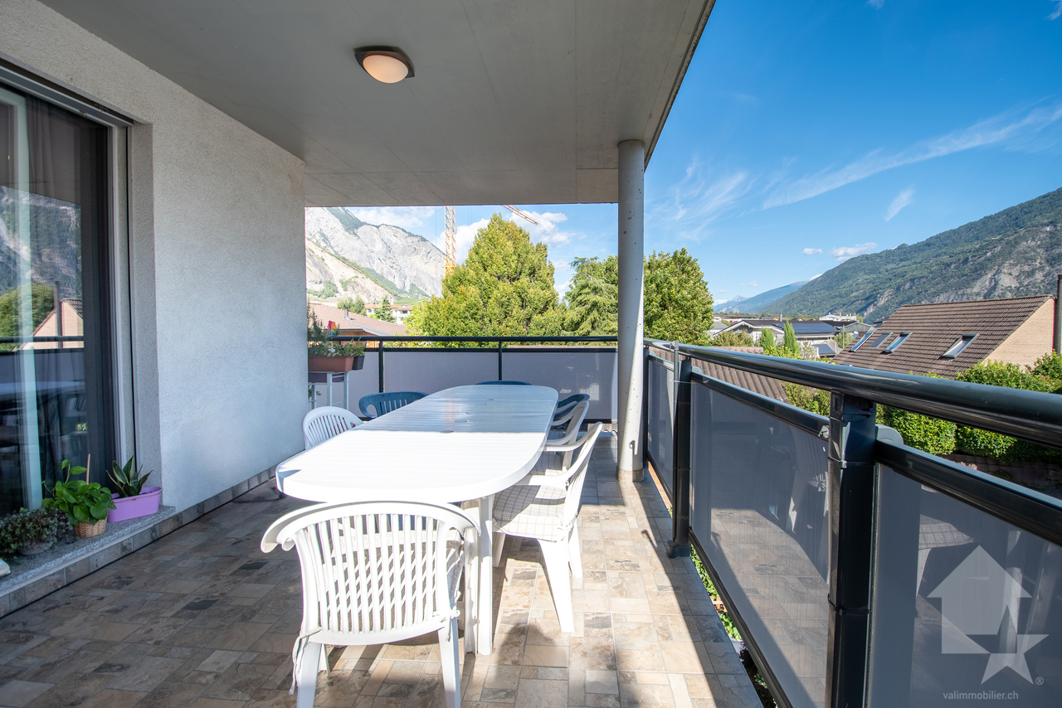
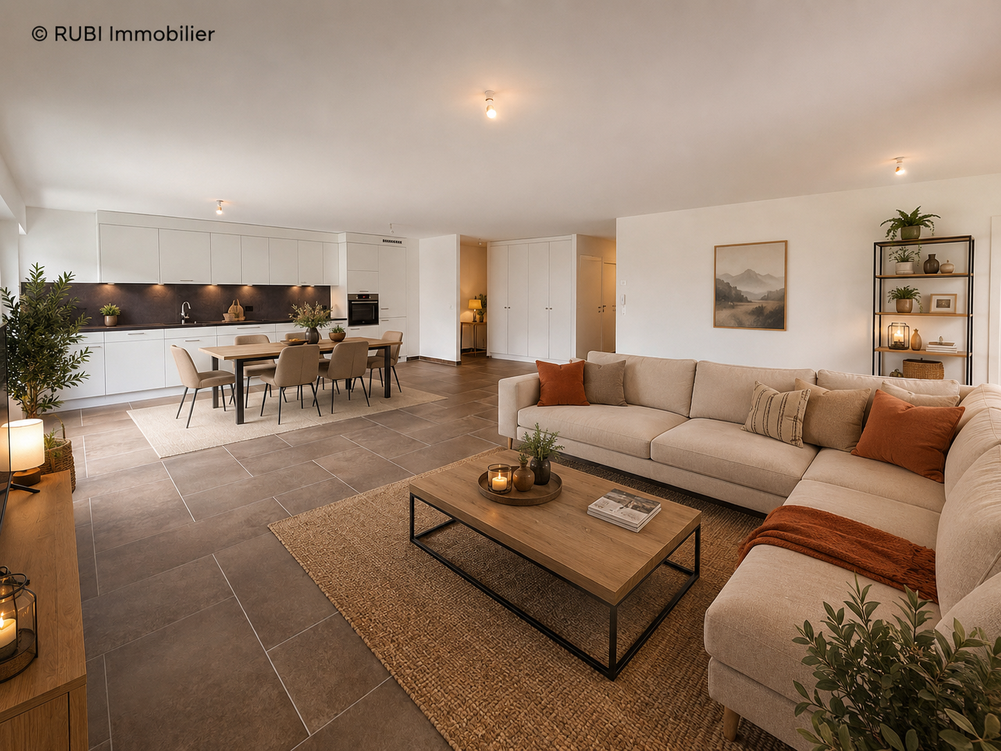
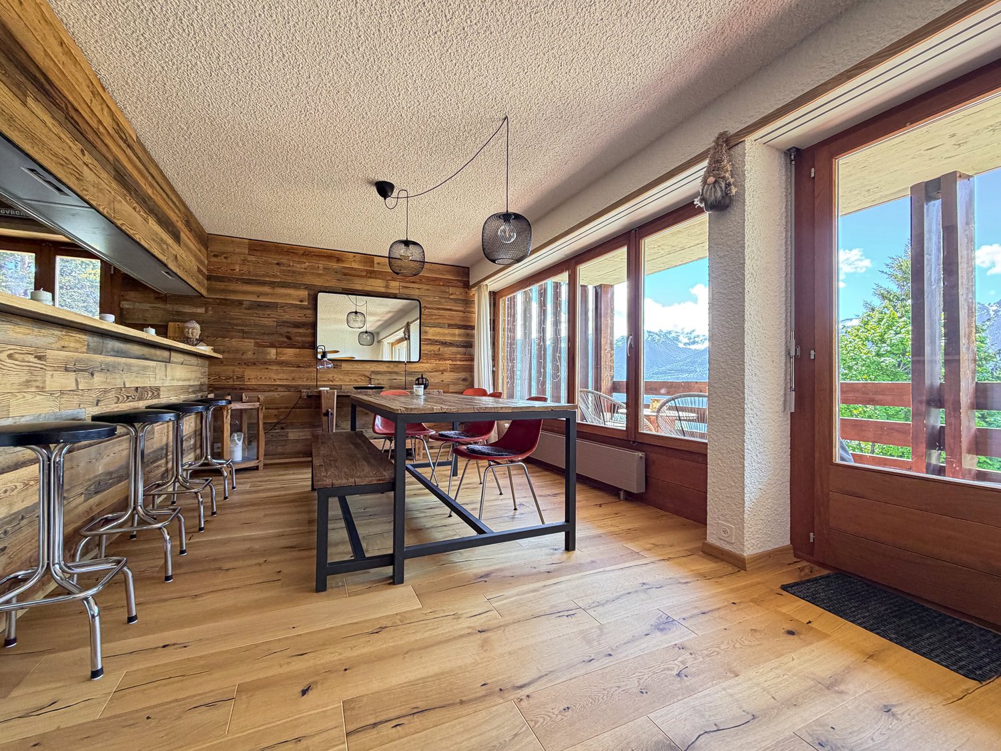
Situé dans un immeuble récent avec ascenseur, ce bel appartement de 4.5 pièces séduit par ses volumes généreux, sa luminosité et son agréable qualité de vie. Dès l'entrée, vous découvrirez un intérieur soigneusement agencé, avec une cuisine ouverte sur un spacieux séjour et une salle à manger baignés de lumière grâce aux larges baies vitrées. Véritable coeur de l'appartement, cet espace de vie s'ouvre directement sur une magnifique terrasse de plus de 20 m², offrant un cadre privilégié pour profiter des beaux jours.L'espace nuit se compose de trois chambres confortables, dont une suite parentale particulièrement agréable avec sa chambre de 16 m² et sa salle de bains privative de 5 m² équipée d'une baignoire et d'un WC. Une seconde salle de douche avec WC complète l'espace. Les nombreux rangements, notamment grâce à une armoire encastrée dans le hall d'entrée, ainsi que l'emplacement prévu pour une colonne de lavage, apportent un confort supplémentaire au quotidien.La terrasse, généreuse et idéalement exposée, bénéficie d'un excellent ensoleillement tout au long de la journée. Elle constitue une véritable pièce de vie supplémentaire, parfaite pour recevoir, prendre ses repas en extérieur ou simplement profiter d'un moment de tranquillité. À seulement cinq minutes à pied des commodités, l'appartement bénéficie par ailleurs d'une situation particulièrement pratique, alliant calme et proximité des services.Une cave ainsi que deux places de parc complètent cette offre. Actuellement loué CHF 1'750.- charges comprises par mois, ce bien présente également un rendement locatif attractif, faisant de cette propriété une excellente opportunité tant pour un investissement que pour un futur projet résidentiel.Ce bel appartement de 4.5 pièces se distribue ainsi : • Hall d'entrée • Cuisine agencée et ouverte sur le séjour • Spacieux séjour et salle à manger avec baies vitrées s'ouvrant sur la terrasse • Terrasse de plus de 20 m2 • Salle de douche avec WC • Chambre double de 14,5 m2 • Chambre de 10,5 m2 • Suite parentale avec chambre de 16 m2 et salle de bain avec baignoire et WC de 5m2 Complètent cette offre : • Cave • Une place de parc intérieure (en sus et obligatoires CHF 25'000.-) • Une place de parc extérieure (en sus et obligatoires CHF 15'000.-) Particularités : • Rendement locatif attractif : appartement actuellement loué CHF 1'750.- charges comprises par mois • Armoire encastrée • Immeuble récent avec ascenseur • Emplacement prévu pour une colonne de lavage • Spacieuse terrasse bénéficiant d'un excellent ensoleillement tout au long de la journée • Situation privilégiée, à seulement 5 minutes à pied de toutes les commodités Leytron :La commune de Leytron est située à mi-distance entre Sion et Martigny. On y accède par la ligne postale Sion-Martigny ou par l'autoroute du Rhône (sortie Riddes) ou par le train (gares Sion, Martigny ou Riddes). La population est composée de plus de 3'250 habitants entre Leytron, village dominé par la fière Ardévaz; ainsi que les différents hameaux jalonnant la route qui mène de la plaine à Ovronnaz : Produit, Montagnon, Les Places, Dugny et Ovronnaz. https://leytron.chPour toutes questions ou pour une visite sur place, je me tiens volontiers à votre disposition. N'hésitez pas à me contacter, c'est avec plaisir que je vous renseignerai.Diese schöne 4,5-Zimmer-Wohnung befindet sich in einem neueren Gebäude mit Aufzug und besticht durch ihre großzügigen Räumlichkeiten, ihre Helligkeit und ihre angenehme Wohnqualität. Schon beim Betreten der Wohnung erwartet Sie ein sorgfältig gestaltetes Interieur mit einer offenen Küche, die in ein geräumiges Wohnzimmer und ein Esszimmer übergeht, die dank der großen...
  • Parking space
  • Balcony / Terrace
  • Elevator
  • +1
Christophe Berdot

Christophe Berdot

1 / 13
Christophe Berdot

Christophe Berdot

  • Parking space
  • Balcony / Terrace
  • Garage
CHF 860,000.–
4.5 rooms165m² living space
Adresse sur demande 1, 1907 Saxon

The Villas of Belvédère

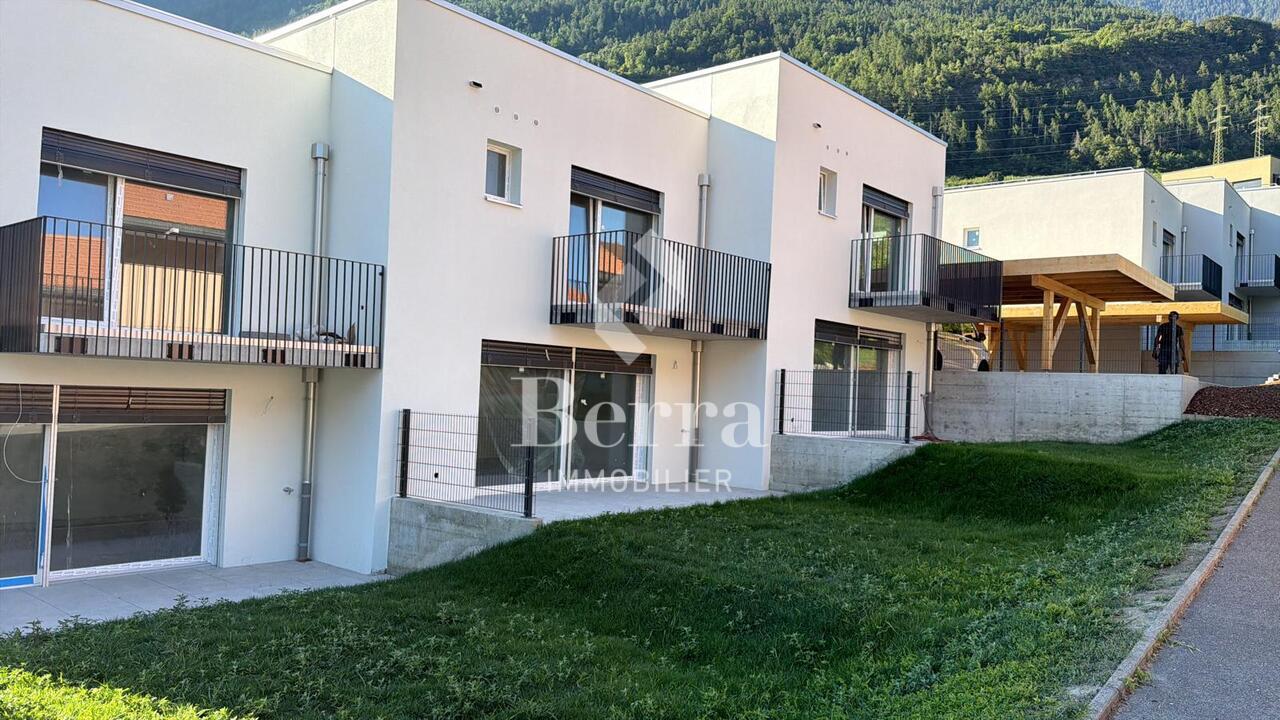
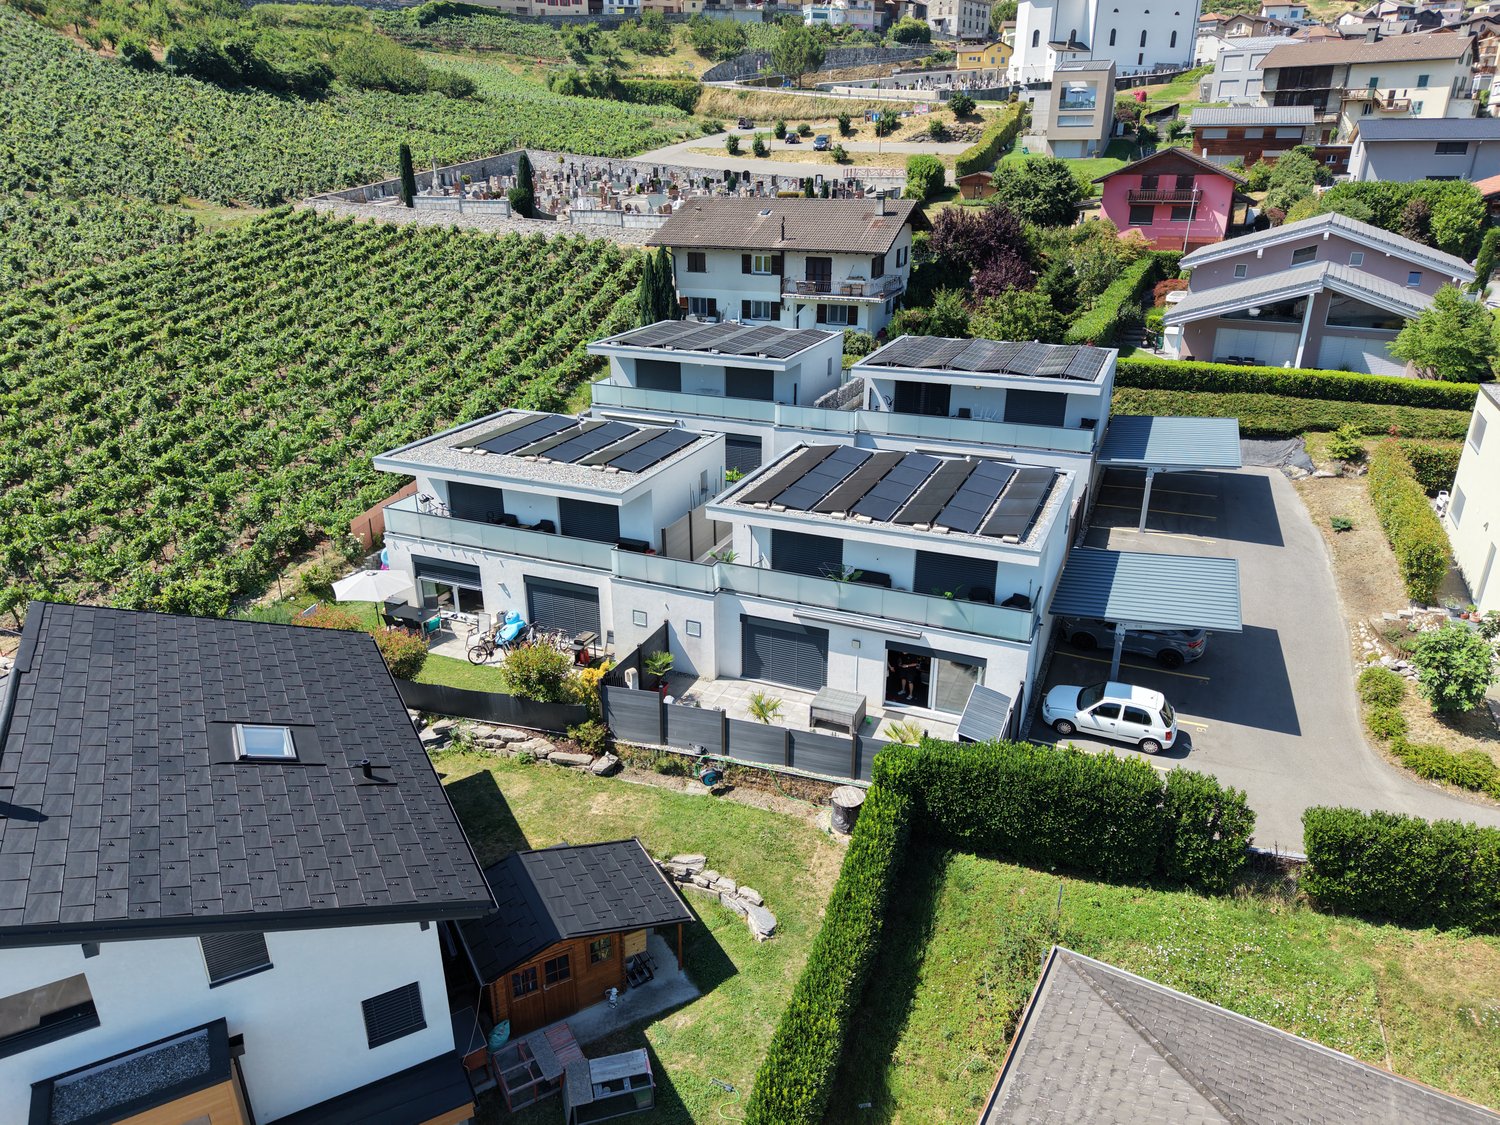
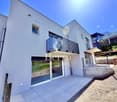
SALE ON PLANS - EXCLUSIVITY BERRA IMMOBILIER?Saxon, residential hillVillas in the final phase of completion, can be visited immediatelyNew project of 6 semi-detached villas per group of 3, in the heart of a quiet and sunny neighborhood of the village.? Each villa benefits from a modern design and a panoramic terrace of approximately 50 m2 on the roof with an included pergola, a true extension of the living space.GENERAL CHARACTERISTICS- traditional construction with reinforced concrete, peripheral insulation, high-end finishes- villas offset in height and plan for enhanced intimacy- large windows, optimal brightness- spacious open living room with equipped kitchen, central island- parental suite with private bathroom- spacious bedrooms on the upper floor- access to the roof terrace via interior staircase and motorized glazing creating a light well- triple glazing- sliding windows with lifting device- underfloor heating with air-water heat pump- electric shutters- private basement- pergola included on the roof terrace- private garden and terrace on the ground floor- balcony for the parental bedroom- carport between the villas, 2 per villa in addition to the priceDistribution of spaces, list of available lots and plans available upon request. For more information, we are at your disposal.*** ALL OUR PROPERTIES FOR SALE ON WWW.BERRA-IMMOBILIER.CH

  • Parking space
  • Balcony / Terrace
  • Garage
Guillaume Stäuble

Guillaume Stäuble

1 / 13
Guillaume Stäuble

Guillaume Stäuble

  • Parking space
  • Balcony / Terrace
  • Garage
  • +3
CHF 2,190,000.–
6.5 rooms394m² living space
Chemin du Toulin 3B, 1907 Saxon

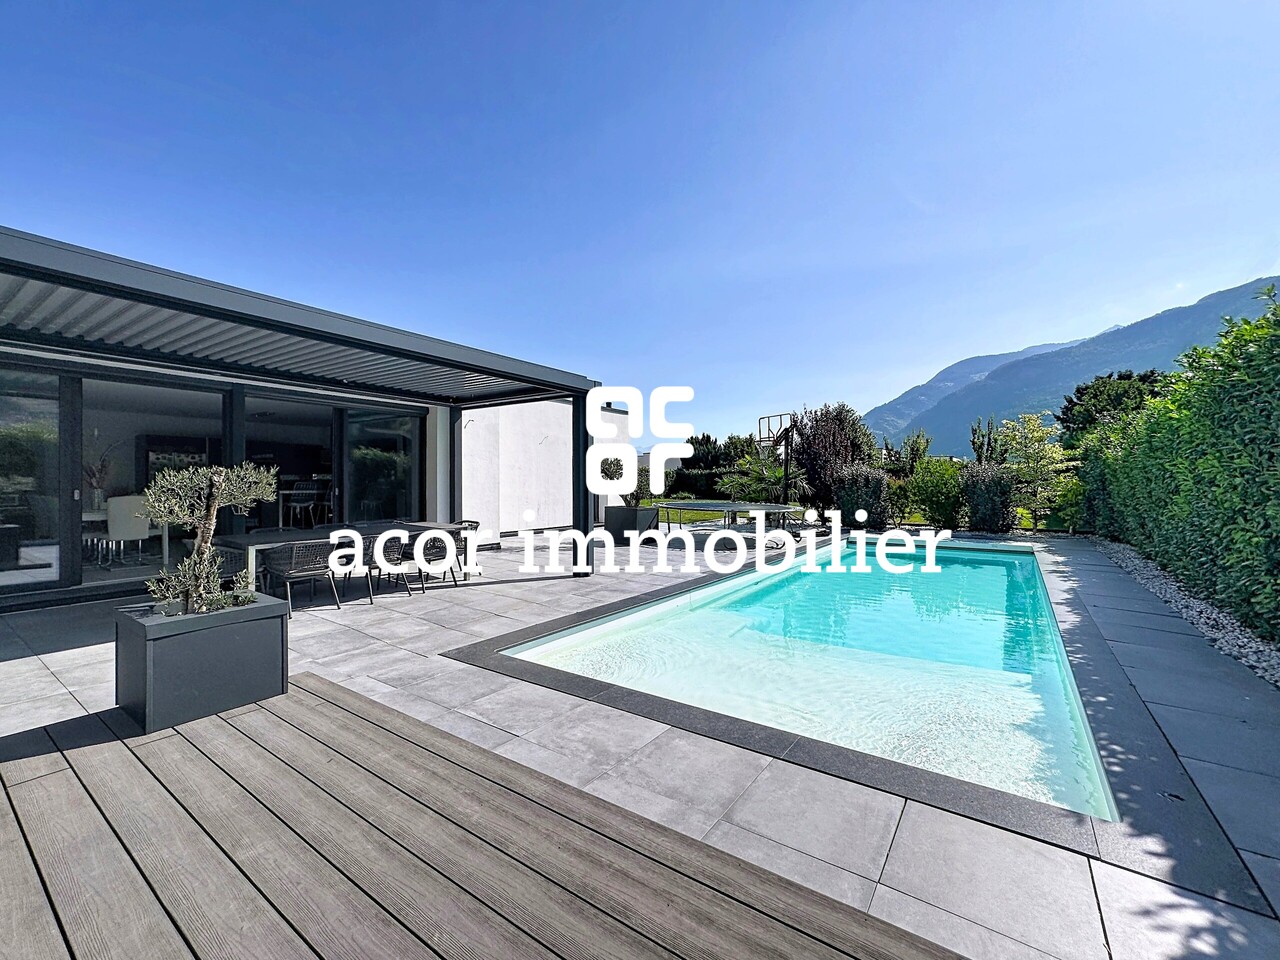
Saxon - Contemporary villa with pool

acor immobilier proposes to you exclusively in Saxon, this magnificent contemporary villa built in 2019 in a modern architecture with high-end finishes. Ideally located in a residential area of the town, this property benefits from an exceptional living environment, calm and intimate. Beyond its significant volume and its spacious and bright interior rooms, the property benefits from a large plot offering a real outdoor life with many landscaped areas. A rare and unique property to visit and discover absolutely!Ground floor amenities:- entrance hall with a long dressing room connecting the hall and the garage- a spacious living room with open kitchen and large hidden pantry- a parental suite with dressing room and private bathroom- a room or office- an independent laundry room- a visitor toilet First floor amenities:- spacious first floor hall- an individual suite with private shower room- two mirror rooms with private dressing rooms and shared bathroomAnnexes and equipment:- large double garage with direct interior access- technical room with heat pump (water-water)- outdoor visitor toilet for the terrace and the pool- heated and automatically treated pool 11x4.5- a jacuzzi installed in 2024- triple glazing windows- ceiling height 2.90 m on the ground floor- air conditioning in some rooms- 40 photovoltaic panels (production of sanitary hot water and heating)- fully fenced plot - automatic irrigation- centralized vacuum cleaner

  • Parking space
  • Balcony / Terrace
  • Garage
  • +3
Travel time
-
1 / 16
CHF 850,000.–
4.5 rooms
Route de Lavetan, 1912 Leytron

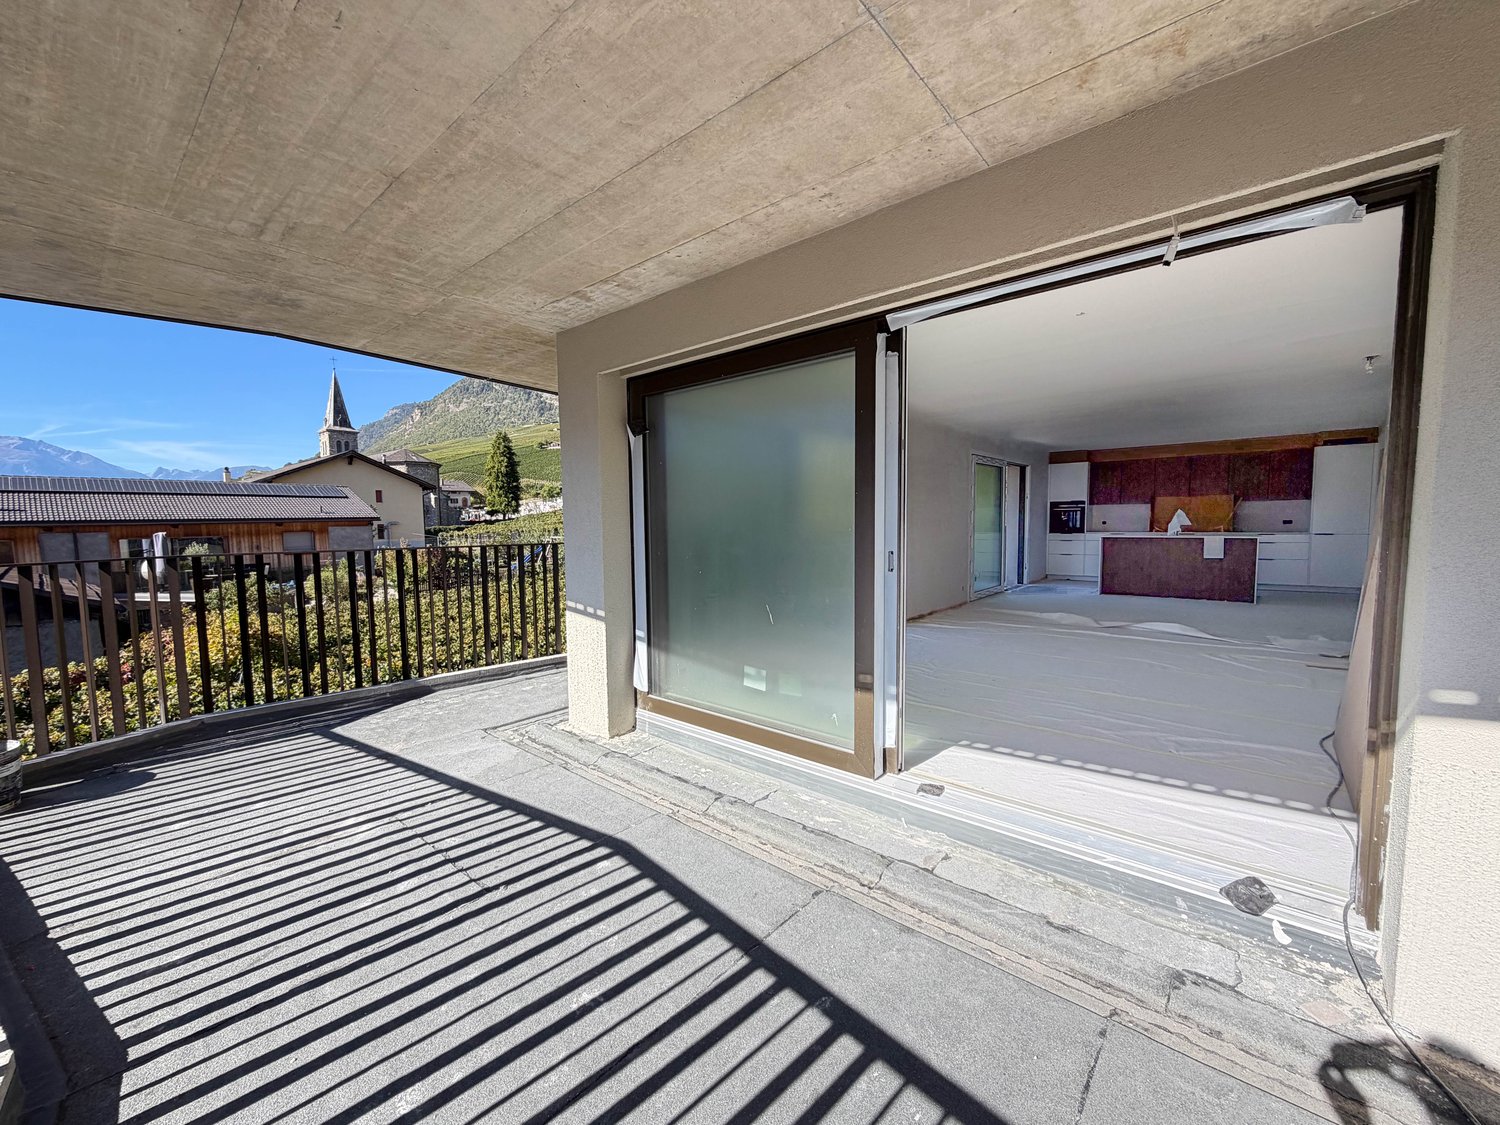
Magnificent 4.5-room apartment under construction, ideally located in Leytron/VS

Only as main residenceIn Leytron, superb 4.5-room apartment for sale in a small building under construction, ideally located on the edge of an agricultural area, it offers a peaceful setting while being in the heart of the village, just a stone's throw from the shops.Located on the 1st floor and occupying the entire southwest part of the building, the apartment seduces with its great brightness thanks to its windows and glass bays distributed over three facades. It also benefits from a large balcony oriented east and south.Designed for family life, it has a parental suite with an adjacent shower room, two additional bedrooms and a second shower room.The building is constructed with quality materials and the finishes are in progress.Distribution: • Entrance with fixed cupboards • Living room & open kitchen • Parental suite: bedroom & shower room with WC & sink • 2 Bedrooms • Utility room/laundry room • Balcony Surfaces:Apartment: 115.97 m2Balcony: 50.50 m2Annexes:1 Cellar1 covered outdoor parking space1 outdoor parking spaceVisitor parking spacesMiscellaneous:Quiet and sunnyDelivery December 2026Only as main residenceFinishes at the buyer's discretionFloor heatingAir/water heat pump & free cooling (heats in winter, cools in summer)Solar panels with batteries60 m from public transport400 m from the nursery, primary school and orientation college1100 m from the highway entrance16 km from Martigny and SionIn Leytron: schools, shops, pharmacy, doctors, physiotherapists, service stations, etc.File inspection, visit and meeting with the builder on requestIndications subject to modifications, do not constitute a contractual commitment.
Travel time
-
1 / 13
CHF 810,000.–
4.5 rooms132m² living space
Route de Lavetan, 1912 Leytron

LEYTRON - THE PERFECT BALANCE, 4.5 ROOMS NEW - TERRACE OF 50.5 m²

LEYTRON 4.5 ROOMS NEW - TERRACE OF 50.5 m² - VIEW OF THE VINEYARDS AND THE ALPS An apartment where you can enjoy the peace of the vineyard without giving up comfort.And if your next home allowed you to see the vineyards from your terrace, enjoy beautiful light all day and reach amenities in a few minutes? In Leytron, in a particularly pleasant residential area, discover this beautiful 4.5-room new apartment of 132 m², located on the 1st floor of a small PPE of only 6 apartments.A project on a human scale, integrated into a green environment, at the foot of the vineyards, on the edge of the building zone and in immediate proximity to the village.Here, no large impersonal residence: six apartments, a beautiful exposure and an environment that naturally invites you to slow down.And with 50.50 m² of terrace, you will quickly wonder why you still have a dining room inside... ;-) AN APARTMENT DESIGNED FOR FAMILY LIFEWith an area of 115.97 m², this apartment offers beautiful volumes and a particularly functional distribution.It consists of: • Entrance hall with wardrobe • Spacious living room of about 43 m² • Open, fully equipped kitchen with central island • Dining area • Direct access to the large terrace • Parental bedroom with private shower room • Two additional bedrooms • Second shower room • Guest toilet • Storage room / laundry room • Many storage spaces The large openings on three facades allow natural light to accompany the different spaces throughout the day. 50.50 m² TO ENJOY THE OUTDOOR LIFEThis is probably one of the great advantages of this apartment.The 50.50 m² terrace generously extends the interior spaces and offers a beautiful view of the Leytron vineyards and the surrounding mountains.Breakfast in the sun, aperitif after work, meals with friends...Or simply do nothing.And honestly, a terrace of this size is probably one of the few places where "doing nothing" becomes a perfectly respectable activity. ;-) THE COMFORT OF NEW BUILDINGSThe project benefits from amenities designed for current comfort: • Underfloor heating • Air/water heat pump • Free cooling system to cool the apartment in summer • Solar panels with batteries • High-performance thermal and acoustic insulation • Double-glazed windows • High-quality materials PARKING & ANNEXES • 2 covered parking spaces (value CHF 20,000.- each, in addition and obligatory) • Private cellar included in the price • Visitor parking spaces LEYTRON - THE RIGHT BALANCEThe apartment benefits from a particularly practical location: • Public transport about 60 m away • Nursery about 400 m away • Primary school and CO about 400 m away • Village shops and services nearby • Highway about 1.1 km away • About 16 km from Martigny and Sion And above all, you enjoy a quiet environment, close to the vineyards and nature.The countryside without isolation.The village without noise.The proximity to cities without having to live there. WHAT I PARTICULARLY LIKE • Small PPE with only 6 apartments • Excellent lighting • View of the vineyards • Panorama of the mountains • Exceptional terrace of 50.50 m² • 132 m² living space • New construction • Personalizable finishes • 2 parking spaces • Excellent energy performance Planned delivery at Easter 2027Sale only as a main residence.Complete file, plans and additional information available on request. There are apartments that you choose for their size.And then there are those that you choose for the life you imagine living there. If this place has already spoken to you through these few lines, I would be happy to introduce you to it. Because some apartments are visited... and others are felt. Places to discover. A story to be written. An accompaniment to be lived.

Travel time
-
1 / 16
  • Parking space
  • Balcony / Terrace
  • Pets allowed
  • +3
CHF 1,850,000.–
336m² living space
Rue du Simplon 27B, 1920 Martigny

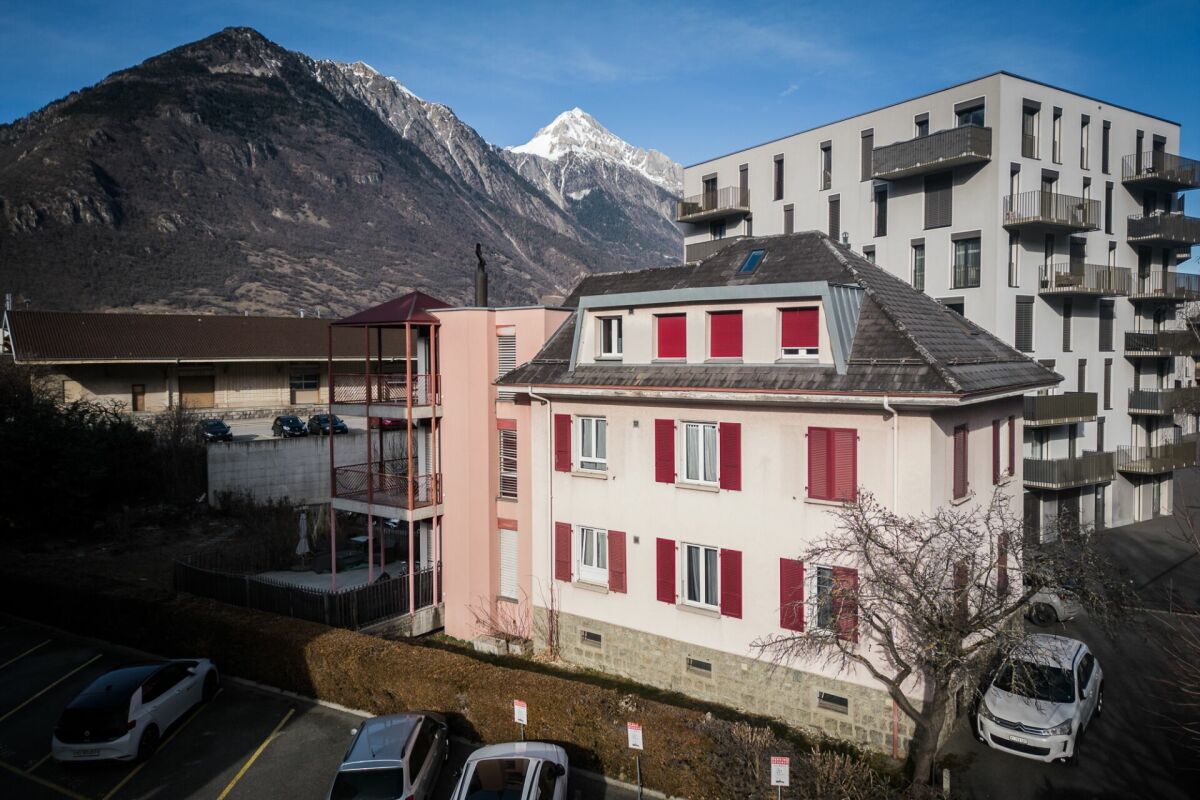
Rental property constituted as PPE - 3 rented apartments near Martigny train station
Exclusivity RFG ImmobilierIdeally located just a few minutes' walk from the CFF train station and all amenities, this building represents an excellent investment opportunity in the heart of Martigny.Built in the 1970s, the building is constituted as a property by floors (PPE) and consists of three apartments, all currently rented, guaranteeing immediate rental income from the acquisition. This configuration also offers interesting flexibility in terms of assets, with the possibility of selling the apartments individually in the long term if desired.Over the years, the building has benefited from regular maintenance, ensuring its good longevity. Several works have been carried out, including the renovation of the terrace, a check of the roof, and the restoration of various metalwork. More recently, the heating system has been modernized with the replacement of the gas boiler and tank in 2024, followed by the installation of individual gas meters in 2025, allowing for optimized energy management.Each apartment has functional spaces spread over 112 m2, a private cellar, and access to a common laundry room located in the basement, equipped with a washing machine and dryer recently replaced.The building is complemented by several outdoor parking spaces, providing additional comfort to tenants.Thanks to its strategic location, its human-scale structure, its excellent maintenance, and its PPE status, this property constitutes a rare opportunity for any investor looking for a rental asset offering also an interesting potential for valorization.For any additional information, to obtain the complete sales dossier, or to organize a visit, our team is at your entire disposal.

  • Parking space
  • Balcony / Terrace
  • Pets allowed
  • +3
Travel time
-
Miguel Amorim

Miguel Amorim

1 / 13
Miguel Amorim

Miguel Amorim

  • Parking space
  • Balcony / Terrace
  • View
  • +1
CHF 485,000.–
3.5 rooms80m² living space
1914 Isérables

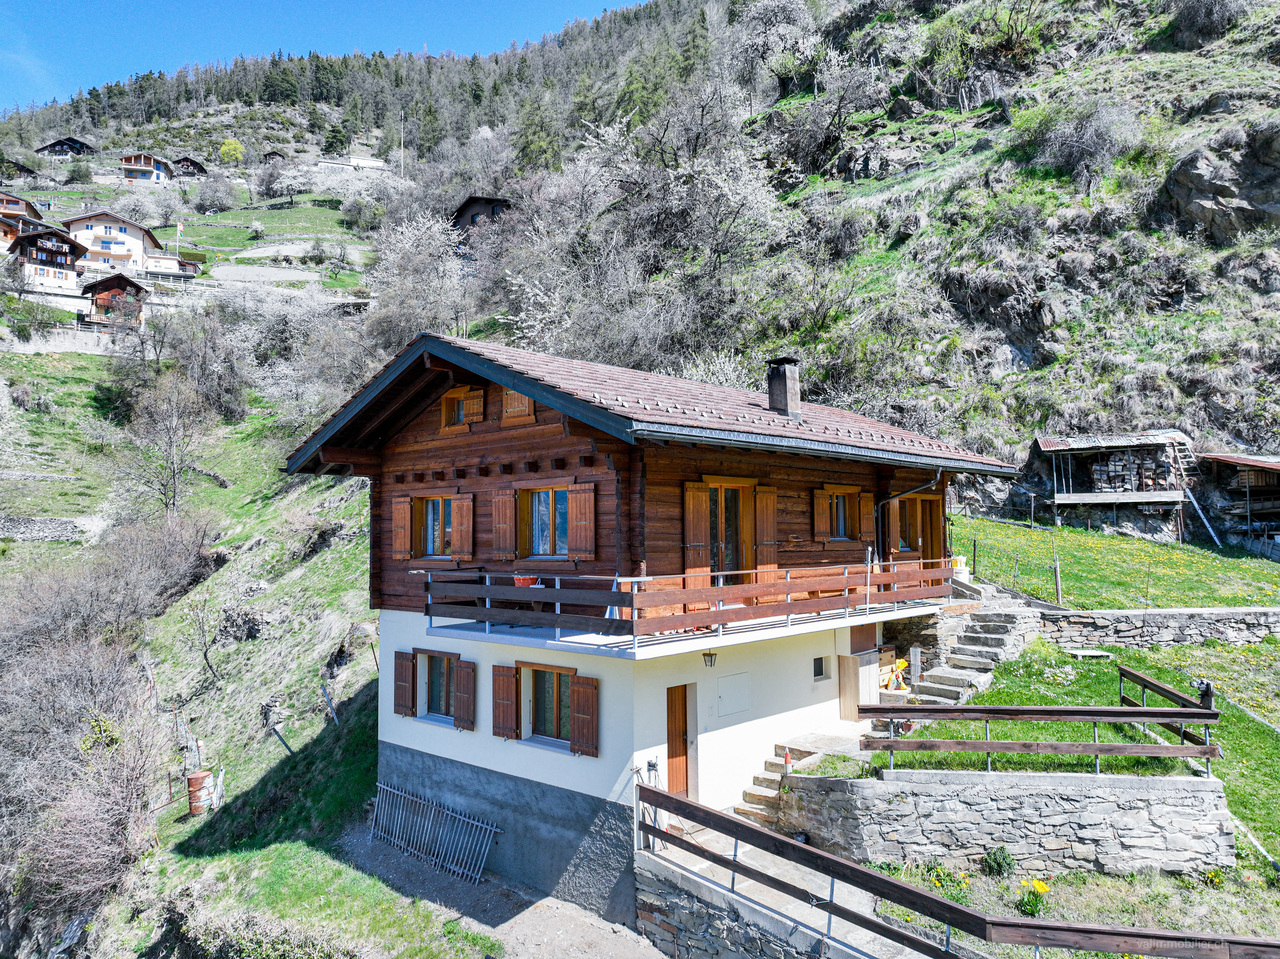
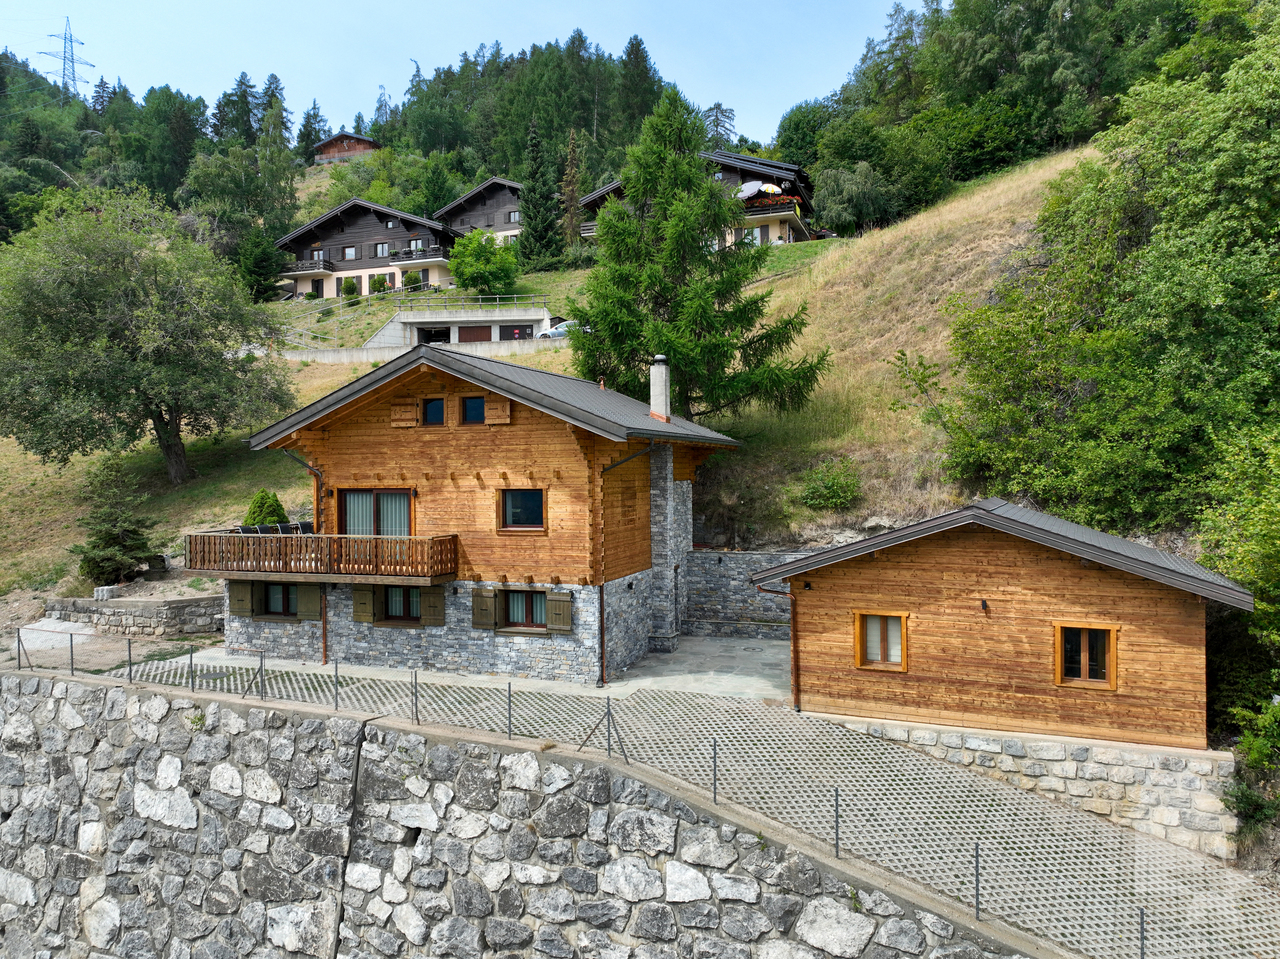
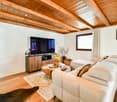
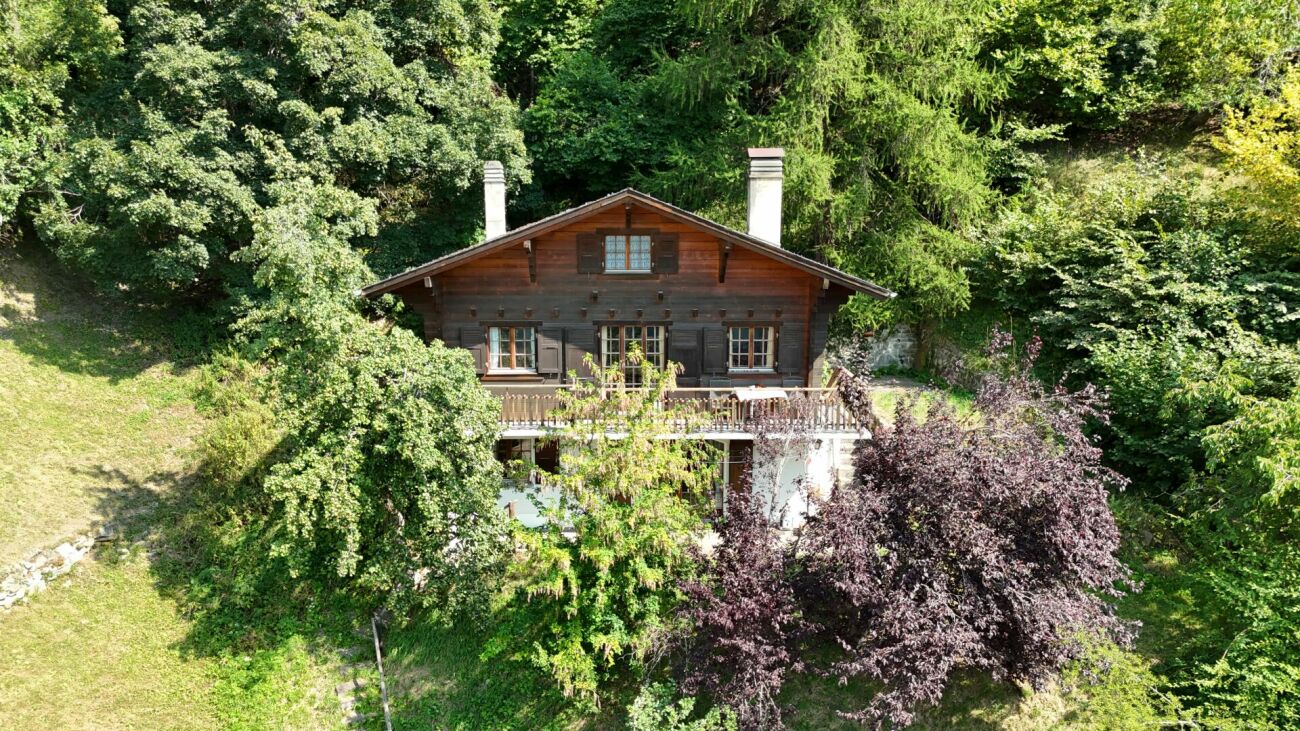
Petit havre de paix avec vue panoramique à Isérables

Dominant le village authentique d'Isérables, ce chalet de caractère déploie environ 80 m2 habitables pour 130 m2 de surface utile. Niché au coeur d'une vaste parcelle de 1'861 m2, il offre une quiétude absolue et un panorama spectaculaire sur la vallée.L'intérieur, baigné de lumière, s'articule autour d'un séjour chaleureux agrémenté d'une majestueuse cheminée en pierre. Un authentique pierre ollaire complète l'ensemble, assurant un chauffage autonome et une ambiance feutrée.Atout majeur pour la région : la propriété dispose d'un accès carrossable direct durant toute l'année. Disponible en résidence secondaire et accessible aux acquéreurs étrangers, ce chalet est une opportunité rare, idéale pour les passionnés de montagne en quête d'un refuge d'exception.Composition du chalet :Rez-inférieur : • Vaste atelier lumineux avec fenêtre • Grande cave traditionnelle en gravier Rez-supérieur : • Hall d'entrée fonctionnel avec armoires encastrées • Séjour spacieux et lumineux avec magnifique cheminée en pierre • Cuisine entièrement équipée avec espace dînatoire • Deux chambres confortables, dont l'une dispose d'un pierre ollaire • Salle de douche avec WC • Balcon panoramique avec vue imprenable sur les sommets 1er étage : • Galetas (espace de rangement) • Dortoir mansardé offrant un cachet typique Extérieur : • Vaste terrain arboré de 1'861 m2 • Cabanon de jardin pratique • Route privée garantissant l'accès direct au chalet • Balcon idéalement exposé • Potentiel d'aménagement pour plusieurs places de parc privatives Situation : • Accès en véhicule toute l'année • Téléphérique à 800 m • Riddes par le téléphérique : 6.30 minutes • Martigny : 25 km (25 min) • Sion : 16 km (30 min) • 4 Vallées: Haute-Nendaz et La Tzoumaz à 10 minutes en voiture Isérables :Village valaisan typique au charme pittoresque, sur le flanc de la montagne, il jouit d'un merveilleux ensoleillement et d'une vue époustouflante sur la vallée. Les remontées mécaniques fonctionnent en été, vous permettant de profiter des bienfaits de l'air montagnard et de découvrir sans effort diverses vues panoramiques époustouflantes.Vous trouverez divers commerces et l'école primaire dans le village, les supermarchés et de nombreux services dans les stations de Haute-Nendaz et de la Tzoumaz, ainsi que dans la plaine du Rhône. Nombreuses balades possibles : bisse de Saxon, sentiers forestiers, chemins de montagne, parcours VTT, Tracouet, etc.Vous souhaitez obtenir des précisions, le dossier complet ? Contactez-moi par téléphone ou par E-mail et je vous renseignerai très volontiers. Je me tiens également à votre disposition pour une visite sur place.Über dem authentischen Dorf Isérables gelegen, entfaltet dieses charaktervolle Chalet etwa 80 m2 Wohnfläche für 130 m2 Nutzfläche. Eingebettet in das Herz eines großen Grundstücks von 1'861 m2, bietet es absolute Ruhe und ein spektakuläres Panorama über das Tal.Das lichtdurchflutete Innere ist um ein gemütliches Wohnzimmer herum angeordnet, das von einem majestätischen Steinkamin geschmückt wird. Ein authentischer Speckstein vervollständigt das Ensemble und sorgt für eine autonome Heizung und eine gedämpfte Atmosphäre.Das Wichtigste für die Region: Das Anwesen verfügt das ganze Jahr über einen direkten befahrbaren Zugang. Dieses Chalet, das als Zweitwohnsitz verfügbar und für ausländische Käufer zugänglich ist, ist eine seltene Gelegenheit und ideal für Bergbegeisterte, die auf der Suche nach einem außergewöhnlichen Refugium sind....
  • Parking space
  • Balcony / Terrace
  • View
  • +1
Emilie Sannié

Emilie Sannié

1 / 13
Emilie Sannié

Emilie Sannié

  • Parking space
  • Balcony / Terrace
  • Child-friendly
CHF 1,595,000.–
5.5 rooms150m² living space
1918 La Tzoumaz

Magnificent character chalet, entirely renovated

Nestled in the prestigious La Tzoumaz ski resort, this magnificent 5.5-room chalet, comprising 3 bedrooms and a parental suite with built-in wardrobes and shower with WC, combines modern comfort and alpine refinement. Completely renovated between 2025 and 2026 with high-quality materials, it offers an exceptional living space with insulation, slate roof, heating and domotics, carefully designed for optimal comfort throughout the year, respecting the latest energy efficiency standards.The interior, bright and functional, benefits from generous openings offering breathtaking views of the surrounding nature and mountains, creating a warm and soothing atmosphere. The parental suite constitutes a true haven of peace, ideal for relaxing after a day of skiing or hiking.Outside, the chalet has a large outbuilding of 23.6 m², a garden shed, and a plot of 1,400 m². A furnished terrace with pergola invites you to enjoy the long sunny days, while several parking spaces in front of the chalet and the possibility of installing an outdoor jacuzzi complete this privileged living space.The chalet can be sold as a main or secondary residence and is also accessible to foreign buyers. It benefits from an ideal location, in immediate proximity to the ski lifts, shops, and restaurants, and only a minute's walk from the bus stop. The new direct connection to the Verbier ski area makes it a rare opportunity for mountain and relaxation lovers.The property, ideally located in the 4 Vallées ski area, is distributed as follows:Lower ground floor: • Entrance hall • Three double bedrooms with built-in wardrobes • Shower with WC • Guest toilet • Technical room • Access to the garden Upper ground floor: • Open kitchen • Living room • Dining room • Access to the terrace • Large terrace with pergola of 42.7 m² with panoramic views of the mountains 1st floor: • Parental suite with built-in wardrobes and shower with WC Exterior: • Large outbuilding of 23.6 m² • Garden shed • Plot of 1,400 m² • Beautiful furnished terrace with pergola • Several parking spaces in front of the chalet Particularities: • Completely renovated between 2025 and 2026 • Outbuilding for accommodating guests • Can be sold as a secondary residence and to persons domiciled abroad • Domotics • Immediate proximity to the ski lifts and shops/restaurants and 1 minute walk to the bus stop La Tzoumaz:The La Tzoumaz ski resort offers - from Savoleyres at 2,200 m altitude - a wide range of sports and entertaining activities for the whole family. With optimal snow conditions, maximum sunshine, and magical panoramas on the Grand Combin and Mont Blanc as well as on the Muverans and the Bernese Alps, its two north and south-facing slopes are the perfect playgrounds for winter sports enthusiasts. The La Tzoumaz ski resort is directly connected to the 410 km of slopes of the 4 Vallées, for an unforgettable skiing experience and for all levels. www.latzoumaz.ch.I am at your disposal to answer any questions or to arrange a visit on site. Do not hesitate to contact me, I will be pleased to...

  • Parking space
  • Balcony / Terrace
  • Child-friendly
New building
Jordan Comby

Jordan Comby

1 / 7
Jordan Comby

Jordan Comby

  • Parking space
  • Balcony / Terrace
  • Garage
  • +3
CHF 1,219,000.–
4.5 rooms164m² living space
En Rion 10, 1911 Leytron

Magnificent Chalet Under Construction

Luxury Chalet in Ovronnaz, ValaisNestled in the heights of Ovronnaz, this new chalet (built in 2027) of 199 m² on a plot of 771 m² combines modern architecture and high comfort, with a breathtaking view of the Valais peaks.An exceptional settingAs soon as you enter the chalet, a spacious entrance hall (2.95 m²) leads to a large open living area: the living room-kitchen of 54.90 m² basks in light and opens onto a beautiful terrace of 35.20 m², the ideal extension outside to enjoy the Alpine panorama. A utility room of 4 m² and a bathroom on the ground floor complete this functional living area.Three bedrooms, two bathroomsThe floor, accessible from a corridor of 8.55 m², offers three spacious bedrooms: • Bedroom 1: 19.90 m² • Bedroom 2: 15.85 m² • Bedroom 3: 13.25 m² A bathroom with bathtub and shower (7.35 m²) completes this sleeping area and offers all the comfort of a family chalet or a luxurious second home.Adjacent roomsThe basement offers a technical room/wine cellar of 32.30 m² as well as a covered parking space of 32.95 m², providing sufficient storage space and practicality.A sought-after locationOvronnaz, known for its thermal baths, ski area, and hiking trails, offers a privileged living environment, just a few minutes from the Rhone plain.New chalet, careful execution, breathtaking view: a rare opportunity in Ovronnaz.Areas —BasementTechnical room – wine cellar: 32.30 m²Covered parking space: 32.95 m²Ground floorLiving room/kitchen: 54.90 m²Utility room: 4 m²Entrance hall: 2.95 m²Bathroom: 5.28 m²Terrace: 35.20 m²First floorCorridor: 8.55 m²Bedroom 1: 19.90 m²Bedroom 2: 15.85 m²Bedroom 3: 13.25 m²Bathroom with bathtub and shower: 7.35 m²Distribution —Entrance hall with built-in wardrobe, open kitchen to living room, living room/dining room, bathroom with washing machine, bedroom 1, bedroom 2, bedroom 3, corridor, bathroom with bathtub and shower, terrace, technical room – basement, 2 covered parking spacesOvronnaz, an exceptional living environment in ValaisLocated at over 1,000 meters above sea level on the heights of Leytron, Ovronnaz is a thermal and ski resort, known for its preserved natural heritage and its rich sunshine. In the canton of Valais, between the majestic Muverans and the Rhone valley, it offers a breathtaking panoramic view of the Valais Alps.Ovronnaz delights both winter sports enthusiasts and summer hikers. The ski area offers a family-friendly ski area, an extensive network of hiking trails and mountain bike routes, as well as the famous thermal baths, which are fed by a natural mineral water source heated to 30°C.Despite its preserved mountain atmosphere, Ovronnaz remains easily accessible: about 20 minutes from Martigny and 30 minutes from Sion, with its local amenities, restaurants, schools, and sports infrastructure.Ovronnaz offers all the necessary amenities for a comfortable daily life: food shops, bakery, restaurants and bars, tourist office, as well as sports and leisure facilities (thermal bath and spa, swimming pools). The town has public transport connecting Ovronnaz to the Rhone plain and a free shuttle bus in winter to connect the station and the ski area
  • Parking space
  • Balcony / Terrace
  • Garage
  • +3
Travel time
-
Jordan Comby
Jordan Comby

1 / 23
Jordan Comby

Jordan Comby

  • Parking space
  • Balcony / Terrace
  • View
  • +2
CHF 889,000.–
5.5 rooms147m² living space
Chemin des Carros 14A, 1907 Saxon

Modern 5.5-room family house in Saxon – Panoramic view of the mountains

On the heights of Saxon, this elegant villa in co-ownership, equipped with photovoltaic panels, offers a contemporary living space combining modern comfort and sweetness of life. Built in 2019, it benefits from the latest construction standards, such as a heat pump and underfloor heating, as well as a careful finish in every detail.With its 147 m² of living space, the villa offers a spacious and well-thought-out area. The bright living room opens onto a first terrace of 50m2, ideal for family meals or with friends, where the unobstructed view of the Rhône plain invites you to contemplation. A 18m2 balcony, just as pleasant, naturally extends the living space and offers an intimate area facing the panorama.The three bedrooms guarantee comfort and intimacy for each family member. Each bedroom has its own bathroom, for optimal comfort in everyday life.The modern kitchen, open to a 36m2 living room equipped with the latest standards, and the living room bathed in natural light complete this living space harmoniously.An independent office completes the set, offering a space dedicated to teleworking or creativity, in calm and serenity.Two parking spaces are included, offering practicality and tranquility for parking.A 3m2 cellar and a technical room are shared.Saxon, a Valaisan village ideally located between Sion and Martigny, offers a peaceful living environment, close to shops, public transport, and the many outdoor activities that the region offers.Additional advantages: • Parking included • Suitable for families with children • Possibility of cohabitation • Quiet and peaceful environment Location and amenities: Saxon benefits from a privileged location in the Rhône valley, nestled between vineyards and Alpine peaks. In the immediate vicinity, you will find the Saxon train station (12 minutes on foot), a Coop supermarket (10 minutes on foot), a pharmacy (10 minutes on foot), and the kindergarten and primary school (10 minutes on foot) – ideal for families.This modern house, which combines comfort, design, and nature, is a rare opportunity on the Valaisan real estate market. Don't miss the chance to make this exceptional property your new home!

  • Parking space
  • Balcony / Terrace
  • View
  • +2
Travel time
-
1 / 12
CHF 745,000.–
4.5 rooms136m² living space
Impasse du Soleil 1, 1908 Riddes

Beautiful new 4.5-room apartment with large terrace

Discover in exclusivity this magnificent 4.5-room apartment, ideally located in the charming village of Riddes, in Valais.Completed in 2025, it offers a generous living area of 135 m² and a peaceful living environment, while remaining close to all amenities, schools, and transportation.Highlights of the property • Spacious, bright living area including a large living room, dining area, and fully equipped kitchen • Modern kitchen with oven, stove, refrigerator with freezer, and dishwasher • 3 spacious bedrooms, including a master bedroom with private bathroom/WC • Bathroom with Italian shower, sink, and WC • 33 m² terrace and 9 m² balcony, perfect for enjoying the calm and sunshine • High-quality finishes: parquet in the bedrooms, tiles in the living areas • Individual heating control in each room and video intercom • Individual heating meters Building characteristics (PPE) • Recent (2023) high-standard building with central heating and pellet heating • Heat distribution through the floor with independent regulation • Common green spaces and lawn for residents Additional features • 2 indoor parking spaces in a secure underground parking lot (CHF 25,000.– each) mandatory • 1 outdoor parking space (CHF 10,000.–) not mandatory • 1 large, private cellar LocationLocated in the heart of the Rhone plain, Riddes seduces with its tranquility, proximity to highways, and family-friendly quality of life. The apartment is just a few minutes' walk from shops, schools, and the train station, and less than 10 minutes by car from the city of Martigny and 15 minutes from Sion.In summaryThis rare property combines modern comfort, careful finishes, and a calm environment.It is perfectly suited for a family or anyone looking for a new, spacious, and bright apartment in the heart of Valais.Note: Some images (non-contractual) have been virtually furnished to illustrate the potential for layout and to allow for better projection in the apartment. Apartment sold unfurnished.
Travel time
-
1 / 16
CHF 595,000.–
4.5 rooms
Route du Pont de Pierre, 1911 Ovronnaz

Very nice 4.5-room apartment in Ovronnaz/VS completely renovated

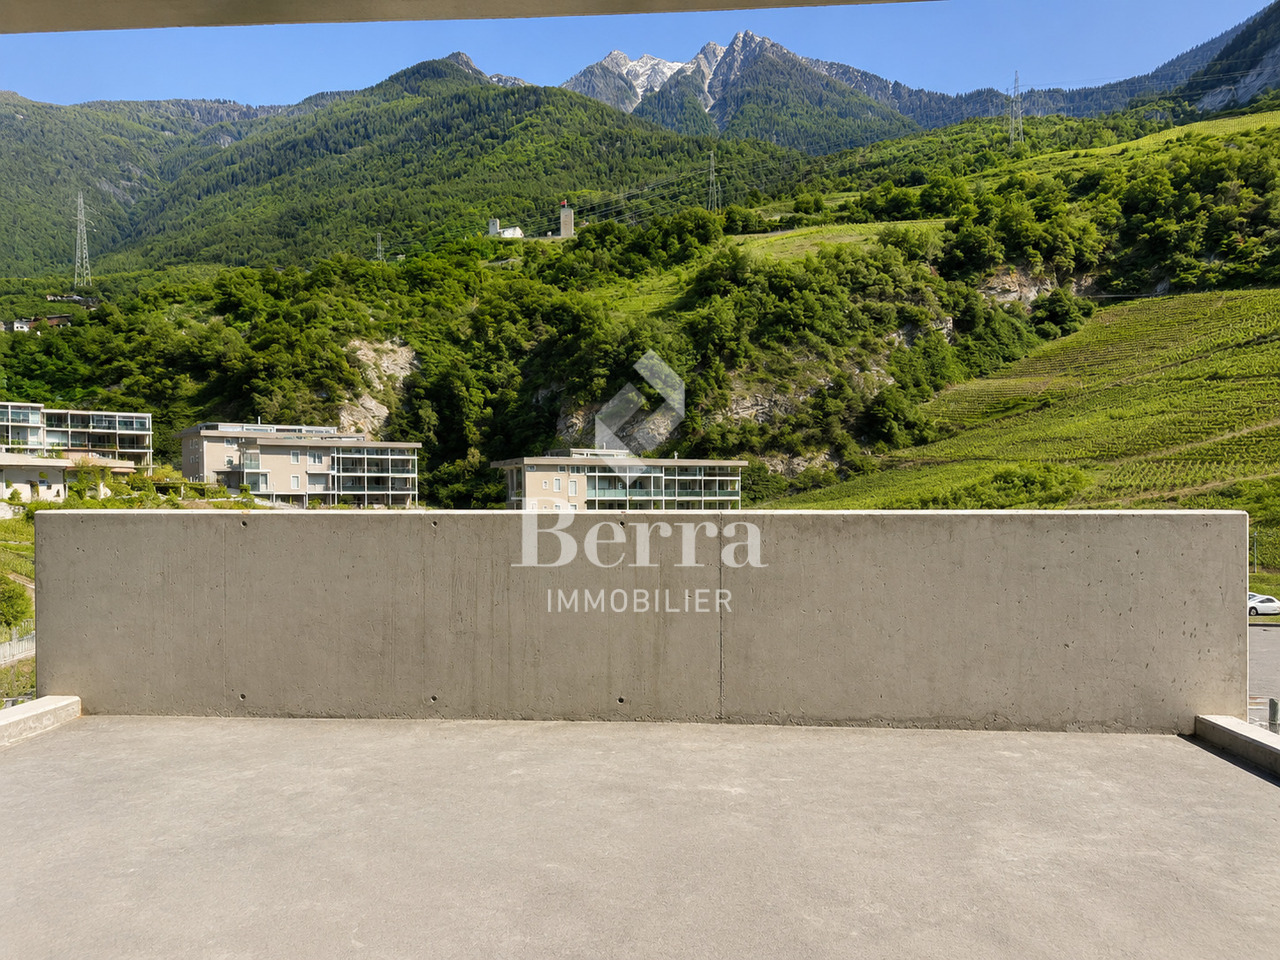
In Ovronnaz, a ski resort and thermal bath, about 10 km from the Riddes/Leytron motorway exit, a beautiful 4.5-room apartment is for sale, which has been completely renovated and is located in a well-maintained building with 11 apartments. The apartment is bright thanks to its fully glazed south facade, the view is magnificent and the sunshine is optimal.The living room and the large balcony face south, the kitchen and bathroom face east, and the bedrooms face north. A garage space, which is included in the price, completes this beautiful apartment.Distribution: · Entrance with wardrobe and shelves· Open kitchen with equipment · Living room with built-in cupboards, facing south · 1 very large room with built-in cupboards· 2 rooms· 1 shower with WC and sink · 1 WC and sinkAreas: Apartment: approx. 88.5 m2South balcony: approx. 15 m2Annex: · 1 garage space· 1 cellar· Shared laundry room· Shared steam room· Shared playroom Connected to the TV networkPartially furnishedOil heatingOutdoor parking spacesDouble glazingCompletely renovated in 2022No elevatorRenovation of the heated driveway, 2010Protection of the exterior wooden walls against pests, 2015New paint in the garage area, 2018Renovation of the terrace, 2019Sealing of the balconies, 2020Pipes under the parking lotAvailable soonVirtual tour, visit and documents on requestNotes subject to changes, do not constitute a contractual obligation.
Travel time
-
New building
Cyril Bieckens

Cyril Bieckens

1 / 13
Cyril Bieckens

Cyril Bieckens

  • Parking space
  • Balcony / Terrace
  • Garage
  • +3
CHF 620,000.–
3.5 rooms87m² living space
Adresse sur demande 1, 1907 Saxon

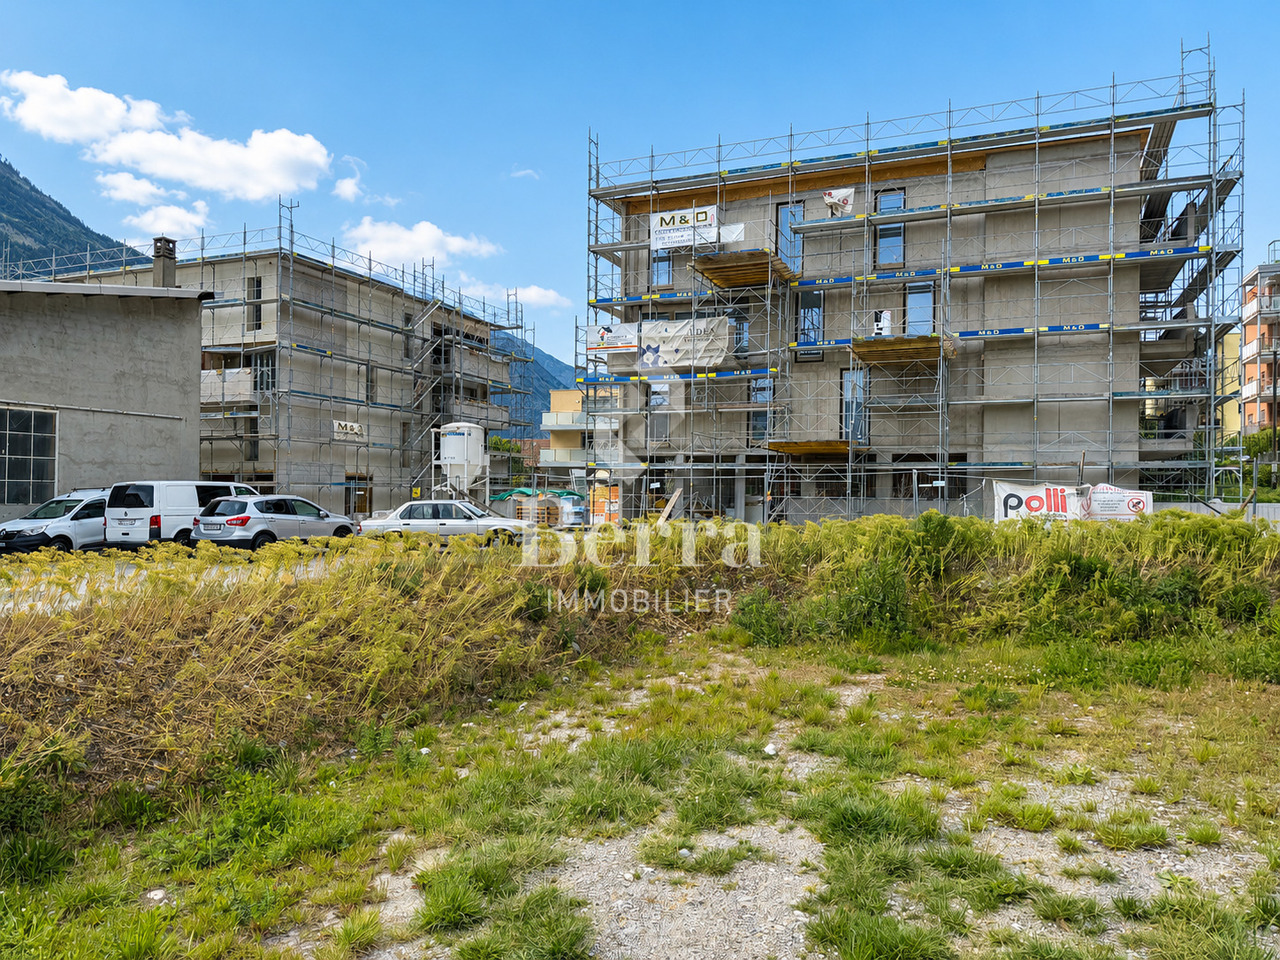
Delivery July 1st, 2026 - 3.5 rooms on the 1st floor

Apartment with 3.5 rooms on the top floor, southwest facing - Delivery July 1st, 2026Ideally located in the center of Saxon, in immediate proximity to all amenities and the next primary school.Set in a peaceful and green environment, away from the road and just a few steps from the mythical casino of Saxon, these buildings offer a pleasant and disturbance-free living environment.This project stands out for its high-quality finishes, modern architecture, and great comfort. Each apartment has a private outdoor space, ideal for fully enjoying everyday life.It is possible to adapt the typology of the apartments to your needs.APARTMENT LAYOUT:- Entrance hall- Equipped kitchen open to a large living area- 1 parental bedroom with shower, WC, and sink- 2nd bedroom- 1 laundry room- 1 guest toilet- 24m2 balconyPARKING:- 1 underground parking space for CHF 35,000 (additional and mandatory)- 1 outdoor parking space for CHF 15,000 (additional and mandatory)THE HIGHLIGHTS OF THIS PROJECT:- Outdoor space for each apartment- Individual meter per apartment- Separate meters for heat and hot water- Air/Water heat pump for heating and hot water production- Underfloor heating- Connection for washing machines for each apartment- Elevator- Thermostats- Underground parking- Each apartment has a private cellar (included in the price)SITUATION:- Close to all amenities- Saxon train station within 3 minutes' walk- Shops, school, banks, etc. nearby- Highway entrance in 2 minutesWith us, curiosity is a nice fault! Do not hesitate to contact me for a visit at 079 464 11 35 (Cyril)***FIND ALL OUR PROPERTIES FOR SALE ON WWW.BERRA-IMMOBILIER.CH***

  • Parking space
  • Balcony / Terrace
  • Garage
  • +3
New building
Cyril Bieckens

Cyril Bieckens

1 / 13
Cyril Bieckens

Cyril Bieckens

  • Parking space
  • Balcony / Terrace
  • Garage
  • +3
CHF 690,000.–
3.5 rooms109m² living space
Adresse sur demande 1, 1907 Saxon

Delivery 1st August 2026 - Top floor - Unit 59

Large 3.5-room apartment on the top floor with southwest orientation - Delivery 1st August 2026Ideally located in the center of Saxon, in immediate proximity to all amenities and the next primary school.Set in a peaceful and green environment, away from the road and just a few steps from the mythical Saxon casino, these buildings offer a pleasant and disturbance-free living environment.This project stands out for its high-quality finishes, modern architecture, and great comfort. Each apartment benefits from a private outdoor space, ideal for fully enjoying daily life.It is possible to adapt the typology of the apartments to your needs.APARTMENT LAYOUT:- Entrance hall- Equipped open kitchen with large living area- 1 parental bedroom with 17m2, with shower, WC, and sink + dressing room- 2nd bedroom- 1 laundry room- 1 guest toilet- 24m2 balconyPARKING:- 2 underground parking spaces à CHF 35'000/unit (additional and mandatory)THE HIGHLIGHTS OF THIS PROJECT:- Outdoor space for each apartment- Individual meter per apartment- Separate meters for heat and hot water- Air/Water heat pump for heating and hot water production- Underfloor heating- Connection for washing machine column for each apartment- Elevator- Thermostats- Underground parking- Each apartment has a private cellar (included in the price)SITUATION:- Close to all amenities- Saxon railway station within 3 minutes' walk- Shops, school, banks, etc. nearby- Highway entrance in 2 minutesWith us, curiosity is a nice flaw! Do not hesitate to contact me for a visit at 079 464 11 35 (Cyril)***FIND ALL OUR PROPERTIES FOR SALE ON WWW.BERRA-IMMOBILIER.CH***

  • Parking space
  • Balcony / Terrace
  • Garage
  • +3

Suggested properties for you based on search results