667 results - Property for buy in District Martigny

1 / 12
CHF 745,000.–
4.5 rooms136m² living space
Impasse du Soleil 1, 1908 Riddes

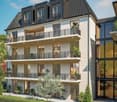
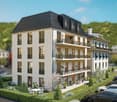
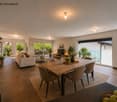
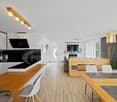
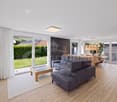
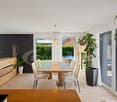
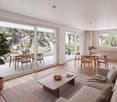
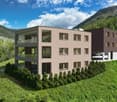
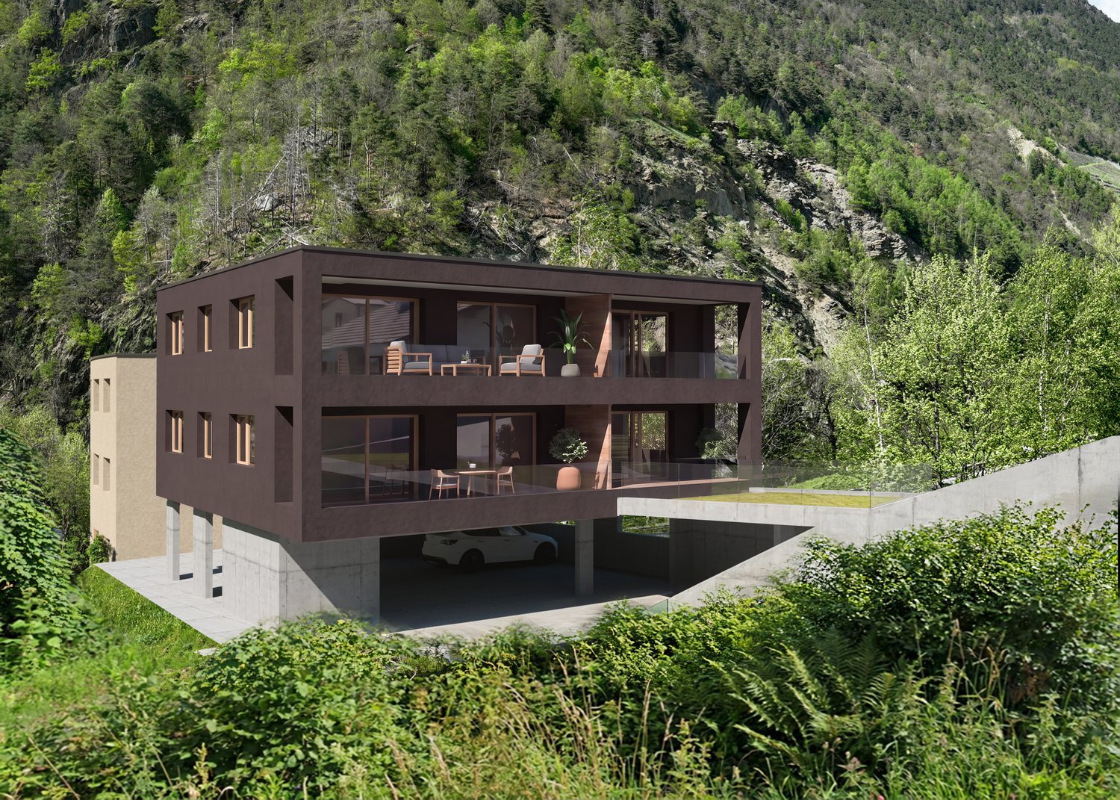
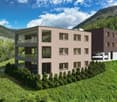
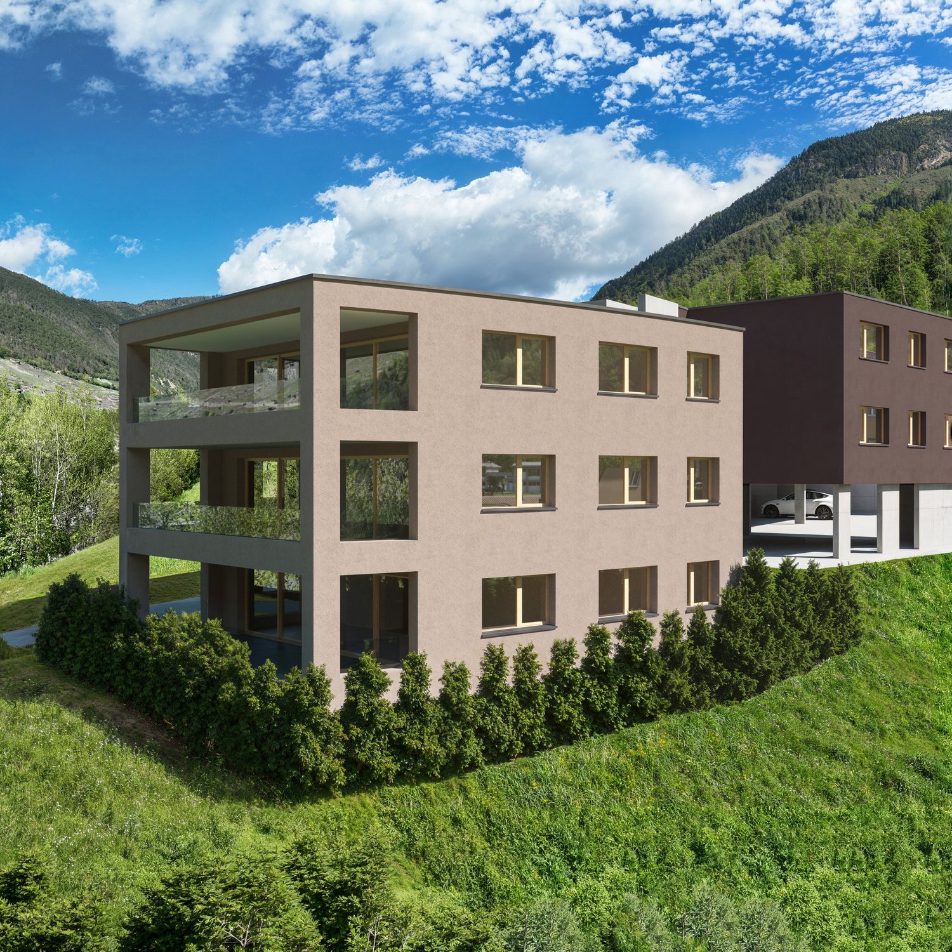
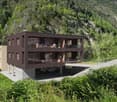
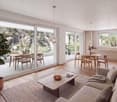
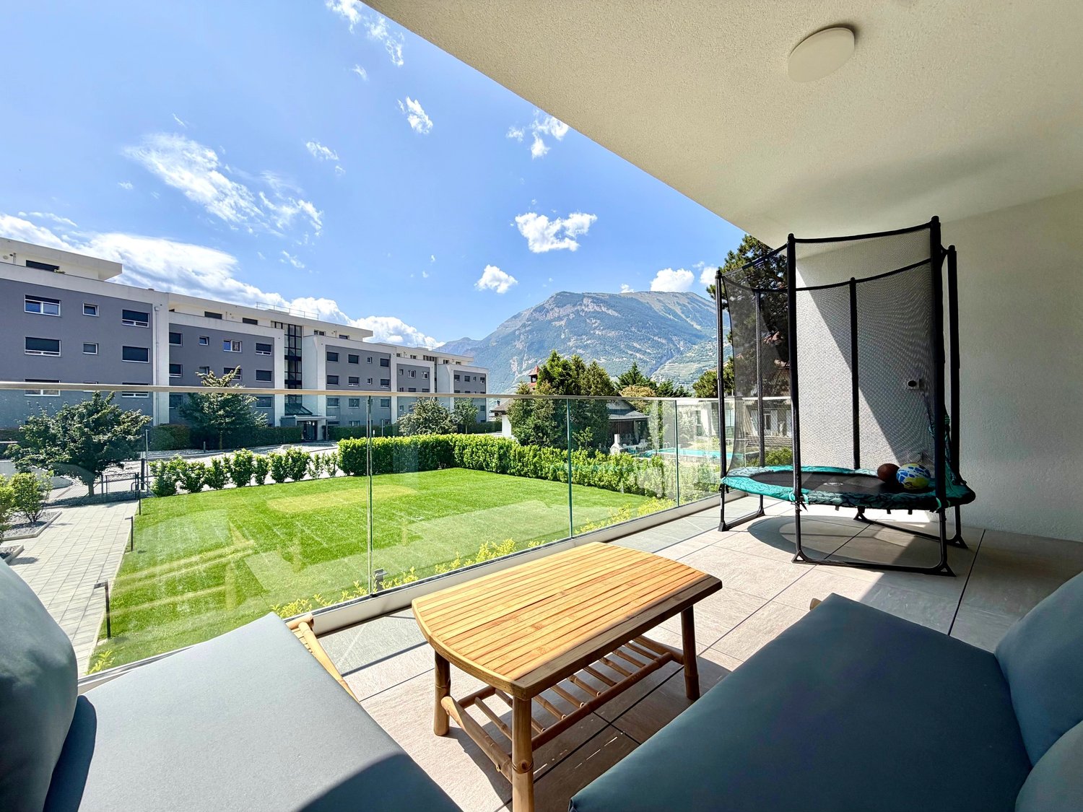
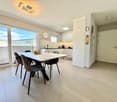
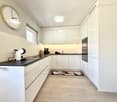
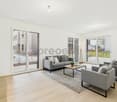
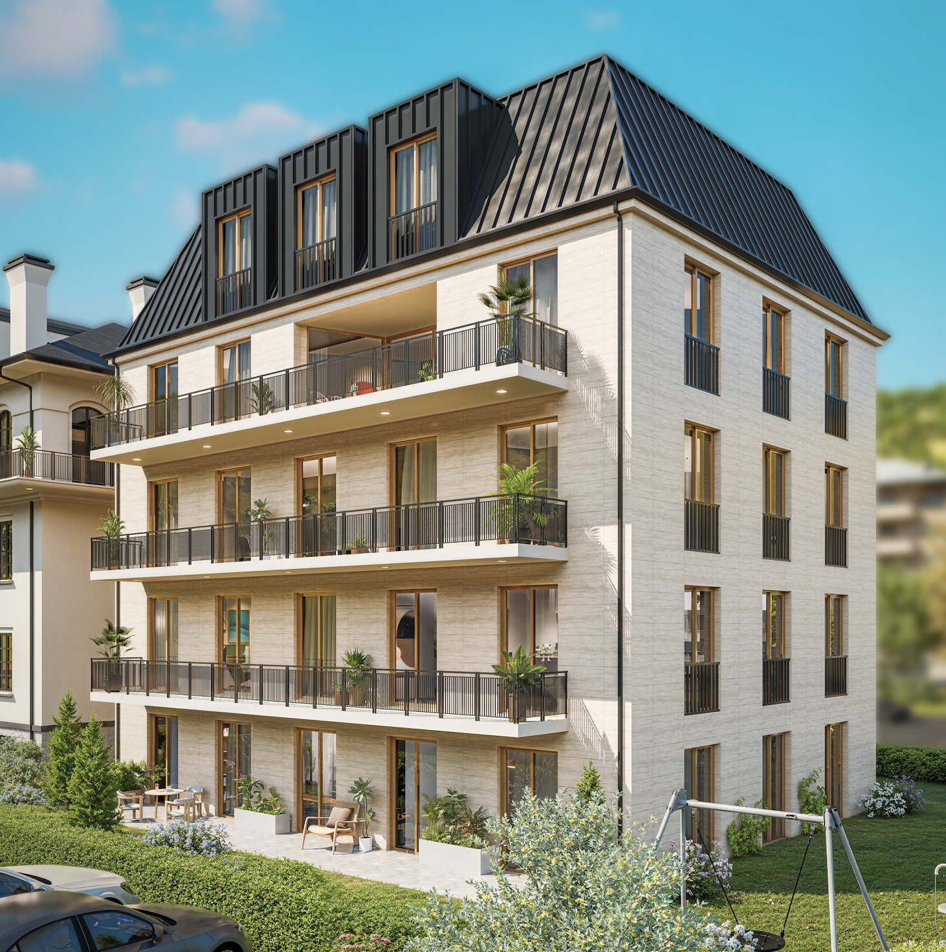
Beautiful new 4.5-room apartment with large terrace

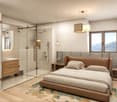
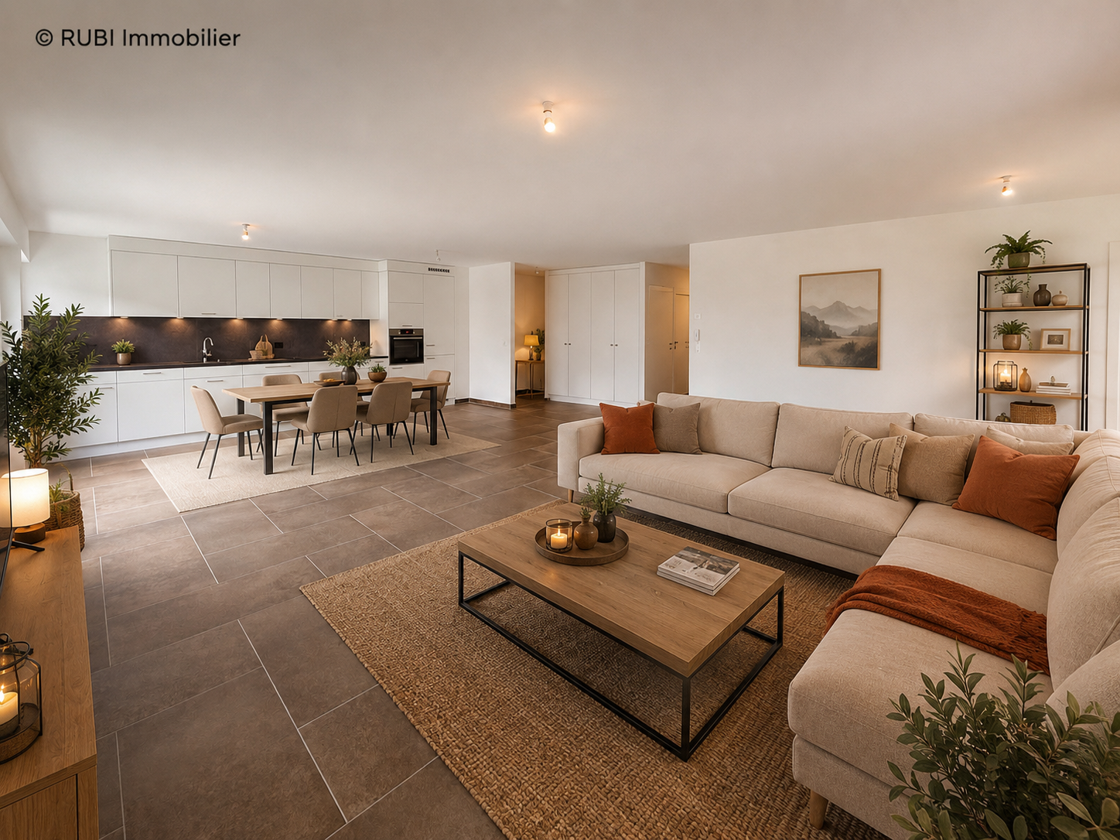
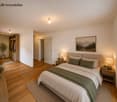
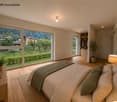
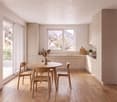
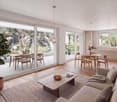
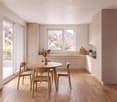
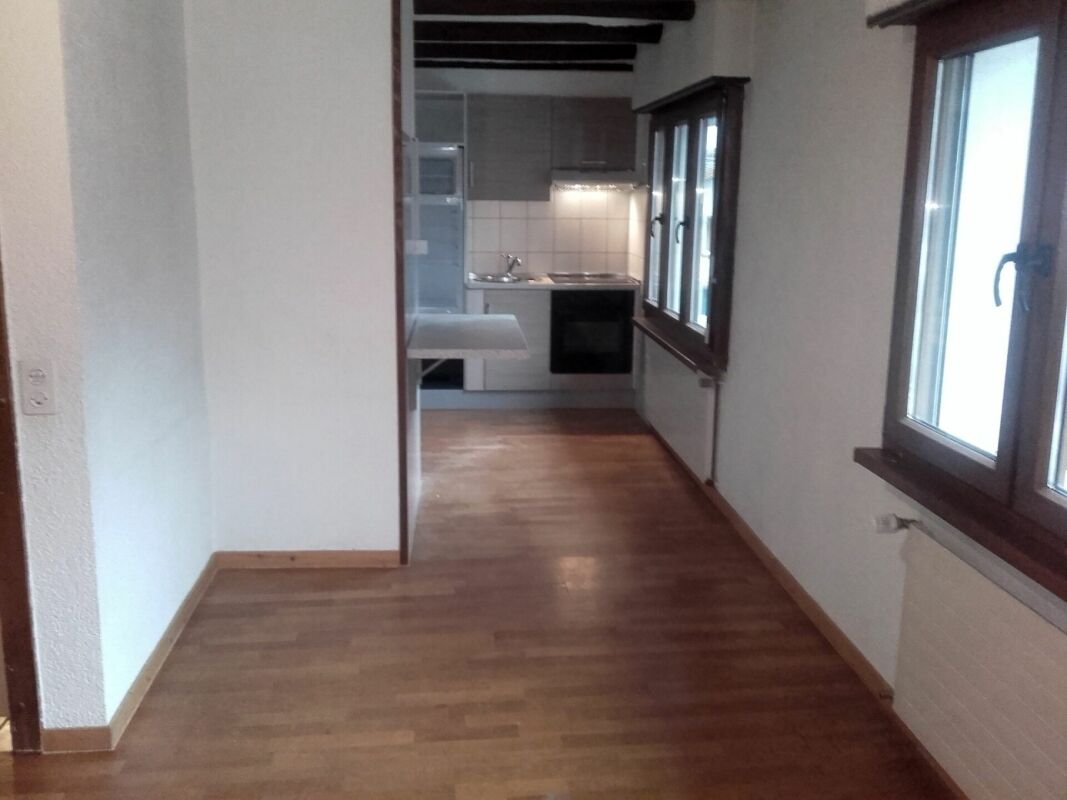
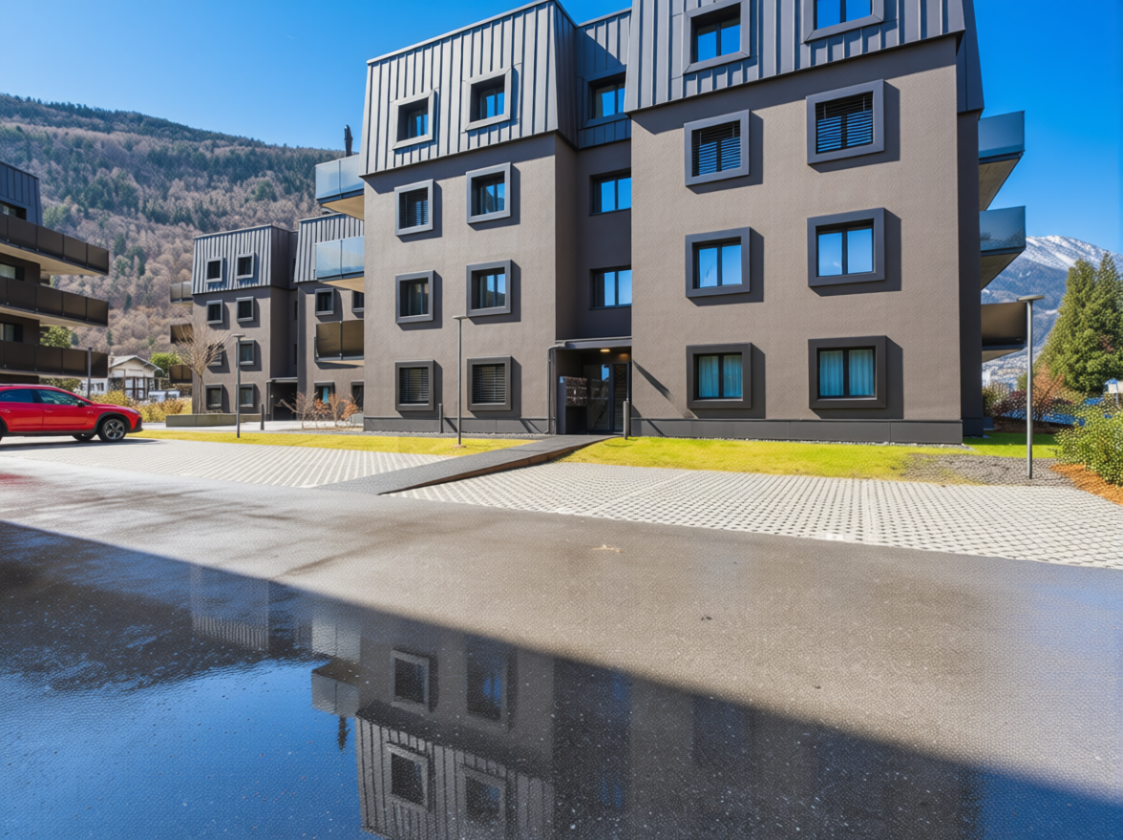
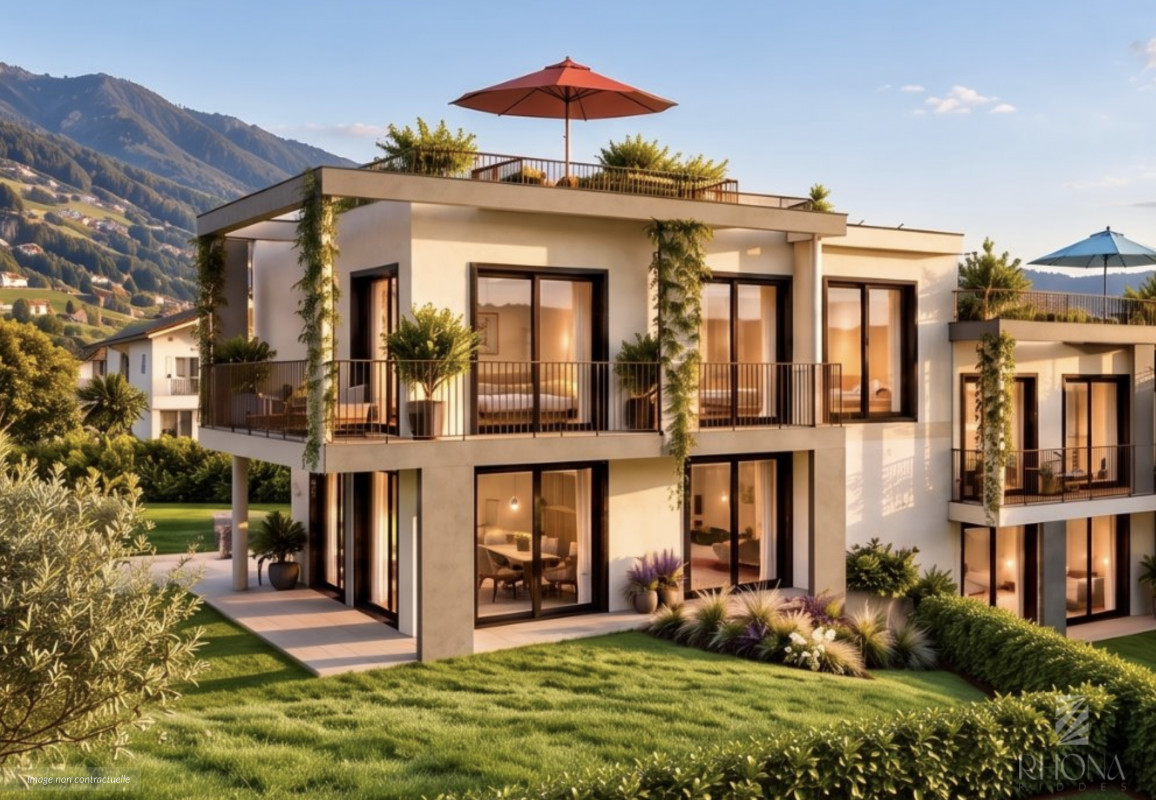
Discover in exclusivity this magnificent 4.5-room apartment, ideally located in the charming village of Riddes, in Valais.Completed in 2025, it offers a generous living area of 135 m² and a peaceful living environment, while remaining close to all amenities, schools, and transportation.Highlights of the property • Spacious, bright living area including a large living room, dining area, and fully equipped kitchen • Modern kitchen with oven, stove, refrigerator with freezer, and dishwasher • 3 spacious bedrooms, including a master bedroom with private bathroom/WC • Bathroom with Italian shower, sink, and WC • 33 m² terrace and 9 m² balcony, perfect for enjoying the calm and sunshine • High-quality finishes: parquet in the bedrooms, tiles in the living areas • Individual heating control in each room and video intercom • Individual heating meters Building characteristics (PPE) • Recent (2023) high-standard building with central heating and pellet heating • Heat distribution through the floor with independent regulation • Common green spaces and lawn for residents Additional features • 2 indoor parking spaces in a secure underground parking lot (CHF 25,000.– each) mandatory • 1 outdoor parking space (CHF 10,000.–) not mandatory • 1 large, private cellar LocationLocated in the heart of the Rhone plain, Riddes seduces with its tranquility, proximity to highways, and family-friendly quality of life. The apartment is just a few minutes' walk from shops, schools, and the train station, and less than 10 minutes by car from the city of Martigny and 15 minutes from Sion.In summaryThis rare property combines modern comfort, careful finishes, and a calm environment.It is perfectly suited for a family or anyone looking for a new, spacious, and bright apartment in the heart of Valais.Note: Some images (non-contractual) have been virtually furnished to illustrate the potential for layout and to allow for better projection in the apartment. Apartment sold unfurnished.

Travel time
-
1 / 11
CHF 489,000.–
3.5 rooms98m² living space
Impasse du Soleil 3, 1908 Riddes

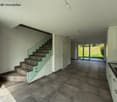
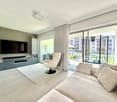
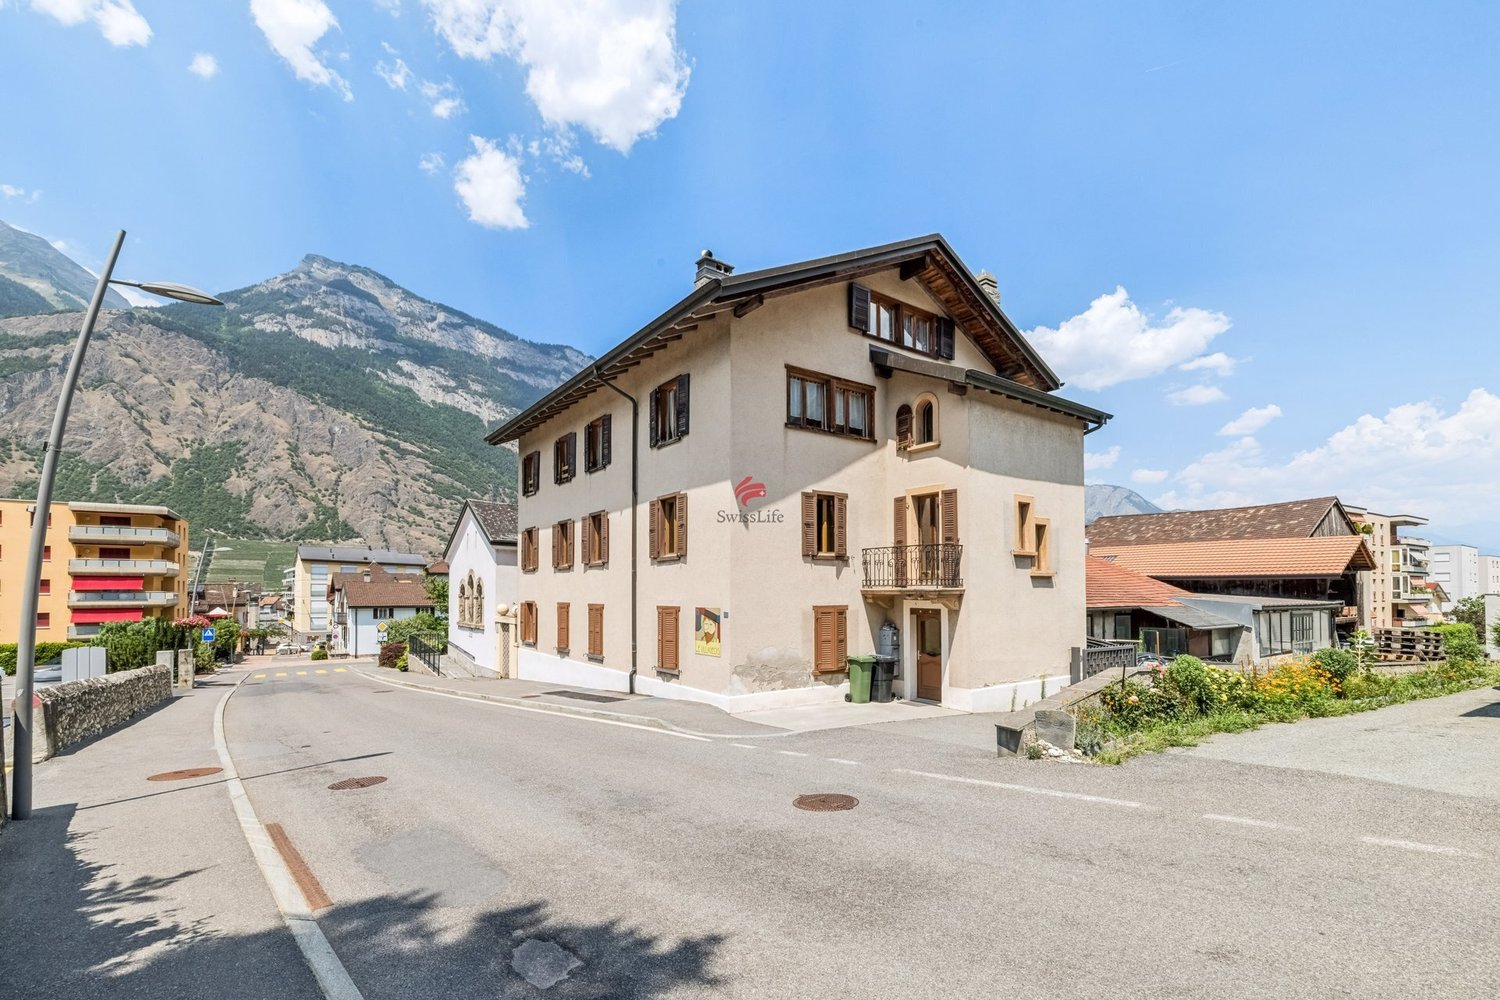
SOLD - Charming new duplex in Riddes with lawn

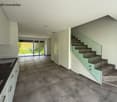
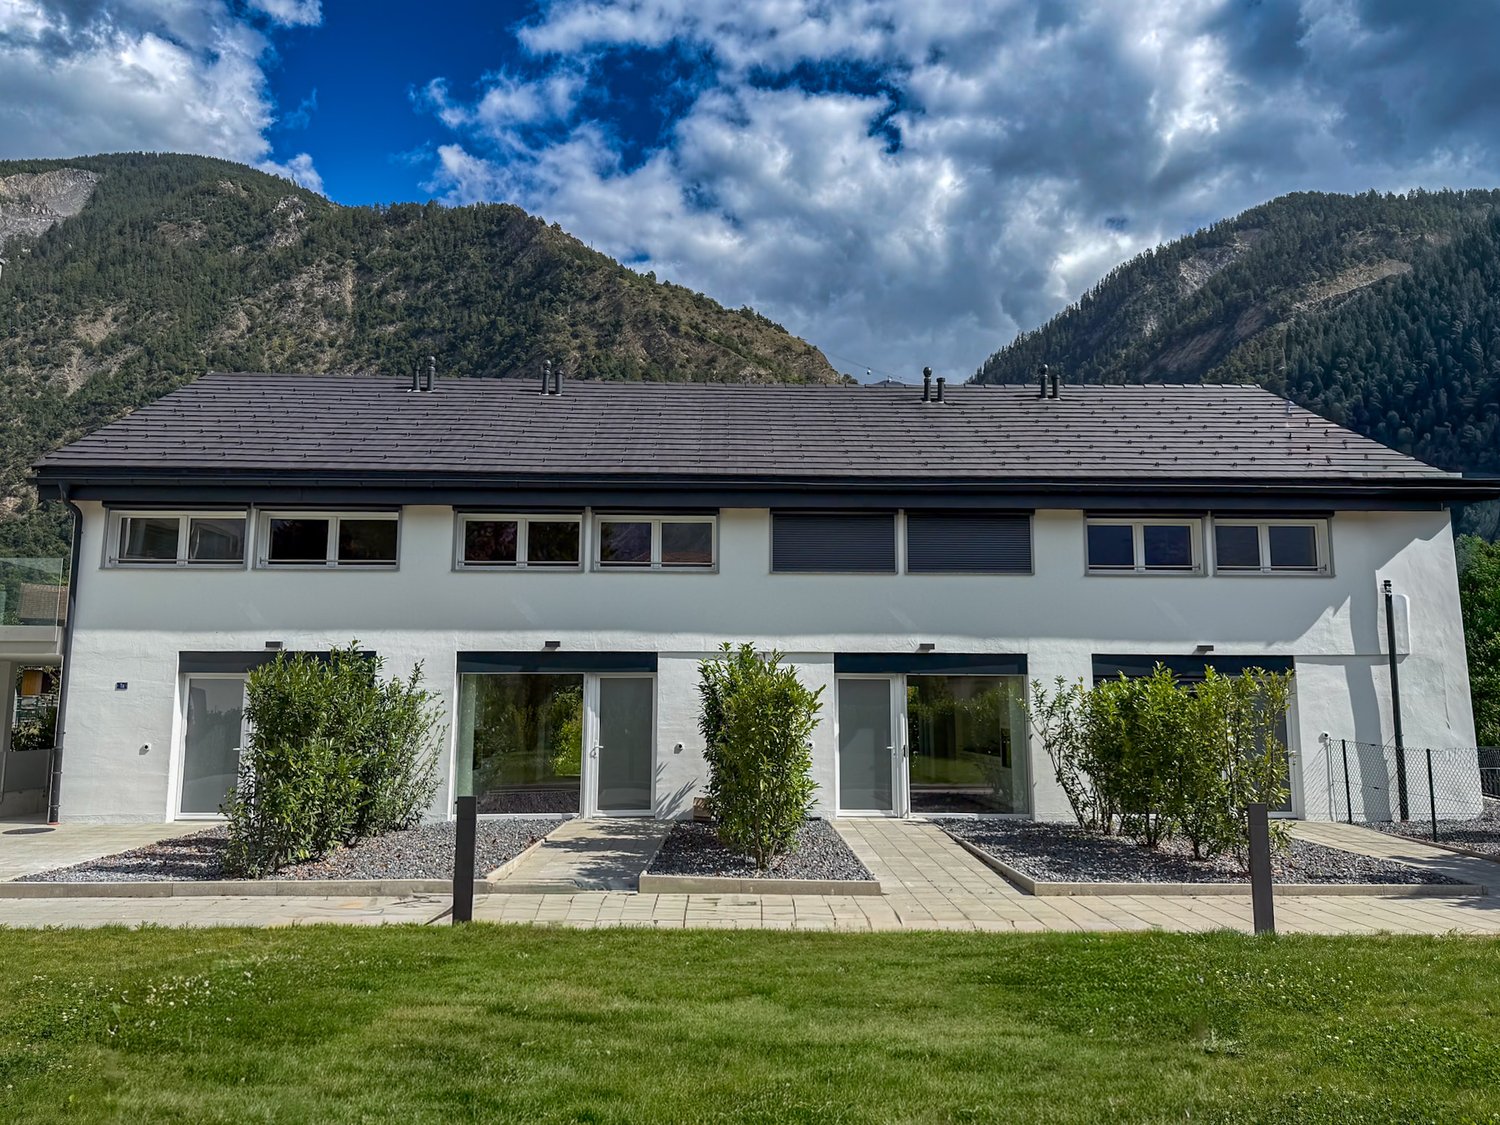
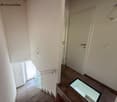
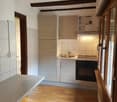
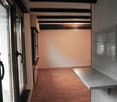
RESERVED - Discover exclusively this charming 3.5-room apartment in a duplex in the village of Riddes, in Valais. Completed in 2025, this 88.65 m² apartment offers a pleasant living environment in a quiet and peaceful setting, close to all amenitiesThe apartment is distinguished by: • An open and spacious living area: a living room with dining area and fully equipped kitchen on the ground floor • 2 comfortable bedrooms: rest areas with ceramic flooring imitating parquet • A bathroom with bathtub, WC and sink on the upper floor Modern comfort: this apartment benefits from a particularly quiet environment, ideal for families with children.Distribution of the propertyGround floor • Entrance to the fully equipped kitchen (oven, fridge with freezer, dishwasher, ceramic hob) • Living room in enfilade, access to the lawn • Guest toilet under the stairs Upper floor • Two bedrooms with beautiful ceiling height, exposed beams • 1 bathroom with bathtub Outdoor area • Paved platform of 8.5 m², garden/lawn area of 60 m² Building in PPE with 15 apartments (4 duplex in a sub-community of 4 apartments) • Heated with pellets, underfloor heating with heating control in all rooms • Common lawn area • Underground parking: one space at a price of CHF 25,000.- • Outdoor parking space at a price of CHF 10,000.- • 1 cellar

Travel time
-
1 / 13
Price on request
5.5 rooms158m² living space
1906 Charrat

BEAUTIFUL VILLA - GUARANTEED TO STEAL YOUR HEART

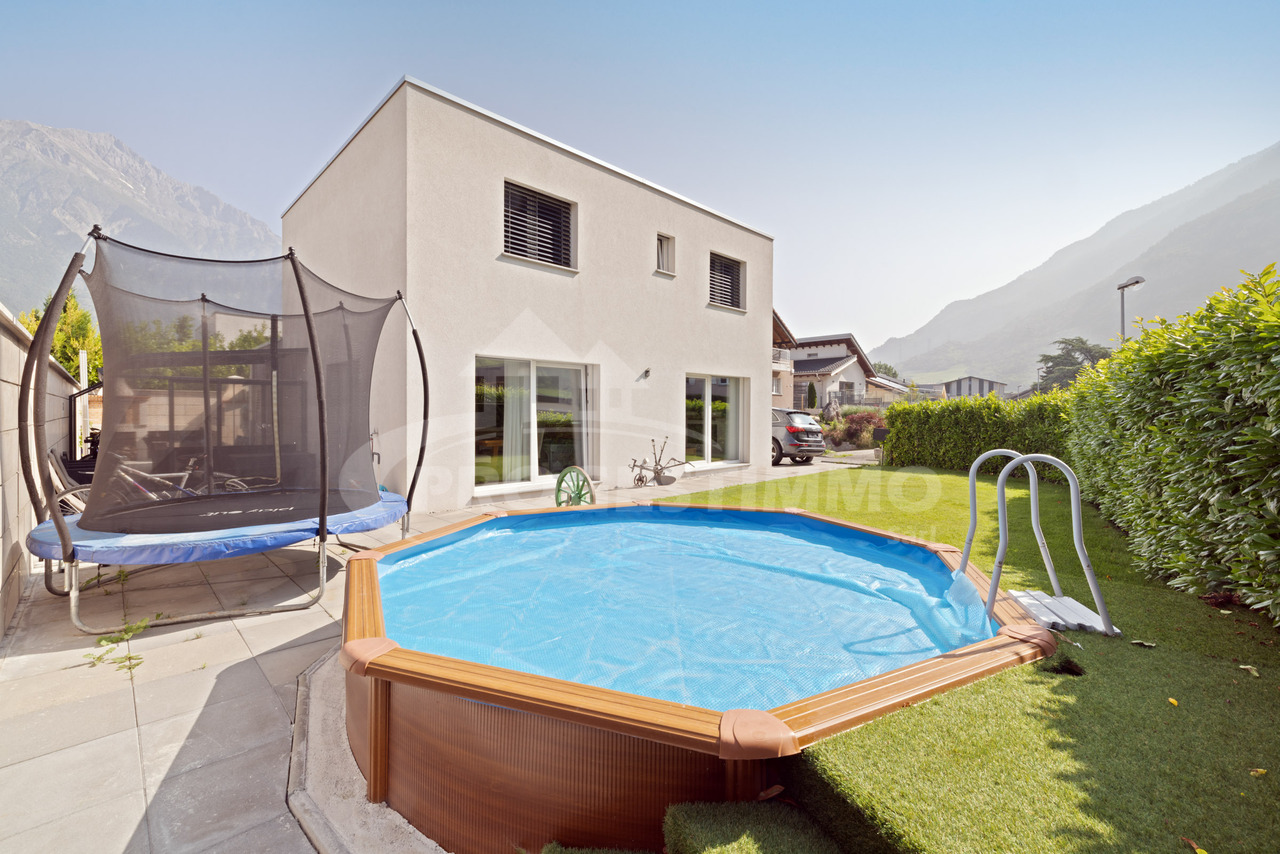
Located in a peaceful residential area in Charrat, this superb modern villa is the ideal place for a family looking for comfort, light, and tranquility. With its beautiful, bright rooms, recent construction with careful finishes, and unobstructed view, this house is ready to be inhabited without any work to be done.Layout and amenities:Ground floor:Spacious entrance hallLarge living room with open dining area, bathed in natural light, with direct access to the gardenModern kitchen, fully equipped with quality appliances, perfectly arranged for cooking with family or friendsGuest toiletPractical storage space1st floor:Parental suite with private bathroom (shower, WC, sink) and dressing roomTwo children's rooms with built-in wardrobesLarge bathroom with bathtub, WC, sink, and space for a washing machineOutdoor areas:Equipped area with pizza oven, barbecue, sink, and dining area, ideal for beautiful summer eveningsSecond covered terrace with lawn, to enjoy the garden all year roundGarden shed for storing equipmentCarportGarage converted into a workshop / hobby room, perfect for leisure or DIY activitiesThis villa wonderfully combines modernity, functionality, and charm, in a green setting where calm reigns. It has everything to seduce - a true heart-stopper for families wanting to settle in a pleasant and convivial living environment.For any additional information or to organize a visit, do not hesitate to contact me.FIND ALL OUR PROPERTIES ON: www.progestimmo.ch

1 / 10
CHF 655,000.–
4.5 rooms150m² living space
Route du Village 13, 1907 Saxon

4.5-room apartment with mezzanine and attic - Saxon village

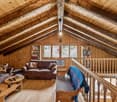
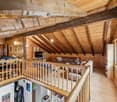
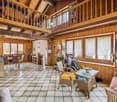
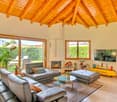
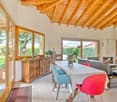
On the second floor of a small building with three levels and only three apartments, this 4.5-room apartment of approximately 150 m² stands out for its generous volume and particularly careful layout of the entire floor. The building "Le Villageois", constructed in 1990, is located on Route du Village in Saxon, in a quiet area of the village. On the street side, the windows have wooden shutters, while the back and side of the building are equipped with blinds. The living room impresses with its volume: a full-height ceiling and exposed beams give it a character that is not found in more standard constructions, a feature that is also found on the mezzanine. A fully functional stove complements the atmosphere and allows for pleasant supplementary heating on winter evenings. The floor is tiled in the living room and kitchen, while the bedrooms and mezzanine are dressed in a laminated parquet that brings warmth and comfort. The living room extends to a 10 m² balcony with an unobstructed view of the surrounding mountains, perfect for fully enjoying the outdoor dining table on nice days. The kitchen, open to the living room, was renovated in 2017 (CHF 20,000) and is equipped with Siemens appliances: stove, hood, oven, dishwasher, fridge with integrated freezer, Franke sink, etc. Three bedrooms complete the apartment, including the master bedroom, which has direct access to the balcony - a real plus for enjoying the morning or evening without going through the living room. The bathroom, completely renovated in 2022 (CHF 20,000), is particularly spacious: large-format tiles of 60 cm², bathtub, spacious shower, and double sink make it a functional and pleasant space. Separate toilets complete the facilities for visitors. What really makes this property unique is everything that is added to these main rooms, on the same floor: a large mezzanine with attic that also serves as a playroom, a private cellar, and above all, a private laundry room accessible directly from the balcony. This area includes the electric boiler, washing machine, freezer, and storage - a real practical advantage, rare to find, so well organized and dedicated to a single level. Technically, the heating works with oil and underfloor heating, and the heating system was renewed in 2024. The glazing is double. The annual common charges amount to approximately CHF 6,950, and the renovation fund stood at CHF 15,260 on August 28, 2025. There is no elevator and no access for people with reduced mobility in the building. For parking, there is a public parking lot nearby (2 hours of free parking), Place Benoni, and it is possible to take over the private garage currently rented by the owner at a price of CHF 120 per month. Advantages: - Small building with only 3 apartments - Apartment on the 2nd floor with the best views, tranquility, calmness - Private laundry room in the apartment - Character of the apartment with exposed beams, noble wood - Mezzanine with very beautiful heights under the ceiling - Large attic with potential for 4th bedroom, office, fitness room, etc. - Underfloor heating - Kitchen and bathroom newly renovated - Separate toilets for visitors - Fireplace Sales conditions The property is sold in its current state, with the possibility of taking over certain furniture if desired. The availability is to be discussed directly with the owners. The notary fees and registration fees are borne by the buyer. Note that the sale is subject to a possible right of pre-emption by the other two co-owners of the building, as is customary in PPE.
Travel time
-
1 / 13
CHF 830,000.–
3.5 rooms93m² living space
1920 Martigny

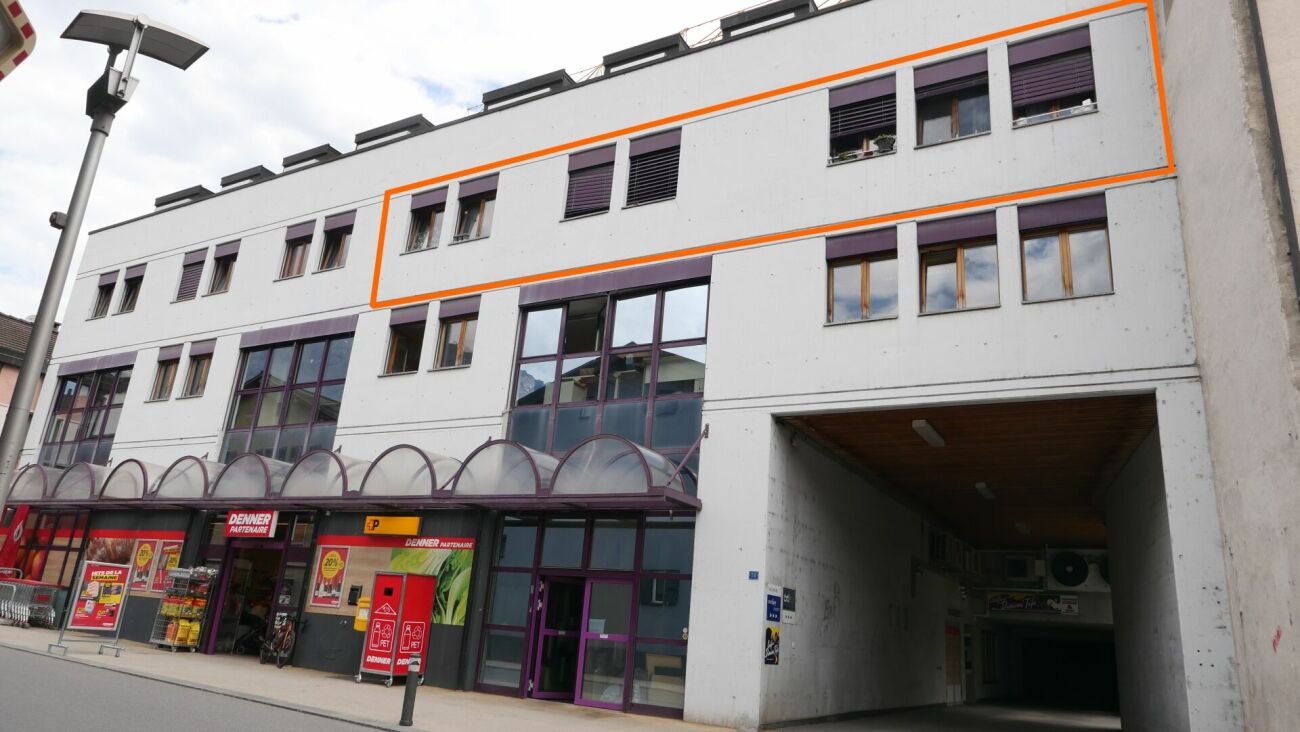
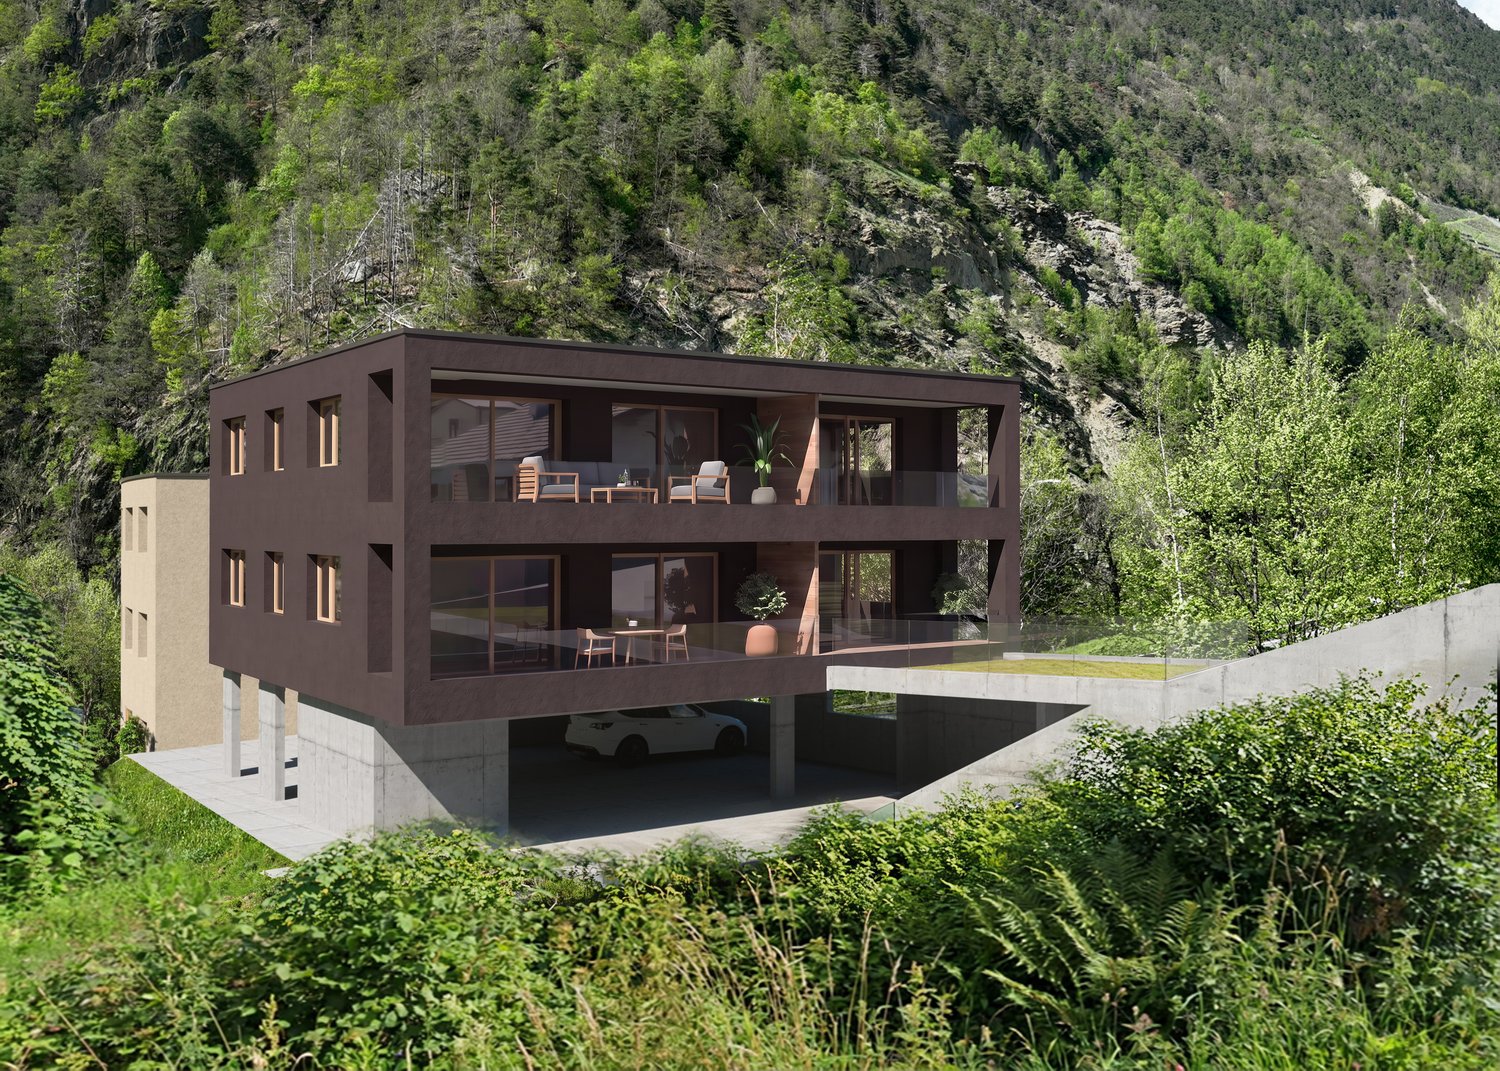
Modern 3.5-room apartment with private terrace in Martigny

A bright and refined living environment awaits you in this beautiful 3,5-room apartment in the heart of Martigny. Nestled in a peaceful and sought-after setting, this apartment stands out for its welcoming atmosphere and modern design.Just steps from amenities and public transport, it offers a genuine balance between contemporary comfort and everyday convenience.General description • Area of approximately 93 m² • Peaceful residential neighbourhood with good transport links • Ideal for a family, a couple or as an investment Living spaces • Spacious, very bright living room with large windows • Modern, open-plan, fully equipped kitchen • Contemporary finishes and quality materials • Warm parquet flooring in the living areas Sleeping area • Two comfortable bedrooms • Principal bedroom with a private bathroom • Second, functional bathroom Outdoor spaces • Private terrace • Peaceful and pleasant setting Comfort & amenities • Efficient, high-performance underfloor heating • Elevator in the building • Access suitable for people with reduced mobility • Covered garage included • Brand-new apartment, with no work required Location • Public transport in the immediate vicinity • Train station within a short walk • Schools, shops and services just a few minutes away • A convenient setting for everyday life A property with great potential • Modern, energy-efficient apartment • Dynamic and sought-after region of Valais • An ideal opportunity to live in or invest Interested? Contact us for a no-obligation consultation
1 / 8
CHF 735,000.–
6.5 rooms121m² living space
Auf Anfrage 1, 1912 Leytron

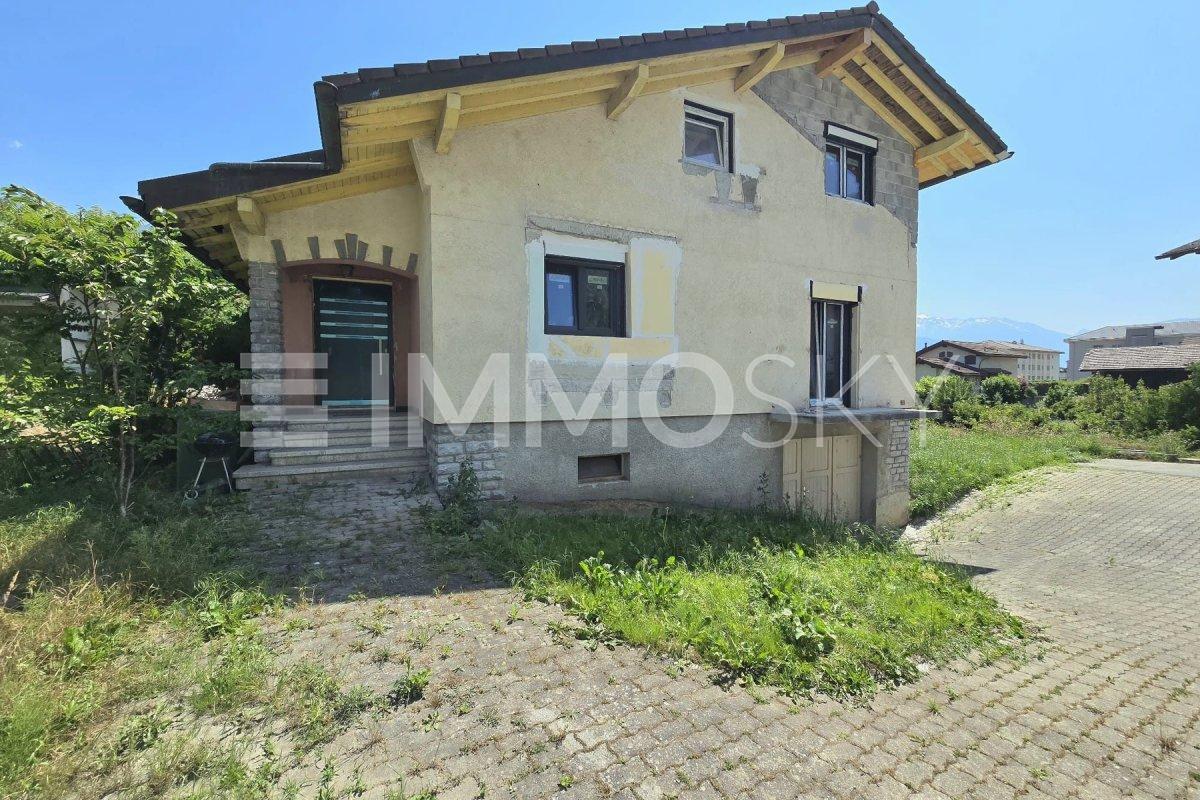
LEYTRON To renovate, to imagine, to enhance!

A character house, a 686 m² plot and a real estate development project: a great opportunity for renovation enthusiasts! Located in a pleasant residential area of Leytron, this property offers remarkable potential for those who want to create a living space in their own image, while benefiting from value appreciation perspectives. This ImmoSky exclusive offers the following advantages: + Privileged location + Good renovation potential with a living area of approximately 120 m2 + Architectural project already studied + Project for two additional apartments and building permit in force. The property benefits from: - A renovated roof - New triple-glazed windows - A new entrance door - Already renovated rooms - Prepared spaces for continuing work. The next steps include the installation of a heat pump and underfloor heating, the renovation of the electrical system, external insulation, the fitting of the kitchen and bathrooms, and interior finishing. An indicative budget of approximately CHF 250,000 is planned for completing the renovation, depending on the chosen services. Beyond renovation, this property stands out for its included real estate development project. This project involves the creation of two additional apartments, with a valid building permit and available architect's plans. An interesting perspective for a rental investment, a multi-generational family project, or long-term real estate appreciation. This property is aimed at buyers who can see beyond the existing and recognize the potential of a property. Contact us to discover the complete file, consult the plans, and organize a visit. Philippe Boichat +41 78 897 62 23

1 / 13
CHF 1,100,000.–
5.5 rooms203m² living space
1908 Riddes

NEW - 79 m2 of Terraces and ROOF-TOP for this 5.5 room VILLA with 332 m2 usable space

Your future exclusive 5.5-room villa as a main residence, with a private garden of 80 m² and 95 m² of terraces on 3 levels, including an incredible ROOF-TOP of 32 m² with a 360-degree panoramic view, in a quiet but highly connected environment, all at a very competitive price. This is the promise of this unique, comfortable and functional villa for your family.In Riddes, discover this beautiful family home designed for families looking for a practical, healthy and sustainable lifestyle. The commune is located halfway between Martigny and Sion, accessible in 15 minutes directly by highway, and also has a regional train station, local bus connections, and a real infrastructure for families.Surrounded by orchards and vineyards, Riddes offers a rare balance between daily accessibility and quality of life. The commune has a school and a network of family reception centers, as well as the new dynamic commercial area of Les Babioux, making it a particularly coherent location for a project intended for families who want to settle in the long term.Riddes also benefits from the major asset of the La Tzoumaz station, a four-season family destination attached to the commune, with outdoor activities, natural space, and direct access to the 412 km of ski slopes of the 4 Vallées domain. A strong argument for buyers who want to combine active life, alpine environment, and leisure in immediate proximity.Built on a beautiful plot of land surrounded by vineyards, in a small PPE with only 3 lots, this beautiful Minergie P villa seduces with its functional distribution, preserved privacy, and generous outdoor spaces on each level. Its private garden of 80 m², surrounded by vineyards, its 2 terraces of about 23 m² on the ground floor and on the 1st floor, and above all its incredible roof-top (roof terrace) of 32 m², pleasantly extend the living spaces and invite you to enjoy optimal sunshine and the absence of vis-à-vis throughout the day.With a gross living area of 168 m² (weighted area of 203 m²), this comfortable 5.5-room villa with well-distributed living spaces, configurable and personalized according to your tastes, offers an ideal balance between private and shared spaces. The rooms have harmonious proportions, remarkable brightness thanks to the large windows, and a selection of materials and finishes of high quality, creating an atmosphere that is both elegant and warm. The incredible outdoor spaces invite you to relax in the company of family and friends.The comfort is reinforced by an ecological heating system with air/water heat pump and photovoltaic panels, which guarantee high energy efficiency and controlled costs. A 5 m² cellar in the basement and 2 outdoor parking spaces (in addition) perfectly complete this property.VILLA ORGANIZATION:Designed to offer optimal comfort in daily life, the villa is organized as follows:- Entrance- spacious and bright living room, opening onto the 23 m² terrace and the beautiful 80 m² private garden with east orientation- modern, convivial kitchen, equipped with a pantry and access to the terrace and garden- 1 bedroom on the ground floor with dressing room and bathroom- A staircase leads to the bedrooms on the upper floor- 3 large bedrooms with careful finishes and 2 elegant bathrooms- 1 additional room that can be used as a child's room, office or modular room according to your lifestyle- a second staircase leads to the roof-top

1 / 13
CHF 850,000.–
4.5 rooms177m² living space
1908 Riddes

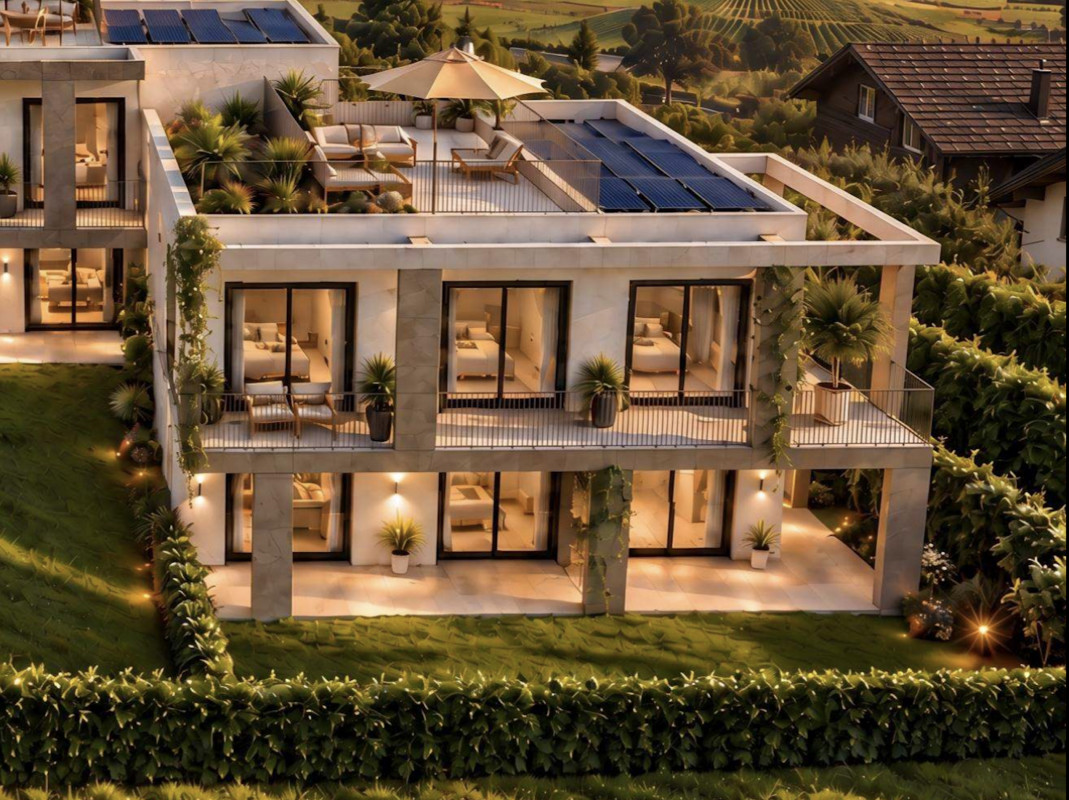
NEW - 67 m2 of Terraces and ROOF-TOP for this 4.5 room VILLA with 350 m2 usable space

In Riddes, discover this lovely family villa in a residential area, designed for young families looking for a practical, healthy, and sustainable lifestyle. The commune is located halfway between Martigny and Sion, accessible in 15 minutes directly by highway, and also benefits from a regional train station, local bus connections, and a real infrastructure for families. Surrounded by orchards and vineyards, Riddes offers a rare balance between daily accessibility and quality of life. The commune has a school, a nursery, a crèche, a VAPE, and a network of family reception, as well as the new dynamic commercial area of Babioux (IKEA, Hornbach, McDonald's, Coop), making it a particularly coherent location for a project intended for young families who wish to settle in the long term. In terms of living, Riddes also benefits from the major advantage of the La Tzoumaz ski resort, a four-season family destination attached to the commune, with outdoor activities, natural space, and direct access to the 412 km of ski slopes in the 4 Vallées domain. This is a strong argument for buyers who want to combine active life, Alpine environment, and leisure activities in close proximity. Built on a beautiful plot of land bordered by vineyards within a small PPE of only 3 lots, this lovely villa seduces with its functional distribution, preserved privacy, and generous outdoor spaces at each level. The private garden of 138 m2 bordered by vineyards, the 2 terraces of 23 m2 on the ground floor and 21 m2 on the first floor, and above all the incredible roof-top (terrasse en toiture) of 23.3 m2 pleasantly invite you to enjoy the living spaces and offer optimal sunlight and no vis-à-vis throughout the day. With a gross living area of 140 m2 (weighted area of 177 m2), this comfortable 4.5-room villa with well-distributed living spaces, configurable and customizable according to your tastes, has been designed to offer an ideal balance between private and living spaces. The rooms have harmonious proportions, remarkable brightness thanks to the large windows, and a selection of materials and finishes of high quality, creating an atmosphere that is both elegant and warm. The incredible outdoor spaces invite you to relax in conviviality with your family and friends. The comfort is reinforced by an ecological heating system with air/water heat pump and photovoltaic panels on the roof, guaranteeing high energy efficiency and controlled costs. A 5 m2 cellar in the basement and 2 outdoor parking spaces (in addition) perfectly complete this property. ORGANIZATION OF THE VILLA: Designed to offer optimal comfort in everyday life, it is organized as follows: - Entrance - Spacious and bright living room, opening onto a large terrace of 23 m2 and the beautiful private garden of 138 m2 oriented Southeast - Modern, convivial kitchen, open to the dining room with access to the terrace and garden - A staircase leads to the bedrooms on the upper floor - 3 large bedrooms with 10 to 12.7 m2 and careful finishes, of which 2 have access to the large terrace on the upper floor of 21 m2 - 2 elegant bathrooms with bathtub / sink / toilet (or shower as an option) - A second internal staircase leads to the incredible roof-top of 23.3 m2 with a 360-degree panoramic view - 1 cellar of 5 m2 in the basement THE UNIQUE ADVANTAGES OF THIS VILLA: An exclusive, pleasant, and long-term attractive property: - Privileged location between Sion and Martigny - Southeast orientation, guaranteeing good sunlight

Suggested properties for you based on search results