647 results - Property for buy in District Martigny

Touam Dalila

Touam Dalila

1 / 2
Touam Dalila

Touam Dalila

  • View
CHF 3,190,000.–
7.5 rooms240m² living space
A La Tzoumaz, 1918 La Tzoumaz

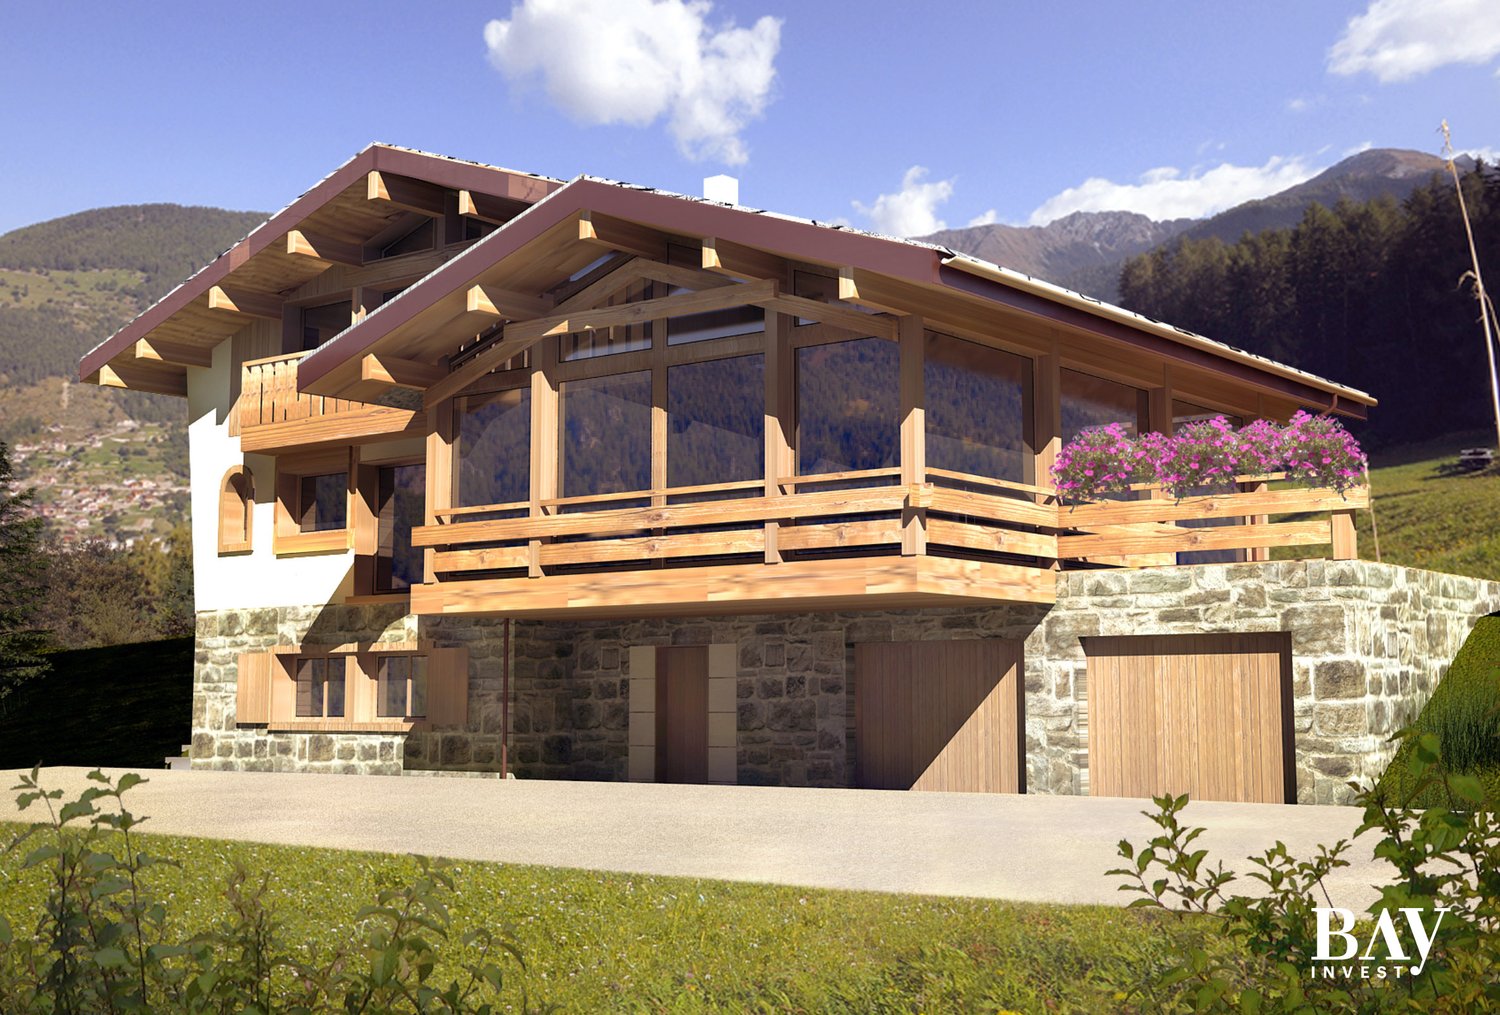
La Tzoumaz - Exceptional Chalet with Panoramic View

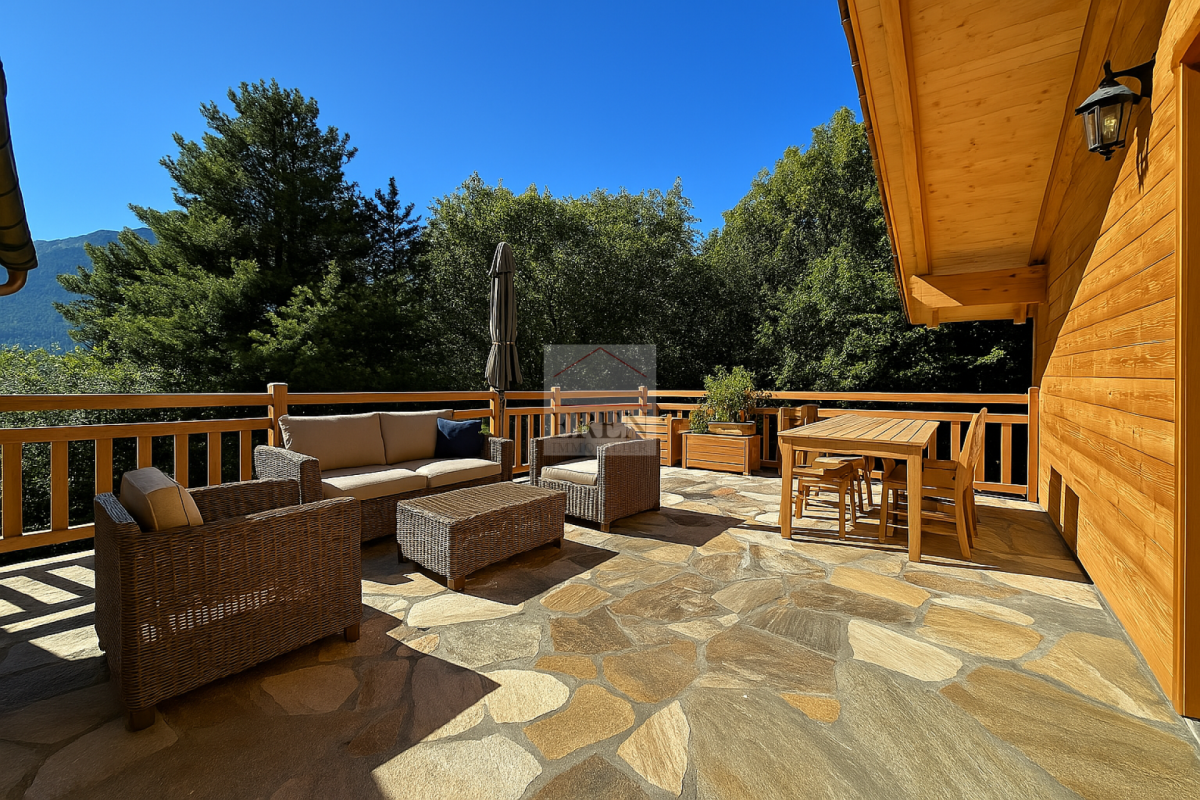
Spread over two levels and a mezzanine, the chalet seduces with its generous volumes, its brightness, and the quality of its services. The large windows and the large balconies allow you to fully enjoy a spectacular view in all seasons.The main level accommodates a spacious open living area including a warm living room, a convivial dining room, and a perfectly integrated kitchen. This light-filled space opens onto the terraces and the outdoors, creating a perfect harmony between interior and nature.The chalet has four bedrooms that can accommodate up to ten people. Two magnificent suites have their own private bathrooms and direct access to the lower terrace. A room with four beds as well as a fourth modular room complete the sleeping area. A large family bathroom serves these last two rooms.Designed as a true relaxation area, the lower level includes a HotSpring spa for five people, a sauna with a shower, as well as numerous storage spaces.Highlights:* Living area of approximately 240 m²* 4 bedrooms for up to 10 people* 4 bathrooms* Sauna and outdoor HotSpring spa* Large mezzanine with lounge, TV, and reading area* Spacious terraces and balconies* Exceptional panoramic view of the Alps* Quiet, private location on the edge of the forest* Just a few minutes from the La Tzoumaz ski lifts and the Verbier 4 Vallées ski area* Numerous hiking and mountain biking activities nearbyThis property is an ideal main or secondary residence for mountain lovers seeking an authentic, spacious, and perfectly maintained property in one of the most sought-after regions of Valais.Complete file available upon request.

  • View
1 / 7
  • Parking space
  • Balcony / Terrace
  • Child-friendly
CHF 850,000.–
4.5 rooms130m² living space
1926 Fully

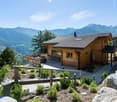
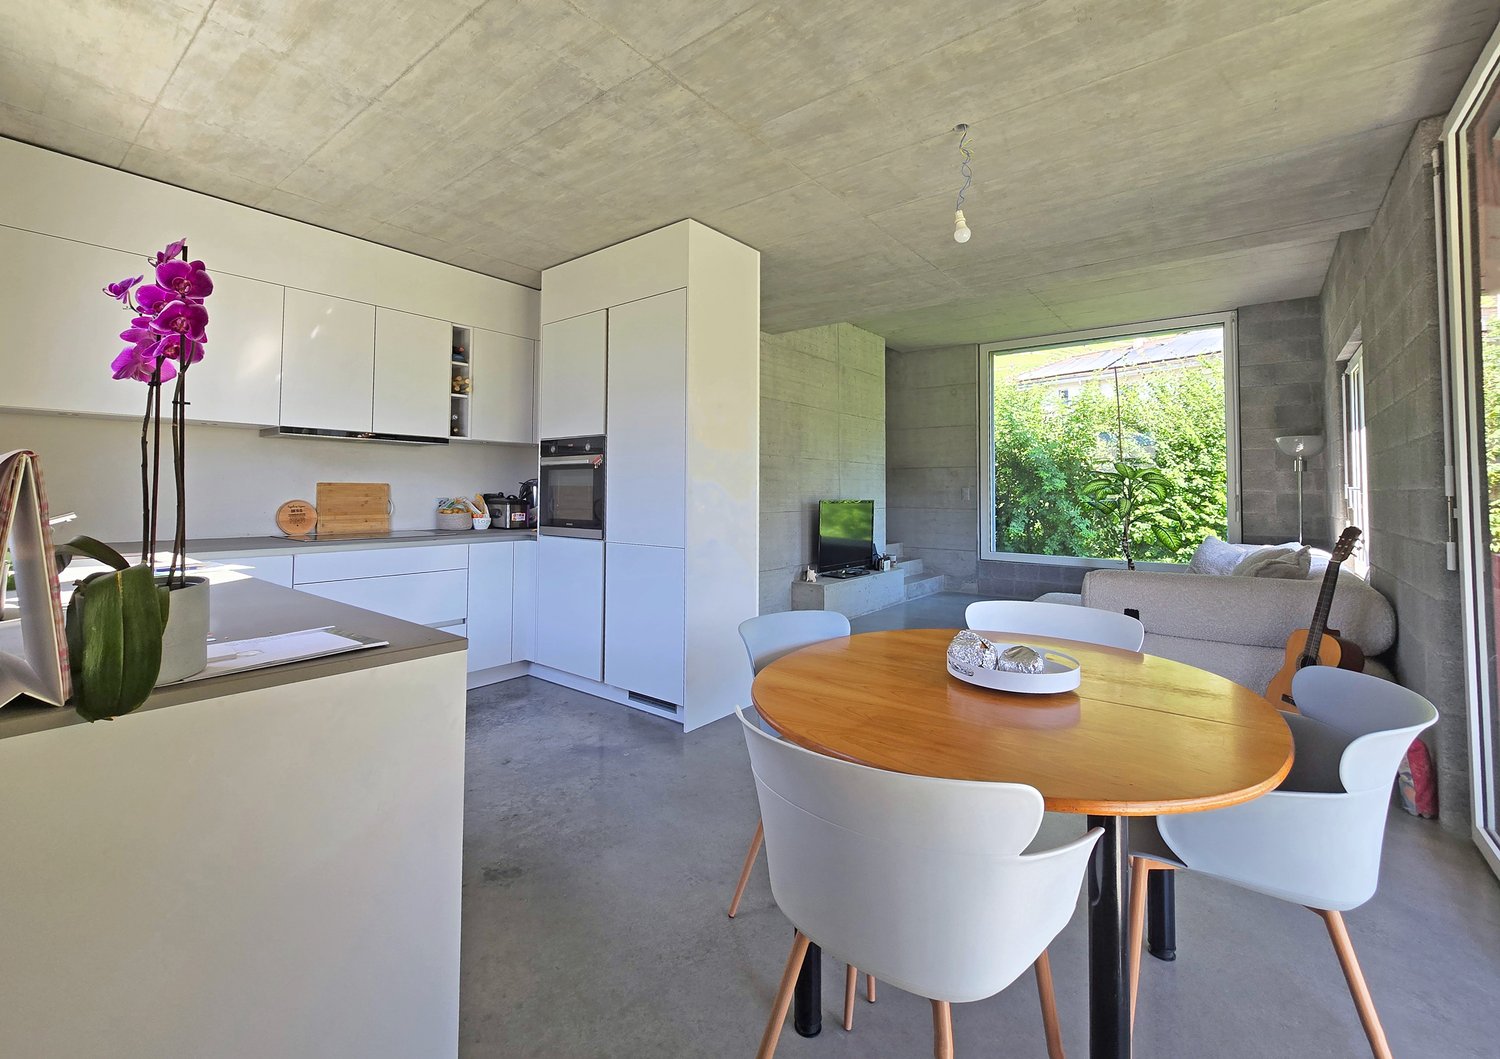
Contemporary villa signed Bonnard Woeffray

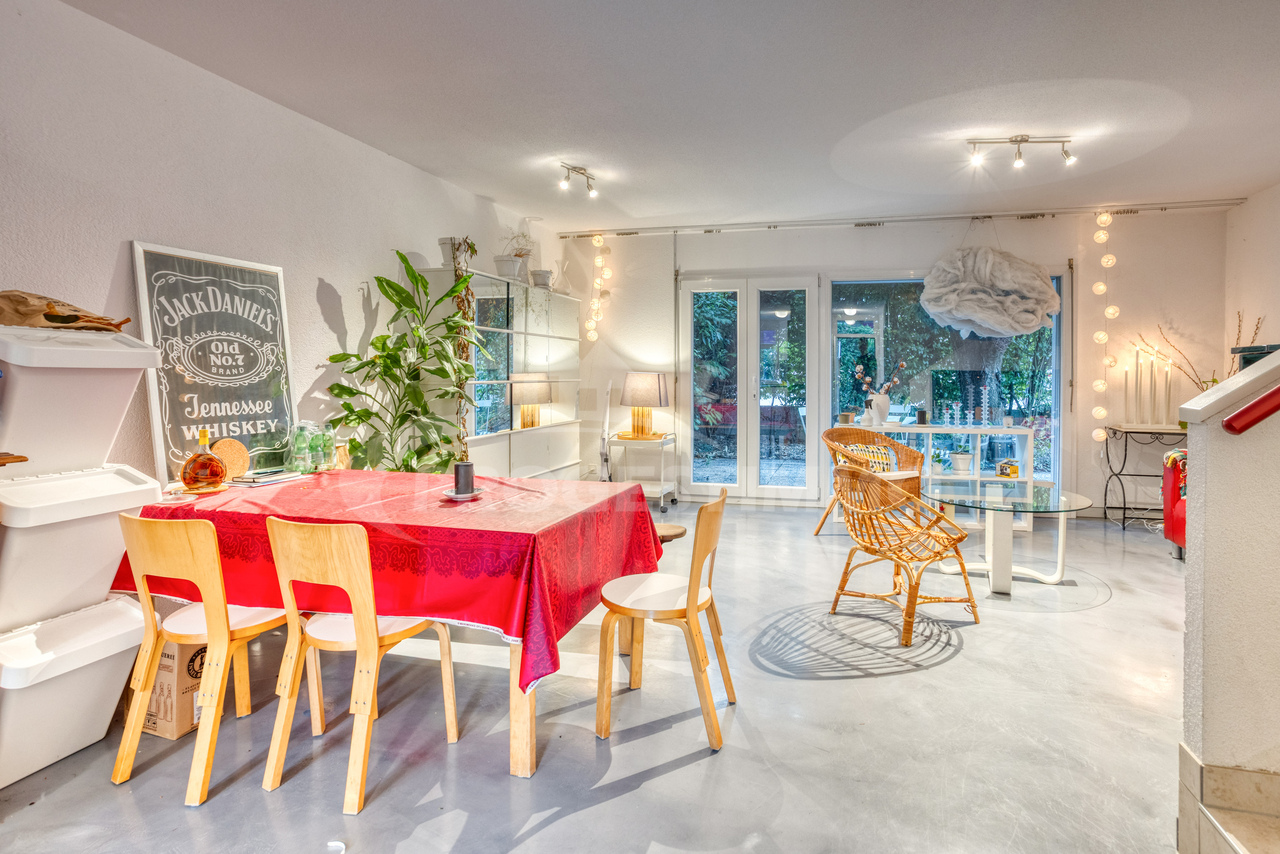
Located in a residential area of Fully, this individual villa, realized in 2024 by the Bonnard Woeffray Architectes office, seduces with its affirmed identity and contemporary approach to housing.Thought out in a sober and authentic spirit, it highlights raw materials and functional architecture offering a bright and easy-to-live-in daily life setting.Responding to current standards in terms of comfort and energy performance, it benefits notably from heat pump heating, excellent thermal insulation, and modern equipment.Its assets : • Recent 2024 construction • Gross living area 130m2 • Architecture signed Bonnard Woeffray • Completely independent villa • Excellent energy efficiency • Simple and rational maintenance The interior distribution has been designed to prioritize conviviality and fluidity of spaces :Ground floor : • Entrance hall with integrated storage • Semi-open, fully equipped kitchen with direct access to the terrace and garden • Bright living room • Bathroom - shower • Technical room • Reduced • Staircase to the floor Floor : • Three bedrooms • Bathroom - bathtub (installation for washing column) The exteriors : • Terrace and partially tree-planted lawn • Space - kitchen garden • Two outdoor parking spaces, easy access from the road A house on a human scale in a pleasant and easy-to-maintain living environment.Details, plans, and complete file on request. Availability to be agreed.NB: We systematically respond to each request. If you do not receive a response within 48 hours, please check your unwanted emails or contact us by phone.

  • Parking space
  • Balcony / Terrace
  • Child-friendly
1 / 5
CHF 328,000.–
4.5 rooms68m² living space
La Verrerie 76b, 1904 Vernayaz

4.5-room apartment close to the Mont-Blanc Express

In a character building dating back to 1920, on the second floor, this 4.5-room apartment offers approximately 68 m² of living space in a rare configuration: four separate rooms for this surface area, including three bedrooms, one of which can be perfectly used as an office or additional room. The overall layout is well-proportioned, and the distribution of rooms around the large kitchen-living area in the center gives the apartment a real sense of conviviality.The bathroom, with bathtub, sink, and toilet, is complete. The double glazing and shutters on all windows ensure good thermal and acoustic insulation. The heating is provided by oil radiators, a reliable and well-established solution in the old buildings of Valais.The lot includes a private cellar of 8 m² (no. 8), tiled and lit - a well-designed configuration for this type of annex -, a private outdoor parking space in front of the building, and access to the common laundry room reserved for owners.Renovation program in progress: the building benefits from a renovation program including the replacement of wastewater pipes and facade gutters. The renovation fund amounts to CHF 140,710, which reflects a serious management of the building and guarantees the sustainability of the investments made.The configuration of the apartment - 4.5 rooms on 68 m², three bedrooms, direct rail link - makes it a particularly suitable property for long-term rental, especially for families, professionally mobile couples between Switzerland and Chamonix, or people working in Martigny. The annual charges of CHF 2,869 remain reasonable for this type of property. The demand for rental apartments in the Martigny-Vernayaz area remains high, driven by a regional real estate market whose prices have risen sharply, leaving villages like Vernayaz in a window of still accessible value.o Address: 1904 Vernayazo Construction: 1920o Floor: 2nd flooro Elevator: Noo Living area: approximately 68 m²o Number of rooms: 4.5o Bedrooms: 3 (including 1 that can be used as an office)o Bathroom: 1 with bathtub, sink, and toileto Kitchen: Large kitchen - central living areao Heating: Oil / radiatorso Glazing: Double glazingo Shutters: On all windowso Private cellar: No. 8 - 8 m² - tiled and lito Laundry room: Common - reserved for ownerso Parking space: 1 private outdoor parking space in front of the buildingo Orientation: East / Southeast (view of the Rhone plain)o Charges: CHF 2,869 / yearo Renovation fund: CHF 140,710o Ongoing work: Replacement of wastewater pipes + facade gutterso MBE station: On foot Martigny +6 min Chamonix ~1h25 Finhaut Les MarécottesSales conditions:o Availability: Immediateo Condition of the property: Sold as seeno Additional costs: Notary and registration at the buyer's expenseo Purpose: Main residence or rental investment

Travel time
-
1 / 34
Price on request
7.5 rooms222m² living space
1911 Leytron

Exceptional chalet with 7.5 rooms, SPA and jacuzzi in Ovronnaz - Secondary residence

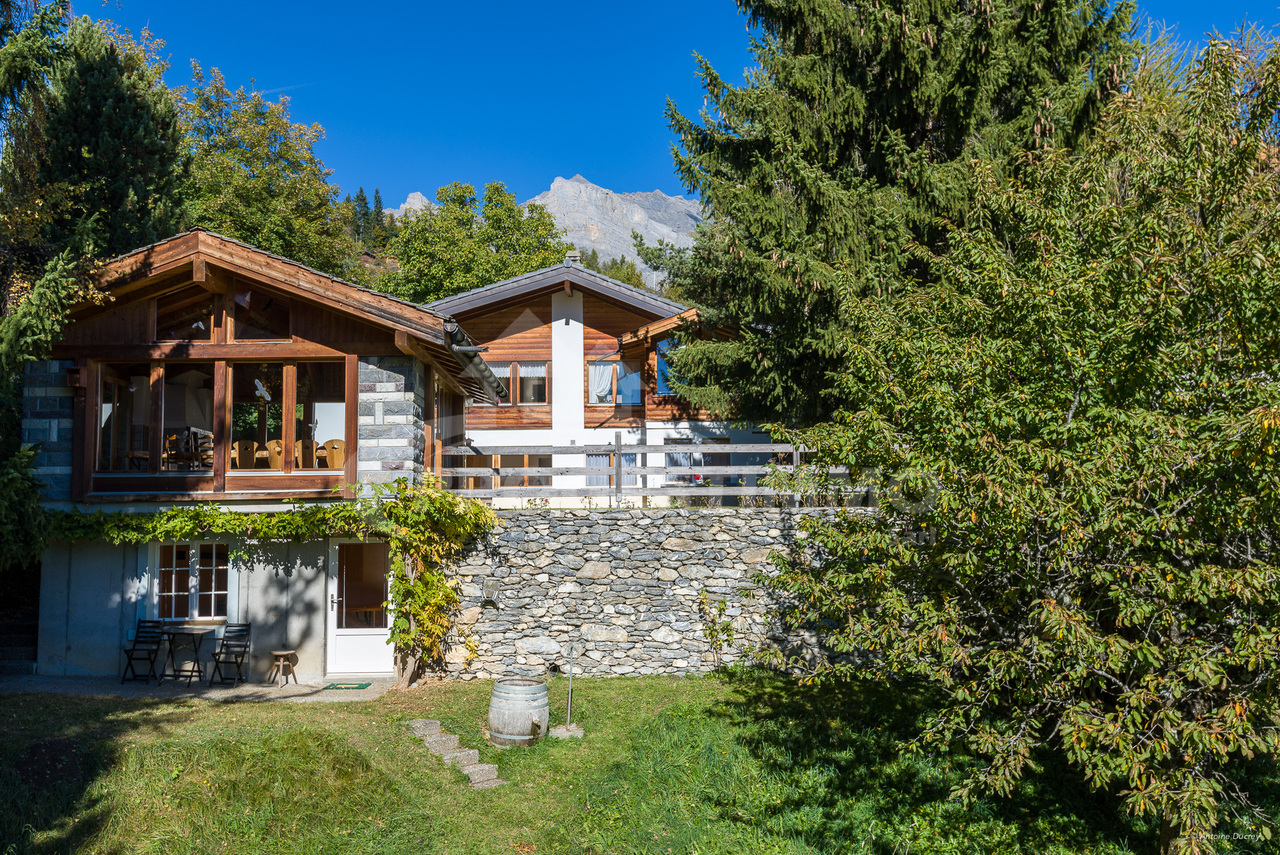
Exceptional chalet with 7.5 rooms, SPA and jacuzzi in Ovronnaz - Secondary residence or primary residence Beautiful chalet located in Ovronnaz (Leytron municipality), thermal resort and ski resort in the heart of the Alps and Valais. This spacious, individual chalet with high standard and 7.5 rooms, combining authentic and contemporary elements, is spread over 2 floors and integrates perfectly into the alpine environment. Nestled in a green setting, protected from all noise pollution and without vis-à-vis at about 1200 meters altitude, this property presents itself as follows: Ground floor: • Entrance hall with large cloakroom • Open kitchen with 9.20 m2, many storage spaces and fully equipped • Wine cellar / storage room with 4.8 m2 • Dining room with 30 m2 • Living room with fireplace with 26.70 m2 • Covered terrace with grill with 20 m2 • One bathroom with WC-shower • One laundry room • One bedroom • SPA area with sauna and jacuzzi with 13 m2 • Carnotzet with 26 m2 • One wine cellar with constant temperature of 14° all year round • One technical room • One garage with 24 m2 (4m x 6m) with automatic door First floor: • Corridor with open view on the living room • 3 children's rooms with 11 m2 to 13 m2 • One bathroom with WC and corner bathtub • One parental bedroom with 14 m2 and private bathroom with shower and access to an outdoor terrace • Terrace with 26 m2 and breathtaking view of the mountains Exterior: • Plot of 791 m2 • Accessible all year round by a paved path and located at the end of a road • Several outdoor parking spaces (5 vehicles) • Lawn, stone walls and various amenities Technical characteristics: • High-end finish with solid oak, fir and pine wood • Beautiful ceiling height with visible roof structure • Wooden windows (fir), double glazing • Electric shutters on the ground floor and shutters on the first floor • Built-in wardrobes in some rooms • Thermostats for heating regulation in each room • Underfloor heating with heat pump and wood fireplace • Comfortable electrical equipment • Many spots and wall lights on ceilings and walls • Floors made of old, solid parquet (300 years) in the living room, new, solid parquet in the bedrooms and modern tiles in the other rooms • Traditional construction with interior and exterior cladding with Lame Shops and leisure: • Thermal baths - thermal resort: https://www.bains-ovronnaz.ch • 30 km of ski slopes, 25 km of cross-country skiing, 1 snowpark, 1 skicross, big airbag, timed slope, toboggan run for children, mountain restaurant and buffet • Hiking, snowshoeing • Free shuttle bus • Coop, kiosk, bakery, doctors in the resort • Facilities of the plain in a few minutes and only 30 minutes from the Valais capital Sion Presentation video: https://youtu.be/mJHqjh8FZEM Chalet ideal for nature lovers in a region offering a wide range of summer and winter activities, making it a wonderful place for relaxation and discovery in a purely alpine environment.Ovronnaz - The charm of an alpine village between thermalism, nature and serenityLocated at 1,350 meters above sea level on a sunny balcony overlooking the Rhone valley, Ovronnaz seduces with its grandiose natural setting, peaceful atmosphere and lifestyle all year round. This Valaisan village, renowned for its thermal baths and ski resort on a human scale, offers a perfect harmony between well-being, sport and authenticity.In summer as in winter, Ovronnaz is a true haven for nature lovers: hiking trails, ski slopes, outdoor hot tubs and breathtaking Alpine panoramas make this place a popular destination for stays and a primary or secondary residence.The resort, while preserving its village atmosphere, offers all the necessary amenities: shops, restaurants, public transport, school, as well as quick access to the plain via Leytron or Martigny. Ovronnaz also benefits from excellent sunshine and a mild microclimate, conducive to a serene and revitalizing daily life.Selling price on request, to be discussed! Sale as primary residence, secondary residence or to foreigners possible Personalized financing analysis with optimal financing solution and adapted to your situation! Complete file with plans and visit on request


1 / 6
  • View
CHF 2,900,000.–
8.5 rooms600m² living space
1907 Saxon

Beautiful modern house in Saxon

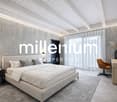
Agency: Millenium PropertiesRef: SH/SCH 2375Set in an intact natural setting, sheltered from view, this prestige property of over 600 m² stands out for its exceptional combination of high-end amenities, advanced technological innovations, and integral energy autonomy.Designed for a clientele seeking discretion, absolute comfort, and sustainable performance, it offers a rare level of demand on the market.The interior spaces impress with their proportions and omnipresent brightness. The volumes are elegantly articulated around generous reception rooms, sublimated by exceptional materials, impeccable finishes, and meticulous attention to the smallest details, creating an atmosphere that is both contemporary and timeless.The property is organized as follows: Spacious entrance hall Contemporary open kitchen with dining area Living room with remarkable dimensions and central fireplace Parental suite with dressing room Four additional bedrooms, each with private bathroom Basement with large surfaces Garage Laundry room Wine cellarThe ensemble has been designed to offer an exclusive lifestyle, combining aesthetics, energy innovation, and optimal comfort.Outside, the amenities naturally extend the living spaces and offer a peaceful environment, conducive to relaxation and confidentiality.The house has total autonomy in electricity and heating, ensured by state-of-the-art technical installations integrated harmoniously into the architecture.Strictly confidential. A unique opportunity for a clientele looking for a rare property, where prestige rhymes with independence and tranquility.The visuals released are illustrative photographs, non-contractual, representing the spirit and standing of the property.To visit without delay!The images presented are non-contractual: they illustrate the rooms of the property, for which we have proposed a furnished layout projection in the current style to highlight the potential of the apartment. Sales price: CHF 2'900'000. Sales service+41 78 335 55 00sch@milleniumproperties.ch MILLENIUM PROPERTIES SABoulevard du théâtre 5, 1204 Genèvehttps://www.milleniumproperties.ch+41 22 342 44 12

  • View
1 / 8
  • Parking space
  • Balcony / Terrace
  • Garage
  • +6
CHF 775,000.–
5.5 rooms126m² living space
1912 Leytron

Résidence "The Golden Bunch"

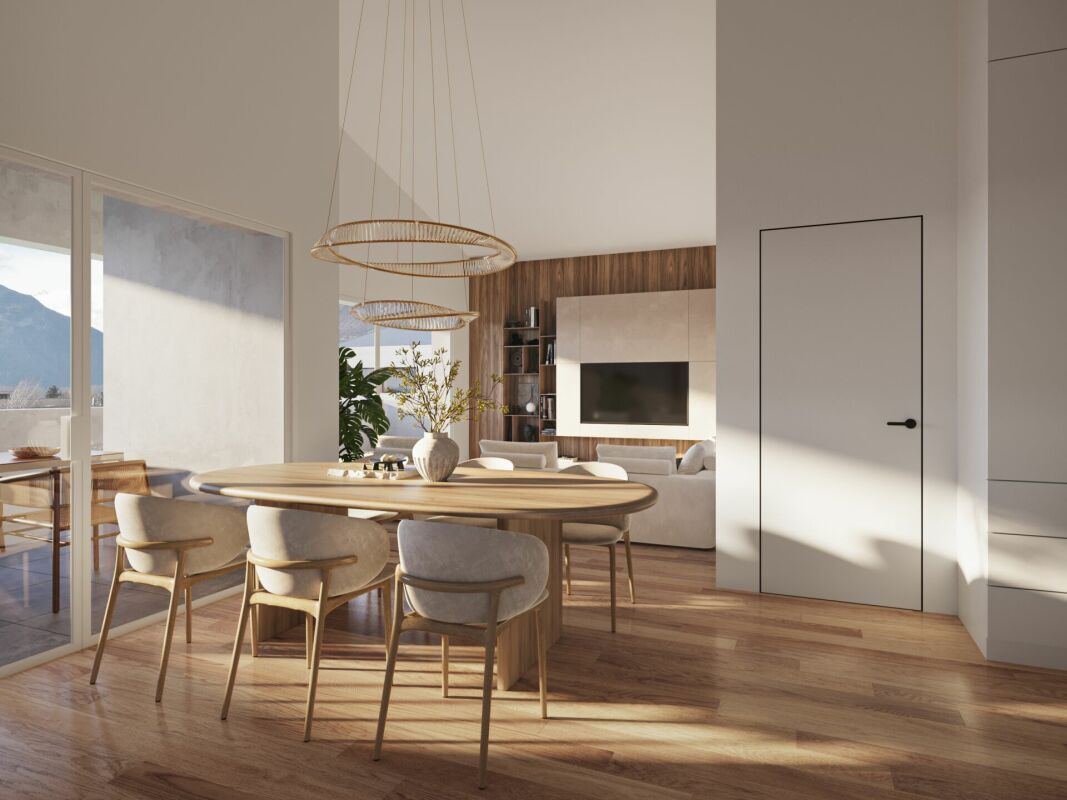
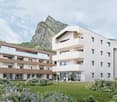
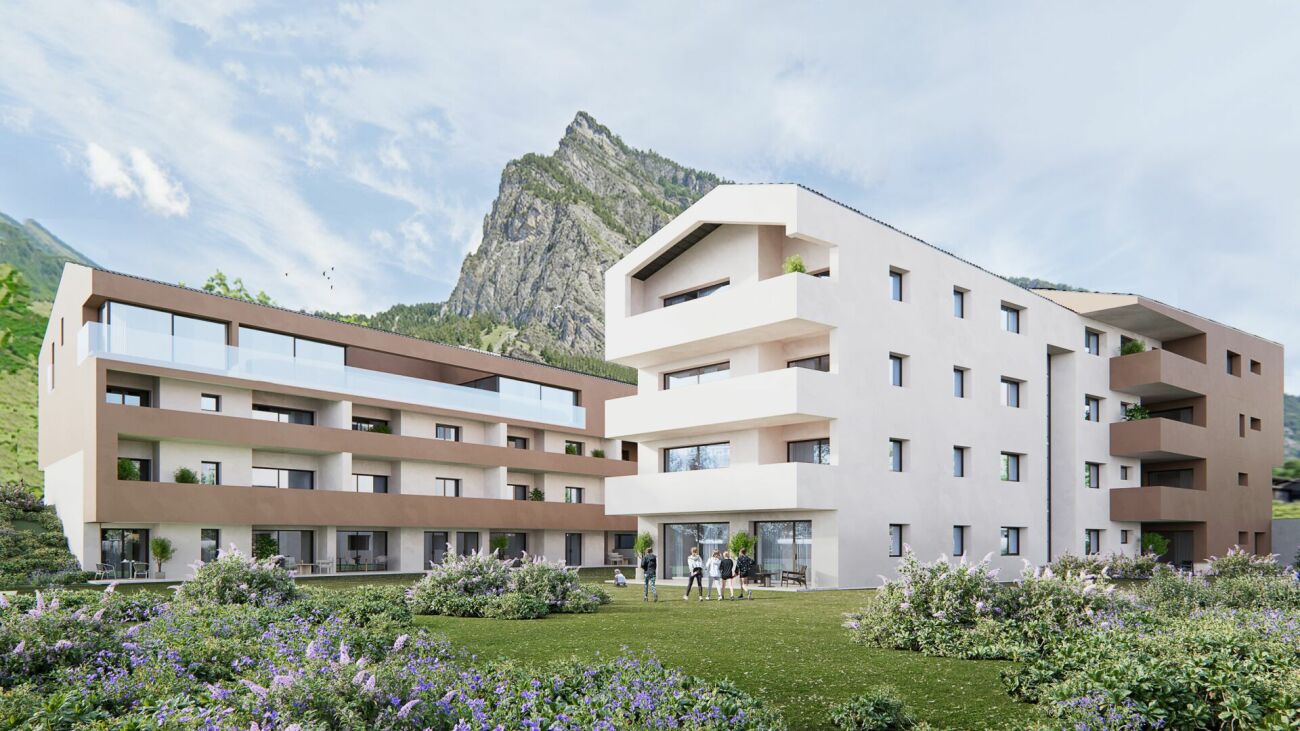
Résidence "The Golden Bunch"*** Directly from the constructor ***We have the pleasure of presenting to you our new real estate project of high standing composed of 2 small residential buildings located in Leytron, a charming wine-growing commune in the heart of Valais, in a quiet and authentic village environment.Discover this superb 5.5-room apartment (convertible into 4.5 rooms) located on the 1st floor which is composed as follows: • Entrance hall with large built-in wardrobe • Bright and spacious living-kitchen room of over 42 m2 giving onto a spacious balcony • Parental suite with dressing room and adjacent bathroom with double sink of nearly 20 m2 • 3 spacious bedrooms /// Possibility of transforming a bedroom into a large storage room and a separate laundry room • Large bathroom with space for a washing machine and a large, walk-in shower • Spacious, covered balcony of nearly 17 m2 , oriented west and south • Large, private cellar of nearly 8 m2 *** Apartments identical to this beautiful property are also available on the 2nd floor or on the ground floor (with a private lawn of over 100 m2) ***The major advantages of « The Golden Bunch »: • Floor heating with geothermal heat pump and freecooling (allowing a temperature reduction of the apartment of about 5 degrees ) • Underground, closed parking • Outdoor parking spaces • Stores:Electrically operated venetian blinds in the day roomsRoller shutters in the bedrooms • Solar panels on the roof for optimized energy consumption • Privileged, central, quiet and sunny location • All amenities are within walking distance « The Golden Bunch » offers you a pleasant living environment, in immediate proximity to shops, schools, public transport, and the Bains de Saillon, as well as the major highways. The central location in the heart of the village combines practicality, charm, and quality of life.The work is currently in progress. Do not miss this opportunity to acquire a beautiful apartment in a privileged environment!Do not hesitate to contact us to arrange a meeting or for any additional questions.

  • Parking space
  • Balcony / Terrace
  • Garage
  • +6
1 / 7
  • Parking space
  • Balcony / Terrace
  • Garage
  • +2
CHF 1,496,000.–
7 rooms
1926 Fully

Double garage and large convertible shed

Are you dreaming of a living space with clearance, space, and possibilities for development?Discover this family house located in Fully, on a vast plot offering great potential for expansion and exploitation.All the technical qualities required currently: • Insulation of heated and inhabited areas • Heating by heat pump • Solar panels • Very good general maintenance On a large plot with the following composition: • Main house (865m3) on 3 floors with large double garage, cellars, and terrace. Including: living room-kitchen, 5 bedrooms, 2 bathrooms + 2 additional toilets. • Shed of 150 m2 (height 3m60, 675 m3) with independent studio • Vegetable garden, various fruit trees, chicken coop, many parking spaces Additional advantages: • Proximity to amenities (schools, shops, transport) while benefiting from a natural setting • At the end of a cul-de-sac • Opportunity for real estate development, additional constructions according to current regulations. • Large, well-maintained vegetable garden with trees to grow your own fruits and vegetables This property is ideal for a family looking for a comfortable living space or for an investor seeking to exploit the potential of the land.Don't miss this unique opportunity to become an owner in one of the most sought-after regions of Valais.Note: We systematically respond to each request. If you do not receive a response within 48 hours, please check your junk mail or contact us by phone.

  • Parking space
  • Balcony / Terrace
  • Garage
  • +2
1 / 8
  • Parking space
  • Balcony / Terrace
  • Garage
  • +6
CHF 665,000.–
4.5 rooms
1912 Leytron

"La Grappe d'Or" Residence

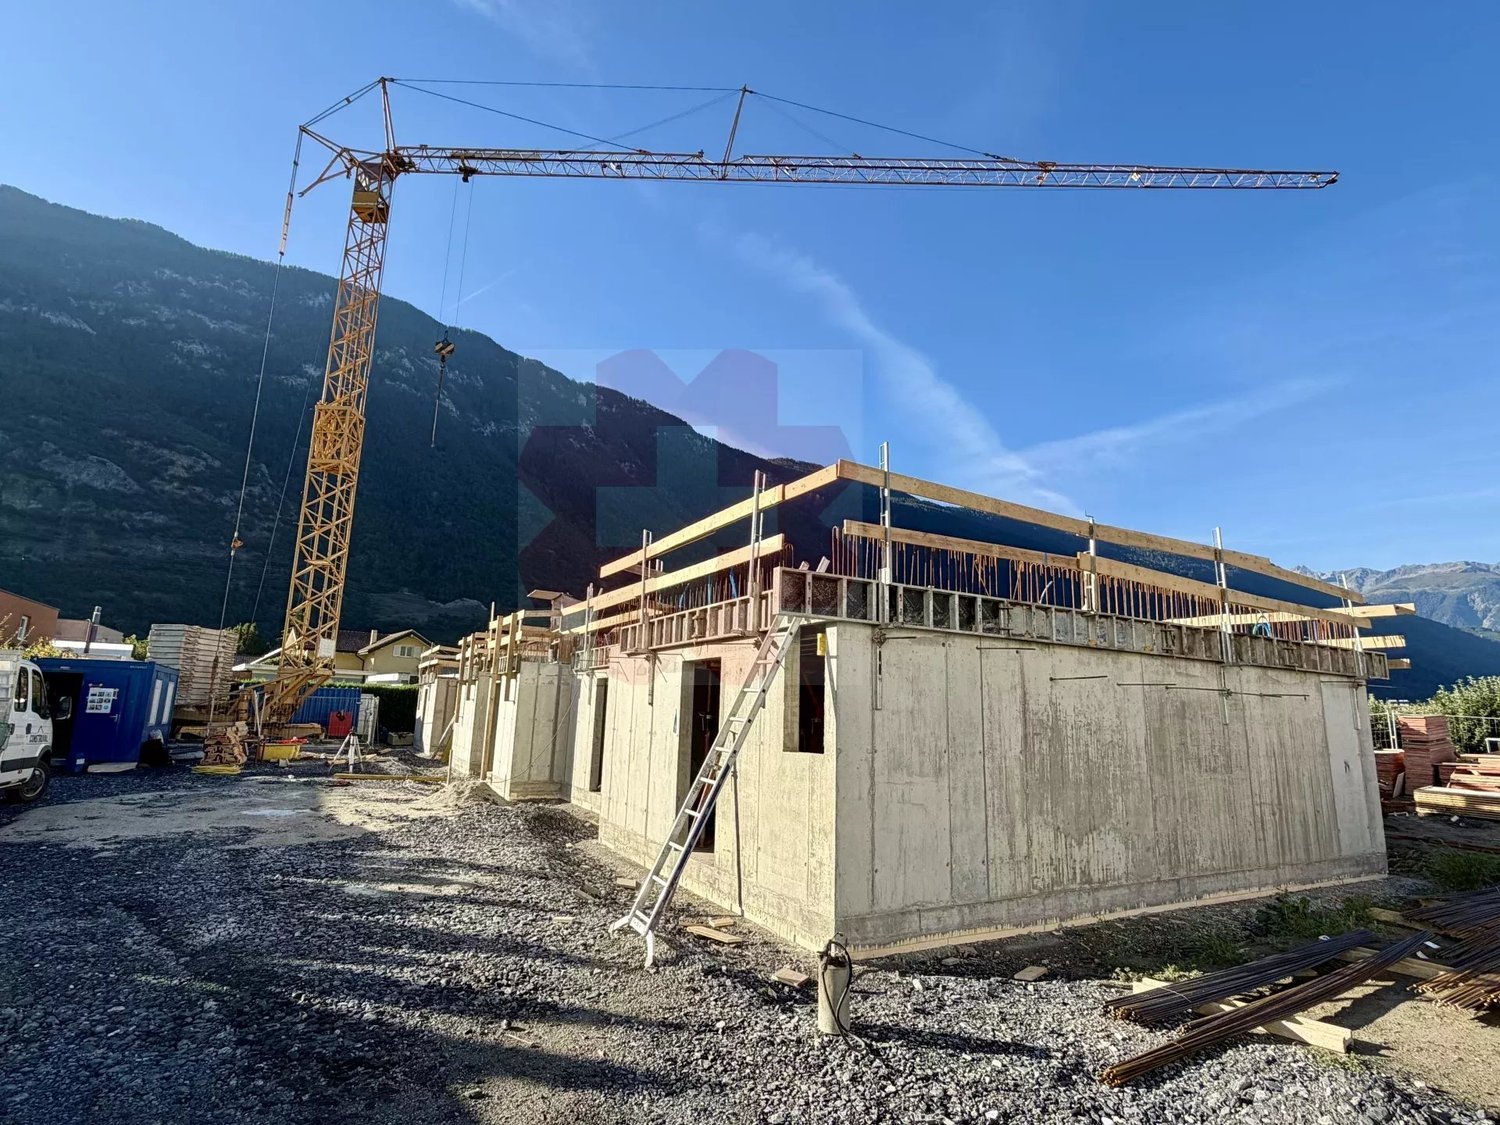
"La Grappe d'Or" Residence*** Directly from the builder ***We have the pleasure of presenting to you our new real estate project of high standing in Leytron, a charming wine-growing commune in the heart of Valais, in a quiet and authentic village environment, exclusively.Discover our superb 4.5-room apartments, which consist of the following: • Entrance hall with large built-in closets • Bright and spacious living-dining room giving onto the private terrace and lawn or onto the spacious balconies • Large pantry adjacent to the kitchen • Laundry room with space for a washing machine • Parental suite with en-suite bathroom and double sink • 2 other large bedrooms • Large bathroom with double sink and a spacious walk-in shower • Large terraces or covered balconies • The apartments on the ground floor have a very large private lawn • Large private cellar The major advantages of « La Grappe d'Or »: • Privileged village location, central, quiet, and sunny • Through and bright apartments • Balconies or covered terraces for the apartments on the upper floors and beautiful private lawns for the apartments on the ground floor • Underground parking • Private cellar for each unit • Floor heating with geothermal heat pump and freecooling (possibility of lowering the apartment temperature by about 5 degrees) • Electric shutters in all rooms:Shutters with orientable slats in the day roomsShutters with blackout in the bedrooms • Solar panels on the roof for optimized consumption « La Grappe d'Or » offers you a pleasant living environment, in close proximity to shops, schools, public transport, as well as the Bains de Saillon and the major highways. The central location in the heart of the village combines practicality, charm, and quality of life.The work is currently in progress.Don't miss this opportunity to acquire a superb apartment in a pleasant living environment!Do not hesitate to contact us to arrange an appointment or for any additional questions.

  • Parking space
  • Balcony / Terrace
  • Garage
  • +6
1 / 8
  • Parking space
  • Balcony / Terrace
  • Garage
  • +6
CHF 535,000.–
3.5 rooms
1912 Leytron

Résidence "La Grappe d'Or"

Résidence "La Grappe D'Or"*** Directly from the builder ***We have the pleasure of presenting to you our new real estate project of high standing in Leytron, a charming wine-growing commune in the heart of Valais, in a quiet and authentic village environment.Discover our superb 3.5-room apartments which consist of the following: • Entrance hall with built-in closet • Bright and spacious living room with kitchen and access to the terrace and private lawn or spacious balconies • Pantry adjacent to the kitchen • Parental bedroom with en-suite bathroom and double sink, with access to the terrace/balcony • 2nd large bedroom • Large bathroom with space for a washing machine and a large, walk-in shower • Large covered terraces or spacious balconies oriented to the south • The apartments on the ground floor have a private lawn • Private cellar The main advantages of « La Grappe d'Or »: • Privileged, central, quiet and sunny location • Through and bright apartments • Balconies or covered terraces for the apartments on the upper floors and beautiful private lawns for the apartments on the ground floor • Enclosed underground parking • Private cellar for each unit • Floor heating with geothermal heat pump and freecooling (possibility to lower the apartment temperature by about 5 degrees ) • Electric shutters in all rooms:Shutters with orientable slats in the day roomsShutters with blackout in the bedrooms • Solar panels on the roof for optimized energy consumption « La Grappe d'Or » offers you a pleasant living environment in the immediate vicinity of shops, schools, public transport, as well as the Bains de Saillon and the major highways. The central location in the heart of the village combines practicality, charm and quality of life.The work is currently in progress. Do not miss this opportunity to acquire a superb apartment in a pleasant living environment!Do not hesitate to contact us to arrange an appointment or for any additional questions.

  • Parking space
  • Balcony / Terrace
  • Garage
  • +6
1 / 13
CHF 550,000.–
5.5 rooms91m² living space
1920 Martigny

5.5-room villa for sale in Guercet

Family villa for sale - Quartier du Guercet, MartignyLocated in Martigny, in the Quartier du Guercet, this charming semi-detached villa offers a peaceful living environment, just 5 minutes from the city center and all amenities, an ideal home for a family.Spread over two floors plus attic, this 5.5-room villa has 4 bedrooms and offers generous volumes, perfect for a family looking to settle in a quiet environment, without being far from urban services. Some refreshment work (mainly painting) is to be planned, but the house is functional and immediately habitable.Room distribution: Ground floor: • Entrance hall with storage cupboard • Spacious, bright living room with direct access to the rear terrace • Open, fully equipped and functional kitchen • Guest toilet with sink • Shower room • Technical room with laundry room • Very practical storage room First floor: • 2 comfortable bedrooms, ideal for children or office • 1 large parental bedroom • 1 bathroom with bathtub, WC and sink • 1 additional storage room for storage Attic: • 1 large, fully insulated room, ideal as an additional bedroom, playroom or home office Outdoor areas:The villa benefits from two terraces: • Front: a terrace with a garden shed for storing garden tools or outdoor furniture • Rear: a second terrace accessible from the living room, perfect for relaxing moments in complete privacy Parking:Two outdoor parking spaces in a row complete this property (CHF 20'000.-- in addition to the sale price).Summary:This villa has all the advantages to accommodate a family looking for comfort, tranquility and proximity to the city center. With a little refreshment, it will become a true family haven.Do not wait any longer to visit!For any additional information or to organize a visit, do not hesitate to contact me.FIND ALL OUR PROPERTIES ON: www.progestimmo.ch

1 / 13
CHF 1,120,000.–
4.5 rooms199m² living space
1920 Martigny

New semi-detached house / 199 m2 and 847 m3 / Martigny / ref. 10262606

Quiet neighborhood, public transportation nearby (regular schedules to Martigny city) New condition, available immediately Two covered parking spaces, space for bicycles / motorcycles, visitor parking Tours are also organized for the neighboring villas New semi-detached house located in Guercet (Martigny). Martigny is a large small town with human dimensions, a place of passage, meetings, history, and culture. On the elbow of the Rhône, at the crossroads of the roads leading to the Simplon, Grand-St-Bernard, and Forclaz, this locality is connected to the large neighboring cities (Geneva, Paris, Milan). Without forgetting the proximity to ski resorts and hiking areas! At the entrance of Martigny, in the eastern part of the city, at the foot of Mont-Chemin, lies the peaceful village of Guercet. Formerly a mainly agricultural region, this charming locality has gradually welcomed many families seeking a place where it is good to live. In this small corner of the countryside, friendship, sharing, and good humor are a way of life. So much so that the association "Les Amis du Guercet" was born. The city of Martigny and all its facilities are just two minutes away by car. A regular public transportation service connects the two localities. Spacious and meeting all expectations, this house is perfect for a family. On the ground floor, the day area (kitchen and living room) opens onto a beautiful terrace and a large lawn. On the first floor, the night area offers a parental suite with dressing room and bathroom and opens onto a covered terrace. Two children's rooms and a second bathroom complete the layout of the rooms. This property is sold in new condition and is available immediately. Distribution of the propertyEntrance hall / corridor / closet Design kitchen with central island / bar (oven, microwave, large refrigerator) Dining area with terrace access Spacious living room with terrace access (sliding door) Guest bathroom Storage room / laundry room / central vacuum system Technical room (externally accessible) First floor: Central corridor Parental suite with dressing room and bathroom / Italian shower (private), with terrace access (private) Two children's rooms Bathroom / bathtub Covered terrace with lighting, power outlet, windscreen, and tile floor AmenitiesCovered terrace with lighting, power outlet, water outlet, and tile floor Lawn with automated irrigation and lawn mower, surrounded by a hedge Two covered parking spaces (lighting, power outlet, and paved floor) Space for motorcycles, bicycles, or trailers Visitor parking ParticularitiesFlooring made of tiles and parquet Electric blinds in all rooms Wooden interior and aluminum exterior window frames Central vacuum system Heat pump, underfloor heating Availability: immediate RemarksComplete PDF document and location plan on request Visit only in the presence and with the prior agreement of Swiss-Immobilier.chNo document may be transmitted to third parties without authorization www.swiss-immobilier.ch - Ref. 10262606Copyright 2026. All rights reserved.
1 / 2
CHF 785,000.–
6.5 rooms138m² living space
Auf Anfrage 1, 1912 Leytron

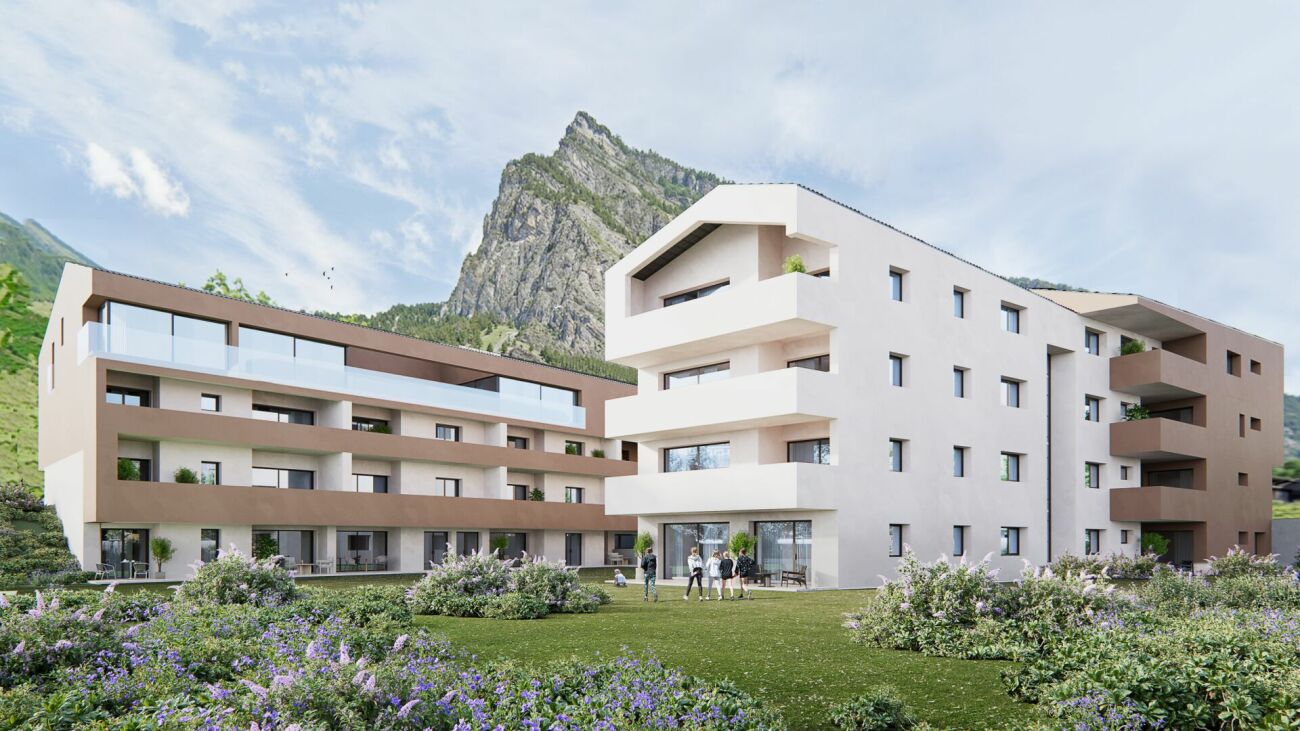
A house, a plot, a potential

Located in a residential area of Leytron, this old building has a new skin. Sold in its current state, it has already benefited from major renovations: the roof has been completely redone, windows and entrance door changed, interior emptied to rethink the volumes. Everything is ready to welcome a modern home, with underfloor heating via heat pump, new electrical installation, insulation, refurbished facades, open kitchen, three bedrooms upstairs, one on the ground floor, and finishes to be created according to your desires.The architectural project is clear, the plans are transmitted with the file, and it is even possible to continue the work with the company already mandated. Two outdoor parking spaces are provided.But this property offers you much more.Because in addition to the house, a second asset is hidden: an adjacent plot of approximately 340 m2, not yet separated, in a building zone, is available for purchase. This land is sold with a building permit, architect's plans, and authorization to build two apartments, with two additional parking spaces. A project ready to be launched, for an additional price of CHF 215,000.- (in addition to CHF 785,000.- for the house).Don't stop at what you see. This house is more than just a construction site! It's an open door to a life project... or a concrete investment.Don't miss this rare opportunity in Leytron. For more information or to organize a visit, contact us without delay.
Suggested properties for you based on search results