647 results - Property for buy in District Martigny

1 / 13
CHF 1,100,000.–
5.5 rooms209m² living space
1908 Riddes

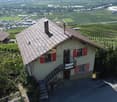
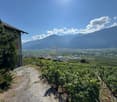
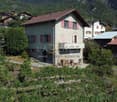
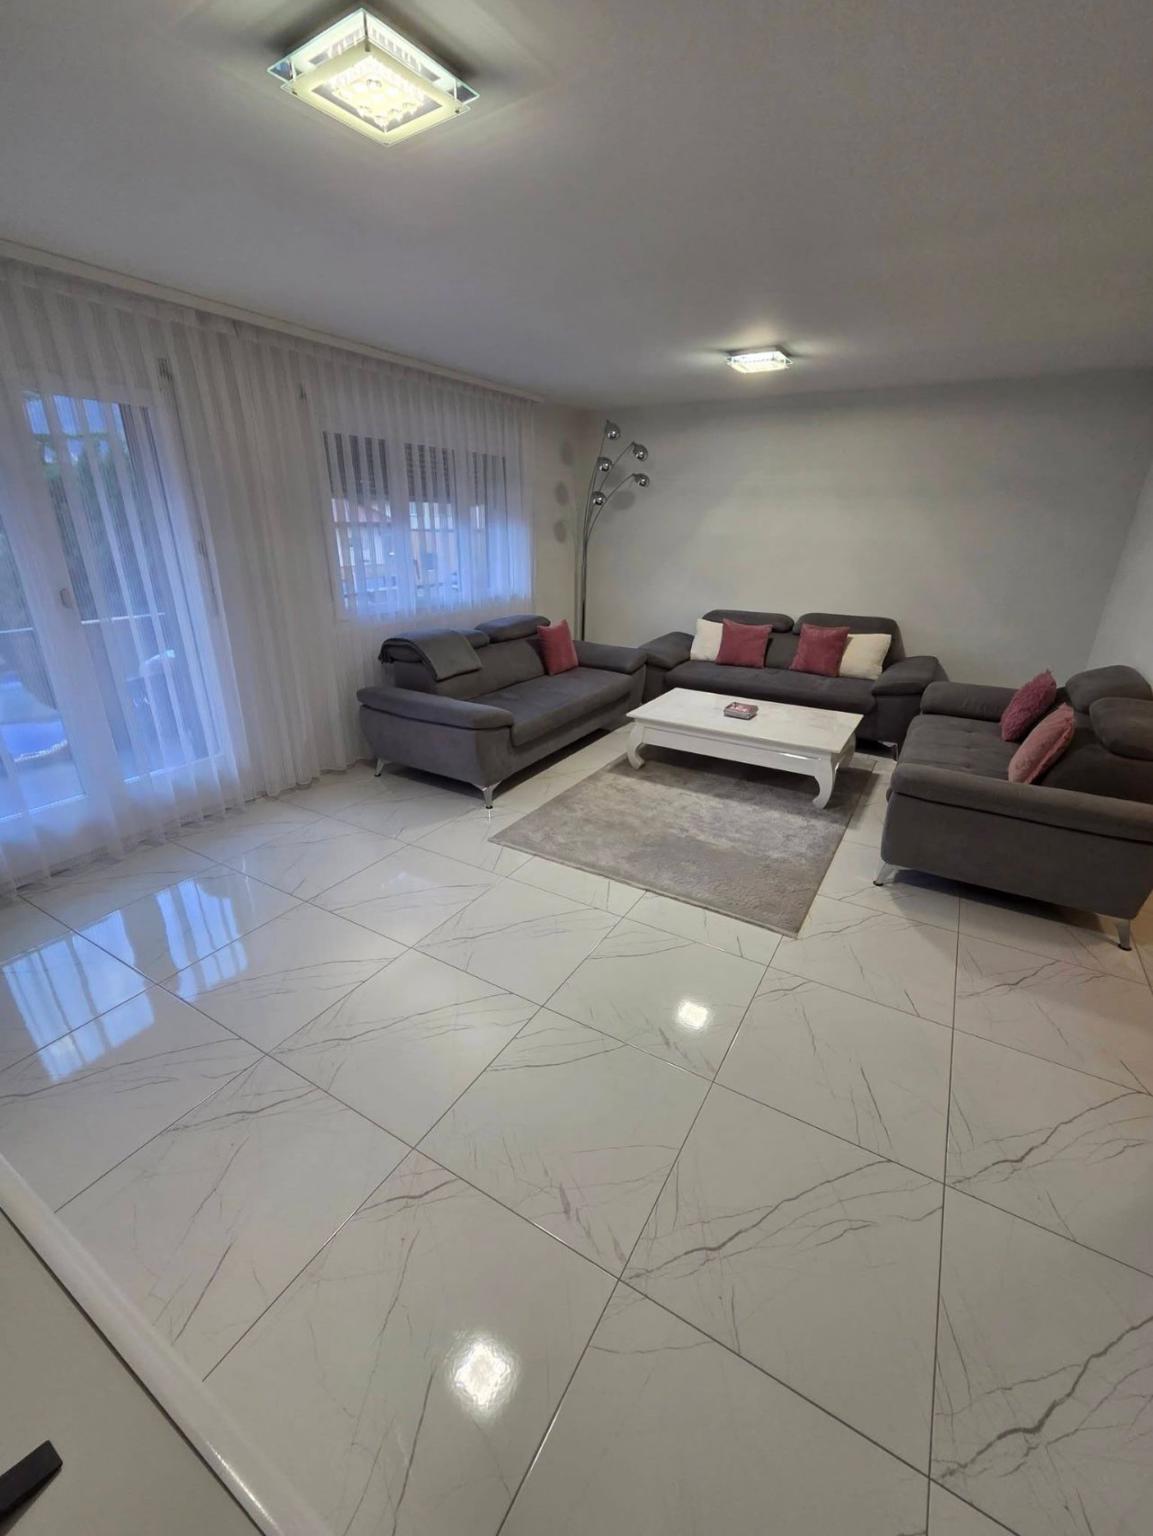
NEW - 95 m2 of Terraces and ROOF-TOP for this 5.5-room VILLA with 344 m2 usable space

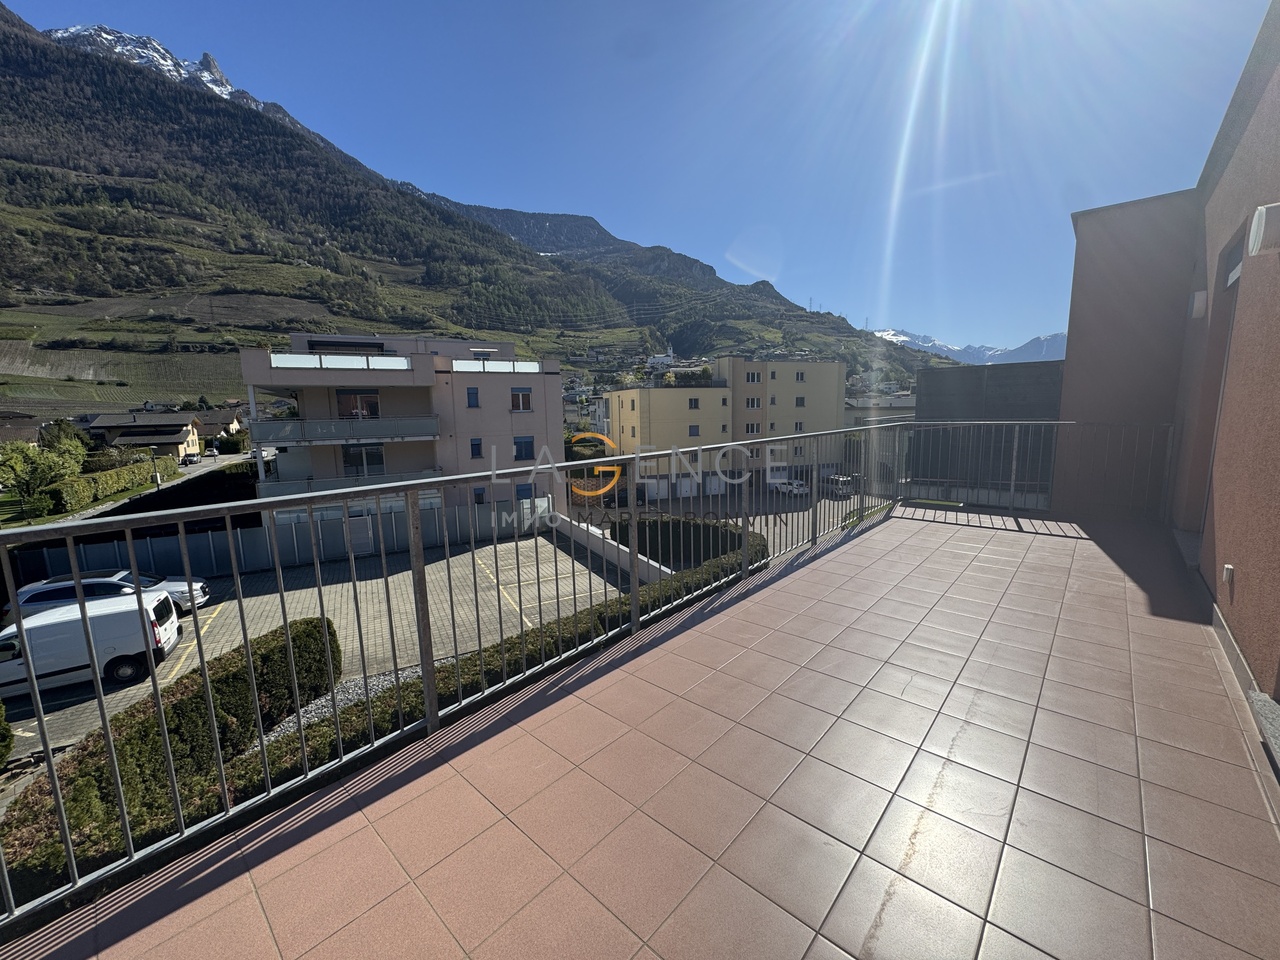
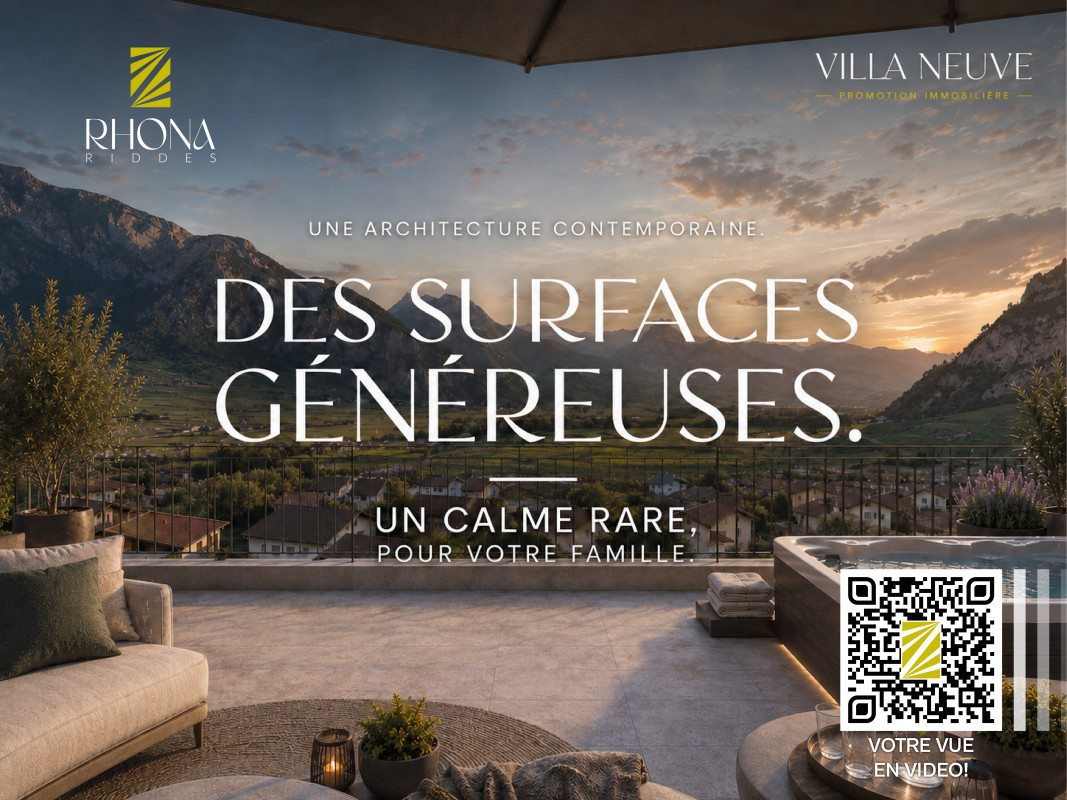
In Riddes, discover a rare new villa on the market: 169 m² of gross living area (209 m² of weighted living area, and 344 m2 of usable space), 95 m² of terraces and a private roof-top of 36 m² with a 360-degree panoramic view.This 5.5-room villa is designed for a family looking for space, light, and real quality of life, and offers a particularly attractive balance between generous interior space, exceptional exterior spaces, and a competitive price.Its main asset: a private roof-top that extends the house like a real outdoor living space. A rare offering in a quiet residential area, with a dominant view of the mountains, the vineyards, and the valley. A place designed to enjoy the sun, receive, relax, or simply live every day with a unique view.Located in a small PPE of only 3 villas, the house benefits from a calm environment while remaining perfectly connected. Martigny and Sion are quickly accessible, and Riddes offers a practical infrastructure for long-term family life: train station, schools, shops, Babioux commercial area, and access to the alpine leisure activities of La Tzoumaz.The villa offers a functional and comfortable organization:- spacious and bright living room with direct access to the terrace and private garden - modern open kitchen with access to the dining room, terrace, and garden- 1 bedroom on the ground floor with dressing room and bathroom- 3 large bedrooms of 13 to 14 m², and 2 bathrooms on the upper floor- 1 additional room on the upper floor that can be used as a child's room, office, or modular space - private garden of 80 m² - 2 terraces of approximately 30 m² each - private roof-top of 36 m² with a 360-degree panoramic view - cellar of 5 m² - 2 outdoor parking spaces in additionThe comfort is enhanced by a contemporary design, large windows, beautiful natural light, and current, controlled energy performance: Minergie label, air/water heat pump, and photovoltaic panels.A new, spacious, and personalized family villa with rarely offered exterior spaces at this price level.An ideal opportunity to invest in a contemporary, generous, and sustainable villa in a well-connected Valaisan commune between Sion and Martigny.Contact us with pleasure to complete your information, confirm your interest, and reserve this beautiful villa, as it will not remain on the market for long!

1 / 34
CHF 1,380,000.–
4.5 rooms182m² living space
1926 Fully

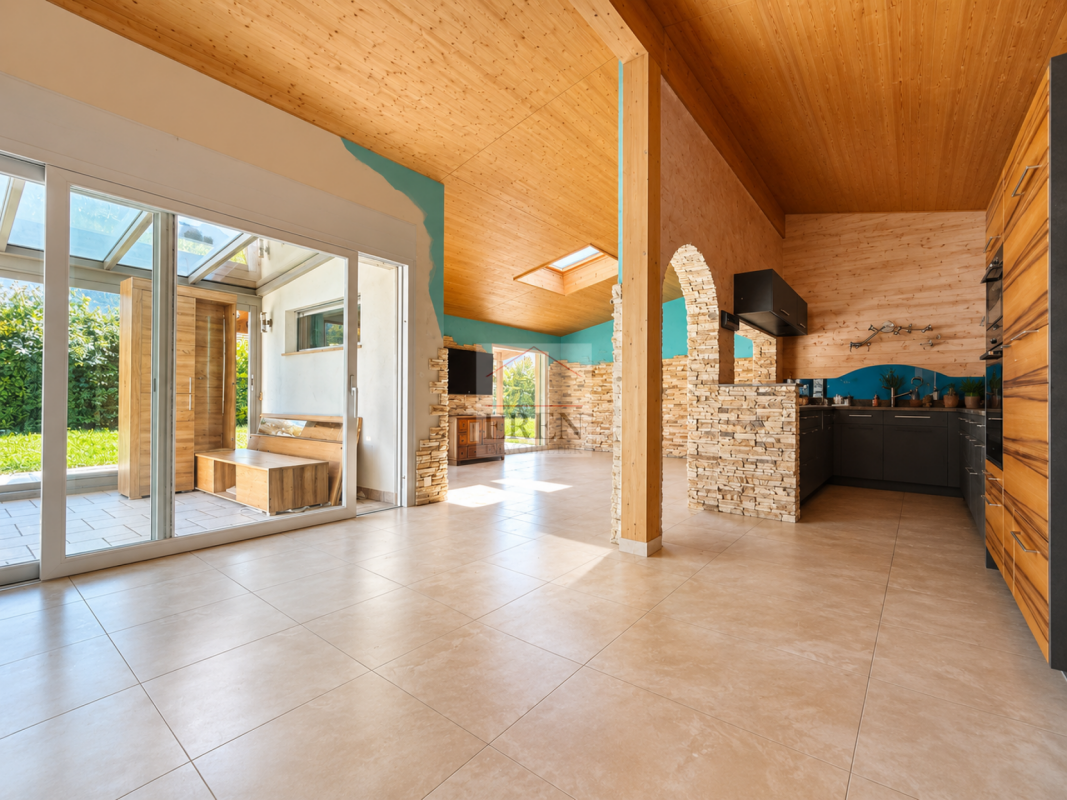
Beautiful and spacious individual 4.5-room family villa in Fully

Beautiful and spacious individual 4.5-room family villa in Fully A single-level villa of 170 m2 • Entrance hall with closet/dressing room • Reduced area with technical room and laundry room • Open kitchen with dining area • Living room giving onto the outdoor terrace • Winter garden • 1 parental suite with private bathroom (bathtub and shower) and dressing room • 2 children's rooms • 1 bathroom (shower) Exterior: • South-facing terrace and lawn • Enclosed plot • Separate garage of 20 m2 • Covered area for 2 vehicles • 4 outdoor parking spaces Characteristics: • Year of construction: 2010 • Plot of 912 m2 • Single-level villa, built on one level (ground floor) • Wooden frame construction (MOB) • Roof with 2 slopes and visible roof structure • Floor heating with heat pump and geothermal energy Amenities: • Supermarket accessible in less than 300 m • Bus stop in less than 600 m • Primary school approximately 950 m away • Village center and shops approximately 1.3 km away • Quick access to the A9 motorway (less than 10 minutes) Surface area: • Gross floor area/footprint of the villa: 182 m2 • Garage area: 20 m2 Selling price and conditions:Selling price: CHF 1,380,000.-Availability: immediately or by agreementIdeal for families, the villa benefits from good daily and annual sunlight thanks to its south-facing orientation and offers a magnificent unobstructed view of the mountains, located close to all village amenities.Fully - A privileged living environment in the heart of ValaisThe municipality of Fully is ideally located between Martigny and Saxon and offers a privileged location that combines accessibility, dynamism, and quality of life. Fully is renowned for its vineyard, exceptional sunshine, and natural environment, attracting both families and professionals.Thanks to its proximity to the A9 motorway and Charrat-Fully train station, the municipality offers quick access to the main economic centers of Valais. Fully also has all the essential amenities: schools, shops, restaurants, public transport, local services, and sports infrastructure, making it a particularly sought-after place to live.Complete file and visit on requestAn offer from EREN Real Estate - Real estate agency with a federal patent.

1 / 13
CHF 1,090,000.–
5 rooms402m² living space
1908 Riddes

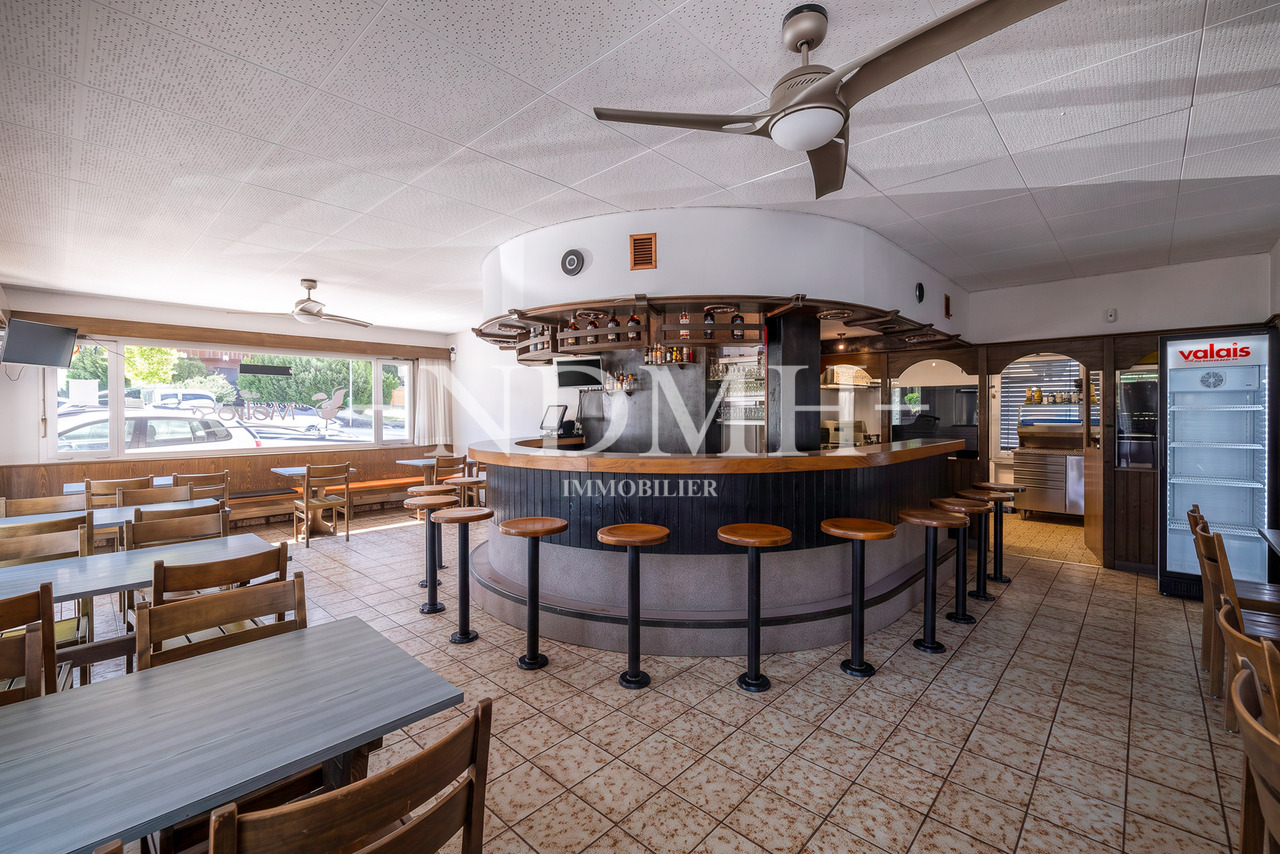
Set of commercial units in PPE

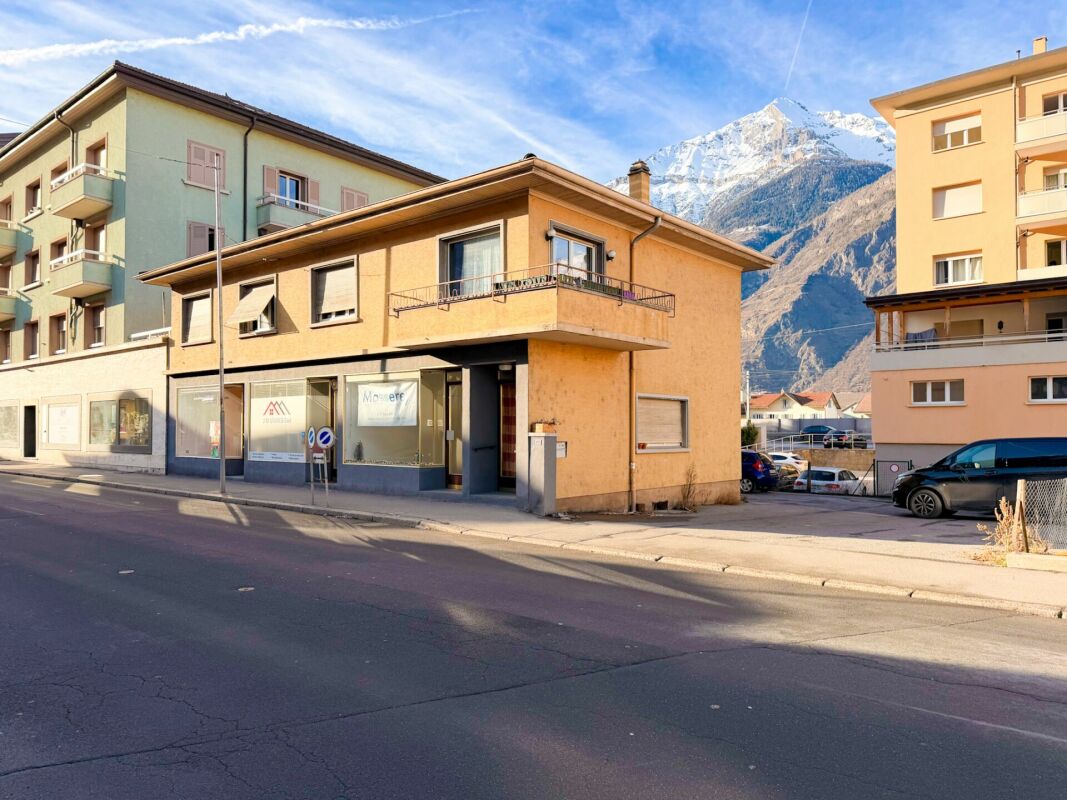
An investment opportunity combining stability, profitability, and sustainabilityIdeally located in the heart of Riddes, just a few steps from the train station and all amenities, this set of commercial units in PPE offers an excellent opportunity for any investor looking for a profitable, sustainable, and immediately productive asset.With a strategic location offering excellent visibility and optimal accessibility, the building hosts several commercial activities as well as two storage rooms in the basement.The set consists of: • A fast-food restaurant • A hair salon • A bar-restaurant • Two storage rooms The set is fully rented and benefits from a stable rental situation, generating an annual rental income of CHF 65'880.-, available immediately after acquisition.The highlights • Gross yield of 6 % • High-quality rental situation with 100 % of the area rented • Immediate and secure rental income • Renovated building from 2025 • Construction year 1975 • Six outdoor parking spaces • Fixed monthly costs: CHF 920.- In a market where yield-generating properties with attractive profitability are becoming increasingly rare, this opportunity stands out for the quality of its location, the stability of its rental situation, and its excellent potential for wealth creation.Thanks to its 100 % occupancy rate, attractive yield, and high-quality location, this investment will appeal to both private investors and real estate companies looking to acquire a high-performance asset that generates immediate income and presents limited rental risk.For further information, to obtain the sales dossier, or to organize a visit, we are at your entire disposal.

1 / 13
CHF 645,000.–
3.5 rooms108m² living space
1926 Fully

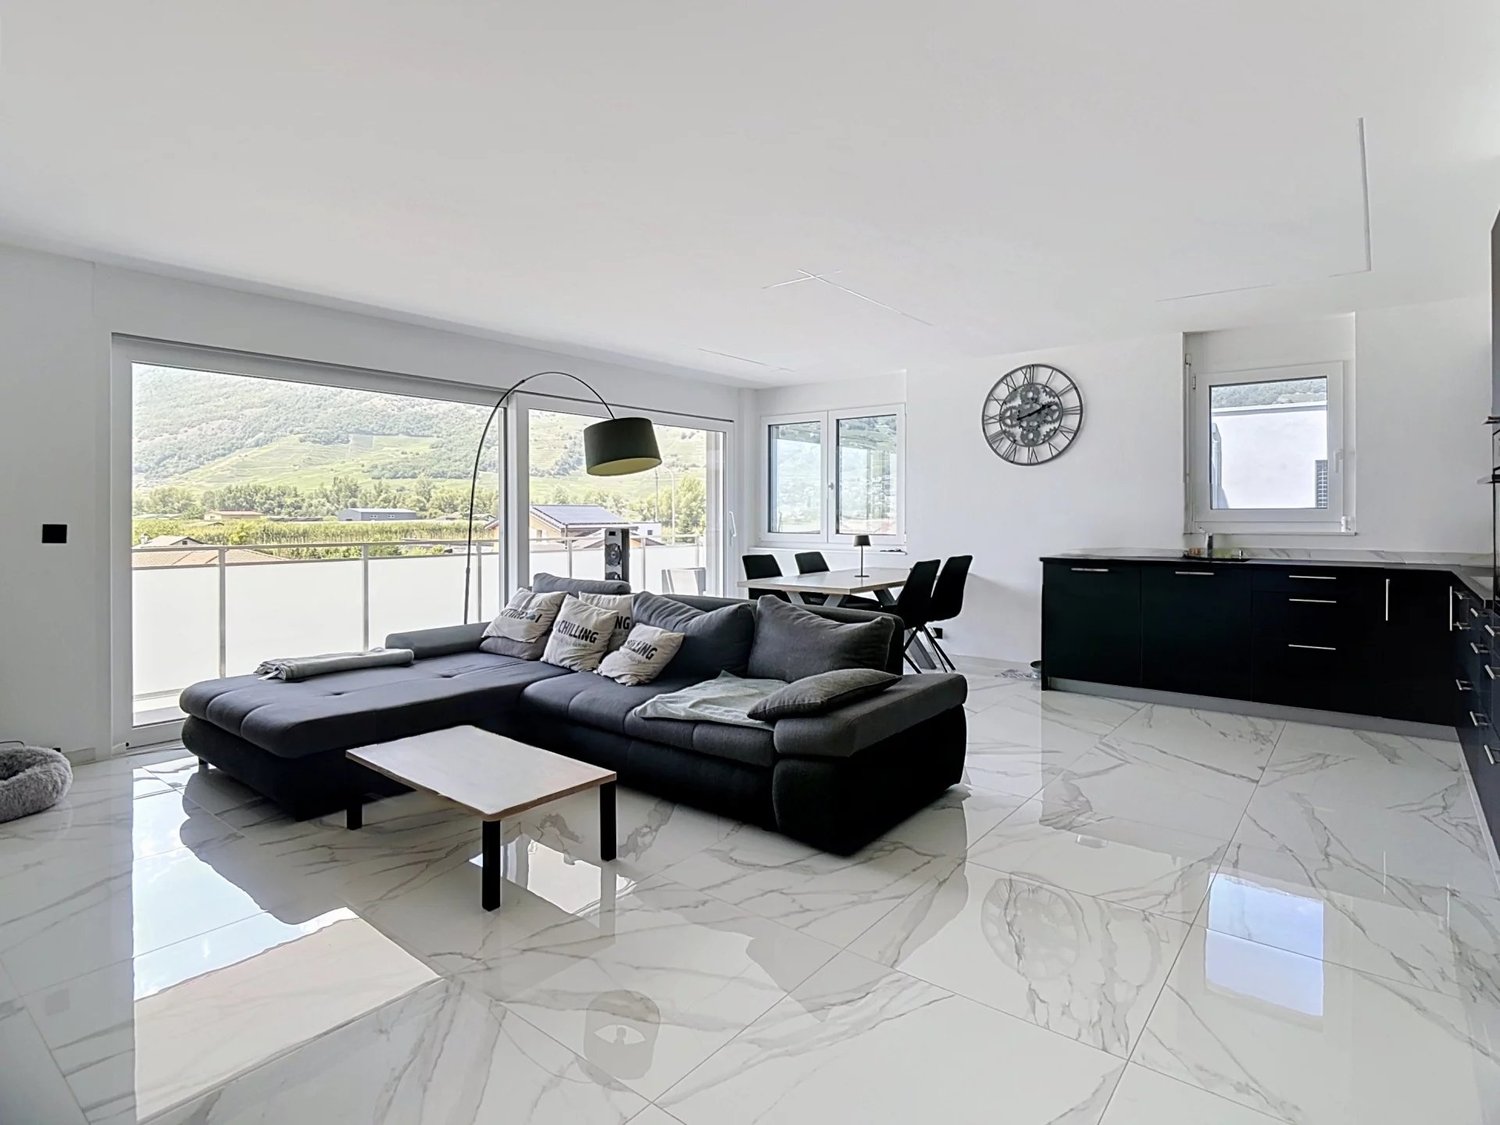
Fully | Magnificent 3.5-room attic with large terrace

Bright attic of 3.5 rooms built in 2020, located near the train station and all amenities offered by the commune of Fully. Situated on the top floor of a modern building, this property has a magnificent terrace of about 30m2 offering an unobstructed view and a pleasant living space. With a surface area of about 110m2, this apartment is optimally laid out and consists of: - Entrance hall with integrated wardrobe - Bright living room with open kitchen, giving access to the terrace - 2 Comfortable and bright bedrooms, one with direct access to the terrace - Bathroom with space for a washing machine - Guest toilet This attic offers pleasant volumes, beautiful brightness as well as modern amenities thanks to its recent construction, for a turnkey living space. PARTICULARITIES - Recent construction from 2020, unobstructed view - Terrace of about 30m2 - Private cellar and storage room included with indoor parking space - 2 Mandatory parking spaces for purchase: CHF 30,000.- (indoor) and CHF 15,000.- (outdoor) - Immediate proximity to the train station FULLY Commune that stretches along the right bank of the Rhone, 6 kilometers from Martigny. The Fullierian landscape is shaped by its fruit and vegetable crops in the plain as well as by its terraced vineyards and chestnut groves on the hillside. Benefiting from favorable sunshine, Fully enjoys a southern climate. With nearly 10,000 inhabitants, Fully provides its residents with all the useful services for families, young people, and retirees while maintaining a village spirit in its various localities. Its many local associations offer various activities and animate community life. !!! MORE DETAILS AND SIMILAR PROPERTIES DIRECTLY ON TWIXY.CH

1 / 8
CHF 820,000.–
5.5 rooms140m² living space
Chemin de Provence 3, 1926 Fully

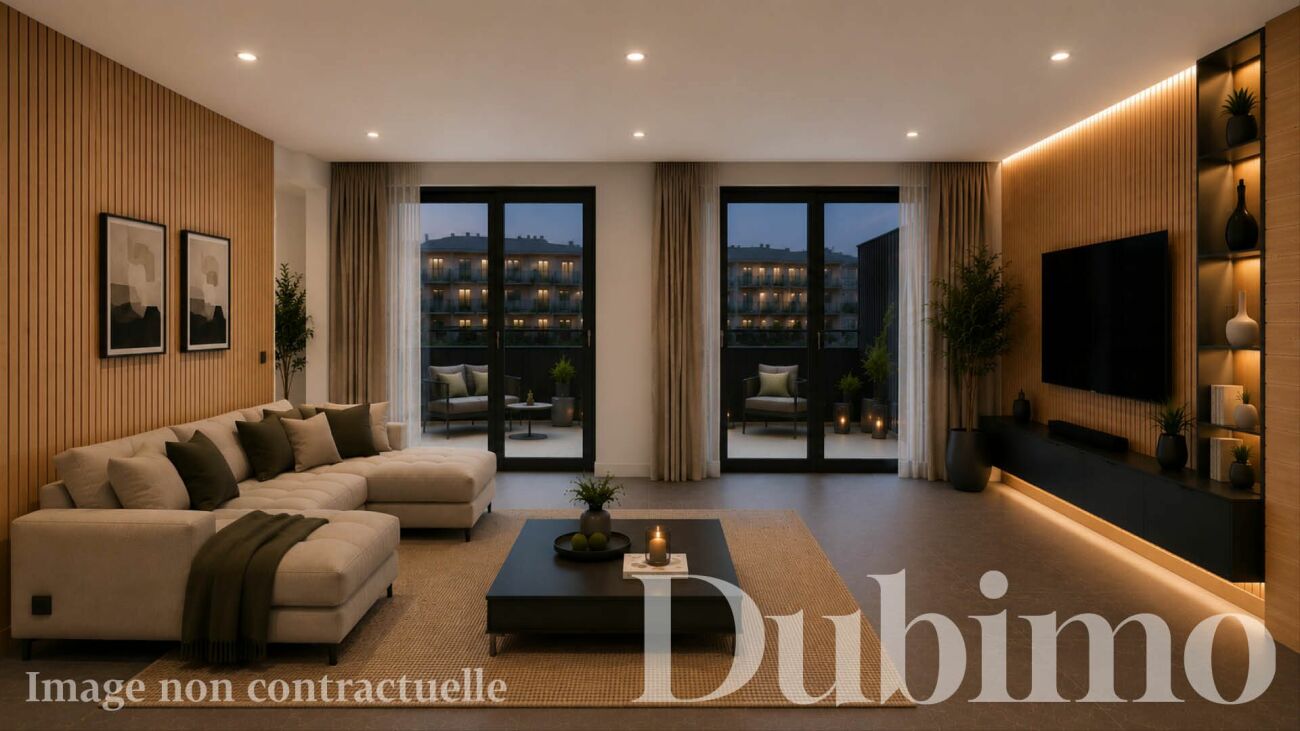
RÉSIDENCE "LES JARDINS DE PROVENCE" - NEW APARTMENTS IN THE HEART OF FULLY

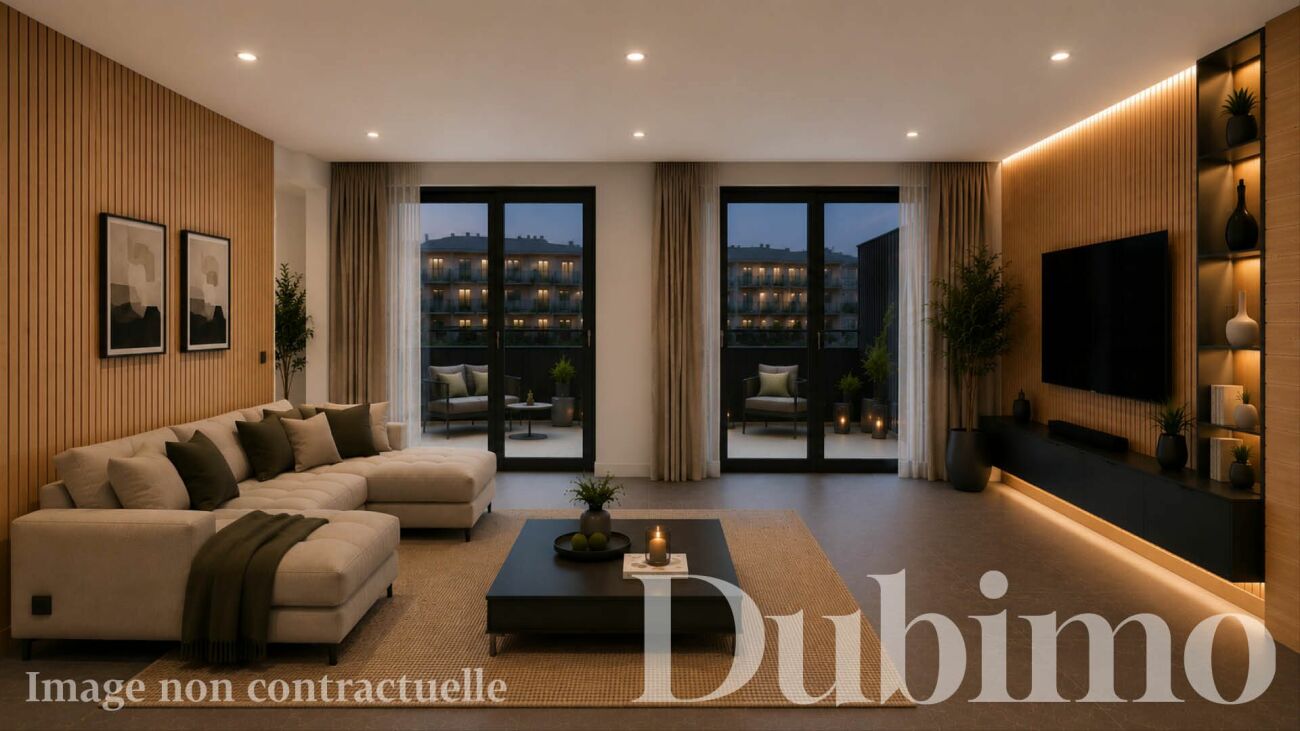
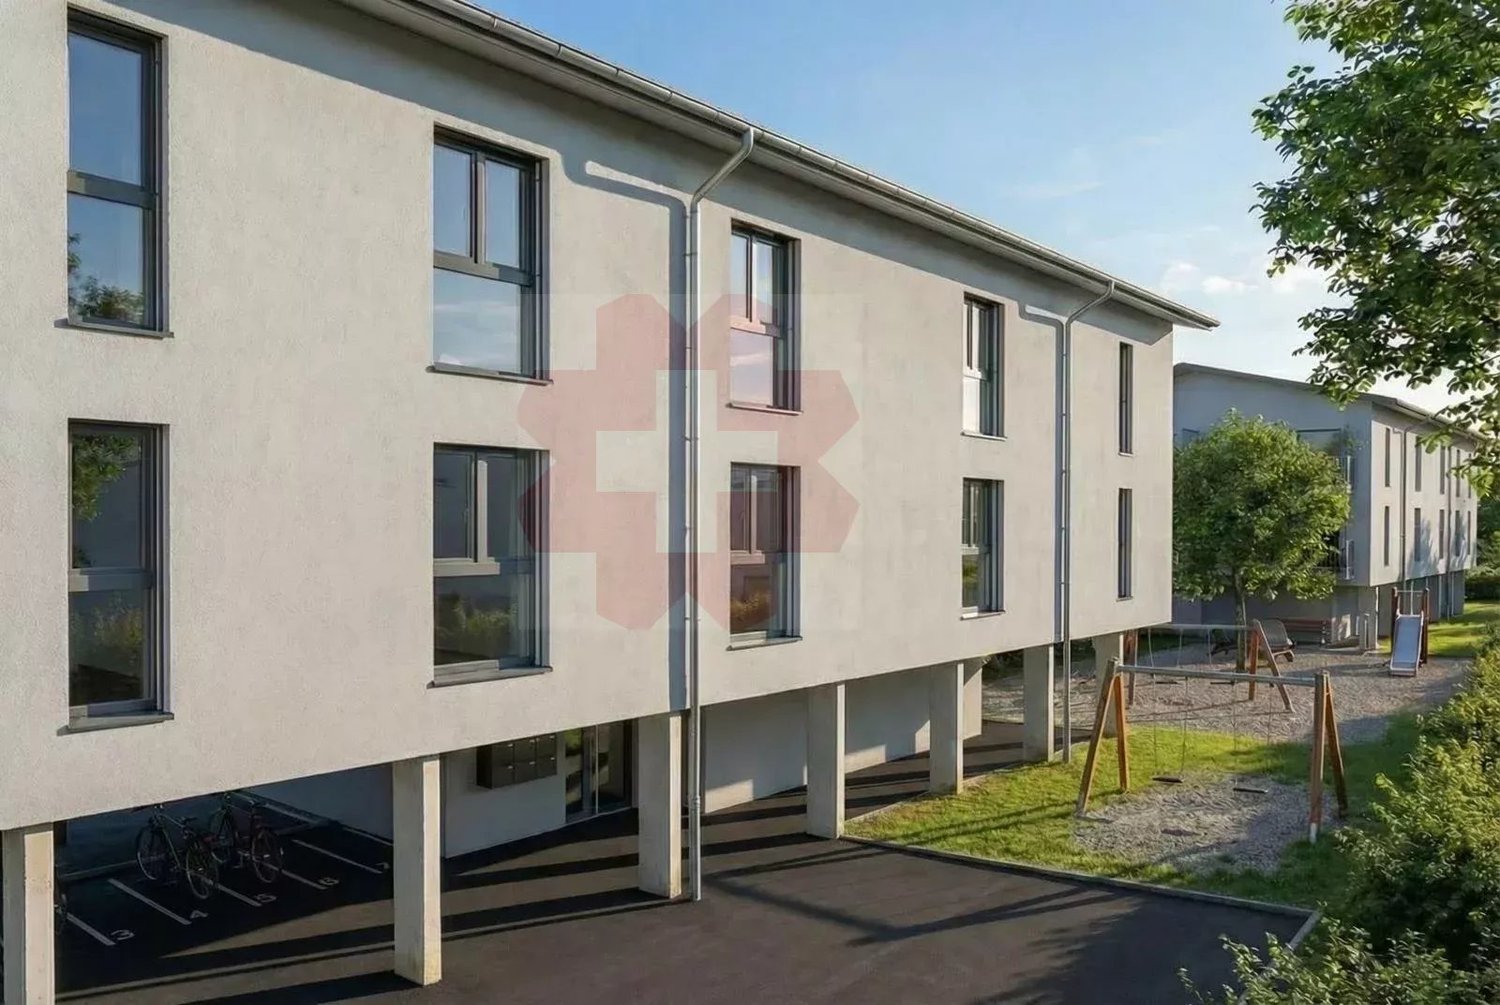
Résidence "Les Jardins de Provence"DESCRIPTIONDubimo presents exclusively the Résidence Les Jardins de Provence, a real estate development of only seven apartments in PPE, ideally located in the heart of Fully, just a few steps from the Migros, schools, shops, and all amenities.The residence is designed to offer a daily life that combines comfort, modernity, and quality of life, and offers six apartments with 5.5 rooms and one apartment with 3.5 rooms, all sold on plans and fully customizable. Each apartment has a private garden as well as spacious terraces or balconies offering a pleasant view of the Valaisan Alps.The contemporary architecture is inspired by the Alpine identity of the region through the use of warm woodwork and spaces bathed in natural light. The generous volumes, large windows, and careful finishes create an elegant, functional, and sustainable living space.The residence was designed according to the latest energy standards and offers optimal comfort while controlling costs thanks to a common heat pump and a significant photovoltaic installation on the roof with a 25-year contract.A rare opportunity to acquire a new apartment in one of the most sought-after and sunniest municipalities in the Valais, where the quality of life is combined with an exceptional natural environment.MAIN FEATURES : • Number of apartments: 7 apartments in PPE • Typologies: 3.5 rooms and 5.5 rooms • Livable area: from 106 to 132 m² • Terraces: from 20 to 29 m² • Private gardens: Yes • Bedrooms: 2 or 3 • Bathrooms: 2 • Available for office or laundry room: Yes • Private garage: 1 for the 5.5 room apartments • Covered parking spaces: 2 per apartment • Heating: Air-water heat pump with underfloor heating • Energy production: Photovoltaic panels with a contract • Expected delivery: Spring 2028 LAYOUT :Living areasBright living room open to the dining room and kitchen through large windows, providing access to the outdoor areas.KitchenOpen kitchen, fully customizable according to the wishes of the future owners, with a dining area.Sleeping areaTwo or three bedrooms, depending on the apartment's typology, including one that can be arranged as a parental suite with a bathroom.BathroomsTwo bathrooms equipped with a wide range of finishes.Outdoor areasPrivate garden, terrace, and balcony, offering a genuine extension of the living areas with an unobstructed view of the Valaisan Alps.AnnexesEach apartment has an available space that can be used as a private office or laundry room. Garage with direct access to the apartment for the 5.5 room apartments, as well as two covered parking spaces per apartment.STRENGTHS :An ideal locationA few meters from the Migros, schools, shops, restaurants, and services, the residence allows you to fully enjoy a pedestrian daily life while benefiting from the calm of a residential area in a 30 km/h zone, close to the Rhone riverbanks.An intimate residenceWith only seven apartments, Les Jardins de Provence offers a privileged living space where tranquility, conviviality, and intimacy are perfectly combined in daily life.Apartment to your imageFuture owners have a wide range of finishes to personalize kitchens, bathrooms, flooring, and materials, creating a unique interior that perfectly meets their desires.Performance and comfortHeat pump, underfloor heating, excellent insulation, and photovoltaic panels guarantee optimal comfort in all seasons while limiting energy costs sustainably.DUBIMO EXCLUSIVE OFFER :To accompany you in your real estate project, Dubimo offers exclusive services:Two hours of consultation with our interior architecture agency Arcéa to personalize your future apartment.Free support from our specialized partner Padea, who helps you obtain the best mortgage conditions.A personalized follow-up throughout the acquisition process, from reservation to key handover.SITUATION :Located in the heart of the Valais, Fully is one of the most sought-after municipalities in the Rhone valley. Renowned for its sunny climate, vineyards, orchards, and exceptional natural environment, it offers a remarkable quality of life between mountains and plains.The residence benefits from a privileged location in immediate proximity to all amenities. Schools, shops, restaurants, sports infrastructure, public transport, and the Migros are accessible within a few minutes on foot.The A9 motorway allows you to quickly reach Martigny in about 6 minutes, Sion in 15 minutes, and Lausanne in less than 45 minutes, making Fully an ideal address for both a main and secondary residence.
Travel time
-
1 / 8
CHF 670,000.–
3.5 rooms121m² living space
Chemin de Provence 3, 1926 Fully

RÉSIDENCE "LES JARDINS DE PROVENCE" - NEW APARTMENTS IN THE HEART OF FULLY

Résidence "Les Jardins de Provence"DESCRIPTIONDubimo presents exclusively the Résidence Les Jardins de Provence, a real estate development of only seven apartments in PPE, ideally located in the heart of Fully, just a few steps from the Migros, schools, shops, and all amenities.The residence is designed to offer a daily life that combines comfort, modernity, and quality of life. It offers six apartments with 5.5 rooms and one apartment with 3.5 rooms, all sold on plans and fully customizable. Each apartment has a private garden as well as generous terraces or balconies offering a pleasant view of the Valaisan Alps.The contemporary architecture is inspired by the alpine identity of the region through the use of warm woodwork and light-filled spaces. The generous volumes, large windows, and careful finishes create an elegant, functional, and sustainable living space.The residence was designed according to the latest energy standards and offers optimal comfort while controlling costs thanks to a common heat pump and a significant photovoltaic installation on the roof with a 25-year contract.A rare opportunity to acquire a new apartment in one of the most sought-after and sunniest municipalities in the Valais, where the quality of life is combined with an exceptional natural environment.MAIN FEATURES: • Number of apartments: 7 apartments in PPE • Typologies: 3.5 rooms and 5.5 rooms • Living area: from 106 to 132 m² • Terraces: from 20 to 29 m² • Private gardens: Yes • Bedrooms: 2 or 3 • Bathrooms: 2 • Available for office or laundry room: Yes • Private garage: 1 for the 5.5 room apartments • Covered parking spaces: 2 per apartment • Heating: Air-water heat pump with underfloor heating • Energy production: Photovoltaic panels with a contracting contract • Expected delivery: Spring 2028 LAYOUT:Living areasBright living area open to the dining room and kitchen through large windows, providing access to the outdoor areas.KitchenOpen kitchen, fully customizable according to the wishes of the future owners, with a dining area.Sleeping areaTwo or three bedrooms, depending on the apartment's typology, including a parental suite with a bathroom according to the plans.BathroomsTwo bathrooms with a wide range of finishes.Outdoor areasPrivate garden, terrace, and balcony, offering a true extension of the living areas with a clear view of the Valaisan Alps.AnnexesEach apartment has a room that can be used as an office or private laundry room. Garage with direct access to the apartment for the 5.5 room apartments, as well as two covered parking spaces per apartment.STRENGTHS:An ideal locationA few meters from the Migros, schools, shops, restaurants, and services, the residence allows you to fully enjoy a pedestrian daily life while benefiting from the calm of a residential area in a 30 km/h zone, close to the Rhône riverbanks.An intimate residenceWith only seven apartments, Les Jardins de Provence offers a privileged living space where tranquility, conviviality, and intimacy perfectly combine in daily life.Apartment to your imageFuture owners have a wide range of finishes to personalize kitchens, bathrooms, flooring, and materials, creating a unique interior that perfectly meets their desires.Performance and comfortHeat pump, underfloor heating, good insulation, and photovoltaic panels guarantee optimal comfort in all seasons while limiting energy costs sustainably.DUBIMO'S EXCLUSIVE OFFER:To accompany you in your real estate project, Dubimo offers exclusive services:Two hours of consultation with our interior architecture agency Arcéa to personalize your future apartment.Free support from our specialized partner Padea, who helps you obtain the best mortgage conditions.Personalized follow-up throughout the acquisition process, from reservation to key handover.SITUATION:Located in the heart of the Valais, Fully is one of the most sought-after municipalities in the Rhône valley. Renowned for its sunny climate, vineyards, orchards, and exceptional natural environment, it offers a remarkable quality of life between mountains and plains.The residence benefits from a privileged location in immediate proximity to all amenities. Schools, shops, restaurants, sports infrastructure, public transport, and the Migros are accessible within a few minutes on foot.The A9 highway allows you to quickly reach Martigny in about 6 minutes, Sion in 15 minutes, and Lausanne in less than 45 minutes, making Fully an ideal address for both a main and secondary residence.

Travel time
-
Stéphane FERREIRA

Stéphane FERREIRA

1 / 4
Stéphane FERREIRA

Stéphane FERREIRA

  • Balcony / Terrace
  • View
CHF 2,500,000.–
5.5 rooms188m² living space
1918 La Tzoumaz

The Charm of the Valais Chalet

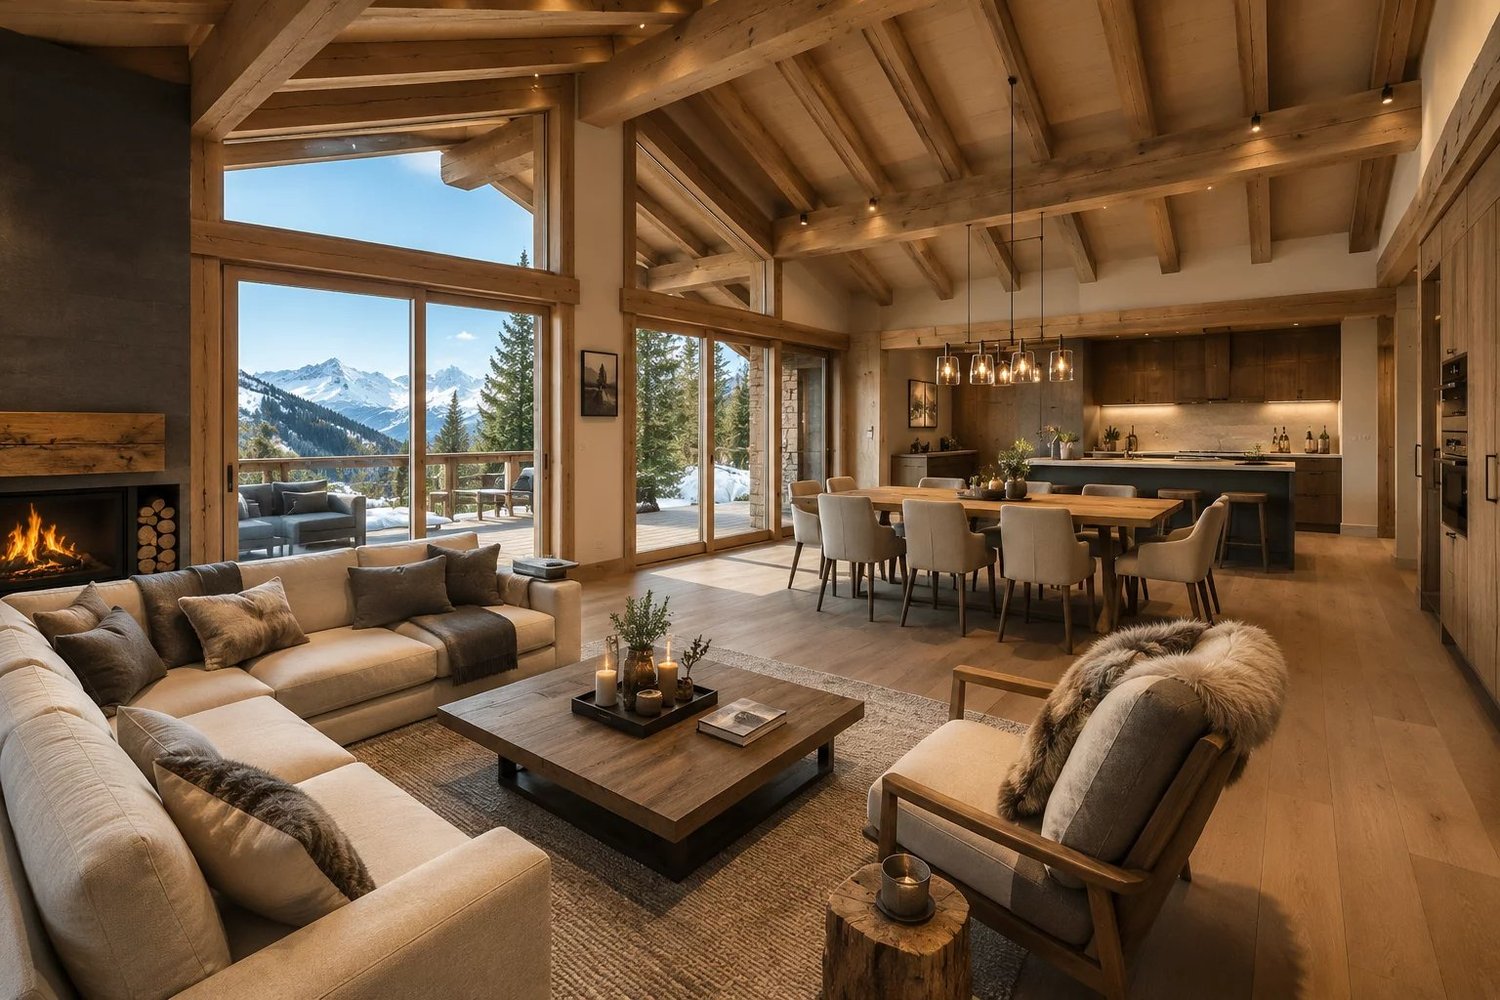
Discover this magnificent new 5.5-room chalet, designed to offer a living space that combines elegance, comfort, and authenticity. Located in a peaceful environment, it stands out for its carefully crafted architecture and generous bay windows that bathe the living spaces in natural light throughout the day. Spread over three levels, the chalet offers a spacious living area with an open kitchen equipped with a central island, creating an ideal convivial space for sharing moments with family or friends. The four bedrooms each have their own private bathroom, guaranteeing comfort, intimacy, and well-being for all occupants. Outside, a pleasant terrace allows you to fully enjoy the calm and natural surroundings. Made with quality materials, the chalet offers future owners the possibility to personalize the finishes according to their desires and tastes, in order to create a living space in their image. Designed according to current standards of energy performance and comfort, it combines modern technologies with the timeless charm of Valais chalets. This chalet is intended exclusively for use as a main residence. The choice of finishes will be made according to the buyers' wishes, within the budgets provided for in the construction description. Contact us today to organize a visit or obtain more information. The complete sales dossier can be downloaded directly from our website omnia.ch.
  • Balcony / Terrace
  • View
1 / 4
  • View
CHF 850,000.–
6.5 rooms170m² living space
1926 Fully

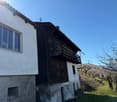
Village house with 6.5 rooms for sale in Fully (Branson)

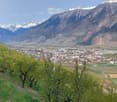
Village house with 6.5 rooms and 5 bedrooms, as well as a panoramic view, for sale in Fully (Branson)CHF 850'000.?Description :Located in the charming village of Branson, in the municipality of Fully, this beautifully renovated village house from 2019 benefits from a privileged location in a quiet residential area, close to amenities.Spread over three levels, this 6.5-room villa offers approximately 170 m² of living space and includes 5 bedrooms, ideal for a family or to set up a home office. Bright and perfectly maintained, it seduces with its beautiful volumes and magnificent unobstructed view of the mountains and the lake.Characteristics of the property :* Renovated village house from 2019* 6.5 rooms* 5 bedrooms* Approximately 170 m² of living space* Spread over 3 levels* 2 bathrooms* 1 guest toilet* Large balcony with panoramic view of the mountains and the lake* Large independent terrace, ideal for enjoying the beautiful days* Large storage room* Closed garage for 1 vehicle* Public parking spaces just 2 minutes away* Quiet residential area* Close to amenitiesThis villa combines comfort, space, and quality of life in a privileged setting in the heart of Valais. Its outdoor spaces, including a large balcony and a large independent terrace, allow you to fully enjoy its exceptional environment.To receive the sales dossier or organize a visit, please contact:Léa Frénée079 172 41 76freneelea2@gmail.com
  • View
1 / 20
CHF 750,000.–
8 rooms179m² living space
1926 Fully

House with 2 apartments in Fully

House with two apartments in Fully with a net yield of 5% Investment opportunity in FullyHouse of 179 m2 - Plot with 2 apartments - NET YIELD OF 5%House comprising:3-room apartment - 54 m24.5-room apartment - 125 m2Current rental income of 5.00% with a monthly rent of 1300 CHF for the 3.5-room apartment and 1800 CHF for the 4.5-room apartment (excluding charges)These two bright and renovated apartments (2026 for the 3-room apartment) benefit from a prime location. Located just 10 minutes' walk from amenities (Migros, station, etc.), they combine comfort and proximity to services.Distribution of the 3-room apartment, ground floor:Entrance hallKitchen/dining roomLiving roomBedroomBathroomStorage roomAccess to balcony from kitchenDistribution of the 4.5-room apartment:1st floor:Entrance hallOpen kitchen to living room2 bedroomsBathroomBalcony along living room and kitchen, offering a breathtaking view of the Valais mountains.2nd floor:Large parental suite of 48 m2BathroomStorage room2 cellars in the basement.Amenities and features:Net rental income of 5.00%Last renovation in 2026Facade of the building renovated in 2026High demand for rental apartments in the Martigny regionStable assets in central ValaisIdeal location (10 minutes from Martigny)Electric heating with radiatorsVery good exposureLocated in the heart of central Valais, Fully offers a pleasant living environment between the Rhone plain and the slopes, with good exposure all year round and a mild climate.A few minutes from Martigny, all amenities are easily accessible.Availability: to be agreedResponsible broker for the property:Sevdaim Musliusevdaim.m@bellis-immo.ch079 232 23 21Bellis Immo SAwww.bellis-immo.ch

1 / 13
CHF 770,000.–
4.5 rooms140m² living space
1913 Saillon

Semi-detached house with 4.5 rooms in Saillon

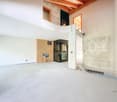
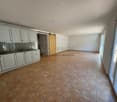
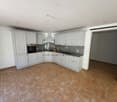
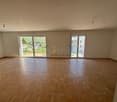
Located in a pleasant environment and close to amenities, this charming semi-detached house seduces with its beautiful brightness and its careful finishes. Offering comfortable and functional living spaces as well as magnificent exterior amenities. This house consists of: GROUND FLOOR - Large dining room with access to the terrace - Fully equipped kitchen open to the living room - Bright living room with direct access to the terrace - Guest toilet - Laundry room - Direct access to the garage UPSTAIRS - Two spacious bedrooms, one with built-in wardrobes - Parental bedroom, terrace and private shower room - Bathroom EXTERIOR - Large terrace with petanque court and ping-pong table - Private terrace accessible from the parental bedroom PARKING SPACES The villa has a garage box and an outdoor parking space. The sale price is CHF 770'000.-, to which is added the price of the garage (CHF 35'000.-) and the outdoor parking space (CHF 15'000.-). PARTICULARITIES - Bright and well-maintained house - Beautiful volumes and functional distribution - Quality finishes - Exterior spaces designed - Proximity to amenities - Ideal for a family VIRTUAL VISIT AVAILABLE Contact us to discover this property now! SAILLON Located on the right bank of the Rhone, halfway between the towns of Martigny and Sion, Saillon shares its medieval town on the outskirts of the hill where the Bayard tower stands and its more modern neighborhoods in the plain. This locality offers a calm and pleasant living environment between vineyards and orchards and also offers useful amenities, especially for families (primary school, nursery, UAPE) and the elderly (EMS). Saillon, the village of white asparagus from Valais and the counterfeiter Farinet, offers numerous leisure possibilities between thermal baths, museums, historic buildings or the path leading to the suspension bridge over the Salentse, passing by the famous Farinet vineyard where many celebrities have passed through. !!! MORE DETAILS AND SIMILAR PROPERTIES DIRECTLY ON TWIXY.CH
Stéphane FERREIRA

Stéphane FERREIRA

1 / 9
Stéphane FERREIRA

Stéphane FERREIRA

  • Parking space
  • Balcony / Terrace
  • View
  • +2
Price on request
4.5 rooms144m² living space
1913 Saillon

Luxury Triplex in Attic - Minergie Label

OMNIA Real Estate presents this magnificent 4.5-room apartment in a triplex, ideally located on the top three floors of a MINERGIE building designed by an architect in Saillon. Offering a breathtaking view of the famous Tour Bayart and a unique living environment, this apartment is a true gem for lovers of luxury, comfort, and tranquility. Saillon is a popular commune for its authentic charm, renowned thermal baths, historical heritage, and proximity to the Ovronnaz and La Tzoumaz ski resorts. This triplex apartment, bathed in light thanks to its large windows and skylights, will seduce you with its intelligent layout and modern equipment. Here's what this exceptional property has to offer: First level: Spacious entrance hall, customizable to your desires 2 bright and comfortable bedrooms Modern bathroom with shower Practical laundry room to facilitate your daily life Second level: Large living room with direct access to a balcony, offering a panoramic view of the surrounding mountains Open, fully equipped kitchen with access to a private terrace for your outdoor relaxation Guest toilet, practical and elegant Third level: Sumptuous master bedroom with private balcony Elegant and spacious bathroom Functional storage space for more comfort High-end features: Private elevator serving all 3 floors, accessible to wheelchairs Floor heating with heat pump, with thermostats in each room for optimal comfort Electric blinds for easy light management Through apartment, benefiting from optimal east-west orientation and thus enjoying sunlight all day Personalization and finishes: This triplex apartment offers you the unique opportunity to personalize the interior design and finishes according to your tastes. Whether it's the choice of materials or the arrangement of spaces, you have a free hand to create your tailor-made haven. Parking: 1 indoor parking space (additional CHF 30,000.-) 1 outdoor parking space Don't miss this exceptional opportunity to become the owner of an exceptional property in Saillon. This triplex apartment combines luxury, modernity, and practicality in a magnificent natural setting. Contact us today for more information or to plan a visit. The sales dossier can be downloaded directly from our website omnia.ch. For more information: Stéphane Ferreira OMNIA Real Estate - Martigny stephane.ferreira@omnia.ch +41 78 239 20 28

  • Parking space
  • Balcony / Terrace
  • View
  • +2
1 / 3
  • View
  • Elevator
  • Wheelchair access
CHF 484,912.–
3.5 rooms78m² living space
1906 Charrat

Les Roncoz Residence - New 3.5-room apartments in Charrat

A privileged living environment in the heart of Valais The Les Roncoz residence, located on Route des Roncoz in Charrat, offers the construction of two small, modern buildings on a human scale, perfectly integrated into a quiet and residential environment. Each building consists of 6 apartments with 3.5 rooms, offering comfort, brightness, and functionality. The project in summary ?? 2 modern buildings ?? 6 apartments per building ?? Apartments with 3.5 rooms ?? Living area: 84 m² ?? Balcony of 10 m² or terrace of 21 m² ?? Covered parking spaces on the ground floor ?? Apartments on the 1st and 2nd floors ?? Modern construction and high-quality finishes ?? Apartments designed for your comfort Each apartment with 84 m² offers: A spacious, bright living room with outdoor access A modern, open kitchen Two comfortable bedrooms An elegant bathroom Optimized storage space A large glass front that promotes natural light The generous outdoor areas allow you to fully enjoy the surroundings: ?? Balcony of 10 m² for the apartments on the upper floor ?? Terrace of 21 m² for an even larger outdoor living area ?? Practical and secure parking The covered parking spaces on the ground floor offer: Protection from the elements Direct and practical access In addition, for CHF 20'000.- A harmonious integration into the building Ideal location Charrat offers: A quiet and sunny environment Proximity to the main axes Quick access to amenities and transportation A perfect balance between quiet residential atmosphere and accessibility. A safe investment Whether for: ?? Main residence ?? Rental investment ?? First-time buyer The Les Roncoz residence represents a rare opportunity in an attractive municipality in Valais. Interested? We are at your disposal for: Detailed plans List of availability Prices and conditions Personalized meeting Offer yourself a modern and serene living environment in Charrat.

  • View
  • Elevator
  • Wheelchair access
1 / 13
CHF 1,190,000.–
450m² floor space
1907 Saxon

Rental property in the heart of Saxon

Rental property in the heart of Saxon with 5.9% yield Rental property in the heart of SaxonExceptional location, city centerGross yield of 5.9%This property is located in the heart of Saxon and benefits from an exceptional location in a dynamic sector with immediate access to all amenities. This central location guarantees a constant demand for rental properties and excellent sustainability of income.The building is distinguished by a sought-after mix of uses, combining commercial spaces, housing, and office space. It includes three commercial premises on the ground floor, a 5.5-room apartment on the first floor, and a fitted-out office space in the attic, allowing for effective diversification of rental income.This property represents a solid investment opportunity, offering a long-term placement, stable rental income, and attractive yield potential Rental status and projection: Currently rented:- One commercial space: 800.- per month ccOne 5.5-room apartment: 1800.- per month ccOne office + basement: 1350.- per month cc In the process of being rented:One 2-room commercial space: 1200.- per month ccOne 1-room commercial space: 700.- per month cc Total:5850.-/month70'200.-/year, which corresponds to a gross yield of 5.9% Particularities:Sold with all rented units8 outdoor parking spaces1 garage boxOil heatingDouble glazingUsable area 450 m2Living area 321 m2Land 436 m2 in the city center zoneRenovations 2023Year of construction 1957Rental status 5850.- per monthCharges: ?5600.-/yearGross yield 5.9%Availability: to be agreed Responsible broker:Musliu Sevdaimsevdaim.m@bellis-immo.ch+4179 232 23 21 Bellis Immo SAwww.bellis-immo.ch

Suggested properties for you based on search results