647 results - Property for buy in District Martigny

1 / 1
  • View
CHF 950,000.–
4 rooms165m² living space
1913 Saillon

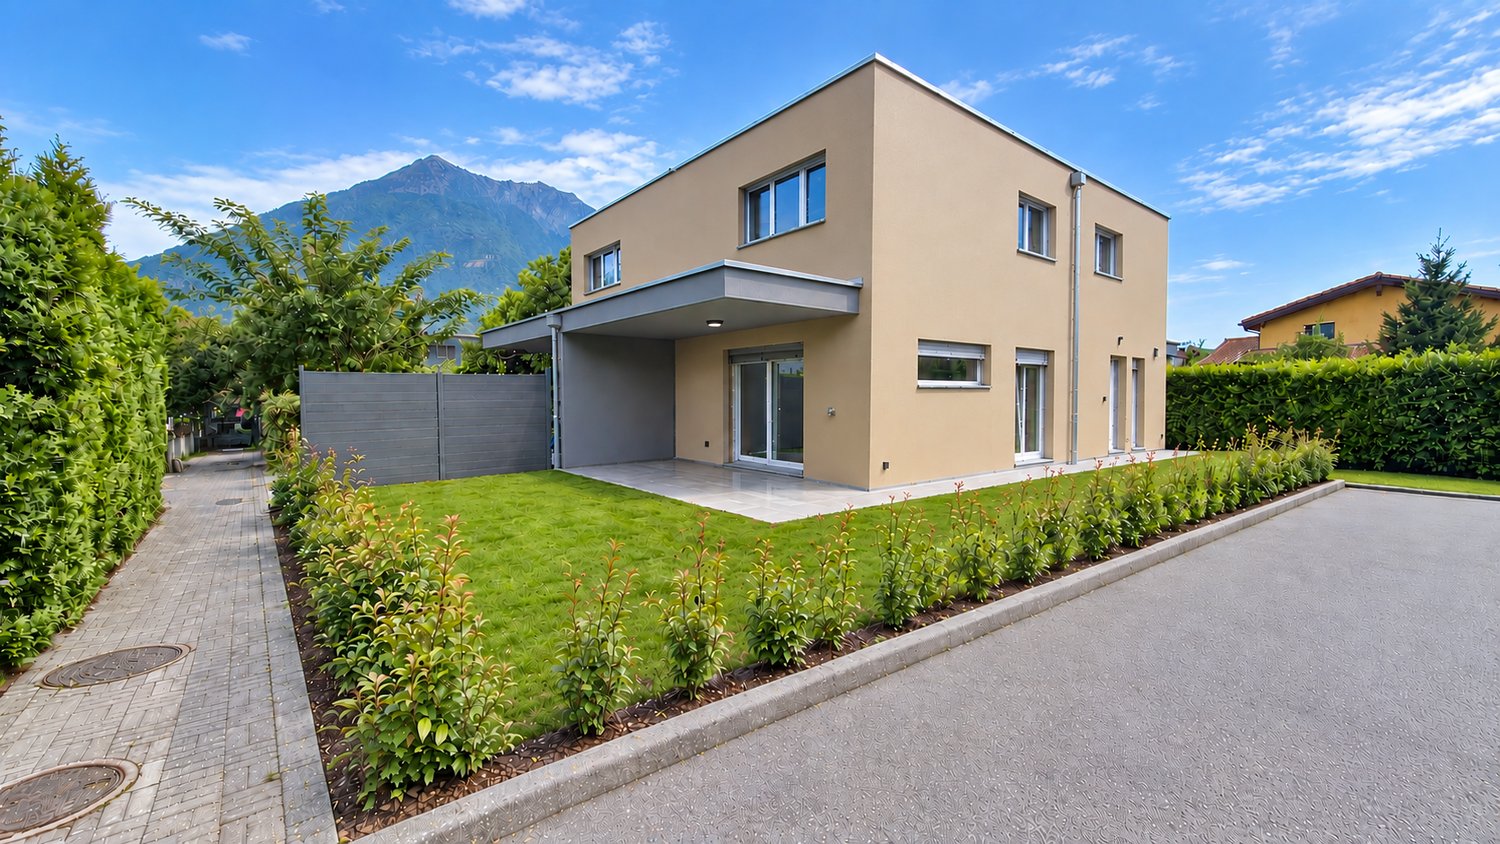
OFF-MARKET ? 4.5 room semi-detached villa for sale in Saillon

OFF-MARKET ? 4.5 room semi-detached villa for sale in SaillonAn exclusive opportunity proposed off-market.Description:Located in a pleasant and sought-after residential area of Saillon, this 4.5-room semi-detached villa offers a comfortable, peaceful and particularly family-friendly living space.Built in 2016, the property develops approximately 165 m² and is situated on a plot of approximately 300 m². Spread over two levels, it benefits from a functional design as well as beautiful interior and exterior spaces.The villa has a private garden and a terrace, offering a pleasant extension of the living areas and an ideal setting for enjoying the fine days, receiving loved ones or simply relaxing outdoors.The property also benefits from two covered parking spaces as well as a cellar, offering particularly appreciable parking and storage possibilities.A privileged location:The villa benefits from an ideal situation allowing easy access to the main amenities and infrastructure of the village.The shops are accessible in about 15 minutes on foot, while a bus stop is only 5 minutes away on foot. The Saillon train station is accessible in about 15 minutes on foot.Sale price: CHF 950'000.?More information available on request.As this property is proposed off-market, additional information, the complete dossier as well as the visit modalities are communicated on request.Main characteristics:? Semi-detached villa with 4.5 rooms? Construction: 2016? Approximately 165 m²? Plot of approximately 300 m²? Spread over 2 levels? Private garden? Terrace? 2 covered parking spaces? Cellar? Shops within about 15 minutes on foot? Bus stop within about 5 minutes on foot? Saillon train station within about 15 minutes on foot? Price: CHF 950'000.?Contact:Léa Frénée079 172 41 76freneelea2@gmail.com

  • View
1 / 11
CHF 690,000.–
4.5 rooms113m² living space
1920 Martigny

LAST NEW 4.5-ROOM FAMILY VILLA AVAILABLE! Plot A

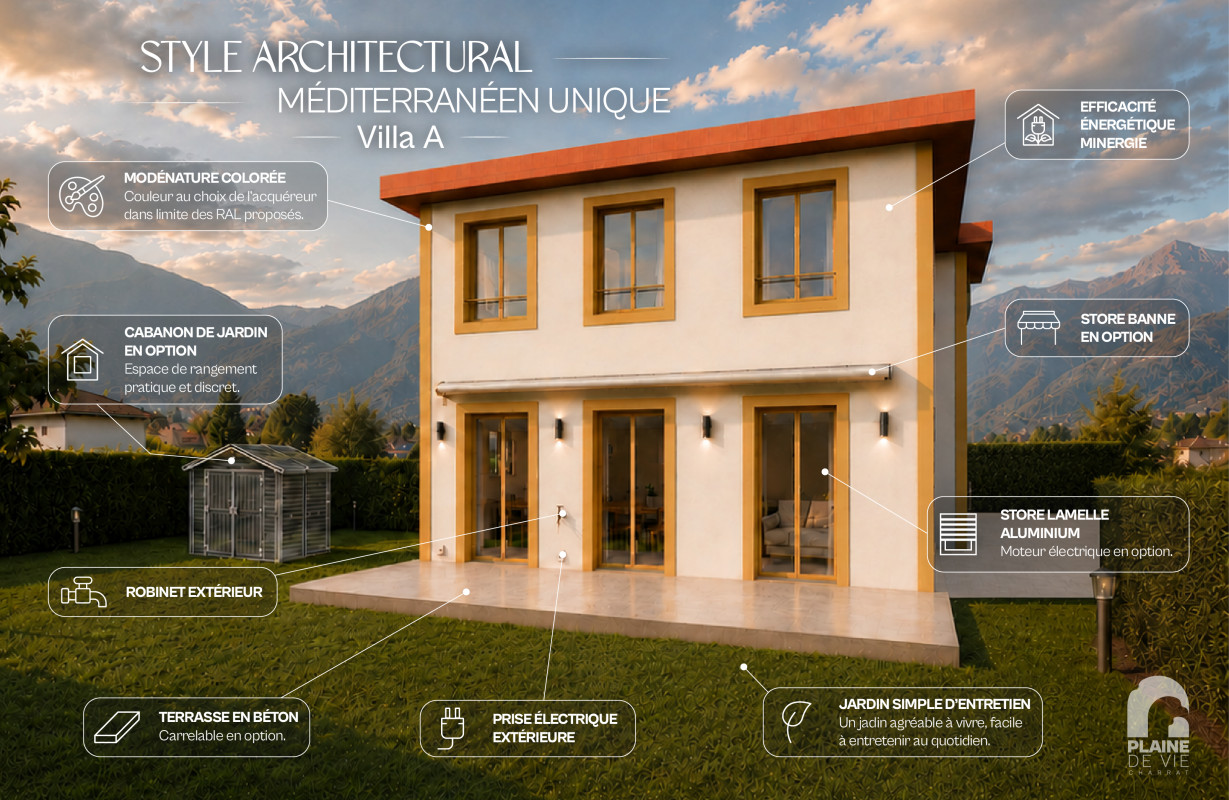
In the charming village of Charrat (Martigny commune), discover this lovely family villa in the main residence, designed for young families who want to combine comfort, proximity to services, and quick access to the employment centers of Lower Valais. The village is located halfway between Martigny and Saxon, and is directly connected by the regional CFF train in just 4 minutes from Charrat-Fully station. The environment is pleasant and calm between agricultural plain and vineyards on the slopes, and the location is particularly relevant for a family audience: Charrat has primary schools and a local reception structure dedicated to early childhood, while Martigny offers a wide range of childcare solutions and all the services of an active and structured city. This allows for a very clear positioning: living in a quieter residential area while remaining connected to a complete employment, mobility, and services basin. The other strength of the sector is its immediate proximity to the leisure, sports, nature, and culture offerings of Martigny and its region. For a young family, this means a simpler, more fluid daily life with a real level of comfort outside of work. On the fiscal side, it is worth mentioning the regime of Martigny, which publishes a communal coefficient of 1.10 and an indexation of 163% for the scale for natural persons. Built on a beautiful, flat plot in a small PPE with only 4 plots, this lovely, Minergie-labeled villa seduces with its own visual identity, functional distribution, and preserved privacy. Its 23.6 m2 terrace and 61.9 m2 private garden pleasantly extend the south-facing living space, and invite you to enjoy optimal sunlight and the absence of direct visibility throughout the day.With a gross living area of 98.4 m² (weighted living area of 113 m2), this comfortable 4.5-room villa with well-distributed living spaces, which can be personalized according to your tastes by our interior architecture partner (at an extra cost), offers an ideal balance between private and living spaces. The rooms have harmonious proportions, remarkable brightness thanks to the large, south-facing windows, and a selection of materials and finishes of high quality, creating an atmosphere that is both elegant and warm.The comfort is enhanced by an ecological heating system with air/water heat pump and cooling function, which guarantees high energy efficiency and controlled costs. An outdoor parking space (at an extra cost) perfectly completes this property.VILLA ORGANIZATION:This lovely villa is designed to offer optimal comfort in daily life, and is characterized by a fluid distribution and balanced volumes, which promote brightness, conviviality, and intimacy.It is organized as follows:-Entrance with storage space-Spacious and bright living room, opening onto the 23.6 m2 terrace and 61.9 m2 private garden with southwest orientation-Modern, convivial kitchen, fully equipped and opening onto the dining area and private garden-A staircase leads to the sleeping areas on the upper floor-1 large parental bedroom with careful finishes and south orientation-2 other rooms or offices with south orientation-An elegant bathroom with bathtub/shower/WCTHE UNIQUE ADVANTAGES OF THIS VILLA:This plot benefits from rare qualities that make it a property as pleasant to live in as it is attractive in the long term:-Privileged location at the entrance of Martigny and all its amenities

1 / 12
CHF 680,000.–
8 rooms300m² living space
1914 Isérables

In the heart of the village - village house with restaurant

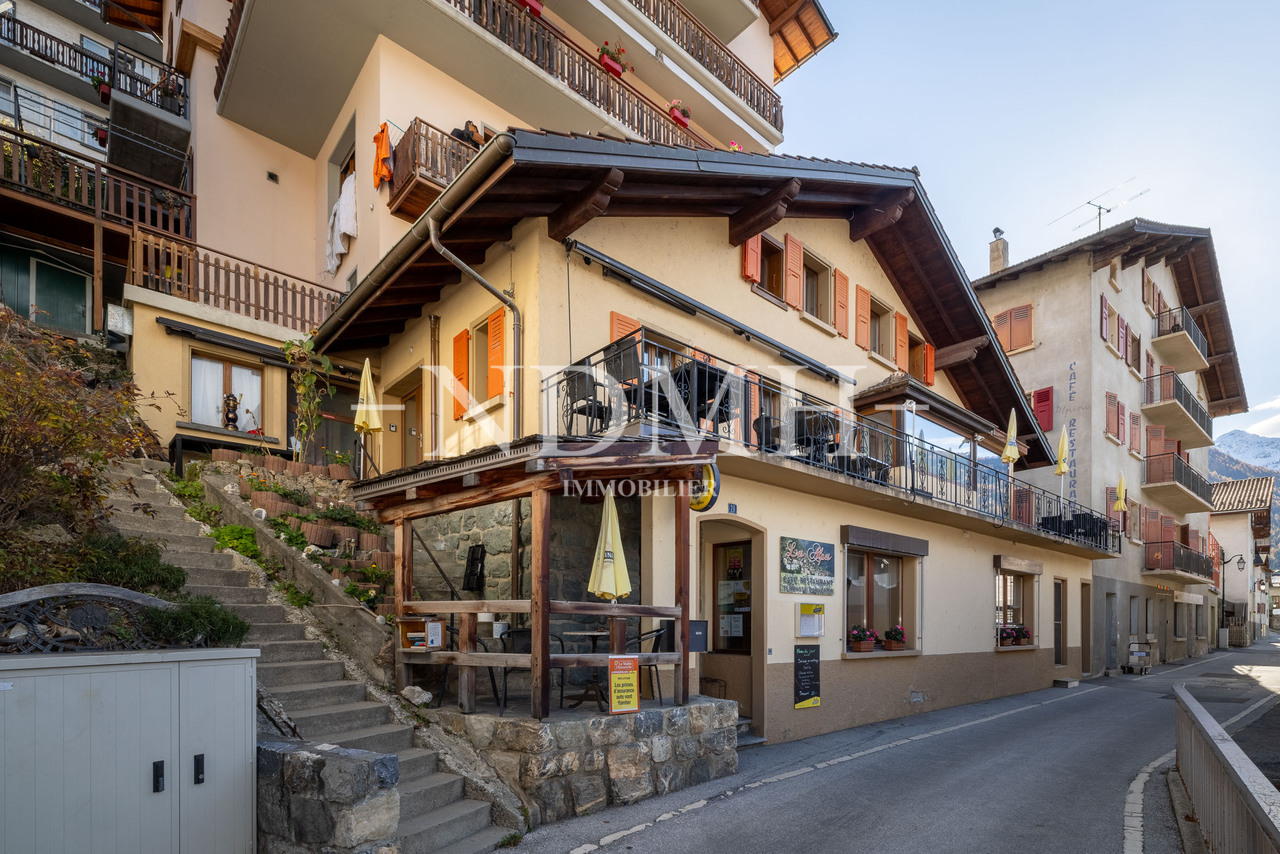
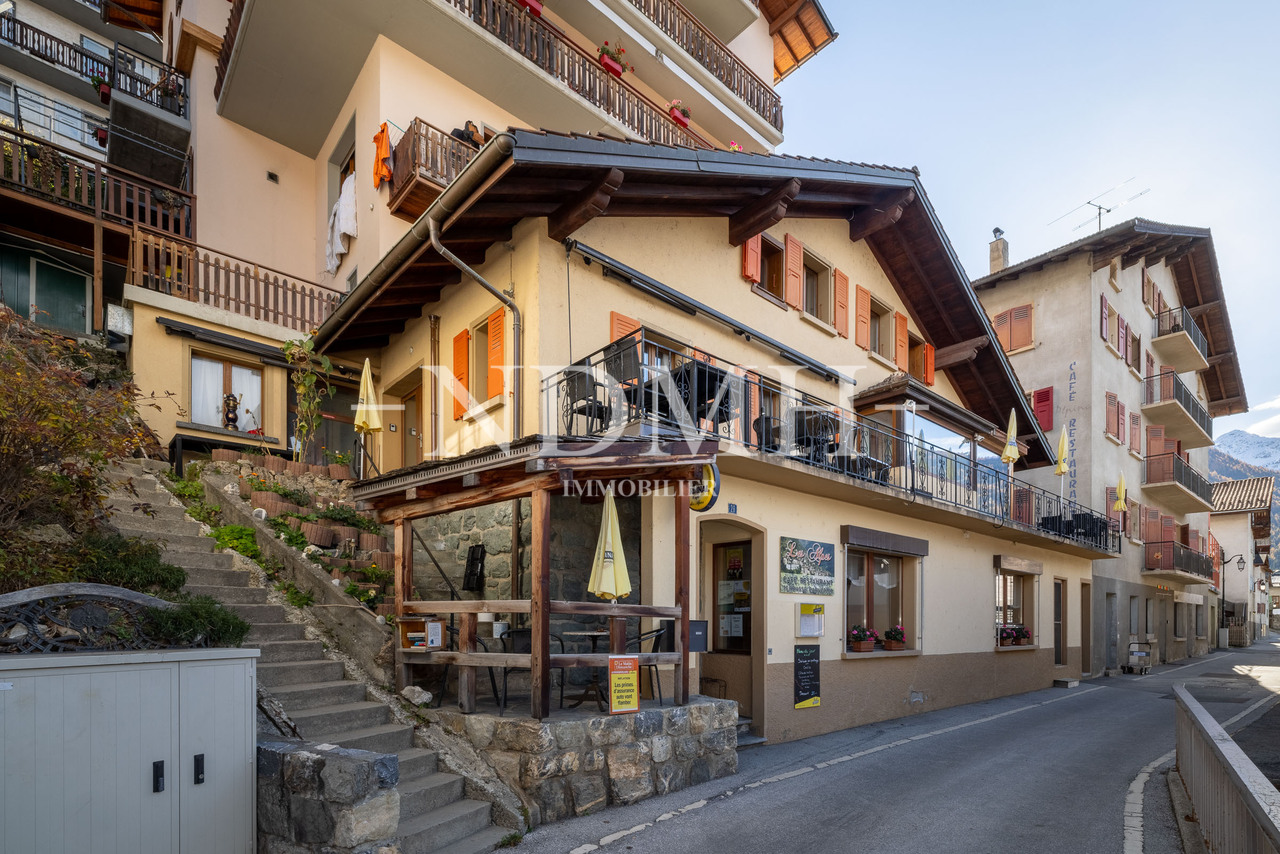
If you are looking for a village house full of charm and potential, this property is made for you!Offering a surface of approximately 300 m², it offers the possibility: • either to be transformed into a spacious family home after some renovation work, • or to be kept in its current configuration, comprising a 4-room apartment and a café-restaurant that can accommodate up to 70 people. A rare opportunity in the heart of the village, ideal for those who want to combine village life and personal or professional project.A modular property according to your wishesThis village house presents numerous possibilities of transformation: resumption of activity, creation of several dwellings, guest house or main residence with commercial space.Located in a calm and picturesque environment, the property allows you to fully enjoy village life while remaining close to the main axes and neighboring stations.A true love at first sight awaits you!An authentic and bright buildingSpread over three floors, this charming building combines authenticity and potential, while offering a breathtaking view of the snow-capped peaks of the Alps.Benefiting from a privileged location, it offers immediate access to all local amenities: shops, school, bus stop at a minute's walk, as well as the cable car located just 100 meters away.Composition of the property • Café-restaurant with about 35 seats, with professional kitchen and 2 WC • Two additional rooms of about 30 m² each (20 seats), in a warm and typically Alpine style, with access to a pleasant terrace • 4-room duplex apartment, ideal for living or for a rental income • Large cellar offering vast storage possibilities • District heating, practical and economical A property with great potential, to be discovered without further delay.Do not miss this beautiful opportunity, it is really worth it.For any information or to organize a visit, call us: we will be delighted to accompany you in your project.

1 / 3
CHF 655,000.–
4.5 rooms131m² living space
Route du Simplon 23, 1907 Saxon

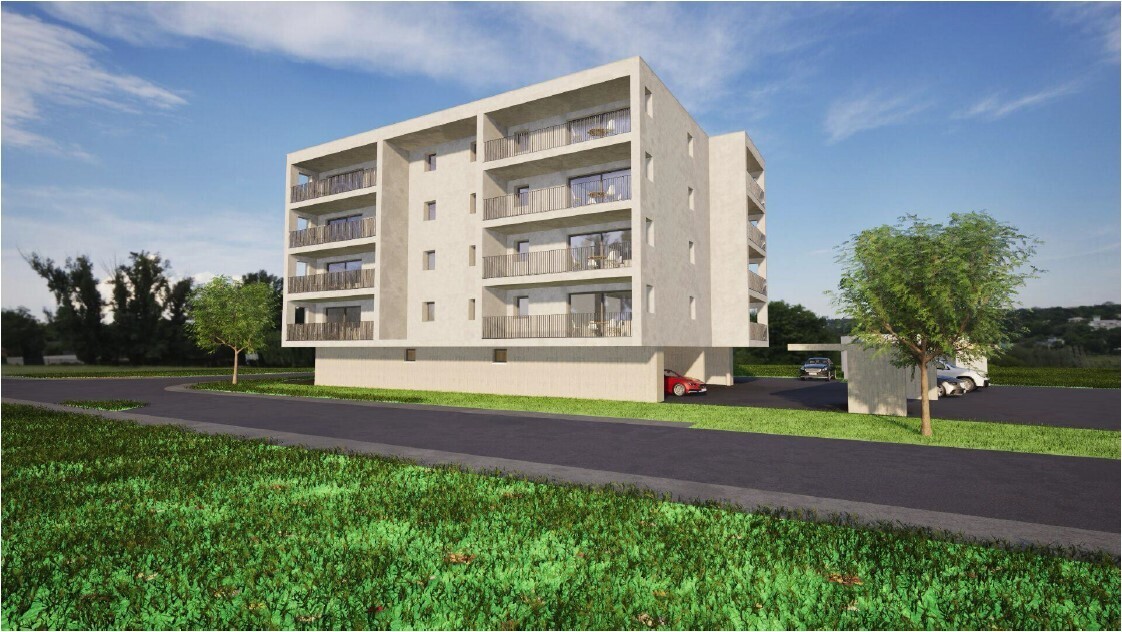
1st floor 4.5 rooms with large balcony

Beautiful apartment on the 1st floor with 4.5 rooms and pleasant balcony - DELIVERY OCTOBER 2026PRICE PER SQUARE METER INCREDIBLY LOWDiscover this new CLOS DU LUIZET promotion, carried out by renowned promoters! This new construction is located in a totally peaceful atmosphere, characteristic of the village of Saxon. The thoughtful positioning of this apartment offers a pleasant relaxation and at the same time a gentle intimacy.The project includes 16 apartments. The PPE is distributed over 3 floors on the ground floor. Each floor has 4 apartments. This realization, which is extremely well located, benefits from a lasting sunshine. Its location, close to public transport and all the amenities offered by the village of Saxon, gives it an important added value. Thanks to its calm location, you also have quick access to the Saxon or Riddes highways, just a few minutes away. The Saxon train station is nearby and a postal service regularly serves the village to reach the neighboring towns and villages. The village of Saxon also has various local shops that make everyday life easier. The new school, freshly inaugurated, is just a few steps from the residence.Intimacy, exposure, open view, peacefulness,... are some of the key words of this project.Apartment 05 is distributed as follows :Entrance hall with built-in cupboards Open, fully equipped kitchenVery comfortable living room with access to the covered balcony of over 25 m2Bathroom with WC and bathtub and washing machine/dryer corner Two bedroomsA spacious parental bedroom of over 16 m2 with dressing roomBathroom with WC and showerA cellar, as well as 2 parking spaces (one outdoor and one indoor in the basement), respectively at a price of CHF 12,000.- and CHF 35,000.-, complete this property.Main characteristics :Total sales area : 131 m2Habitable surface : 118.23 m2Balcony : 25.50 m2Private laundry room Centralized vacuum cleaner PACPhotovoltaic solar panels Insulating glass with three layersVery carefully executed works with particular attention to sound and thermal insulationAn apartment of 4.5 rooms totally similar is also available on the second floor Room details • Balcony | Loggia • Private laundry room • Cellar | Basement • Kitchen with dining area • Entrance hall • Dining room • Living room Bedrooms • Double room / parental room : 1 • Single room / child's room : 2 Bathrooms • Bathroom : 1 • Shower room : 1 • Total WC : 2 Price for box, garage and parking space Single garage (x1) CHF 35,000.- / unit Outdoor parking space (x1) CHF 12,000.- / unit Environment • Green surroundings • Calm | Peaceful • Countryside • Village View • Open view • On the valley • On the vineyard • On the mountains Exposure • West • South Proximity • Playground • Banks • Sports center • Shops • Nursery • Primary schools • Train station • Leisure • Restaurant • Highway exit Outdoor • Landscaped • Garden Indoor • Modern • Equipped kitchen • Large master bedroom • Large glazed area • Large rooms Primary equipment Secondary energy Solar energy photovoltaic Technical equipment Elevator Yes Equipped laundry room Yes Main heating Air-water heat pump Dishwasher Yes Heating mode Floor heating Do not hesitate to contact us for more information.We look forward to meeting you.Best regards.

Travel time
-
1 / 12
CHF 300,000.–
7.5 rooms230m² living space
1912 Leytron

Chalet dominant la vallée en viager

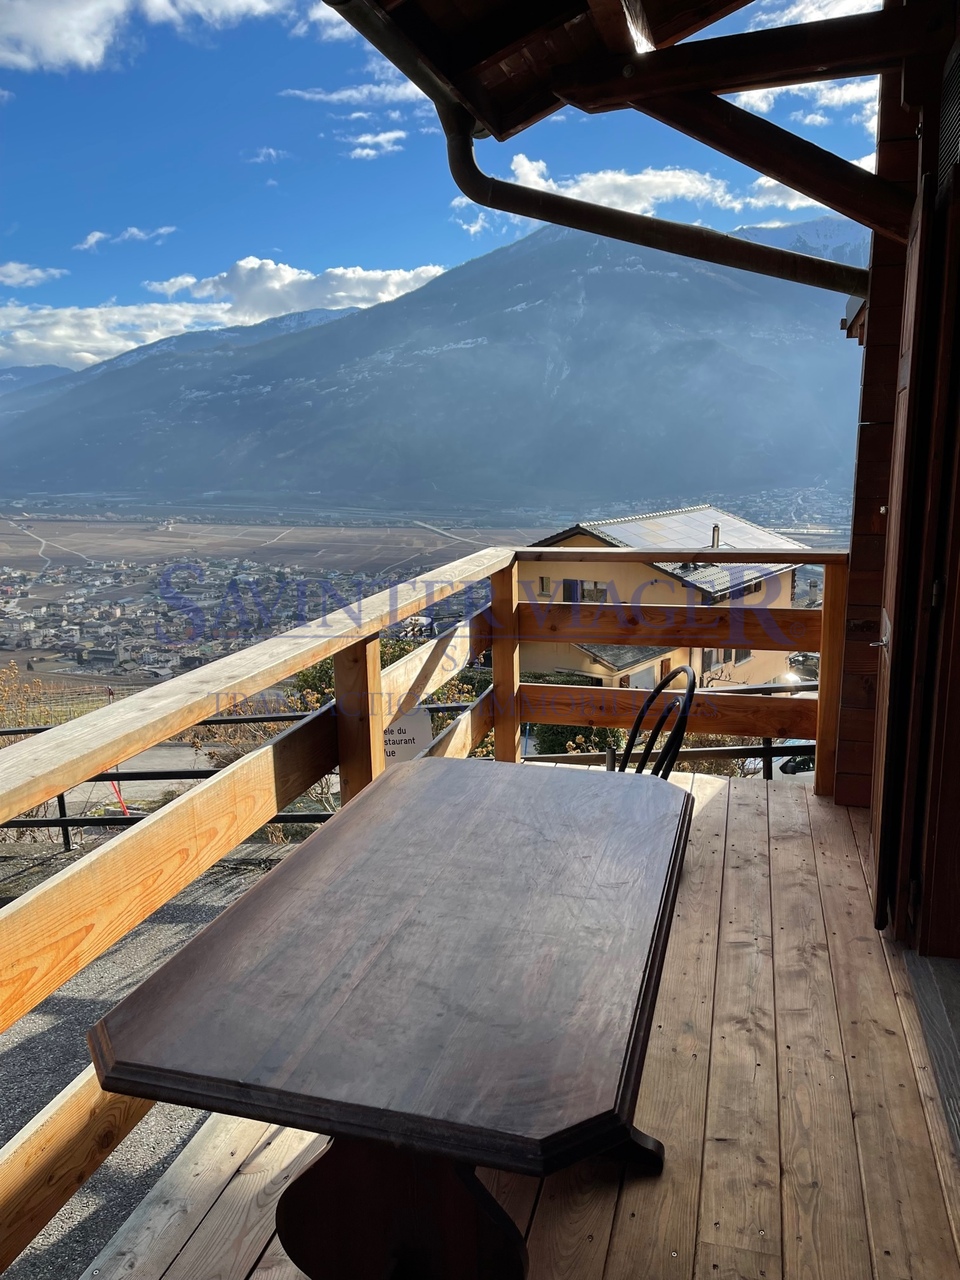
Cet ancien chalet dont la fonction principale était la gestion d'un bistrot,peut se décliner en toute sorte de transformation ou rénovation.A 15 minutes du centre se Sion il se compose :- une belle terrasse avec vue imprenable- une magnifique pièce de réception avec un bar et une grande salle à manger et une vue également sur la vallée- une cuisine professionnelle- trois belles chambres dont deux avec balcon, avec une vue sur la vallée- un bureau- WC - Un salle de bain- combles aménageable- un sous sol avec atelier, buanderie, belle cave à vin- 10 place de parking.Valeur vénale : CHF.770'000Bouquet (paiement initial : CHF.300'000Rente mensuelle à vie : CHF.2'600H.81 ans - Droit d'habitation à vie pour le vendeur.Dieses ehemalige Chalet, das ursprünglich als Bistro genutzt wurde,lässt sich auf vielfältige Weise umbauen oder renovieren.Es liegt 15 Minuten vom Zentrum von Sion entfernt und umfasst:- eine schöne Terrasse mit atemberaubender Aussicht- einen herrlichen Empfangsraum mit Bar und großem Speisesaal, ebenfalls mit Blick auf das Tal- eine Profiküche- drei schöne Schlafzimmer, davon zwei mit Balkon und Blick auf das Tal- ein Arbeitszimmer- WC - ein Badezimmer- ausbaubarer Dachboden- ein Keller mit Werkstatt, Waschküche und einem schönen Weinkeller- 10 Parkplätze.Marktwert: 770'000 CHFBouquet (Anzahlung: 300'000 CHF)Lebenslange monatliche Rente: 2'600 CHFHerr, 81 Jahre alt - Lebenslanges Wohnrecht für den VerkäuferThis former chalet, which was primarily used as a bistro,is suitable for all kinds of conversions or renovations.Located 15 minutes from downtown Sion, it features:- a beautiful terrace with breathtaking views- a magnificent reception area with a bar and a large dining room, also offering views of the valley- a professional kitchen- three beautiful bedrooms, two of which have balconies with views of the valley- an office- a restroom - a bathroom- an attic with potential for conversion- a basement with a workshop, laundry room, and a beautiful wine cellar- 10 parking spaces.Market value: CHF 770,000Lump-sum payment: CHF 300,000Lifetime monthly annuity: CHF 2,600Seller (age 81) retains lifetime right of residence

1 / 12
CHF 675,000.–
5.5 rooms144m² living space
1920 Martigny

In the heart of Martigny generous 5.5-room apartment

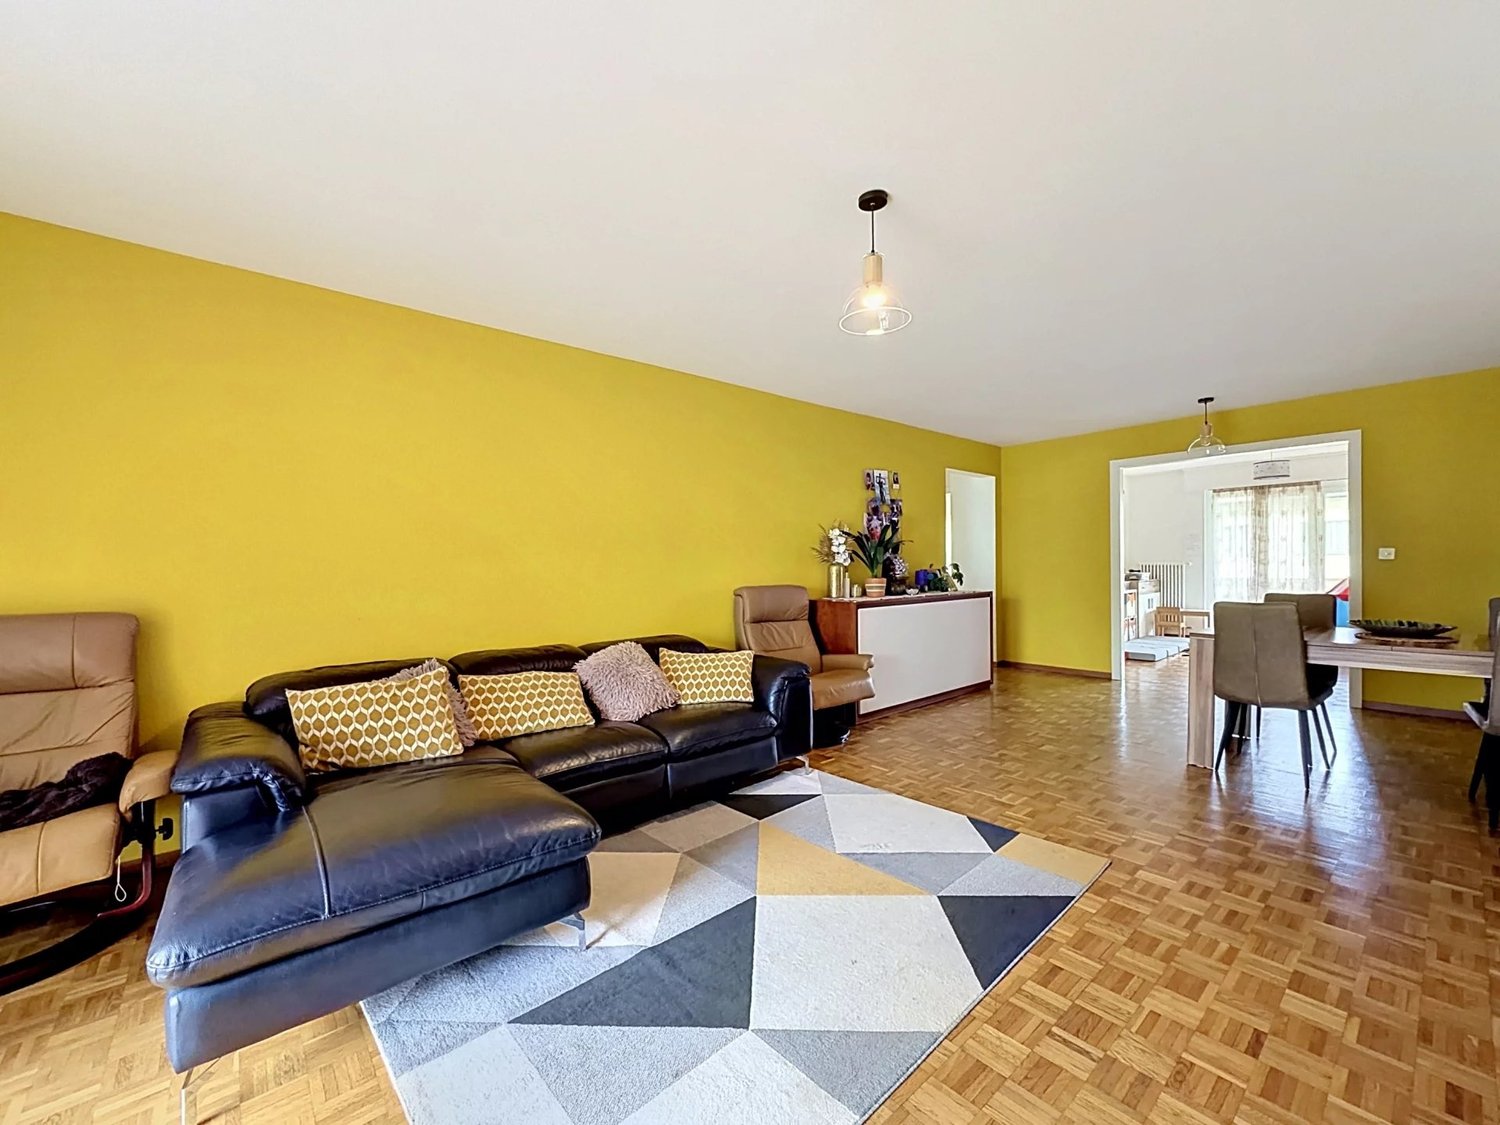
Spacious 5.5-room apartment on the 2nd floor, offering a very comfortable volume with a large living room in an exceptional environment in the heart of Martigny. This accommodation has been designed for a very pleasant family life, with a living area of approximately 145m2 and consists of: - Entrance hall with storage - Generous, through living area with 2 balconies - Fully equipped, separate kitchen - Large parental bedroom - 2 children's bedrooms - Multi-purpose room adjacent to the living room (currently playroom, easily convertible into a 4th bedroom) - Bathroom with bathtub, sink and toilet - Shower room with shower, sink and toilet - Guest toilet Ideally located in the center of Martigny, this property guarantees an exceptional quality of life as everything can be done on foot. PARTICULARITIES - Recent installation of remote heating - Private cellar included - Common laundry room - A closed garage and an outdoor parking space as an extra (35'000.- garage, 10'000.- outdoor parking space) MARTIGNY The town of Martigny, located at the bend of the Rhône, has been a crossroads between various regions for many centuries, as the Gallo-Roman ruins still attest today. Currently, Martigny opens the way to Italy through the Grand-St-Bernard pass and tunnel and to France through the Forclaz pass. This location at the crossroads has made Martigny prosperous, with a flourishing economy. The very popular Foire du Valais proves this renewed dynamism every autumn. With over 20,000 inhabitants, Martigny has all the urban infrastructure and offers many leisure possibilities. Moreover, the town gives pride of place to culture, both in its amenities and in its various museums, with the famous Fondation Gianadda as a highlight. !!! MORE DETAILS AND SIMILAR PROPERTIES DIRECTLY ON TWIXY.CH
1 / 12
CHF 680,000.–
8 rooms300m² living space
1914 Isérables

In the heart of the village - Duplex apartment with restaurant

If you're looking for a duplex apartment full of charm and potential, this property is made for you!Offering a surface area of approximately 300 m², it offers the possibility: • either to be transformed into a spacious family home after some renovation work, • or to be kept in its current configuration, consisting of a 4-room apartment and a café-restaurant that can accommodate up to 70 people. A rare opportunity in the heart of the village, ideal for those who want to combine village life and personal or professional projects.A modular property according to your wishesThis village house offers numerous possibilities for transformation: taking over a business, creating several apartments, a holiday home or a main residence with commercial space.Located in a calm and picturesque environment, the property allows you to fully enjoy village life while remaining close to the main axes and neighboring stations.A true love at first sight awaits you!An authentic and bright buildingSpread over three floors, this charming building combines authenticity and potential, while offering a breathtaking view of the snow-capped peaks of the Alps.Benefiting from a privileged location, it offers immediate access to all local amenities: shops, school, bus stop within a minute's walk, and the cable car located just 100 meters away.Composition of the property • Café-restaurant with approximately 35 seats, with professional kitchen and 2 WC • Two additional rooms of about 30 m² each (20 seats), in a warm and typically Alpine style, with access to a pleasant terrace • Duplex apartment with 4 rooms, ideal for living or for rental income • Large cellar offering many storage possibilities • Remote heating, practical and economical A property with great potential, to be discovered without delay.Don't miss this beautiful opportunity, it's really worth it.For any information or to organize a visit, call us: we will be delighted to accompany you in your project.

1 / 11
CHF 1,090,000.–
3.5 rooms175m² living space
1920 Martigny

Luxurious 3.5-room attic apartment in Martigny

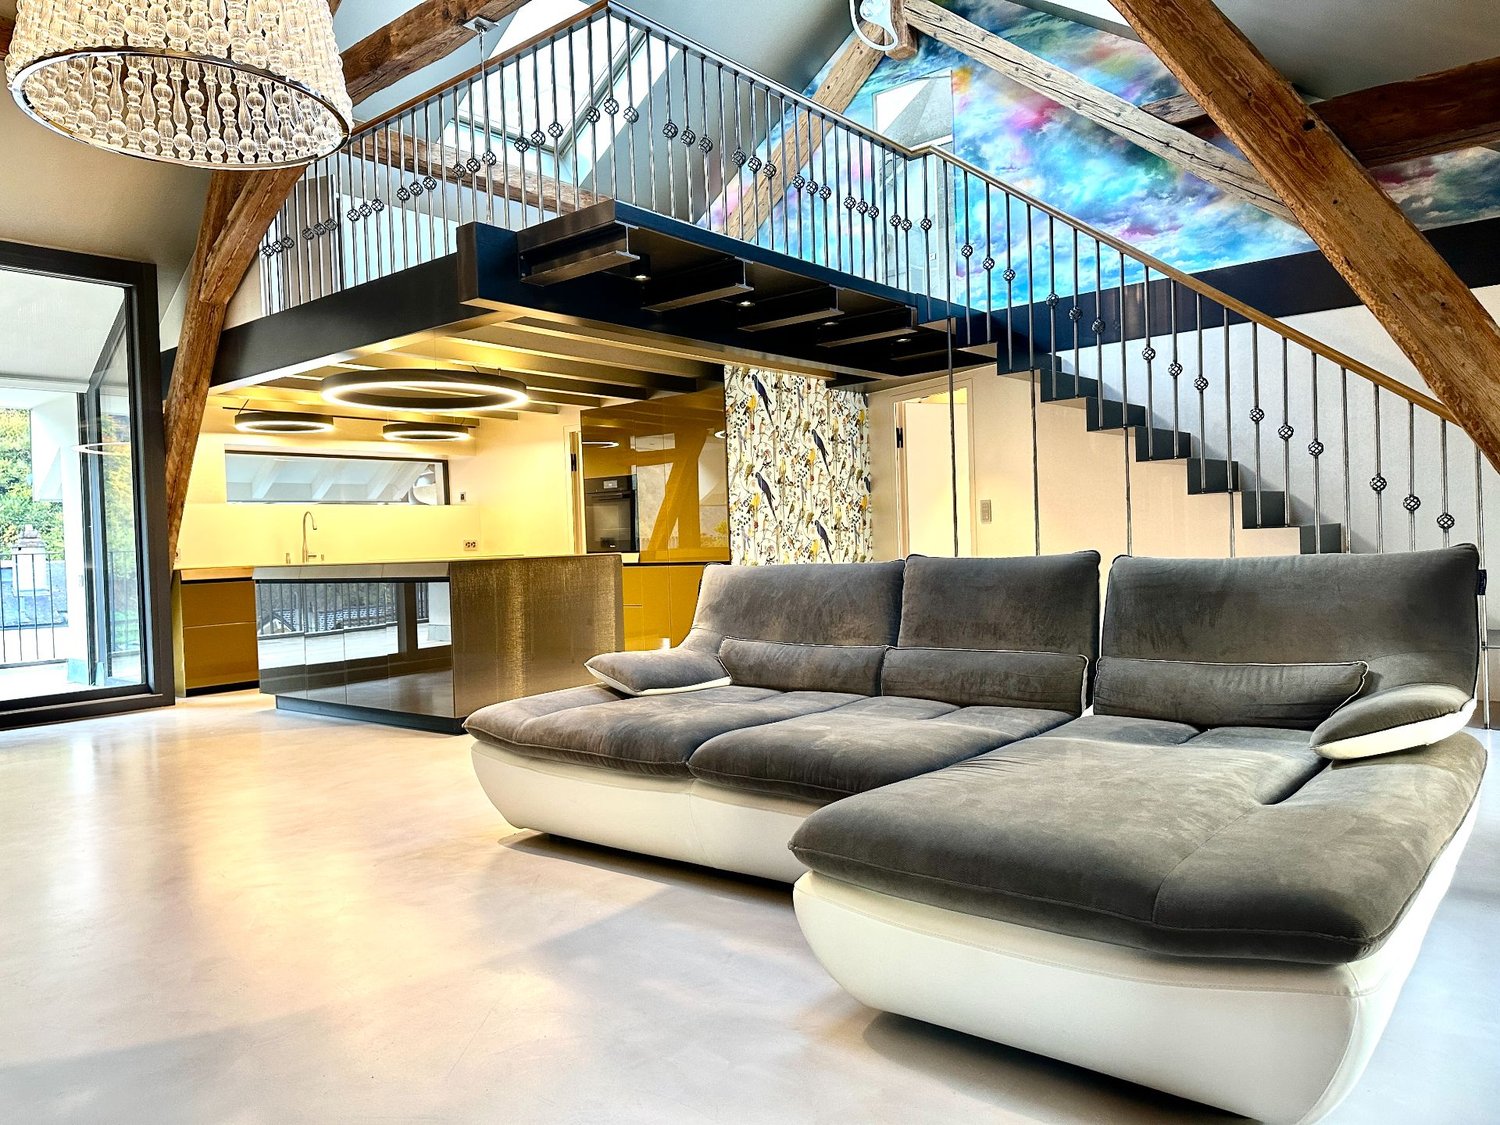
PRICE REDUCTION - RARE OBJECT - EXCEPTIONAL PROPERTY !This duplex attic apartment located in Martigny Bourg is a rare property in the heart of the Alps.Designed by a renowned architect, this exceptional apartment combines modern design and noble materials of the highest quality, offering a unique and refined living space. Ideally located, close to amenities and transportation, it offers all the modern comfort in the heart of Martigny Bourg. Main features : • Generous living area with spacious rooms and abundant light • A large bedroom with bathroom and dressing room • A mezzanine with private bathroom and dressing room • Three luxurious bathrooms with large Italian showers • Modern open kitchen, fully equipped with high-end appliances • Large, bright living room, ideal for receiving • Private terrace to enjoy relaxed moments outdoors, in peace • High-end finishes: polished concrete, exposed beams, luxury joinery and domotics The apartment is distributed as follows: • Entrance hall with built-in wardrobes • Guest toilet • Living room with high ceiling • Terrace • Open kitchen with storage room • Master bedroom with dressing room and bathroom • Bathroom with toilet and large Italian shower • Mezzanine with storage • Bathroom with toilet and shower One indoor and one outdoor parking space, as well as two large cellars, complete this apartment. Room details • Living room • Kitchen • Private laundry room • Balcony | Loggia • Living room • Storage room • Kitchen with dining area Bedrooms • Single bedroom / child's room: 1 • Double bedroom / master bedroom: 1 Bathrooms • Total toilets: 2 • Shower rooms: 2 • Toilet sink: 1 Price extra per box, garage and parking space Single garage (x1) CHF 45'000.- / unit Outdoor parking space (x1) CHF 15'000.- / unit Environment • Quiet | Peaceful • Urban View • Unobstructed Proximity • Banks • City center • Shopping centers • Shops • Train station • Hospital • Post office • Public transportation Interior • Built-in wardrobe • Bedroom wardrobe • Hall wardrobe • Living room wardrobe • Equipped kitchen • Open kitchen • Dressing room • Large living room • Large master bedroom • Mezzanine Technical equipment Elevator Yes, main heating Gas, dishwasher Yes Do not hesitate to contact us for more information.Looking forward to meeting you.Best regards.
1 / 7
CHF 899,000.–
4.5 rooms170m² living space
1907 Saxon

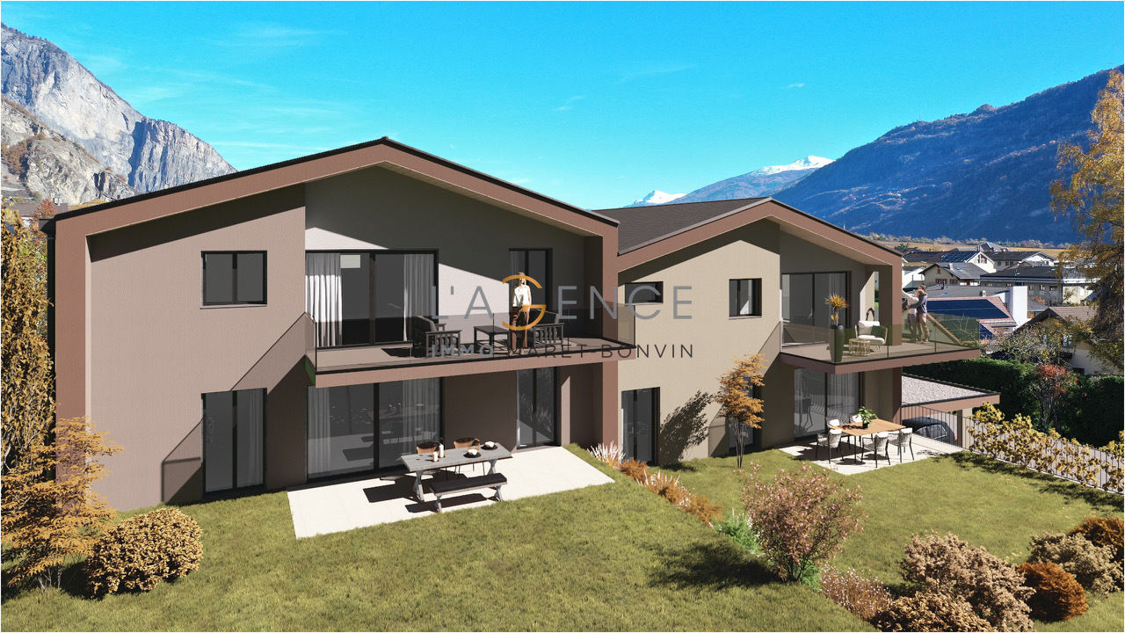
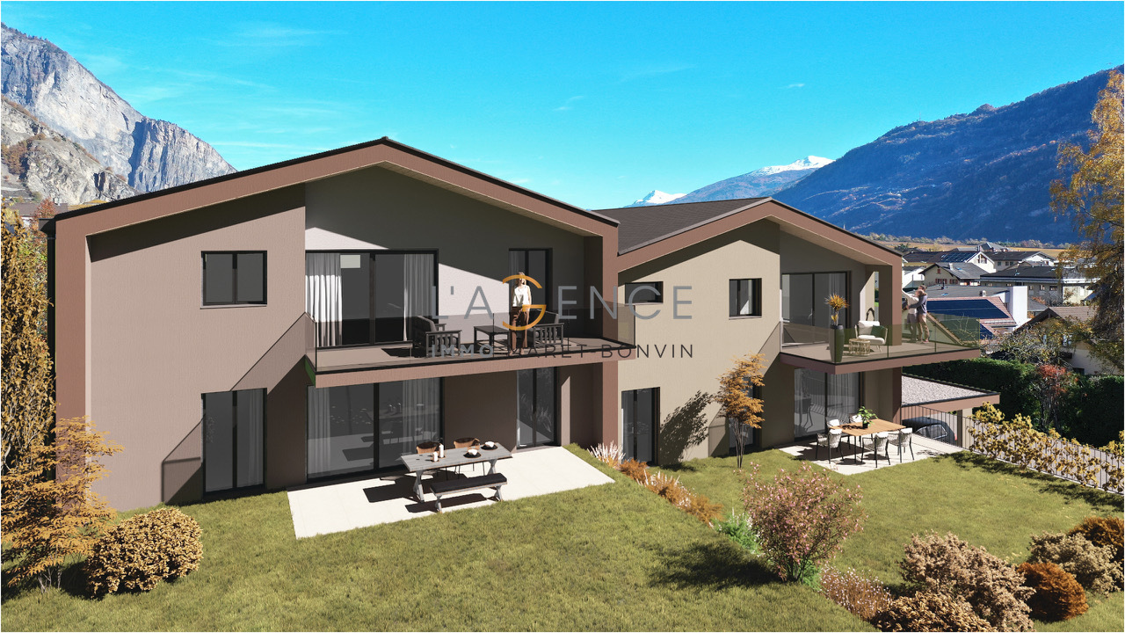
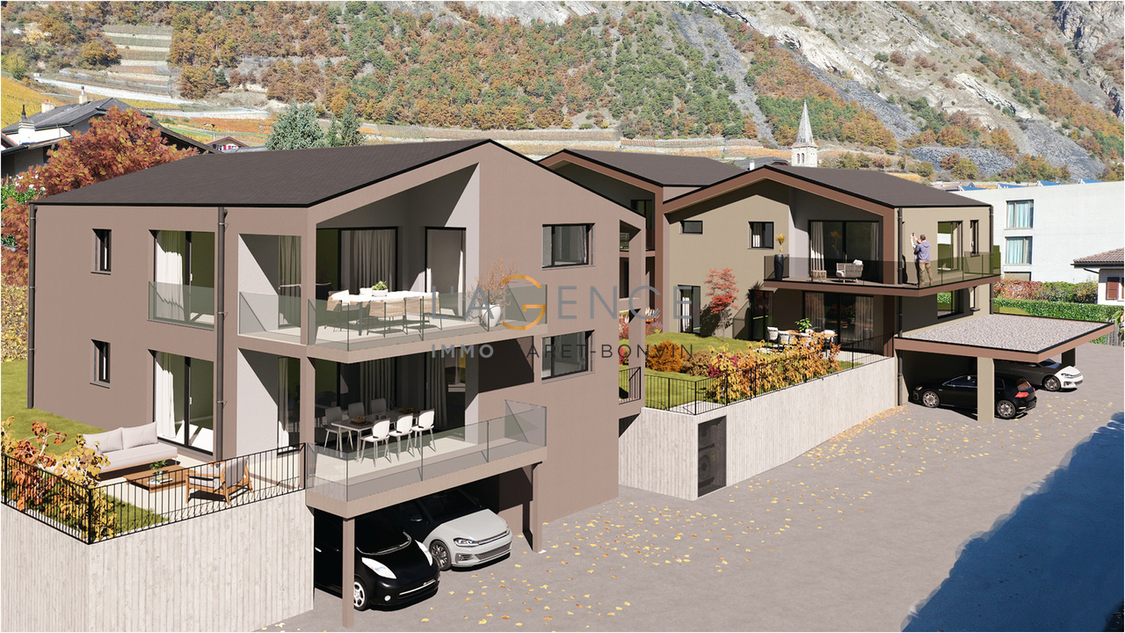
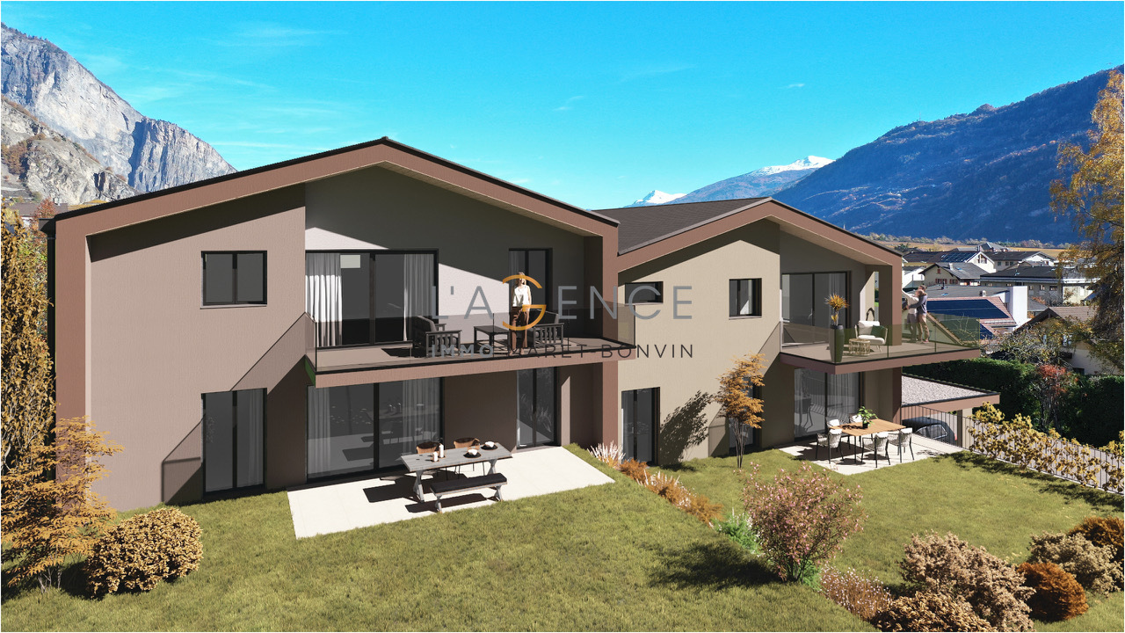
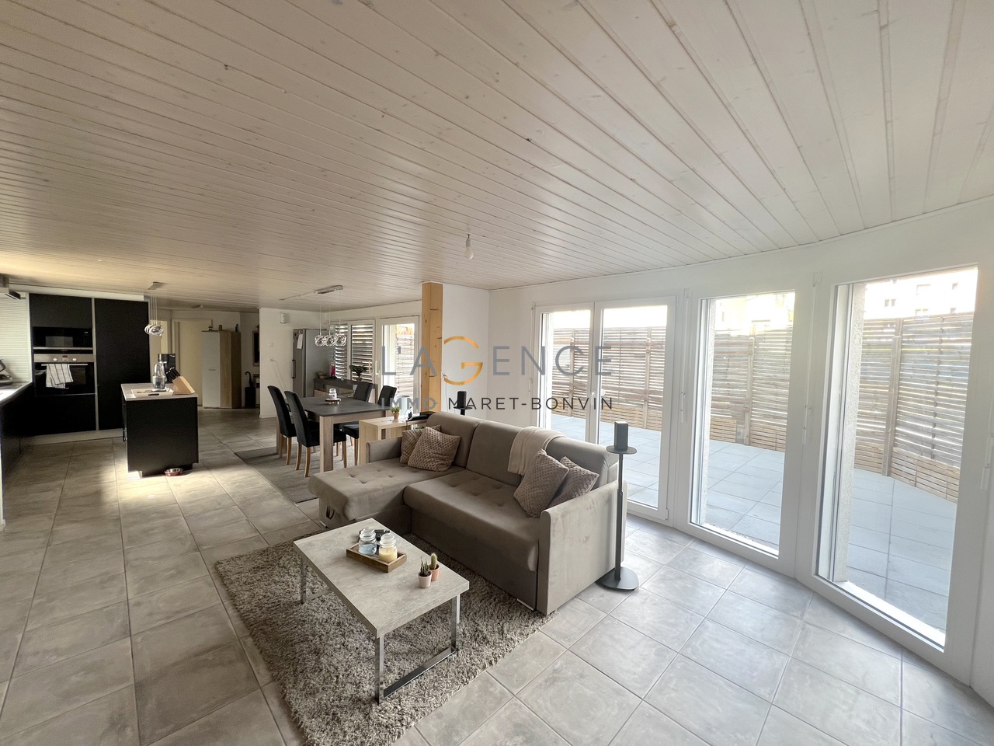
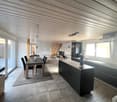
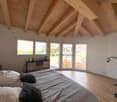
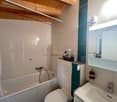
APARTMENT 3.5 PCS AND 1.5 PCS STUDIO FOR RENTAL INCOME

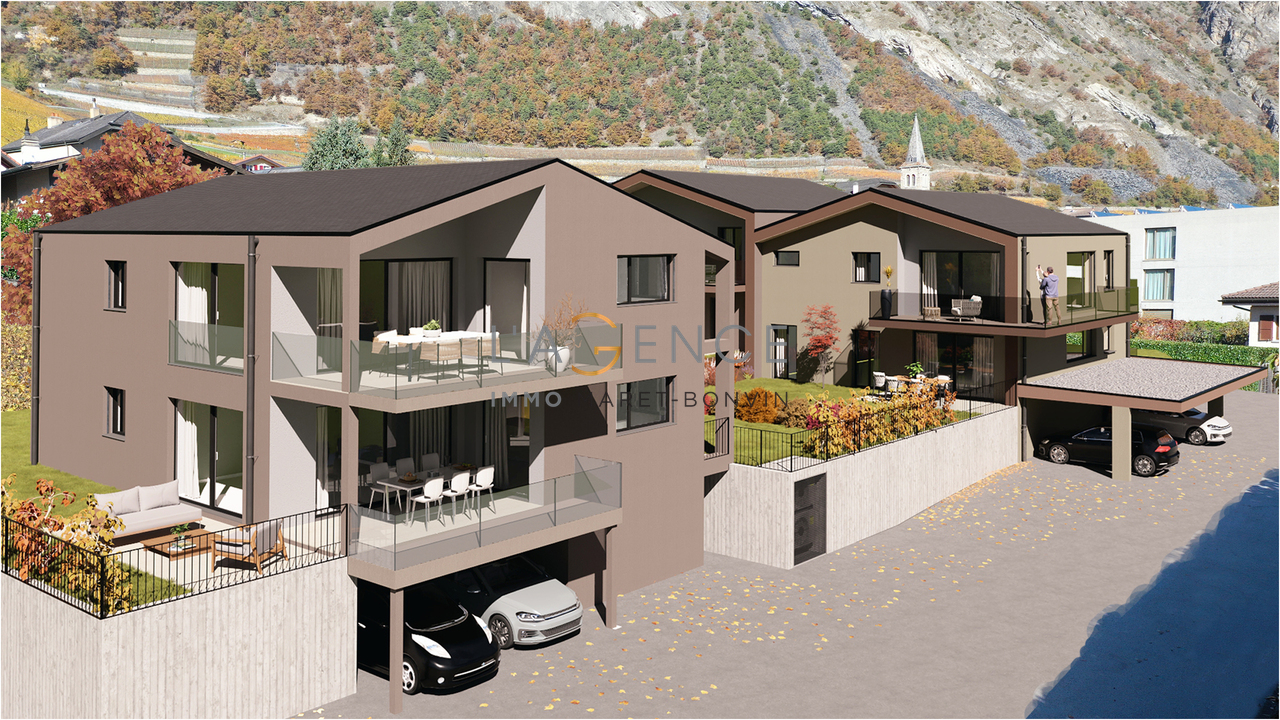
The IMMO-Maret-Bonvin agency offers you exclusively:Two apartments: One 3.5 rooms and one 1.5 rooms This particular architecture with a lot of natural light thanks to the large windows and its rounded corner allows them to stand out and have a unique character.Harmonious choices and high-quality finishes characterize this object.The ground floor consists of the garage with direct access to the apartment, a shower room, the technical room, a large dining area and a large living roomequipped with electric shutters.The kitchen will delight its future owners, it is the heart of the house where you can find high-end appliances The main area of the house, with its natural light, generous dimensions, and high-end equipment, makes this area the most important part of this property.The upper floor consists of a beautiful hallway with access to the balcony, a parental bedroom, and a large bedroom.You will also find a large bathroom.A separate entrance gives you access to the studio with its beautiful terrace.The exterior of the apartment is complete in every way, terrace, balcony, upstairs terrace,light is omnipresent in all rooms of the house, through large windows and windows.The privileged location will be felt immediately, the train station is 10 minutes on foot, the primary school and nursery are 1 minute away, the shops are 10 minutes away, and the restaurants are 5 minutes away.At your disposal for any additional information.www.lagenceimmo.ch

1 / 10
Price on request
6.5 rooms190m² living space
1912 Leytron

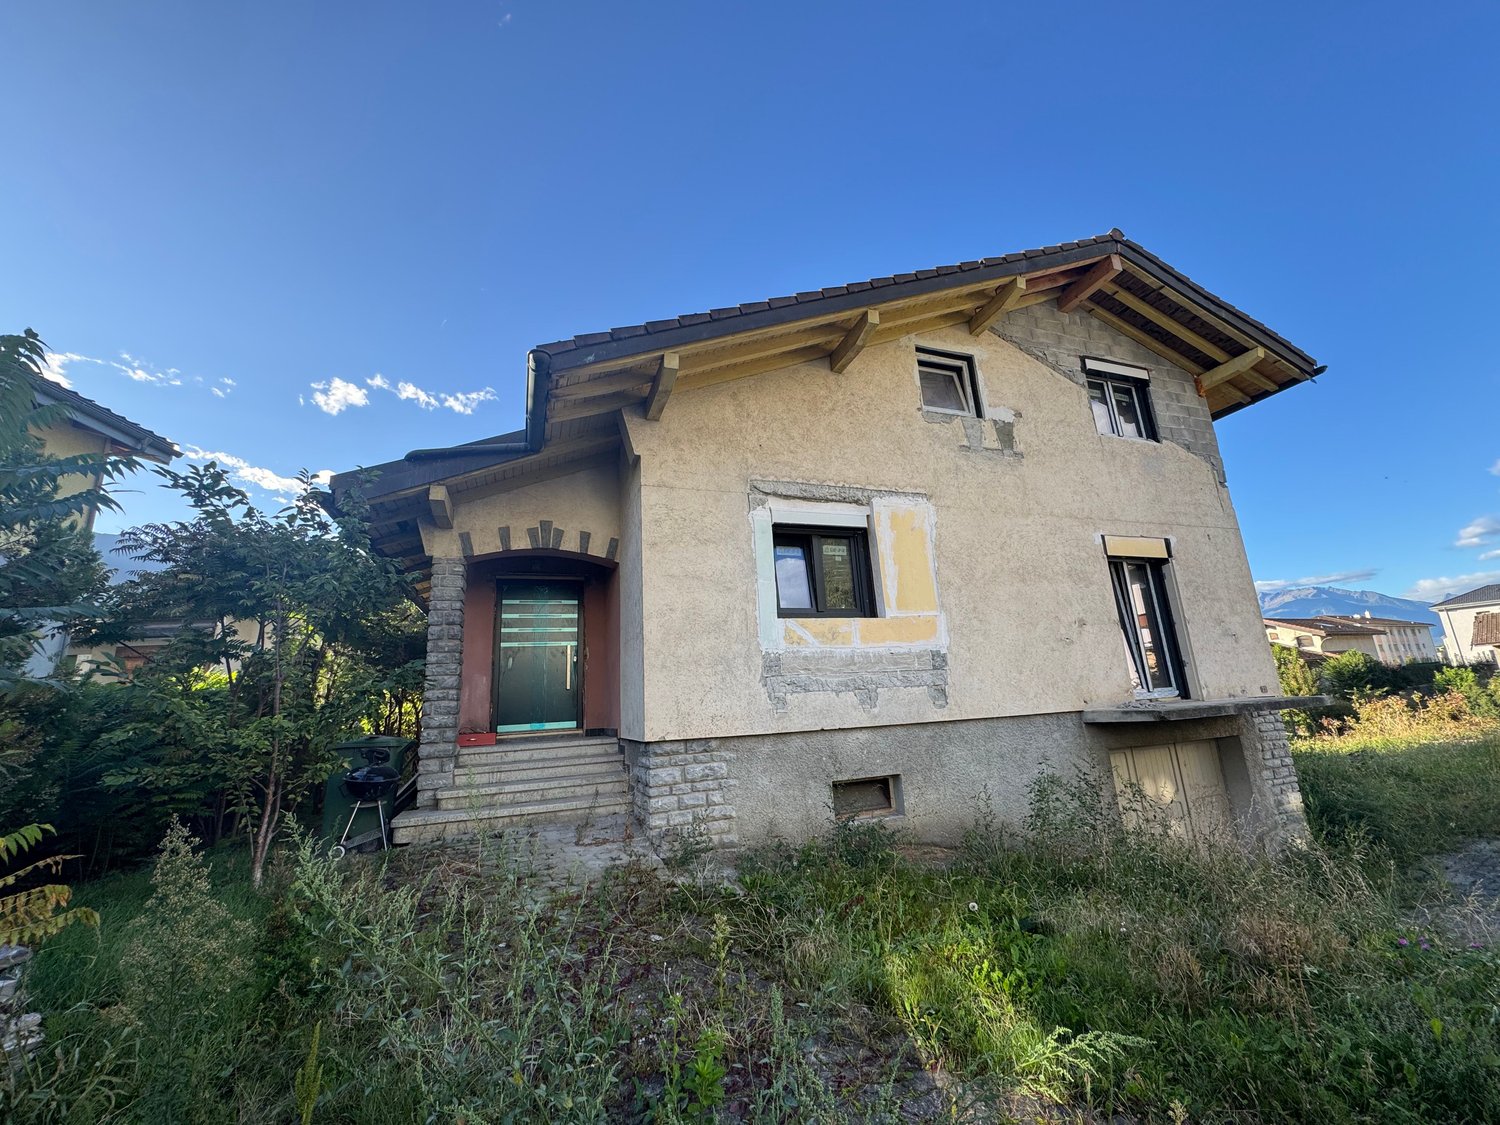
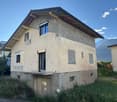
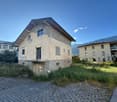
Spacious individual house in Leytron

Nestled in the heart of the picturesque commune of Leytron, this spacious individual house of 6.5 rooms offers a remarkable quality of life. The living room seduces with its generous volumes and high ceilings, while the spacious kitchen awaits modernization according to your desires.With its 5 bedrooms, 2 bathrooms, and a storage room, this house is perfectly suited for a family. The outdoor amenities are not lacking: 4 parking spaces and a garage complete the offer.Built in 1974, the property is currently undergoing renovation. Some work remains to be finalized, which gives you the freedom to personalize the finishes to your taste. The underfloor heating ensures optimal comfort, and the house has great potential for development and expansion on several levels.The location is ideal: shops (210 m), schools (352 m), and public transport (175 m) are in the immediate vicinity. The region is distinguished by its attractive tax conditions, its calm, and its central location, while offering numerous leisure facilities, restaurants, cafes, and shops.This Properti offer is distinguished by: • A spacious and bright living concept • Many parking possibilities • A central but peaceful location • A great potential for personalization • Attractive tax benefits in the region • Immediate proximity to various leisure facilities • A high-quality renovation in progress • Underfloor heating for optimal living comfort • Plenty of space for creativity and personal development
Suggested properties for you based on search results