667 results - Property for buy in District Martigny

1 / 13
CHF 744,500.–
4.5 rooms112m² living space
Chemin de l'Antenne, 1907 Saxon

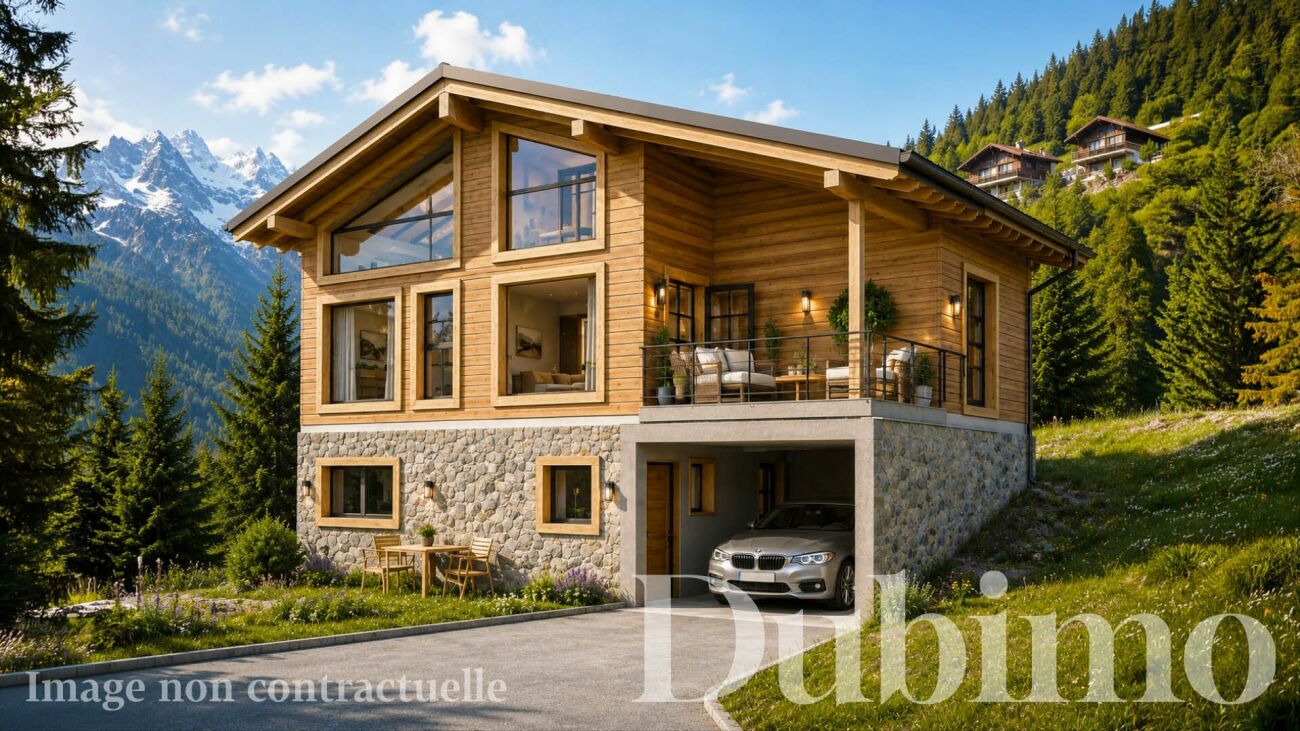
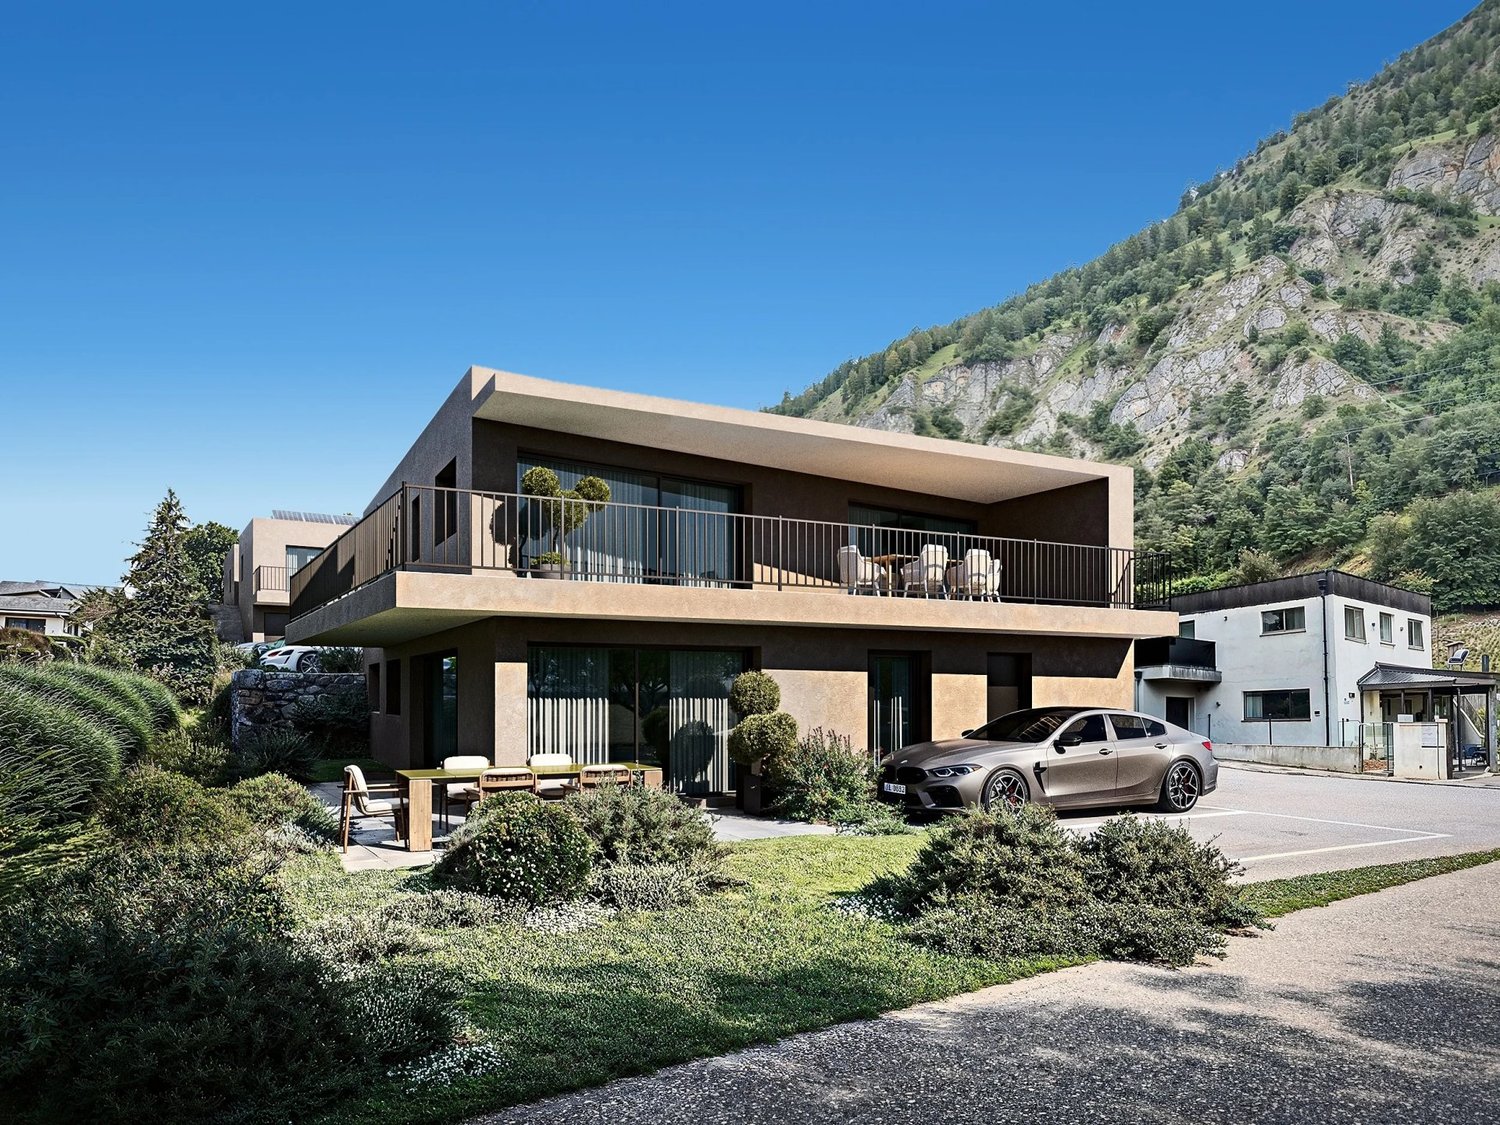
Chalet Plan Bochy, Mayens de Saxon

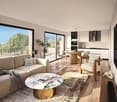
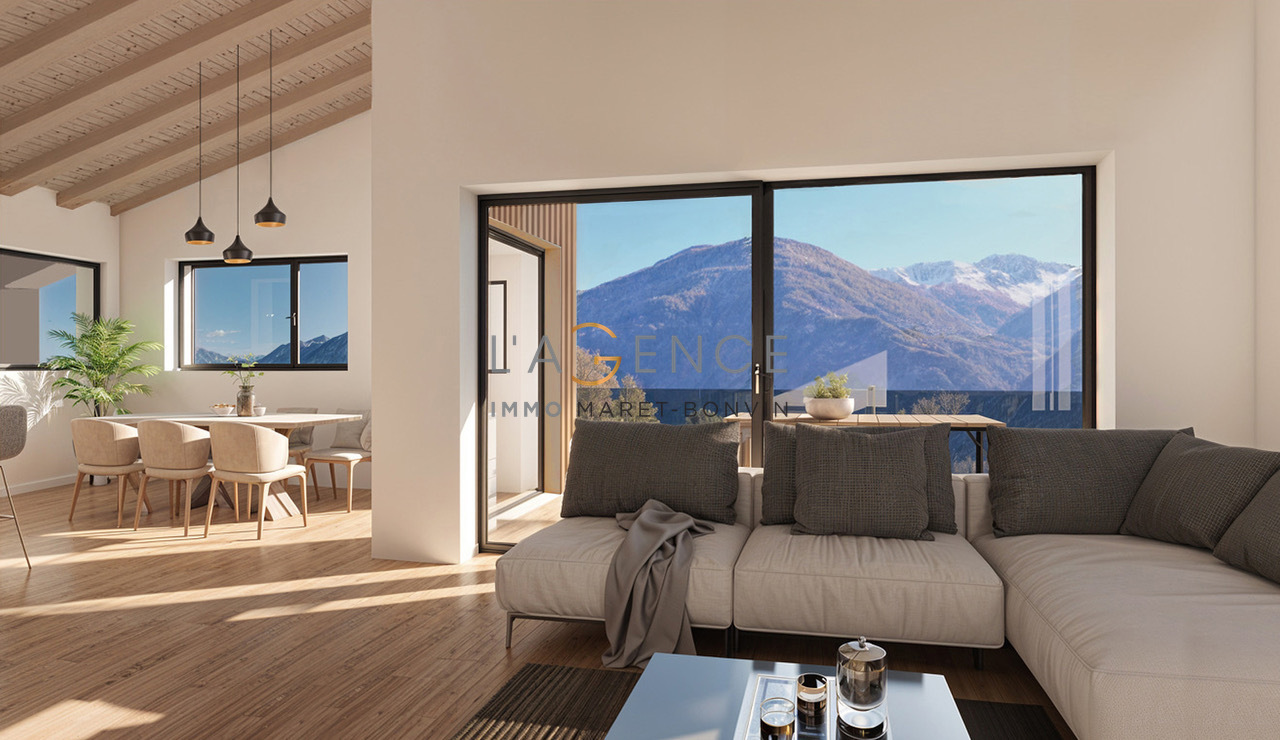
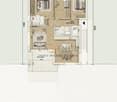
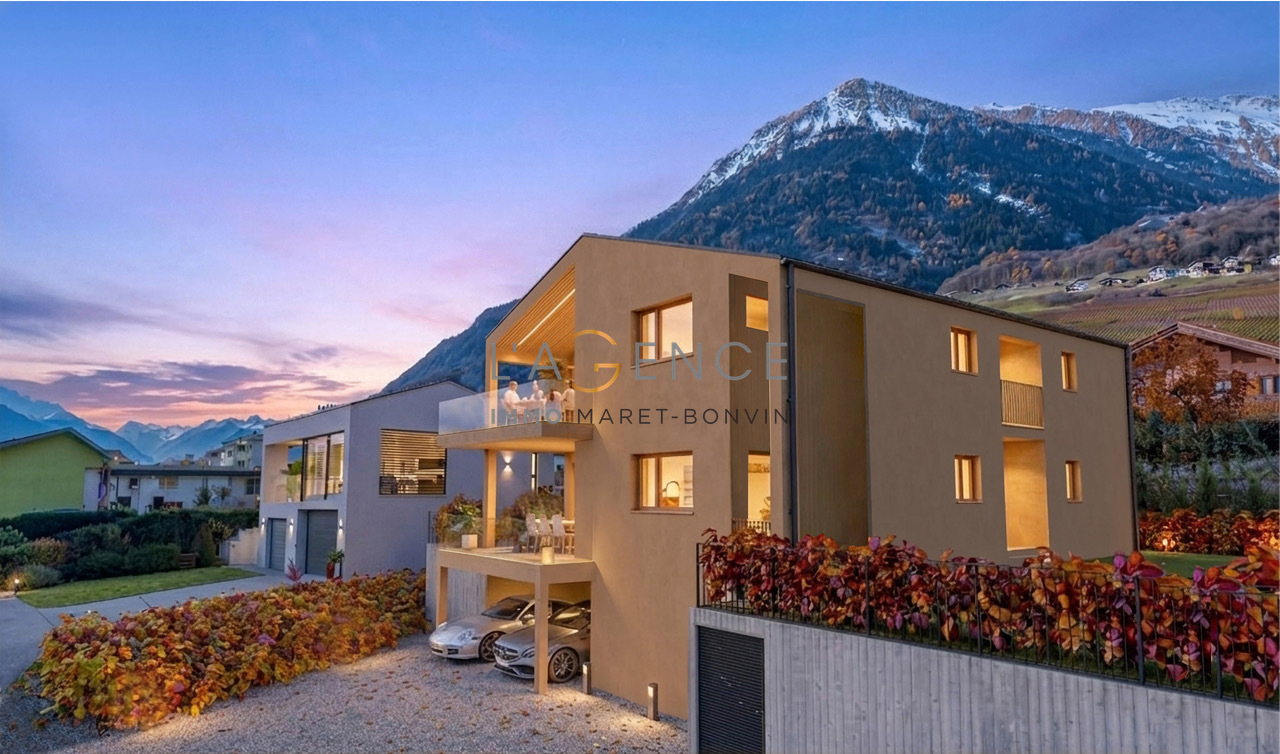
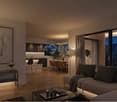
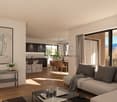
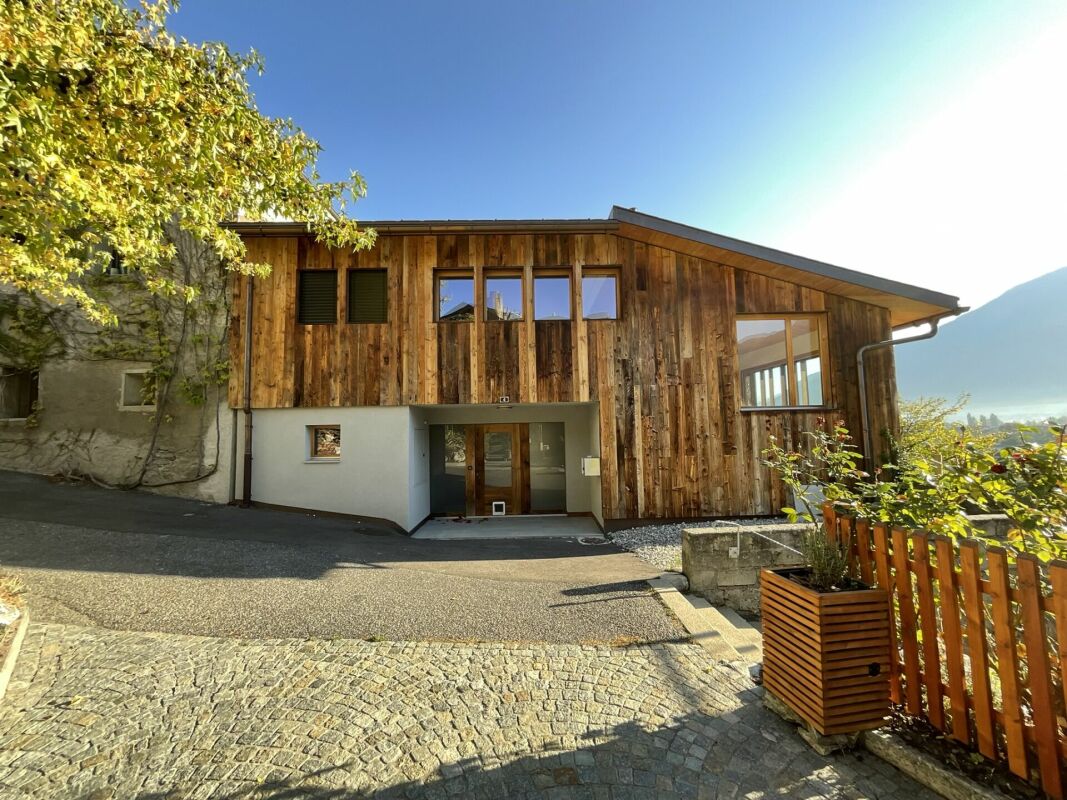
DESCRIPTION: New construction in the heights of SaxonDiscover our sumptuous chalet sold on a plan in an exceptional natural setting. The plot offers a panoramic view of the Rhone valley at all levels of each dwelling. A perfect place for mountain lovers wanting to get away from urban agitationPERMIT IN FORCE! The construction site has started.LAYOUT:Lower floor: • Covered parking for a vehicle with direct access to the accommodation and a technical room. • A 24 m² suite with dressing room and a bathroom with shower, offering optimal comfort. • Possibility of creating an independent studio from the rest of the house if desired. Upper floor: • A large living space of 47 m² with bay windows offering an breathtaking view of the valley. • An equipped open kitchen to the living room. • A covered terrace with a view Floor: • Two comfortable bedrooms of 13.5 and 10 m² with beautiful bay windows to enjoy the view. • A comfortable bathroom with shower. HIGHLIGHTS:Exceptional locationThe plot enjoys a very beautiful view of Saillon and the Alps. The setting is ideal for enjoying the calm of nature and practicing mountain sports.Easy access from SaxonAccessible from the village of Saxon, 15 minutes by car, allowing you to stay close to amenities. The road is accessible all year round.Finishing and fittings to choose fromWide choice of finishes for floor coverings and kitchen equipment, among others.Exclusive Dubimo offerWith our agency, benefit from a 2-hour meeting with our interior designer when buying your villa, to advise you on the layout and finishes according to your tastes.SITUATION:The heights of Saxon offer an ideal setting to relax while staying close to the city. This region will appeal to mountain lovers and nature enthusiasts. Ideally located under the emblematic Pierre Avoi, there are many hikes starting from your future residence.Many marked trails allow you to explore the surrounding mountains. The Bisse de Saxon or the Mines trail are particularly appreciated for quiet walks. In winter, beautiful snowshoe hikes are possible in the region. You will also be close to the ski resorts of the region and the thermal baths of Saillon.By choosing the heights of Saxon, you will enjoy an atmosphere that combines authenticity and comfort in the heart of a preserved and welcoming natureA great opportunity not to be missed!We would be delighted to arrange a meeting with you to present this project.For more information, visits or requests for documents, please contact us by email or through the contact form and send us your complete contact details.

Travel time
-
1 / 12
CHF 690,000.–
4.5 rooms113m² living space
1920 Martigny

LAST NEW 4.5-ROOM FAMILY VILLA AVAILABLE! Plot A

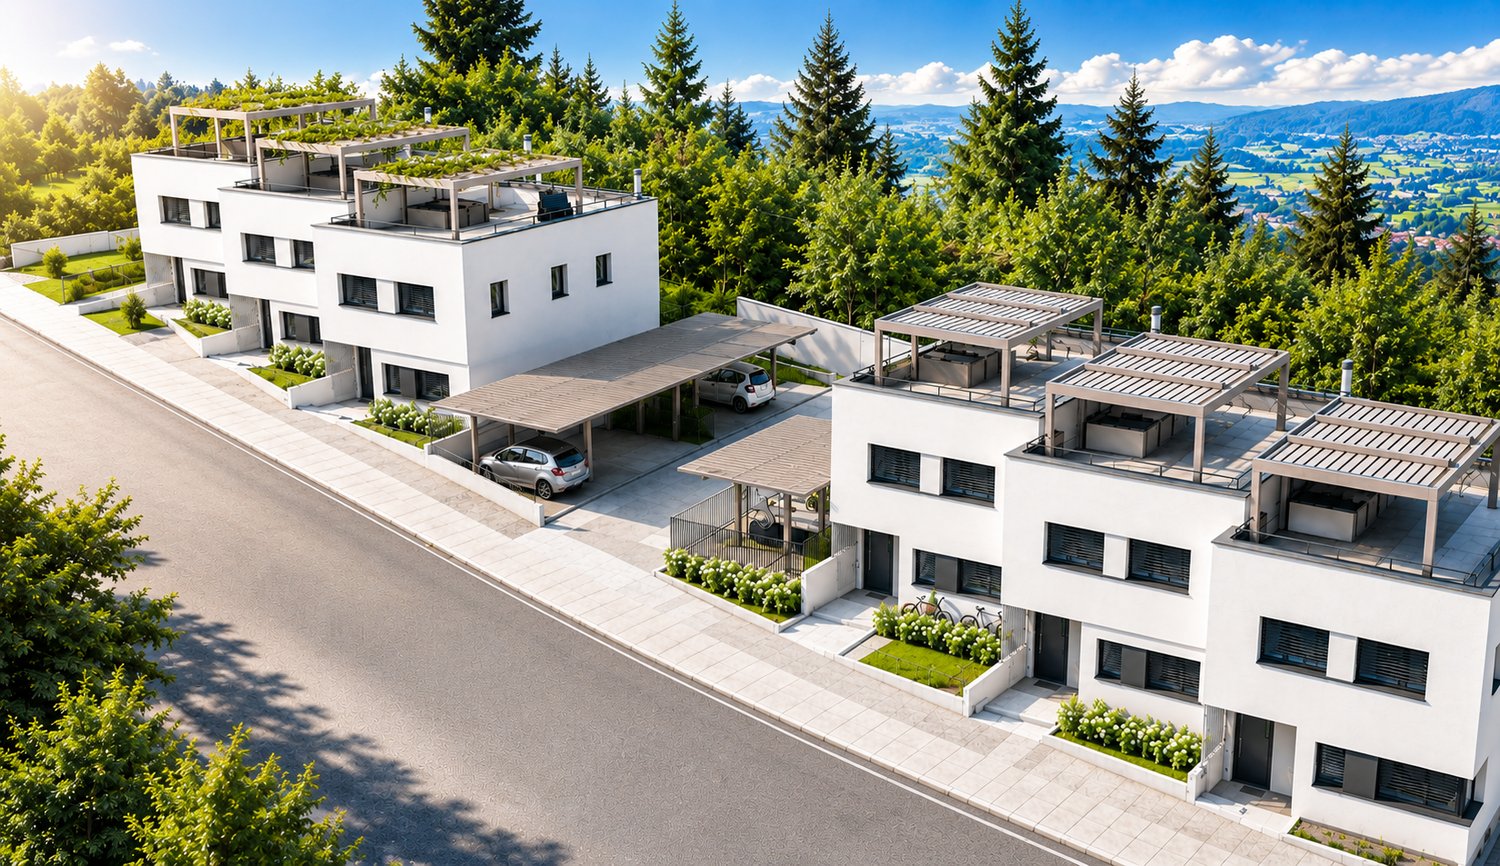
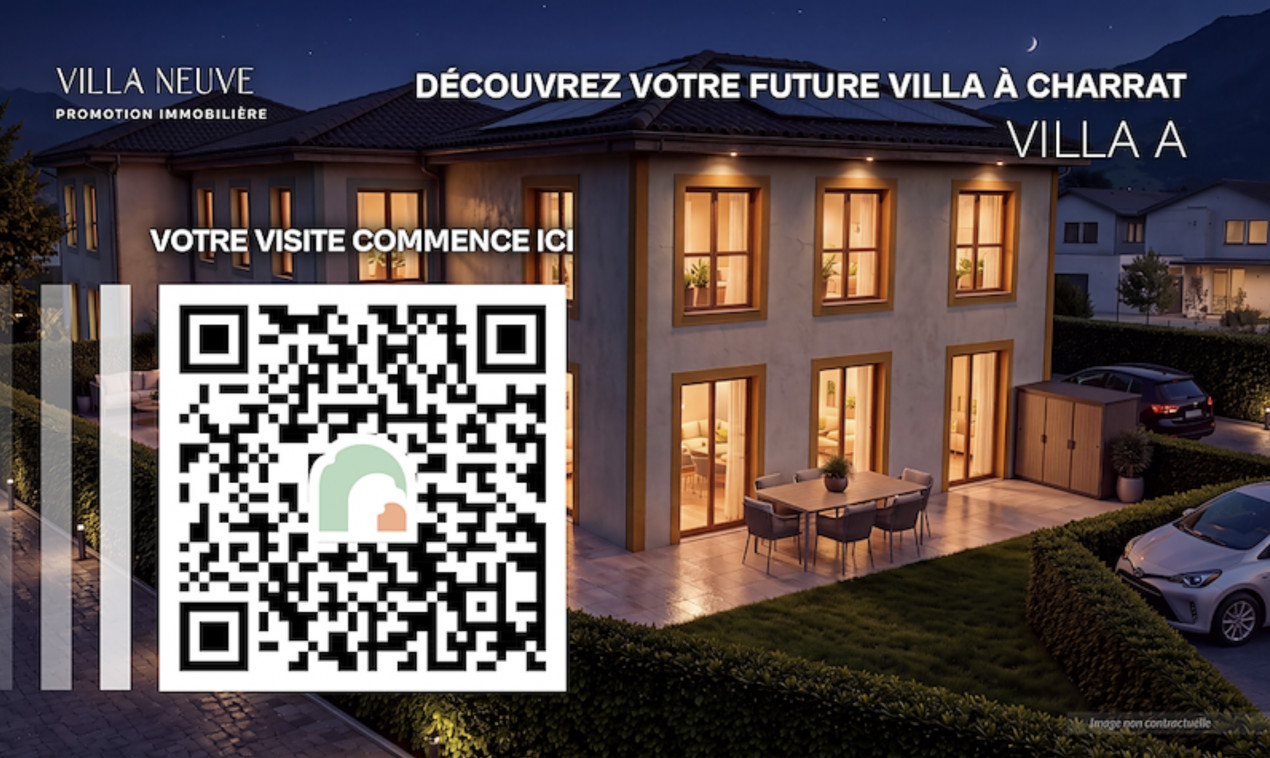
In the charming village of Charrat (Martigny commune), discover this lovely family villa in the main residence, designed for young families who want to combine comfort, proximity to services, and quick access to the employment centers in Lower Valais. The village is located halfway between Martigny and Saxon, and is directly connected by the regional CFF train in just 4 minutes from Charrat-Fully station. The environment is pleasant and calm between agricultural plain and vineyards on the hills, and the location is particularly relevant for a family audience: Charrat has primary schools and a local structure dedicated to early childhood, while Martigny offers a wide range of childcare solutions and all the services of an active and structured city. This allows for a very clear positioning: living in a quieter residential area while remaining connected to a complete employment, mobility, and services basin. The other strength of the sector is its immediate proximity to the leisure, sports, nature, and culture offerings of Martigny and its region. For a young family, this means a simpler, more fluid daily life with a real level of comfort outside of work. On the fiscal side, it is worth mentioning the regime of Martigny, which publishes a communal coefficient of 1.10 and an indexation of 163% for the scale for natural persons. Built on a beautiful, flat plot in a small PPE with only 4 plots, this lovely, Minergie-labeled villa seduces with its own visual identity, functional distribution, and preserved privacy. Its 23.6 m2 terrace and 61.9 m2 private garden pleasantly extend the south-facing living area, inviting you to enjoy optimal sunlight and the absence of direct visibility throughout the day.With a gross living area of 98.4 m² (weighted living area of 113 m2), this comfortable 4.5-room villa with well-distributed living areas, which can be personalized according to your tastes by our interior architecture partner (at an additional cost), offers an ideal balance between private and shared spaces. The rooms have harmonious proportions, remarkable brightness thanks to the large, south-facing windows, and a selection of high-quality materials and finishes, creating an atmosphere that is both elegant and warm.The comfort is enhanced by an ecological heating system with air/water heat pump and cooling function, ensuring high energy efficiency and controlled costs. An external parking space (at an additional cost) perfectly completes this offer.VILLA ORGANIZATION:This lovely villa is designed to offer optimal comfort in daily life and is characterized by a fluid distribution and balanced volumes, promoting brightness, conviviality, and intimacy.It is organized as follows:-Entrance with storage space-Spacious and bright living room, opening onto the 23.6 m2 terrace and 61.9 m2 private garden with southwest exposure-Modern, convivial kitchen, fully equipped and opening onto the dining area and private garden-A staircase leads to the sleeping areas on the upper floor-1 large parental bedroom with careful finishes and south exposure-2 other bedrooms or offices with south exposure-An elegant bathroom with bathtub/shower/WCTHE UNIQUE ADVANTAGES OF THIS VILLA:This plot benefits from rare qualities that make it a property as pleasant to live in as it is attractive in the long term:-Privileged location at the gates of Martigny and all its amenities

1 / 11
CHF 585,000.–
3.5 rooms95m² living space
1906 Charrat

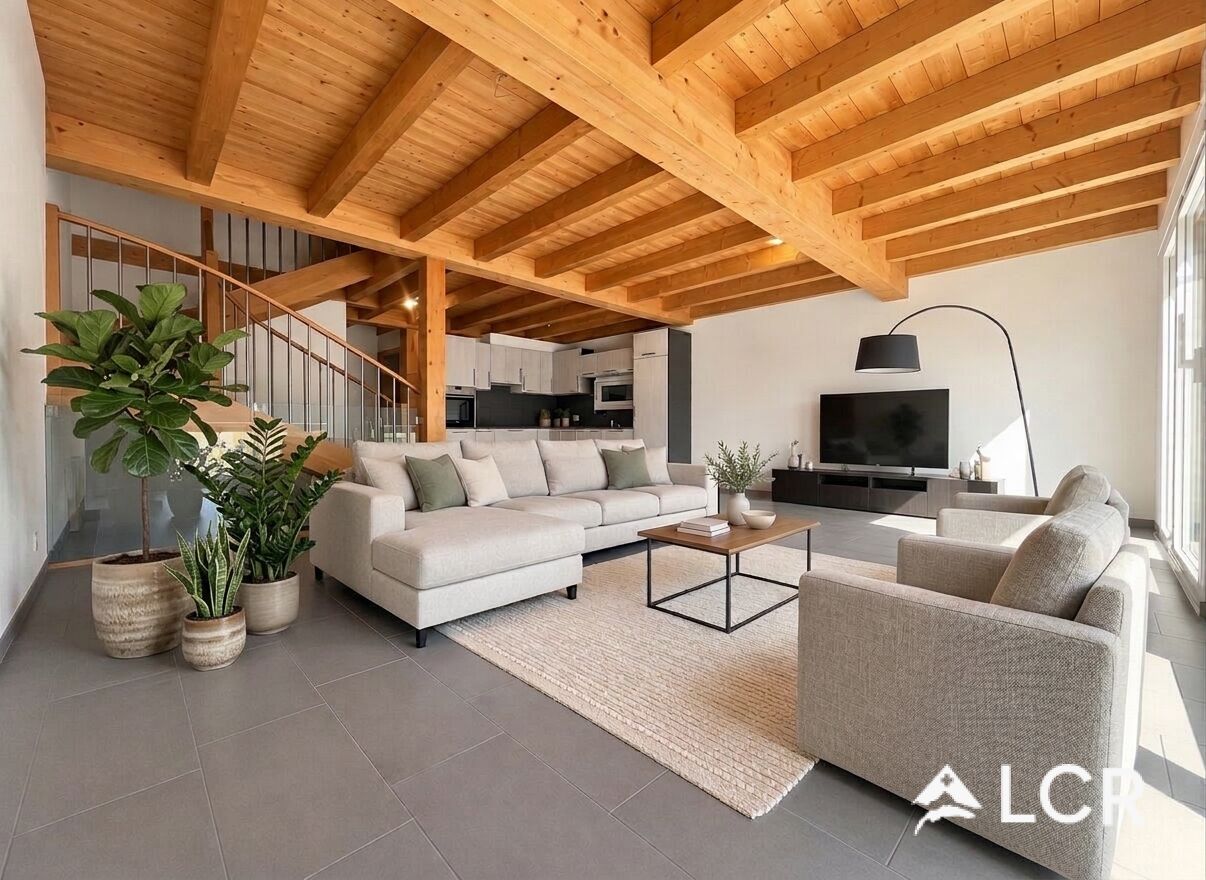
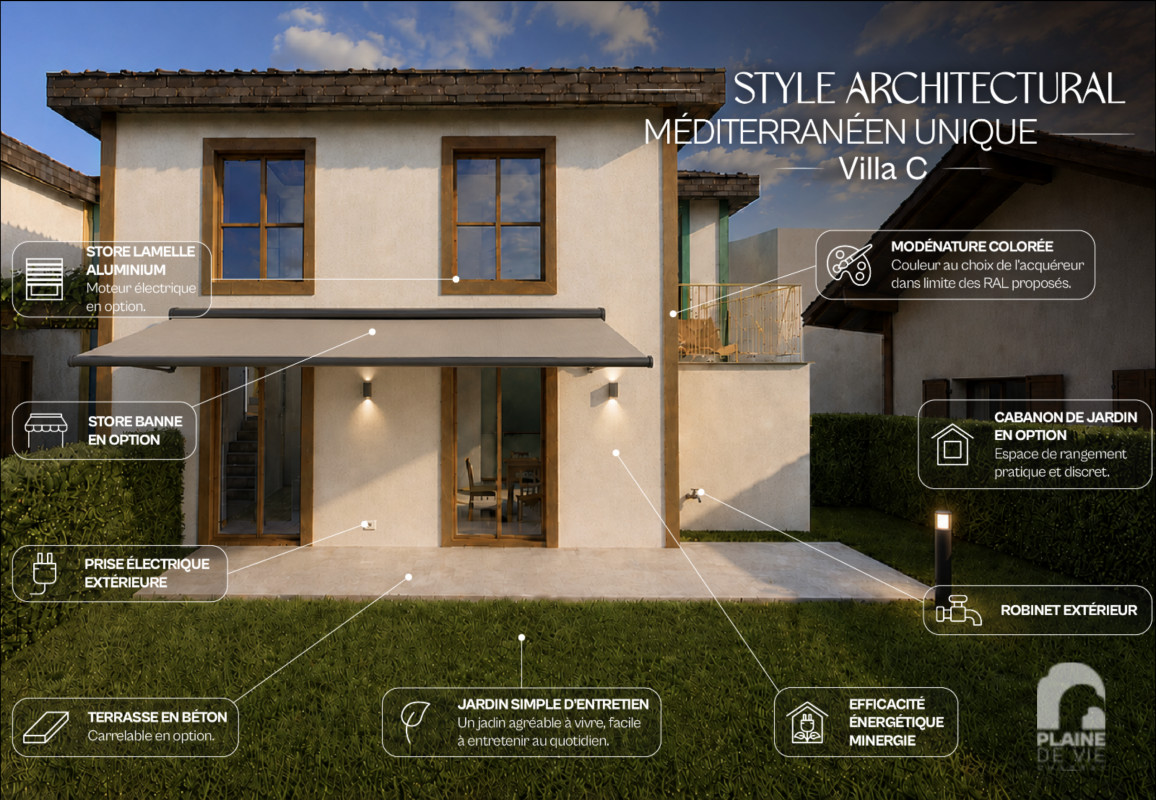
Last new 3.5-room villa available! Plot C

In the charming village of Charrat (Martigny commune), discover this beautiful villa in the main residence, designed for first-time buyer couples or young families who want to combine comfort, proximity to services, and quick access to the employment centers of Bas-Valais. The village is located halfway between Martigny and Saxon, directly connected by the CFF regional train in just 4 minutes from Charrat-Fully station. The environment is pleasant and calm between agricultural plain and vineyards on the slopes, and the location is particularly relevant for a family audience: Charrat has primary schools and a local childcare structure, while Martigny offers a wide range of childcare solutions and all the services of an active and structured city. This allows for a very clear positioning: living in a quieter residential area while remaining connected to a complete employment, mobility, and services hub. The other strength of the sector is its immediate proximity to the leisure, sports, nature, and culture offerings of Martigny and its region. For a couple or a young family, this means a simpler, more fluid daily life with a high level of comfort outside of work. Fiscally, it is worth mentioning the regime of Martigny, which publishes a communal coefficient of 1.10 and an indexation of 163% for the scale for natural persons. Built on a beautiful, flat plot in a small PPE with only 4 plots, this beautiful, Minergie-certified villa attracts with its own visual identity, functional distribution, and preserved privacy. Its 17.2 m² terrace and 46.8 m² private garden pleasantly extend the east-facing living area and invite you to enjoy good sunshine and beautiful brightness during the day, as well as a bit of coolness in the evening.With a gross living area of 82.6 m² (weighted living area of 95 m²), this comfortable 3.5-room villa with well-distributed living space, which can be personalized according to your tastes by our interior architecture partner (at an extra cost), offers an ideal balance between private and living areas. The rooms have harmonious proportions, good lighting thanks to the large, east-facing windows, and a selection of high-quality materials and finishes, creating an atmosphere that is both elegant and cozy.The comfort is enhanced by an ecological heating system with air/water heat pump and cooling function, which guarantees high energy efficiency and controlled costs. An outdoor parking space perfectly complements this property.VILLA ORGANIZATION:This beautiful villa is designed to offer optimal comfort in everyday life and is characterized by a fluid distribution and balanced volumes, which promote space, conviviality, and intimacy.It is organized as follows:-Entrance with storage space-Spacious and bright living room, opening onto the 17.2 m² terrace and 46.8 m² private garden with east orientation-Modern, convivial kitchen, equipped with perfect equipment and access to the dining room and private garden-A staircase leads to the sleeping areas on the upper floor-1 beautiful, carefully equipped parental bedroom with east orientation-1 second room or office with east orientation-An elegant bathroom with bathtub/shower/WCTHE UNIQUE ADVANTAGES OF THIS VILLA:This plot offers rare qualities that make it a property that is both pleasant to live in and attractive in the long term:-Privileged location at the entrance of Martigny
1 / 5
CHF 420,000.–
2.5 rooms68m² living space
1908 Riddes

RÉSIDENCE LADARAÏ, your new 2.5-room apartment in Riddes with 16 m² terrace

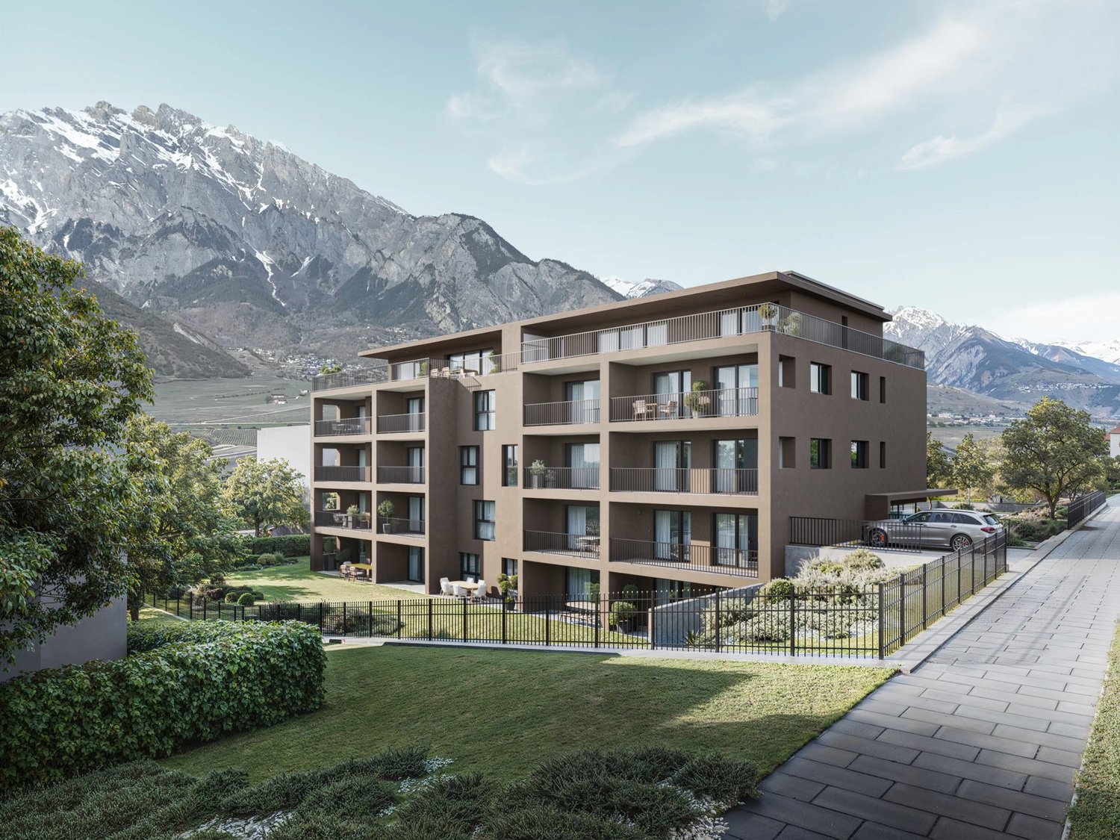
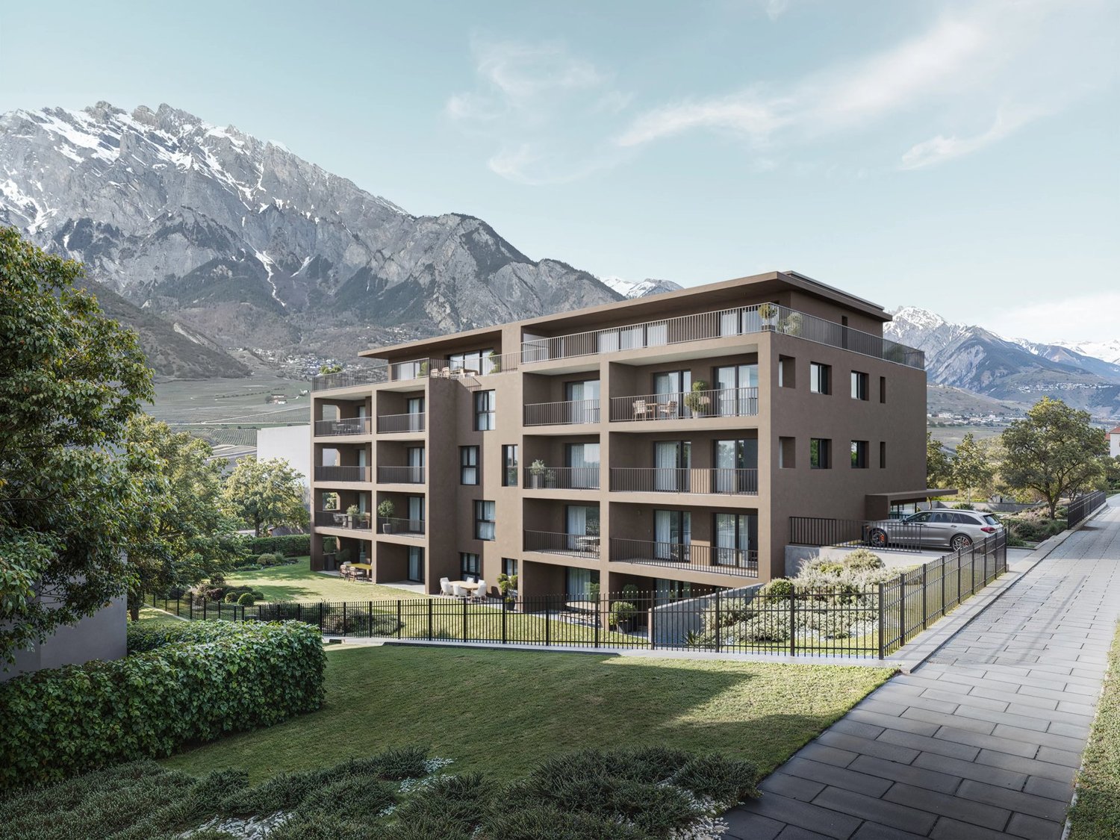
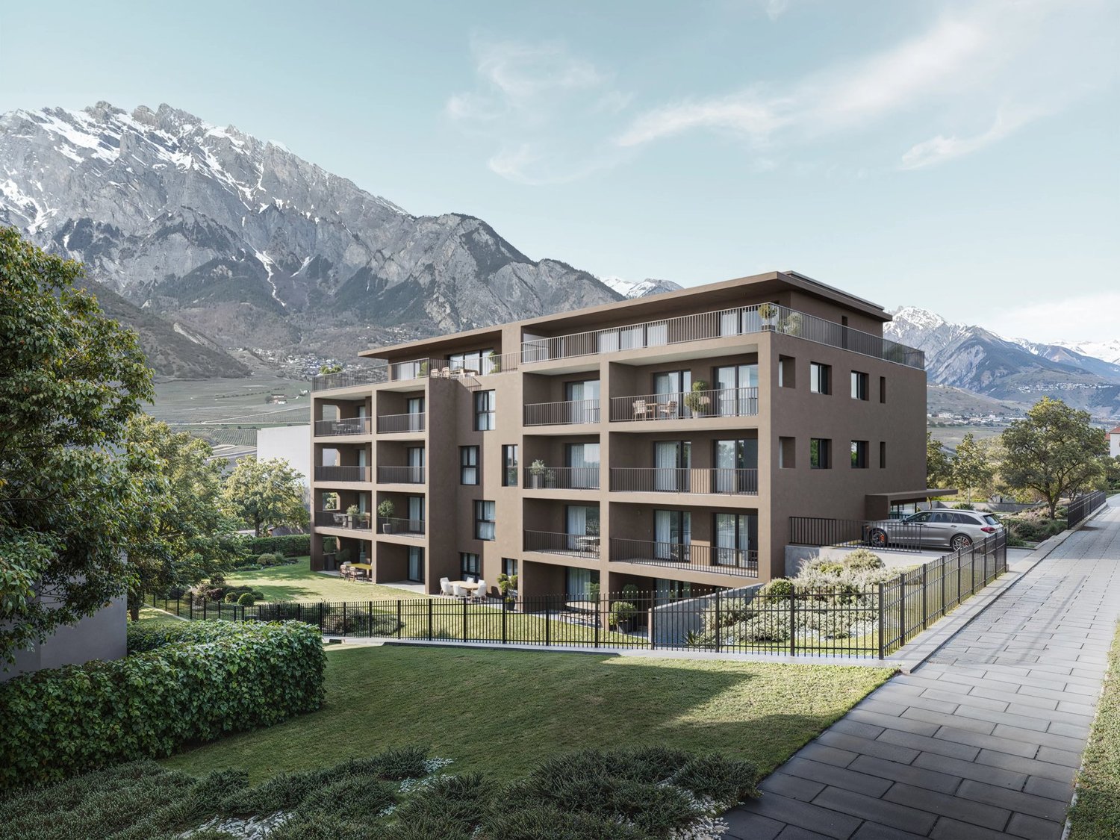
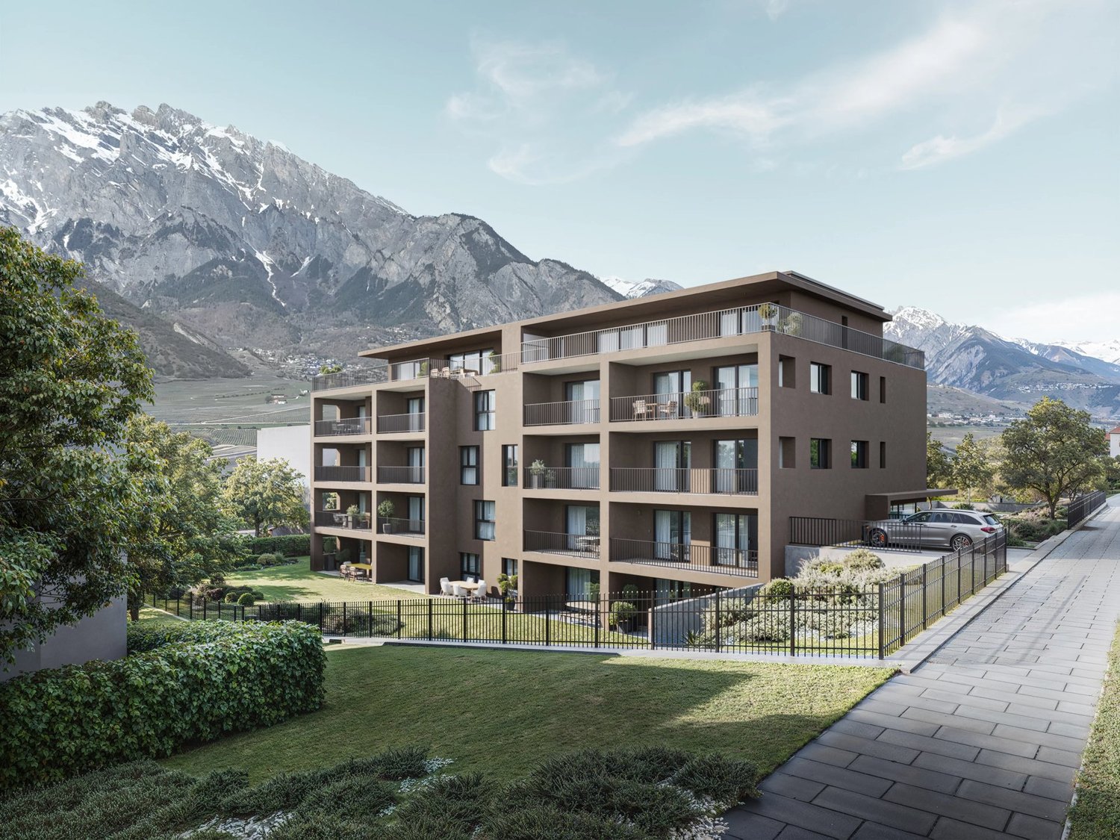
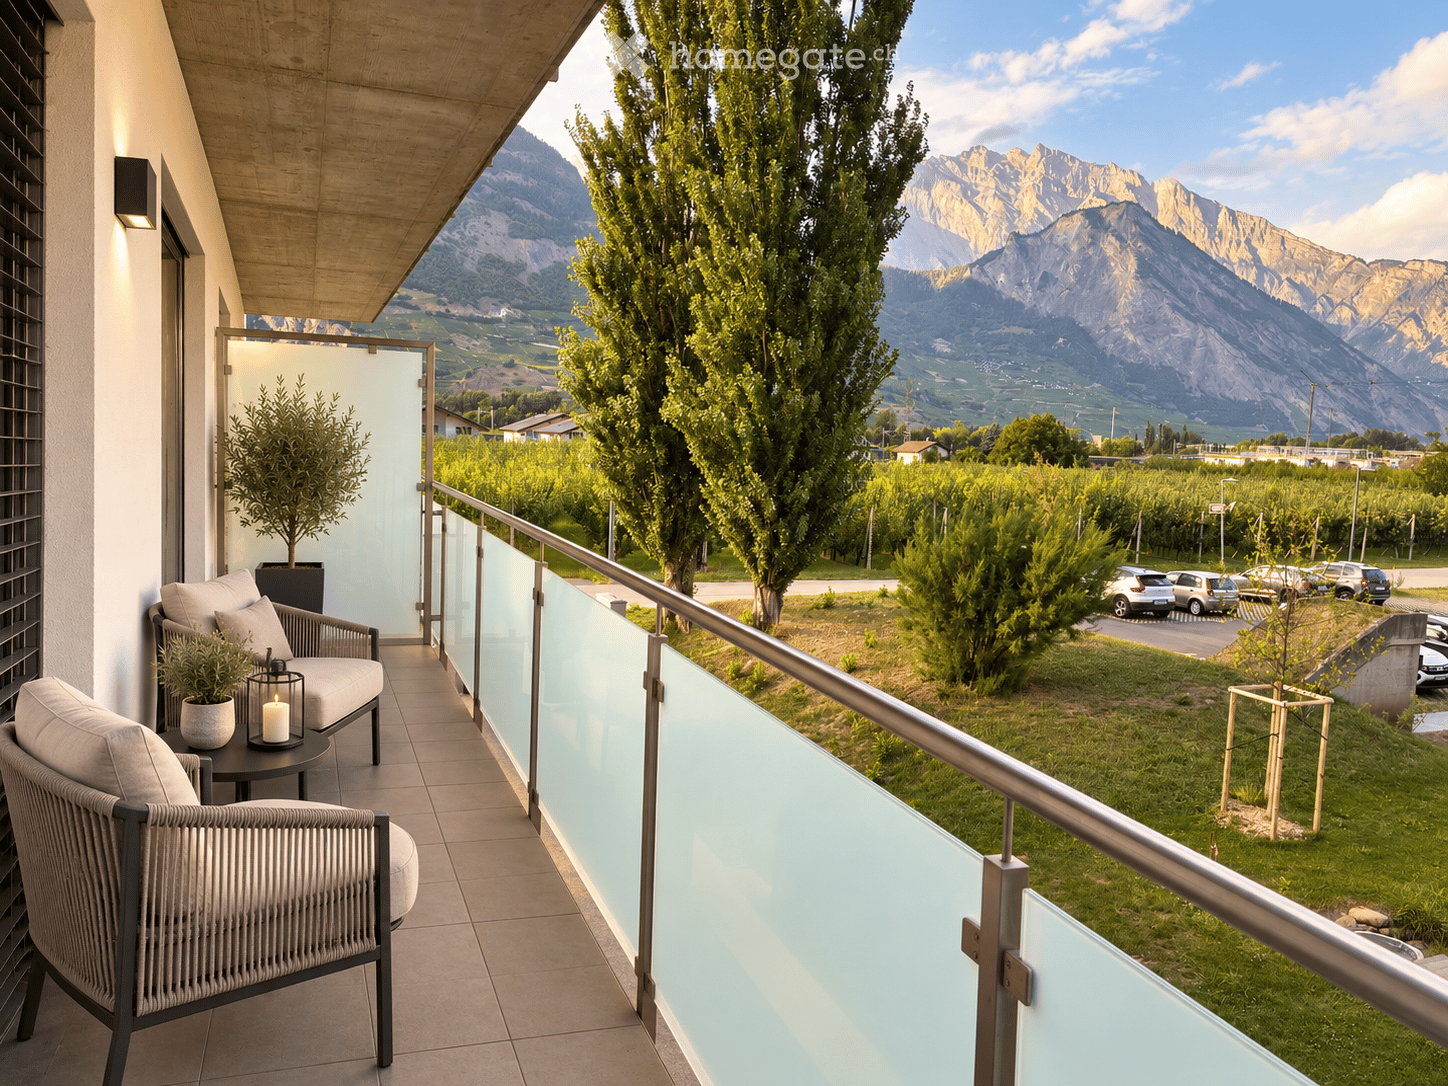
Riddes, sale on plan with delivery expected at the end of 2027. A contemporary architecture, quality services and a privileged living environment in the heart of Valais! Located in a calm and open environment, south of the village of Riddes, the new Résidence Ladaraï seduces with its contemporary architecture, careful services and ideal situation, halfway between Sion and Martigny. Composed of only three apartments, this small residence on a human scale offers an intimate living environment, prioritizing tranquility, comfort and quality of life. We offer you the opportunity to discover this magnificent 2.5-room apartment located on the 1st floor, benefiting from a beautiful southwest orientation and a generous terrace of 16 m², a true extension of the living space, ideal for fully enjoying sunny days. A bright, functional and perfectly designed apartment With a gross floor area of 61 m², complemented by a terrace of 16 m², this apartment has been designed to offer maximum comfort and pleasant living spaces for everyday life. It consists of: - An entrance hall with storage spaces - A pleasant living room with open kitchen and dining area of approximately 22 m² - A beautiful bedroom of approximately 13 m² - A modern bathroom with Italian shower and suspended toilet - A spacious terrace of 16 m² oriented southwest - A private cellar An outdoor parking space completes this property, in addition to the sale price. Modern services and energy-efficient design The Résidence Ladaraï has been designed to meet current requirements in terms of comfort, construction quality and energy efficiency. Among the equipment and services: - Air-water heat pump with underfloor heating - Photovoltaic panel installation - Triple glazing - Large sliding glass doors - Electric blinds - High-performance insulation - Fully equipped kitchen - Customizable floor coverings according to budget - Bathroom with Italian shower - Connection for washing machine in the apartment - Terrace with ceramic coating One of the great advantages of buying on plan? The possibility of customizing certain finishes according to your tastes and desires, in order to create an interior that resembles you, while respecting budgets and technical possibilities of the project. A privileged situation between Sion and Martigny Located in a quiet residential area at the foot of the hill, the residence benefits from an ideal location for those who seek a peaceful environment without renouncing the proximity to the main urban centers. Just a few minutes away: - Sion: about 15 minutes - Martigny: about 15 minutes - Access to the A9 motorway: about 3 minutes A practical and strategic location, facilitating both professional and leisure activities. Price and availability 2.5-room apartment, Lot No. 3 - Sale price: CHF 420,000 - Outdoor parking space: CHF 15,000 in addition Building permit granted. Start of work planned for November 2026, with expected delivery at the end of 2027. A project not to be missed! Whether you are looking for your first home, a new apartment with modern comfort or a real estate investment, this property offers a great opportunity for acquisition. Would you like to know more? The Nexxia Immobilier team is at your disposal to present the Résidence Ladaraï, transmit the complete file and accompany you at every step of your acquisition project. Contact us today and let yourself be seduced by your future home!
1 / 5
CHF 445,000.–
2.5 rooms76m² living space
1908 Riddes

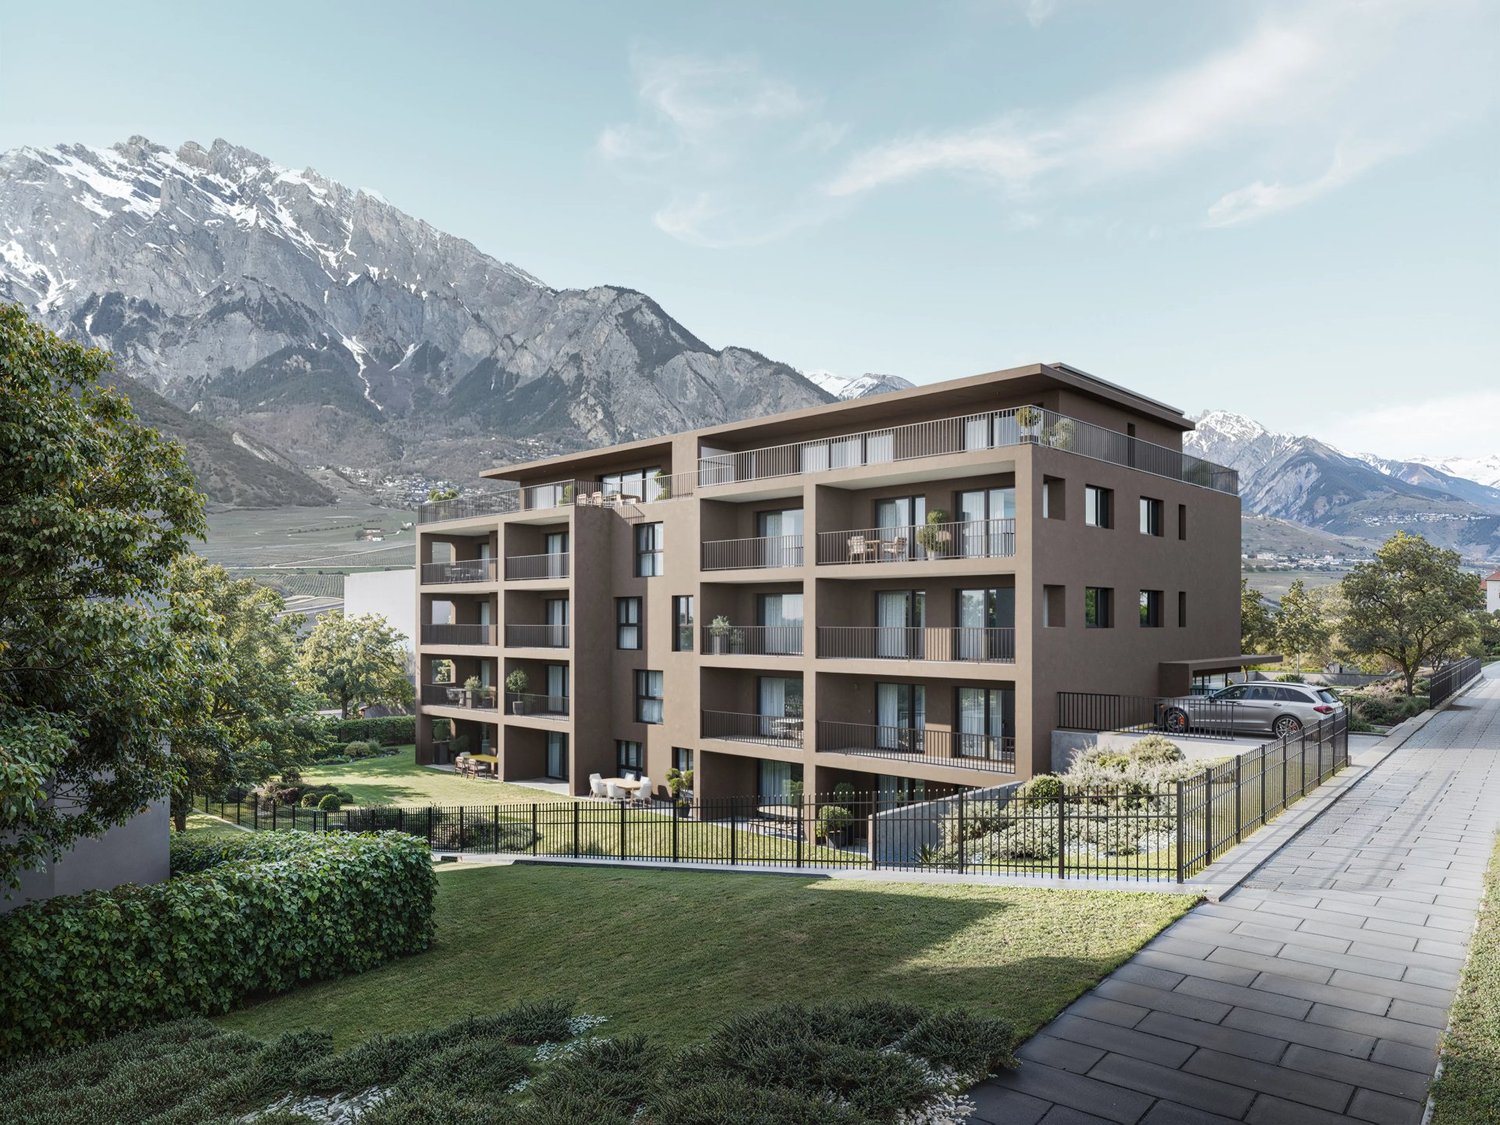
RÉSIDENCE LADARAÏ, beautiful 2.5-room new apartment in Riddes with 28 m² terrace!

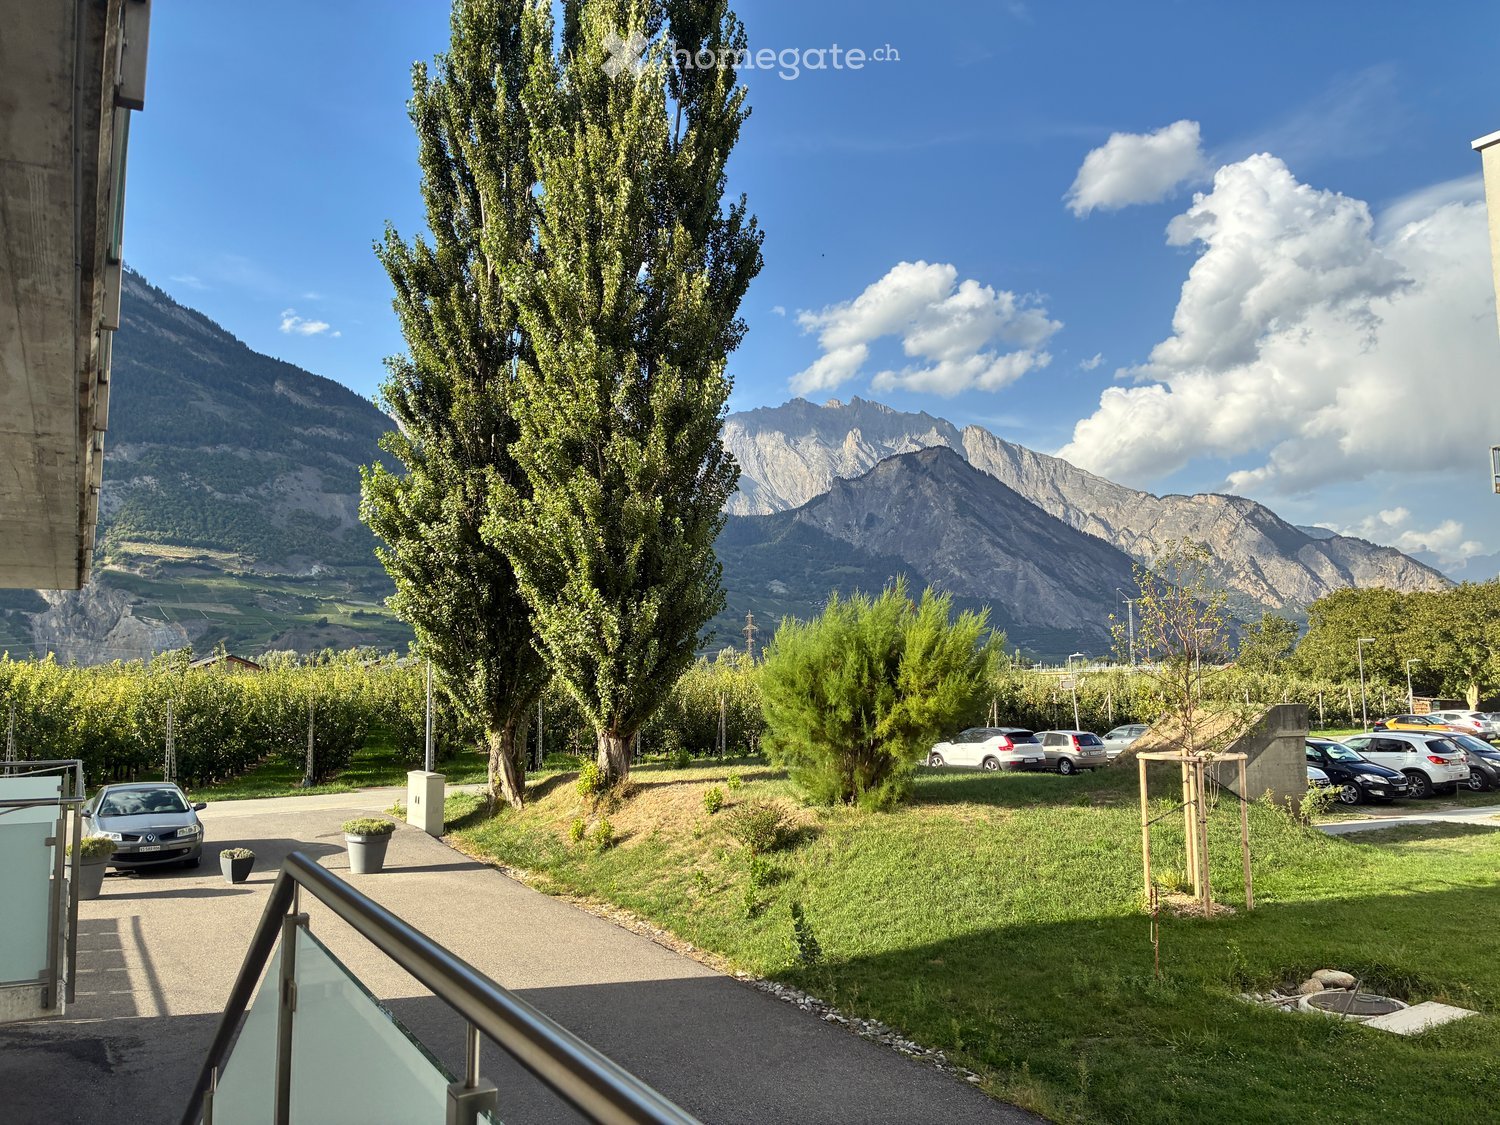
Riddes, sale on building plan with expected completion at the end of 2027 A contemporary architecture, quality services and a privileged living environment in the heart of Valais! The new Résidence Ladaraï is located in a quiet and open environment, south of the village of Riddes, and seduces with its contemporary architecture, careful services and ideal situation, halfway between Sion and Martigny. Composed of only three apartments, this small human-scale residence offers an intimate living environment, prioritizing tranquility, comfort and quality of life. We propose that you discover this magnificent 2.5-room apartment located on the 1st floor, benefiting from a northwest orientation and an exceptional 28 m² corner terrace, a true extension of the living space, ideal for fully enjoying the beautiful days and sharing pleasant moments outside. A bright, functional and perfectly designed apartment Developing a gross floor area of 62 m², complemented by a generous 28 m² terrace, this apartment has been designed to offer maximum comfort and pleasant living spaces for daily use. It consists of: - An entrance hall with storage spaces - A pleasant living room with open kitchen and dining area of approximately 24 m² - A beautiful bedroom of approximately 12 m² - A modern bathroom with Italian shower and suspended toilet - A magnificent 28 m² corner terrace with northwest orientation - A private cellar An outdoor parking space completes this property, in addition to the sale price. Modern services and energy-efficient design The Résidence Ladaraï has been designed to meet current requirements in terms of comfort, construction quality and energy efficiency. Among the equipment and services: - Air-water heat pump with underfloor heating - Photovoltaic panel installation - Triple glazing - Large sliding glass doors - Electric louvers - High-performance peripheral insulation - Fully equipped kitchen - Customizable floor coverings according to budget - Bathroom with Italian shower - Connection for washing machine in the apartment - Terrace with ceramic coating One of the great advantages of buying on a building plan is the possibility of customizing certain finishes according to your tastes and desires, in order to create an interior that resembles you, while respecting the budgets and technical possibilities of the project. A privileged situation between Sion and Martigny Located in a quiet residential area, at the foot of the hill, the residence benefits from an ideal location for those who seek a peaceful environment without renouncing the proximity to the main urban centers. Just a few minutes away: - Sion: about 15 minutes - Martigny: about 15 minutes - Access to the A9 motorway: about 3 minutes A practical and strategic location, facilitating both professional and leisure activities. Price and availability 2.5-room apartment, Lot No. 2 - Sale price: CHF 445,000 - Outdoor parking space: CHF 15,000 extra Building permit granted. Start of construction work planned for November 2026, with expected completion at the end of 2027. A project not to be missed! Whether you are looking for your first home, a new apartment with modern comfort or a real estate investment, this property constitutes a beautiful acquisition opportunity. Do you want to know more? The Nexxia Immobilier team is at your disposal to present the Résidence Ladaraï, transmit the complete file and accompany you at every stage of your acquisition project. Contact us today and let yourself be seduced by your future home!
1 / 29
Price on request
5.5 rooms172m² living space
Sentier Barbentane 4, 1913 Saillon

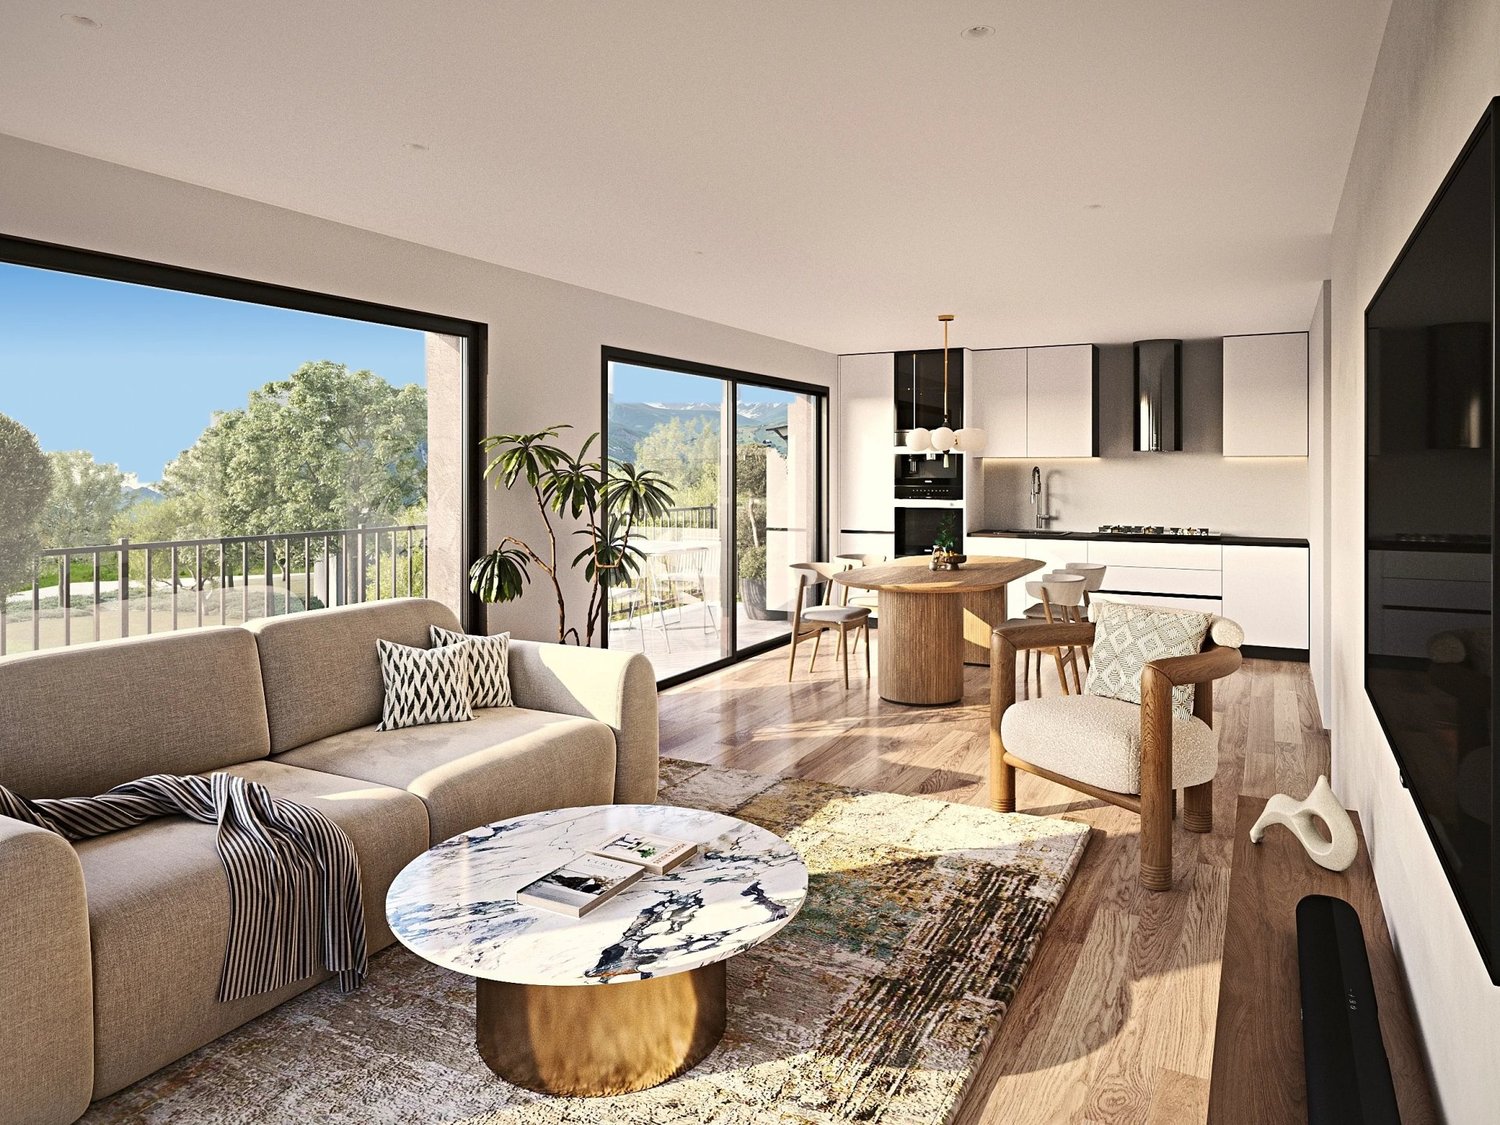
Apartment with 5.5 rooms in the Medieval Bourg of Saillon

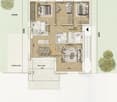
Apartment in triplex with a gross floor area of 172 m2 A exceptional property in the heart of the Old Bourg of SaillonIn the heart of the Old Bourg of Saillon, an emblematic medieval village in the Valais, discover an apartment with 5.5 rooms and a gross floor area of 172 m², located in an ancient listed building and entirely renovated in 2022.Perched on the heights of the Rhone plain, Saillon seduces with its medieval charm, its picturesque streets, its historic houses and its fortified remains. An authentic and privileged setting where the history of the village is combined with a peaceful way of life and a remarkable view of the Rhone plain.This old barn, composed of 2 apartments, has been completely renovated, respecting its architectural identity. The original larch beam as well as the stone walls have been carefully preserved, allowing to preserve the soul and the authentic character of the building. These heritage elements marry harmoniously with contemporary amenities and quality services.Spread over three levels, the apartment offers beautiful volumes and a particularly pleasant distribution.On the ground floor, a spacious entrance with cloakroom gives access to a bedroom, a laundry room with WC as well as to a beautiful parental suite with shower, WC and built-in wardrobe.The first level, a true living space, accommodates a magnificent open kitchen fully equipped with central island and a large living room widely open to the outside thanks to its large glass surfaces. The living area benefits from a panoramic view of the Rhone plain. A bedroom as well as a shower room with WC visitors complete this level.On the top level, a fourth bedroom with Velux window offers additional space, ideal for a guest room, an office or a private area.Contemporary comfort is ensured by quality services, including a pellet boiler, triple glazing windows and automated electric shutters.A private parking space, which can also be used as an outdoor space or terrace, completes this property. Surfaces:Ground floor: 74.30 m21st floor: 83.75 m22nd floor: 14 m2 A rare property where the authenticity of a historic building meets the elegance of a contemporary renovation. A true gem with character in the heart of one of the most emblematic villages of the Valais.

Travel time
-

Suggested properties for you based on search results