667 results - Property for buy in District Martigny

1 / 13
CHF 790,000.–
3.5 rooms121m² living space
1919 Martigny

Absolute refinement - High-end residence in Martigny

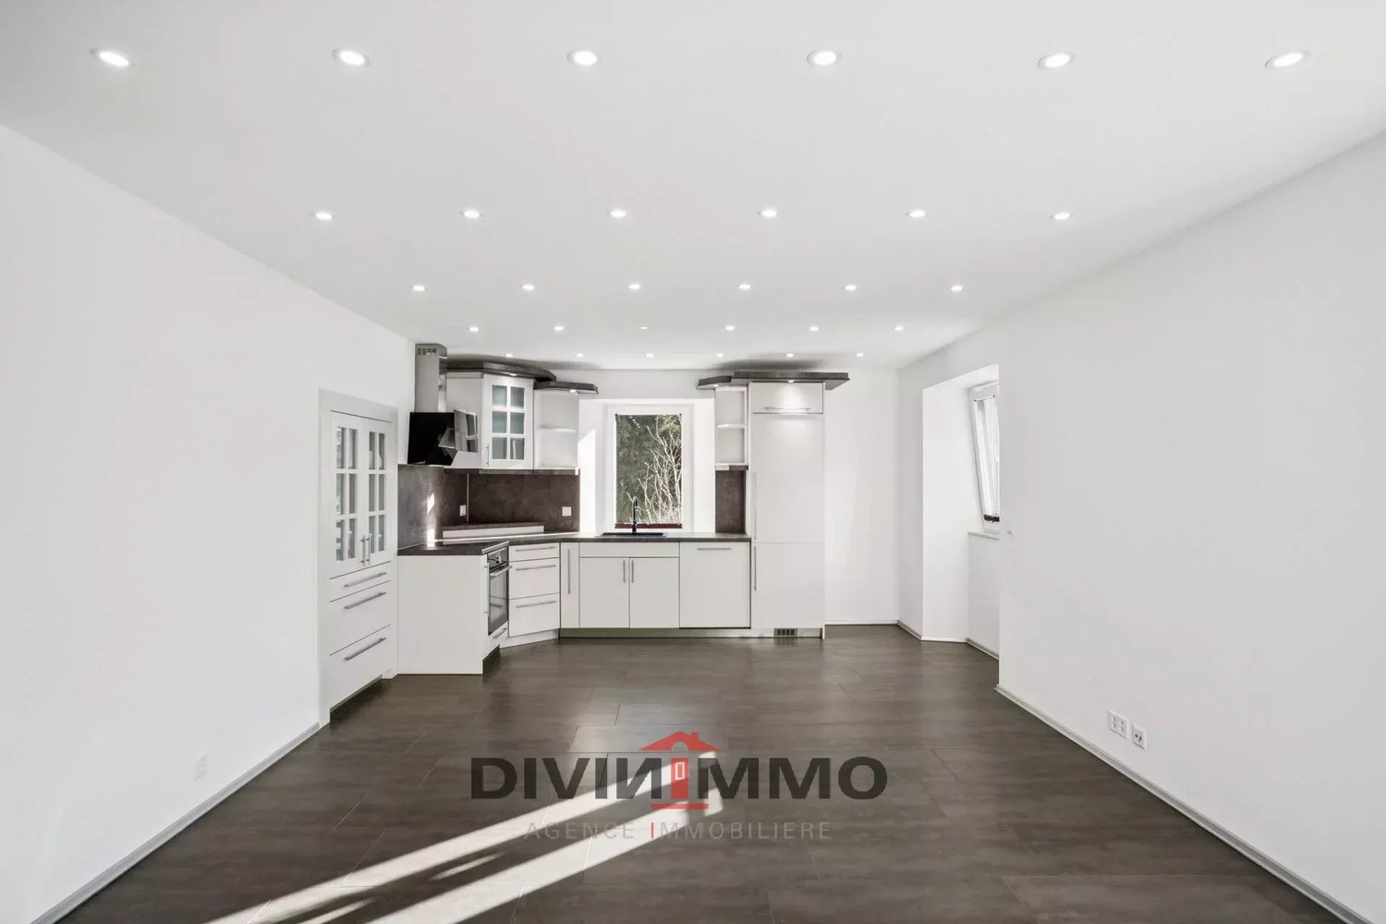
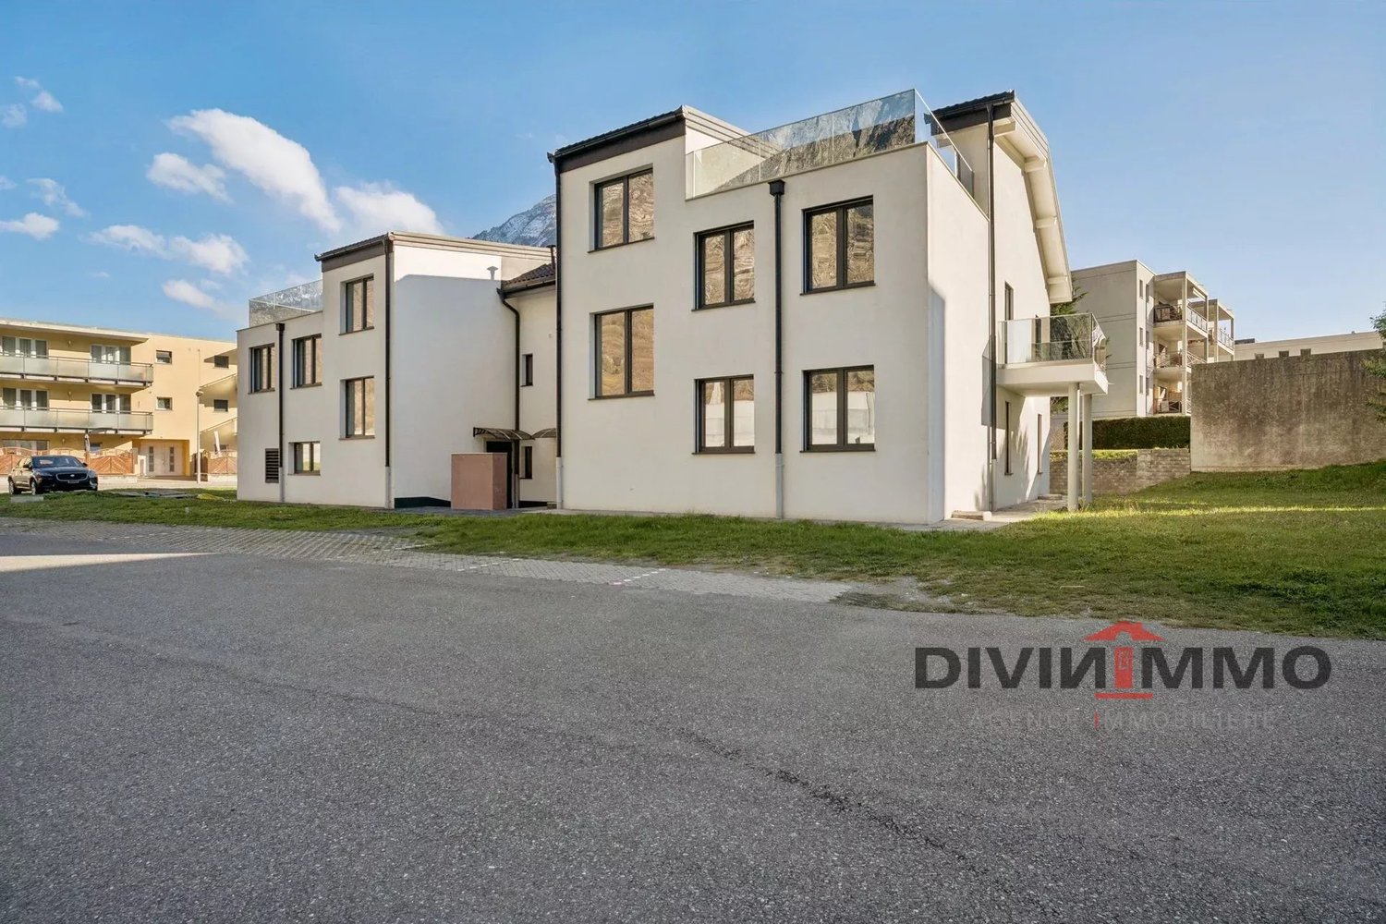
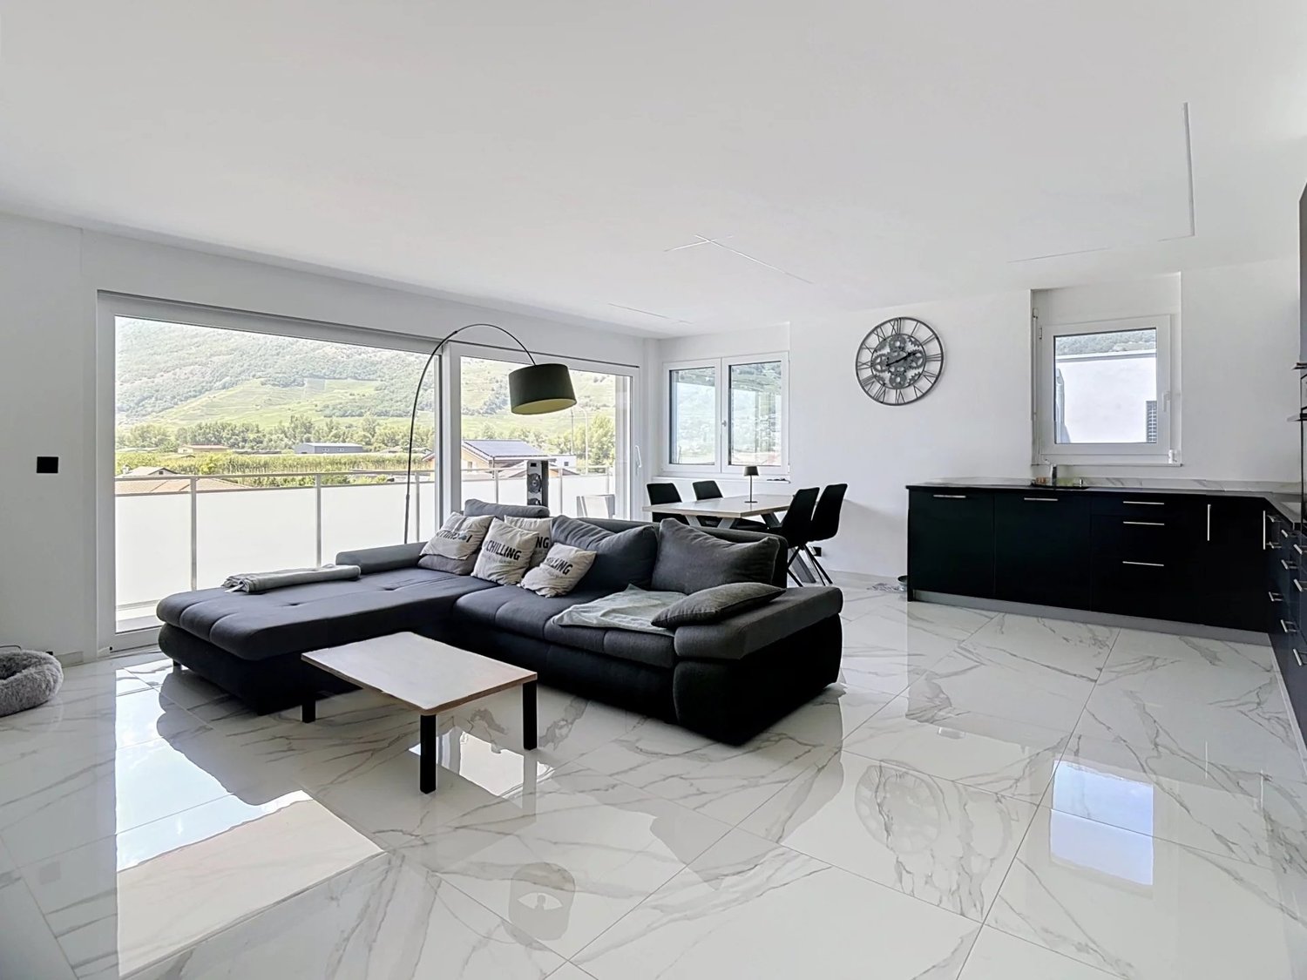
Magnificent 3.5-room apartment combining modernity and elegance, with a spacious terrace and remarkable natural light, located in Martigny. Available immediately. This high-end property offers a gross floor area of approximately 121m² and seduces with its high-quality features and harmonious layout within a Minergie building: - Functional entrance with built-in closets with 6 doors - American kitchen with central island, generous storage spaces, and natural light - Spacious living room opening onto the partially covered terrace of approximately 30m² - Spacious bedroom with refined finishes - Master suite with private bathroom and double sink - Bathroom with natural light - Private laundry room integrated Perfectly located in a residential area, this property guarantees an exceptional quality of life thanks to its partially covered terrace, an authentic haven of tranquility, without renouncing the advantages of urban proximity. PARTICULARITIES: - New Minergie building, available immediately - Optimized natural light through light wells in the bathroom and kitchen - Generous outdoor space, partially covered - Private laundry room for additional comfort - High-end features and refined finishes - Solar panels, photovoltaic and thermal - Reversible heat pump to cool the apartment in summer Good to know: - Visitor parking space available - Outdoor parking space (CHF 15,000.- extra) and 1 covered parking space (CHF 27,500.- extra) per apartment are mandatory for purchase MARTIGNY The city of Martigny, located at the bend of the Rhône, has been a crossroads between various regions for centuries, as the Gallo-Roman ruins still attest today. Currently, Martigny opens the way to Italy through the Col and the Grand St. Bernard Tunnel and to France through the Col de la Forclaz. This location at the crossroads has made Martigny a thriving economic hub. The highly frequented Foire du Valais proves this renewed dynamism every autumn. !!! MORE DETAILS AND SIMILAR PROPERTIES DIRECTLY ON TWIXY.CH

1 / 13
CHF 585,000.–
4.5 rooms115m² living space
1920 Martigny

Martigny | Bright 4.5-room apartment with balcony and loggia

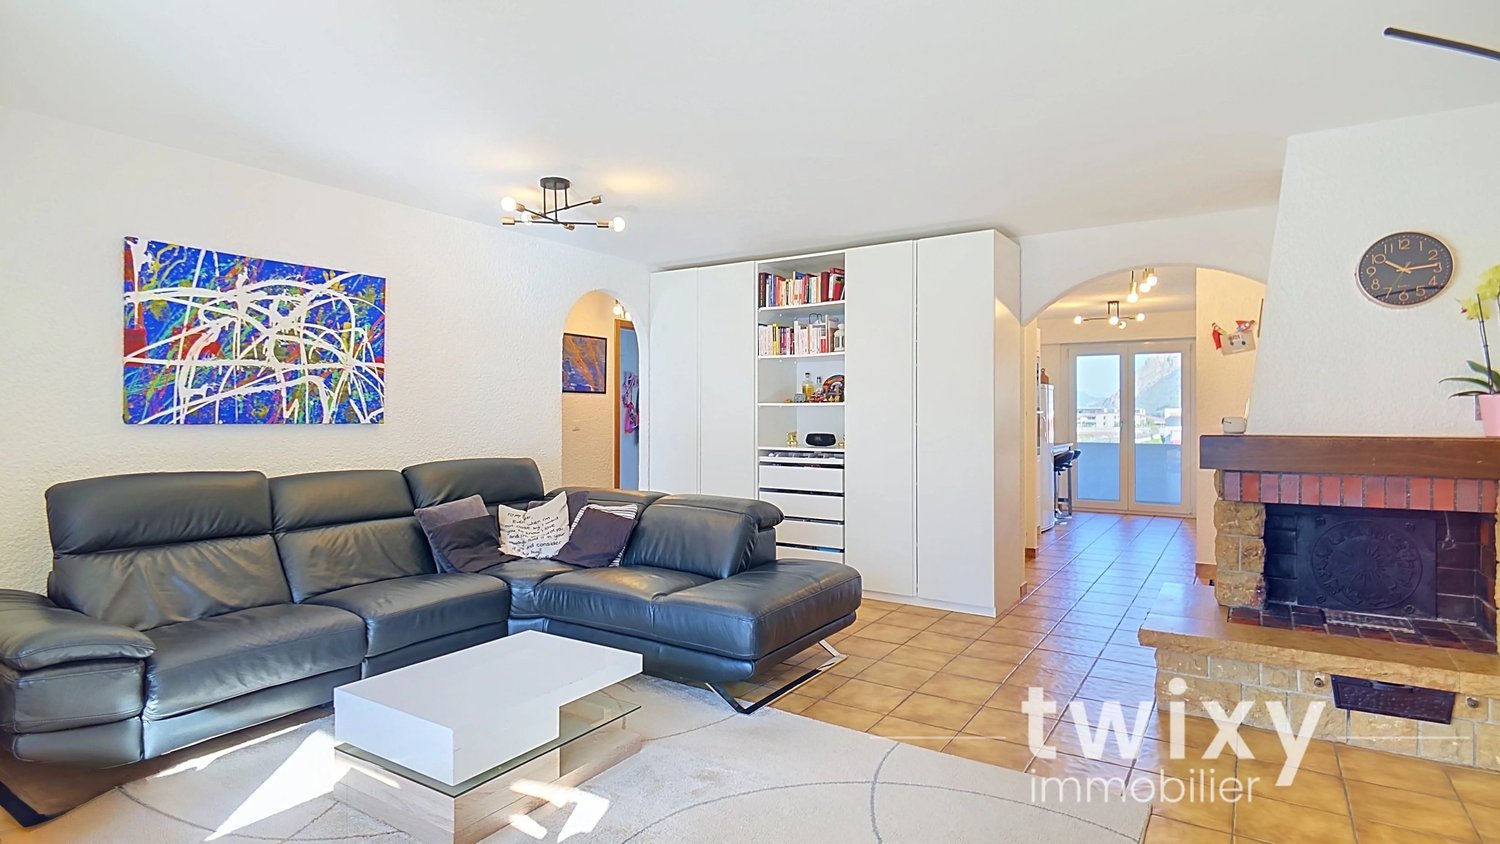
Beautiful 4.5-room apartment, through and bright, with balcony, loggia, and quiet, sought-after location in Martigny, in immediate proximity to amenities and schools. Built in 1983 and always perfectly maintained, this 3rd-floor apartment of approximately 115m2 offers a functional and pleasant layout: - Entrance with built-in closets - Fitted kitchen, recently renovated, with access to the balcony - Spacious living room with fireplace, providing access to a loggia - 3 bedrooms with attractive volumes and built-in closets - Bathroom with bathtub and shower with space for a washing machine - Guest toilet Thanks to its through construction, this apartment benefits from remarkable brightness throughout the day, between the balcony on the kitchen side and the comfortable loggia on the living room side. A CONVIVIAL BUILDING Beyond the apartment, the condominium has a carnotzet overlooking the common garden, equipped with a kitchenette and a barbecue at the disposal of the inhabitants. An ideal setting for organizing convivial moments, which represents a real plus for those looking for a building where it is good to live. PARTICULARITIES - Private cellar available - Outdoor parking space CHF 10'000.- extra - Garage box CHF 35'000.- extra VIRTUAL VISIT AVAILABLE Contact us to discover this apartment now! MARTIGNY The town of Martigny, located at the bend of the Rhône, has been a crossroads between various regions for many centuries, as the Gallo-Roman ruins still attest today. Currently, Martigny opens the way to Italy through the Col and the tunnel of the Great St. Bernard and to France through the Col de la Forclaz. This location at the crossroads of the paths has made Martigny a thriving economic hub. The very popular Foire du Valais proves this renewed dynamism every autumn. !!! MORE DETAILS AND SIMILAR PROPERTIES DIRECTLY ON TWIXY.CH

1 / 13
CHF 1,120,000.–
4.5 rooms199m² living space
1920 Martigny

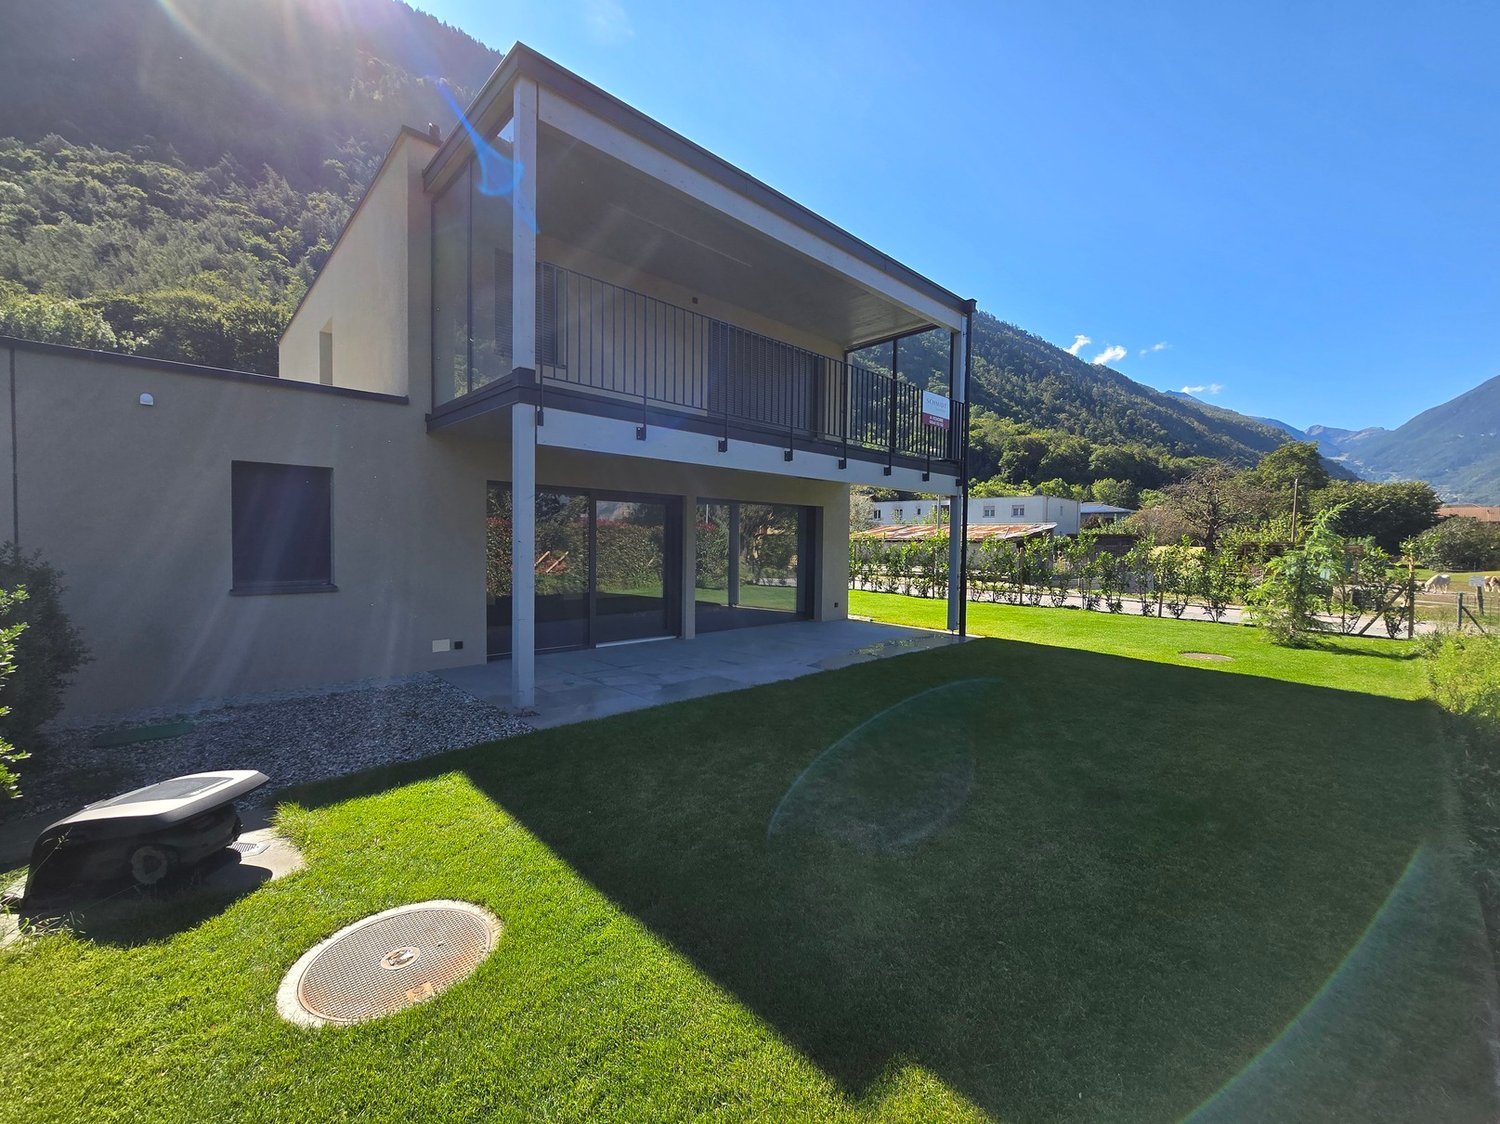
New semi-detached house / 199 m2 and 847 m3 / Martigny / ref. 10262606

Quiet neighborhood, public transportation nearby (regular schedules to Martigny city) New condition, available immediately Two covered parking spaces, space for bicycles / motorcycles, visitor parking Tours are also organized for the neighboring villas New semi-detached house located in Guercet (Martigny). Martigny is a large small town with human dimensions, a place of passage, meetings, history, and culture. On the elbow of the Rhône, at the crossroads of the roads leading to the Simplon, Grand-St-Bernard, and Forclaz, this locality is connected to the large neighboring cities (Geneva, Paris, Milan). Without forgetting the proximity to ski resorts and hiking areas! At the entrance of Martigny, in the eastern part of the city, at the foot of Mont-Chemin, lies the peaceful village of Guercet. Formerly a mainly agricultural region, this charming locality has gradually welcomed many families seeking a place where it is good to live. In this small corner of the countryside, friendship, sharing, and good humor are a way of life. So much so that the association "Les Amis du Guercet" was born. The city of Martigny and all its facilities are just two minutes away by car. A regular public transportation service connects the two localities. Spacious and meeting all expectations, this house is perfect for a family. On the ground floor, the day area (kitchen and living room) opens onto a beautiful terrace and a large lawn. On the first floor, the night area offers a parental suite with dressing room and bathroom and opens onto a covered terrace. Two children's rooms and a second bathroom complete the layout of the rooms. This property is sold in new condition and is available immediately. Distribution of the propertyEntrance hall / corridor / closet Design kitchen with central island / bar (oven, microwave, large refrigerator) Dining area with terrace access Spacious living room with terrace access (sliding door) Guest bathroom Storage room / laundry room / central vacuum system Technical room (externally accessible) First floor: Central corridor Parental suite with dressing room and bathroom / Italian shower (private), with terrace access (private) Two children's rooms Bathroom / bathtub Covered terrace with lighting, power outlet, windscreen, and tile floor AmenitiesCovered terrace with lighting, power outlet, water outlet, and tile floor Lawn with automated irrigation and lawn mower, surrounded by a hedge Two covered parking spaces (lighting, power outlet, and paved floor) Space for motorcycles, bicycles, or trailers Visitor parking ParticularitiesFlooring made of tiles and parquet Electric blinds in all rooms Wooden interior and aluminum exterior window frames Central vacuum system Heat pump, underfloor heating Availability: immediate RemarksComplete PDF document and location plan on request Visit only in the presence and with the prior agreement of Swiss-Immobilier.chNo document may be transmitted to third parties without authorization www.swiss-immobilier.ch - Ref. 10262606Copyright 2026. All rights reserved.

1 / 16
CHF 520,000.–
4 rooms98m² living space
1926 Fully

House in the heart of Fully with great potential

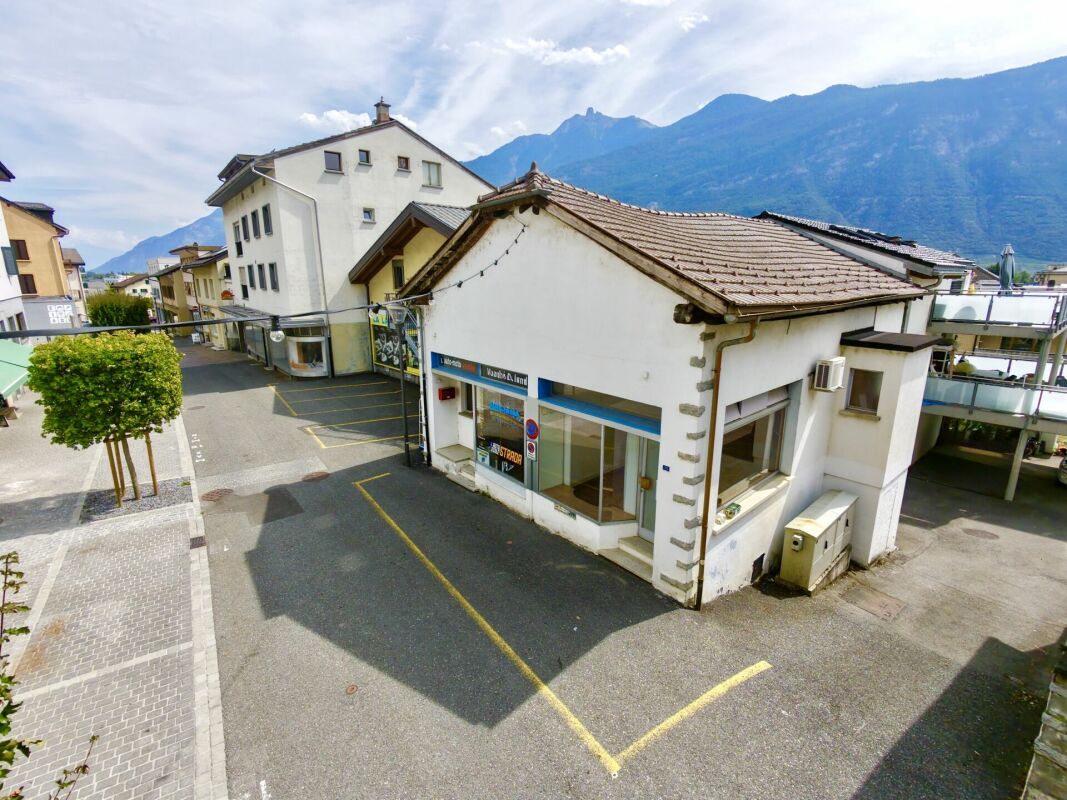
House in the heart of Fully with potential in mixed zone House in the heart of Fully with development potentialLocated just a few steps from the amenities of the center of Fully, this house benefits from a privileged situation in the heart of the village, while also offering a particularly interesting development potential.Built in 1970 and renovated in 2008, the house currently has a usable area of approximately 248 m², divided between two commercial spaces totaling nearly 98 m², unconverted attic of approximately 50 m², and annexed areas.Located on a 131 m² plot, the property is in a mixed zone with high density. The regulations allow for a construction that can reach 4 floors and 13.50 m in height, offering the possibility of studying an elevation and an increase in the exploitable surface area, subject to the necessary authorizations. The existing volumes also allow for different configurations to be imagined: maintaining a commercial activity, creating housing, or developing a mixed project.The property also benefits from a cellar of approximately 98 m², two parking spaces, and a garage, which are valuable assets for a property located in the center of the village.Main characteristics: - House located in the center of Fully- Plot of 131 m²- Mixed zone with high density- Up to 4 floors / 13.50 m- Approximately 248 m² of usable area- 2 commercial spaces - approximately 98 m²- Attic of approximately 50 m², currently unconverted- Cellar of approximately 98 m²- 2 parking spaces + 1 garage- Oil heating, distribution by radiators- Renovated in 2008 This house constitutes an interesting opportunity for a buyer looking for a property in the center of Fully with a significant development reserve, whether for personal use, rental income, or transformation. The potential for elevation and the authorized density are to be considered as development possibilities, subject to the approval of the competent authorities. Availability: to be agreed Bellis Immo SAwww.bellis-immo.ch

1 / 13
CHF 645,000.–
3.5 rooms108m² living space
1926 Fully

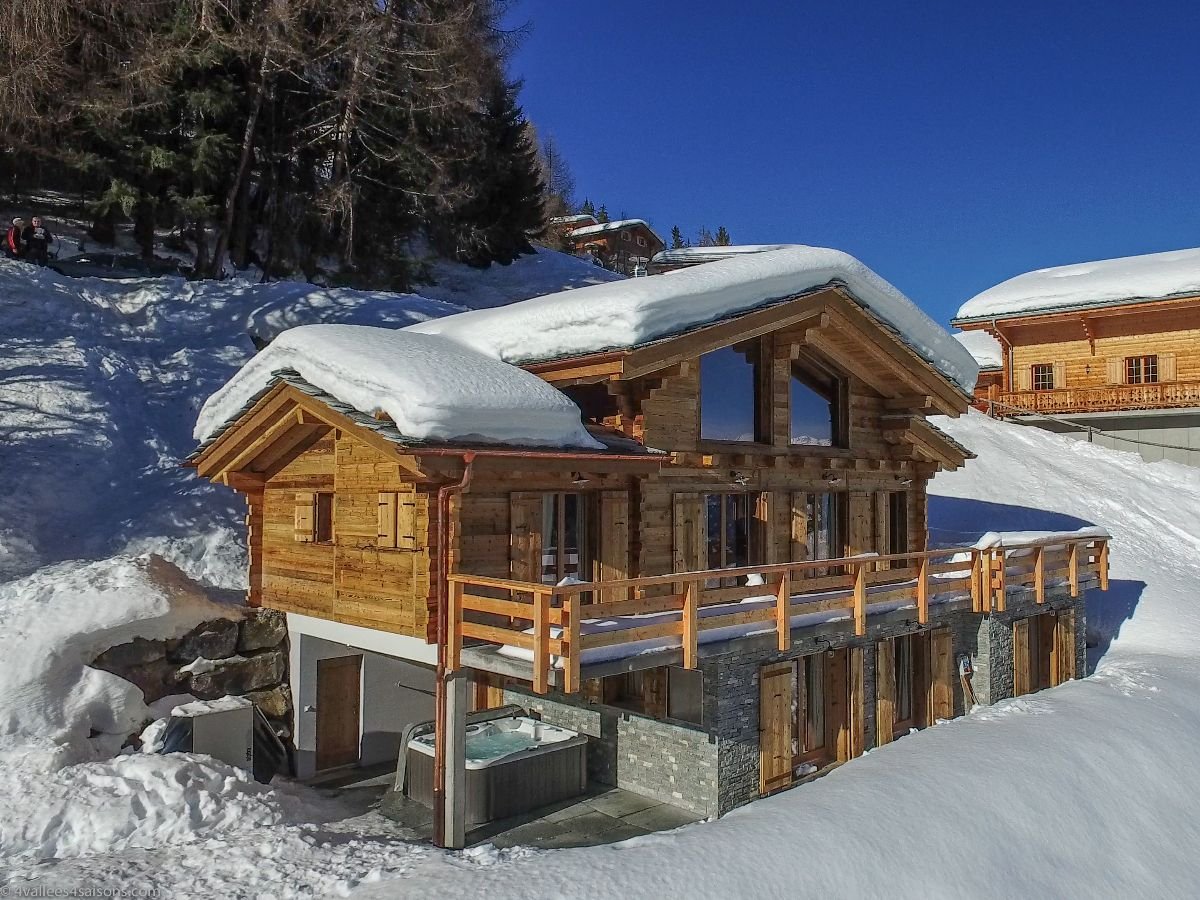
Fully | Magnificent 3.5-room attic with large terrace

Bright attic of 3.5 rooms built in 2020, located near the train station and all amenities offered by the commune of Fully. Located on the top floor of a modern building, this property has a magnificent terrace of about 30m2 offering an unobstructed view and a pleasant living environment. With a surface area of about 110m2, this apartment is optimally laid out and consists of: - Entrance hall with integrated wardrobe - Bright living room with open kitchen, giving access to the terrace - 2 Comfortable and bright bedrooms, one with direct access to the terrace - Bathroom with space for a washing machine - Guest toilet This attic offers pleasant volumes, beautiful brightness as well as modern amenities thanks to its recent construction, for a turnkey living space. PARTICULARITIES - Recent construction of 2020, unobstructed view - Terrace of about 30m2 - Private cellar and storage room adjacent to the indoor parking space included - 2 Mandatory parking spaces for purchase: CHF 30,000.- (indoor) and CHF 15,000.- (outdoor) - Immediate proximity to the train station FULLY Commune that stretches along the right bank of the Rhone at 6 kilometers from Martigny. The Fullieran landscape is shaped by its fruit and vegetable crops in the plain as well as by its terraced vineyards and chestnut groves on the hillside. Benefiting from favorable sunshine, Fully enjoys a southern climate. With nearly 10,000 inhabitants, Fully provides its residents with all the useful services for families, young people, and retirees while preserving a village spirit in its various localities. Its many local societies offer varied activities and animate community life. !!! MORE DETAILS AND SIMILAR PROPERTIES DIRECTLY ON TWIXY.CH

1 / 8
CHF 820,000.–
5.5 rooms140m² living space
Chemin de Provence 3, 1926 Fully

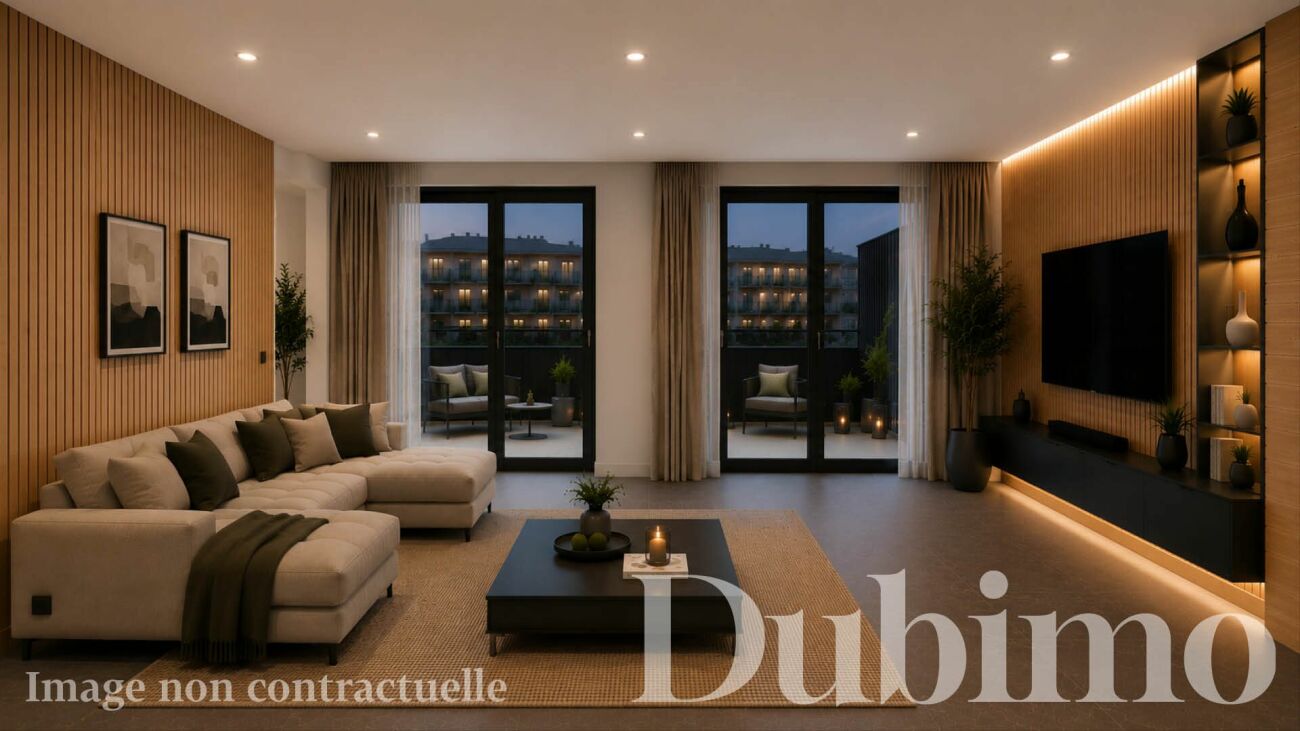
RÉSIDENCE "LES JARDINS DE PROVENCE" - NEW APARTMENTS IN THE HEART OF FULLY

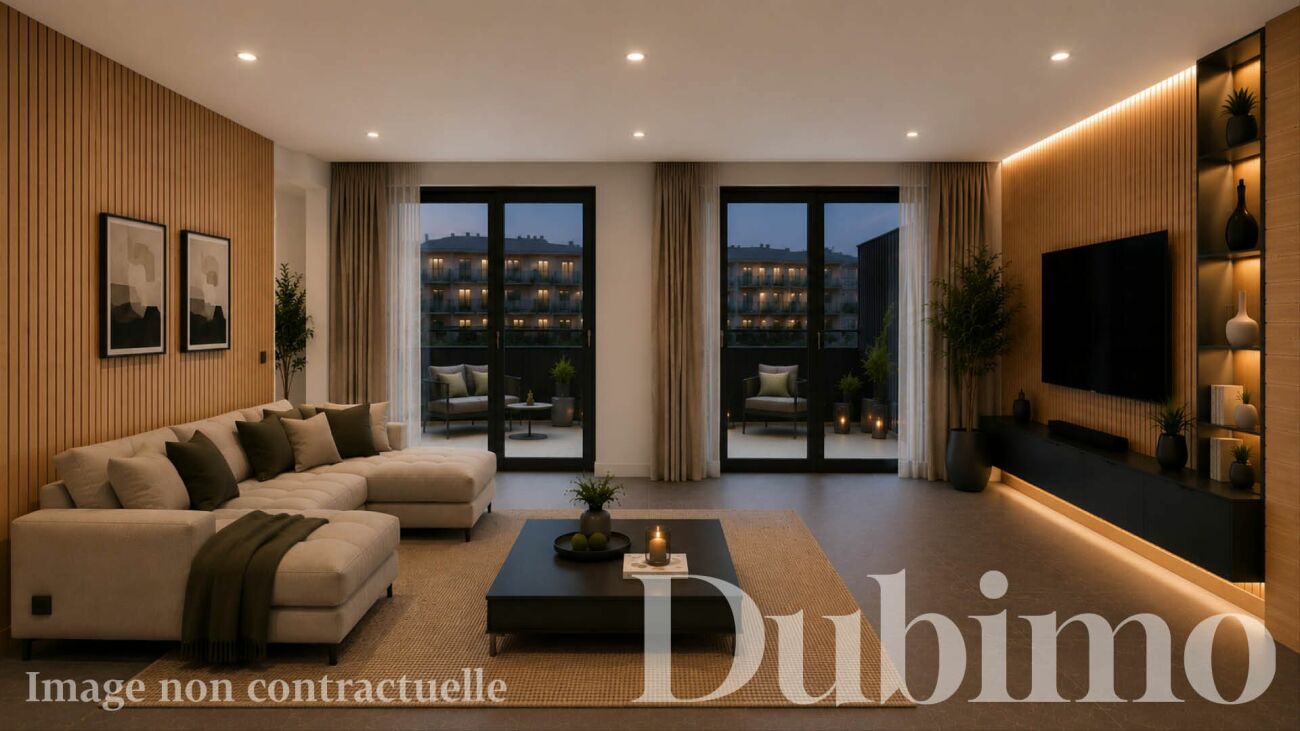
Résidence "Les Jardins de Provence"DESCRIPTIONDubimo presents exclusively the Résidence Les Jardins de Provence, a real estate development of only seven apartments in PPE, ideally located in the heart of Fully, just a few steps from the Migros, schools, shops, and all amenities.The residence is designed to offer a daily life that combines comfort, modernity, and quality of life. It offers six apartments with 5.5 rooms and one apartment with 3.5 rooms, all sold on plans and fully customizable. Each apartment has a private garden as well as generous terraces or balconies offering a pleasant view of the Valaisan Alps.The contemporary architecture is inspired by the Alpine identity of the region through the use of warm woodwork and spaces bathed in natural light. The generous volumes, large windows, and careful finishes create an elegant, functional, and sustainable living space.The residence is designed according to the latest energy standards and offers optimal comfort while controlling costs thanks to a common heat pump and a significant photovoltaic installation on the roof with a 25-year contract.A rare opportunity to acquire a new apartment in one of the most sought-after and sunniest municipalities in the Valais, where the quality of life is combined with an exceptional natural environment.MAIN FEATURES: • Number of apartments: 7 apartments in PPE • Typologies: 3.5 rooms and 5.5 rooms • Living area: from 106 to 132 m² • Terraces: from 20 to 29 m² • Private gardens: Yes • Bedrooms: 2 or 3 • Bathrooms: 2 • Available for office or laundry room: Yes • Private garage: 1 for the 5.5-room apartments • Covered parking spaces: 2 per apartment • Heating: Air-water heat pump with underfloor heating • Energy production: Photovoltaic panels with a contracting contract • Expected delivery: Spring 2028 LAYOUT:Living areasBright living room open to the dining room and kitchen through large windows, giving access to the outdoor areas.KitchenOpen kitchen, fully customizable according to the wishes of the future owners, with a dining area.Sleeping areaTwo or three bedrooms, depending on the apartment's typology, including a parental suite with a bathroom, as shown in the plans.BathroomsTwo bathrooms, equipped with a wide range of finishes.Outdoor areasPrivate garden, terrace, and balcony, offering a real extension of the living areas with an unobstructed view of the Valaisan Alps.AnnexesEach apartment has an available space that can be used as a private office or laundry room. Garage with direct access to the apartment for the 5.5-room apartments, as well as two covered parking spaces per apartment.STRENGTHS:An ideal locationA few meters from the Migros, schools, shops, restaurants, and services, the residence allows you to fully enjoy daily life on foot while benefiting from the calm of a residential area in a 30-zone near the Rhone riverbanks.An intimate residenceWith only seven apartments, Les Jardins de Provence offers a privileged living space where tranquility, conviviality, and intimacy are perfectly combined in daily life.Apartment to your imageFuture owners have a wide range of finishes to personalize kitchens, bathrooms, flooring, and materials to create a unique interior that perfectly meets their desires.Performance and comfortHeat pump, underfloor heating, excellent insulation, and photovoltaic panels guarantee optimal comfort in all seasons while limiting energy costs sustainably.DUBIMO'S EXCLUSIVE OFFER:To support you in your real estate project, Dubimo offers exclusive services:Two hours of consultation with our interior architecture agency Arcéa to personalize your future apartment.Free support from our specialized partner Padea, who helps you obtain the best conditions for mortgage financing.Personalized support throughout the acquisition phase, from reservation to key handover.SITUATION:Located in the heart of the Valais, Fully is one of the most sought-after municipalities in the Rhone valley. Renowned for its sunny climate, vineyards, orchards, and exceptional natural environment, it offers a remarkable quality of life between mountains and plains.The residence benefits from a privileged location in immediate proximity to all amenities. Schools, shops, restaurants, sports infrastructure, public transport, and the Migros are accessible within a few minutes on foot.The A9 motorway allows you to quickly reach Martigny in about 6 minutes, Sion in 15 minutes, and Lausanne in less than 45 minutes, making Fully an ideal address for both a main and secondary residence.
Travel time
-
1 / 8
CHF 670,000.–
3.5 rooms121m² living space
Chemin de Provence 3, 1926 Fully

RÉSIDENCE "LES JARDINS DE PROVENCE" - NEW APARTMENTS IN THE HEART OF FULLY

Résidence "Les Jardins de Provence"DESCRIPTIONDubimo presents exclusively the Résidence Les Jardins de Provence, a real estate development of only seven apartments in PPE, ideally located in the heart of Fully, just a few steps from the Migros, schools, shops, and all amenities.The residence is designed to offer a daily life that combines comfort, modernity, and a pleasant living environment. It offers six apartments with 5.5 rooms and one apartment with 3.5 rooms, all sold on plans and fully customizable. Each apartment has a private garden as well as spacious terraces or balconies offering a beautiful view of the Valaisan Alps.The contemporary architecture is inspired by the alpine identity of the region through the use of warm woodwork and spaces bathed in natural light. The generous volumes, large windows, and careful finishes create an elegant, functional, and sustainable living space.The residence is designed according to the latest energy standards and offers optimal comfort while controlling costs thanks to a common heat pump and a significant photovoltaic installation on the roof with a 25-year contracting contract.A rare opportunity to acquire a new apartment in one of the most sought-after and sunniest municipalities in the Valais, where the quality of life is combined with an exceptional natural environment.MAIN FEATURES: • Number of apartments: 7 apartments in PPE • Typologies: 3.5 rooms and 5.5 rooms • Living area: from 106 to 132 m² • Terraces: from 20 to 29 m² • Private gardens: Yes • Bedrooms: 2 or 3 • Bathrooms: 2 • Available for office or laundry room: Yes • Private garage: 1 for apartments with 5.5 rooms • Covered parking spaces: 2 per apartment • Heating: Air-water heat pump with underfloor heating • Energy production: Photovoltaic panels with contracting contract • Expected delivery: Spring 2028 LAYOUT:Living areasBright living area open to the dining room and kitchen through large windows, giving access to the outdoor areas.KitchenOpen kitchen, fully customizable according to the wishes of the future owners, with a dining area.Sleeping areaTwo or three bedrooms, depending on the typology of the apartment, one of which can be arranged as a parental suite with a bathroom.BathroomsTwo bathrooms equipped with a wide range of finishes.Outdoor areasPrivate garden, terrace, and balcony, offering a real extension of the living areas with an unobstructed view of the Valaisan Alps.AnnexesEach apartment has a room that can be used as an office or private laundry room. Garage with direct access to the apartment for apartments with 5.5 rooms, as well as two covered parking spaces per apartment.STRENGTHS:An ideal locationA few meters from the Migros, schools, shops, restaurants, and services, the residence allows you to fully enjoy a daily life on foot while benefiting from the calm of a residential area in a 30-zone near the banks of the Rhône.An intimate residenceWith only seven apartments, Les Jardins de Provence offers a privileged living environment where tranquility, conviviality, and intimacy are perfectly combined in everyday life.Apartment to your imageFuture owners have a wide range of finishes to customize kitchens, bathrooms, flooring, and materials to create a unique interior that perfectly meets their desires.Performance and comfortHeat pump, underfloor heating, good insulation, and photovoltaic panels guarantee optimal comfort in all seasons while limiting energy costs sustainably.EXCLUSIVE DUBIMO OFFER:To accompany you in your real estate project, Dubimo offers exclusive services:Two hours of consultation with our interior architecture agency Arcéa to customize your future apartment.Free support from our specialized partner Padea, who helps you obtain the best mortgage conditions.A personalized follow-up throughout your acquisition, from reservation to key handover.SITUATION:Located in the heart of the Valais, Fully is one of the most sought-after municipalities in the Rhône valley. Renowned for its sunny climate, vineyards, orchards, and exceptional natural environment, it offers a remarkable quality of life between mountain and plain.The residence benefits from a privileged location in the immediate vicinity of all amenities. Schools, shops, restaurants, sports facilities, public transport, and the Migros are accessible within a few minutes on foot.The A9 motorway allows you to quickly reach Martigny in about 6 minutes, Sion in 15 minutes, and Lausanne in less than 45 minutes, making Fully an ideal address for both a main and secondary residence.

Travel time
-
1 / 20
CHF 750,000.–
8 rooms179m² living space
1926 Fully

House with 2 apartments in Fully

House with two apartments in Fully with a net yield of 5% Investment opportunity in FullyHouse of 179 m2 - Plot with 2 apartments - NET YIELD OF 5%House comprising:3-room apartment - 54 m24.5-room apartment - 125 m2Current rental income of 5.00% with a monthly rent of 1300 CHF for the 3.5-room apartment and 1800 CHF for the 4.5-room apartment (excluding charges)These two bright and renovated apartments (2026 for the 3-room apartment) benefit from a prime location. Located just 10 minutes' walk from amenities (Migros, station, etc.), they combine comfort and proximity to services.Distribution of the 3-room apartment, ground floor:Entrance hallKitchen/dining roomLiving roomBedroomBathroomStorage roomAccess to balcony from kitchenDistribution of the 4.5-room apartment:1st floor:Entrance hallOpen kitchen to living room2 bedroomsBathroomBalcony along living room and kitchen, offering a breathtaking view of the Valais mountains.2nd floor:Large parental suite of 48 m2BathroomStorage room2 cellars in the basement.Amenities and features:Net rental income of 5.00%Last renovation in 2026Facade of the building renovated in 2026High demand for rental apartments in the Martigny regionStable assets in central ValaisIdeal location (10 minutes from Martigny)Electric heating with radiatorsVery good exposureLocated in the heart of central Valais, Fully offers a pleasant living environment between the Rhone plain and the slopes, with good exposure all year round and a mild climate.A few minutes from Martigny, all amenities are easily accessible.Availability: to be agreedResponsible broker for the property:Sevdaim Musliusevdaim.m@bellis-immo.ch079 232 23 21Bellis Immo SAwww.bellis-immo.ch

1 / 13
CHF 770,000.–
4.5 rooms140m² living space
1913 Saillon

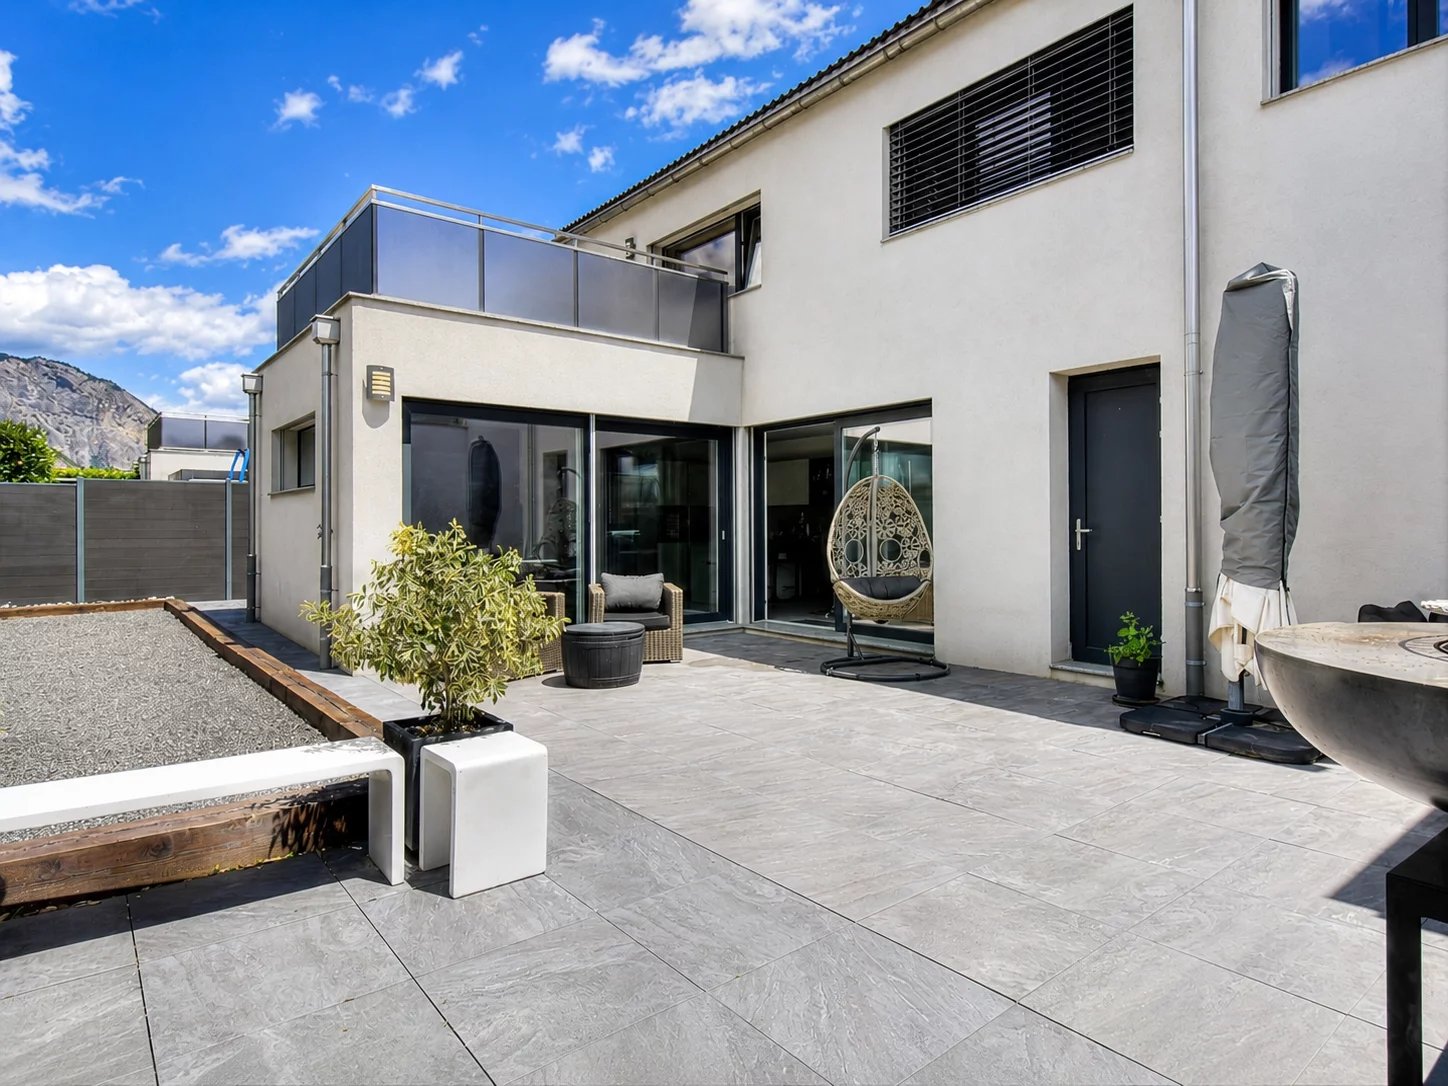
Semi-detached house with 4.5 rooms in Saillon

Situated in a pleasant environment and close to amenities, this charming semi-detached house seduces with its beautiful luminosity and carefully crafted finishes. Offering comfortable and functional living spaces as well as magnificent outdoor arrangements. This house is composed as follows: GROUND FLOOR - Large dining room with access to the terrace - Fully equipped kitchen open to the living area - Bright living room with direct access to the terrace - Guest toilet - Laundry room - Direct access to the garage FIRST FLOOR - Two spacious bedrooms, one with built-in wardrobes - Master bedroom, terrace, and private shower room - Bathroom OUTDOOR AREAS - Large terrace with petanque court and ping-pong table - Private terrace accessible from the master bedroom PARKING SPACES The villa has a garage box and an outdoor parking space. The sale price is CHF 770,000, to which is added the price of the garage (CHF 35,000) and the outdoor parking space (CHF 15,000). PARTICULARITIES - Bright and well-maintained house - Beautiful volumes and functional layout - Quality finishes - Outdoor areas designed - Proximity to amenities - Ideal for a family VIRTUAL VISIT AVAILABLE Contact us to discover this property now! SAILLON Located on the right bank of the Rhone, halfway between the towns of Martigny and Sion, Saillon shares between its medieval town center at the foot of the hill where the Bayard tower stands and its more modern districts in the plain. This locality offers a calm and pleasant living environment between vineyards and orchards, while also offering useful amenities for families (primary school, nursery, UAPE) and seniors (EMS). Saillon, the village of white asparagus from Valais and the counterfeiter Farinet, offers numerous leisure opportunities between thermal baths, museums, historic buildings, or the trail leading to the suspension bridge over the Salentse, passing by the famous Farinet vineyard where many celebrities have passed through. !!! MORE DETAILS AND SIMILAR PROPERTIES DIRECTLY ON TWIXY.CH

1 / 13
CHF 1,190,000.–
450m² floor space
1907 Saxon

Rental property in the heart of Saxon

Rental property in the heart of Saxon with 5.9% yield Rental property in the heart of SaxonExceptional location, city centerGross yield of 5.9%This property is located in the heart of Saxon and benefits from an exceptional location in a dynamic sector with immediate access to all amenities. This central location guarantees a constant demand for rental properties and excellent sustainability of income.The building is distinguished by a sought-after mix of uses, combining commercial spaces, housing, and office space. It includes three commercial premises on the ground floor, a 5.5-room apartment on the first floor, and a fitted-out office space in the attic, allowing for effective diversification of rental income.This property represents a solid investment opportunity, offering a long-term placement, stable rental income, and attractive yield potential Rental status and projection: Currently rented:- One commercial space: 800.- per month ccOne 5.5-room apartment: 1800.- per month ccOne office + basement: 1350.- per month cc In the process of being rented:One 2-room commercial space: 1200.- per month ccOne 1-room commercial space: 700.- per month cc Total:5850.-/month70'200.-/year, which corresponds to a gross yield of 5.9% Particularities:Sold with all rented units8 outdoor parking spaces1 garage boxOil heatingDouble glazingUsable area 450 m2Living area 321 m2Land 436 m2 in the city center zoneRenovations 2023Year of construction 1957Rental status 5850.- per monthCharges: ?5600.-/yearGross yield 5.9%Availability: to be agreed Responsible broker:Musliu Sevdaimsevdaim.m@bellis-immo.ch+4179 232 23 21 Bellis Immo SAwww.bellis-immo.ch

1 / 15
CHF 437,000.–
2.5 rooms87m² living space
1907 Saxon

Apartment 2.5 rooms in Saxon

New development in Mayens de Saxon - ?Le Lein? buildingOnly 4 lots left availableIdyllic setting, surrounded by natureMagnificent unobstructed viewSecondary residence and sale to foreigners authorizedLuxury 2.5-room apartments in the Mayens de Saxon region. This high-end concept, located in a five-apartment condominium complex, is surrounded by nature, away from the hustle and bustle of the city, protected from the scorching heat, and enjoys peace and quiet in a setting of fresh air. Mountain biking, snowshoeing, and ski touring enthusiasts will be delighted. The nearest thermal baths are a 20-minute drive away, and the ski resort is 30 minutes away.The interior finishes are at the discretion of the tenant and the layout is adaptable.Distribution:Entrance hall with central hallwayLuxury open kitchen with pantryLarge, bright, dual-aspect living roomBedroom with dressing room + private bathroomBalcony with breathtaking viewAdditional information:Second homeSale to foreigners authorizedPrivate cellar1x indoor parking space (35,000.- extra)Carnotzet spaceMinergie conceptFinishes according to the buyer's choicePAC heating, floor distributionDouble flow ventilation2022 year of constructionQuality finishing materialsIdeal room layoutElectric car charging stationPhotovoltaic panelsDo not hesitate to ask for the complete fileBellis Immo SAwww.bellis-immo.chBroker responsible for the file:Sevdaim Musliusevdaim.m@bellis-immo.ch0792322321Sevdaim Musliusevdaim.m@bellis-immo.ch0792322321

Suggested properties for you based on search results