667 results - Property for buy in District Martigny
1 / 17
CHF 652,000.–
3.5 rooms129m² living space
1907 Saxon

Duplex 3.5 rooms in Saxon

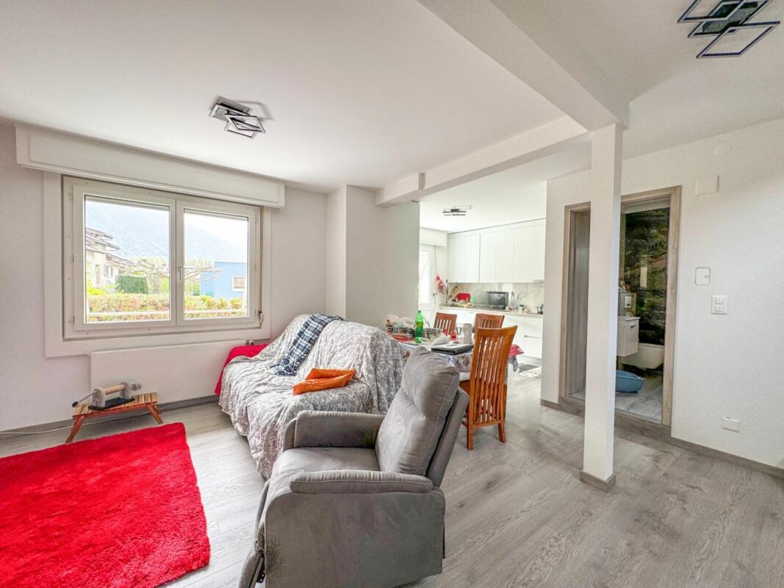
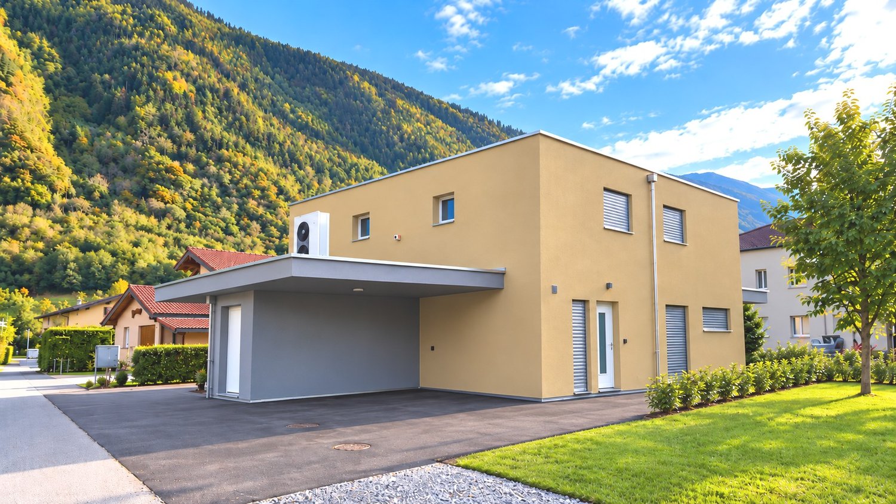
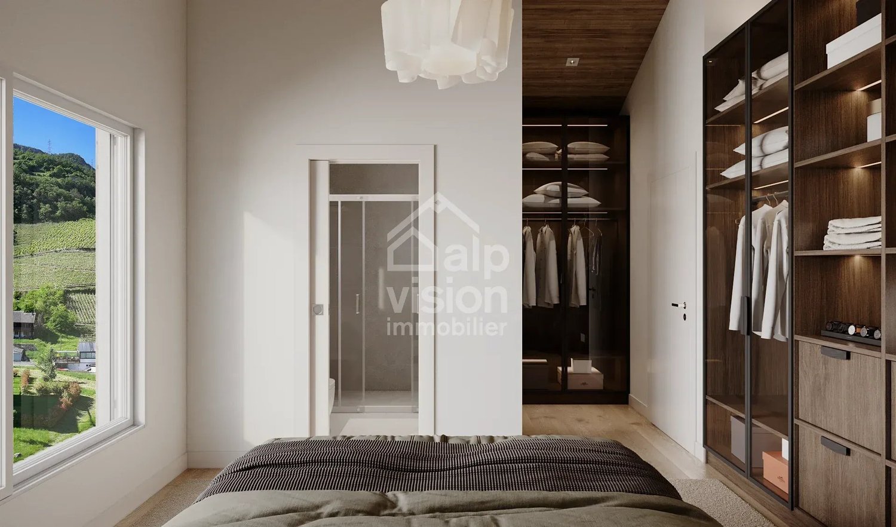
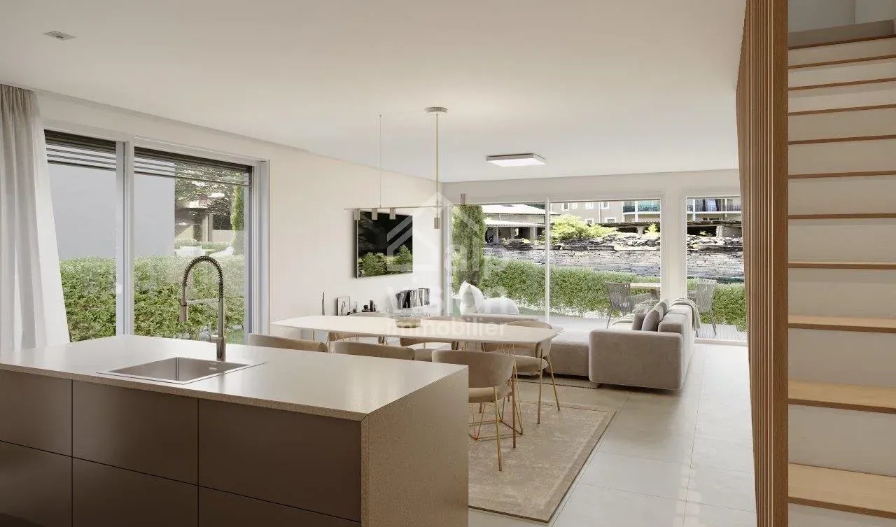
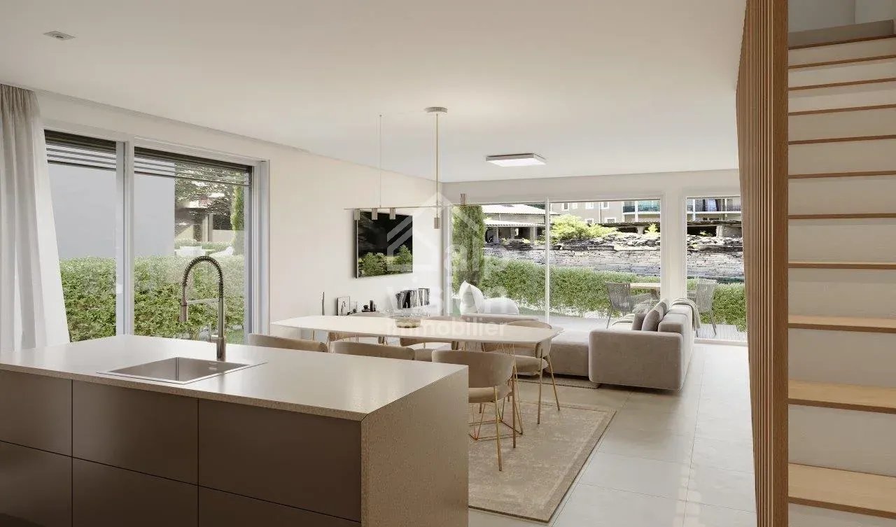
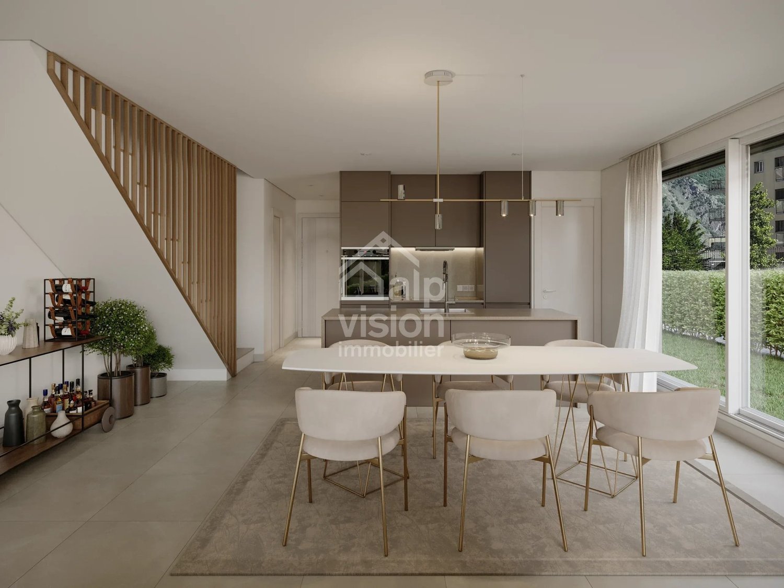
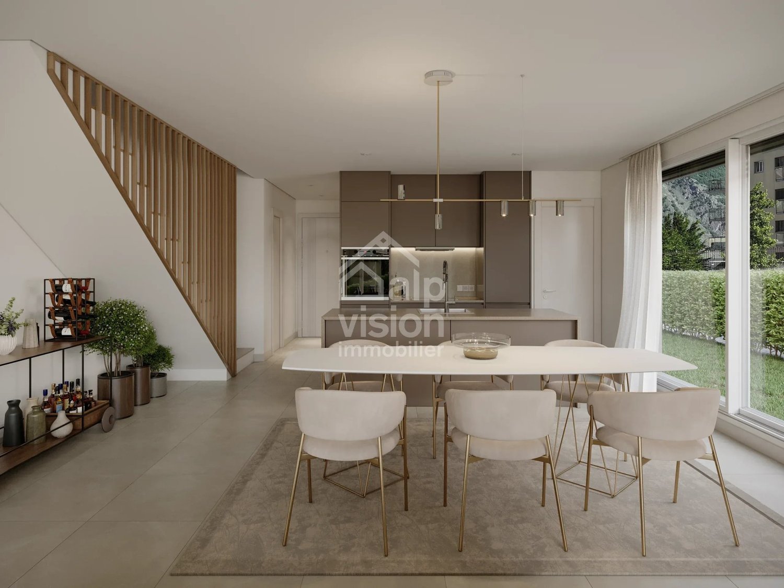
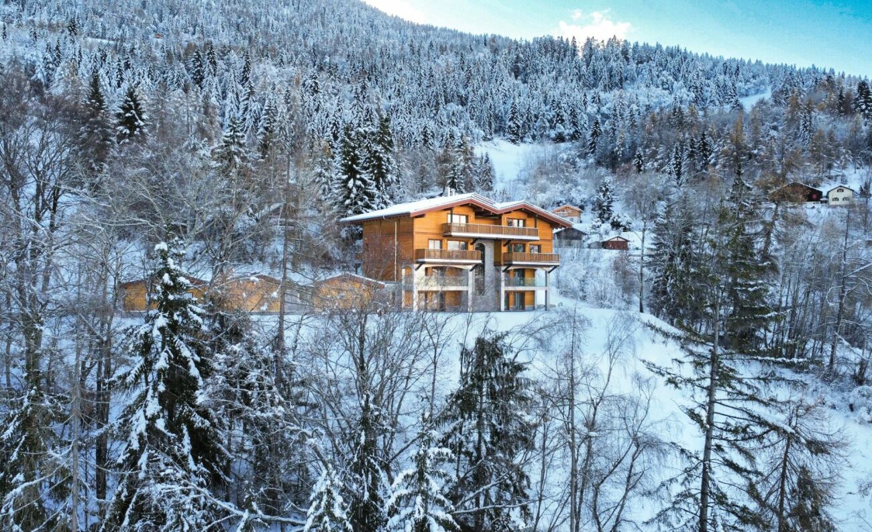
New development in Mayens de Saxon - ?Le Lein? buildingOnly 4 lots left availableIdyllic setting, surrounded by natureMagnificent unobstructed viewSecondary residence and sale to foreigners authorizedLuxury 3.5-room duplex or penthouse apartments (Sold) in the Mayens de Saxon. In a PPE of 5 apartments, this upper-class concept is located in the heart of nature, away from the urban frenzy, protected from the scorching heat, benefits from calm and discretion, in a setting of fresh air. In addition, mountain biking, snowshoeing or ski touring enthusiasts will be delighted. The nearest thermal baths are 20 minutes away by car and the ski resort 30 minutes away.The interior finishes are at the discretion of the tenant and the layout is adaptable.Distribution:3.5 room duplex at CHF 652,000Entrance hall with central hallwayLuxury open kitchen with pantryLarge, bright, dual-aspect living room2 bedrooms with dressing room + private bathroomBalcony and terrace with breathtaking views3.5 room penthouse at CHF 633,000 (Sold)Entrance hall with central hallwayLuxury open kitchen with pantryLarge, bright, dual-aspect living room2 bedrooms with dressing room + private bathroomLarge balcony with breathtaking viewAdditional information:Main residenceSale to foreignersPrivate cellar1x garage parking space (35,000.- extra)1x covered parking space (CHF 12,000 extra)Carnotzet spaceMinergie conceptFinishes according to the buyer's choicePAC heating, floor distributionDouble flow ventilation2022 year of constructionQuality finishing materialsIdeal room layoutElectric car charging stationPhotovoltaic panelsDo not hesitate to ask for the complete fileBellis Immo SAwww.bellis-immo.chBroker responsible for the file:Sevdaim Musliusevdaim.m@bellis-immo.ch0792322321

1 / 47
CHF 1,950,000.–
9.5 rooms313m² living space
1911 Ovronnaz

9.5-room chalet in Ovronnaz

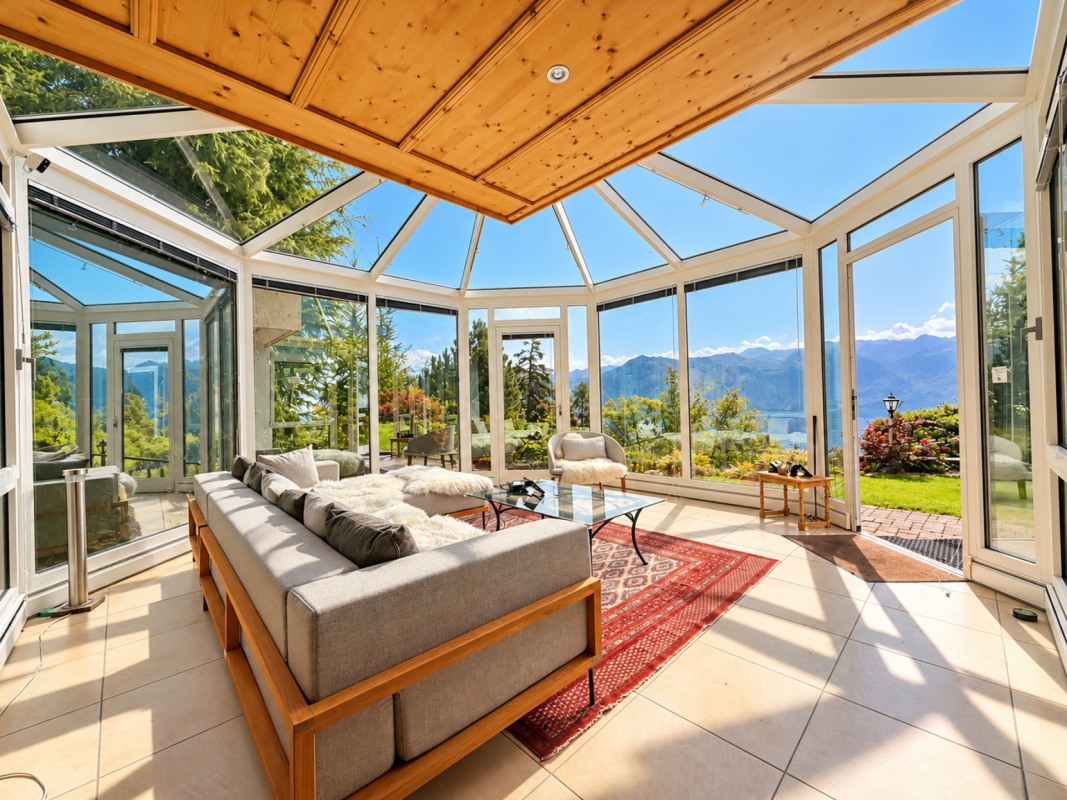
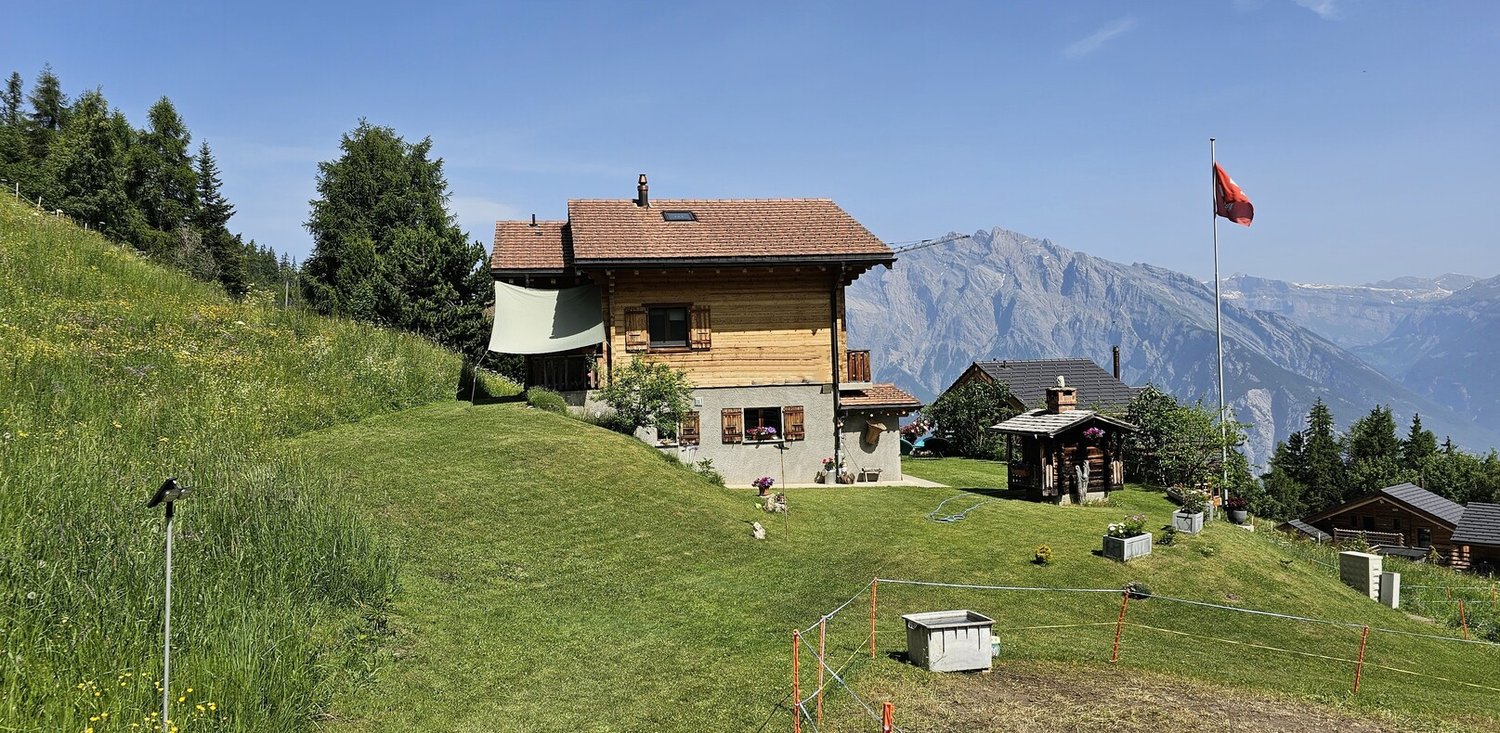
Magnificent chalet with breathtaking views in Ovronnaz Splendid communicating chalet with breathtaking views in Ovronnaz!Spacious, meticulously maintained garden / large balconyElevator / fitness room / jacuzziSold furnished, in perfect conditionLarge garage + numerous outdoor parking spacesDouble chalet in Ovronnaz, a renowned thermal and resort station, in the heart of Valais, 15 minutes from Chamoson and the highway entrance. All year round, the station offers its guests a variety of sports, leisure, and wellness activities of unparalleled diversity. All this in a magnificent Alpine setting!This property is located in the Ovronnaz station, just a few minutes from the thermal baths and ski slopes. The surroundings are idyllic and green. The south-facing orientation offers generous sunlight throughout the year and a superb panoramic view of the Alps.The layout of this exceptional property is ideal. The daytime area (kitchen and living room) opens onto a beautiful, sunny veranda with south-facing exposure. Meticulously maintained, it is sold in perfect condition. A lovely, bright mazot/carnotzet and a private garage are part of the sale. Layout:Lower ground floor:ElevatorBathroom/WCTechnical roomWine cellarFitness roomRelaxation area with jacuzziLaundry roomStorage spaceBeautiful lawnSolar panelsChalet 1:Ground floor:ElevatorOpen-plan kitchenLarge living room with fireplaceCommunicating dining area with chalet 2Large, bright veranda overlooking the beautiful lawn on the ground floor1st floor:ElevatorBathroom/WCShower/WC2 beautiful bedroomsCommunicating corridor with chalet 2 Chalet 2:Ground floor:Large living room with fireplaceAccess to the beautiful terrace and lawn on the ground floorConservatory with stoveKitchenLarge communicating dining area with chalet 2WC/showerStorage roomGarden shed with barbecue area1st floor:One bathroomOne WCBedroom with balconyRoom with bunk bedMaster bedroom with balconyCommunicating corridor with chalet 1Mazot/Garage:Small, bright mazotBeautiful lawn, forestDouble garageThree outdoor parking spaces Amenities:Laundry roomPrivate cellarParking space in the garage Particularities:Sold furnished (of good quality)Solar panelsElevatorFlooring made of parquet and tilesGas heating Availability: to be agreed Responsible broker for the property:Sevdaim Musliu+41 79 232 23 21sevdaim.m@bellis-immo.ch Bellis Immo SAwww.bellis-Immo.ch

1 / 17
CHF 685,000.–
4.5 rooms130m² living space
1906 Charrat

Individual villa with 4.5 rooms in Charrat

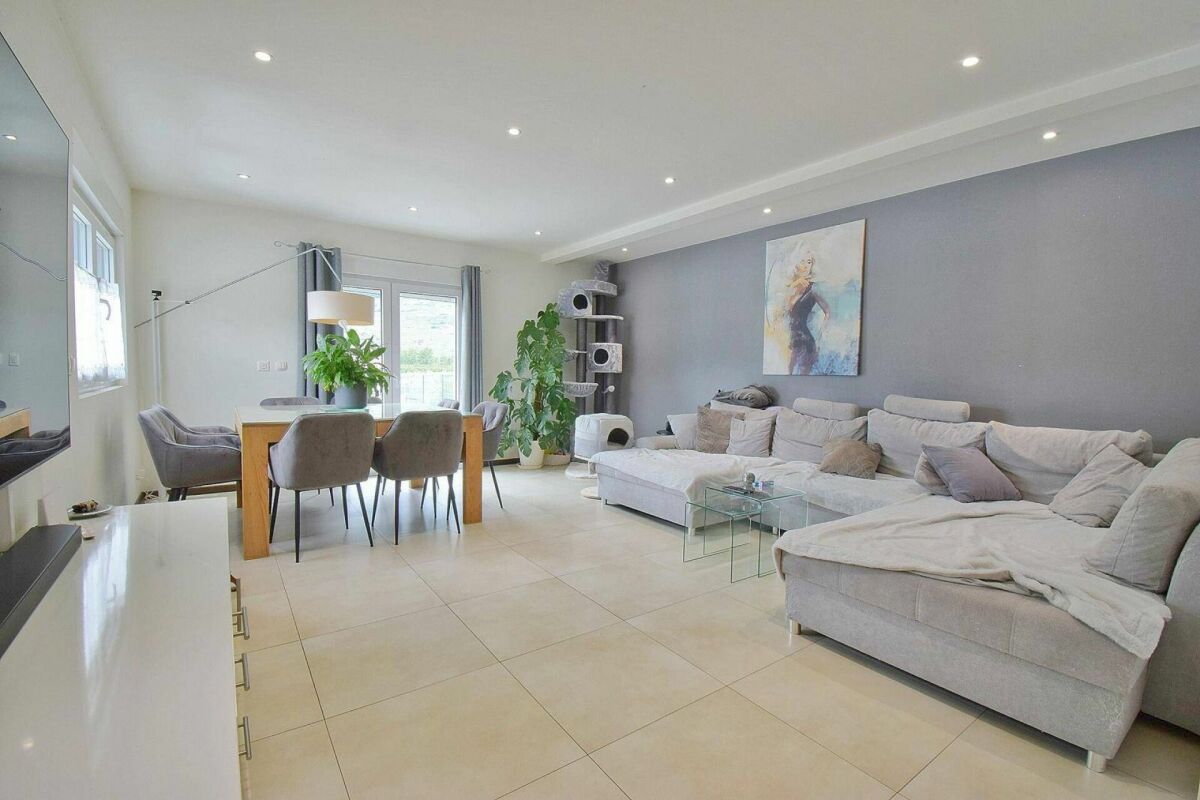
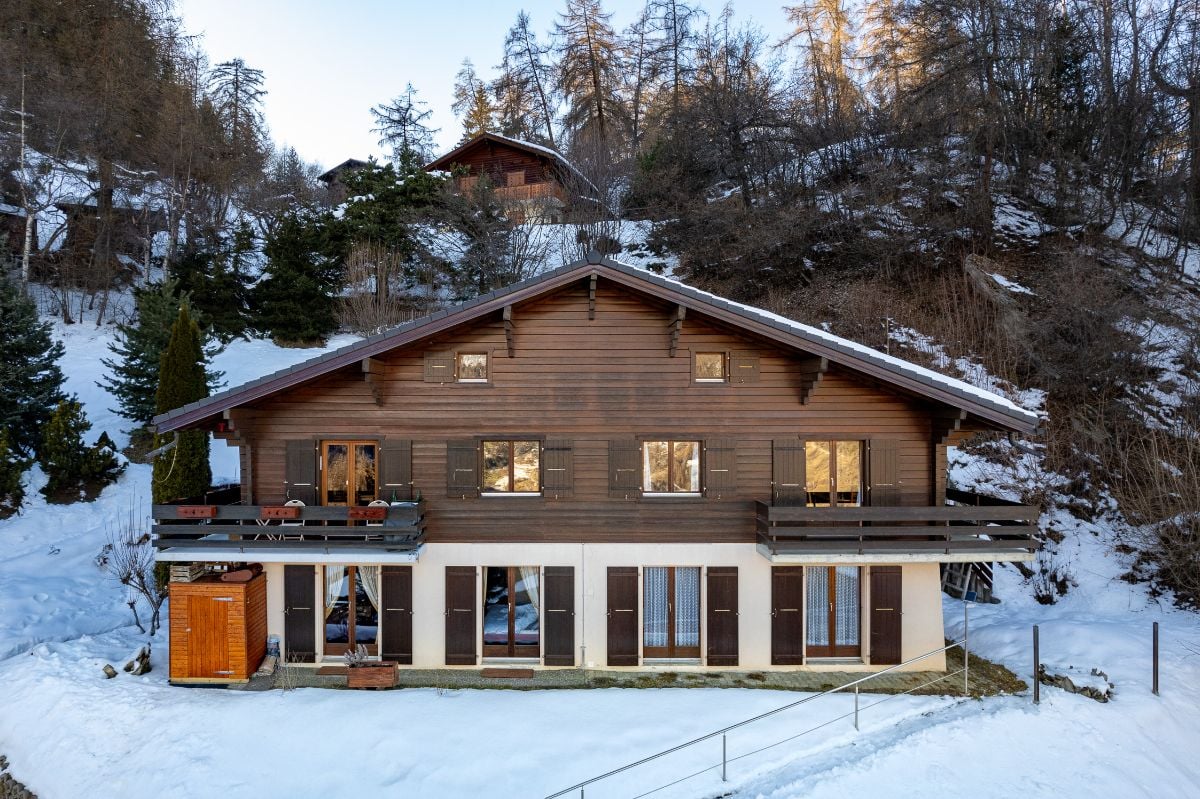
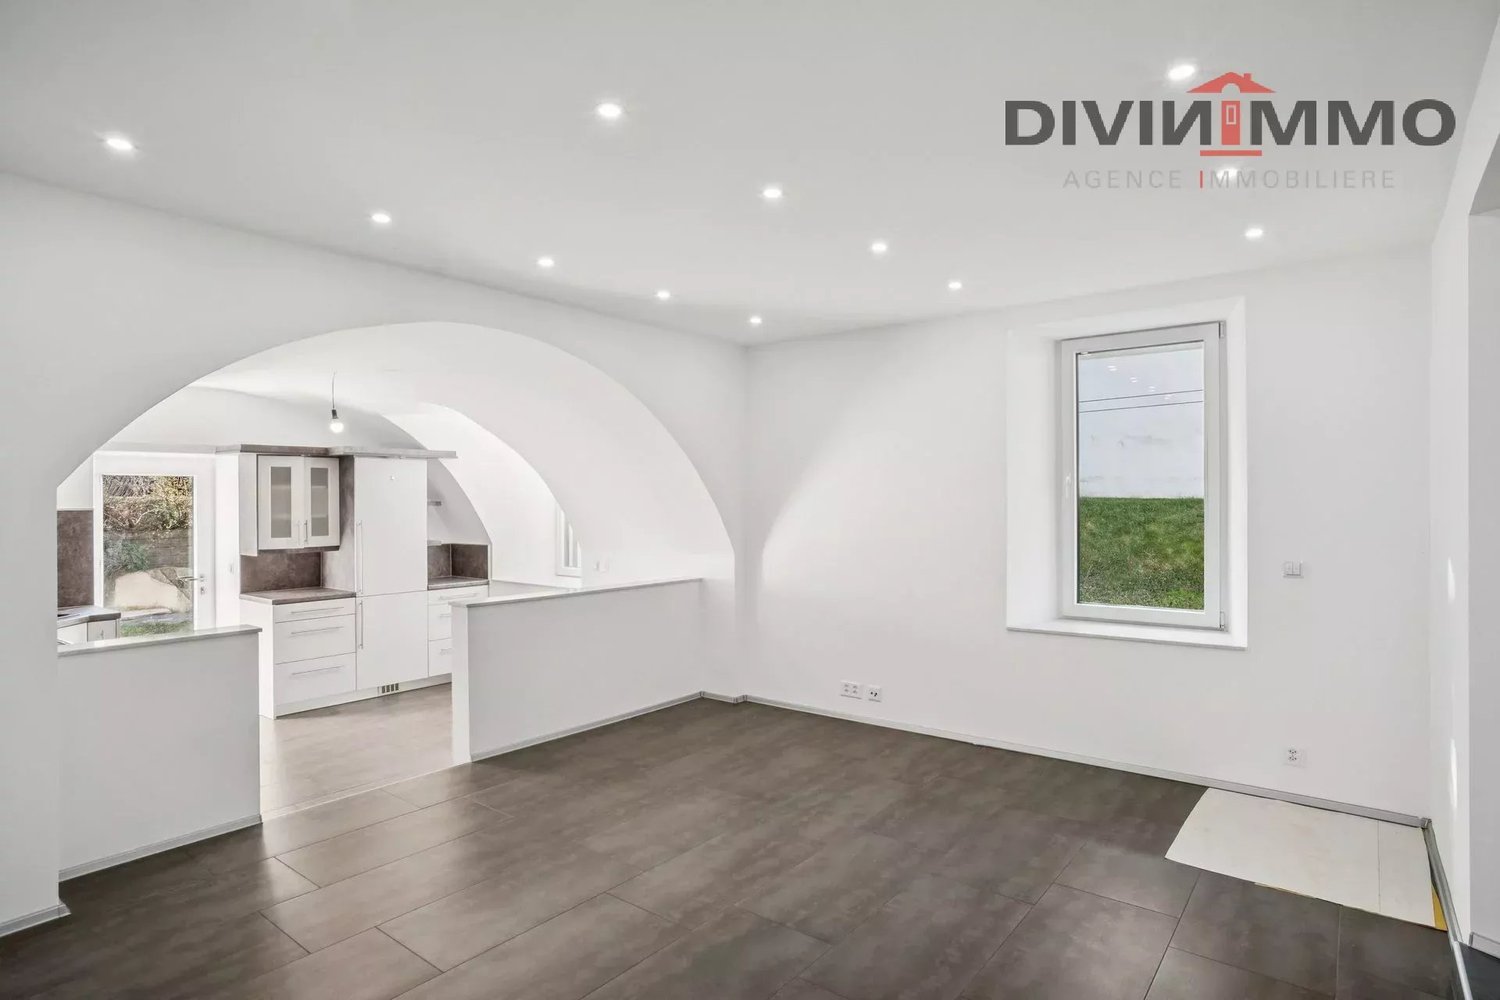
Réservé / House in residential area in Charrat Réservé / Charming house in CharratPerfect for a family, numerous rooms, beautiful gardenTwo covered parking spacesIdeally located in Charrat (Martigny commune), this house offers a pleasant proximity to all local amenities. Located in a quiet and modern residential area, it has perfect sunlight all year round and an unobstructed view of the Rhone plain and the Alps.This accommodation offers a beautiful and atypical architecture. Perfect for a family, it meets all requirements. The rooms are numerous and cleverly distributed. A high ceiling gives it large spaces. On the main level, a modern and sleek kitchen opens onto the living area, which can be designed according to your desires, a large bedroom with a private bathroom completes the ground floor. On the upper level, two beautiful bedrooms and a bathroom share the floor. Distribution : Ground floor :Entrance hall / central corridorAccess to basementBeautiful open kitchenDining areaBeautiful living room with high ceilingLarge bedroom with private bathroom Upper floor :HallOne balconyLarge built-in closetBathroom / shower / toilet1 large bedroom with balcony1 large bedroom Amenities Covered parking for two vehiclesBasementLaundry roomLarge storage roomGarden area2 balconiesLarge room in the basement that can be used as an office or fitness room Particularities : High ceilingBuilt-in closetsFlooring with parquet and tiles2023 last renovations of the house Availability : to be agreed Responsible broker for the property:Sevdaim MusliuTel. +41 79 232 23 21Email sevdaim.m@bellis-immo.ch Bellis Immo SAwww.bellis-immo.ch

1 / 17
CHF 750,000.–
5.5 rooms138m² living space
1926 Fully

Apartment 5.5 rooms in Fully

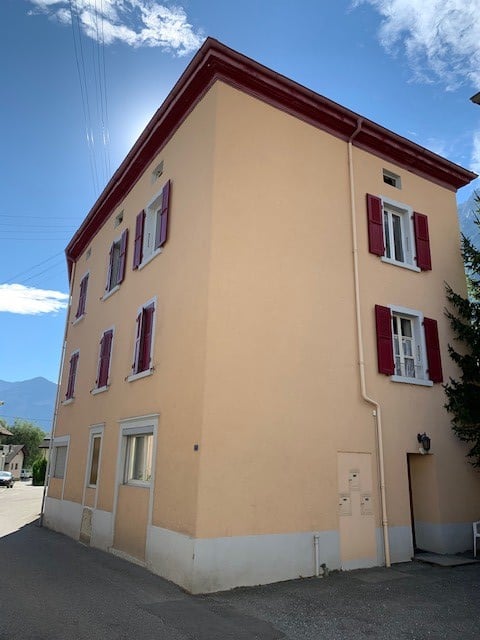
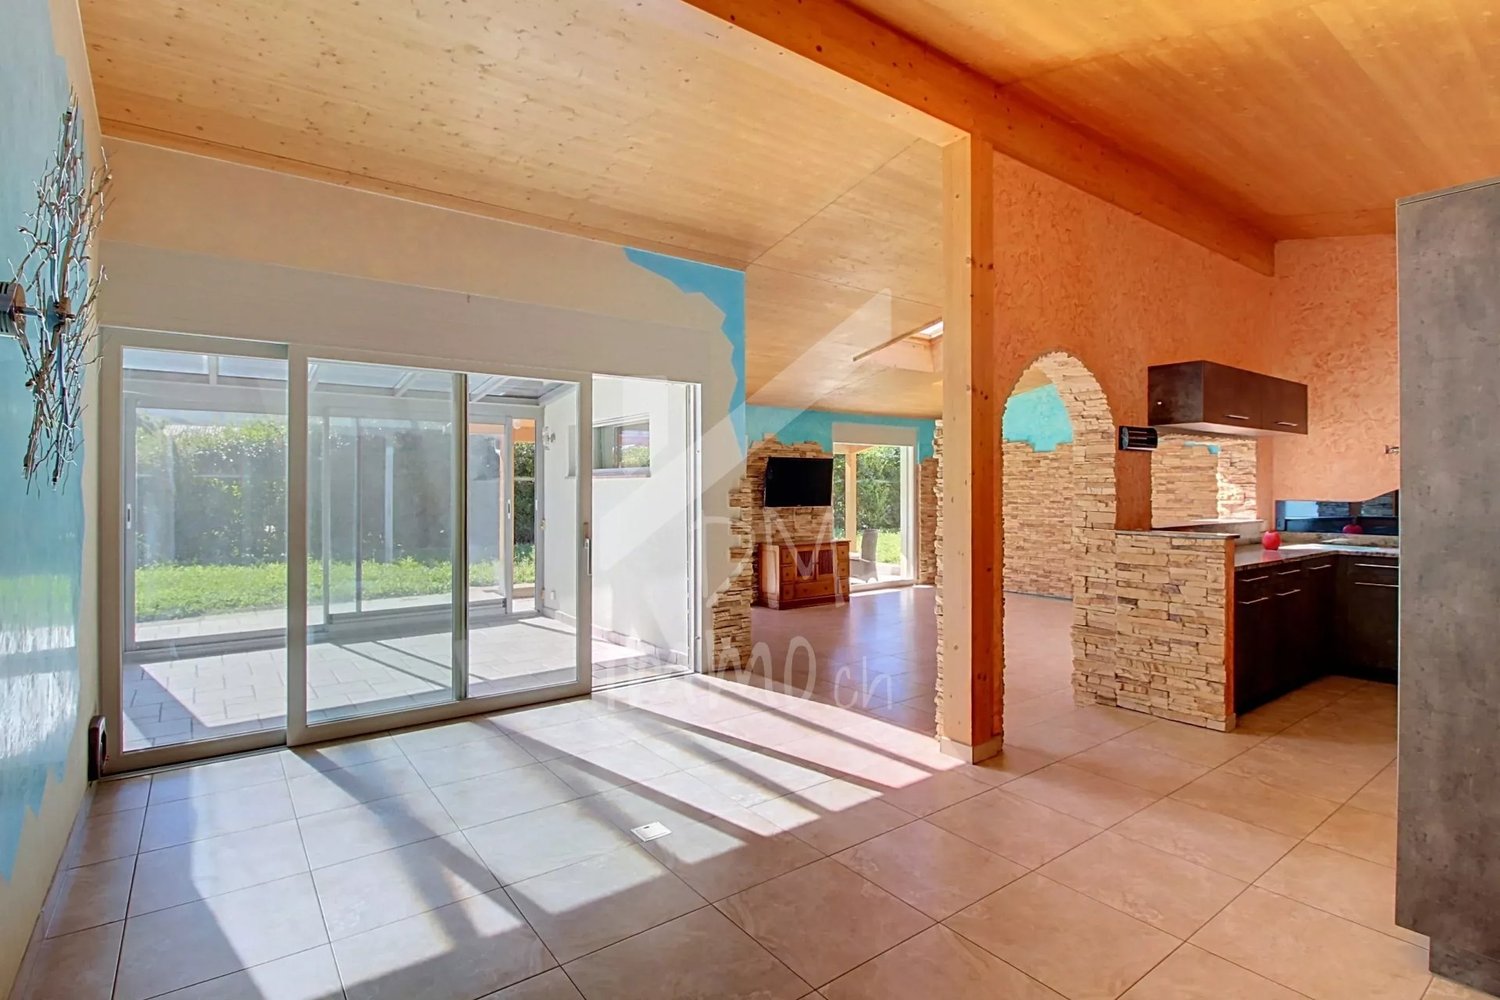
Independent apartment in Fully Individual terraced apartment with 5.5 roomsGarage and storage are includedPerfect sunshine all year roundThe apartment is located in Fully, at the entrance to Central Valais and 5 minutes from Martigny and the motorway. At the foot of the Chavalard, this very popular location benefits from a pleasant Mediterranean climate. Dynamic and booming, Fully offers its citizens all urban amenities.Perfect sunshine all year roundAbout 5 minutes from the center and its amenities, schools and sports areas, 5 minutes from the motorwayIndividual terraced apartment from 2008, renovated in 2020, spacious and bright.This accommodation offers a classic architecture with beautiful, bright spaces. The daytime area opens onto a large balcony. A beautiful ceiling height gives the various rooms a generous volume. This property has the particularity of offering superior quality equipment with first-class materials. Carefully maintained, it is sold in good condition inside and out. The distribution of this house is as follows:Ground floor:GarageStorageTechnical room Upper floor:Entrance hall / large corridorBeautiful closed kitchen with dining areaStorage room, freezerMagnificent, spacious and bright living roomA large terrace with beautiful views of the Alps2 large bedrooms1 child's roomA large office/dressing roomBeautiful, designer bathroom / Italian showerLarge bathroom with bathtubLaundry room / storage Particularities: 5 parking spacesApartment ownership 557/1000No PPE feesRenovated 2020Year of construction 2008Electric shuttersBeautiful ceiling height on the upper floorFlooring made of tilesHeat pump, underfloor heatingHeat pump replaced 2024 Availability: to be agreed Person in charge of the property:Sevdaim MusliuEmail: sevdaim.m@bellis-immo.chPhone: 0792322321 Bellis Immo SAwww.bellis-immo.ch

1 / 13
CHF 1,200,000.–
6.5 rooms180m² living space
1918 La Tzoumaz

Chalet - La Tzoumaz - EXCLUSIVE - ref. 10257742

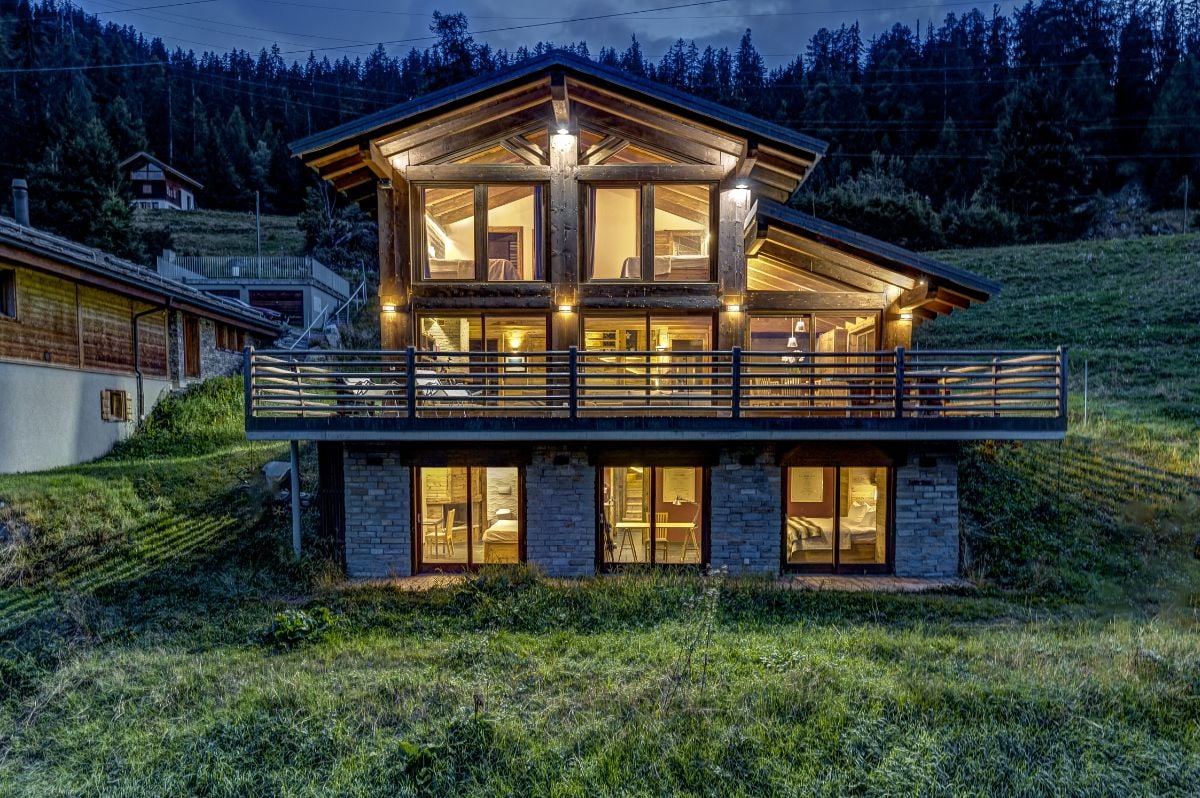
Exclusive Domaine des 4 Vallées Work on the future Télémixte is underway, intended to connect the Savoleyres - La Tzoumaz area to that of Verbier (planned for 2025 ? 2026) Idyllic outdoor relaxation garden with lawn, terrace, authentic mazots, barbecue, wooden basin Peaceful environment, dominant position, two minutes' walk from all the amenities of the main street 2024 Renovations, meticulously maintained, internally and externally Chalet located in La Tzoumaz. This family-friendly, discreet and quiet resort stretches over a valley on the left bank of the Rhône, halfway between Martigny and Sion. In winter, the entire site transforms into a snow paradise. Attached to the Domaine des 4 Vallées, La Tzoumaz offers magnificent ski slopes, as well as a fantastic toboggan run, 10 km long. In summer, the resort offers a wide range of activities: varied walks, Bisse, educational trails, sensory trail, forest house, tennis, indoor pool, sauna, routes for mountain bikes, etc. This property is located in the center of the resort, in a dominant position and in a very peaceful environment. Within a two-minute walk, you can access all the amenities of the resort, including shops, restaurants, post office, bank, playground, public transport stops. This chalet offers a warm and cozy atmosphere. The daytime area (kitchen and living room) is spacious and bright. It opens onto an idyllic relaxation garden. Five bedrooms and a bathroom share the two floors, each equipped with a balcony. Recently, this accommodation has undergone a beautiful renovation with high-quality materials and careful finishes. The entire property has been meticulously maintained, internally and externally. Distribution of the propertyGround floor: Entrance hall / corridor / built-in wardrobes and cloakroom Open kitchen with many storage spaces Dining area with outdoor access Living room with stone fireplace, with outdoor access Bathroom / guest toilet Cellar with shelves Laundry room / technical room First floor: Central corridor Four bedrooms Bathroom / bath / shower Balcony Attic: Corridor / office space / storage spaces under the sloping roof Bedroom Balcony AmenitiesIdyllic outdoor relaxation garden with lawn, terrace, authentic mazots, barbecue, wooden basin, woodshed Small terrace (at the level of the first floor) Meadow surrounding the chalet (flat terrain and gentle slope) Outdoor parking space ParticularitiesSold furnished, if desired and by agreement Floor covering with tiles and parquet Underfloor heating, heat pump Stone fireplace in the living room Possibility to acquire additional land, in addition 2024 Renovation of the living room, new kitchen and refreshing of the paints Availability: to be agreed RemarksComplete PDF document and location plan on request Visit only in the presence and with the prior agreement of Swiss-Immobilier.ch No document may be transmitted to third parties without authorization www.swiss-immobilier.ch - Ref. 10257742 Copyright 2026. All rights reserved.

1 / 11
CHF 1,090,000.–
3.5 rooms175m² living space
1920 Martigny

Luxurious 3.5-room attic apartment in Martigny

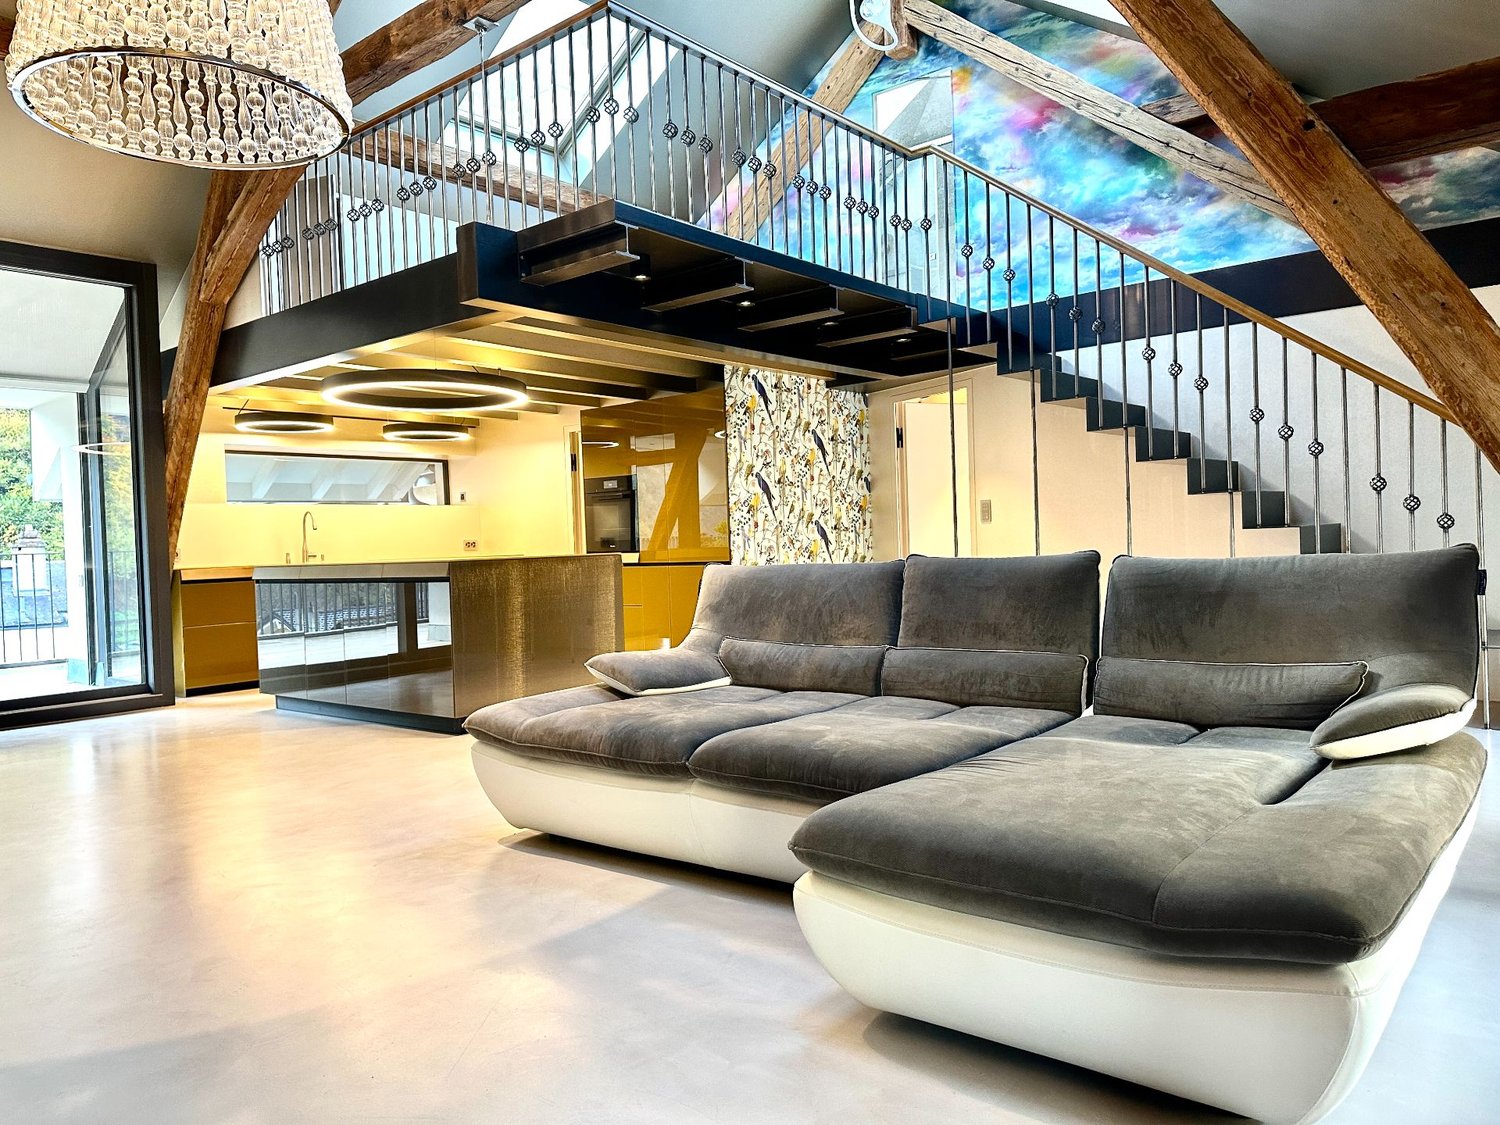
PRICE REDUCTION - RARE OBJECT - EXCEPTIONAL PROPERTY !This duplex attic apartment located in Martigny Bourg is a rare property in the heart of the Alps.Designed by a renowned architect, this exceptional apartment combines modern design and noble materials of the highest quality, offering a unique and refined living space. Ideally located, close to amenities and transportation, it offers all the modern comfort in the heart of Martigny Bourg. Main features : • Generous living area with spacious rooms and abundant light • A large bedroom with bathroom and dressing room • A mezzanine with private bathroom and dressing room • Three luxurious bathrooms with large Italian showers • Modern open kitchen, fully equipped with high-end appliances • Large bright living room, ideal for receiving • Private terrace to enjoy relaxed moments outdoors, in peace • High-end finishes: polished concrete, exposed beams, luxury joinery and home automation The apartment is distributed as follows: • Entrance hall with built-in cupboards • Guest toilet • Living room with high ceiling • Terrace • Open kitchen with storage room • Master bedroom with dressing room and bathroom • Bathroom with toilet and large Italian shower • Mezzanine with storage • Bathroom with toilet and shower One indoor and one outdoor parking space, as well as two large cellars, complete this apartment. Room details • Living room • Kitchen • Private laundry room • Balcony | Loggia • Living room • Storage room • Kitchen with dining area Bedrooms • Single bedroom / child's room: 1 • Double bedroom / master bedroom: 1 Bathrooms • Total toilets: 2 • Shower rooms: 2 • Toilet with sink: 1 Price extra per box, garage and parking space Single garage (x1) CHF 45'000.- / unit Outdoor parking space (x1) CHF 15'000.- / unit Environment • Quiet | Peaceful • Urban View • Unobstructed Proximity • Banks • City center • Shopping centers • Shops • Train station • Hospital • Post office • Public transportation Interior • Built-in cupboards • Built-in cupboards in bedroom • Built-in cupboards in hallway • Built-in cupboards in living room • Equipped kitchen • Open kitchen • Dressing room • Large living room • Large master bedroom • Mezzanine Technical equipment Elevator Yes Main heating Gas Dishwasher Yes Do not hesitate to contact us for more information.Looking forward to meeting you.Best regards.

1 / 3
CHF 655,000.–
4.5 rooms131m² living space
Route du Simplon 23, 1907 Saxon

1st floor 4.5 rooms with large balcony

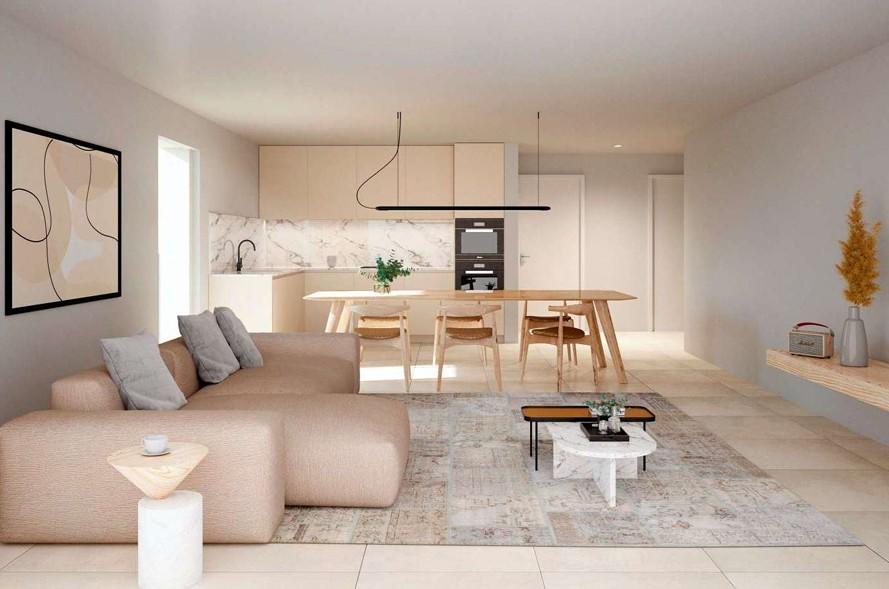
Beautiful apartment on the 1st floor with 4.5 rooms and pleasant balcony - DELIVERY OCTOBER 2026PRICE PER SQUARE METER INCREDIBLY LOWDiscover this new CLOS DU LUIZET promotion, carried out by renowned promoters in the area! This new construction fits into a totally peaceful atmosphere, characteristic of the village of Saxon. The thoughtful positioning of this apartment offers a pleasant relaxation and also confers a gentle intimacy on it.The project includes 16 apartments. The PPE is distributed over 3 floors on the ground floor. Each floor has 4 apartments. This realization, extremely well located, will benefit from lasting sunlight. Its situation, close to public transport and all the amenities offered by the village of Saxon, gives it an important added value. Thanks to its calm location, you will also have quick access to the Saxon or Riddes motorways, just a few minutes away. The Saxon train station is nearby and a postal service regularly serves the village to reach the surrounding towns and villages. The village of Saxon also has various local shops that make everyday life easier. The newly inaugurated school is just a few steps from the residence.Intimacy, exposure, open view, peacefulness,... are some of the key words of this project.Apartment 05 is distributed as follows :Entrance hall with built-in cupboards Fully equipped open kitchenVery comfortable living room with access to the covered balcony of over 25 m2Bathroom with WC and bathtub and laundry/drying area Two bedroomsA spacious parental bedroom of over 16 m2 with dressing roomBathroom with WC and showerA cellar, as well as 2 parking spaces (one outdoor and one indoor in the basement), respectively at a price of CHF 12,000.- and CHF 35,000.-, complete this property.Main characteristics :Total sales area: 131 m2Habitable surface: 118.23 m2Balcony: 25.50 m2Private laundry roomCentral vacuum cleanerPACPhotovoltaic solar panelsInsulating glass with three layersVery carefully executed work with particular attention to sound and thermal insulationA 4.5-room apartment, very similar to this one, is also available on the second floor Room details • Balcony | Loggia • Private laundry room • Cellar | Cellar • Kitchen with dining area • Entrance hall • Dining room • Living room Bedrooms • Double room / parental room: 1 • Single room / child's room: 2 Bathrooms • Bathroom: 1 • Shower room: 1 • Total WC: 2 Prices for box, garage and parking space Single garage (x1) CHF 35,000.- / unit Outdoor parking space (x1) CHF 12,000.- / unit Environment • Green surroundings • Quiet | Peaceful • Countryside • Village View • Open view • On the valley • On the vineyard • On the mountains Exposure • West • South Proximity • Playground • Banks • Sports center • Shops • Nursery • Primary schools • Train station • Leisure • Restaurant • Highway exit Outdoor • Landscaped • Garden Indoor • Modern • Equipped kitchen • Spacious main bedroom • Large glazed surface • Large rooms Primary equipment Secondary energy Solar energy photovoltaic Technical equipment Elevator Yes Laundry room equipped Yes Dishwasher Yes Heating type Floor heating Do not hesitate to contact us for more information.We look forward to meeting you.Best regards.

Travel time
-
1 / 11
CHF 770,000.–
4.5 rooms143m² living space
1907 Saxon

4.5-room semi-detached houses close to all amenities

Discover 6 semi-detached houses in a peaceful setting close to nature, with all amenities nearby. Available from December 2026 Just a few minutes from schools, shops, the train station and motorway access, this location is strategic and highly desirable. The houses will be built using traditional methods and to the highest standards. The combination of concrete and wood will make them a wonderful place to live. They will offer a living area of approximately 145 m² across the ground floor and one upper floor. The upper floor will comprise 2 bathrooms and 3 attractive rooms, including a master suite. On the ground floor, there will be a large open-plan area with a kitchen, dining and living areas, as well as a guest toilet. There will also be a building services room and a storage room. Two parking spaces are planned for each house, covered by a carport. The materials used meet current standards for sound insulation, the building's thermal performance, electrical equipment, telephony and telecommunications, and the distribution of energy, cold and hot water, and heating. A single-flow mechanical ventilation system will be installed in the wet rooms. Heating will be provided by a low-temperature hydronic underfloor heating system. Heat and domestic hot water will be supplied by an air-to-water heat pump located outside. Construction timeline Construction will begin once the 3rd house has been sold, and the houses will be handed over turnkey 15 to 18 months later, excluding holiday periods. Handover of the first houses: December 2027 Price per house: ? End house (A,C,D,F) : CHF 770'000.- This includes CHF 740'000 for the house and CHF 30'000.- for 2 parking spaces. ? Middle house (B,E) : CHF 730'000.- This includes CHF 700'000 for the house and CHF 30'000.- for 2 parking spaces. Special smart-buy offer: Enjoy 50% off notary fees on the first house sold!

1 / 11
CHF 770,000.–
4.5 rooms143m² living space
1907 Saxon

VILLAS 4,5 PIECES CLOSE TO ALL AMENITIES

Discover 6 semi-detached villas in a quiet, natural setting, with all amenities nearby, without the nuisance of the Cantonale Road, the highway, and the rail. Located just a few minutes from schools, shops, the train station, and highway entrances, making this location a strategic and privileged place. The villas will be built in a traditional way, according to the rules of the art, and the mix of concrete and wood will make them a place where it is good to live. They will offer a living area of approximately 145 m² on a ground floor and a first floor. The first floor will consist of 3 beautiful rooms, including a parental suite. On the ground floor, a large open space with kitchen, living room, and salon, and a visitor toilet. A technical room and a storage room. Two parking spaces per villa are planned and they will be covered with a carport. The materials used meet the current standards for acoustics, building thermics, electrical equipment, T&T, energy distribution, cold water, hot water, and heating. A simple ventilation system will be installed in the wet rooms. The heating is a low-temperature hydraulic underfloor heating. The heat and hot water production are carried out by a heat pump (air/water) located outside. Completion deadlines The construction will start with the sale of the 3rd villa and they will be delivered turnkey 15 to 18 months later and outside the holiday period. Price per villa: ? Corner villa (A, C, D, F): CHF 770,000.- This corresponds to the villa price CHF 740,000 + 2 parking spaces CHF 30,000.- ? Middle villa (B, E): CHF 730,000.- This corresponds to the villa price CHF 700,000 + 2 parking spaces CHF 30,000.-

1 / 11
CHF 770,000.–
4.5 rooms143m² living space
1907 Saxon

VILLAS 4.5 ROOMS CLOSE TO ALL AMENITIES

Discover 6 semi-detached villas in a quiet, natural setting, with all amenities nearby, without the noise pollution of the cantonal road, the highway, and the railway. They are located just a few minutes from schools, shops, the train station, and highway entrances, making this location a strategic and privileged place. The villas will be built traditionally, according to the rules of the art, and the mix of concrete and wood will make them a place where it is good to live. They will offer a living area of approximately 145 m² on a ground floor and a first floor. The first floor will consist of 3 beautiful rooms, including a parental suite. On the ground floor, a large open space with kitchen, living room, and salon, and a visitor toilet. A technical room and a storage room. Two parking spaces per villa are planned and they will be covered by a carport. The materials used meet the current standards, for soundproofing, thermal building insulation, electrical installations, telephone and telecommunications installations, energy distribution, cold and hot water supply, and heating. A simple ventilation system will be installed in the humid rooms. The heating is a hydraulic underfloor heating with low temperature. The heat and hot water production are carried out by a heat pump (air/water) located outside. Completion deadlines The construction will start with the sale of the 3rd villa and they will be delivered turnkey 15 to 18 months later and outside the holiday period. Price per villa: ? Corner villa (A, C, D, F): CHF 770,000.- This corresponds to the villa price CHF 740,000 + 2 parking spaces CHF 30,000.- ? Middle villa (B, E): CHF 730,000.- This corresponds to the villa price CHF 700,000 + 2 parking spaces CHF 30,000.-

1 / 11
CHF 730,000.–
4.5 rooms143m² living space
1907 Saxon

VILLAS 4,5 PIECES CLOSE TO ALL AMENITIES

Discover 6 semi-detached villas in a calm, natural setting with all amenities nearby, without the nuisance of the Cantonale Road, the highway, and the rail. Located just a few minutes from schools, shops, the train station, and highway entrances, making this location a strategic and privileged spot. The villas will be built traditionally, according to the rules of the art, and the mix of concrete and wood will make them a place where it is good to live. They will offer a living area of approximately 145 m² on a ground floor and a first floor. The first floor will consist of 3 beautiful rooms, including a parental suite. On the ground floor, a large open space with kitchen, living room, and salon, and a visitor toilet. A technical room and a storage room. Two parking spaces per villa are planned and they will be covered by a carport. The materials used meet the current standards for acoustics, building thermics, electrical equipment, T&T, energy distribution, cold and hot water, and heating. A simple ventilation system will be installed in the wet rooms. The heating is a low-temperature hydraulic underfloor heating. The heat and hot water production are carried out by a heat pump (air/water) located outside. Completion deadlines Construction will begin with the sale of the 3rd villa and they will be delivered turnkey 15 to 18 months later and outside the holiday period. Price per villa: ? Corner villa (A, C, D, F): CHF 770,000.- This corresponds to the villa price CHF 740,000 + 2 parking spaces CHF 30,000.- ? Middle villa (B, E): CHF 730,000.- This corresponds to the villa price CHF 700,000 + 2 parking spaces CHF 30,000.-

1 / 11
CHF 730,000.–
4.5 rooms143m² living space
1907 Saxon

VILLAS 4.5 ROOMS CLOSE TO ALL AMENITIES

Discover 6 semi-detached villas in a quiet, natural setting, with all amenities nearby, without the drawbacks of the Cantonale Road, the highway, and the rail. They are located just a few minutes from schools, shops, the train station, and highway entrances, making this location a strategic and privileged place. The villas will be built in a traditional way, according to the rules of the art, and the mix of concrete and wood will make them a place where it is good to live. They will offer a living area of approximately 145 m² on a ground floor and a first floor. The first floor will consist of 3 beautiful rooms, including a parental suite. On the ground floor, there is a large open space with kitchen, living room, and salon, and a visitor toilet. A technical room and a storage room. Two parking spaces per villa are planned, and they will be covered by a carport. The materials used meet the current standards, for the acoustic, the thermic of the building, the electrical equipment, the T&T, the energy distribution, the cold and hot water and heating supply. A simple ventilation system will be installed in the wet rooms. The heating is a hydraulic underfloor heating with low temperature. The heat and hot water production are carried out by a heat pump (air/water) located outside. Completion deadlines The construction will start with the sale of the 3rd villa, and they will be delivered turnkey 15 to 18 months later, and outside the holiday period. Price per villa: ? Corner villa (A, C, D, F): CHF 770,000.- This corresponds to the villa price CHF 70,000 + 2 parking spaces CHF 30,000.- ? Middle villa (B, E): CHF 730,000.- This corresponds to the villa price CHF 700,000 + 2 parking spaces CHF 30,000.-

1 / 11
CHF 770,000.–
4.5 rooms143m² living space
1907 Saxon

VILLAS 4.5 ROOMS CLOSE TO ALL AMENITIES

Discover 6 semi-detached villas in a quiet, natural setting, with all amenities nearby, without the nuisance of the Cantonale Road, the highway, and the rail. Located just a few minutes from schools, shops, train station, and highway entrances, making this location a strategic and privileged place. The villas will be built in a traditional way, according to the rules of the art, and the mix of concrete and wood will make them a place where it is good to live. They will offer a living area of approximately 145 m² on a ground floor and a first floor. The first floor will consist of 3 beautiful rooms, including a parental suite. On the ground floor, a large open space with kitchen, living room, and salon, and a visitor toilet. A technical room and a storage room. Two parking spaces per villa are planned and they will be covered by a carport. The materials used meet the current standards for acoustics, thermal building insulation, electrical equipment, T&T, energy distribution, cold and hot water, and heating. A simple ventilation system will be installed in the wet rooms. The heating is a hydraulic underfloor heating with low temperature. The heat and hot water production are carried out by a heat pump (air/water) located outside. Completion deadlines The construction will start with the sale of the 3rd villa and they will be delivered turnkey 15 to 18 months after and outside the holiday period. Price per villa: ? Corner villa (A, C, D, F): CHF 770,000.- This corresponds to the villa price CHF 740,000 + 2 parking spaces CHF 30,000.- ? Middle villa (B, E): CHF 730,000.- This corresponds to the villa price CHF 700,000 + 2 parking spaces CHF 30,000.-

Suggested properties for you based on search results