665 results - Property for buy in District Martigny

1 / 9
CHF 1,190,000.–
8 rooms165m² living space
1926 Fully

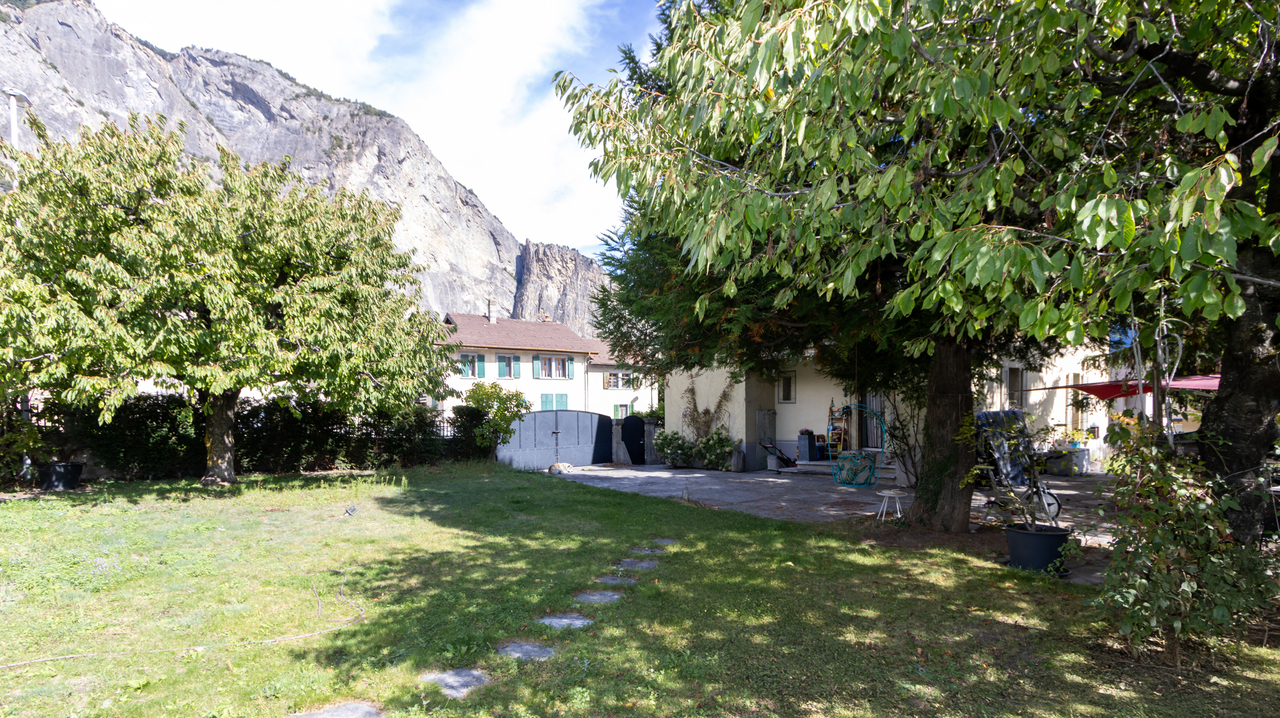
FULLY - High-end detached villa with swimming pool

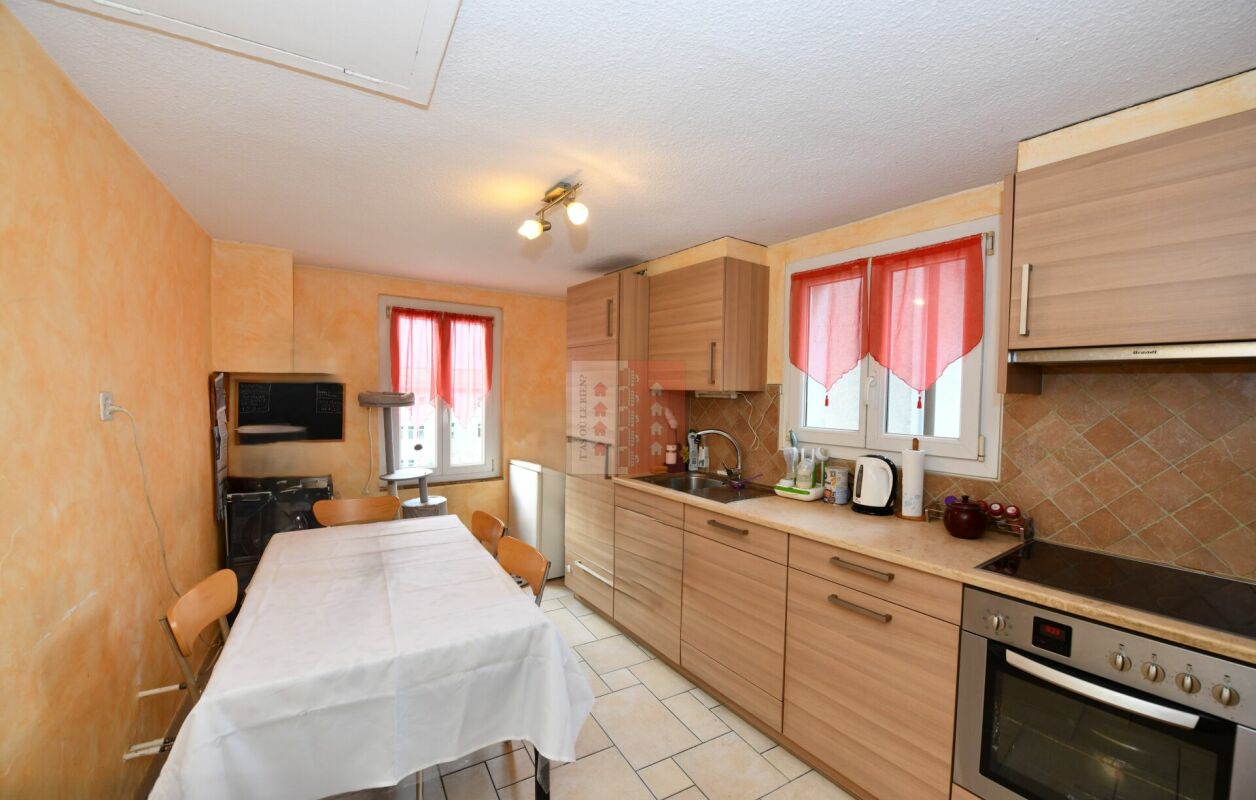
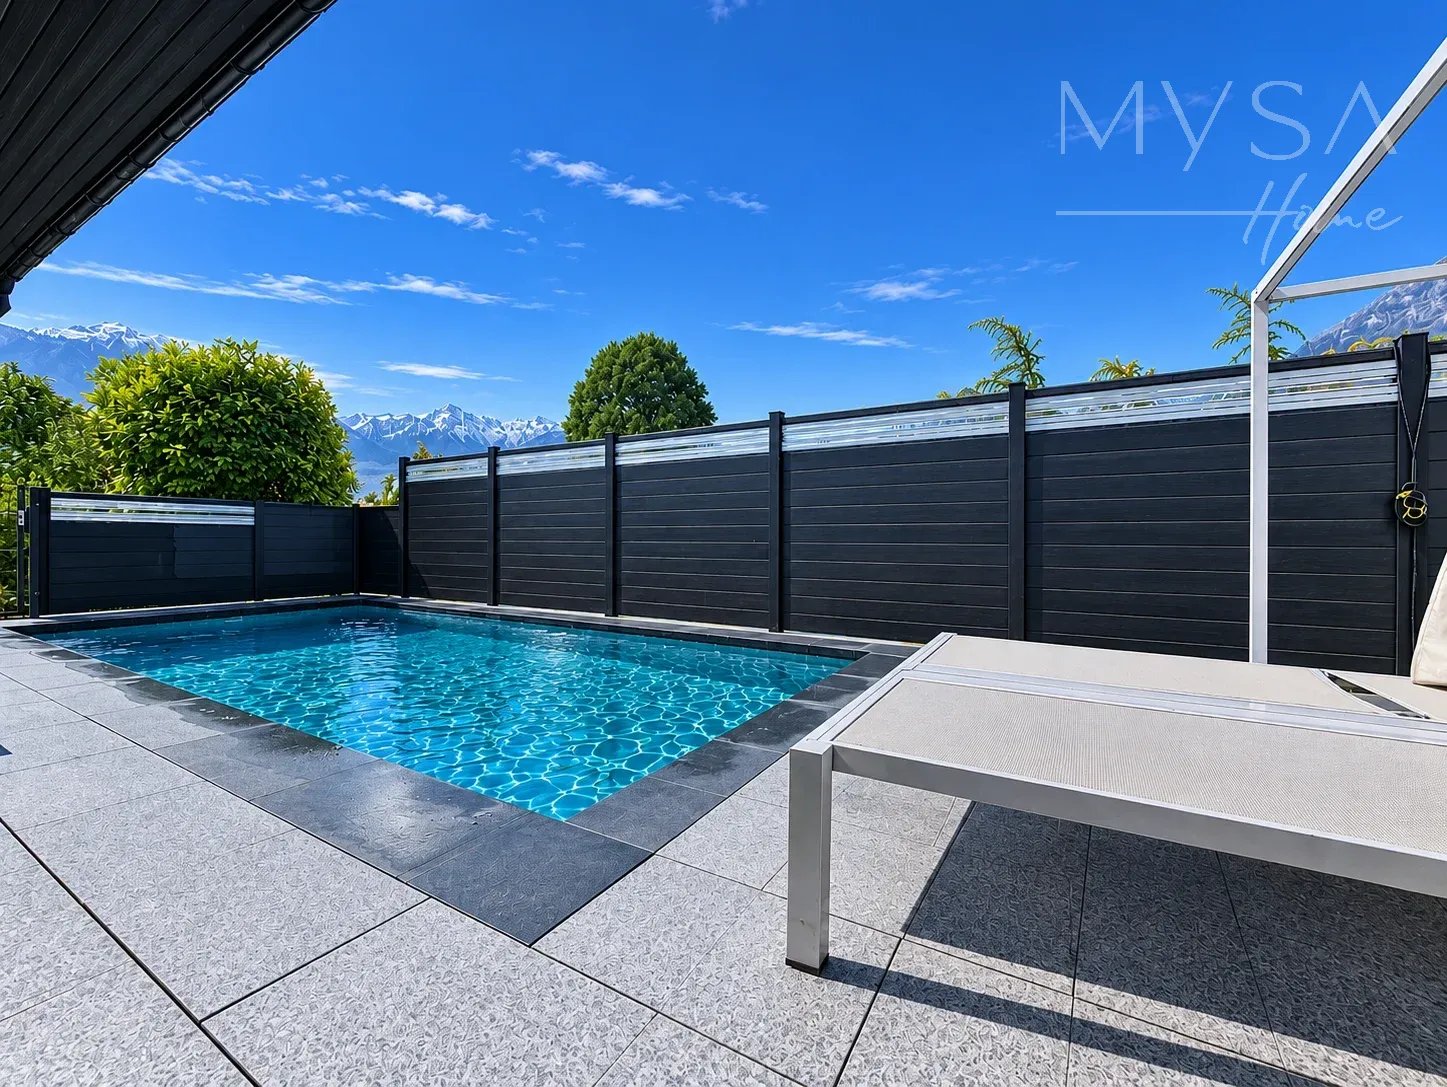
Nestled in a quiet, leafy residential setting, this superb detached villa with swimming pool offers an exceptional lifestyle, combining space, comfort and high-quality fittings. Set on a 1'038 m² plot, it has a living area of 165 m² and enjoys unobstructed panoramic views. Arranged over several levels, this property stands out for its many living spaces, generous proportions and versatile layout options. Its spacious basement, functional rooms and pleasant outdoor areas make it particularly well suited to a family seeking peace and everyday comfort. Ground floor: The entrance opens onto a welcoming hall with a guest toilet. The separate kitchen has direct access to the terrace and swimming pool, making everyday life and outdoor entertaining easier. The living room and dining room provide a lovely living space. This level also includes a principal bedroom suite with a dressing room and a shower room with a walk-in shower, as well as a second room. The covered terrace, complete with a swimming pool, extends the indoor living areas harmoniously and invites you to make the most of the sunny days. First floor: The first floor features an additional living room, ideal for creating a relaxation area, a leisure room or a reading nook, as well as two rooms and a bathroom with a shower and toilet. Basement: The basement offers numerous ancillary spaces with a wide range of potential uses. These include a large garage, a storage room, a toilet, a building services room, a laundry room, a pantry, a workshop, a wine room, a cold room and an office with a shower. An additional advantage: the basement layout makes it possible to create an apartment, subject to the necessary permits. The property has a fully fenced landscaped garden, maintained with an automatic irrigation system and a robotic lawn mower. The covered terrace and swimming pool provide inviting places to relax, while a woodshed, a large dog kennel and several parking spaces complete the outdoor amenities. The villa is equipped with a heat pump, thermal tubes for hot water production and heating, and a water softener.

1 / 10
CHF 720,000.–
4.5 rooms75m² living space
1914 Isérables

Fully renovated alpine chalet with an exceptional panorama? The mountains in every season!

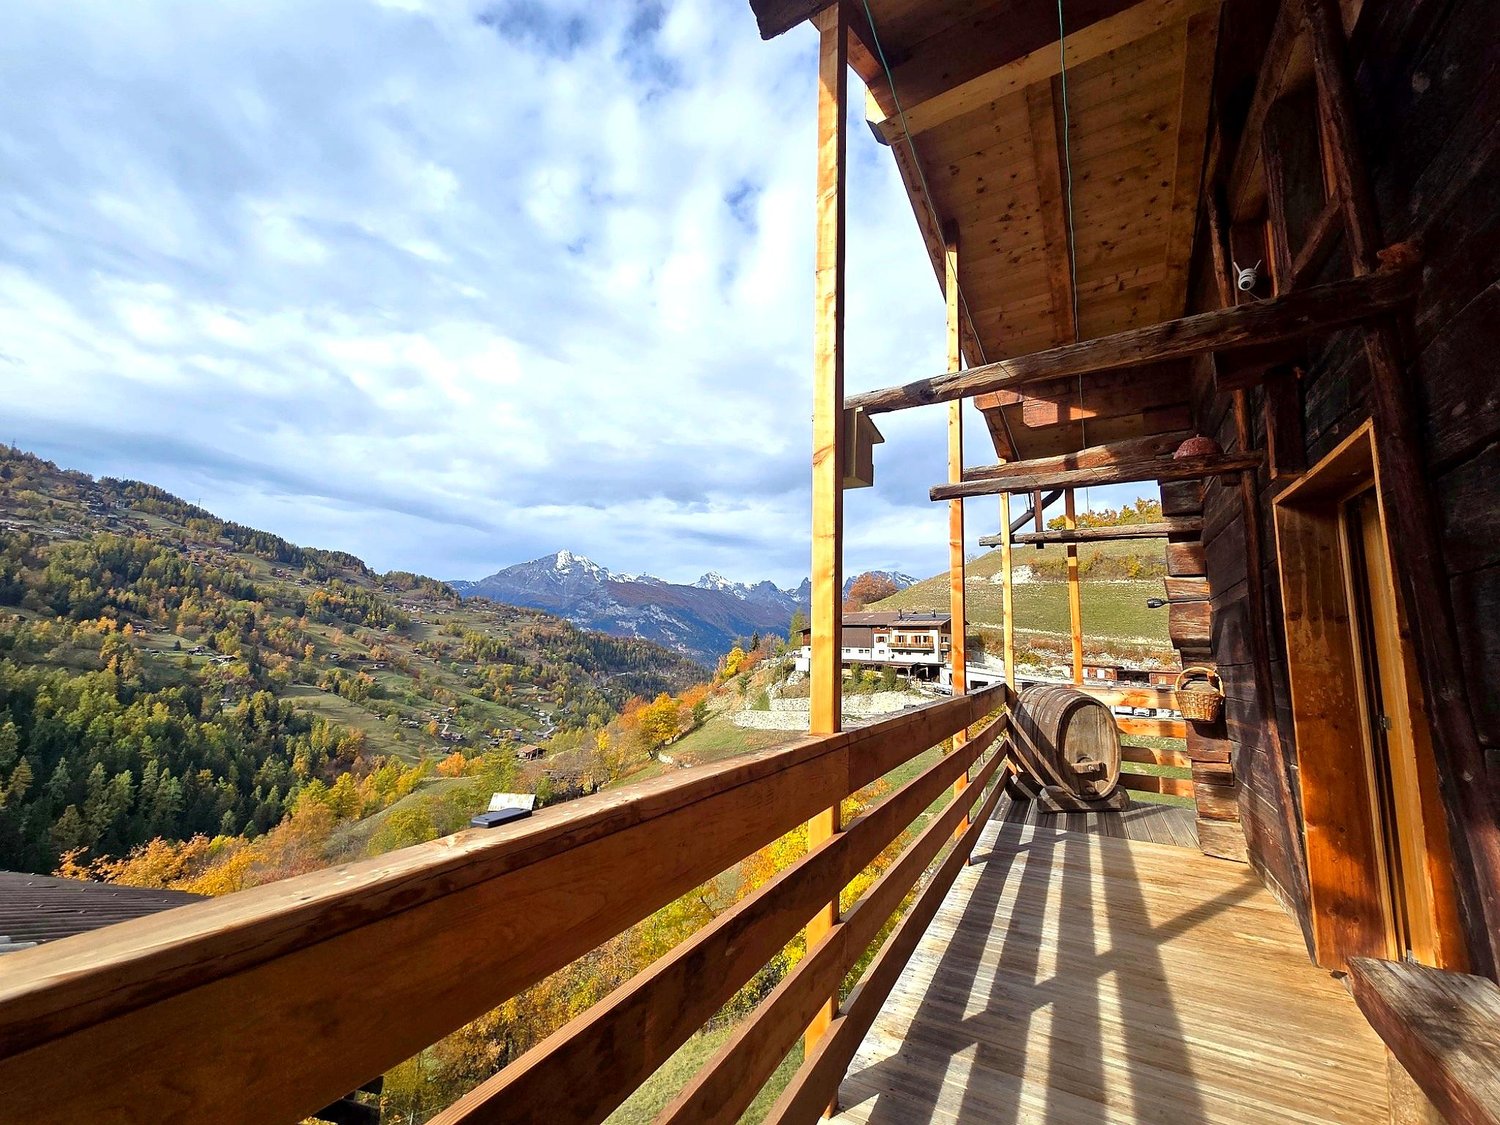
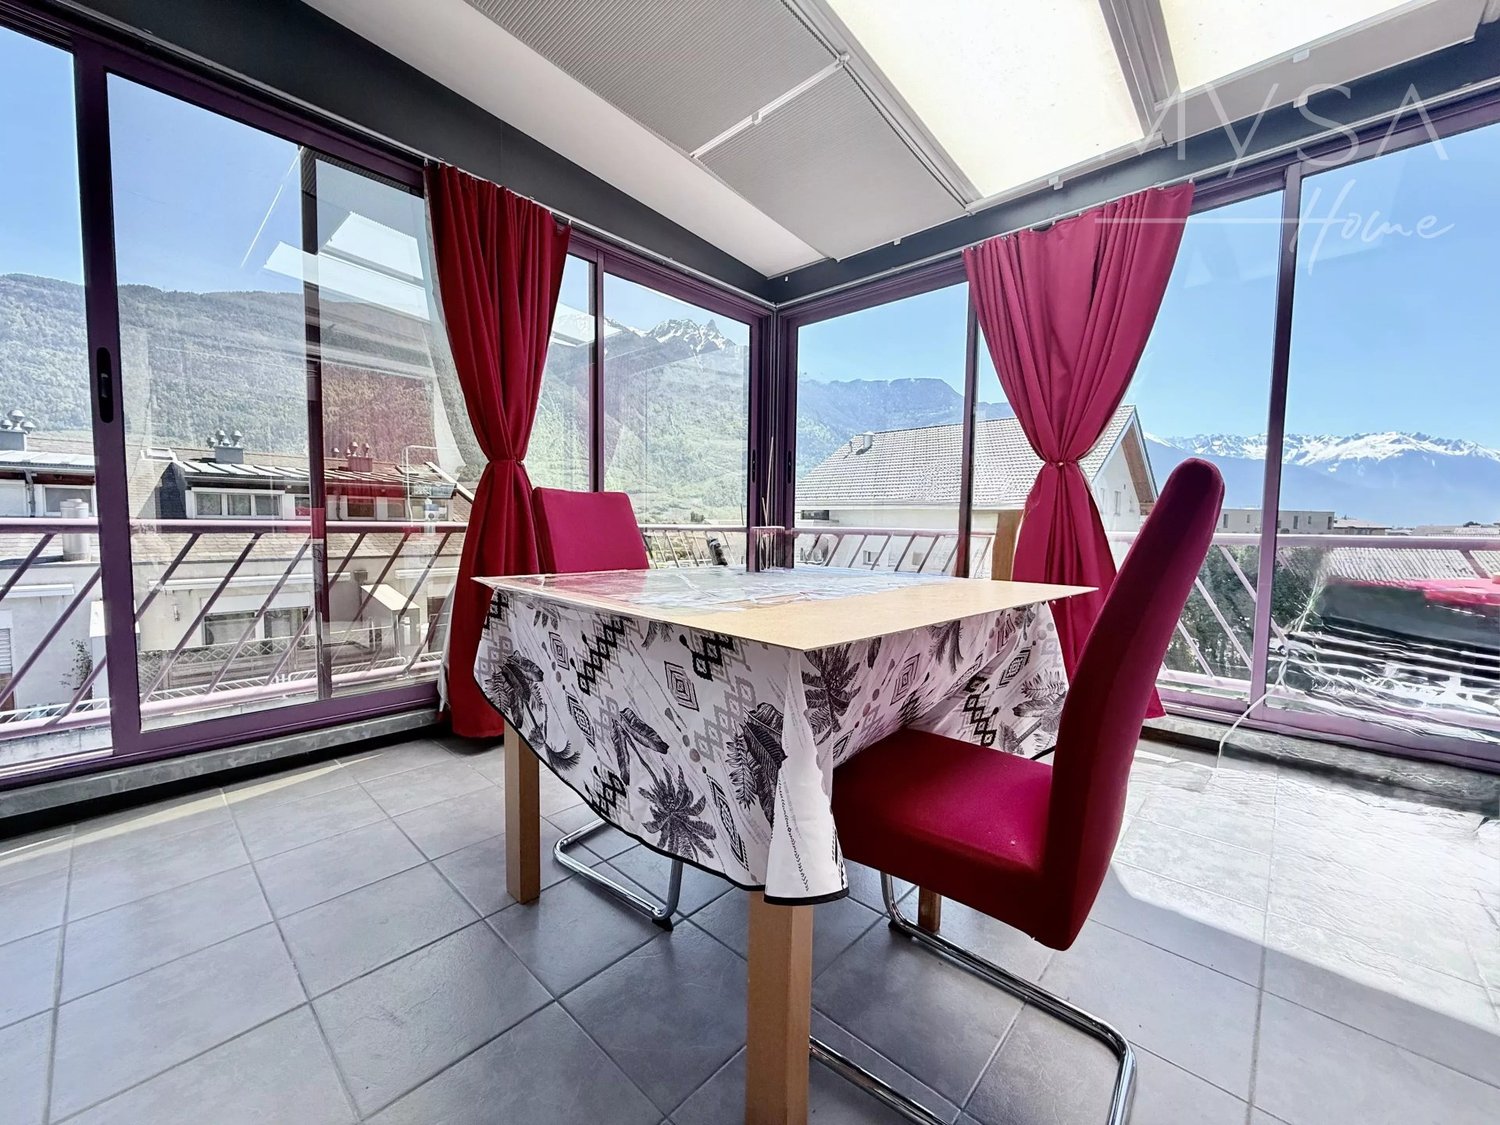
What if this were the backdrop to your next winter?Imagine days on the nearby slopes, returning to the chalet, the warmth of the wood and evenings in your Finnish hot tub, facing the mountains?And what if spring and summer then offered you a completely different spectacle? Hiking trails close at hand, green landscapes, sun-drenched terraces and, nearby, the famous Balavaux alpine pasture. Renowned for its some 250 century-old larch trees, including the majestic Roi de Balavaux, considered one of the most imposing in Europe, this natural site offers a remarkable setting, especially in autumn when the larches take on their magnificent golden hues.This place is about so much more than a winter getaway. It is a true little haven of peace, designed for enjoying the mountains in every season: welcome to this fully renovated alpine chalet, fitted out in 2013 and nestled in the heart of the mayen area in the peaceful, authentic village of Isérables, at an altitude of around 1'250 metres.A unique place where the authenticity of the mountains meets modern-day comfort.AN EXCEPTIONAL SETTING BETWEEN SUNSHINE AND NATUREWith its appealing south-west orientation, this alpine chalet enjoys a privileged natural setting and a panorama that invites you to slow down.Winter sports enthusiasts will appreciate the proximity of the Haute-Nendaz and La Tzoumaz ski areas, while nature lovers can enjoy the many hiking trails and the magnificent surrounding landscapes. Here, every season has its own charm and offers a new opportunity to get away from it all.OUTDOOR SPACES THAT INVITE YOU TO MAKE THE MOST OF YOUR SURROUNDINGSThe charm continues outdoors, with a beautiful gallery that wraps around the alpine chalet on several sides and offers different spaces in which to fully enjoy the setting.A more secluded terrace features a Finnish hot tub: a real treat after a day spent on the slopes or hiking trails.Imagine relaxing in the tranquillity, facing the mountains and savouring a moment of peace. A little luxury that gives this place a truly special atmosphere.A WARM, THOUGHTFULLY DESIGNED INTERIORFully renovated and fitted out in 2013, the alpine chalet has retained the warm character of traditional mountain buildings, with its wood panelling and exposed beams.Arranged over three levels, it offers pleasant, practical spaces designed to welcome family and friends.On the lower level, you will find a principal bedroom with a dressing area and a lovely corner bathtub, a shower room with WC, as well as the building services and storage rooms. A small terrace completes this level.On the main level, the living area brings together an open-plan kitchen, a dining area and a welcoming lounge. The openings to the outdoors let in plenty of natural light and extend the living spaces pleasantly towards the terraces.Upstairs, two additional bedrooms and a storage area complete the layout.A welcoming interior where you can easily imagine sharing wonderful moments with family and friends.A SELF-SUFFICIENT CHALET WITH AN INDEPENDENT ENERGY SYSTEMOne of this alpine chalet's real assets is its self-sufficient operation. Its electricity supply comes from a solar panel system with battery storage, enabling it to generate and store its own electricity without relying on the power grid for the chalet's standard equipment.Heating is provided by an air-to-air heat pump, which distributes pleasant warmth through forced air and can be controlled remotely from a mobile phone.Domestic hot water is produced by an instantaneous water heater, with no storage tank.For wastewater treatment, the chalet has its own individual septic tank, which treats the wastewater without a connection to the public sewer system.A distinctive design that prioritises self-sufficiency and independence.A true self-sufficient chalet lifestyle, for experiencing the mountains differently!A PLACE TO MAKE YOUR OWN, IN EVERY SEASONWhether you dream of a retreat for mountain getaways, a place to gather with family or a pied-à-terre from which to enjoy the region's activities, this alpine chalet offers a living environment that is as welcoming as it is unusual.Accessible all year round, it will appeal to those seeking a peaceful setting, a special connection with nature and a different way of experiencing the mountains.Primary or secondary residence.A unique property, full of charm and ready to welcome its new owners right away?Come and discover it without delay!
1 / 10
CHF 695,000.–
4.5 rooms130m² living space
1906 Martigny

LAST OPPORTUNITY IN CHARRAT

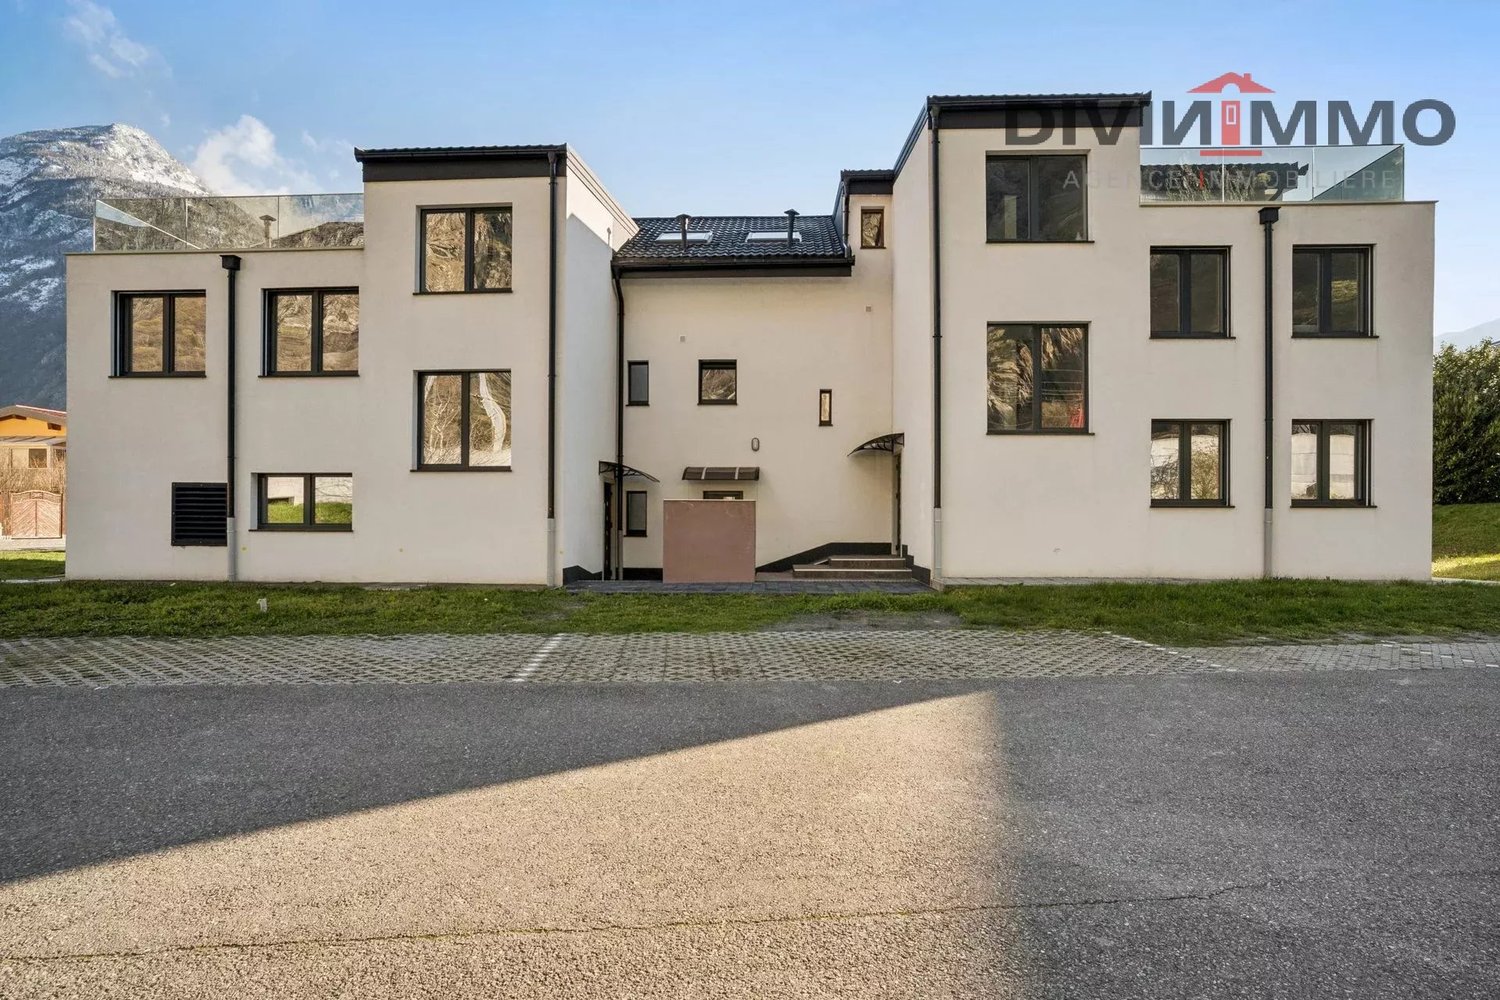
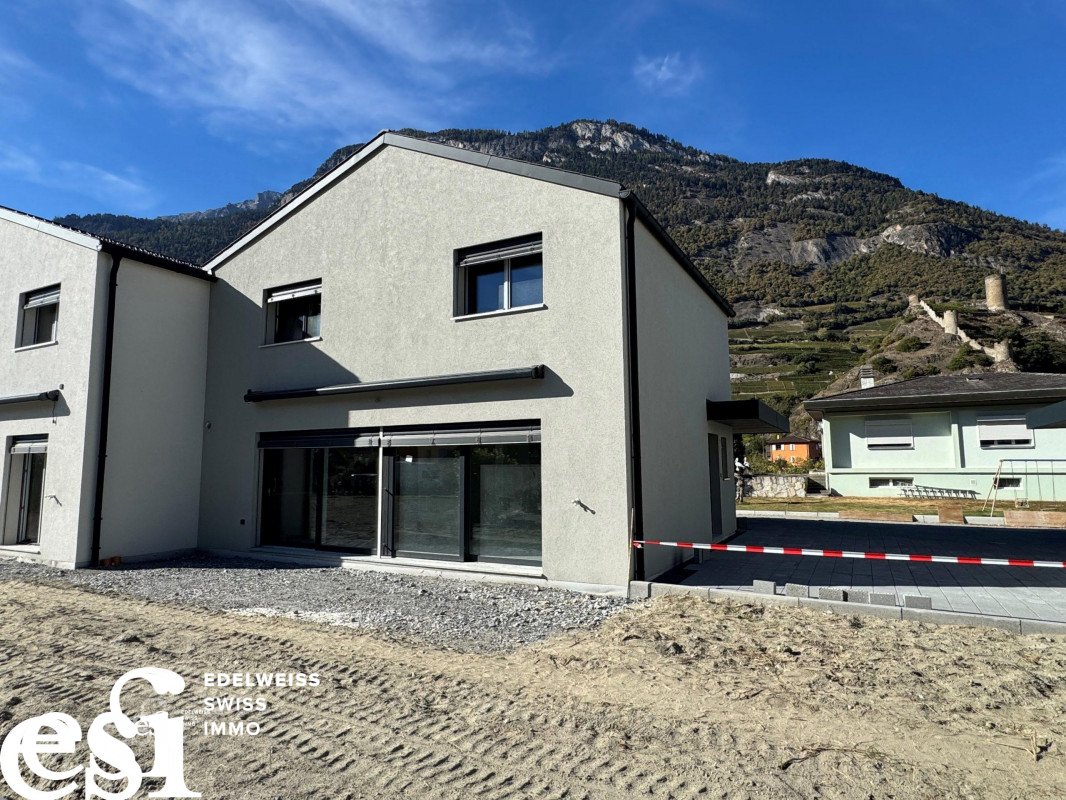
Last villa with purified lines LAST OPPORTUNITY IN CHARRAT A villa with purified lines 130m2 habitable, 279m2 private plot 2 parking spaces included in the price Located in Charrat, in the municipality of Martigny, just 5 minutes from the city center, this magnificent 4.5-room villa represents a particularly attractive opportunity on the current real estate market. Proposed at a price of CHF 695'000.-, this new villa offers an excellent price/surface ratio, with approximately 130 m² of gross habitable space, a private plot of 279 m², and parking spaces included in the price. Situated in a quiet and green residential area, it benefits from a south-facing exposure, offering beautiful natural light throughout the day. Its contemporary architecture, spacious living areas, and private garden combine all the advantages of a privileged living environment.An additional advantage: the future owners will be able to personalize the interior finishes according to their tastes and desires, to create an interior that resembles them.The advantages of this property:Sought-after location in the municipality of MartignyNew 4.5-room villa on two levels130 m² of gross habitable spacePrivate plot of 279 m² with gardenSouth-facing exposureTwo parking spaces included in the priceChoice of interior finishes at the buyer's discretionExpected delivery in April 2027An ideal opportunity to become the owner of a new villa with a garden, at an attractive price, while also enjoying the immediate proximity to Martigny. Distribution:Ground floorEntrance hall / built-in closet BathroomStorage roomBasement Stairs Open, fully equipped kitchen Spacious living room with access to the terrace/gardenFirst floor:Staircase Bathroom 1 bedroom of 12.7m21 bedroom of 13m21 bedroom of 12.2m2 Particularities:Habitable surface 130m2Plot surface 279m2Private plot Triple-glazed windows Electric shutter Floor heating with air/water heat pumpSpacious garden + terrace The interior finishes are at the discretion of the tenant Availability: April 2027 Responsible broker for this object:Sevdaim MusliuTel: +41 79 232 23 21sevdaim.m@bellis-immo.ch Bellis Immo SAwww.bellis-immo.ch

1 / 10
CHF 765,000.–
4.5 rooms139m² living space
1907 Saxon

Saxon - 4.5 rooms new build with large covered terrace

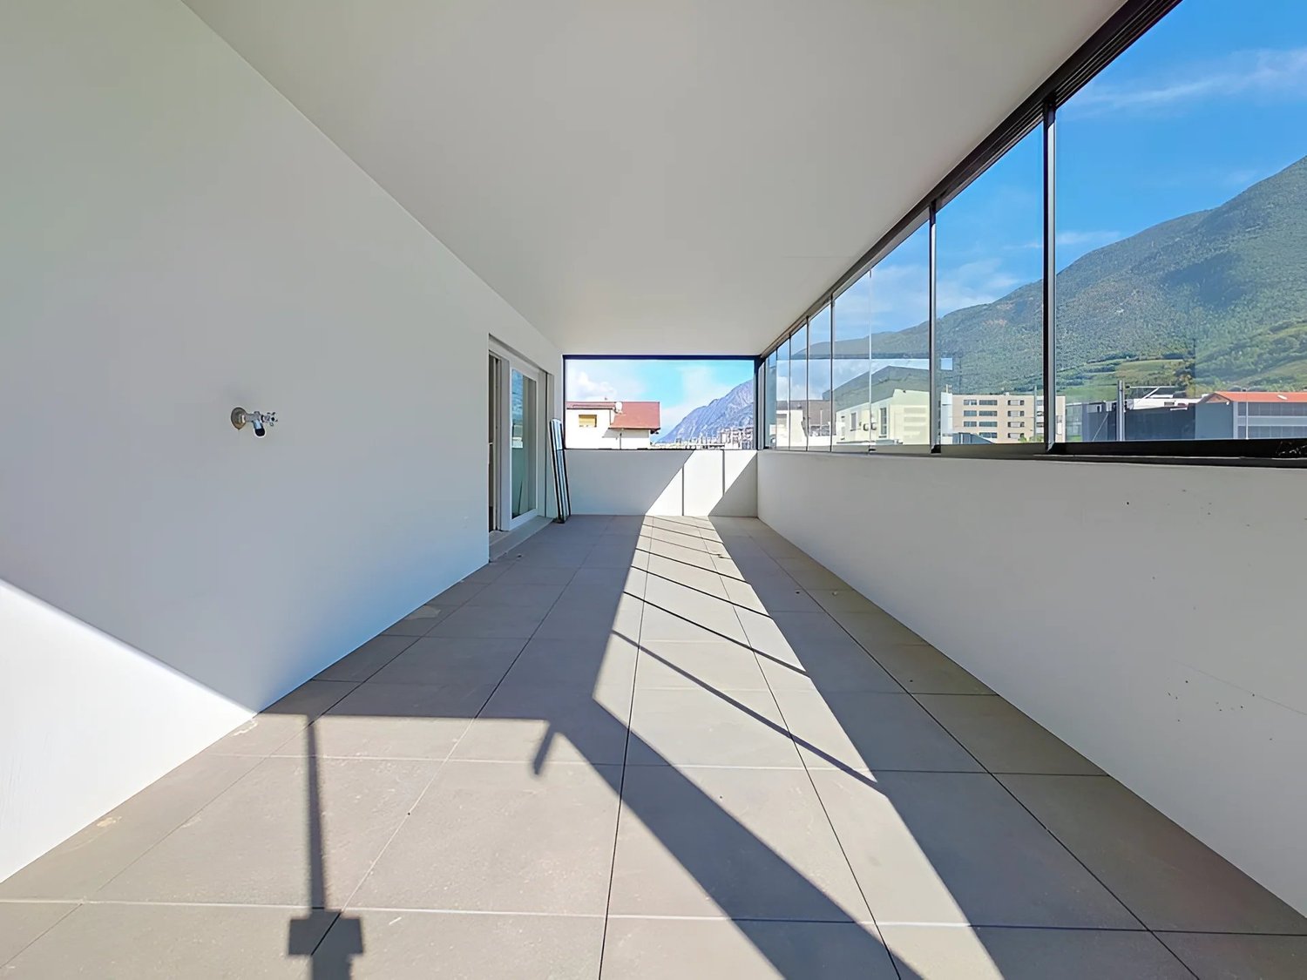
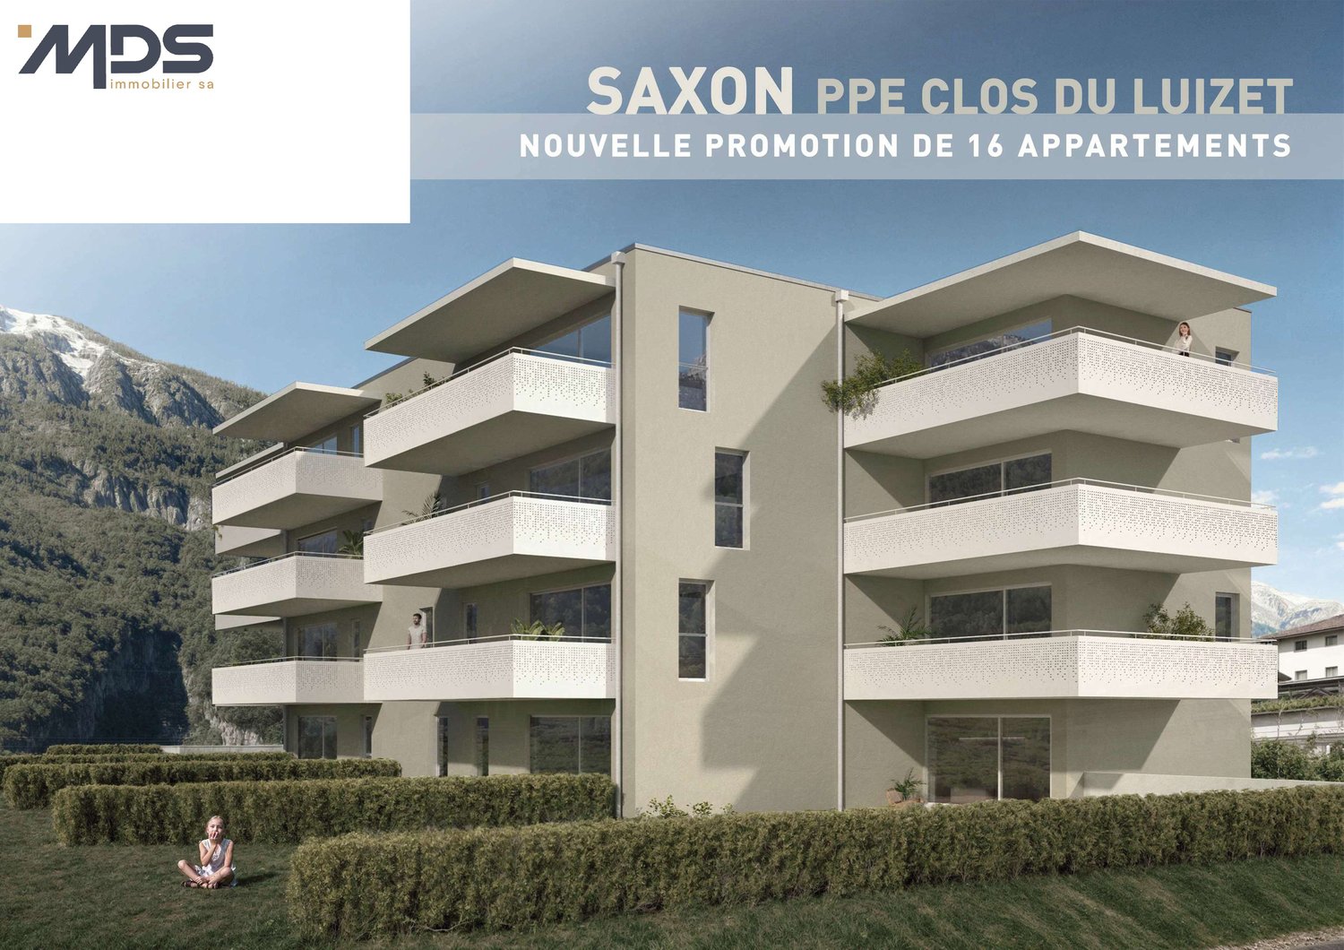
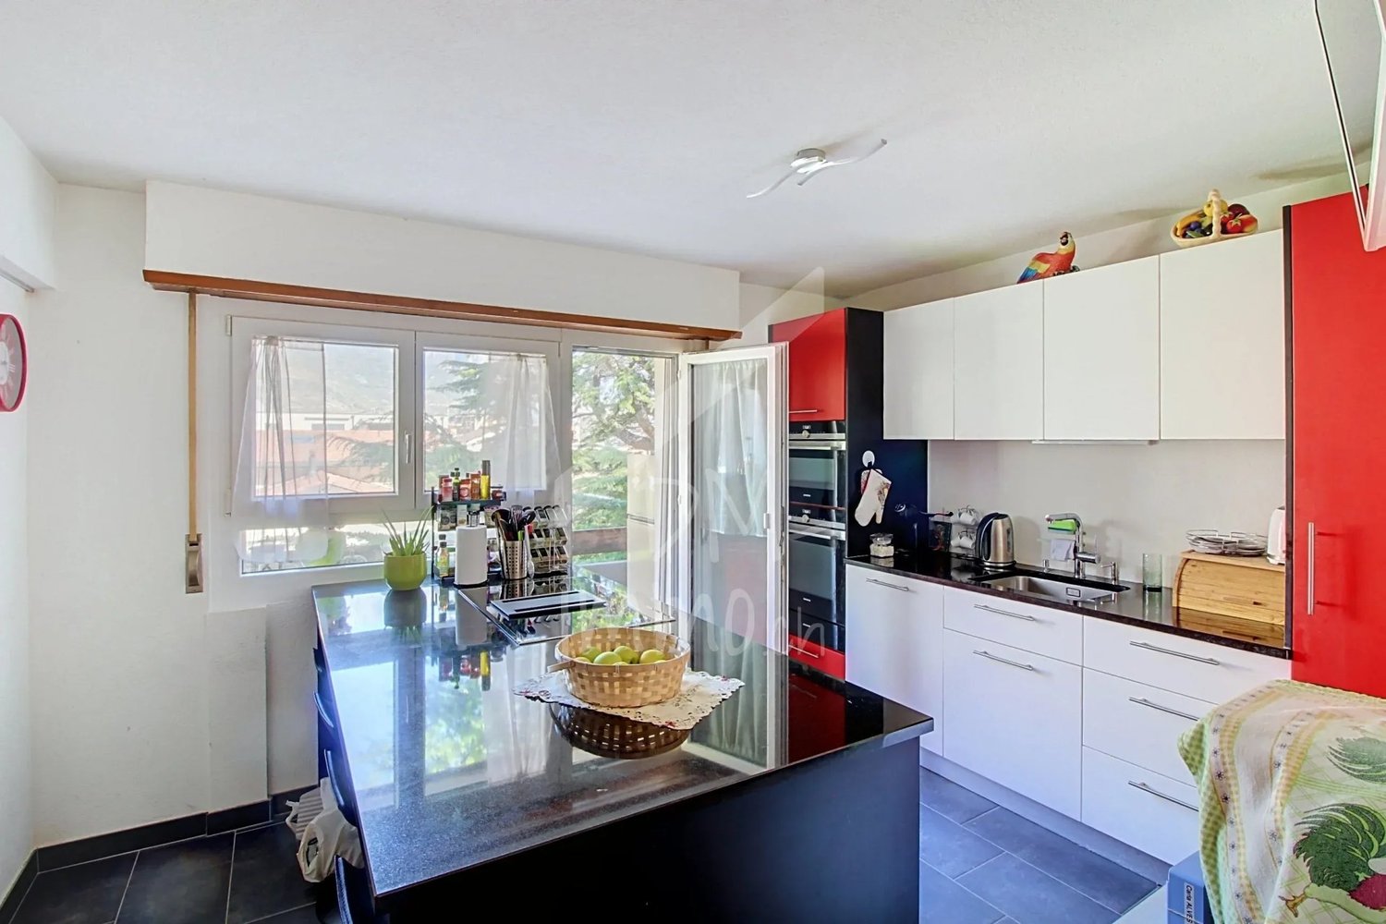
Located on the 1st and last floor of a PPE of 3 apartments, this large 4.5 rooms new build will seduce you with its volumes, its terrace, and its position close to all amenities in Saxon. Ideally exposed, its modern and functional layout as well as its large southwest covered terrace are ideal for a family wanting to settle in a quiet residential area. The apartment is divided as follows: - Entrance hall - Living room kitchen of ~40m² with direct access to the terrace - 2 Bedrooms - 1 Parental suite of 13m² with its shower room/WC - Bathroom with shower, WC, and bathtub - Large terrace of ~64m² PARTICULARITIES - New construction - Floor heating by heat pump - Residential and quiet environment - Immediate proximity to the train station and all its amenities (~350 meters) - A cellar included in the price Two outdoor parking spaces are available for purchase at 15,000 CHF per space (obligatory). The terrace is counted at 1/3 in the total area. SITUATION Village of 6000 inhabitants in the heart of the Valaisan orchard, 10 km from Martigny, Saxon offers a peaceful living environment between plain and mountain. The commune benefits from good infrastructure, a pleasant natural environment between its orchards and vineyards, and a practical situation, 5 minutes from the Saillon baths and about 20 minutes from Sion. Sale in secondary residence possible and no sale to international buyers. Contact us to obtain exterior photos, a virtual visit, or to organize a visit. !!! MORE DETAILS AND SIMILAR PROPERTIES DIRECTLY ON TWIXY.CH

1 / 13
Price on request
629m² living space
1926 Fully

Beautiful opportunity for investors in the center of Fully

General Description: This magnificent rental building is nestled in a peaceful neighborhood of Fully, offering an exceptional opportunity for investors looking for an interesting return. Its ideal location close to all amenities and public transportation makes it a privileged choice for residents.Main Features: • Number of Apartments: 9 • Number of Parking Spaces: 12 • Renovation: The building was completely renovated in 2011, with careful work and high-quality materials used. • Maintenance: It benefits from meticulous maintenance since the renovation. Arrangement and Comfort: • Apartments: Each apartment has been carefully arranged, offering elegant finishes and well-organized spaces. Residents can enjoy a comfortable and attractive living environment. • Combination of Modernity and Tradition: The apartments combine modern comfort with the charm of traditional architecture, making them particularly attractive to tenants. Investment Opportunity:Investing in this high-quality building in Fully is an opportunity not to be missed for those seeking a profitable real estate investment. Take advantage of this opportunity to secure a solid and sustainable return in an attractive and well-maintained setting.Location: Located in one of the most sought-after areas of Fully, this building benefits from a peaceful environment while being close to essential amenities and public transportation, ensuring a strong demand for rentals.

1 / 7
CHF 330,000.–
3 rooms54m² living space
1907 Saxon

In Arbarey - a small chalet, with mountains within reach

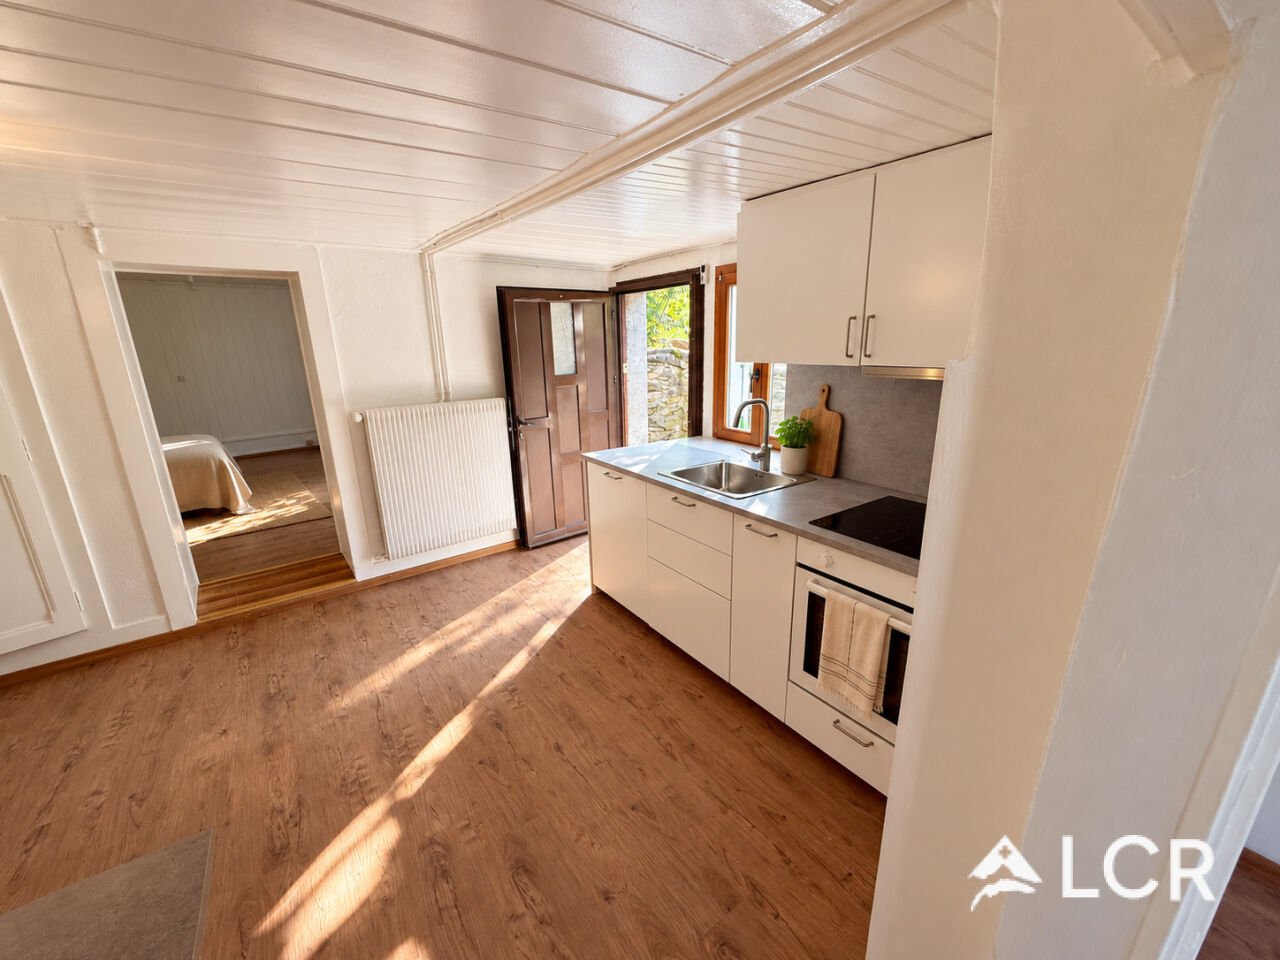
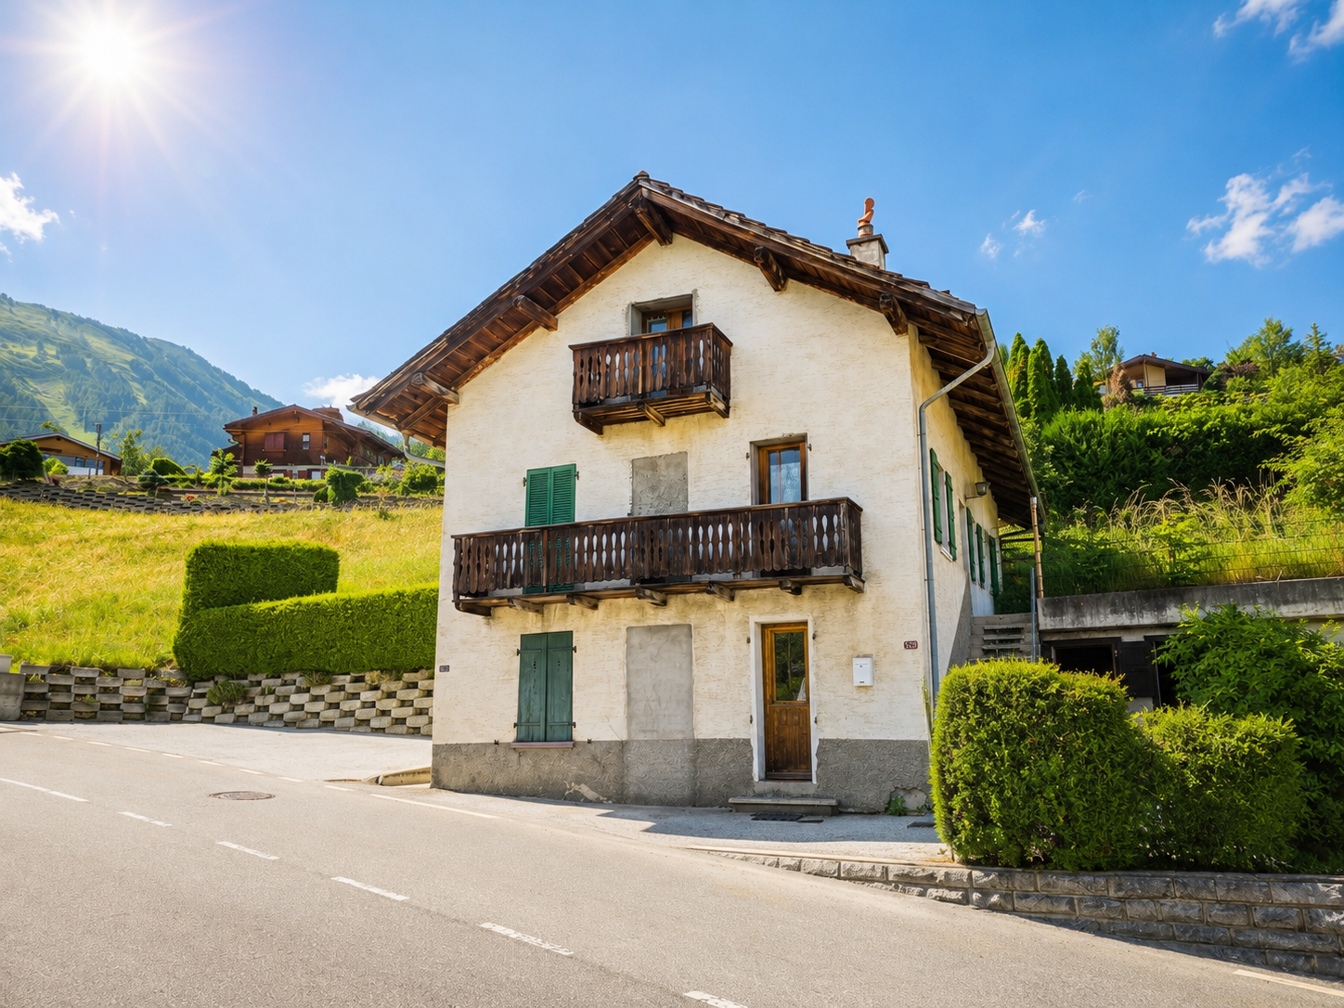
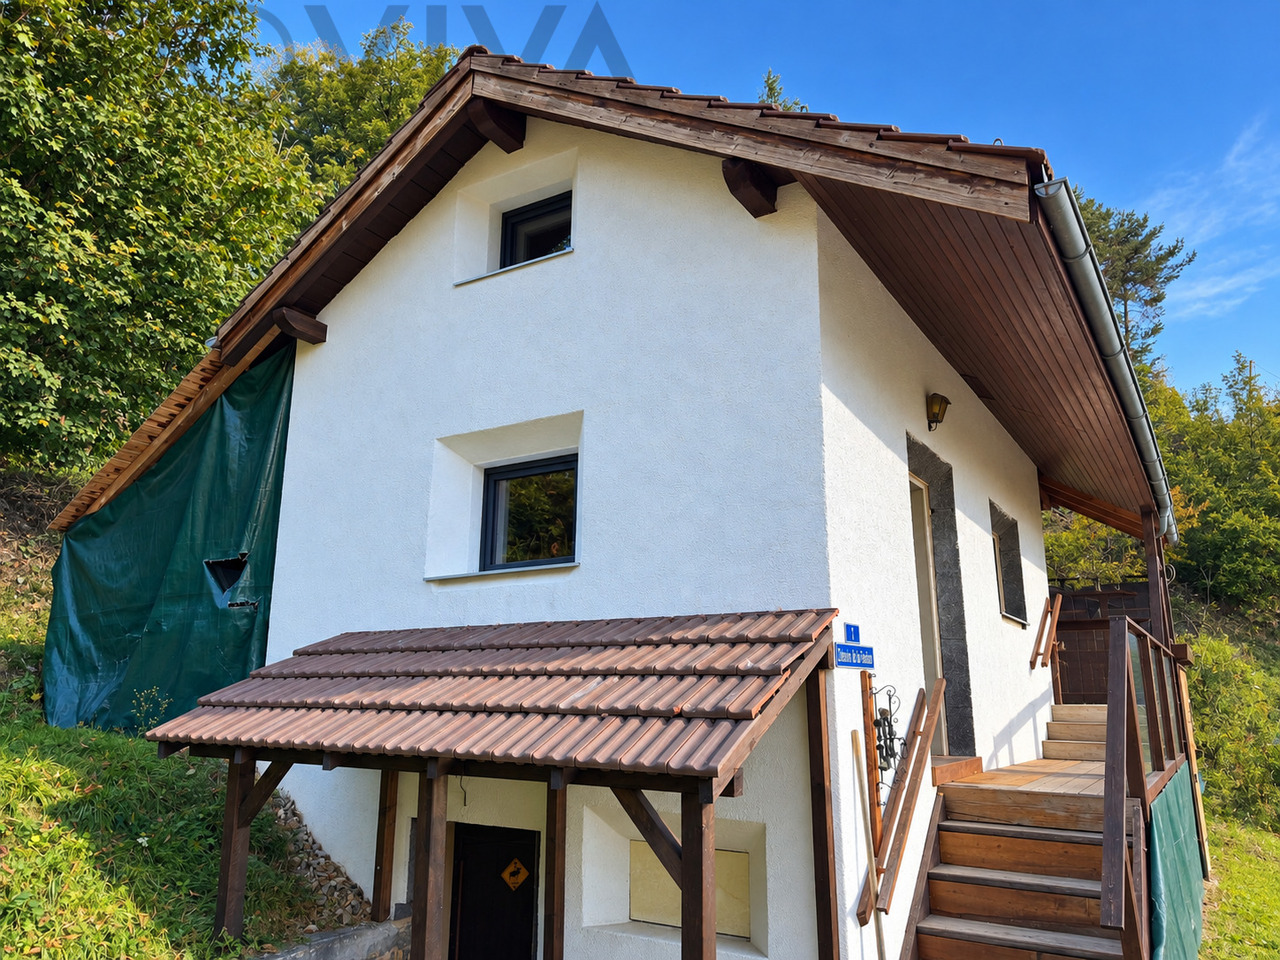
In Arbarey: a chalet just for you, with mountains within walking distanceIn the morning, a cup of coffee with a view of the mountains; during the day, nature is just a stone's throw away; and in the evening, moments of relaxation by the fireplace.In Arbarey, above Saxon, this independent chalet offers an intimate haven of peace in the heart of the Valais mountains.With 2.5 rooms, a living area of 54 m² spread over two floors, and a plot of 580 m², it combines a human-sized living space with a garden and numerous additional storage spaces.On the ground floor, you will find an open kitchen that opens directly onto the living room. The fireplace gives the living area a warm atmosphere. The bathroom has been completely renovated in 2026 and features a modern walk-in shower.Upstairs, a large open space offers enough room for a double bed and a desk. A small additional room can accommodate a single bed or serve as a storage space.Living in the charm of a fireplace - open kitchen and living room form the heart of the chalet.A bathroom like new - completely renovated in 2026, with an Italian shower.More comfort in every season - external thermal insulation and triple-glazed windows.A space to sleep and work - open sleeping area offering the possibility to set up a workspace.A private garden in the mountains - plot of 580 m², balcony, and view of the surrounding mountain landscape.Plenty of space for leisure and equipment - workshop with workbench, garden shed, cellar, separate laundry room, and additional storage spaces.Two private outdoor parking spaces - belonging directly to the property and included in the price.Ready to move in immediately - some finishing work can be done according to your wishes.The chalet is located in the quiet hamlet of Arbarey, about 7 km from the center of the village of Saxon. You will find Migros, Coop, and Denner stores, pharmacies, restaurants, schools, and the train station, which offers regular connections to Martigny and Sion.The access road to Arbarey is cleared even in winter. The surroundings are suitable for hiking, cycling, and excursions in the direction of the Lein Pass.The chimney installation is planned for November 2026. According to the information provided by the owner, use as a secondary residence and acquisition by persons domiciled abroad are possible within the framework of the applicable provisions.Selling price: 330 000 CHFWould you like to discover this chalet in person? I will be happy to help you organize a visit.

New building
1 / 8
CHF 853,000.–
5.5 rooms192m² living space
1913 Saillon

Modern 5.5-room villa in Saillon – New construction with exceptional views

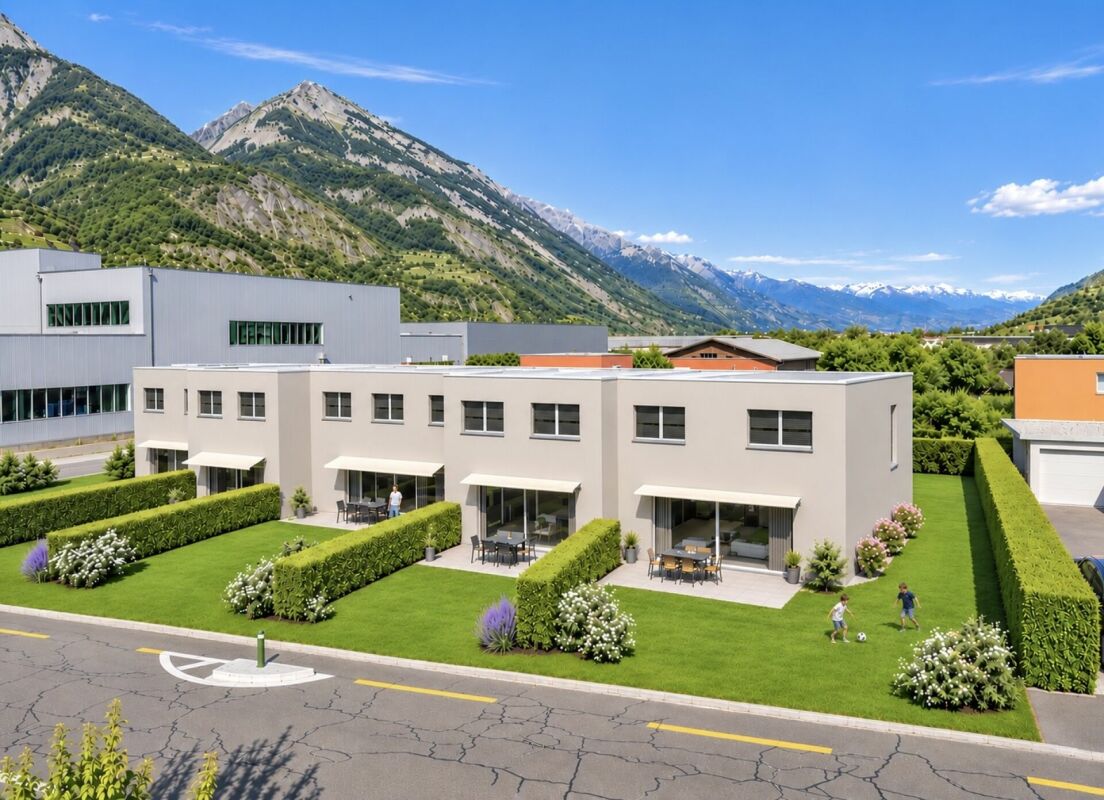
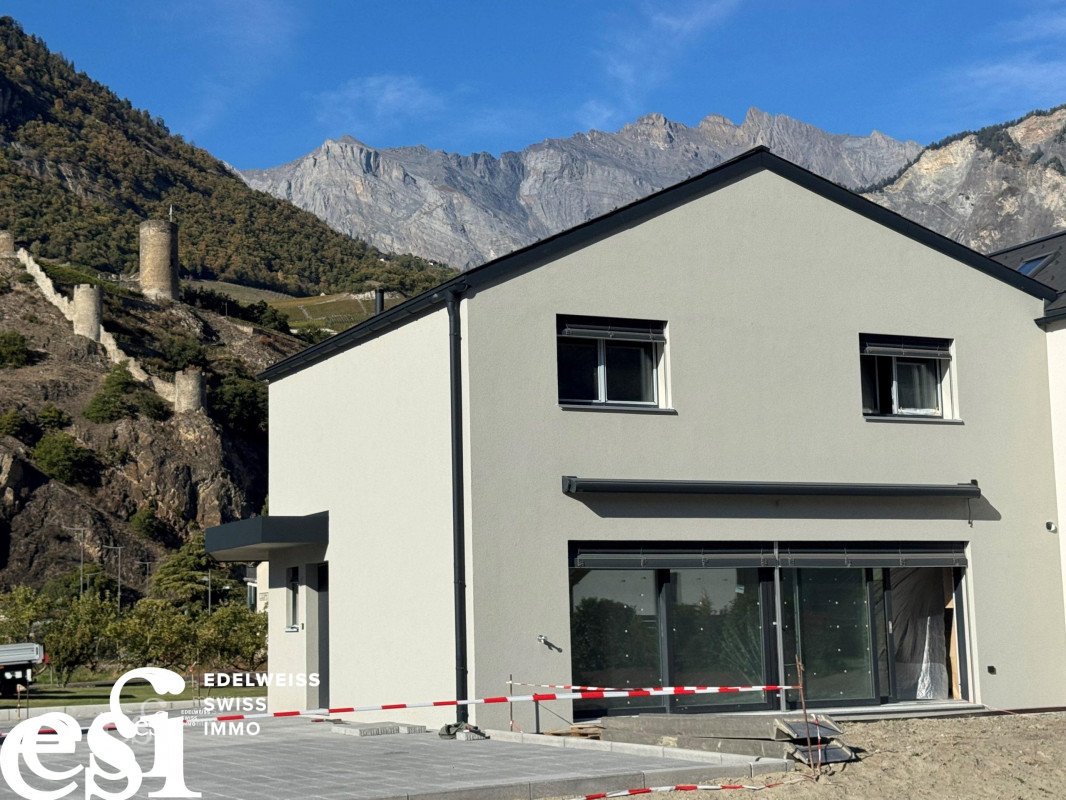
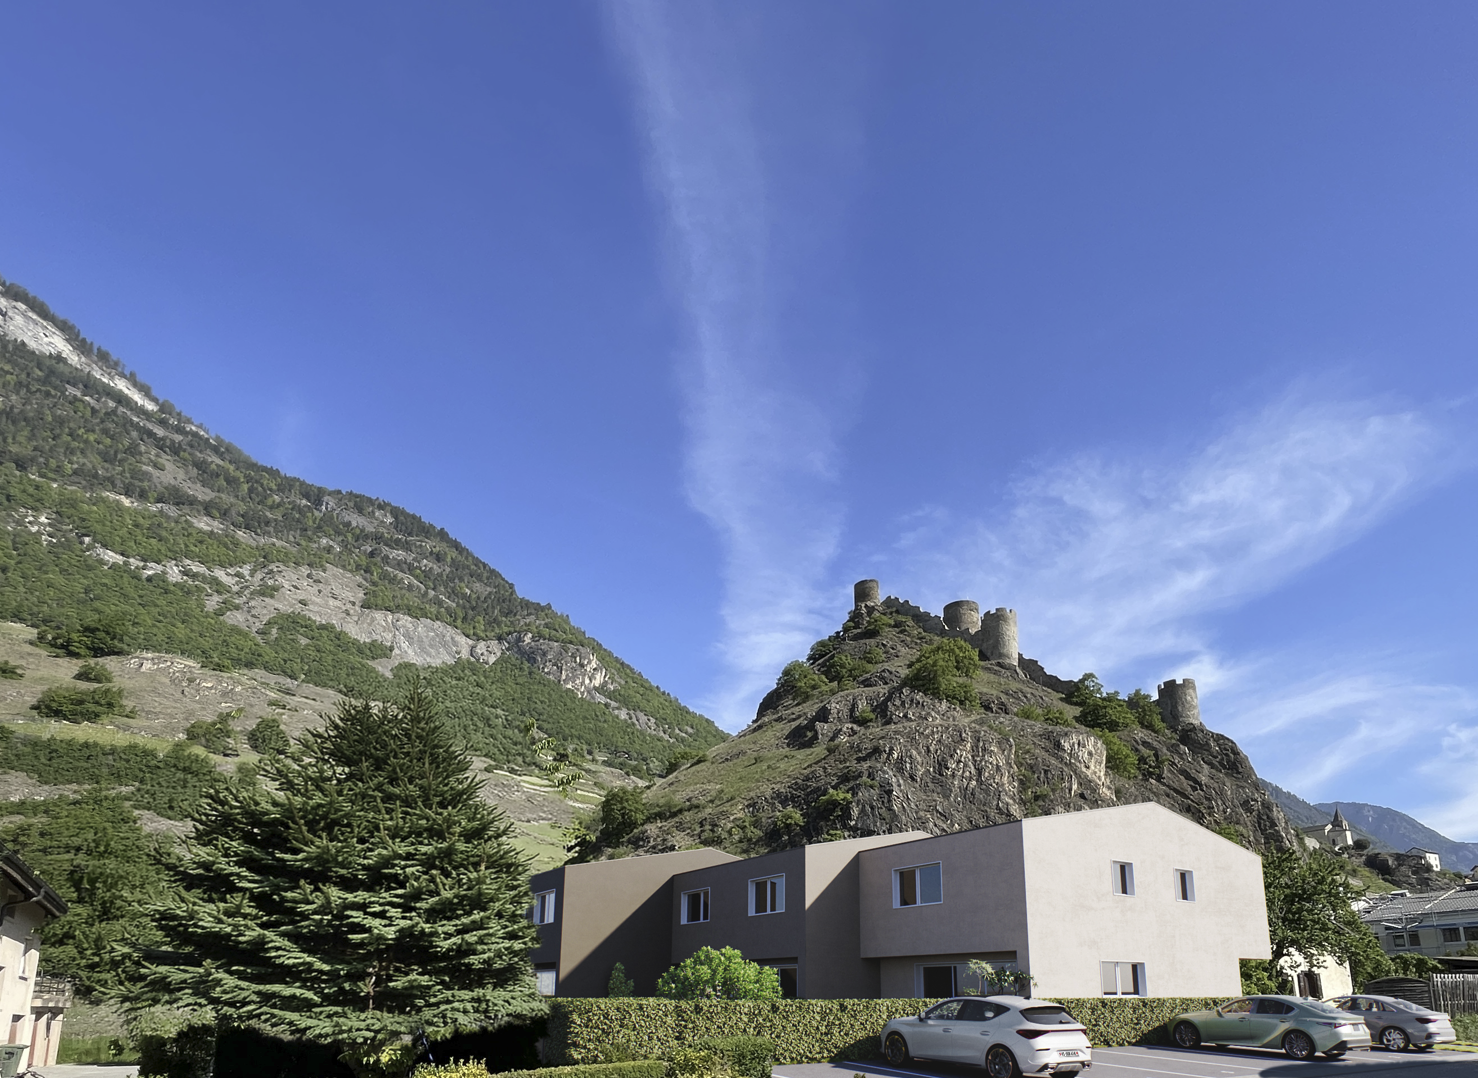
Saillon – 3 magnificent new villas with 5.5 rooms at the foot of the Bayart TowerLES TERRASSES DE LA TOUR – An exceptional living environment between calm, sun, and modernity.Located in a privileged environment, at the foot of the famous Bayart Tower in Saillon, this new, intimate promotion of only 3 adjacent villas with 5.5 rooms will seduce you with its contemporary architecture, its generous living spaces, and its optimal sunlight throughout the year.Near amenities, enjoy a peaceful and green environment, ideal for families seeking tranquility and comfort.QUALITY SERVICES • 5.5 rooms with 4 bedrooms and 3 bathrooms • Bright living room with open kitchen • Covered terrace and private garden • Large individual cellar and storage room • Reversible heat pump with cooling in summer • Floor heating with thermostats • Photovoltaic panels on the roof • Electric shutters with remote control • Visible roof structure on the upper floor with beautiful ceiling heights • Reinforced sound insulation between the villas • Traditional construction in reinforced concrete and bricks • Preliminary installation for a future electric vehicle charging station YOUR VILLA, YOUR WISHESThe interior design can be personalized according to your wishes.Choice of materials, kitchen, flooring, possibility of modifying certain partitions, creating a walk-in closet or an office: design an interior that suits you, subject to technical feasibility.Fixed sales price during the entire construction period, excluding changes requested by the buyer.BECOME THE OWNER FROM CHF 1'495.–/MONTH*THE 3 AVAILABLE VILLASVilla A – CHF 909'000.– • Area: 168 m² (USPI Valais method) • Private lawn: 90 m² • Terrace: 16 m² • 3 outdoor parking spaces included Villa B – CHF 898'000.– • Area: 176 m² (USPI Valais method) • Private lawn: 120 m² • Terrace: 20 m² • 3 outdoor parking spaces included Villa C – CHF 950'000.– • Area: 192 m² (USPI Valais method) • Magnificent private lawn of 208 m² • Terrace: 18 m² • 3 outdoor parking spaces included A rare opportunity to acquire a new villa in one of the most beautiful areas of Saillon.Contact us today to receive the complete dossier and discover your future villa.Monthly payment estimated according to financing conditions, interest, and amortization included. Subject to bank approval. Areas calculated according to the USPI Valais method. Images and plans are not binding.

Suggested properties for you based on search results