647 results - Property for buy in District Martigny
1 / 9
Price on request
7.5 rooms276m² living space
1913 Saillon

Villa / 2 Apartments / 1'735 m3 and Land 1'073 m2 / EXCLUSIVITY

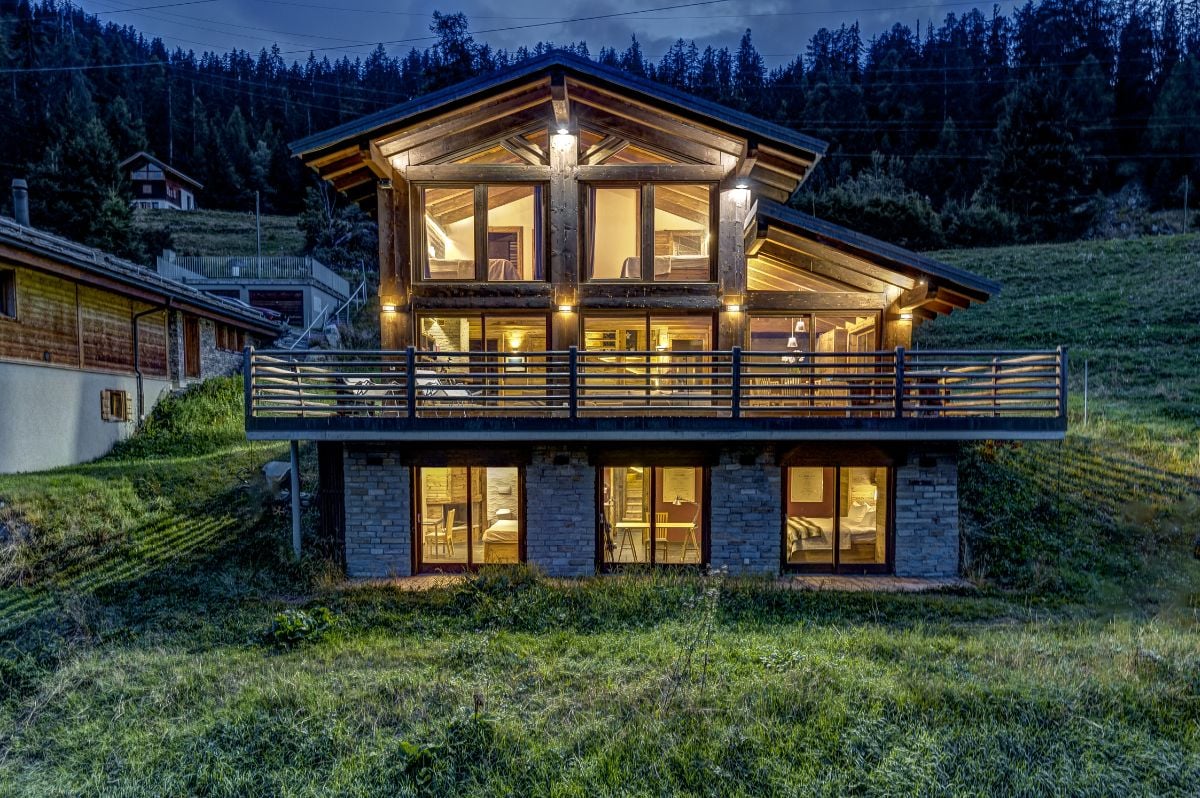
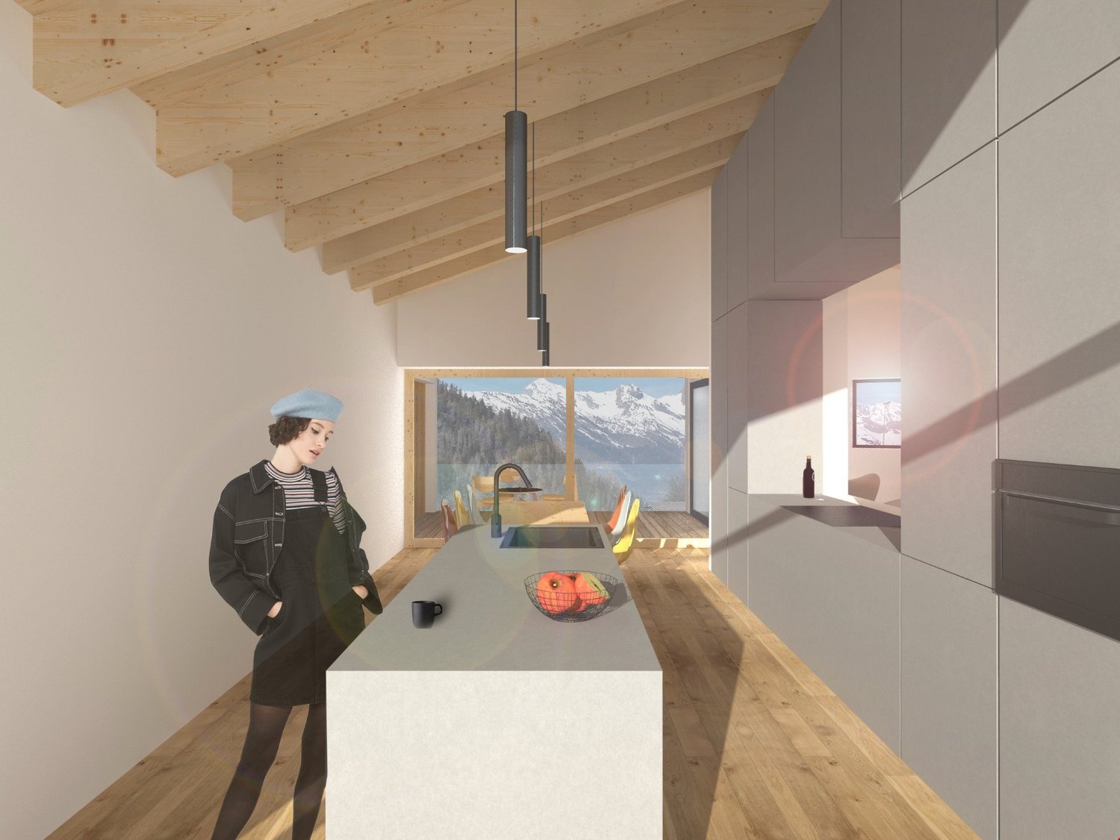
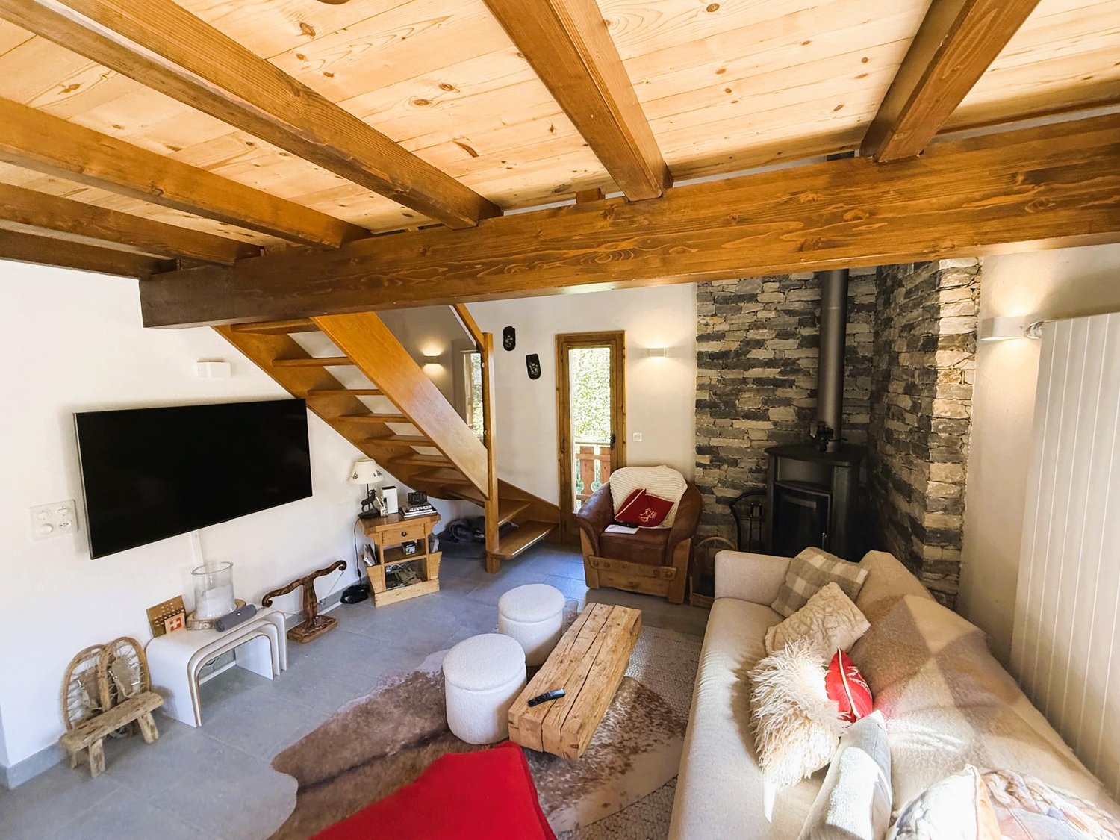
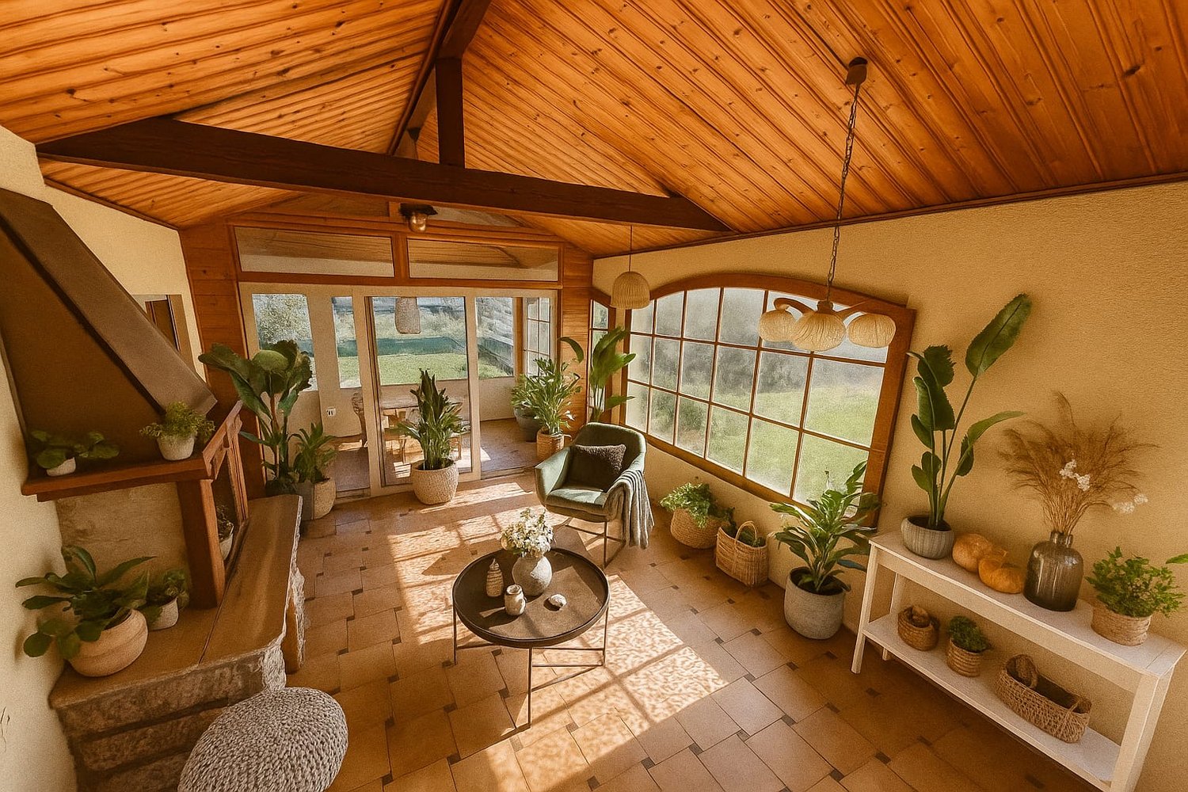
Exclusivity Availability from now Volume 1'735 m3 and land 1'073 m2 Two apartments, 3.5 rooms and 4 rooms (dossier with synthesis photos) Veranda, terrace, large lawn Garages for 4 vehicles, outdoor parking Spacious villa with two apartments, located in Saillon. In the Rhone plain, this beautiful medieval village occupies an ideal geographical location, about 15 minutes from the Ovronnaz station and the cities of Sion and Martigny. The highway entrance is 3 minutes from the locality. In a residential area, this villa is close to all amenities and the thermal center of Saillon. With a southwest exposure, its sunshine is perfect all year round. This property offers two apartments. On the second level is the main apartment with bright and very spacious rooms. The second apartment and the common areas are on the first level. A large lawn surrounds the villa and offers great potential for development. With a very large volume, this accommodation is fully habitable. However, renovation work would give it a more contemporary style (see synthesis photos). Distribution of the property1st level: South entrance, apartment, 3.5 rooms, 128 m2 : Entrance hall Kitchen and dining area Living room Bedroom with outdoor access Bedroom (blind) Bathroom / shower East entrance: Entrance hall Laundry room Bathroom Basement Carnotzet ? shelter Staircase to the upper floor Access to the apartment on the same level Double garage with automatic door 2nd level: Apartment, 4 rooms, 148 m2: Entrance hall / wardrobe / built-in cupboards Open kitchen with access to the veranda Dining area Living room with fireplace (out of service), with access to the veranda Master bedroom with bathroom / bath / Italian shower / double sink (private) Bedroom Bathroom / shower Unheated veranda (35 m2) with fireplace (out of service) and access to the terrace Balcony (9.50 m2) Terrace accessible from the veranda and the outdoor staircase (South) Attic: Storage space accessible by hatch AmenitiesLawn, flat land Outdoor parking with paved floor Double garage with automatic door (1st level of the accommodation) Two separate garages with connecting door, one with automatic door (separate building) ParticularitiesHeating PAC, floor heating Renovations from 2015 to 2023: PAC and boiler Internal pipes of the laundry room and external pipes Tiles Paints Bathroom on the upper floor Bitumen Electric garage door Condition: 276 m2 living area 1'073 m2 land area 1'578 m3 living volume 1'735 m3 volume with garages Availability: from now RemarksComplete PDF dossier and location plan on request Visit only in the presence and with the prior agreement of Swiss-Immobilier.ch No document may be transmitted to third parties without authorization www.swiss-immobilier.ch - Ref. 10262597 Copyright 2026. All rights reserved.

1 / 3
Price on request
1908 Riddes

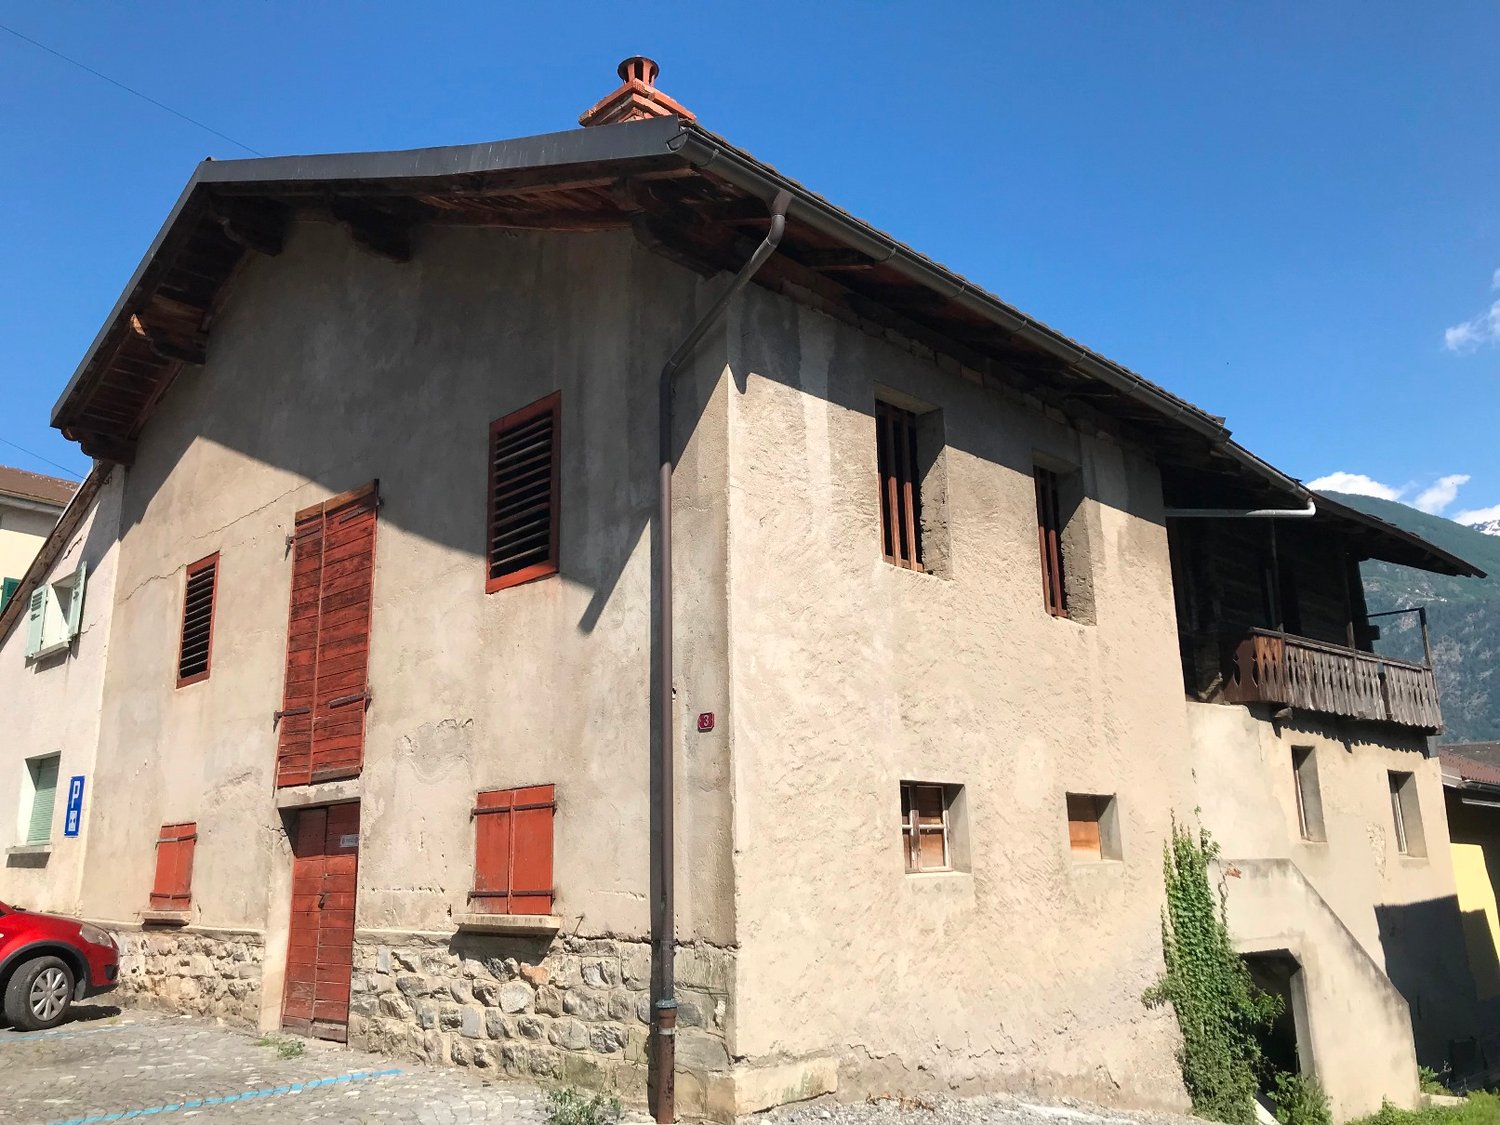
Einzigartiges Sanierungsobjekt mit Charme und Potenzial

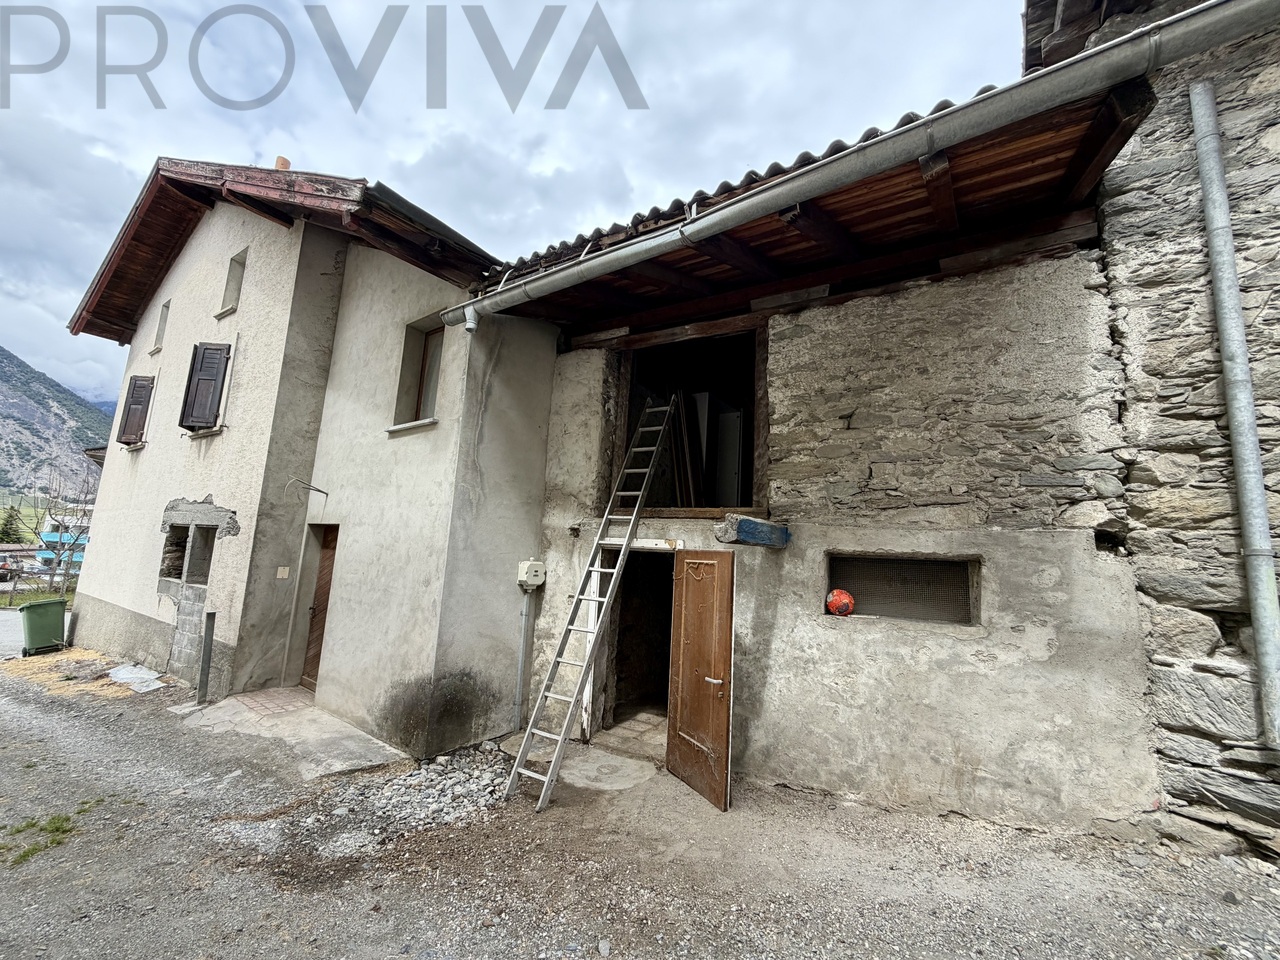
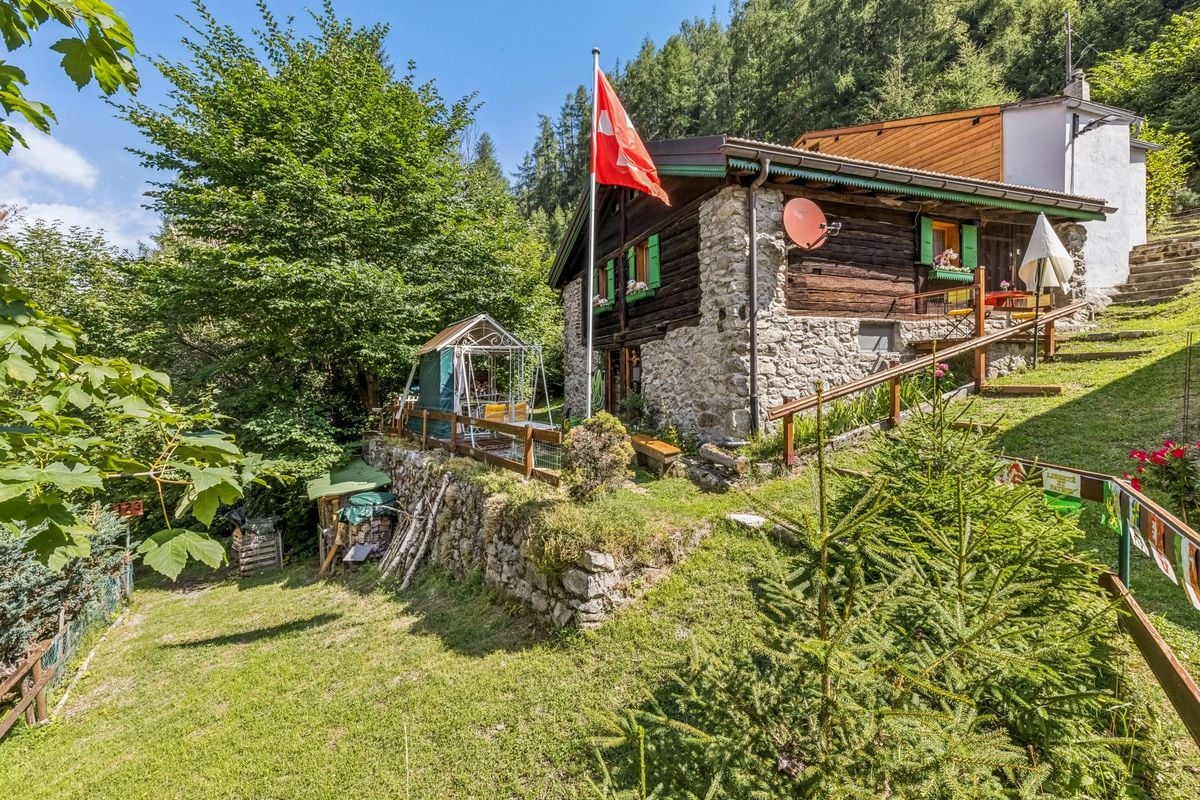
Cette propriété unique est située dans un quartier calme en bordure de la nature, à seulement 3 minutes à pied du centre du village. Vous y trouverez école, commerces, restaurants, caves, gare et toutes les commodités du quotidien à proximité immédiate - parfait pour les familles, les investisseurs ou tous ceux qui souhaitent allier vie de village et infrastructures.Cette maison à rénover vous est proposée entièrement vidée : aucun meuble ni objet à évacuer. Vous pourrez ainsi entamer les travaux sans délai, sans contrainte de déblaiement. Votre propre projet n'aura plus qu'à être présenté à la commune pour obtenir l'autorisation de construire.Avec 250 m² de surface utile répartis sur 4 étages, ainsi qu'une grange et une étable, ce bien vous offre une liberté totale d'aménagement pour concrétiser votre projet.Surface au sol : 157 m2, zone Villa (3) - zone conçue pour préserver un cadre résidentiel de qualité, 100 % zone constructible.Répartition des surfaces par étage : • SS : Cave voûtée et local | env. 44 m² • Rez: 2 chambres 2 petites pièces (WC/stockage) | env. 44 m² • 1er: cuisine, salon, salle de bain | env. 42 m² • 2ème : grenier avec fumoir | env. 34 m² Annexe: • étable | env. 48 m² • grange | env. 43 m² Spécificités du bien: • Belle cave voûtée - idéale pour carnotzet, stockage, cave à vin ou utilisation créative. • Sol aménageable - espace supplémentaire pour une surface habitable, un atelier ou un bureau. • Etable et grange attenantes - parfaites pour aménager un autre espace de vie ou de loisirs. • Pas besoin de vider les lieux - frais d'évacuation réduits. Vous pouvez commencer immédiatement à planifier et à réaliser votre vision. Groupe cible:Ce bien s'adresse aux entreprises générales, aux artisans, aux investisseurs, aux particuliers et aux utilisateurs d'espace qui recherchent un projet individuel. Les indépendants, les artistes ou les passionnés de sport trouveront ici suffisamment d'espace pour réaliser leurs propres idées.Possibilités d'aménagement: • Grand volume avec de nombreuses possibilités d'utilisation - que ce soit pour une maison individuelle, une maison intergénérationnelle, une communauté d'habitation ou pour plusieurs unités d'habitation. • Des plans de la répartition actuelle des pièces sont disponibles Prix : sur demandeIntéressés?Contactez-nous pour une visite sans engagement et laissez-vous convaincre par les possibilités de cet objet. Nous nous réjouissons de votre demande!Veuillez noter que nous ne pouvons répondre qu'aux demandes comportant des coordonnées complètes (ADRESSE ET NUMÉRO DE TÉLÉPHONE).Votre chance de façonner un morceau de Valais selon vos désirs!

Suggested properties for you based on search results