502 results - Property for buy in District Morges
1 / 13
CHF 1,590,000.–
5.5 rooms152m² living space
Route d'Allaman 47, 1170 Aubonne

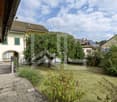
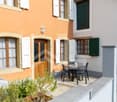
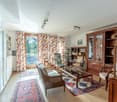
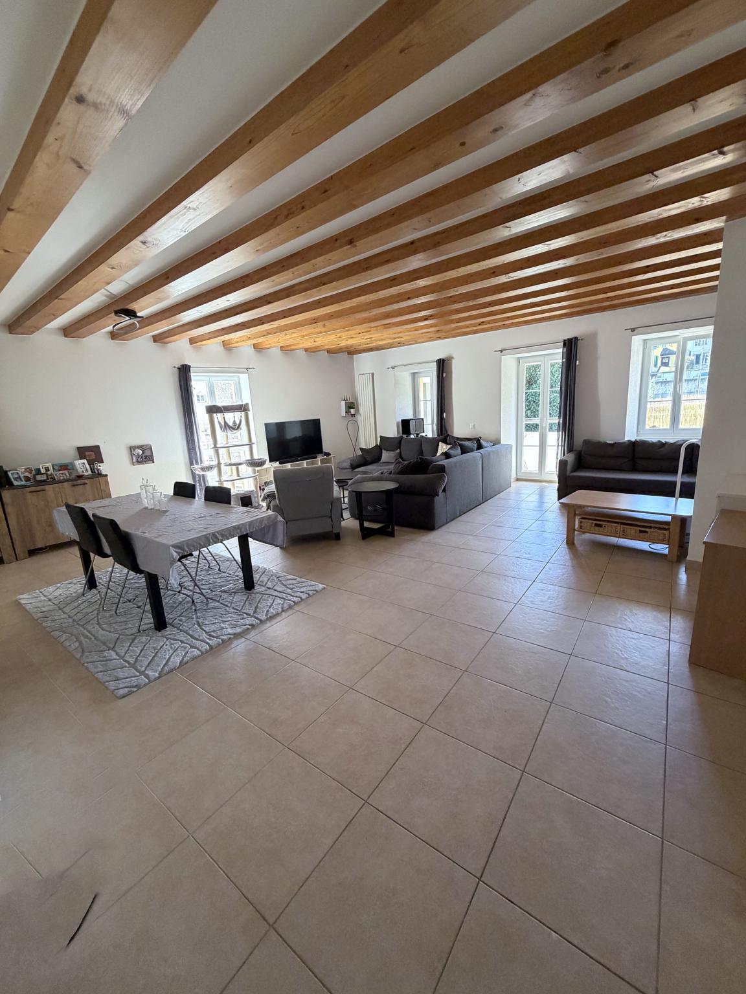
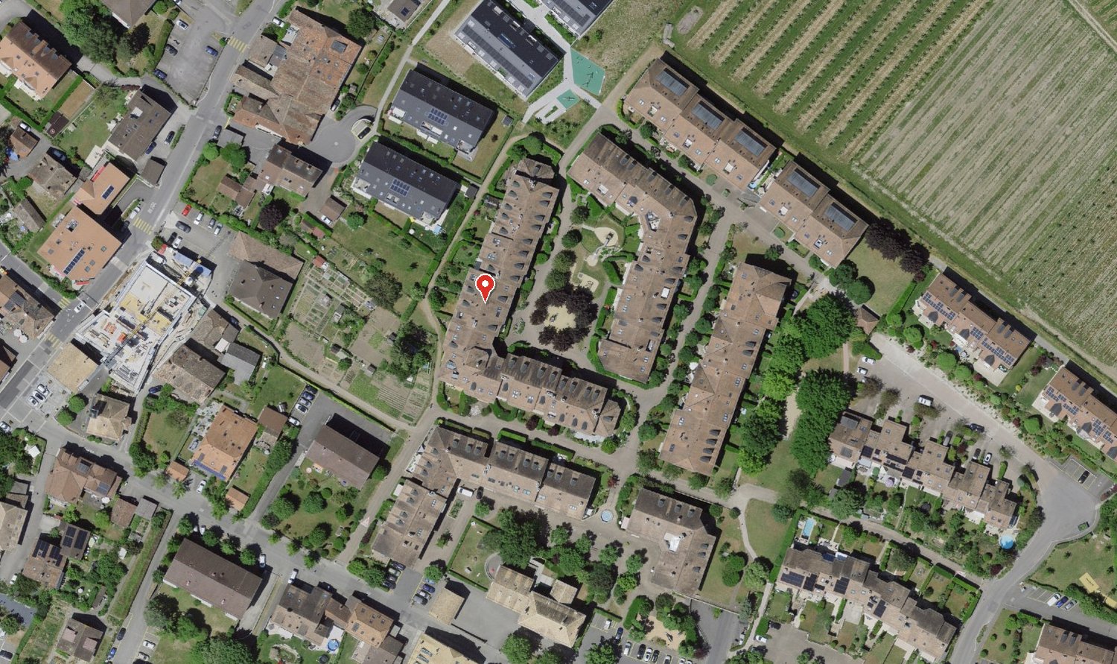
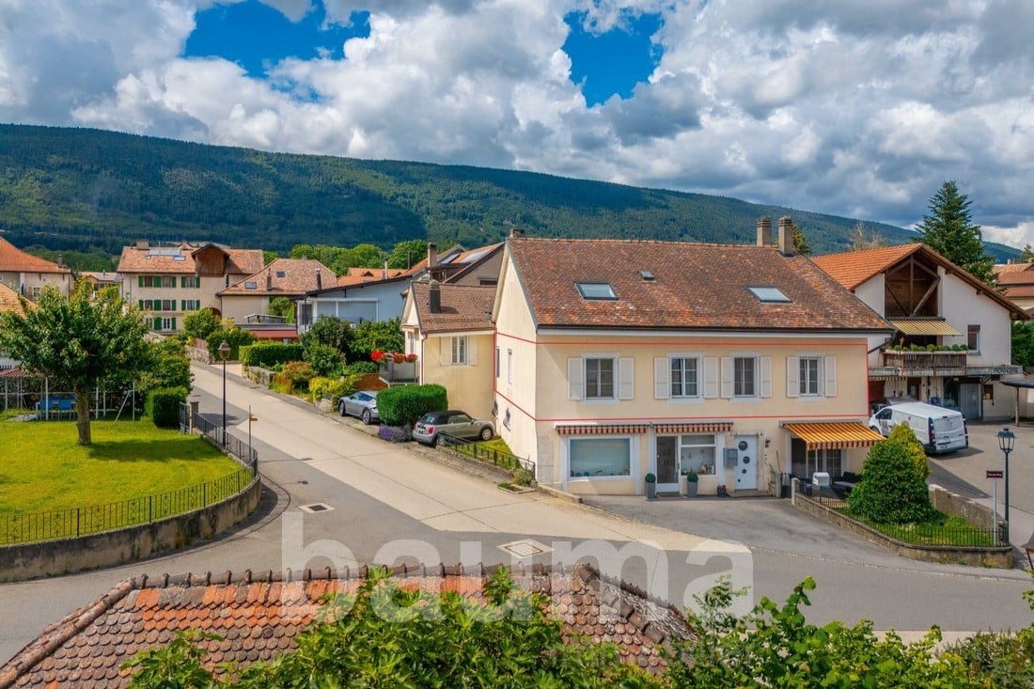
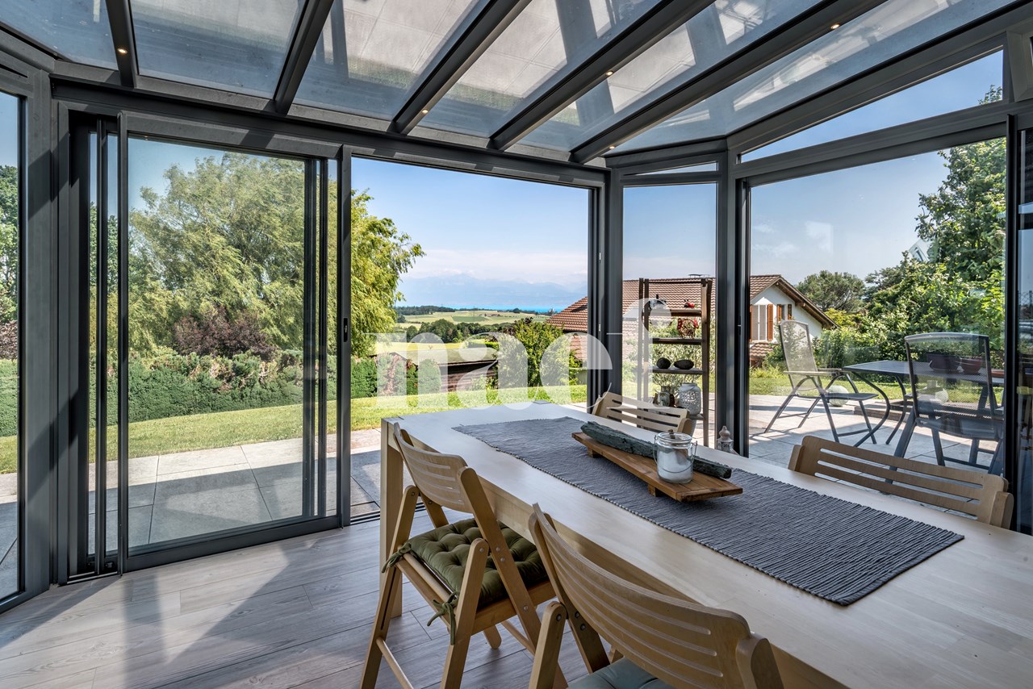
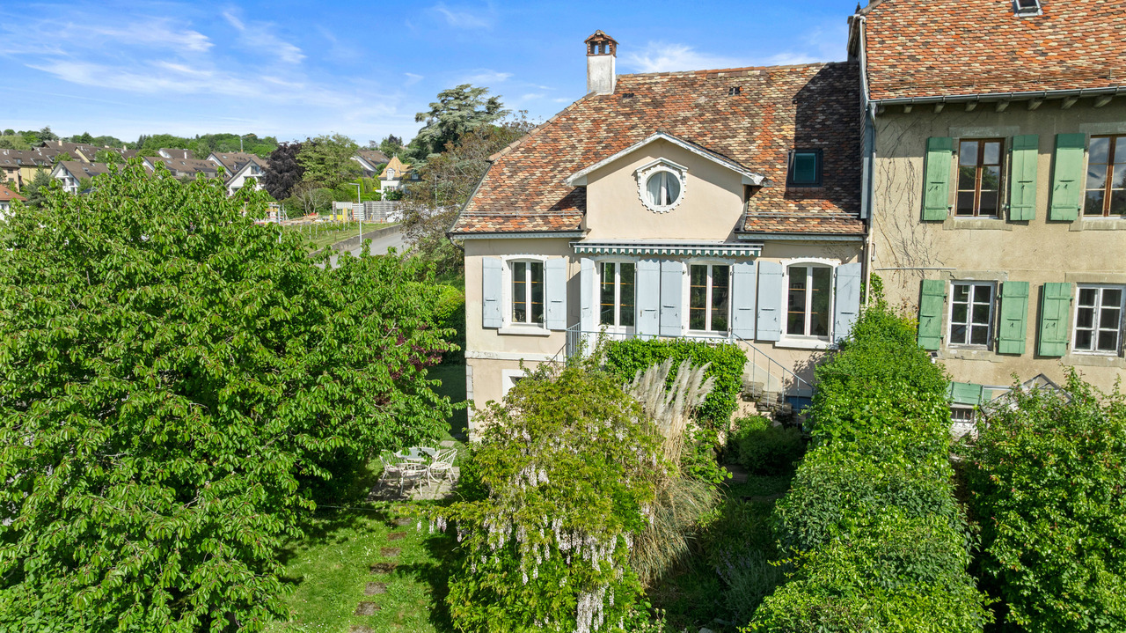
Maison au charme d'antan avec vue sur le lac Léman

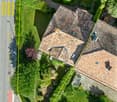
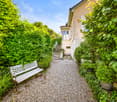
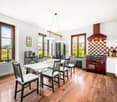
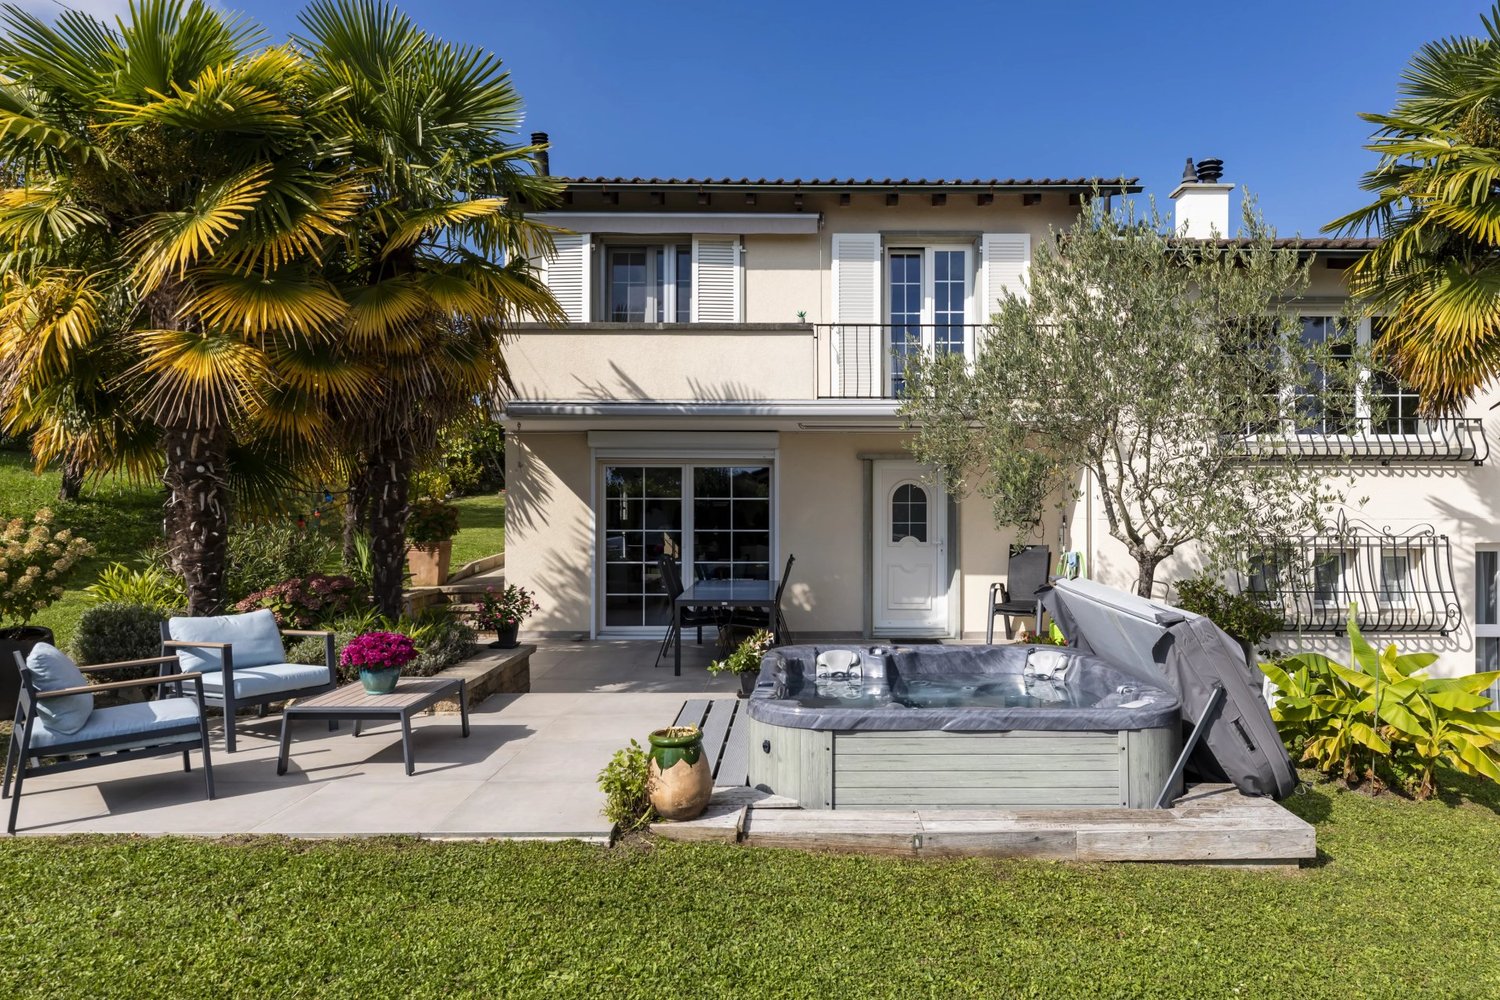
Au coeur du vignoble avec vue Dans la charmante commune d'Aubonne, au coeur du vignoble et dans un environnement verdoyant, nous vous proposons à la vente cette ravissante maison mitoyenne de 5.5 pièces, dotée d'un jardin avec vue et d'une cave à fort potentiel.Ce bien-fonds vous séduira par:o son charme d'antan o sa belle luminosité naturelle et son orientation sud-est o son ancrage dans le vignoble et son cadre verdoyantAvons-nous suscité votre intérêt ? Commandez dès aujourd'hui notre documentation de vente détaillée au moyen du formulaire de contact et vous recevrez d'autres informations importantes sur le bien immobilier. Nous nous réjouissons de votre prise de contact !Mitten im Weinberg mit Aussicht In der charmanten Gemeinde Aubonne, im Herzen der Weinberge und in einer grünen Umgebung, bieten wir Ihnen dieses reizvolle 5,5-Zimmer-Reihenhaus zum Verkauf an, das über einen Garten mit Aussicht und einen Keller mit großem Potenzial verfügt.Diese Immobilie wird Sie begeistern durch:o seinen Charme vergangener Zeiten o seine schöne natürliche Helligkeit und seine Südostausrichtung o seine Lage inmitten der Weinberge und seine grüne UmgebungHaben wir Ihr Interesse geweckt? Bestellen Sie noch heute unsere detaillierten Verkaufsunterlagen über das Kontaktformular und Sie erhalten weitere wichtige Informationen zur Immobilie. Wir freuen uns auf Ihre Kontaktaufnahme!In the heart of the vineyards with a view In the charming town of Aubonne, in the heart of the vineyards and surrounded by lush greenery, we are offering for sale this delightful 5.5-room townhouse, featuring a garden with a view and a cellar with great potential.This property will charm you with:o its old-world charm o its beautiful natural light and southeast-facing orientation o its location in the vineyards and its green settingHave we piqued your interest? Request our detailed sales brochure today using the contact form, and you'll receive further important information about the property. We look forward to hearing from you!

Travel time
-
1 / 13
CHF 1,850,000.–
7.5 rooms220m² living space
1121 Bremblens

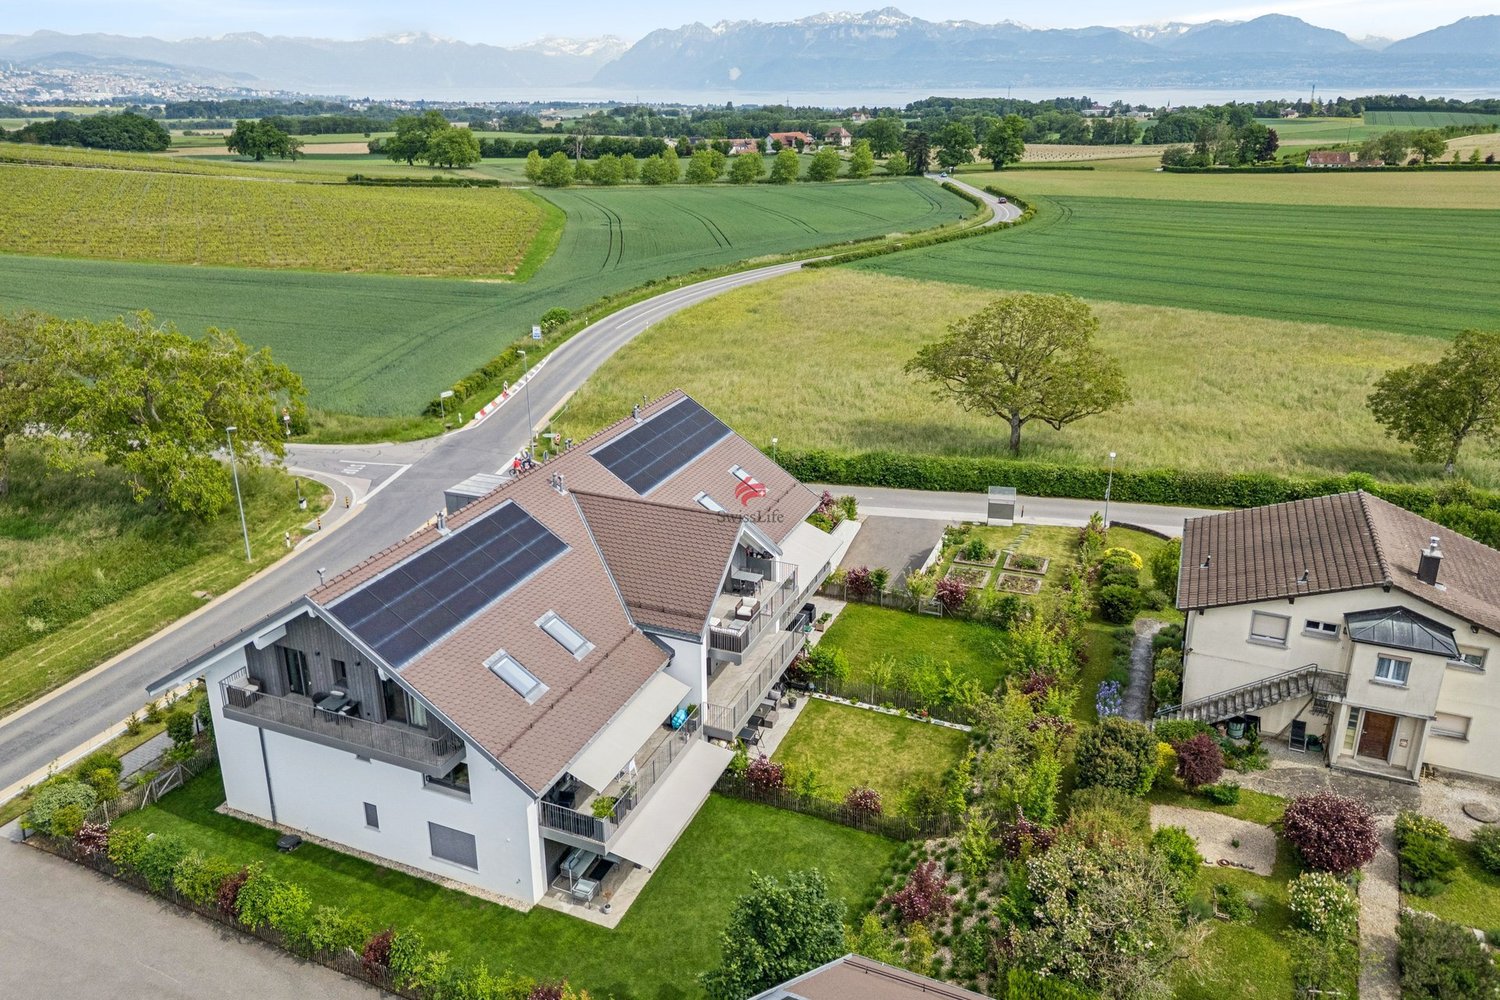
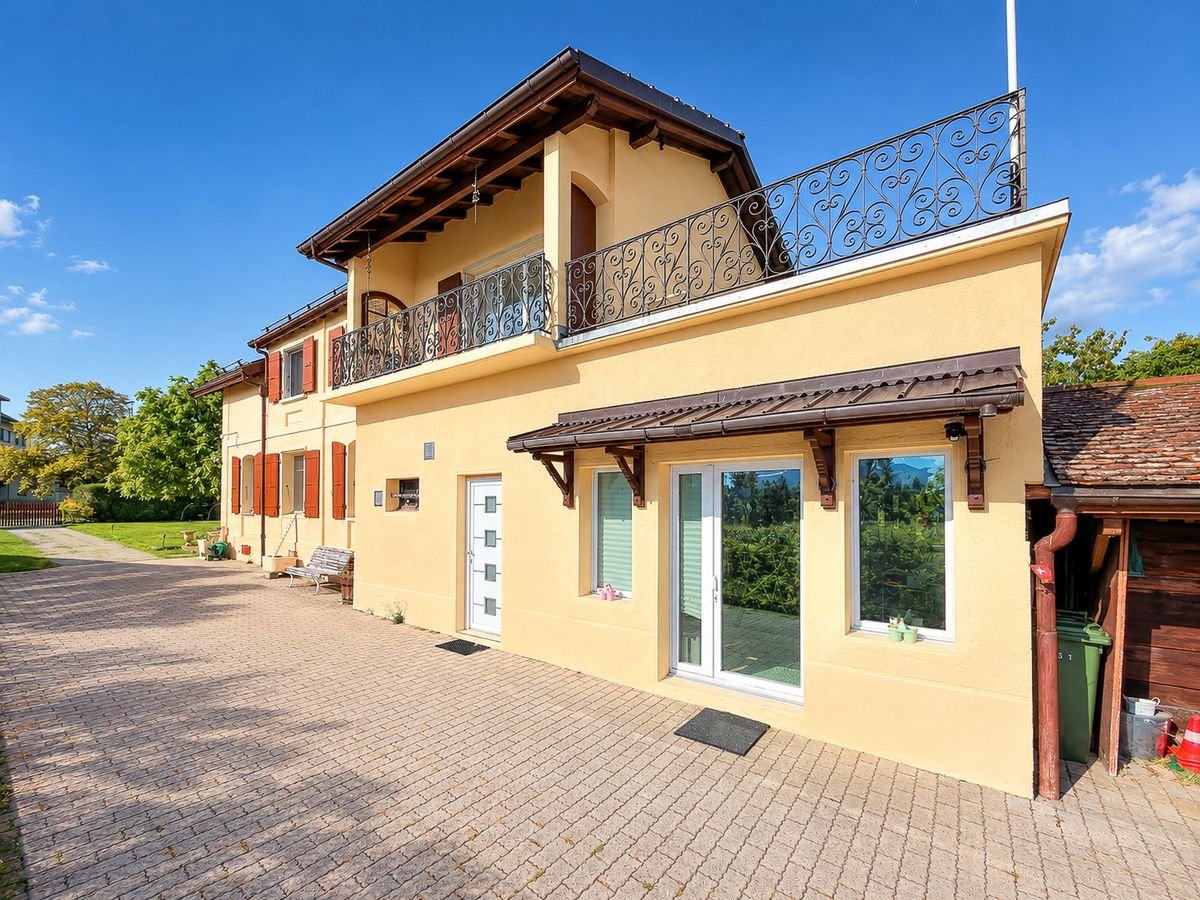
BREMBLENS - Detached house with a view of the lake and mountains

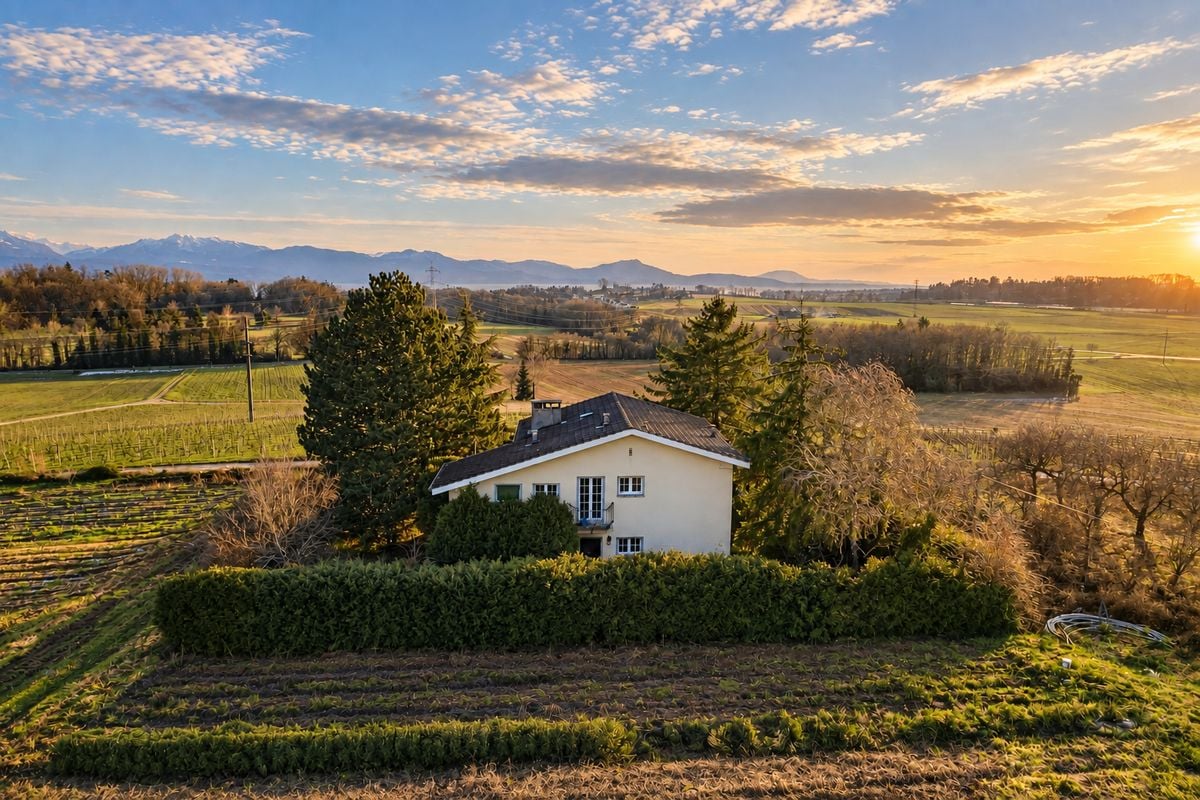
Detached house with two apartments and a view of the lake.Located in a peaceful, green environment with no noise and in the heart of the fields, this charming detached house, built in 1969, benefits from a privileged location with an unobstructed view of the lake and the mountains, while being close to amenities.Built on a 1282 m² plot, this 7.5-room property stands out for its configuration with two independent apartments, offering numerous possibilities for renovation. The two apartments can be easily combined, allowing for the creation of a spacious family home. This configuration is also suitable for a multigenerational project, for a family wishing to accommodate their loved ones while preserving the independence of each, or for an investment project.Carefully maintained over the years, the house now requires renovation work, offering the opportunity to rethink the spaces and arrange them according to your desires and needs.Distribution of spaces: Ground floor - First apartmentThis level offers functional living areas and direct access to the garden. • Entrance hall • Living and dining room with direct access to the garden • Separate kitchen • Parental bedroom with private bathroom • Two additional bedrooms • Bathroom with shower First floor - Second apartment: The first floor accommodates a second independent apartment. • Entrance hall • Living and dining room with fireplace • Access to a 20 m² terrace • Two bedrooms • Bathroom • Separate toilet Basement - Annexes: The basement completes the property with several storage spaces. • Carnotzet • Wine cellar on gravel • Heating room • Technical room • Laundry room • Separate toilet • Large room for multifaceted use Exterior and parking:The property has a garden that allows you to fully enjoy its environment. A 20 m² terrace on the first floor constitutes an additional outdoor space to appreciate the view and the fine days. A double garage and an outdoor parking space complete this property. The house is on a plot in the agricultural zone, so there is no possibility of building.The advantages of this property:Two independent and connectable apartments - Numerous possibilities for renovationUnobstructed view of the lake and mountains and peaceful environment, in the heart of the fields.1282 m² plot - 20 m² terrace and gardenDouble garage and outdoor parking spaceA property to reinvent according to your project. A great opportunity for buyers who want to personalize their future home while enjoying a peaceful environment and a remarkable view.SALES PRICE - CHF 1'850'000.-For further information or to organize a visit, do not hesitate to contact us.

1 / 13
CHF 2,900,000.–
12 rooms690m² living space
A Montricher, 1147 Montricher

Master Property 12 rooms in Montricher

In the heart of Montricher, a charming village in the countryside, this superb 12-room property dating from the 19th century (1820) has been entirely renovated in 2009, offering an exceptional living environment and unparalleled comfort. This vast 690 m² residence extends over a fully fenced 4300 m² plot.On the ground floor, a spacious living room with a contemporary fireplace welcomes you, perfect for relaxation moments. Behind it, a bright office offers a pleasant workspace. The open kitchen and dining area lead directly to a large terrace, ideal for outdoor meals. From this dining area, a few steps take you to a climate-controlled cellar, perfect for storing your wines in optimal conditions. Additionally, you will find a functional laundry room for your daily comfort. An elevator serves all floors, facilitating movement within the house.Upon arriving at the first floor, you are greeted by a living room with a cozy area. This leads to two distinct spaces: on one side, a wing composed of three large bedrooms, each with its own shower and bathtub. On the other side, you have direct access to the relaxation area, where you will discover a heated indoor pool accompanied by a jacuzzi. This area is complemented by a 60 m² mezzanine fitness studio equipped with a kitchen, laundry room, and sauna, for total well-being. On the top floor, you will find a space dedicated to elegance and comfort. On one side, a large suite with a spacious bedroom, dressing room, and shower. On the other side, a refined salon-library invites you to relax, also with a second shower.Outside, in the vast, well-maintained, and tree-lined garden with automatic irrigation, you will find a pond as well as a small, heated, and fully insulated chalet with electricity, offering the possibility of enjoying yourself in a pleasant setting. Additionally, two illuminated terraces provide a perfect setting for your outdoor evenings.Access to the property is through an electric gate opening onto a spacious courtyard that can accommodate 6 to 8 cars, as well as a double garage for your vehicles.The energy diagnosis of this property indicates an energy performance classified as B, demonstrating good energy efficiency. This classification, resulting from the complete renovation of 2009, guarantees reduced heating and electricity consumption, thus allowing energy savings and a reduction in environmental impact.

1 / 10
CHF 1,090,000.–
4.5 rooms170m² living space
Grand Rue 7, 1304 Cossonay

Duplex of 163 m2!

In the heart of Cossonay, in an environment that is both lively and preserved, this spacious duplex of 4.5 rooms is located in a historic building that was completely renovated in 2012.With its 163 m² of living space, its generous volumes, and its beautiful west-facing orientation, the apartment offers a particularly pleasant living space, where the charm of the old is combined with the comfort of a contemporary renovation.Spread over two levels, the apartment seduces from the entrance with its proportions and the sense of space that emanates from it. The main level accommodates the living areas, with a living room, a dining room, and a kitchen that naturally articulate around a convivial space. The numerous west-facing openings bring a beautiful light throughout the day and pleasantly extend the rooms to the outside.The kitchen, which is particularly generous, has numerous storage spaces and a large work surface. A space designed as much for daily cooking as for receiving. Upstairs, the night area consists of three bedrooms and two bathrooms, offering each person comfort and intimacy. The 29 m² terrace, accessible directly from the living room, dining room, and kitchen, is a true extension of the living areas.It constitutes a privileged space to enjoy the beautiful days, receive or simply take the time to appreciate the view. The opening onto the surrounding countryside and the garden located below brings a pleasant sense of space and quietness, rare in the heart of Cossonay.Located in the heart of Cossonay, the apartment benefits from a location that allows you to fully enjoy the daily amenities while preserving a pleasant residential environment. Shops, restaurants, schools, and transportation are nearby, while the main axes allow you to easily reach Lausanne and other urban centers in the region.This duplex thus offers a particularly interesting combination of character, space, brightness, and central location.Two outdoor parking spaces located in the private courtyard of the building are available at an additional cost of CHF 30,000, as well as a cellar.For any requests or questions, I am at your entire disposal:Mathis FuchsCo-founderFederal diploma in real estate management078/814 96 86Mathis.fuchs@immocloudsarl.chImmocloudsarl.ch

Travel time
-
1 / 13
Price on request
4.5 rooms157m² living space
Route cantonale 1A, 1113 St-Saphorin-sur-Morges
Between vines and lake, luxury and large spaces
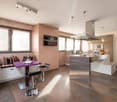
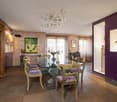
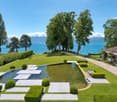
Between vines and lake, this beautiful, recent apartment offers a unique experience combining luxury, comfort, and large spaces. Located on a beautiful plot with a view of the village and its castle, the Jardin Bardane residence, composed of two human-scale buildings, combines modernity, energy efficiency, and country living, just a few minutes from Morges.On the top floor and accessible by elevator, the apartment seduces from the entrance with its generous volumes and beautiful ceiling height. The living area of approximately 70m², southwest-facing, opens onto a pleasant terrace with a view of Lake Geneva and the Alps. It includes a spacious, bright living room and a high-end, fully-equipped kitchen, with a Quooker faucet integrated into a central island.The parental suite offers a true haven of peace with an adjacent bathroom and access to a balcony with a view of the Jura. A second bedroom of beautiful dimensions also benefits from this balcony, while a third, spacious bedroom is completed by a bathroom and a guest toilet.The apartment stands out for its custom-made fittings, with numerous built-in wardrobes, as well as particularly generous rooms of 18 to 23 m². It also benefits from modern equipment such as e-smart domotics, remote control of heating and consumption, summer free-cooling, as well as electric shutters and skylights. The kitchen is equipped with connected Miele appliances and two ovens, including a steam oven.This property is complemented by a 14.5 m² cellar and three indoor parking spaces, including one with an electric charging station. Residents also enjoy a shared vegetable garden, reinforcing the exceptional quality of life of this property.

Travel time
-
1 / 13
CHF 850,000.–
4 rooms120m² living space
1170 Aubonne

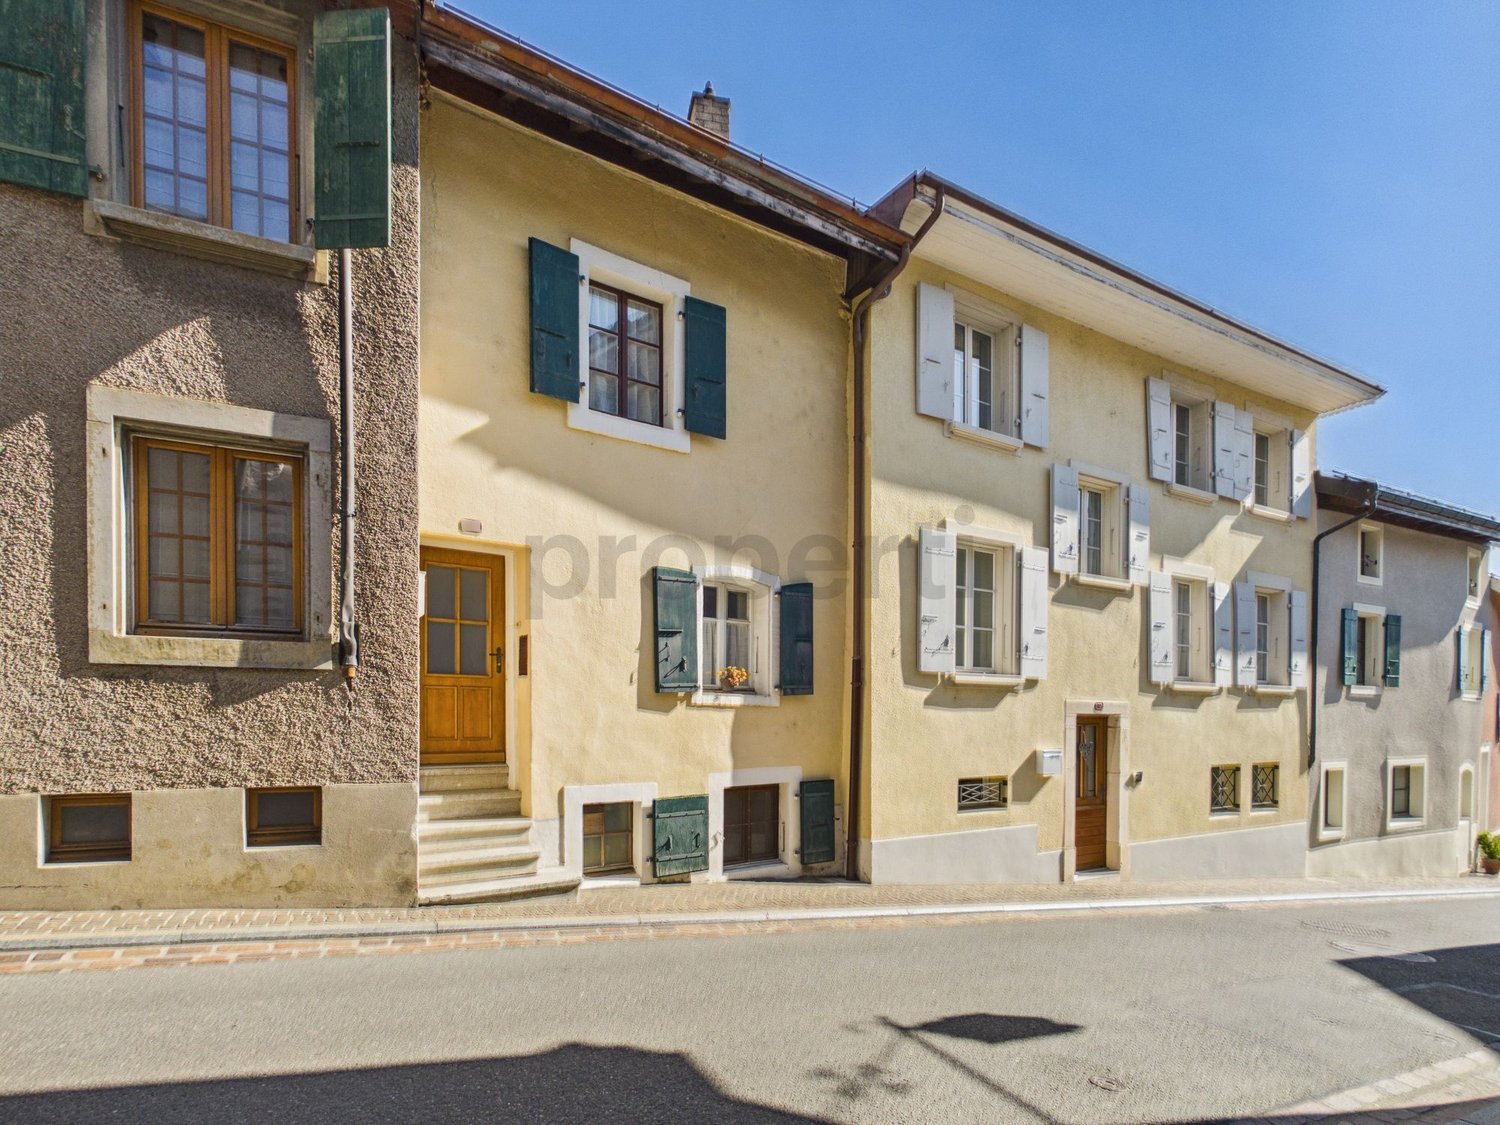
Elegantly renovated house in the heart of Aubonne

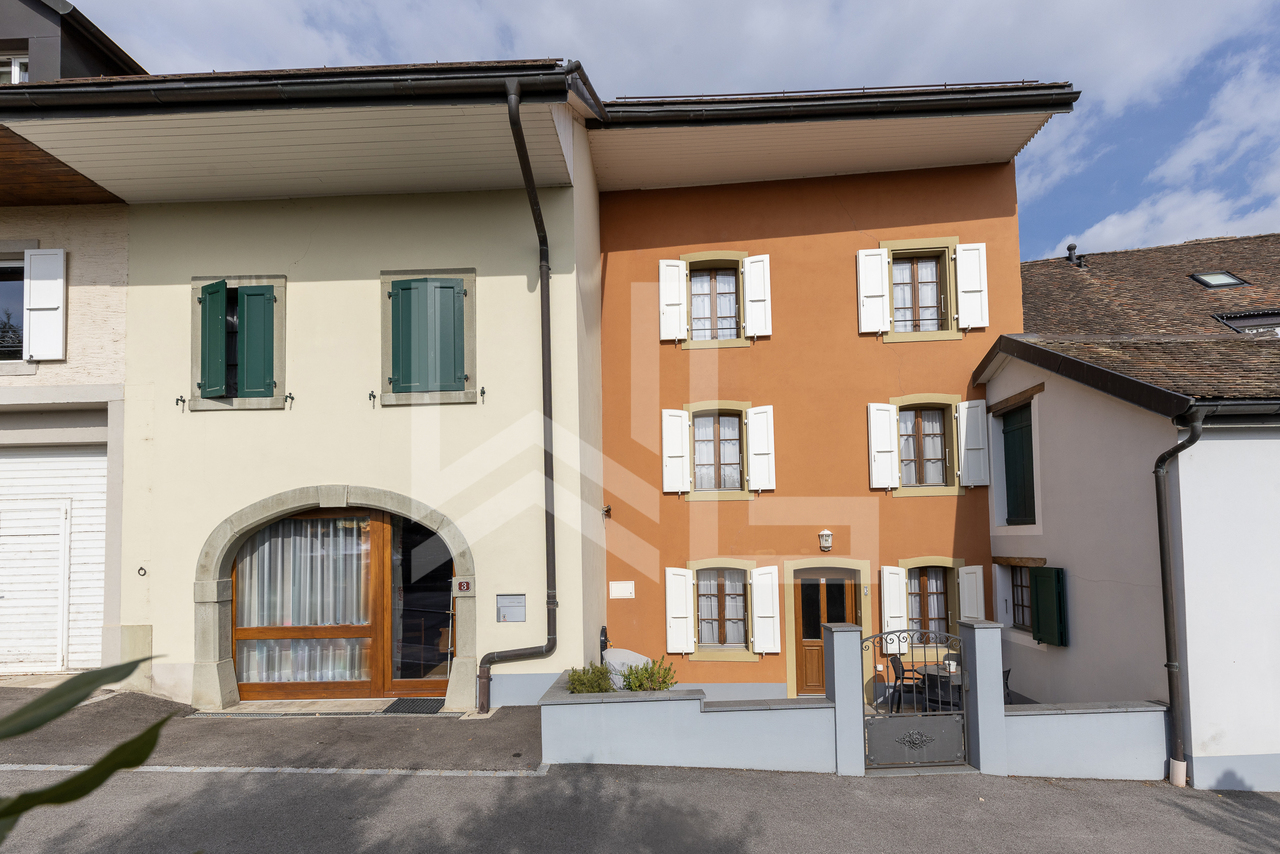
Welcome to a home where history meets modern comfort. Located in the center of the charming town of Aubonne, this magnificent townhouse offers an exceptional quality of life, combining the charm of century-old architecture with a renovation carried out in recent years. Spread over four levels and featuring two independent entrances, this property of approximately 120 m² of usable space seduces with its generous volumes and natural light.The upper ground floor welcomes you with a modern, fully equipped kitchen, opening onto an elegant dining room and a living room, perfect for your relaxation moments. The upper floors are dedicated to rest, with a parental bedroom and a child's bedroom completed by a contemporary bathroom. The pièce de résistance is on the top floor: renovated attics bathed in light, offering a view of the castle. The lower ground floor, practical and functional, houses an equipped laundry room, a cellar, and an additional bathroom.The location is simply ideal: just a stone's throw from shops, schools, and public transport, while being less than 5 minutes from the highway. For your comfort, parking solutions are available just 2 minutes' walk away. Whether you are a family looking for a warm home or an informed investor, this house represents a unique opportunity in one of the most sought-after regions of the Côte.This Properti offer is characterized by: • Renovation combining charm and modernity • Usable surface area of approximately 120 m² spread over 4 levels • Renovated attics with a view of the castle • Fully equipped modern kitchen • Three bright and spacious bedrooms • Two bathrooms • Lower ground floor with laundry room and cellar • Privileged central location in Aubonne, close to all amenities • Gas heating and ECA volume of 410 m • Quick access to the highway and communal parking in the immediate vicinity Interested? Contact us for a non-binding consultation!

1 / 6
CHF 1,460,000.–
4.5 rooms121m² living space
Chemin de Venengy 21, 1174 Montherod

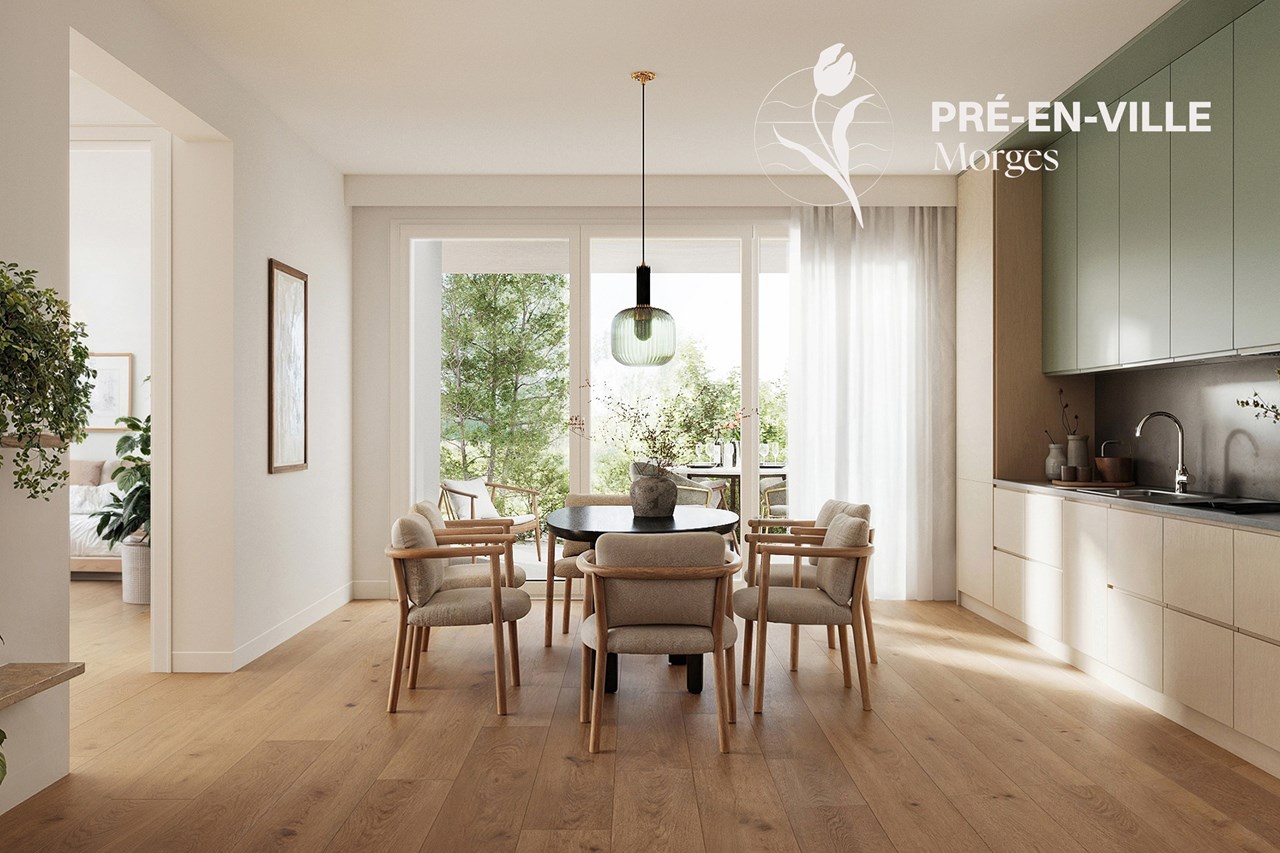
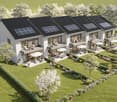
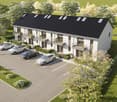
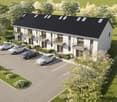
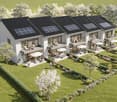
AUBONNE 4 minutes away - New promotion of 5 contiguous villas - Villa B C & D

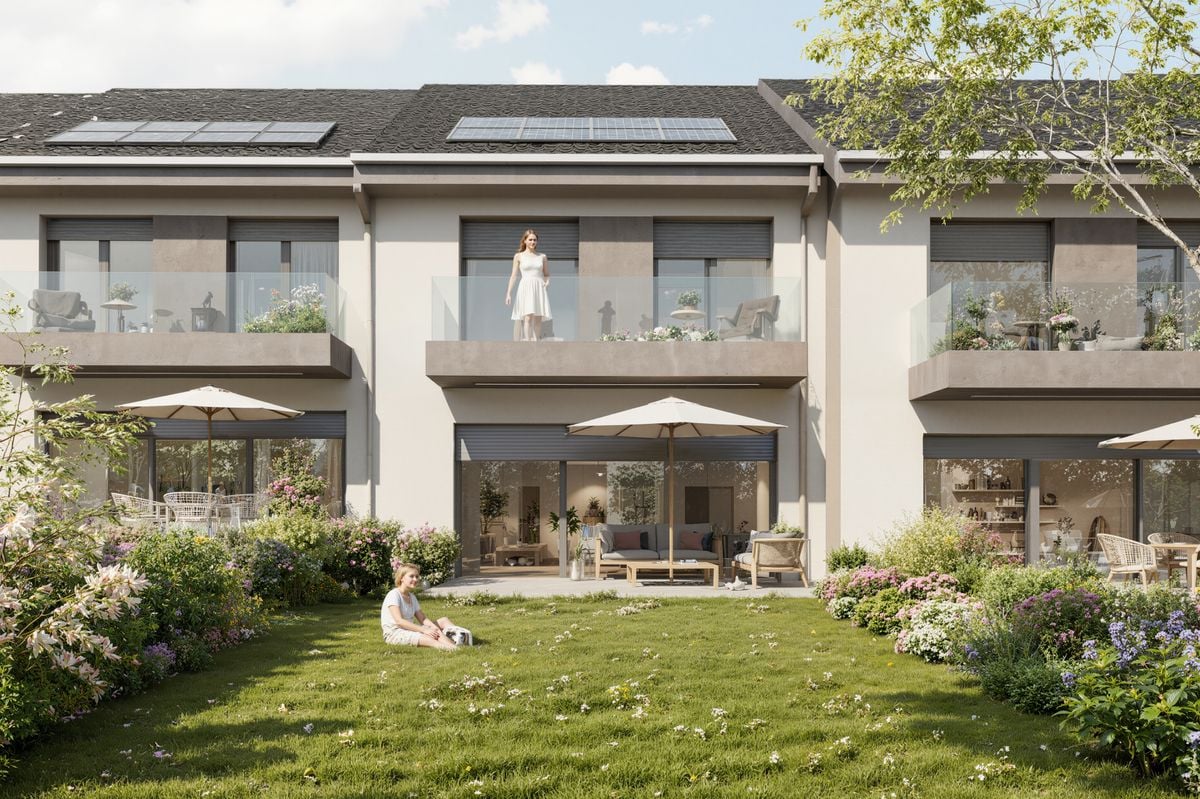
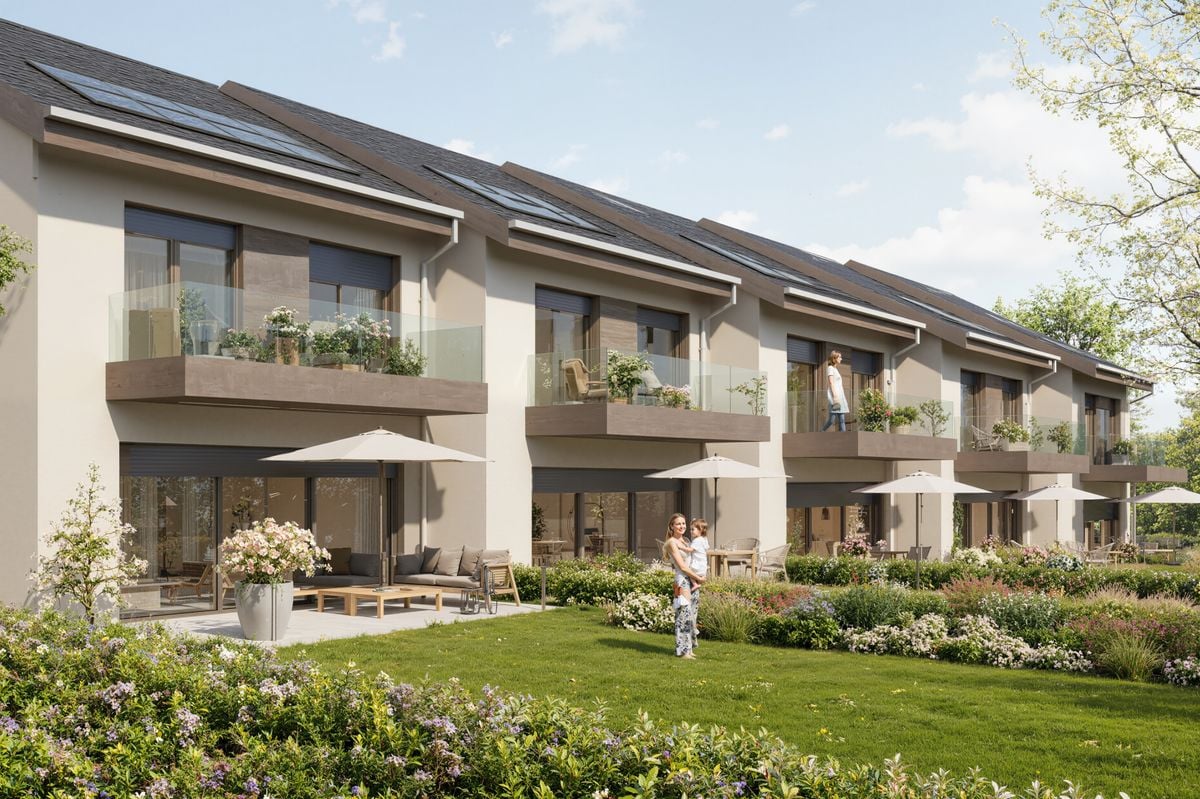
Located in Montherod, chemin de Venengy 21, discover a new residential project composed of 5 Minergie villas, offering spacious areas and a thoughtful layout for family comfort.Basement :Each villa benefits from a large space of approximately 30 m², complemented by a cellar, a technical/laundry room, a circulation area, and access to the floors.Ground floor :The entrance serves a guest toilet, a kitchen of approximately 11 m², and a spacious living/dining room of approximately 32.5 m², largely open to the terrace and garden.1st floor :The sleeping area includes 3 bedrooms, including a main bedroom of approximately 14.5 m² with a dressing room, as well as a bathroom and a shower room.The villas have large openings, balconies, and private outdoor spaces, providing brightness and a natural extension of the living areas.The construction will meet the Minergie energy standard and will feature, among other things, a heat pump, underfloor heating, and photovoltaic panels according to the final energy concept.The kitchen will be delivered fully equipped, with furniture, countertops, and appliances, for a planned budget of CHF 25,000.- incl. VAT.A contemporary and comfortable project, ideal for families looking for a new, energy-efficient villa with beautiful volumes in Montherod.VILLA B:South orientation with 96m2 garden.VILLA C:South orientation with 90m2 garden.VILLA D:South orientation with 84m2 garden.Price: 1,460,000.00

Travel time
-
1 / 13
CHF 2,000,000.–
5.5 rooms314m² living space
1170 Aubonne

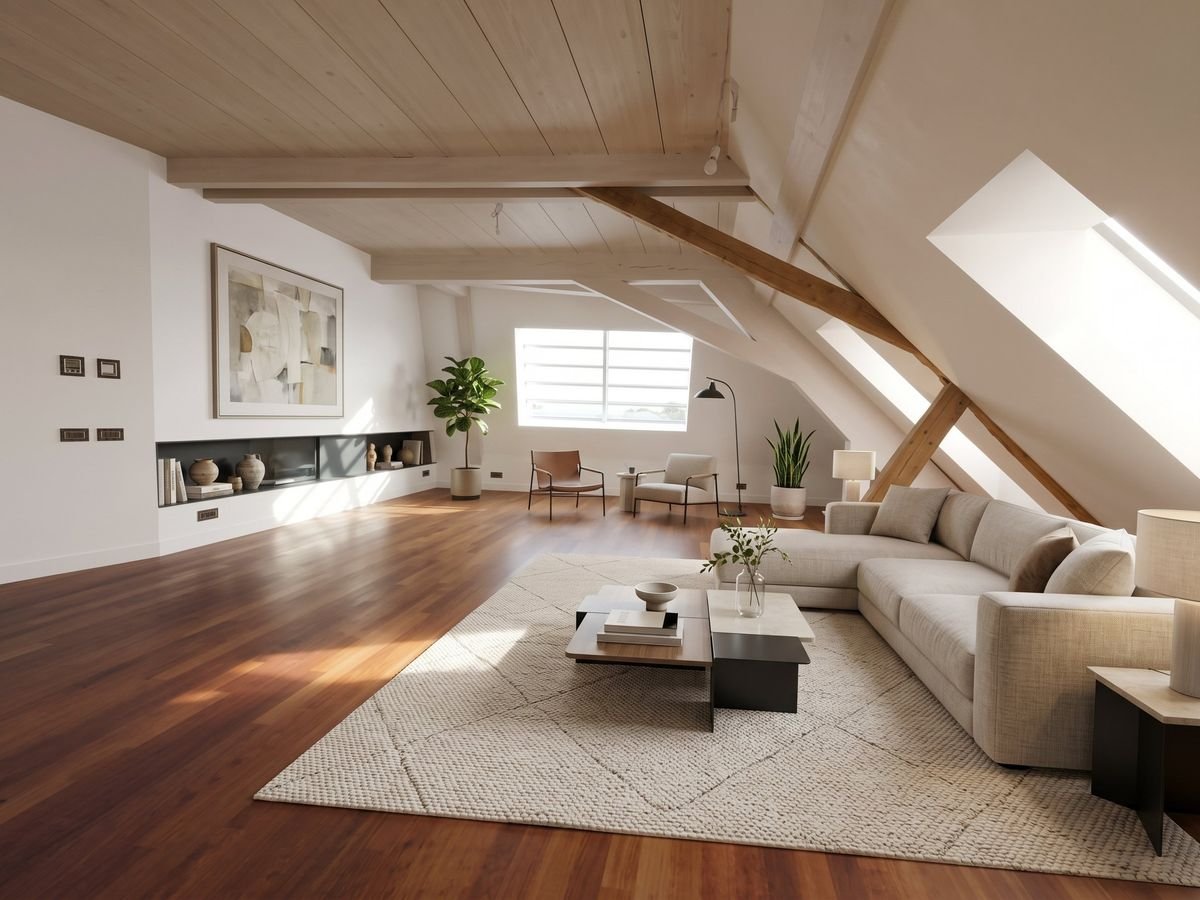
AUBONNE - 5.5-Room Apartment

High-Standard Apartment in the Heart of AubonneLocated in Aubonne, this magnificent 5.5-room apartment of high standard offers a living area of 314 m² and seduces with its remarkable volumes, generous living spaces, and quality features.Completely renovated in 2014, this property in PPE constitutes a rare opportunity for lovers of large spaces and comfort. Some finishes remain to be realized, allowing future owners to personalize their interior according to their tastes and desires.The apartment consists of the following: • 5.5-room apartment on two levels in the attic (lot 3) • Living area of 314 m² • Two bedrooms with access to two modern bathrooms • A third bedroom • Large attic room with skylight • Pretty exposed wooden beams • A spacious dining room • A vast living room with a fireplace • Kitchen to be fitted and equipped according to your preferences • Independent elevator • Two indoor parking spaces available • A cellar LocationLocated in the heart of Aubonne, this apartment represents a wise investment. The town offers an enviable quality of life, between local traditions and modern amenities. Close to schools, shops, and public transportation, residents benefit from optimal accessibility. The region is also renowned for its historical heritage and surrounding nature.Price of the apartment: CHF 2'000'000.-Two indoor parking spaces: CHF 50'000.- each, in addition.Total price with the two parking spaces: CHF 2'100'000.-An apartment to discover without delay!Do not wait any longer to discover this exceptional apartment. Contact us today to organize a private visit and let yourself be seduced by the elegance and comfort it has to offer.

1 / 6
CHF 1,550,000.–
4.5 rooms121m² living space
Chemin de Venengy 21, 1174 Montherod

AUBONNE 4 minutes away - New promotion of 5 contiguous villas - Villa A & E

Located in Montherod, chemin de Venengy 21, discover a new residential project composed of 5 Minergie villas, offering spacious areas and a thoughtful distribution for family comfort.Basement :Each villa benefits from a large space of approximately 30 m², complemented by a cellar, a technical/laundry room, a circulation area, and access to the floors.Ground floor :The entrance serves a guest toilet, a kitchen of approximately 11 m², and a spacious living/dining room of approximately 32.5 m², widely open to the terrace and garden.1st floor :The night area includes 3 bedrooms, including a main bedroom of approximately 14.5 m² with a dressing room, as well as a bathroom and a shower room.The villas have large openings, balconies, and private outdoor spaces, bringing light and a natural extension of the living areas.The construction will meet the Minergie energy standard and will feature, among other things, a heat pump, underfloor heating, and photovoltaic panels according to the final energy concept.The kitchen will be delivered fully equipped, with furniture, worktop, and appliances, for a planned budget of CHF 25,000.- incl. VAT.A contemporary and comfortable project, ideal for families looking for a new, energy-efficient villa with beautiful volumes in Montherod.VILLA A:Southwest orientation with 231m2 of garden.Price: 1,550,000.00VILLA E:Southeast orientation with 188m2 of garden.Price: 1,550,000.00

Travel time
-
1 / 13
CHF 1,075,000.–
5.5 rooms148m² living space
1145 Bière

En exclusivité! Charmante maison vaudoise!

Charmante maison vaudoise de caractère à Bière!Située dans le charmant village de Bière, cette maison individuelle se compose d'une partie ancienne datant d'environ 1893 et d'une seconde partie construite en 1970. Authentique et pleine de caractère, elle a conservé le charme des maisons vaudoises d'autrefois et offre un beau potentiel.Avec ses 148 m² habitables, sa parcelle généreuse de 995 m² et sa vue dégagée, elle séduira les amateurs d'authenticité à la recherche d'un bien à personnaliser selon leurs envies.La propriété comprend trois chambres, deux salles de bains ainsi qu'un atelier avec accès indépendant. Une terrasse de 22 m², un balcon de 6 m² et huit places de stationnement, dont un garage pour deux véhicules, viennent compléter l'ensemble.Cette authentique maison vaudoise, saine et pleine de caractère, a conservé le charme de l'ancien. Une remise au goût du jour permettra de moderniser les espaces tout en préservant son âme et son cachet d'origine.Un bien de caractère à réinventer, idéal pour les amoureux de l'ancien en quête d'espace et d'authenticité.Caractéristiques Clés • 4,5 pièces réparties sur deux niveaux ainsi qu'un atelier avec accès indépendant • Trois chambres confortables, deux salles de bains • Vue dégagée • Chauffage et eau chaude sanitaire : La maison dispose d'une chaudière à gaz pour le chauffage par radiateurs et d'un boiler thermodynamique Oertli de 400 litres pour l'eau chaude sanitaire. Les panneaux photovoltaïques permettent notamment d'alimenter le boiler en journée. Selon les conditions de fonctionnement décrites, le gaz prend le relais lorsque la température extérieure est de 8 C ou moins • Extérieurs : peinture des façades et des volets récemment effectuée • Toiture : toiture de la maison en bon état et saine • Environnement familial et sécuritaire Nota bene:Le mobilier visible sur les photographies a été généré numériquement par notre photographe afin de neutraliser les intérieurs et de les dépersonnaliser. Les espaces, les murs, les sols et les volumes correspondent en tout point à la réalité. Seuls le mobilier et les effets personnels ont été neutralisés.-------------Charming Traditional Vaud House in Bière!Situated in the picturesque village of Bière, this detached house comprises an original section dating back to approximately 1893 and a second section built in 1970. Full of character and authenticity, the property retains the charm of a traditional Vaud home and offers considerable potential.With 148 m² of living space set within a generous 995 m² plot, and enjoying open views, this property will appeal to buyers seeking a characterful home with scope to personalise and modernise to their own taste.The accommodation comprises three bedrooms, two bathrooms and a workshop with independent access. Outside, a 22 m² terrace and a 6 m² balcony provide pleasant spaces to enjoy the surroundings. The property also benefits from eight parking spaces, including a double garage.The house is in sound condition and retains much of its original charm. A programme of modernisation would provide the opportunity to update the interiors while preserving the character and authenticity of this traditional Vaud property.A characterful home with plenty of potential, ideal for those seeking space, authenticity and the charm of a traditional property.Key Features: • Property type: Detached 4.5-room house arranged over two floors • Living space: 148 m² • Plot size: 995 m² • Bedrooms: Three • Bathrooms: Two • Additional space: Workshop with independent access • Outdoor areas: 22 m² terrace and 6 m² balcony • Parking: Eight spaces, including a double garage • Views: Open views • Heating and hot water: Gas-fired central heating via radiators, alongside a 400-litre Oertli thermodynamic hot water cylinder. The photovoltaic panels can help power the hot water system during daylight hours. Depending on operating conditions, gas provides backup for hot water production when the outside temperature is 8C or below • Exterior: The façade and shutters have recently been repainted • Peaceful village surroundings

Suggested properties for you based on search results