502 results - Property for buy in District Morges

Tellenbach Yann

Tellenbach Yann

1 / 13
Tellenbach Yann

Tellenbach Yann

  • Parking space
  • Garage
  • View
CHF 1,750,000.–
7 rooms180m² living space
A Ballens, 1144 Ballens

Unique opportunity! Single-family house in the heart of the village

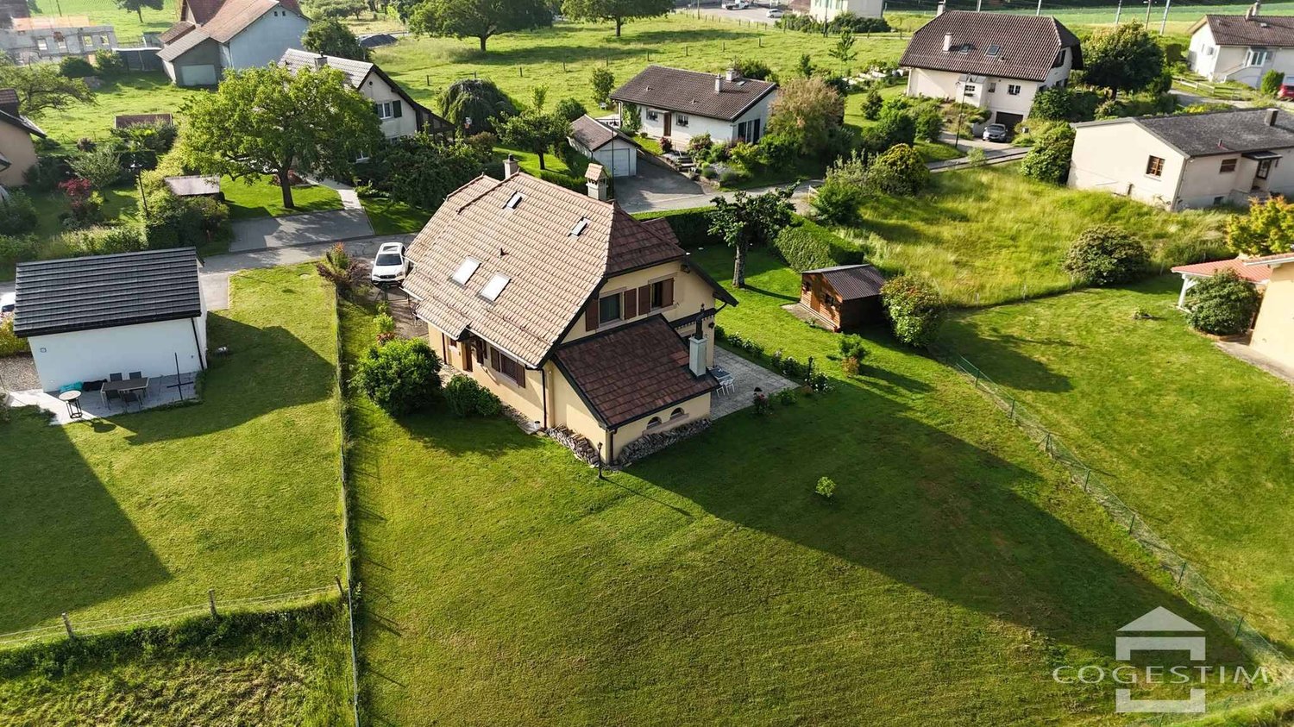
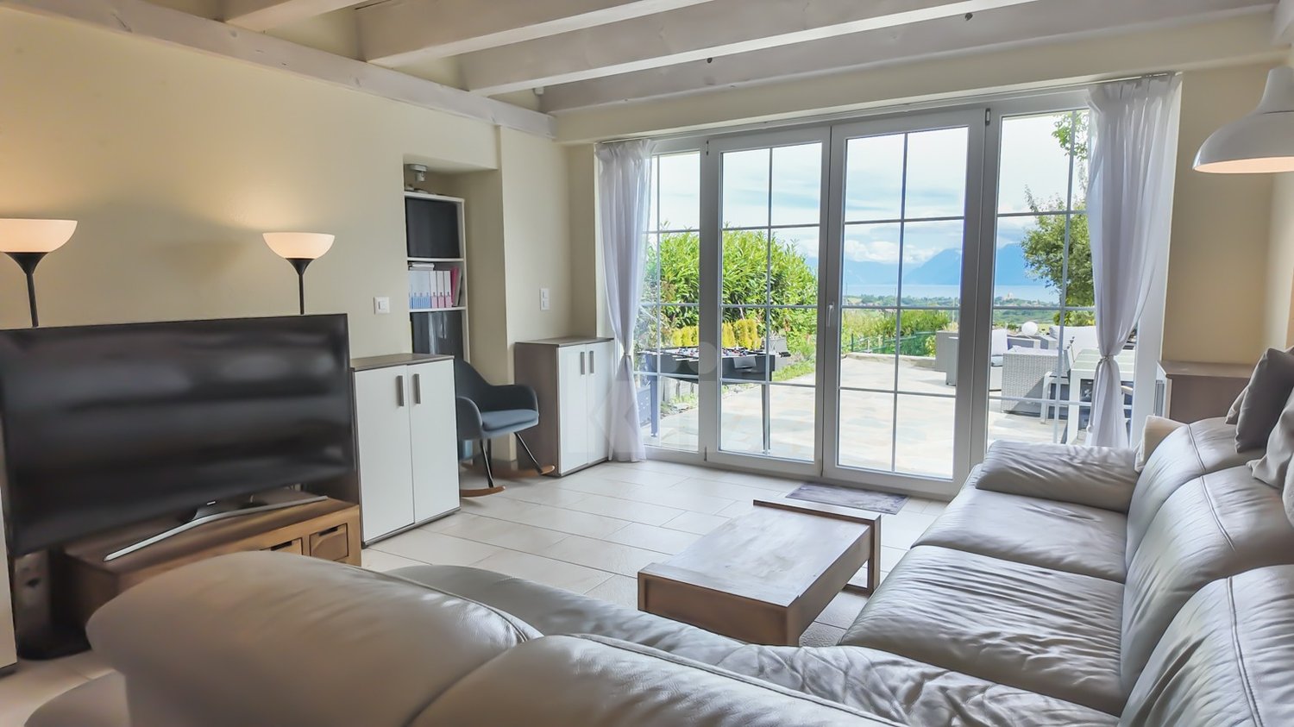
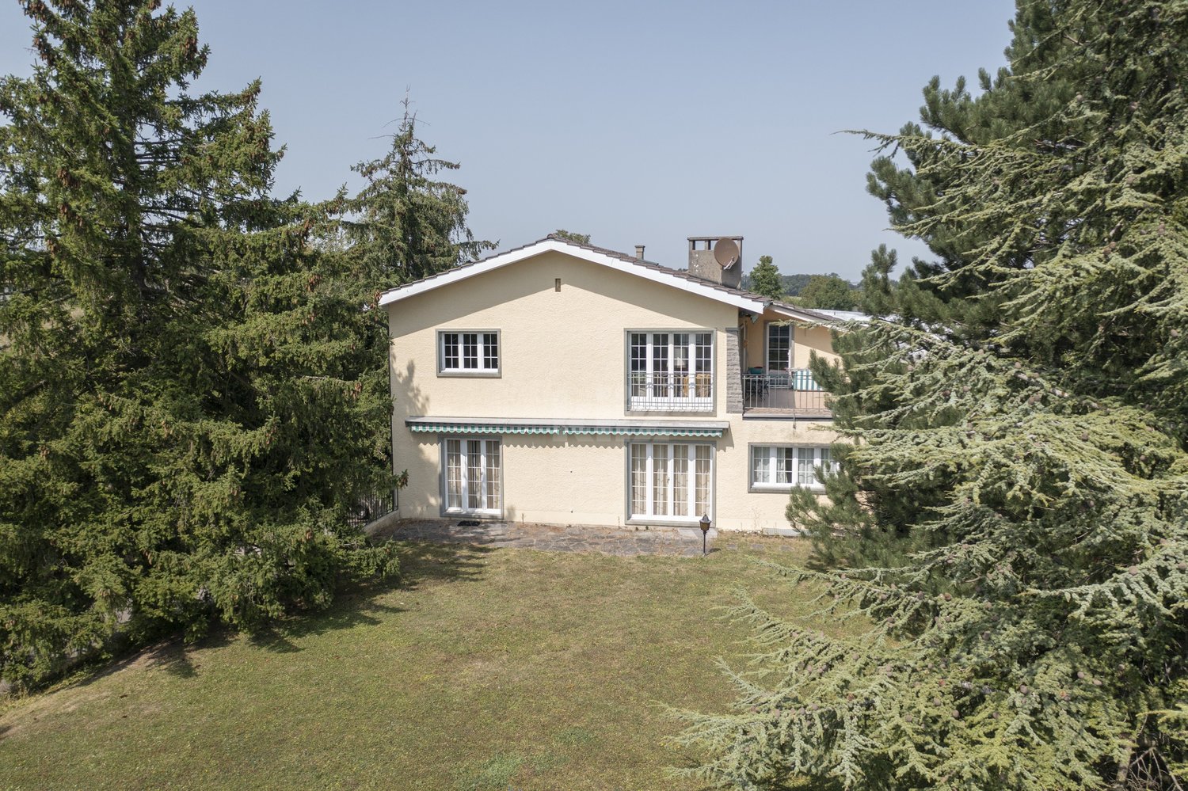
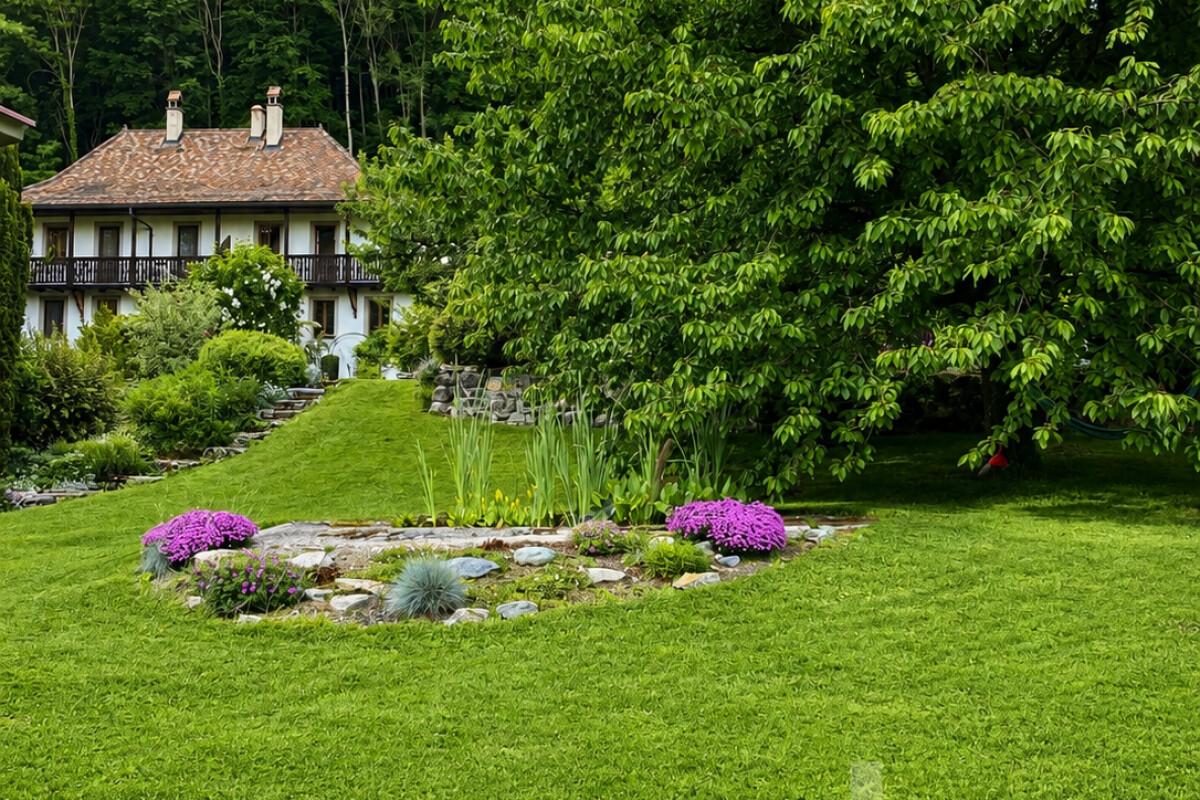
Available immediately!The calm of the countryside just 10 minutes from Aubonne and 20 minutes from Morges? This single-family house of approx. 250 m² is a unique opportunity to design a new life project!Built in 2001 on a beautiful plot of 1,200 m², elegantly wooded, this villa in the traditional Vaudois style, entirely excavated, has benefited from constant care. The entire property is in perfect condition.It consists of a main dwelling with 6 rooms and a dependency with its own entrance, offering the possibility of either implanting a professional activity, such as a care office or a studio, or creating an independent studio.Spread over two levels, the living area of approx. 180 m² is accessible from the ground floor. The day area on the ground floor groups multiple living spaces, allowing for alternation between conviviality and privacy. With its three bedrooms and bathrooms, the night area on the first floor offers each person the tranquility of the place for very serene nights.In addition to the technical equipment, the basement houses a laundry room, a cellar, a wine cellar, a shelter, several available rooms, including a large room with natural light, ideal for a game room, an office or simply for tinkering.Facing West, the garden represents a true additional living space, ideal for unforgettable evenings where the views will be imperceptibly drawn to the Mont Tendre, the highest peak of the Jura range.You will understand that in an increasingly restrictive regulatory environment, the single-family house becomes a rare commodity! It is therefore an opportunity to develop a life project that should not be missed!Moreover, the current municipal regulations offer an interesting potential for expansion, which further enhances the appeal of this property.Do not hesitate, contact me for a visit!

  • Parking space
  • Garage
  • View
Tellenbach Yann

Tellenbach Yann

1 / 13
Tellenbach Yann

Tellenbach Yann

  • Parking space
  • View
  • Swimming pool
CHF 1,810,000.–
5.5 rooms220m² living space
A Villars-sous-Yens, 1168 Villars-sous-Yens

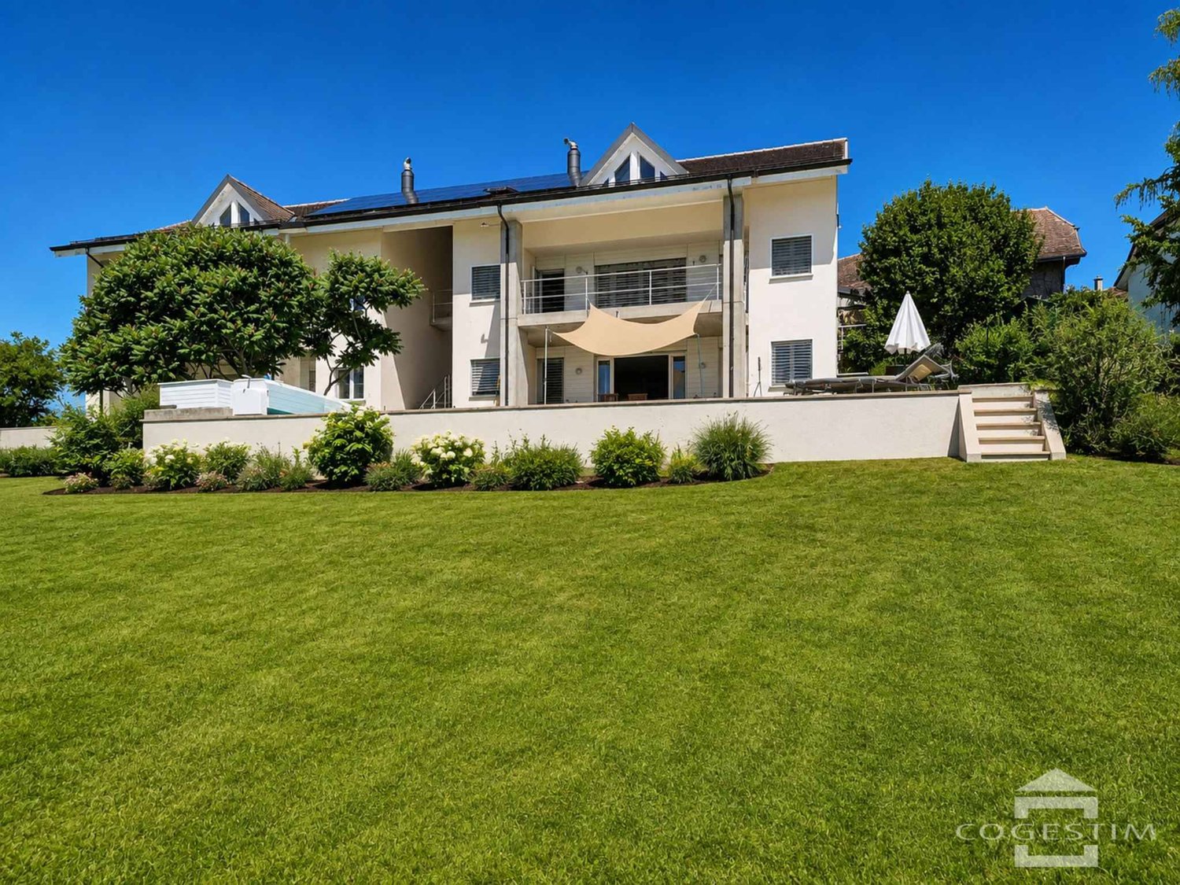
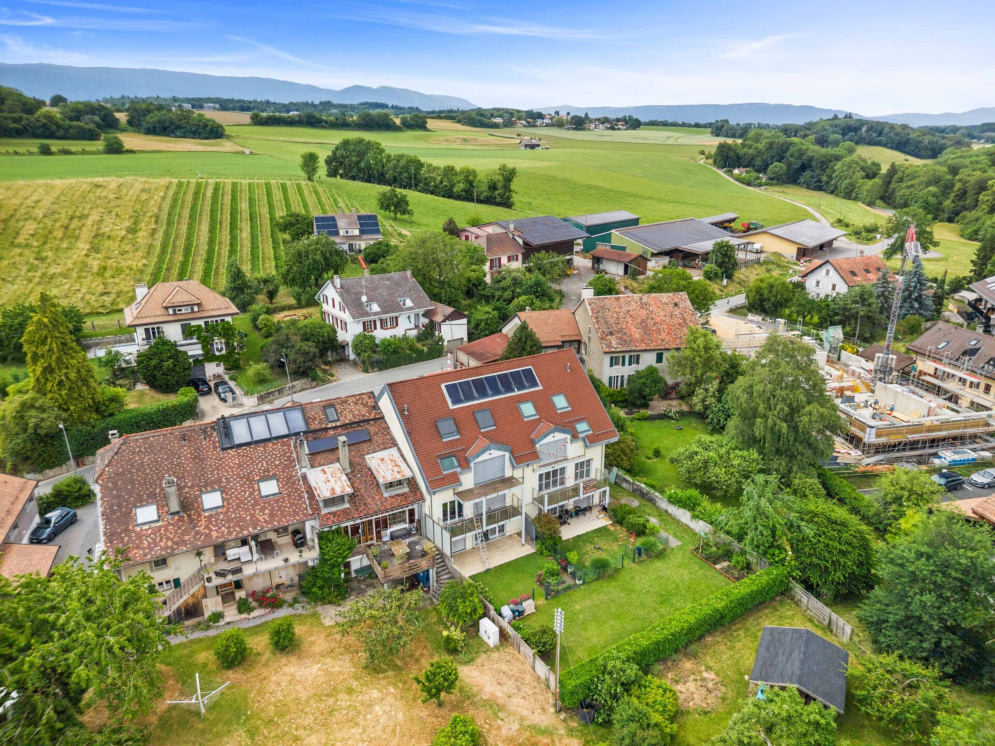
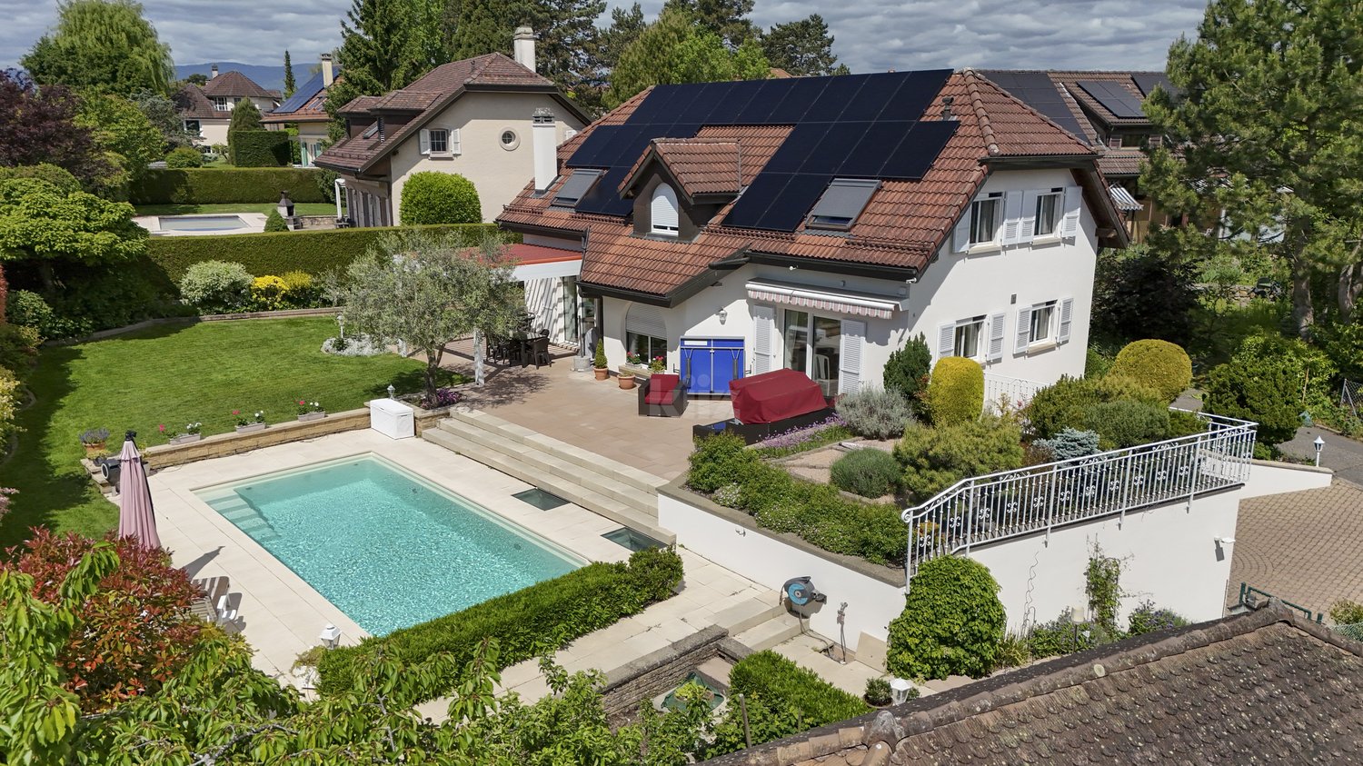
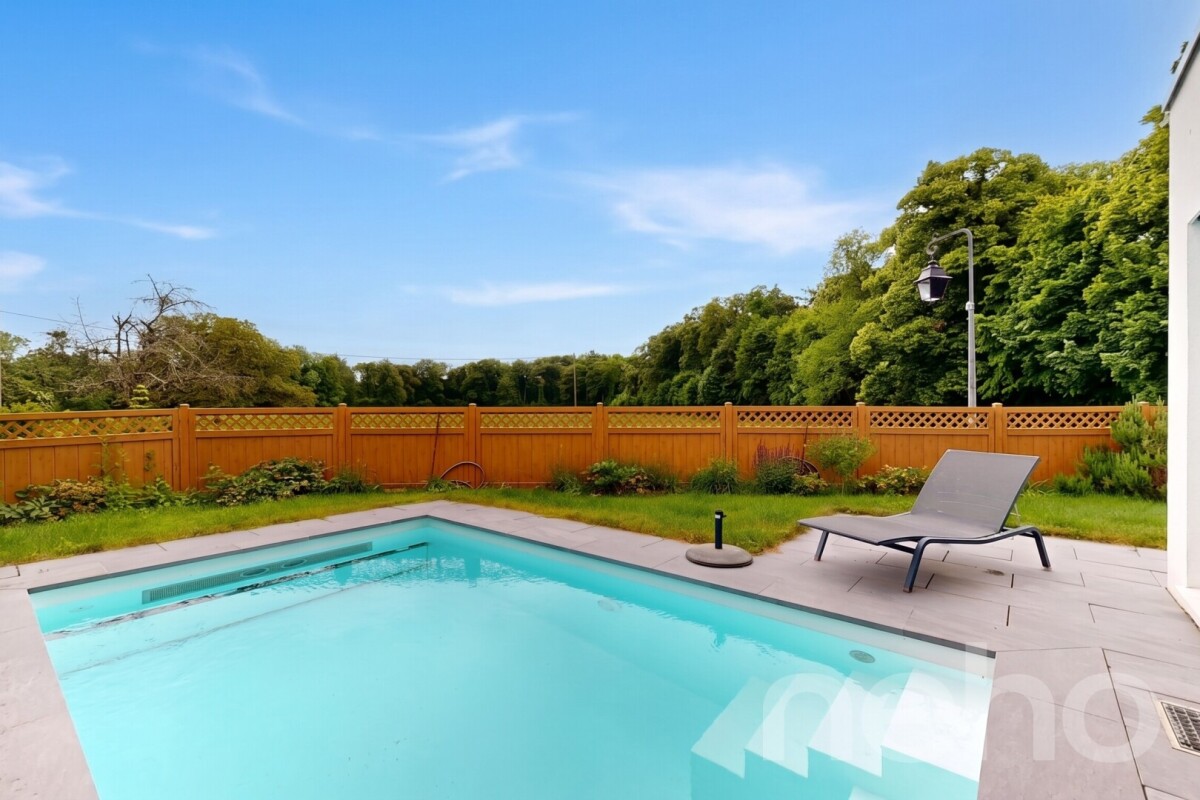
10 minutes from Morges Large semi-detached house with pool
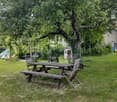
The calm of the countryside and the proximity to all amenities... Villars-sous-Yens will seduce you with its charm and its living environment, which is one of the most pleasant, less than 10 minutes from Morges.Built in 1989 on a large plot of nearly 4,000 m², this semi-detached house is located 100 m from the town center. On the edge of the agricultural zone, it benefits from a dominant position and a west-facing orientation, offering a total clearance over the countryside and the Jura.The 5.5 rooms of this property are spread over three levels, for a net living area of approximately 220 m². Through an original and clever design, all levels are accessible both by an interior staircase and an exterior vertical circulation, guaranteeing privacy and independence. The architect has managed to integrate generous glazed areas to play with transparencies and offer natural light to the entire building.The three bedrooms on the upper floor benefit from the natural light of the afternoon and have direct access to the large west-facing balcony-terrace. The habitable attic and its beautiful exposed beams allow the future hosts to let their imagination run wild, considering the multiple possible destinations.The day area on the lower floor accommodates a large living room / dining room and a fully equipped open kitchen. Directly accessible from the living room, the large covered terrace and the garden represent a real extension of the living space, allowing you to fully enjoy the beautiful days. To complete the summer pleasure, you can refresh yourself in the pool and experience unforgettable moments.The energy aspect has not been neglected! A pellet boiler, photovoltaic panels, and a charging station are available to achieve remarkable energy efficiency.Are you looking for a privileged and convivial living environment for your family? Don't waste any more time, contact us and schedule a visit!

  • Parking space
  • View
  • Swimming pool
1 / 16
  • Parking space
  • Garage
  • View
  • +3
CHF 1,690,000.–
4.5 rooms
Le Cheminet 3, 1162 Saint-Prex

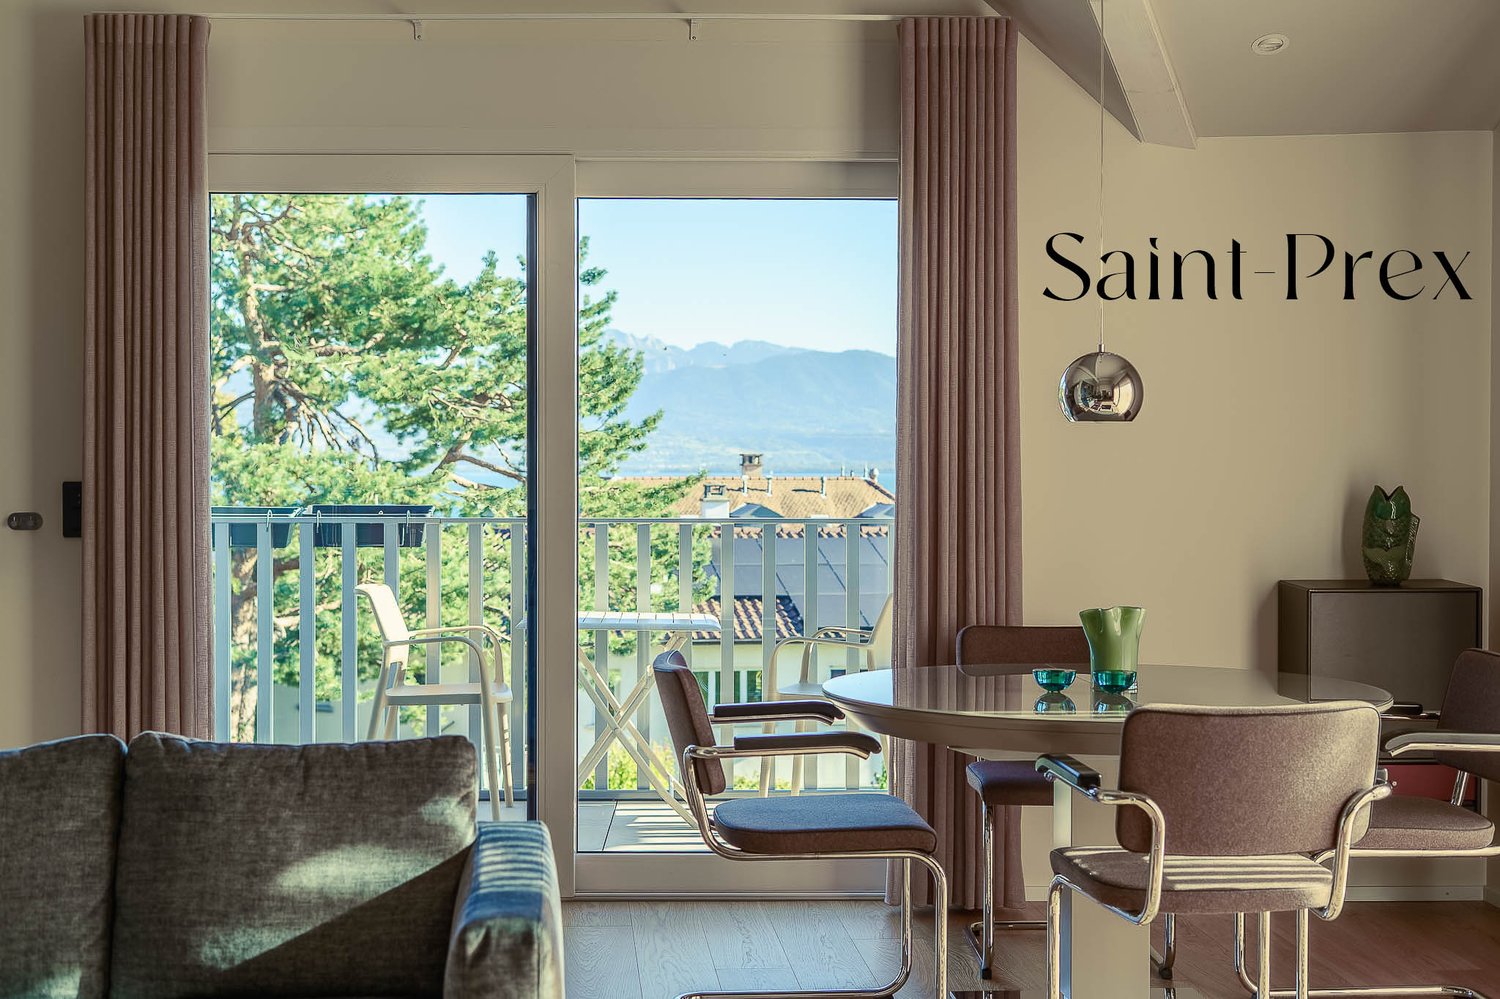
Contemporary apartment in a privileged setting, in Saint-Prex

About :Not far from the lake and the heart of Saint-Prex, this contemporary, high-quality apartment on the top floor combines the elegance of a recent construction with the serenity of a privileged setting.Completed in 2023 according to the most current energy standards, it is part of a small building with only five apartments, guaranteeing calm and intimacy.Bathed in light, the living room is distinguished by a remarkable ceiling height and opens onto an unobstructed view of Lake Geneva and the Alps. Three bedrooms, two balconies, and generous built-in storage ensure a comfortable daily life.A heated annex located in the basement can serve as an office, game room, or leisure space. It is equipped with soundproofing, Wi-Fi, integrated spots, and a bathroom. This level is complemented by two parking spaces and a cellar.In summary :✓ Current energy standards, built in 2023✓ Heating by heat pump and solar panels✓ Excellent CECB (Cantonal Building Certificate)✓ View of the lake and the Alps from the two balconies✓ Two parking spaces in the basement, one outside✓ Insect screens✓ All blinds with electric controls✓ Built-in wardrobes✓ Elevator✓ Fiber optic✓ Acoustic panels✓ Integrated spots with dimmers✓ Heated annex of 29 m² with internet and bathroomSurfaces :Balconies : 19 m²Heated annex : 29 m²Cellar : 6 m²Apartment : 92 m²

  • Parking space
  • Garage
  • View
  • +3
Travel time
-
Lina Gaci

Lina Gaci

1 / 13
Lina Gaci

Lina Gaci

  • Parking space
CHF 630,000.–
4.5 rooms96m² living space
Barilliettaz 1, 1122 Romanel-sur-Morges
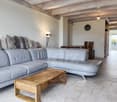
Beautiful apartment in a village house

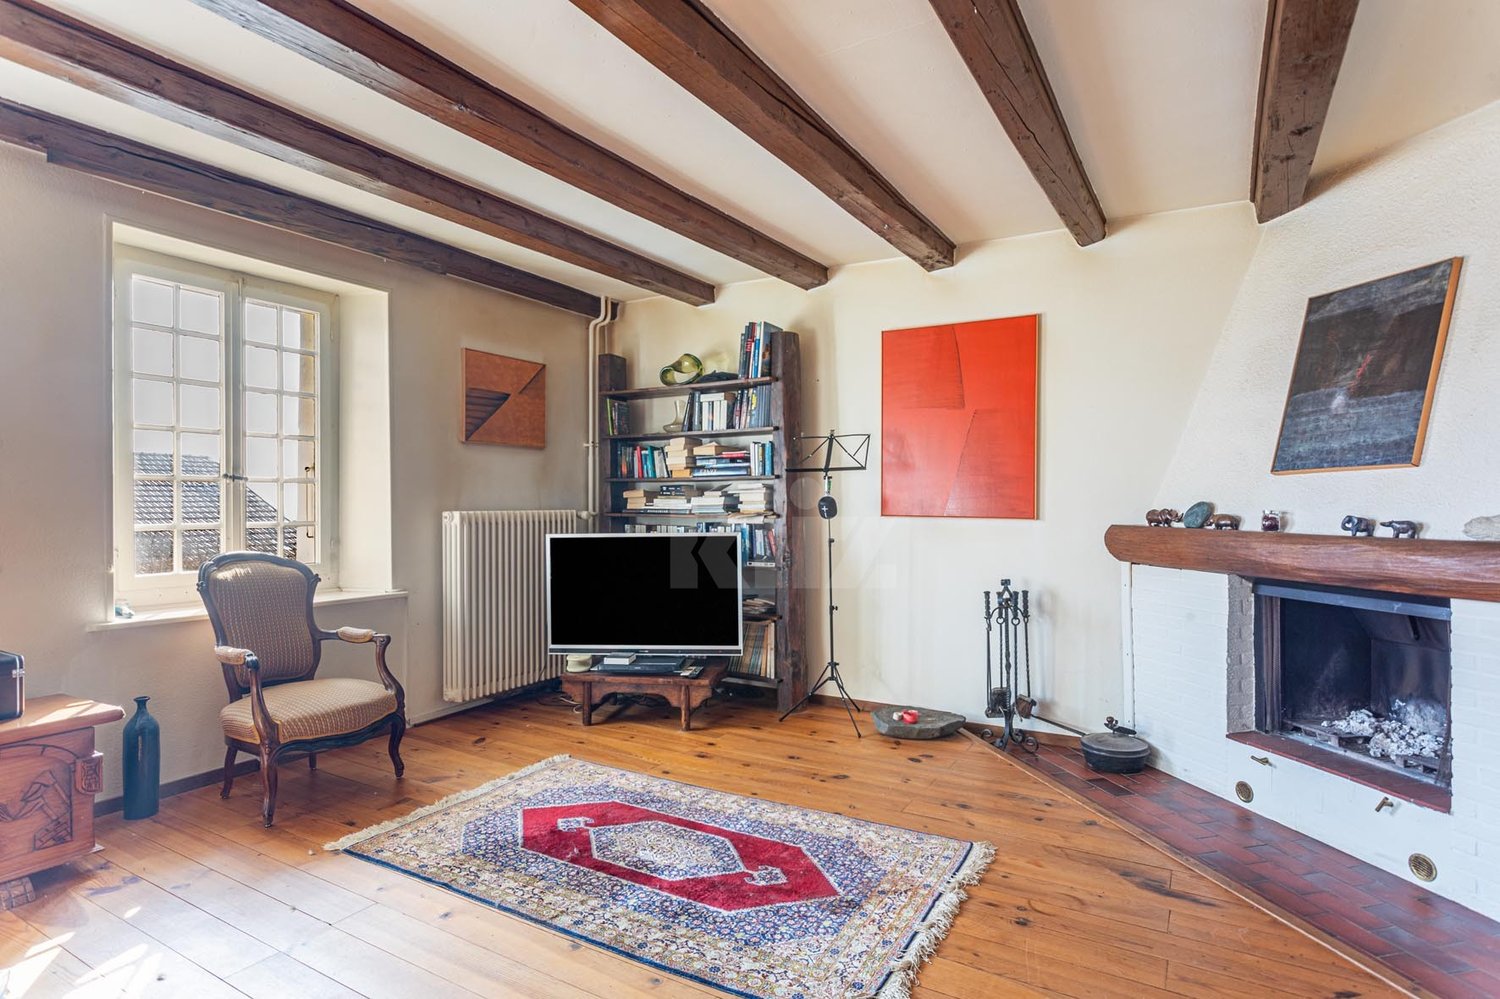
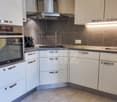
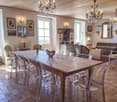
Located in the heart of the village, this charming apartment seduces with the charm of its exposed beams, its warm atmosphere, and its beautiful brightness. Well laid out and equipped with large storage spaces, it offers a pleasant living space while remaining close to Morges, its amenities, and public transportation.The spaces are divided as follows:- Entrance hall with storage - Living/dining room with fireplace- Fully equipped open kitchen- Three bedrooms, including a parental suite with shower and WC - Bathroom with WCThe apartment has a cellar and two outdoor parking spaces available at an additional cost of CHF 30,000.-.Its peaceful environment, appreciated by families, allows children to walk to the school building and playground, located 150 meters away, without crossing a road. The village school welcomes students from 1st to 6th grade and has a school canteen, secondary school and gymnasium continue in Morges, 5 km away. The playground has structures for young and old, benches and picnic tables, a petanque court and sports fields, and is the main meeting place for residents. Several local societies animate the village throughout the year.Buses MBC 735 and 736 regularly serve the village and reach the Morges train station, as well as the secondary school and gymnasium, in 15 minutes. At the beginning and end of the day, additional routes also connect to the Bussigny train station in 20 minutes, making it easier for students and commuters working in Lausanne to travel. The University of Lausanne is 9 km away and can be reached by public transportation, as are the universities and training centers of the Lausanne region.The neighboring village, 1.5 km away, has a grocery/bakery store with postal service, a communal inn, and a library that regularly offers events. Morges offers a complete range of shops and services, several shopping centers are less than 10 km away, and the regional hospital is 4 km away.Good to know:- The property is part of a small PPE with 5 units.- The tax rate is advantageous (56%).
  • Parking space
Travel time
-
1 / 13
  • Parking space
  • Balcony / Terrace
  • Garage
  • +2
CHF 760,000.–
3.5 rooms88m² living space
Rue du Village 22, 1127 Clarmont

Magnificent view 10 minutes from Morges
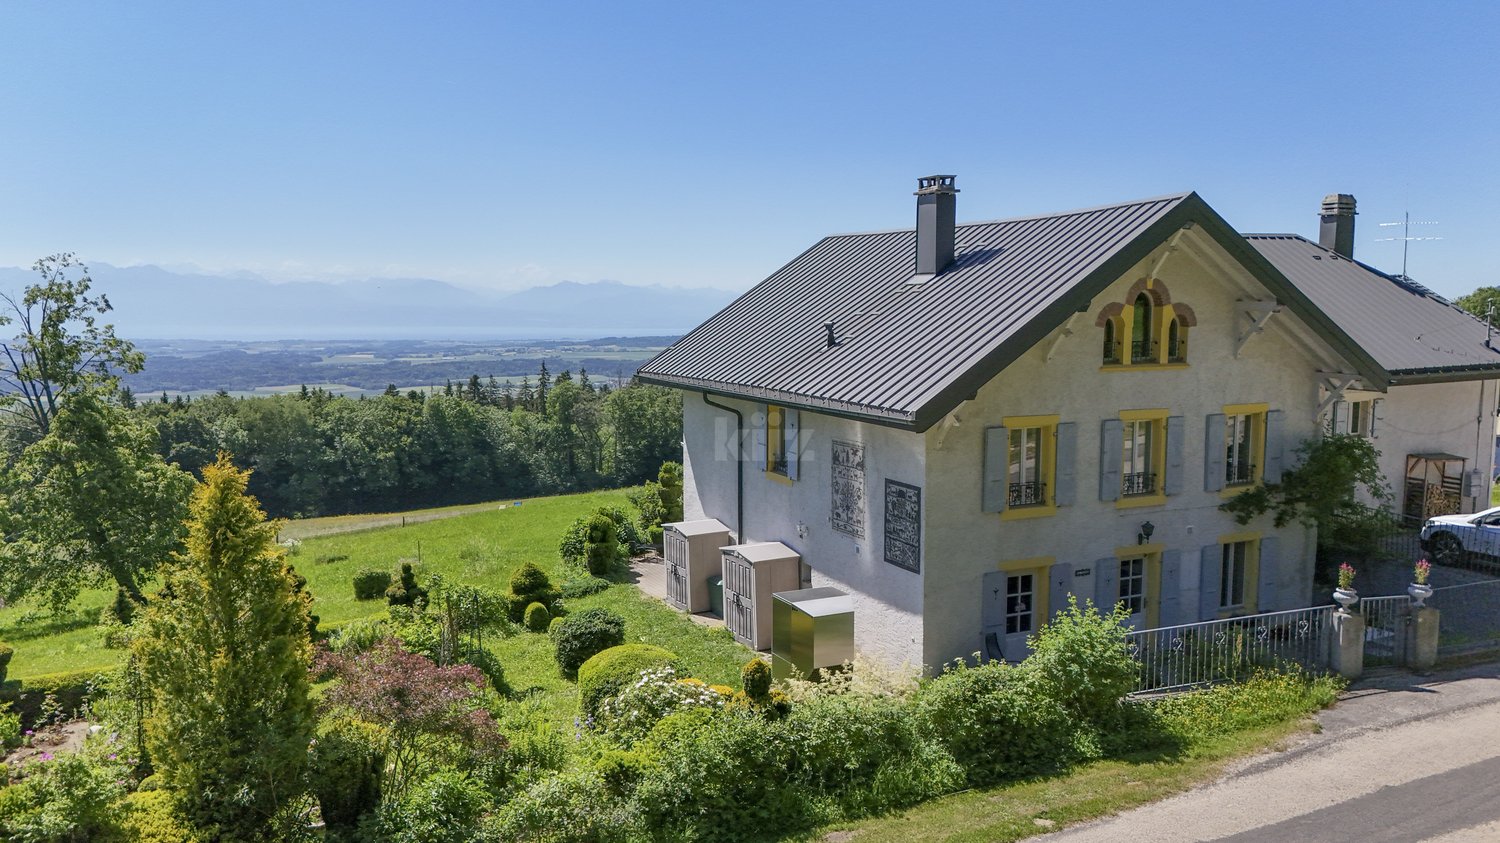
Charming 3.5-room apartment with balcony and open view of the countrysideLocated in the heart of Clarmont, in a calm and green environment, this pleasant 3.5-room apartment is situated on the 1st floor of a residence built in 2012, composed of only 7 apartments.With a useful surface area of approximately 88 m², the apartment seduces with its beautiful brightness, its south orientation, and its peaceful setting. The living space offers a pleasant feeling of openness and benefits from direct access to a 12 m² balcony, ideal for enjoying the beautiful days and the open view of the surrounding countryside.The apartment has two comfortable bedrooms, each equipped with built-in wardrobes, as well as an entrance hall with integrated storage.The modern and fully equipped kitchen is open to the dining area and living room, creating a convivial and functional ensemble. The night area is completed by a bathroom and a shower room.A private laundry column provides additional comfort in everyday life.The assets of the property • 3.5-room apartment on the 1st floor • Around 88 m² of useful surface area • 12 m² balcony + communal garden • South orientation • Open view of the countryside • Two bedrooms with built-in wardrobes • Open and fully equipped kitchen • One bathroom and one shower room • Private laundry column • Private cellar • Building with only 7 apartments • Construction from 2012 • Floor heating Parking spacesAn outdoor parking space is available at a price of CHF 15'000.-.A covered outdoor parking space is also available at a price of CHF 20'000.-.An ideal property for those looking for a comfortable, bright, and quiet apartment, while enjoying a green environment and a beautiful open view.
  • Parking space
  • Balcony / Terrace
  • Garage
  • +2
Travel time
-
Mélanie Clerc

Mélanie Clerc

1 / 13
Mélanie Clerc

Mélanie Clerc

CHF 2,950,000.–
6.5 rooms226m² living space
Chemin des Merles 3, 1026 Echandens

Beautiful individual house with garden and swimming pool

This charming house with generous volumes benefits from beautiful brightness as well as carefully maintained outdoor spaces. It has a large terrace, a garden, and a swimming pool, offering an ideal living environment for a family, while also enjoying proximity to amenities, schools, and roads.The house is perfectly maintained and has undergone numerous works over the years.The spaces are distributed as follows: Ground floor:- Entrance hall- Living/dining room with fireplace and outdoor access - Fully equipped kitchen with outdoor access- Bedroom with built-in storage- Shower room with WC First floor : - Parental suite with built-in storage, bathroom with shower, whirlpool bathtub, and WC- Three bedrooms - Bathroom with WC Attic:- GaletasBasement:- Carnotzet of 60m2 with equipped kitchen, bar, and projector with built-in screen. - Shower room with WC and sauna - Air-conditioned wine cellar - Laundry room- Basement- Technical room- Abric PC- Garage for 3 cars- Garage for 1 carGood to know : - The swimming pool is heated by a heat pump.- The roof is equipped with photovoltaic solar panels for electricity production. The produced electricity is stored in a battery.- The property has an 11 kW charging point for electric vehicles. - The house is equipped with a centralized vacuum cleaner.

Travel time
-
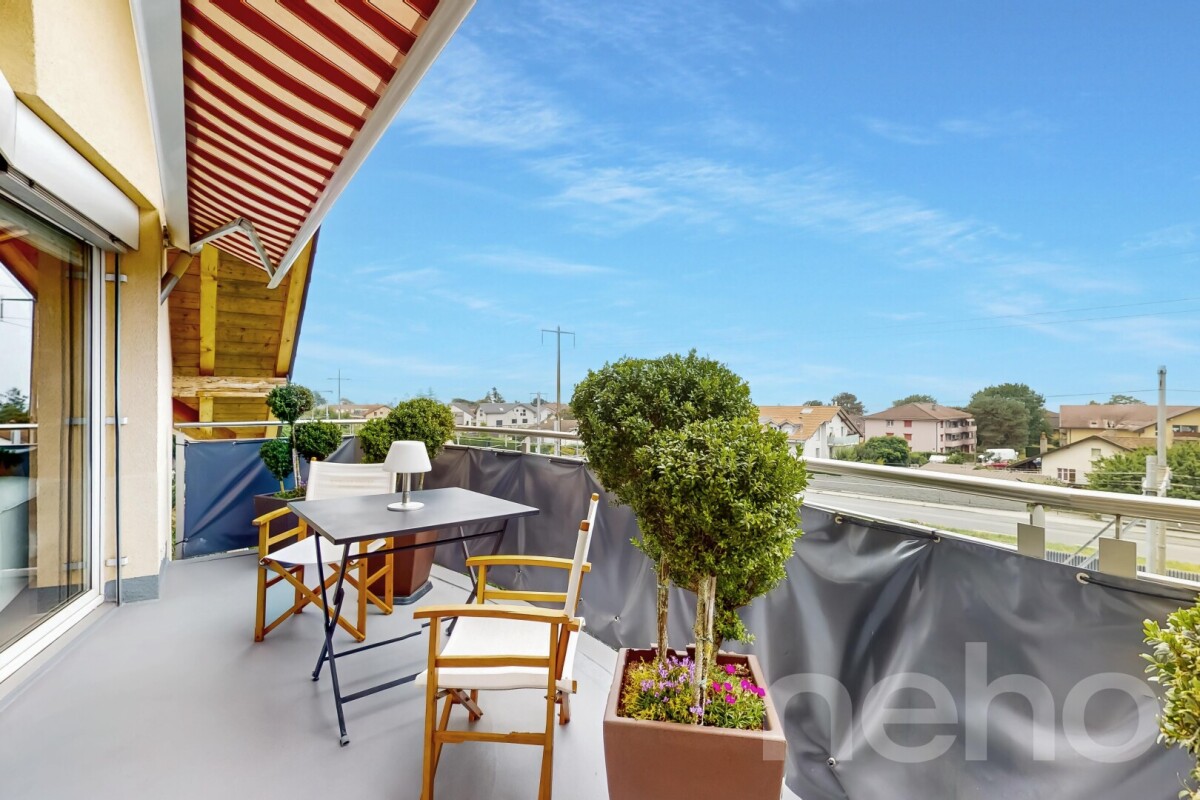
  • Balcony with glass railings, table, chairs, potted plant, awning, view of mountains and trees
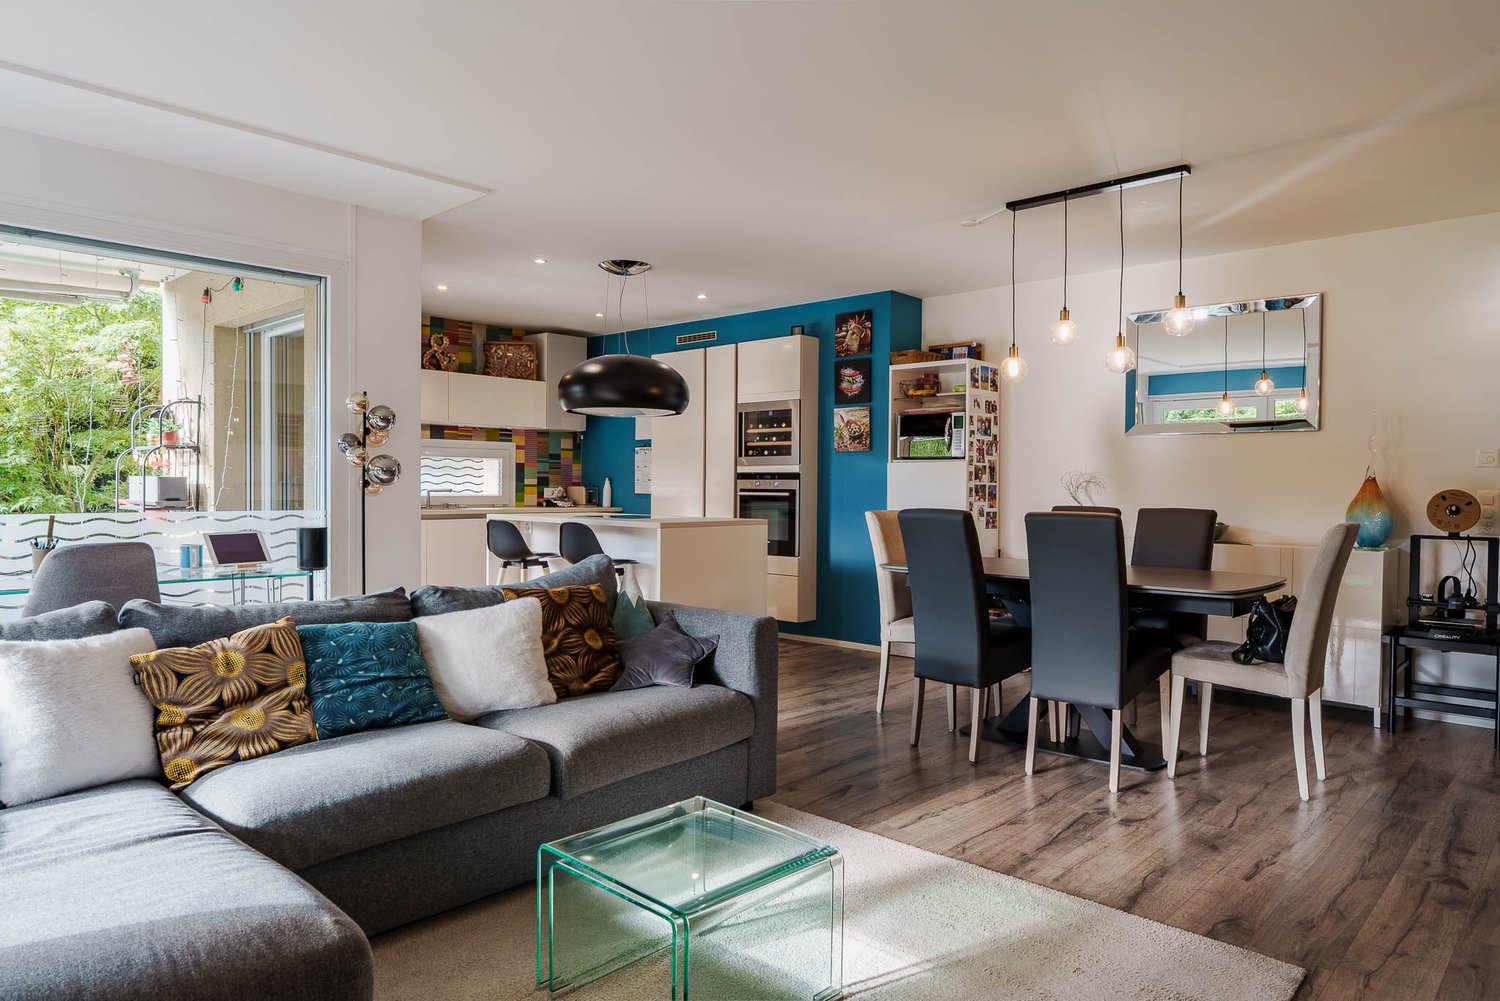
  • Dining room with wooden floor, large windows, chandeliers, dining table, chairs, couch, side table, lamp
  • modern kitchen with white cabinets, granite countertops, stainless steel sink, built-in microwave, oven, dishwasher, and a faucet
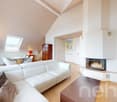
  • modern living room with wooden floor, gray sofa, white coffee table, dining table with chairs, chandeliers, lamps
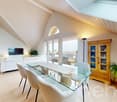
  • Dining room with wooden table, gray chairs, chandeliers, white walls, large windows, white curtains, TV, cabinet, couch, lamp
  • Empty hallway with wooden floor, white walls, large wardrobe, and two chandeliers
  • Bedroom with a bed, pillows, a chandelier, a desk, a mirror, a stool, a lamp, and a window with curtains.
  • A bedroom with a bed, two nightstands, lamps, and a chair. The room has a window with curtains.
  • Bathroom with bathtub, sink, mirror, and towel rack with towels
  • Bathroom with white and black tiles, shower with glass door, sink, mirror, and towel rack
  • Balcony with yellow railings, metal mesh, and a view of the city and mountains
  • A two-story house with yellow shutters, a gray roof, and a garden in front. The house is surrounded by trees and bushes, and there is a car parked on the side of the road. In the distance, there is a mountain range and a body of water.
  • Logo for real estate agency 'T Gaia Immobilier' with a tagline 'L'immobilier plaisir'.
1 / 13
Dining room with wooden floor, large windows, chandeliers, dining table, chairs, couch, side table, lamp
modern kitchen with white cabinets, granite countertops, stainless steel sink, built-in microwave, oven, dishwasher, and a faucet
modern living room with wooden floor, gray sofa, white coffee table, dining table with chairs, chandeliers, lamps
  • Balcony / Terrace
  • Garage
  • View
  • +2
CHF 1,280,000.–
4.5 rooms113m² living space
1162 Saint-Prex

Bright attic with lake view in Saint-Prex, just a few steps from the lake and train station

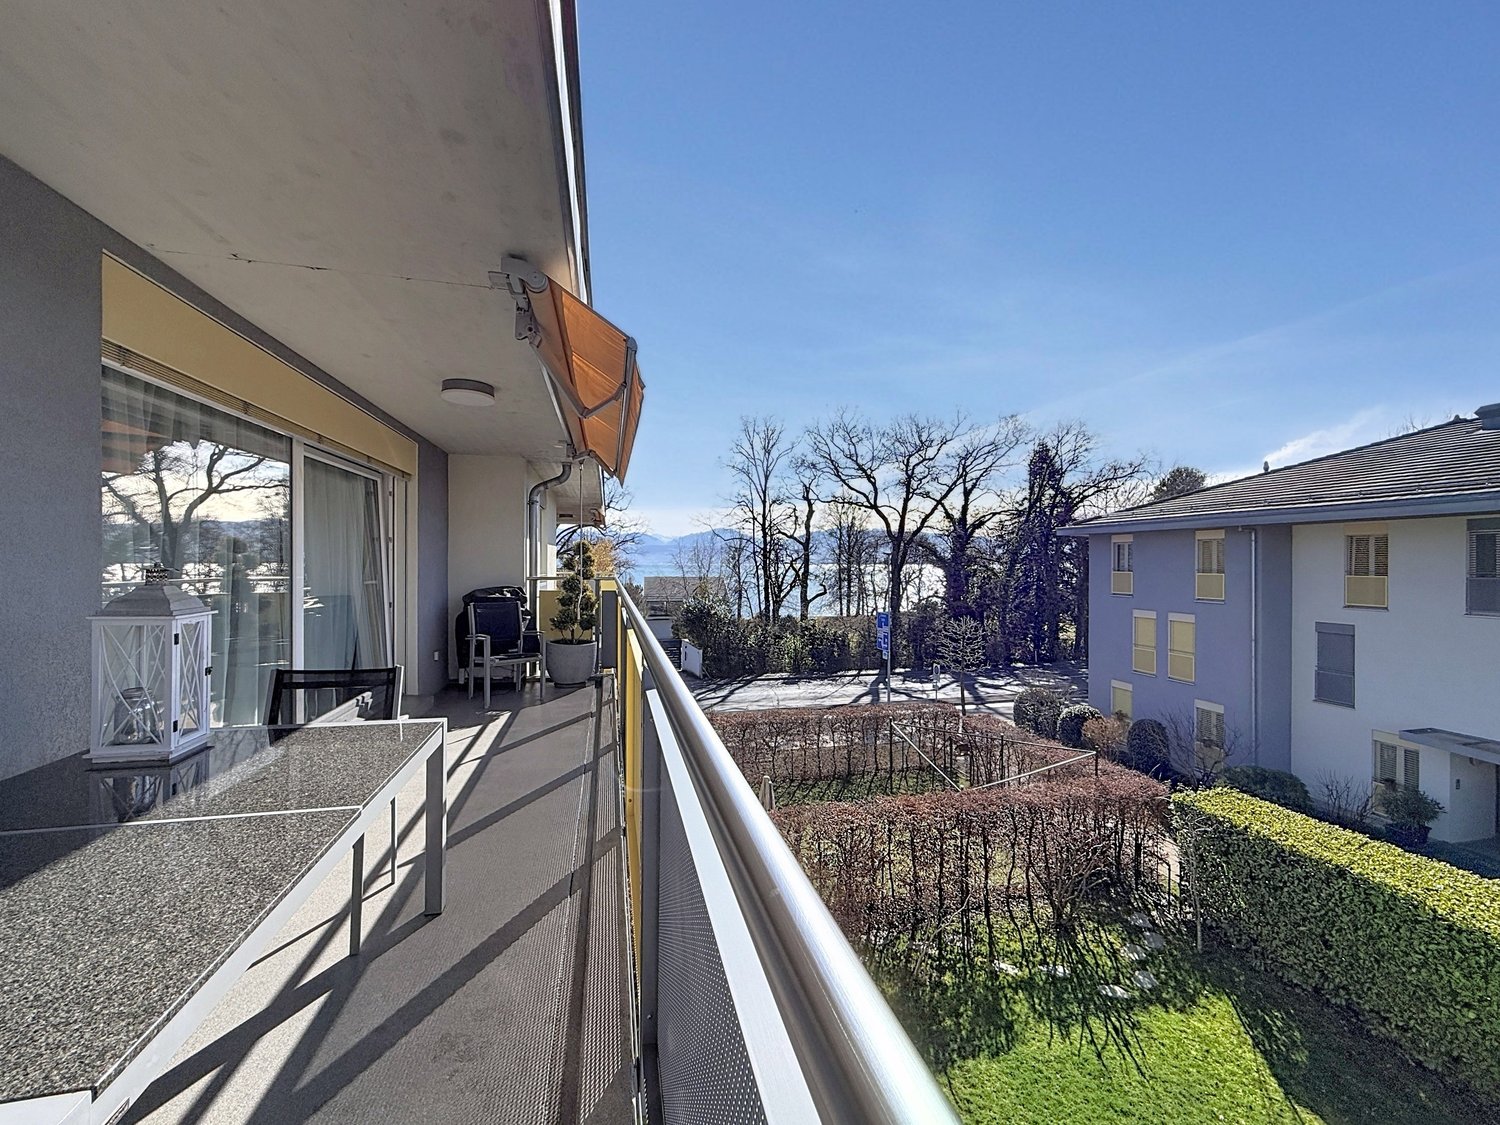
Located in Saint-Prex, just a few steps from the lake, this elegant attic apartment benefits from a particularly sought-after location, with immediate proximity to the train station, schools, shops, and all daily amenities.Occupying the top floor of a recently built building from 2012, served by an elevator, this property immediately seduces with its beautiful brightness, lake view, pleasant atmosphere, and sense of space.With a living area of approximately 113 m², the apartment currently consists of 4.5 rooms, with a functional layout and generous volumes. Its pleasant balcony of approximately 16 m² ideally extends the living room and constitutes a real asset in daily life, allowing you to fully enjoy the clearance and the lake view.Perfectly maintained, the property is ready to move in, with no work to be done. A transformation into 5.5 rooms can also be considered according to the buyer's needs.A particularly rare and interesting advantage in the current context: the possibility of taking over the existing mortgage at a rate of 1.09% until 2032, offering very advantageous financing conditions.A large cellar completes this property.Selling price: Apartment: CHF 1'280'000.-Two indoor parking spaces: CHF 35'000.- each (in addition).A rare opportunity in Saint-Prex, ideal for buyers looking for a bright attic, well-located, just a few steps from the lake, and benefiting from a beautiful view.

  • Balcony / Terrace
  • Garage
  • View
  • +2
Julie Odermatt

Julie Odermatt

1 / 13
Julie Odermatt

Julie Odermatt

  • Parking space
  • View
CHF 2,150,000.–
6.5 rooms230m² living space
St-Livres, 1176 St-Livres

A character home in a green setting

Located in the commune of Saint-Livres, near Aubonne, in a verdant and preserved setting in En Sermarets, this character property combines several rare qualities: an old building full of charm, beautiful living spaces, a vast plot of 1'331 m², a natural and peaceful environment, an unobstructed view, and a true sense of independence, while remaining close to amenities. A privileged living environmentThe tree-lined garden, providing freshness and intimacy, is animated by a natural spring that feeds a pond and a beautiful old fountain. It is organized around different leisure and relaxation areas.The various outdoor amenities and the largely preserved environment give the place a particularly peaceful atmosphere.The river that flows a few steps from the property allows you to enjoy the rare privilege of bathing in a natural setting on hot summer days. Generous volumes and true freedom of useThe property offers approximately 230 m² of usable and developed space, distributed between beautiful living areas and various complementary spaces.A warm living room and a spacious dining room are harmoniously arranged around a charming old fireplace and overlook a bright kitchen, which itself opens onto a lovely loggia leading to the garden.The house has four beautiful bedrooms, two with balconies, two large bathrooms, and a guest toilet. A large entrance hall, a cellar, an attic, and numerous storage spaces complete this unit, where the light, the beautiful proportions, and the fluidity of the spaces create an atmosphere that is both elegant, soft, and deeply welcoming, while also providing ease of organization for daily life.Another advantage lies in a separate room of over 34 m², with direct access to the garden. It can accommodate a workshop, an office, a fitness room, a music studio, a leisure space, or any other activity according to needs.A house with a harmonious and completed configuration, which is both comfortable and flexible, allowing the uses to evolve according to desires and different life projects. Two covered parking spaces and several parking possibilitiesTwo covered parking spaces, with a charging station for electric vehicles, as well as several outdoor parking possibilities, complete the whole and add practical amenities for daily needs. The charm of the old, preserved over timeThe building, which dates back to the late 19th century, has preserved its character and authenticity over the years. Deep renovations carried out in 1990, and various maintenance and renovation work, notably in 2018, have allowed the house to evolve with time while preserving its soul and the qualities that make its charm.Today, it offers a good balance between the charm of an old building and the comfort expected in daily life.Divided into only two PPE lots, the house retains its private character and benefits from a clearly defined property framework, offering a true sense of independence. But the story that this building tells and the atmosphere that emanates from its preserved environment are not those that can be described. They must be discovered and felt on site.Exact address available upon request....

  • Parking space
  • View
Frédéric Frachon

Frédéric Frachon

1 / 13
Frédéric Frachon

Frédéric Frachon

  • Parking space
  • Balcony / Terrace
  • Garage
  • +2
CHF 1,200,000.–
4.5 rooms120m² living space
St-Prex, 1162 St-Prex

Superbe 4,5 pcs à St-Prex avec vue imprenable sur le lac et les Alpes

Idéalement situé dans un quartier résidentiel de St-Prex, à deux pas des transports publics et à quelques minutes à pied du centre, ce bel appartement de 120 m² habitables nets séduit par sa vue dégagée sur les Alpes et ses généreux volumes.Baigné de lumière grâce à son exposition plein sud, il bénéficie de larges portes-fenêtres ouvrant sur le balcon ainsi que d'un séjour aux plafonds cathédrale, offrant une agréable sensation d'espace.Le séjour avec cheminée s'intègre harmonieusement à la salle à manger et à la cuisine, créant un espace de vie chaleureux, convivial et parfaitement adapté à la vie de famille comme à la réception.La partie nuit comprend trois chambres et deux salles de bains, dont une suite parentale disposant d'un grand dressing et de sa salle de bains privative.À l'extérieur, une terrasse et un petit jardin privatif avec barbecue, situés au pied de l'immeuble, invitent à profiter pleinement des beaux jours.Un garage en sous-sol ainsi qu'une place de parc extérieure viennent compléter ce bien de qualité.Une visite vous permettra d'en apprécier tout le charme.Adresse exacte disponible après inscription sur neho.ch.VOUS SOUHAITEZ VISITER ? MERCI DE BIEN VOULOIR VOUS INSCRIRE D'ABORD : https://neho.ch/b/1162-26-9Located in a residential neighbourhood of St-Prex, close to transport links and a stone's throw from the centre of St-Prex, this large flat with a net living area of 120m² offering beautiful views of the Alps is an opportunity not to be missed!Its south-facing orientation, large bay windows opening onto the balcony and cathedral ceilings in the living room provide plenty of light and space.The living room, equipped with a fireplace, opens onto the dining room and kitchen in a spacious open-plan layout.The sleeping area has three bedrooms and two bathrooms, including a master suite with a large dressing room and its own bathroom.At the foot of the building, the flat has a terrace and a small garden with a barbecue.The property has an underground garage and an outdoor parking space.A must-see!Exact address available upon registration on neho.ch.INTERESTED IN VISITING THE PROPERTY? PLEASE REGISTER FIRST : https://neho.ch/b/1162-26-9

  • Parking space
  • Balcony / Terrace
  • Garage
  • +2
1 / 13
  • Parking space
  • Balcony / Terrace
  • Garage
  • +2
CHF 1,890,000.–
5.5 rooms200m² living space
Lully VD, 1132 Lully VD

Rare exceptional villa in Lully

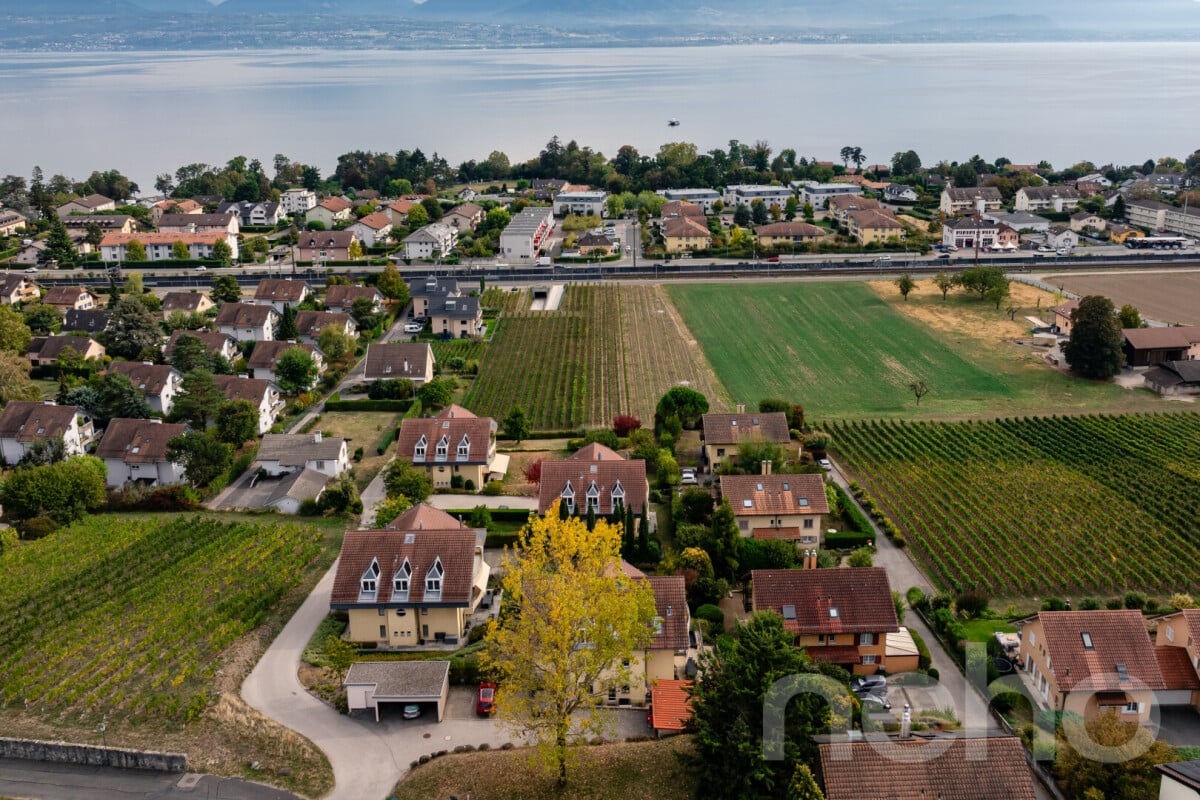
Near Morges, this pleasant house benefits from a particularly sought-after location, combining residential calm, accessibility, and quality of life. Its situation allows you to enjoy a peaceful and family-friendly setting, while remaining close to amenities, public transport, and main traffic axes. Located in a serene environment, the house benefits from a beautiful southeast exposure, offering appreciable brightness throughout the day. Without vis-à-vis, it guarantees a beautiful intimacy and will perfectly suit families looking for comfort, space, and tranquility. Developing approximately 170 m² of living space spread over three levels, the house offers generous and functional volumes. It comprises five rooms, including four comfortable bedrooms, two bathrooms, and a guest toilet. Outside, you can enjoy a pleasant garden with a pool and a vegetable garden, ideal for moments of relaxation, outdoor meals, or family activities. The unobstructed views and the absence of vis-à-vis further reinforce the sense of serenity. The property also benefits from a very good public transport service, with frequent connections, as well as the proximity to the highway entrance, offering quick access to the main traffic axes. Combining strategic location, charm, and functionality, this house represents a beautiful opportunity for a family wishing to settle in a quiet neighborhood while remaining perfectly connected to the Morges region.Exact address available after registration on neho.ch.DO YOU WANT TO VISIT? PLEASE REGISTER FIRST: https://neho.ch/b/1132-24-1
  • Parking space
  • Balcony / Terrace
  • Garage
  • +2
Alain Durrer

Alain Durrer

1 / 13
Alain Durrer

Alain Durrer

  • Parking space
  • Balcony / Terrace
  • Garage
  • +2
CHF 2,340,000.–
6.5 rooms235m² living space
1163 Etoy

Beautiful house ideally located near the lake and amenities

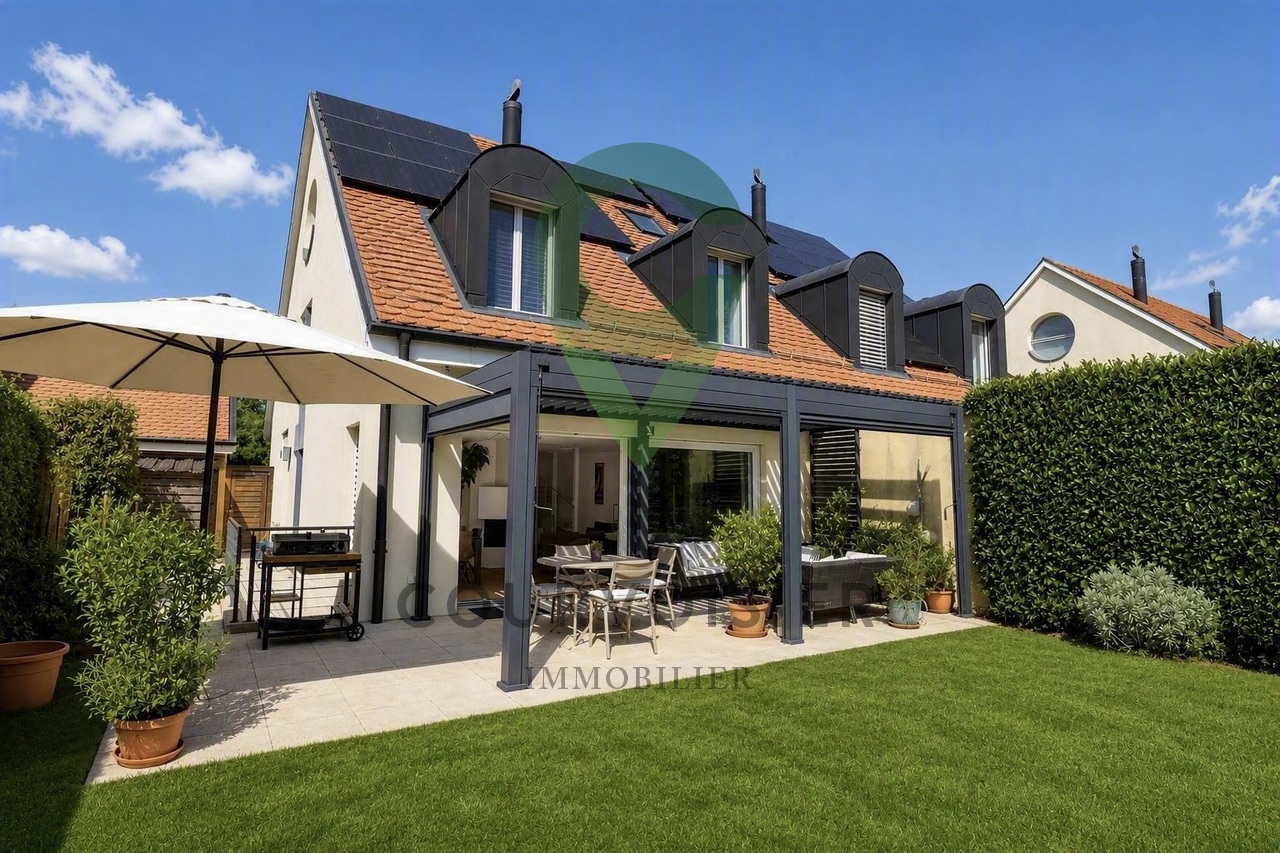
Located in the heart of a quiet residential area in the highly sought-after commune of Etoy, this charming semi-detached house with south-facing orientation offers an idyllic living space for a family. Its privileged location is just 150 meters from schools, 500 meters from the CFF train station, and in close proximity to shops, roads, and the shores of Lake Geneva.Built in 2001 and renovated in 2021, this property offers over 235 m² of living space, carefully distributed over 4 levels.The house consists of the following:On the ground floor • An entrance hall with cloakroom • A large living room with fireplace • A fully equipped and renovated open kitchen in 2021 • A dining area • A bedroom • A shower room with WC On the upper floor • A landing and a distribution corridor with storage • A parental suite with bathroom • Two nice bedrooms • A shower room In the attic • A large room ideal for a bedroom, an office, a gym or other... In the basement • A large convertible space with independent external access • A technical room and laundry room • A cellar • A PC shelter The outdoors • A terrace equipped with a bioclimatic pergola • A spacious garden and its own greenhouse • A sauna installed on slabs A closed box, three outdoor parking spaces, one of which has an electric vehicle charging station, complete this property ideally.Video link: Instagram

  • Parking space
  • Balcony / Terrace
  • Garage
  • +2
Sabrina Tarchini

Sabrina Tarchini

1 / 13
Sabrina Tarchini

Sabrina Tarchini

  • Balcony / Terrace
  • Garage
  • Child-friendly
CHF 1,430,000.–
9.5 rooms261m² living space
1142 Pampigny

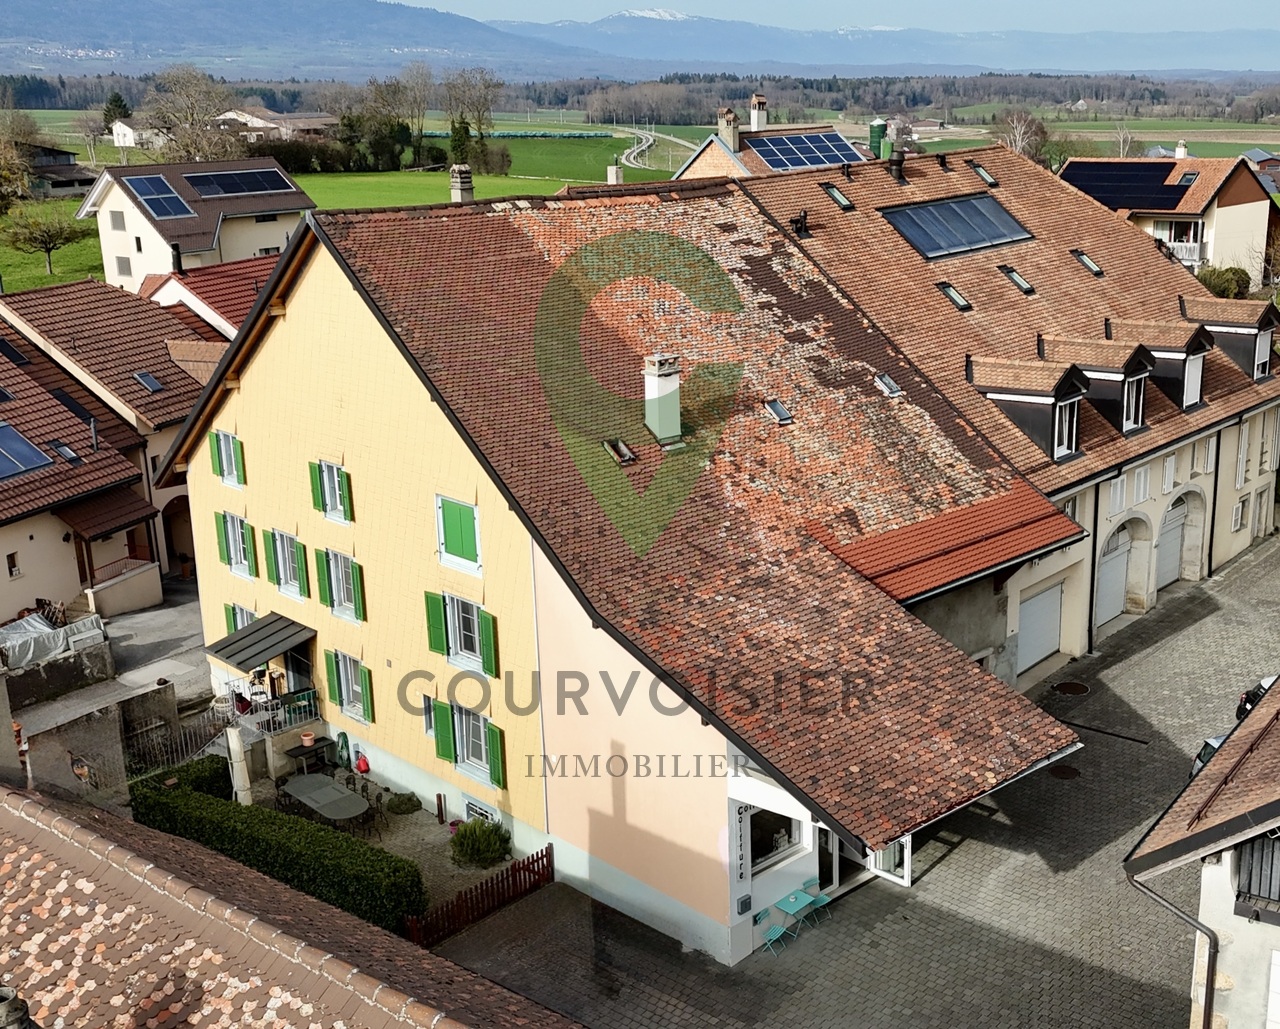
Maison de caractère avec dépendances et fort potentiel

Située au coeur du village de Pampigny, cette belle maison de caractère d'environ 261 m² habitables, actuellement répartis sur deux niveaux, séduira par ses volumes généreux, sa luminosité et ses nombreuses possibilités d'aménagement.Elle bénéficie également de deux dépendances, offrant un potentiel idéal pour un projet familial, professionnel ou d'investissement.La maison principale se compose de la manière suivante :Rez-de-chaussée • Un hall d'entrée • Une belle cuisine moderne et conviviale avec espace dinatoire / bar • Une grande salle à manger • Un spacieux salon lumineux agrémenté d'une cheminée apportant chaleur et convivialité à la pièce de vie • Une chambre opposée à l'espace de vie offrant davantage de calme et d'intimité • Une grande pièce de plus de 11.5 m2 actuellement aménagée en dressing, pouvant facilement être transformée en bureau ou en seconde chambre • Deux salles de douche avec WC, dont une équipée d'un lavabo double vasque À l'étage • Trois grandes chambres lumineuses, dont une chambre en enfilade Combles • Un grenier galetas offrant un potentiel intéressant d'agrandissement de la surface habitable Sous-sol • Un carnotzet • Une buanderie • Un local technique La propriété dispose de deux dépendances distinctesLa première est actuellement exploitée en salon de coiffure, idéale pour une activité indépendante à domicile ou facilement réaménageable selon vos besoins.La seconde dépendance est dans son état d'origine, offrant de nombreuses possibilités d'aménagement : • extension de la maison principale • création d'un logement indépendant • atelier, bureau ou espace de loisirs La maison principale est reliée à l'une des dépendances par le garage, permettant un accès pratique et abrité.Concernant les extérieurs : un agréable espace avec terrasse permet de profiter pleinement des beaux jours, idéal pour organiser des repas en plein air ou partager des moments conviviaux autour d'un barbecue en été.Grâce à ses 261 m² habitables, ses dépendances et son potentiel d'évolution, cette propriété représente une opportunité rare, idéale pour : • une famille recherchant de l'espace • un indépendant souhaitant exercer à domicile • un projet de logement complémentaire ou d'investissement Une maison pleine de charme offrant volume, caractère et nombreuses possibilités d'aménagement.Im Herzen des Dorfes Pampigny gelegen, wird dieses schöne Haus mit Charakter und einer Wohnfläche von ca. 261 m², die derzeit auf zwei Ebenen verteilt sind, durch seine großzügigen Volumen, seine Helligkeit und seine zahlreichen Gestaltungsmöglichkeiten begeistern.Es profitiert außerdem von zwei Nebengebäuden, die ein ideales Potenzial für ein Familien-, Berufs- oder Investitionsprojekt bieten.Das Haupthaus setzt sich wie folgt zusammen:ErdgeschossErdgeschoss • Eine Eingangshalle • Eine schöne, moderne und freundliche Küche mit Essbereich / Bar • Ein großes Esszimmer • Ein geräumiges, helles Wohnzimmer. mit einem Kamin, der dem Wohnraum Wärme und Gemütlichkeit verleiht • Ein dem Wohnbereich gegenüberliegendes Schlafzimmer, das mehr Ruhe und Privatsphäre bietet • Ein großer Raum von über 11.5 m2, das derzeit als Ankleidezimmer genutzt wird und leicht in ein Büro oder ein zweites Schlafzimmer umgewandelt werden kann • Zwei Duschbäder mit WC, von denen eines mit einem Doppelwaschbecken ausgestattet ist Im Obergeschoss • Drei große, helle Zimmer, davon ein Schlafzimmer in einer Reihe Dachgeschoss • Ein Galettendachboden mit interessantem Potenzial zur Erweiterung der Wohnfläche ...

  • Balcony / Terrace
  • Garage
  • Child-friendly
Dimitri Courvoisier

Dimitri Courvoisier

1 / 13
Dimitri Courvoisier

Dimitri Courvoisier

  • Balcony / Terrace
  • Child-friendly
CHF 1,490,000.–
7.5 rooms200m² living space
1172 Bougy-Villars

Maison pleine de charme idéalement située au coeur de Bougy-Villars.

Exceptionnel ! Pour moins de CHF 7'500.--/m2 à Bougy-Villars, plongez dans l'élégance intemporelle de cette maison villageoise pleine de caractère, idéalement située au coeur du pittoresque village viticole.Vous avez la possibilité de séparer ce logement en 2 appartements distincts ou de l'occuper en l'état.Datée du début du 19e siècle et rénovée avec soin en 2020, cette demeure de 200 m² habitables (avec 91 m² d'espace utile en supplément) marie avec brio le charme d'époque et le confort moderne, le tout dans un cadre de vie privilégié à proximité de toutes les commodités.Disposition raffinée sur quatre niveaux • Rez-de-chaussée :Un hall d'accueil spacieux doté de multiples penderies, une cuisine conviviale entièrement équipée s'ouvrant sur un séjour-salle à manger chaleureux, ainsi qu'une salle d'eau et un WC visiteurs. • A l'étage :Un espace polyvalent baigné de lumière, parfait pour aménager un second salon, un bureau ou un coin loisirs, accompagné de deux chambres lumineuses et d'une salle de bains élégante équipée d'une baignoire, d'un lavabo double vasque et d'un WC. • Les combles :Deux charmantes chambres mansardées, idéales pour créer un cocon intime et personnalisé. • Rez-inférieur / Sous-sol :D'une surface utile d'environ 91 m², il bénéficie d'une entrée indépendante donnant sur la rue et offre une cave, une cave à vin, une buanderie ainsi qu'un espace modulable qui saura s'adapter à toutes vos envies : atelier, salle de sport, bureau indépendant, ou encore local de bricolage. À noter, les cuves en place pourront être retirées si vous choisissez la connexion au chauffage à distance. En effet, les connexions pour le chauffage à distance sont en attentes dans la chaufferie de la maison. Pour parfaire ce bien d'exception, un balcon ensoleillé et deux places de parc extérieures (en supplément) viennent compléter l'ensemble.Les travaux d'installation du chauffage à distance dans la commune rendent l'accès momentanément complexe, mais le calme et la sérénité reviendront très prochainement. Laissez-vous charmer par le caractère unique de cette demeure, avec ses poutres apparentes et ses pièces mansardées qui ajoutent une touche d'authenticité qui ne peut pas s'inventer.Aussergewöhnlich! Für weniger als CHF 7'500.--/m2 in Bougy-Villars, tauchen Sie ein in die zeitlose Eleganz dieses charaktervollen Dorfhauses, das ideal im Herzen des malerischen Weindorfes liegt.Sie haben die Möglichkeit, diese Wohnung in zwei separate Appartements zu trennen oder sie in ihrem jetzigen Zustand zu beziehen.Das aus dem frühen 19e Jahrhundert stammende und 2020 sorgfältig renovierte Haus mit einer Wohnfläche von 200 m² (mit 91 m² zusätzlicher Nutzfläche) vereint gekonnt den Charme der Epoche mit modernem Komfort, und das alles in einer privilegierten Lebensumgebung in der Nähe aller Annehmlichkeiten. • Rerdgeschoss :Eine geräumige Empfangshalle mit mehreren Kleiderschränken, eine benutzerfreundliche, voll ausgestattete Küche, die sich zu einem gemütlichen Wohn- und Esszimmer hin öffnet, sowie ein Badezimmer und ein Gäste-WC. • A Das Obergeschoss:Ein vielseitiger, lichtdurchfluteter Raum, der sich perfekt für ein zweites Wohnzimmer, ein Büro oder einen Hobbybereich eignet, wird von zwei hellen Schlafzimmern und einem eleganten Badezimmer mit Badewanne, Doppelwaschbecken und WC begleitet. • Dachgeschoss:Zwei charmante Zimmer mit Dachschrägen, die ideal sind, um einen intimen und persönlichen Kokon zu schaffen. ...

  • Balcony / Terrace
  • Child-friendly
Julie Odermatt

Julie Odermatt

1 / 12
Julie Odermatt

Julie Odermatt

  • Parking space
  • Balcony / Terrace
  • View
CHF 1,475,000.–
4.5 rooms112m² living space
St-Prex, 1162 St-Prex

Bright attic in a dominant position with a view of Lake Geneva and the Alps

Located in the heights of the sought-after Petit Vignoble sector, at the top of the hill and above the constructions below, this apartment benefits from an exceptional dominant position with agricultural lands directly in front. Holding the privileged status of being the only apartment on the top floor, it is situated within an intimate building of only 3 apartments (the condominium has 6 lots spread over 2 buildings). It offers a completely unobstructed, unbeatable, and spectacular panoramic view of Lake Geneva and the Alps. Thanks to its openings on all four sides, the apartment enjoys exceptional natural light from sunrise to sunset. The living area is distinguished by its generous volumes and remarkable ceiling height. The living room, which is equipped with a wood stove for a warm atmosphere, opens onto a fully renovated contemporary kitchen, which was renovated in 2022. 26 m² of balconies extend the heart of the apartment outdoors: • A main balcony facing south, ideal for comfortable meals for 4, 6, or 8 people facing Lake Geneva and the Alps. • A second balcony facing west, perfect for fully enjoying the sun in the late afternoon. The night area offers three comfortable bedrooms, one of which has direct access to the south balcony. A fully renovated bathroom (2019) and a separate guest toilet, which currently houses the washing column, offer the possibility of integrating an additional shower according to your needs. On the technical and ecological side, the residence was equipped in 2023 with state-of-the-art installations, including an air-water heat pump, photovoltaic panels, and two storage batteries, guaranteeing excellent energy efficiency and very low condominium fees. A common garden with a playground, a cellar, a communal laundry room, and a private bicycle room complete the amenities of this high-end environment. Three parking spaces (two of which are covered and one is outdoor) are obligatorily linked to the property at an additional cost of CHF 25,000. A rare and ideal opportunity for a household with two vehicles and for receiving visitors. There is a possibility of installing an electric charging station.Exact address available after registration on neho.ch.DO YOU WANT TO VISIT? PLEASE REGISTER FIRST: https://neho.ch/b/1162-26-10

  • Parking space
  • Balcony / Terrace
  • View

Suggested properties for you based on search results