502 results - Property for buy in District Morges

1 / 2
  • Parking space
  • Balcony / Terrace
  • Pets allowed
  • +1
CHF 930,000.–
3.5 rooms93m² living space
Rte du Lac 11, 1026 Denges

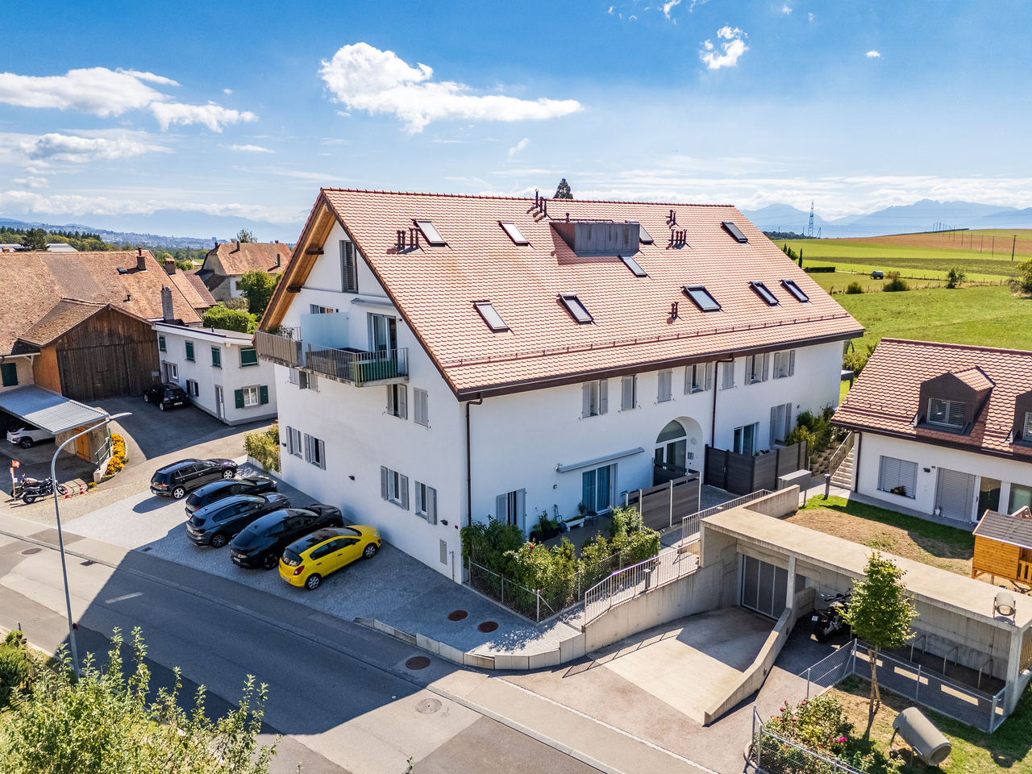
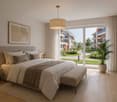
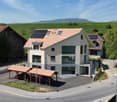
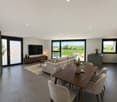
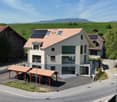
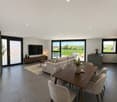
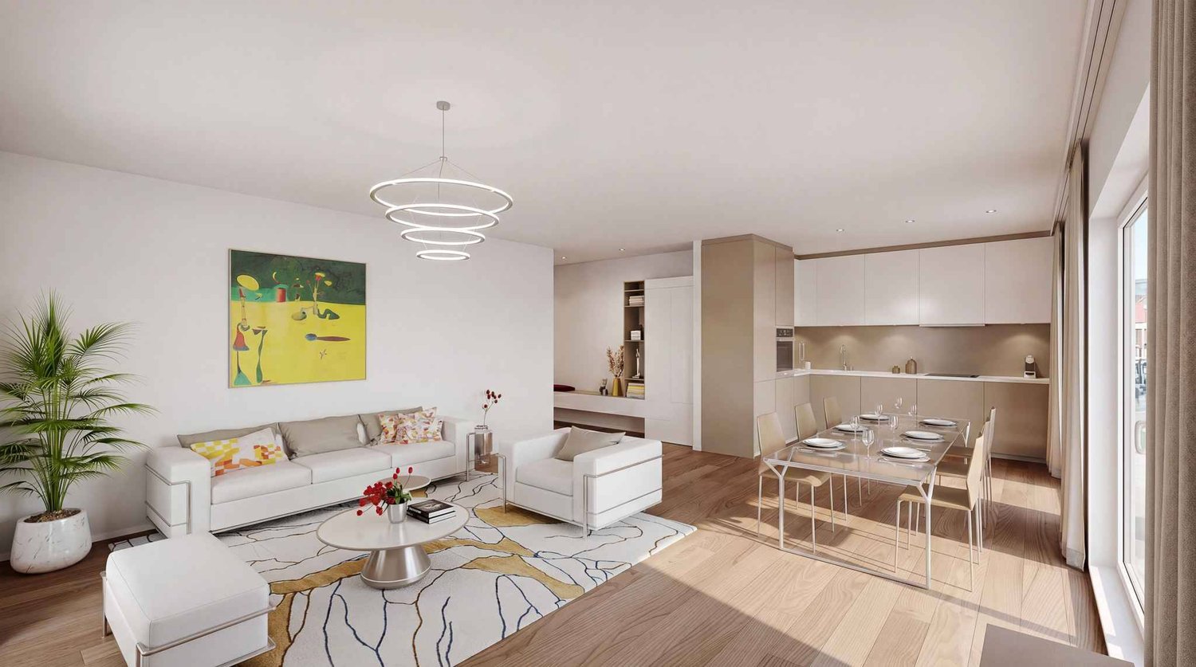
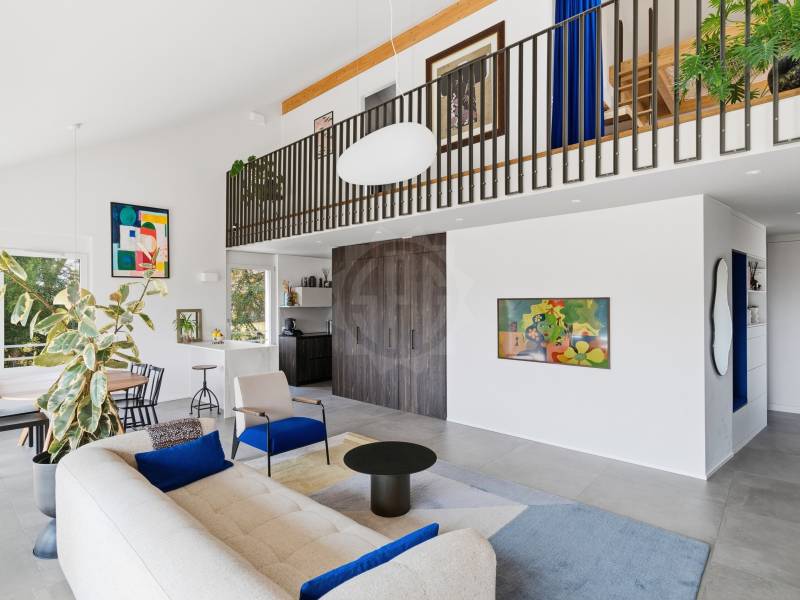
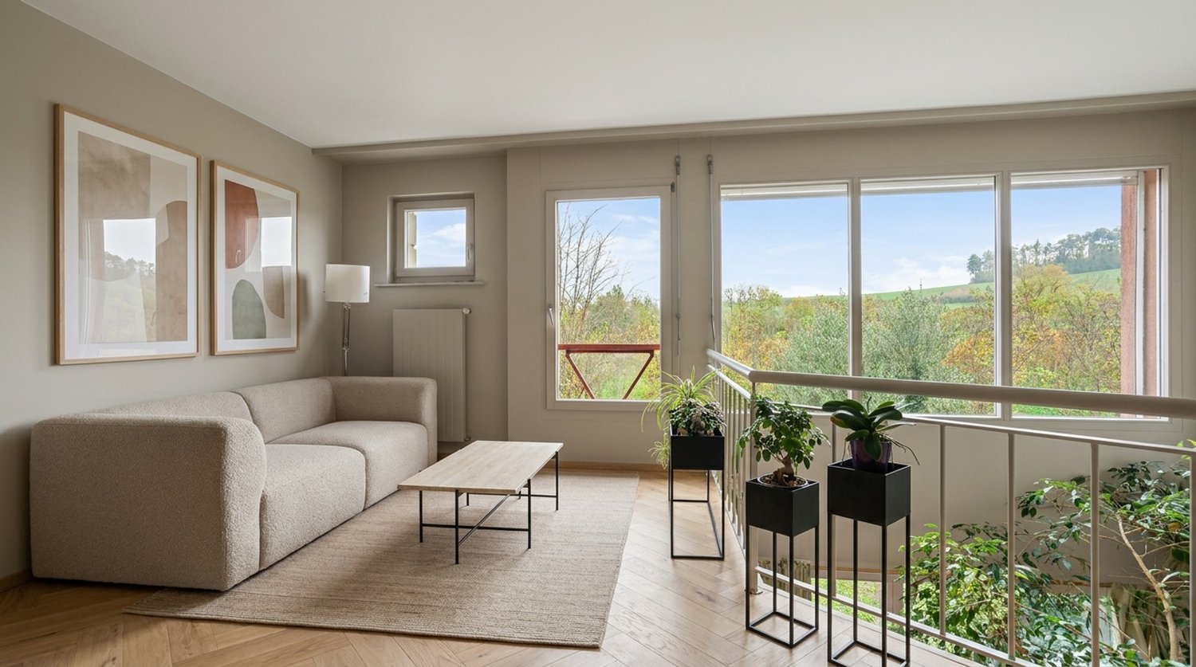
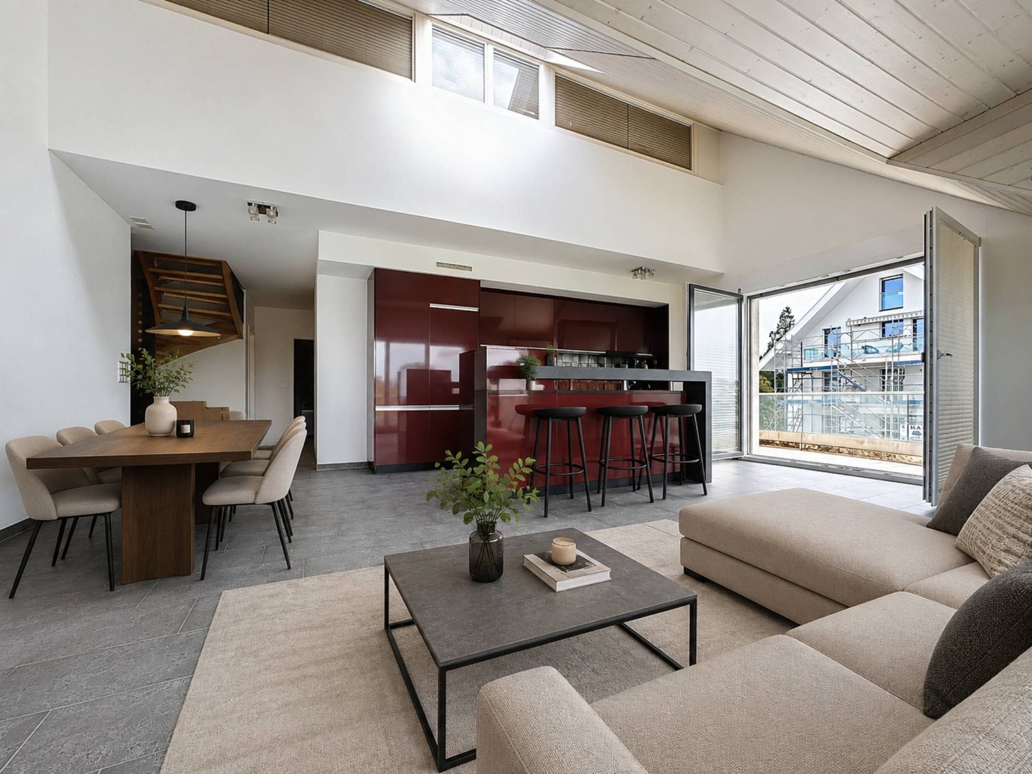
Beautiful 3.5-room apartment with parental suite and large balcony (lot 4)

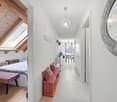
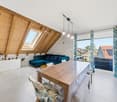
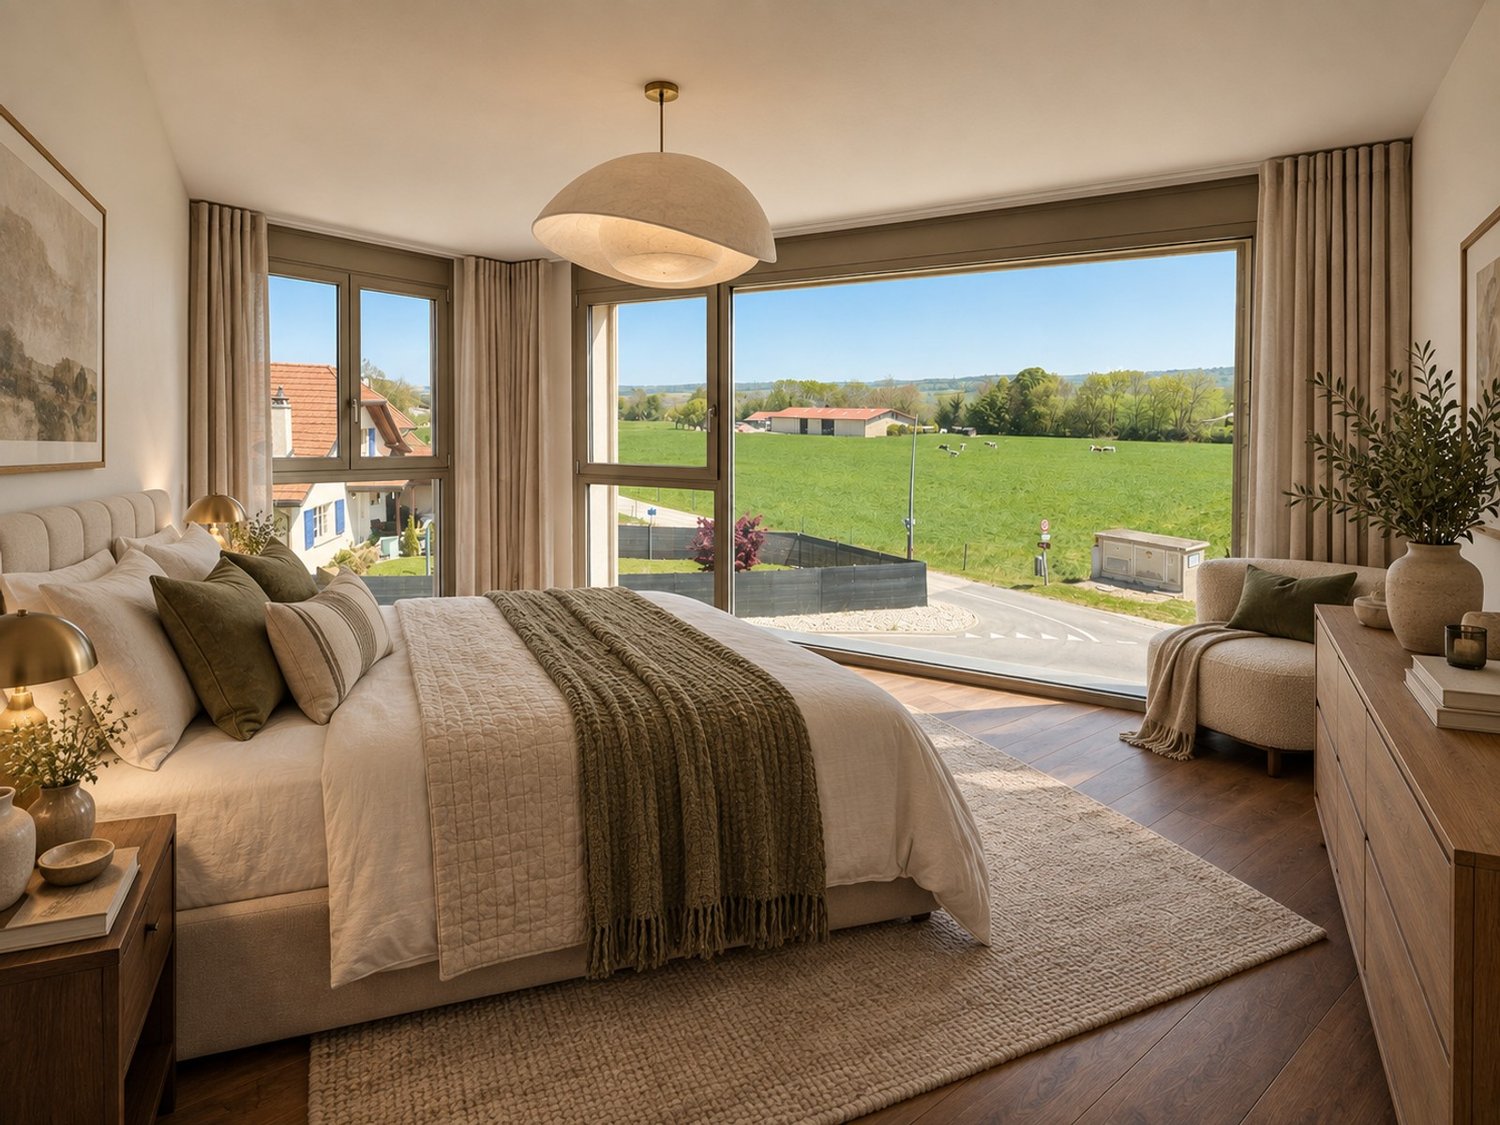
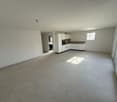
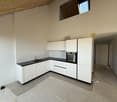
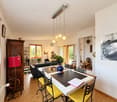
3.5-room apartment with large balconyLocated on the 1st floor of a small PPE with only 7 apartments, this 3.5-room apartment offers beautiful volumes, a pleasant parental suite, and a spacious balcony of approximately 20 m², accessible from both the living room and the bedrooms.With an interior surface area of approximately 82 m², it currently offers a family configuration with two bedrooms, while also being easily convertible into a 2.5-room apartment, depending on the needs and preferences of its future owner.A pleasant and bright living areaThe apartment has a fully equipped open kitchen leading to a living room, forming a beautiful communal living area.The sleeping area currently includes two bedrooms, including a beautiful parental suite with private dressing room and private bathroom.A guest toilet completes the set.The living room and bedrooms have direct access to the large balcony of approximately 20 m², a true extension of the living area.3.5 or 2.5 rooms: by choiceThe apartment's configuration allows for easy conversion into a 2.5-room apartment by removing the second bedroom to enjoy an even more generous living room.This flexibility allows the accommodation to be adapted to different life projects: • 3.5 rooms with two bedrooms, ideal for a couple or a small family; • 2.5 rooms with an even more generous living area, ideal for a single person or a couple looking for more space. The advantages • 3.5 rooms easily convertible into 2.5 rooms • Approximately 82 m² of interior space • Large balcony of approximately 20 m² • Access to the balcony from the living room and bedrooms • 2 bedrooms • Parental suite with dressing room and private bathroom • Fully equipped open kitchen • Guest toilet • Small PPE with only 7 apartments • Possibility of acquiring 1 or 2 outdoor parking spaces at CHF 15,000.- per unit, in addition to the sale price A modern and modular apartment, offering the possibility of choosing its configuration according to its needs, in a small PPE in Denges.

  • Parking space
  • Balcony / Terrace
  • Pets allowed
  • +1
Travel time
-
1 / 13
CHF 525,000.–
2.5 rooms49m² living space
Route du Jura 11, 1123 Aclens

Charming 2.5-room apartment in a fully renovated farm

EXCLUSIVITYWe have the pleasure of presenting to you this magnificent 2.5-room apartment, of approximately 49m2 habitable, designed by an architect within a fully renovated farm in 2022.Located in the heart of the charming village of Aclens, this property presents with elegance the comfort of a high-quality contemporary renovationTHE ADVANTAGES AT A GLANCE Building completely renovated A beautiful terrace Exposed beams Quiet and authentic village settingSITUATIONLocated in Aclens in a peaceful and green environment, this apartment benefits from a privileged living environment in the heart of the Vaudois countryside, while remaining close to the main urban centers.The village seduces with its authenticity, tranquility, and quality of life, ideal for people looking for a serene living environment.THE APARTMENTDesigned with great taste, this apartment offers a warm atmosphere and a beautiful distribution of spaces. It also benefits from a beautiful terrace that presents a nice clearance on the village. Located on the 2nd floor of the building, an elevator facilitates access.EXTERIORS AND ANNEXES Beautiful terrace An indoor garage box A cellar Collective playground for residentsTHE EXTRA ADVANTAGES Apartment and building in perfect condition Heat pump heating Warm atmosphere MORE PHOTOS ON OUR WEBSITE :www.synergimmo.ch Are you already an owner and want to coordinate the purchase of this property with the sale of your current home?Do not hesitate to ask us for a free estimate. We will gladly accompany you in all the steps of your real estate project.To visit our website : www.synergimmo.ch

Travel time
-
1 / 12
  • Parking space
  • Elevator
CHF 1,020,000.–
3.5 rooms77m² living space
A Denges, 1026 Denges

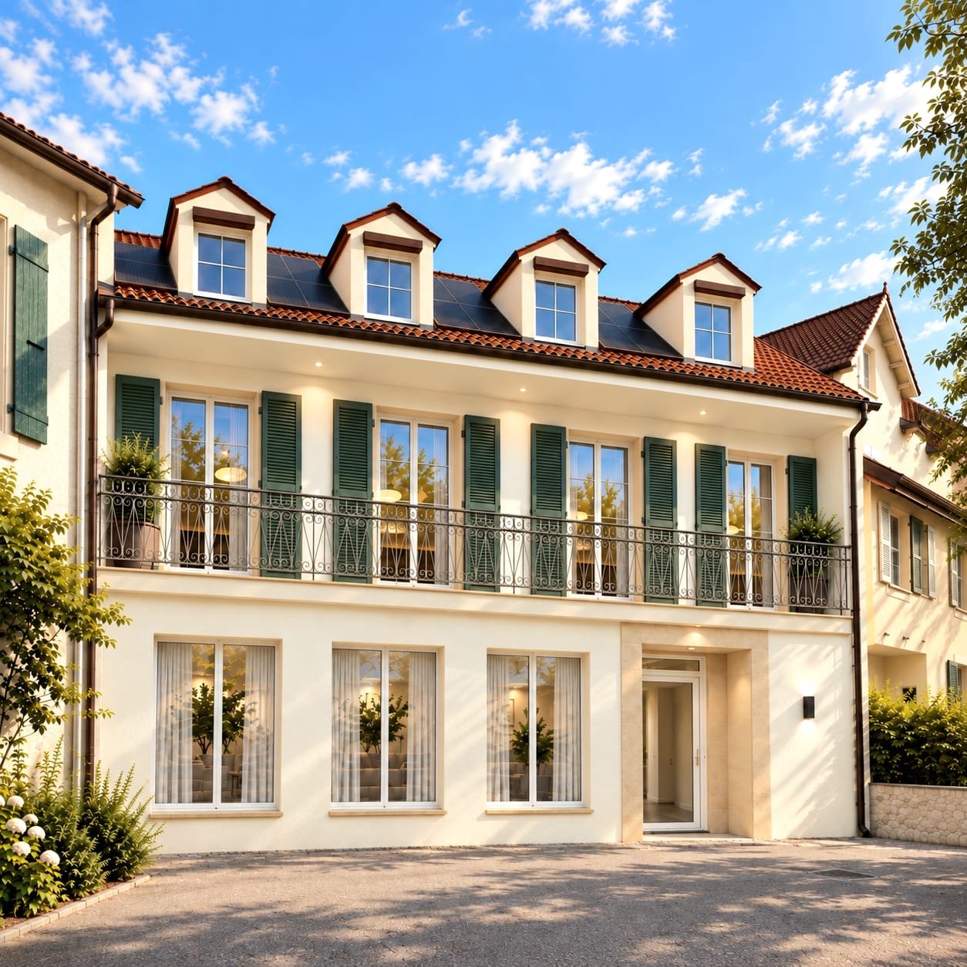
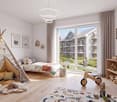
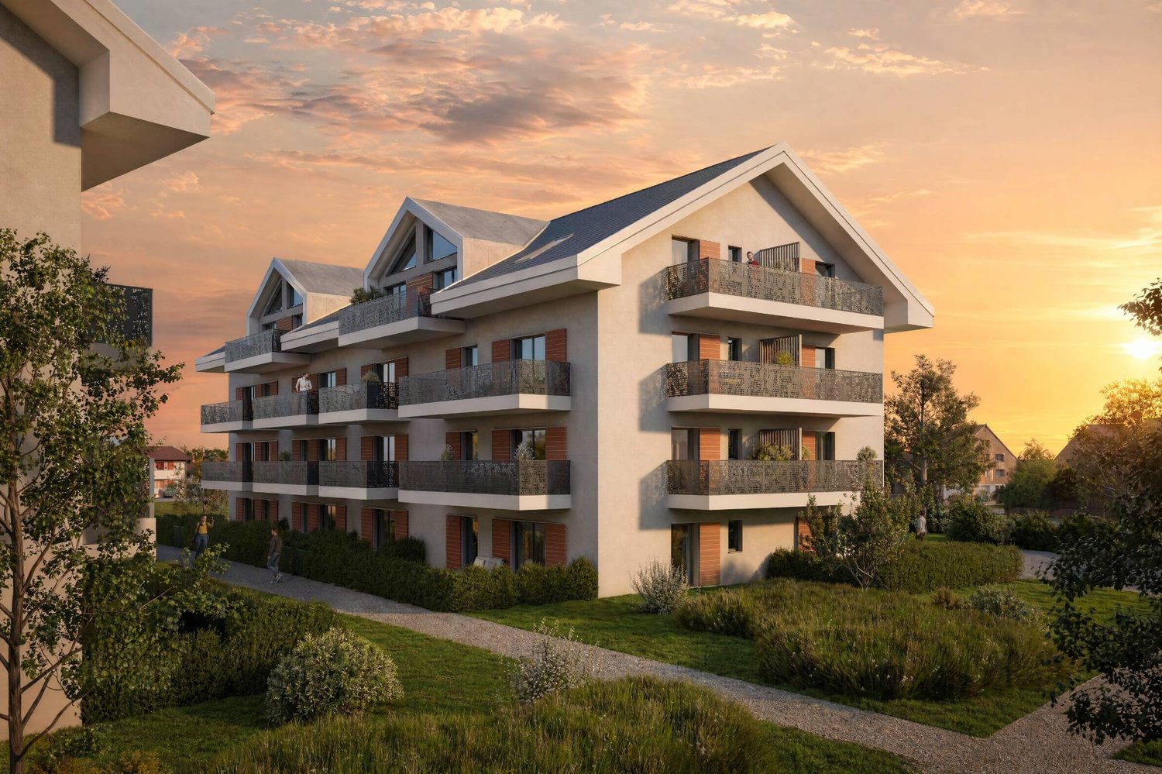
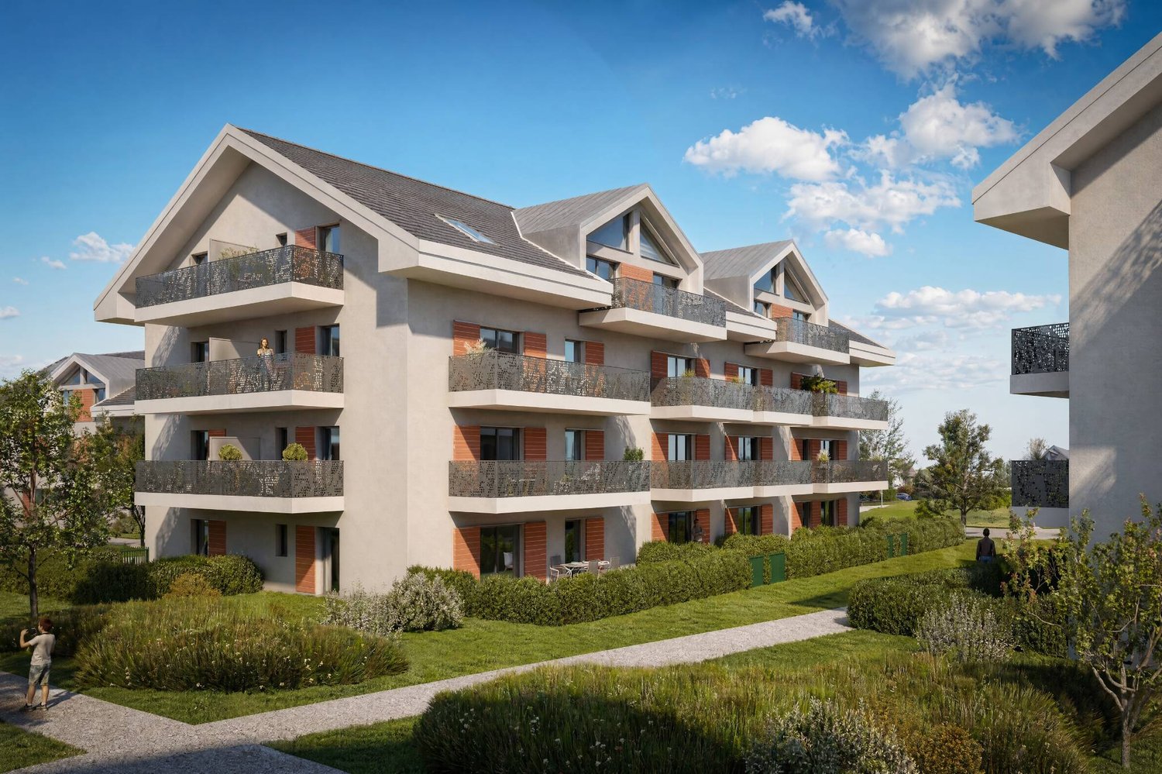
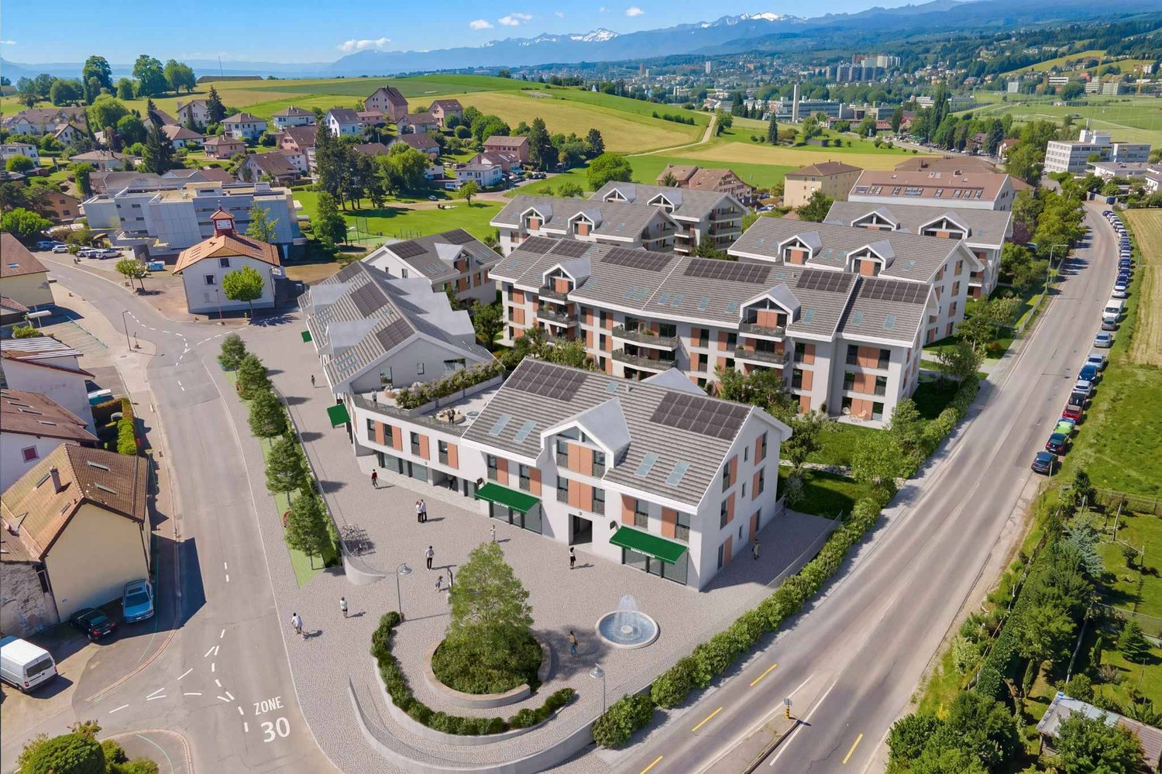
New promotion: 3.5-room apartment with terrace and garden

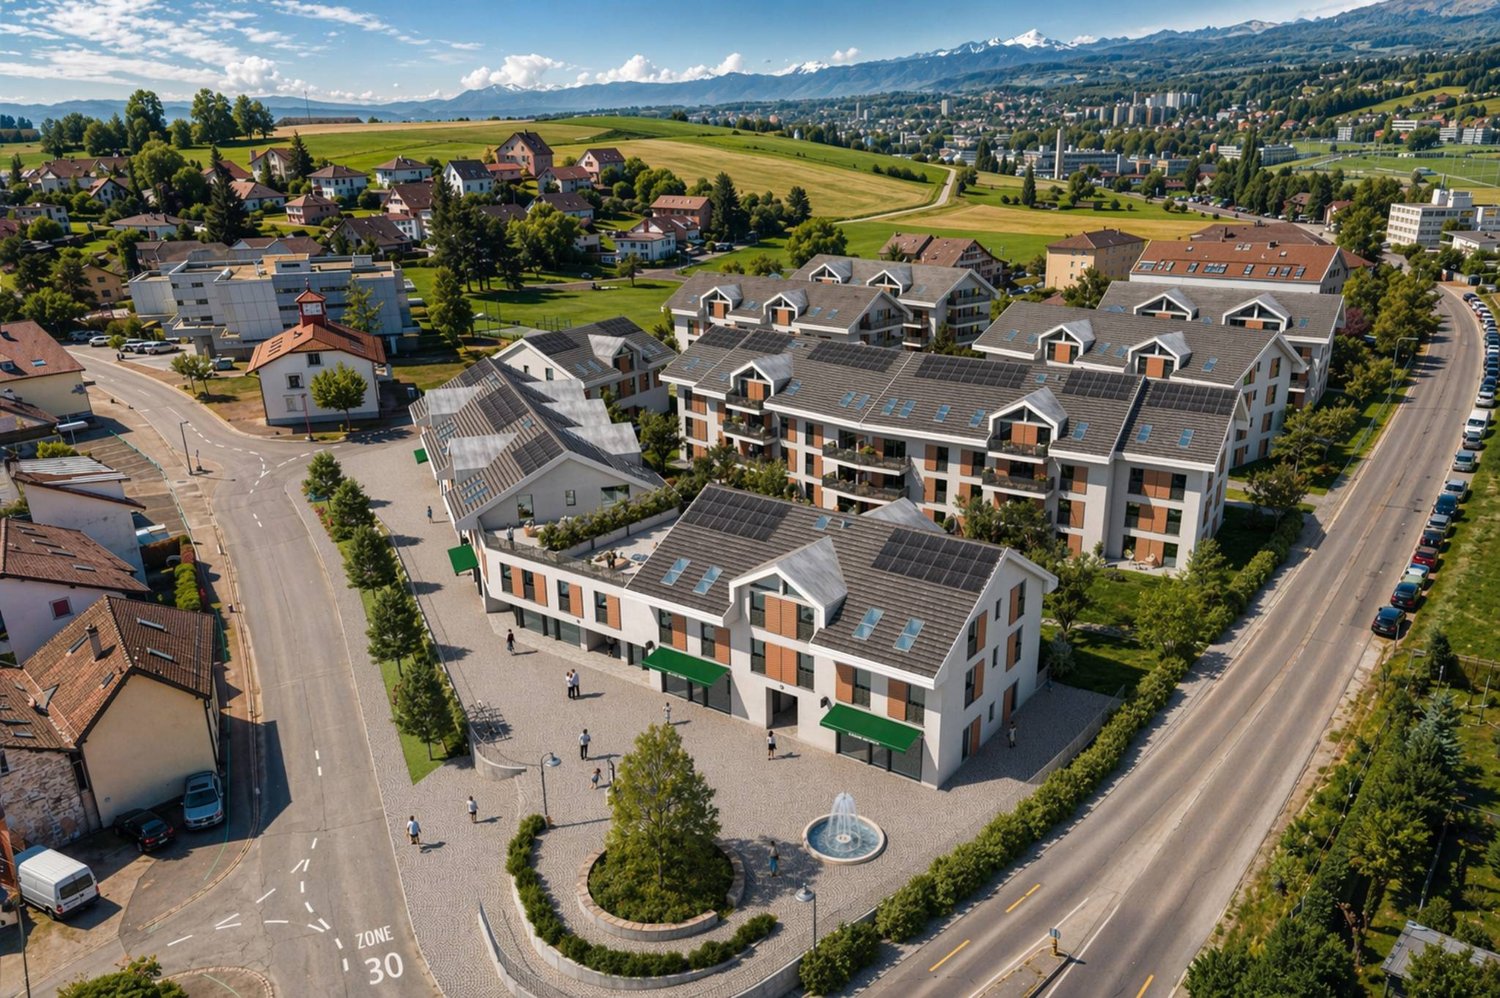
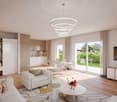
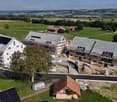
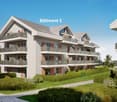
Bernard Nicod SA has the pleasure of presenting to you, in exclusivity, its project "Les Résidences du Village", ideally located in the charming village of Denges.Following the success of the first stage, we have the pleasure of launching the construction of the second phase. This will include four buildings, two of which will be offered for sale in PPE.Realized by our General Contracting Company, this project offers 40 apartments with 2.5 and 3.5 rooms, with weighted surfaces between 46 m² and 101 m², designed to provide comfort, functionality, and quality of life.You will have the opportunity to choose your kitchen and personalize the interior finishes of your apartment according to your tastes. Your future home will be spacious, comfortable, and perfectly adapted to your lifestyle. This 3.5-room apartment is located on the ground floor of building B and consists of:An entrance hall leading to the open kitchen, which opens onto the large living room with access to the terrace and garden oriented southeast. Two bedrooms. A bathroom with sink and toilet, as well as a guest toilet. A cellar and an indoor parking space (CHF 35,000.- extra) complete this property. The apartments will be delivered in April 2028. THE ADVANTAGES:- Project labeled MINERGIE- District heating with Swiss pellets- Photovoltaic panels for a reduction in energy costs- Finishes chosen by the buyer - at Magenta- Construction by the general contracting company BERNARD NICOD SA Discover your future living space by contacting our team for a complete presentation of our project and thus benefiting from personalized advice from our broker: Alexandra JEREZ and Tania LEITE 024 424 24 26.

  • Parking space
  • Elevator
1 / 11
  • Parking space
  • Balcony / Terrace
  • Elevator
CHF 1,090,000.–
3.5 rooms89m² living space
A Denges, 1026 Denges

New promotion: 3.5-room apartment with balcony

Bernard Nicod SA has the pleasure of presenting to you, in exclusivity, its project "Les Résidences du Village", ideally located in the charming village of Denges.Following the success of the first stage, we have the pleasure of launching the construction of the second phase. This will include four buildings, two of which will be offered for sale in PPE.Realized by our General Company, this project offers 40 apartments with 2.5 and 3.5 rooms, with surfaces between 46 m² and 101 m², designed to provide comfort, functionality, and quality of life.You will have the possibility to choose your kitchen and personalize the interior finishes of your apartment according to your tastes. Your future home will be spacious, comfortable, and perfectly adapted to your lifestyle. This 3.5-room apartment is located on the 1st floor of building E and consists of:An entrance hall leading to the open kitchen and living room, giving access to the balcony. Two bedrooms. A bathroom with sink and toilet, as well as a shower room with sink and toilet.A cellar and an indoor parking space (CHF 35,000.- extra) complete this property. The apartments will be delivered in April 2028. THE ADVANTAGES:- Project labeled MINERGIE- District heating with Swiss pellets- Photovoltaic panels for a reduction in energy costs- Finishes chosen by the buyer - at Magenta- Construction by the general company BERNARD NICOD SA Discover your future living space by contacting our team for a complete presentation of our project and thus benefiting from personalized advice from our broker: Alexandra JEREZ and Tania LEITE 024 424 24 26.

  • Parking space
  • Balcony / Terrace
  • Elevator
1 / 12
  • Parking space
  • Balcony / Terrace
  • Elevator
CHF 1,020,000.–
3.5 rooms83m² living space
A Denges, 1026 Denges

New promotion: 3.5-room apartment with balcony

Bernard Nicod SA has the pleasure of presenting to you, in exclusivity, its project "Les Résidences du Village", ideally located in the charming village of Denges.Following the success of the first stage, we have the pleasure of launching the construction of the second phase. This will include four buildings, two of which will be offered for sale in PPE.Realized by our General Contracting Company, this project offers 40 apartments with 2.5 and 3.5 rooms, with weighted surfaces between 46 m² and 101 m², designed to provide comfort, functionality, and quality of life.You will have the possibility to choose your kitchen and personalize the interior finishes of your apartment according to your tastes. Your future home will be spacious, comfortable, and perfectly adapted to your lifestyle. This 3.5-room apartment is located on the 2nd floor of building B and consists of:An entrance hall leading to the open kitchen and the large living room, which gives access to the southeast-facing balcony. Two bedrooms. A bathroom with sink and toilet, as well as a guest toilet. A cellar and an interior parking space (CHF 35,000.- extra) complete this property. The apartments will be delivered in April 2028. THE ADVANTAGES:- Project labeled MINERGIE- District heating with Swiss pellets- Photovoltaic panels for a reduction in energy costs- Finishes chosen by the buyer - at Magenta- Construction by the general contracting company BERNARD NICOD SA Discover your future living space by contacting our team for a complete presentation of our project and thus benefiting from personalized advice from our broker: Alexandra JEREZ and Tania LEITE 024 424 24 26.

  • Parking space
  • Balcony / Terrace
  • Elevator
1 / 12
  • Parking space
  • Balcony / Terrace
  • Elevator
CHF 770,000.–
2.5 rooms54m² living space
A Denges, 1026 Denges

New promotion: 2.5-room apartment with balconies

Bernard Nicod SA has the pleasure of presenting to you, in exclusivity, its project "Les Résidences du Village", ideally located in the charming village of Denges.Following the success of the first stage, we have the pleasure of launching the construction of the second phase. This will include four buildings, including two buildings offered for sale in PPE.Realized by our General Contracting Company, this project offers 40 apartments with 2.5 and 3.5 rooms, with surfaces between 46 m² and 101 m², designed to provide comfort, functionality, and quality of life.You will have the opportunity to choose your kitchen and personalize the interior finishes of your apartment according to your tastes. Your future home will be spacious, comfortable, and perfectly adapted to your lifestyle. This 2.5-room apartment is located on the 2nd floor of building E and consists of:An entrance hall leading to the open kitchen and living room, which gives access to the first balcony. A bedroom with access to the balcony. A bathroom with sink and toilet. A second balcony.A cellar and an indoor parking space (CHF 35,000.- extra) complete this property. The apartments will be delivered in April 2028. THE ADVANTAGES:- MINERGIE labeled project- District heating with Swiss pellets- Photovoltaic panels for a reduction in energy costs- Finishes chosen by the buyer - at Magenta- Construction by the general contracting company BERNARD NICOD SA Discover your future living space by contacting our team for a complete presentation of our project and thus benefiting from personalized advice from our broker: Alexandra JEREZ and Tania LEITE 024 424 24 26.

  • Parking space
  • Balcony / Terrace
  • Elevator
Brulhart Cécile

Brulhart Cécile

1 / 10
Brulhart Cécile

Brulhart Cécile

  • Parking space
  • View
Price on request
3.5 rooms50m² living space
A Allaman, 1165 Allaman

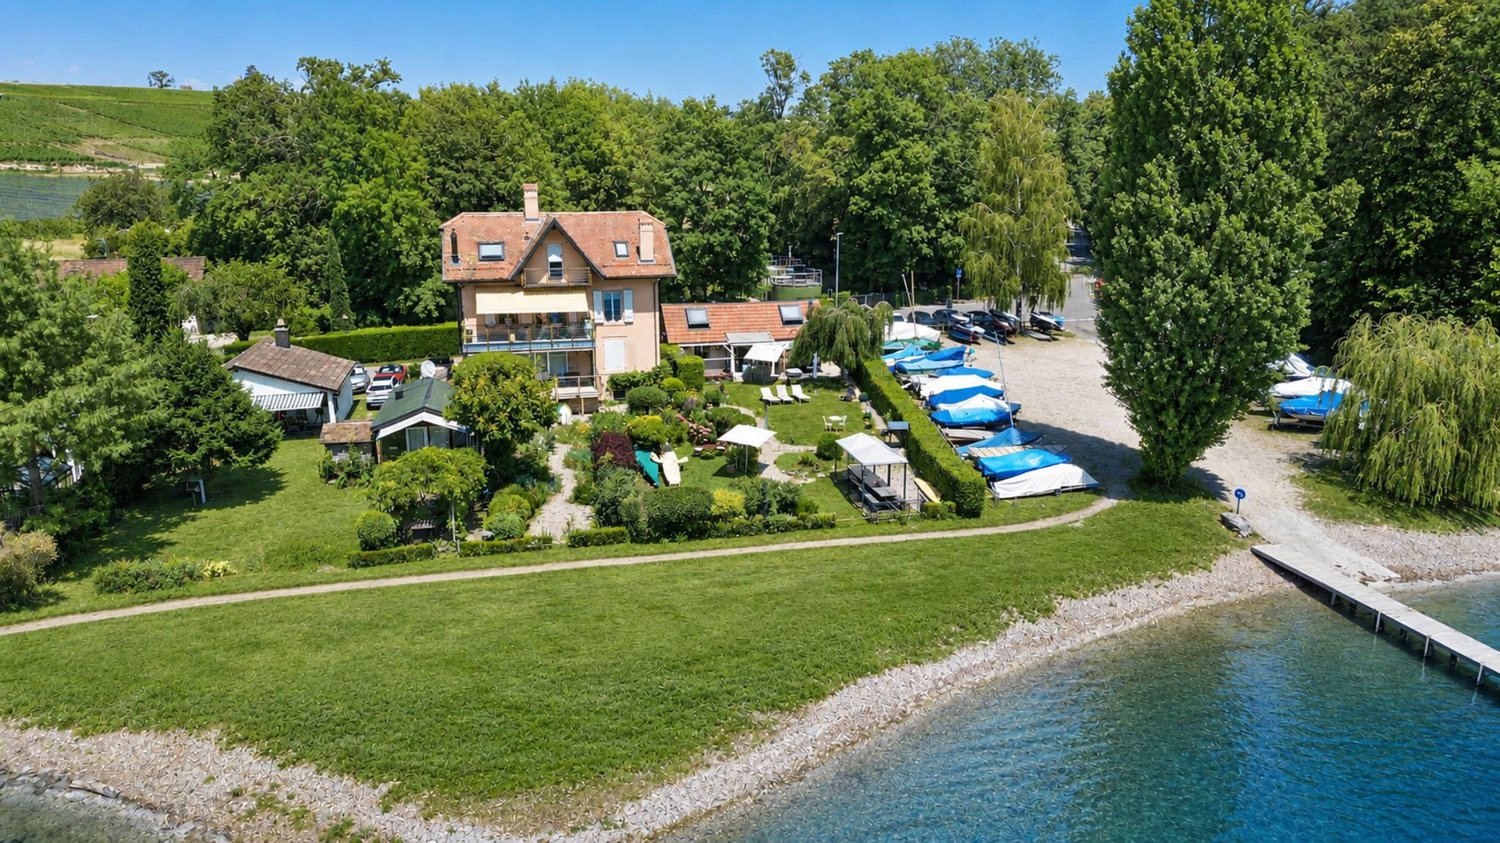
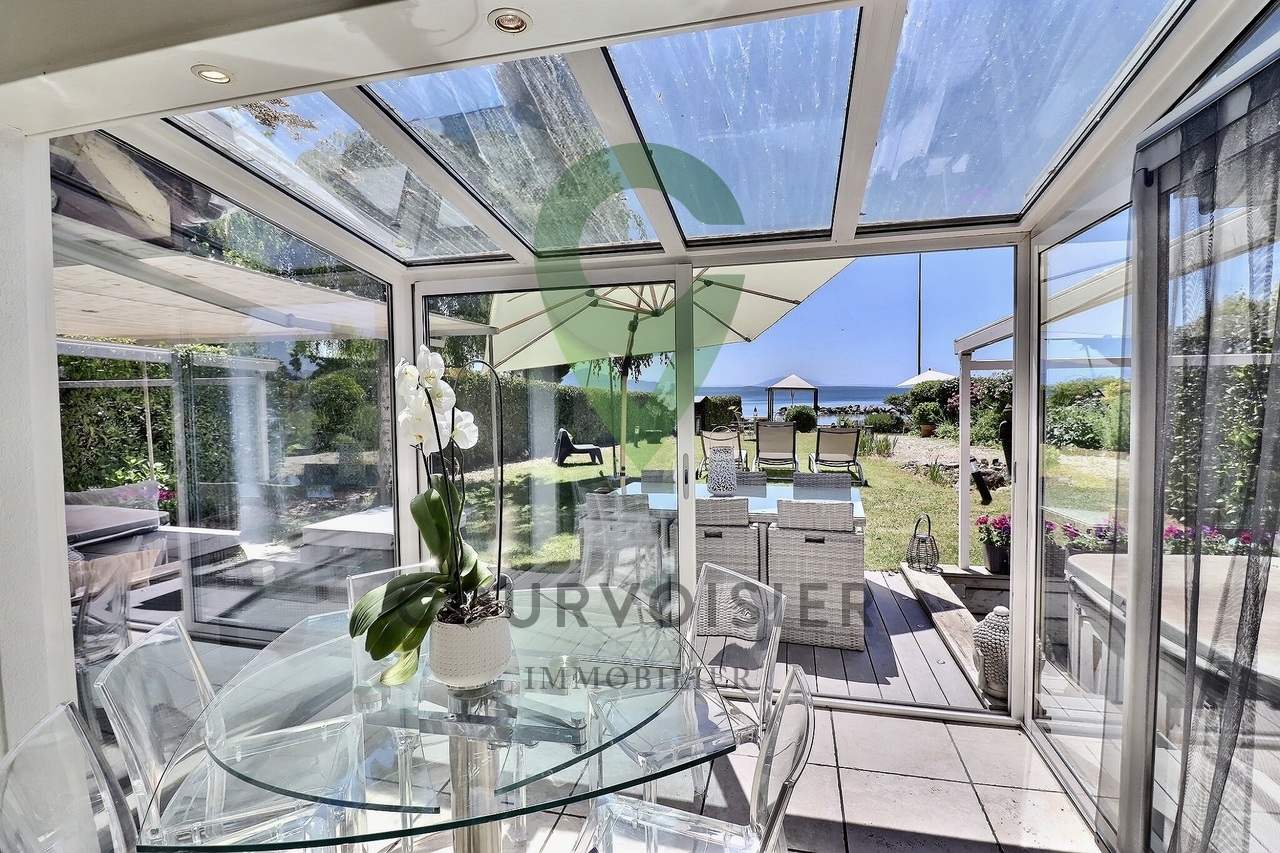
Charming "pieds dans l'eau" chalet with 3.5 rooms in Allaman

A lifestyle by the waterNestled in a privileged environment, this charming 3.5-room property offers a living space of rare quality, where elegance, nature, and tranquility come together in perfect harmony.Benefiting from an exceptional location with direct access to the lake, the property enjoys a spectacular view of Lake Geneva. Its dock and mooring allow water sports enthusiasts to fully enjoy the aquatic pleasures.The approximately 400m2 of carefully designed outdoor spaces invite relaxation in total intimacy. The garden features a jacuzzi and a private sauna, creating a true wellness area where you can savor each season in an enchanting setting.Inside, the bright and airy rooms and warm atmosphere give this home a timeless charm. An independent room of approximately 15m2 completes this property harmoniously. Versatile, it can be arranged according to your desires: a home office for telecommuting, a creative workshop, a fitness room, a leisure room, or a guest studio.Rare on the market, this property will seduce a clientele looking for an exclusive place to live, combining absolute calm, intimacy, and unparalleled quality of life by the lake.A cellar, a wine cellar, and two parking spaces under a roof complete this property. A unique opportunity to become the owner of a true haven of peace, where every day feels like a vacation.FOR ANY ADDITIONAL INFORMATION, PLEASE CONTACT US ONLY BY PHONE AT 021 822 25 22

  • Parking space
  • View
Alain Durrer

Alain Durrer

1 / 13
Alain Durrer

Alain Durrer

  • Balcony / Terrace
  • View
  • Child-friendly
Price on request
2 rooms45m² living space
1165 Allaman

Exceptional House on the Shores of Lake Geneva

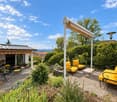
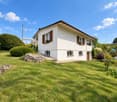
Located in the charming commune of Allaman, this delightful studio/loft-style house benefits from a privileged location directly on the shores of Lake Geneva. A true haven of peace for nature lovers, tranquility, and exceptional panoramas.Upon entering, you will discover a warm and bright living space comprising a semi-open kitchen with a dining area under the veranda, extended by a convivial living room. The large openings offer a beautiful continuity between the interior and the exterior, allowing you to fully enjoy the view and the lacustrine environment. The ground floor also features a bathroom equipped with a sink, a bathtub/jacuzzi, and a toilet.Upstairs, two mezzanines currently arranged as bedrooms offer comfortable and charming sleeping areas.The private garden, carefully laid out, is one of the main assets of this property. It accommodates a jacuzzi as well as two pleasant terraces allowing you to enjoy the sun at any time of day.At the end of the garden, a charming dining area has been created for beautiful summer evenings, offering an idyllic setting for receiving family and friends in a convivial and privileged atmosphere.This leads directly to Lake Geneva, offering immediate access to the water and breathtaking views of the surrounding landscape.To complement this property harmoniously, an adjacent room, currently arranged as an office, offers an ideal space for telecommuting, reading, or any activity requiring calm and serenity.Finally, a private sauna and two covered parking spaces complete this ensemble and confer a particularly appreciable living comfort.Rare on the market, this property offers an unparalleled quality of life in a preserved natural environment. Between comfort, well-being, and direct access to the lake, it will seduce both lovers of charming main residences and buyers seeking a unique vacation spot on the shores of Lake Geneva.An invitation to live to the rhythm of the lake, in an exclusive setting where every detail has been thought out to fully enjoy the sweetness of living on Lake Geneva.

  • Balcony / Terrace
  • View
  • Child-friendly
1 / 11
  • Parking space
  • Garage
  • View
CHF 2,400,000.–
5.5 rooms220m² living space
A Apples, 1143 Apples

Beautiful house with lake view and Mont-Blanc, 4 bedrooms - Large garden

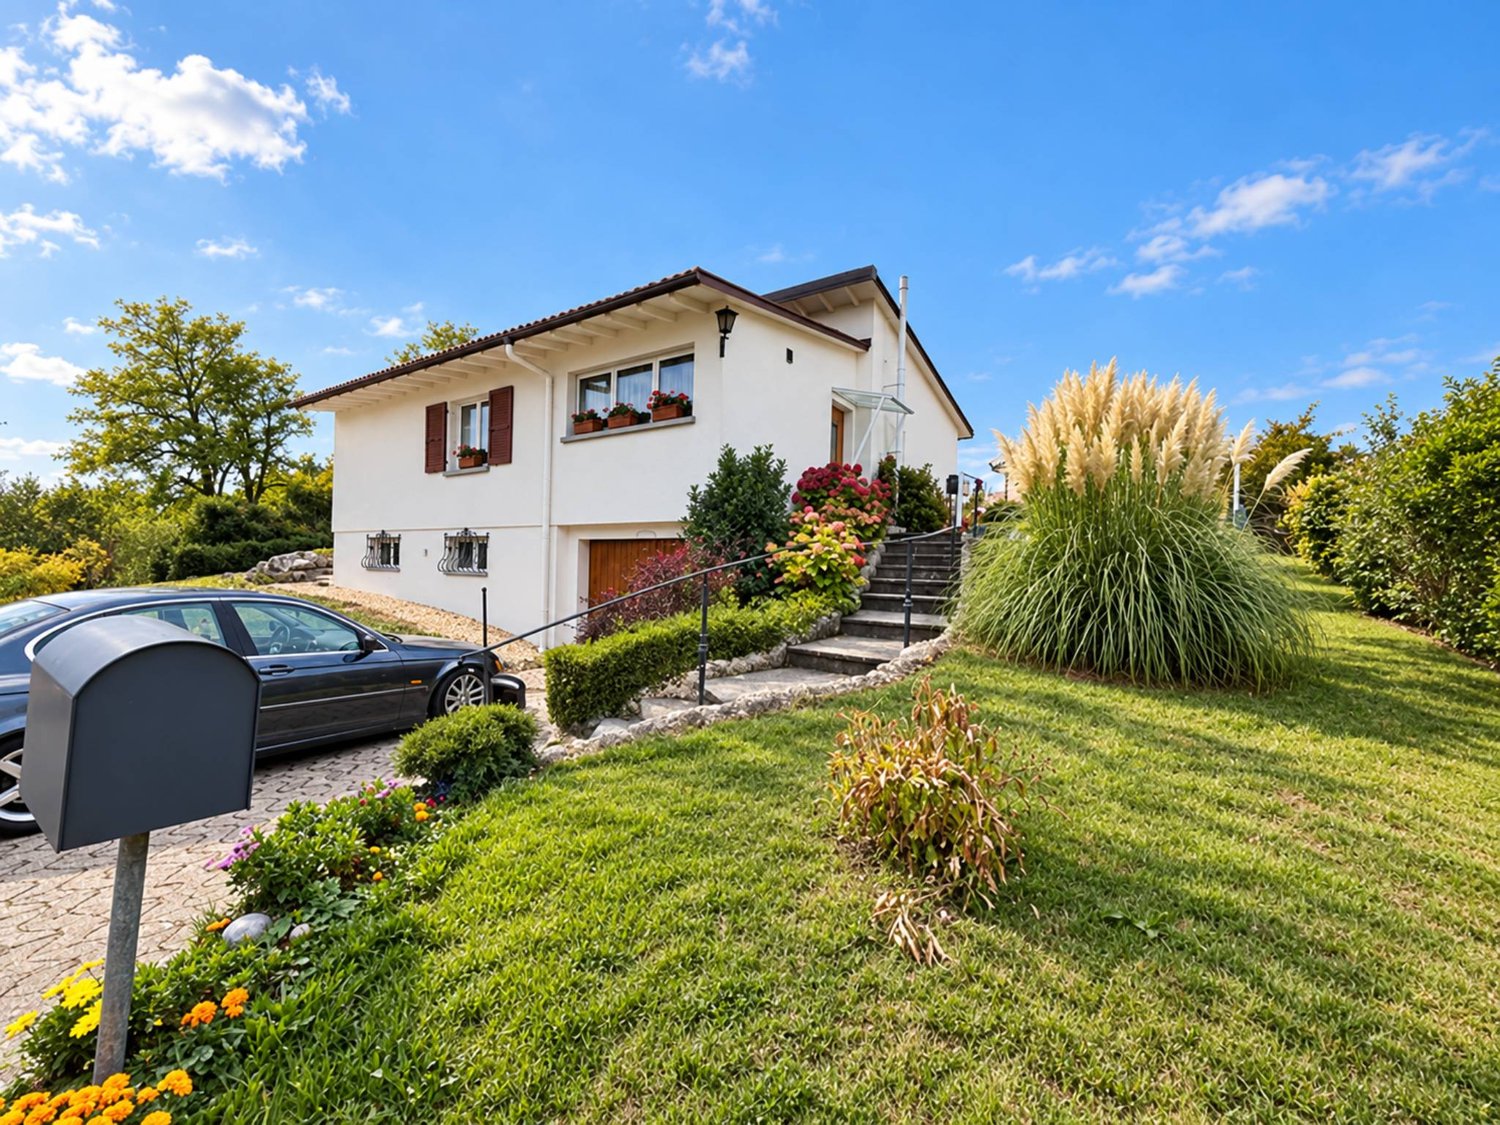
Bernard Nicod Morges proposes this spacious 5.5-room house built on a plot of over 1,250m².The 220m² house with living space plus basement includes 4 bedrooms, including the master suite which occupies the entire top floor and has an en-suite bathroom (bathtub + Italian shower), a dressing room, and a balcony offering a magnificent view. Another full bathroom completes the night area.The day area has a spacious living room, a beautiful high-end kitchen fully equipped and open to the dining area, and a separate toilet.This house will seduce you with its generous volumes (953m), its garden, its beautiful view (lake, countryside, and neighboring mountains), its high-end finishes, such as the kitchen with a central island, its polished concrete floors, etc.The semi-basement consists of a cellar, a beautiful space (32m²) that can be converted into a game or sports room, and a technical room plus a laundry room that completes this floor.The house has a double garage with a charging station and the courtyard can accommodate many cars.Due to its ideal orientation and many large windows, the house is very bright and pleasant to live in, both inside and outside, thanks to its two terraces facing the lake and Mont-Blanc.It has benefited from a major renovation and elevation in 2013 and has always been well maintained and improved over the years.
  • Parking space
  • Garage
  • View
Jonathan Tabur

Jonathan Tabur

1 / 10
Jonathan Tabur

Jonathan Tabur

CHF 1,690,000.–
5.5 rooms175m² living space
À Lavigny, à 5minutes d'Aubonne, 1170 Aubonne

Breathtaking Apartment - Aubonne

In a quiet and privileged residential area, just 10 minutes from Morges, in the heart of an intimate PPE with only two apartments, this exceptional property seduces from the first moments with its perfect balance between modernity, space, and quality of life.As soon as you enter, you immediately perceive the care given to every detail. The apartment, recent and perfectly maintained, was thought out with taste and intelligence, offering a fluid and natural distribution of spaces. The ground floor accommodates three comfortable bedrooms, as well as a bathroom allowing for a particularly enjoyable life on one level. A separate WC with laundry room completes this level.The living room, the true masterpiece, impresses with its double height and exceptional brightness. The spaces open generously to the outside thanks to direct access to the south-facing balcony, bathing the space in light throughout the day. The kitchen, elegantly integrated, proposes a refined marble workspace with a convivial dining area, ideal for daily moments as well as for receiving guests. Each element has been meticulously thought out, down to the smallest details, such as the perfect integration of multimedia equipment without visible cables and the numerous wall storage units.On the upper floor, the atmosphere becomes even more spectacular. The spaces express themselves fully with a mezzanine area with multiple uses. A suspended net adds a playful and unique touch, particularly appreciated by children, while reinforcing the atypical character of the place. A vast storage space perfectly optimizes organization. The parental suite, elegant and soothing, has a walk-in closet and an Italian-style shower with refined design.A specificity of this apartment is the approximately 32 m² private outdoor space, which has been entirely designed. Conceived as a true open-air room, it invites sharing privileged moments between friends or family in a convivial and relaxed atmosphere. Two parking spaces, including one covered, in addition to the sale price, as well as a cellar, complete this property with all the expected comfort.Located just a few minutes from Aubonne and the highway accesses, this apartment offers an ideal living environment between residential tranquility and proximity to amenities. A rare place, where each space has been designed to live fully, receive, and enjoy a daily life that is both aesthetic and functional. A visit is imperative to appreciate all its singularity.- Close to highway axes- Quiet, privileged with local shops- South orientation- Through apartment with south exposure- Property on one level + mezzanine- On the top floor- Beautiful spaces- Quality materials- Beautiful ceiling height- 1 covered parking space- Available within the year

Travel time
-
1 / 12
  • Parking space
  • Balcony / Terrace
  • Garage
  • +2
CHF 1,710,000.–
5.5 rooms150m² living space
A Préverenges, 1028 Préverenges

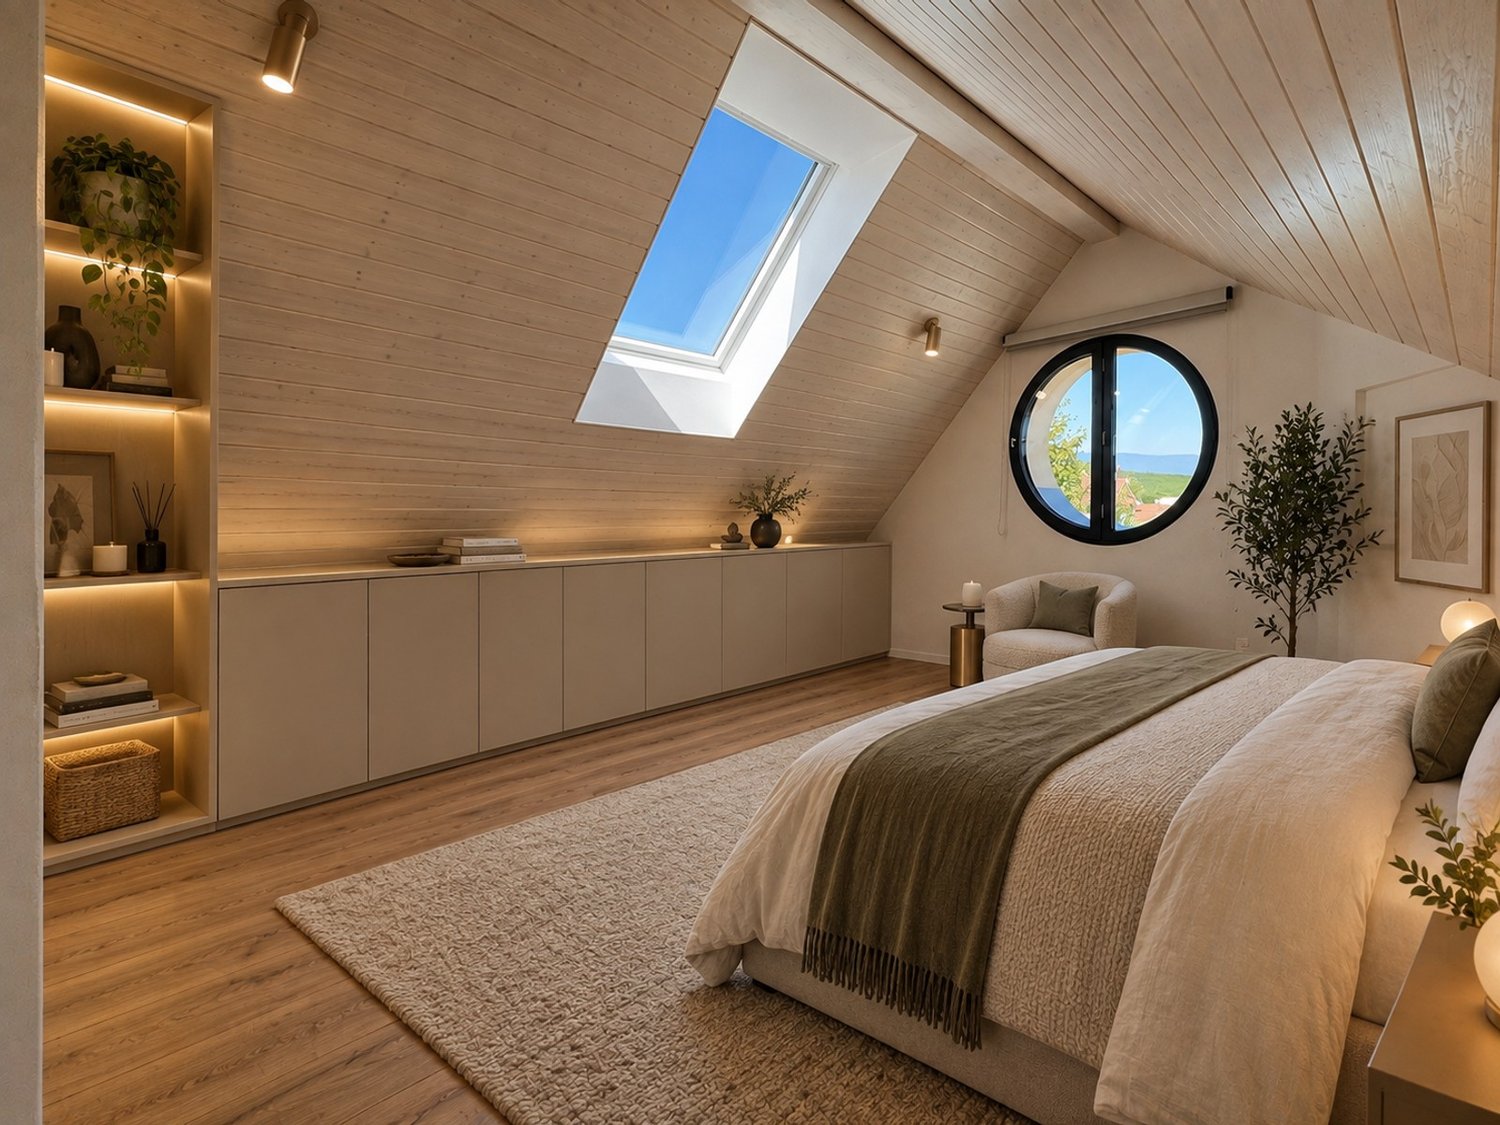
Attic of 5.5 rooms with a view of Lake Geneva

Exclusively at BERNARD NICOD! Ideally located in a high-quality residential area, away from all nuisances, this attic in a duplex offers an exceptional living environment.You will find a peaceful and green atmosphere, while being in immediate proximity to all amenities. This high-end apartment on the top floor of a 2010-built PPE building will seduce you with its comfort and quality amenities. Offering great brightness in all rooms, it has a living area of 150m2 and 2 terraces of 12m2 and 25m2.A beautiful entrance with wall cabinets leads you to a large living room, including a kitchen with a central island open to the living room and dining room. This convivial space opens onto the 2 large terraces with a view of Lake Geneva and the Alps.Then, the night area offers 4 large bedrooms, including a parental bedroom with a private shower/WC on the upper floor. One of the bedrooms has access to the terrace and is currently arranged as a dressing room. The apartment benefits from 3 bathrooms, a bathroom/WC, and two shower/WC. Two indoor parking spaces (CHF 40,000.-/unit extra) and a cellar complete this exceptional property.Some figures: - Monthly PPE charges (apartment + 2 parking spaces): approx. CHF 770.-- Renovation fund as of 31.12.24: CHF 346'028.55INFORMATION AND VISITS: TANIA LEITE & ALEXANDRA JEREZ 024 424 24 26
  • Parking space
  • Balcony / Terrace
  • Garage
  • +2

Suggested properties for you based on search results