502 results - Property for buy in District Morges

Jonathan Tabur

Jonathan Tabur

1 / 8
Jonathan Tabur

Jonathan Tabur

CHF 1,200,000.–
6.5 rooms101m² living space
À 5minutes à pied de la gare, 1110 Morges
Recent Apartment - Morges
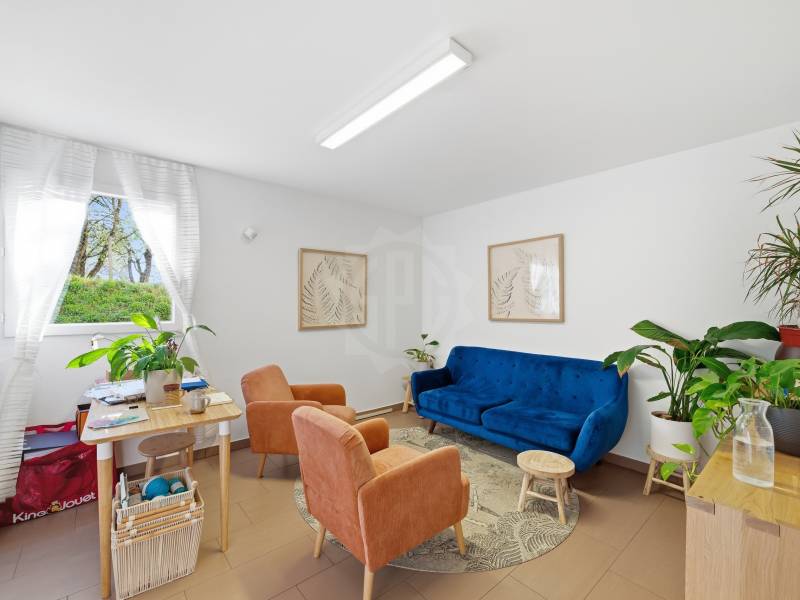
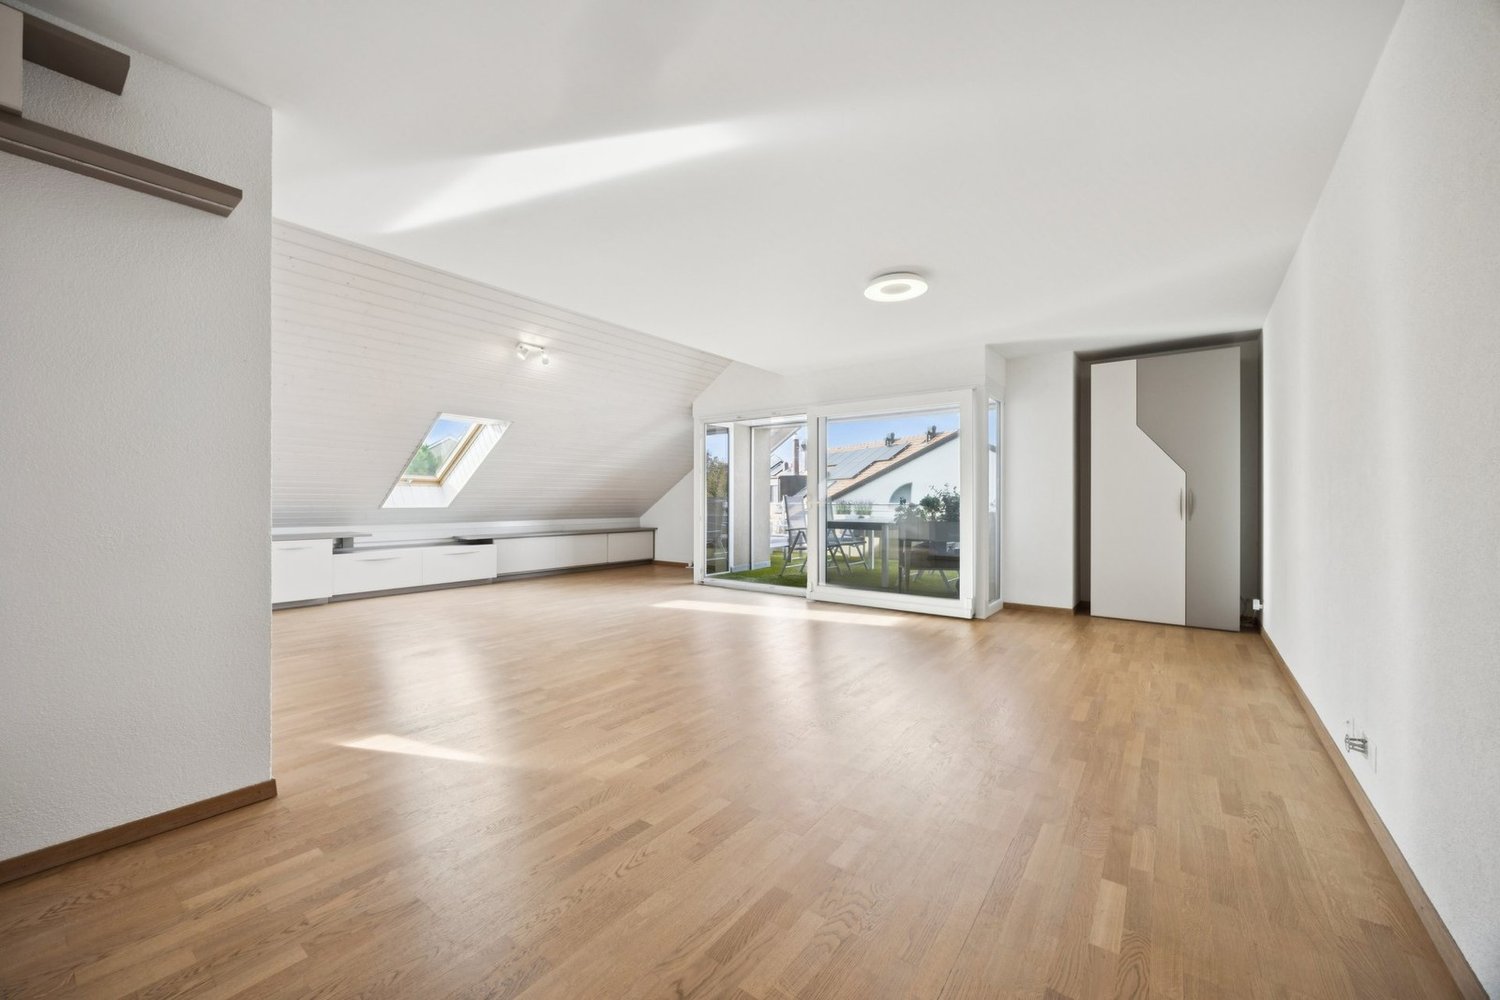
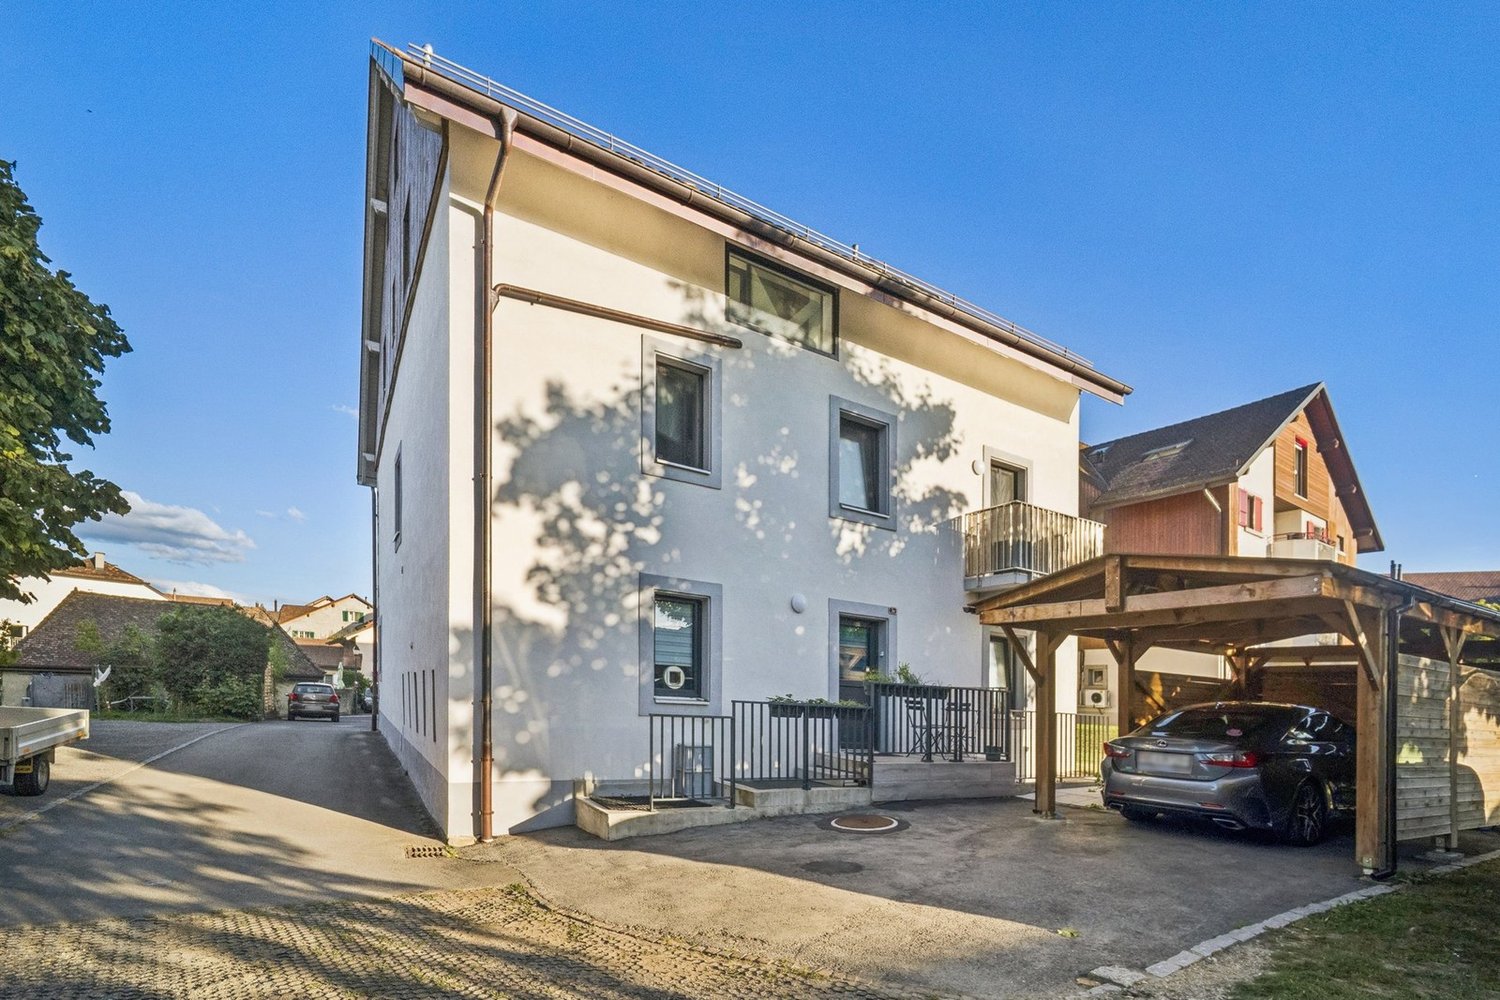
Ideally located in a quiet and sought-after residential area of Morges, this commercial apartment benefits from a particularly pleasant environment, just a few minutes' walk from the train station and amenities. In close proximity to Morges and its walking paths, it offers a peaceful working environment, appreciated by both tenants and their clientele.This property, situated on the ground floor of a recent PPE, develops a surface area of approximately 100 m², complemented by a private terrace of 30 m². It has an independent entrance that meets commercial standards, guaranteeing excellent accessibility. Currently operated as an office, it consists of a waiting room, four offices, all rented, as well as a kitchen, a shower room, and separate WC. The distribution is rational, functional, and perfectly adapted to a professional activity.The premises are currently fully rented, offering a stable and immediate rental income. This is thus a particularly relevant opportunity for an investor looking for a secure investment in a sought-after sector. External parking spaces are available nearby for customers, and a parking space in the garage is included in the sale price.An important point to note is the commercial allocation of this lot, the financing conditions are different from those for a principal residence or rental investment!A rare opportunity on the Morges market, combining yield, location, and potential for evolution.- 5 minutes from the city center- Sunny and bright- Property on one level- On the ground floor- Furnished and equipped- Fully equipped kitchen- Basement- Good condition- Terrace- 1 indoor parking space- Lease with indefinite duration
Beutler de Morais Pierrick

Beutler de Morais Pierrick

1 / 13
Beutler de Morais Pierrick

Beutler de Morais Pierrick

  • Balcony / Terrace
  • Garage
  • View
CHF 1,980,000.–
6.5 rooms123m² living space
1115 Vullierens

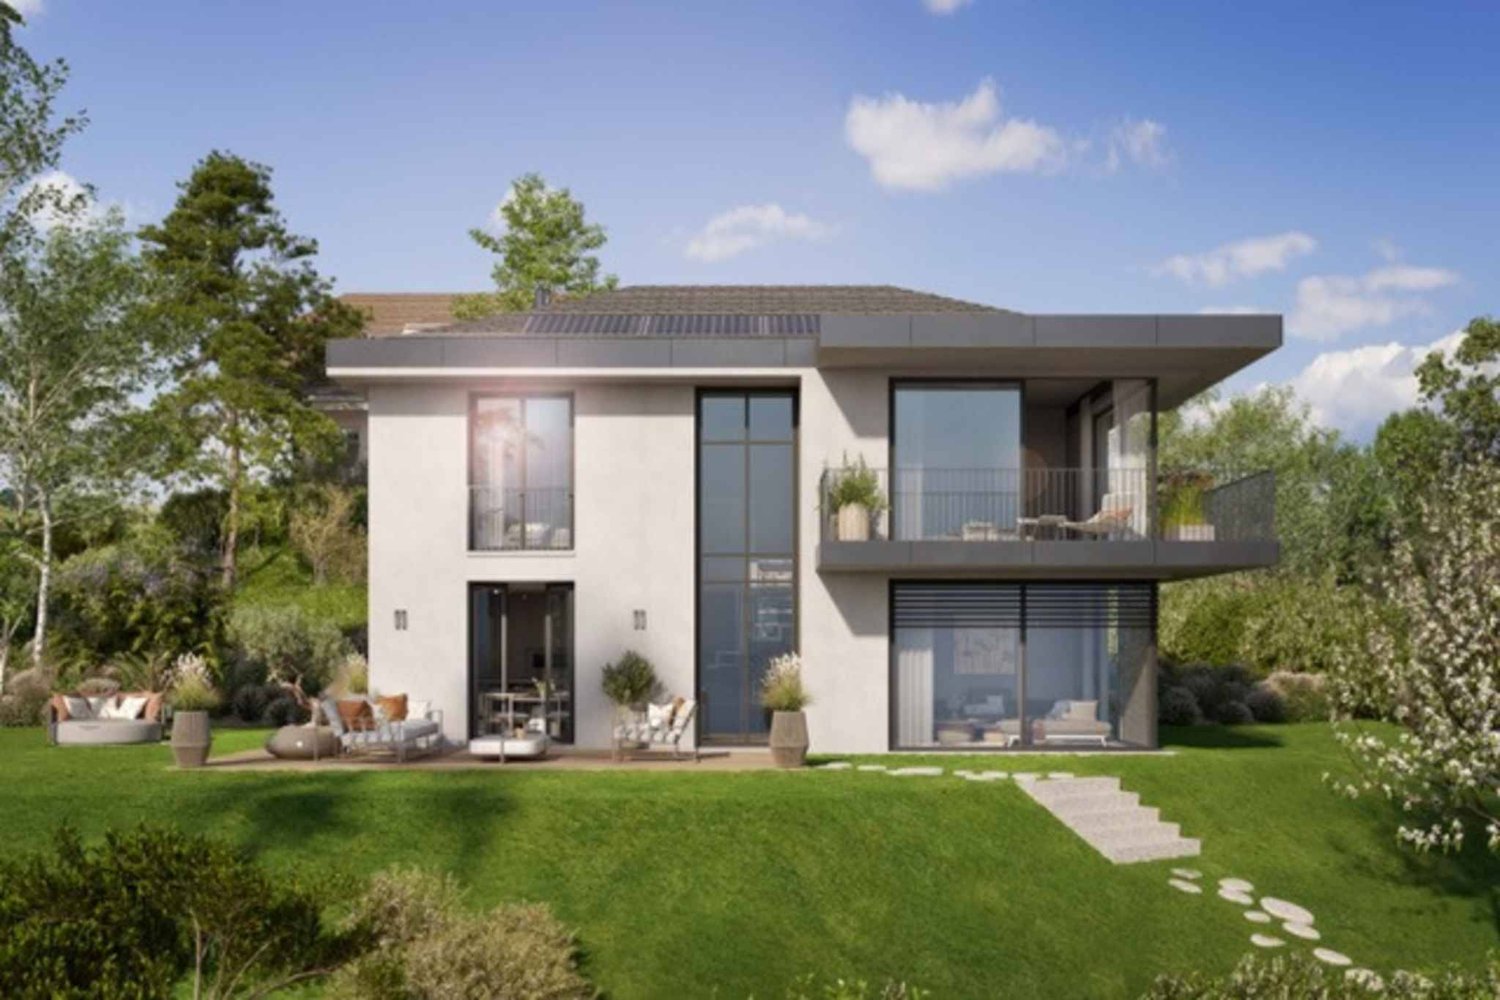
Individual luxury villa on plan - NEW

An opportunity that is becoming increasingly rare! - Permit in force! - Finishes to the buyer's choice! - Privileged residential environment, quiet, on the edge of a green area and an agricultural zone! The situation in the immediate countryside of Morges, in a village in full development, offers an ideal living environment for a family or for people looking for a peaceful and bucolic place. The plot of 1'926 m² in total will consist of 2 individual villas (one already existing, the other a new construction) in the form of a PPE. The private land area of the new villa will be around 600 m². We offer you the opportunity to discover an individual villa with 6.5 rooms (spread over approximately 155 m² of usable space) with the latest construction standards and a resolutely modern style. This will be essentially south and east facing, just like its terrace of almost 40 m². There are 4 bedrooms, including the main suite which is planned on almost 22 m² + private bathroom and balcony. The living space (living room / kitchen / dining room) extends over 50 m² with many windows. Technically: The heating system will be with an air/water heat pump and floor heating, and the villa will benefit from triple glazing / PVC windows. The slats will be electric. Photovoltaic and thermal solar panels. There is a garage for 2 cars with an electric door and a technical preparation for accommodating a future electric charging station if desired. Some planned budgets: - Sanitary facilities with installation and supply CHF 30'000.- incl. VAT - Kitchen equipment CHF 40'000.- incl. VAT - Floor covering with parquet or tiles: CHF 150.--/m2 incl. VAT (only supply) It will be built on 2 levels, with a semi-basement (variant possible as a full basement - + CHF 50'000.-). The 1st floor will offer a beautiful, unobstructed view towards the Alps. 18 months of work from the signing of the purchase agreement in sale on payment terms.

  • Balcony / Terrace
  • Garage
  • View
Julie Ogiz

Julie Ogiz

1 / 10
Julie Ogiz

Julie Ogiz

  • Parking space
CHF 1,490,000.–
5.5 rooms170m² living space
Vaud, 1163 Etoy

Spacious duplex with large terrace and beautiful views of the lake

Ideally located in the heart of the charming village of Etoy, within a small PPE and in immediate proximity to all amenities, this very beautiful 5.5-room duplex apartment seduces with its generous volumes, its luminosity, and its beautiful view of the lake, the Aubonne castle, and the village roofs.The main floor consists of an entrance hall with storage, a shower room, and two bedrooms. The living space, spacious and bright thanks to its large windows, benefits from an open kitchen with a central island harmoniously integrated into the living room. In the extension of the living room, a beautiful 23 m² terrace, with its outdoor kitchen and beautiful view, is ideal for enjoying the beautiful days with family or friends.On the upper floor, a gallery offers a versatile space that can be arranged as an office, gym, or relaxation area. The parental suite, approximately 45 m², has a dressing room and a large adjacent bathroom.The apartment also benefits from numerous storage spaces and has been realized with quality materials, offering a comfortable and functional ensemble.A cellar and two indoor parking spaces with connections for charging electric vehicles complete this property.An apartment offering beautiful spaces, a pleasant situation, and a high quality of life, to be discovered without delay!

  • Parking space
New building
1 / 9
  • Parking space
  • View
CHF 970,000.–
3.5 rooms100m² living space
A Lavigny, 1175 Lavigny

New Promotion! 3.5 to 5.5 room apartments with terraces and balconies

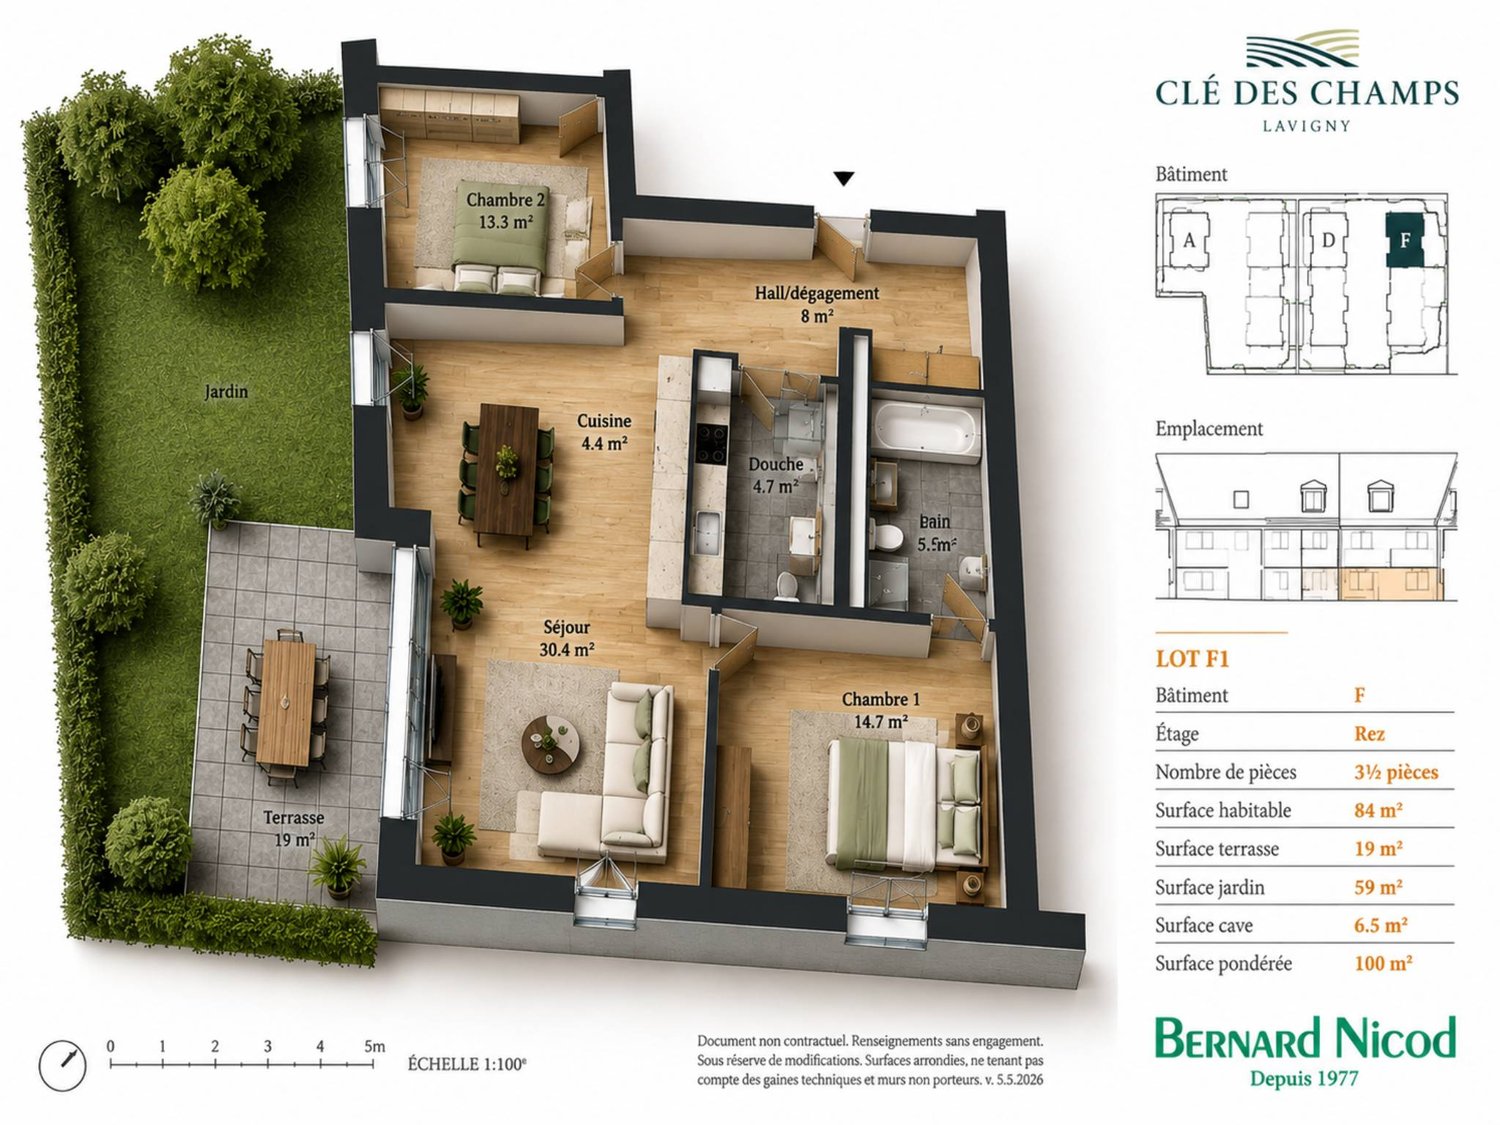
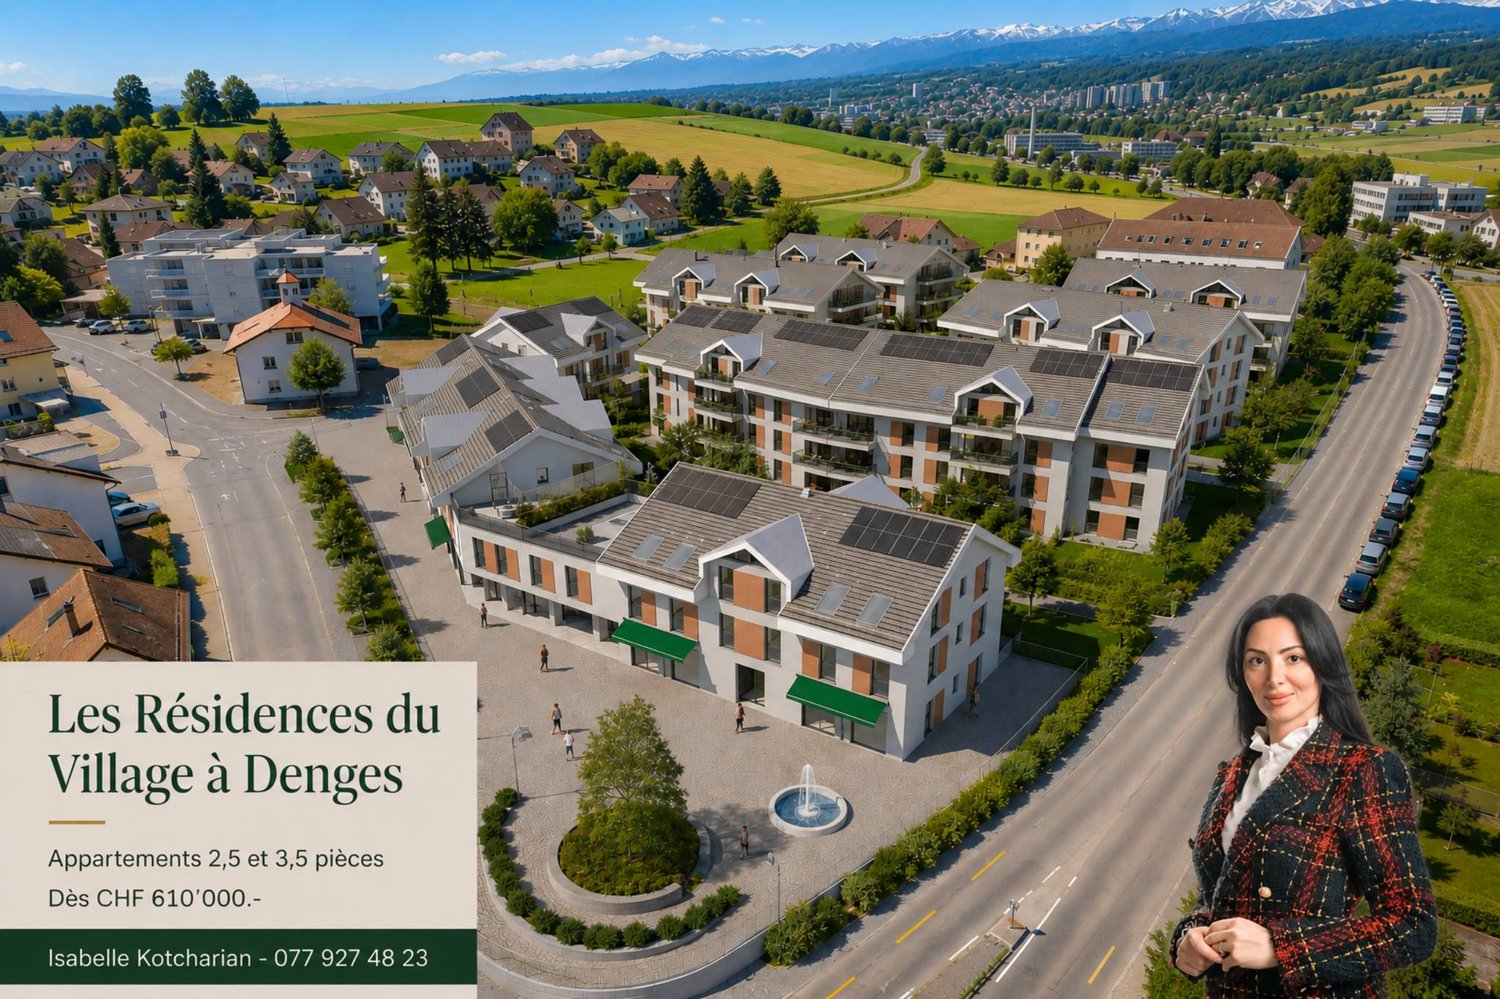
Located in the commune of Lavigny, close to amenities and public transport, this new project offers 18 apartments from 3.5 to 5.5 rooms, with areas ranging from 92 m² to 156 m².Realized according to Minergie standards, the complex offers modern and energy-efficient amenities, with reduced acquisition costs thanks to the sale in land shares.This spacious 3.5-room apartment on the ground floor has a weighted area of 100m² and a garden of 59 m². It consists of an entrance hall with storage space, as well as a bright living room with dining area, which has direct access to the terrace.The sleeping area includes two bedrooms, a bathroom, and a shower. Outside, a private terrace and a large garden of 59 m² are a real asset to fully enjoy the beautiful days.The apartment also has a basement and a parking space, which is offered as an option for CHF 40,000..Delivery is planned for the end of 2027.The highlights:- Minergie construction- Heat pump heating- Double flow ventilation- Pre-equipment for electric charging stations- Photovoltaic panels- Customizable finishes according to the buyers' choices, with allocated budgets.Indicative prices:3.5 rooms: from CHF 970,000.4.5 rooms: from CHF 1,110,000.5.5 rooms: from CHF 1,390,000.Basement with cellars, laundry room, technical rooms, and indoor parking.For more information, please contact:Isabelle Kotcharian +41(0)77 927 48 23

  • Parking space
  • View
New building
1 / 10
  • Parking space
  • View
CHF 1,260,000.–
4.5 rooms128m² living space
A Lavigny, 1175 Lavigny

New Promotion! Apartments from 3.5 to 5.5 rooms with terraces and balconies

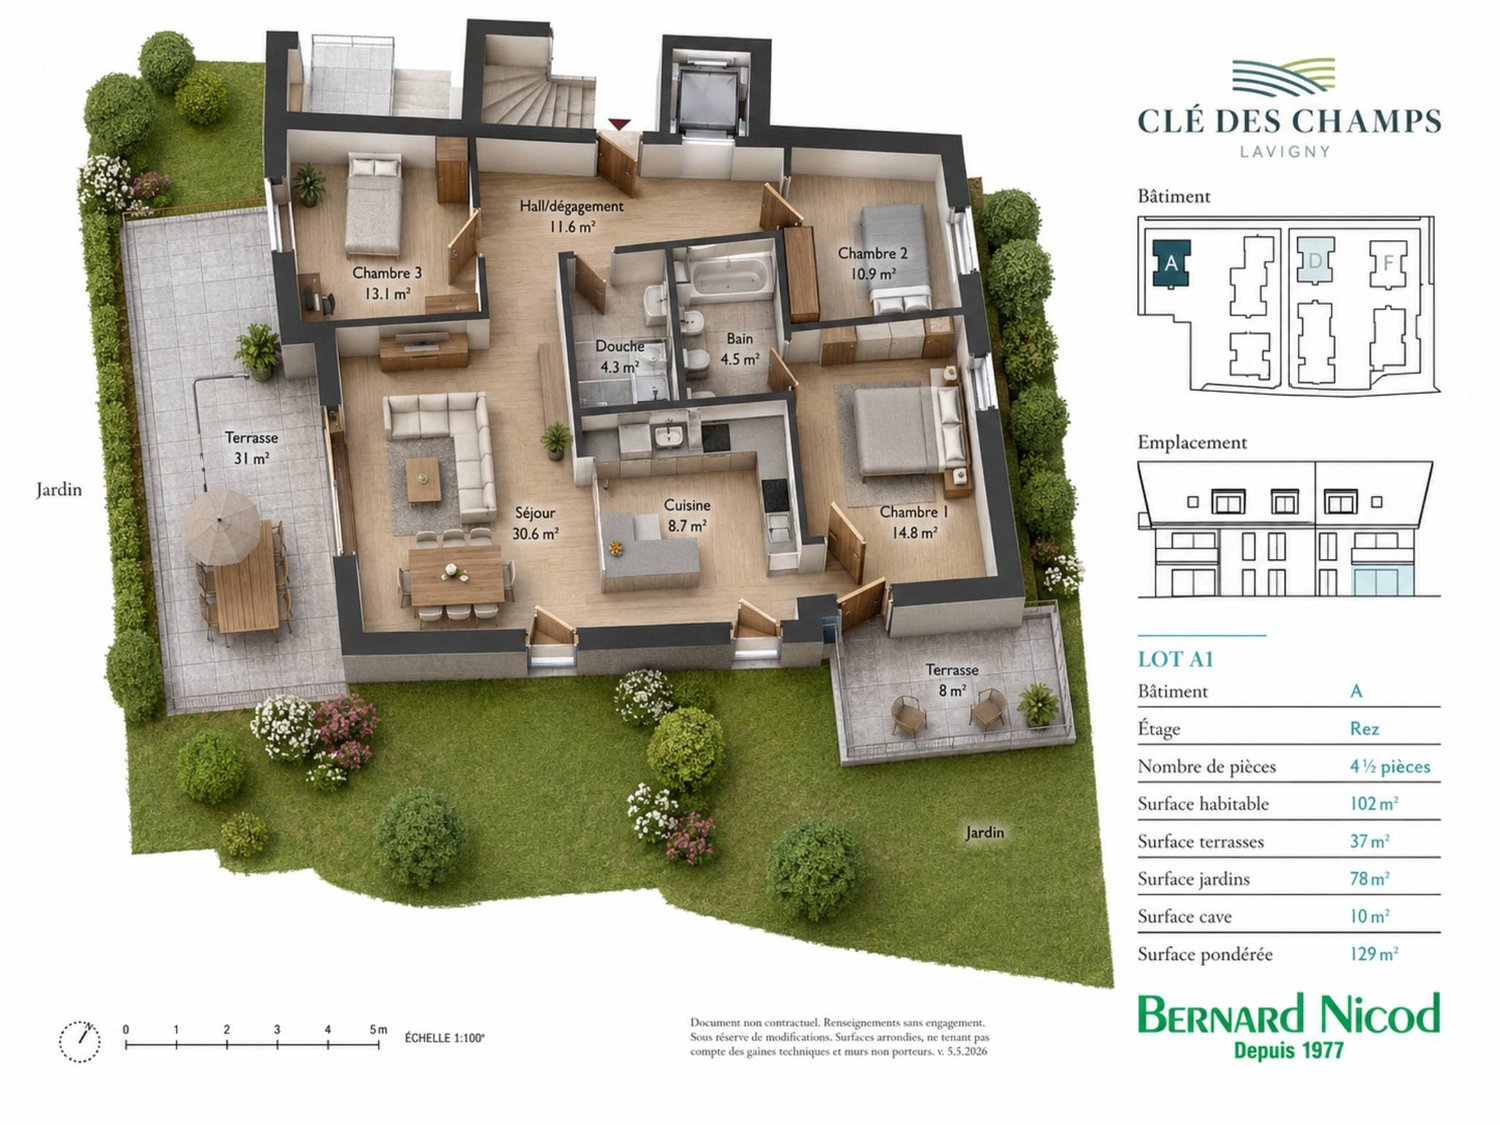
Located in the commune of Lavigny, close to amenities and public transport, this new project offers 18 apartments from 3.5 to 5.5 rooms, with areas ranging from 92 m² to 156 m².Built to Minergie standards, the complex provides modern and energy-efficient amenities, with reduced acquisition costs thanks to the sale in land shares.This spacious 4.5-room apartment, located on the ground floor, benefits from a weighted area of 128m² and a 98 m² garden. It consists of an entrance hall with storage space, as well as a bright living room with dining area offering direct access to the terrace.The night area includes three bedrooms, including a parental suite with its own bathroom. A shower room completes this property.Outside, two private terraces and a large 98 m² garden are a real asset to fully enjoy the fine days.The apartment also has a basement cellar and a parking space, offered as an additional service for CHF 40,000..Delivery is scheduled for the end of 2027.The highlights:- Minergie construction- Heat pump heating- Double flow ventilation- Pre-equipment for electric charging stations- Photovoltaic panels- Customizable finishes according to the buyers' choices, with allocated budgets.Indicative prices:3.5 rooms: from CHF 970,000.4.5 rooms: from CHF 1,110,000.5.5 rooms: from CHF 1,390,000.Basement with cellars, laundry room, technical rooms, and indoor parking.For more information, please contact:Isabelle Kotcharian +41(0)77 927 48 23

  • Parking space
  • View
Raphaël Vurlod

Raphaël Vurlod

1 / 9
Raphaël Vurlod

Raphaël Vurlod

CHF 890,000.–
3.5 rooms86m² living space
Quartier résidentiel calme à Echandens, 1026 Echandens

Charming Apartment - Echandens

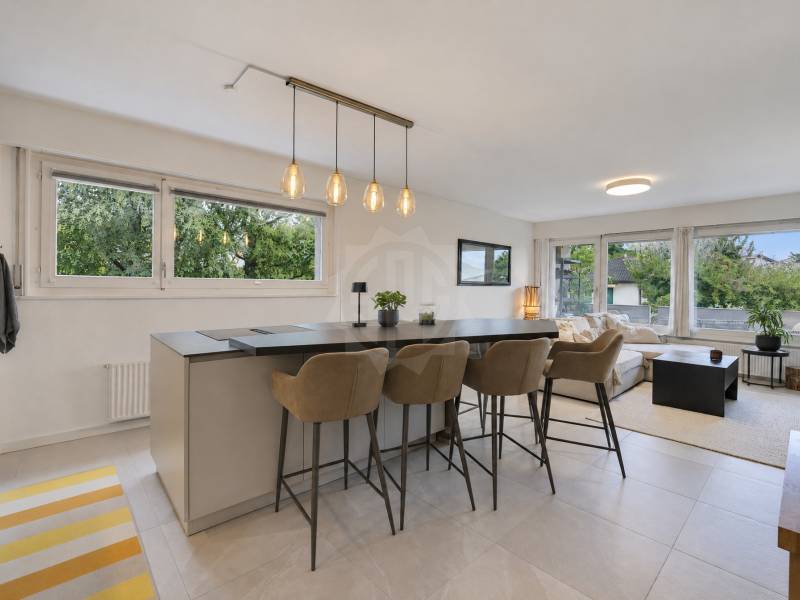
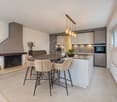
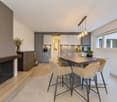
SPG is pleased to present to you, in exclusivity, this magnificent property located between Lausanne and Morges, in one of the most pleasant residential areas of the Echandens commune and on the edge of the countryside. This 3.5-room apartment, ideal for a couple or a small family, is distributed over a surface area of 86 m² PPE on the upper floor of a 1972 building with a lift. The 38 m² living room/kitchen opens onto a covered balcony with a beautiful view of the Alps.The kitchen, bathroom, and guest toilet were completely renovated in 2022.Distribution : • Entrance hall with wall cupboard and guest toilet • Living room of 24 m² with functional fireplace and access to the balcony • Open kitchen of 14 m² with island, high table for 4 people, induction hob with integrated extractor hood and column oven • Bedroom of 12 m² • Bedroom of 10 m² converted into a dressing room, included in the sale price • Bathroom with bathtub, window, and wall-mounted toilet • Corridor with two wall cupboards Large-format tiles on the floor in the living areas, parquet in the bedrooms.The covered balcony, equipped with a sunshade, overlooks the tree-lined garden of the condominium.Central oil heating. Energy efficiency class E. Monthly PPE fees: CHF 518.-Cellar and communal laundry room.Apartment price : CHF 890,000. A closed storage room for CHF 35,000 and an outdoor parking space for CHF 15,000 are available in addition, totaling CHF 940,000.Location : Residential area with villas on the edge of the agricultural zone. The Denges-Échandens train station is about 15 minutes' walk away.Availability : to be agreed upon.- 5 minutes from the city center- Mountain view- East-facing- Sunny- On the 1st floor- Dressing room- Good condition- Balcony- Double garage- 1 non-covered parking space- Entry to be agreed upon

Courtier Groupe JR

Courtier Groupe JR

1 / 15
Courtier Groupe JR

Courtier Groupe JR

  • Parking space
  • Balcony / Terrace
  • View
  • +2
CHF 2,992,000.–
5.5 rooms187m² living space
1169 Yens

Charming 5.5-room duplex in Yens

Discover this magnificent duplex with 5.5 rooms and 4 bedrooms located on Chemin de Sus-Vellaz in the charming village of Yens (1169), in the heart of the Vaud canton. Spread over 2 levels for a living area of 187 m², this apartment in an old building offers an exceptional living environment, combining character and modern comfort.This duplex includes: • Generous living space: With its 187 m² spread over two levels, this property offers beautiful volumes and great freedom of layout. • 4 bedrooms: Spaces adapted to family life, also allowing you to set up an office or guest room according to your needs. • Beautiful view: Enjoy an unobstructed and pleasant view from your accommodation. • Balcony: An ideal outdoor space to relax and enjoy the green surroundings. • 2 bathrooms: For optimal daily comfort. • Dishwasher: An equipped kitchen to facilitate your daily life. • Covered parking space: An included parking space to protect your vehicle from the weather. • Renovation planned for 2027: A long-term investment in a property promised to be completely refurbished. Sunlight & Tranquility: The property benefits from generous sunlight in summer and good sunlight in winter. The neighborhood is quiet, both day and night, offering a serene and restful atmosphere, ideal for families.Location: Nestled in the peaceful village of Yens, this duplex enjoys a green and preserved environment. The Yens Village bus stop is accessible on foot in about 10 minutes, and the train station is nearby, making it easy to travel to the major urban centers in Vaud.Suitable for families thanks to its 4 bedrooms and calm, secure environment, this duplex represents a rare opportunity to acquire an exceptional property in a privileged living environment. Don't miss this beautiful chance to settle in one of the most charming villages in the Vaud canton.
  • Parking space
  • Balcony / Terrace
  • View
  • +2
Courtier Groupe JR

Courtier Groupe JR

1 / 13
Courtier Groupe JR

Courtier Groupe JR

  • Parking space
  • Balcony / Terrace
  • View
  • +2
CHF 3,840,000.–
5.5 rooms240m² living space
1169 Yens

Character apartment of 5.5 rooms in Yens – View, charm and exceptional amenities
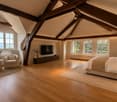
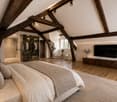
Discover this magnificent duplex apartment with 5.5 rooms located on the 1st and 2nd floor of an old building full of character, in the heart of the charming village of Yens (1169). With its 240 m² of living space, this exceptional property combines the charm of the old with modern finishes, for a refined and family-friendly living environment.The highlights of this apartment: • 4 bright and elegant bedrooms: The bedrooms seduce with their wooden floors, large windows offering a view of the lake, and exposed beams in one of them – an incomparable, authentic charm. • 3 bathrooms: Optimal comfort for the whole family. • Fireplace: For warm and convivial evenings. • Balcony and outdoor patio: A modern, well-maintained outdoor space, ideal for enjoying the sunny days. • Beautiful unobstructed view: Enjoy a green panorama from your interior. • Covered parking included and modern equipment: all equipped • Suitable for families with children. Environment and situation: Nestled in absolute calm, this apartment benefits from a remarkable tranquility, day and night. The sun is generous in summer, making every moment spent on the balcony or patio particularly pleasant. The Yens Village bus stop is accessible on foot in about 10 minutes, ensuring a good connection to public transportation. The train station is also nearby, making it easy to travel to the region's major agglomerations.Whether you are a family looking for space and serenity, or a couple wanting to settle in an exceptional living environment, this apartment will seduce you with its unique character and high-end amenities. A rare opportunity not to be missed in Yens!
  • Parking space
  • Balcony / Terrace
  • View
  • +2
1 / 13
  • Swimming pool
CHF 3,300,000.–
7.5 rooms321m² living space
1170 Aubonne

Elegant family property in the heart of nature with Wellness & Sport space

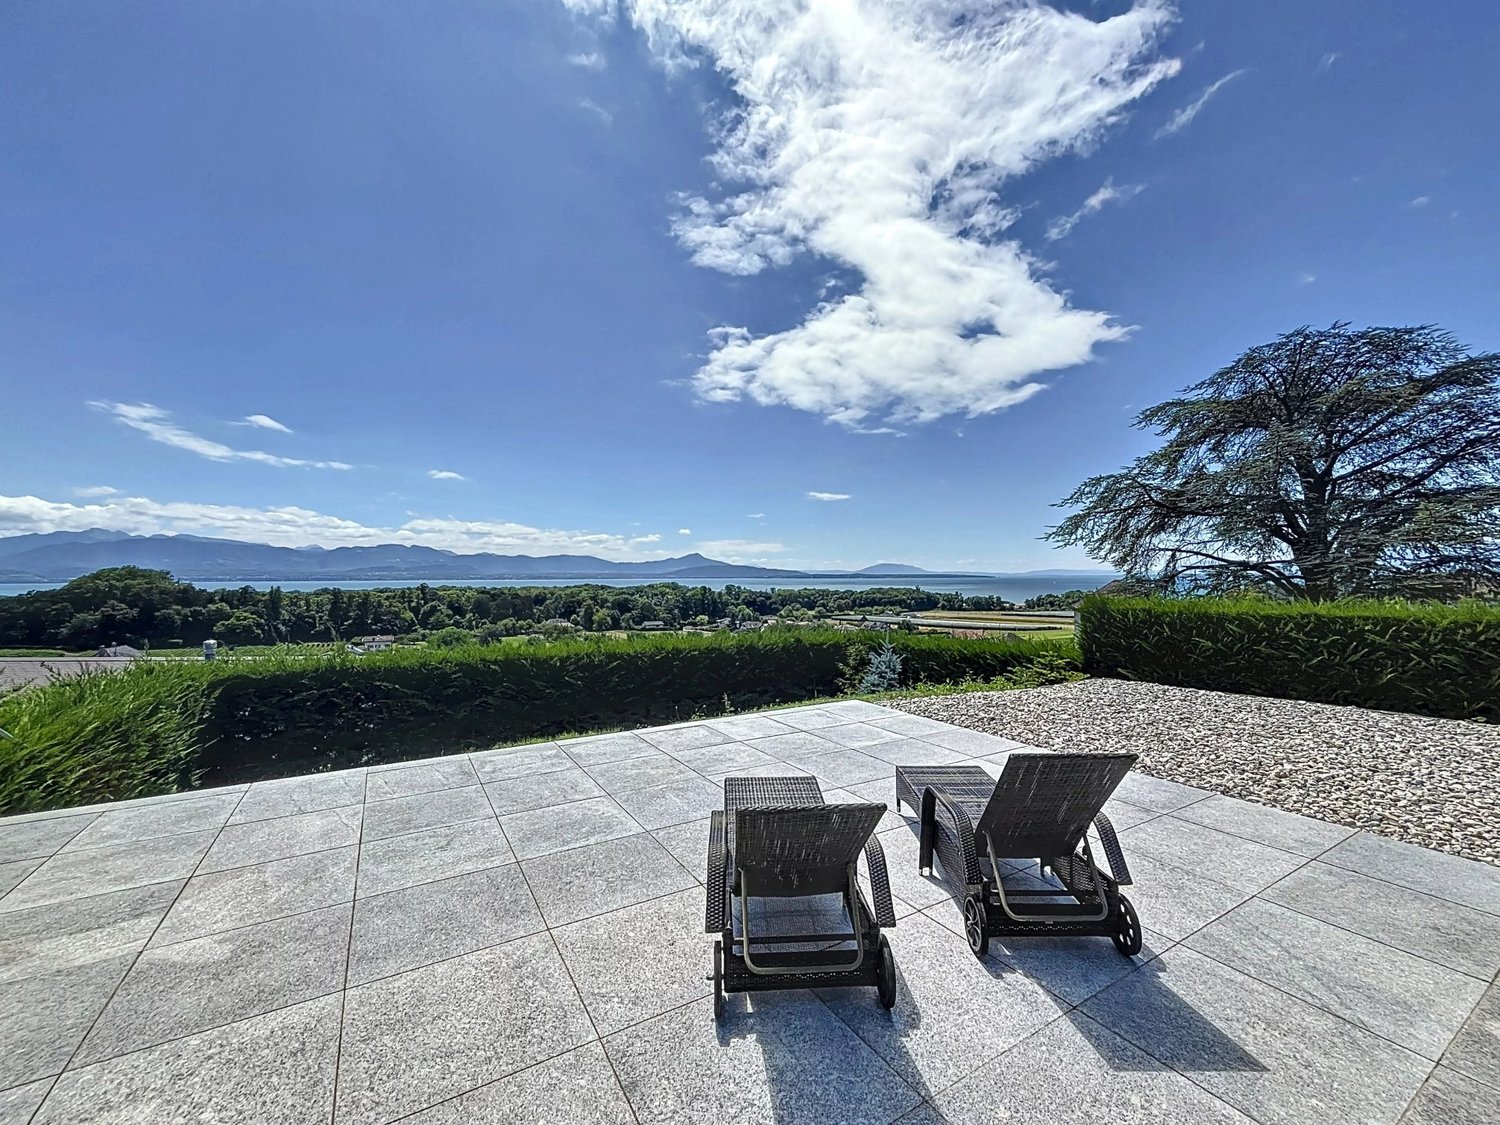
Nestled in a peaceful and privileged residential environment, just 2 km from the center of Aubonne, this beautiful villa offers a rare living environment, between nature, intimacy, and comfort. Surrounded by magnificent mature trees, it benefits from a pleasant view of a green natural park. The property enjoys generous outdoor spaces, with a large terrace equipped with a barbecue, ideal for sharing beautiful moments with family or friends. Two garden sheds, a secure dog area, and a video surveillance system complete the amenities. Ground floor Entrance hall with cloakroom, guest toilet, bedroom, office, beautiful, bright living room with stone fireplace, convivial salon, and fully equipped kitchen. First floor The sleeping area includes two bedrooms as well as a spacious master suite with access to the balcony, dressing room, and bathroom with balneotherapy bath, shower, and toilet. A pleasant boudoir completes this area. Lower ground floor An independent studio with direct access, including a kitchen and a shower room with toilet, offers an ideal solution for accommodating family or guests. A beautiful, traditional wine cellar completes this level. Wellness & Sport annex An independent annex dedicated to well-being and leisure proposes a true relaxation area with a swimming pool, sauna, shower, and fitness room. Outside, a spa allows you to fully enjoy this space in a privileged setting. On the lower ground floor of the annex, three garages offer secure and comfortable parking. A privileged living environment This character property harmoniously combines space, nature, comfort, and well-being. Its beautiful volumes, varied amenities, and carefully designed outdoor spaces make it a particularly pleasant family home, in a green and preserved environment, in close proximity to the center of Aubonne.

  • Swimming pool
New building
1 / 9
  • Parking space
  • Balcony / Terrace
  • Elevator
CHF 1,110,000.–
4.5 rooms102m² living space
A Morges, 1110 Morges
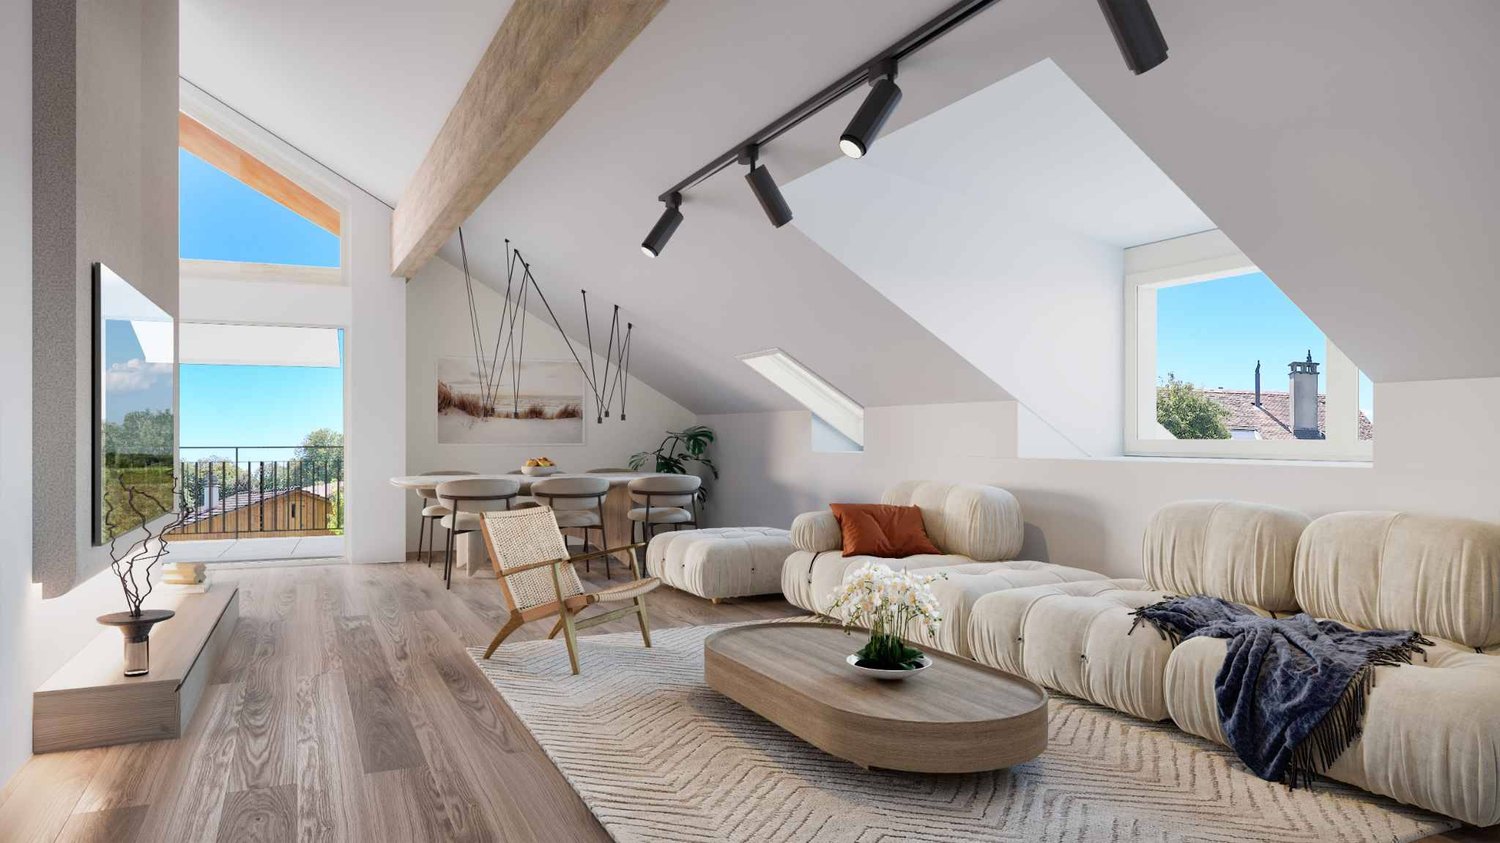
New 4.5-room apartment with balcony

Located in Lavigny, just 12 minutes from Morges, discover this 4.5-room apartment situated in the attic of building D and composed as follows :An entrance hall with built-in wardrobe leads to the open kitchen, which opens onto the living room and gives access to the balcony. Three bedrooms, including a parental suite with private bathroom. A shower room with sink and toilet.A cellar and two indoor parking spaces (CHF 80,000.- extra) complete this property. The advantages : - Enjoy reduced purchase costs thanks to a sale in the form of land shares. - Minergie buildings- Air-water heat pump- Simple ventilation - Power supply network for electric vehicle charging stations- Photovoltaic panels - Motorway connections between Geneva and LausanneLa Clé des Champs - available units : 3.5 rooms : from CHF 970,000.- 4.5 rooms : from CHF 1,110,000.- 5.5 rooms : from CHF 1,390,000.- Your apartment will be realized by experienced specialists who will be there to answer all your questions and advise you throughout the selection process. They will guide you and concretize your wishes !The basement will house all the technical rooms, the cellars, the laundry room, and an indoor parking lot. Deliveries : Building D in March 2028For more information and visits : Alexandra JEREZ & Tania LEITE 024 424 24 26

  • Parking space
  • Balcony / Terrace
  • Elevator
New building
1 / 10
  • Parking space
  • Balcony / Terrace
  • Elevator
CHF 1,110,000.–
4.5 rooms102m² living space
A Lavigny, 1175 Lavigny

New promotion: 4.5-room apartment with balcony

Bernard Nicod SA has the pleasure of presenting to you, in exclusivity, the La Clé des Champs project in the charming village of Lavigny.This project consists of 6 residential buildings totaling 52 apartments, as well as a commercial building.Among these, 3 buildings (A, D, and F) grouping 18 apartments from 3.5 to 5.5 rooms, offering weighted surfaces between 92 m² and 156 m² are currently being sold. Choose the ideal apartment! The finishes are chosen by the future owners who will benefit from pleasant budgets made available to them.This 4.5-room apartment is located in the attic of building D and consists of:An entrance hall with a wall closet leading to the open kitchen and living room giving access to the balcony. Three bedrooms, including a parental suite with its private bathroom. A shower room with sink and toilet.A cellar and two indoor parking spaces (CHF 80'000.- extra) complete this property. The advantages: - Enjoy reduced purchase costs thanks to a sale in land share. - Minergie buildings- Air-water heat pump- Simple flow ventilation - Power supply network for electric charging stations- Photovoltaic panels - Highway axes between Geneva and LausanneLa Clé des Champs - available units: 3.5 rooms: from CHF 970'000.- 4.5 rooms: from CHF 1'110'000.- 5.5 rooms: from CHF 1'390'000.- Your accommodation will be realized by experienced specialists who will be there to answer all your questions and advise you throughout the selection process. They will guide and concretize your wishes!The basement will house the technical rooms, cellars, laundry room, and an indoor parking lot. Ask us for a dossier: we will send you a QR code with all the documentation as well as all the prices and plans of the apartments in this promotion.Deliveries: Building A: December 2027Building F: January 2028Building D: March 2028For more information and visits: Alexandra JEREZ & Tania LEITE 024 424 24 26

  • Parking space
  • Balcony / Terrace
  • Elevator
Julie Ogiz

Julie Ogiz

1 / 10
Julie Ogiz

Julie Ogiz

  • Parking space
  • Balcony / Terrace
CHF 1,295,000.–
4.5 rooms178m² living space
Vaud, 1123 Aclens

Magnificent 178m2 duplex in the heart of the village

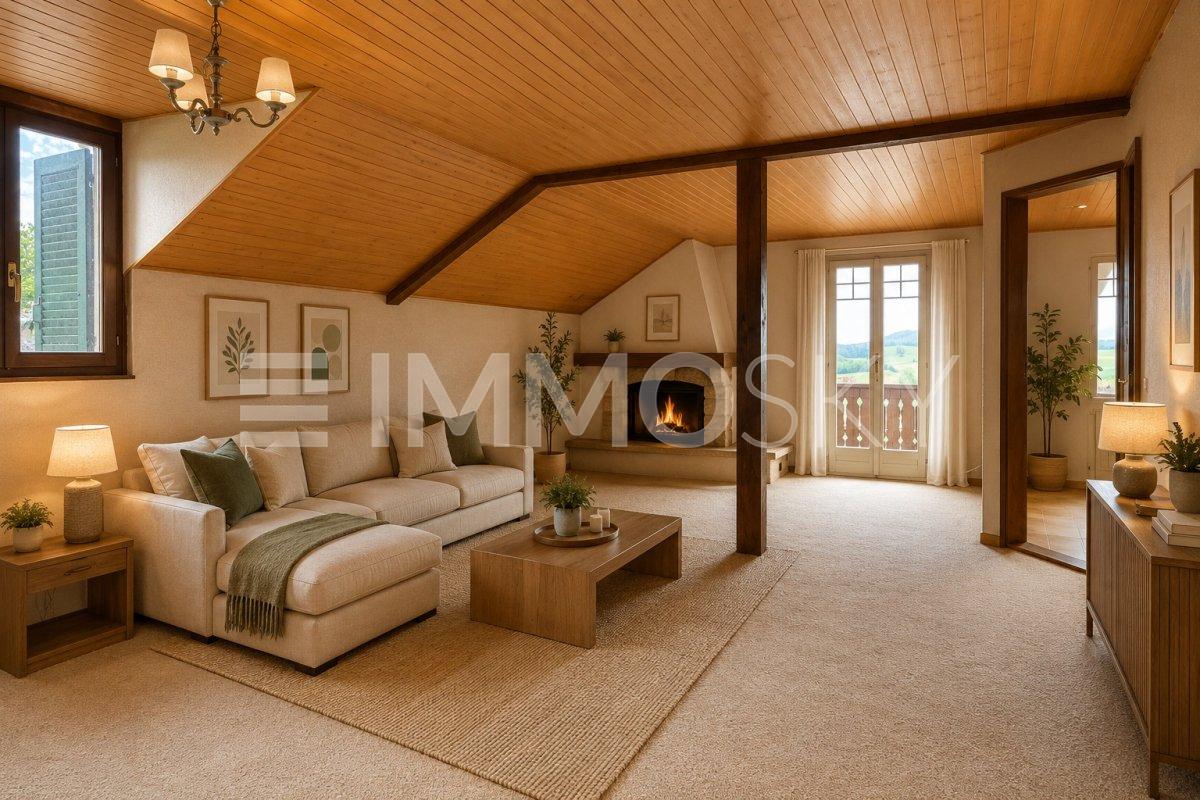
Located in the heart of the village, within a small PPE consisting of only three apartments, this magnificent duplex of 4.5 rooms seduces with its brightness, generous volumes, and beautiful unobstructed view.With a living area of approximately 178 m², this spacious apartment offers a particularly pleasant living space, combining comfort, tranquility, and quality of spaces. Ideally located, it allows you to enjoy a peaceful environment while being only 10 minutes from Morges and Bussigny.The entrance is on the 2nd floor with a spacious hall. The main floor has a spacious, bright living room, a modern, fully equipped kitchen open to a pleasant dining room, two comfortable bedrooms, an elegant bathroom with an Italian shower, double sink, and WC, as well as two balconies, offering pleasant outdoor spaces and a beautiful unobstructed view.The attic welcomes a magnificent parental suite, a true private space, including a large, bright bedroom, a spacious bathroom of about 10 m², equipped with a bathtub, WC, and double sink, as well as a office space, ideal for teleworking or arranging an additional personal space.This duplex thus offers a harmonious combination of space, comfort, and intimacy, in a calm and sought-after residential area.A 5m2 cellar as well as a comfortable covered car park, in addition to the price, complete this property.A parking space (covered) at CHF 30,000.- is also available
  • Parking space
  • Balcony / Terrace
1 / 13
CHF 1,020,000.–
6.5 rooms137m² living space
Auf Anfrage 1, 1315 La Sarraz

ImmoSky Exclusive 2 Apartment Chalet in La Sarraz

"EXCLUSIVE TO IMMOSKY"La Sarraz | 2 Apartment Chalet | 6.5 rooms | approx. 137 m² living space | Plot of 1743 m²Located in a peaceful and green setting, this charming chalet, built in 1927 and renovated in 1984, offers a magnificent unobstructed view of the Cossonay hills and the surrounding countryside. Nestled on a beautiful tree-lined plot of 1'743 m² with an unobstructed view of the surrounding countryside, this character property to be renovated presents a strong development potential. About 700 m² of land are fully exploitable, while the rest of the plot consists of a natural cliff and a wasteland.Spread over two levels, the property consists of two independent apartments of 3.5 rooms. The ground floor apartment has a bright living room, a fitted kitchen, two bedrooms and direct access to the garden. On the upper floor, the second apartment also benefits from two bedrooms, a balcony with panoramic views and an independent entrance, ideal for a family project or rental.The chalet also includes a complete basement with cellar, laundry room, technical room and carnoret, as well as a superb workshop of about 29 m². Outside, you can enjoy a pergola with chimney and outdoor kitchen, tree-lined gardens, a closed garage and four outdoor parking spaces.A rare property, full of charm and possibilities, to be discovered without delay.Interested? Contact me without hesitation:Simon Spasov +41 76 209 80 64

Suggested properties for you based on search results