502 results - Property for buy in District Morges

Denis Veyrenche

Denis Veyrenche

1 / 13
Denis Veyrenche

Denis Veyrenche

  • Parking space
  • Garage
  • View
  • +1
CHF 11,080,000.–
12 rooms500m² living space
CH, 1172 Bougy-Villars

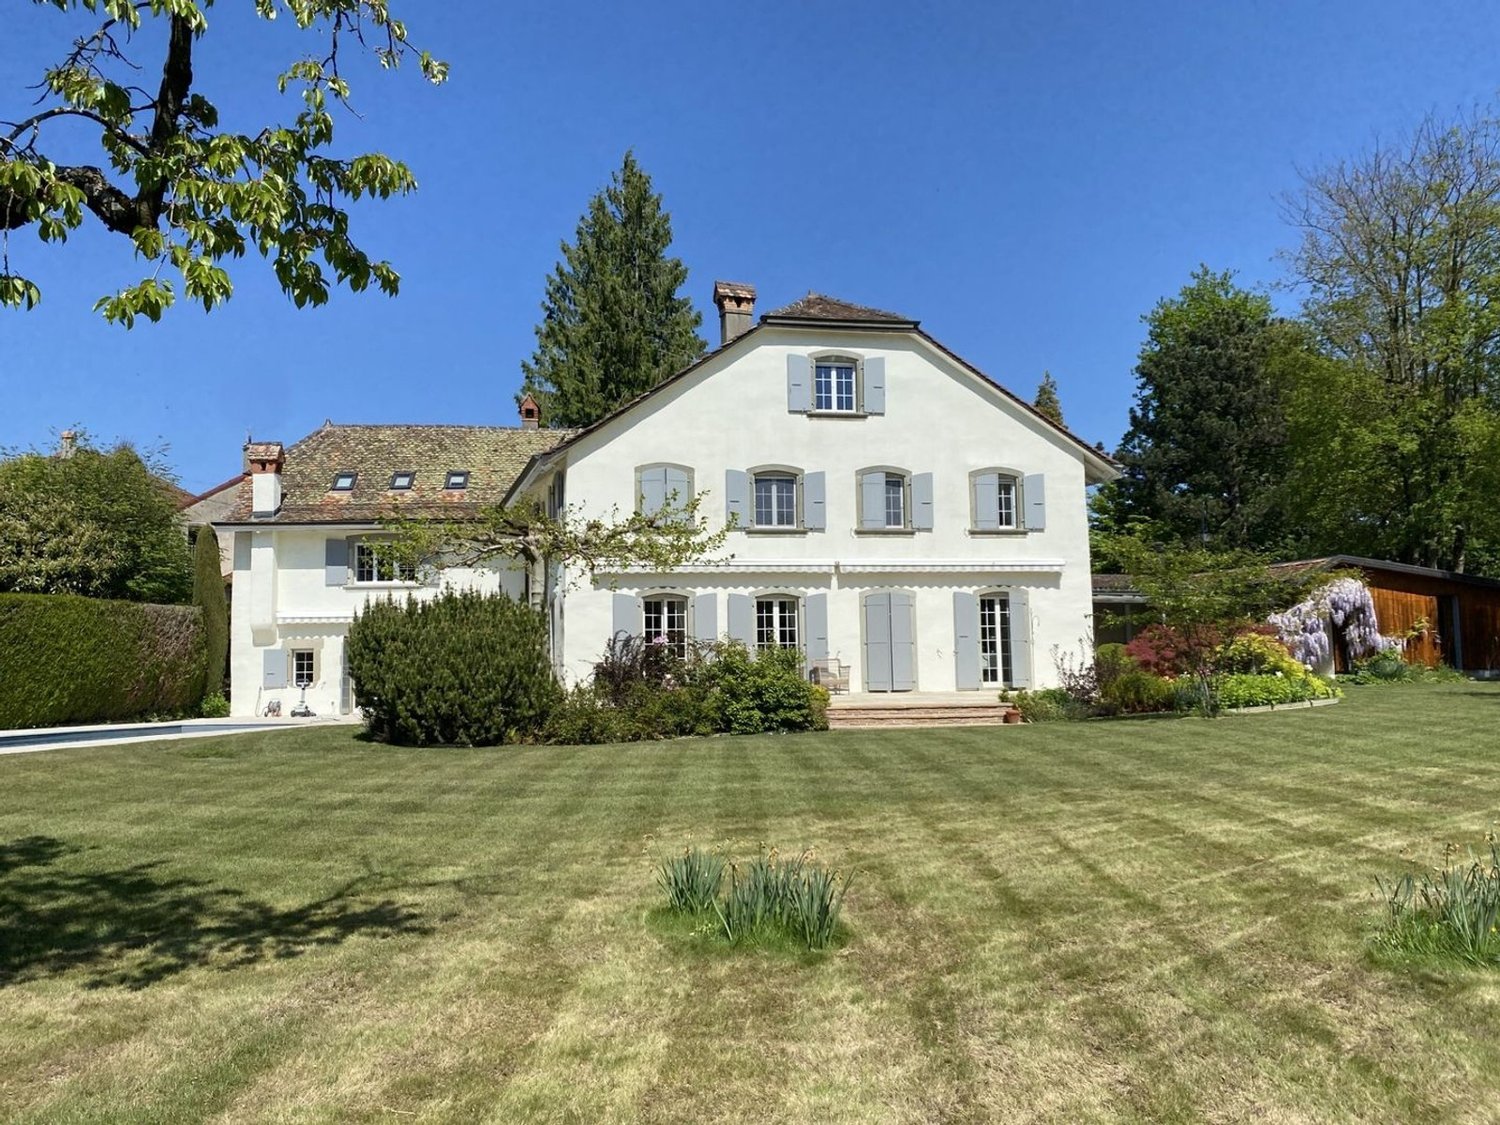
PANORAMIC VILLA OF EXCEPTION WITH SWIMMING POOL OVERLOOKING THE LAKE

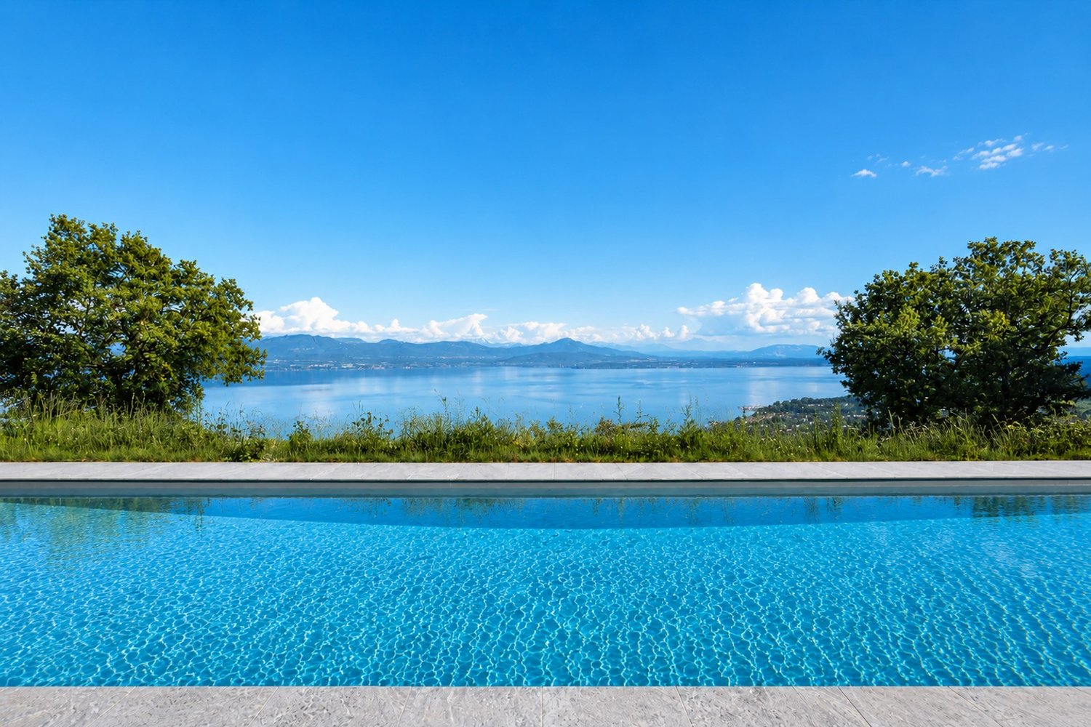
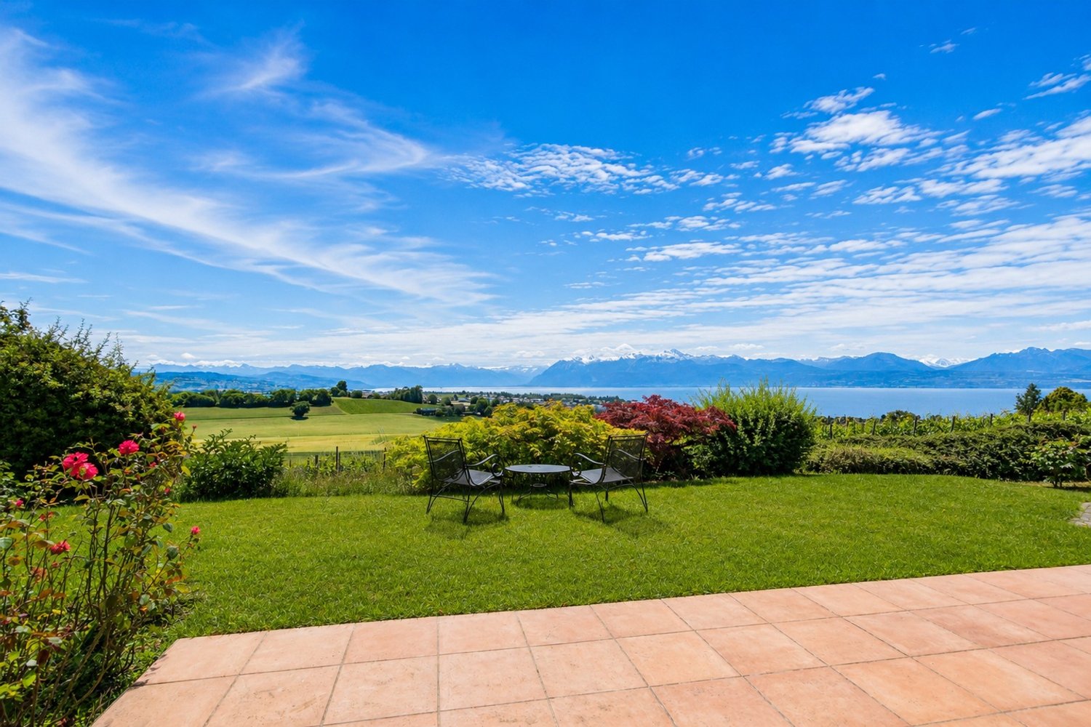
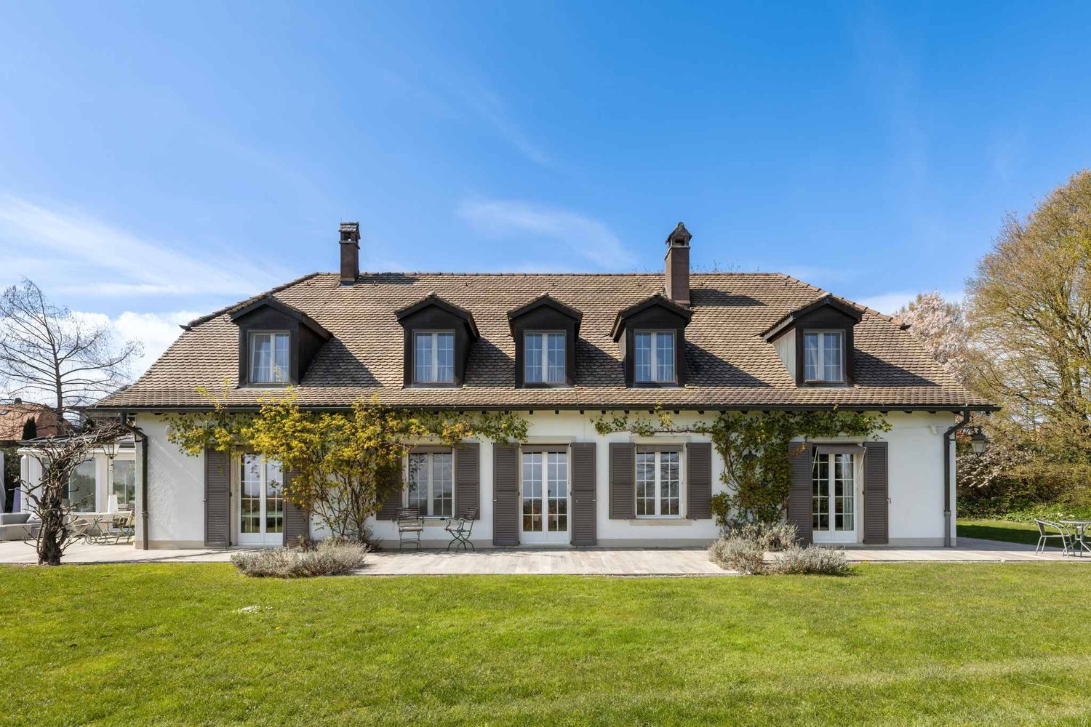
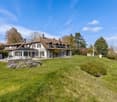
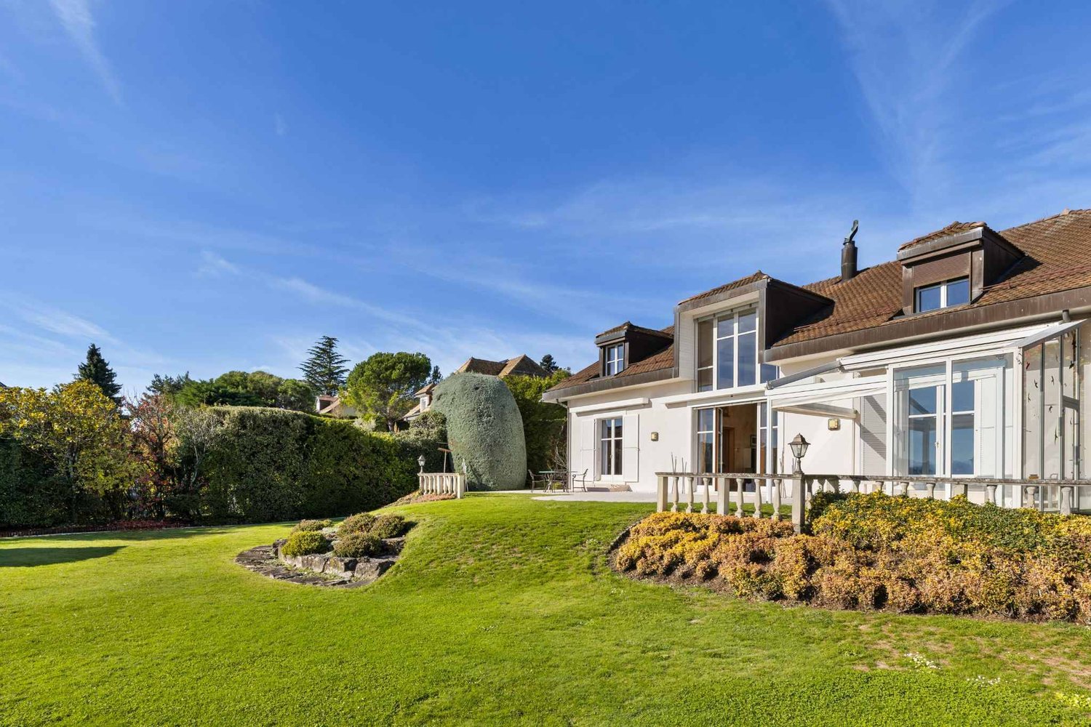
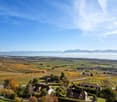
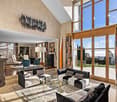
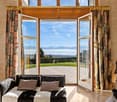
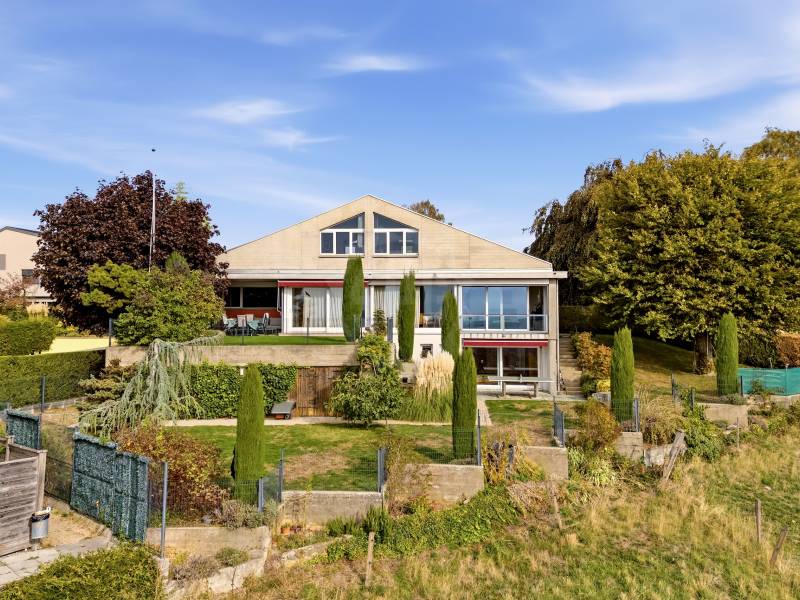
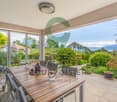
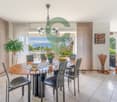
Nestled in one of the most sought-after environments in the Lémanic region, in the heart of the prestigious commune of Bougy-Villars, this sumptuous contemporary property embodies elegance, discretion, and the art of living facing the lake. Close to the highly renowned Institut Le Rosey, a symbol of excellence and international exclusivity, this villa benefits from a privileged location combining absolute serenity and unparalleled standing.Built on a vast plot of land overlooking Lake Geneva, the property offers a spectacular panoramic view of the lake and the Alps, sublimated by large openings that bathe each space in natural light. From the entrance, the volumes impress: a majestic reception room, an elegant double dining room, and a high-end open kitchen extend harmoniously towards the outside, creating a perfect continuity between interior and landscape.A huge terrace running along the entire length of the house invites you to contemplate an exceptional panorama, while the swimming pool perfects this atmosphere of a private resort in the heart of a green setting.The villa has five bedrooms, including two magnificent suites, designed as true comfort and intimacy spaces. An independent apartment completes the set and can easily be transformed into an additional suite to accommodate family, guests, or staff.Rare in its situation, volumes, and environment quality, this property represents an exclusive address intended for a clientele seeking an exceptional property combining prestige, discretion, and sweetness of life.

  • Parking space
  • Garage
  • View
  • +1
Justin Favrod

Justin Favrod

1 / 13
Justin Favrod

Justin Favrod

  • Parking space
  • Balcony / Terrace
  • View
  • +1
CHF 1,280,000.–
4.5 rooms113m² living space
., 1110 Morges

TWO STEPS FROM THE SHORE - SPACIOUS ATTIC APARTMENT WITH BALCONY AND LAKE VIEW

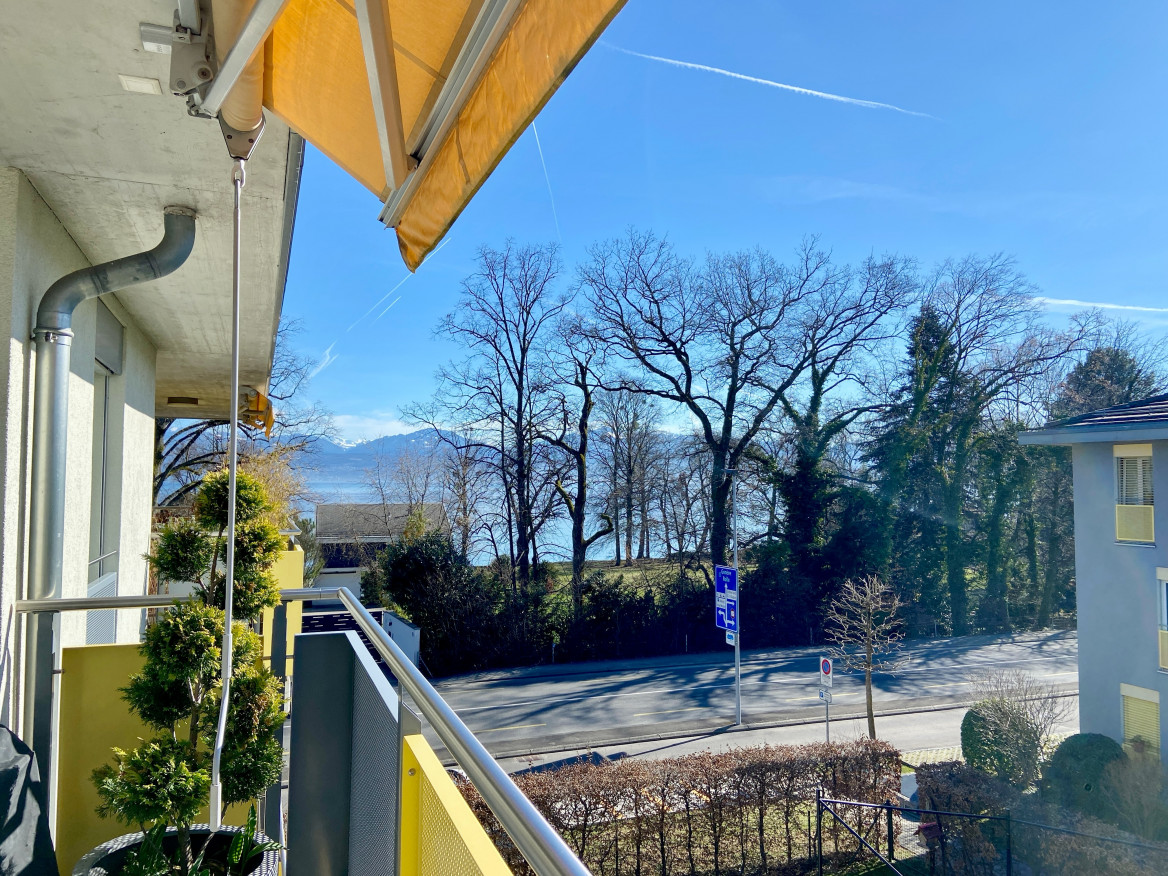
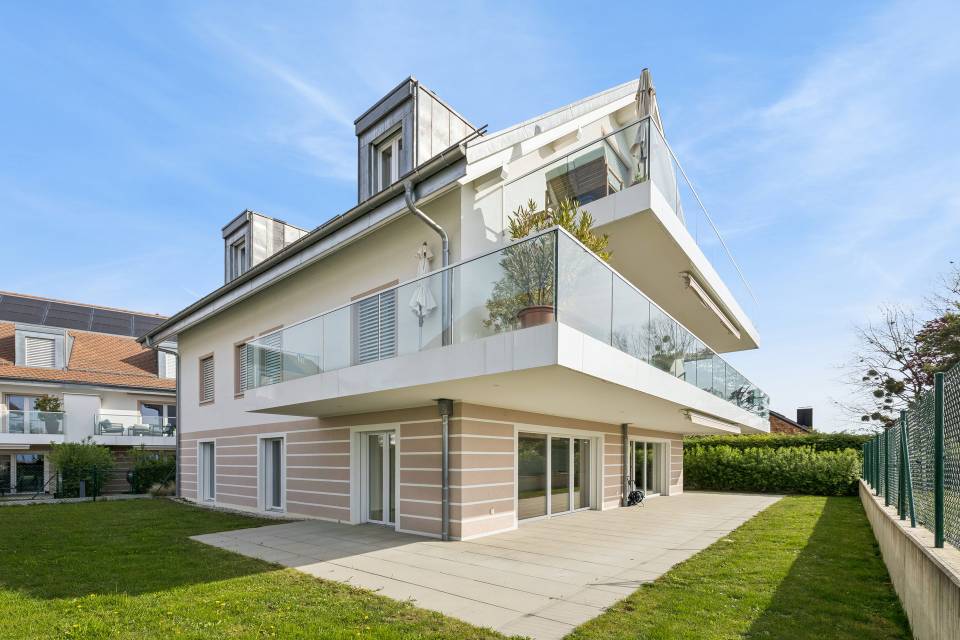
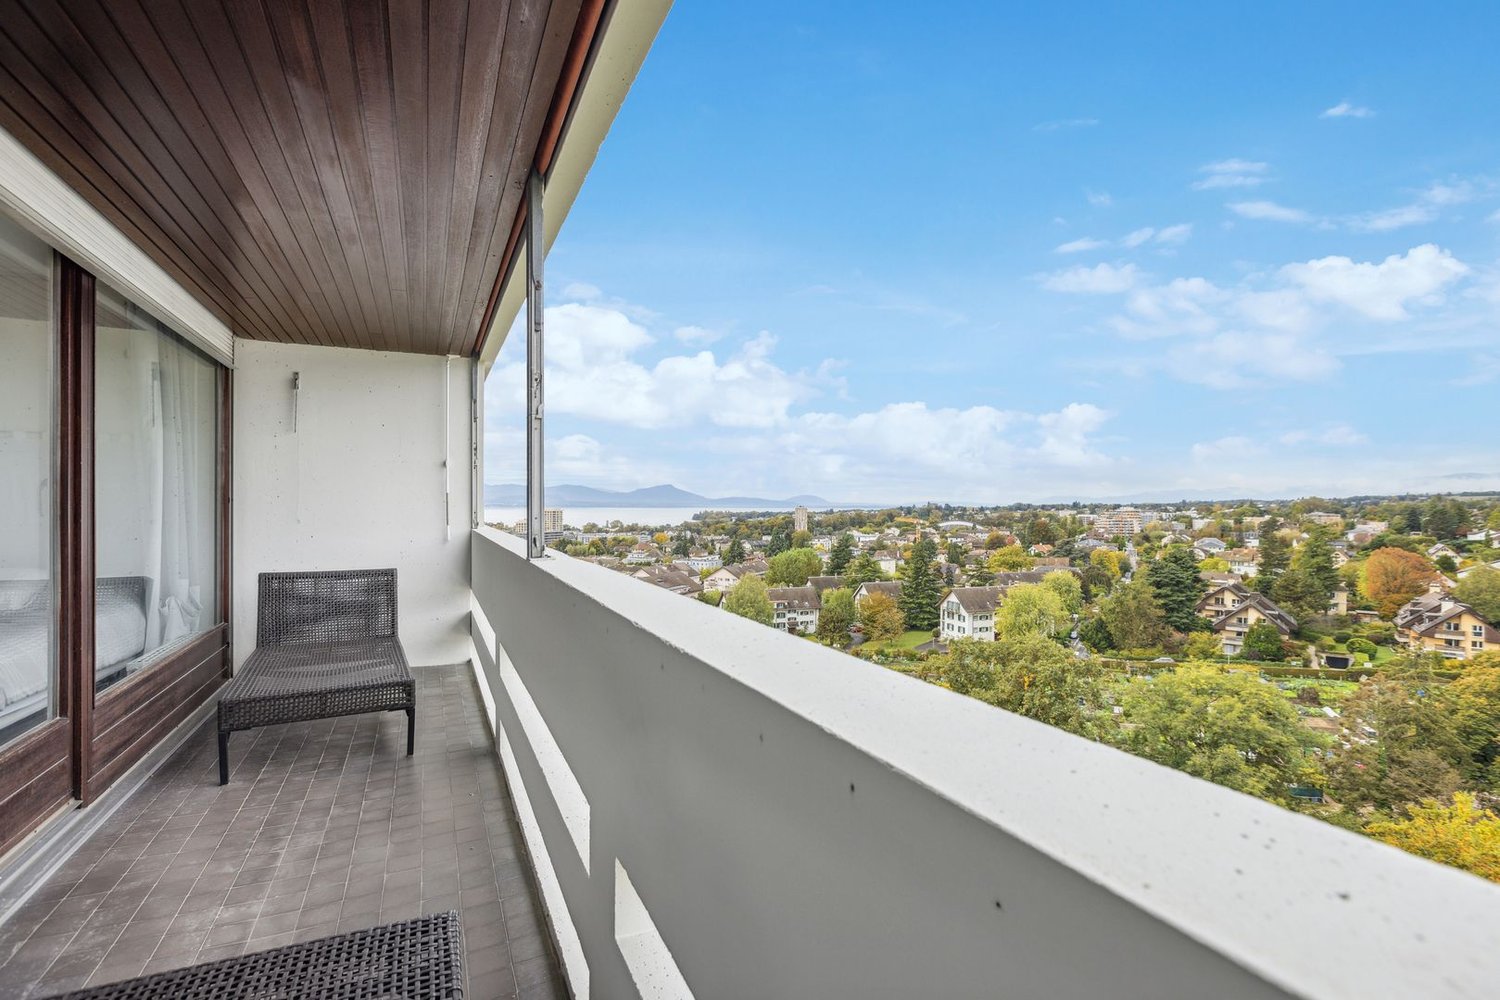
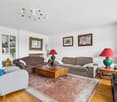
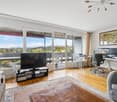
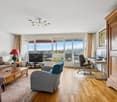
SAINT-PREX, MAGNIFICENT APARTMENT WITH LAKE VIEW Ideally located in the heart of the charming commune of Saint-Prex, this superb attic apartment of 4.5 rooms and approximately 113 m² of living space benefits from a superb view of the lake and immediate access to the shores and the port - a rare and privileged living environment.This contemporary apartment seduces with its generous volumes, natural light, and the quality of its finishes. The spaces have been carefully designed to offer a living space that is both elegant, comfortable, and rejuvenating, perfectly adapted to everyday life.The large balcony with a lake view and the Alps, ideally oriented, constitutes a real extension of the living areas and invites you to enjoy beautiful summer evenings in a peaceful atmosphere.The situation allows you to quickly reach the train station, shops, schools, and the lake shore. Morges and its surroundings are located in close proximity, while benefiting from a calm and green environment.Whether for a main residence, a couple, a family, or a demanding investor, this property combines strategic location, modern comfort, and exceptional quality of life.DISTRIBUTION • Entrance hall with wall cabinets • Guest toilet • 3 bedrooms • Shower room • Bathroom with toilet, bathtub, and washing column • Spacious and modern kitchen • Dining room open to the living room • Large living room with possibility of creating an additional bedroom • Generous balcony with lake view and Alps view Additional advantages: Possibility of taking over a very favorable mortgage (1.09% valid until 2032), potential to make it a 5.5-room apartment, elevator, underfloor heating, solar panels, two indoor parking spaces (CHF 35,000.-/unit in addition to the purchase price) as well as a cellar.Total price: CHF 1,350,000.-For more information or to organize a visit, contact us today.Justin Favrodjustin@proximmo.ch079 525 17 47PROXIMMOReal Estate Agency SàrlRue de la Morâche 71260 NyonAll our offers and promotions are visible here:https://www.proximmo.ch/buy/Are you planning to sell your property?Contact us without obligation for a free assessment of your property.www.proximmo.ch
  • Parking space
  • Balcony / Terrace
  • View
  • +1
Ludovic Siegwart

Ludovic Siegwart

1 / 13
Ludovic Siegwart

Ludovic Siegwart

  • Parking space
CHF 3,200,000.–
10.5 rooms300m² living space
Vaud, 1112 Échichens

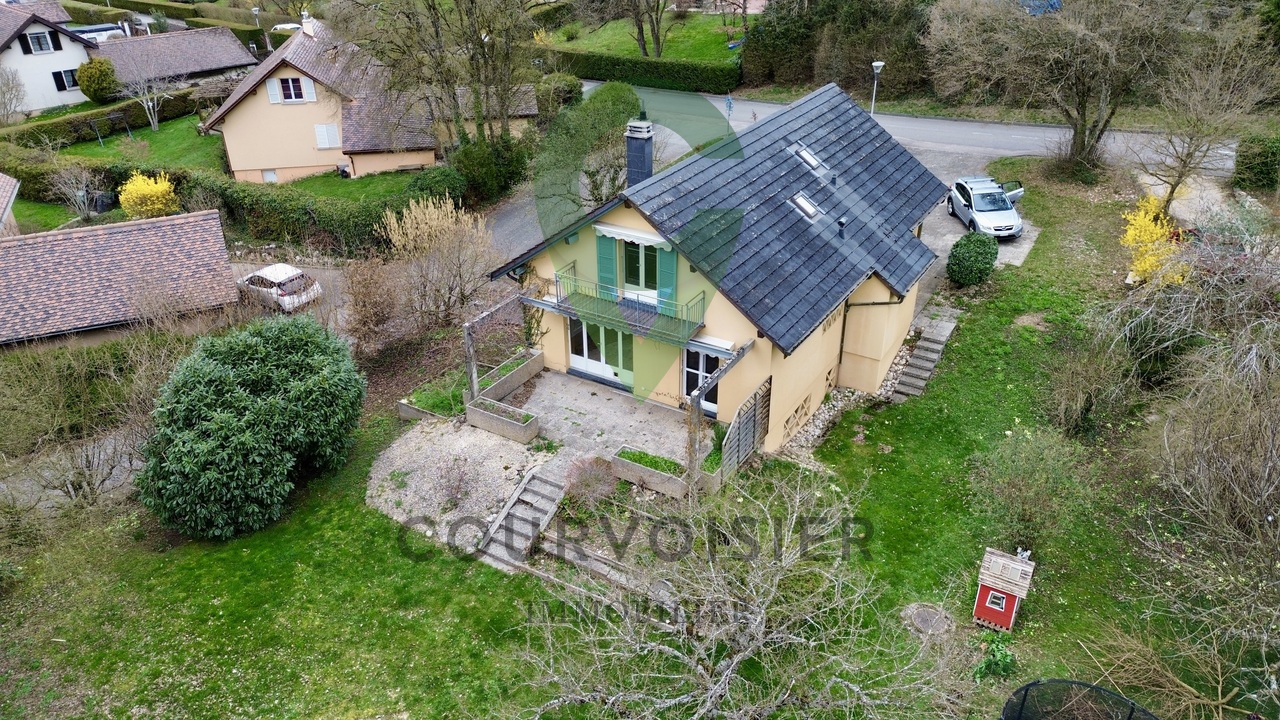
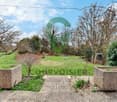
Village house with lake and Mont Blanc view

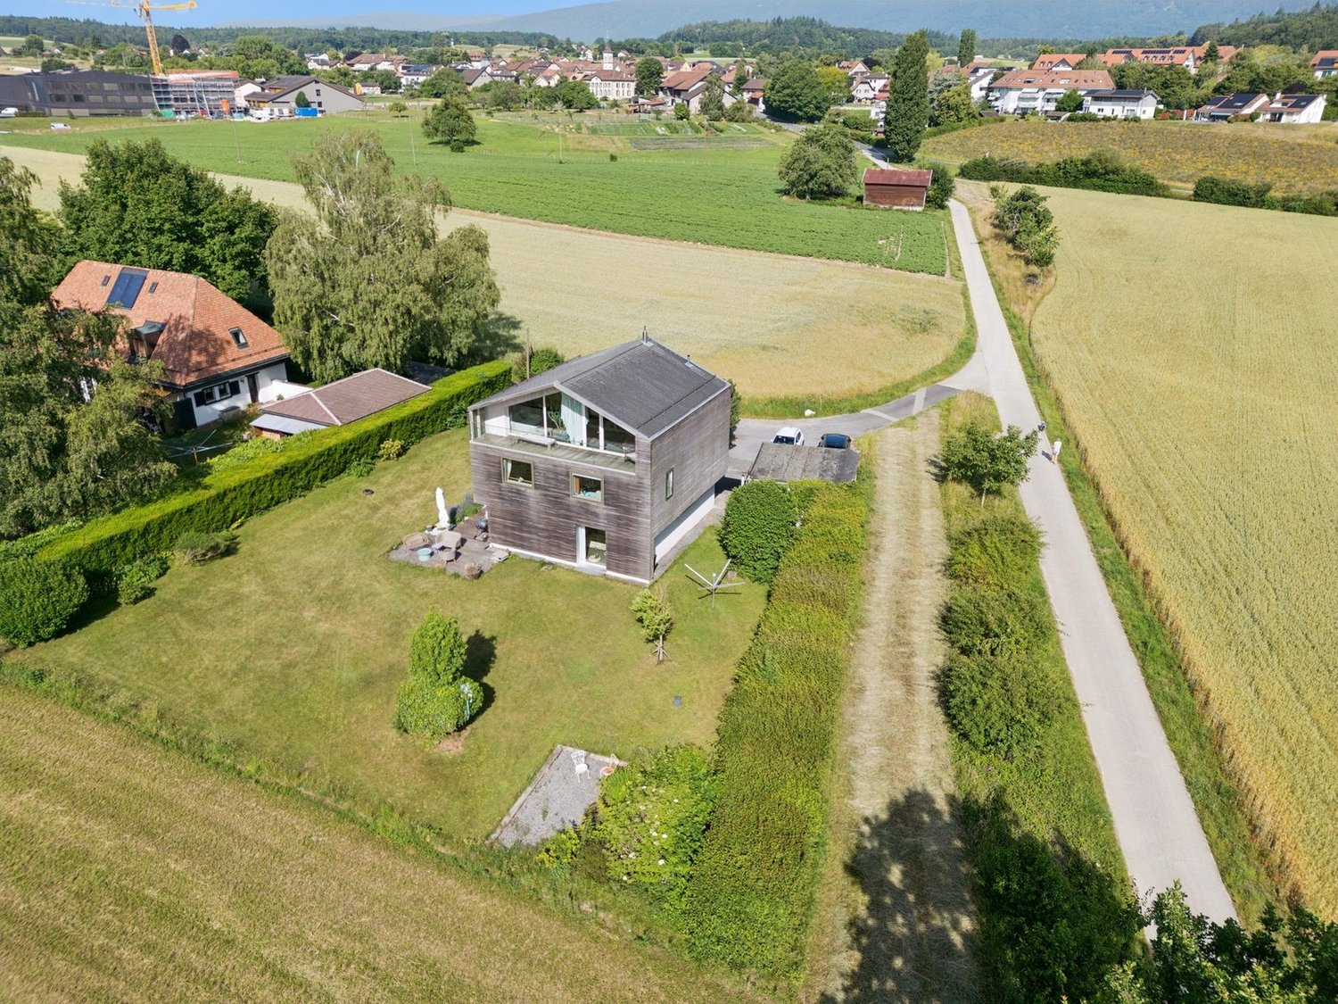
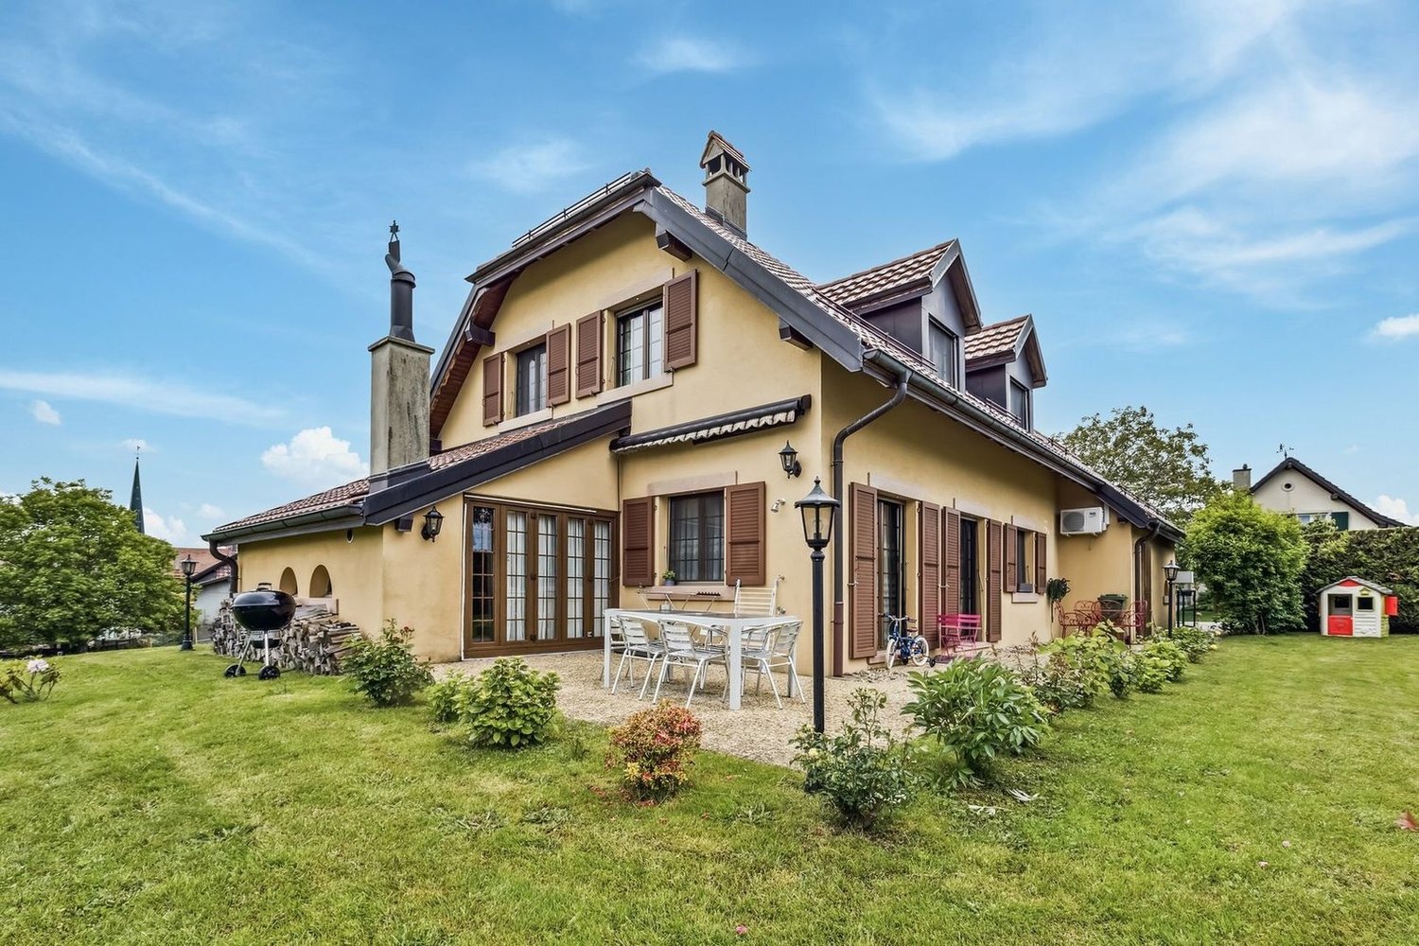
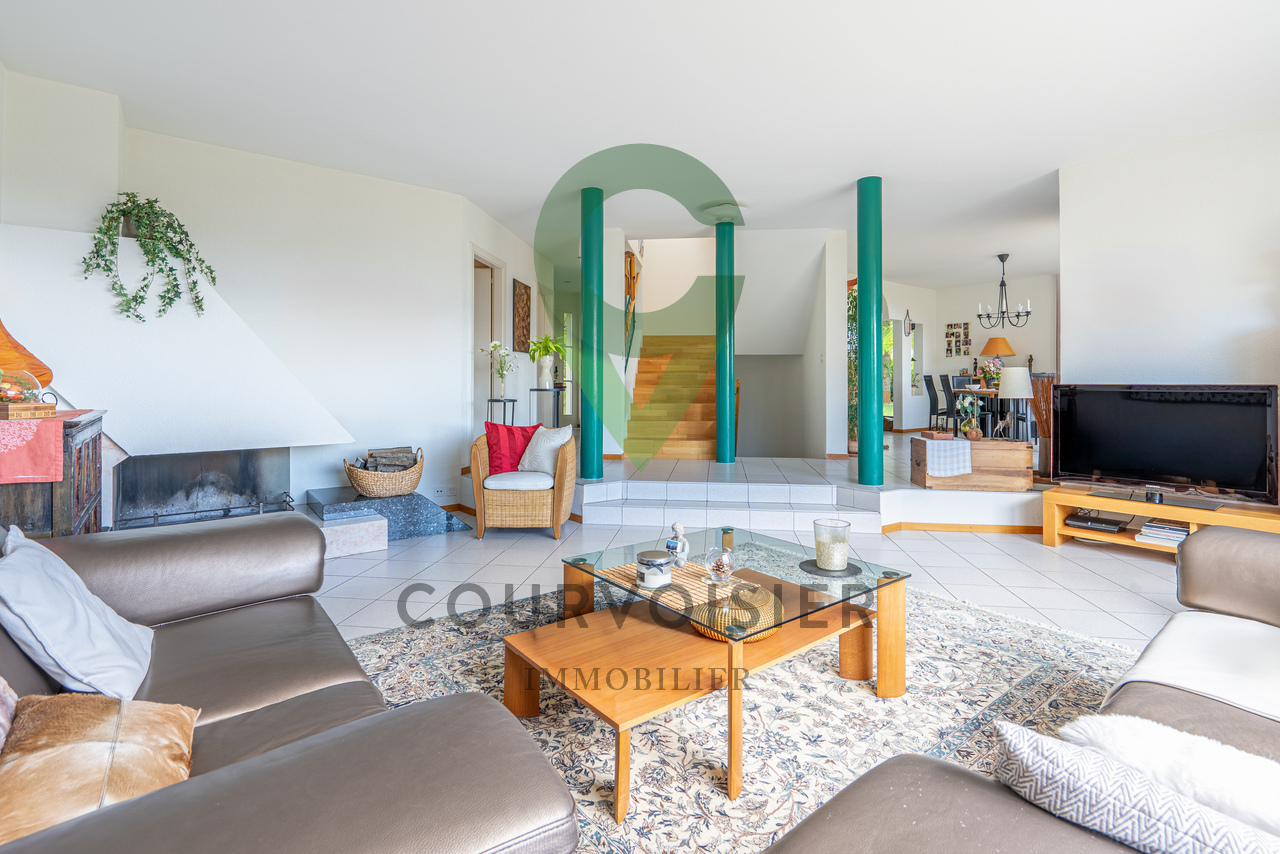
Built in the 1980s on a magnificent plot of 1,380 m², this property benefits from a particularly rare and sought-after location. Nestled in a calm and green residential environment, it offers an exceptional panoramic view of Lake Geneva and the Alps, a living picture that can be enjoyed all year round.From the entrance, the house reveals generous volumes and a warm atmosphere. The living areas, bathed in natural light, are organized around a vast living room with a beautiful fireplace, the heart of the home. An elegant dining room, a large kitchen with a dining area, and a study complete the living areas harmoniously.The sleeping area consists of four beautiful bedrooms, including a parental suite with a private bathroom and toilet. A second large bathroom with toilet serves the other bedrooms. A pleasant upstairs lounge and the converted attic with a sitting area provide additional, valuable spaces for relaxation or accommodating guests.The basement offers several storage spaces, a jacuzzi, an authentic carnotzet, and an old kitchen, providing numerous possibilities for renovation.Outside, the terraces, balconies, and the 12 x 5 meter heated pool allow for full enjoyment of a privileged living environment, between intimacy, sunshine, and exceptional panorama. A double garage and several outdoor parking spaces complete the amenities.This character property constitutes a rare opportunity on the market. Although it requires renovation work to meet current standards, it offers a good basis and remarkable potential for creating an exceptional residence in one of the most sought-after areas of the Morges region.
  • Parking space
Loic Dentan

Loic Dentan

1 / 12
Loic Dentan

Loic Dentan

  • Balcony / Terrace
  • Garage
  • Child-friendly
CHF 1,750,000.–
7.5 rooms214m² living space
Route de la Piscine 16, 1315 La Sarraz

Individual villa to renovate with expansion potential

Detached house of 214 m² habitable with large gardenLocated in a calm and green environment, this detached house built in 1979 offers a living area of about 214 m² spread over 3 levels.On the ground floor, the house has a bright living space including a living room with stove and a fully equipped open kitchen, offering a convivial and functional setting. This level also has two bedrooms, a separate toilet, and a bathroom with a bathtub.Upstairs, two additional bedrooms complete the sleeping area, accompanied by a shower room with toilet.In the basement, the house has a complete area including a technical room, a wellness area with jacuzzi and sauna, as well as an independent studio of about 40 m² with bathroom and separate entrance, ideal for hosting, renting, or exercising an independent activity. A cellar and a laundry room complete this level.Outside, the property benefits from a large tree-lined plot of 1'403 m² with terrace and garden, offering a pleasant setting and many possibilities for development.Given the size of the plot, an extension of the villa could be considered, potentially allowing a significant increase in living space, subject to local regulations.An external garage as well as three external parking spaces complete this property.The house requires refreshment work but offers strong potential for valorization.

  • Balcony / Terrace
  • Garage
  • Child-friendly
Travel time
-
Dos Santos Hugo

Dos Santos Hugo

1 / 13
Dos Santos Hugo

Dos Santos Hugo

  • Parking space
  • Garage
  • View
CHF 4,500,000.–
12 rooms420m² living space
A Pampigny, 1142 Pampigny

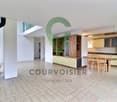
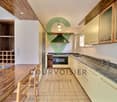
Exceptional property with dominant views of Lake Geneva

In a preserved natural setting, on the edge of the residential area of Pampigny, this exceptional property embodies a rare vision of the art of living. Inspired by the timeless elegance of Perrelet-style homes, it combines with remarkable balance the refinement of classical architecture and the demands of contemporary comfort.Just a few minutes from Morges and its amenities, and less than 10 km from the motorway axes, it offers a perfect balance between accessibility and serenity. The BAM, accessible in Pampigny, easily connects urban centers, allowing you to fully enjoy their advantages while preserving yourself from any agitation.Built in a dominant position, the property benefits from an absolutely privileged setting, sheltered from views. Its south-facing orientation reveals a spectacular panorama of the Lake Geneva basin, bordered by agricultural areas and protected spaces, guaranteeing lasting quiet and an unalterable view.Completely renovated with noble materials and exceptional finishes, the house develops over 400 m² of living space with generous and light-filled volumes.The ground floor reveals a majestic reception area of over 100 m², designed to sublimate every moment: reception room, TV area, dining room, and open kitchen respond in perfect fluidity. The large windows naturally extend the spaces to the terraces and gardens, inviting a life of perfect harmony between indoors and outdoors. An elegant bedroom with dressing room and bathroom completes this level, ideal for receiving in complete discretion.Upstairs, the sleeping area unfolds in a soft and intimate atmosphere. Three bedrooms with generous volumes, several bathrooms, and a sumptuous independent parental suite with private terrace compose a universe dedicated to absolute comfort and quiet.The basement completes the property harmoniously with spaces dedicated to leisure and maintenance. It accommodates a vast game room with numerous integrated storage units (12 closets), offering a space that is both functional and versatile. A wine cellar will delight wine lovers, while an authentic carnotzet invites convivial moments in a warm atmosphere. A laundry room and a technical room equipped with a water softener, among other things, complete this floor, designed to meet the demands of daily life with discretion and efficiency.Outside, the landscape gardens express the generosity of the place. Between rural areas and carefully designed amenities, each perspective has been carefully planned. The varied species and mature plantings give the estate a unique atmosphere, evolving with the seasons. The paved inner courtyard, secured by an electric gate, offers an elegant, intimate, and perfectly preserved setting.Built on two plots totaling over 12,000 m², this rare property stands out for its impeccable condition, reflecting meticulous and constant maintenance.A confidential place, beyond time, where every detail tells a story of elegance and exigence.And if words are not enough to grasp all its magic, you just have to come and discover it.

  • Parking space
  • Garage
  • View
Ludovic Siegwart

Ludovic Siegwart

1 / 13
Ludovic Siegwart

Ludovic Siegwart

  • Parking space
  • View
CHF 1,470,000.–
6 rooms233m² living space
CH-CH, 1170 Aubonne

Magnificent 6-room duplex in the heart of Aubonne

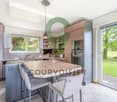
Magnificent duplex of character in the heart of Aubonne's historic town Located in the charming town of Aubonne, a community rich in history and recognized for its nationally significant cultural assets, this splendid 233 m² triplex, fully renovated in 2024, offers an exceptional living space. Just 25 minutes from Lausanne, 20 minutes from Nyon, and 45 minutes from Geneva, it benefits from a privileged address, just a few steps from the castle, shops, and all amenities. Thanks to its privileged location in the heart of the village, you can enjoy all the amenities on foot: restaurants, local shops, and supermarkets. For your relaxation in nature, the Arboretum park and the Signal de Bougy are just a few minutes away. Moreover, the immediate proximity to the Allaman highway (less than 5 minutes) greatly facilitates all your trips.Nested in the emblematic building "La Couronne", this apartment will seduce lovers of authenticity and ancient architecture. The renovations, carried out with top-quality materials, have managed to preserve the original charm: exposed beams, period fireplace, high ceilings... while bringing modernity and comfort. A harmonious layout on two levels: On the top floor, the day area opens onto a vast, bright living room, equipped with a magnificent ancient fireplace and integrated storage. The kitchen - spacious, fully equipped, and fitted with a pantry - naturally communicates with a pleasant dining area. A guest toilet completes this floor. The attic floor offers a beautiful, open-plan room that can serve as an office, TV area, or multipurpose space according to needs. On the first floor, the night area offers a generous distribution space that can serve as a reading corner. You will find: a bedroom with an adjacent shower, a large bedroom, a third bedroom, a walk-in closet, as well as an elegant bathroom with a toilet and double sink.A rare property, imbued with charm The advantages of this exceptional duplex: remarkable brightness, generous volumes and high ceilings, noble materials and carefully chosen finishes, warm atmosphere blending authenticity and high-end renovation, views of Lake Geneva and the Alps. An outdoor parking space completes this offer. Additional information Type: Duplex Weighted and net area: 233 m² Year of renovation: 2024 Number of bathrooms: 3 Heating: Gas Monthly charges (heating, hot water, renovation fund): CHF 1'628.- Property tax: 1 Communal tax rate: 68 % Cellar or bicycle storage Elevator serving both levels

  • Parking space
  • View
Jonathan Tabur

Jonathan Tabur

1 / 11
Jonathan Tabur

Jonathan Tabur

CHF 1,890,000.–
6.5 rooms190m² living space
Avec un dégagement unique sur la campagne et le lac, 1304 Cossonay-Ville

Majestic Villa - Cossonay-Ville

There are properties that stand out for their architecture, others for their size or location. And then, more rarely, there are places that combine all these qualities and provide, from the first moments, a feeling that is difficult to describe. This individual villa, nestled on the heights of Cossonay, undoubtedly belongs to this last category.Here, the gaze gets lost on the horizon. The countryside stretches as far as the eye can see, drawing a landscape of meadows, valleys, and villages, with the majestic Alps and Lake Geneva as a backdrop. A breathtaking panorama, almost unreal, which evolves with the seasons and the light. It's a spectacle that is experienced, much more than it is told.Located on a plot of 1'051 m², in a peaceful residential area and bordered by non-construction zones, the property enjoys a privileged situation and a beautiful intimacy. Its outdoor spaces are an invitation to contemplation in themselves. Two suspended gardens, open to the vastness of the landscape, give the sensation of dominating the surrounding countryside. From the terraces, every moment becomes a pretext for admiring this true living picture, whose colors and perspectives are constantly renewed. Note that the adjacent lands are listed in the federal inventory of dry meadows and are therefore non-constructional.The house itself seduces with its generous volumes and the particularly pleasant distribution of its spaces. Developing approximately 190 m² of living space, it offers seven rooms, including five bedrooms and four bathrooms. The different living areas offer each person the opportunity to enjoy their own space, while favoring shared moments. The numerous openings naturally extend the interior spaces to the outside and remind, at every glance, the unique character of this location.A room with a sanitary area located on the lower floor offers precious flexibility to accommodate a loved one, create an independent space, or consider other uses according to needs.Another notable advantage is that the property still has a reserve of building rights, leaving room for possibilities of expansion and evolution, subject to regulatory provisions and necessary authorizations. A particularly interesting perspective for those who wish to shape this house in their image and enhance its potential even more.Beyond its intrinsic qualities, it is above all the atmosphere of this property that makes it so special. Space, tranquility, omnipresent nature, and this rare feeling of living facing a horizon without limits compose a living framework that is rarely encountered.There are no two properties like this one. And to understand all its beauty, one thing is necessary: to come and discover it.- 10 minutes from the city center- View of the lake, the Alps, and Mont Blanc- Through, sunny, and bright- Two-story building with basement- On the ground floor- On the first floor- Storage spaces- Parental bedroom with dressing room and bathroom - Equipped and furnished- Great potential- Modern and excellent maintenance condition

Alain Durrer

Alain Durrer

1 / 12
Alain Durrer

Alain Durrer

  • Balcony / Terrace
  • View
CHF 2,050,000.–
7.5 rooms207m² living space
1110 Morges

A haven of serenity, two steps from Morges
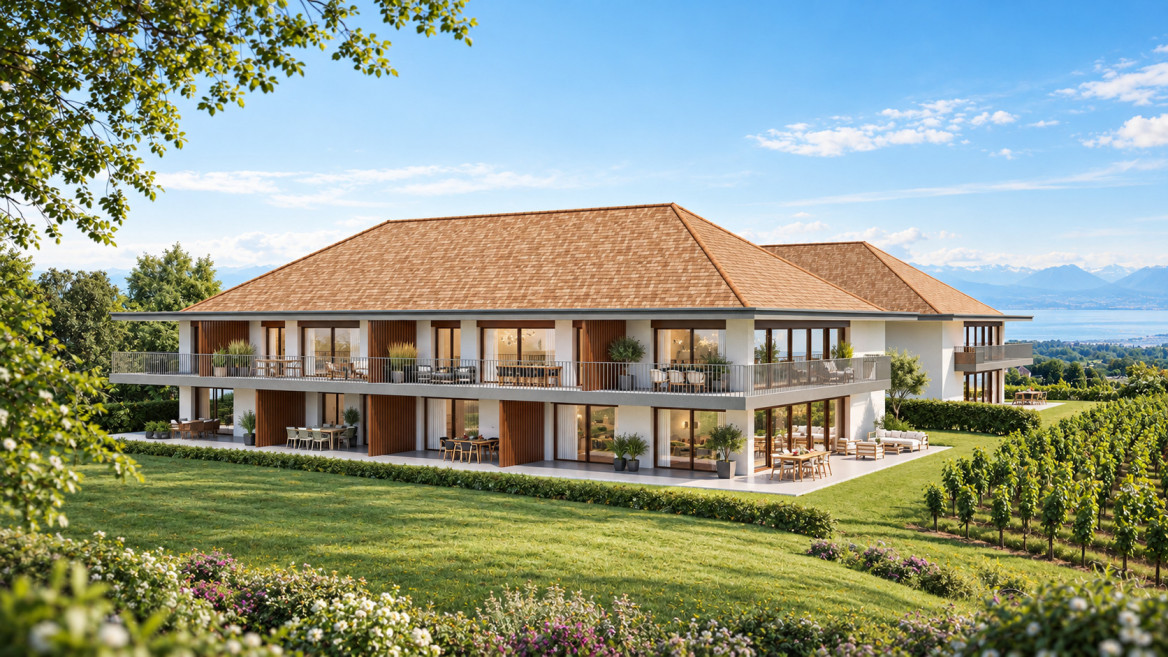
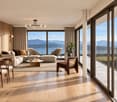
Let yourself be seduced by this superb 7.5-room property offering 203 m². The kitchen was renovated in 2023. This house stands out for its harmonious volumes and omnipresent natural light. Located in the sought-after Denens area, you enjoy absolute calm just 5 minutes from Morges and 20 minutes from Lausanne, a strategic location for a quality of life without compromise.The house presents itself as follows:Ground floor:A large entrance with integrated wardrobe for optimal storageA kitchen opening onto a spacious dining room and terraceA beautiful living room giving access to a terrace and its panoramaA bedroom with an adjacent bathroomA guest toilet completes this level.Upstairs:A large parental bedroom with dressing room and private bathroomThree large bedrooms of more than 15 m²A bathroom with bathtub-jacuzziBasement:A laundry roomTwo cellars ideal for storage or a wine cellarA PC-compliant shelterA large, locked garage that can easily accommodate two vehiclesEnjoy a green setting with multiple species, where a pond brings calm and freshness. This is the ideal place to disconnect, meditate or simply enjoy a moment of relaxation. An absolute intimacy in the heart of preserved natureThis property is complemented by two indoor parking spaces as well as an outdoor parking space, in addition to the price, offering appreciable comfort in everyday life. A beautiful opportunity to enjoy a family living environment that combines practicality and serenity.
  • Balcony / Terrace
  • View
Ivan Lecron

Ivan Lecron

1 / 11
Ivan Lecron

Ivan Lecron

  • Parking space
  • Balcony / Terrace
CHF 730,000.–
3.5 rooms110m² living space
., 1124 Gollion

Magnificent Loft

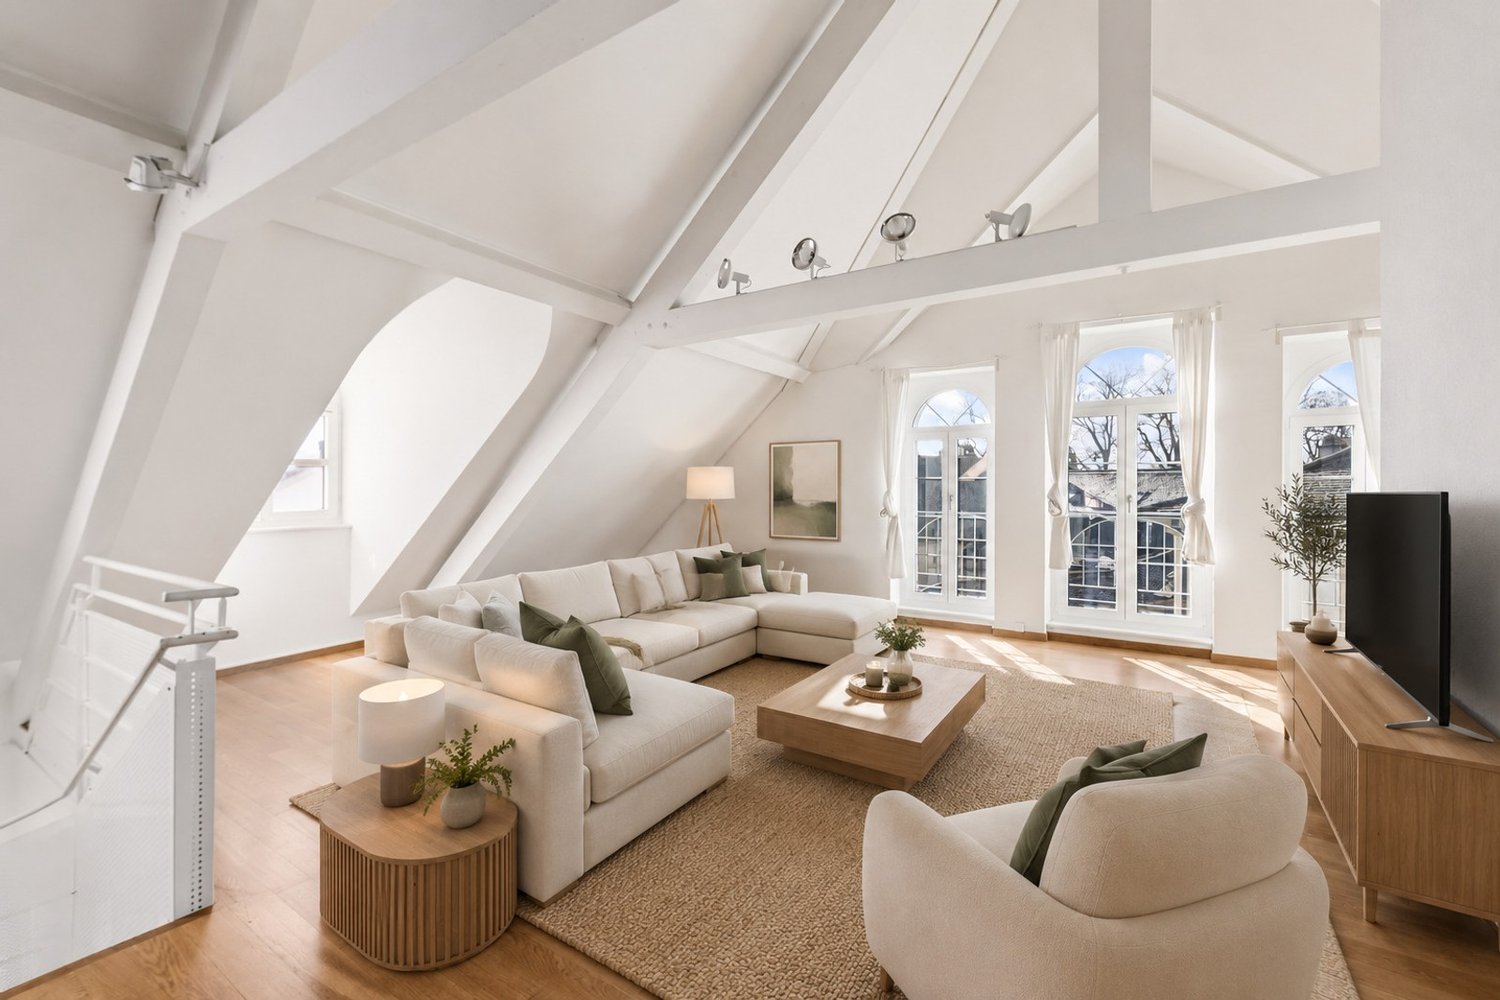
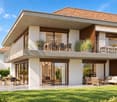
In the heart of the village of Gollion, in a calm and green setting, this beautiful 3.5-room duplex apartment occupies the two upper levels of a small 8-apartment building constructed in 2013. It offers approximately 110 m² of living space, beautiful volumes under the roofs, and good natural light.The main level, of 83 m², is organized around a large living room with open kitchen and dining area. It gives access to a 10 m² loggia with an unobstructed view of the Alps. You will also find a bedroom of approximately 20 m² with a skylight, a bathroom with a bathtub, and a hallway with storage closets.On the upper level, an open gallery of approximately 19 m² can accommodate an office, a guest room, or a relaxation area, at the choice of the future owners. It has its own bathroom with a shower and toilet. A 6 m² cellar and two parking spaces complete the property.The building has very good energy performance, with a CECB rating of B for the envelope and global efficiency and A for CO2 emissions. It benefits from district heating, double-flow ventilation, and wood-aluminum triple glazing. The apartment is free and ready to be fitted out according to your tastes.In terms of situation, the schools are less than 5 minutes away by car, and bus 735 reaches Cossonay in about 7 minutes. Morges is about 10 minutes and Lausanne is less than 20 minutes away by car.The sale price is CHF 730,000.- for the apartment, to which are added two obligatory parking spaces at CHF 70,000.-, making a total price of CHF 800,000.-. The plans, the CECB, and the sales brochure are available on request.The furnished photos are virtual home staging generated by artificial intelligence.Visit us without delay!We will be pleased to organize a visit to the property at your convenience.Complete file, additional information, and organization of a visit on request, by sending us your complete contact details by email.Ivan Lecronivan@proximmo.ch078 664 43 28PROXIMMO SàrlReal Estate AgencyPlace Bel-Air 1CH - 1003 Lausanne021 351 08 080840 111 222info@proximmo.chwww.proximmo.ch--------All our offers and promotions are visible here:http://proximmo.ch/proximmo-vente-immobilier.html--------Are you considering selling your property?Contact us without obligation for a free estimate of your property.www.proximmo.ch
  • Parking space
  • Balcony / Terrace
1 / 12
  • Parking space
  • Elevator
CHF 820,000.–
2.5 rooms54m² living space
A Denges, 1026 Denges
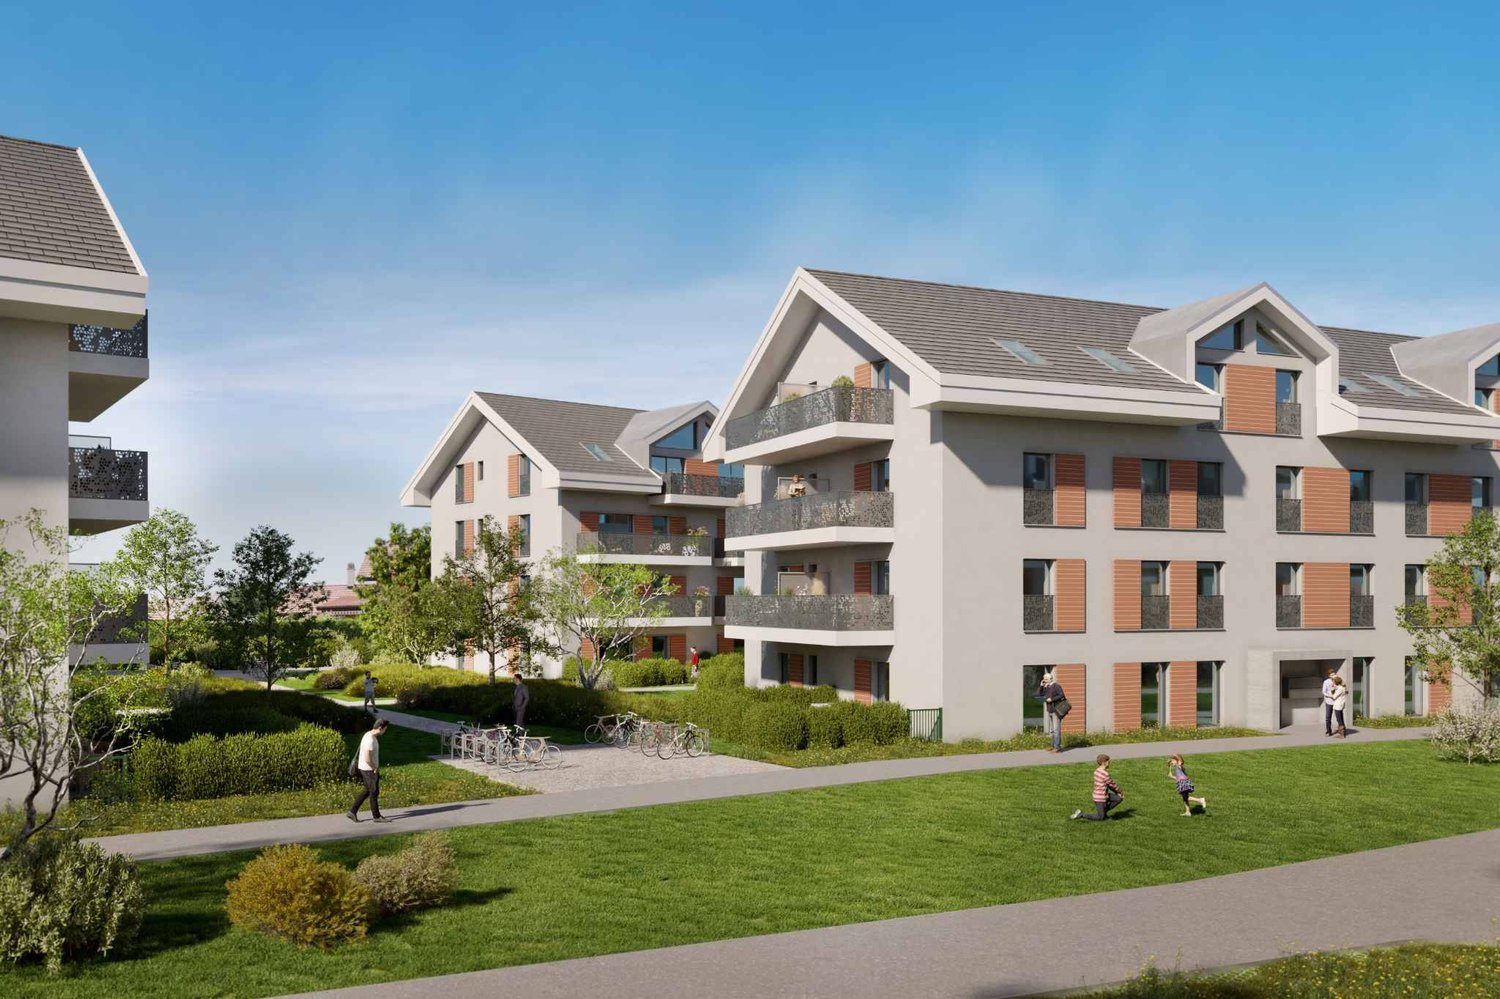
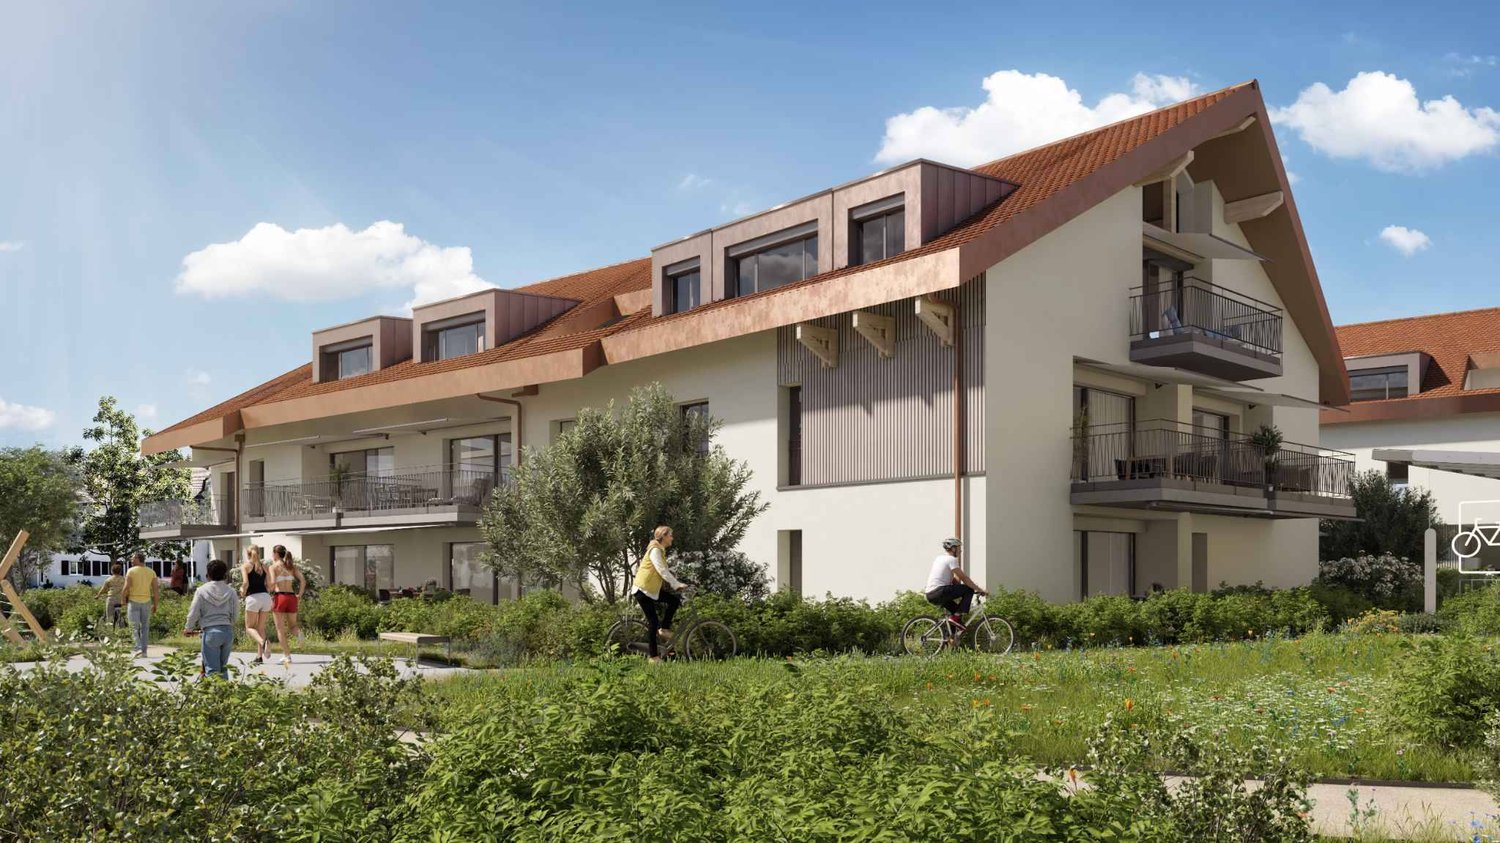
New promotion: 2.5-room apartment with terrace and garden

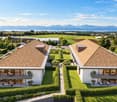
Bernard Nicod SA has the pleasure of presenting to you exclusively its project "Les Résidences du Village", ideally located in the charming village of Denges.Following the success of the first stage, we have the pleasure of launching the construction of the second phase. This will include four buildings, two of which will be offered for sale in PPE.Realized by our General Contracting Company, this project offers 40 apartments with 2.5 and 3.5 rooms, with weighted surfaces between 46 m² and 101 m², designed to provide comfort, functionality, and quality of life.You will have the opportunity to choose your kitchen and personalize the interior finishes of your apartment according to your tastes. Your future home will be spacious, comfortable, and perfectly adapted to your lifestyle. This 2.5-room apartment is located on the ground floor of building E and consists of:An entrance hall leading to the open kitchen and living room, which gives access to the two terraces and the garden. A bedroom with access to the outside. A bathroom with sink and toilet.A cellar and an indoor parking space (CHF 35,000.- extra) complete this property. The apartments will be delivered in April 2028. THE ADVANTAGES:- Project labeled MINERGIE- District heating with Swiss pellets- Photovoltaic panels for a reduction in energy costs- Finishes chosen by the buyer - at Magenta- Construction by the general contracting company BERNARD NICOD SA Discover your future living space by contacting our team for a complete presentation of our project and thus benefiting from personalized advice from our broker: Alexandra JEREZ and Tania LEITE 024 424 24 26.

  • Parking space
  • Elevator
New building
1 / 11
  • Parking space
  • Elevator
CHF 970,000.–
3.5 rooms84m² living space
A Lavigny, 1175 Lavigny

Apartment with 3.5 rooms, terrace and garden

Bernard Nicod SA is pleased to present to you, exclusively, the "La Clé des Champs" project in the charming village of Lavigny.This project consists of 6 residential buildings totaling 52 apartments, as well as a commercial building.Among these, 3 buildings (A, D, and F) grouping 18 apartments from 3.5 to 5.5 rooms, offering weighted surfaces between 92 m² and 156 m² are currently being sold. Choose the ideal apartment! The finishes are chosen by the future owners who will benefit from pleasant budgets made available to them.This 3.5-room apartment is located on the ground floor of building F and consists of:An entrance hall with wall cupboard leading to the open kitchen and living room giving access to the terrace and garden oriented southwest. Two bedrooms, one with a private bathroom, as well as a shower room with sink and toilet. It is possible to install a washing column in each apartment.A cellar and an indoor parking space (CHF 40,000.- extra) complete this property. The advantages: - Enjoy reduced purchase costs thanks to a sale in co-ownership. - Minergie buildings- Air-water heat pump- Simple flow ventilation - Power supply network for electric charging stations- Photovoltaic panels - Highway axes between Geneva and LausanneLa Clé des Champs - available units: 3.5 rooms: from CHF 970,000.- 4.5 rooms: from CHF 1,110,000.- 5.5 rooms: from CHF 1,390,000.- Your accommodation will be realized by seasoned specialists who will be there to answer all your questions and advise you throughout the selection process. They will guide and concretize your wishes!The basement will house the technical rooms, cellars, laundry room, and an indoor parking lot. Ask us for a dossier: we will send you a QR code allowing you to download all the documentation as well as all the prices and plans of the apartments in this promotion.Deliveries: Building A: December 2027Building F: January 2028Building D: March 2028For more information and visits: Alexandra JEREZ & Tania LEITE 024 424 24 26

  • Parking space
  • Elevator
New building
1 / 11
  • Parking space
  • Balcony / Terrace
  • Elevator
CHF 1,390,000.–
5.5 rooms138m² living space
A Lavigny, 1175 Lavigny

Apartment with 5.5 rooms and balcony

Bernard Nicod SA has the pleasure of presenting to you, in exclusivity, the La Clé des Champs project in the charming village of Lavigny.This project consists of 6 residential buildings totaling 52 apartments, as well as a commercial building. Among these, 3 buildings (A, D, and F) grouping 18 apartments from 3.5 to 5.5 rooms, offering weighted surfaces between 92 m² and 156 m², are currently being offered for sale. Choose the ideal apartment! The finishes are chosen by the future owners who will benefit from pleasant budgets made available to them.This 5.5-room apartment is located on the 1st floor of building F and consists of:An entrance hall with wall cupboard leading to the open kitchen and living room giving access to the 13m² southwest-facing balcony. Four bedrooms, including a parental suite with private bathroom. A shower room with sink and toilet. It is possible to install a washing column in each apartment.A cellar and two indoor parking spaces (CHF 80,000.- extra) complete this property. The advantages: - Enjoy reduced purchase costs thanks to a sale in co-ownership. - Minergie buildings- Air-water heat pump- Simple flow ventilation - Power supply network for charging stations- Photovoltaic panels - Highway axes between Geneva and LausanneLa Clé des Champs - available lots: 3.5 rooms: from CHF 970,000.- 4.5 rooms: from CHF 1,110,000.- 5.5 rooms: from CHF 1,390,000.- Your accommodation will be realized by experienced specialists who will be there to answer all your questions and advise you throughout the selection process. They will guide and concretize your wishes!The basement will house the technical rooms, cellars, laundry room, and an indoor parking lot. Ask us for a dossier: we will send you a QR code allowing you to download the entire documentation as well as all prices and plans of the apartments in this promotion.Deliveries: Building A: December 2027Building F: January 2028Building D: March 2028For more information and visits: Alexandra JEREZ & Tania LEITE 024 424 24 26

  • Parking space
  • Balcony / Terrace
  • Elevator
New building
1 / 11
  • Parking space
  • Elevator
CHF 980,000.–
3.5 rooms84m² living space
A Lavigny, 1175 Lavigny

Apartment with 3.5 rooms, terrace and garden

Bernard Nicod SA has the pleasure of presenting to you, in exclusivity, the "La Clé des Champs" project in the charming village of Lavigny.This project consists of 6 residential buildings totaling 52 apartments, as well as a commercial building.Among these, 3 buildings (A, D, and F) grouping 18 apartments from 3.5 to 5.5 rooms, offering weighted surfaces between 92 m² and 156 m² are currently being sold. Choose the ideal apartment! The finishes are chosen by the future owners who will benefit from pleasant budgets made available to them.This 3.5-room apartment is located on the ground floor of building D and consists of:An entrance hall with a wall cupboard leading to the open kitchen and living room giving access to the southwest-facing terrace and garden. Two bedrooms, one of which is a parental suite with its own private bathroom. A shower room with sink and toilet. It is possible to install a washing column in each apartment.A cellar and an indoor parking space (CHF 40,000.- extra) complete this property. The advantages: - Enjoy reduced purchase costs thanks to a sale in co-ownership. - Minergie buildings- Air-water heat pump- Simple flow ventilation - Power supply network for electric charging stations- Photovoltaic panels - Highway axes between Geneva and LausanneLa Clé des Champs - available lots: 3.5 rooms: from CHF 970,000.- 4.5 rooms: from CHF 1,110,000.- 5.5 rooms: from CHF 1,390,000.- Your home will be realized by experienced specialists who will be there to answer all your questions and advise you throughout the selection process. They will guide and concretize your wishes!The basement will house the technical rooms, cellars, laundry room, and an indoor parking lot. Ask us for a dossier: we will send you a QR code allowing you to download all the documentation as well as all the prices and plans of the apartments in this promotion.Deliveries: Building A: December 2027Building F: January 2028Building D: March 2028For more information and visits: Alexandra JEREZ & Tania LEITE 024 424 24 26

  • Parking space
  • Elevator

Suggested properties for you based on search results