121 results - Property for buy in District Muri
1 / 13
CHF 1,590,000.–
6 rooms164m² living space
Birkenweg 10, 5624 Bünzen

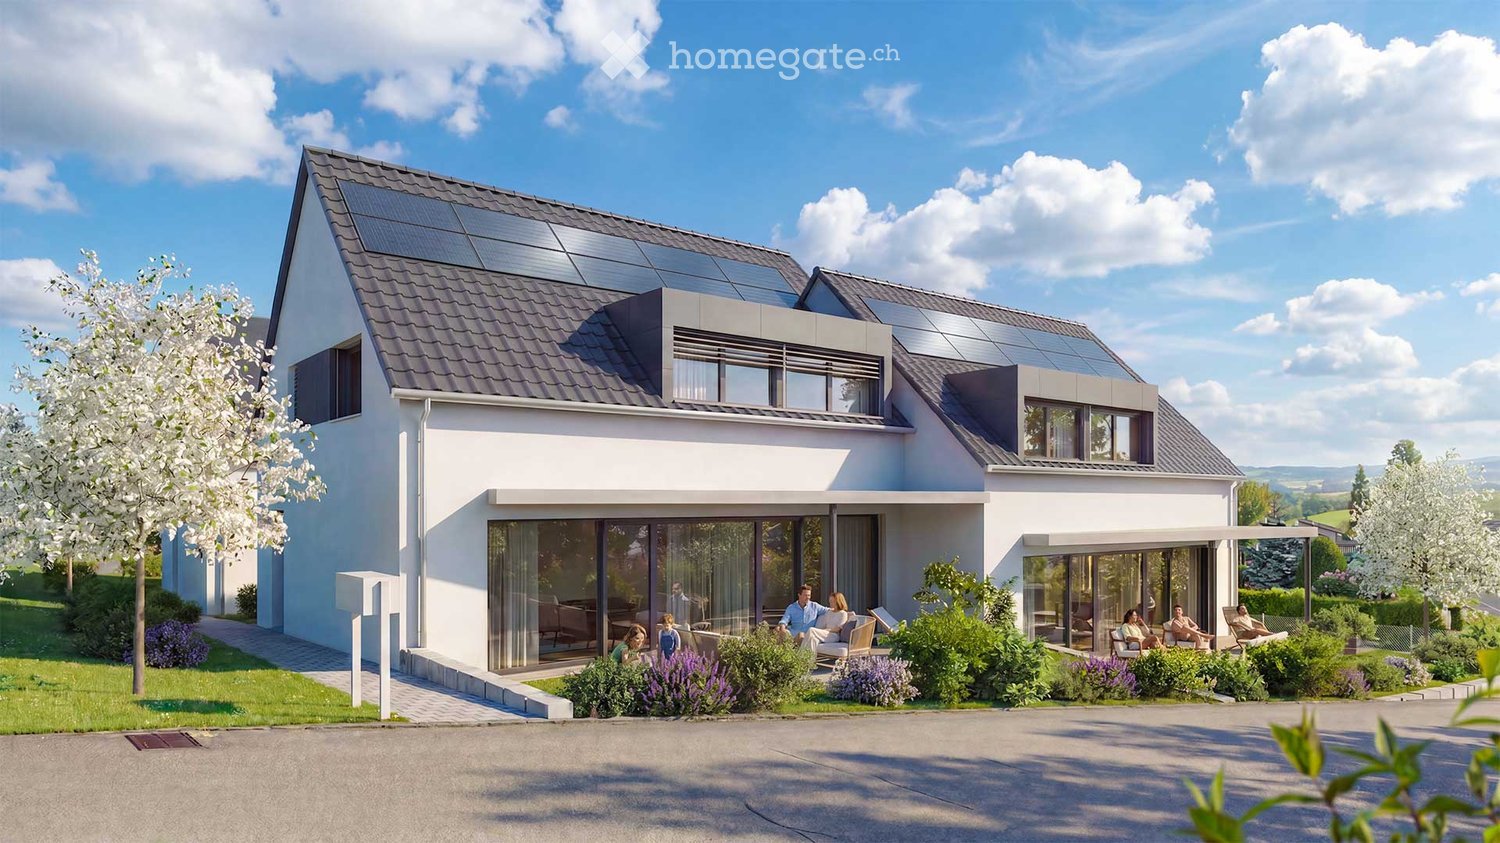
* NEW BUILD * Minergie-P * Sunny location * Family-friendly neighborhood *

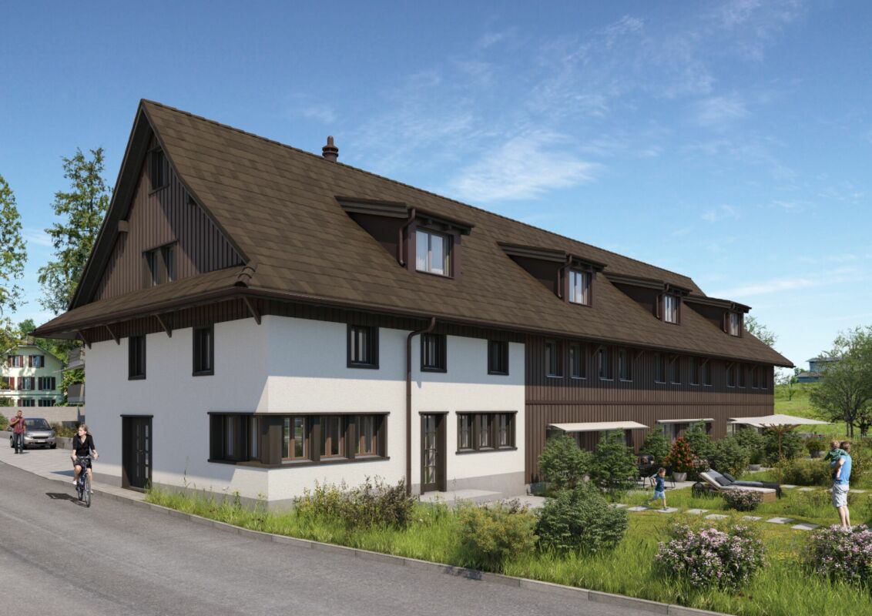
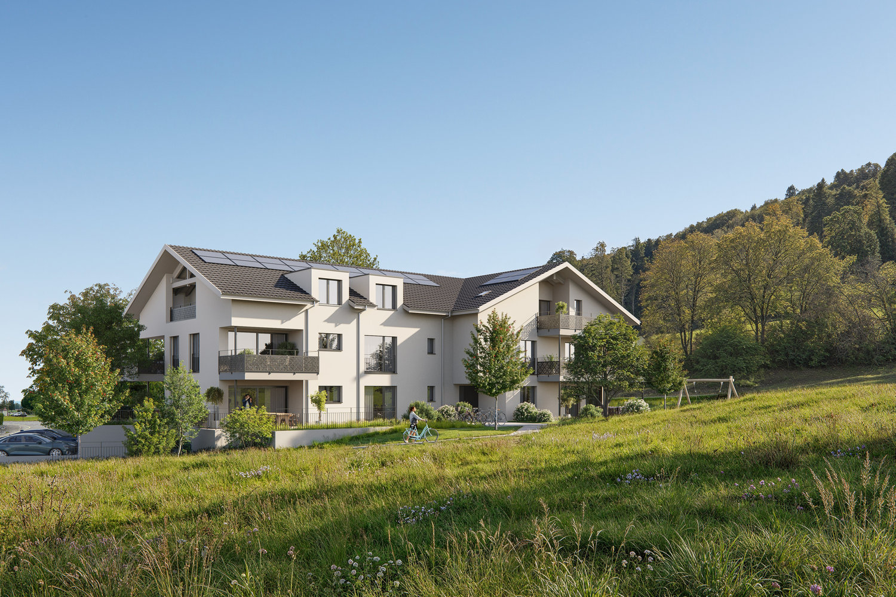
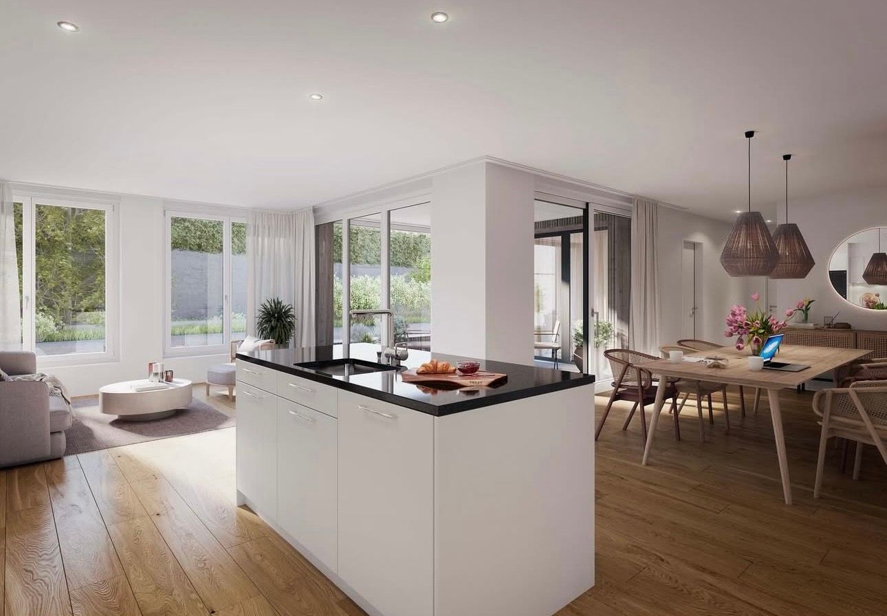
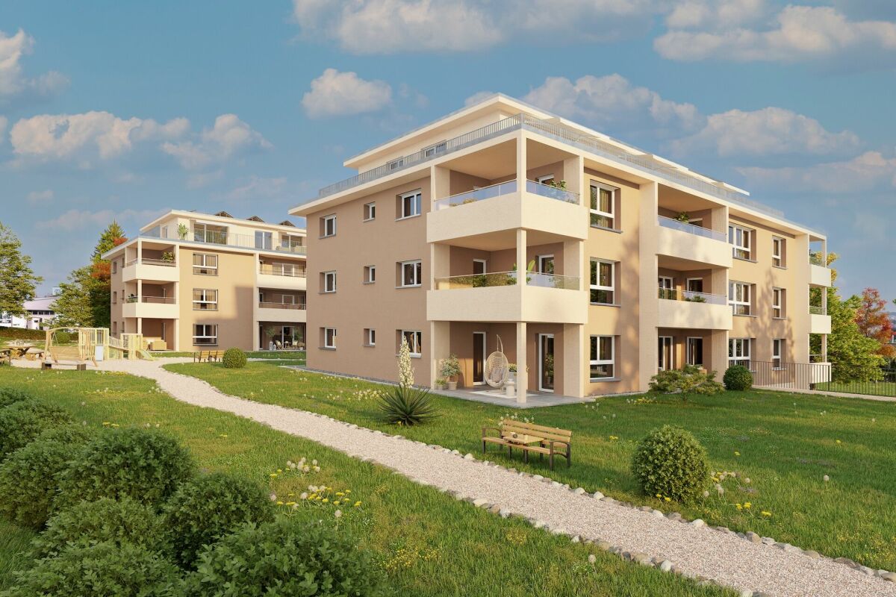
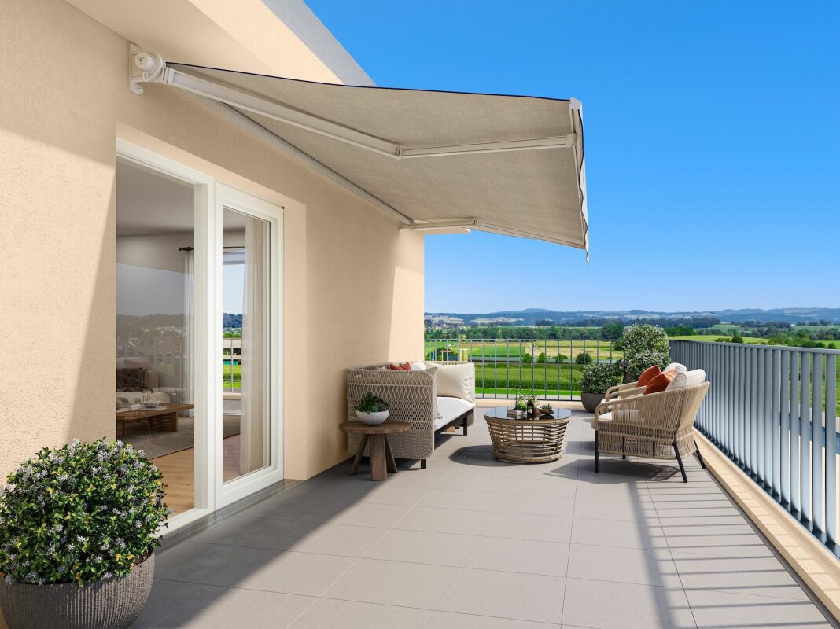
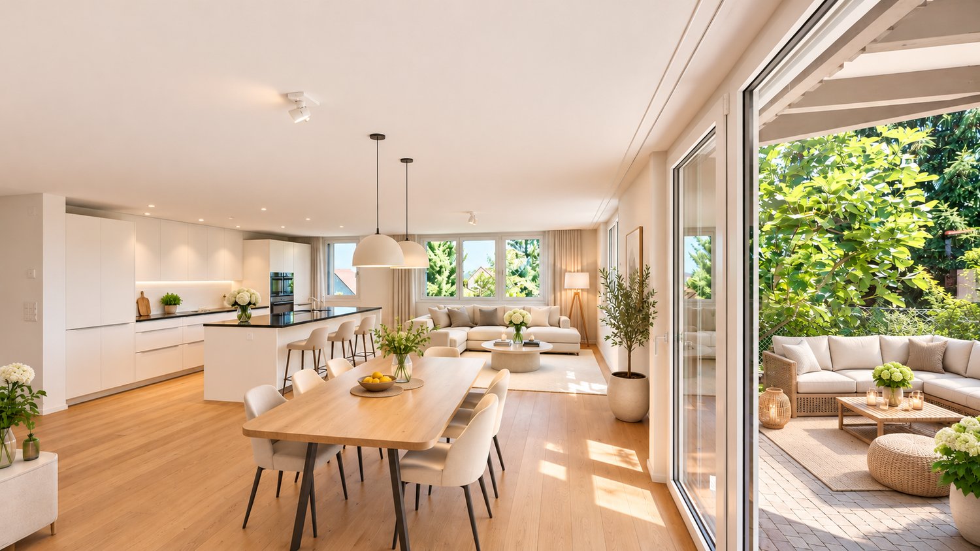
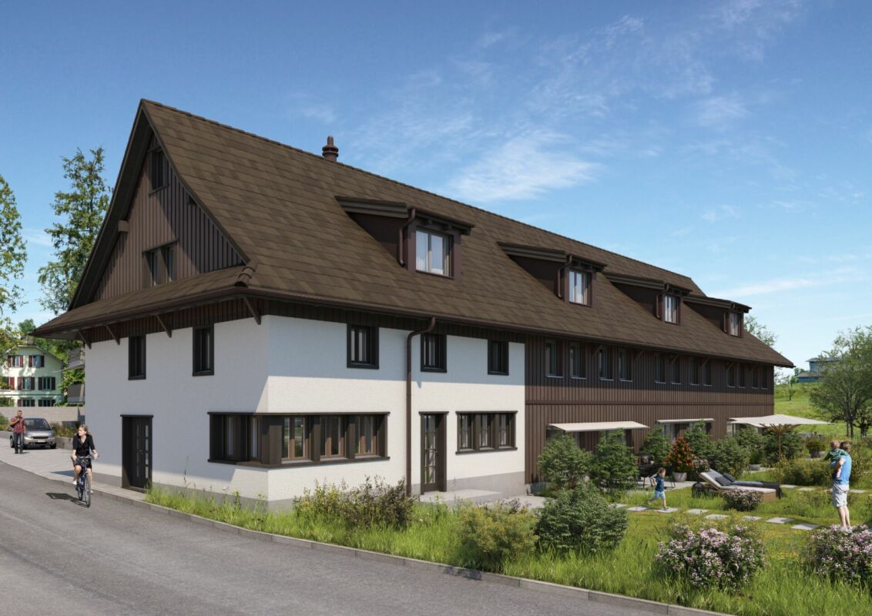
Birkenweg Bünzen – Living. Growing. Feeling good.Last chance – only one semi-detached house still available!In Birkenweg, Bünzen, a home for families with high standards is being built: In a family-friendly neighborhood with low traffic volume, four modern 6-room semi-detached houses with plenty of space to live, grow, and enjoy are being constructed.Three of the four houses are already sold: Houses A and C have been sold, House D is reserved. This means that with House B, you have the last opportunity to secure a home in this attractive new construction project.The spacious House B offers approximately 164 m² of living space, providing plenty of room for everyday life. The open living and dining area is the heart of the house and opens directly onto the private garden and seating area – ideal for shared moments outdoors.A special advantage of House B is the unobstructed view, which creates a pleasant feeling of width and openness. Here, you can enjoy plenty of air, light, and space – a quality of living that is particularly appreciated in everyday life.The house is optimally designed for families or couples: Several bedrooms, flexible usage options for offices or guests, and quiet retreats on the upper floor provide high living comfort.The sunny and low-traffic location creates a particularly safe and pleasant living environment. Kindergartens, schools, and recreational areas are within short distances, underscoring the high quality of life.The project also convinces in terms of sustainability: The Minergie-P construction method with a photovoltaic system, air-water heat pump, and modern building technology ensures a pleasant indoor climate and long-term low operating costs.Highlights – House B • 6.0-room semi-detached house • Living space approximately 164 m², plus garage, bike storage, technical room, and laundry room • Plot area approximately 364 m² • Private garden with spacious seating area • Double garage and visitor parking spaces • Minergie-P standard with photovoltaic system • Family-friendly, low-traffic location • Move-in planned for autumn 2027 Take advantage of the last opportunity on Birkenweg!We would be happy to provide you with the detailed sales documentation or advise you personally on this attractive new construction project. We look forward to your contact.

Travel time
-
1 / 3
CHF 525,000.–
2.5 rooms64m² living space
Dorfstrasse 1, 5622 Waltenschwil

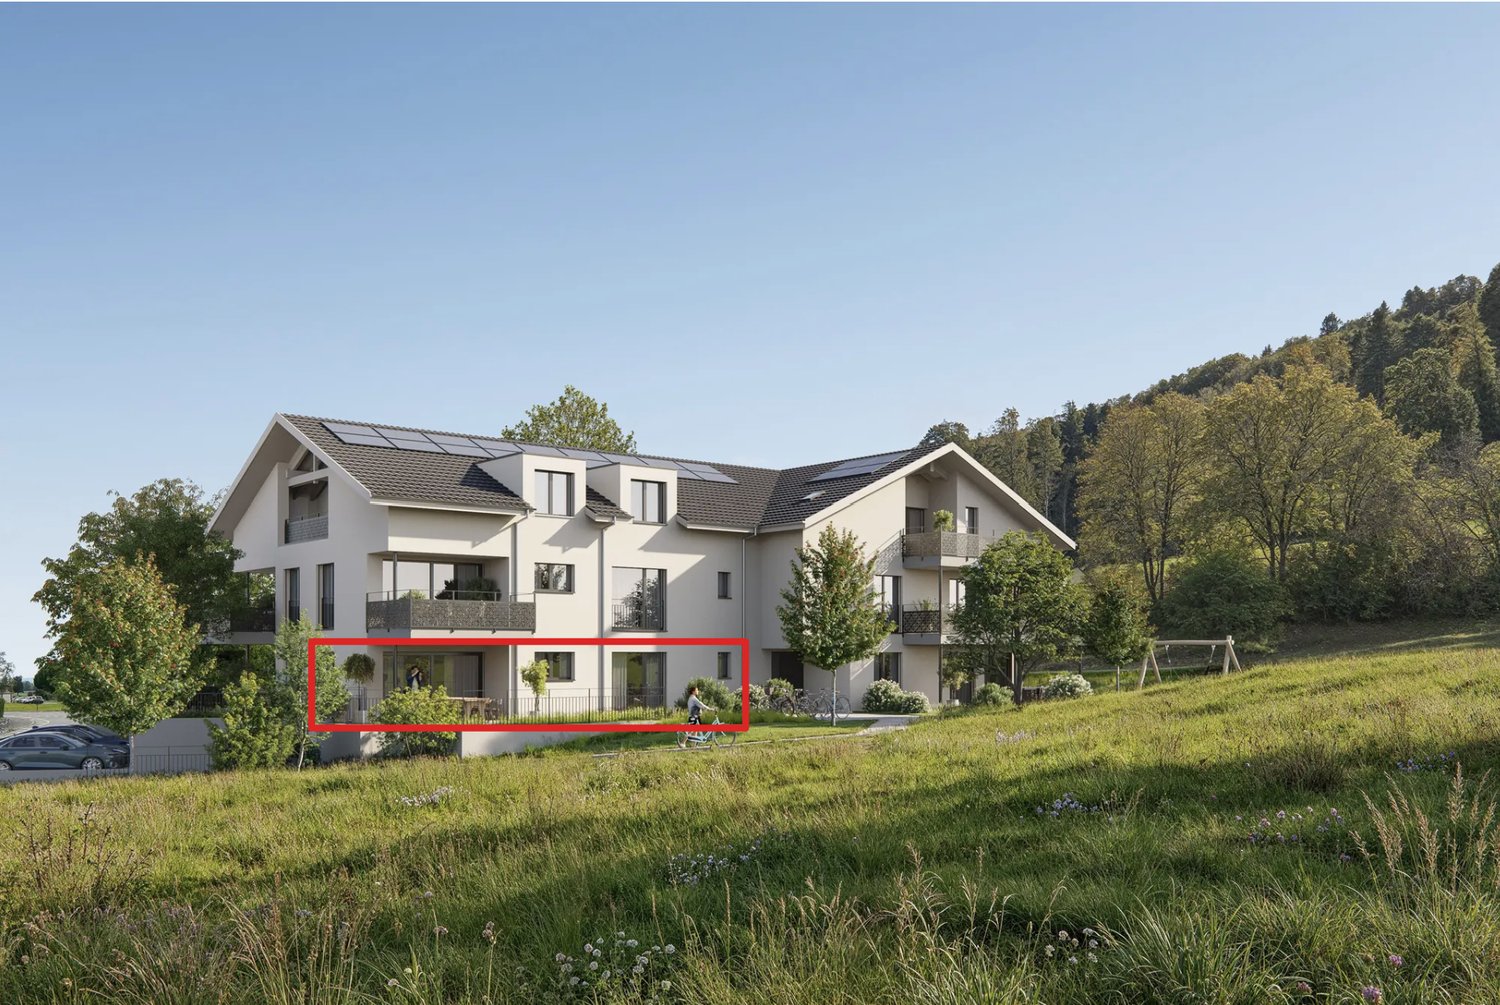
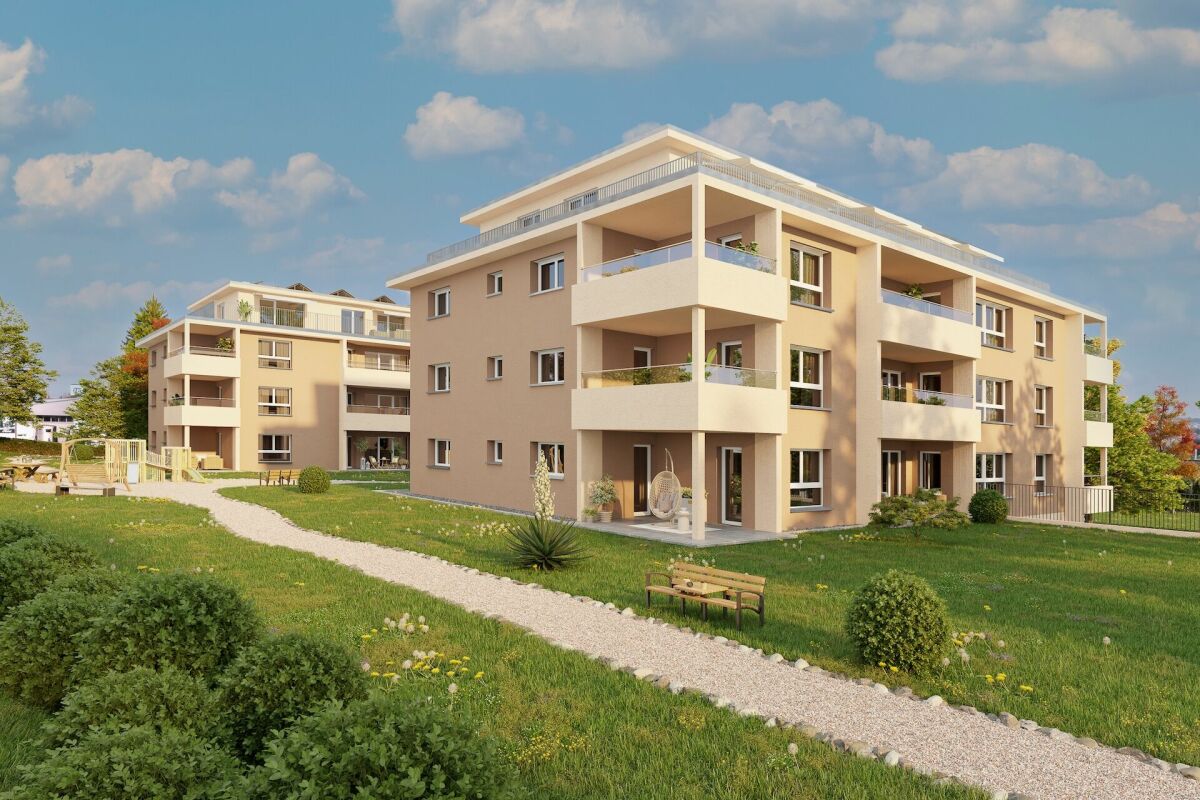
New 2.5-room garden apartment with a view of the greenery

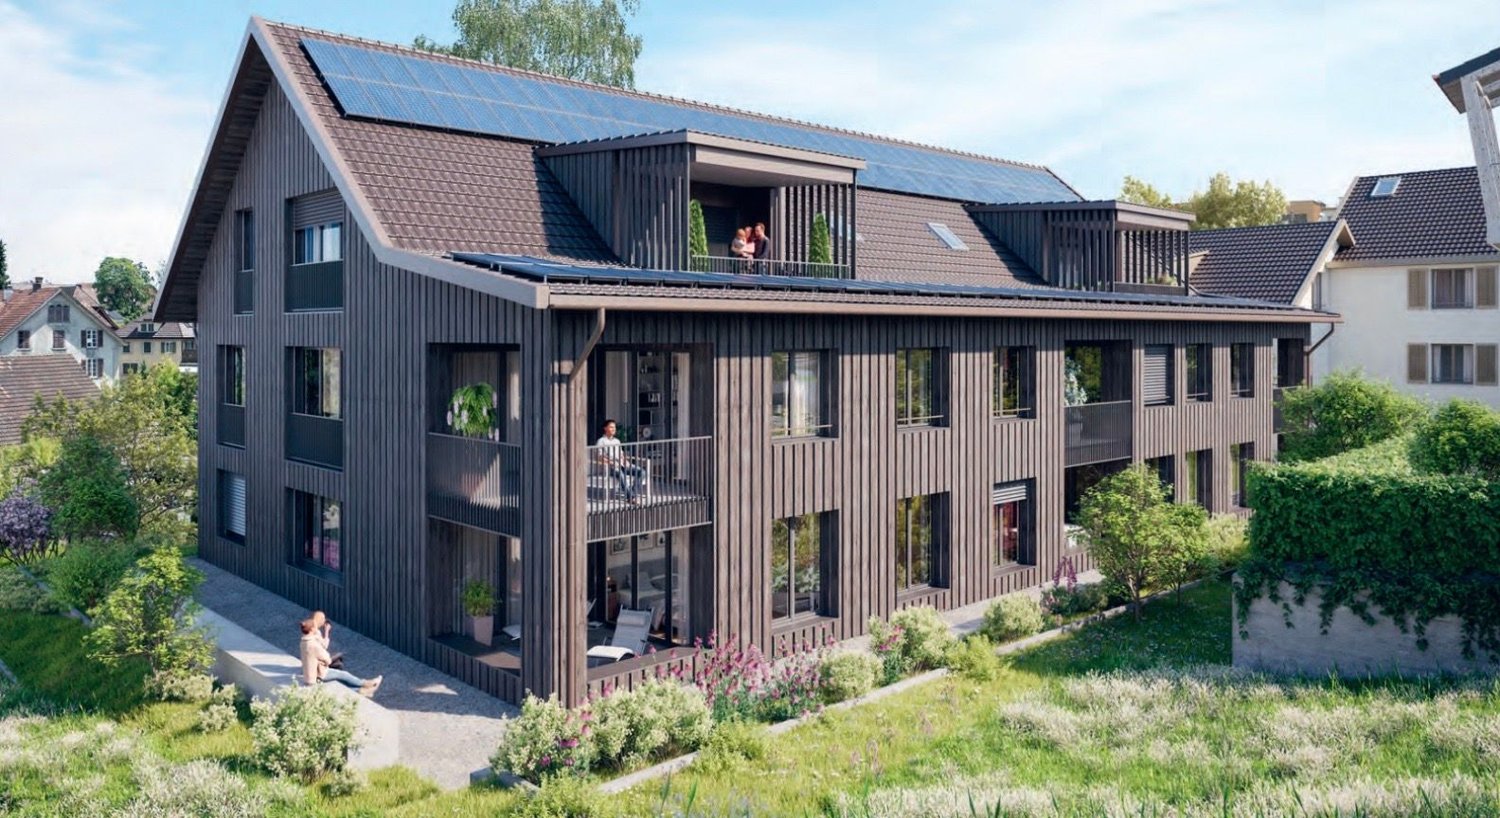
At Dorfstrasse 1 in Waltenschwil, a modern multi-family house is being built in an attractive location directly adjacent to the agricultural zone.The 2 ½-room apartment with 64 m² of living space convinces with a well-thought-out floor plan, bright rooms, and a modern, tasteful construction standard.The living and dining area is equipped with bright panels and offers access to the large, covered seating area and the own 38 m2 large garden. • 64 m² of living space with practical floor plan • Bright living room with large window fronts • Modern, high-quality interior construction • Covered 18 m2 large seating area and 38 m2 garden area • Location directly adjacent to the agricultural zone • New building with modern living comfort • Geothermal energy and solar energy for low ancillary costs The building is located in a well-connected location in Waltenschwil and offers an attractive combination of natural living and good transport links.The bus stop is located directly in front of the house door and allows for convenient use of public transport. The train stations in Wohlen, Boswil, and Muri can also be reached by bike within a few minutes. The next motorway connections are also reachable within a short driving time.Forest and local recreation areas are located in the immediate vicinity and offer a variety of opportunities for walks, sports, and leisure activities.The apartment is also very suitable as an investment object.We would be happy to provide you with further information about apartment No. 1 or the other 3 1/2- and 4 1/2-room apartments at Dorfstrasse 1.We look forward to your contact.
Travel time
-
1 / 12
CHF 895,000.–
4.5 rooms
Hofweg 6, 5622 Waltenschwil

4.5 room apartment with direct access to the converted attic

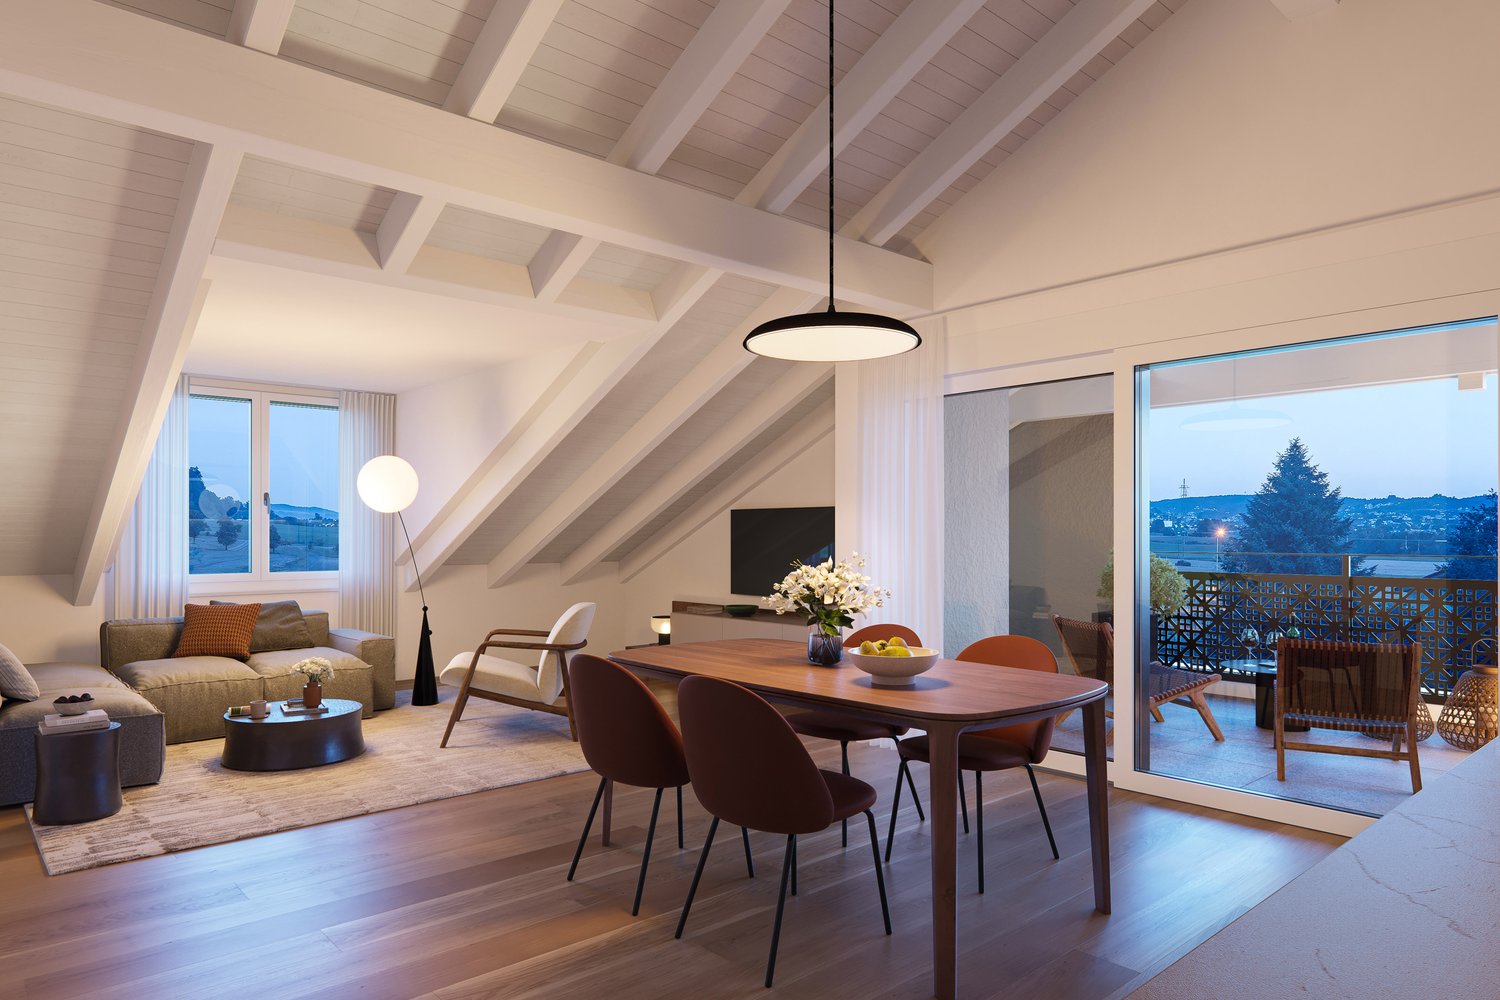
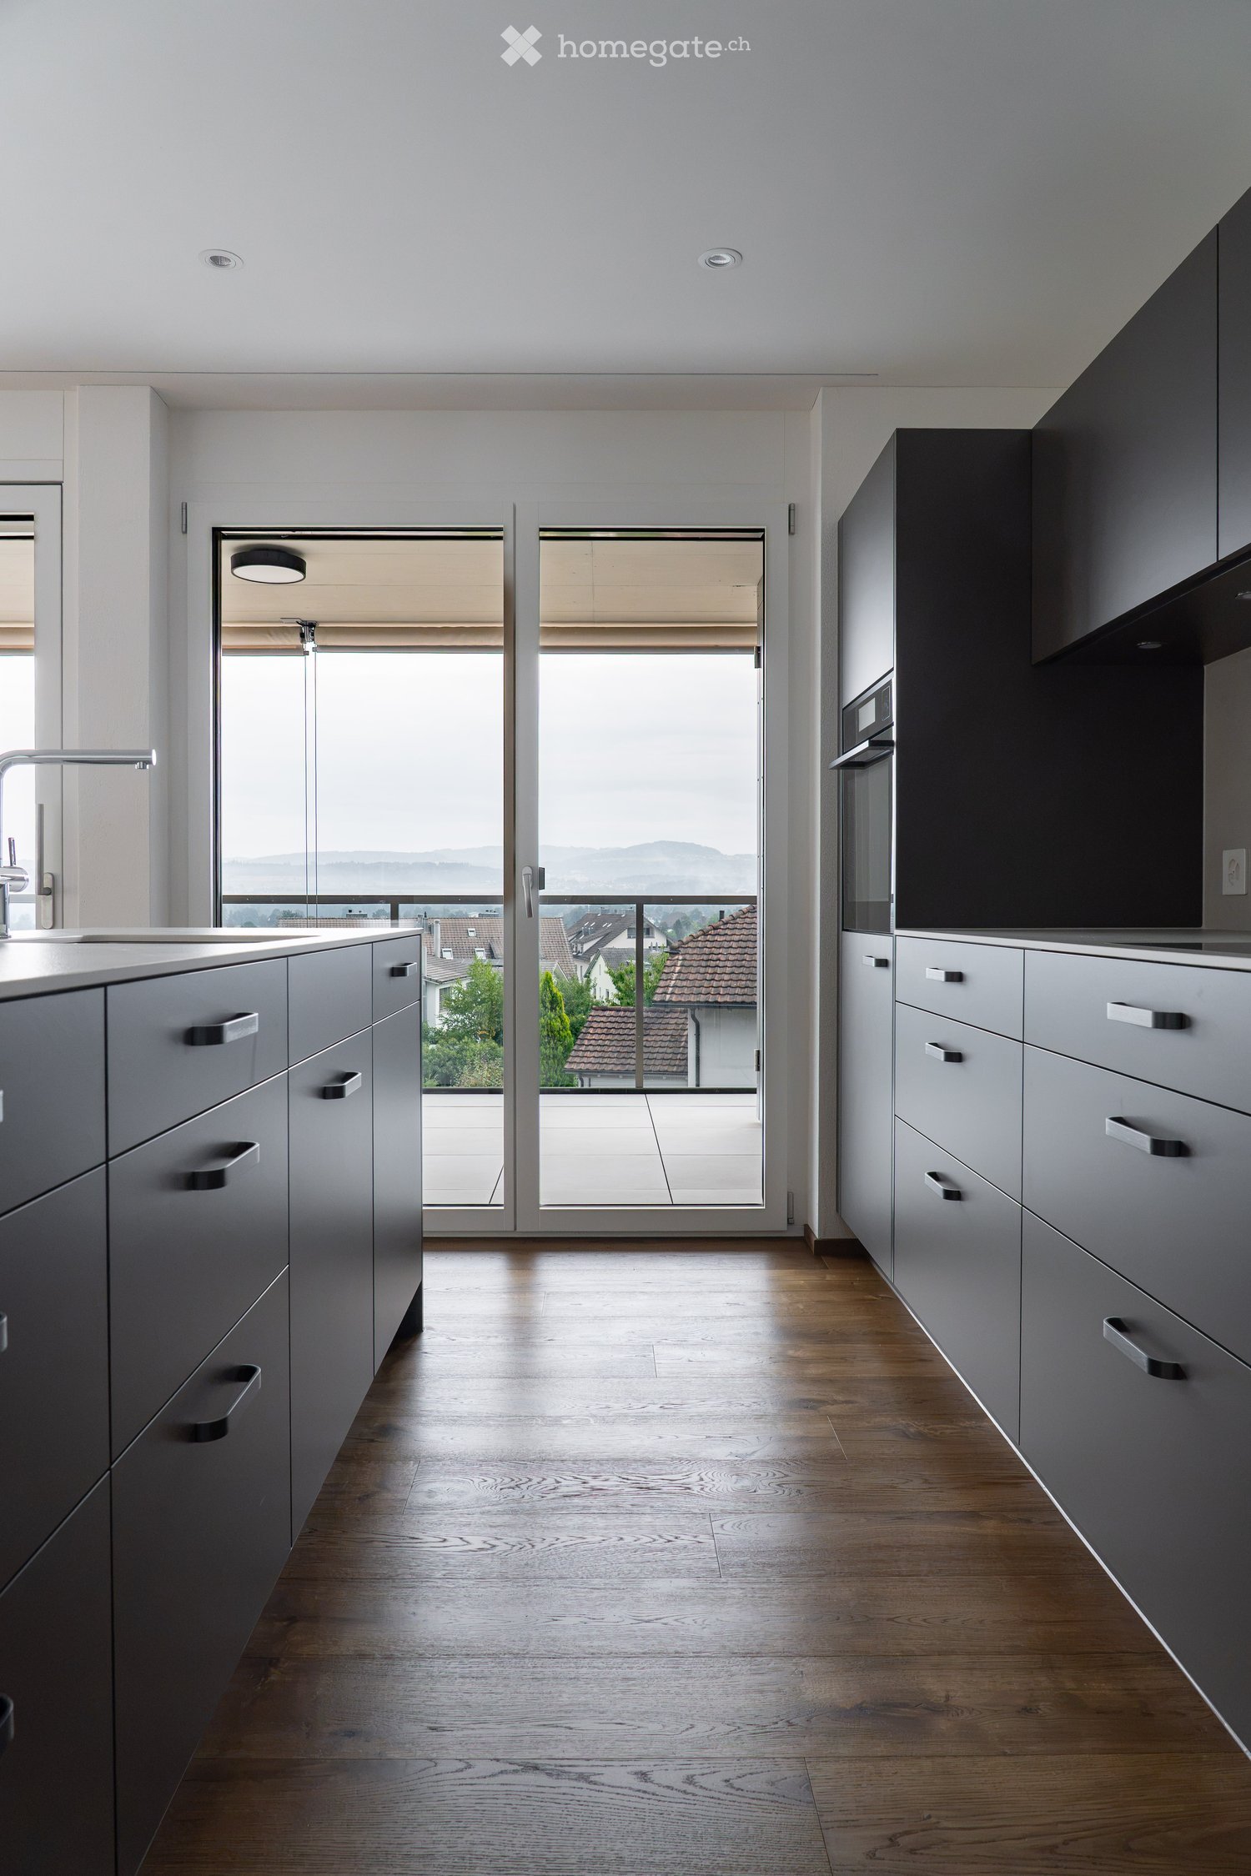
Are you looking for a home that perfectly combines coziness, flexibility, and a prime location? This cozy 4 ½ room condominium convinces with a well-thought-out room concept and offers plenty of space for your individual living ideas. The apartment is flexible and can be furnished according to your personal wishes.As soon as you enter the apartment, you will be greeted by a wide, pleasant hallway that creates an inviting atmosphere. The heart of the apartment is the living, dining, and kitchen area. From here, you can directly access the cozy balcony, which is equipped with sunshades and offers a wonderful view into the distance.A modern elevator connects all floors, ensuring that the entire apartment - with the exception of the attic - is completely wheelchair accessible and barrier-free.Another plus point of this apartment awaits you one floor higher. Via a fixed staircase, you can directly access the fully insulated and converted attic room. This room offers you a variety of uses and is ideal as a private TV room, creative craft room, or spacious utility room.For your vehicles, an outdoor parking space and a garage parking space are available. Practically, the plate-covered cellar compartment is directly adjacent to your garage parking space.The property is located in an extremely quiet and family-friendly environment. Despite the idyllic location, you benefit from an excellent infrastructure.All further information can be found in our documentation. You will experience the best impression and feeling for this property during a visit on site. I am always happy to be at your service and look forward to your contact, Luzia Fankhauser 079 473 19 88.

Travel time
-
1 / 8
CHF 754,000.–
4.5 rooms101m² living space
5623 Boswil

WOHNPARK SÜD; 4.5 room apartment No. 10

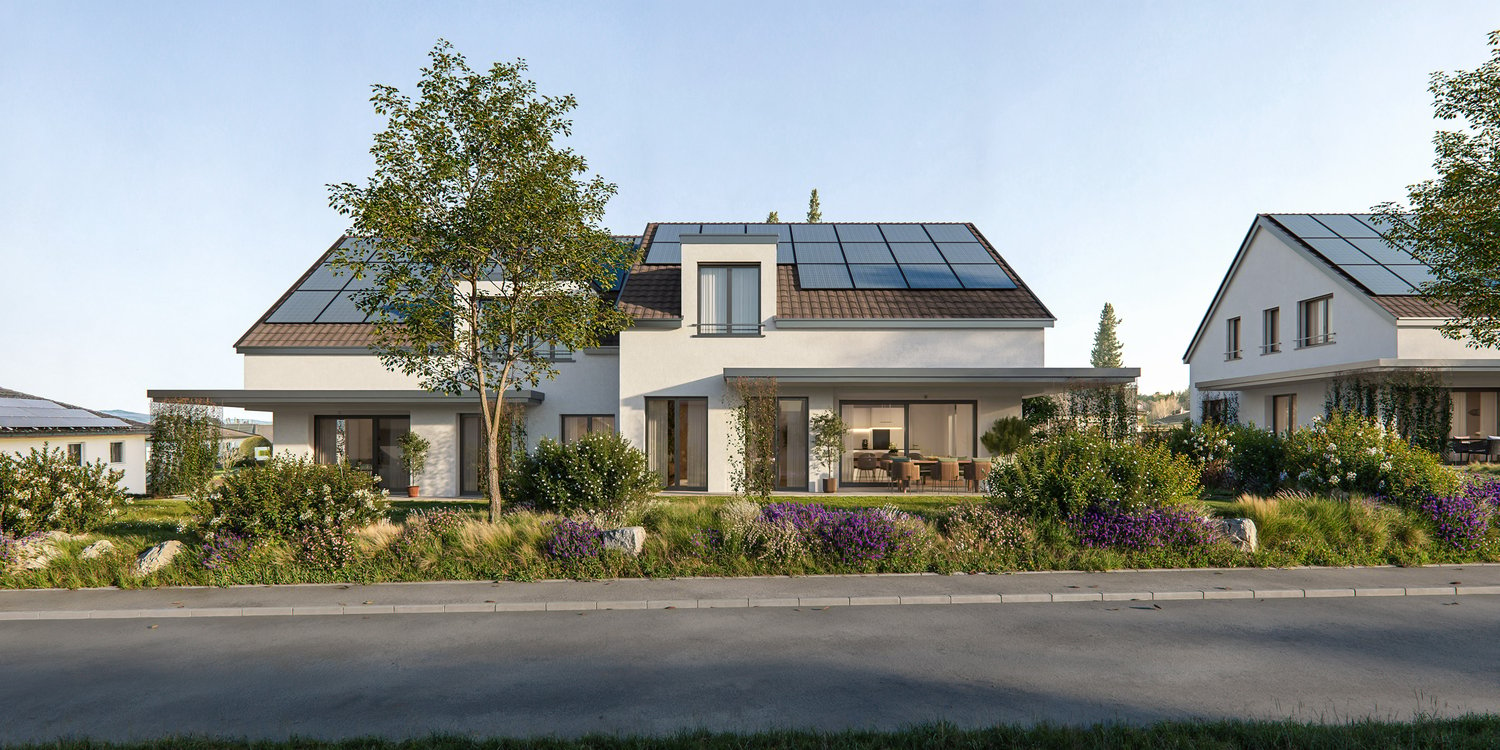
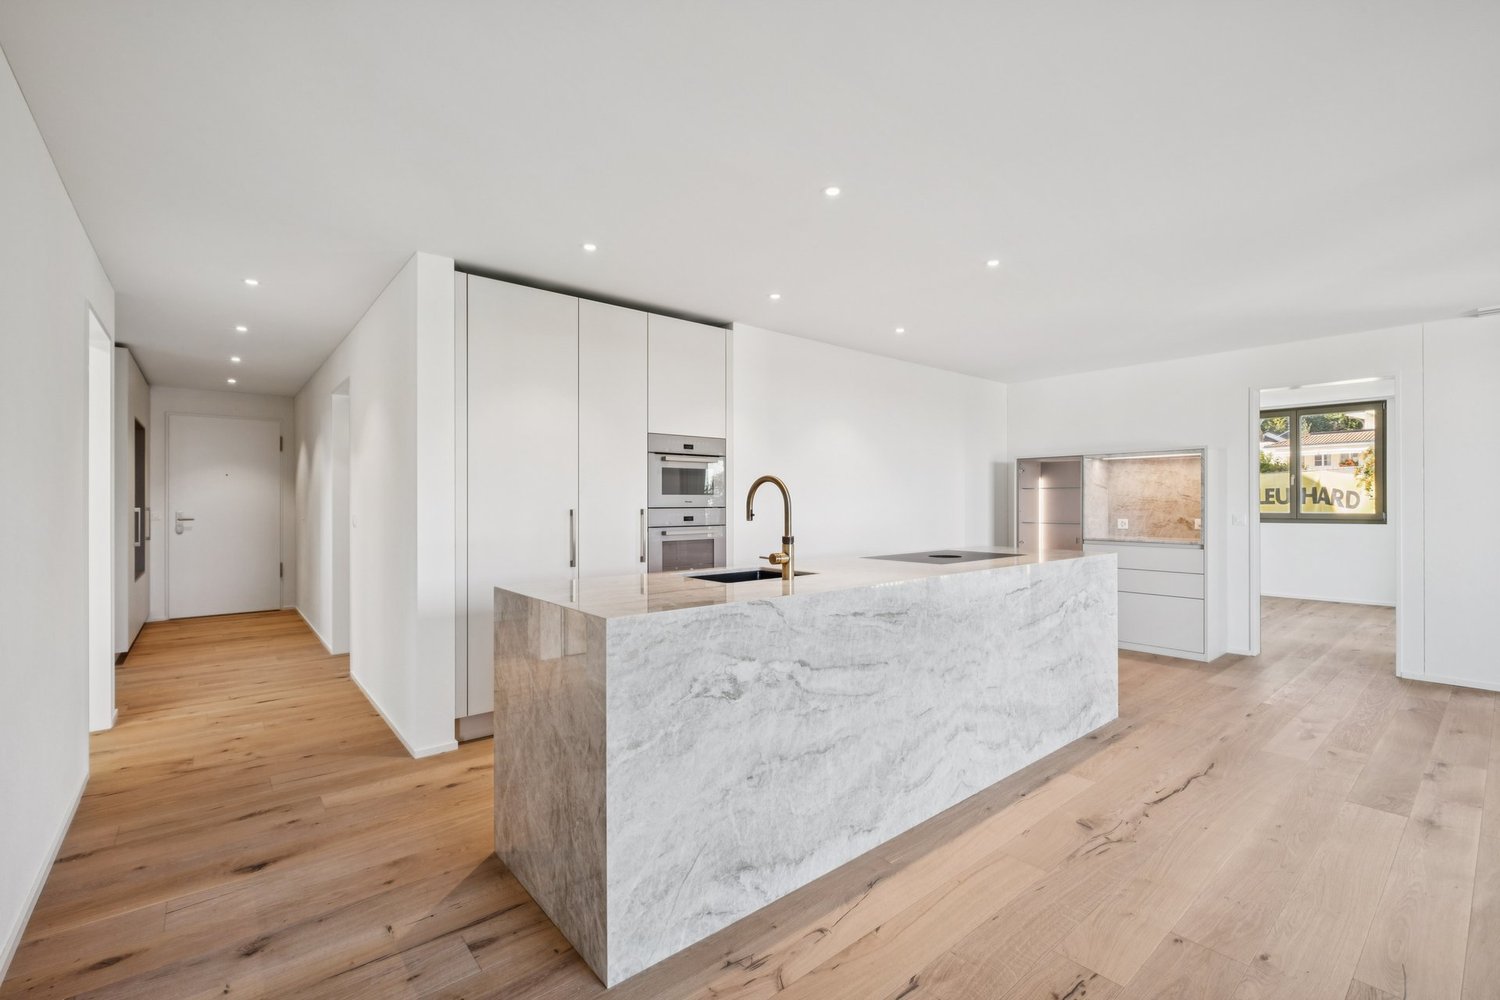
"Announcement of new construction project - Wohnpark Süd, Flurweidweg 1 & 3 Boswil"In this attractive residential building, two stylish multi-family houses with a total of 25 condominiums (2.5 to 4.5 rooms) for every life concept are being built, as well as two commercial spaces. The thoughtfully planned architecture combines aesthetic design with energy-efficient and sustainable responsibility. Clear lines, inviting living spaces, high-quality construction, and carefully selected materials ensure a long-lasting, future-oriented home with a high quality of living.The units are characterized by functional floor plans, which convince with an exciting room layout. The cleverly planned floor plans with open living and dining areas, as well as modern built-in kitchens, create a cozy living feeling and invite you to linger. Here, functionality, aesthetics, and living comfort come together - a retreat to arrive and feel good.Fulfill your personal living dream and design your new home individually according to your wishes. A comfortable equipment budget allows you to choose from high-quality and modern materials. The combination of solar water heat pump and photovoltaic system provides renewable energy and gives you a good feeling - both ecologically and financially.The green spaces with a generous playground offer families a paradise for children. Balconies, terraces, and private seating areas with garden shares extend the living space outward and partially offer a beautiful view. The surrounding area invites you to take walks, engage in sports activities, and relax in nature.The underground garage offers direct access to the apartments, is prepared for electric vehicles, and can be reached conveniently by elevator - barrier-free from the basement to the attic floor.Equipment & Highlights at a glance: • Modern construction and appealing architecture • Sustainable energy supply, geothermal heat pump & photovoltaics • Appealing, high-quality materialization for co-design • Balconies, terraces or private seating areas with garden shares • Open living and dining areas with modern built-in kitchen • E-charging stations for electric vehicles prepared • Elevator access from the basement to the attic floor • Playground and green spaces - ideal for children • Perfect for families, couples & singles of all age groups • Walking paths, relaxation in the greenery in the immediate vicinity • Schools, shopping opportunities are easily accessible • Perfect connection to public transport (train station) • Each residential unit with cellar compartment and strongroom • Practical built-in closets for additional storage space • Own washing machine / dryer in each apartment Secure your dream apartment now!We would be happy to send you the detailed sales documentation. If you are interested, we look forward to your contact and a first, personal conversation.

1 / 7
CHF 697,000.–
3.5 rooms92m² living space
5623 Boswil

Residential Park South; 3.5 room garden apartment No. 19 with 160 m² of green space

"Announcement of new construction project - Residential Park South, Flurweidweg 1 & 3 Boswil" In this attractive residential building, two stylish multi-family houses with a total of 25 condominiums (2.5 to 4.5 rooms) for every life concept are being built, as well as two commercial spaces. The well-planned architecture combines aesthetic design with energy-efficient and sustainable responsibility. Clear lines, inviting living spaces, high-quality construction, and carefully selected materials ensure a long-lasting, future-oriented domicile with a high quality of living. The units are characterized by functional floor plans, which convince with an exciting room layout. The cleverly planned floor plans with open living and dining areas, as well as modern built-in kitchens, create a cozy living feeling and invite you to linger. Here, functionality, aesthetics, and living comfort come together - a retreat to arrive and feel good. Fulfill your personal housing dream and design your new home individually according to your wishes. A comfortable equipment budget allows you to choose from high-quality and modern materials. The combination of solar water heat pump and photovoltaic system provides renewable energy and ensures a good feeling - both ecologically and financially. The green spaces with a generous playground offer families a paradise for children. Balconies, terraces, and private seating areas with garden shares extend the living space outward and partially offer a beautiful view. The surrounding area invites you to take walks, engage in sports activities, and relax in nature. The underground garage offers direct access to the apartments, is prepared for electric vehicles, and can be reached comfortably by elevator - barrier-free from the basement to the attic floor. Equipment & highlights at a glance: • Modern construction and appealing architecture • Sustainable energy supply, geothermal heat pump & photovoltaics • Appealing, high-quality materialization for co-design • Balconies, terraces or private seating areas with garden shares • Open living and dining areas with modern built-in kitchen • E-charging stations for electric vehicles prepared • Elevator access from the basement to the attic floor • Playground and green spaces - ideal for children • Perfect for families, couples & singles of all age groups • Walking paths, relaxation in the greenery in the immediate vicinity • Schools, shopping opportunities are easily accessible • Perfect connection to public transport (train station) • Each residential unit with cellar compartment and redoubt • Practical built-in closets for additional storage space • Own washing machine / dryer in each apartment • Balcony / seating area glazing optional possible Secure your desired apartment now! We would be happy to send you the detailed sales documentation. If you are interested, we look forward to your contact and a first, personal conversation.

1 / 8
CHF 832,000.–
3.5 rooms83m² living space
5623 Boswil

Residential Park South; 3.5 room attic apartment No. 14 with a great view

"Announcement of new construction project - Residential Park South, Flurweidweg 1 & 3 Boswil"In this attractive residential building, two stylish multi-family houses with a total of 25 condominiums (2.5 to 4.5 rooms) for every life concept are being built, as well as two commercial spaces. The thoughtfully planned architecture combines aesthetic design with energy-efficient and sustainable responsibility. Clear lines, inviting living spaces, high-quality construction, and carefully selected materials ensure a long-lasting, future-oriented home with a high quality of living.The units are characterized by functional floor plans, which convince with an exciting room layout. The cleverly planned floor plans with open living and dining areas, as well as modern built-in kitchens, create a cozy living feeling and invite you to linger. Here, functionality, aesthetics, and living comfort come together - a retreat to arrive and feel good.Fulfill your personal living dream and design your new home individually according to your wishes. A comfortable equipment budget allows you to choose from high-quality and modern materials. The combination of solar water heat pump and photovoltaic system provides renewable energy and ensures a good feeling - both ecologically and financially.The green spaces with a generous playground offer families a paradise for children. Balconies, terraces, and private seating areas with garden shares extend the living space outdoors and partially offer a beautiful view. The nearby surroundings invite you to take walks, engage in sports activities, and relax in nature.The underground parking garage offers direct access to the apartments, is prepared for electric vehicles, and can be reached conveniently by elevator - barrier-free from the basement to the attic floor.Equipment & highlights at a glance: • Modern construction and attractive architecture • Sustainable energy supply, geothermal heat pump & photovoltaics • Attractive, high-quality materials for co-design • Balconies, terraces or private seating areas with garden shares • Open living and dining areas with modern built-in kitchen • E-charging stations for electric vehicles prepared • Elevator access from the basement to the attic floor • Playground and green spaces - ideal for children • Perfect for families, couples & singles of all age groups • Walking paths, relaxation in the greenery in the immediate vicinity • Schools, shopping opportunities are easily accessible • Perfect connection to public transport (train station) • Each residential unit with basement compartment and vault • Practical built-in closets for additional storage space • Own washing machine / dryer in each apartment • Balcony / seating area glazing optional possible Secure your dream apartment now!We would be happy to send you the detailed sales documentation. If you are interested, we look forward to your contact and a first personal conversation.

1 / 17
CHF 990,000.–
3.5 rooms112m² living space
Hofstattweg 1, 5632 Buttwil

Stylish living. Enjoying freedom. Incl. 2 underground parking spaces

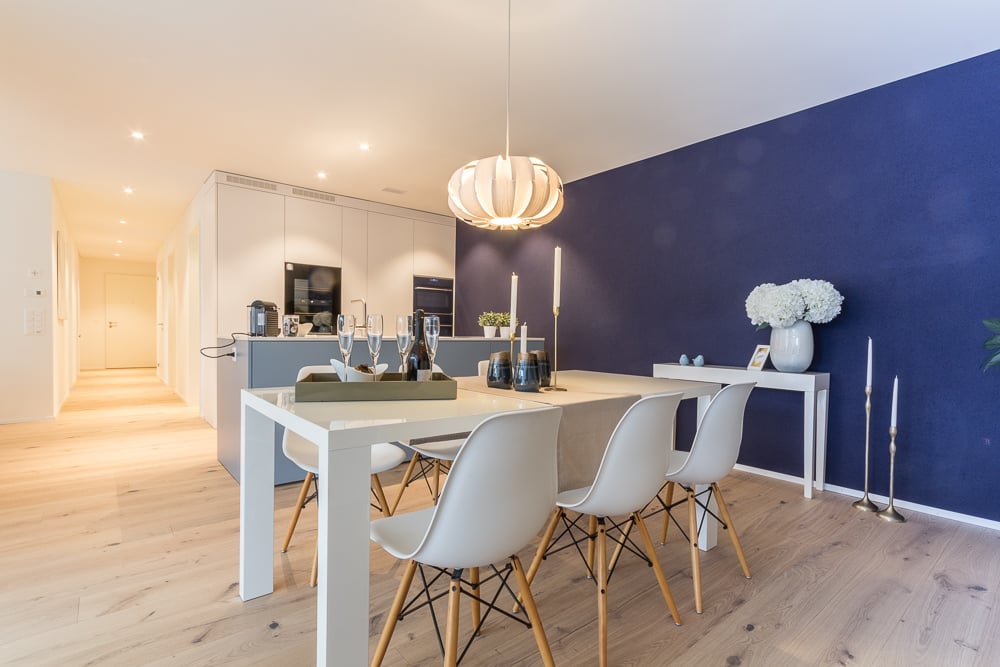
This special 3.5-room garden apartment in Buttwil at Lindenberg combines the privacy of a single-family home with the comfort of a modern condominium. The 2018 built multi-family house comprises only five residential units. A separate house entrance and direct lift access from the underground garage to the apartment provide additional comfort. Spacious inside. A small paradise outsideOn approximately 112 m² of living space, you can expect bright, open rooms and high-quality materials. The spacious living and dining area with extensive window fronts harmoniously transitions into the covered terrace and garden. The approximately 20 m² large covered terrace and the 242 m² private garden and surrounding area in southwest orientation provide plenty of space to live and enjoy. A beautiful place to relax and spend time outdoors. The modern kitchen with cooking island, granite countertop, and ample storage space invites you to cook and socialize. Living beautifully. Cleverly thought outTwo bright bedrooms, two daylight bathrooms with bathtub and floor-level shower, as well as high-quality natural oak parquet flooring provide comfortable living comfort. Practical for everyday life are the built-in closets, the laundry room, and the private basement compartment with washing tower. The underfloor heating with geothermal heat pump provides pleasant warmth. A photovoltaic system and central water softening system are also part of the equipment. The most important things at a glance • Year of construction 2018, only five residential units • 112 m² living space • 242 m² private garden and surrounding area • Approximately 20 m² covered terrace • Separate house entrance and direct lift access • Modern kitchen with cooking island • Two bedrooms and two daylight bathrooms • High-quality interior design with natural oak parquet • Private basement compartment with washing tower • Geothermal heat pump, underfloor heating, and • Photovoltaic system • Two underground parking spaces included in the purchase price Buttwil, living close to natureButtwil at Lindenberg offers peace, nature, and numerous walking, hiking, and cycling paths directly in front of the door. The elevated location often provides sunny hours above the fog line, especially in autumn and winter. Wohlen, Muri, Zug, and Lucerne are easily accessible. The next motorway exit is about 15 minutes away by car. Viewing Convince yourself of this special garden apartment. We would be happy to show you the property during a personal viewing. We look forward to your contact. www.immobilien-bucher.ch

Travel time
-

Suggested properties for you based on search results