95 results - Property for buy in District Muri
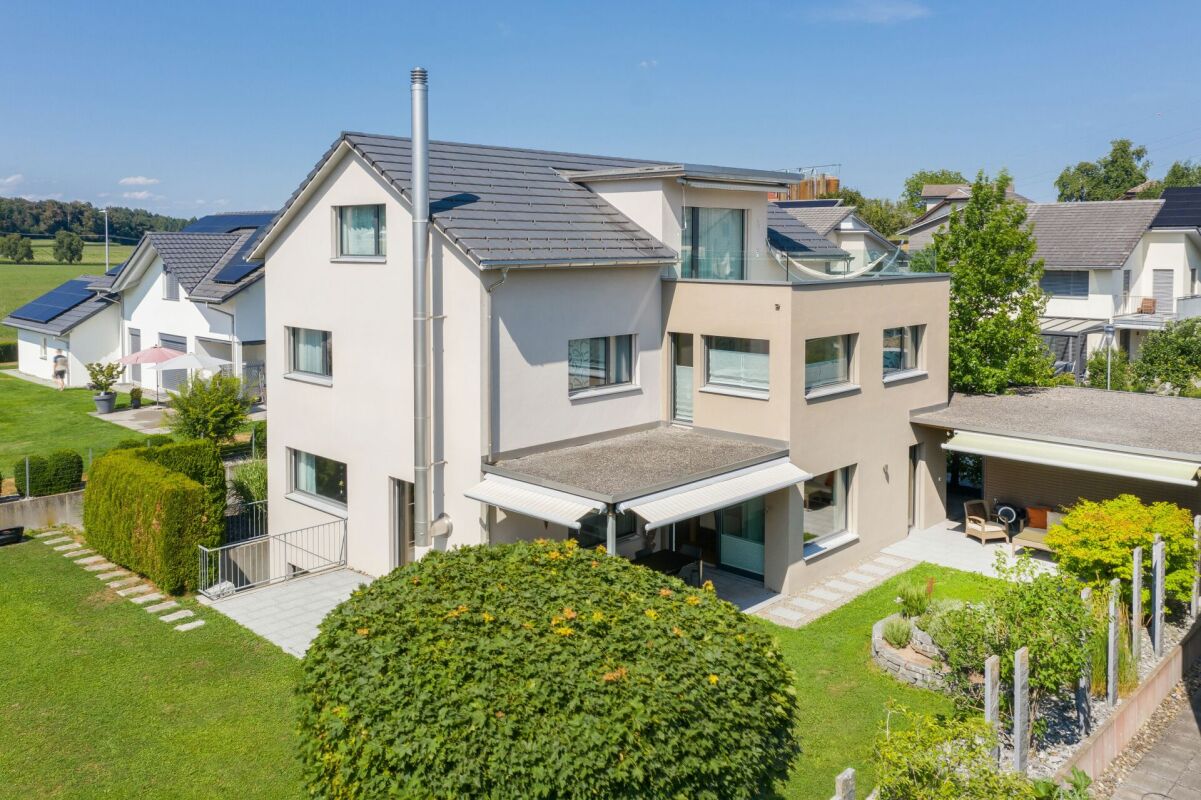
1 / 12
CHF 1,590,000.–
6 rooms164m² living space
Birkenweg, 5624 Bünzen

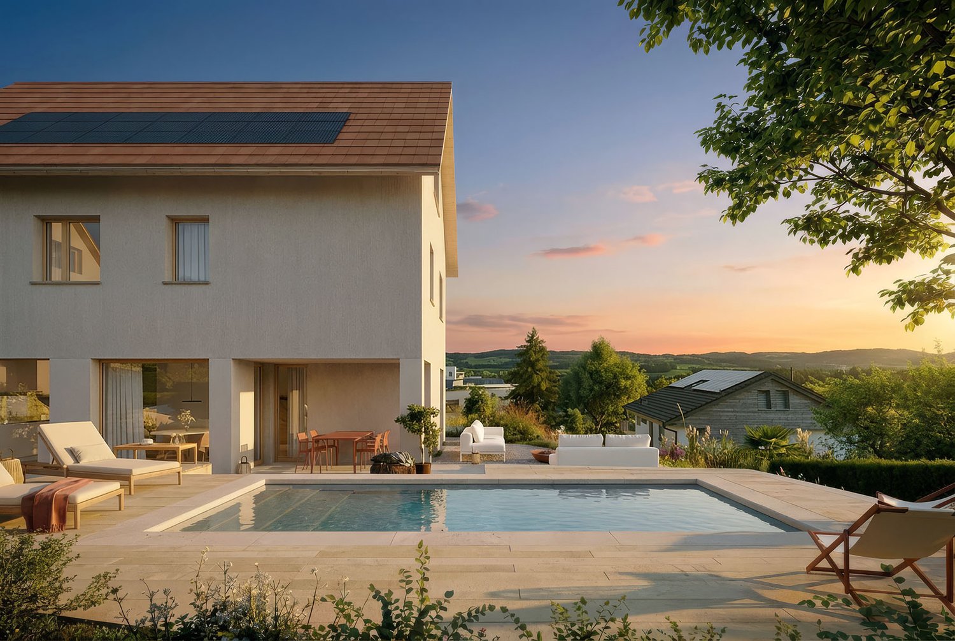
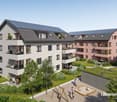
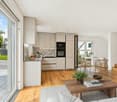
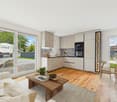
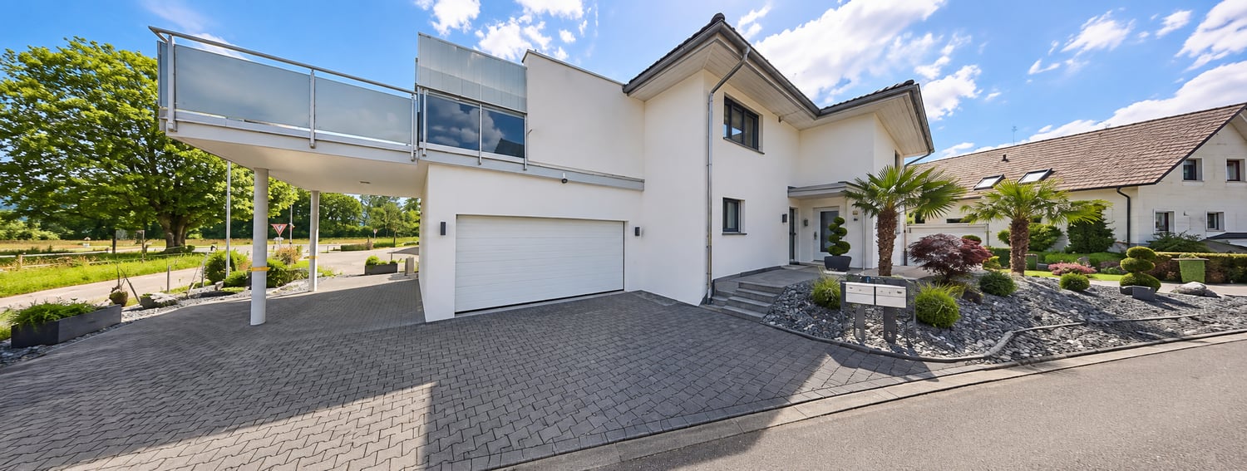
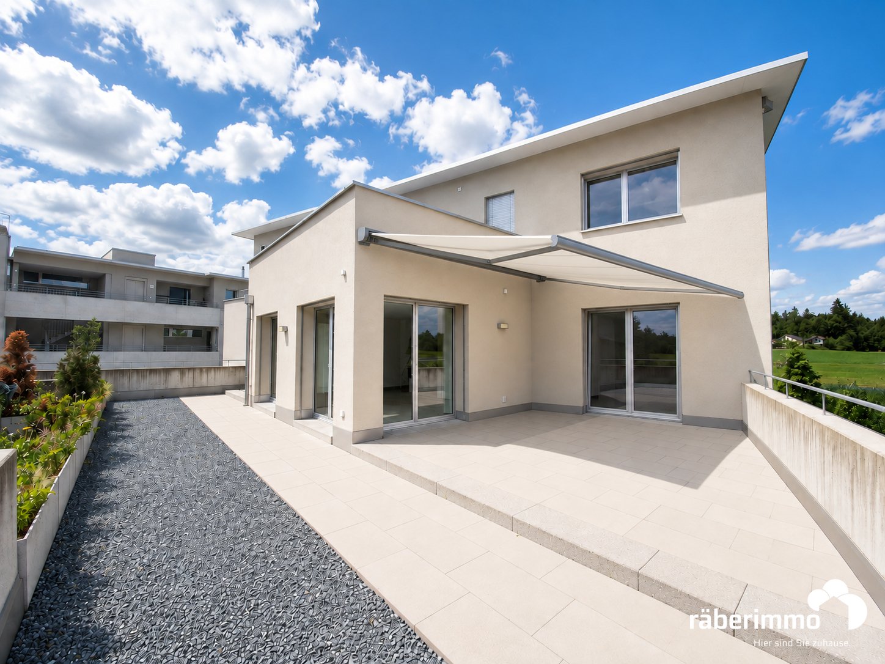
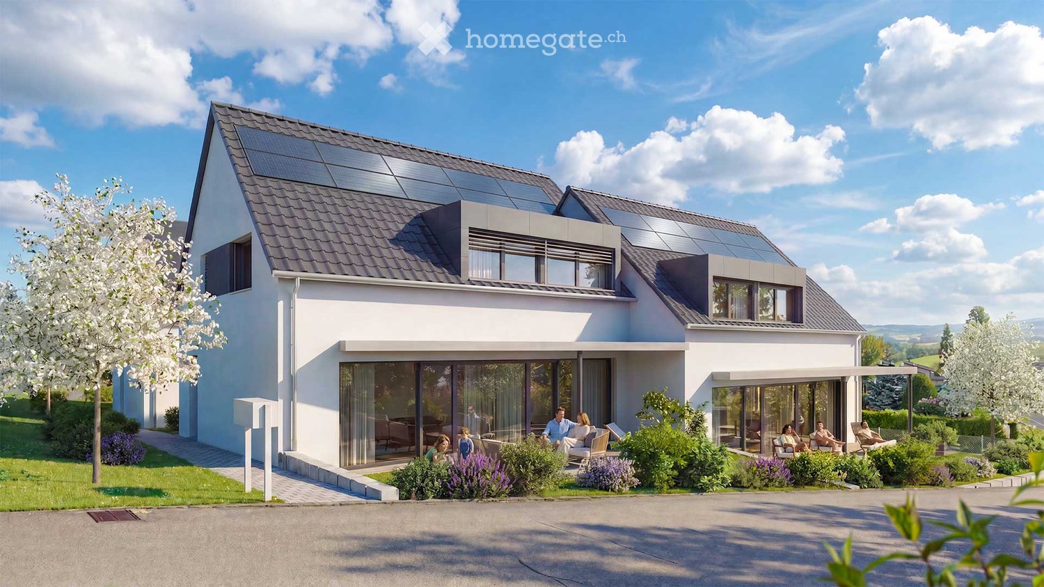
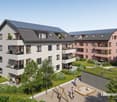
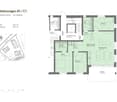
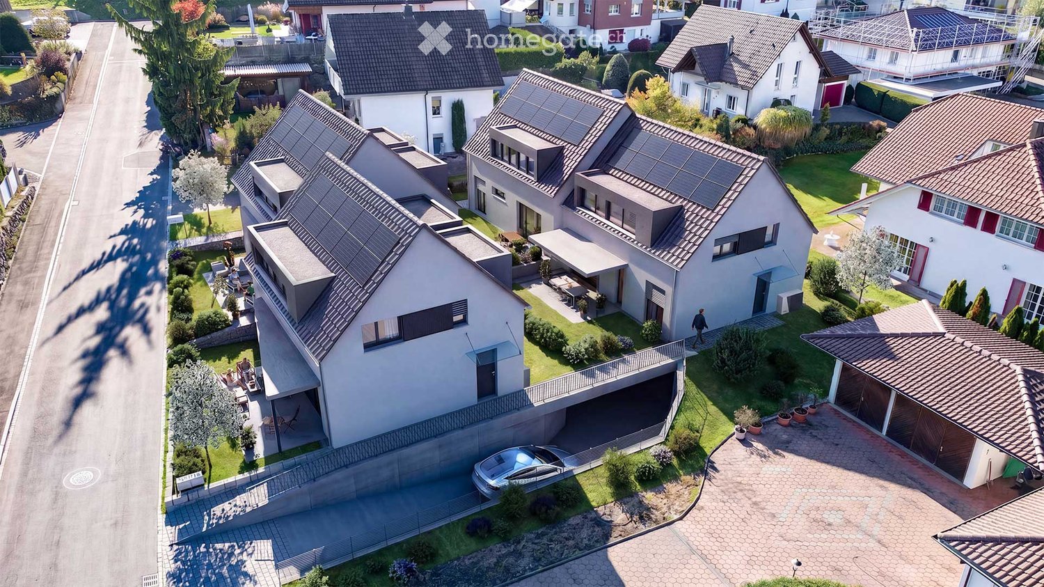
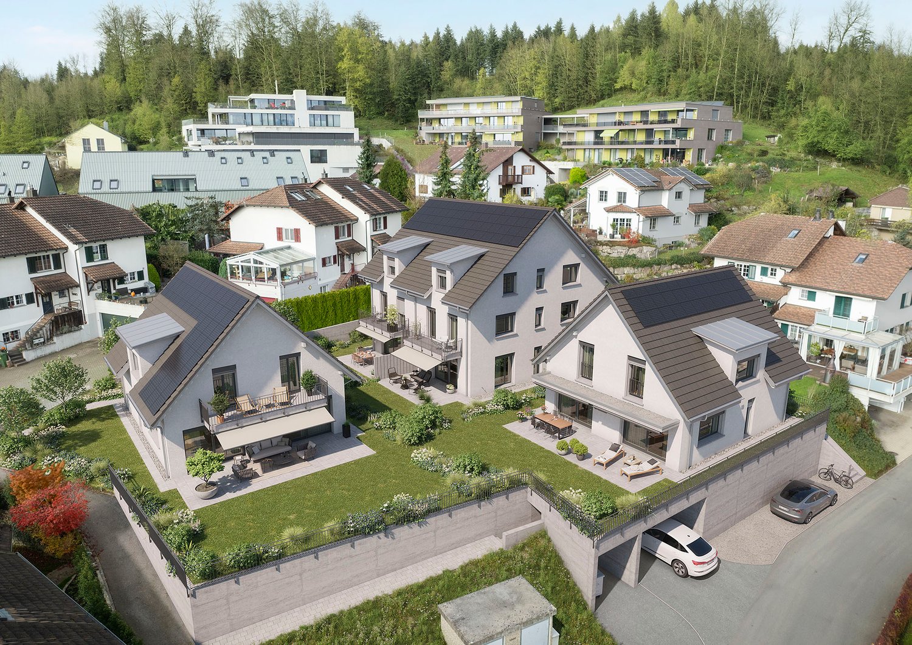
*NEW BUILD* Birkenweg Bünzen - Living. Growing. Feeling good.

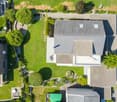
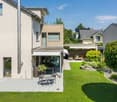
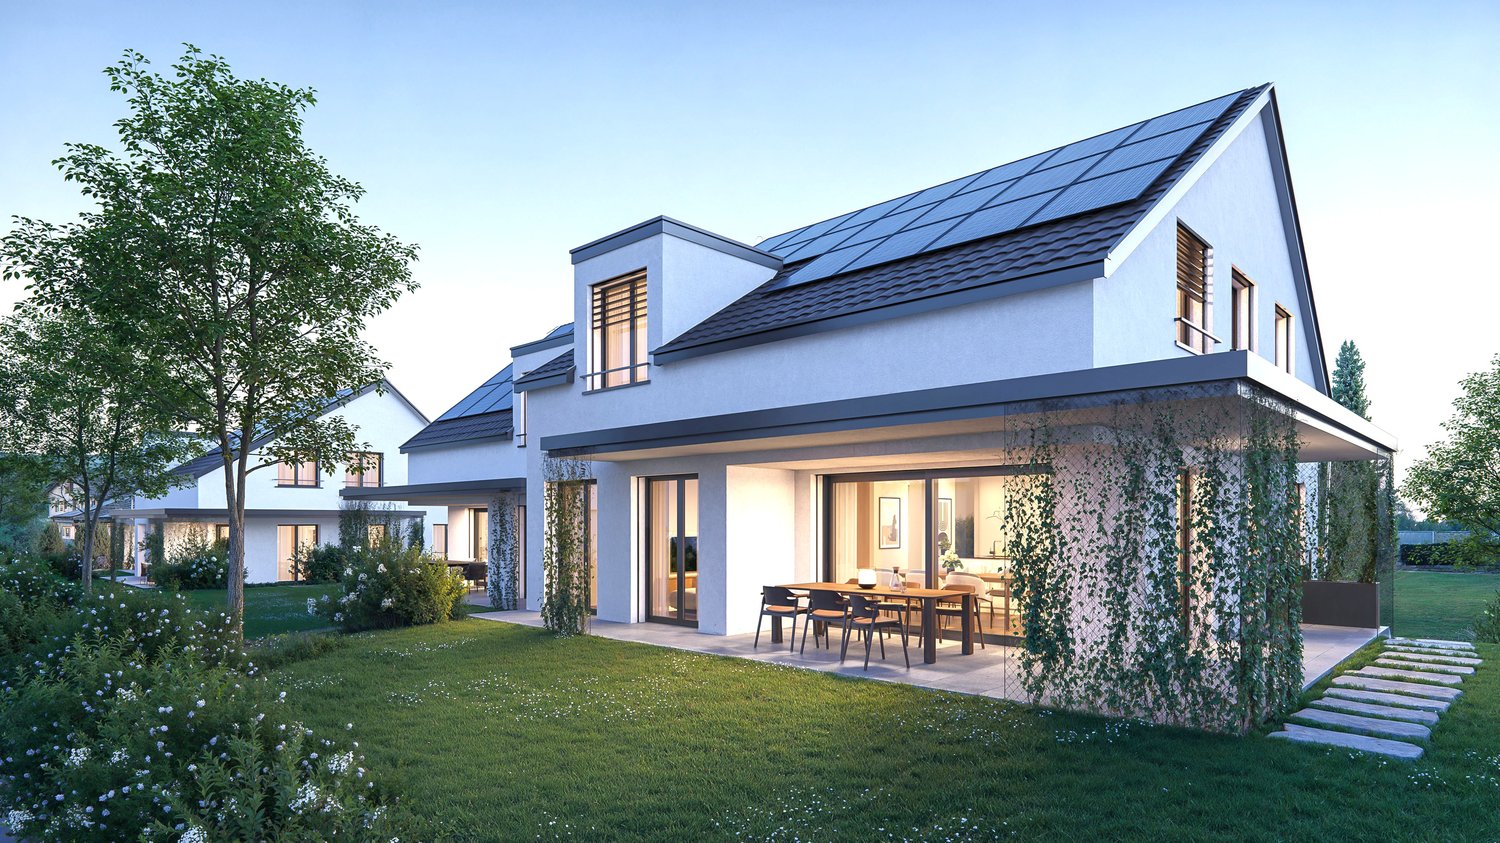
Birkenweg Bünzen - Living. Growing. Feeling good.On Birkenweg in Bünzen, a home for families with high standards is being built: In a family-friendly neighborhood with low traffic, modern 6-room semi-detached houses (a total of 4 units, only houses B & D are still available!) are being built with plenty of space to live, grow, and enjoy.The spacious floor plans of houses B and D offer approximately 164 m² of living space, providing plenty of room for everyday life. The open living and dining area forms the heart of the house and opens directly onto the private garden and seating area – ideal for shared moments outdoors.The houses are optimally designed for families or couples: Several bedrooms, flexible usage options for offices or guests, and quiet retreats on the upper floor ensure high living comfort.The sunny and traffic-free location creates a particularly safe and pleasant living environment. Kindergartens, schools, and recreational areas are within short distances and underline the high quality of life.The project also convinces in terms of sustainability: The Minergie-P construction with a photovoltaic system, air-water heat pump, and modern building technology ensures a pleasant indoor climate and long-term low operating costs.Highlights • 6-room semi-detached houses • Living space approx. 164 m² + garage, bike storage, technology, laundry room • Plot sizes approx. 364 m² (house B) and approx. 371 m² (house D) • Private gardens and spacious seating areas • Double garage and visitor parking spaces • Minergie-P standard with photovoltaic system • Family-friendly, traffic-free location • Move-in planned for autumn 2027 We would be happy to provide you with the detailed sales documentation or advise you personally on this attractive new building project.

Travel time
-
1 / 4
CHF 1,470,000.–
6.5 rooms203m² living space
Zinslandstrasse, 8919 Rottenschwil

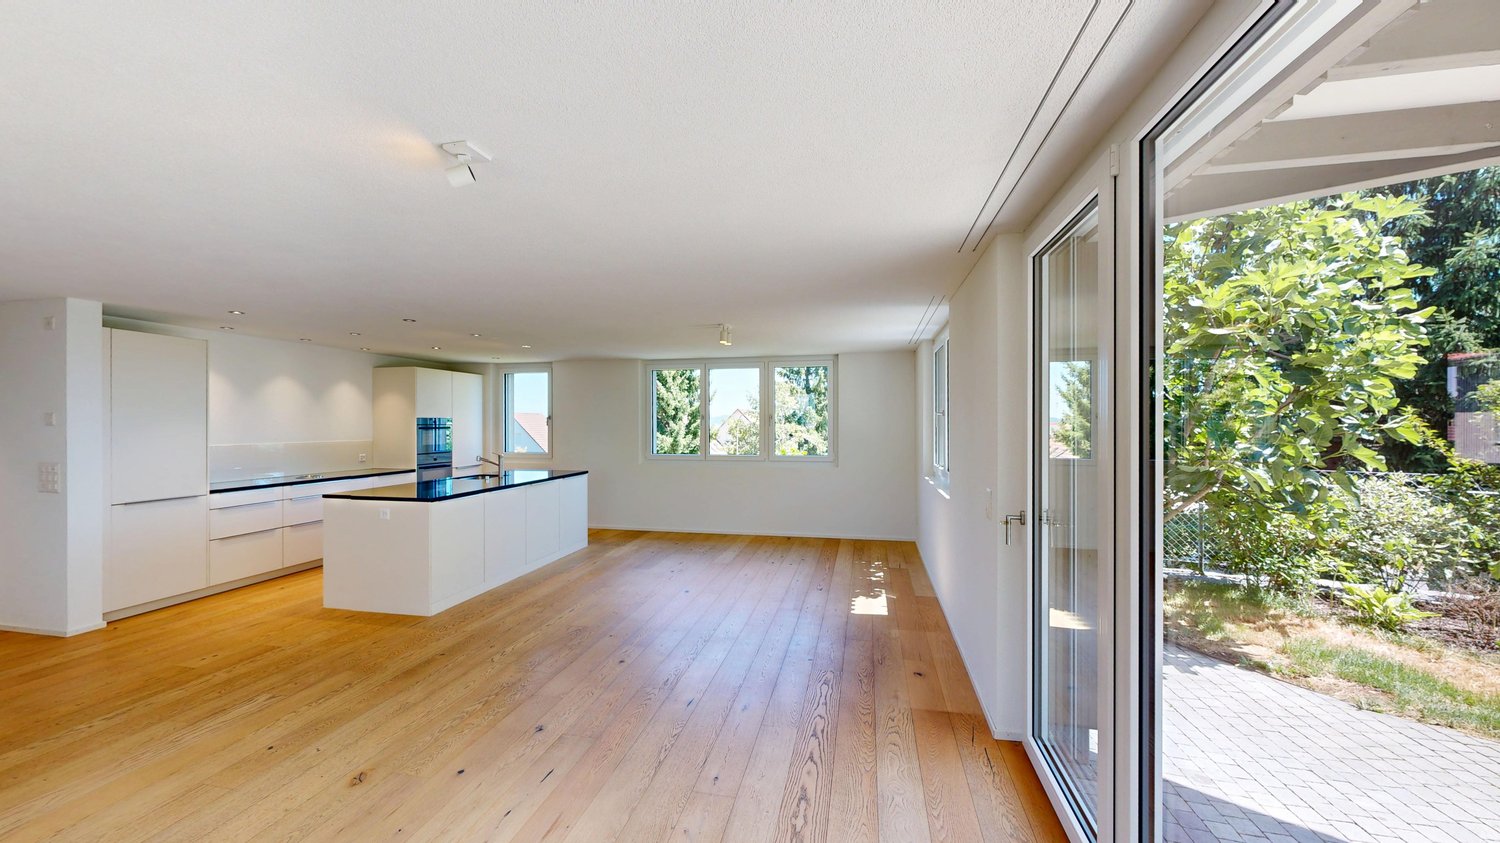
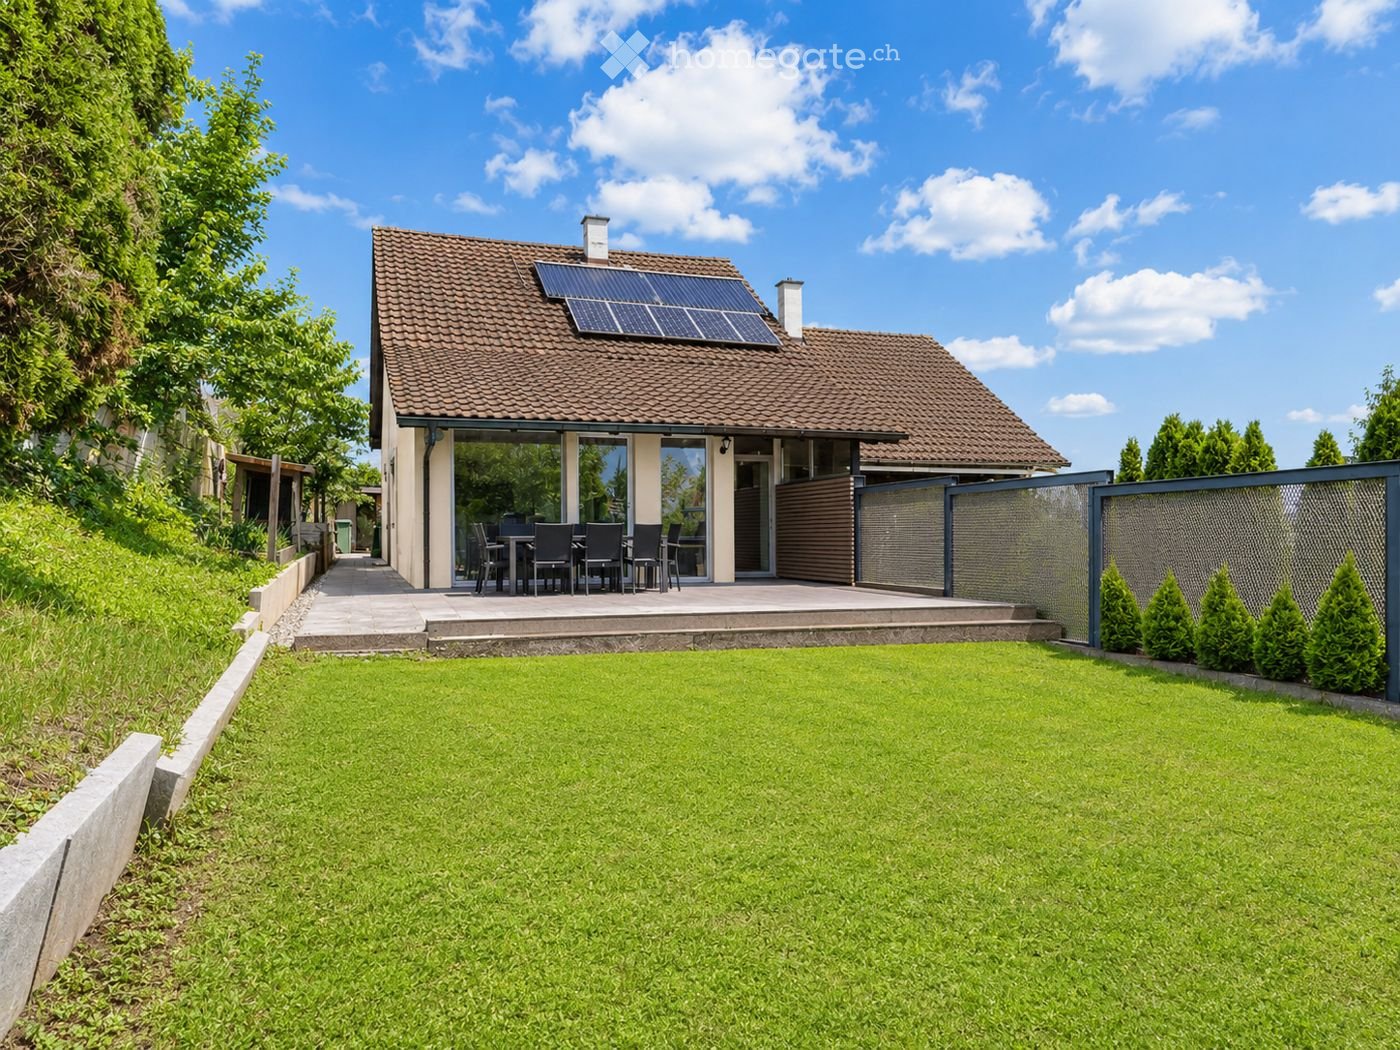
Last 6 1/2-room house

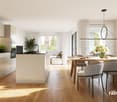
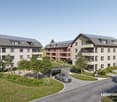
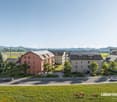
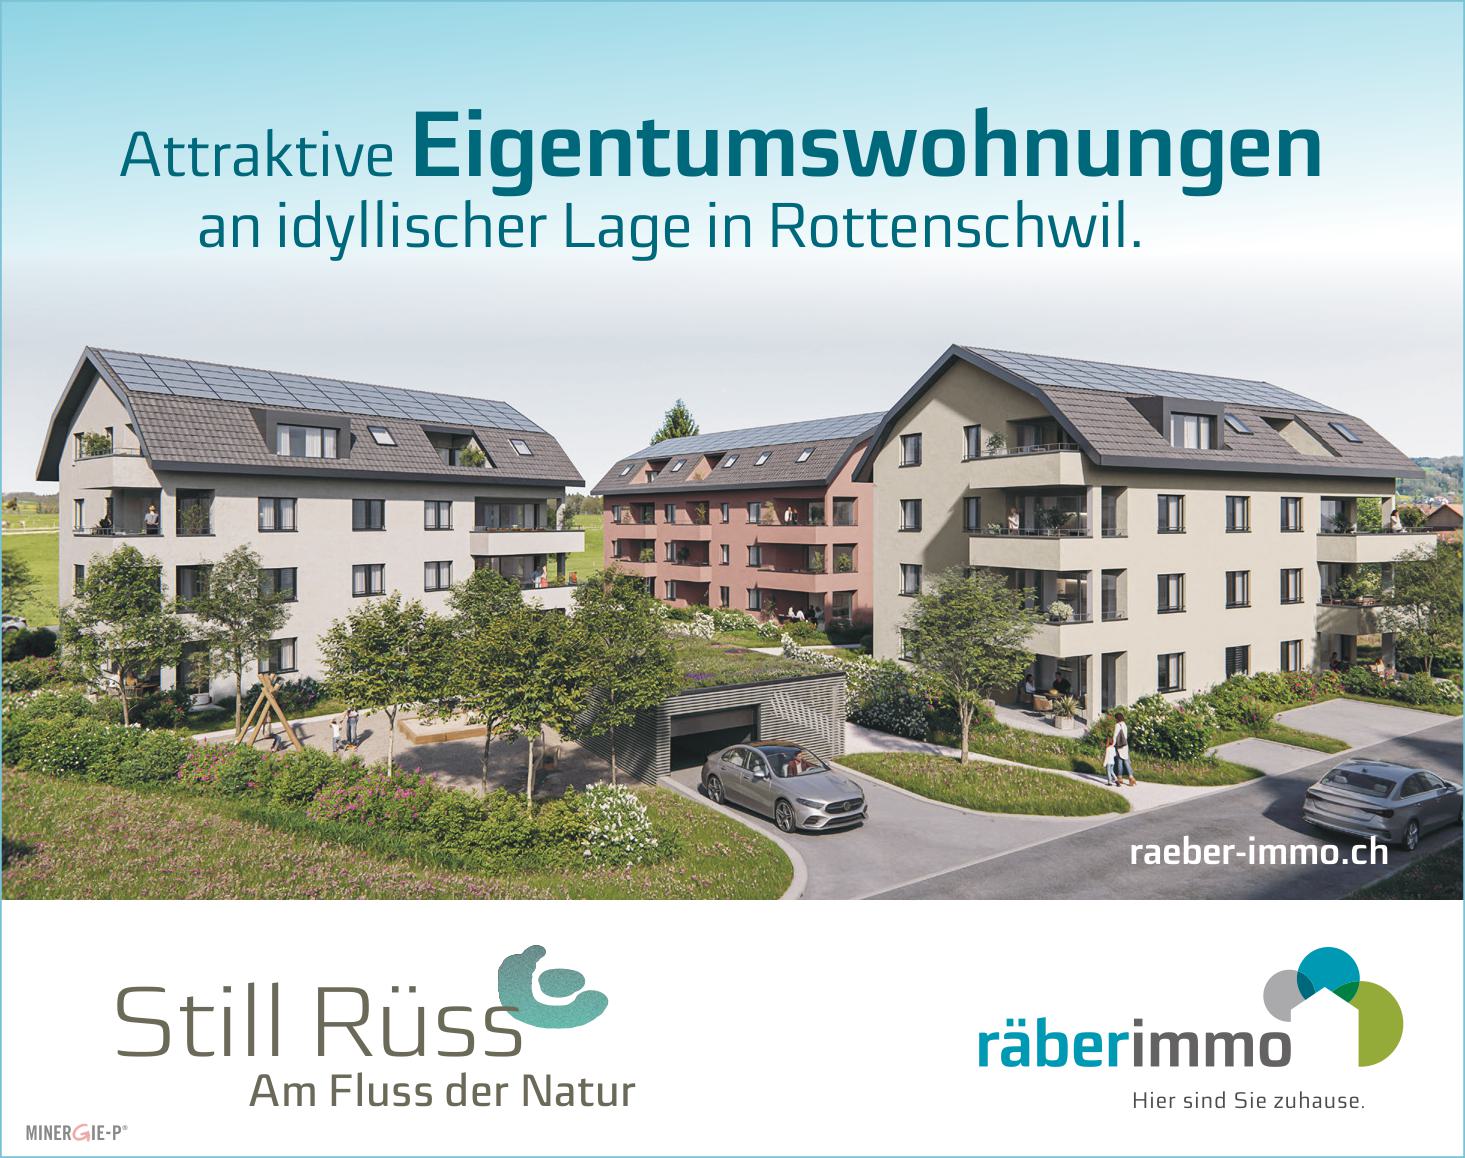
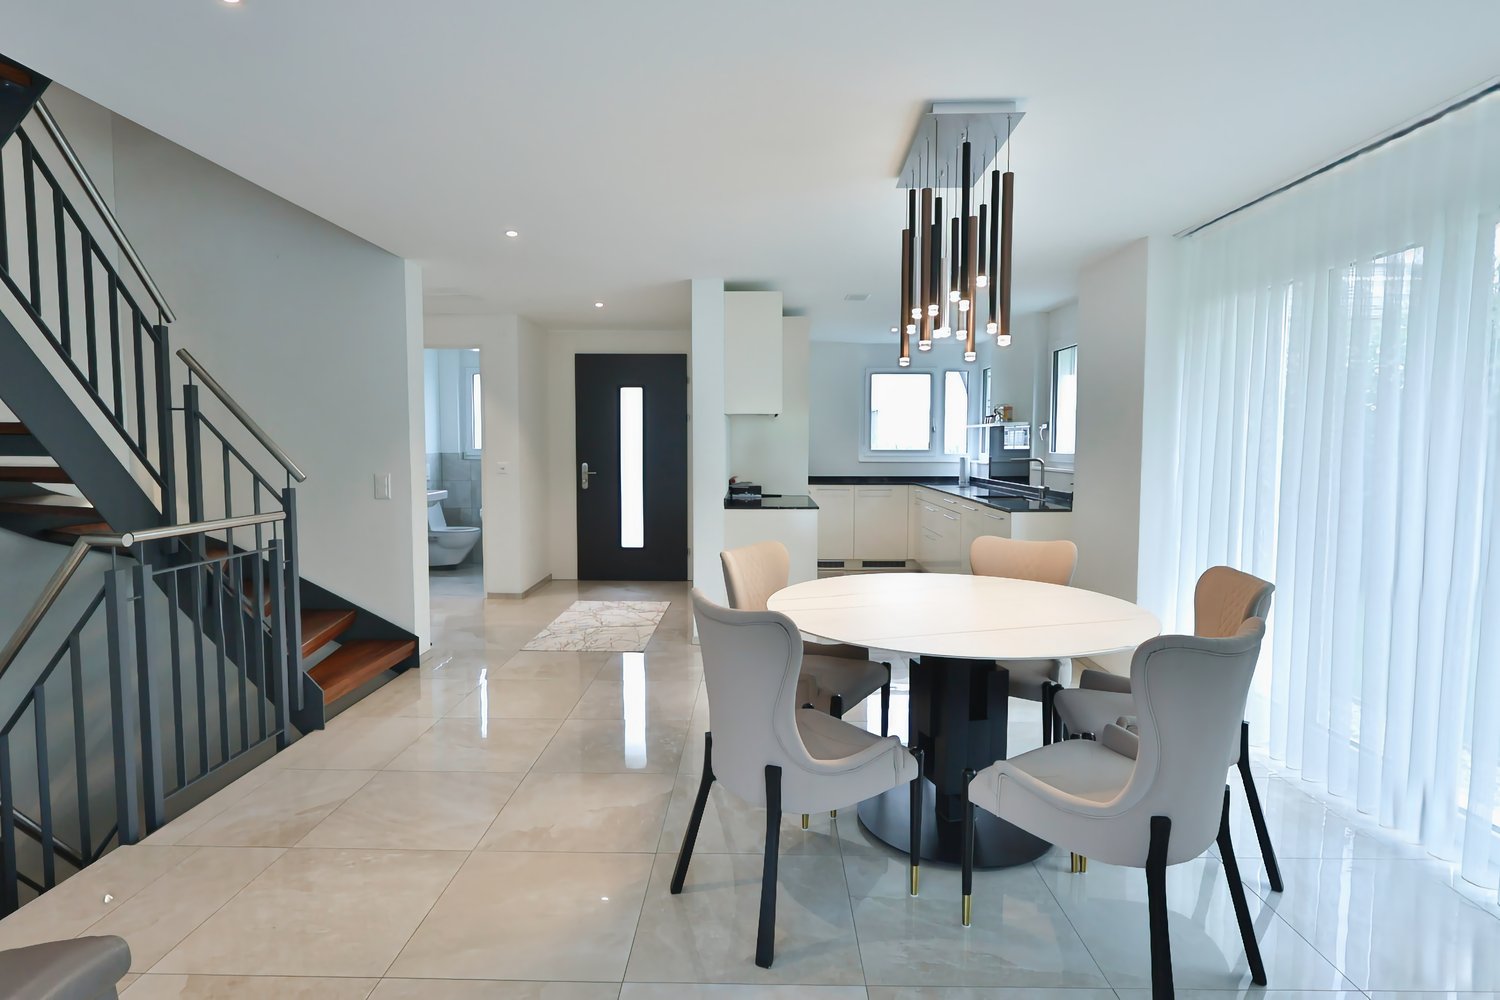
We are realizing a small redevelopment with 4 above-average large single-family homes in the idyllic municipality of Rottenschwil.The 6 1/2-room semi-detached house No. 2 with a total of 237 m2 of living and ancillary space convinces with modern architecture, high living comfort and practical division on three floors. It awaits you: • Spacious living: With 237 m² of living and ancillary space and 6 1/2 rooms, the house offers plenty of space for the whole family. • Open living-dining area: A bright room with a modern kitchen, perfect for shared meals and social evenings. • Bathrooms: Spacious and stylishly furnished, with walk-in, large showers • Terrace/Balcony: View into the Reussebene • Minergie standard and solar system: Low ancillary costs Location and surroundings: • Quiet residential area • Surrounded by green spaces, forests and nature reserves • Sunny location • School and kindergarten Rottenschwil only 5 minutes' walk away • Daycare center in the quarter • Bus stop "Rebberg" in front of the house The perfect combination of modern living comfort and idyllic country life. With its spacious room layout and quiet location, it is ideal for families or anyone who values quality of life and proximity to nature. Take advantage of this unique opportunity to acquire and shape your dream home in an attractive, centrally located municipality in the region. The semi-detached house 2 costs CHF 1.47 million, parking spaces can be purchased for CHF 35,000.00.The floor plans can be found in the appendix, all other sales documents on www.bc-bellacasa.com.

Travel time
-
1 / 8
CHF 754,000.–
4.5 rooms101m² living space
5623 Boswil

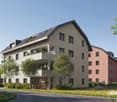
WOHNPARK SÜD; 4.5 room apartment No. 10

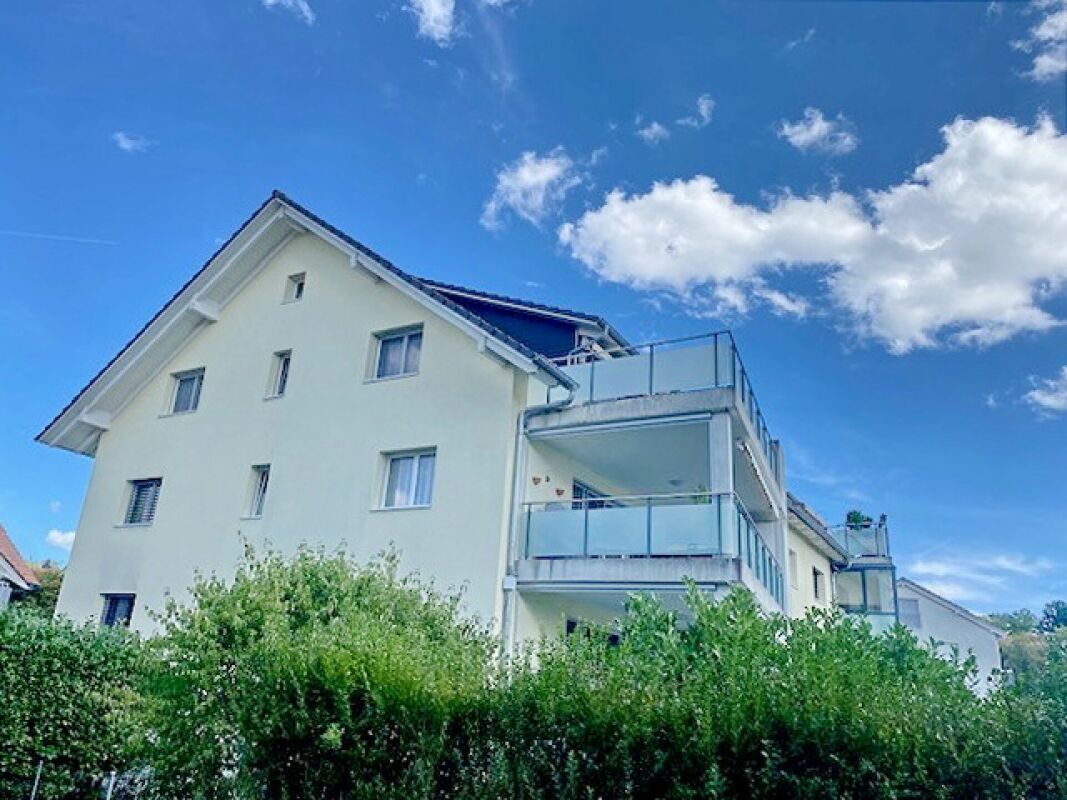
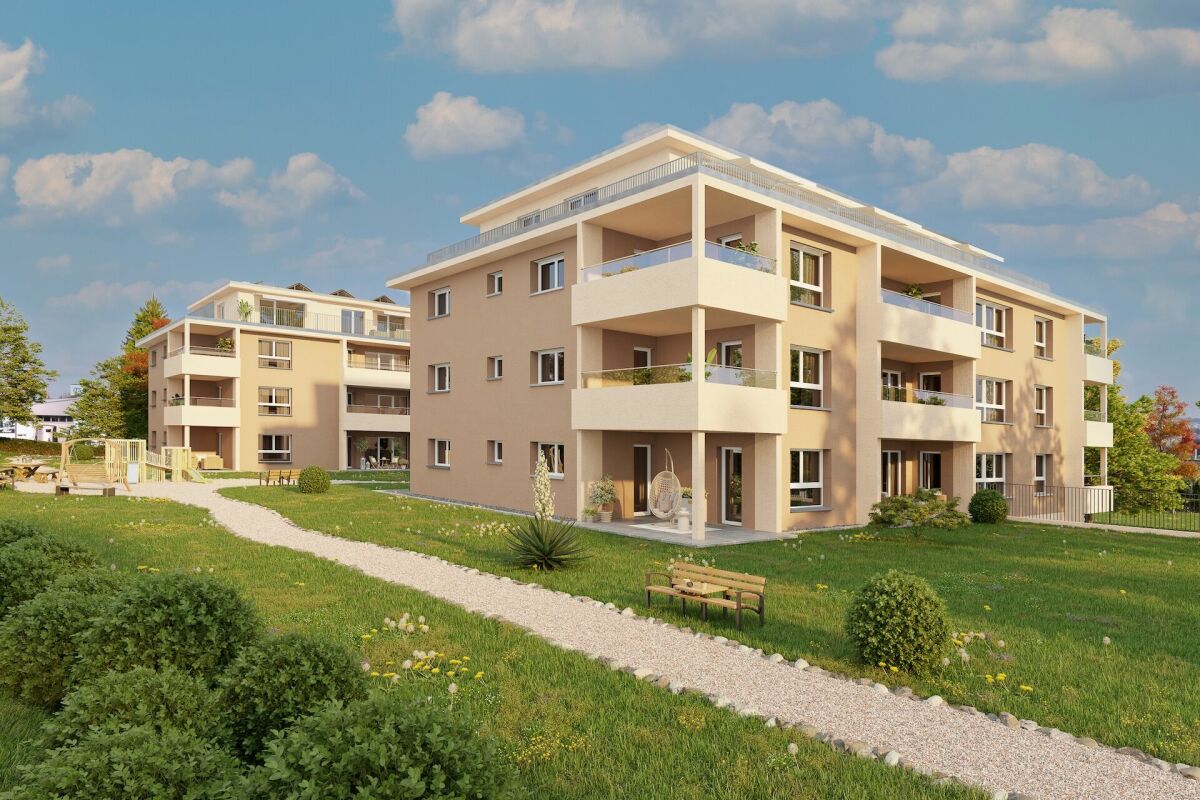
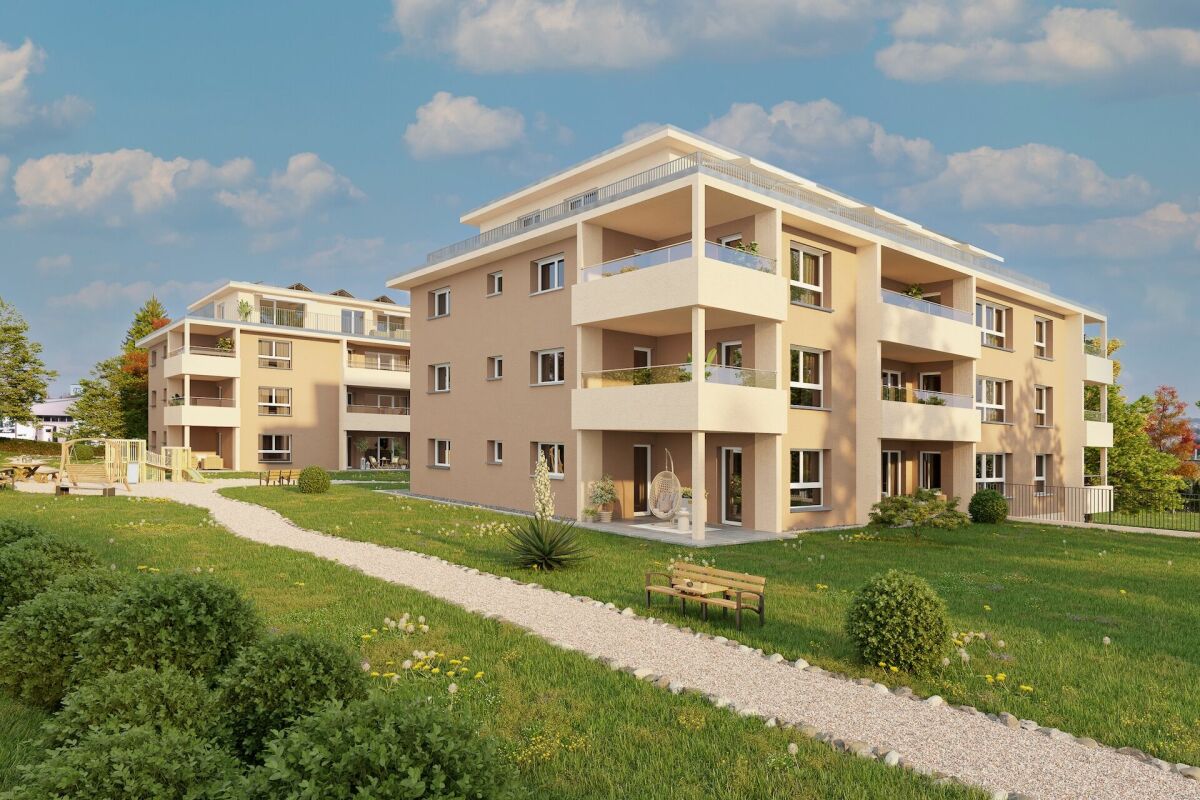
"Announcement of new construction project - Wohnpark Süd, Flurweidweg 1 & 3 Boswil"In this attractive residential building, two stylish multi-family houses with a total of 25 condominiums (2.5 to 4.5 rooms) for every life concept are being built, as well as two commercial spaces. The thoughtfully planned architecture combines aesthetic design with energy-efficient and sustainable responsibility. Clear lines, inviting living spaces, high-quality construction, and carefully selected materials ensure a long-lasting, future-oriented home with a high quality of living.The units are characterized by functional floor plans, which convince with an exciting room layout. The cleverly planned floor plans with open living and dining areas, as well as modern built-in kitchens, create a cozy living feeling and invite you to linger. Here, functionality, aesthetics, and living comfort come together - a retreat to arrive and feel good.Fulfill your personal living dream and design your new home individually according to your wishes. A comfortable equipment budget allows you to choose from high-quality and modern materials. The combination of solar water heat pump and photovoltaic system provides renewable energy and gives you a good feeling - both ecologically and financially.The green spaces with a generous playground offer families a paradise for children. Balconies, terraces, and private seating areas with garden shares extend the living space outward and partially offer a beautiful view. The surrounding area invites you to take walks, engage in sports activities, and relax in nature.The underground garage offers direct access to the apartments, is prepared for electric vehicles, and can be reached conveniently by elevator - barrier-free from the basement to the attic floor.Equipment & Highlights at a glance: • Modern construction and appealing architecture • Sustainable energy supply, geothermal heat pump & photovoltaics • Appealing, high-quality materialization for co-design • Balconies, terraces or private seating areas with garden shares • Open living and dining areas with modern built-in kitchen • E-charging stations for electric vehicles prepared • Elevator access from the basement to the attic floor • Playground and green spaces - ideal for children • Perfect for families, couples & singles of all age groups • Walking paths, relaxation in the greenery in the immediate vicinity • Schools, shopping opportunities are easily accessible • Perfect connection to public transport (train station) • Each residential unit with cellar compartment and strongroom • Practical built-in closets for additional storage space • Own washing machine / dryer in each apartment Secure your dream apartment now!We would be happy to send you the detailed sales documentation. If you are interested, we look forward to your contact and a first, personal conversation.

1 / 7
CHF 697,000.–
3.5 rooms92m² living space
5623 Boswil

Residential Park South; 3.5 room garden apartment No. 19 with 160 m² of green space

"Announcement of new construction project - Residential Park South, Flurweidweg 1 & 3 Boswil" In this attractive residential building, two stylish multi-family houses with a total of 25 condominiums (2.5 to 4.5 rooms) for every life concept are being built, as well as two commercial spaces. The well-planned architecture combines aesthetic design with energy-efficient and sustainable responsibility. Clear lines, inviting living spaces, high-quality construction, and carefully selected materials ensure a long-lasting, future-oriented domicile with a high quality of living. The units are characterized by functional floor plans, which convince with an exciting room layout. The cleverly planned floor plans with open living and dining areas, as well as modern built-in kitchens, create a cozy living feeling and invite you to linger. Here, functionality, aesthetics, and living comfort come together - a retreat to arrive and feel good. Fulfill your personal housing dream and design your new home individually according to your wishes. A comfortable equipment budget allows you to choose from high-quality and modern materials. The combination of solar water heat pump and photovoltaic system provides renewable energy and ensures a good feeling - both ecologically and financially. The green spaces with a generous playground offer families a paradise for children. Balconies, terraces, and private seating areas with garden shares extend the living space outward and partially offer a beautiful view. The surrounding area invites you to take walks, engage in sports activities, and relax in nature. The underground garage offers direct access to the apartments, is prepared for electric vehicles, and can be reached comfortably by elevator - barrier-free from the basement to the attic floor. Equipment & highlights at a glance: • Modern construction and appealing architecture • Sustainable energy supply, geothermal heat pump & photovoltaics • Appealing, high-quality materialization for co-design • Balconies, terraces or private seating areas with garden shares • Open living and dining areas with modern built-in kitchen • E-charging stations for electric vehicles prepared • Elevator access from the basement to the attic floor • Playground and green spaces - ideal for children • Perfect for families, couples & singles of all age groups • Walking paths, relaxation in the greenery in the immediate vicinity • Schools, shopping opportunities are easily accessible • Perfect connection to public transport (train station) • Each residential unit with cellar compartment and redoubt • Practical built-in closets for additional storage space • Own washing machine / dryer in each apartment • Balcony / seating area glazing optional possible Secure your desired apartment now! We would be happy to send you the detailed sales documentation. If you are interested, we look forward to your contact and a first, personal conversation.

1 / 8
CHF 832,000.–
3.5 rooms83m² living space
5623 Boswil

Residential Park South; 3.5 room attic apartment No. 14 with a great view

"Announcement of new construction project - Residential Park South, Flurweidweg 1 & 3 Boswil"In this attractive residential building, two stylish multi-family houses with a total of 25 condominiums (2.5 to 4.5 rooms) for every life concept are being built, as well as two commercial spaces. The thoughtfully planned architecture combines aesthetic design with energy-efficient and sustainable responsibility. Clear lines, inviting living spaces, high-quality construction, and carefully selected materials ensure a long-lasting, future-oriented home with a high quality of living.The units are characterized by functional floor plans, which convince with an exciting room layout. The cleverly planned floor plans with open living and dining areas, as well as modern built-in kitchens, create a cozy living feeling and invite you to linger. Here, functionality, aesthetics, and living comfort come together - a retreat to arrive and feel good.Fulfill your personal living dream and design your new home individually according to your wishes. A comfortable equipment budget allows you to choose from high-quality and modern materials. The combination of solar water heat pump and photovoltaic system provides renewable energy and ensures a good feeling - both ecologically and financially.The green spaces with a generous playground offer families a paradise for children. Balconies, terraces, and private seating areas with garden shares extend the living space outdoors and partially offer a beautiful view. The nearby surroundings invite you to take walks, engage in sports activities, and relax in nature.The underground parking garage offers direct access to the apartments, is prepared for electric vehicles, and can be reached conveniently by elevator - barrier-free from the basement to the attic floor.Equipment & highlights at a glance: • Modern construction and attractive architecture • Sustainable energy supply, geothermal heat pump & photovoltaics • Attractive, high-quality materials for co-design • Balconies, terraces or private seating areas with garden shares • Open living and dining areas with modern built-in kitchen • E-charging stations for electric vehicles prepared • Elevator access from the basement to the attic floor • Playground and green spaces - ideal for children • Perfect for families, couples & singles of all age groups • Walking paths, relaxation in the greenery in the immediate vicinity • Schools, shopping opportunities are easily accessible • Perfect connection to public transport (train station) • Each residential unit with basement compartment and vault • Practical built-in closets for additional storage space • Own washing machine / dryer in each apartment • Balcony / seating area glazing optional possible Secure your dream apartment now!We would be happy to send you the detailed sales documentation. If you are interested, we look forward to your contact and a first personal conversation.

  • Two-story yellow house, brown roof, glass doors and windows, two shrubs, three cars parked
  • bedroom with desk, double bed, shelves, rug, chair, plants, window, lamps
  • white attic bedroom with slanted ceiling, bed, nightstand, lamps, rug, mirror, shelf, plants, window, books
  • Office room, two desks with monitors, chairs, shelves with files, plants, whiteboard, track lighting
  • Open concept layout, dining table with chairs, modern armchair, rug, shelf with books and globe, indoor plants, ceiling light, balcony
1 / 6
CHF 1,226,000.–
6.5 rooms154m² living space
Dorfstrasse 21, 5624 Bünzen

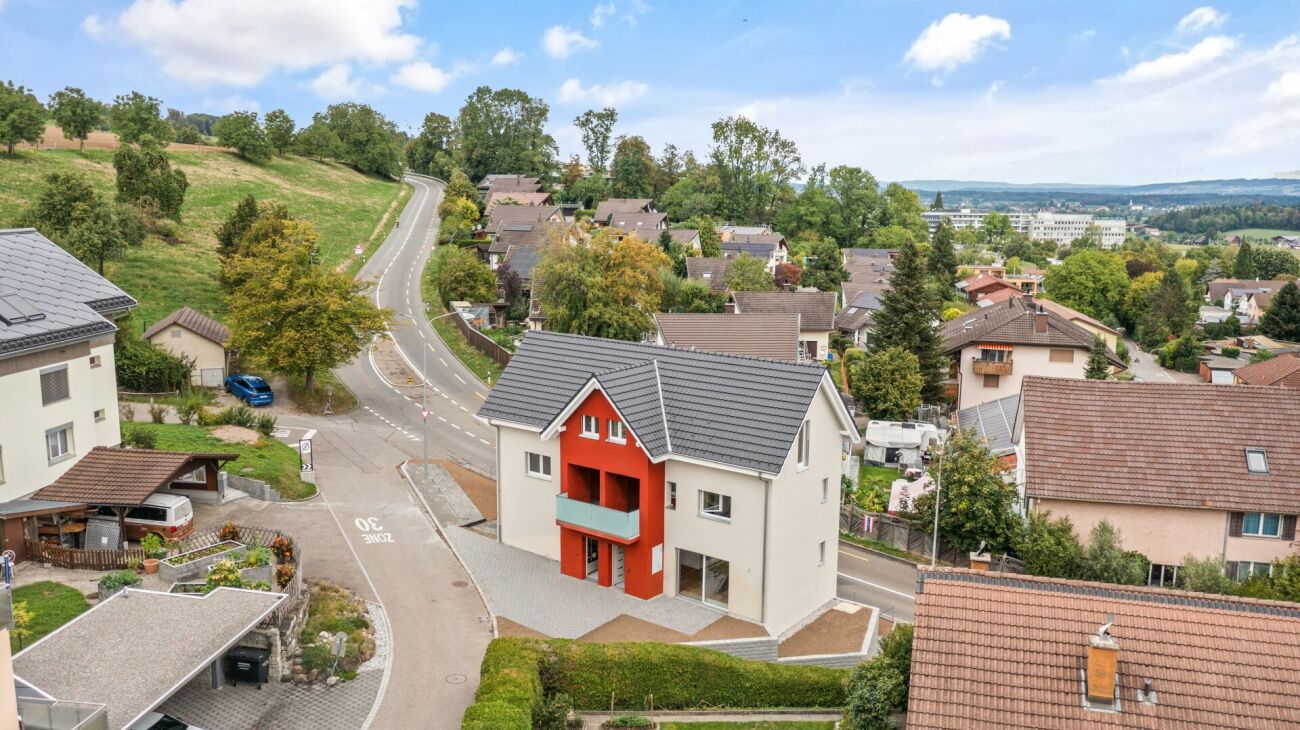
Living with character in the heart of Bünzen

Located in a central location in Bünzen, at Dorfstrasse 21, is a carefully renovated residential property that combines the charm of the existing with modern living comfort. The property convinces with its central village location, a clear architectural line, and versatile usage possibilities. The single-family house has a net living area of around 154 m², spread over several levels, and offers a total of 6.5 rooms and 3 bathrooms. Spacious, bright rooms and a well-thought-out room layout create a pleasant living atmosphere and offer space for individual design. The house is ideal for families or people who appreciate spacious rooms and a pleasant living atmosphere. The house is complemented by a separate studio with approximately 30 m² of net living space, 1.5 rooms, and its own bathroom. Whether for rental, as a guest area, home office, or studio – the studio opens up additional usage possibilities and increases the attractiveness of the overall property. The total net living area of the building is around 184 m². The property includes 2 parking spaces, which provides additional comfort in everyday life. The location combines rural tranquility with good accessibility. Shopping facilities, schools, and the surrounding nature are within a short distance, while larger centers like Muripark remain easily accessible. A home for all those who want to live consciously without sacrificing everyday practicality.For more information on key figures, the separate studio, and sales documents, please visit dorfstrasse21.ch.

Travel time
-
1 / 6
  • Balcony / Terrace
  • Elevator
  • Wheelchair access
Price on request
5.5 rooms169m² living space
5644 Auw

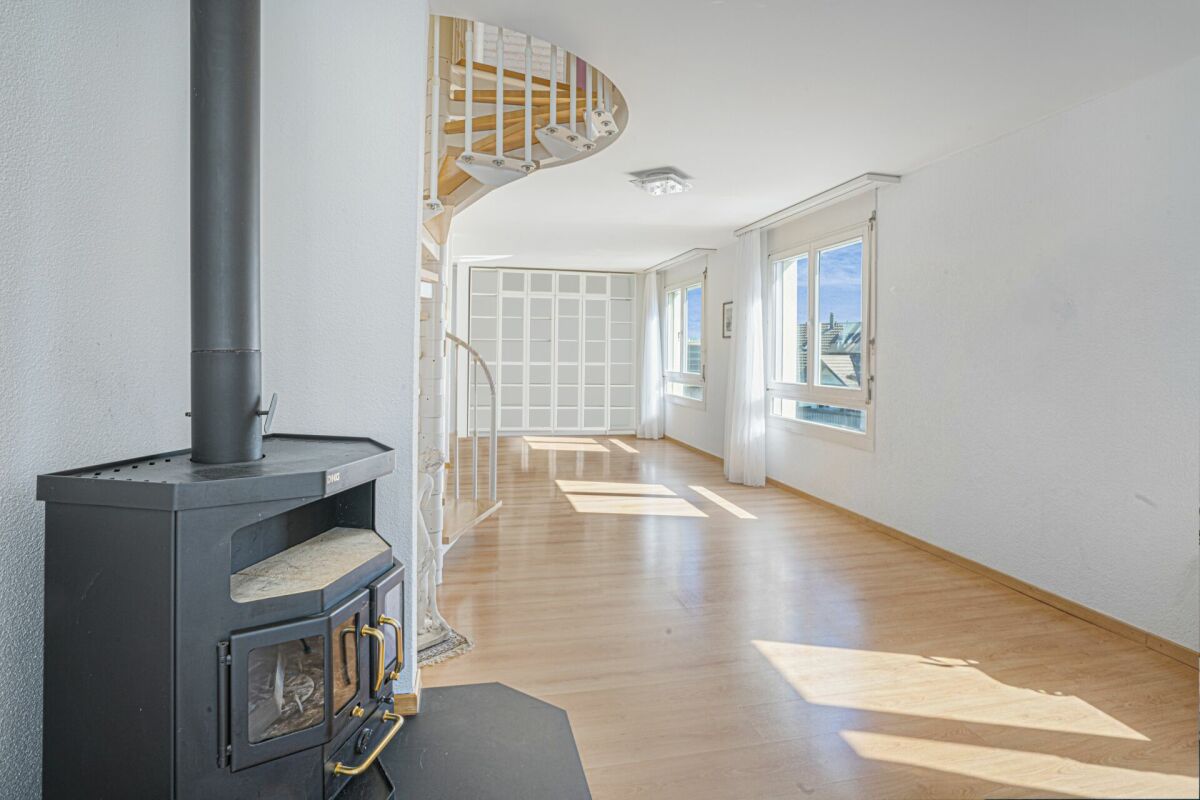
Living where quality of life is at home

Welcome to your new home! This bright 5.5-room apartment offers 169 m² of living space, providing ample room to live, enjoy, and arrive. The open living and dining area, the stylish Swedish stove, and the spacious sun balcony create an atmosphere that makes every day feel like a piece of vacation. Whether you're a family, a couple, or a home office - you'll find space for your individual living dreams here. The apartment, renovated in 2023, convinces with a high-quality finish and thoughtful details that offer the highest living comfort. The idyllic Auw combines rural tranquility with excellent accessibility. This BETTERHOMES offer is characterized by the following advantages:- open, bright floor plan- quiet living with excellent accessibility- large balcony (25 m²) - your private outdoor living room- 2 private underground parking spaces next to each other (additional CHF 42,000 each) - no parking stress- washing machine & dryer in the apartment, maximum comfort- 2 bathrooms, no morning traffic jam for all family members- own cellar compartment & Reduit in the apartment, space for everything- Swedish stove in the living area, warmth & atmosphere for the whole family- elevator & wheelchair accessible, future-proof for every phase of life- high-speed internet - home office and streaming without limits- and, and, and ...Interested? Contact us for a non-binding viewing, also online viewing possible!Didn't find anything suitable? Over 2,000 more offers at: www.betterhomes.ch - the real estate fair mediatorWant to market your own property?Benefit from our know-how: https://www.betterhomes.ch/de/profitierenYou want to have a property valued?Find out its value now through our free valuation, immediately and non-binding!https://www.betterhomes.ch/de/knowledge/estimationMore detailsLocation: in the heart of Auw, everything you need for everyday life is just a few minutes' walk from the front door Condition: the apartment was modernized in 2023 and presents itself in a well-maintained, immediately habitable condition.Bathrooms / wet cells: 2 (1x sink / toilet / shower / washing tower, 1x corner bathtub / double sink / toilet)Heating system: central heating / underfloor heatingPublic transport: bus stop (line B 347 - EV2), 130 mSchools: kindergarten / primary school, 300 m / International School of Central Switzerland, 9.9 km Shops: bakery, butcher, Volg, bank, restaurant, hairdresser, 400 - 900 m / Coop, Migros, ALDI, Denner, Landi (Sins locality), 4 -5 km

  • Balcony / Terrace
  • Elevator
  • Wheelchair access
1 / 43
CHF 1,275,000.–
5.5 rooms128m² living space
5622 Waltenschwil

RESERVED: Detached 5.5-room single-family house with large garden and possibilities

In a quiet and family-friendly residential area in Waltenschwil, this detached 5.5-room single-family house with a spacious plot, plenty of space, and exciting possibilities for individual design awaits you. The property offers the ideal basis for all those who are looking for a home with character and want to realize their own living ideas.The house convinces with its solid basic structure, a pleasant room layout, and a generous space offer in the interior and exterior areas. The well-kept garden around the property creates a wonderful atmosphere for families, hobby gardeners, or cozy hours outdoors. Thanks to the detached construction method, you also enjoy a high level of privacy.Inside, a total of 5.5 rooms are available, which can be used in a variety of ways - whether as a family room, home office, or guest room. The room offer is complemented by a bathroom and a separate guest bathroom, which provides additional comfort in everyday life.The property has potential for modernization and individual expansion solutions. Whether it's a gentle refresh or a comprehensive redesign - here, new owners can realize their personal living dreams and create long-term values.For vehicles, the garage for two cars is available, and additional cars can find their place on the parking spaces in front of the house.The municipality of Waltenschwil combines natural living with good infrastructure and short distances to the surrounding centers. Schools, shopping opportunities, and recreational areas are located at a comfortable distance and make the location particularly attractive.Highlights at a glance-Detached 5.5-room single-family house-Quiet and family-friendly location-Large garden with plenty of space-Potential for individual design-1 bathroom and separate guest bathroom-Double garage with space for two vehicles-Generous room proportions-Attic could be expanded-Attractive residential community in the FreiamtA home with charm, space, and future potential - ideal for families, creative minds, or manually gifted people who want to realize their living ideas.

1 / 11
CHF 2,090,000.–
6.5 rooms300m² living space
5643 Sins

Spacious single-family house with beautiful garden and view

This spacious 6.5-room single-family house spans three light-flooded floors and offers you and your family an exceptional living experience with plenty of space to live, unfold, and enjoy. A home that not only delights with the highest living quality but also conveys a sense of security and stylish ambiance, a place where you want to arrive and stay. The location is just as convincing as the house itself: Right in front of your doorstep, a true leisure paradise begins. Whether hiking, jogging, or biking, the idyllic nature with its forests, hills, and meadows invites you to active relaxation. And if you're drawn to the city: The cities of Zug and Zurich are easily accessible in a short time, perfect for commuters or anyone who wants to combine urban comfort with natural tranquility. Convince yourself, we look forward to presenting this exceptional property to you in person.Special features:* Spacious, light-flooded architecture* A lot of storage space, exceptionally large secondary areas* Volume 1604 m (above-average large house)* Two sunny terraces & private garden seating area* Unique panoramic view* Well-thought-out room concept with plenty of storage space* Floor-to-ceiling windows* High-quality interior design* 360-chimney* Open kitchen* Stylish dining area with far-reaching views* Walk-in closet* Spa with infrared sauna and whirlpool* 3 bathrooms* Lovingly designed garden with seating area* Practical Reduit* Laundry room with modern washing machine and dryer* Practical basement rooms for hobbies and storage* Controlled living room ventilation for fresh air* Goods elevator over all three floors - for the highest comfort* Also suitable as a multi-generational house* 2 garage parking spaces and 2 outdoor parking spacesSins is a municipality in the Swiss canton of Aargau with around 4500 inhabitants. It belongs to the district of Muri and is located in the Reusstal, on the border with the cantons of Zug and Lucerne. With over 20 square kilometers, Sins is the second-largest municipality in the canton of Aargau in terms of area. Sins is located near the Reuss, the Lindenbergs, and the Meienbergs. Sins has always been an important transportation hub in the direction of Bremgarten/Zurich, in the direction of Muri/Aarau, and in the direction of Zug/Lucerne. The motorway connections in Cham and Rotkreuz enable quick access to all parts of the country.
Suggested properties for you based on search results