785 results - Property for buy in District Nyon

1 / 9
  • Garage
CHF 2,500,000.–
7.5 rooms300m² living space
A Arzier, 1273 Arzier

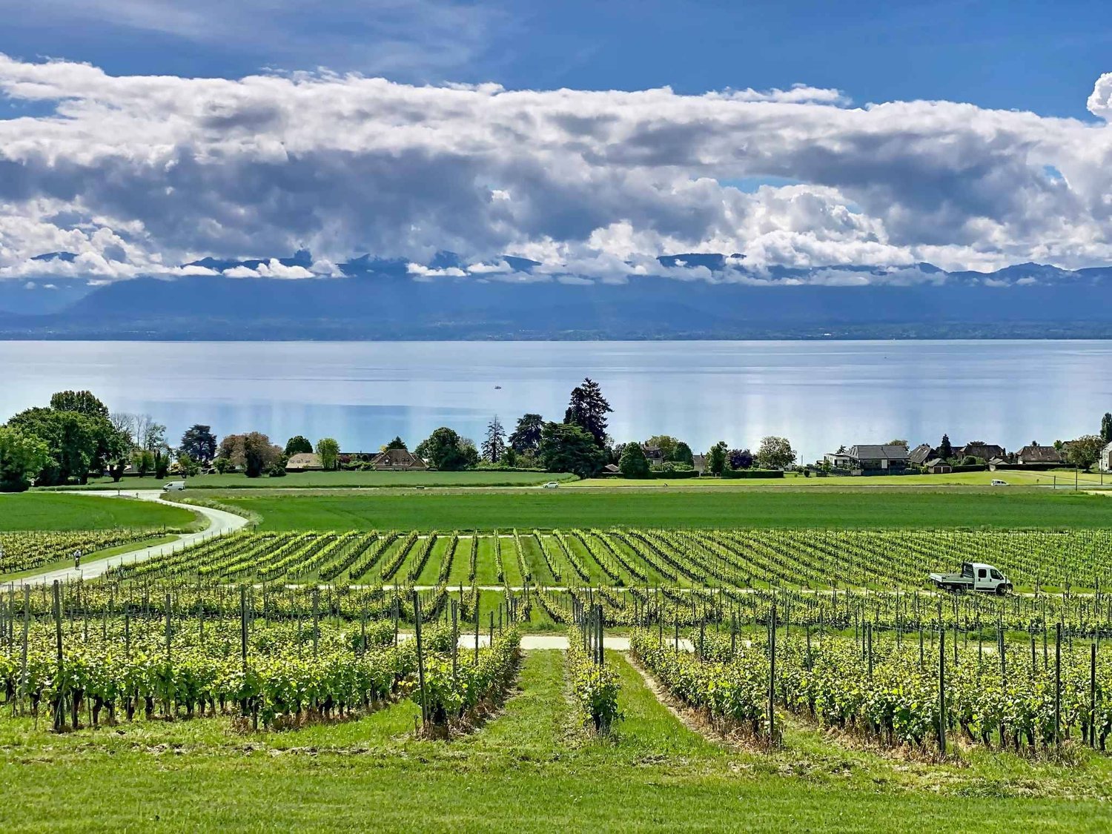
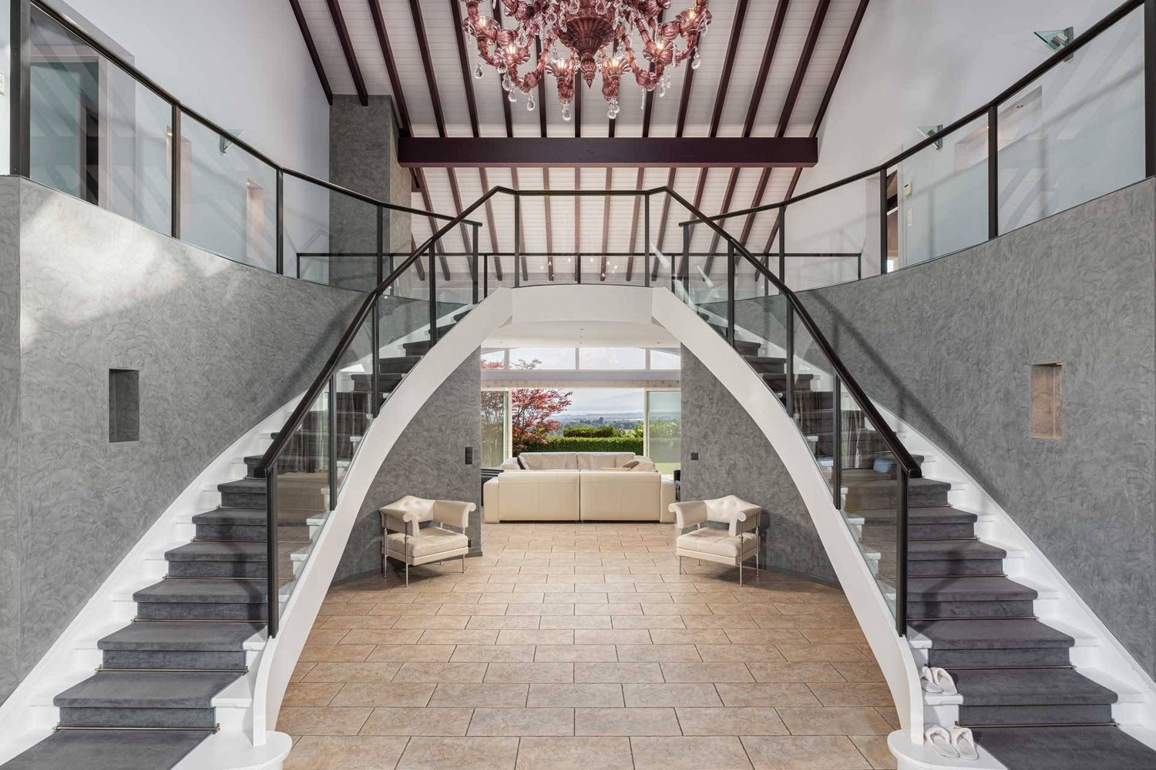
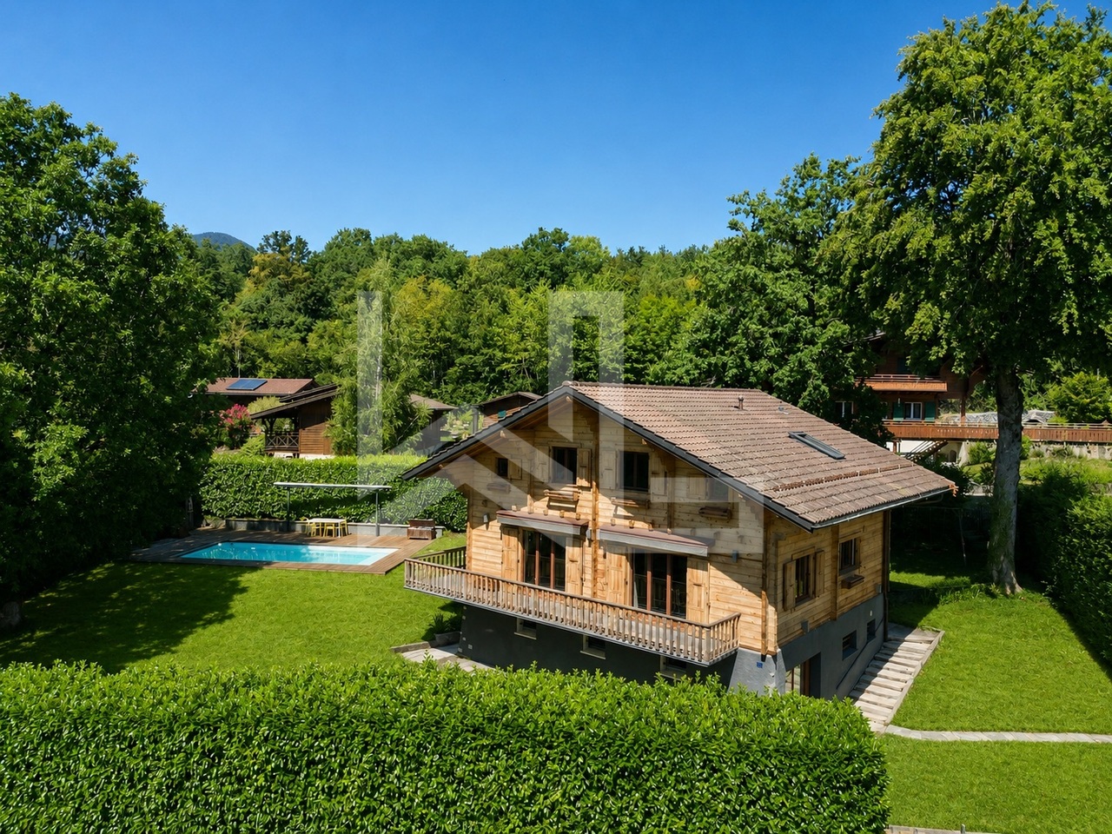
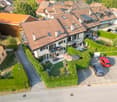
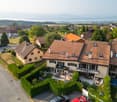
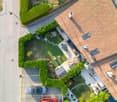
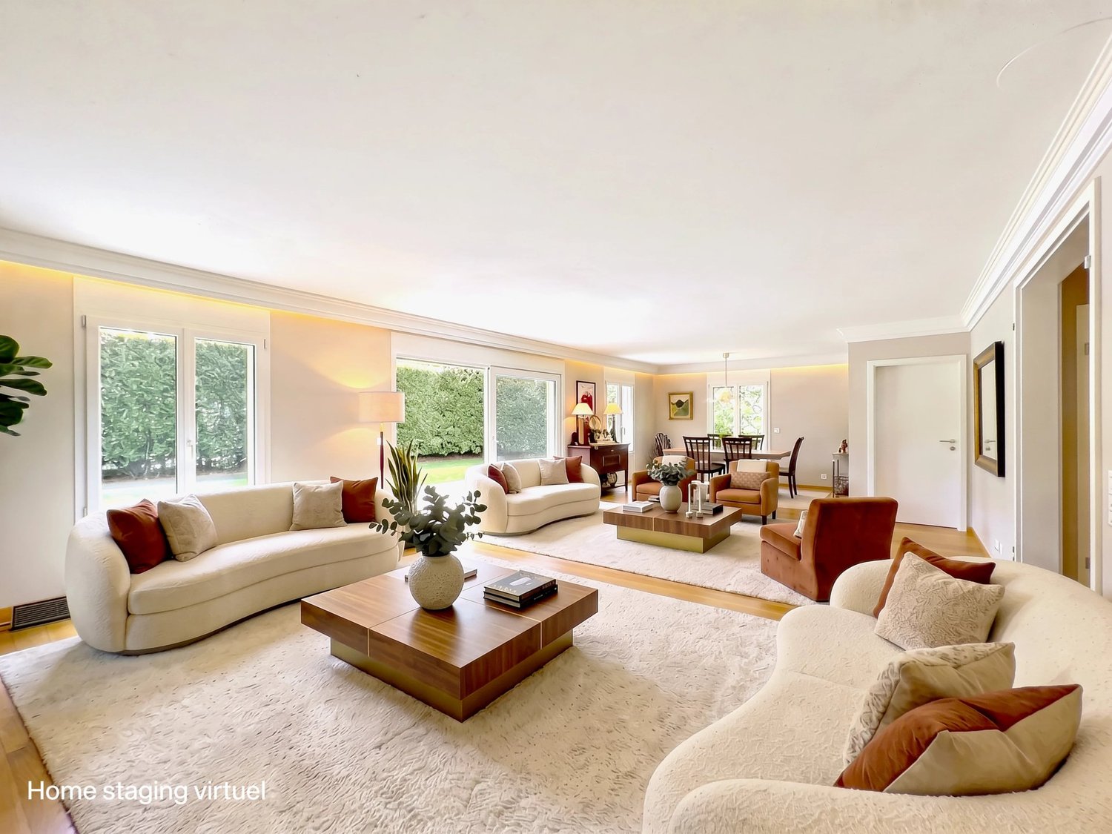
Unique 7.5-room villa - Unique! Contemporary architect's villa, with lake and Mont-Blanc view

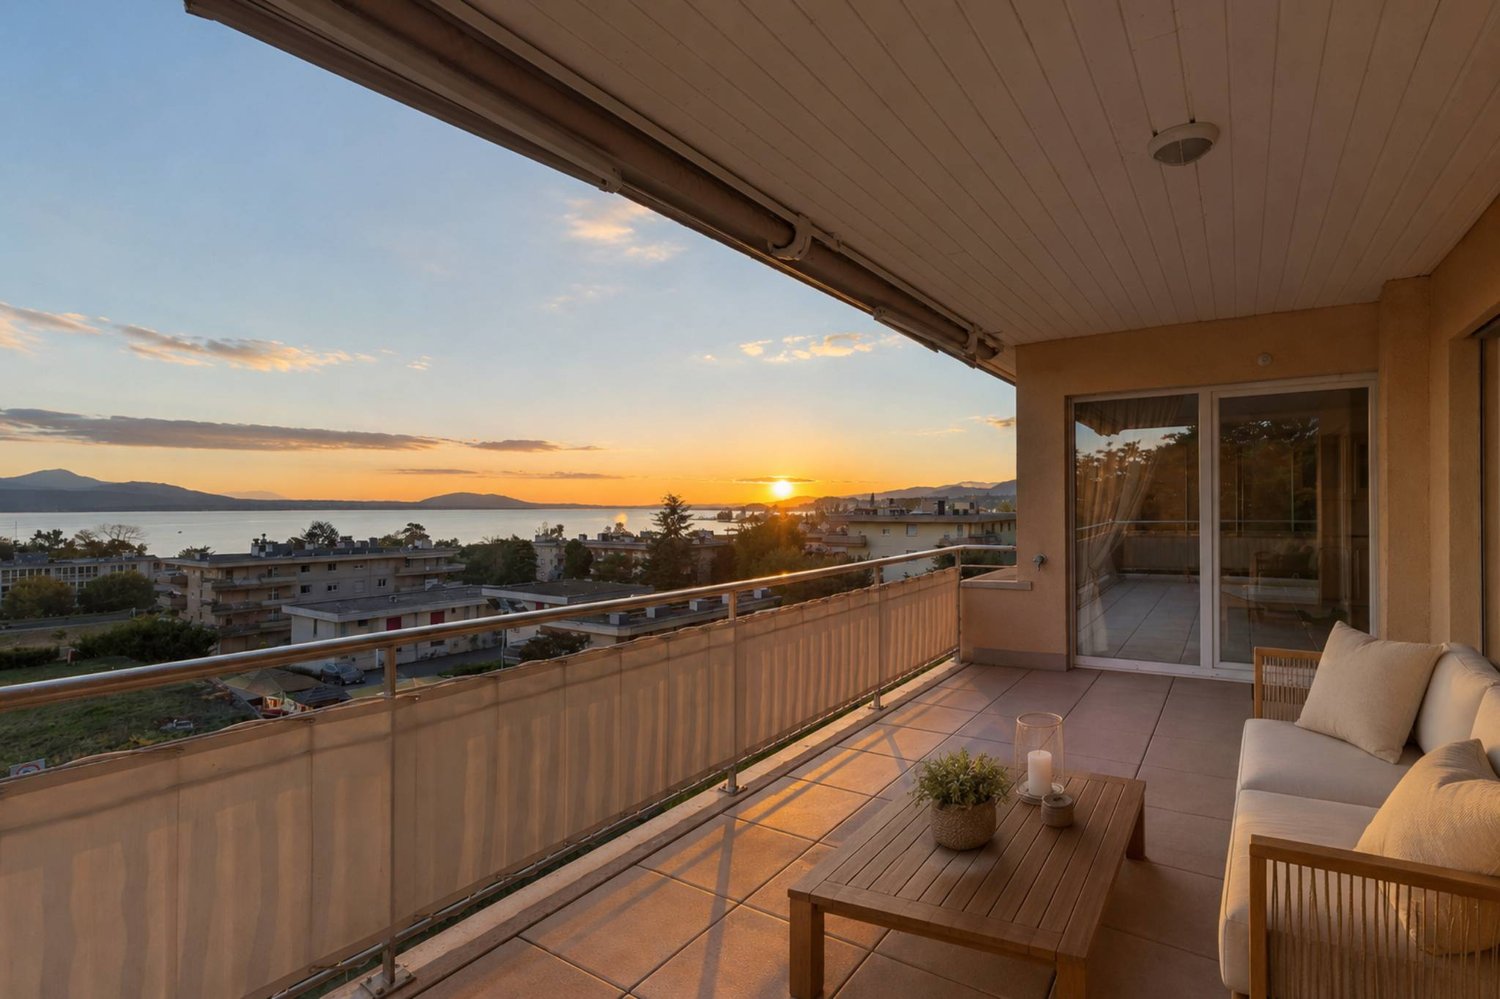
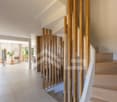
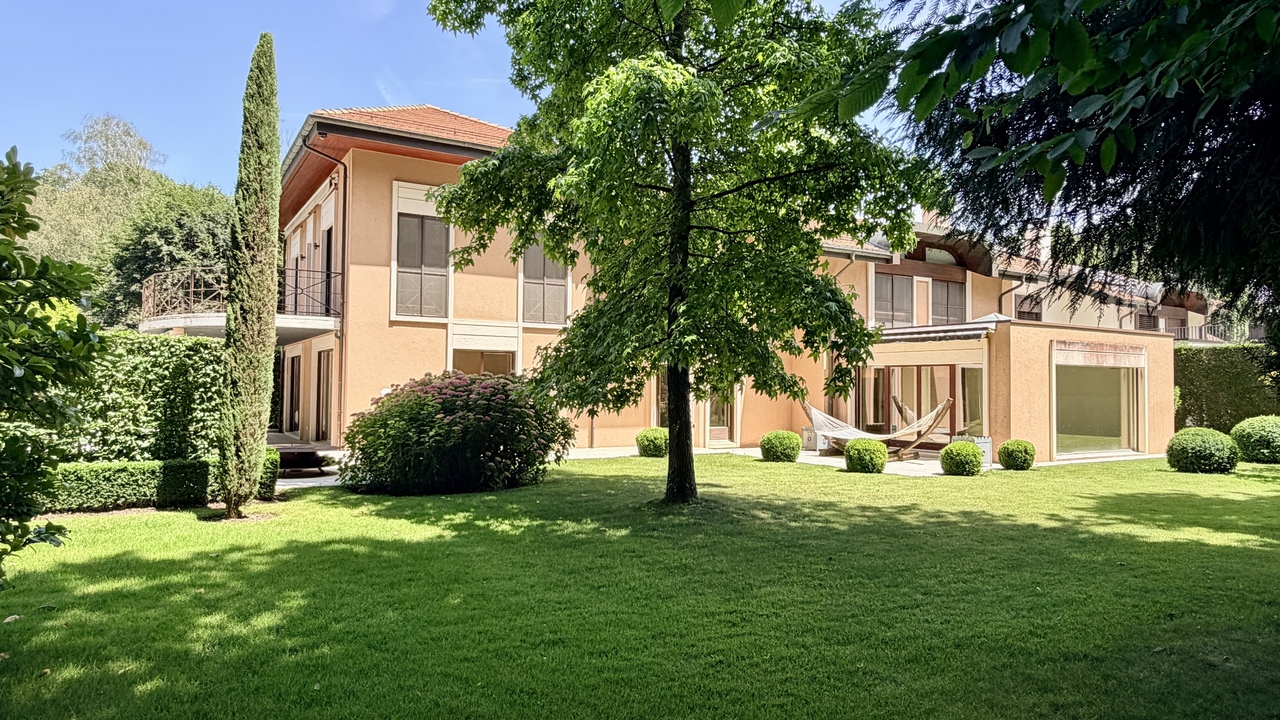
Puristic design, this incredible modern villa will seduce the most demanding lovers.Unique, designed by a famous Swiss architect, it will seduce you with its volumes, its high ceilings and the clever mix of noble and luxurious materials, such as wood, glass, steel and limestone.This spacious villa with a total living area of over 400 m², built on a plot of nearly 1000 m², is surrounded by a beautiful garden with a laurel cherry hedge.Its large glass surfaces and terraces give access to a breathtaking view of Lake Geneva, the Alps and Mont Blanc. The view stretches from the Geneva Water Jet to the lower Rhone Valley and the Chablais wine region. The south facade is mainly composed of glass surfaces, bringing transparency and light effects to the entire construction.Lower floorAfter the electric gate, an inner courtyard with a double garage (access to the house also possible from the garage).Large entrance hall serving two spacious rooms (access to the garden) that can be arranged as a bedroom or office (system with built-in sliding doors), ideal for a person exercising a profession requiring receiving customers in private.The rear part consists of a beautiful wine cellar/carnotzet, a sauna/WC/shower, a bedroom overlooking the pond, the laundry room, a storage room/cellar, the technical room as well as access to the garage.Upper floorVia the central staircase, access to the vast living room (with open fireplace) extending to a large balcony-veranda of 19 m² that can be fully opened, offering a magnificent panoramic view of the Alps and the lake. A dining room, an open, fully equipped kitchen with access to a large terrace on two levels, also offering a breathtaking view. The night area, located on the east side of the house, consists of two beautiful, separate bedrooms, separated by a bathroom/WC/shower.AtticA parental suite with dressing room and bathroom/shower/WC as well as a second separate WC. This floor also provides access, on the east side, to the flat roof that can be arranged as a terrace or solarium.A tree-lined garden with fruit trees and magnolias, a small bamboo forest and many flowers, complemented by a vegetable garden. Two large terraces with a view, a green hedge surrounds the property. In the evening, the outdoor areas are superbly lit.A magnificent contemporary architectural achievement.

  • Garage
1 / 13
  • Garage
  • View
  • Swimming pool
Price on request
7 rooms733m² living space
A Dully, 1195 Dully

Exceptional property with feet in the water

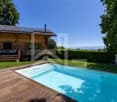
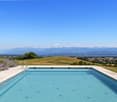
Located directly on the lake's edge, on a private park of approximately 5,000 m², this exceptional residence offers a rare and exclusive setting. Entirely rethought and renovated between 2020 and 2022, it stands out for its high-end materials, contemporary architecture, and state-of-the-art equipment designed for optimal comfort.With nearly 750 m² of living space, the villa offers vast, light-filled areas thanks to the large windows that open onto a spectacular panorama, where the lake and the Alps are part of everyday life.The house consists of six bedrooms, all equipped with their own bathroom and dressing room. The parental suite, approximately 90 m², benefits from a remarkable dressing room and a particularly refined atmosphere.The facilities perfectly complement this level of prestige: indoor/outdoor pool, jacuzzi, wellness area with sauna and hammam, gym, garage for three cars, and a private dock for mooring a boat.An independent apartment for staff, as well as an annex dedicated to security, complete this unique living space.The exteriors, entirely landscaped and sheltered from view, offer several terraces that extend the reception areas and allow you to fully enjoy the tree-lined park and the exceptional view. Direct access to the lake gives the property a peaceful and privileged atmosphere where nature and elegance come together.

  • Garage
  • View
  • Swimming pool
1 / 13
  • View
  • Swimming pool
CHF 3,390,000.–
9 rooms190m² living space
1297 Founex

House with great potential for renovation

Omnia Immobilier Rolle presents to you exclusively this individual house of 245m² useful, nestled on a building plot in Founex. The plot is ideally located in a quiet and residential area, close to bus stops and school. Its sought-after location makes it a perfect place for a family aspiring to a peaceful and harmonious life. Without vis-à-vis and magnificently wooded, this plot of about 1'600m² offers you the exceptional opportunity to build an individual villa or two semi-detached houses in the heart of one of the most sought-after municipalities in the region, renowned for its convivial atmosphere and the quality of life it offers to its inhabitants. An opportunity not to be missed for those who dream of living in a unique and privileged environment. The existing house has 9 rooms and can be divided into 2 separate apartments, each with its own entrance. Built in 1979, it requires renovation work to be fitted out according to your tastes. This true haven of peace is equipped with a heated swimming pool, ideal for enjoying moments of relaxation whatever the season. This exceptional environment is a dream location for nature lovers, to garden or to eat outdoors in a peaceful and bucolic atmosphere. Far from urban turmoil, this large garden will provide you with calm and serenity in a green and enclosed space. This plot is a real asset for future occupants looking for a spacious, green and exclusive living space. Being constructible, it allows the construction of several villas while guaranteeing a beautiful green space and a peaceful atmosphere for each plot. DISTRIBUTION Lower ground floor - Entrance - Kitchen - Room 1 with dressing room or office of about 9.20m2 - Room 2 - Room 3 - Bathroom / WC - Guest WC - Technical room with laundry room - Basement / shelter - Stairs with access to the upper floor Upper ground floor - Entrance - Kitchen - Dining room with balcony - Living room with fireplace - Large covered terrace - Room 4 - Room 5 - Room 6 - Guest WC / shower - Bathroom / WC - Guest WC - Access to the attic Annexes - Fenced garden - Heated swimming pool - Double garage For more information or for a visit, contact me! Julie PASCHE Omnia Immobilier Rolle julie.pasche@omnia.ch +41 78 816 39 39

  • View
  • Swimming pool
1 / 11
  • View
CHF 1,290,000.–
4.5 rooms108m² living space
1279 Chavannes-de-Bogis

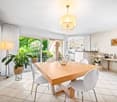
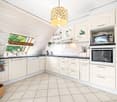
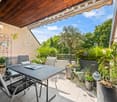
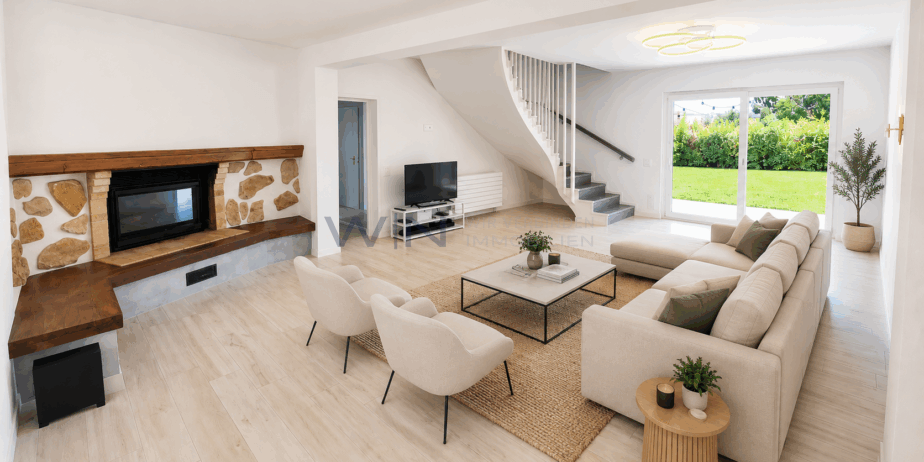
Charming family duplex completely renovated in the heart of Chavannes-de-Bogis

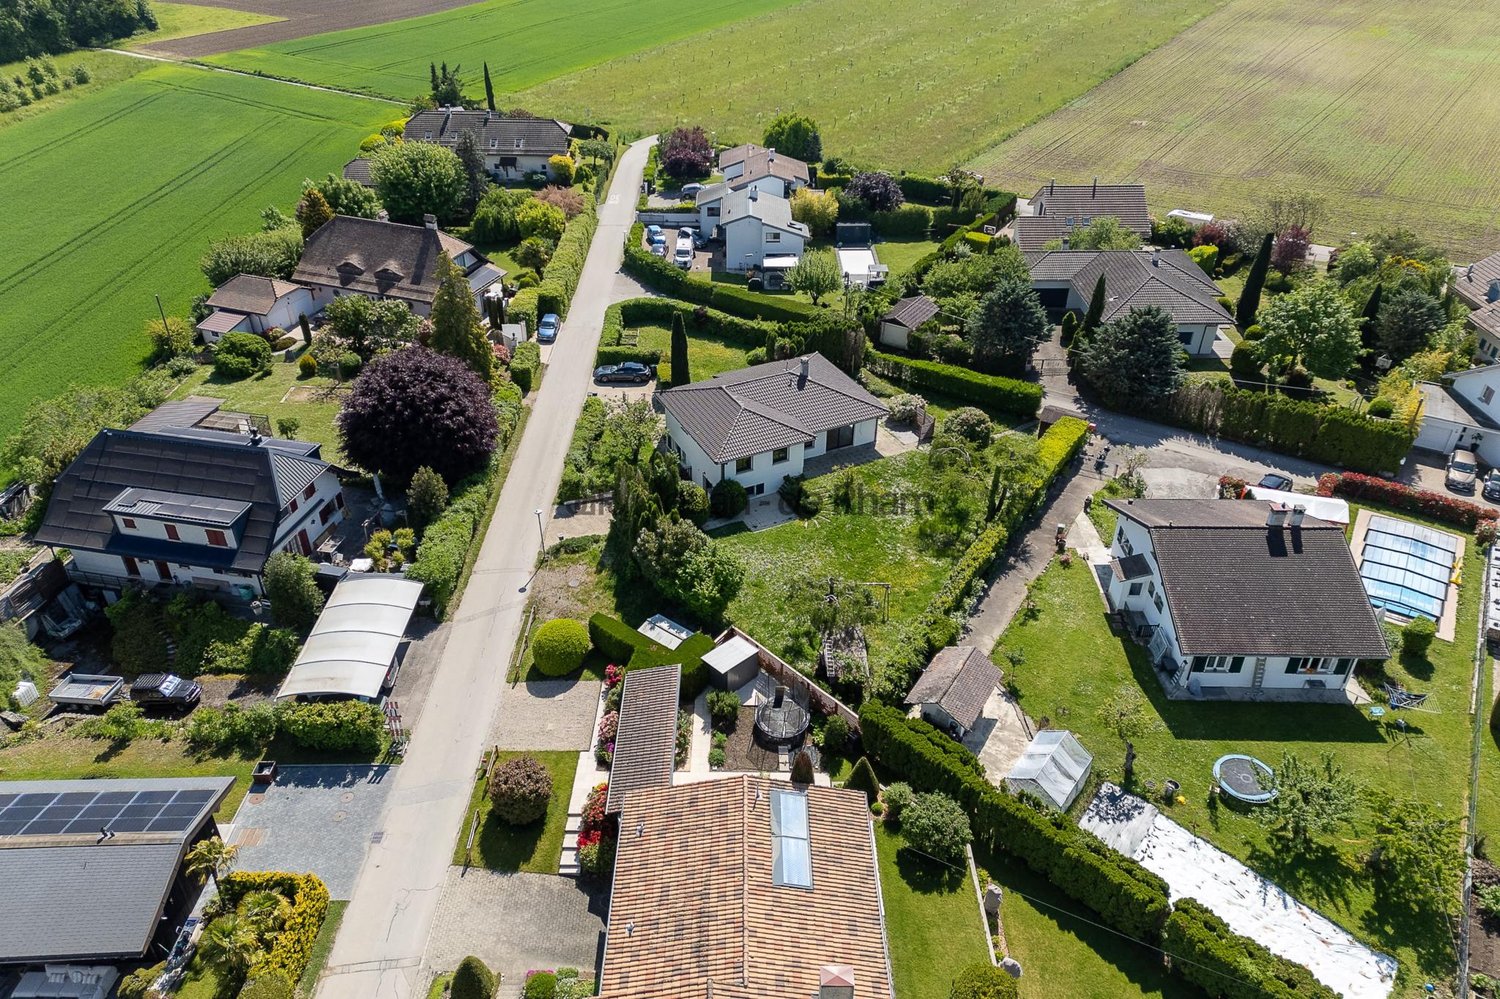
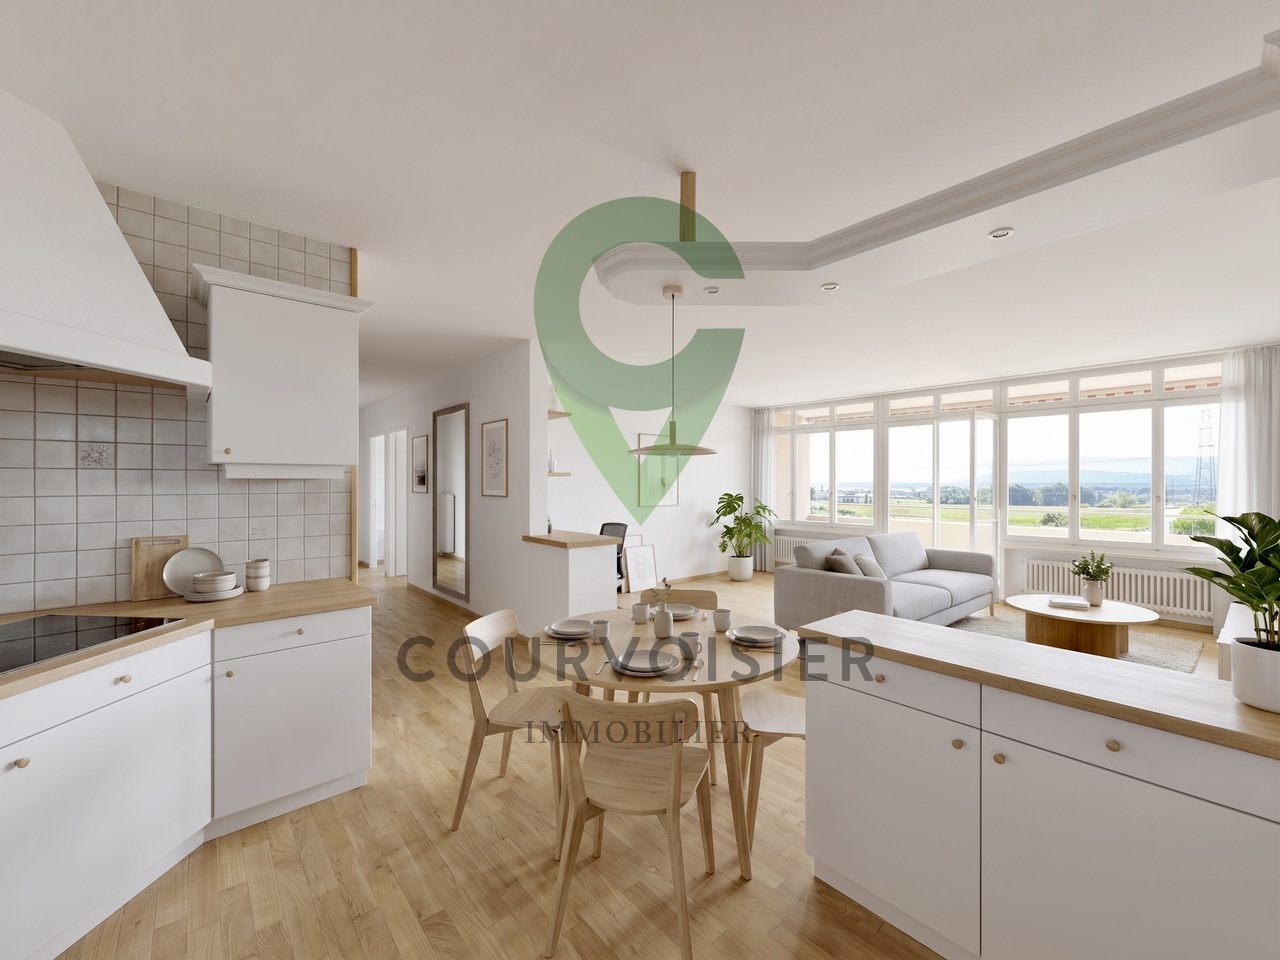
In a calm and green residential environment, this charming duplex benefits from a particularly pleasant situation, in immediate proximity to schools, transportation, and daily amenities.Renovated with care in recent years, it offers today a warm, bright, and perfectly maintained living space. Its two-level architecture, outdoor spaces, and numerous custom-made amenities make it a particularly suitable property for family life or for a couple seeking comfort and tranquility near Geneva.Convivial and bright living areas:The main level is organized around a pleasant living area composed of a living room with a fireplace and a dining room benefiting from beautiful natural light. The fully renovated and equipped kitchen integrates harmoniously into the whole and benefits from direct access to one of the balconies.Thanks to its cross-through configuration and two outdoor spaces, the apartment enjoys a particularly pleasant atmosphere throughout the day.A comfortable and functional sleeping area:Still on the main level, the master suite has its own bathroom and also benefits from outdoor access. A guest toilet completes this level.On the upper level, the mezzanine has been intelligently laid out to accommodate a home office as well as custom-made storage. This level serves two additional bedrooms and a shower room with WC, offering an ideal distribution between parent and child areas.Particularly appreciable amenities:The property benefits from two cellars, one of which is of large dimensions and has been fitted with numerous custom-made storage units, offering a storage capacity rarely encountered in this type of property.A closed garage of approximately 23 m² and an outdoor parking space complete the package.A well-maintained and sustainable property:The apartment has benefited from significant improvements between 2023 and 2026, including the complete renovation of the kitchen, bathrooms, the installation of Velux triple glazing with solar shutters, the creation of custom-made storage spaces, as well as various technical and aesthetic modernizations.The residence, comprising only five units, enjoys a peaceful environment and regular maintenance. The facades, woodwork, and various exterior elements have recently been renovated, while a fund for future renovations has already been established.A privileged situation between Geneva and the Vaud Riviera:Chavannes-de-Bogis seduces with its quality of life, its green setting, and its proximity to the main centers of activity in the Geneva area. Schools, public transportation, and shops are accessible in just a few minutes, while Geneva, Coppet, Divonne-les-Bains, and the shores of Lake Geneva are quickly reachable.A property that is particularly seductive due to its general condition, its family-friendly layout, and its balance between comfort, functionality, and quality of life.I am at your entire disposal to transmit the complete dossier and organize a private visit at your convenience.Note: Non-contractual synthetic images provided for illustration and projection purposes.

  • View
1 / 10
CHF 1,690,000.–
5 rooms167m² living space
Chemin Jules Coindet 8A, 1290 Chavannes-des-Bois

Comfort, low charges, garden, your future villa

Located just 18 minutes from Geneva, this elegant 5.5-room family villa benefits from a privileged location in the heart of Chavannes-des-Bois, a highly sought-after village in the Terre-Sainte region, renowned for its peaceful surroundings and exceptional quality of life.Upon entering, a welcoming hall with a cloakroom leads to a modern, fully equipped kitchen, complete with a convivial bar and opening onto a warm living room. The latter is sublimated by a wood stove and naturally opens onto the terrace. A guest toilet with shower completes this level.Upstairs, the sleeping area offers three comfortable bedrooms as well as a bathroom with a double sink.The attic reveals a vast, fitted-out space, offering many possibilities for layout according to needs: office, playroom, additional bedroom, or leisure space.The basement includes a functional laundry room, a cellar, and a cinema.Built in a massive way, the villa benefits from excellent insulation and is equipped with gas underfloor heating, supplemented by photovoltaic panels. Energy costs are controlled and amount to around CHF 190.- per month. Two parking spaces complete this rare property on the market.Located just 18 minutes from Geneva, this elegant 5.5-room family villa benefits from a privileged location in the heart of Chavannes-des-Bois, a highly sought-after village in the Terre-Sainte region, renowned for its peaceful surroundings and exceptional quality of life.Upon entering, a welcoming hall with a cloakroom leads to a modern, fully equipped kitchen, complete with a convivial bar and opening onto a warm living room. The latter is sublimated by a wood stove and naturally opens onto the terrace. A guest toilet with shower completes this level.Upstairs, the sleeping area offers three comfortable bedrooms as well as a bathroom with a double sink.The attic reveals a vast, fitted-out space, offering many possibilities for layout according to needs: office, playroom, additional bedroom, or leisure space.The basement includes a functional laundry room, a cellar, and a cinema.Built in a massive way, the villa benefits from excellent insulation and is equipped with gas underfloor heating, supplemented by photovoltaic panels. Energy costs are controlled and amount to around CHF 190.- per month. Two parking spaces complete this rare property on the market.

Travel time
-
1 / 7
  • Parking space
CHF 1,420,000.–
4.5 rooms100m² living space
Vaud, 1260 Nyon
Apartment with 4.5 rooms and 100.40 m² living space with two loggias

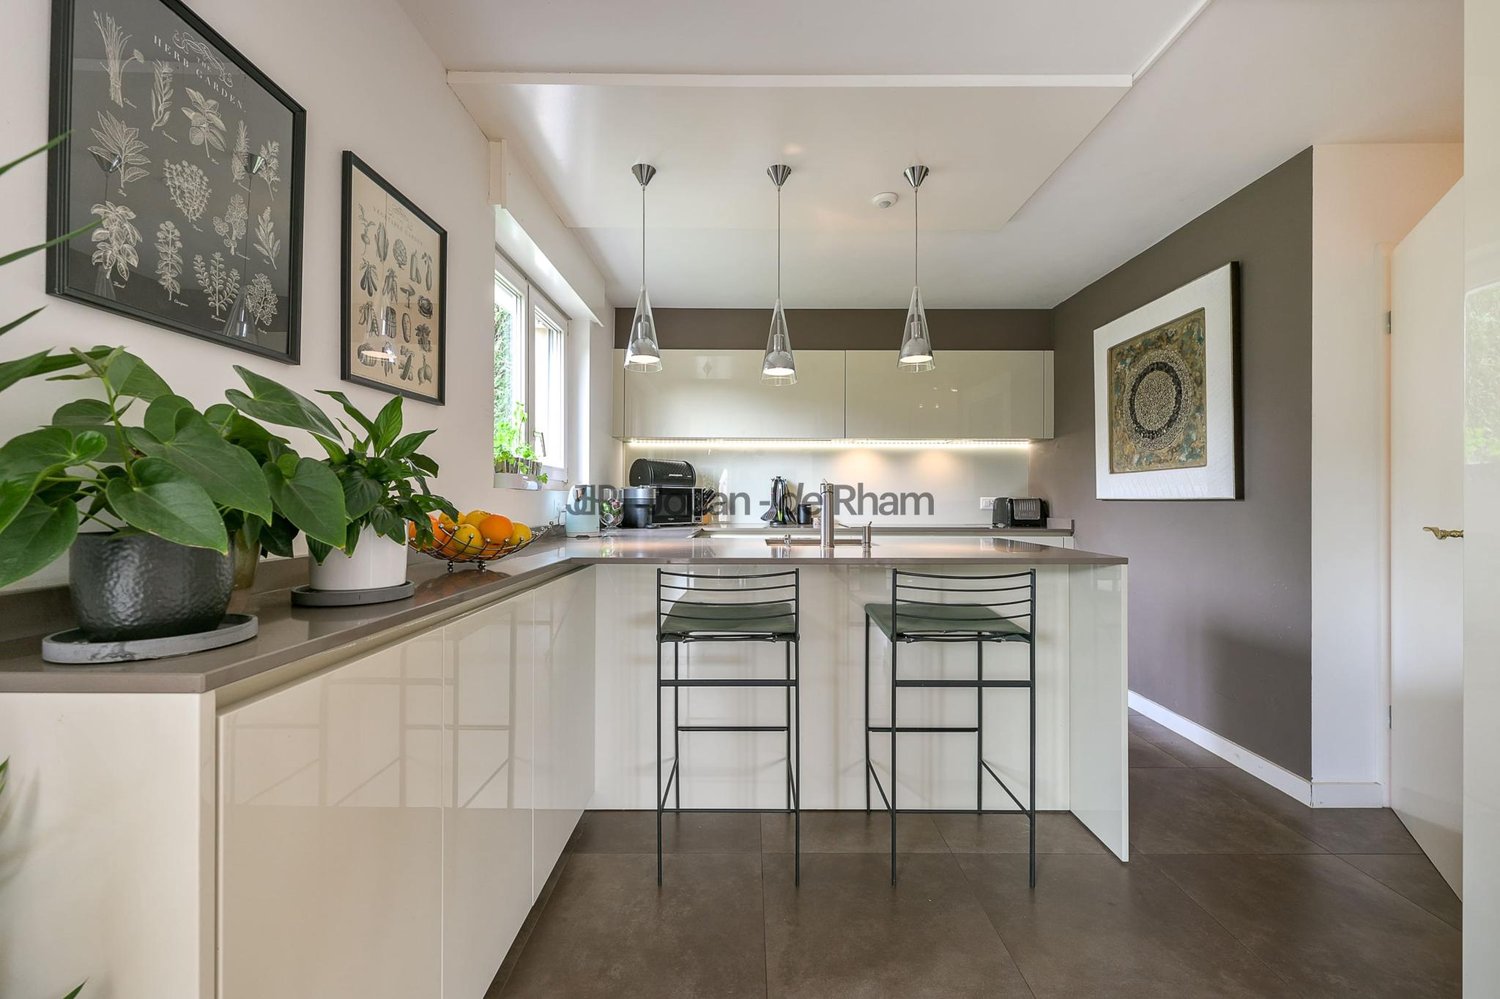
Discover your new 4.5 room apartment on the 2nd floor, in the heart of a contemporary neighborhood, where elegance meets sustainability. Modern apartments of high standard nestled in the heart of a green environment and meeting Minergie standards, the perfect balance between comfort and environmental responsibility.The La Suettaz neighborhood is located 12 minutes on foot from the city center and the train station, and enjoys a very pleasant living environment with everything in close proximity: schools, hospital, shopping centers, and food shops.The apartment has a living area of 100.40 m² and consists of an entrance hall with built-in closets, a fully equipped kitchen open to the living room, a parental bedroom with private shower room, 2 bedrooms, and a bathroom. Two loggias totaling 16 m² complete this property.Each apartment will have an indoor parking space at a price of CHF 45,000.- (in addition to the sale price) and 2 bicycle parking spaces for exclusive use.The city of Nyon is ideally located between Geneva and Lausanne.It is an attractive city thanks to its rich heritage, high-quality infrastructure, and recognized festivals, offering its inhabitants privileged living conditions. Open doors -Wednesday, September 2nd from 4:00 pm to 7:00 pm -Saturday, September 5th from 10:00 am to 2:00 pm Chemin des Saules 6a, 1260 Nyon Presentation of the project by our brokers More information is available on www.lasuettaz.ch!

  • Parking space
1 / 8
  • Parking space
  • View
  • Wheelchair access
CHF 1,120,000.–
3.5 rooms80m² living space
Vaud, 1260 Nyon
Spacious 3.5-room apartment, bright and contemporary, 80.10 m², with 3 loggias

Discover your new 3.5-room apartment on the 1st floor, in the heart of a contemporary neighborhood, where elegance meets sustainability. Modern apartments of high standard nestled in the heart of a green environment and meeting Minergie standards, the perfect balance between comfort and environmental responsibility.The La Suettaz neighborhood is located 12 minutes' walk from the city center and the train station, and benefits from a very pleasant living environment with everything in close proximity: schools, hospital, shopping centers, and food stores.The apartment has a living area of 80.10 m² and consists of an entrance hall with built-in closets, a fully equipped kitchen open to the living room, 2 bedrooms, and two bathrooms. Three loggias totaling 23.30 m² complete this property.Each apartment will have a private indoor parking space at a price of CHF 45,000.- (in addition to the sale price) and 2 bike parking spaces for exclusive use.The city of Nyon is ideally located between Geneva and Lausanne.It is an attractive city thanks to its rich heritage, high-quality infrastructure, and recognized festivals, offering its inhabitants privileged living conditions. Open doors-Wednesday, September 2, from 4:00 pm to 7:00 pm -Saturday, September 5, from 10:00 am to 2:00 pm Chemin des Saules 6a, 1260 Nyon Project presentation by our brokers More information is available on www.lasuettaz.ch!
  • Parking space
  • View
  • Wheelchair access
1 / 7
  • Parking space
  • View
  • Wheelchair access
CHF 1,340,000.–
4.5 rooms95m² living space
Vaud, 1260 Nyon

4.5 room contemporary cross-through apartment on the ground floor with two beautiful rooms

Discover your new 4.5 room cross-through apartment on the ground floor, in the heart of a contemporary neighborhood, where elegance meets sustainability.Modern apartments of high standard nestled in the heart of a green environment and meeting the Minergie standards, the perfect balance between comfort and environmental responsibility. The La Suettaz neighborhood is located 12 minutes on foot from the city center and the train station, and enjoys a very pleasant living environment with everything in immediate proximity: schools, hospital, shopping centers, and food stores.The apartment benefits from a living area of 95.40 m² and consists of an entrance hall with wall cabinets, a beautiful fully equipped kitchen open to the living room, a parental suite with private shower room and 2 bedrooms and a bathroom. Two loggias complete this property.Each apartment will have an indoor parking space for CHF 45,000.- (in addition to the sale price) and 2 bicycle parking spaces for exclusive use.The city of Nyon is ideally located between Geneva and Lausanne. It is an attractive city thanks to its rich heritage, its high-quality infrastructure, and its recognized festivals, offering its inhabitants privileged living conditions. Open doors -Wednesday, September 2, from 4:00 pm to 7:00 pm -Saturday, September 5, from 10:00 am to 2:00 pm Chemin des Saules 6a, 1260 Nyon Presentation of the project by our brokers More information is available on www.lasuettaz.ch!

  • Parking space
  • View
  • Wheelchair access
1 / 8
  • Balcony / Terrace
  • Garage
  • Elevator
  • +1
CHF 1,700,000.–
5 rooms175m² living space
., 1196 Gland

An exceptional duplex in the heart of Gland

In the heart of Gland, in a recent building from 2015, this 5-room duplex apartment deploys approximately 175 m² over two levels.A rare configuration on the regional market, which combines the volumes of a house and the simplicity of life in an apartment, all just a few steps from the train station, schools, and shops. Volumes designed for family life The main level is centered around a generous living room of approximately 38 m², largely glazed and traversed by light throughout the day. It is extended by an open, modern, and fully equipped kitchen, which makes it a central living space where you cook, receive, and meet.A balcony completes this space and offers a pleasant extension towards the outside. A private and well-distributed sleeping area The duplex has three bedrooms. The main bedroom forms a real parental suite, with a dressing room and an adjacent bathroom, an independent and preserved space.The two additional bedrooms, each approximately 11 m², are suitable for both children's rooms and an office or guest room. Everything on foot, everything within reach Located in the heart of Gland, the apartment benefits from an environment where everything is done on foot: • Shops at 120 meters • Schools at 350 meters • Highway junction at 600 meters • Train station at 750 meters. Annexes The property includes two indoor parking spaces (in addition: CHF 70,000.-) as well as a cellar.Why choose this property? • A 175 m² duplex, a rare configuration in Gland • Living room of 38 m² with cross-ventilation • Recent residence with CECB certificate of class B • Well-maintained communal garden and outdoor pool for the beautiful season • Train station, schools, and shops within walking distance We would be delighted to organize a visit to the property at your convenience!File, information, and visit on request by sending your complete contact details by email.

  • Balcony / Terrace
  • Garage
  • Elevator
  • +1
Toni Scuderi

Toni Scuderi

Conseiller immobilier & Ventes

1 / 6
CHF 1,575,000.–
4.5 rooms118m² living space
Dans un quartier prisé de Rolle, 1180 Rolle

Cozy Apartment - Rolle

This beautiful duplex apartment offers a generous living area of approximately 119 m² and seduces with its volumes, functional distribution, and pleasant outdoor spaces.The ground floor accommodates an open kitchen overlooking a spacious living room, with access to a terrace of approximately 25m² and a large, beautifully tree-lined garden. This level also includes a master suite with bathroom/WC, dressing area, and built-in wardrobes, as well as a guest toilet.Upstairs are two bedrooms, one of which has direct access to the balcony of approximately 11 m², as well as a shower room with WC.Ground floor: • Entrance hall with closet • Equipped open kitchen • Spacious living room with fireplace • Large bedroom with garden access and dressing area with built-in wardrobes • Bathroom/WC • Guest toilet • Terrace of approximately 25 m² • Large, beautifully tree-lined garden Upper floor: • Two bedrooms • Balcony of approximately 11 m², accessible from one of the bedrooms • Shower room/WC A basement, a wine cellar, an indoor parking space, and an outdoor parking space, offered in addition to the price, complete this property advantageously.Renovation fund status as of 31.12.2025: CHF 46'500 .-- Close to the highway- Bright- Two-level property- On the ground floor- On the 1st floor- Basement and wine cellar- Fireplace- Secure access- Garden- 1 outdoor parking space and a garage- Entry to be agreed upon

1 / 12
  • Parking space
  • Balcony / Terrace
  • Garage
  • +5
CHF 1,330,000.–
4.5 rooms125m² living space
1183 Bursins

Elegance and comfort for this 4.5-room duplex attic with a view of the lake and the Alps

LS Courtage is pleased to present to you, exclusively, in the heart of the charming village of Bursins, this magnificent 4.5-room duplex attic that benefits from an additional room, ideal for an office or a bedroom.Located on the top floor of a high-standing building with an elevator, this apartment of approximately 125 m² of PPE surface area seduces with its beautiful volumes, its brightness, and its unobstructed view of Lake Geneva, the Alps, and the vineyards.The living space includes a fitted open kitchen, opening onto a pleasant living room, giving access to a comfortable balcony.The apartment also offers: • two bedrooms with en-suite bathrooms with washing and drying column • a large bedroom with en-suite shower • an office of approximately 12 m², which can also offer an additional bedroom • a separate toilet An individual cellar, a large garage box equipped with an electric charging station, as well as an external parking space (value CHF 70,000.-) in addition to the price, complete the rich equipment of this property.Ranked among the most beautiful villages in Switzerland in 2022, Bursins seduces with its wine-growing environment, its preserved heritage, and its proximity to schools, shops, and main communication axes.A rare property combining comfort, light, panorama, and quality of life.To be discovered without delay: this property clearly deserves a visit.Do not hesitate to contact me for more information and to book a time slot.

  • Parking space
  • Balcony / Terrace
  • Garage
  • +5
Nicolas Ghisolfi

Nicolas Ghisolfi

Courtier associé

1 / 8
CHF 1,110,000.–
3.5 rooms76m² living space
Proche de la gare, 1260 Nyon

Crossing Apartment - Nyon

For investors!Discover this 3.5-room apartment on the first floor, ideally located near the train station, in one of the most sought-after neighborhoods of Nyon. This property offers a living space that combines comfort and quality, and will seduce you with its bright spaces.Within a well-maintained condominium, this property offers a living area of approximately 76 m² and two loggias totaling 19 m².The apartment includes a semi-open equipped kitchen, a living room with direct access to the loggia. Bathed in natural light thanks to its large windows, the living area is warm and ideal for relaxing or receiving guests.The two bedrooms are well laid out and comfortable, and also benefit from beautiful light. The bathroom, designed for comfort, includes a space with a washer/dryer column, while a separate toilet adds an extra touch of practicality.The apartment is crossing, equipped with an intercom for more security.A functional cellar of 8 m² as well as a "wine cellar" closet complete this property.The apartment is rented for CHF 2'205.- per month + CHF 133.- per month advance payment for heating and hot water costs + indoor parking for CHF 140.-.Do not hesitate to contact us for any additional information or to organize a visit!- Near the train station- Bright- One level- On the 1st floor- Entrance hall with storage- Cellar- Good condition- Loggia- 1 uncovered parking space- Gas heating- Lease with indefinite duration

1 / 12
  • View
CHF 1,995,000.–
6 rooms170m² living space
1297 Founex

Founex | Semi-detached villa in the heart of the village - Lake view

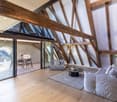
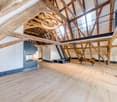
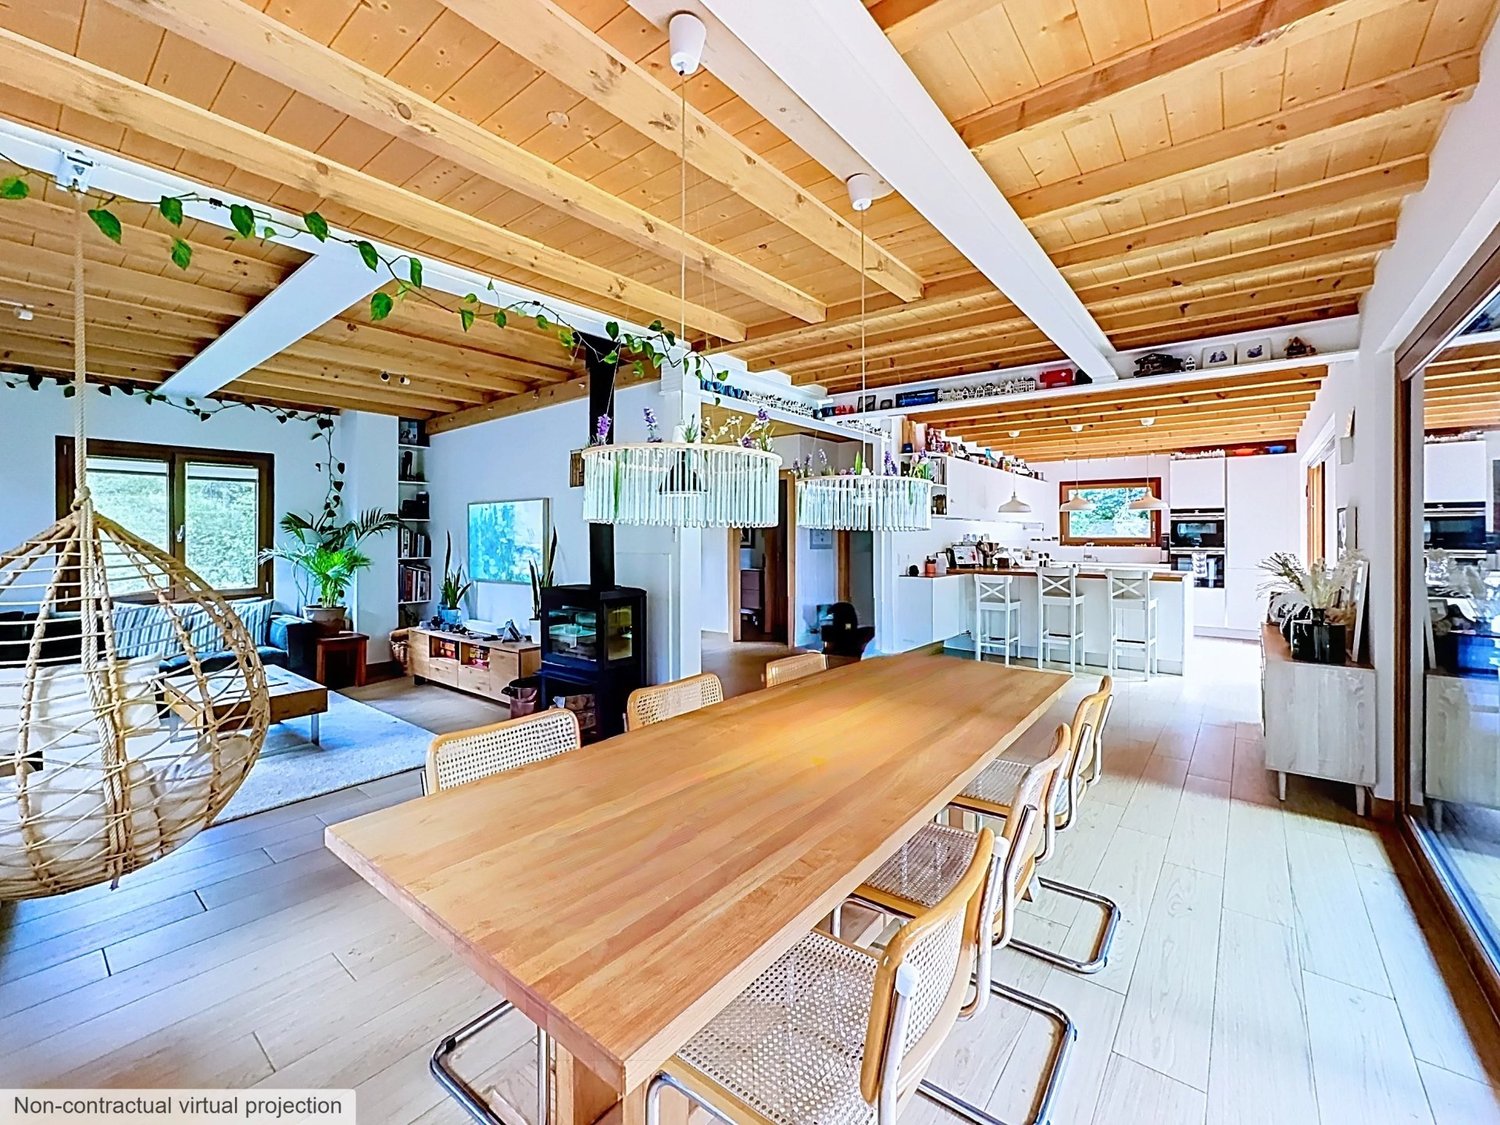
Beautiful semi-detached villa of 170 m² habitable (approx. 232m2 useful) with 6 rooms offers bright and well thought out spaces.It is located in a residential area in the heart of the village, in immediate proximity to shops, schools, and the communal inn,An architecture of character with its exposed beams, wood stove, and multiple connections to the outside.Two terraces oriented towards the lake and the Alps invite you to enjoy the Lemanic softness in all seasons, while a terrace on the Jura side extends the evenings in shelter. Two indoor parking spaces with private entrance to the house, as well as a semi-finished basement, provide the practical comfort of everyday life.The ground floor offers a welcoming distribution of an entrance hall leading to the dining area, open kitchen, and a visitor's toilet. A wooden terrace on the lake side and a cozy living space with a wood stove and terrace on the Jura side.The first floor consists of three bedrooms, including one en-suite, two bathrooms, and a balcony.In the attic, a bright parental suite benefiting from a beautiful ceiling height, a recently renovated bathroom, numerous storage spaces, and a splendid view of the lake and the Alps.Founex seduces with its strategic position: just a few minutes from the center of Nyon and the best international schools in the region, the highway, and the many public transport options available.A complete living environment, ideal between Geneva and Lausanne.2 parking spaces in addition to the price: 2x CHF 35'000.-

  • View

Suggested properties for you based on search results