851 results - Property for buy in District Nyon

Julie Odermatt

Julie Odermatt

1 / 10
Julie Odermatt

Julie Odermatt

  • Balcony / Terrace
  • Garage
CHF 1,195,000.–
4.5 rooms109m² living space
Chavannes-de-Bogis, 1279 Chavannes-de-Bogis

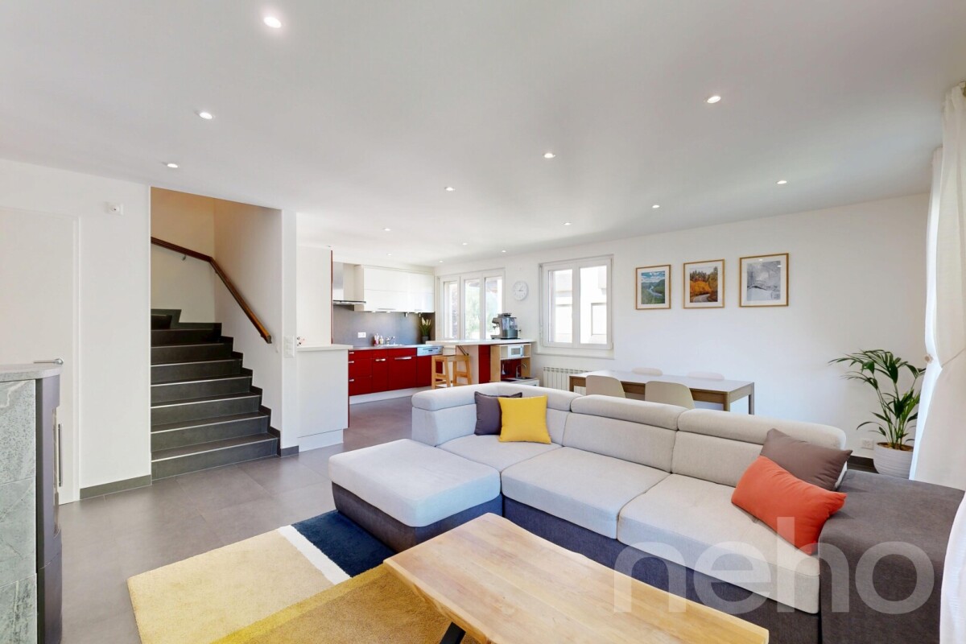
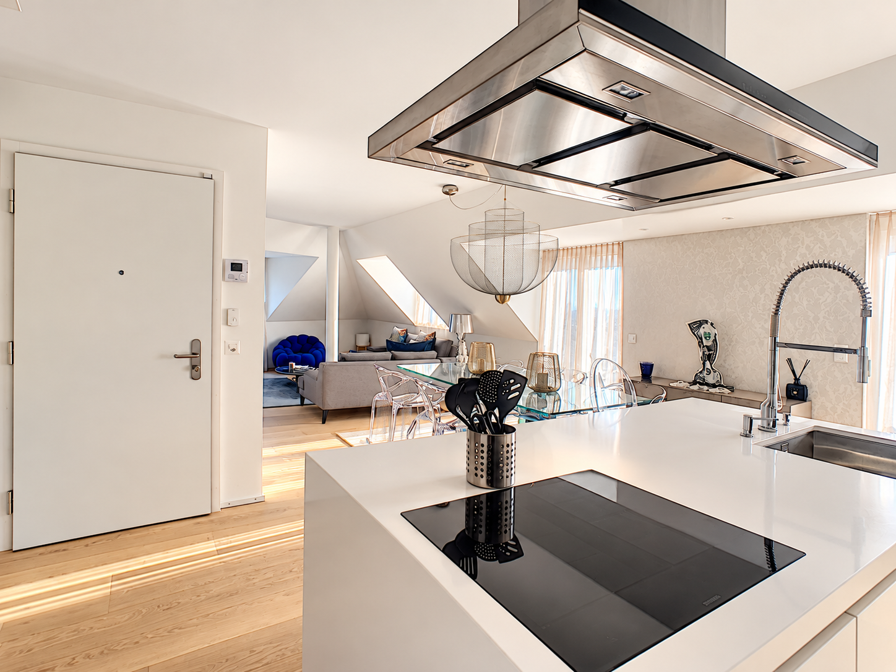
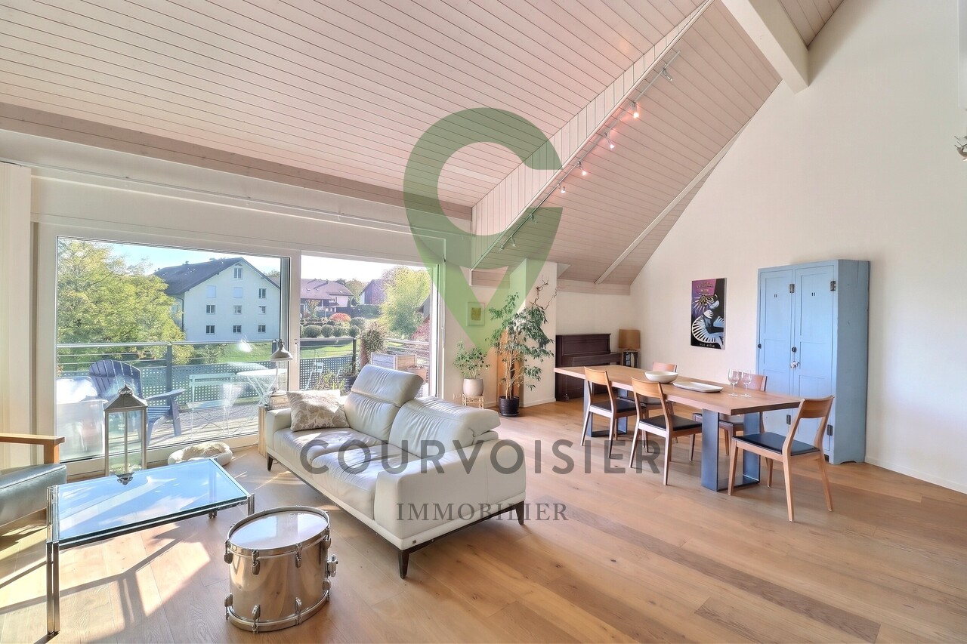
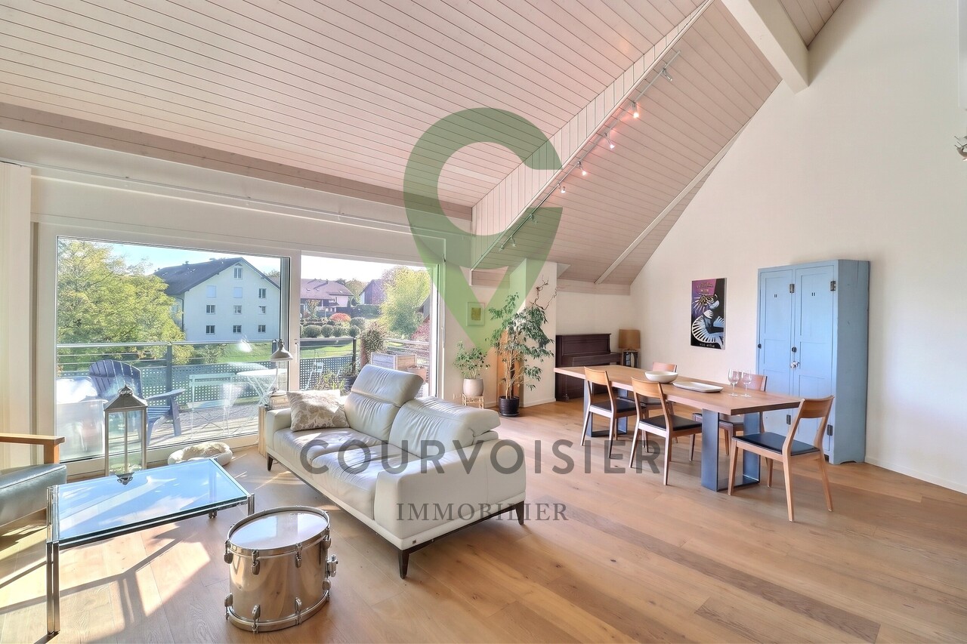
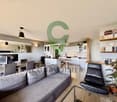
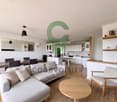
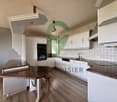
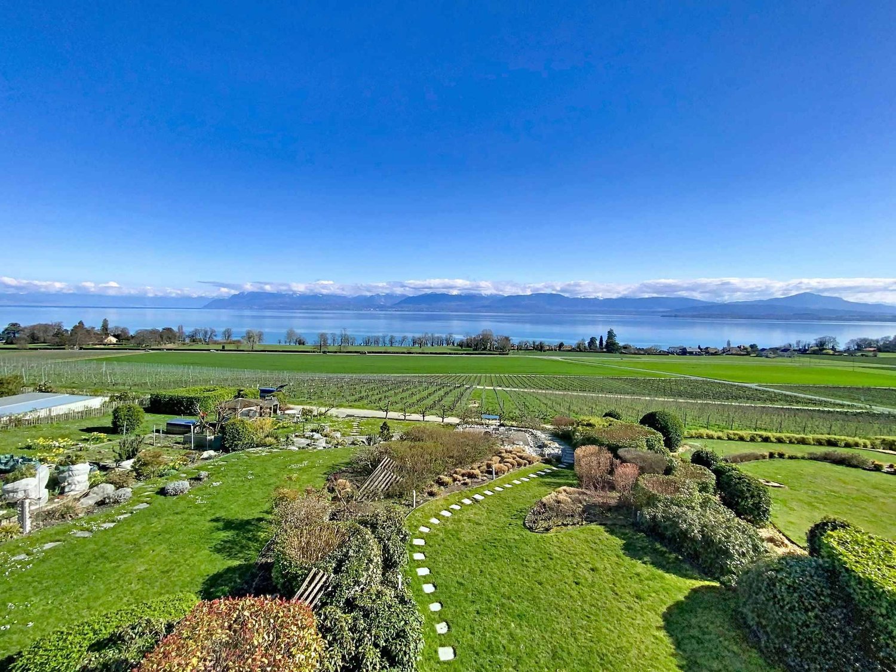
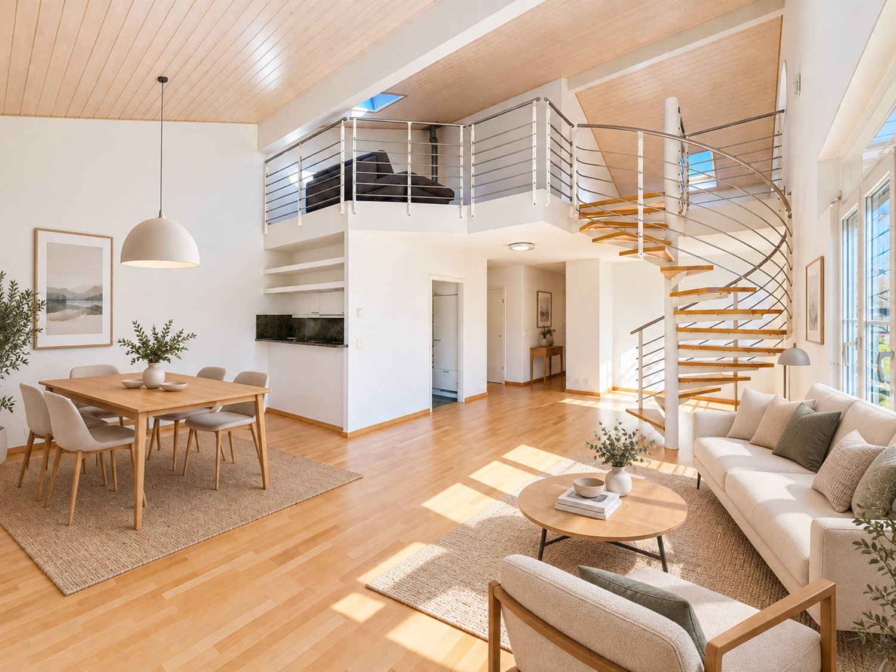
Renovated attic duplex in Terre Sainte with generous volumes

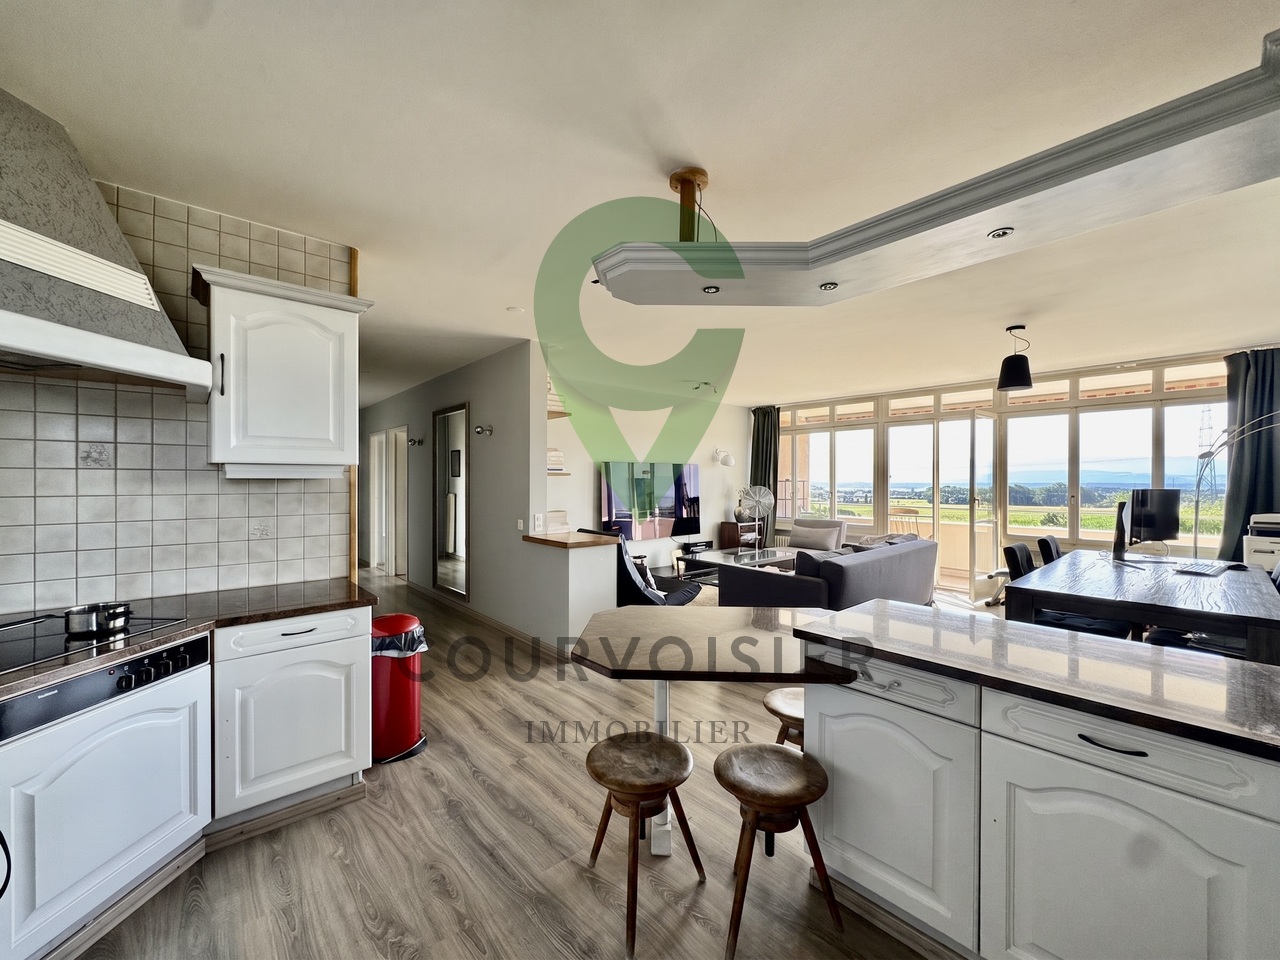
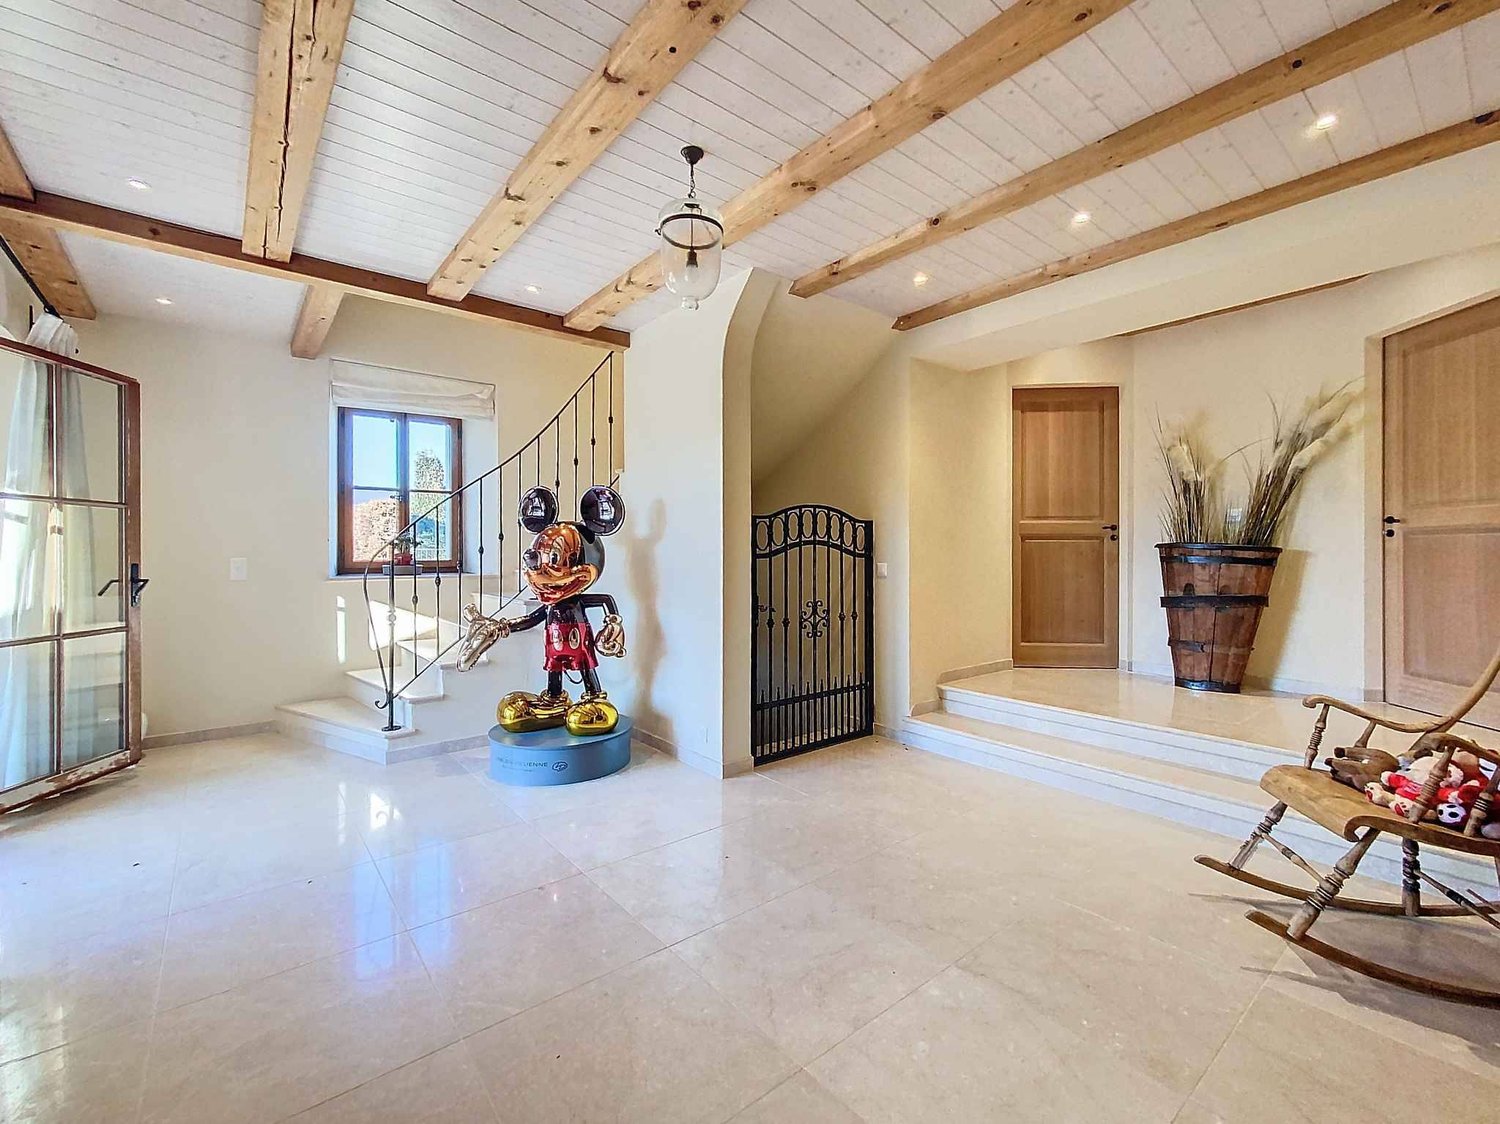
In the heart of a quiet and green residential area in Chavannes-de-Bogis, this beautiful attic duplex is integrated into a small, convivial co-ownership. South-west facing, it benefits from remarkable brightness throughout the day. The living space, perfectly laid out, deploys a vast living room opening onto the dining room and kitchen, all warmed by a wood stove that brings a warm atmosphere in winter. The French doors open onto a generous balcony, while a cellar and a guest toilet complete this level. Upstairs, three bright bedrooms are arranged around the landing, including a parental suite with its own bathroom and dressing room. A second bathroom with shower serves the two other bedrooms. Under the eaves, an additional volume offers a practical and versatile space, ideal for setting up a workshop, an office or a generous storage area. The apartment has been meticulously maintained and regularly renovated: triple glazing windows, modernized bathrooms, refreshed paintings, new radiators and recent appliances. The insulation of the basement was redone in 2022. A large shared garden, a private cellar and a collective laundry room complete the amenities of this property. A parking space in the underground garage is available as an option for CHF 34'000.-Exact address available after registration on neho.ch.DO YOU WANT TO VISIT? PLEASE REGISTER FIRST: https://neho.ch/b/1279-26-11

  • Balcony / Terrace
  • Garage
1 / 13
  • View
CHF 2,780,000.–
9 rooms240m² living space
1299 Crans VD

CRANS | Family villa of 240 m² with 6 bedrooms and 7 parking spaces

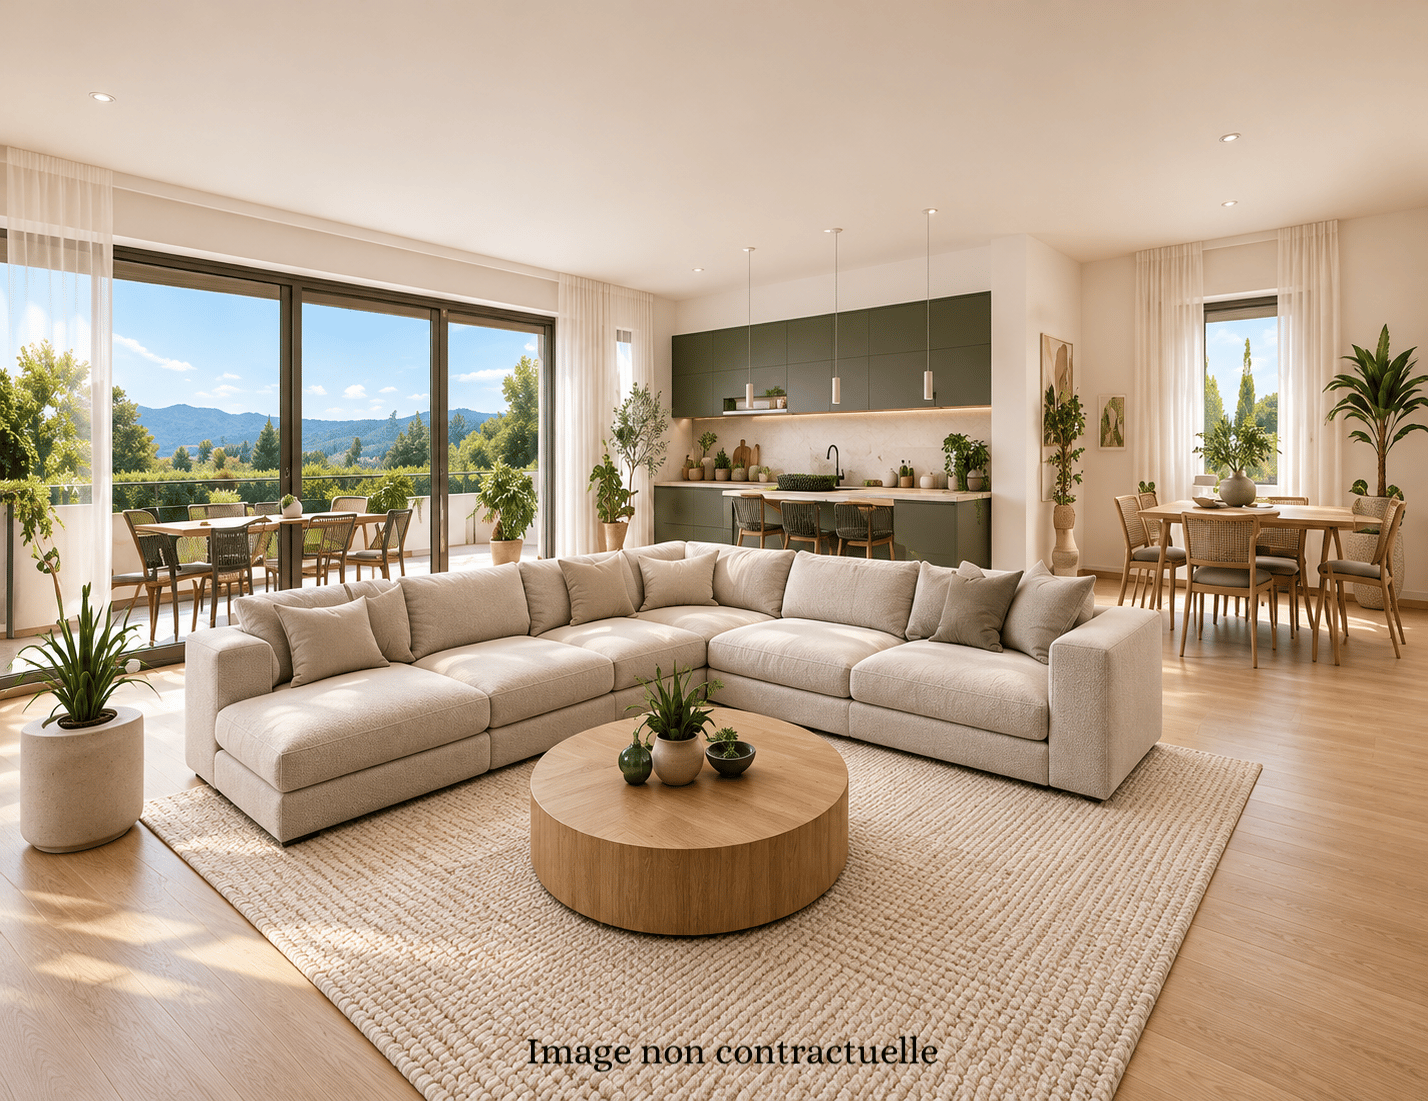
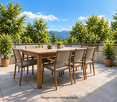
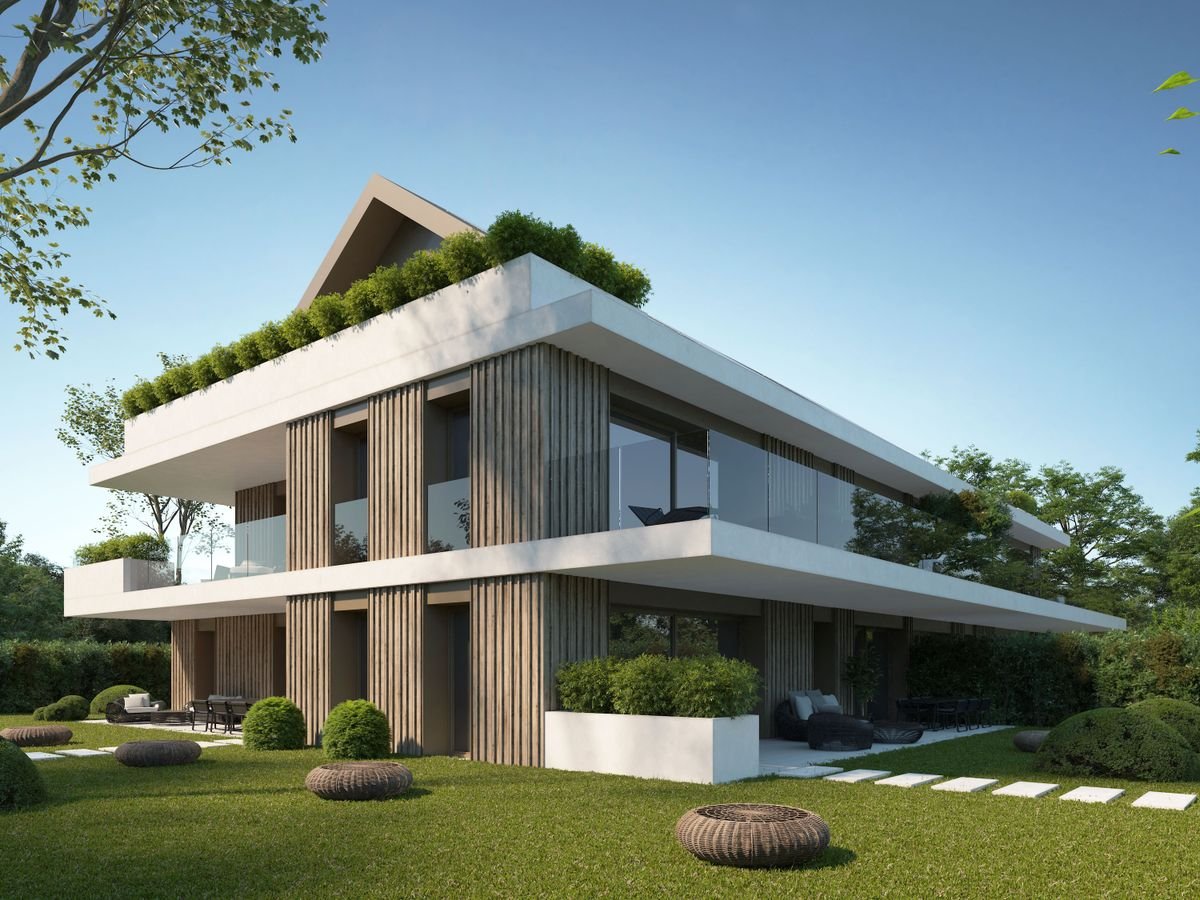
In the heart of the highly sought-after commune of Crans, in a particularly quiet and privileged residential environment, this elegant property of approximately 240 m² of living space benefits from an ideal situation, just a few minutes from Nyon, international schools, and the shores of Lake Geneva (3 minutes on foot).Built in 2003 and expanded in 2009, the house immediately seduces with its generous volumes, remarkable luminosity, and great flexibility of occupation. Designed to meet the needs of a modern family, it offers up to 6 bedrooms, several independent living areas, and a particularly well-adapted organization for multigenerational living, hosting an au pair, or exercising a professional activity from home.The pièce de résistance of the house is undoubtedly its vast reception area opening onto the garden. Thanks to its glazed extension realized in 2009, the interior and exterior spaces naturally prolong each other, offering a bright and convivial living space throughout the year.The upper floors benefit from pleasant landings with a view of Lake Geneva, while the different levels of the house allow each person to benefit from their own living space.Outside, the private garden of approximately 700 m², carefully maintained and entirely closed, constitutes a true extension of the house. Terraces, relaxation areas, and mature vegetation create an intimate and family-friendly atmosphere that is particularly appreciated.The property also has a double electric garage as well as five outdoor parking spaces, a comfort that has become rare in the region.Main characteristics:? Approximately 240 m² of living space? Approximately 280 m² of useful space? Up to 6 bedrooms? Private garden of approximately 500 m²? Double garage with mezzanine? 5 outdoor parking spaces? View of Lake Geneva from the upper floors? CECB C / C / E? Villa expanded in 2009? Sought-after residential environment in the heart of Terre SainteAn ideal property for families looking for space, flexibility, and a privileged living environment in close proximity to Geneva and Nyon.I am at your entire disposal to transmit the complete file and organize a private visit at your convenience.Note: Non-contractual synthetic images provided for illustration and projection purposes.

  • View
1 / 14
  • Parking space
  • Garage
  • Quiet neighborhood
CHF 1,750,000.–
8 rooms168m² living space
1279 Bogis-Bossey

En Exclusivité - Villa familiale de 8 pièces dans un cadre résidentiel privilégié

Bogis-Bossey En Exclusivité - Villa familiale de 8 pièces dans un cadre résidentiel privilégiéSituée dans un environnement résidentiel calme et recherché de Bogis-Bossey, cette villa familiale de 8 pièces offre un cadre de vie agréable, à proximité des commodités tout en bénéficiant de la tranquillité caractéristique de la commune.Contiguë et située au milieu d'un ensemble résidentiel, la villa bénéficie d'une configuration fonctionnelle et de beaux volumes répartis sur plusieurs niveaux.Construite en 2001 et rénovée en 2022, la propriété propose environ 168 m² habitables nets et 240 m² de surface utile, répartis sur quatre niveaux : sous-sol, rez-de-chaussée, premier étage et combles. Ses volumes généreux et sa distribution fonctionnelle en font une maison particulièrement adaptée à la vie familiale.Les espaces de réception profitent d'une belle luminosité grâce aux larges ouvertures donnant sur la terrasse et le jardin. Le séjour, agrémenté d'une cheminée, offre une atmosphère chaleureuse et conviviale, tandis que la cuisine contemporaine bénéficie d'un aménagement fonctionnel et soigné.Le premier étage accueille plusieurs chambres confortables ainsi que des espaces pouvant facilement être adaptés aux besoins de leurs futurs occupants. Trois des cinq chambres bénéficient par ailleurs d'un accès à l'un des deux balcons, apportant une agréable ouverture sur l'extérieur. Les combles offrent quant à eux un bel espace supplémentaire pouvant notamment être aménagé en suite parentale, créant ainsi un étage plus intime et indépendant. La villa dispose également de deux salles de bains et d'un WC séparé.Le sous-sol complète les espaces de la maison et offre des surfaces supplémentaires appréciables pour les besoins du quotidien.À l'extérieur, la propriété bénéficie d'un jardin privatif d'environ 132 m², véritable prolongement des espaces de vie, ainsi que d'une agréable terrasse permettant de profiter pleinement des beaux jours.Un garage ainsi que des possibilités de stationnement viennent compléter l'ensemble. Par ailleurs, de nombreuses places visiteurs sont à disposition au sein du lotissement, offrant une solution de stationnement pratique pour accueillir famille et invités.La situation de la propriété constitue également un véritable atout. L'École Internationale de Genève - Campus de La Châtaigneraie se trouve à proximité, tandis que l'aéroport international de Genève est facilement accessible, tout comme les principaux axes de communication permettant de rejoindre rapidement Genève et les communes environnantes.Alliant volumes, luminosité et environnement résidentiel privilégié, cette propriété constitue une belle opportunité pour une famille souhaitant s'établir dans la région de Bogis-Bossey tout en conservant un accès pratique à Genève et à ses infrastructures.Cette propriété est proposée en exclusivité par La Perle Immobilier.La villa est vendue non meublée. Certains visuels de cette brochure ont fait l'objet d'un home staging réalisé à l'aide de l'intelligence artificielle afin d'illustrer les possibilités d'aménagement des espaces. ---------------In Exclusivity - 8-room family villa in a privileged residential settingSet in a peaceful and sought-after residential area of Bogis-Bossey, this 8-room family villa offers a pleasant living environment combining tranquillity with convenient access to the area's amenities.The property is a mid-terrace villa, positioned in the middle of a residential development, offering a functional layout and generous volumes across several levels.Built in 2001 and renovated in 2022, the property offers approximately 168 sqm of net living space and 240 sqm of usable floor area, arranged over four levels: basement, ground floor, first floor and attic level. Its generous proportions and functional layout make it particularly well suited to family living.The main living areas benefit from abundant natural light, with large openings leading directly onto the terrace and garden. The living room, enhanced by a fireplace, provides a warm and welcoming atmosphere, while the contemporary kitchen offers a practical and carefully designed space for everyday living.The first floor accommodates several comfortable bedrooms, together with versatile spaces that can easily be adapted to the future owners' needs. Three of the five bedrooms also benefit from access to one of the property's two balconies, providing a pleasant connection to the outdoors. The attic level offers an attractive additional space that could notably be converted into a private master suite, creating a more intimate and independent floor. The villa also features two bathrooms and a separate WC.The basement further complements the property, providing valuable additional space for everyday needs.Outside, the property enjoys a private garden of approximately 132 sqm, creating a natural extension of the interior living spaces. A pleasant terrace provides an ideal setting for enjoying the warmer months.A private garage and additional parking facilities complete the property. In addition, numerous visitor parking spaces are available within the residential development, providing convenient parking for family and guests.The property's location is another significant advantage. The International School of Geneva - La Châtaigneraie Campus is located nearby, while Geneva International Airport is easily accessible, as are the region's main transport links, providing convenient connections to Geneva and the surrounding area.Combining generous volumes, natural light and a desirable residential setting, this villa represents an attractive opportunity for a family wishing to settle in Bogis-Bossey while remaining within easy reach of Geneva and its key infrastructure.This property is offered exclusively by La Perle Immobilier.The property is sold unfurnished. Some images featured in this brochure have been AI-assisted home staged to illustrate the furnishing and layout possibilities of the different spaces.1279 Bogis-Bossey se situe dans le district de Nyon, dans le Canton de Vaud. La population dans la commune politique de Bogis-Bossey a varié au cours des cinq dernières années de +3,3% en moyenne par an, s'élevant à 991 habitants (Etat le 31 déc. 2024). Le taux d'imposition est de 13,7% (canton: 13,7%). Durant les cinq dernières années, la construction de logements dans la commune s'est élevée à 2,0% en moyenne par an, alors que le taux de logements vacants actuels est de 0,0% (Etat le 1er juin 2025). Les prix immobiliers ont varié de +9,2% au cours des cinq dernières années (canton: +20,1%).

  • Parking space
  • Garage
  • Quiet neighborhood
1 / 9
  • Parking space
  • View
  • Elevator
CHF 1,720,000.–
3.5 rooms89m² living space
A Rolle, 1180 Rolle

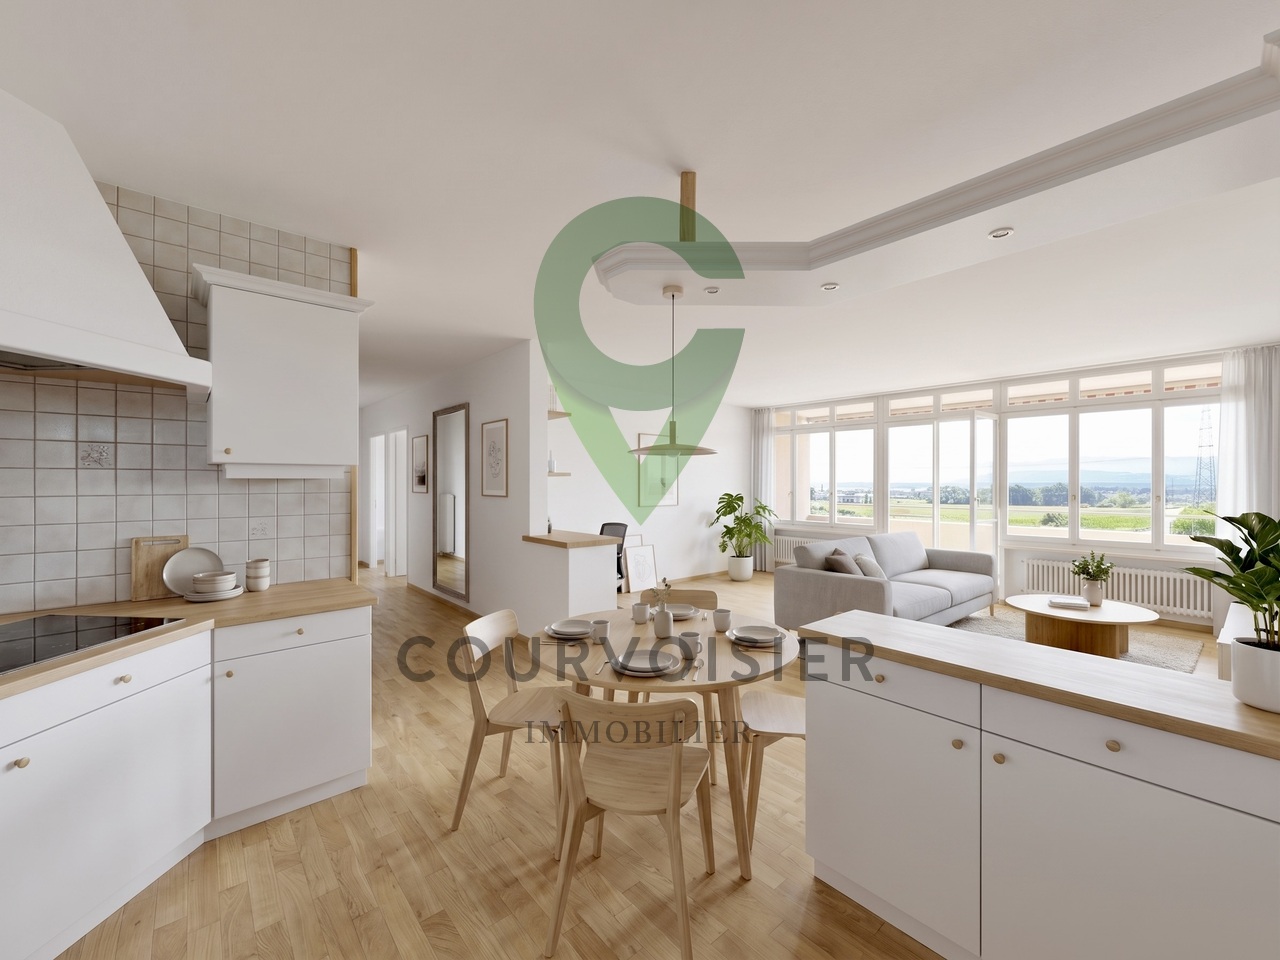
Magnificent 3.5-room apartment with covered terrace and private garden

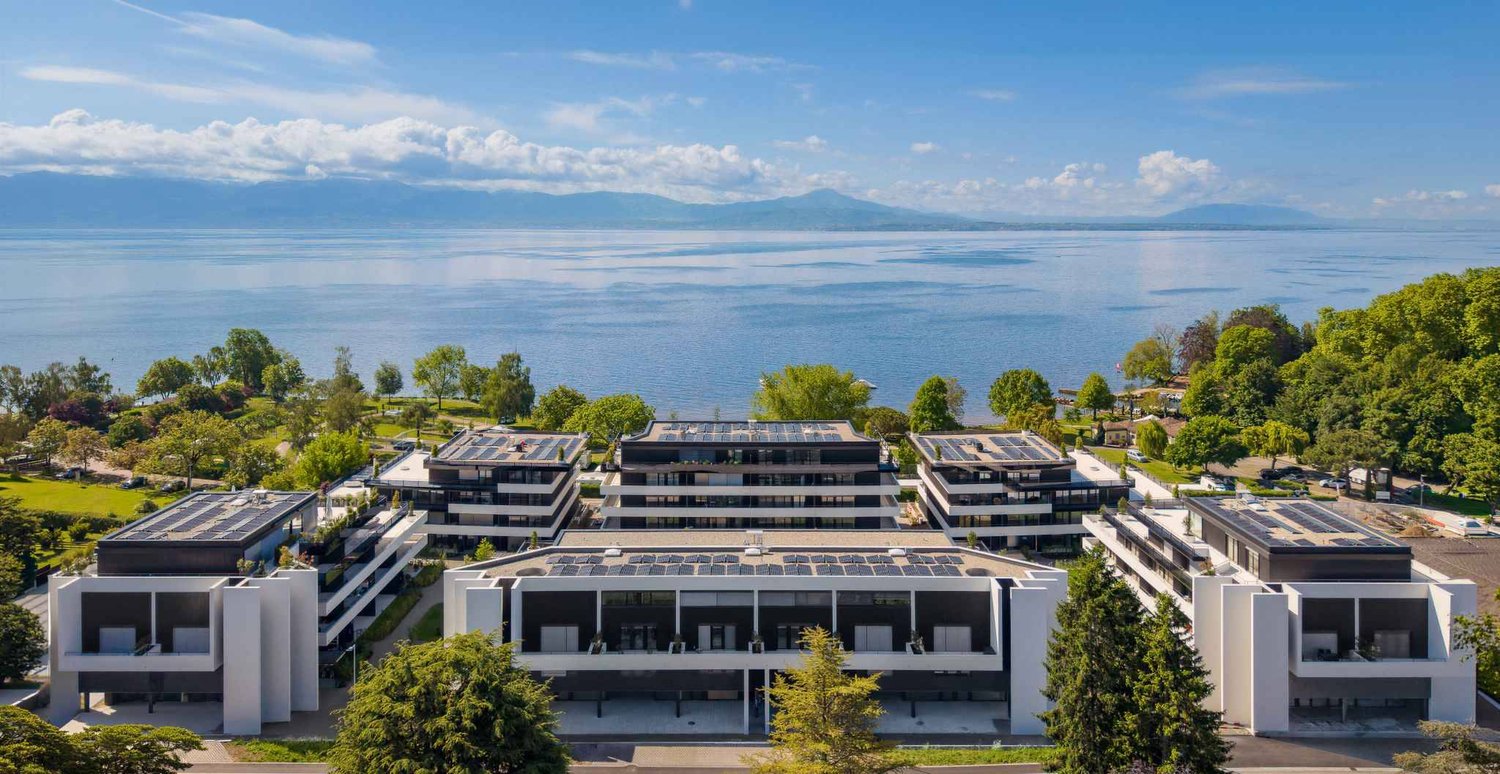
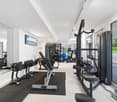
The Baie d'Opale, just a few meters from the lake, an architectural gem in a majestic setting.This 3.5-room apartment is located on the ground floor facing the lake with a panoramic view.With a living area of 89 m², it has a spacious covered terrace of 37 m² and a private garden of 51 m², making a weighted area of 120 m².The allocated budgets are generous, allowing for high-end finishes, and the apartment is offered with a garage-box parking space for CHF 60'000.- in addition to the sale price. The Baie d'Opale offers exceptional apartments with large terraces and views of Lake Geneva in a particularly sought-after residential area, discover a rare address where contemporary architecture, generous volumes, and the art of living meet.The typologies offered, still available, are as follows:2.5 rooms from 1'110'000.-3.5 rooms from 1'300'000.-4.5 rooms from 1'480'000.-5.5 rooms from 2'400'000.-This residence offers apartments with generous surfaces from 84 to 235 m2.Here are the budgets allocated for the kitchens:CHF 15'000.- for the 2.5-room apartmentsCHF 30'000.- for the 3.5-room apartmentsCHF 37'000.- for the 4.5-room apartments CHF 45'000.- for the 5.5-room apartments The ensemble was designed in a warm spirit with particular attention to the finishes, volumes, and daily comfort. The residence is new and certified Minergie-P-ECO, its heating is by heat pump, powered by photovoltaic panels, and the windows are triple-glazed.A fitness room is also available. Embarking on the Baie d'Opale is living in a unique environment!

  • Parking space
  • View
  • Elevator
Sébastien Huguet

Sébastien Huguet

1 / 13
Sébastien Huguet

Sébastien Huguet

  • Parking space
  • Balcony / Terrace
  • View
  • +2
CHF 2,090,000.–
5.5 rooms195m² living space
1266 Duillier

Spacieux duplex en attique avec cachet

Situé dans un environnement résidentiel paisible et verdoyant, au coeur du très recherché village de Duillier, ce beau duplex en attique de 5,5 pièces bénéficie d'un cadre de vie privilégié, à seulement quelques minutes du centre de Nyon.Son emplacement offre un équilibre particulièrement agréable entre calme et proximité : commerces, établissements scolaires et transports publics sont facilement accessibles, tout comme les principaux axes de communication de la région.Occupant le dernier étage d'une copropriété à taille humaine de seulement dix logements, construite en 2001, l'appartement séduit par ses volumes généreux, sa belle luminosité et son atmosphère chaleureuse. Régulièrement entretenu et rafraîchi au fil des années, il se présente aujourd'hui en excellent état et ne nécessite aucun travaux particulier.Grâce à son orientation sud-ouest et à l'absence de vis-à-vis direct, les espaces de vie profitent d'une belle lumière naturelle tout au long de la journée ainsi que d'une vue largement dégagée sur la campagne environnante.Développant plus de 195 m² de surface pondérée, le bien s'organise sur deux niveaux et propose une distribution à la fois confortable et fonctionnelle.Le premier niveau comprend : • Une entrée accueillante avec armoires murales et penderies intégrées • Une généreuse pièce de vie réunissant le séjour, l'espace salle à manger et une cuisine ouverte entièrement équipée. De larges baies vitrées prolongent naturellement cet espace vers un balcon de 12,5 m², offrant une agréable vue sur les environs • Deux chambres à coucher, dont une avec armoires intégrées et salle de bains attenante équipée d'une baignoire d'angle avec fonction jacuzzi, d'un meuble double vasque et de WC • Une seconde chambre bénéficiant d'un accès direct à une salle d'eau ; actuellement aménagée en une seule grande pièce, celle-ci résulte de la réunion de deux chambres et pourrait aisément retrouver sa configuration initiale selon les besoins • Une salle d'eau supplémentaire avec douche, lavabo et WC Le niveau supérieur accueille : • Une belle mezzanine, véritable espace supplémentaire pouvant être aménagé selon les envies en salon TV, bureau, coin lecture ou salle de jeux • Une troisième chambre en suite avec dressing et salle d'eau privative comprenant douche, lavabo et WC, offrant un espace parental intime et indépendant L'appartement bénéficie également d'un jardin potager privatif d'environ 13 m², d'une grande cave ainsi que de nombreux espaces de rangement.Deux places de parc intérieures complètent la propriété et sont proposées en sus du prix de vente.Par ses volumes, sa luminosité et la qualité de son environnement, ce duplex constitue une opportunité rare à Duillier. Un bien confortable et chaleureux, offrant le calme d'un cadre villageois tout en conservant une proximité immédiate avec Nyon et ses commodités.Nous nous tenons volontiers à votre disposition pour tout complément d'information ou pour l'organisation d'une visite.In einer ruhigen und grünen Wohngegend im Herzen des sehr begehrten Dorfes Duillier gelegen, bietet diese schöne 5,5-Zimmer-Duplex-Dachgeschosswohnung ein privilegiertes Wohnumfeld, nur wenige Minuten vom Zentrum von Nyon entfernt.Die Lage bietet eine besonders angenehme Balance zwischen Ruhe und guter Anbindung: Geschäfte, Schulen und öffentliche Verkehrsmittel sind ebenso leicht erreichbar wie die wichtigsten Verkehrsachsen der Region.Die Wohnung befindet sich im obersten Stockwerk einer überschaubaren Wohnanlage mit nur zehn Wohneinheiten, die im Jahr 2001 erbaut wurde, und besticht durch ihre großzügigen Räumlichkeiten, ihre schöne Helligkeit und ihre gemütliche Atmosphäre. Da sie im Laufe der Jahre regelmäßig gepflegt und aufgefrischt wurde,...
  • Parking space
  • Balcony / Terrace
  • View
  • +2
Sébastien Huguet

Sébastien Huguet

1 / 13
Sébastien Huguet

Sébastien Huguet

  • Parking space
  • Balcony / Terrace
  • View
  • +2
CHF 2,090,000.–
5.5 rooms195m² living space
1260 Nyon
Spacieux duplex en attique avec cachet à 5 minutes de Nyon

Situé dans un environnement résidentiel paisible et verdoyant, au coeur du très recherché village de Duillier, ce beau duplex en attique de 5,5 pièces bénéficie d'un cadre de vie privilégié, à seulement quelques minutes du centre de Nyon.Son emplacement offre un équilibre particulièrement agréable entre calme et proximité : commerces, établissements scolaires et transports publics sont facilement accessibles, tout comme les principaux axes de communication de la région.Occupant le dernier étage d'une copropriété à taille humaine de seulement dix logements, construite en 2001, l'appartement séduit par ses volumes généreux, sa belle luminosité et son atmosphère chaleureuse. Régulièrement entretenu et rafraîchi au fil des années, il se présente aujourd'hui en excellent état et ne nécessite aucun travaux particulier.Grâce à son orientation sud-ouest et à l'absence de vis-à-vis direct, les espaces de vie profitent d'une belle lumière naturelle tout au long de la journée ainsi que d'une vue largement dégagée sur la campagne environnante.Développant plus de 195 m² de surface pondérée, le bien s'organise sur deux niveaux et propose une distribution à la fois confortable et fonctionnelle.Le premier niveau comprend : • Une entrée accueillante avec armoires murales et penderies intégrées • Une généreuse pièce de vie réunissant le séjour, l'espace salle à manger et une cuisine ouverte entièrement équipée. De larges baies vitrées prolongent naturellement cet espace vers un balcon de 12,5 m², offrant une agréable vue sur les environs • Deux chambres à coucher, dont une avec armoires intégrées et salle de bains attenante équipée d'une baignoire d'angle avec fonction jacuzzi, d'un meuble double vasque et de WC • Une seconde chambre bénéficiant d'un accès direct à une salle d'eau ; actuellement aménagée en une seule grande pièce, celle-ci résulte de la réunion de deux chambres et pourrait aisément retrouver sa configuration initiale selon les besoins • Une salle d'eau supplémentaire avec douche, lavabo et WC Le niveau supérieur accueille : • Une belle mezzanine, véritable espace supplémentaire pouvant être aménagé selon les envies en salon TV, bureau, coin lecture ou salle de jeux • Une troisième chambre en suite avec dressing et salle d'eau privative comprenant douche, lavabo et WC, offrant un espace parental intime et indépendant L'appartement bénéficie également d'un jardin potager privatif d'environ 13 m², d'une grande cave ainsi que de nombreux espaces de rangement.Deux places de parc intérieures complètent la propriété et sont proposées en sus du prix de vente.Par ses volumes, sa luminosité et la qualité de son environnement, ce duplex constitue une opportunité rare à Duillier. Un bien confortable et chaleureux, offrant le calme d'un cadre villageois tout en conservant une proximité immédiate avec Nyon et ses commodités.Nous nous tenons volontiers à votre disposition pour tout complément d'information ou pour l'organisation d'une visite.In einer ruhigen und grünen Wohngegend im Herzen des sehr begehrten Dorfes Duillier gelegen, bietet diese schöne 5,5-Zimmer-Duplex-Dachgeschosswohnung ein privilegiertes Wohnumfeld, nur wenige Minuten vom Zentrum von Nyon entfernt.Die Lage bietet eine besonders angenehme Balance zwischen Ruhe und guter Anbindung: Geschäfte, Schulen und öffentliche Verkehrsmittel sind ebenso leicht erreichbar wie die wichtigsten Verkehrsachsen der Region.Die Wohnung befindet sich im obersten Stockwerk einer überschaubaren Wohnanlage mit nur zehn Wohneinheiten, die im Jahr 2001 erbaut wurde, und besticht durch ihre großzügigen Räumlichkeiten, ihre schöne Helligkeit und ihre gemütliche Atmosphäre. Da sie im Laufe der Jahre regelmäßig gepflegt und aufgefrischt wurde,...
  • Parking space
  • Balcony / Terrace
  • View
  • +2
1 / 13
CHF 2,450,000.–
6.5 rooms140m² living space
1260 Nyon
Detached house in the heart of Nyon
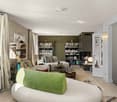
Located in a pleasant residential area of Nyon, this detached house benefits from a privileged location, calm and close to all amenities. The city center and the train station are accessible within a 10-minute walk, while a bus stop is just 200 meters away. The house thus benefits from a sought-after balance between residential tranquility and proximity to amenities. Built in 1932 in an Art Deco style, this property has managed to preserve its charm and character over the years. It offers beautiful volumes, a warm atmosphere, and pleasant brightness, in an environment particularly suited to receptions. Some modernization work is to be expected. The main renovations of the upper floor and the floor were carried out in 1986. The lower floor, fitted out in 2009, harmoniously complements the house and offers an independent space, ideal for welcoming family and friends, or creating a private space according to needs. The property opens onto a flat, green, and tree-lined garden, offering a pleasant and peaceful setting. It constitutes a beautiful outdoor space to enjoy the beautiful days in complete tranquility. Distribution: Upper floor - Entrance hall - Habitable kitchen - Bright living room with fireplace and direct access to the garden - Guest toilet Floor - Landing - Main bedroom with dressing room, bathroom with WC en suite, and access to the balcony - Additional bedroom - Shower room with WC Lower floor Independent space with interior and exterior access, which can be fitted out according to needs: - Fully equipped kitchen - Two bedrooms with strip windows - Bathroom and separate WC - Boiler room - Laundry room - Stairs leading to the upper floor Exteriors - Flat, tree-lined garden - Car shelter - Outdoor parking spaces - Box: cellar / oil tank with a capacity of 2'000 liters. USABLE AREA : 255 m2

Kari Marill-Hernandez

Kari Marill-Hernandez

1 / 13
Kari Marill-Hernandez

Kari Marill-Hernandez

  • Balcony / Terrace
  • Garage
  • View
CHF 1,180,000.–
9 rooms203m² living space
1260 Nyon

Vue panoramique sur le lac Léman et le Mont-Blanc - Gex (FRANCE)

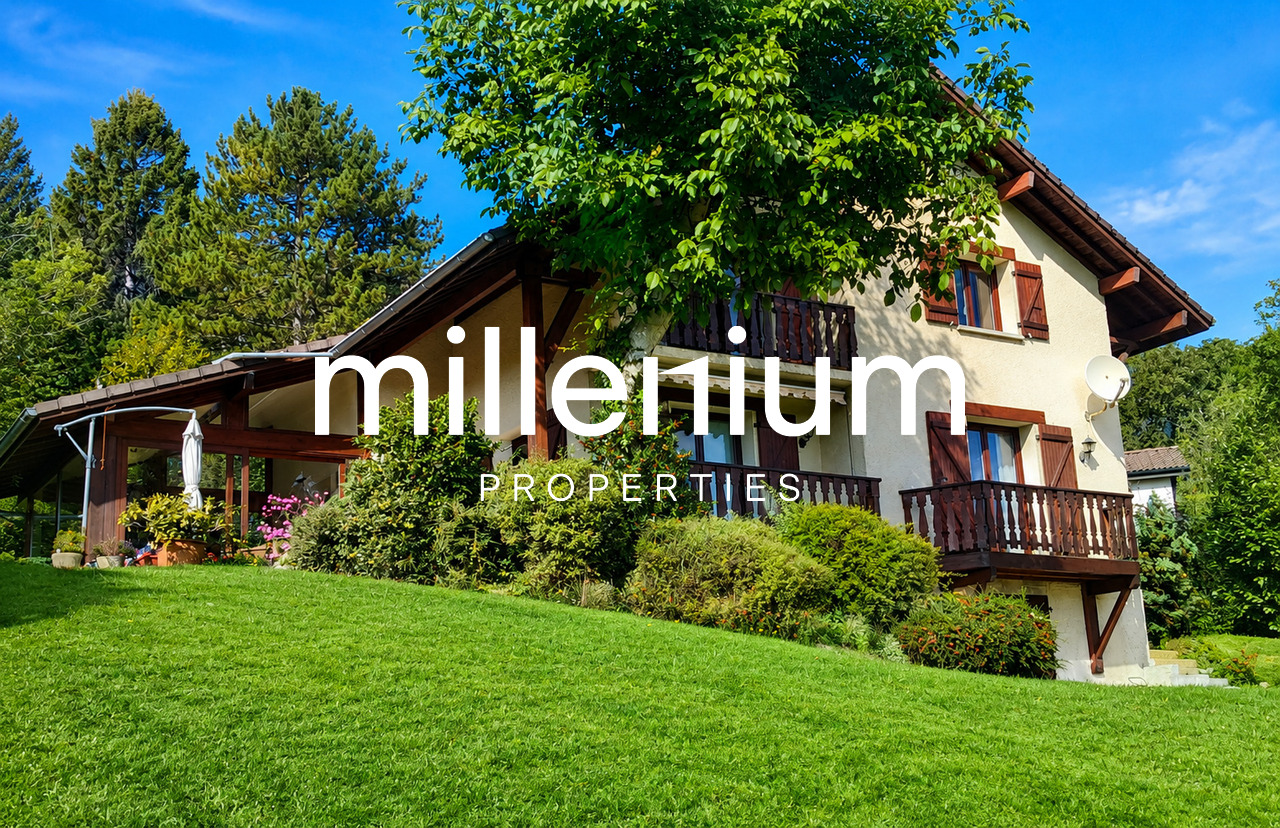
Agence : Millenium PropertiesRéf : KM 2533Dans l'un des secteurs résidentiels les plus recherchés de Gex, cette élégante propriété individuelle offre un privilège devenu rare : une vue spectaculaire et permanente sur le Lac Léman, Genève et la chaîne du Mont-Blanc.Édifiée sur une magnifique parcelle arborée, cette villa conjugue volumes généreux, intimité absolue et potentiel de développement, à seulement quelques minutes des organisations internationales, du CERN et de l'aéroport international de Genève.Chaque pièce de réception profite d'une luminosité remarquable et s'ouvre sur un environnement verdoyant où la piscine, les terrasses et les espaces extérieurs invitent à profiter pleinement d'un cadre de vie exceptionnel.Les atouts majeurs • Vue panoramique imprenable sur le Lac Léman et le Mont-Blanc • Piscine dans un environnement paysager • Terrain offrant intimité et tranquillité • Secteur résidentiel très prisé de Gex • À proximité immédiate de Genève, du CERN et des organisations internationales • Potentiel de création d'un appartement indépendant • Parcelle divisible permettant la construction d'une seconde villa ou d'une dépendance (sous réserve des autorisations administratives) • Excellent potentiel patrimonial et de valorisation • Cheminée, véranda et vastes espaces de réception • Nombreuses terrasses et espaces extérieurs Distribution :Niveau jardin • Entrée indépendante • Chambre avec salle de bains privative • Accès direct à la terrasse et au jardin • Vue exceptionnelle sur le lac • Très grande cave • Possibilité de créer un appartement indépendant Rez-de-chaussée • Entrée indépendante • Hall d'entrée • WC visiteurs • Grande buanderie • Vaste séjour avec cheminée • Salle à manger • Cuisine semi-ouverte • Véranda ouverte sur le jardin et la piscine • Grandes baies vitrées offrant une vue permanente sur le paysage environnant Étage • Entrée indépendante • Hall avec rangements • Deux chambres à coucher • Salle de bains avec douche et WC • Suite parentale avec salle de bains complète • Balcon privatif • Vue panoramique sur le jardin, le lac et le Mont-Blanc Cette propriété bénéficie d'un emplacement idéal pour les familles internationales et les cadres travaillant à Genève. • CERN : environ 15 minutes • Organisations internationales : environ 20 minutes • Aéroport international de Genève : environ 20 minutes • Écoles internationales et commerces à proximité immédiate • Accès rapide à Genève tout en profitant du calme et de la qualité de vie du Pays de Gex Une opportunité rareAu-delà de ses qualités résidentielles exceptionnelles, cette propriété se distingue par son potentiel de développement unique grâce à la divisibilité de la parcelle.Prix : 1'180.000 eurosContact :Kari Marill Hernandez+41 79 572 19 97km@milleniumproperties.chMILLENIUM PROPERTIESBoulevard du théâtre 5, 1204 Genèvehttps://www.milleniumproperties.ch+41 22 342 44 12Agency: Millenium Properties Ref: KM 2533In one of the most sought-after residential areas of Gex, this elegant single-family property offers a privilege that has become rare: a spectacular and permanent view of Lake Geneva, Geneva and the Mont-Blanc mountain range.Built on a beautiful wooded plot, this villa combines generous volumes, absolute privacy and development potential, just a few minutes from international organizations, CERN and Geneva International Airport.Each reception room enjoys remarkable brightness and opens onto a green environment where the pool, terraces and outdoor spaces invite you to fully enjoy an exceptional living environment.The major assets...

  • Balcony / Terrace
  • Garage
  • View
1 / 13
  • Balcony / Terrace
CHF 2,150,000.–
6.5 rooms190m² living space
1291 Commugny

Renovated semi-detached villa with studio annex in a privileged residential area in Commugny

Nestled in the heart of a quiet and sought-after residential area in Commugny, this elegant semi-detached villa of 6.5 rooms offers an ideal living space for a family seeking comfort, tranquility, and proximity to all amenities.Located on a beautiful landscaped plot of approximately 650 m², sheltered from view, the property benefits from a privileged location within the highly prized Terre Sainte region, close to schools, the brand-new public swimming pool, shops, public transport, and Lake Geneva.The villa offers a surface area of approximately 201 m². It comprises 142 m² of net floor area, as well as approximately 47 m² of habitable floor area developed in the lower ground floor. With a useful surface area of approximately 270 m², the property seduces with its generous volumes, its brightness, and the quality of the renovations carried out over the years.Ground floorEntrance hall with integrated cloakroom- Guest toilet- Spacious living room with fireplace and heat recovery system- Bright dining room en suite- Fully equipped kitchen- Direct access to the main terrace and gardenFirst floor- Master suite with private shower room- Three additional bedrooms- Shower room with Italian shower- Balcony with unobstructed viewAttic- Storage spaceLower ground floor, developed and equipped, with an annex space including living room, kitchen, shower room, and multipurpose room that is an integral part of the villa- Annex studio with two multipurpose rooms- Fully equipped kitchen- Shower room with WC- Technical rooms and storage spacesExterior- Plot of approximately 650 m²- Flat, tree-planted, fenced garden without vis-à-vis- Large main terrace- Second terrace in the inner courtyard- Possibility of building a veranda or a swimming poolFeatures and renovations- Triple glazing- Enhanced thermal insulation- Recently renovated facades- Modernized kitchen- Renovated bathrooms- Renovated floors and paints- Inertia radiators- Recent OIBT reportParking- Large closed garage for two vehicles- Electrically operated garage door- Storage spaces- Two outdoor parking spacesThe property can be occupied immediately and represents a rare opportunity in one of the most sought-after areas of Terre Sainte. Its privileged location between Geneva and Lausanne, its high-quality features, and the developed annex space in the lower ground floor make it an ideal property for a family seeking a serene and comfortable living space.

  • Balcony / Terrace
Sébastien Huguet

Sébastien Huguet

1 / 13
Sébastien Huguet

Sébastien Huguet

  • Balcony / Terrace
  • Child-friendly
CHF 895,000.–
3.5 rooms96m² living space
1260 Nyon

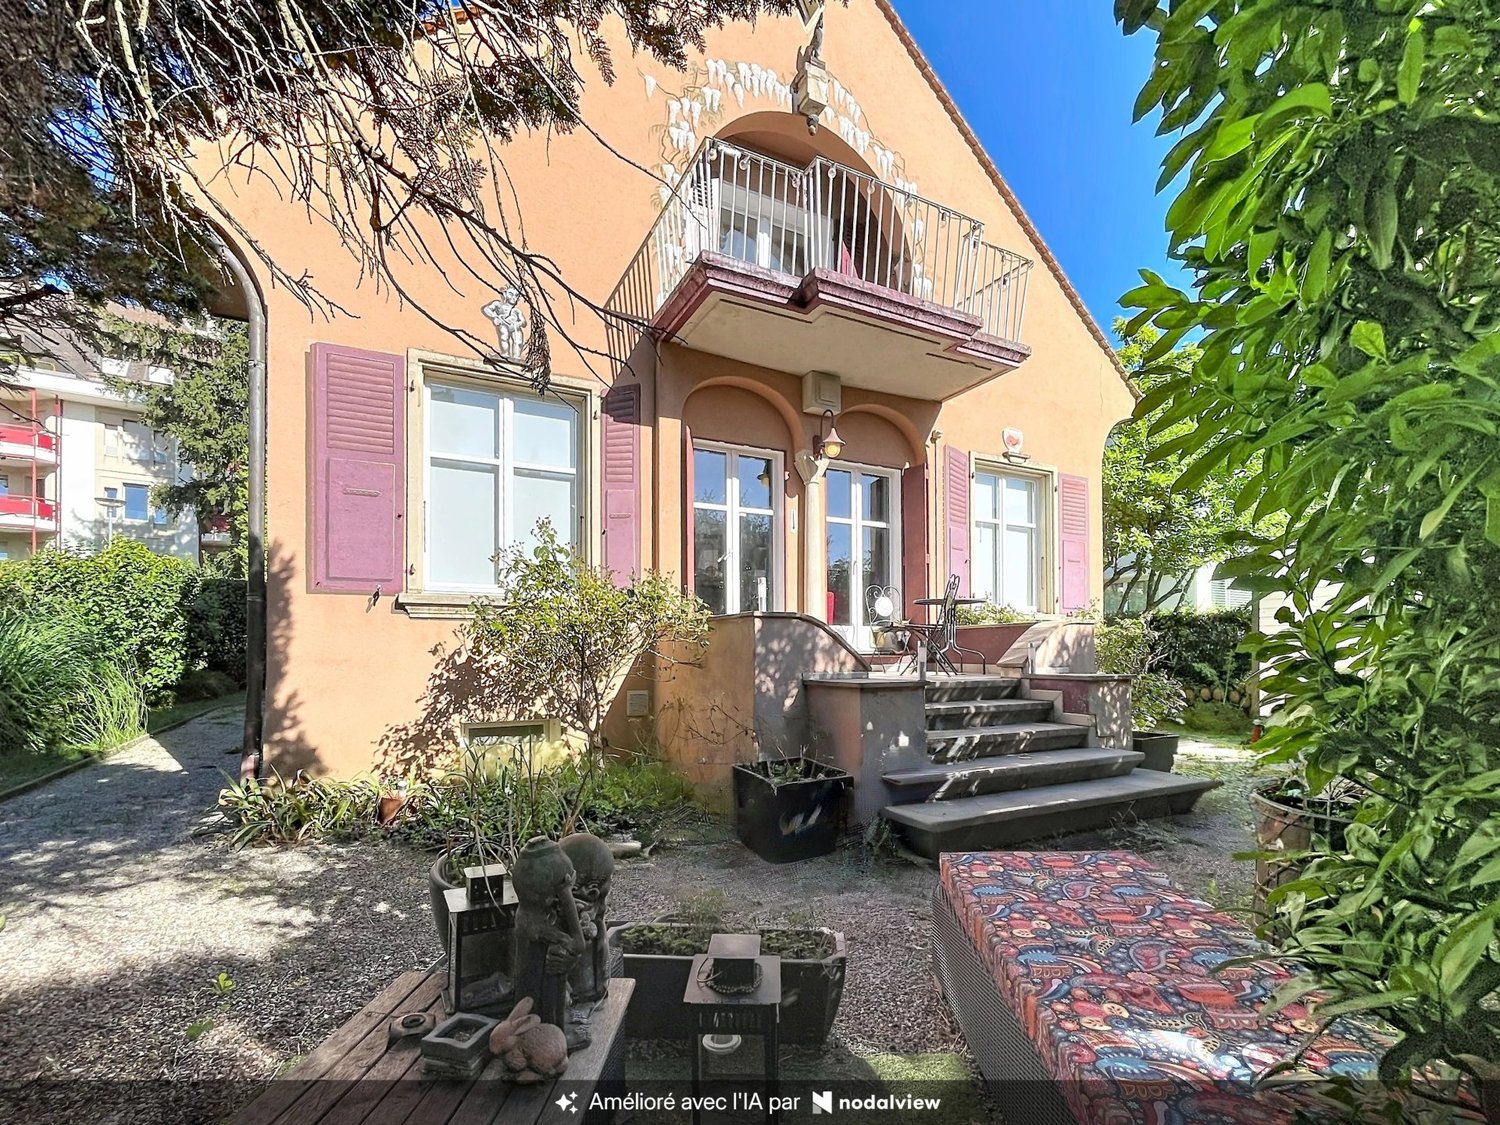
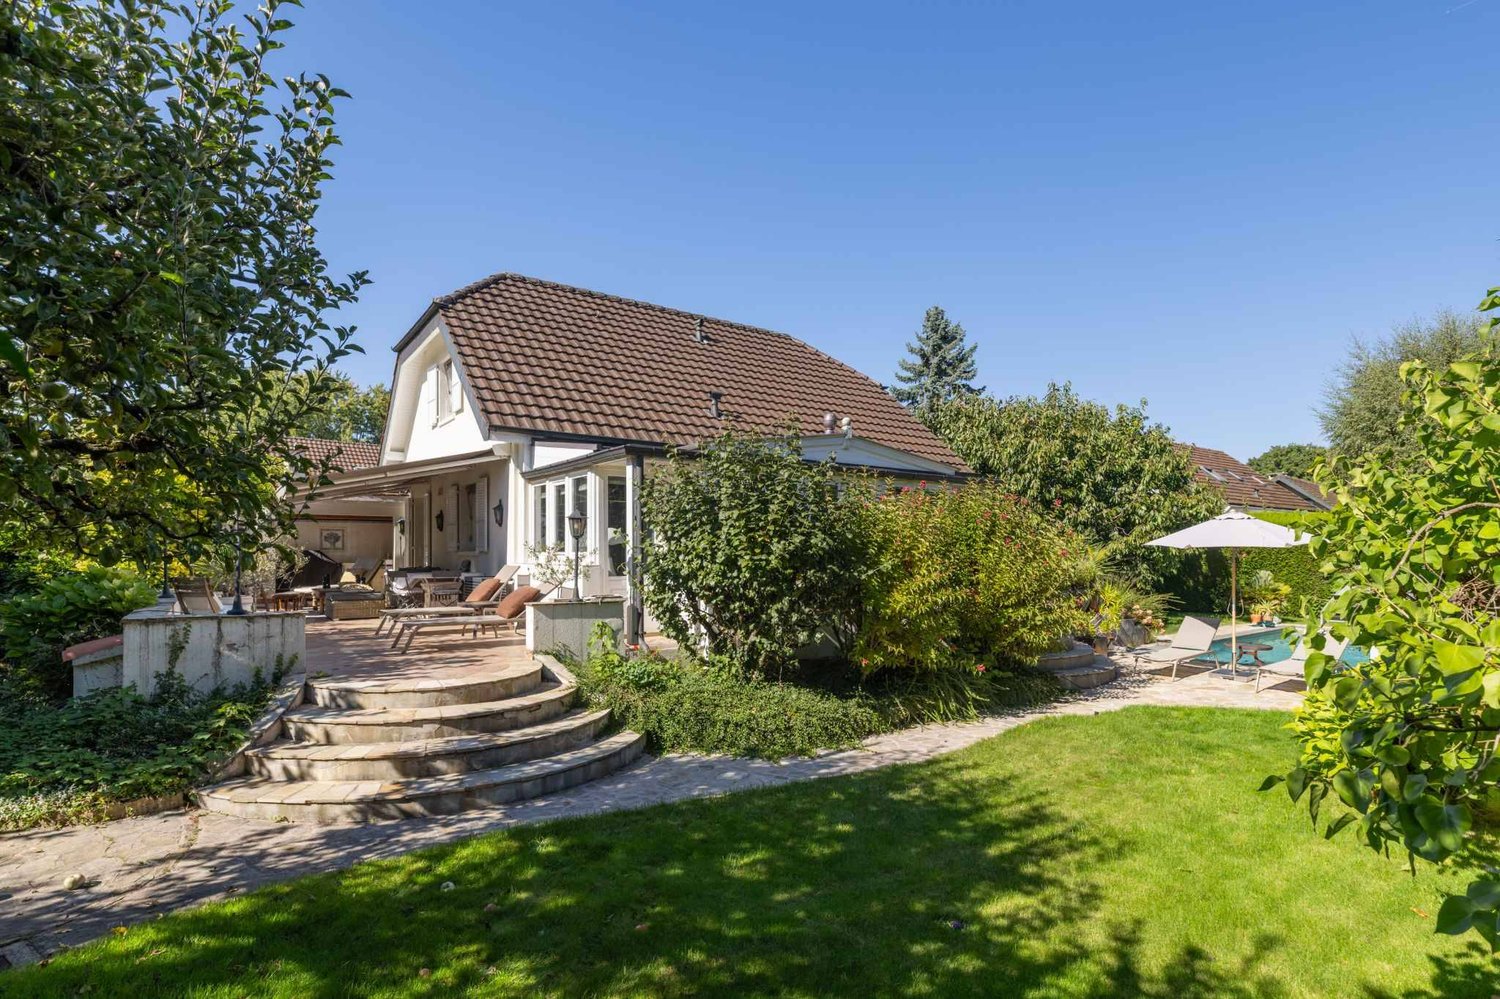
Appartement avec taux de rendement élevé à 5 minutes de Nyon

Situé au 1er étage d'une PPE agréable construite en 1973, cet appartement traversant de 3.5 pièces propose une belle surface de 96 m² habitables, traversant et baigné de lumière, avec deux belles terrasses qui prolongent les pièces de vie et offrent une vue dégagée.L'entrée s'ouvre sur un hall avec armoire intégrée. Côté nuit, deux chambres confortables donnent accès à une première terrasse d'environ 10 m². La salle d'eau, entièrement rénovée en 2024, apporte une touche de modernité.Côté jour, la cuisine ouverte sur le séjour et la salle à manger profite d'une belle orientation plein sud. Cet espace communique directement avec une seconde terrasse, également d'environ 10 m², offrant une vue sur le lac et les Alpes.L'appartement est en bon état général, mais un rafraîchissement lui permettrait de révéler tout son potentiel.En bonus : un jardin potager commun, une piscine extérieure réservée aux copropriétaires, et un box fermé proposé en sus du prix (CHF 50'000.-).Un bien complet, lumineux et bien situé - idéal pour un premier achat ou pour un projet de vie à personnaliser.Note : Afin de vous projeter au mieux et de révéler tout le potentiel des espaces, certaines photos ont fait l'objet d'un aménagement virtuel par intelligence artificielle.Die Wohnung befindet sich im 1. Stock eines schönen, 1973 erbauten Mehrfamilienhauses. bietet diese durchgehende 3,5-Zimmer-Wohnung eine schöne Wohnfläche von 96 m², ist durchgehend und lichtdurchflutet und verfügt über zwei schöne Terrassen, die die Wohnräume erweitern und einen freien Ausblick bieten.Der Eingangsbereich mündet in einen Flur mit Einbauschrank. Im Schlafbereich bieten zwei komfortable Schlafzimmer Zugang zu einer ersten Terrasse von ca. 10 m². Das 2024 komplett renovierte Badezimmer verleiht der Wohnung einen Hauch von Modernität.Im Wohnbereich profitiert die zum Wohn- und Esszimmer hin offene Küche von einer schönen Südausrichtung. Dieser Bereich ist direkt mit einer zweiten Terrasse verbunden, die ebenfalls etwa 10 m² groß ist und einen Blick auf den See und die Alpen bietet.Die Wohnung befindet sich in einem guten Gesamtzustand, doch durch eine Auffrischung könnte ihr volles Potenzial zur Geltung kommen.Als Bonus: ein gemeinschaftlicher Gemüsegarten, ein den Miteigentümern vorbehaltener Außenpool sowie eine abgeschlossene Garage, die zusätzlich zum Preis angeboten wird (CHF 50'000.-).Eine umfassende, helle und gut gelegene Immobilie - ideal als Erstkauf oder für ein individuelles Wohnprojekt.Hinweis: Damit Sie sich ein möglichst gutes Bild machen und das volle Potenzial der Räume erkennen können, wurden einige Fotos mithilfe künstlicher Intelligenz virtuell gestaltet.Located on the 1st floor of a pleasant condominium built in 1973, this 3.5-room dual-aspect apartment offers a generous 96 m² of living space. It is dual-aspect and bathed in natural light, with two beautiful terraces that extend the living areas and offer unobstructed views.The entryway opens onto a hallway with a built-in closet. In the sleeping area, two comfortable bedrooms open onto a first terrace of approximately 10 m². The bathroom, fully renovated in 2024, adds a touch of modernity.On the living side, the kitchen--which opens onto the living room and dining room--enjoys a beautiful south-facing orientation. This space connects directly to a second terrace, also approximately 10 m², offering views of the lake and the Alps.The apartment is in good overall condition, but a refresh would allow it to reach its full potential.As a bonus: a shared vegetable garden, an outdoor pool reserved for co-owners, and a locked garage available for an additional fee (CHF 50,000).A well-rounded, bright, and well-located property--ideal for a first-time purchase or a lifestyle project you can personalize.Note: To help you better visualize the space and reveal its full potential, some photos have been virtually staged using...

  • Balcony / Terrace
  • Child-friendly
1 / 8
  • Parking space
  • Balcony / Terrace
  • Garage
  • +4
CHF 857,625.–
4.5 rooms100m² living space
1261 Marchissy

Magnificent 4.5-room duplex apartment with large terrace, balcony and private garden

New development of 10 apartments in the municipality of Marchissy, from 3.5 to 4.5 rooms, starting at CHF 731,000.-Spacious 4.5-room apartment under the roof with two balconiesDiscover this magnificent contemporary apartment located under the roof, offering generous volumes, beautiful brightness, and a warm living environment.With 114 m² of usable space, this apartment features a large living room with open kitchen and central island of 41.50 m², ideal for sharing convivial moments with family or friends.The sleeping area includes three comfortable bedrooms, a bathroom with bathtub and WC, as well as a second bathroom with shower and WC.Two spacious private balconies, totaling 25.66 m², pleasantly extend the living areas and allow you to enjoy moments of relaxation outdoors.The apartment benefits from carefully selected materials, with wooden parquet in the living areas and bedrooms, as well as ceramic tile in the bathrooms.An ideal property for a couple or a family looking for a contemporary apartment offering beautiful volumes, functional layout, and a pleasant outdoor space.A great opportunity to discover!An indoor parking space is available for an additional CHF 40,000For more information or to receive a complete dossier, do not hesitate to contact us at 078.676.13.12

  • Parking space
  • Balcony / Terrace
  • Garage
  • +4
1 / 13
CHF 2,500,000.–
7.5 rooms400m² living space
Auf Anfrage 1, 1273 Arzier

Detached house with 7.5 rooms and a view of the lake and mountains

Overlooking the lake and the Alps, with a splendid view of Mont Blanc, this magnificent architect-designed villa built in 2005 and renovated with taste in 2014, will delight lovers of tranquility, space, and luxury.This unique house, erected on a plot of approximately 1,000 m², with its 400 m² of living space, has 7.5 rooms and offers absolute comfort in an exclusive living environment.On the lower ground floor, you will find a spacious entrance hall with plenty of storage, 3 bedrooms, one with a terrace and pond, a sauna with shower. You will also find a beautiful wine cellar/carnotzet for evening gatherings with friends as well as the technical areas of the house. The laundry room is also accessible at this level as well as the large double garage.The upper ground floor consists of a superb living space bathed in light, with an open kitchen and high-quality materials, generous spaces, and a beautiful volume enhanced by a magnificent south-facing terrace with a breathtaking view. At this level, the 18 m² balcony-terrace is covered so you can enjoy a cozy and pleasant space even in the rain. You will also benefit from two bedrooms at this level with a shower room.The mezzanine is spacious and also has a bathroom (bathtub/shower and WC).In addition, 2 garage boxes and 4 outdoor parking spaces perfectly complete this exceptional property.You have understood, if you are tempted by a unique habitat that combines quality and well-being, do not hesitate! Christelle Jaquier +41 76 562 98 17

1 / 8
  • Parking space
  • Balcony / Terrace
  • Garage
  • +4
CHF 1,595,000.–
4.5 rooms143m² living space
1290 Chavannes-des-Bois

"THE NEST" LOT-4 Appartement de 4.5P avec terrasse!

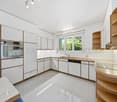
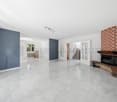
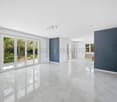
"THE NEST" By ROCKWELL PROPERTIES :A proximité immédiate de Genève, située au coeur de "Terre Sainte" dans la charmante commune de Chavannes-des-Bois dans un quartier résidentiel calme et verdoyant, cette sublime nouvelle promotion de 5 lots sort tout simplement de l'ordinaire.Cette promotion aux lignes minérales et épurées aux standard Minergie, disposent de grandes baies vitrées en triple vitrages, comprenant de beaux volumes lumineux ouverts sur de large espaces extérieurs pour vos moments de détente.Démarrage de chantier imminent, le futur immeuble résidentiel comprend 5 lots dont vous trouverez les détails ci-dessous : • Lot-1 (5.5P en rez-de-jardin) - (Vendu) • Lot-2 CHF 1'540'000 (5.5P en rez-de jardin) - (Vendu) • Lot-3 CHF 1'570'000 (4.5P en 1er étage) - (Vendu) • Lot-4 CHF 1'595'000 (4.5P en 1er étage) - Disponible • Lot-5 CHF 1'750'000 (4.5P en attique) - Disponible Dispositions complémentaires : • Place de parking intérieure à CHF 40'000 en sus du prix • Une cave pour chaque appartement • Grand local à vélos • Espace pour colonne de lavage dans chaque appartement • Chauffage par pompe à chaleur • Distribution du chauffage au sol avec régulation par pièce • Panneaux photovoltaïques • Triples vitrages isolant • Isolation périphérique par l'extérieure • Lot 12 des plans, les places de parc attribuées sont les n7 et 8, avec la cave n3. Commodités : • Transports en communs à 200m • Accès autoroutier à quelques minutes • Aéroport internationale de Genève à 20mins • La Crèche Les Petits Lutins, disposant d'une infrastructure neuve, peut accueillir jusqu'à 44 enfants du village et des environs. Enfants de 3 mois à l'âge d'entrée à l'école obligatoire du lundi au vendredi de 7h à 18h30 • De la 1ère à la 8ème année scolaire, les enfants fréquentent l'Etablissement primaire de Coppet - Terre Sainte • De la 9ème à la 11ème année scolaire, les enfants fréquentent l'Etablissement secondaire de Coppet - Terre Sainte "THE NEST" by ROCKWELL PROPERTIES :Located in the heart of "Terre Sainte" in the charming commune of Chavannes-des-Bois, in a quiet, leafy residential area just a stone's throw from Geneva, this sublime new 5-lot development is quite simply out of the ordinary.This Minergie-standard development, with its clean, mineral lines, features large triple-glazed windows, and spacious, light-filled rooms opening onto large outdoor areas for relaxing moments.The future residential building comprises 5 lots, details of which are given below: • Lot-1 (5.5P on garden level) - (Sold) • Lot-2 (5.5P on garden level) - (Sold) • Lot-3 CHF 1'570'000 (4.5P on 1st floor) - (Sold) • Lot-4 CHF 1'595'000 (4.5P on 1st floor) • Lot-5 CHF 1'750'000.- (4.5P on Attic) Additional provisions : • Indoor parking space at CHF 40'000 in addition to price • Cellar for each apartment • Large bicycle room • Space for laundry column in each apartment • Heat pump heating • Underfloor heating distribution with room-by-room control • Photovoltaic panels • Triple-glazed insulation • Perimeter insulation from outside Amenities : • Public transport 200m away • Motorway access a few minutes away • Geneva International Airport 20mins away • The Crèche Les Petits Lutins, with its new infrastructure, can welcome up to 44 children from the village and surrounding area. Children from 3 months to compulsory school age, Monday to Friday, 7 a.m. to 6:30 p.m • From 1st to 8th grade, children attend the Etablissement primaire de Coppet - Terre Sainte • From 9th to 11th grade, children attend the Etablissement secondaire de Coppet - Terre Sainte

  • Parking space
  • Balcony / Terrace
  • Garage
  • +4
Sébastien Huguet

Sébastien Huguet

1 / 13
Sébastien Huguet

Sébastien Huguet

  • Balcony / Terrace
  • Child-friendly
CHF 895,000.–
3.5 rooms96m² living space
1277 Borex

Appartement à rafraîchir avec vue dégagée et piscine de résidence

Situé au 1er étage d'une PPE agréable construite en 1973, cet appartement traversant de 3.5 pièces propose une belle surface de 96 m² habitables, traversant et baigné de lumière, avec deux belles terrasses qui prolongent les pièces de vie et offrent une vue dégagée.L'entrée s'ouvre sur un hall avec armoire intégrée. Côté nuit, deux chambres confortables donnent accès à une première terrasse d'environ 10 m². La salle d'eau, entièrement rénovée en 2024, apporte une touche de modernité.Côté jour, la cuisine ouverte sur le séjour et la salle à manger profite d'une belle orientation plein sud. Cet espace communique directement avec une seconde terrasse, également d'environ 10 m², offrant une vue sur le lac et les Alpes.L'appartement est en bon état général, mais un rafraîchissement lui permettrait de révéler tout son potentiel.En bonus : un jardin potager commun, une piscine extérieure réservée aux copropriétaires, et un box fermé proposé en sus du prix (CHF 50'000.-).Un bien complet, lumineux et bien situé - idéal pour un premier achat ou pour un projet de vie à personnaliser.Note : Afin de vous projeter au mieux et de révéler tout le potentiel des espaces, certaines photos ont fait l'objet d'un aménagement virtuel par intelligence artificielle.Im ersten Stock einer angenehmen Eigentumswohnung, die 1973 erbaut wurde, bietet diese 3,5-Zimmer-Wohnung eine schöne Wohnfläche von 96 m². Sie ist durchgehend und lichtdurchflutet und verfügt über zwei schöne Terrassen, die die Wohnräume verlängern und einen freien Blick bieten.Der Eingang öffnet sich zu einer Halle mit eingebautem Kleiderschrank. Auf der Nachtseite befinden sich zwei komfortable Schlafzimmer, die Zugang zu einer ersten Terrasse von ca. 10 m² bieten. Das 2024 komplett renovierte Badezimmer sorgt für einen modernen Touch.Auf der Tagesseite profitiert die zum Wohn- und Esszimmer hin offene Küche von einer schönen Südausrichtung. Dieser Bereich ist direkt mit einer zweiten Terrasse verbunden, die ebenfalls ca. 10 m² groß ist und einen Blick auf den See und die Alpen bietet.Die Wohnung befindet sich in einem guten Allgemeinzustand, aber eine Auffrischung würde ihr volles Potenzial entfalten.Als Bonus: ein gemeinsamer Gemüsegarten, ein Außenpool, der den Miteigentümern vorbehalten ist, und eine geschlossene Box, die zusätzlich zum Preis angeboten wird (CHF 50'000.-).Eine vollständige, helle und gut gelegene Immobilie - ideal für einen Erstkauf oder für ein Lebensprojekt, das individuell gestaltet werden soll.Located on the 1st floor of a pleasant condominium built in 1973, this 3.5-room apartment offers 96 sq.m. of light-filled living space, with two beautiful terraces extending the living areas and offering unobstructed views.The entrance opens onto a hall with built-in wardrobe. On the night side, two comfortable bedrooms give access to a first terrace of approx. 10 m². The shower room, completely renovated in 2024, adds a touch of modernity.On the day side, the kitchen opens onto the living room and dining room, benefiting from a beautiful south-facing aspect. This space communicates directly with a second terrace, also around 10 m², offering a view of the lake and the Alps.The apartment is in good general condition, but a refreshment would enable it to reveal its full potential.Bonus: a communal vegetable garden, an outdoor swimming pool reserved for co-owners, and a lock-up garage offered in addition to the price (CHF 50,000.-).A complete, bright and well-located property - ideal for a first purchase or for a lifestyle project to be personalized.Situato al 1 piano di un piacevole condominio costruito nel 1973, questo luminoso appartamento di 3,5 locali offre 96 m² di spazio abitativo, con due belle terrazze che si estendono sui soggiorni e offrono una vista ininterrotta.L'ingresso si apre su un corridoio con armadio a muro. Sul lato notte, due comode camere da letto danno...

  • Balcony / Terrace
  • Child-friendly
Graham Alexandre

Graham Alexandre

1 / 13
Graham Alexandre

Graham Alexandre

  • View
  • Swimming pool
CHF 13,900,000.–
11 rooms480m² living space
1186 Essertines-sur-Rolle

Magnificent property in the heart of nature

This property enjoys total privacy and a warm atmosphere on a vast plot of over 11,000 square meters. Rebuilt in 2007 with refined finishes and quality materials, this spacious farm offers generous living spaces as well as two fully equipped chalets, perfect for accommodating guests. Equipped with a fitted kitchen, a living room with fireplace, a dining room, an office, and large comfortable rooms, each with its own private bathroom with shower. The property also includes a fully equipped barn, offering large volumes, ideal for car collectors or horse enthusiasts. Finally, a beautiful pool and a large courtyard complete this exceptional residence.Basement: Wine cellarGround floor: Entrance hall Vestibule for visitors Two toilets, one for guests Living room Dining room Kitchen Laundry room Garage Two storage spacesFirst floor: Two bedrooms, each with its own bathroom with shower and separate WC Master bedroom with small lounge or office, terrace, dressing room, bathroom with shower and separate WCSecond floor: Bathroom with shower and double sink Multipurpose, equipped barn with 140 m² Vestibule and separate WC Large loft-style space that can serve as a large bedroom or large office, with an area of 100 m²Annexes: Two fully equipped chalets with living room, kitchen, bedroom, and shower room PoolCommon areas: Five parking spaces for visitorsGround floor:- Entrance hall- Vestibule for visitors- Two toilets, one for guests- Living room- Dining room- Kitchen- Laundry room- Garage- Two storage spacesFirst floor:- Two bedrooms, each with its own bathroom with shower and separate WC- Master bedroom with small lounge or office, terrace, dressing room, bathroom with shower and separate WCSecond floor:- Bathroom with shower and double sink- Multipurpose, equipped barn with 140 m²- Vestibule and separate WC- Large loft-style space that can serve as a large bedroom or large office, with an area of 100 m²Annexes:- Two fully equipped chalets with living room, kitchen, bedroom, and shower room- Pool

  • View
  • Swimming pool
Graham Alexandre

Graham Alexandre

1 / 13
Graham Alexandre

Graham Alexandre

CHF 2,490,000.–
3.5 rooms203m² living space
1195 Bursinel

Magnificent apartment with a view

Dominating the upper floors of a high-standard residence, this rare property benefits from a privileged situation in the heart of Bursinel, in a peaceful and preserved environment, just a few steps from Lake Geneva.Designed as a true place of life and relaxation, this apartment seduces with the elegance of its volumes, its beautiful brightness, and the quality of its services. It offers an exceptional panorama of the vineyards, the lake, and the Alps, in an atmosphere that is both intimate, refined, and resolutely turned towards the outside.Access to the apartment is on the first floor by stairs, while the main level, located on the second floor, is directly served by the elevator, giving the property comfort and discretion. This level accommodates a fully equipped contemporary kitchen, open to the reception areas, a convivial dining room, and a spacious living room with a fireplace. Extended by a terrace, this beautiful living space benefits from a spectacular view of Lake Geneva and the Alps.The parental suite has been designed as a private space in its own right, with a bedroom, dressing room, and complete bathroom with shower. An independent shower room completes this floor.In the attic, an elegant mezzanine overlooks the living room and brings volume and character to the whole. A room arranged as a spare bedroom, equipped with built-in wardrobes, completes this level. The current layout also offers an interesting potential for evolution, with the possibility of creating an additional bedroom according to needs.The annexes include a cellar located in the PC shelter as well as two parking spaces in the common underground garage.Between Rolle and Gland, the charming village of Bursinel rightly embodies the art of living so sought after on La Côte. Nestled in the heart of the vineyards, it offers a rare living environment, combining serenity, discretion, and immediate proximity to amenities, communication axes, and the shores of the lake.

Coutaz Carole

Coutaz Carole

1 / 13
Coutaz Carole

Coutaz Carole

  • Parking space
  • Garage
  • View
  • +1
CHF 9,900,000.–
12 rooms550m² living space
1296 Coppet

Magnificent townhouse with high-end amenities

Its exceptional location in a prestigious district of the commune of Coppet combines the proximity of Geneva and its international airport with calm.Built on a plot of about 1'885 m2, this property benefits from 550 m2 of living space, offering a view of the lake and the Alps.An elevator serves the four floors of the house, which includes 12 rooms with high-quality finishes. The selected materials and the arrangement of the spaces reflect the importance given to refinement.The distribution of spaces makes each floor a carefully designed place to offer a unique living environment.On the ground floor, you will find, among other things, an independent studio, a fully equipped kitchen, and several spacious living rooms, all bathed in natural light.On the first floor, the sleeping area offers 2 suites with private bathroom and balcony, 1 suite with private bathroom, a master bedroom extending over approximately 64 m2 with a shower, Jacuzzi, and dressing room.The attic terrace has a Jacuzzi, a bioclimatic pergola, a summer kitchen, and a magnificent barbecue.The basement houses a perfectly insulated cinema room with an integrated bar, an ideal place for convivial moments. A pleasant wellness area including a sauna, hammam, and indoor pool, giving access to the garden.The garden, with its harmoniously arranged terraces, creates an ideal and unique space.Ground floor:- Independent studio with:- Shower, WC, bidet- Laundry room - Equipped kitchen- Entrance + cloakroom- Equipped kitchen- Dining area- Dining room with sliding door- Library with sliding door- Living room with fireplace- Terrace- Garden- Guest toilet1st floor:- A master bedroom including:- Shower with WC- Bathroom with bathtub/Jacuzzi, WC, bidet, and two sinks- Room with bathroom/Jacuzzi and dressing room- Room with balcony, storage, shower, and WC- Room with wardrobe, balcony, and shower Attic:- Living room with fireplace, access to the terrace, and an office area- Shower with WC and bidetTerrace:- Jacuzzi- Summer kitchen with BBQ- PergolaBasement:- Cinema room with bar- WC- Equipped laundry room- Shower- Indoor pool- Hammam / Sauna- Double garage- Technical rooms

  • Parking space
  • Garage
  • View
  • +1
Coutaz Carole

Coutaz Carole

1 / 13
Coutaz Carole

Coutaz Carole

  • Swimming pool
CHF 2,590,000.–
6.5 rooms240m² living space
1197 Prangins

Co-exclusivity - Pleasant renovated individual villa

Located in a sought-after neighborhood of the renowned commune of Prangins, BARNES | La Côte has the pleasure of offering, in co-exclusivity, this charming individual villa.Built on a plot of over 1,200 m², this property offers high-quality finishes as well as careful decoration.The ground floor benefits from a pleasant entrance with a visitor toilet, opening onto a spacious living area consisting of a living room with a fireplace, a dining area, and an open, fully equipped kitchen. A large and bright veranda, currently arranged as a secondary living room, harmoniously extends the reception areas. A bedroom with a shower completes this level.On the upper floor are two spacious bedrooms with built-in wardrobes, one of which has access to the attic, as well as a landing with storage and a bathroom with a shower.Perfectly equipped and with independent access, the basement offers a large laundry room with storage, a pantry with built-in wardrobes, a pleasant dressing room, and a storage room under the stairs. Two additional rooms, currently used as an office and bedroom, complete this space and provide appreciable comfort in everyday life.Completely fenced and sheltered from view, the plot benefits from particularly careful landscaping and offers several outdoor areas with distinct atmospheres. A large terrace is perfectly suited for meals and evenings with friends, while a second, more intimate terrace enjoys a pleasant view of the pool and direct access to the sauna.This property represents an ideal opportunity for a family looking for space, comfort, and intimacy, while remaining in immediate proximity to amenities.

  • Swimming pool

Suggested properties for you based on search results