785 results - Property for buy in District Nyon

1 / 13
Price on request
12 rooms402m² living space
1296 Coppet

The Atrium of Coppet

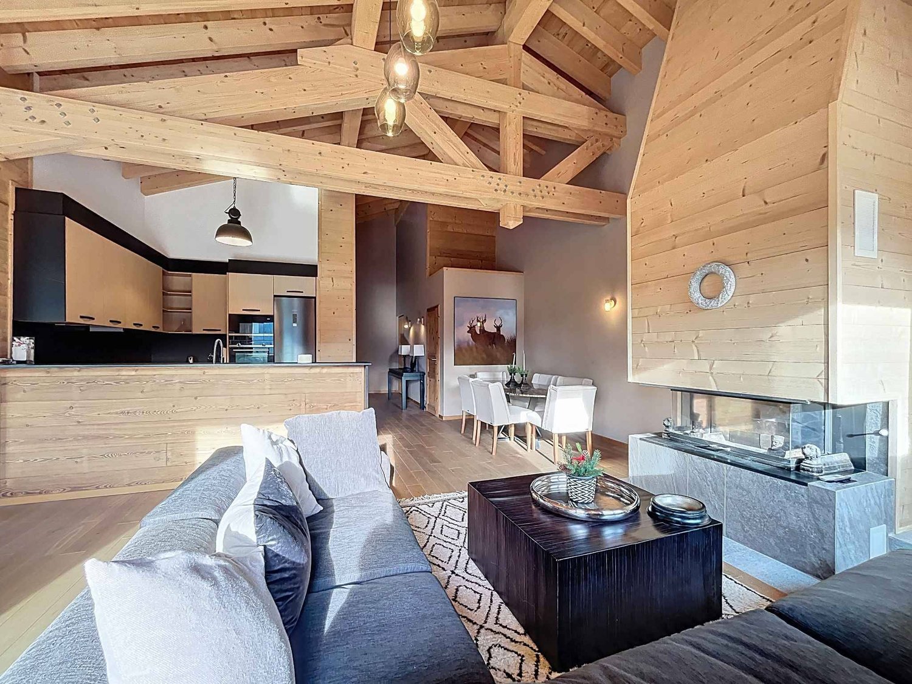
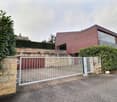
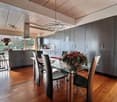
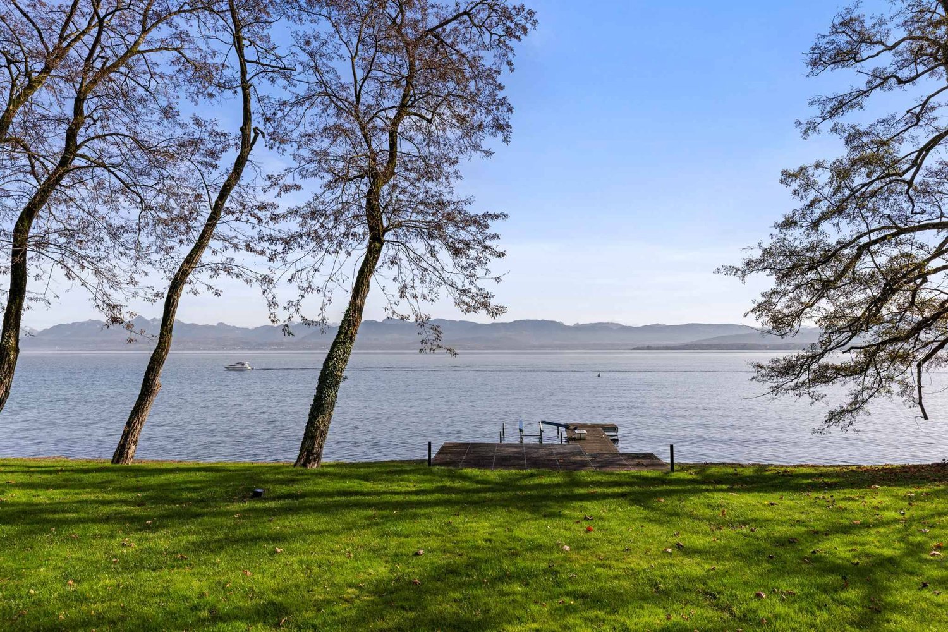
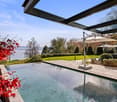
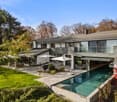
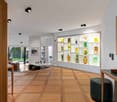
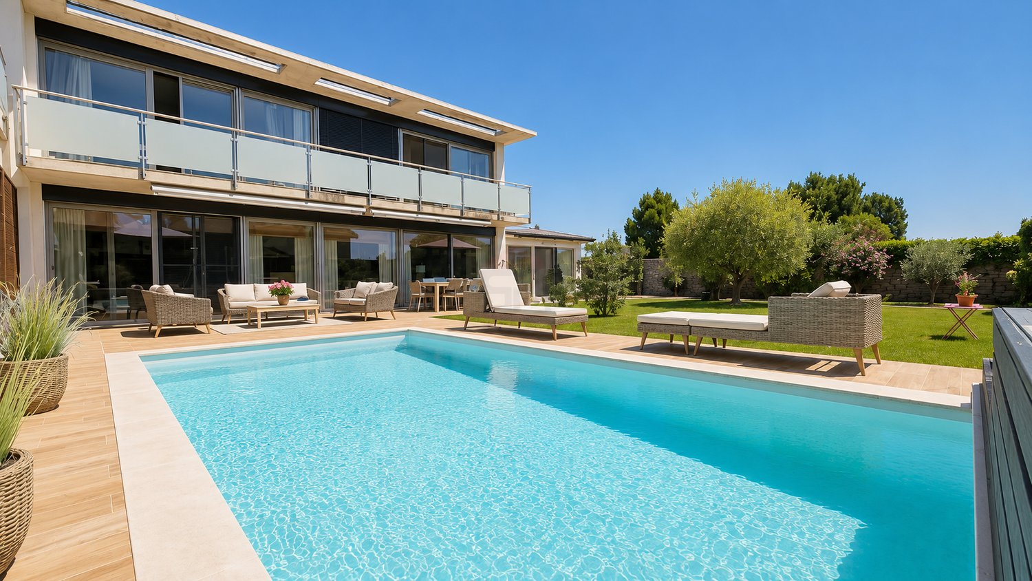
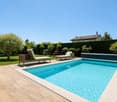
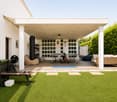
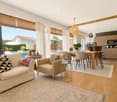
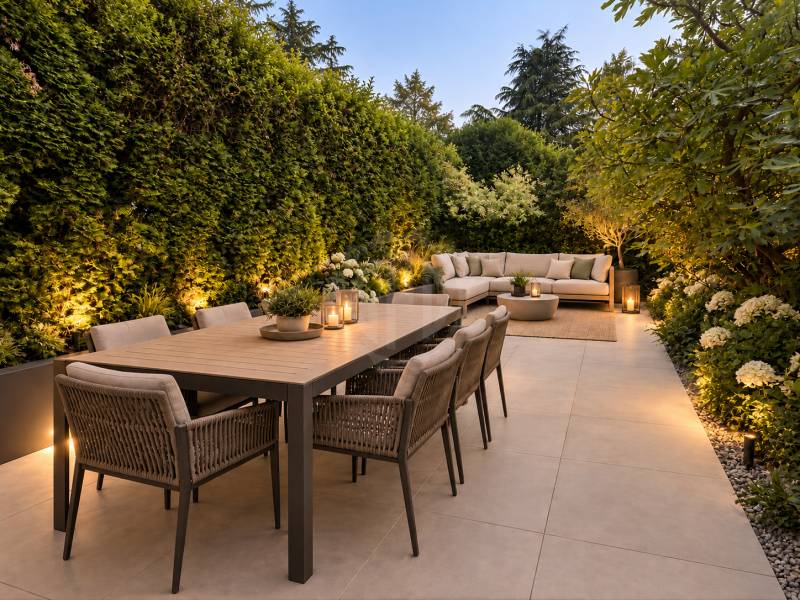
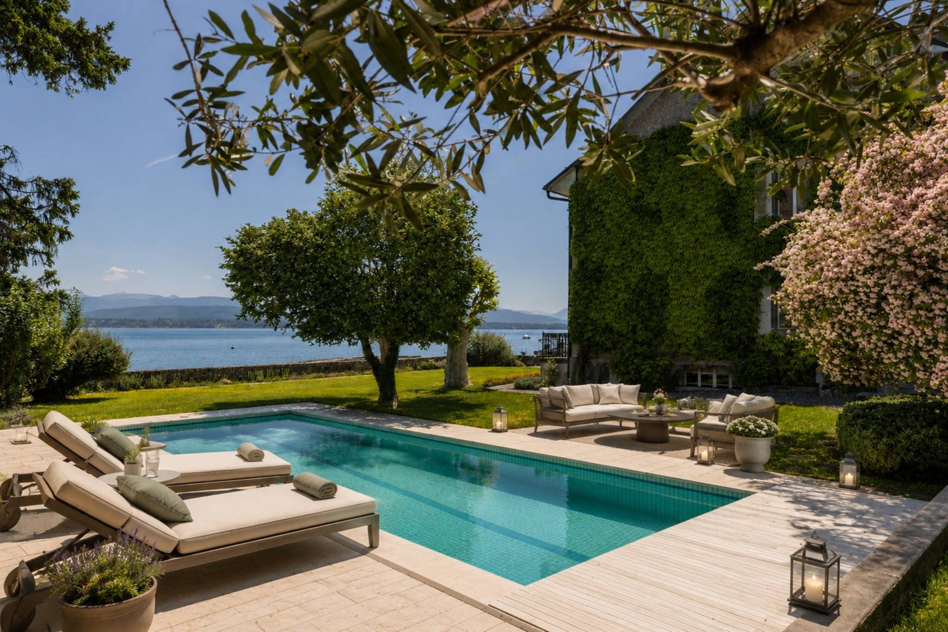
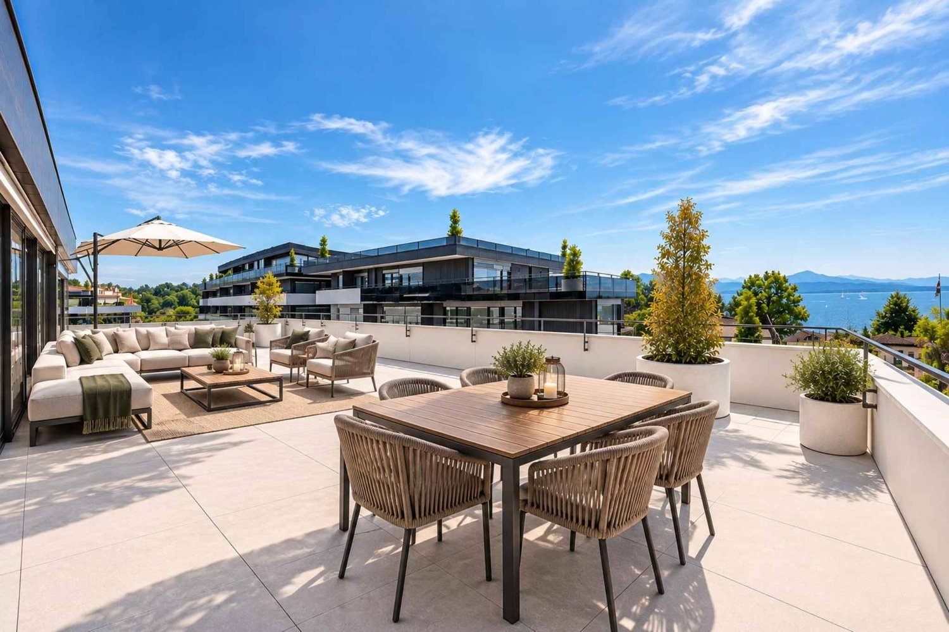
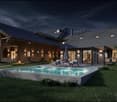
The Atrium embodies a contemporary vision of an exceptional home, offering approximately 307 m² of luxurious living space. It's a place where architecture fades away to make room for movement and clarity. This unique property is distinguished by its majestic volumes, exceptional ceiling height, and particularly wide circulation galleries. This design provides an immediate sense of space, ideal for a dynamic family life. The connection between the different levels is ensured by a suspended staircase with floating steps, without risers, allowing the view and light to pass through the house from one end to the other. The ground floor has been designed as a shared living space. From the entrance, a separate vestibule allows for discreet organization of daily life for the entire family. The spacious living room with fireplace and dining room are sublimated by a floor with wide and deep planks, creating a warm and authentic atmosphere. The kitchen communicates fluidly with the reception areas, while a refined office and a guest suite ensure perfect comfort for work or receiving loved ones. On the upper floor, the Atrium concept takes on its full dimension. The light well floods the central atrium area with zenithal light, creating a constant connection with the sky. The master suite includes a custom-made dressing room and a bathroom with a private hammam. Three other spacious bedrooms - one with an en-suite bathroom - complete this level, bathed in sunlight, as well as a covered terrace overlooking the garden. The -1 level is dedicated to active relaxation and versatility. A large multipurpose room accommodates both a home cinema and a fitness area, providing an ideal playground for family leisure activities. This level also includes an independent studio with a private entrance, kitchen, and bathroom, perfect for receiving friends in complete autonomy or for housing staff. A wine cellar, a workshop, and technical rooms ensure impeccable logistics for the house. Located on a 1,300 m² plot protected by beautiful trees, the property opens onto a vast, sunny terrace with a BBQ area and a pool with changing reflections. Close to the kitchen, a terrace allows for outdoor dining, while a landscaped vegetable garden invites the whole family to enjoy fresh produce every day. Secured by an electric gate, the complex has a double carport, a bike shed, and a garden shed, perfectly meeting the needs of an active and serene life in Coppet. Coppet is a highly sought-after commune on the Vaud Riviera, just 15 minutes from Geneva and its international airport. Well-connected by train and highway, it offers both the tranquility of a historic village on the shores of Lake Geneva and immediate proximity to all amenities. Transport and amenities The nearest bus stop is just a few minutes' walk away, allowing children and teenagers to move around independently. The Coppet train station connects to Geneva in 9 minutes. The Chavannes Centre shopping mall with its shops, supermarkets, and services is 10 minutes away by car. Note: The brand-new, covered pool of Coppet and the ice rink - as well as the communal theater and its rich cultural program - are accessible within a 5-minute walk. Schools Coppet has public schools of high quality, safely accessible by bike. For international families, several renowned institutions are nearby: La Châtaigneraie (International School of Geneva): about 5 minutes by car. Institut Florimont: 20 minutes by car. Collège du Léman in Versoix: 12 minutes. Montessori Riviera & Lake School: also quickly accessible. Quality of life Children can join independently on their bikes

1 / 8
  • Parking space
  • View
  • Wheelchair access
CHF 1,890,000.–
4.5 rooms101m² living space
Vaud, 1260 Nyon
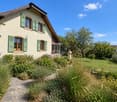
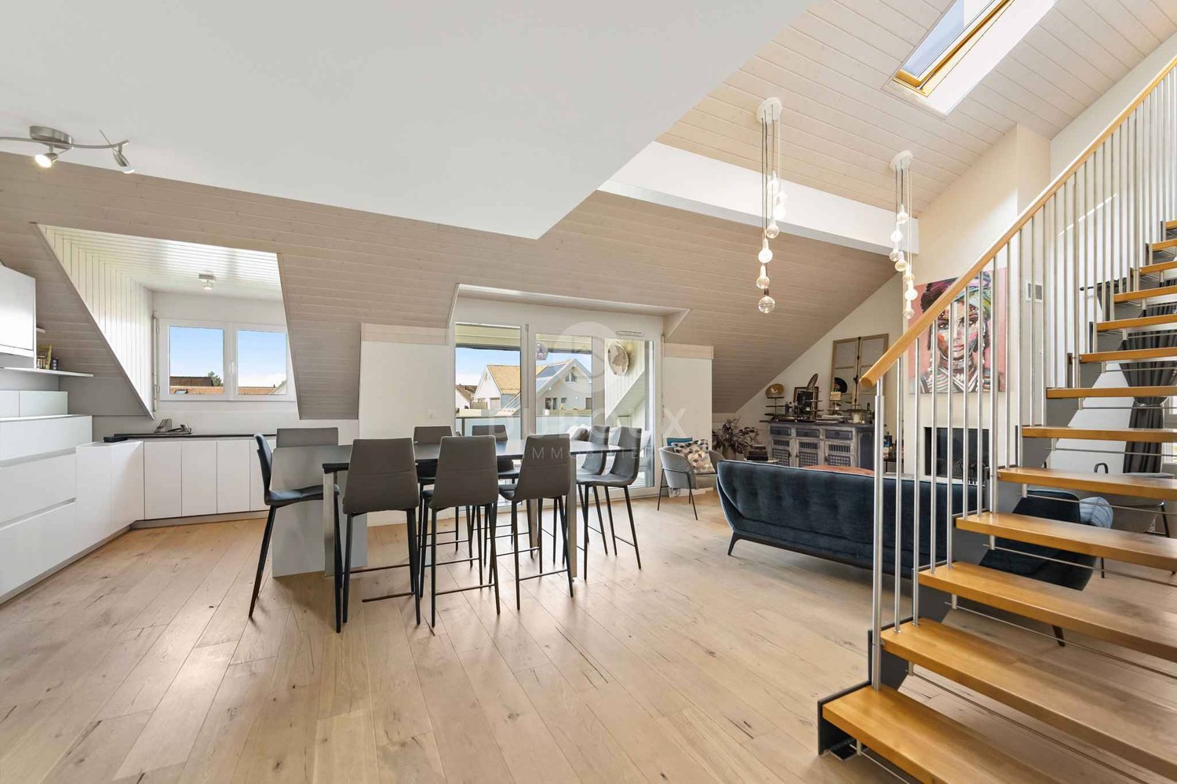
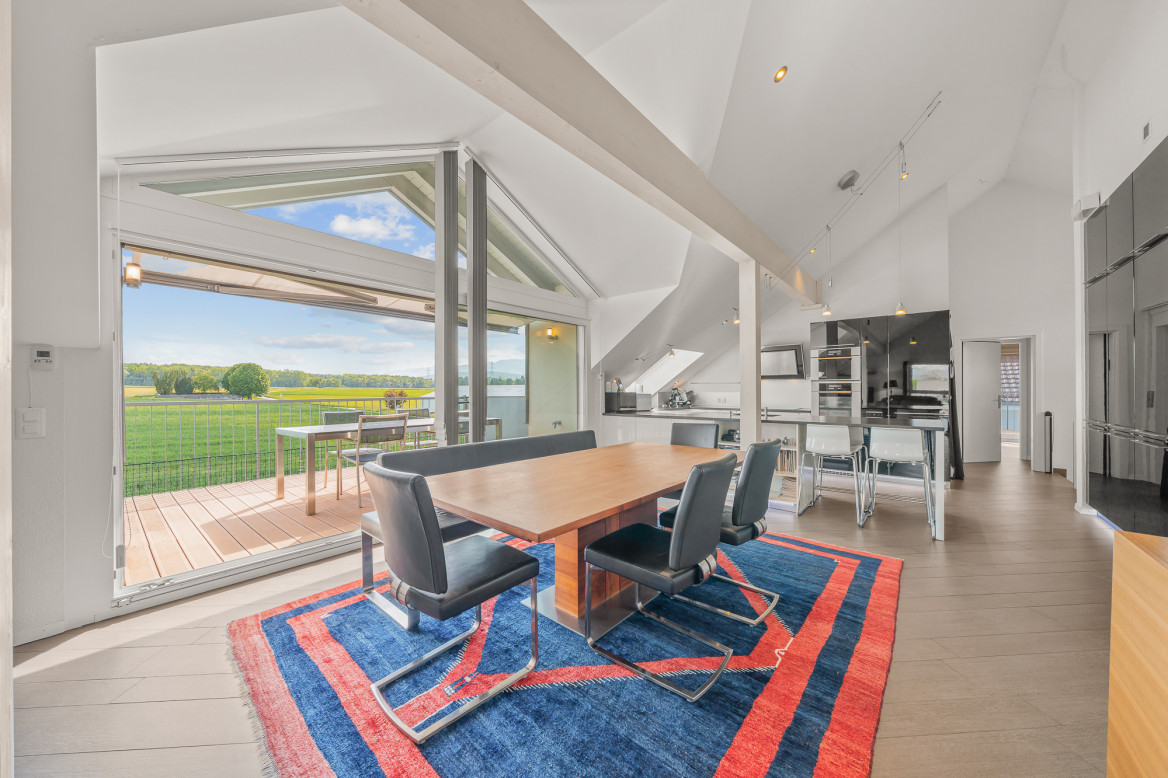
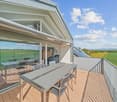
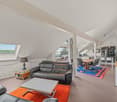
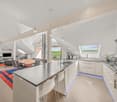
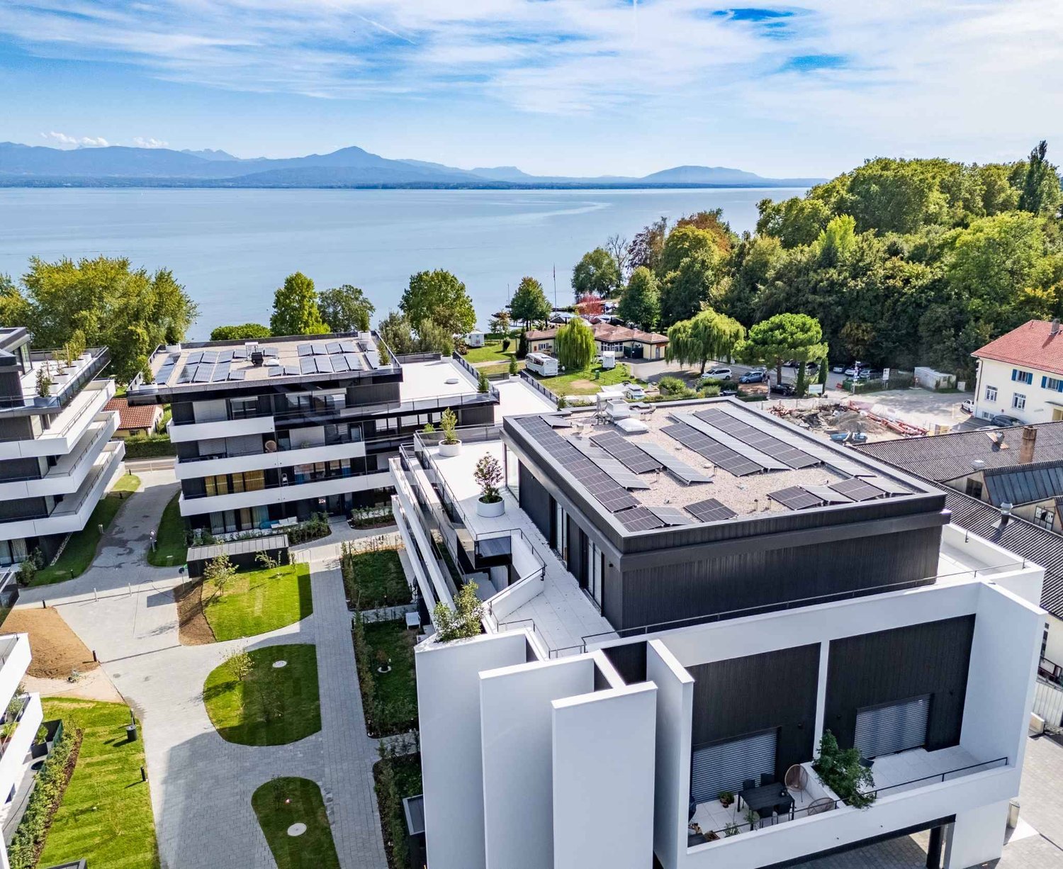
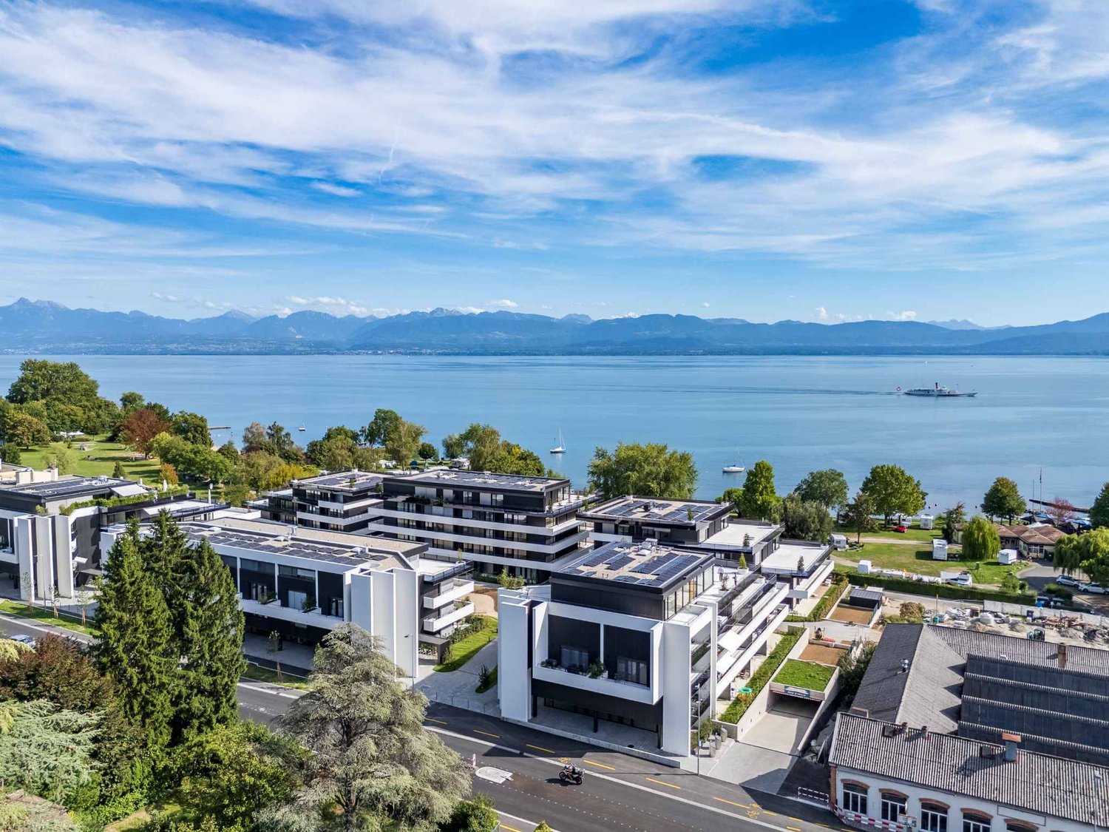
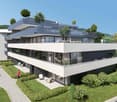
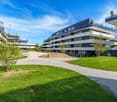
Contemporary 4.5-room attic with 2 large terraces

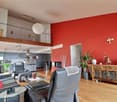
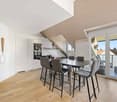
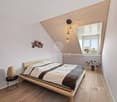
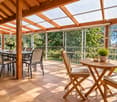
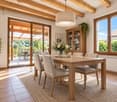
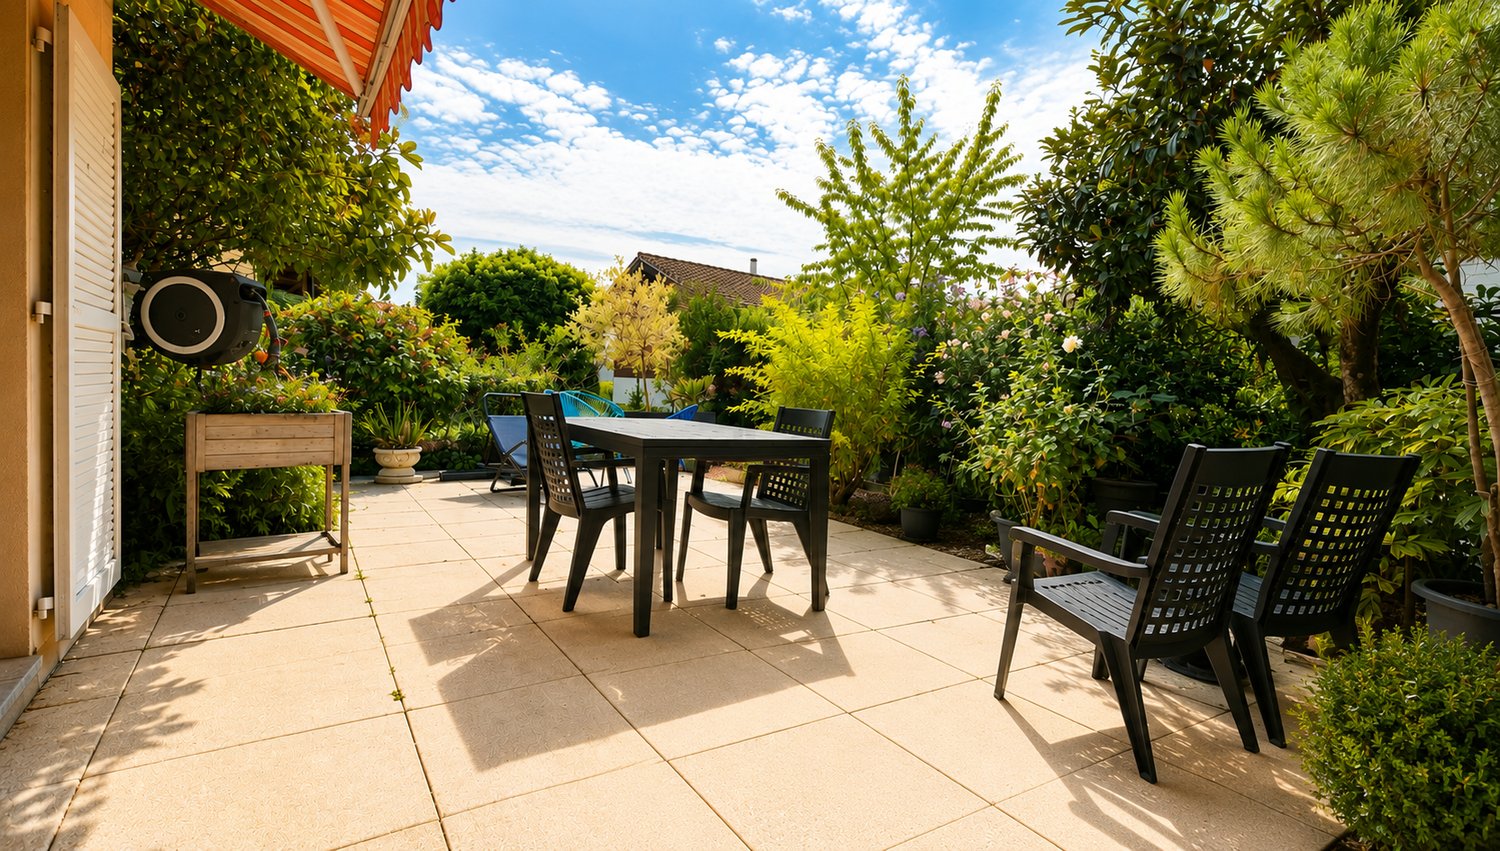
Discover your new 4.5-room apartment in the attic, in the heart of a contemporary neighborhood, where elegance meets sustainability.Modern apartments of high standard nestled in a green environment and meeting the Minergie standards, the perfect balance between comfort and environmental responsibility.The La Suettaz neighborhood is located 12 minutes on foot from the city center and the train station, and enjoys a very pleasant living environment with everything in immediate proximity: schools, hospital, shopping centers, and food stores.The apartment has a living area of 101.4 m² and consists of a spacious living room, a dining room, and a modern open kitchen, a master bedroom with private shower, two bedrooms, and a second bathroom. The apartment has two very beautiful terraces surrounding the apartment and totaling an area of almost 100m², ideal for making the most of the beautiful days. Each apartment will have an internal parking space at a price of CHF 45,000.- (in addition to the sale price) and 2 bicycle parking spaces for exclusive use. The city of Nyon is ideally located between Geneva and Lausanne. It is an attractive city thanks to its rich heritage, its high-quality infrastructure, and its recognized festivals, offering its inhabitants privileged living conditions.Open house -Wednesday, September 2, from 4:00 pm to 7:00 pm -Saturday, September 5, from 10:00 am to 2:00 pm Chemin des Saules 6a, 1260 Nyon Project presentation by our brokers More information is available on www.lasuettaz.ch!
  • Parking space
  • View
  • Wheelchair access
1 / 8
  • Parking space
  • View
  • Wheelchair access
CHF 1,140,000.–
3.5 rooms80m² living space
VD, 1260 Nyon
3.5 room apartment with garden and terraces

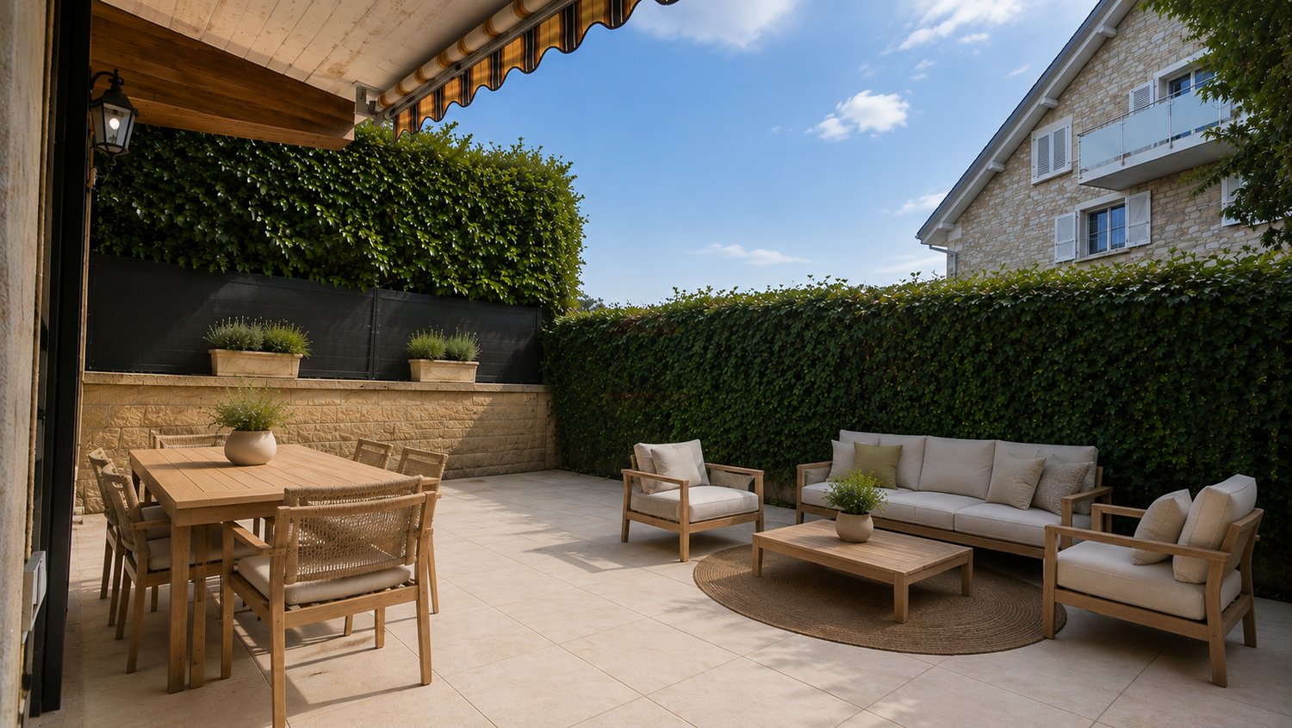
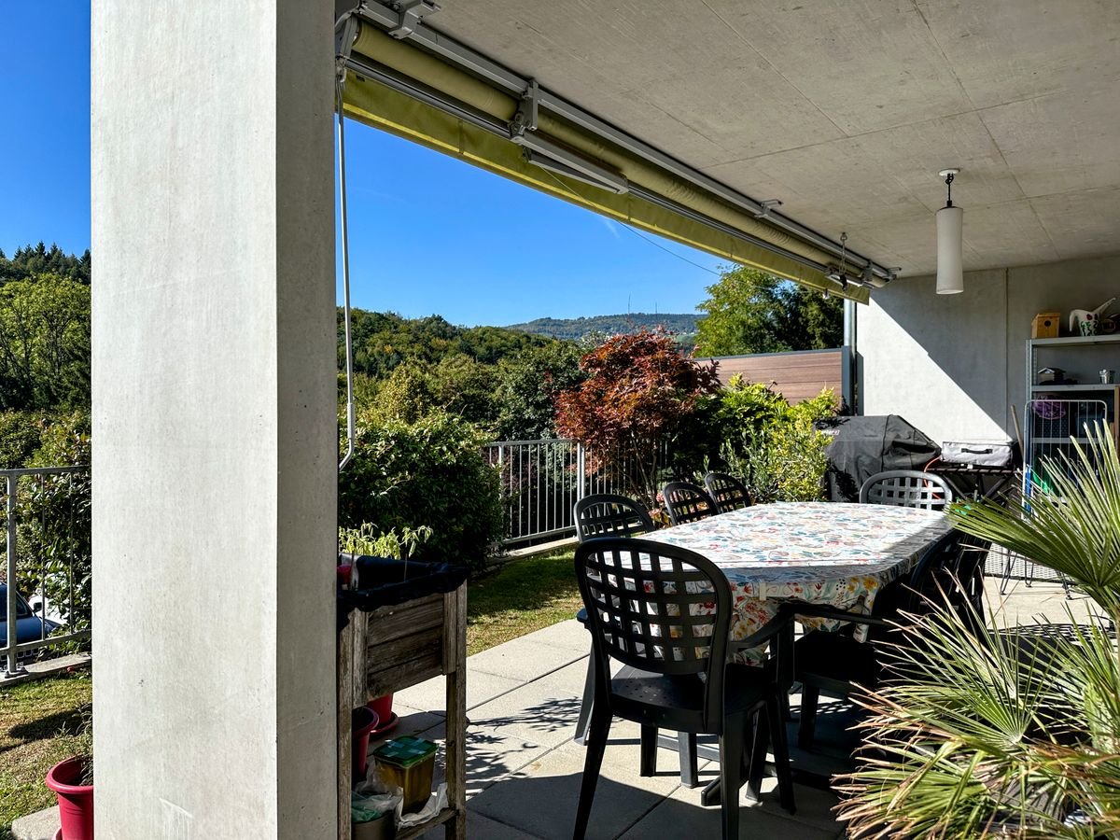
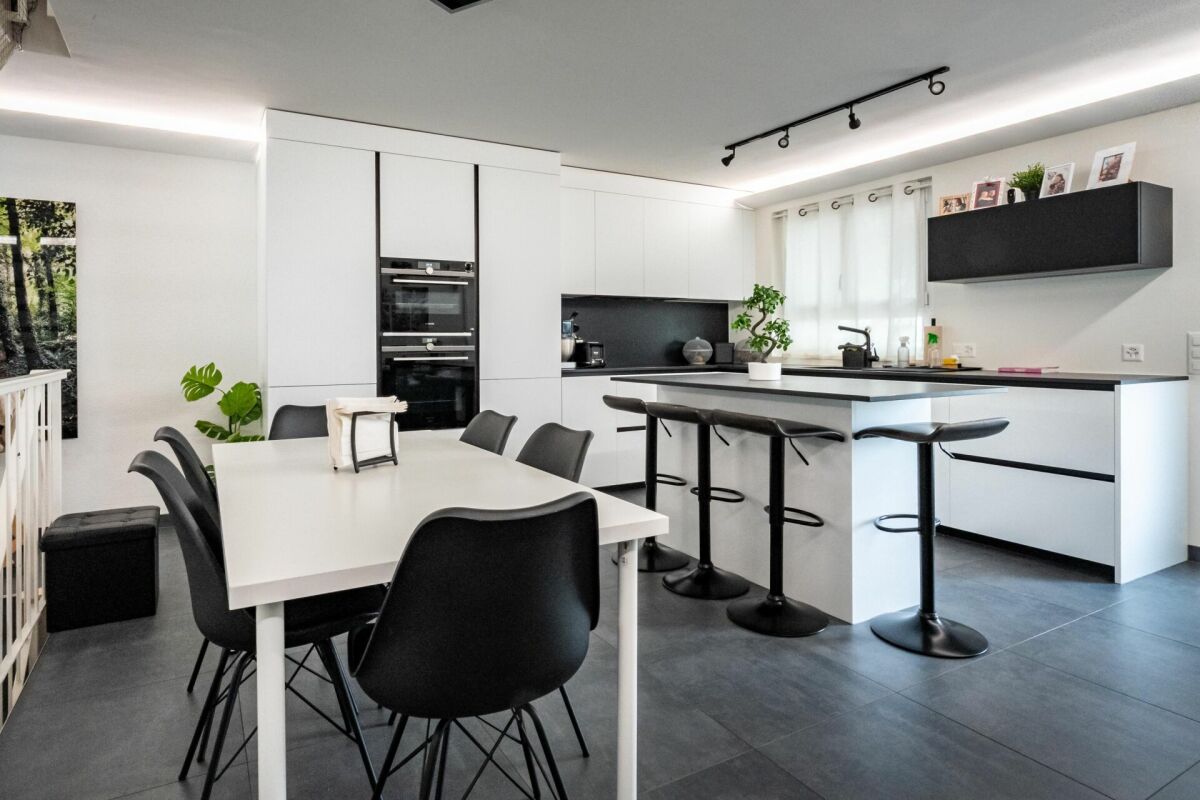
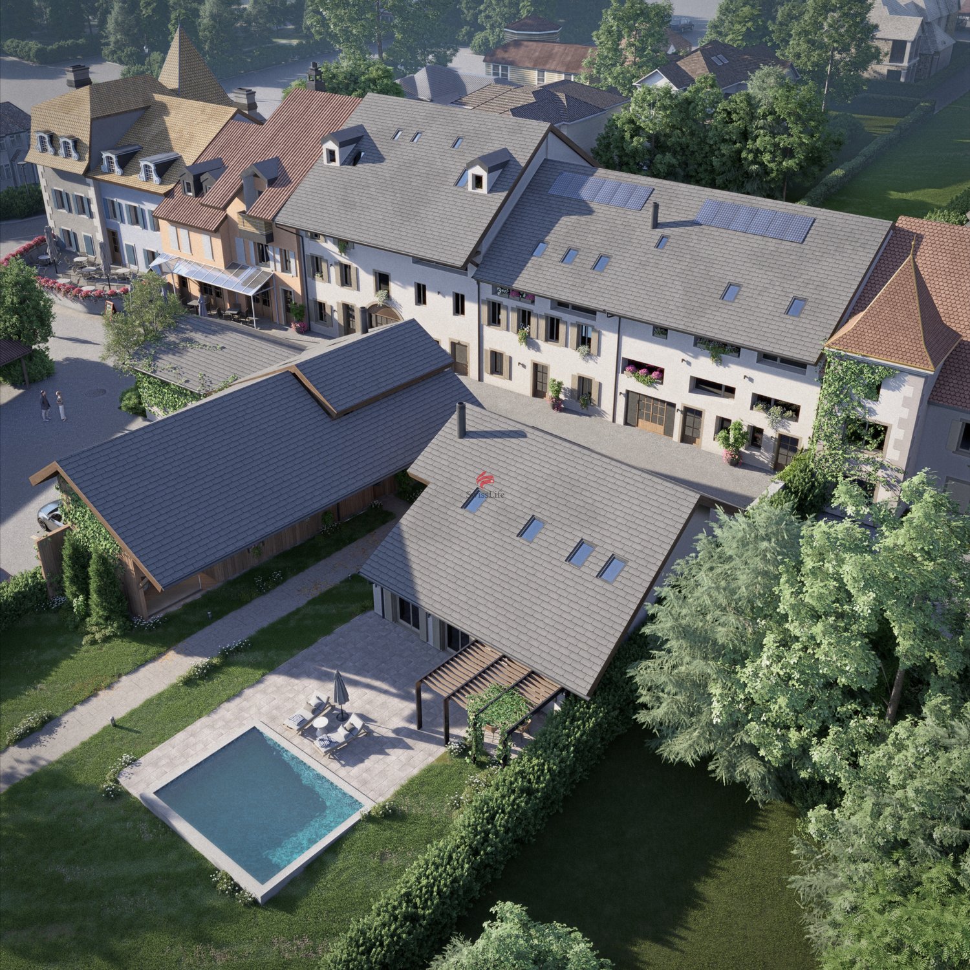
Discover your new 3.5 room apartment on the ground floor, in the heart of a contemporary neighborhood, where elegance meets sustainability. Modern apartments of high standard nestled in the heart of a green environment and meeting the Minergie standards, the perfect balance between comfort and environmental responsibility.The La Suettaz neighborhood is located 12 minutes on foot from the city center and the train station, and enjoys a very pleasant living environment with everything in close proximity: schools, hospital, shopping centers and food stores.The apartment benefits from a living area of 80 m², and consists of an entrance hall with built-in cupboards, a beautiful fully equipped kitchen open to the living room, 2 bedrooms and two bathrooms. Two very nice terraces of 33.40 m² as well as a garden area complete this property. Each apartment will have an indoor parking space for CHF 45,000.- (in addition to the sale price) and 2 bicycle parking spaces for exclusive use. The city of Nyon is ideally located between Geneva and Lausanne. It is an attractive city thanks to its rich heritage, its high-quality infrastructure and its recognized festivals, offering its inhabitants privileged living conditions.Open doors -Wednesday, September 2 from 4:00 pm to 7:00 pm -Saturday, September 5 from 10:00 am to 2:00 pm Chemin des Saules 6a, 1260 Nyon Presentation of the project by our brokers More information is available on www.lasuettaz.ch!

  • Parking space
  • View
  • Wheelchair access
1 / 8
  • Parking space
  • Balcony / Terrace
  • View
CHF 2,590,000.–
7.5 rooms198m² living space
A Trélex, 1270 Trélex

DOMAINE DE BELLEVUE - Construction of 8 high-end villas

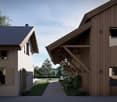
Located on the heights of the charming village of Trélex, BARNES | La Côte is pleased to present this charming set of eight villas, whose location allows each villa to enjoy a view of the Alps and for some, a glimpse of the lake.Designed as a true private estate, it combines refinement and discretion.With contemporary architecture, the villas are perfectly integrated into their environment and will seduce you with their generous spaces and high-end finishes.Each villa will have a beautiful garden of a beautiful size as well as a common underground garage eliminating external traffic and protecting the tranquility of the occupants. The parking spaces in this garage will be located under the house and direct access to each house is planned.Villa 6 benefits from a beautiful southeast orientation and offers 198 m2 of living space on a plot of 330 m2.On the ground floor, the totally independent entrance is made by a equipped shed and leads to the entrance hall.This distributes the living areas, consisting of a living room and a fully equipped, open kitchen with a dining room, an office and a guest toilet, which are also located on this level. The large windows allow a real continuity between the garden and the interior living space. A beautiful covered terrace will allow you to enjoy the outdoors even outside the summer periods.The very bright floor houses the night area, which consists of 4 bedrooms, including a parental suite with a bathroom/shower with toilet. A shower and separate toilets complete this floor. The three south-facing bedrooms have a large window that provides access to a balcony. The 4th bedroom benefits from a large terrace.A hatch allows access to the attic, which offers an additional storage space of nearly 50 m2.In the basement, there is a laundry room, a bathroom, a large multipurpose room, as well as 2 parking spaces, which add additional comfort to the occupants of this bright house.The technical room including heat pump and boilers is common for 2 villas.The construction of a pool can be carried out, subject to the authorization of the commune, and is not included in the sale price.

  • Parking space
  • Balcony / Terrace
  • View
Coutaz Carole

Coutaz Carole

Responsable d'agence, courtière

1 / 6
CHF 1,855,000.–
4.5 rooms114m² living space
A Rolle, 1180 Rolle

New luxury apartment - 4.5 rooms corner apartment with 76m² balcony - Lake view

Ideally located in a privileged environment, in close proximity to the lake, the beach of Rolle, and all amenities, this new luxury apartment offers a peaceful, bright, and contemporary living space, enhanced by a pleasant view of Lake Geneva.Located on the 1st floor of a new, Minergie P-ECO certified building with an elevator, this spacious 114 m² apartment benefits from a triple south/east/north orientation, providing optimal natural light throughout the day.It features a 76 m² terrace that harmoniously extends the living spaces outdoors.Realized with quality materials and particular attention to comfort, the property consists of:- Entrance hall with storage space- Large living room with open kitchen of approximately 51 m²- Two comfortable bedrooms- A parental suite with dressing area and bathroom- A shower roomAll rooms in the apartment have direct access to the terrace, and the entire property is surrounded by outdoor spaces. This corner configuration reinforces the continuity between indoors and outdoors and offers a pleasant feeling of space, light, and openness, while allowing you to enjoy a beautiful view of the lake.A cellar and an indoor parking space (additional) complete this property.New apartment, ready for immediate occupancy.For more information or to organize a visit, contact your broker:Luigi Lombardi +41 (0)79 206 67 56 or our agency at +41 (0)21 331 55 37

1 / 8
CHF 1,920,000.–
4.5 rooms114m² living space
A Rolle, 1180 Rolle

New high-standard apartment - 4.5 rooms in corner location with 76m² balcony - Lake view

Ideally located in a privileged environment, close to the lake, the beach of Rolle, and all amenities, this new high-standard apartment offers a peaceful, bright, and contemporary living space with a pleasant view of Lake Geneva.Located on the 1st floor of a new Minergie P-ECO certified building with an elevator, this spacious 114 m² apartment benefits from a triple south/west/north orientation, providing optimal natural light throughout the day.It has a 76 m² terrace that harmoniously extends the living spaces to the outside.Realized with quality materials and particular attention to comfort, the property consists of:- Entrance hall with storage space- Large living room with open kitchen of about 51 m²- Two comfortable bedrooms- A parental suite with dressing area and bathroom- A shower roomAll rooms in the apartment have direct access to the terrace, and the entire property is surrounded by outdoor spaces. This corner location reinforces the continuity between inside and outside and offers a pleasant feeling of space, light, and openness, while also allowing you to enjoy a beautiful view of the lake.A cellar and an indoor parking space (additional) complete the property.New apartment, turnkey, available immediately.For more information or to organize a visit, contact your broker:Luigi Lombardi +41 (0)79 206 67 56 or our agency at +41 (0)21 331 55 37

1 / 8
CHF 1,300,000.–
3.5 rooms77m² living space
A Rolle, 1180 Rolle

New 3.5-room apartment with double outdoor spaces

Ideally located in a privileged environment, in immediate proximity to the lake, the beach of Rolle, and all amenities, this superb new apartment offers a peaceful, bright, and contemporary living space.Located on the ground floor of a new, Minergie P-ECO certified residence with an elevator, this spacious, through apartment of 77 m² benefits from a pleasant East/West orientation, offering beautiful natural light throughout the day.It has a 15 m² terrace extended by a private garden of 12 m², providing a pleasant extension of the living spaces to the outside, as well as a second outdoor area on the bedroom side consisting of a 10 m² terrace and a private garden of 51 m².Realized with quality materials and particular attention to comfort, the property consists of:- Entrance hall with storage space- Large living room with open kitchen of approximately 32 m²- Two comfortable bedrooms- One bathroom- One independent guest toiletThe living and sleeping areas have direct access to the various terraces and gardens, naturally extending the volumes to the outside and reinforcing the sensation of openness and comfort.A cellar completes this property, as well as an indoor parking space (in addition).New apartment, turnkey, available immediately.For more information or to organize a visit, contact your broker:Luigi Lombardi +41 (0)79 206 67 56 or our agency at +41 (0)21 331 55 37

Suggested properties for you based on search results