785 results - Property for buy in District Nyon

1 / 13
  • Parking space
  • Balcony / Terrace
  • View
  • +1
CHF 2,690,000.–
7.5 rooms265m² living space
1268 Burtigny

Family residence in a highly exclusive environment

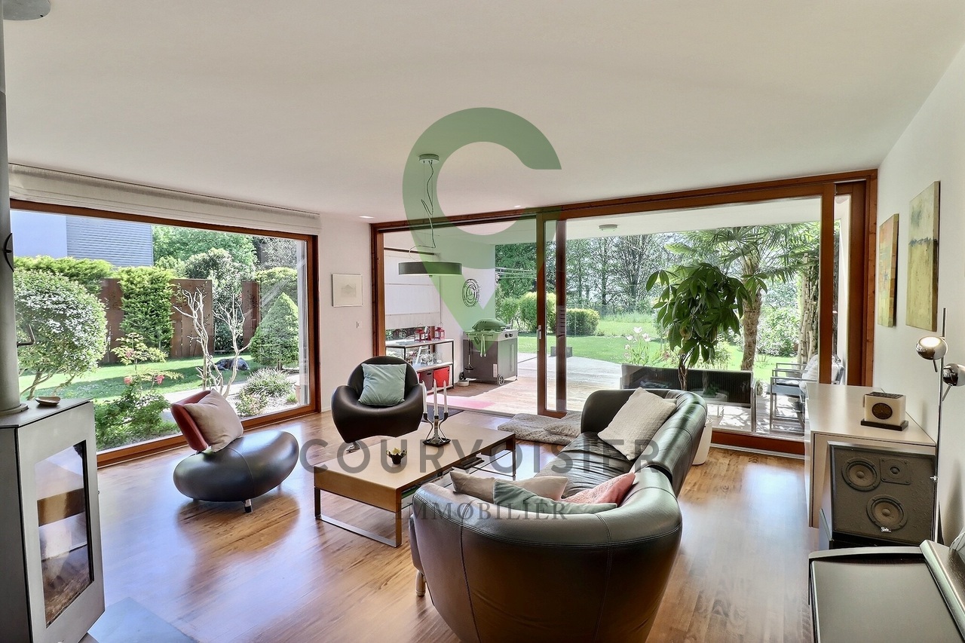
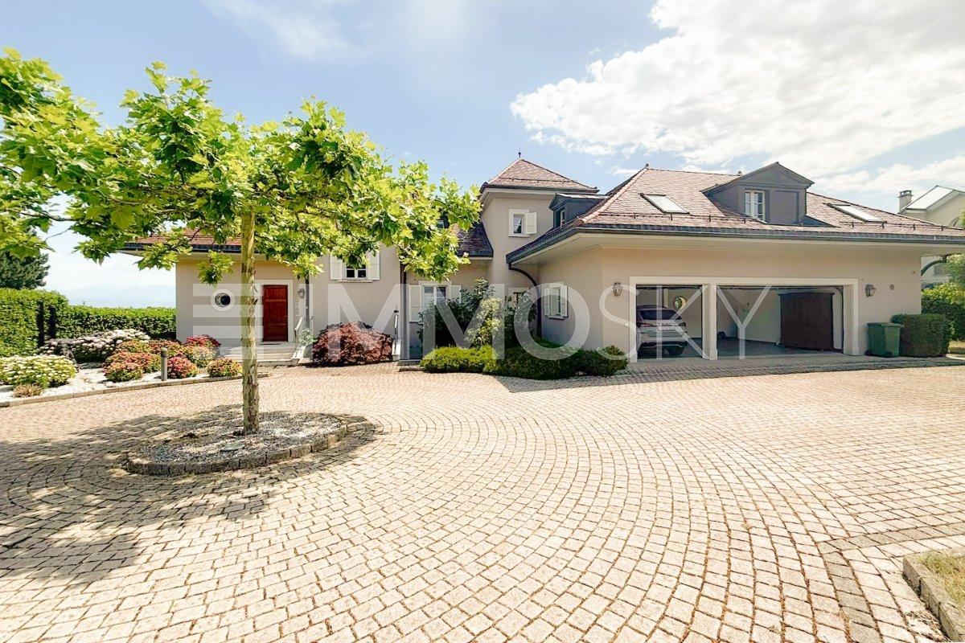
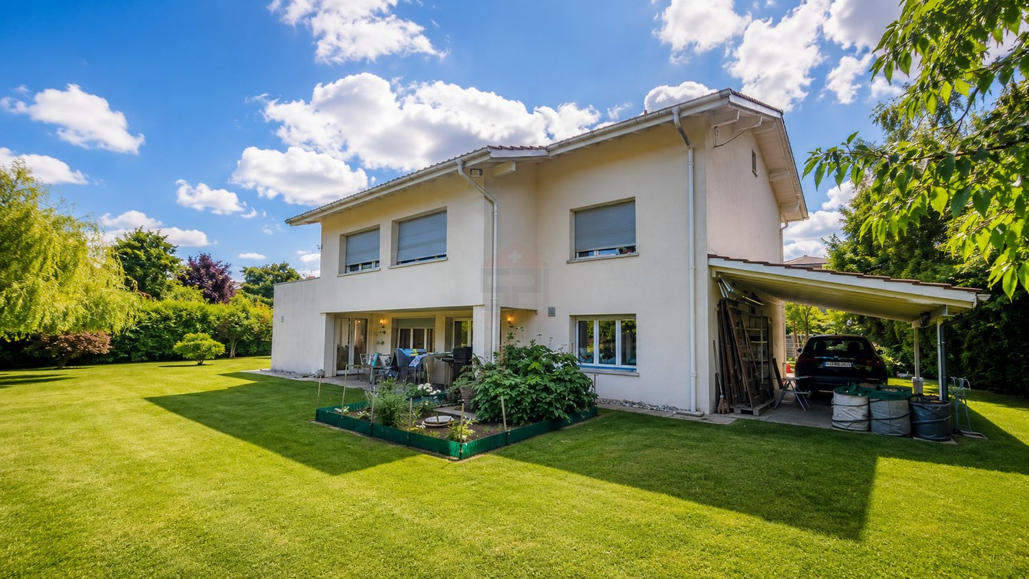
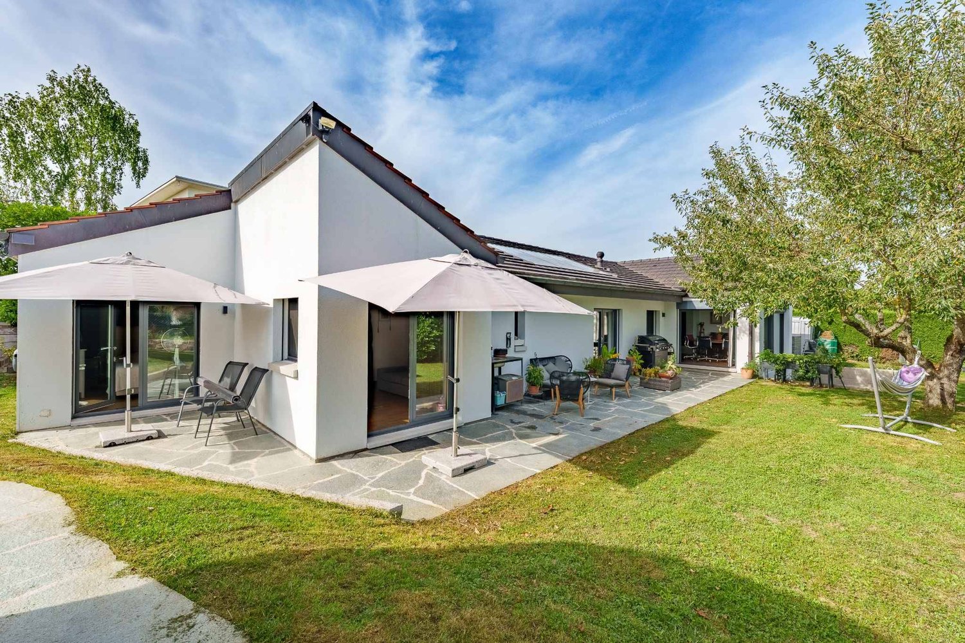
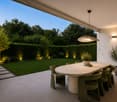
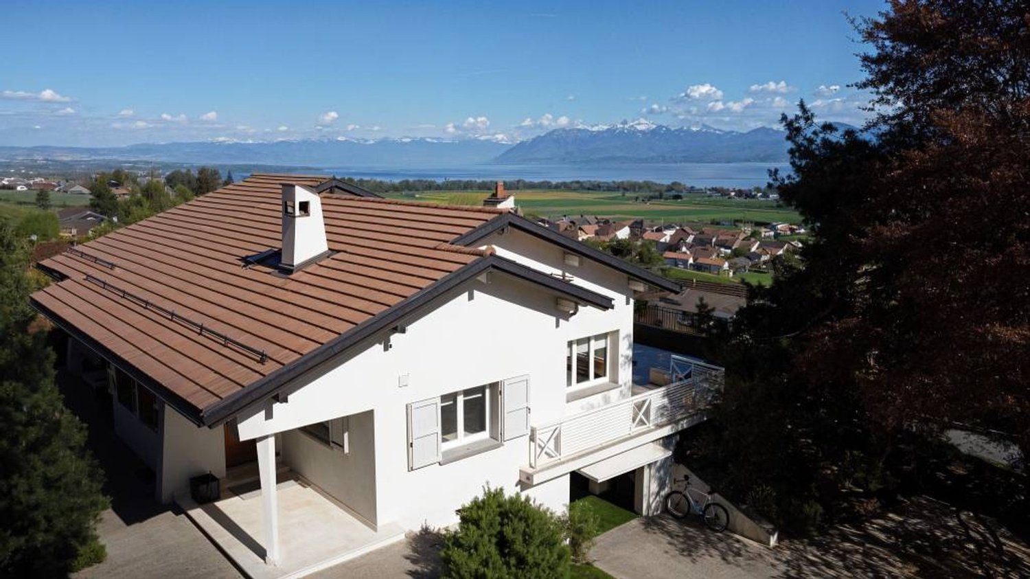
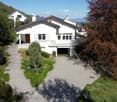
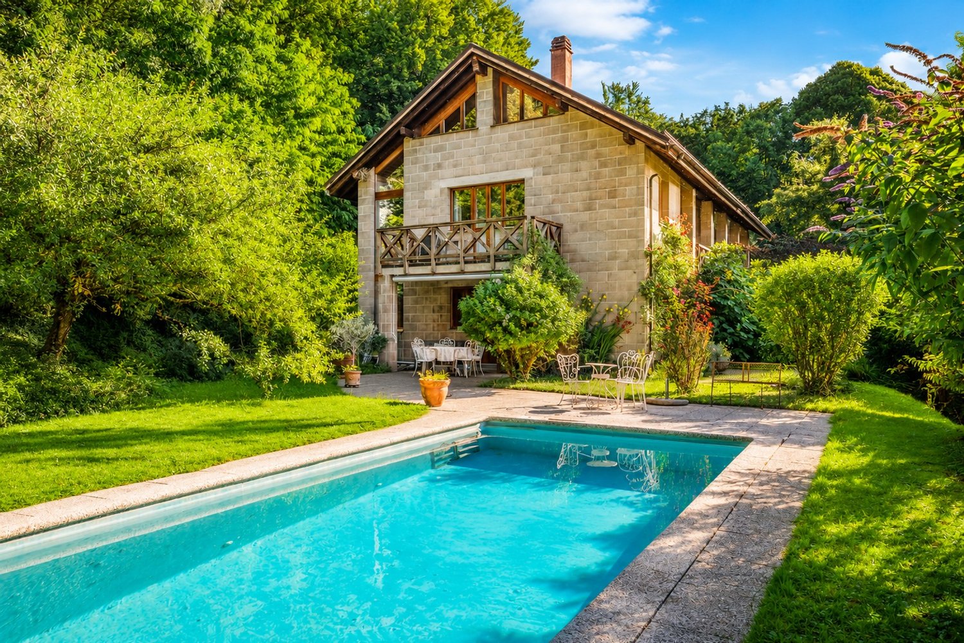
Just 10 minutes from the highway and close to all amenitiesThis beautiful 7.5-room family house benefits from a bucolic and intimate environment and represents the ideal place to live for anyone looking for a peaceful and disturbance-free rural setting while enjoying the benefits of being close to all amenities.Nestled in a green oasis, without vis-à-vis, it is nonetheless only 250m from the center of the charming village of Burtigny, 8 minutes from Vich, 10 minutes from the highway and the town of Gland, and less than 20 minutes from the dynamic towns of Nyon and Rolle.Built in 2020 with taste, it was realized with quality materials and finishes and designed to be a sustainable, energy-efficient dwelling (including the choice of materials, insulation, solar panels, heat pump, etc.) to guarantee a minimal ecological footprint.Ideally oriented, its spaces enjoy optimal brightness thanks to the numerous windows and glass surfaces that allow living in harmony with the surrounding nature.On four levels and 265m2 of living space, it is distributed as follows:On the ground floor - the living area at the heart of the house • A welcoming entrance • A spacious room including a fully equipped open kitchen with a beautiful central island/bar, a dining area, and a cozy living room with a Swedish stove • A guest toilet • A technical room The outdoor areas and notably the large west terrace are accessible directly from the kitchen and the living room.On the first floor - a corridor provides access to • Four beautiful rooms • A bathroom (bathtub, shower, WC, sink) and a shower room (shower, WC, sink) In the attic - the ideal parental area • A room/office • A very large suite with a Swedish stove and an adjacent bathroom (bathtub, shower, WC, sink) and a walk-in closet In the basement • A perfect room that can be converted into a leisure area (cinema/games/hobbies/sports) • A wine cellar On a plot of over 3,500m2, the outdoor facilities offer two terraces, a fenced garden with a beautiful variety of tree species and flower beds, a petanque court, a bike shed, and two garden houses.Several outdoor parking spaces and a private entrance with a gate complete the services offered by this property.This property exudes a peaceful and cozy atmosphere, centered around sharing and conviviality. The interior of the house as well as the outdoor areas offer many spaces inviting relaxation, combining intimacy, charm, and comfort.Do not miss this exceptional opportunity to live in harmony with nature while remaining close to amenities.For any additional information or to organize a visit, do not hesitate to contact us.

  • Parking space
  • Balcony / Terrace
  • View
  • +1
New building
1 / 13
  • Parking space
  • Balcony / Terrace
  • Garage
  • +2
CHF 8,150,000.–
6.5 rooms311m² living space
A Founex, 1297 Founex

Exceptional Villa by the Lake - Mirror Pool & Wellness Areas

This luxury villa embodies a contemporary art of living where elegance is expressed as much in the volumes as in the intelligence of the layout.On the ground floor, the living areas - kitchen, dining room, and living room - are organized in a perfectly mastered open concept: each area is clearly defined while allowing natural and fluid movement. This configuration creates an ideal atmosphere for receiving, living with family, or simply enjoying daily comfort without compromise. The double living room reinforces this feeling of space and conviviality, while also offering real modularity: according to your needs, it can accommodate a more formal reception area, a relaxation space, or a TV room.The house also stands out for its ability to adapt to different lifestyles. A large private office can find its place here to meet the demands of teleworking, or the space can be rethought to integrate an additional bedroom.On the upper floor, the plan has been carefully designed to offer each person their intimacy. The parental suite, worthy of the highest standards, includes a generous bedroom, a dressing room, and an adjacent bathroom, creating a private space that is both refined and functional. Three other bedrooms complete this level: one has its own adjacent bathroom, ideal for guests or older children, while the other two bedrooms have a shared bathroom and separate toilets, a particularly valuable choice in daily organization. All bedrooms have direct access to the balcony, revealing a lake view that sublimates every morning and every evening.The basement extends the experience with remarkable potential. The volumes and storage areas meet a high level of demand and allow for the creation of a true leisure and wellness universe: sauna, hammam, cinema room, or entertainment space, according to your desires. The plans also include a wine cellar, and this level includes an additional bedroom for guests or staff with an adjacent bathroom, as well as an equipped laundry room.Outside, the villa is experienced like a holiday property: large terrace with covered area, pergola with outdoor kitchen, option of a built-in fireplace, and above all, a spectacular overflow pool on two sides, in the heart of a landscaped garden guaranteeing intimacy and serenity. The entire property is fenced and closed, offering a very secure framework.Ideally located opposite the Port of Founex, the property benefits from a particularly sought-after location, offering a privileged lakefront setting and immediate access to a lifestyle by the water.Conceived as an exceptional property, this villa also represents an attractive investment opportunity, combining rarity, permanence, and high potential for appreciation over time.Construction project underway - expected delivery in summer 2027.

  • Parking space
  • Balcony / Terrace
  • Garage
  • +2
1 / 13
  • Parking space
  • View
CHF 990,000.–
3.5 rooms85m² living space
CH, 1261 Longirod

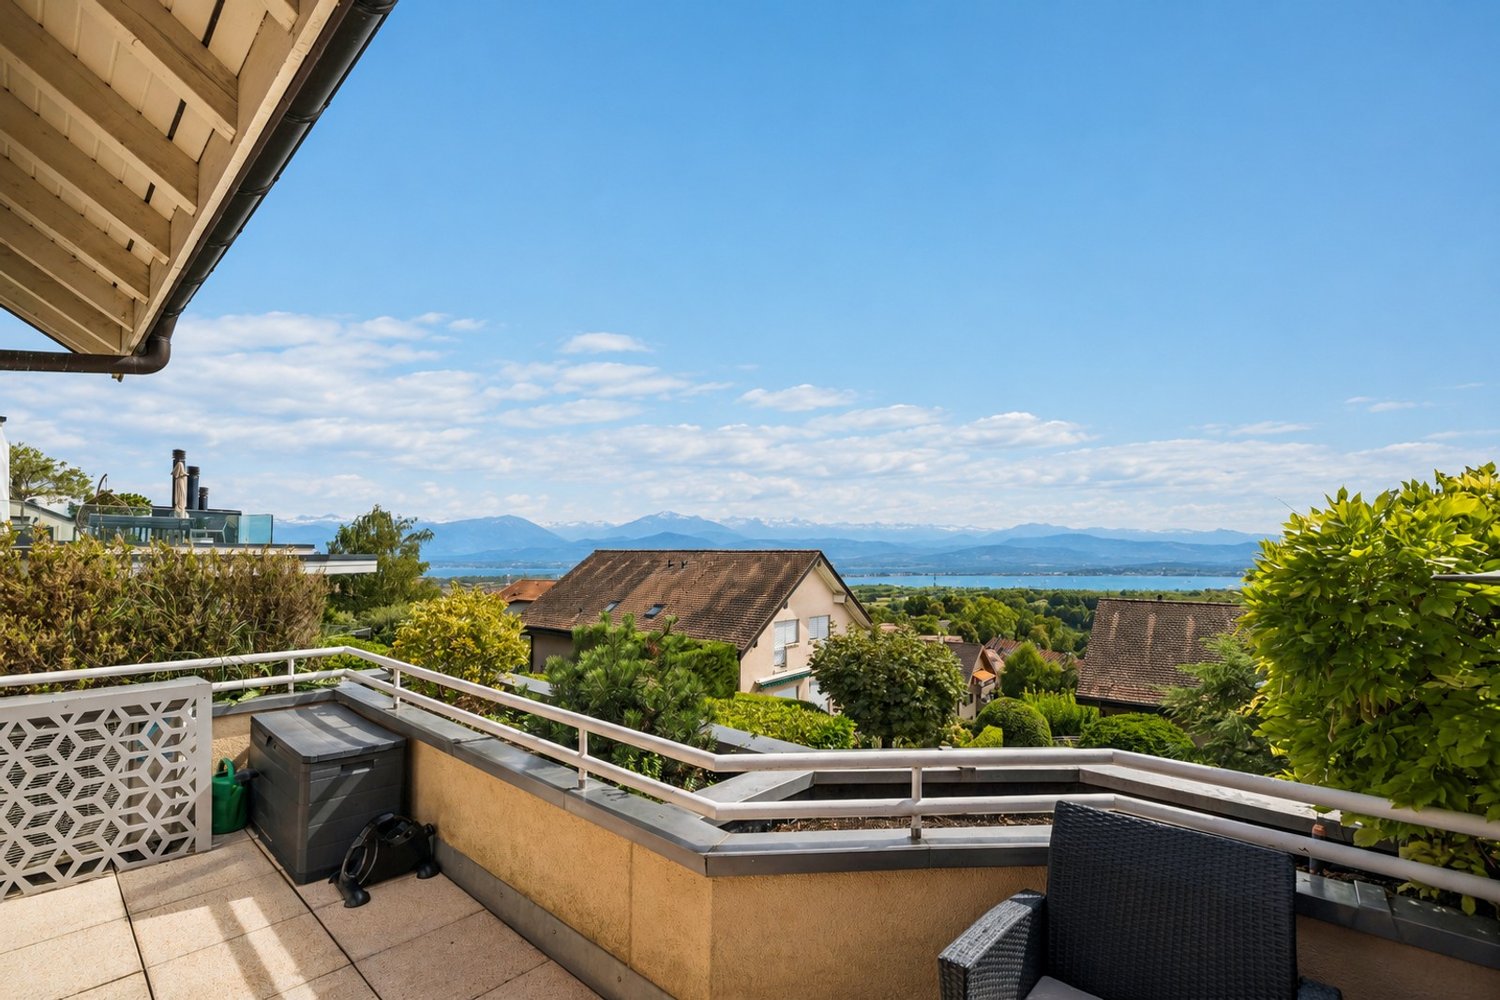
Beautiful apartment with large garden, large terrace and lake and mountain views

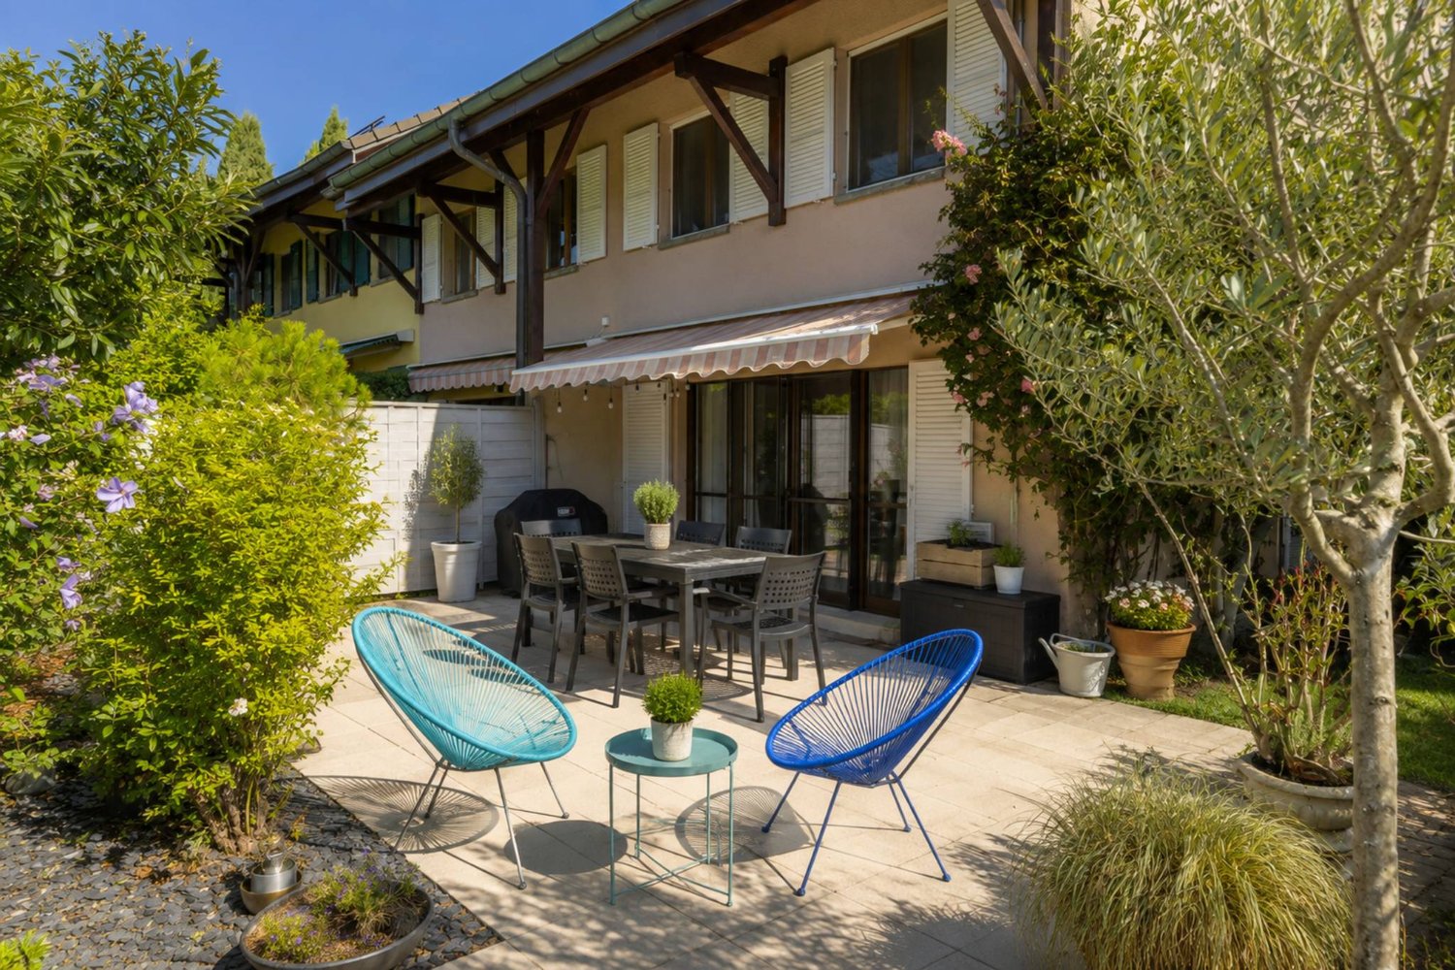
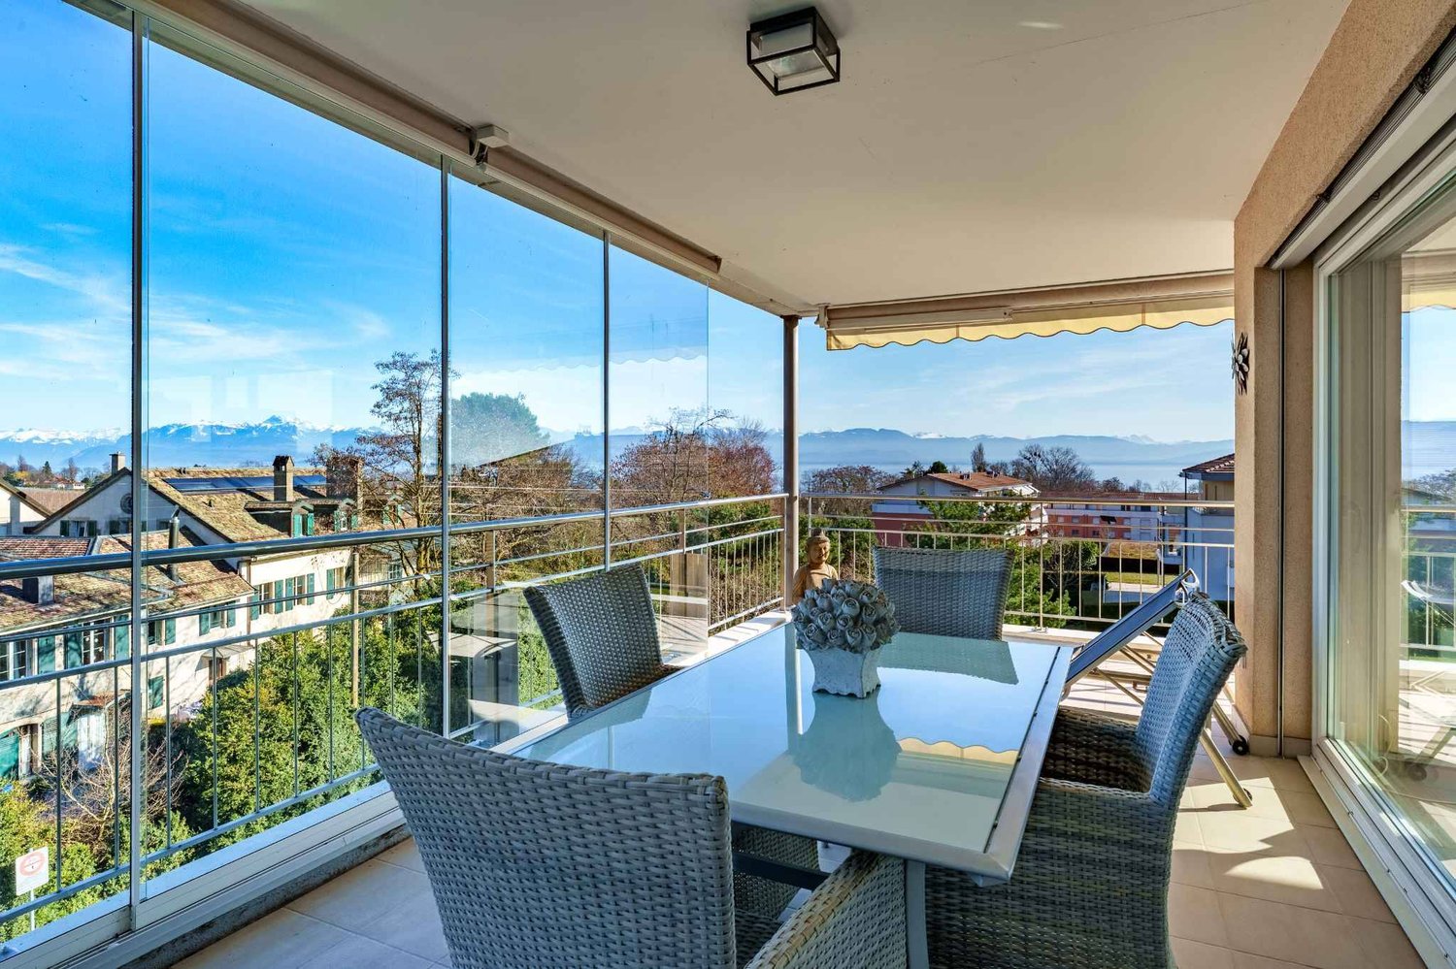
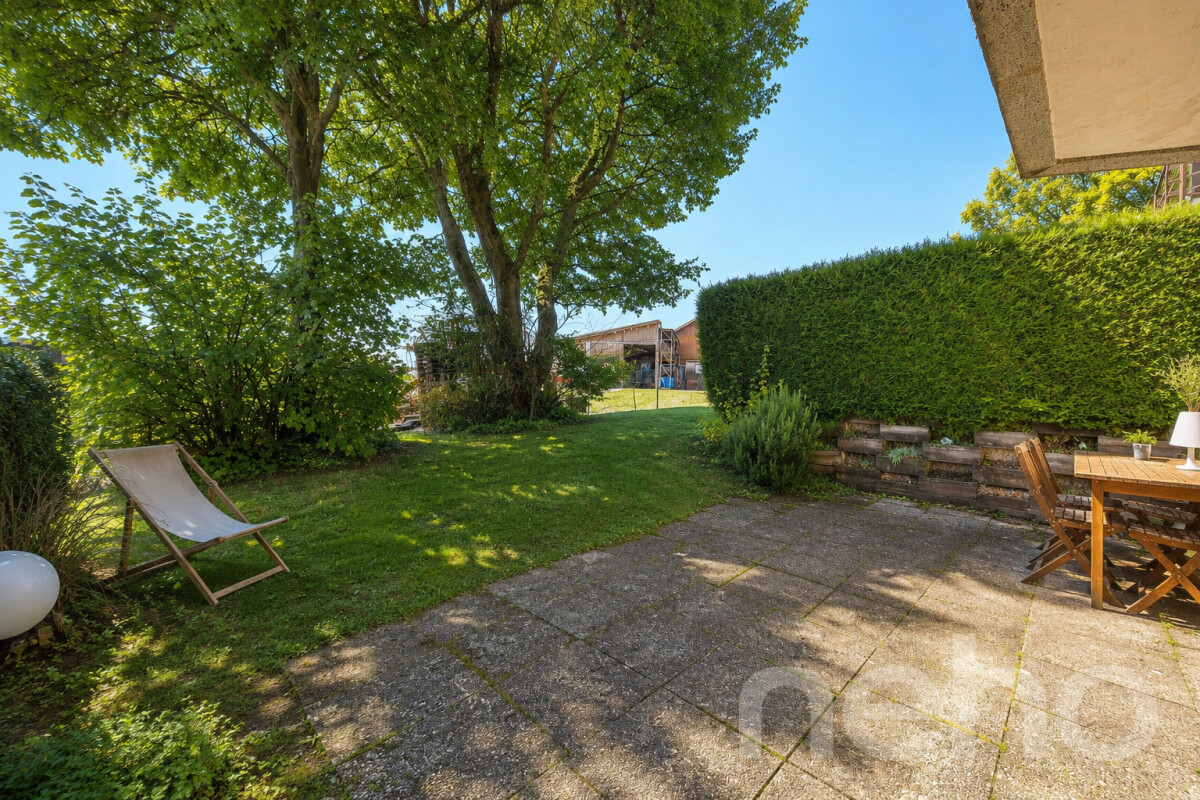
Protected from any nuisance, in a green and sought-after environment, this 3.5-room apartment seduces with the quality of life it offers, where generous outdoor spaces, unobstructed views, and contemporary amenities blend harmoniously. It is located in a small condominium with only six units, recognized for its excellent maintenance and convivial atmosphere, guaranteeing daily calm and serenity.The exterior, a true asset of this property, naturally extends the living areas. A large terrace with a balcony, measuring approximately 55 m², allows you to fully enjoy the beautiful days, while a private garden of approximately 120 m², fully fenced and carefully landscaped, creates an intimate and soothing setting. Pergola, hedges, outdoor lighting, and decorative fountain, controlled from the inside, compose an ensemble that is both aesthetic and functional, designed for relaxation as well as conviviality.Inside, the apartment develops a living area of approximately 85 m², with a fluid and optimized layout. The main living area, oriented southeast, benefits from beautiful brightness throughout the day and opens onto an unobstructed panorama mixing countryside, lake, and Alps in the background. The open kitchen, with modern and purified design, integrates elegantly with the dining room and living room, forming a warm space ideal for sharing moments.The night area offers two spacious bedrooms, conducive to calm and rest, completed by a contemporary shower room equipped with an Italian shower. An additional room, currently arranged as a guest toilet and laundry room, has the necessary connections for the installation of an additional shower, making it easy to envision the creation of a second bathroom according to needs.Finally, two basement cellars complete the amenities of this property, offering appreciable storage spaces, while two parking spaces - one covered with an electric vehicle charging point, the other external - ensure optimal comfort in daily life.ANNEXES: 1 covered parking space + 1 external parking space at a price of 60,000 CHF.TOTAL PRICE: 1,050,000 CHF

  • Parking space
  • View
Denis Veyrenche

Denis Veyrenche

Courtier

1 / 13
  • Parking space
  • View
  • Swimming pool
CHF 3,900,000.–
7 rooms240m² living space
Crans (VD), 1299 Crans (VD)

Villa with a view of the lake and the Alps

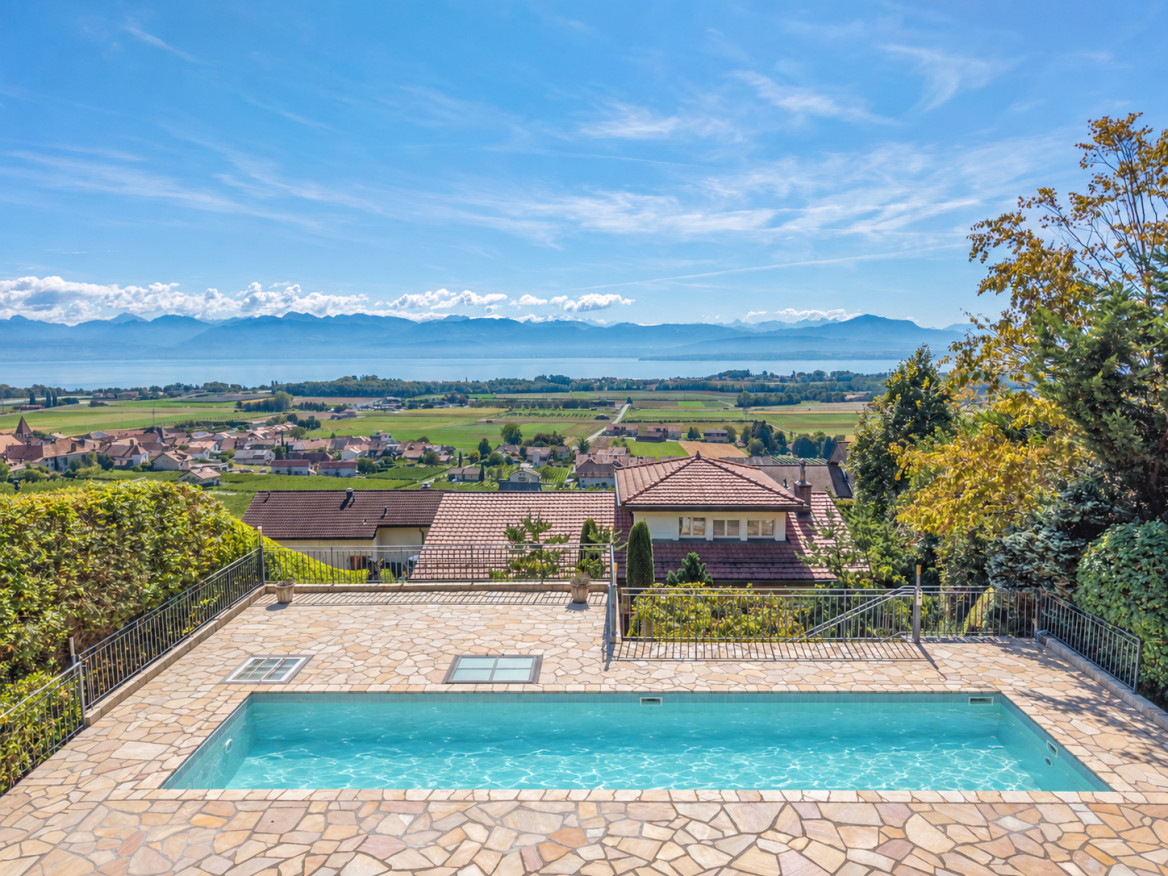
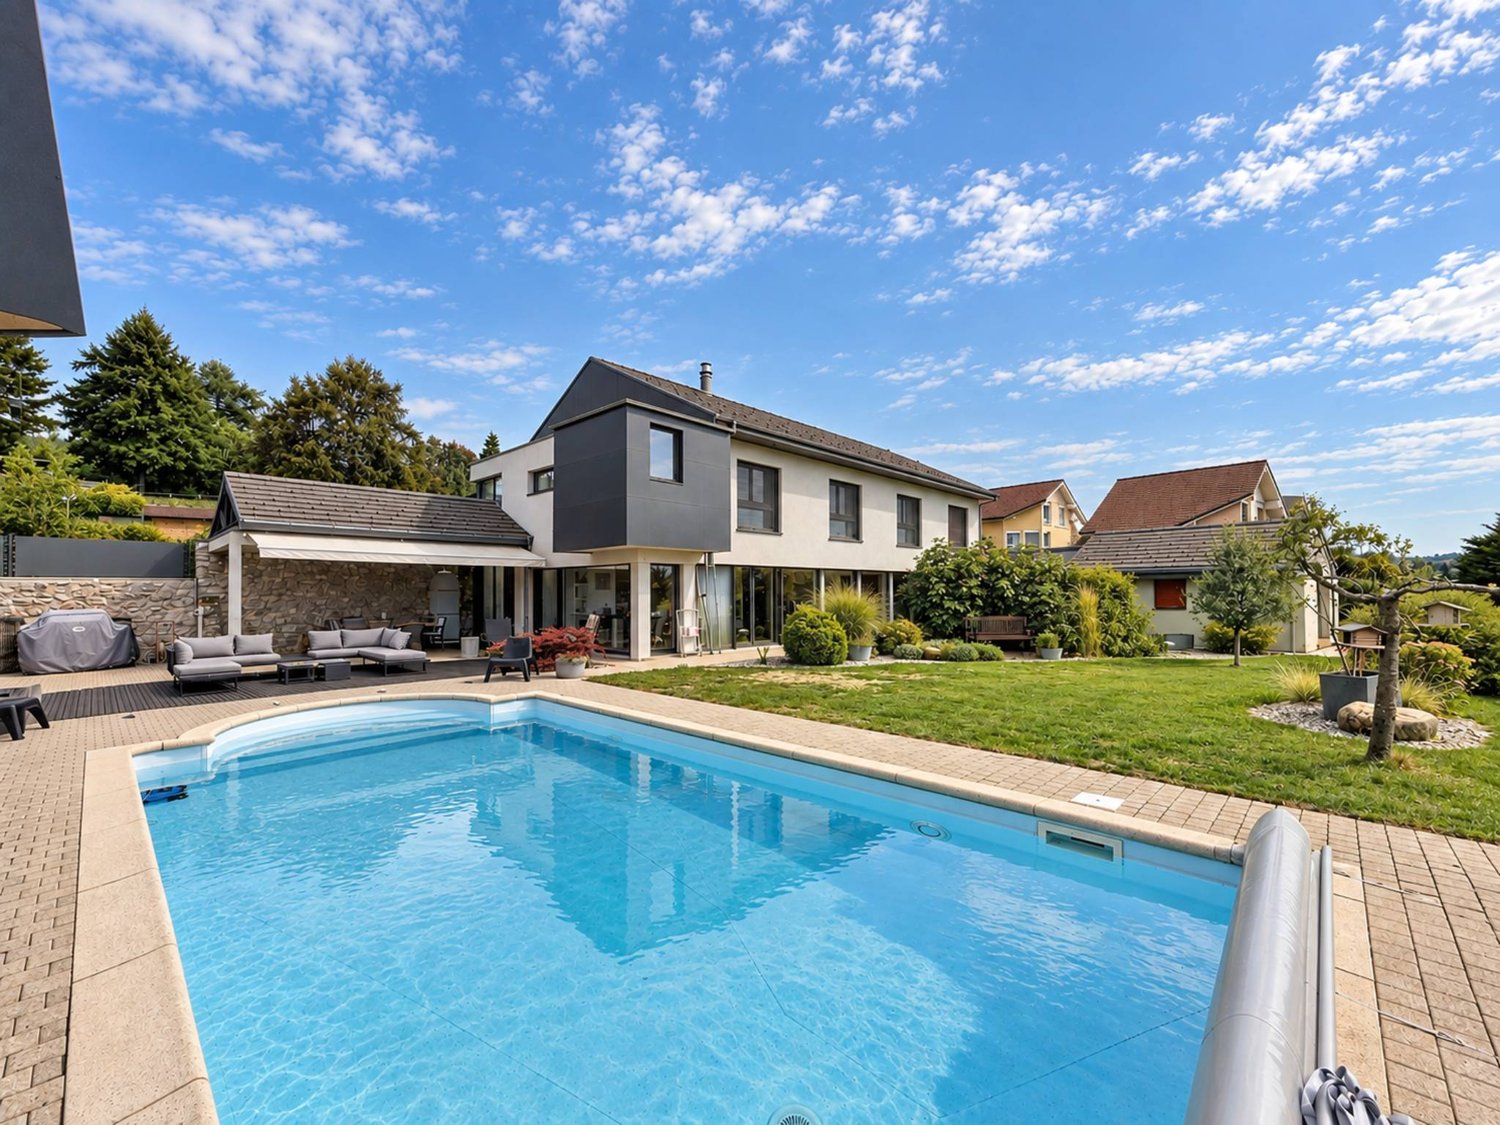
Overlooking Lake Geneva, this magnificent individual villa located in Crans offers an idyllic living environment, in the immediate vicinity of the lake. Built in 1970 and renovated in 2007, it seduces with its timeless charm, generous volumes, and amenities designed for absolute comfort.Erected on a plot of 1,420 m², this property offers a useful area of 330 m², including 240 m² of living space spread over two levels. From the entrance, light floods the spaces, highlighting the beauty of the materials. The spacious living room, adorned with a fireplace and a library corner, opens onto a balcony offering a breathtaking view of the lake and the Alps. The dining room and the large, equipped kitchen, with its central island, prolong this warm atmosphere and benefit from direct access to a superb covered terrace, ideal for outdoor meals facing an exceptional backdrop.The villa comprises 4 bedrooms, some with en-suite bathrooms and dressing rooms, offering intimacy and comfort. An independent apartment with a bedroom, living room, kitchen, and shower room allows for hosting family or guests in complete independence. A separate office, ideal for professional activity, completes the interior spaces.Outside, the carefully landscaped garden, several stone terraces, and a solar-heated natural pool create an atmosphere of absolute relaxation. An electric gate ensures the confidentiality of the premises, while the access courtyard and 4 outdoor parking spaces make it easy to park several vehicles.This villa offers more than just a living space: it offers a real experience, between comfort, nature, and art of living. A rare opportunity for those who dream of an enchanting setting, just a few minutes from amenities. To be discovered without delay!Crans is a village located a stone's throw from Nyon and 20 minutes from Geneva, with a population of just over 2,000 inhabitants. In good weather, you can enjoy its beach, which adjoins the harbor, as well as its beach bar. Various shops such as a grocery store, a post office, a butcher-traiteur, a hair salon, restaurants, 2 music schools, a general practitioner, a pediatrician, a physiotherapist, and a pharmacy make this commune attractive. Not to mention the benefits of having a primary school accompanied by its library. Moreover, every year, Crans-près-Céligny is rhythmically marked by its Caribana festival installed on the shores. Nyon's public transportation will allow you to access Coppet station or the city of Nyon in about ten minutes.

  • Parking space
  • View
  • Swimming pool
Laure Cevey

Laure Cevey

Courtière

1 / 13
  • Parking space
  • Balcony / Terrace
  • View
  • +1
CHF 3,995,000.–
7 rooms240m² living space
CH, 1295 Tannay

VILLA WITH UNIQUE CHARACTER

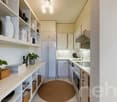
Located in the highly sought-after commune of Tannay, on the Vaud coast, this character villa benefits from a particularly quiet and green residential environment. Situated on a magnificent flat plot, the property offers a privileged living space, combining tranquility, space, and potential. The land, generous and perfectly exploitable, allows for the creation of an outdoor pool, offering beautiful perspectives to enhance this property even more.The house seduces with its generous volumes, functional distribution, and numerous living spaces. Although a renovation is planned, it represents a rare opportunity to create a high-standard residence in a sought-after location, close to Lake Geneva, transportation, and amenities.Ground FloorThe entrance to the property is through a welcoming hall that immediately sets the tone for the house. Outside, two covered parking spaces complete the arrival and offer practical parking.The ground floor offers spacious and pleasant reception rooms.There is a separate, functional kitchen with an adjacent laundry room, facilitating daily organization. The house also features an elegant reception room and an independent dining room, ideal for receiving guests.The large living room, adorned with a fireplace, is a warm and convivial space benefiting from beautiful light.This level also includes an additional room that can be arranged according to needs as a guest room or office. A visitor's WC completes this level. First FloorThe floor is organized around a large central living or relaxation space that distributes the different bedrooms.The parental suite has a dressing room, a bathroom with a shower, and direct access to a balcony of approximately 10 m², offering a pleasant opening onto the garden and the pool area. Three other bedrooms complete this floor. One of them also has access to a balcony. These bedrooms share a bathroom and a shower, ensuring comfort and practicality for family life. An attic with a loft completes this floor and offers additional storage space as well as potential for adjustments according to needs.BasementThe fully heated basement offers particularly interesting volumes and many possibilities for layout.It includes, among other things, an indoor pool to be renovated, offering real potential for creating a private wellness area. This level also includes a sauna, a shower, and a WC, allowing for the imagination of a complete relaxation area.A game room, a technical room, a storage room, and a room currently arranged as a kitchen complete this floor.Thanks to its generous surfaces and many rooms, the basement can easily be rethought to accommodate different uses: leisure area, fitness room, home cinema, or independent area.This property with its certain charm offers a remarkable potential after renovation. Its volumes, exceptional plot, and sought-after location on the coast make it a rare opportunity to create a high-standard residence.
  • Parking space
  • Balcony / Terrace
  • View
  • +1
Denis Veyrenche

Denis Veyrenche

Courtier

1 / 13
  • Parking space
  • View
CHF 2,390,000.–
5.5 rooms277m² living space
CH, 1297 Founex

SUPERB DETACHED VILLA IN QUIET VILLA DISTRICT

Located in a highly sought-after residential area of Founex, this elegant detached villa benefits from a green, peaceful, and perfectly preserved environment. Situated on a generous flat plot, it offers a magnificent tree-lined garden that guarantees an intimate atmosphere and an ideal outdoor space for families or nature lovers.The house benefits from a very practical situation: bus stops accessible in a few minutes, quick access to the highway, and immediate proximity to the village's schools, shops, and sports facilities. The land also offers a real potential for extension or redevelopment, allowing the property to be adapted to different life projects.Ground floor • Spacious entrance hall with integrated storage • Practical storage room • Large bright living room with dining area, benefiting from direct access to the southwest-facing terrace • Independent fully equipped kitchen with family dining area • Large laundry room with numerous storage spaces • Technical room and additional storage area • Shower room (Italian shower, sink, toilet) • Independent workshop, ideal for a professional activity, a studio, or a hobby roomFirst floor • Three comfortable bedrooms, including one with access to a large balcony overlooking the garden • Family bathroom with bathtub, double sink, and toilet • Superb parental suite including: • double dressing room • private bathroom (bathtub, shower, sink, toilet) • direct access to a large terrace with a beautiful view of the garden and surroundings

  • Parking space
  • View
Denis Veyrenche

Denis Veyrenche

Courtier

1 / 13
  • Garage
  • View
  • Elevator
  • +1
CHF 9,900,000.–
14 rooms590m² living space
A Coppet, 1296 Coppet

Sumptuous property with pool and panoramic view of the lake

This luxurious property will surprise you with its unique design: it is an exclusive residence occupying the entirety of a prestigious residential building (with an elevator connecting the 4 floors that make it up).It offers a living area of 590m² + basement and benefits from 4 en-suite bedrooms on the 1st floor, each with its own bathroom and dressing room.The ground floor proposes a spacious living room with fireplace, a dining area, a library, and an impressive, highly equipped kitchen.The materials used are of the highest quality and this prestige property offers unparalleled comfort and high-end services, such as the wellness area with indoor pool, hammam, sauna, and adjacent gym, the cinema room with bar, the practical elevator serving the 4 levels, the luxurious kitchen in corian. Its well-thought-out lighting, its solid wood floors, its sound system, etc....The 3rd and last floor is composed of a living room with bar and adjacent office. The spacious Teku terrace with its various cozy areas like the outdoor kitchen with bar, the large jacuzzi, all this sheltered from prying eyes and offers a beautiful view of the lake and the neighboring mountains.The property has a fenced garden of 1'250m², an independent studio for staff, a double garage, and 4 outdoor spaces.The technique of this property is impressive, it has 2 double-flow ventilation systems, (1 only for the wellness area), heating by geothermal probes and solar panels.Your contact for all information or visits: Peter Oscarsson, 078 891 20 31This exceptional property is also offered by Bernard Nicod Morges, Julien Wespi 079 664 72 55

  • Garage
  • View
  • Elevator
  • +1
1 / 13
  • Parking space
  • Garage
  • View
  • +1
CHF 9,900,000.–
12 rooms550m² living space
A Coppet, 1296 Coppet

Magnificent townhouse with high-end amenities

Its exceptional location in a prestigious district of the commune of Coppet combines the proximity of Geneva and its international airport with calm.Built on a plot of approximately 1'885 m2, this property benefits from 550 m2 of living space, offering a view of the lake and the Alps.A lift serves the four floors of the house, which includes 12 rooms with high-quality finishes. The materials selected and the layout of the spaces reflect the importance given to refinement.The distribution of spaces makes each floor a carefully designed place to offer a unique living environment.On the ground floor, you will find, among other things, an independent studio, a fully equipped kitchen, and several spacious living rooms, all bathed in natural light.On the upper floor, the sleeping area offers 2 suites with private bathroom and balcony, 1 suite with private bathroom, a master bedroom spanning nearly 64 m2 with a shower, Jacuzzi, and dressing room.The attic terrace features a Jacuzzi, a bioclimatic pergola, a summer kitchen, and a magnificent barbecue.The basement, for its part, houses a perfectly insulated cinema room with an integrated bar, an ideal place for convivial moments. A pleasant wellness area including a sauna, hammam, and indoor pool, giving access to the garden.The garden, with its harmoniously arranged terraces, creates an ideal and unique space.

  • Parking space
  • Garage
  • View
  • +1
Coutaz Carole

Coutaz Carole

Responsable d'agence, courtière

1 / 13
  • Parking space
  • Garage
  • View
CHF 3,100,000.–
10 rooms350m² living space
A Gingins, 1276 Gingins

CO-EXCLUSIVE! Beautiful character property near Nyon
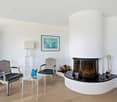
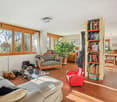
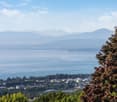
The main villa, a true character house, develops a living area of approximately 350 m². It seduces with its beautiful volumes and authentic architectural elements: exposed wooden beams, terracotta floors, and natural stone walls. From the entrance, an elegant hall leads to a vast living room of approximately 60 m², equipped with a fireplace and largely open to the outside thanks to large windows giving access to the terrace and garden.The kitchen, recently renovated, has been designed as a true convivial living space. It has a practical back kitchen as well as an adjacent room in a row, which can accommodate an independent dining room or a multifunctional space according to needs.Upstairs, the night area includes five bedrooms, including two suites benefiting from their own bathroom, as well as one with a dressing room. An additional, fully renovated bathroom completes this level and ensures optimal comfort.The property also has an independent annex, offering multiple possibilities for layout: office, leisure space, workshop, or other use according to projects.Outside, the approximately 1'600 m² garden, adorned with superb trees and an ancient fountain, brings a remarkable cachet to the whole. The generous outdoor spaces invite relaxation and reception, in a green and harmonious setting.A rare property on the market, combining timeless elegance, authenticity, and quality of life, located in a sought-after environment just a few minutes from Nyon.Perched on the heights of Nyon, this exceptional property benefits from a privileged location, combining authentic charm, modern comfort, and preserved natural surroundings. Between Lake Geneva and the Jura massif, it is situated in a residential and family-friendly environment, in close proximity to the Golf & Country Club of Bonmont, as well as numerous sports facilities such as equestrian centers and swimming pools.The village also benefits from a strategic location, offering quick access to the highway, proximity to the Signy shopping center, and several renowned private schools, including the new campus of the Moser school.
  • Parking space
  • Garage
  • View
Coutaz Carole

Coutaz Carole

Responsable d'agence, courtière

1 / 13
  • Balcony / Terrace
  • View
  • Swimming pool
CHF 3,900,000.–
7 rooms240m² living space
A Crans-près-Céligny, 1299 Crans-près-Céligny

Individual villa with panoramic view of the lake and the Alps

Overlooking the shores of Lake Geneva, this elegant individual villa in Crans offers an exceptional living environment where calm and nature meet. Built in 1970 and entirely rethought in 2007, it stands out for its durable charm, spacious rooms, and amenities designed for optimal daily comfort.Located on a plot of 1,420 m², the property develops approximately 330 m² of usable space, including 240 m² of living space spread over two levels. From the entrance, natural light structures the volumes and highlights the materials. The vast living room, equipped with a fireplace and library space, opens onto a balcony offering a majestic view of the lake and mountains. The dining room and modern kitchen with central island extend this convivial space, with direct access to a large covered terrace, perfect for enjoying meals facing a unique decor.The villa has 4 bedrooms, some with en-suite bathroom and dressing room, ensuring intimacy and comfort. An independent apartment including bedroom, living room, kitchen, and shower room allows for receiving close ones or guests in complete autonomy. A separate office completes the interior spaces and lends itself perfectly to professional activity.Outside, the landscaped garden, stone terraces, and natural, solar-heated pool form a harmonious ensemble dedicated to relaxation. An electric gate ensures the tranquility of the place, while the access courtyard and four outdoor parking spaces facilitate daily life. More than just a home, this property is a true haven of well-being, to be lived daily.

  • Balcony / Terrace
  • View
  • Swimming pool
1 / 13
  • Garage
  • View
  • Elevator
  • +1
CHF 9,900,000.–
14 rooms590m² living space
A Coppet, 1296 Coppet

Sumptuous property with pool and panoramic view of the lake

This luxurious property will surprise you with its unique design: it is an exclusive residence occupying the entirety of a prestigious residential building (with an elevator connecting the 4 floors that make it up).It offers a living area of 590m² + basement and benefits from 4 en-suite bedrooms on the 1st floor, each with its own bathroom and dressing room.The ground floor proposes a spacious living room with fireplace, a dining area, a library, and an impressive, highly equipped kitchen.The materials used are of the first choice and this prestige property offers unparalleled comfort and high-end services, such as the wellness area with indoor pool, hammam, sauna, and adjacent gym, the movie theater with bar, the practical elevator serving the 4 levels, the luxurious kitchen in coriander. Its well-thought-out lighting, its massive solid wood floors, its sound system, etc....The 3rd and last floor is composed of a living room with bar and adjacent office. The spacious Teku terrace with its various cozy areas like the outdoor kitchen with bar, the large jacuzzi, all sheltered from views and offers a beautiful view of the lake and the surrounding mountains.The property has a fenced garden of 1'250m², an independent studio for staff, a double garage, and 4 outdoor spaces.The technique of this property is impressive, it has 2 double-flow ventilation systems, (1 only for the wellness area), heating by geothermal probes and solar panels.Your contact for all information or visits: Peter Oscarsson, 078 891 20 31This exceptional property is also offered by Bernard Nicod Morges, Julien Wespi 079 664 72 55

  • Garage
  • View
  • Elevator
  • +1

Suggested properties for you based on search results