308 results - Property for buy in District Oberaargau

Daniel Karimi

Daniel Karimi

1 / 24
Daniel Karimi

Daniel Karimi

CHF 1,290,000.–
14 rooms370m² living space
4950 Huttwil

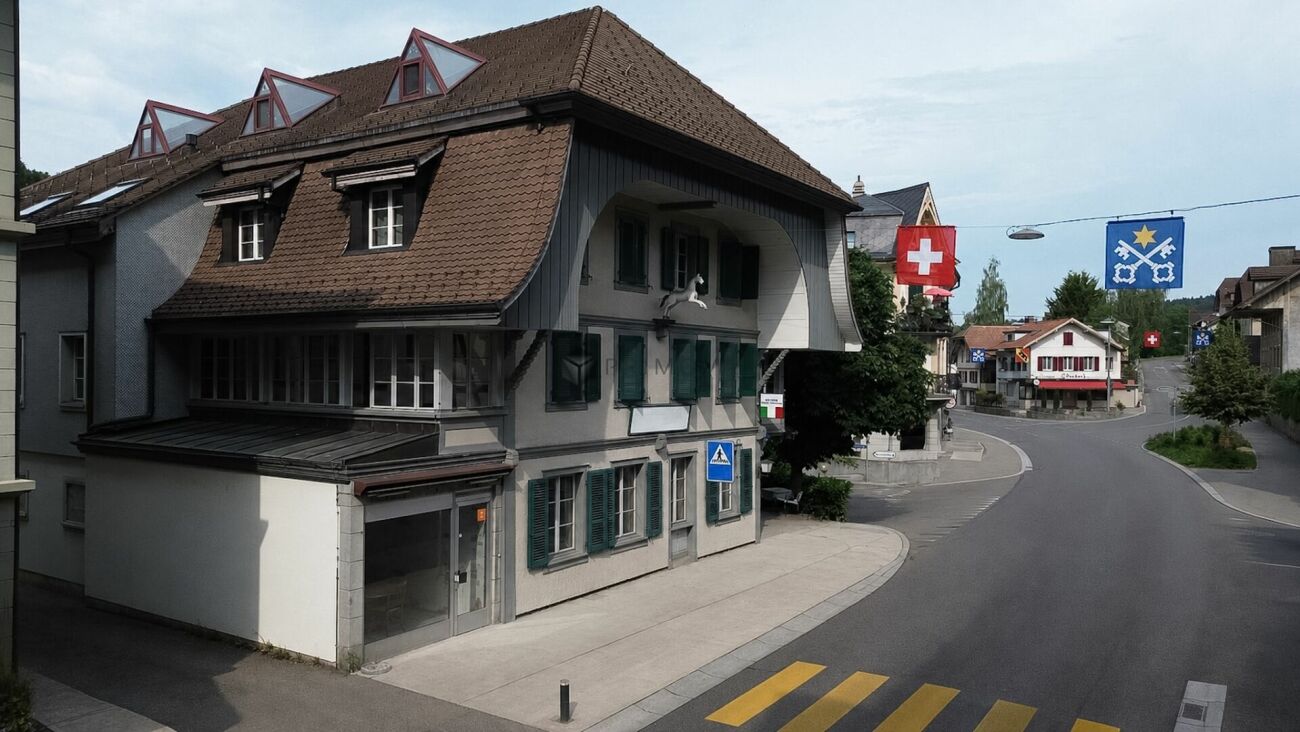
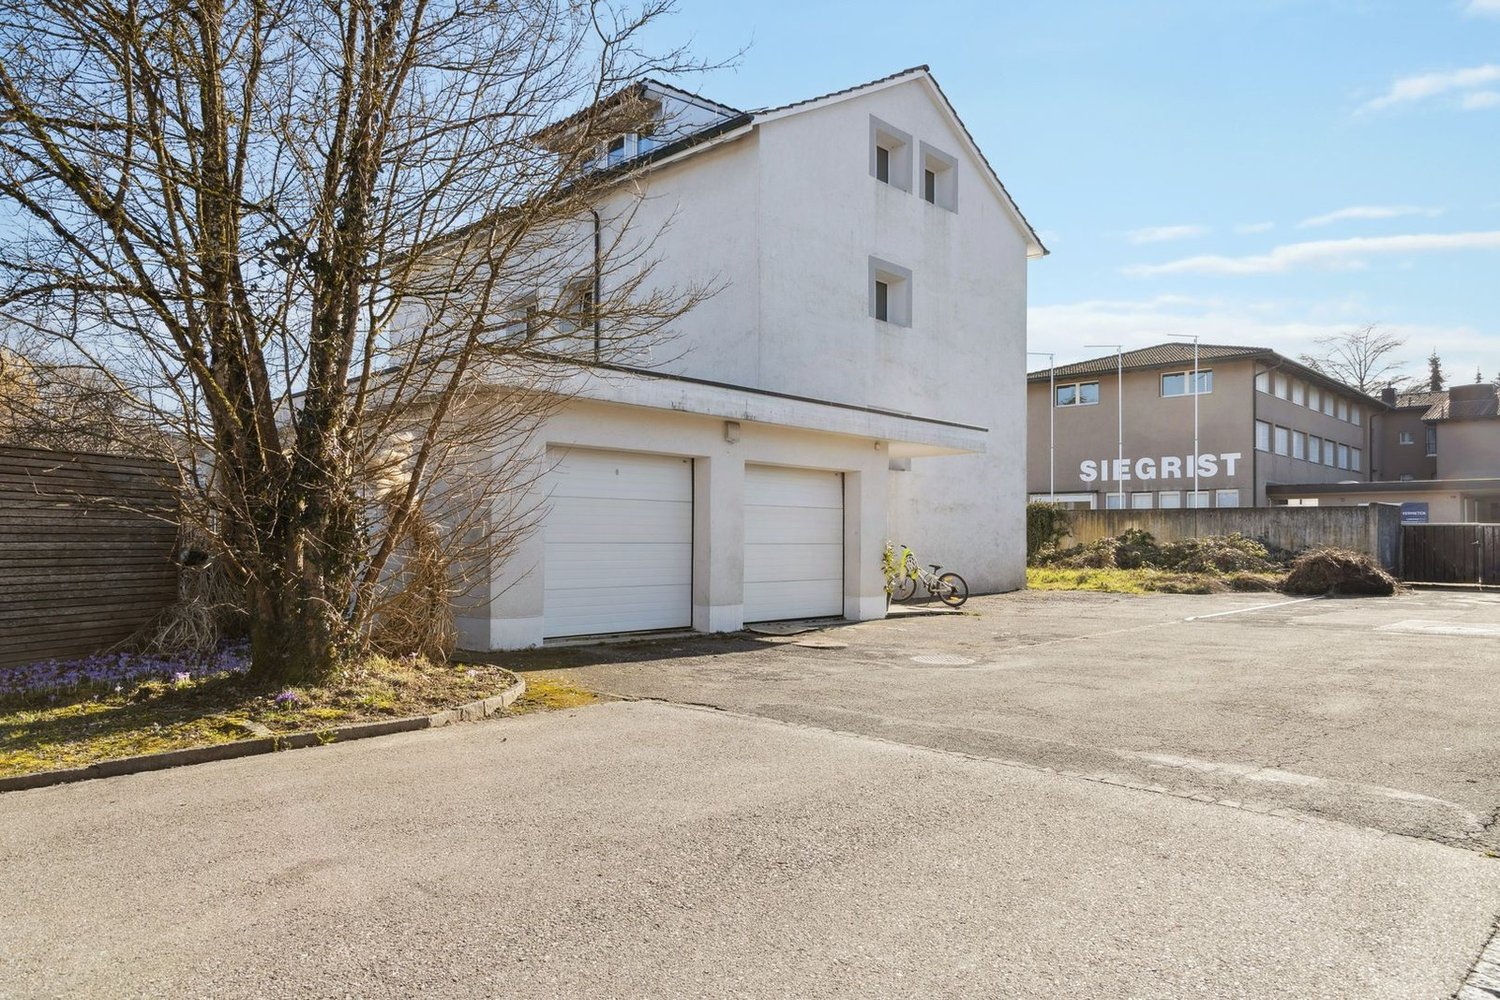
Now seize the opportunity: 4 apartments and a large restaurant with over 8% return potential

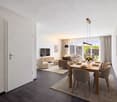
Renovation as an opportunity for value enhancement In the heart of Huttwil, this exciting residential and commercial building presents itself as an interesting opportunity for investors, developers, and holders with a view to returns and long-term value enhancement.On the ground floor, there is a restaurant with a fully equipped kitchen. Additionally, an adjacent retail space offers further potential for use and can be rented separately or used, for example, as a sales area, office, or hair salon, depending on requirements.Particularly interesting is the additional development potential in the rear area of the plot, where another building volume of up to three floors appears to be feasible, subject to official review and approval.A major renovation and expansion, as well as comprehensive renovations, were carried out in 1994 and form an important basis for the current condition of the property.With a possible achievable gross return of over 8%, this property offers exceptional potential for investors who recognize opportunities and want to create added value.Note: Please note that we have virtually furnished the images. The room layout and room sizes, of course, correspond to the actual circumstances.The following highlights are offered by this property: • Achievable gross return of over 8% • Attractive possibilities for value enhancement through renovation and repositioning • Several apartments in need of renovation with potential for upgrading • Development potential in the rear building area with up to 3 floors • Additional retail space with flexible potential for use • Restaurant with existing kitchen on the ground floor • 3 garages with space for up to 8 vehicles incl. • 5 outdoor parking spaces incl. • Sunny location in the village center Seize this rare opportunity and let yourself be convinced of the uniqueness and potential of this exceptional property during a personal viewing.

Roger Burch

Roger Burch

1 / 6
Roger Burch

Roger Burch

  • Parking space
CHF 695,000.–
5.5 rooms140m² living space
Oltenstrasse 6e, 4538 Oberbipp

5.5-room row house with garden and approximately 200 m² of living space

This row house, built in 2005 and located at Oltenstrasse 6e, offers approximately 140 m² of living space on three floors. With four rooms, two bathrooms, and a separate toilet, it is designed for a versatile family daily life. The plot covers 132 m², and the building volume is 677 m.On the ground floor, living and dining come together in a spacious room. From here, doors lead to the seating area and into the private garden. The separate kitchen and guest toilet complete this floor. Whether it's shared meals, playing in the garden, or a quiet evening at home, there's room for both: being together and retreating.On the first upper floor, there are two rooms and a bathroom with a bathtub. The larger room opens onto the balcony with a view of the greenery. The attic offers two more rooms and a second bathroom with a shower. An open gallery gives one of the rooms additional space and its own character.In the basement, there is a cellar and a separate laundry and technical room. The house is heated with an oil-based underfloor heating system. Two outdoor parking spaces are also included.The location also makes everyday life easier: the train station is about 200 meters away, and the next bus stop is about 300 meters away. Kindergarten, primary school, and shopping facilities are located in Oberbipp. This house combines a generous space offer with its own outdoor area and short distances in everyday life.Make this sunny single-family house your new home and enjoy the quality of life that Oberbipp has to offer. Arrange a viewing now and realize your living dreams!

  • Parking space
Travel time
-
1 / 12
CHF 1,625,000.–
6.5 rooms246m² living space
Auf Anfrage 1, 4950 Huttwil

The four elements united on a plot

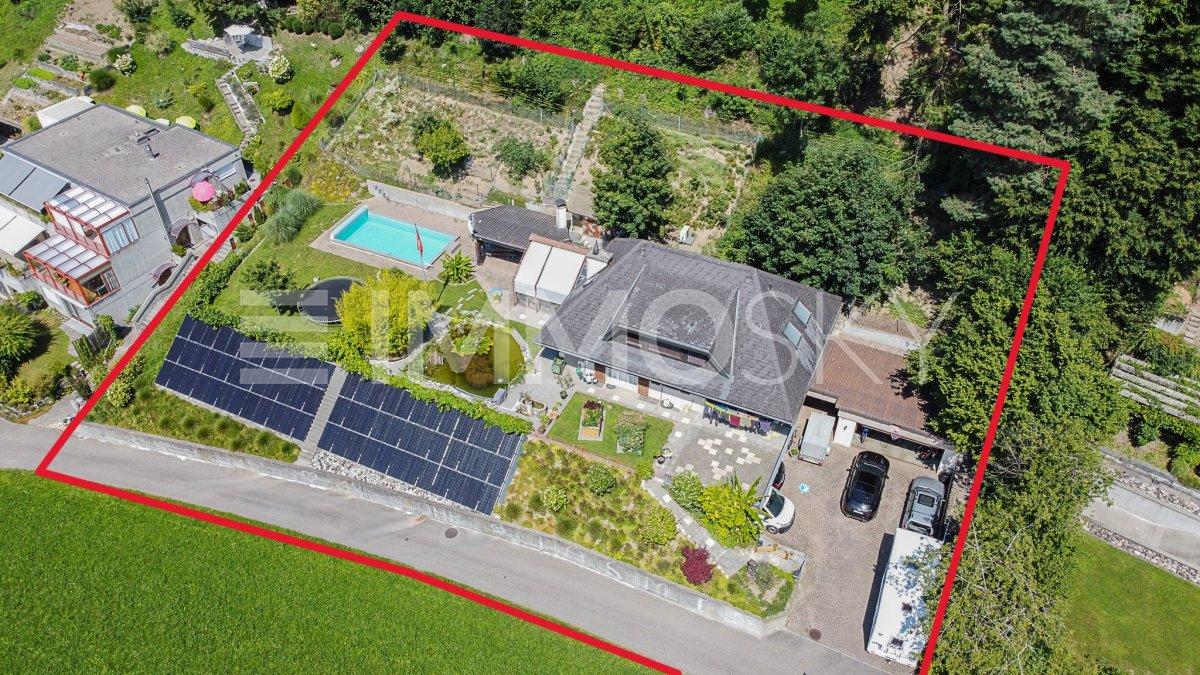
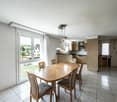
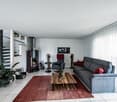
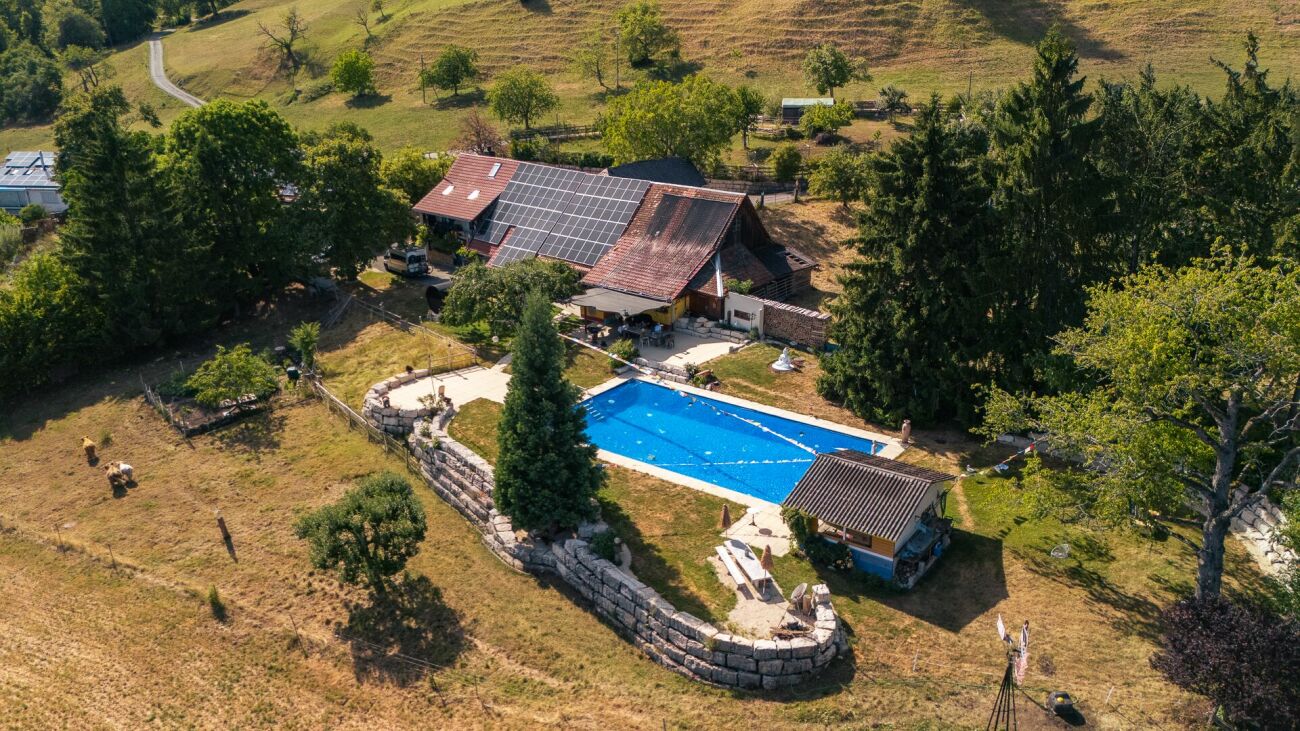
Welcome to a place where generosity, freedom, and family life come together. This exceptional home on the idyllic outskirts of Huttwil offers large families and all those who appreciate space a special living experience.The entrance area already convinces with plenty of space and versatile rooms. A room with its own wet cell is ideal as a teenager's room, guest room, or home office. The offer is complemented by basement rooms and a spacious hobby room, which is currently used as a bedroom and study.On the first upper floor, there is the practical kitchen with household room, the bright dining area, and the cozy living area with an adjacent winter garden. From here, you can directly access the extensive garden with over 2000 m² of space, a heated pool, a large terrace, and your own forest share - a paradise for relaxation, nature, and leisure.The upper floor offers several flexibly usable bedrooms and secondary rooms. On each floor, a fully equipped wet cell is also available.This ImmoSky offer provides you with more performance:+ Enormous space volume and maximum design freedom+ Sunny garden with pool, space for small animal husbandry, and own forest share+ Modern heat pump and decalcification system+ Large solar system - saving electricity costs made easy+ Fiber optic connectionFor your vehicles, a double garage, a double carport, and four outdoor parking spaces are available.Are you ready to discover this exceptional family paradise? We would be happy to show you this rough diamond personally and look forward to your call.(The sales dossier will be sent to you within a maximum of 24 hours, please also check your spam folder.)

New building
1 / 7
  • Balcony / Terrace
CHF 1,195,000.–
6.5 rooms177m² living space
Aarwangenstrasse 18, 4913 Bannwil

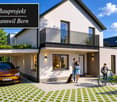
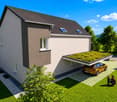
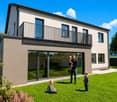
Newly built 6.5-room single-family house with garden

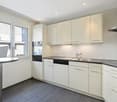
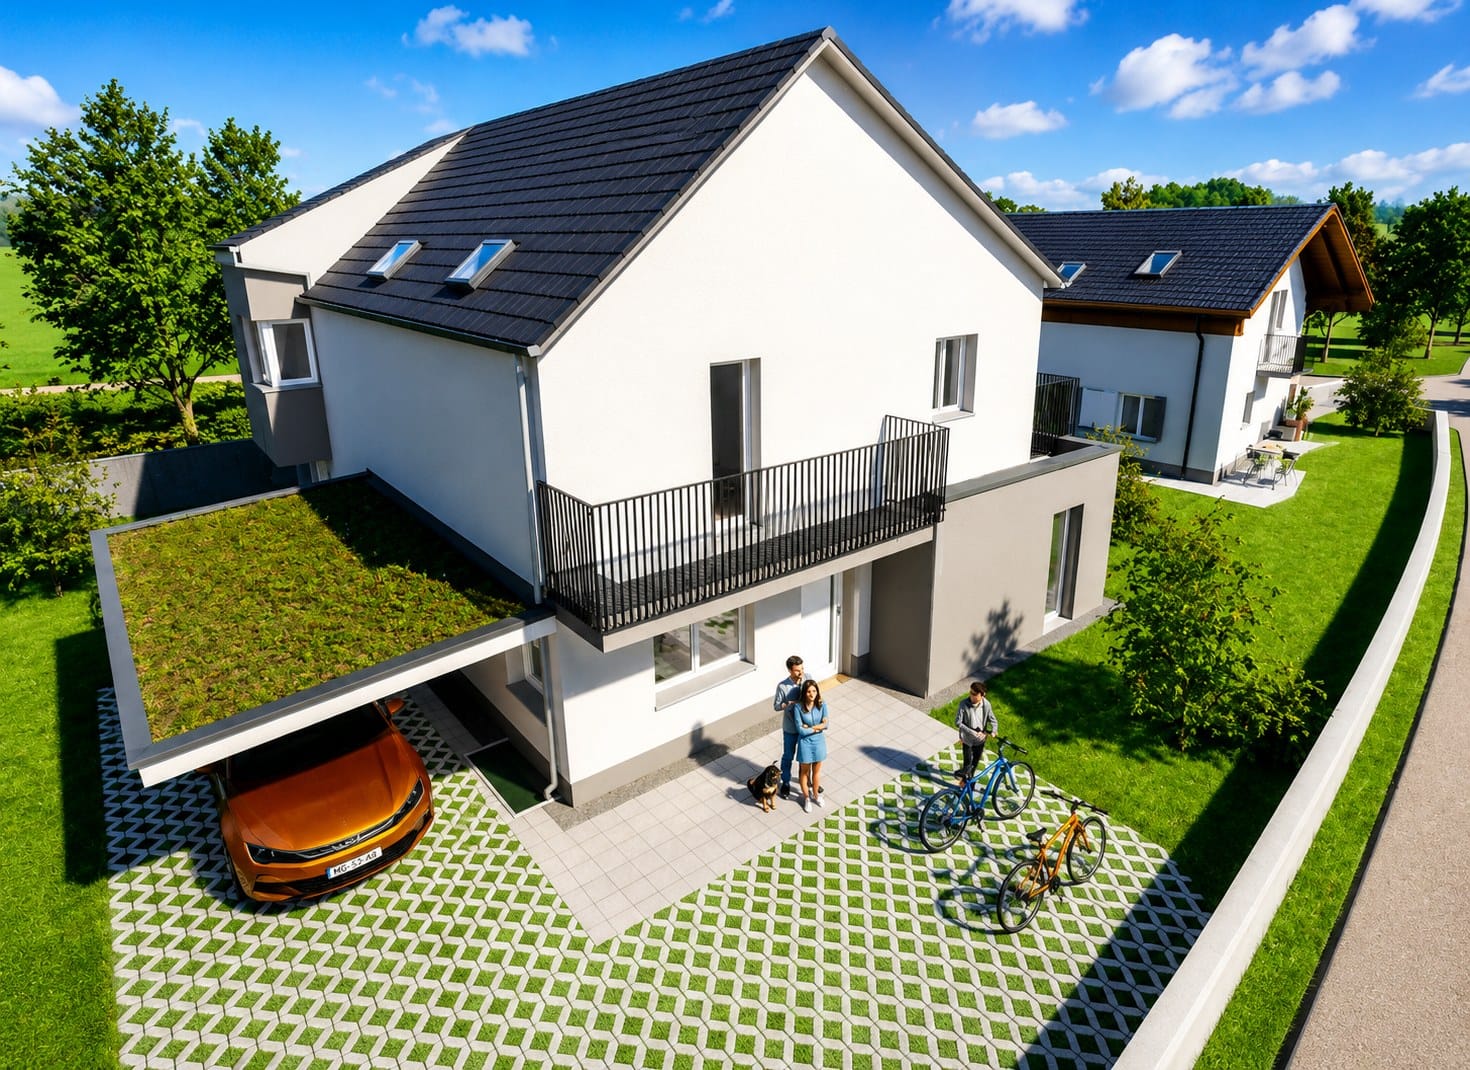
In Bannwil, a modern 6.5-room single-family house with plenty of space for family, home office, and hobbies is being built. The new construction project will be realized in 2027 and offers a living area of 177 m², spread over three floors. The plot covers 501 m² and provides space for individual garden ideas.The open living and dining area forms the heart of the house. From here, you can directly access the terrace and the private garden - ideal conditions for cozy hours outdoors. An additional room on the ground floor can be flexibly used as a home office, guest room, or playroom. In total, two bathrooms are available.On the upper floor, there are more rooms for sleeping, children, and working. The balcony extends the living space outdoors and provides additional space to linger. In the basement, a cellar room, technical and laundry rooms, as well as a separate storage room provide practical storage space and order.The house is also technically convincing with a modern equipment: • Air/water heat pump • Underfloor heating • Carport with green roof • Balcony, terrace, and private garden • Modern interior design Bannwil combines natural living with good transport links. The train station is easily accessible and offers connections to Langenthal and Oensingen. The nearby motorway junctions also provide good access to the A1. The Aare and the protected area Vogelraupfi invite you to relaxing stays in nature.Purchase price: CHF 1,195,000Have we sparked your interest? Then we look forward to your non-binding contact!Do you own a property that you would like to have appraised? Our valuation is completely free and non-binding for you. Contact us today and start your new home!

  • Balcony / Terrace
Travel time
-
Giovanni Palermo

Giovanni Palermo

1 / 13
Giovanni Palermo

Giovanni Palermo

  • Parking space
CHF 399,000.–
4.5 rooms110m² living space
3360 Herzogenbuchsee

Living in a central location

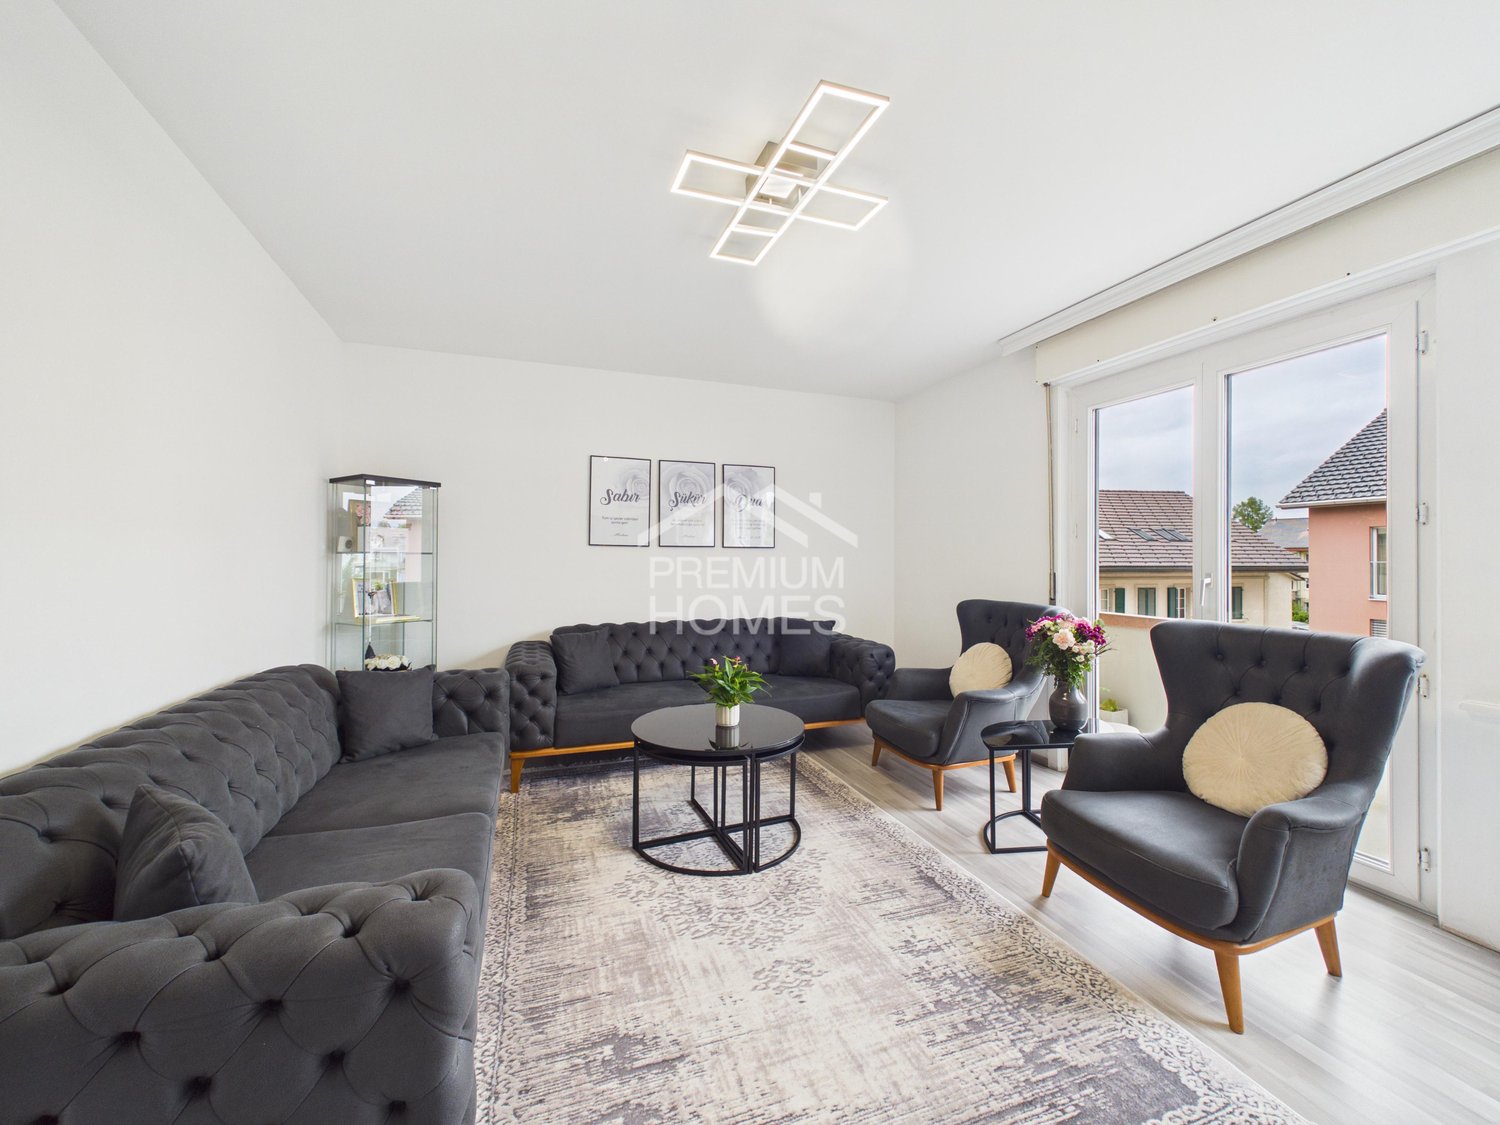
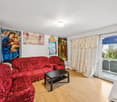
This attractive apartment convinces with its ideal location and excellent infrastructure. Centrally located, you benefit from short distances to shopping facilities, public transport, schools, and various leisure and recreational activities. The bright rooms create a pleasant living atmosphere and give the home a modern and inviting character.The apartment has a practical, equipped kitchen with sufficient storage space and workspace - ideal for everyday life and social evenings. An additional reduction offers valuable space for supplies and household utensils. For additional comfort, there is a private washing machine and a cellar compartment.Particularly noteworthy are the three balconies, which offer sunny retreats at any time of day and optimally extend the living space. The property was renovated in 2016 and presents itself in a well-maintained and contemporary condition.With a gross living area of 110 m² and a net living area of 98 m², this apartment offers generous space for couples, families, or people with home office needs. An outdoor parking space is exclusively included in the offer and rounds off this attractive overall package.Additionally, there is the possibility of taking over the existing mortgage at will, an interesting advantage in today's market situation.Here, no wishes are left unfulfilled. Take advantage and convince yourself! This PREMIUM HOMES offer includes: • Ideal location with excellent infrastructure • Bright, sun-filled rooms • Attractive mortgage at 1.2% • Sun-filled rooms • Through-roof floor plan • Well-equipped kitchen • Practical reduction • Private washing machine • Three sunny balconies • Spacious cellar • Renovation in 2016 • Gross living area 110 m² • Net living area 98 m² • Outdoor parking space exclusively Interested? We would be happy to take you through a non-binding viewing! Do you want to sell your house or apartment worry-free? We will tell you the current market value of your property, discreetly and non-bindingly! Are you interested in a first non-binding exchange of ideas? Don't hesitate and contact us. We look forward to you.

  • Parking space
1 / 12
CHF 620,000.–
4.5 rooms160m² living space
Stierenweidweg 5, 4537 Wiedlisbach

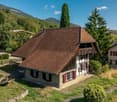
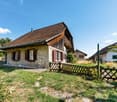
Charming Stöckli

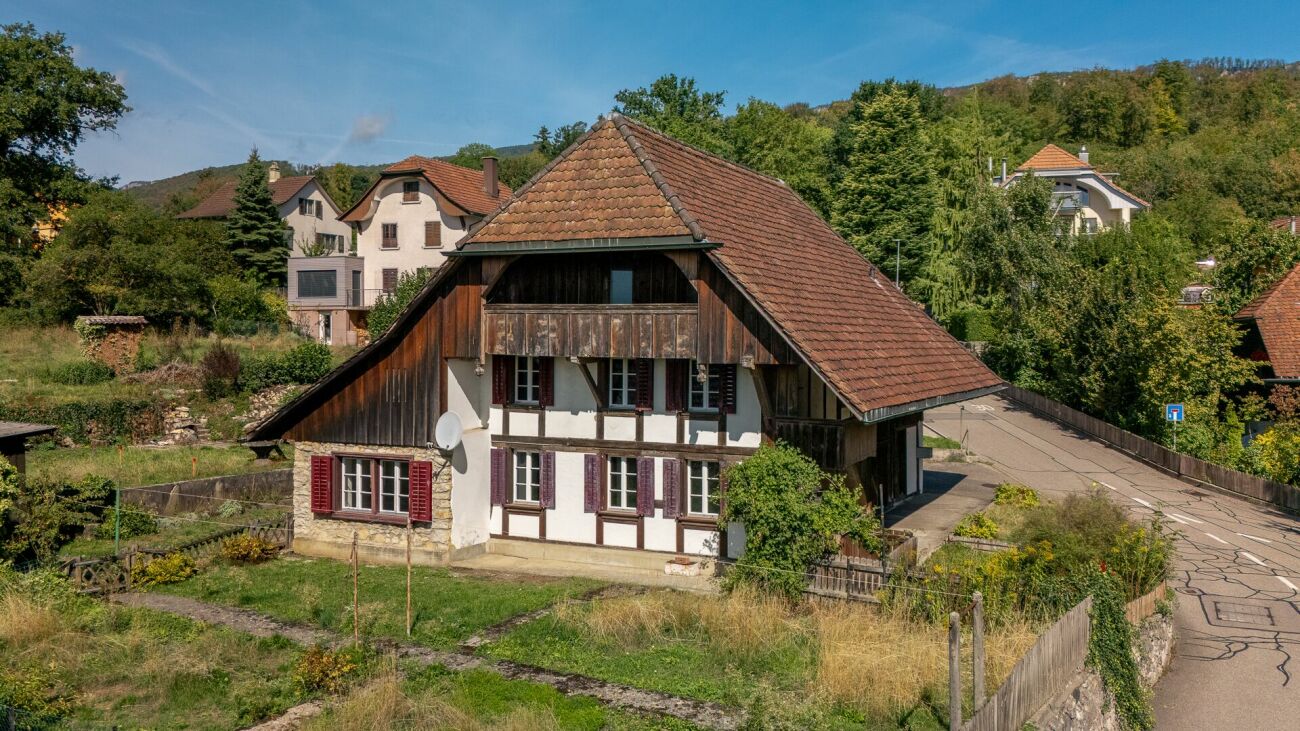
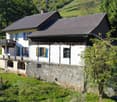
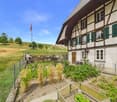
This charming house convinces with a cozy living atmosphere and a lot of character. The living and dining area with adjacent kitchen forms the center of the house. The rooms offer space for the whole family, while the bathroom with bathtub and an additional wet area with shower create additional comfort. The over 100 m² large attic area with development potential and the practical secondary rooms offer the buyer a wide range of possibilities for individual design and use.The outdoor area with terrace and green spaces invites you to linger outside. Thanks to the quiet location and the beautiful view into the green, you can enjoy a pleasant living atmosphere here.What you can also expect: • 160 m2 of living space spread over 4.5 rooms • charming, characterful house with wood and natural stone elements • cozy living and dining area with adjacent kitchen • several flexibly usable rooms • bathroom with bathtub and additional wet area with shower • a lot of potential for individual design • covered seating area • garden area on the south side • outdoor parking space directly in front of the house • quiet location with beautiful views • short distances to shopping facilities, school and public transport • planned new construction project adjacent, see site plan Does the property inspire you just like us?Then we would be happy to send you the detailed documentation with many more information and look forward to a joint viewing appointment!-A property presented by Immobilien Concierge-

Travel time
-
1 / 12
CHF 465,000.–
4.5 rooms
Dorf 34, 4937 Ursenbach

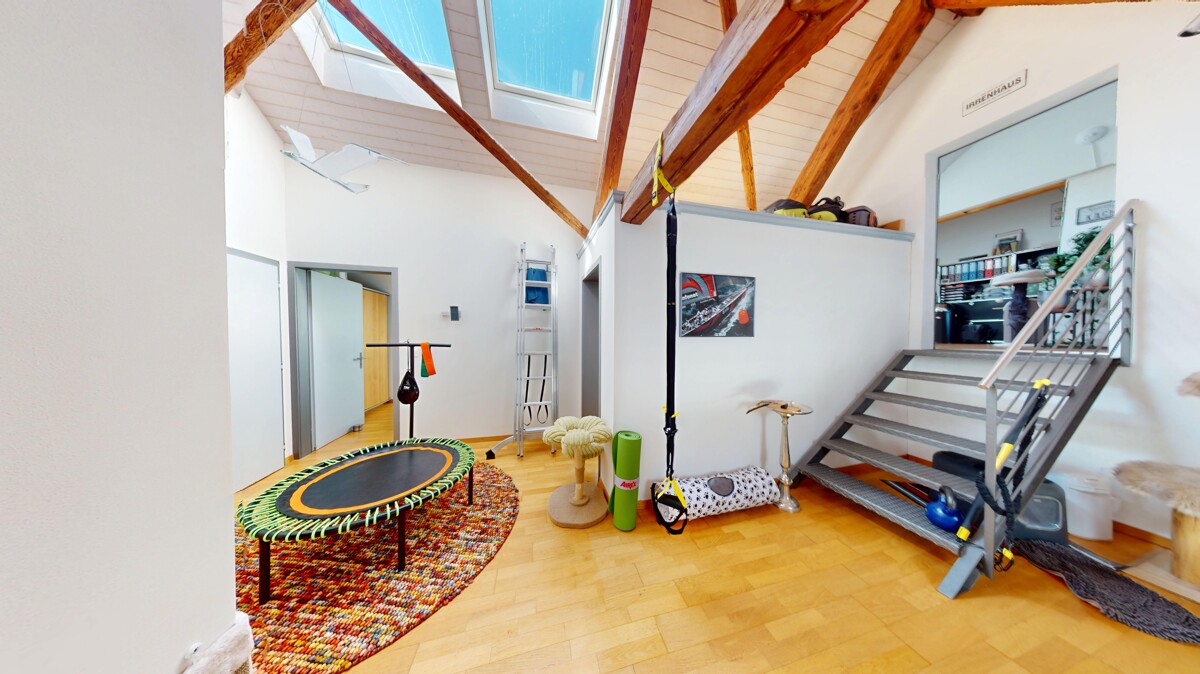
4.5-ROOM-MAISONETTE-ATTIC APARTMENT IN THE HISTORIC ZUM ARABER

You're looking for an apartment with character, plenty of light and a hint of history in the midst of rural Ursenbach? Then take a look at this exceptional maisonette attic apartment in the tradition-rich, historic building Zum Araber in the center of Ursenbach: All apartments in this property were completely renovated and rebuilt in 2006. This resulted in an apartment with its own unique character that combines old substance with modern living comfort. On 145 m² of net living space, spacious 4.5 rooms are spread over 2.5 floors. On the upper floor, you'll be greeted by an open living and dining area with an impressive wooden beam ceiling and a modern, comfortable kitchen. A built-in bar area with stools invites you to sit together. A household area with a guest toilet is also located on this floor. A spiral staircase leads to the attic floor. Here, a bright gallery area opens up under the visible roof beams a wonderful retreat that can be used in a variety of ways (e.g., as a reading, yoga, or play area). Two bedrooms and a separate office with its own access complete the attic floor. The bathroom on the attic floor features a comfortable corner bathtub and a separate shower. The roof terrace offers a true feel-good spot on sunny days. The apartment includes a private basement and a private washing machine with dryer. The heat pump will be replaced by district heating next year. We do NOT conduct a bidding process! For further questions or a viewing, we are at your disposal at: 031 558 40 88.

Travel time
-
1 / 12
CHF 505,000.–
4.5 rooms121m² living space
Fiechtenstrasse 7D, 4950 Huttwil

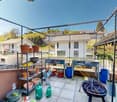
Cozy maisonette apartment in the heart of Huttwil

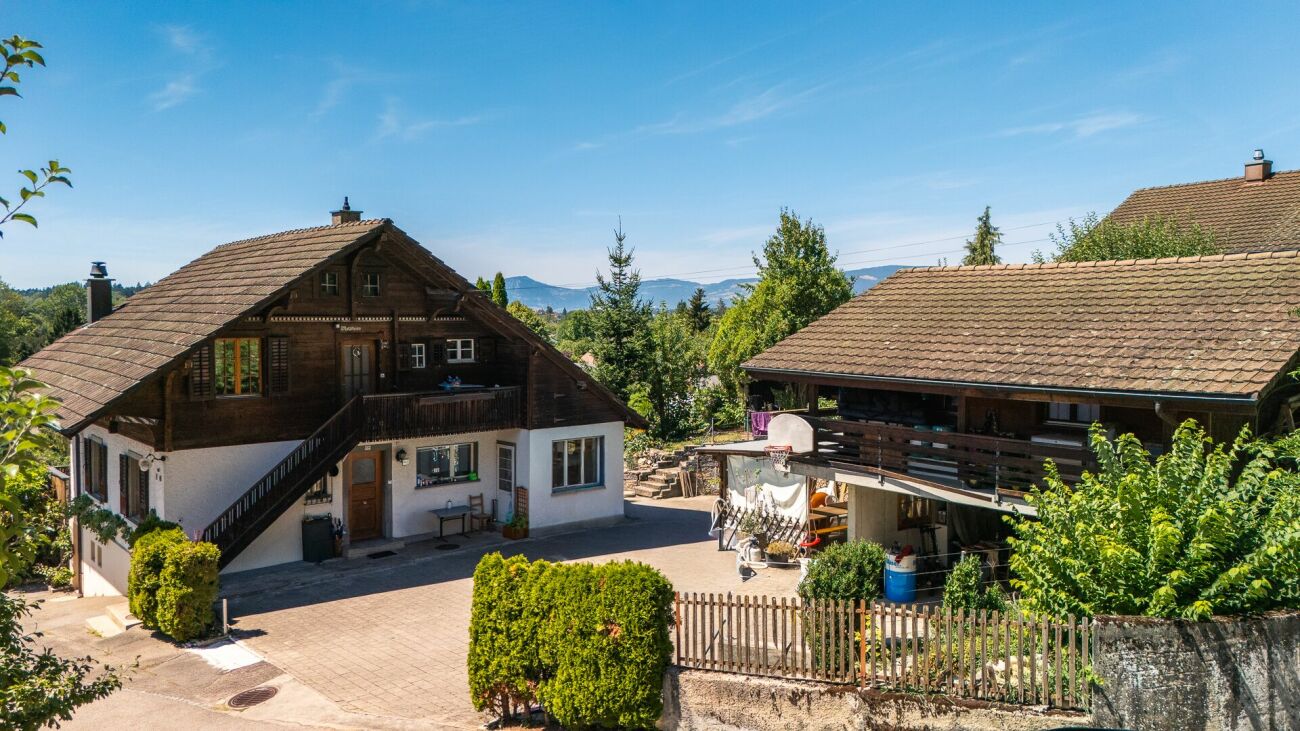
Cozy family apartment This attractive maisonette apartment in the heart of Huttwil offers families a lot of space, peace and a pleasant living atmosphere. It is located in the second row of a small ensemble of four identical houses. Thanks to its setback location away from the street, you can enjoy a particularly quiet atmosphere here - ideal for families who want to live relaxed and yet be well connected. The garage is shared by all four houses. Through an external staircase, you reach the first upper floor. Here, the spacious center of family life awaits you: the open kitchen and the bright dining and living area with a cozy Swedish stove invite you to cook, eat and linger together. From the living room, you can directly access the balcony with a practical recess - additional storage space that is always welcome. On this floor, there is also a guest toilet with washing machine and dryer. Through the spiral staircase, you reach the attic floor. Here, three cozy rooms are available - perfect for parents, children, guests or a home office. The spacious bathroom with bathtub and shower offers enough space for family everyday life. A special highlight is the fully developed and heated gallery room. Whether as a playroom, retreat, office or additional living area - here, the available space can be flexibly adapted to the needs of your family. In the basement, there is a hobby room and a cellar for sole use, which are also included in the purchase price. A garage parking space can be purchased for CHF 25,000.

Travel time
-
1 / 11
CHF 5,200,000.–
6.5 rooms302m² living space
Schürchenstrasse 34, 4704 Wolfisberg

Paradisiacal Panorama

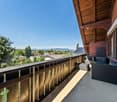
This charming house convinces with a lot of character and spacious rooms. Warm wooden floors, visible beams, and loving details create a unique living atmosphere. The south-facing living room forms the heart of the house. Several flexibly usable rooms provide space for living, working, or creative projects. A special highlight is the extensive attic with impressive ceiling height and versatile usage possibilities.A absolute highlight is the huge pool, which provides refreshment on warm days and brings a real vacation feeling home. The offer is complemented by generous ancillary areas as well as a characteristic barn with versatile usage potential. The whole is rounded off by the unique and beautiful panoramic view.What you can also expect: • Living like in paradise • approx. 302.07 m2 net living space distributed • across 6.5 rooms and many ancillary rooms • condition that allows immediate move-in • ideal room layout • high-quality floor coverings • characteristic barn with versatile usage potential • numerous ancillary rooms for storage or individual use • open living and dining area • additional living room • bathroom with shower • bathroom with bathtub • very large garden with pool • pool house • sauna in the outdoor area • beautiful unique panoramic view • sunny location • much privacy • ideal for small animal keeping Does the property inspire you just as much as it does us?Then we would be happy to send you the detailed documentation with many more information and look forward to a joint viewing appointment!-A property presented by Immobilien Concierge-

Travel time
-
1 / 12
CHF 1,150,000.–
178m² living space
Melchnaustrasse 59, 4900 Langenthal

A Haven for Two Generations. Assisted Living.

The spacious property offers a lot of space and numerous possibilities for use. Two separate apartments create ideal conditions for a larger family, multi-generational living, or a combination of personal use and rental. Additional ancillary areas are excellent as a hobby room, workshop, or storage. This opens up a lot of freedom for individual living and usage concepts.The spacious outdoor area delights with its quiet slope location, good sunlight, numerous fruit trees, pergola, and beautiful views into the green. Several balconies and seating areas invite you to linger and enjoy. The extensive forecourt and covered areas round off the attractive outdoor offer.What you can also expect: • approx. 178.0 m2 living space distributed over two apartments • well-maintained condition that allows immediate move-in • ideal room layout • high-quality flooring • bright rooms with plenty of light • open living and dining area • two bathrooms with shower • separate shower • separate toilet • balcony with all-day sunlight • two garage spaces and several parking spaces • large outdoor area • garage building with workshop Does the property inspire you just as much as it does us?Then we would be happy to send you the detailed documentation with many more information and look forward to a joint viewing appointment!-A property presented by Immobilien Concierge-

Travel time
-
Giuseppe Sturzo

Giuseppe Sturzo

1 / 13
Giuseppe Sturzo

Giuseppe Sturzo

  • Parking space
CHF 749,000.–
8 rooms120m² living space
4704 Niederbipp

Where nature, freedom, and living come together

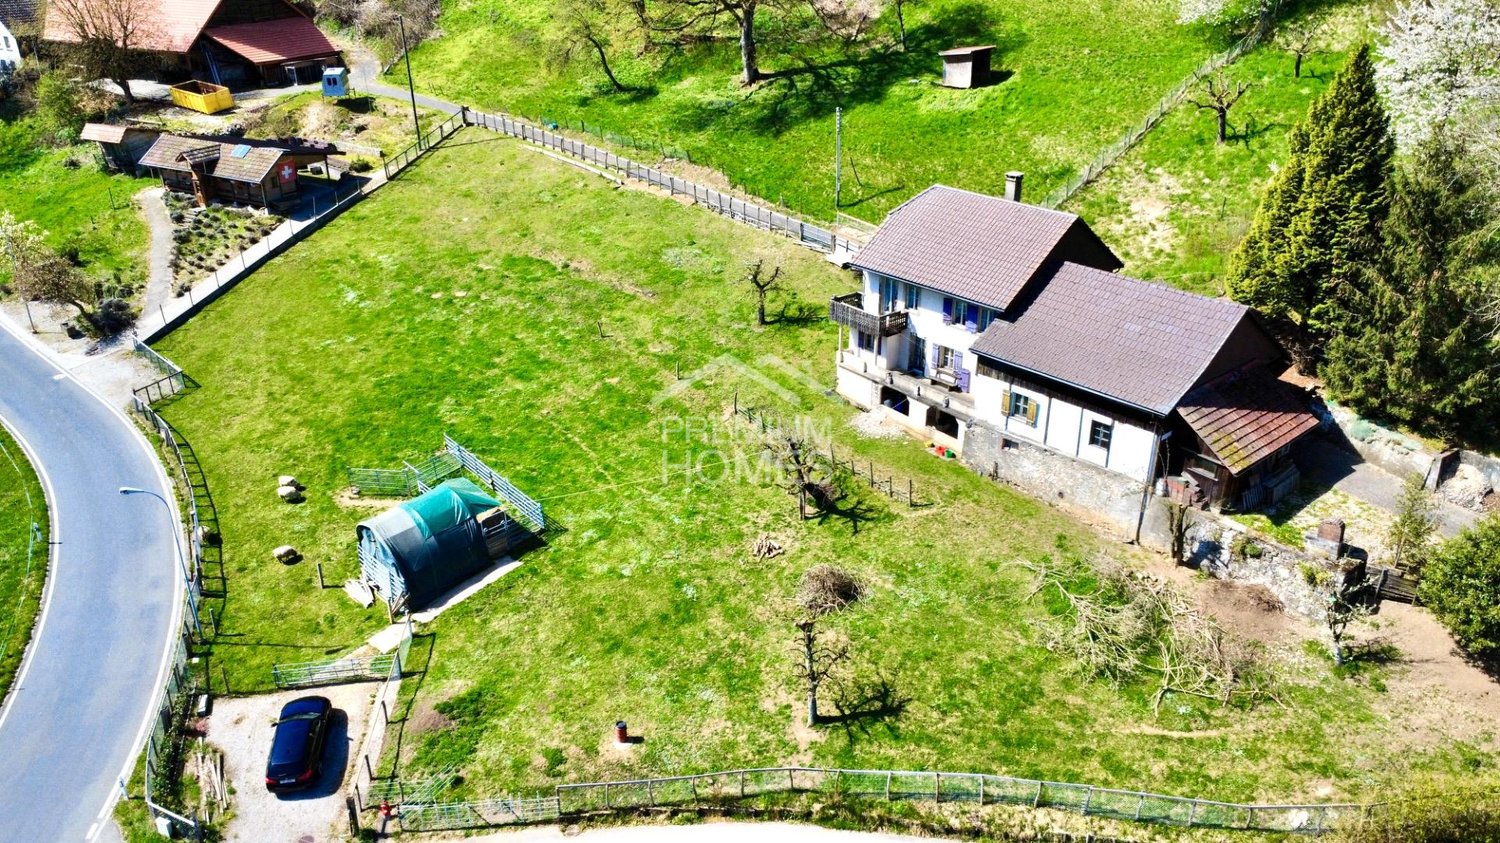
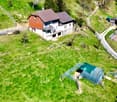
This exceptional property in Niederbipp offers something that is rarely found today: a lot of space, privacy, and numerous possibilities on approximately 11,597 m² of land.The charming residential house has two separate living units: a 3.5-room and a 4.5-room apartment. This makes the property ideal for multi-generational living, families with a large need for space, or people who want to combine living and individual projects.The extensive property offers excellent conditions for animal husbandry, self-sufficiency, or simply for a life in the midst of nature. Various fruit trees such as plum, pear, and cherry trees give the property additional charm.An existing round tent for sheep, a barn, and a separate building with a wet cell and attic expand the possibilities for use and make this property particularly versatile.Despite the idyllic location in the agricultural zone, accessibility remains comfortable.Shopping facilities, schools, and other amenities are nearby.A property for people who are not just looking for a house, but space for family, animals, nature, and their own ideas. Here, no wishes are left unfulfilled. Take advantage and convince yourself! This PREMIUM HOMES offer includes: • 2 separate living units - 3.5 & 4.5 rooms • Ideal for multi-generational living • Plenty of space for family, animals, and individual projects • Attractive opportunities for animal husbandry & self-sufficiency • Quiet and natural location in the agricultural zone • Fruit tree population with plum, pear, and cherry trees • Round tent for sheep available • Barn with versatile usage possibilities • Separate building with wet cell and attic • Terrace and garden seating area • Basement and natural cellar • Parking possibilities available • Good accessibility • Plenty of privacy, nature, and free space • Water and electric connections • New canalization • Parking spaces • Subject to the agricultural land law (BGBB) Interested? We would be happy to take you through a non-binding viewing! Do you want to sell your house or apartment worry-free? We will tell you the current market value of your property, discreetly and non-bindingly! Are you interested in a first non-binding exchange of ideas? Don't hesitate and contact us. We look forward to you.

  • Parking space
1 / 11
CHF 2,462,000.–
Sternenmattstrasse 5, 3360 Herzogenbuchsee

Fully rented investment property with rental guarantee in central location

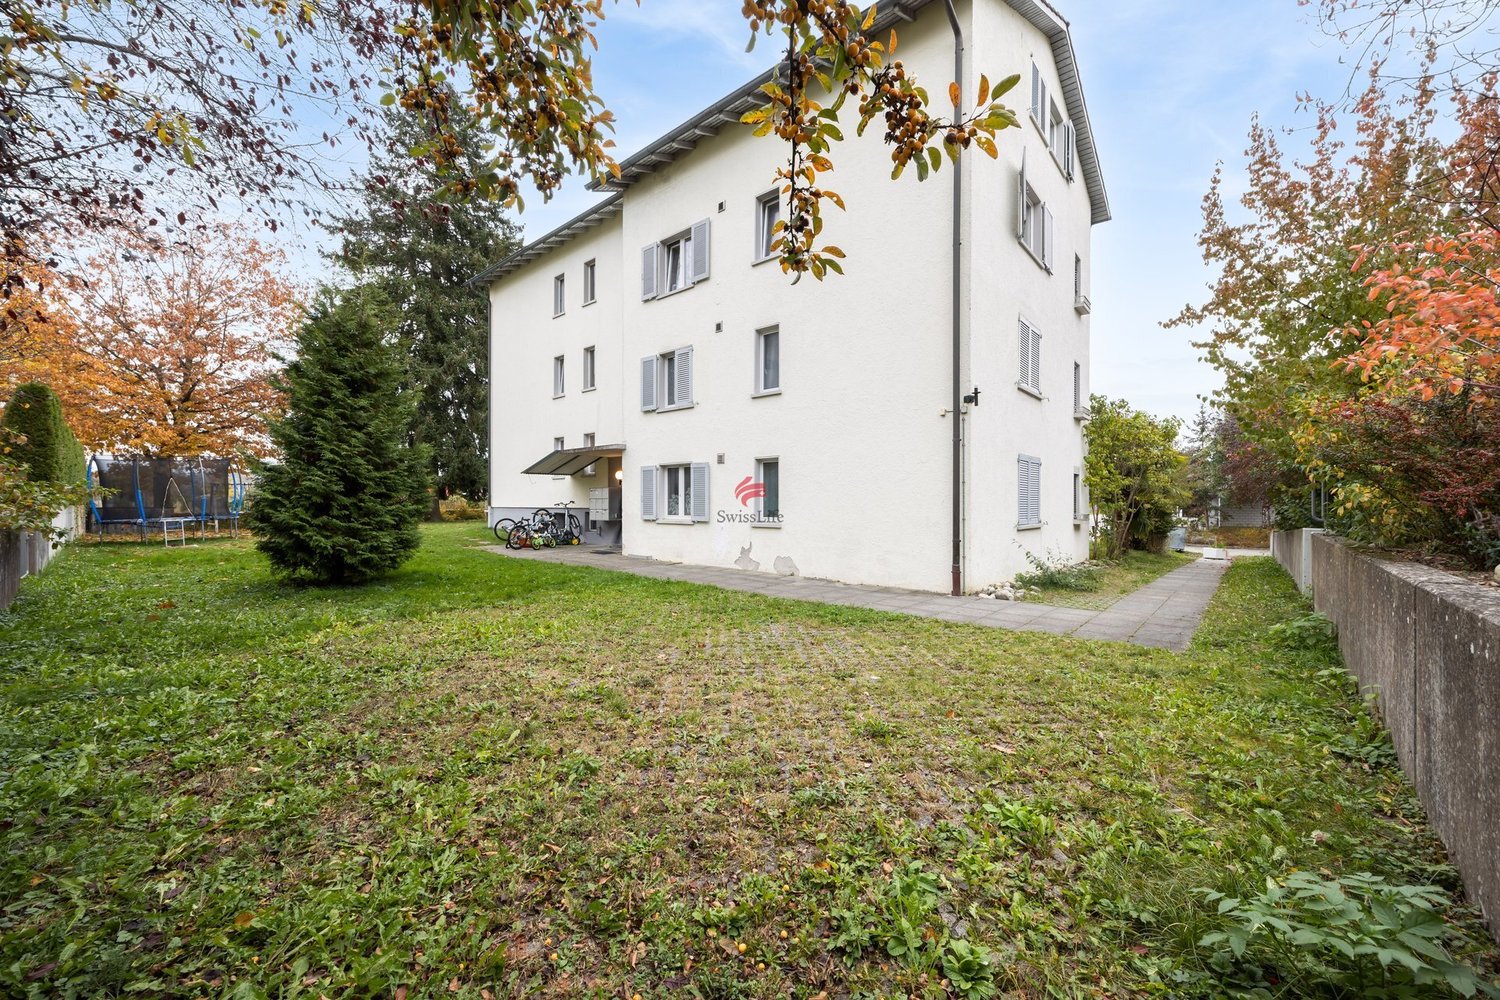
In the midst of the idyllic municipality of Herzogenbuchsee is this attractive multi-family house with seven fully rented apartments and a rental guarantee. The property is located in a well-maintained and quiet neighborhood with a central location and convinces with stable rental income and a remarkable development potential. On a spacious plot of 1054 square meters, the property offers not only a solid return but also prospects for medium-term enhancement or a possible replacement new building, as the current utilization factor has not been exhausted.The monthly gross rental income amounts to CHF 9605.-. The property includes six 3-room apartments with a balcony and one 2.5-room attic apartment without a balcony. In 2015, all kitchens and bathrooms were modernized, the gas heating system was replaced in 2009, and the boiler was renewed in the same year as the interior design. Each apartment has its own basement and attic compartment, which further increases the living comfort. Additionally, eight outdoor parking spaces are available, which are currently rented out for 50 francs per month each.The property is located in a very quiet and yet well-connected residential area. Shopping facilities, restaurants, public transport, and a gas station shop are easily accessible on foot, which further increases the attractiveness of the location for tenants.The building presents itself in a functional and well-maintained condition overall. A certain need for renovation exists in the area of the staircase, particularly with regard to painting work. Nevertheless, it is a solid property with reliable rental income and a promising development perspective.This investment property is ideal for investors who are looking for a secure and continuous source of income and at the same time place value on long-term development opportunities. The combination of attractive micro-location, untapped potential, and well-maintained condition makes this property a particularly interesting investment opportunity.

Travel time
-
Aleksandra Andonovska

Aleksandra Andonovska

1 / 13
Aleksandra Andonovska

Aleksandra Andonovska

  • Parking space
  • Balcony / Terrace
  • Garage
CHF 505,000.–
3.5 rooms97m² living space
4943 Oeschenbach

Work, live, and realize - all under one roof

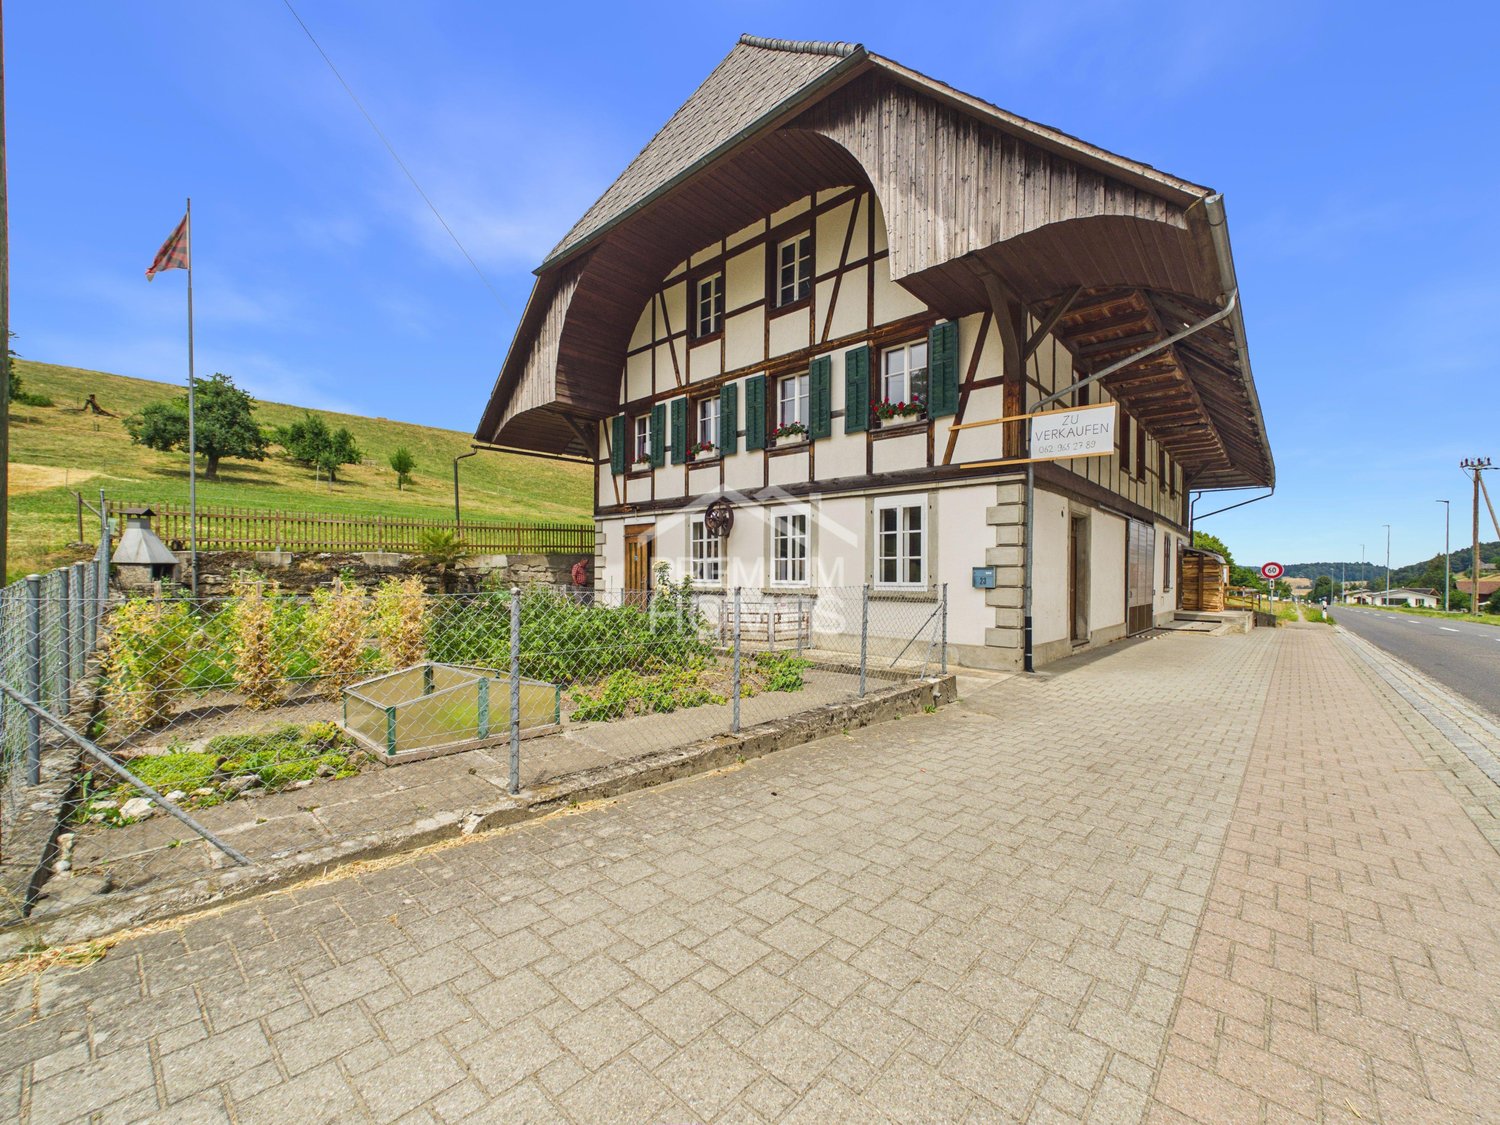
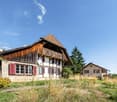
This characterful residential and commercial building combines historic Riegelbau with versatile possibilities for living and working. The 3-room apartment offers around 97 m² of net living space, while the spacious commercial and ancillary areas provide space for a studio, workshop, storage, or a small business. The property includes 503 m² and features a garden and paved outdoor areas. A terrace complements the offer and creates a pleasant retreat outdoors. The property is particularly suitable for self-employed individuals, craftsmen, or creative buyers who want to combine their professional and private needs at one location. The historic building offers character and individual design possibilities. Changes of use, structural adjustments, or expansions are to be clarified in advance with the relevant authorities due to the location in the agricultural zone. So, no wishes are left open here. Take advantage and convince yourself! This PREMIUM HOMES offer includes: • Living and working under one roof • Characterful Riegelbau from 1880 • 3-room apartment with around 97 m² • Spacious commercial and ancillary areas • Property with 503 m² • Garden with around 165 m² • Terrace and outdoor area • Building volume of around 2,062 m • Separate outbuilding with around 126 m • Ideal for studio, workshop, or storage • Suitable for direct marketing and small businesses • Quiet and natural surroundings • Versatile usage and design possibilities Interested? We would be happy to take you through a non-binding viewing! Do you want to sell your house or apartment worry-free? We will tell you the current market value of your property, discreetly and non-bindingly! Are you interested in a first non-binding exchange of ideas? Don't hesitate and contact us. We look forward to you.

  • Parking space
  • Balcony / Terrace
  • Garage
Rinor Dakaj

Rinor Dakaj

1 / 13
Rinor Dakaj

Rinor Dakaj

  • Balcony / Terrace
  • Elevator
  • Wheelchair access
CHF 674,000.–
3.5 rooms112m² living space
3360 Herzogenbuchsee

Modern, central, unique - New building with private garden

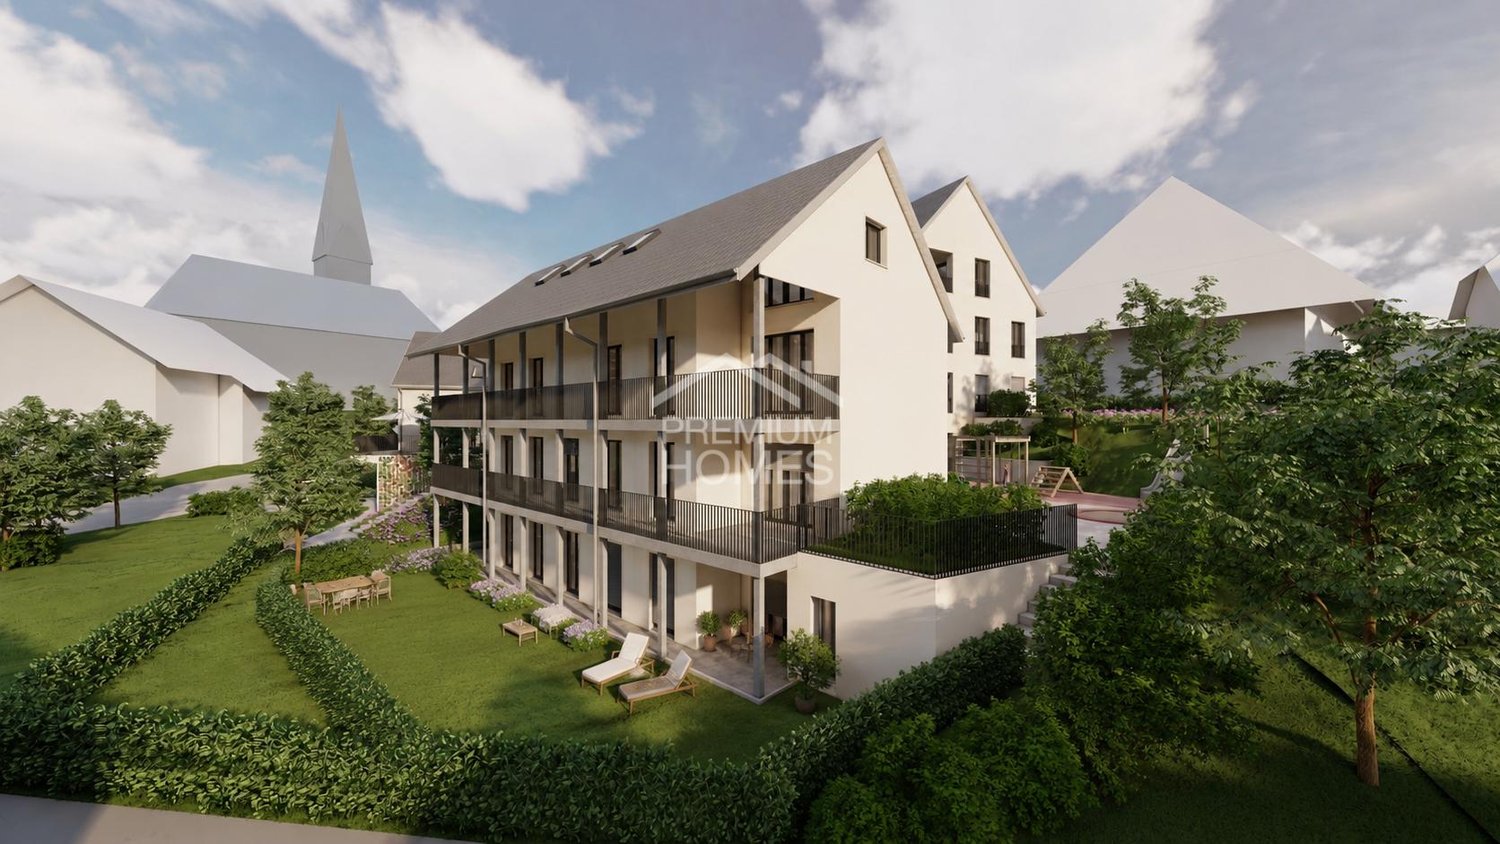
This stylish new building apartment convinces with a central location and a well-thought-out living concept - ideal for singles and couples. Bright, light-filled rooms and a modern, high-quality equipment create a pleasant living feeling with a lot of comfort.A special highlight is the spacious loggia, which offers additional living space outdoors and invites you to relax. The clever room division ensures an open and at the same time functional home.Thanks to efficient house technology with heat pump and pleasant underfloor heating, you benefit from high living comfort and low ancillary costs. The modern wet cell completes the offer perfectly.As a new building, there is also the possibility of incorporating individual wishes and designing the home according to your own ideas. So no wishes are left open. Take advantage and convince yourself! This PREMIUM HOMES offer includes: • Central, family-friendly location • New building & Co-design possible • Bright, light-filled rooms • Modern, high-quality equipment • Optimally thought-out floor plan • Spacious loggia (approx. 33 m²) • Private garden area (approx. 30 m²) • Low ancillary costs • Efficient house technology • Pleasant underfloor heating • Economical heat pump • 1 x modern wet cell • Net living area: approx. 95 m² • Gross living area: approx. 112 m² • 2 x parking spaces in the garage excl. Interested? We would be happy to take you through a non-binding viewing! Do you want to sell your house or apartment worry-free? We will tell you the current market value of your property, discreetly and non-bindingly! Are you interested in a first non-binding exchange of ideas? Don't hesitate and contact us. We look forward to you.

  • Balcony / Terrace
  • Elevator
  • Wheelchair access
Giuseppe Sturzo

Giuseppe Sturzo

1 / 13
Giuseppe Sturzo

Giuseppe Sturzo

  • Garage
CHF 1,150,000.–
8 rooms199m² living space
4539 Farnern

Rarity with a far-reaching view: MFH with building land reserve and mountain view

This charming, historic building from 1850 impresses with its unique architecture and the lovingly maintained charm of bygone times. On a spacious plot of 2062 m², a living area of 199 m² extends, which is divided into three separate, well-preserved apartments. The multi-family house is ideal for investors or families who value a home with multiple residential units and are looking for space for individual development.The quiet and peaceful location in Farnern guarantees a lot of privacy and invites you to relax in the extensive garden. From the garden, you can enjoy the magnificent panoramic view of the surrounding nature, while the idyllic surroundings provide relaxation and balance. The rural charm of the area makes this property a true retreat.A special highlight of this property is the building land reserve, which offers additional potential for future developments. This reserve opens up many possibilities for expanding or using the property, making the object an even more valuable investment.Here you can enjoy the peace of nature and at the same time master the practical life in everyday life without any problems.A true gem that is waiting for its new purpose ? don't miss this opportunity and discover the potential of this historic multi-family house in one of the most beautiful locations with a building land reserve for future projects. Here, no wishes are left unfulfilled. Take advantage and convince yourself! This PREMIUM HOMES offer includes: • 2.5-room apartment on the ground floor • 2.5-room apartment on the upper floor • 3-room apartment on the top floor • Large plot: 2062m² • Quiet location in Farnern • Well-maintained and well-preserved object • Charming garden seat • Air/water heat pump • Three separate garages • Additional outdoor parking spaces • and, and, and... Interested? We would be happy to take you through a non-binding viewing! Do you want to sell your house or apartment worry-free? We will tell you the current market value of your property, discreetly and non-bindingly! Are you interested in a first non-binding exchange of ideas? Don't hesitate and contact us. We look forward to you.

  • Garage
1 / 5
Price on request
5.5 rooms122m² living space
Eriswilstrasse 54, 4950 Huttwil

New Build - Realize Your Individual Dream Home

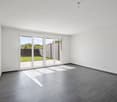
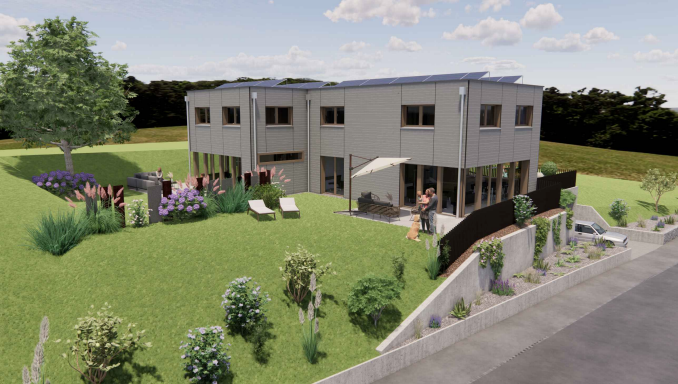
At Eriswilstrasse 54a / 54b in Huttwil, two modern 5.5-room semi-detached houses are being built in a quiet and yet central location. The two new buildings convince with well-thought-out floor plans, spacious outdoor areas, and high-quality, modern construction.The available houses: • House 15.5 rooms | 122 m² net living area | plot approx. 313 m² | CHF 1’085’000.00 • House 25.5 rooms | 120 m² net living area | plot approx. 415 m² | CHF 1’095’000.00 The houses impress with bright living rooms, practical floor plans, and spacious living and dining areas with direct access to the private patio and garden. The modern architecture and large window areas create a pleasant living atmosphere.Finishing and highlights:The interior design can be individually tailored in collaboration with the builder. This gives you the opportunity to design your future home according to your own ideas.Further advantages: • 2 parking spaces per house • Heat pump with underfloor heating • Photovoltaic system per house • Private patio with garden share • Spacious auxiliary rooms in the basement The location:Huttwil combines natural living with good infrastructure. Shopping facilities, schools, and public transport are easily accessible. At the same time, you benefit from the quiet living location and proximity to nature.Miscellaneous:The sale is made from the plan. We would be happy to inform you personally about the sales process and the individual design options.A detailed sales document is attached to this advertisement. You can download the PDF document to obtain further detailed information.We look forward to your contact.Adlatus AG

Travel time
-

Suggested properties for you based on search results