308 results - Property for buy in District Oberaargau
1 / 9
Price on request
261m² living space
Beundenstrasse 1, 4536 Attiswil

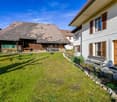
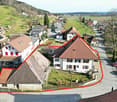
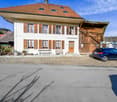
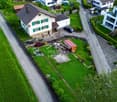
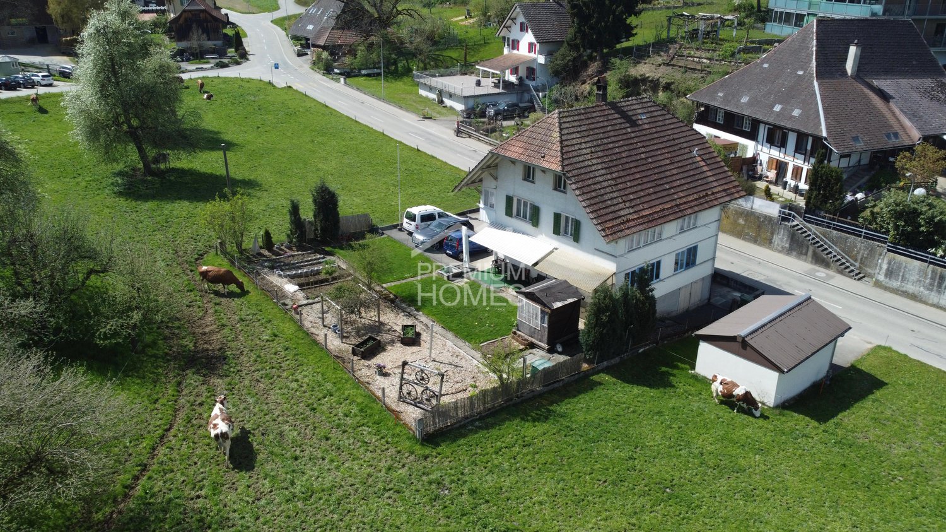
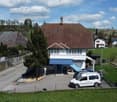
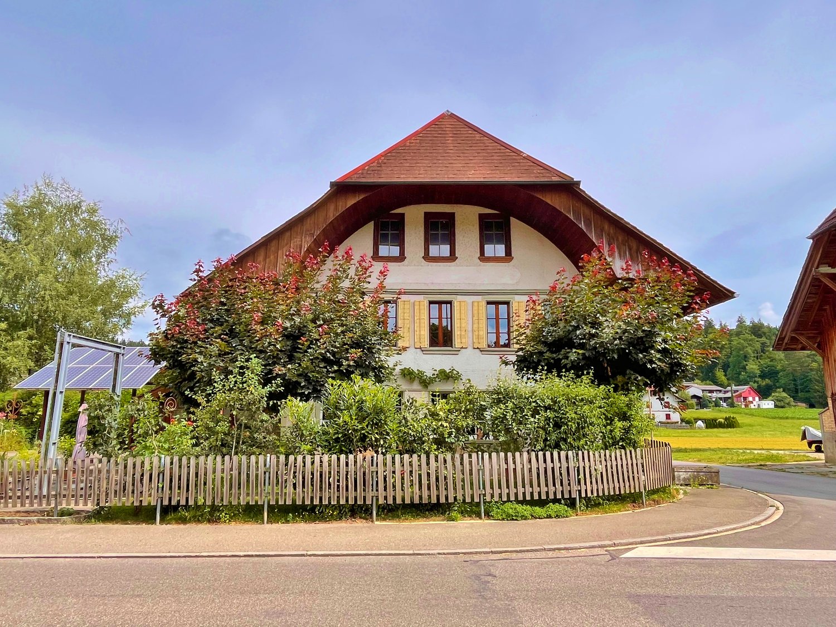
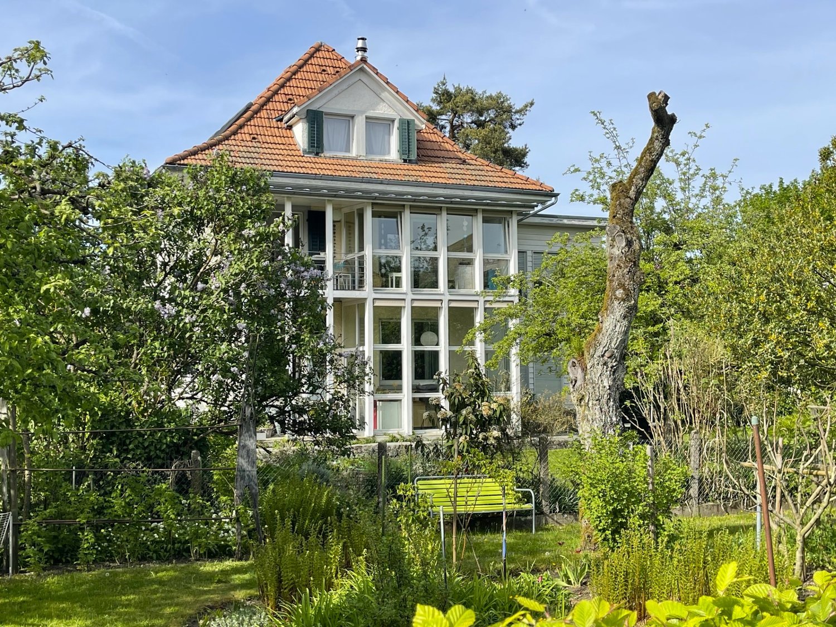
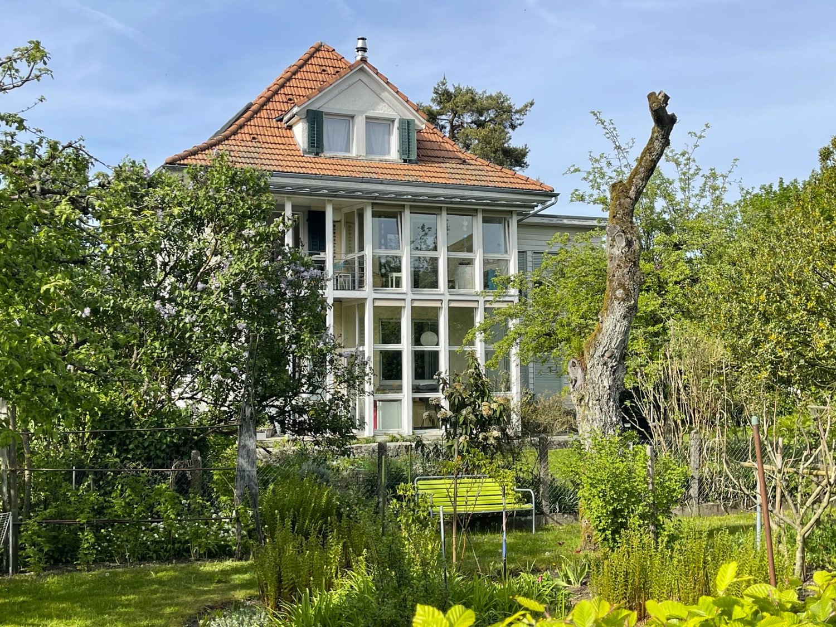
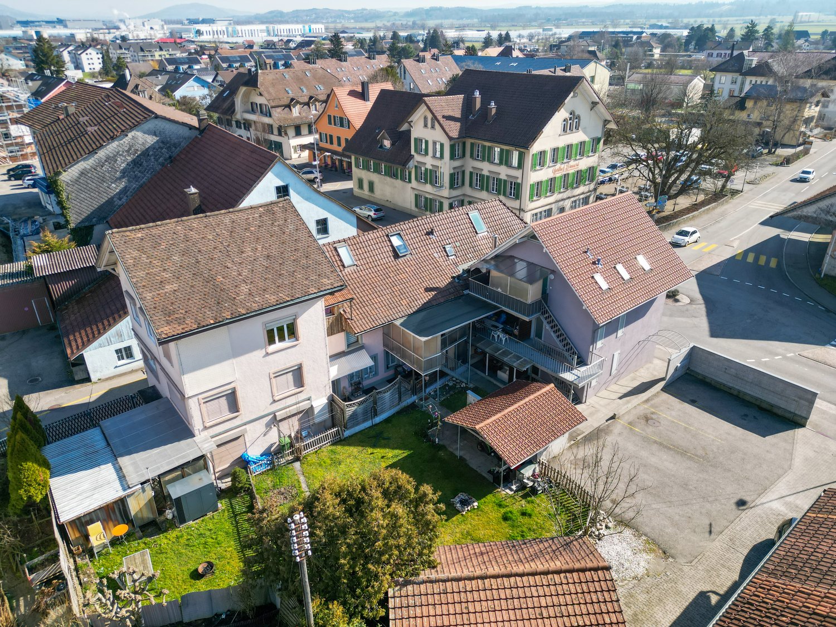
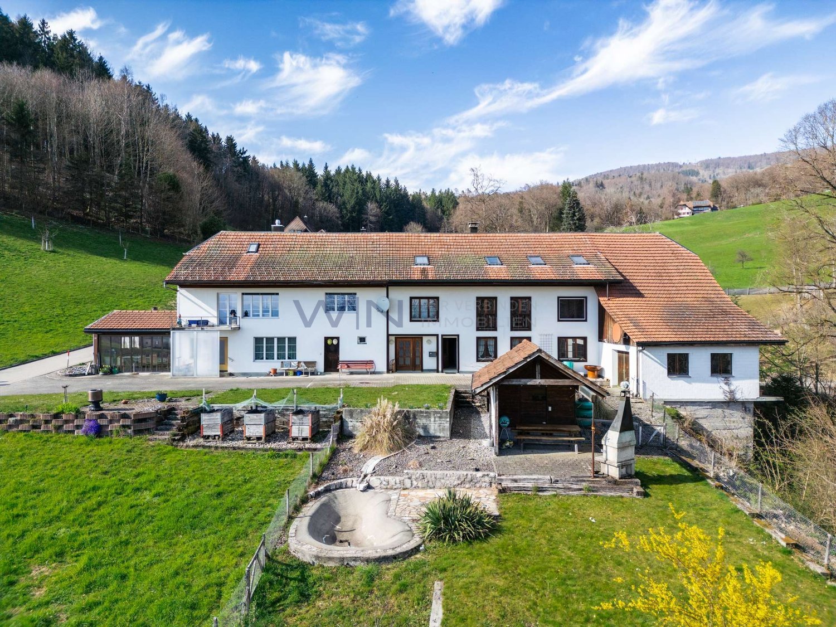
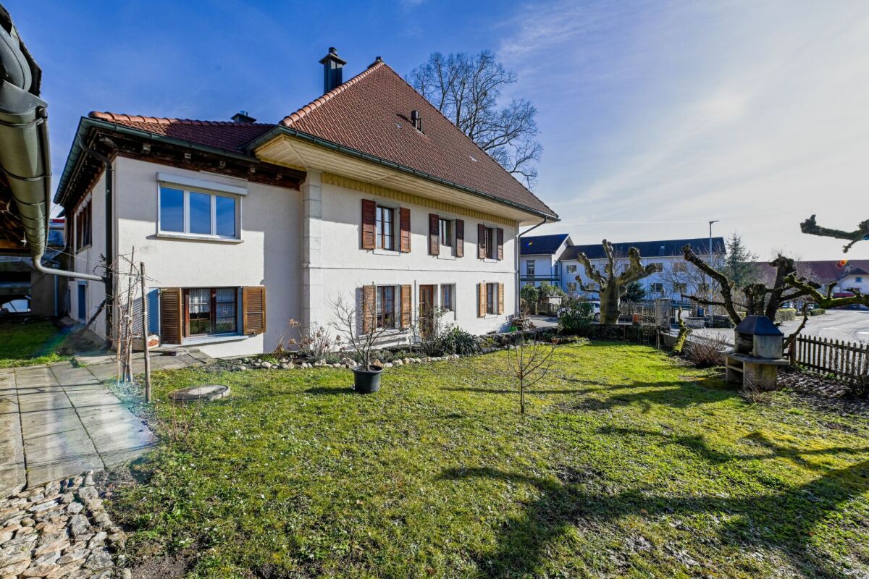
HISTORIC SEMI-DETACHED HOUSE WITH OUTBUILDING

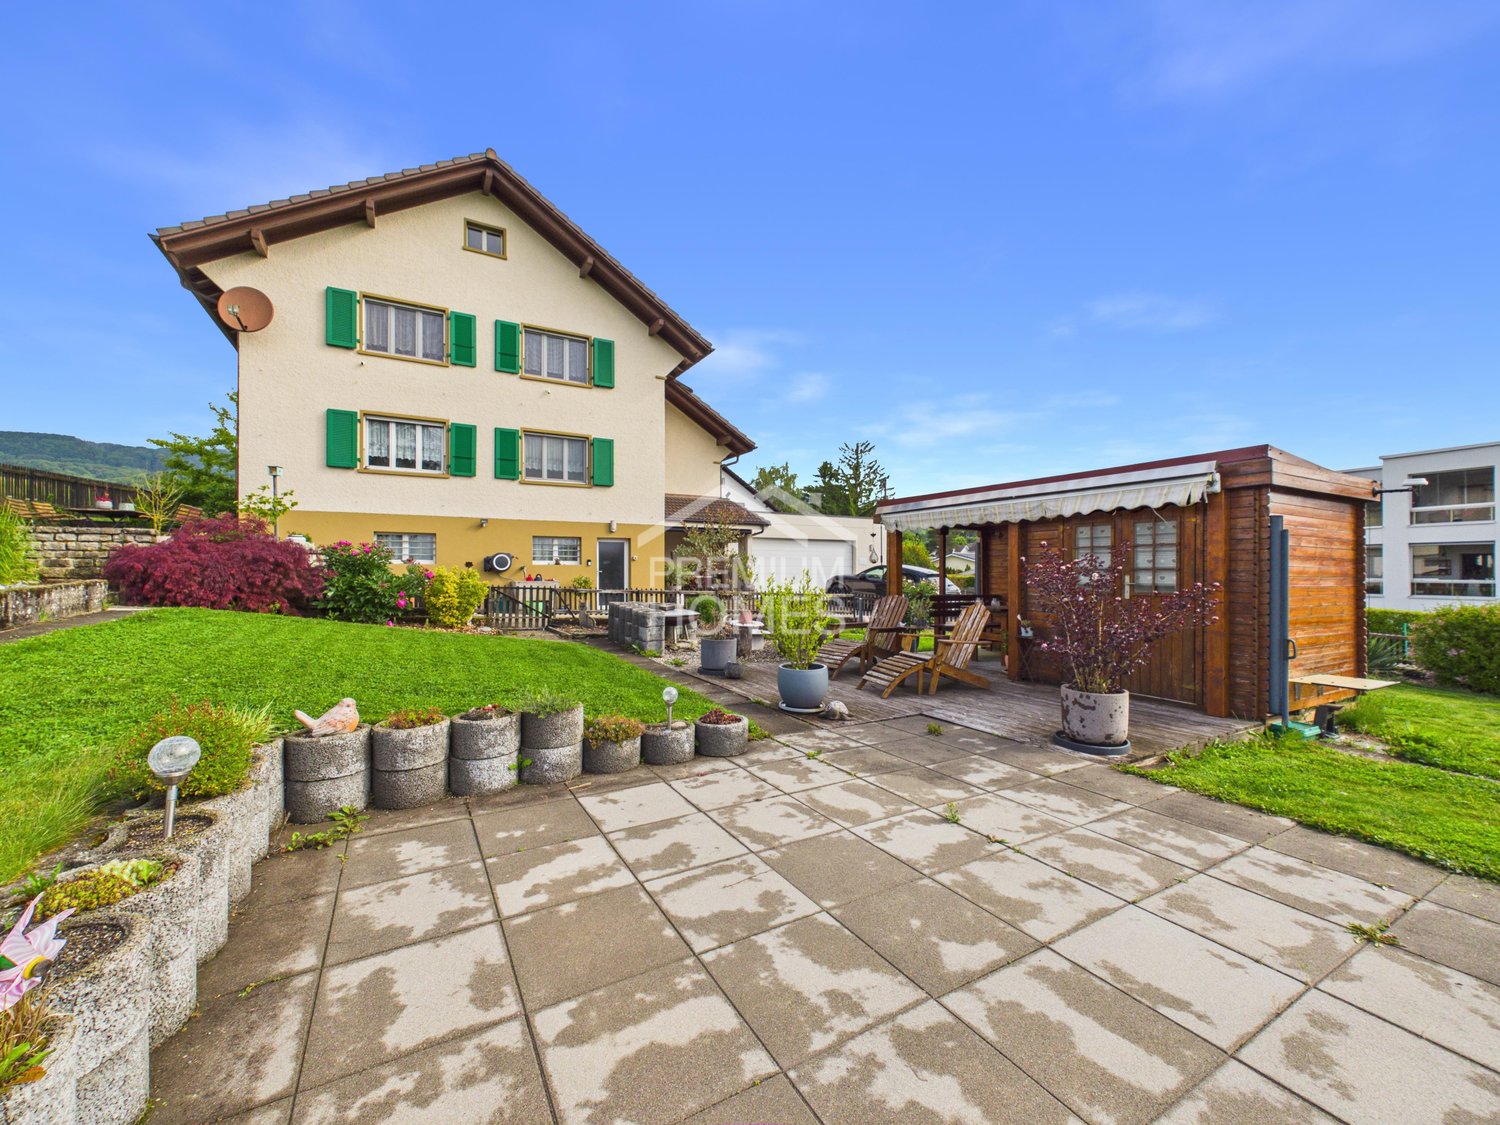
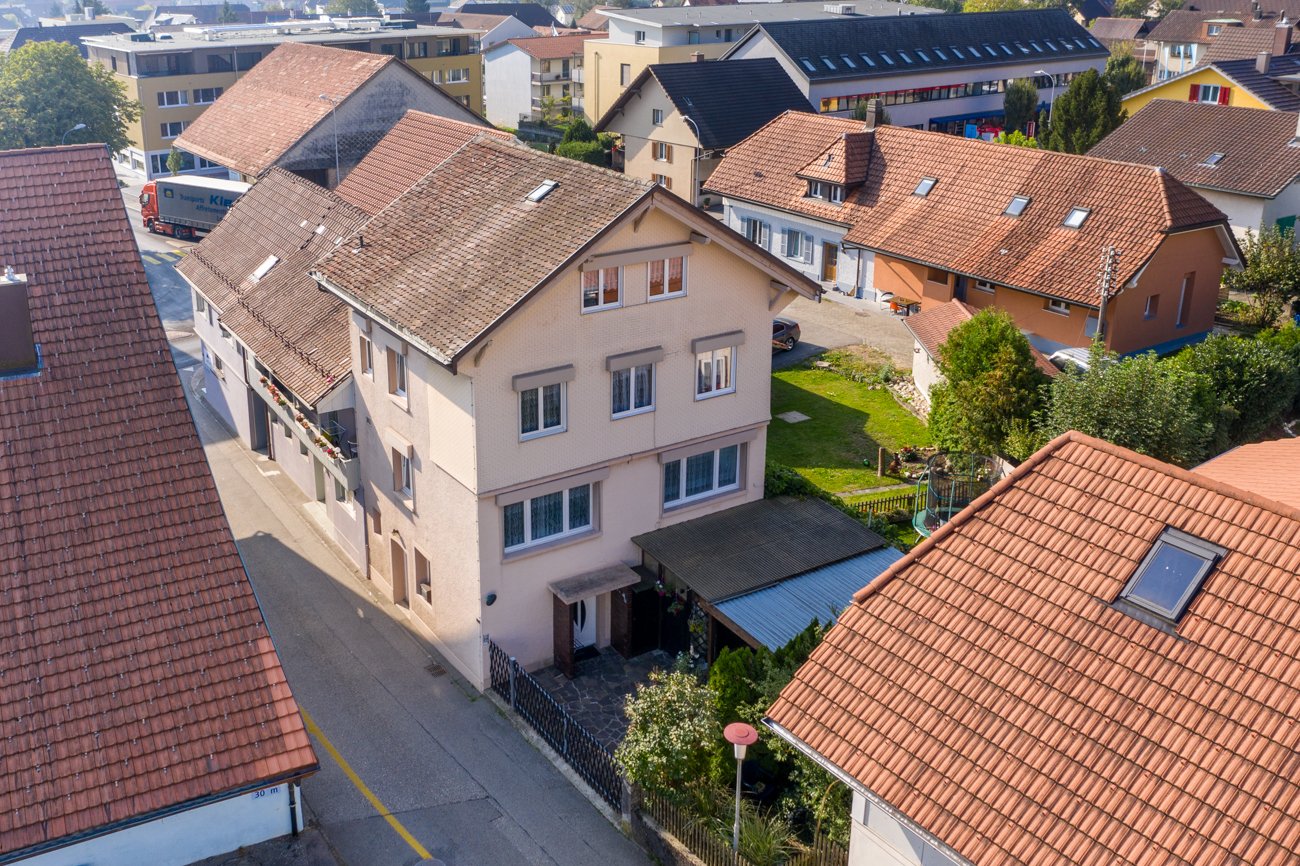
The house is divided into two residential units, each with its own entrance. The 5.5-room apartment on the ground floor impresses with spacious rooms, various solid wood parquet floors, a historic tile stove, and high ceilings. The second apartment comprises 7.5 rooms and spans two floors. On the upper floor, there is aspacious wooden kitchen, the living and dining room, an anteroom with access to two separate rooms and an office, as well as a large bathroom. The attic offers two more bedrooms, an enormous storage area, and access to the attic.The 1,807 m2 plot includes two listed buildings: the main house and the outbuilding. The utility part is in a state of renovation, offering attractive possibilities for expansion or new construction.What you can also expect: • approx. 92 m2 of net living space distributed over 5.5 rooms on the ground floor • approx. 169 m2 of net living space distributed over 7.5 rooms on the upper and attic floors • Exciting for investors: possibility of expanding several units • many historic elements • two spacious kitchens • high-quality solid wood parquet • many built-in closets • tile stoves • two bathrooms with a shower and bathtub each • new roof structure on the main house in 1993 • spacious outbuilding • beautiful garden design • well • space for your vehicles • in the heart of the village center of Attiswil Are you equally impressed by the property as we are?Then we would be happy to send you the detailed documentation with many more information and look forward to a joint viewing appointment!-A property presented by Immobilien Concierge-

Travel time
-
1 / 11
  • Parking space
  • Balcony / Terrace
  • Child-friendly
CHF 1,600,000.–
11 rooms280m² living space
4914 Roggwil

Two houses. One investment. Many possibilities.

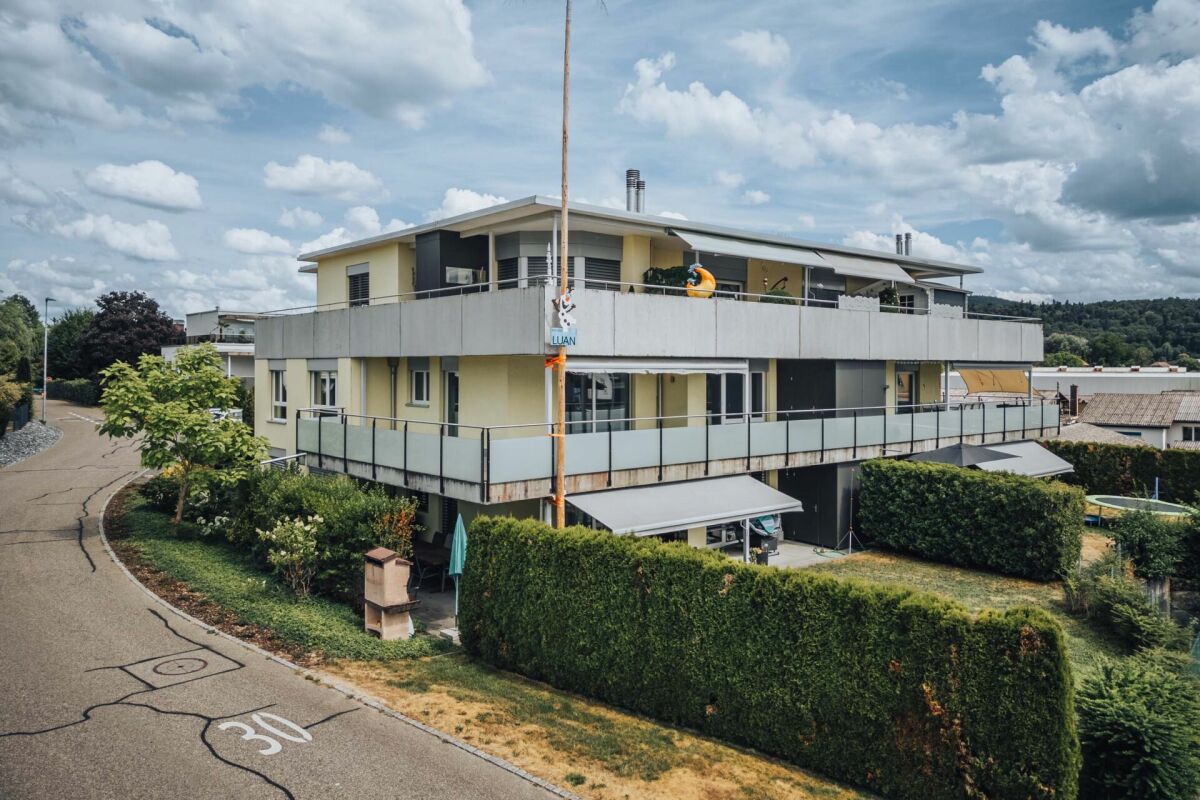
What if you didn't just buy a multi-family house, but got two separate houses with separate entrances, their own outdoor areas, and existing rental agreements?This special ensemble in 4914 Roggwil BE offers exactly this combination. On a plot of 785 m², there are two detached houses with a total of 11 rooms and around 280 m² of living space. Both units are currently fully rented and thus generate ongoing rental income.The two houses can be used independently of each other. That's what makes this property particularly interesting. Whether as a classic capital investment, as a combination of own use and rental, for a multi-generational concept, or as a long-term investment with various usage possibilities, the two separate units give you leeway. Each house has a spacious living and dining area with an open kitchen, four rooms on the upper floor, a housekeeping/reduit area, and two wet rooms.Large window areas provide bright rooms and a pleasant living feeling. The houses are heated individually via an air-water heat pump. Each unit has its own seating area and private garden area. In total, 5-6 parking spaces are available, some of which are covered or as a carport. The quiet and family-friendly location, as well as the proximity to shopping facilities, schools, and public transport, make the two houses an interesting starting point for sustainable rental.This property is not just another multi-family house. Two separate houses on a plot of land offer possibilities that a classic investment property does not. And that's exactly why it's worth taking a closer look at the property.Would you like to know what specific possibilities this property could offer?We are happy to provide further information or arrange a viewing at any time. We look forward to your contact - Your Viventa Real Estate Team.Do you want to know the value of your property? Now estimate for free at: http://www.viventa.ch/Immobilienbewertung/(The dossier will be sent within 24 hours. Please also check your spam folder.)

  • Parking space
  • Balcony / Terrace
  • Child-friendly
1 / 11
  • Parking space
  • Balcony / Terrace
  • Child-friendly
CHF 770,000.–
5.5 rooms140m² living space
3360 Herzogenbuchsee

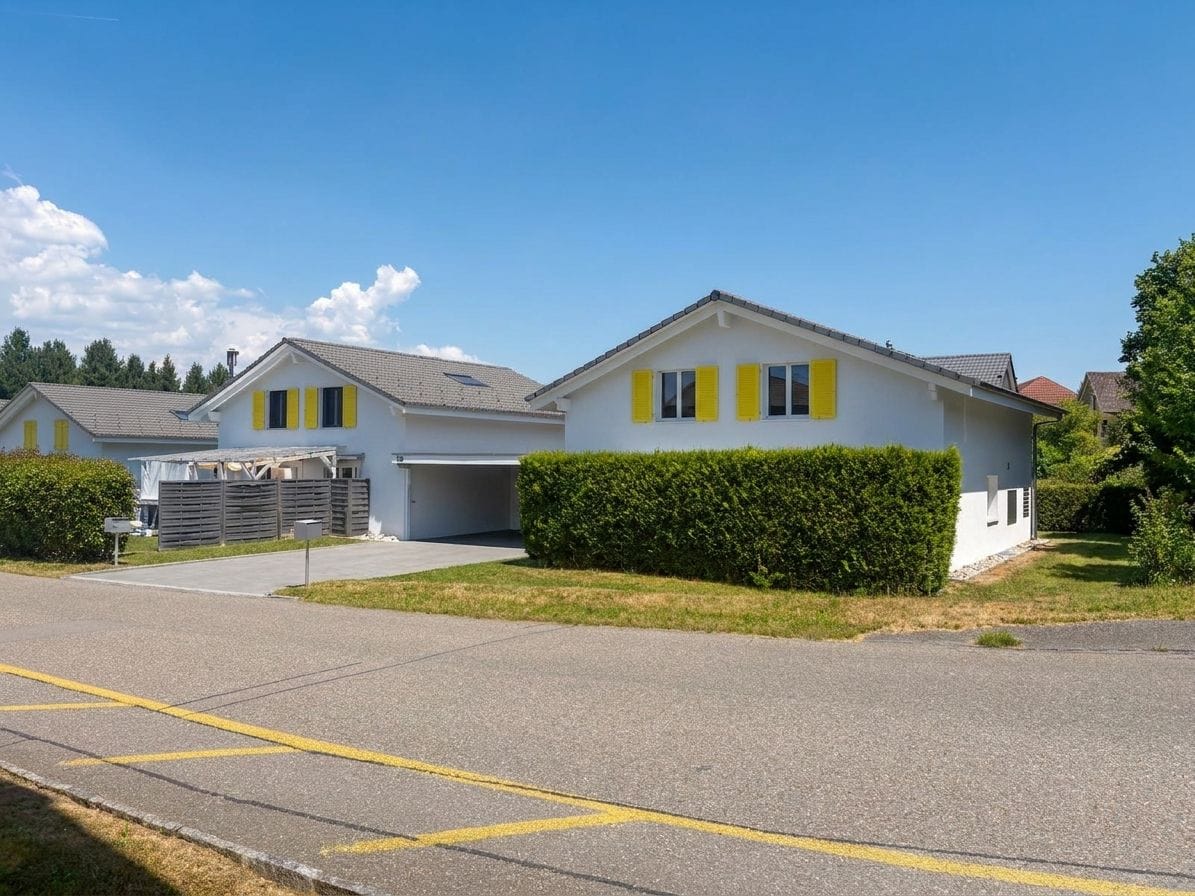
Family happiness near Herzogenbuchsee

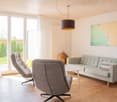
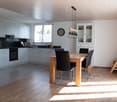
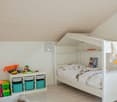
Welcome to your family home: This modern, bright 5.5-room single-family house from 2016 in Gutenburg near Herzogenbuchsee combines generosity, comfort, and a quiet, child-friendly location to create a living ensemble that makes everyday life more beautiful and easier. On two floors, approximately 140 m² of living space are ideally distributed to bring living, working, and playing together under one roof in a relaxed way. The 427 m² large plot with a sunny seating area and low-maintenance garden is the perfect retreat for evenings off, birthday parties, and Sunday brunch in the fresh air. The rooms present themselves in a friendly and inviting manner with plenty of daylight and modern surfaces. A contemporary aesthetic creates an ambiance in which the whole family feels immediately at home. Two bathrooms ensure stress-free routines in the morning and evening. Thanks to the efficient heat pump, you live comfortably, quietly, and with tendentially well-calculable operating costs. A plus that convinces today and tomorrow!Particularly valuable for families: The location is quiet and child-friendly; at the same time, you benefit from a good connection to public transport and short distances to shopping and schools. This leaves more time in everyday life for the essentials, shared moments. Whether a playground in the garden, a craft studio, a home office, or a guest room: The functional floor plan offers a lot of flexibility for the changing needs of your family years. Your highlights at a glance • Location: 4932 Gutenburg • 5.5 rooms - space for living, working, guests, and hobbies • Approx. 140 m² living space on 2 floors - spacious and family-friendly • Plot approx. 427 m² with sunny seating area and garden • Year of construction 2016 - modern interior and contemporary building envelope • 2 bathrooms - comfortable routines in family everyday life • Heat pump - efficient and pleasant • Quiet, child-friendly location with good public transport connection • Parking available - around 3-4 parking spaces, comfortable arrival, relaxed living This single-family house is an invitation to consciously shape the next stage of your life: with space for lively family routines, with outdoor areas to breathe, and with a building technology that offers future security. A home that keeps pace with the rhythm of your family life, today and tomorrow.We are happy to provide further information or arrange a viewing at any time. We look forward to your contact - Your Viventa Real Estate Team. Do you want to know the value of your property? Now estimate for free at: http://www.viventa.ch/Immobilienbewertung/ (The sales dossier will be sent to you within a maximum of 24 hours, please also check your spam folder.)

  • Parking space
  • Balcony / Terrace
  • Child-friendly
Fat Dakaj

Fat Dakaj

1 / 12
Fat Dakaj

Fat Dakaj

  • Parking space
CHF 3,099,000.–
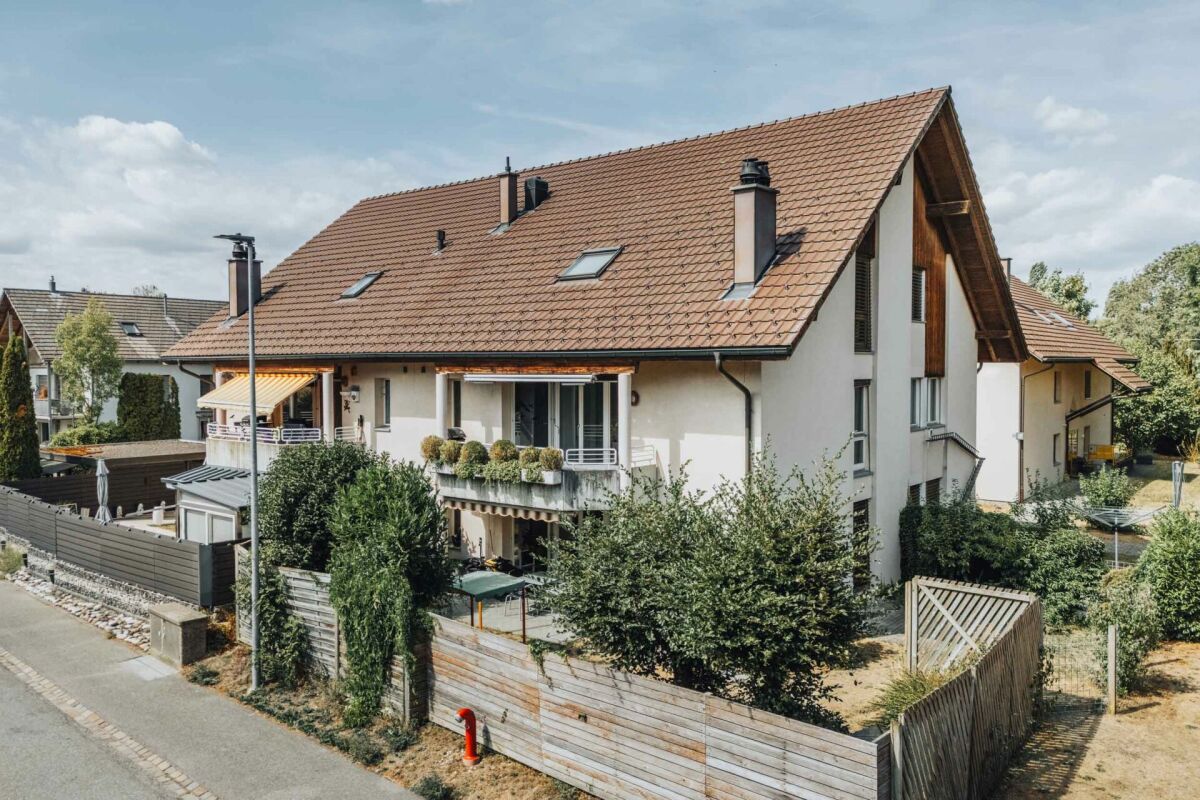
4536 Attiswil

Get in where others are just starting.

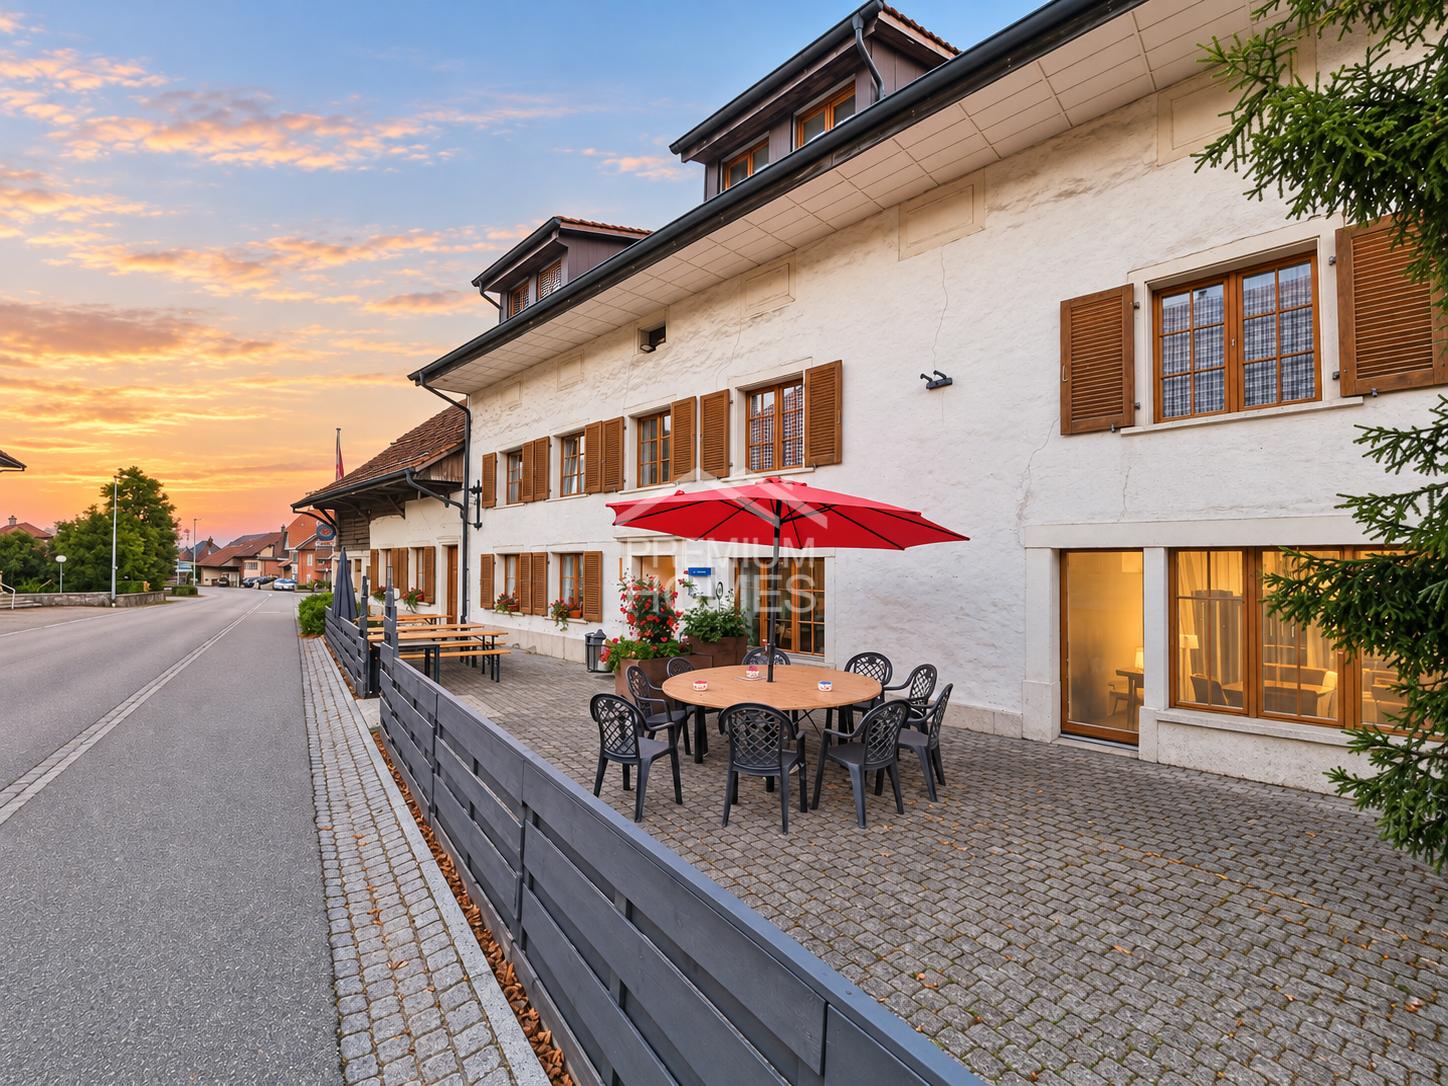
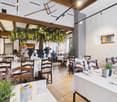
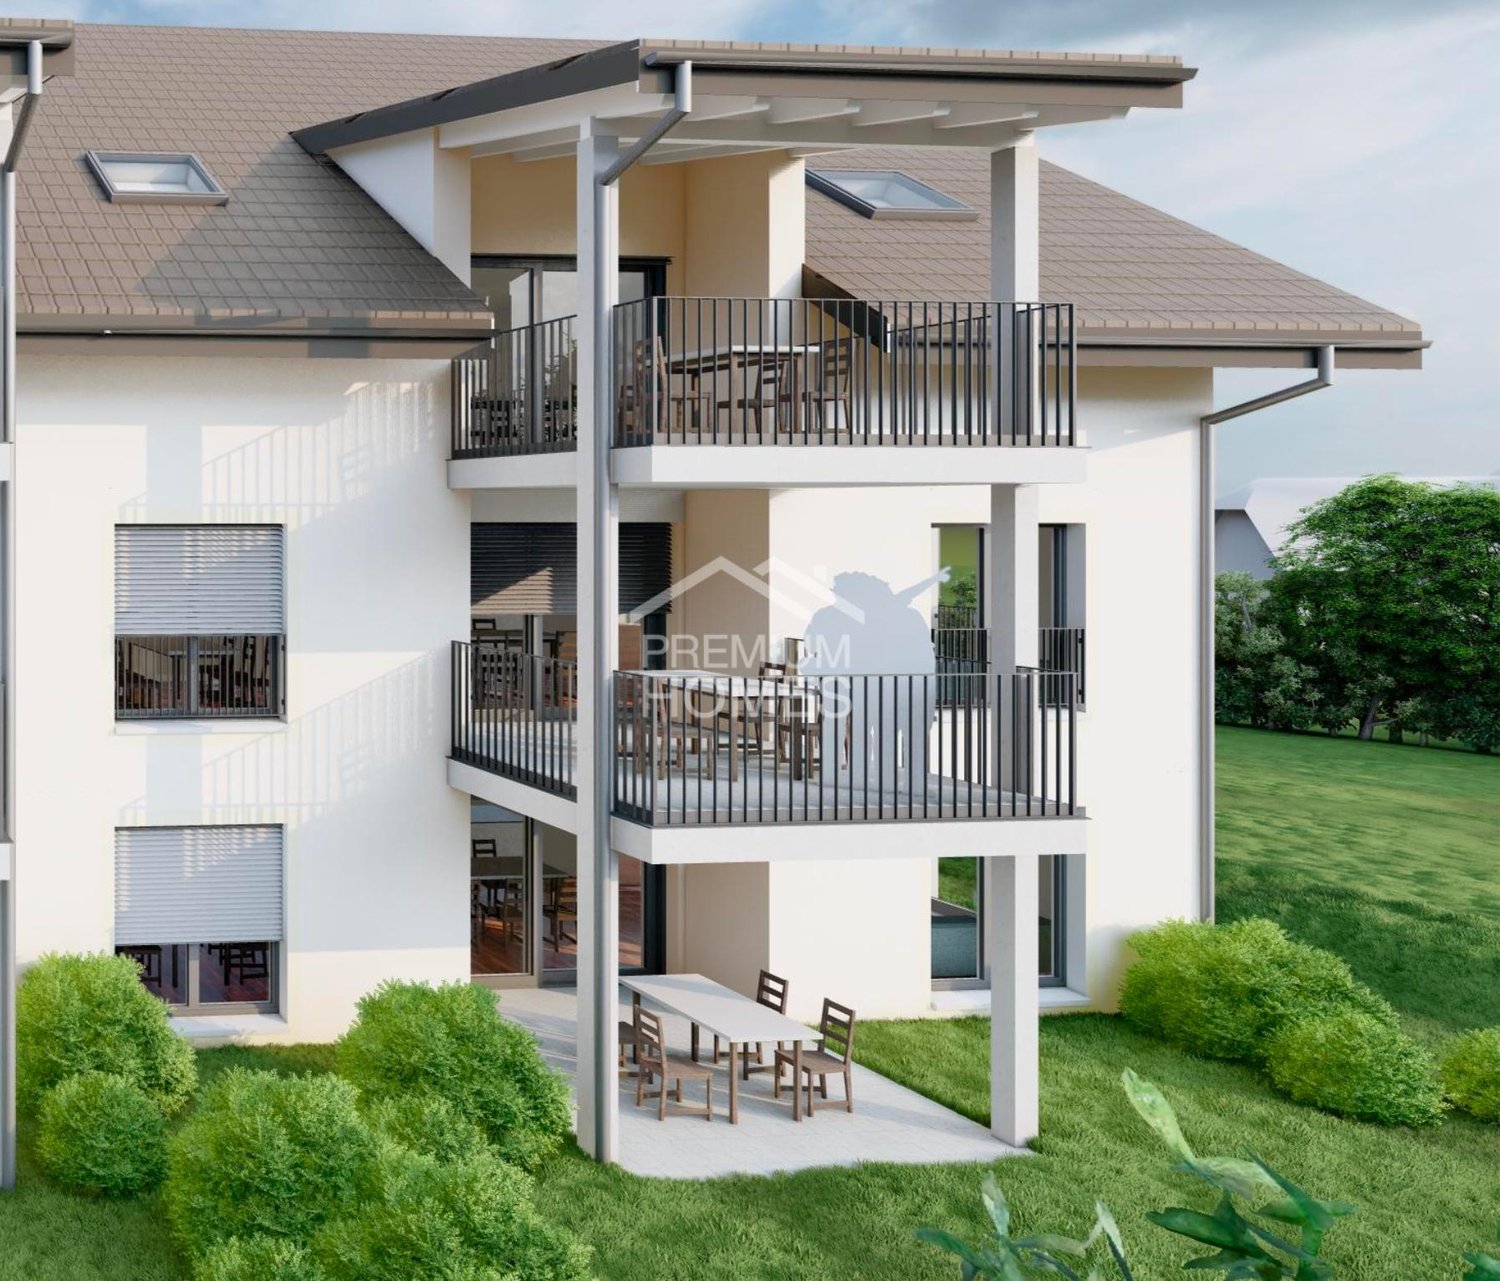
In Attiswil, a versatile property awaits, combining living, working, and investing under one roof. The fully rented residential and commercial building offers an exciting basis for those who rely on existing returns and different usage possibilities. The sought-after and pleasant environment complements the overall picture.Several apartments of different sizes create a diverse tenant mix. The offer is supplemented by a restaurant with a banquet hall and terraces, as well as a production kitchen for catering, which also opens up interesting long-term possibilities in the commercial sector.The property convinces as a rental object with an attractive gross return. Sufficient parking spaces, good public transport connections, as well as schools and shopping facilities in the vicinity, additionally support rentability.An object that already generates returns today and at the same time offers space for future ideas. Living and commerce meet here in a combination that can be particularly interesting for investors. So, no wishes are left unfulfilled. Take advantage and convince yourself! This PREMIUM HOMES offer includes: • Fully rented rental object • Sought-after and quiet location • Pleasant and secure living environment • Sufficient parking spaces • Gross return of over 4.7 % (as of March 2026) • 1 x restaurant with banquet hall and 2 terraces • 1 x production kitchen for catering • 1 × 5.0-room apartment • 1 × 4.0-room apartment • 1 x 3.5-room apartment • 2 × 1.0-room apartments • Good public transport and traffic connection • School and shops within walking distance • And much more... Interested? We would be happy to take you through a non-binding viewing! Do you want to sell your house or apartment worry-free? We will tell you the current market value of your property, discreetly and non-bindingly! Are you interested in a first non-binding exchange of ideas? Don't hesitate and contact us. We look forward to you.

  • Parking space
Gerome Danioth

Gerome Danioth

1 / 11
Gerome Danioth

Gerome Danioth

  • Garage
CHF 1,179,000.–
7.5 rooms274m² living space
4537 Wiedlisbach

More nature. More peace. More home.

In a quiet and sunny residential area of Wiedlisbach, this well-maintained and continuously modernized home awaits you with generous space and an inviting living atmosphere. The bright, open rooms as well as the modern, high-quality interior design create a stylish and pleasant living feeling.The high-quality kitchen, three modernized bathrooms, and the lovingly designed outdoor areas with a cozy garden seat and a view of the greenery offer high living comfort for the whole family. The offer is complemented by a spacious hobby room in the basement and a large double garage with an electric gate.The property has been carefully maintained and continuously renovated over the years. Already renewed triple-glazed windows, the modernized roof, and the replaced burner of the oil heating system underline the very well-maintained condition of the house. A home with a lot of charm, peace, and quality of life. So, no wishes are left unfulfilled. Take advantage and convince yourself! This PREMIUM HOMES offer includes: • Quiet, sunny location • Family-friendly residential area • Bright, open rooms • Modern, high-quality interior design • High-quality kitchen • 3 modernized bathrooms • Sunny, cozy garden seat • Spacious seat with a view of the greenery • Net living area approx. 245 m² • Gross living area approx. 274 m² • Spacious hobby room in the basement • Large double garage with electric gate • With building land reserve Interested? We would be happy to take you through a non-binding viewing! Do you want to sell your house or apartment worry-free? We will tell you the current market value of your property, discreetly and non-bindingly! Are you interested in a first non-binding exchange of ideas? Don't hesitate and contact us. We look forward to you.

  • Garage
Gerome Danioth

Gerome Danioth

1 / 11
Gerome Danioth

Gerome Danioth

  • Parking space
  • Balcony / Terrace
  • Elevator
  • +1
CHF 720,000.–
4.5 rooms118m² living space
3380 Wangen an der Aare

Elegant home with a wonderful Aare panorama

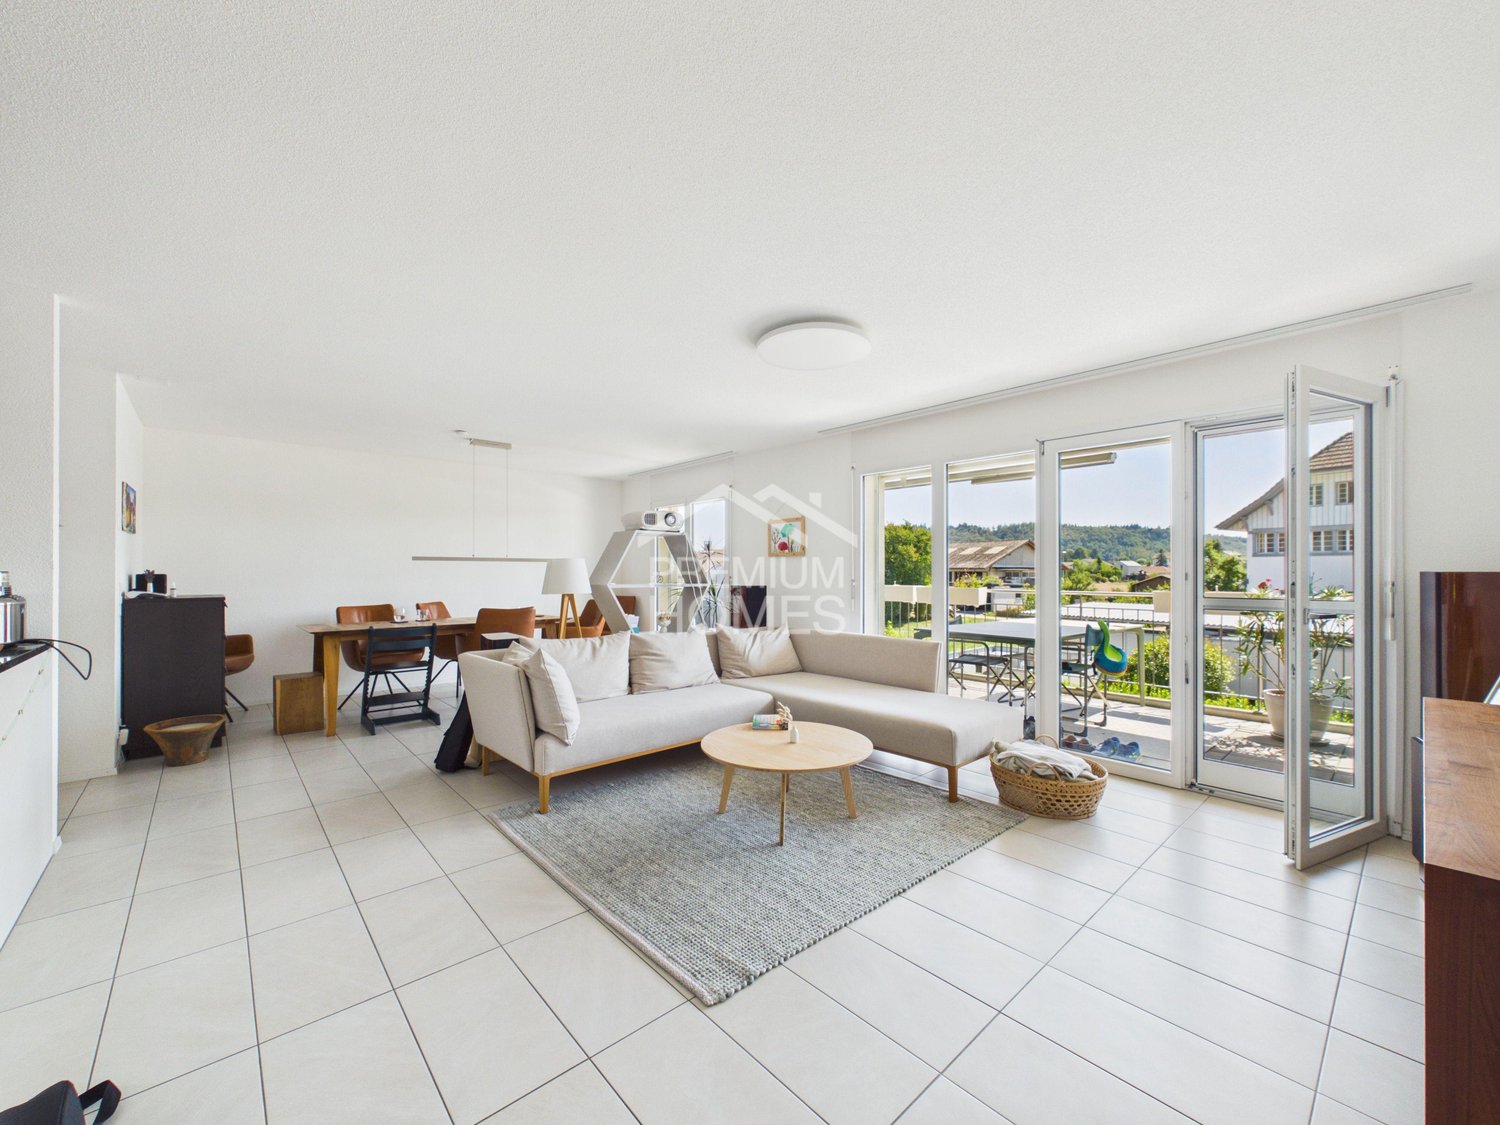
This modern apartment in Wangen an der Aare convinces with timeless architecture, spacious light-filled rooms, and a high level of living comfort. The high-quality equipment with a stylish kitchen, comfortable underfloor heating, and efficient district heating ensures a pleasant living feeling at any time of the year. The sunny balcony invites you to linger and offers an ideal retreat in everyday life.Thanks to modern windows, comfortable lift access, and well-thought-out room design, the apartment combines functionality with quality. The family-friendly environment and the proximity to the Aare create an attractive living situation with a high quality of life. Wangen an der Aare delights with its charming village image, the idyllic river landscape, and the excellent connection to the surrounding cities. A home that perfectly combines tranquility, nature, and modern living requirements. Here, no wishes are left unfulfilled. Take advantage and convince yourself! This PREMIUM HOMES offer includes: • Modern apartment with timeless architecture • Spacious and light-filled living rooms • High-quality kitchens with granite countertops • Comfortable underfloor heating with individual room control • Efficient district heating • Sunny, spacious balcony • 3-fold insulated plastic-metal windows • Net living area approx. 102 m² • Gross living area approx. 118 m² • Own cellar compartments per apartment • Family-friendly environment • Good connection to Solothurn, Bern, and Zurich • 1x carport excl. at CHF 15,000.- Interested? We would be happy to take you on a non-binding tour! Do you want to sell your house or apartment worry-free? We will tell you the current market value of your property, discreetly and non-bindingly! Are you interested in a first non-binding exchange of ideas? Don't hesitate and contact us. We look forward to hearing from you.

  • Parking space
  • Balcony / Terrace
  • Elevator
  • +1
1 / 18
CHF 395,000.–
4.5 rooms100m² living space
Badmattstrasse 7, 4932 Lotzwil

Bright 4.5 room apartment with covered balcony

Welcome to Badmattstrasse 7 in Lotzwil. This 4.5 room apartment on the 1st floor of a multi-family house built in 1994 combines a pleasant living atmosphere with a quiet and family-friendly location.The apartment impresses with its bright living atmosphere and a well-thought-out living concept. The cozy Swedish stove creates a cozy atmosphere and makes the living area particularly inviting. A covered balcony invites you to enjoy the quiet surroundings and spend cozy hours outdoors.Practical secondary rooms such as a private laundry room and a separate attic compartment provide additional storage space and increase living comfort.Advantages at a glance • 4.5 room apartment on the 1st floor • Bright and spacious living and dining area • Swedish stove for a cozy living atmosphere • Covered balcony • Two bathrooms with bathtub and shower • Private laundry room • Separate attic compartment • One parking space included • Quiet and attractive residential location The apartment also includes a carport, which is already included in the purchase price. Environment Badmattstrasse 7 is located in a quiet and family-friendly residential area in Lotzwil. The attractive municipality in the Oberaargau region combines natural living with excellent infrastructure and offers a high quality of life for young and old.Shopping facilities for daily needs, kindergarten, primary school, and Lotzwil train station are within short distance and can be easily reached on foot or by bike. Further schools, as well as a wide range of shopping, gastronomy, and leisure activities, are available in the nearby Langenthal, which is only a few minutes away by car.The surroundings are characterized by extensive green spaces, fields, and recreational areas. Numerous hiking and cycling trails start practically at the front door and invite you to relaxing hours in nature. Sports enthusiasts also benefit from various clubs and leisure and sports facilities in the region.The location also convinces in terms of traffic. Thanks to the good connection to the road and rail network, you can reach the cities of Bern, Solothurn, Basel, and Lucerne in a comfortable driving time. Thus, Lotzwil combines the advantages of quiet living in the countryside with optimal accessibility to the surrounding centers. Room layout The apartment impresses with a well-thought-out and family-friendly floor plan. The bright living and dining area with a Swedish stove forms the heart of the apartment and offers direct access to the covered balcony. The closed kitchen has practical workspaces and sufficient storage space.Three well-cut bedrooms offer versatile usage possibilities, whether as children's rooms, offices, or guest rooms. Two bathrooms, one with a bathtub and one with a shower, provide additional living comfort in everyday life.The room offer is complemented by a private laundry room and a separate attic compartment, which offer additional storage space and practical usage possibilities. A parking space also belongs to the apartment and rounds off this attractive offer.
Travel time
-
Fat Dakaj

Fat Dakaj

1 / 11
Fat Dakaj

Fat Dakaj

  • Parking space
CHF 625,000.–
8 rooms160m² living space
4917 Melchnau

The authentic country life!

The real country life starts here! This charming country house is located in the village center of Melchnau and convinces with its private and sunny location. Shopping facilities such as Volg, butcher, bakery, and Landi are easily accessible on foot and underline the high everyday suitability of this property. Located directly adjacent to the agricultural zone, this masterpiece not only convinces with a lot of privacy but also with its sunny south location and an unobstructed view.Particularly noteworthy is the spacious plot of 565 m², which offers a variety of uses, whether for garden lovers, additional parking spaces, or social hours during grill evenings in the open air.The house is currently divided into two 3.5-room apartments and is therefore ideal as a two-family house, attractive rental property, or exciting renovation project. Additionally, the attic offers further development potential and opens up additional perspectives for individual living concepts or value enhancement. So, no wishes are left unfulfilled here. Take advantage and convince yourself! This PREMIUM HOMES offer includes: • Surrounded by agricultural zone • Central location in Melchnau • Garden with 478 m² • South location with all-day sunshine • Unobstructed view • Quiet and private location • New power lines on the ground floor • Insulated hobby room in the basement • Workshop in the basement Interested? We would be happy to take you on a non-binding tour! Do you want to sell your house or apartment worry-free? We will tell you the current market value of your property, discreetly and non-bindingly! Are you interested in a first non-binding exchange of ideas? Don't hesitate and contact us. We look forward to you.
  • Parking space
1 / 27
CHF 1,100,000.–
6.5 rooms240m² living space
Dorfstrasse 59, 3365 Seeberg

Large residential house / former restaurant with Spycher

The house stands on a 1,425 m2 large, flat plot of land, surrounded by a low-maintenance garden with lawns, shrubs, hedges, and a large asphalted parking lot. The parcel is easily accessible by vehicle from the village street through a wide entrance gate. Until 2011, the house was operated as the widely known inn "Weiße Kuh". After the sale of the restaurant in 2011, the house was used as a private residential house. The stately property has a living area of approximately 240 m² (NWF) and a usable area of approximately 538 m², and is divided into a basement (vaulted cellar), a ground floor, an upper floor, and an attic (loft). The ground and upper floors are used as a large 5½ room apartment with a lot of living space on two floors.From the covered house entrance, a wide corridor leads into the house, which opens up to all the rooms on the lower floor. The former guest room now serves as a very large, open living room with numerous windows. The kitchen opposite the living room is also very spacious. Another room adjacent to the kitchen can be used in a variety of ways (guest room, office, storage, available). As on the lower floor, a wide corridor runs through the upper floor, from which the four additional rooms can be accessed. The two rooms on the south side are in their original condition and feature very decorative ceiling and wall paneling as well as a beautiful parquet mosaic floor. There are two bathrooms on the 1st floor. One bathroom with a bathtub/toilet/sink and another bathroom with a shower/toilet/double sink. Additionally, a washing machine and a dryer are built-in. The large attic is not developed and is used as a loft.Location:The large residential house is located on the outskirts of Seeberg, adjacent to the agricultural zone (Dorfstrasse 59). The location is quiet with moderate traffic. The nearest shopping opportunity is a larger Volg store, 80 meters away. The "Stalderhof" bus stop is also nearby, 50 meters away. For larger purchases, the Coop or Migros supermarkets in Herzogenbuchsee, 5 km away, are available. A kindergarten and schools are all within 500 meters to 1.5 kilometers and easily accessible.Other information:- Vaulted cellar- two arbors- storage room (Stöckli)- oil heating combined with heat pump heating (bivalent)- solar system (hybrid solar system)- large garden, single garage, plenty of storage space for approximately 10 vehiclesThis spacious house offers a lot of space and diverse design possibilities. Ideal as a multi-generational house or for large families. The perfect home for people who appreciate the rural location outside the urban centers.We are happy to answer any further questions or arrange a viewing.

Travel time
-
1 / 18
CHF 735,000.–
4.5 rooms146m² living space
Längacherstrasse 10, 3367 Thörigen

4.5-room apartment in a quiet environment with a view of the green

This attractive 4.5-room owner-occupied apartment on the 1st floor convinces with a spacious living area of 146 m² and a well-thought-out floor plan. The apartment is located in a well-maintained multi-family house from 2011. The property impresses with its modern architecture, a contemporary construction standard, and high-quality materials.The apartment presents itself in a very well-maintained condition and offers bright, light-flooded living rooms as well as a pleasant living atmosphere. The modern interior design and careful execution create ideal conditions for comfortable living.Overall, the owner-occupied apartment presents itself as high-quality living property, which is ideal for families, couples, or discerning individuals.Advantages at a glance • Contemporary and high-quality interior design • Bright and light-flooded living rooms • Covered balcony • Practical réduit • 146 m2 living area • Lift in the house Two parking spaces in the garage can be purchased for CHF 30,000 each.Renovation fund status as of 31.12.2025:Renovation fund for the residential building: CHF 21,730.98Renovation fund for the garage: CHF 2,400.00 Environment The property is located in a quiet and well-maintained residential area of Thörigen and borders directly on the agricultural zone. The unobstructed view of the green and the natural surroundings create a pleasant living environment with high quality of life.Kindergarten and primary school are located in the municipality and can be reached in a short distance. Shopping facilities for daily needs as well as other services are located in the surrounding villages and in the nearby city of Herzogenbuchsee. The centers of Langenthal, Burgdorf, and Solothurn are also within a short driving distance and offer a comprehensive range of shopping, education, and leisure activities.The rural surroundings with numerous walking, cycling, and recreational opportunities make the location particularly attractive for families, nature lovers, and all those who want to combine quiet living with good accessibility.Overall, the property offers a successful combination of modern living comfort, natural living, and a well-connected location. Room layout The 4.5-room owner-occupied apartment is located on the 1st floor and has the following room layout: • Spacious living and dining area with open kitchen • Parent's bedroom • Two further rooms • Bathroom with bathtub, sink, and toilet • Bathroom with shower, sink, and toilet • Practical réduit • Entrance area with wardrobe • Spacious, covered balcony • Spacious basement compartment The spacious and well-thought-out room layout creates a clear separation between living and sleeping areas and offers plenty of space for individual living needs. Bright rooms, modern interior design, and the spacious balcony with a view of the green ensure a pleasant living atmosphere and high living comfort.

Travel time
-
1 / 10
CHF 330,000.–
1.5 rooms40m² living space
Niederbippstrasse 9f, 4538 Oberbipp

SMART AND COMPACT - TINY HOUSE

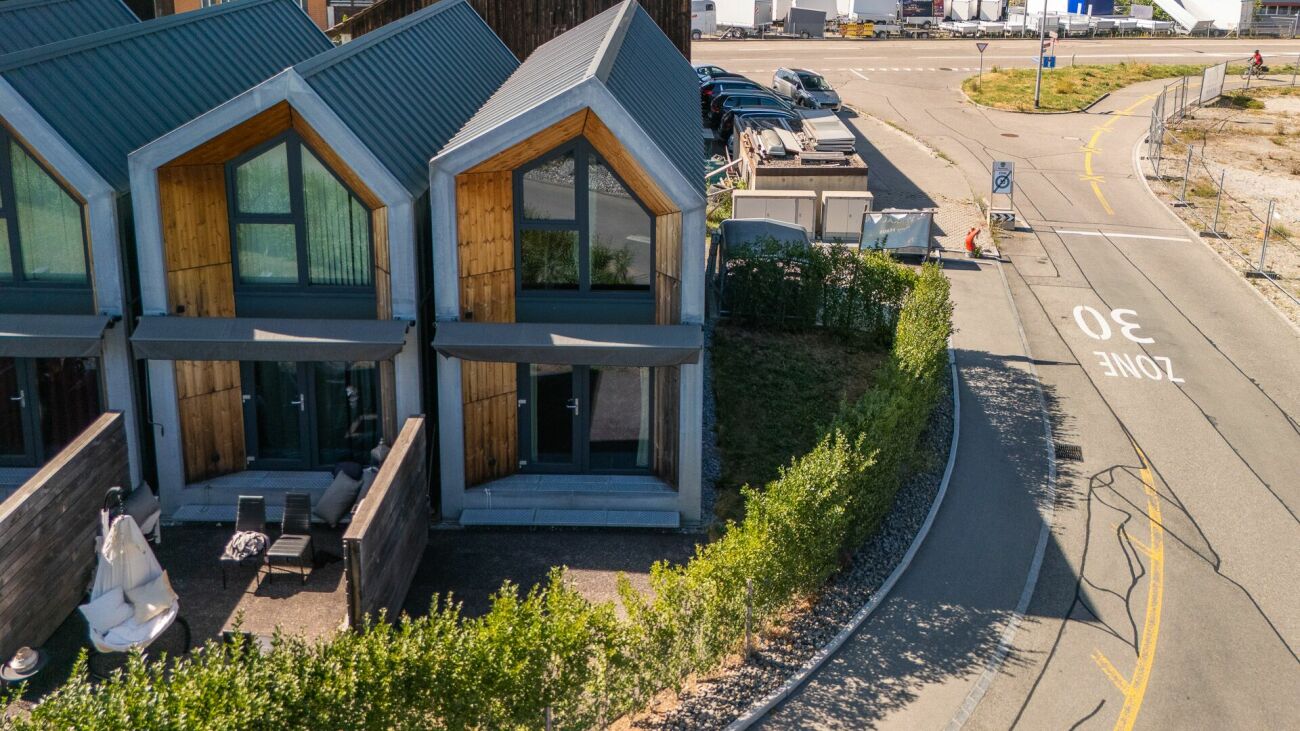
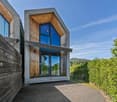
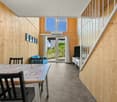
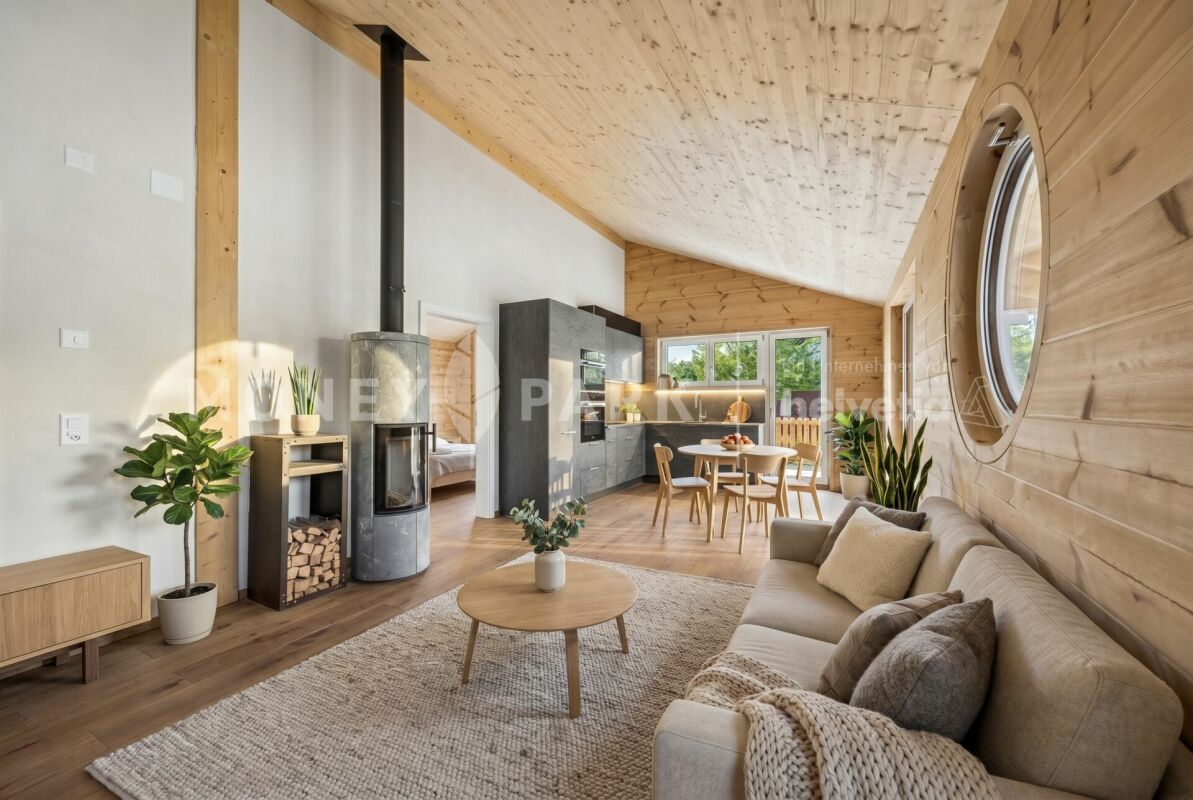
NEW FOR SALE: 2X TINY HOUSENiederbippstrasse 9c: CHF 330'000.00Niederbippstrasse 9f: CHF 330'000.00These modern Tiny Houses make optimal use of the available space. On the ground floor, there is the open living and dining area with kitchen as well as the bathroom with shower and washing machine. The space-saving staircase leads to the sleeping area with a practical workspace. The large windows make the houses appear bright and open.The clear, modern architecture gives these Tiny Houses a timeless character. Thanks to the compact design and generous window front, a close connection between indoors and outdoors is created. The outdoor area on the south side offers additional space for relaxation and complements each individual Tiny House with a private outdoor area.What you can also expect: • approx. 40 m2 of living space distributed over 1.5 rooms • new condition • open living and dining area with plenty of daylight • practical kitchen • cozy sleeping area on the gallery • clever storage solutions in a small space • bathroom with shower, toilet, and sink • large window fronts for a bright living feeling • cozy terrace as an extension of the living space • outdoor parking space • the advertised sales price refers to each Tiny House with an outdoor parking space Are you equally impressed by the property as we are?Then we would be happy to send you the detailed documentation with many more information and look forward to a joint viewing appointment!-A property presented by Immobilien Concierge-

Travel time
-
Rinor Dakaj

Rinor Dakaj

1 / 12
Rinor Dakaj

Rinor Dakaj

  • Balcony / Terrace
  • Wheelchair access
CHF 790,000.–
5.5 rooms158m² living space
3368 Bleienbach

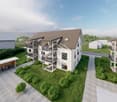
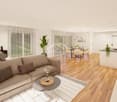
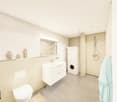
Space to Live - New Apartments with Garden

This attractive new construction project impresses with modern architecture, high-quality construction and a well-thought-out living concept that meets the highest standards of comfort and functionality. The living units offer individual design possibilities and allow personal living dreams to be implemented already in the planning phase.The property is located in a quiet and family-friendly environment with a safe and pleasant living environment. Spacious, bright rooms and an open living concept create an inviting living atmosphere and provide a modern sense of living. The equipment is contemporary and high-quality, with budgets for kitchen, bathroom and flooring already included in the purchase price.The functionally designed floor plan enables optimal use of space and is ideal for families, couples or discerning owner-occupiers. A spacious balcony extends the living space outdoors and invites you to linger. So, no wishes are left unfulfilled. Take advantage and convince yourself! This PREMIUM HOMES offer includes: • New building with individual design possibilities • Quiet, family-friendly location • Safe and pleasant living environment • Bright, open rooms • Modern and high-quality equipment • Kitchen, bathroom & flooring - budget included • Well-thought-out, functional floor plan • Spacious balcony approx. 14 m² • Private garden seat • Net living area approx. 143 m² • Gross living area approx. 158 m² • Basement compartment approx. 16 m² • Exclusive parking spaces • Optimal connection to Solothurn & Bern • Short distances to schools Interested? We would be happy to take you on a non-binding tour! Do you want to sell your house or apartment worry-free? We will tell you the current market value of your property, discreetly and non-bindingly! Are you interested in a first non-binding exchange of ideas? Don't hesitate and contact us. We look forward to you.

  • Balcony / Terrace
  • Wheelchair access
1 / 13
Price on request
7 rooms387m² living space
4900 Langenthal


Exclusive Villa with Indoor Pool and Park-like Garden

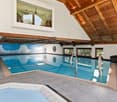
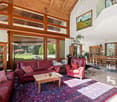
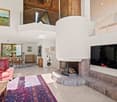
Welcome to a home that uniquely combines generosity, privacy, elegance, and modern technology. In a quiet, sought-after villa district of Langenthal, without through traffic, this architecturally striking 7-room villa awaits you on a over 2,000 m² large, park-like plot of land. "Ideal for families who value peace, privacy, and the highest quality of life." On approximately 380 m² of living space, an exclusive living ambiance unfolds with double room height, generous window fronts, and high-quality materials. The bright living and dining area with fireplace and gallery forms the heart of the house and offers a wonderful view of the well-kept park-like garden. The modern, open kitchen convinces with thoughtful design and plenty of storage space. Five flexibly usable rooms, including a spacious master area with en-suite bathroom, as well as a total of three stylish bathrooms, offer the highest living comfort. A special highlight is the private wellness area with a fully automatic saltwater indoor pool, whirlpool, sauna, and fitness room – your personal wellness oasis for relaxation all year round. The park-like garden with protected seating areas and covered terraces invites you to linger and enjoy unforgettable moments with family and friends. Technically, the villa is also well-equipped: a solar system with 50 modules (16.75 kWp), a heat pump with five 200-meter deep boreholes, as well as a modern security concept with cameras, motion detectors, and smoke detectors. The garage offers space for three vehicles, supplemented by at least two outdoor parking spaces. An electric charging station in the garage is also already available. And with a usable area of 390 m², you still have a lot of space available. Despite the quiet location, kindergarten, schools, shopping facilities, leisure activities, and the Langenthal train station are within a short distance. Bern and Zurich are easily accessible. The A1 with the Niederbipp motorway exit is just around 15 minutes away. Comprehensive renovations in recent years and modern energy technology make this exceptional villa a forward-looking home for people with high demands. Investment volume: Between 2007 and 2025, a total of around CHF 936,000.– was invested in the maintenance, renovation, modernization, and expansion of this property. The corresponding investments are documented and can be traced back to serious purchase interest using receipt copies and other documents. We would be happy to show you this special property personally and look forward to your contact. Available on request.

1 / 13
Price on request
4.5 rooms115m² living space
Bahnstrasse 15, 4932 Lotzwil

Light, space, and living quality above the roofs of Lotzwil

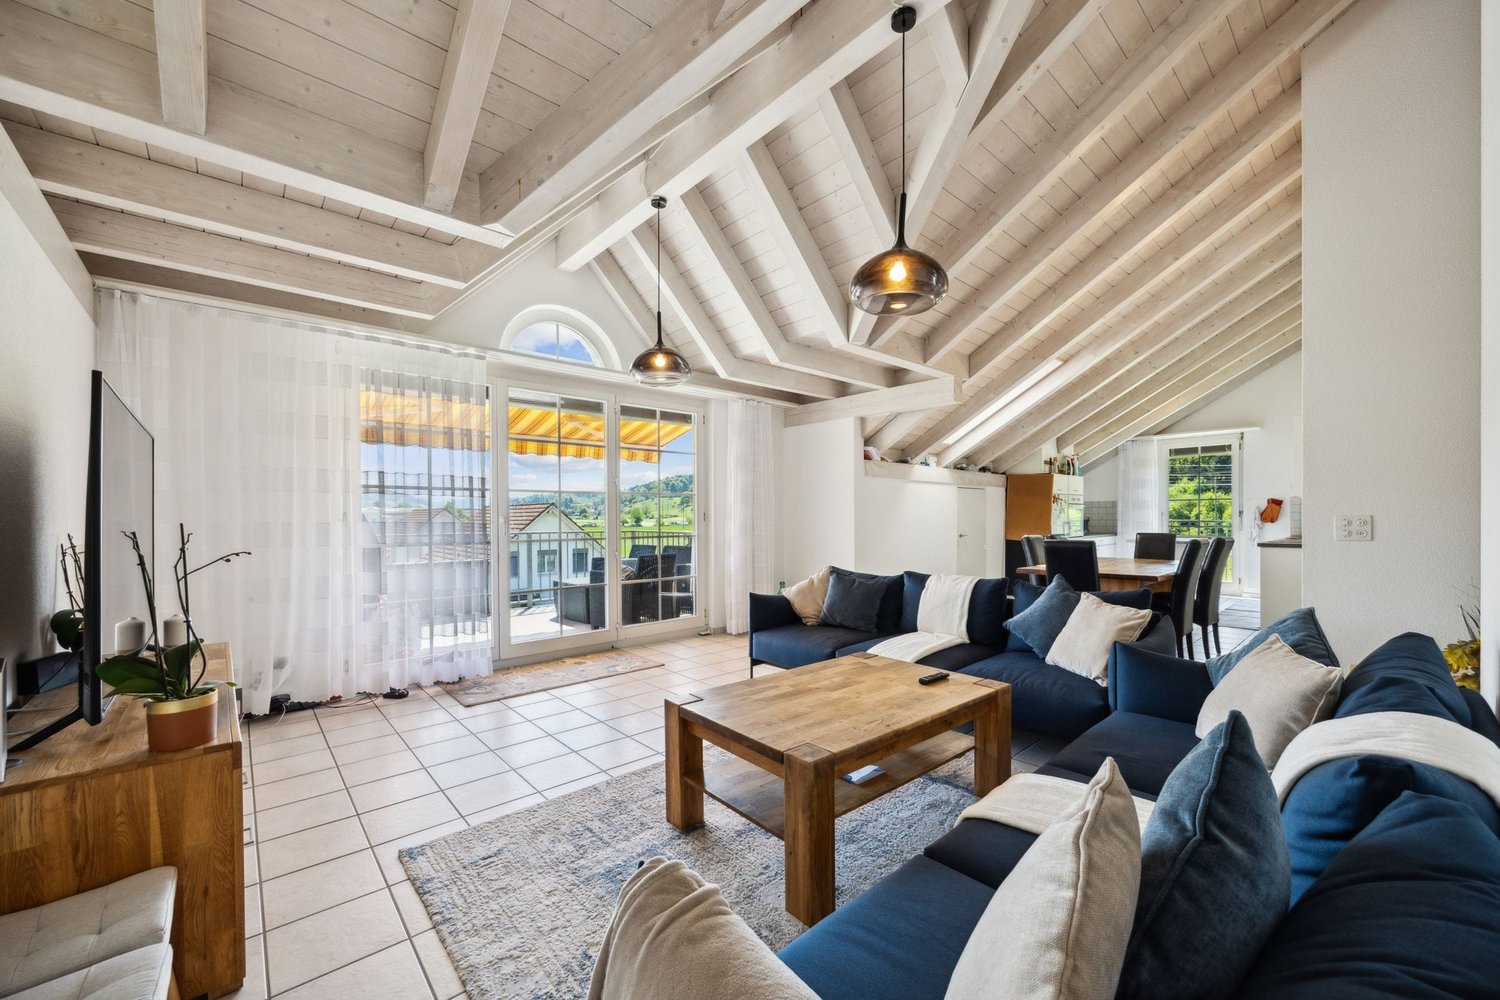
Those who are looking for something special will find a home with character here: This well-maintained 4.5-room attic apartment on the top floor of a quiet multi-family house combines spacious living, plenty of light, and a magnificent view.On approximately 115 m² of living space, you can expect a harmonious floor plan with an open living and dining area, a sunny terrace, and numerous thoughtful details that make everyday life comfortable. The sloping ceilings give the rooms a special atmosphere, while integrated built-in closets and the converted attic create valuable storage space.The private terrace with approximately 12 m² invites you to let the day come to a close with a view over Lotzwil – a place for rest, sun, and personal moments. The special advantages of this apartment • Spacious 4.5-room apartment with approximately 115 m² of living space • Bright, open living and dining area with plenty of daylight • Sunny terrace (approximately 12 m²) with a beautiful view • Two bathrooms for additional comfort • Quiet location on the top floor (3rd upper floor, top floor; without elevator) • Well-maintained condition, built in 1991 • Modern open kitchen with glass ceramic cooktop, dishwasher, refrigerator, and steam extractor • Pleasant room climate thanks to underfloor heating and efficient gas heating • Plenty of storage space due to built-in closets and converted attic • Private basement compartment as well as communal laundry room and hobby workshop • Covered carport space included in the purchase price • Additional parking options available depending on availability Living in Lotzwil – quiet and well-connected Lotzwil offers the ideal combination of natural living and good accessibility. The proximity to Langenthal ensures an excellent infrastructure with shopping opportunities, services, schools, and diverse leisure activities.The Lotzwil train station connects the municipality to Langenthal and thus to the national rail network at half-hour intervals. By car, you can reach the A1 via Wangen an der Aare in around 10 minutes. Bern, Basel, and Lucerne are each approximately 40 km away.The surroundings invite you to take walks, go hiking, and spend relaxing hours in nature – from the Langetental to forests and the Bleienbach airfield. A home for people who appreciate space and tranquility This attic apartment is more than just living space: it offers light, privacy, and a special living atmosphere. An ideal home for couples, families, or people who want to combine spacious living with good connections.The apartment is being sold with care and without time pressure. Interested parties are invited to get to know this special home in person.

Travel time
-

Suggested properties for you based on search results