153 results - Property for buy in District Pfäffikon

Angeline Dhillon

Angeline Dhillon

1 / 18
Angeline Dhillon

Angeline Dhillon

  • Parking space
  • Balcony / Terrace
  • View
  • +2
CHF 1,595,000.–
6 rooms146m² living space
8322 Madetswil

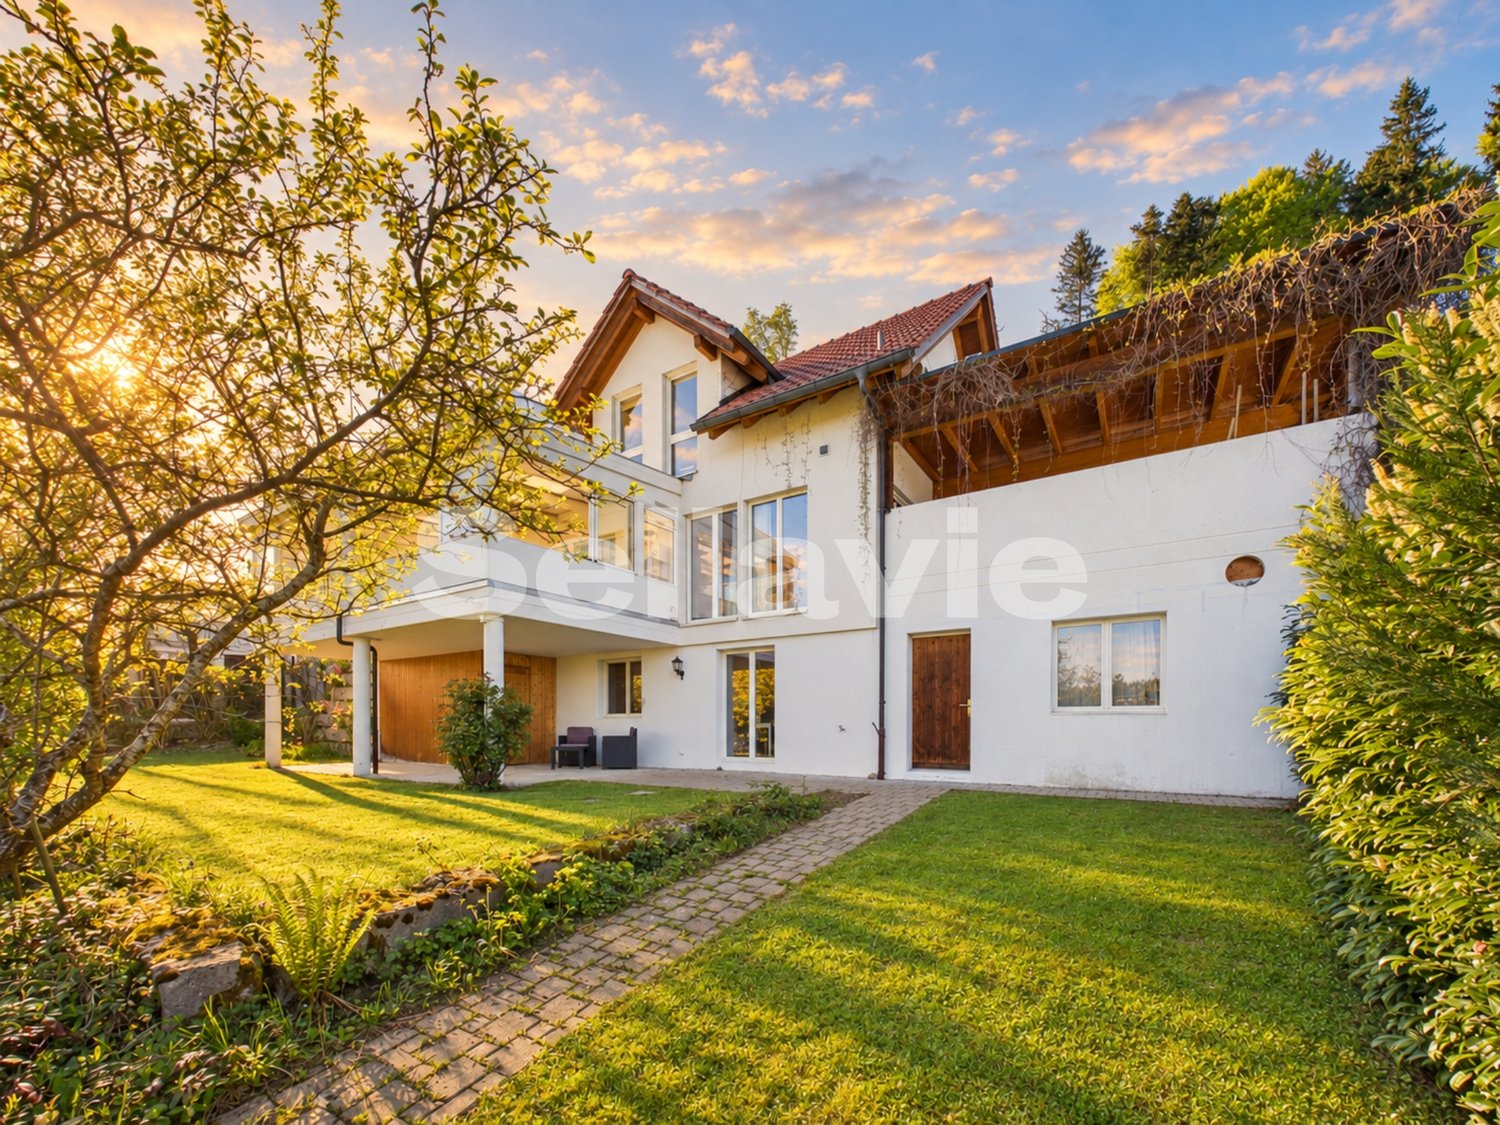
Love at first sight? We've found it!

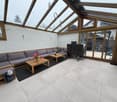
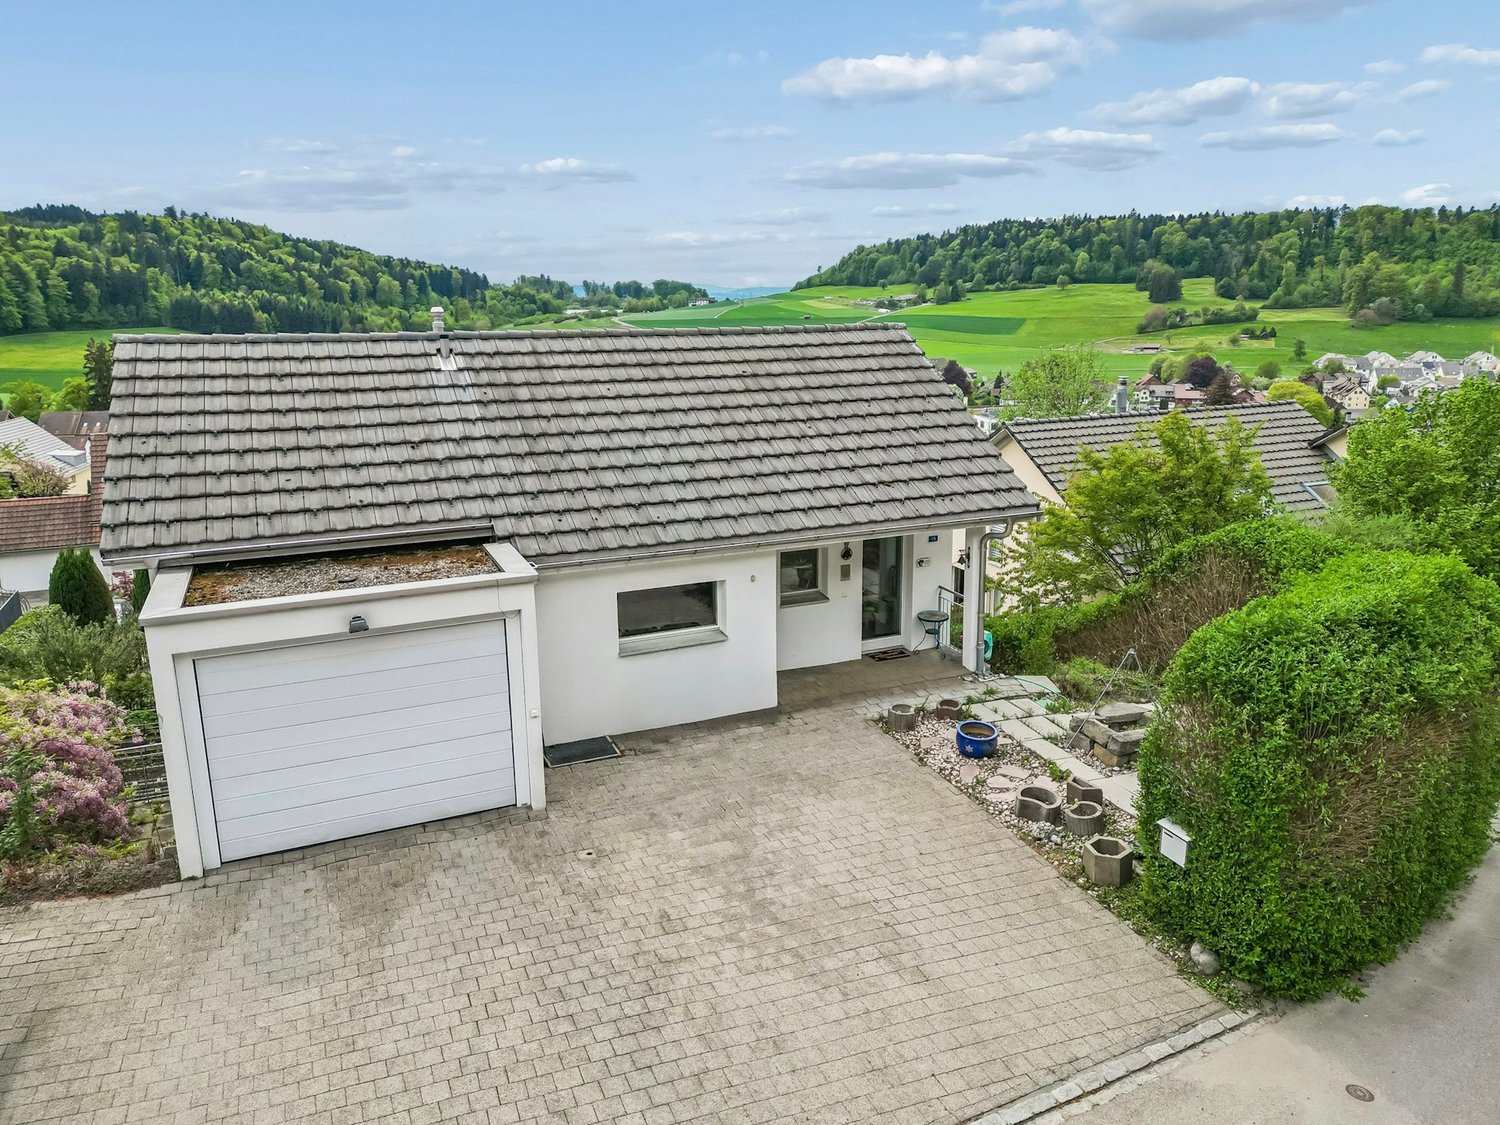
In a quiet and family-friendly residential area in Madetswil, this detached 6-room single-family house with special charm, well-thought-out floor plan, and magnificent panoramic views awaits you.As soon as you enter the house, you feel the exceptionally pleasant living atmosphere. The bright and airy living and dining area with over 34 m2 forms the heart of the house. Spacious, floor-to-ceiling windows provide a bright, open spatial feeling and create a wonderful sense of width in the room. A modern Swedish stove also gives the living area a warm, cozy note; perfect for relaxed evenings and a real home feeling.From the living and dining area, you can directly access the impressive winter garden with a beautiful view.The garden is lovingly divided into two levels and offers versatile usage possibilities. From the ground floor, you can reach the upper garden area, which creates a particularly idyllic atmosphere with a small pond. From the basement, you can reach the lower garden area, which is generously designed and ideal for barbecue evenings, time with the family, or simply relaxing.The separate kitchen impresses with its generosity and offers enough space for all who like to cook and entertain guests. The ground floor is complemented by a practical guest toilet.On the upper floor, there are three bright and spacious bedrooms. The charming sloping ceilings give the rooms a particularly cozy atmosphere. The bathroom is equipped with a bathtub, shower, and a double sink.In the basement, there are two more rooms available, which can be flexibly used as guest, children's, or home offices. Both rooms offer direct access to the terrace and the lower garden area. Additionally, there is another bathroom with a shower and toilet.Also in the basement, there is a spacious laundry room with a washing tower, Secomat, heat pump heating, and a water softening system, as well as an adjacent cellar room.A special highlight is the versatile hobby room: ideal for craftsmen, tinkerers, or as additional storage space. At the same time, this area with an integrated sauna offers a small private wellness oasis – perfect for all those who seek relaxation after a long day.This attractive offer is rounded off by two covered carport spaces and two additional outdoor parking spaces directly in front.The house presents itself in a very well-maintained condition and has been continuously maintained. It offers a warm, cozy living feeling with a lot of character and versatile usage possibilities; ideal for couples, small families, or as a multi-generation solution.This special property also offers: • A lot of privacy • A well-thought-out room concept • A sunny garden on two levels • A tasteful winter garden with a wide view • Two spacious bathrooms • A comfortable guest toilet • A practical laundry room with a washing tower, Secomat, and household technology • A hobby room with a private sauna • A spacious cellar room • Outdoor storage for maximum comfort • Two covered carport spaces • Additional outdoor parking spaces We would be happy to present this exciting property to you during a viewing appointment on site. We look forward to your contact.

  • Parking space
  • Balcony / Terrace
  • View
  • +2
1 / 12
CHF 1,070,000.–
4.5 rooms102m² living space
Schlimpergstrasse, 8307 Effretikon

A home that combines location and quality of life

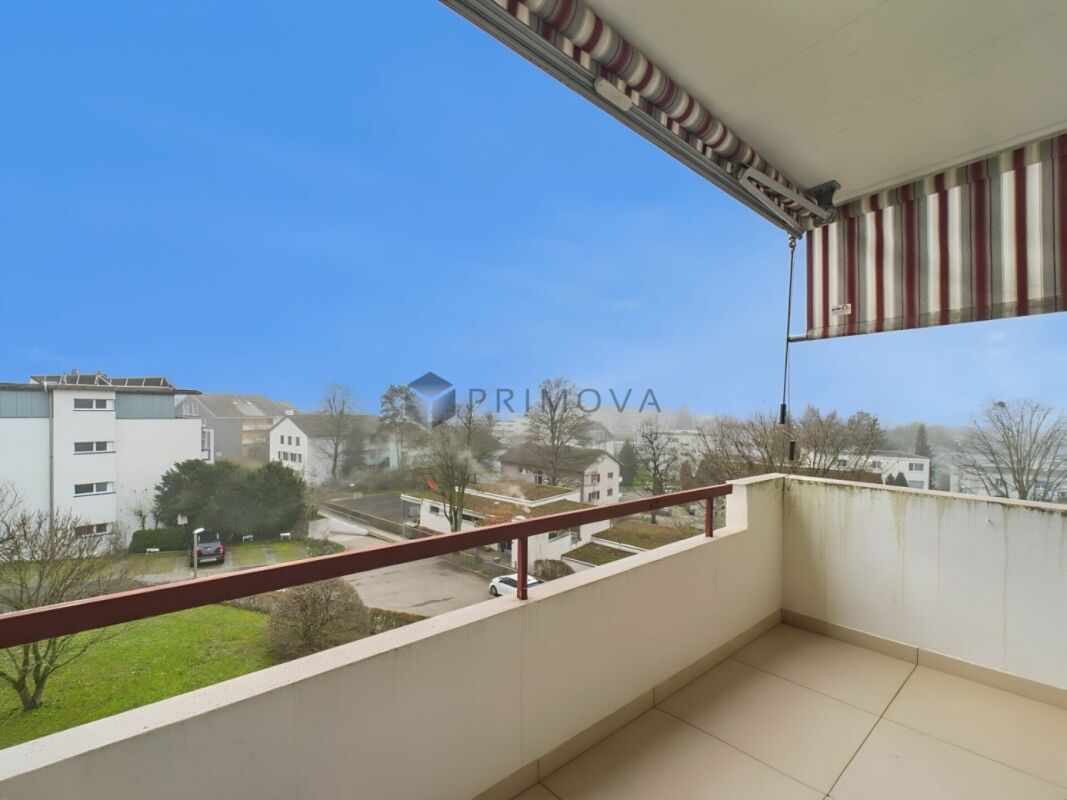
This modern 4.5-room apartment on the 2nd floor convinces with an ideal combination of central location and pleasant living quality. The train station, shopping facilities, and other infrastructure are easily accessible, while the orientation of the covered balcony offers a beautiful view of a quiet, well-maintained, and green residential area.The apartment can be reached comfortably by lift or via an external staircase. The spacious entrance with practical wardrobe already conveys an inviting sense of home.The well-thought-out floor plan includes two modern bathrooms with shower or bathtub, offering high living comfort for couples, families, or discerning individuals. High-quality oak parquet floors give the living and sleeping areas a warm and elegant atmosphere.The heart of the apartment is the bright, openly designed living and dining area with modern kitchen. This is equipped, among other things, with an oven and steamer, and meets the highest standards of functionality and design. The large window areas provide plenty of daylight and create a pleasant living ambiance.The approximately 12 m² large, covered balcony extends the living space outdoors and invites relaxation and enjoyment.In the basement, there is a spacious cellar room with approximately 12 m², as well as a private washing machine and dryer. The apartment also includes a parking space in the underground garage (No. 9), which can be purchased for an additional CHF 40,000.Well-prepared for the future: the basic installation for e-mobility (flat cable and load management) is already available. A personal wall box can be installed at any time if required.The property is heated by an energy-efficient ground-source heat pump. The heat distribution is comfortable via underfloor heating and ensures a pleasant room climate in all rooms. The most important things in brief • 4.5-room apartment on the 2nd floor • Central and good location • Approx. 102 m² living space • Practical room layout • Parquet flooring in solid wood (oiled oak) • Modern kitchen with plenty of storage space, natural stone countertops, oven, and steamer • 2 bathrooms • High-quality insulation (pleasant room climate) • 1 cellar room with washing machine and dryer • 1 underground parking space (additional CHF 40,000)

Travel time
-
1 / 11
CHF 1,150,000.–
5.5 rooms139m² living space
Lettenstrasse 19, 8322 Madetswil

Doppelhaushälfte (EFH) in Madetswil

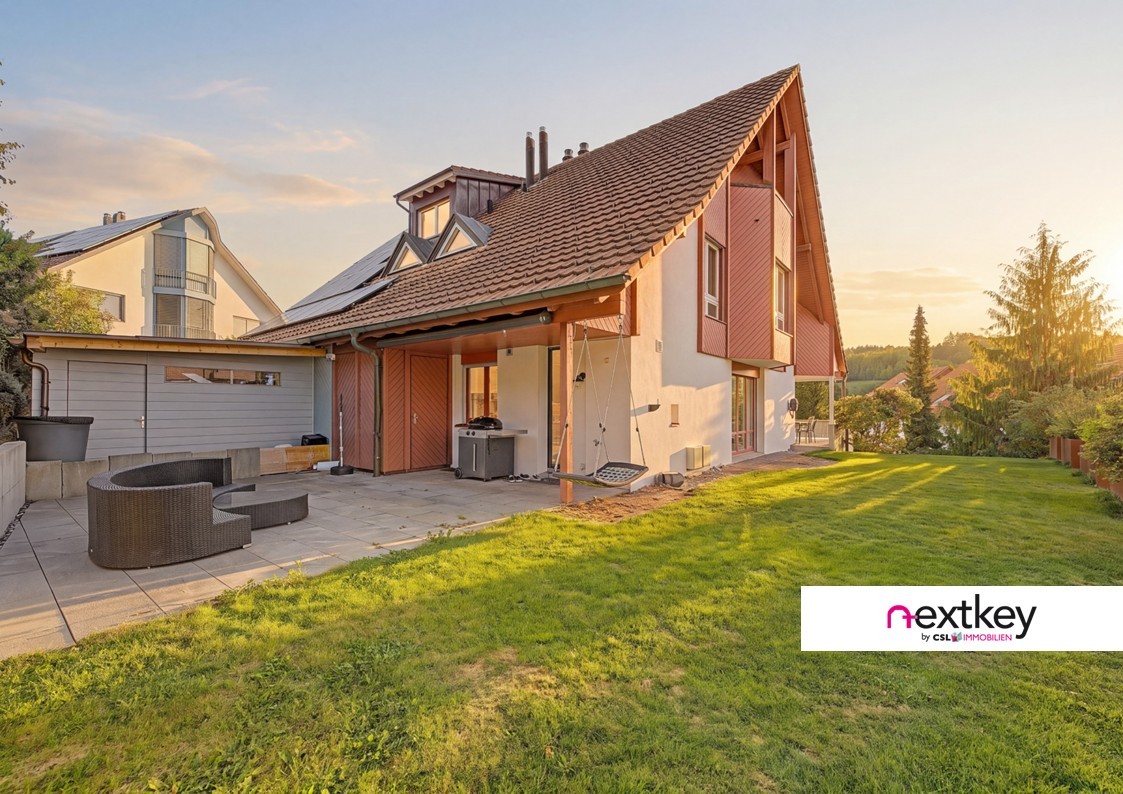
Doppelhaushälfte (EFH) an perfekter Lage zwischen Stadt und Natur An der Lettenstrasse 19 in Madetswil bietet sich eine attraktive Gelegenheit für alle, die ein Eigenheim mit Entwicklungspotenzial suchen. Die 5.5-Zimmer-Doppelhaushälfte ist Teil eines Doppelhauses und befindet sich in einem ruhigen Wohnquartier. Ein eigener Garten sowie ein gemütlicher Sitzplatz laden zum Verweilen und Entspannen ein. Die Liegenschaft eröffnet vielseitige Möglichkeiten, individuelle Wohnträume zu verwirklichen und das Zuhause nach den eigenen Vorstellungen zu gestalten. • 5.5-Zimmer mit vielseitigem Nutzungspotenzial • Potenzial für ein Mehrgenerationenhaus oder eine Teilvermietung • Eigener Garten und sonniger Sitzplatz für entspannte Stunden im Freien • Ruhige und familienfreundliche Wohnlage in Madetswil • Möglichkeit, zusätzlich die angrenzende Doppelhaushälfte an der Lettenstrasse 17 zu erwerben Haben wir Ihr Interesse geweckt? Bestellen Sie noch heute unsere ausführliche Verkaufsdokumentation mittels Kontaktformular und Sie erhalten weitere spannende Informationen zur Immobilie. Wir freuen uns über Ihre Kontaktaufnahme.Maison jumelée (maison individuelle) bénéficiant d'un emplacement idéal entre ville et nature Située au 19 de la Lettenstrasse à Madetswil, cette propriété offre une opportunité intéressante à tous ceux qui recherchent une maison à acquérir avec un potentiel de développement. Cette maison jumelée de 5,5 pièces fait partie d'un ensemble de deux maisons et se trouve dans un quartier résidentiel calme. Un jardin privé ainsi qu'un coin salon confortable invitent à s'attarder et à se détendre. Ce bien offre de nombreuses possibilités pour concrétiser vos rêves d'habitat et aménager votre maison selon vos propres envies. • 5,5 pièces offrant de nombreuses possibilités d'utilisation • Potentiel pour une maison intergénérationnelle ou une location partielle • Jardin privé et coin salon ensoleillé pour des moments de détente en plein air • Quartier résidentiel calme et familial à Madetswil • Possibilité d'acquérir en plus la maison jumelée voisine située au 17 Lettenstrasse Avons-nous éveillé votre intérêt ? Commandez dès aujourd'hui notre dossier de vente détaillé via le formulaire de contact et vous recevrez davantage d'informations intéressantes sur ce bien immobilier. Nous nous réjouissons de votre prise de contact.Semi-detached house (single-family home) in a perfect location between the city and nature Located at Lettenstrasse 19 in Madetswil, this property offers an attractive opportunity for anyone looking for a home with development potential. This 5.5-room semi-detached home is part of a duplex and is located in a quiet residential neighborhood. A private garden and a cozy patio invite you to linger and relax. The property offers a wide range of possibilities to realize your individual dream home and design it according to your own vision. • 5.5-room home with versatile potential for use • Potential for a multigenerational home or partial rental • Private garden and sunny patio for relaxing outdoors • Quiet and family-friendly residential neighborhood in Madetswil • Option to purchase the adjacent semi-detached home at Lettenstrasse 17 as well Have we piqued your interest? Request our detailed sales brochure today using the contact form, and you'll receive more exciting information about the property. We look forward to hearing from you.

Travel time
-
1 / 4
CHF 750,000.–
3.5 rooms86m² living space
Hauptstrasse 25, 8489 Wildberg

Attractive Apartment

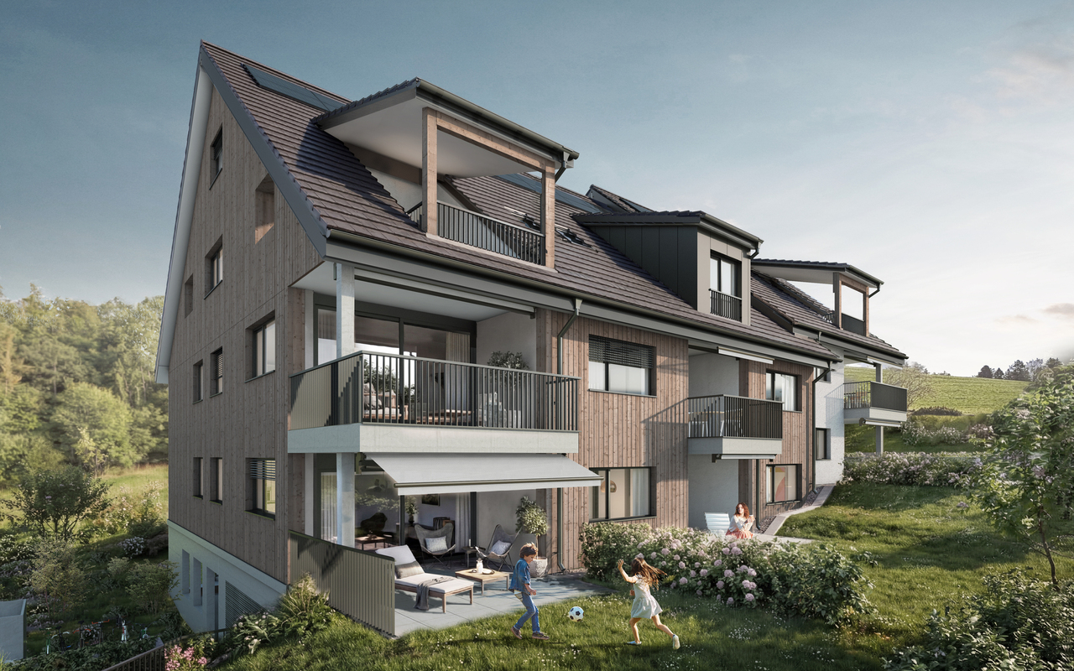
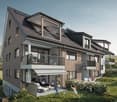
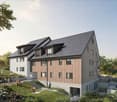
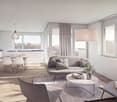
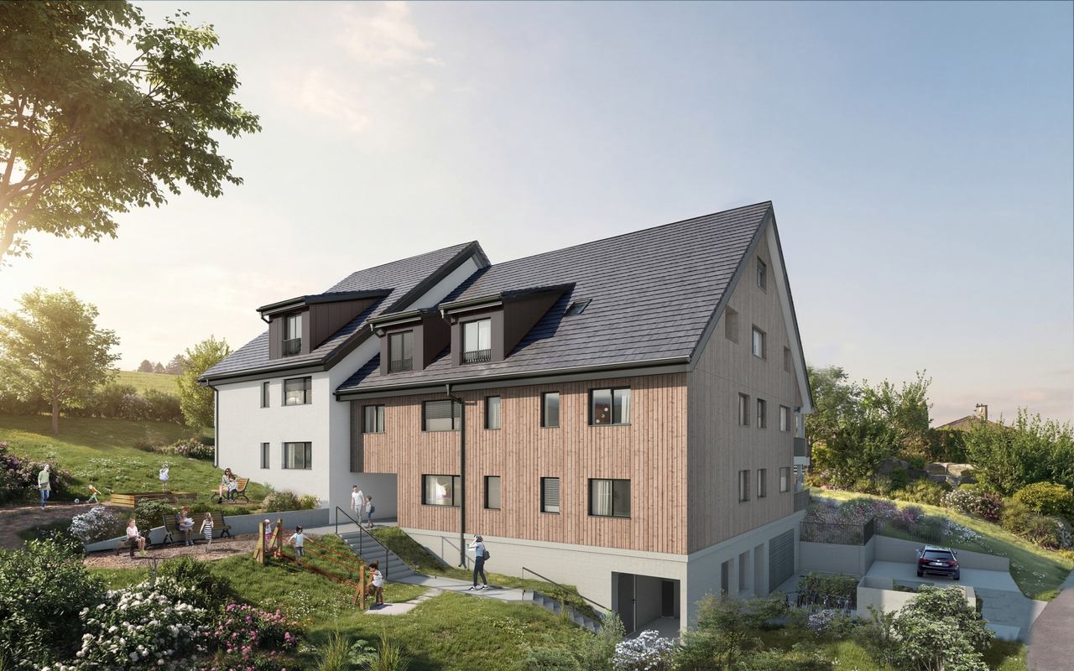
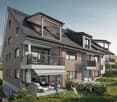
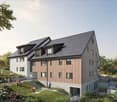
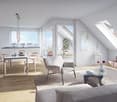
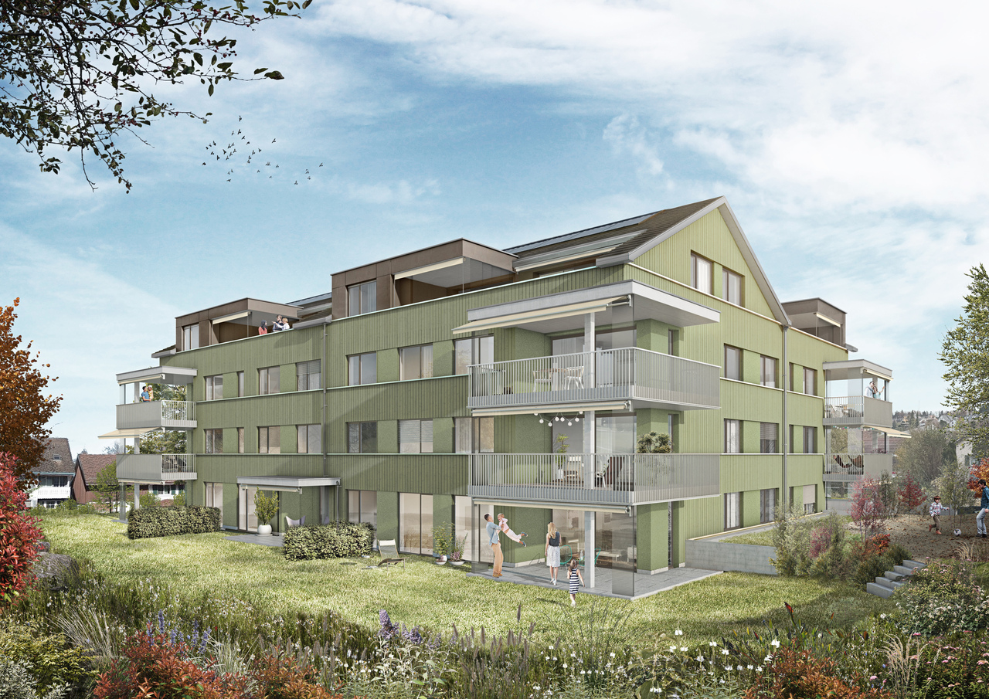
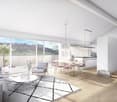
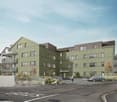
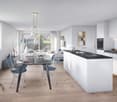
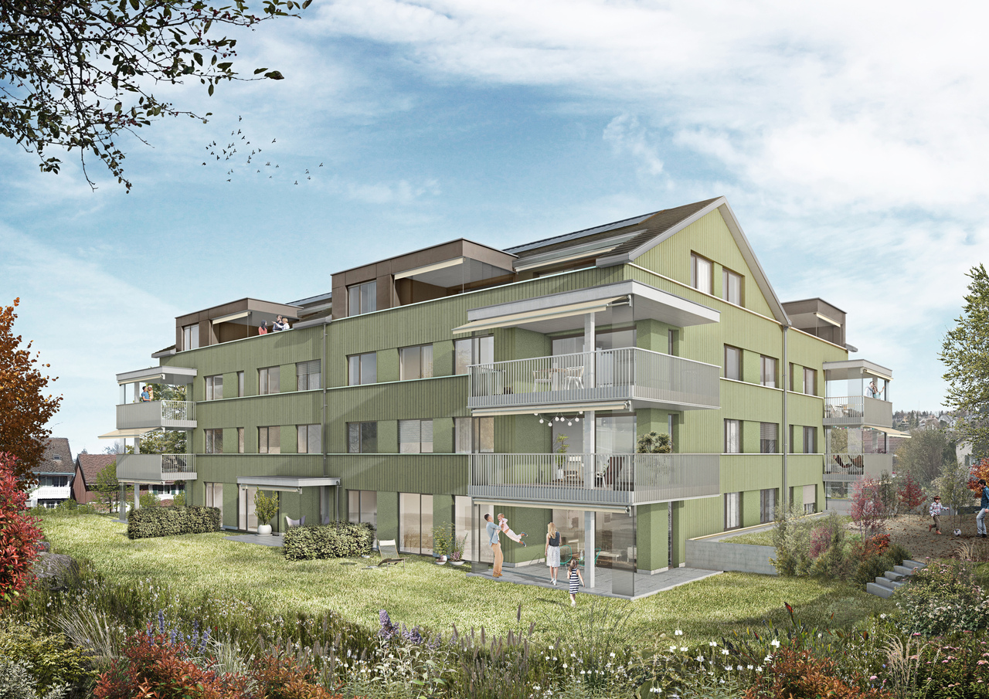
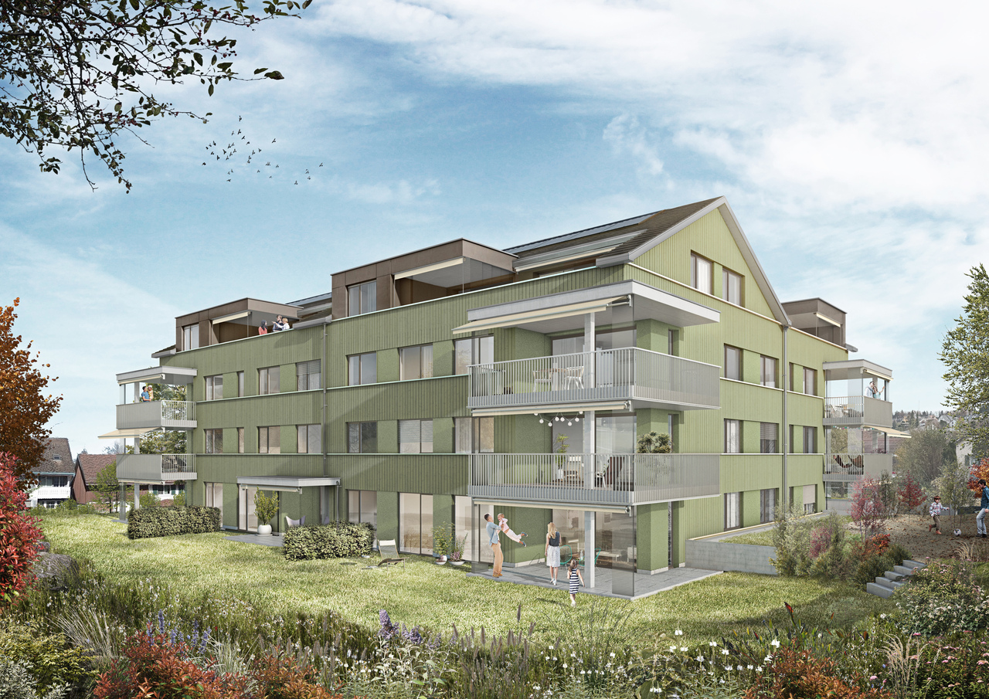
Ehrikon belongs to the municipality of Wildberg (Pfäffikon district) in the canton of Zurich. Ehrikon combines rural tranquility with an excellent connection to the surrounding centers. Nestled in a gentle hill landscape, you can enjoy a natural living environment with high quality of life here.In the midst of this rural and natural environment, 8 high-quality 3.5 to 5.5-room owner-occupied apartments are being built, which combine modern living with rural charm. Whether family, couple, or individual - you will find a home with character and a far-reaching view here.Spacious recreational areas, diverse leisure activities, and the beautiful landscape right outside the front door create a unique living ambiance.The architecture convinces with a modern, rural-inspired formal language that harmoniously blends into the existing environment and is interpreted in a contemporary manner. The individual owner-occupied apartments offer spacious floor plans, bright living rooms, and attractive outdoor areas in the form of balconies/terraces or private outdoor spaces. On the top floor, there are special, two-story apartments with an additional attic, which enable a spacious and individual living experience. All apartments are accessible by elevator.When it comes to interior design, buyers have the opportunity to bring in their personal wishes and thus actively help shape their new home.The new building will be realized in an ecologically sustainable manner with a modern heat pump heating system. The well-thought-out living structure promotes encounter and family-friendliness, while at the same time ensuring sufficient opportunities for retreat and maximum privacy.

Travel time
-
1 / 12
CHF 1,140,000.–
4.5 rooms140m² living space
Gentenwisstrasse 15, 8332 Russikon

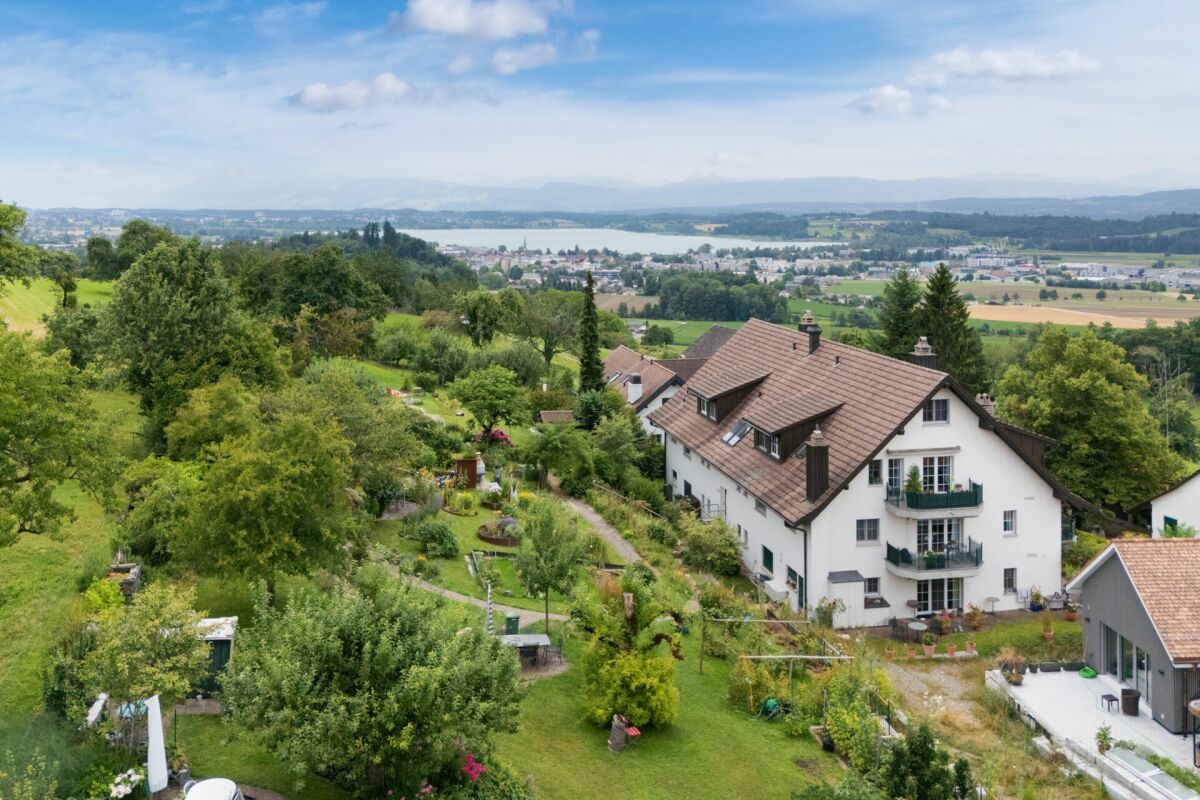
Renovated maisonette in a green area with a view of Lake Pfäffikon and the Alps
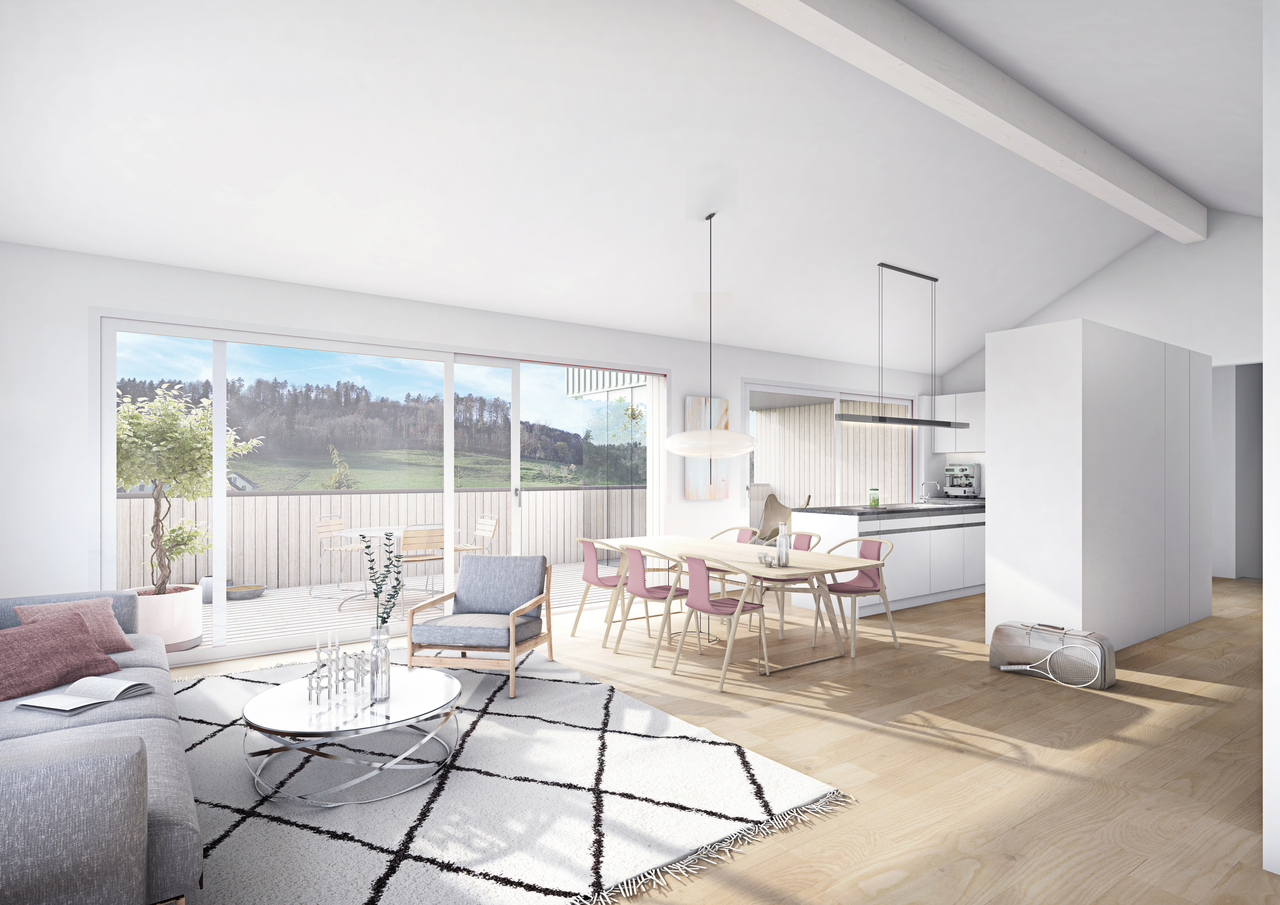
This well-maintained 4.5-room maisonette apartment spans the two upper floors of a equally well-maintained multi-family house. It was recently partially renovated and presents itself with new, high-quality oak parquet floors and freshly painted walls in modern white in the living area. Thanks to the already installed air conditioning, you can also enjoy a pleasant living climate on hot summer days. The original floor plan gives the apartment a very special character. On the lower floor, you can expect an open room layout with an elegant spiral staircase, a separate dining area, a retreat, a bright living room, and an adjacent office. The generous window surfaces and direct access to the balcony offer a wonderful view of the surrounding countryside, the Alps, and partially of Lake Pfäffikon. In the center is the well-equipped kitchen with ample storage space; the existing pass-through can be reopened without much effort if needed and would create an even stronger connection between the kitchen and living area. Also located on the same floor is an impressive bedroom with high pitched roofs and direct access to the balcony - the ideal place to enjoy the evening in a quiet environment. The room offer on this floor is rounded off by an original bathroom with a spacious walk-in rain shower and an exceptional glass sink in leaf shape, which combines design and functionality in a stylish way. The key facts of this Cosmos Values property are: + Well-maintained 6-party house with modernized elevator (renovation 2026) + Forward-looking heat supply: planned geothermal heating (installation 2027/28) + Air conditioning for comfortable living + Sunny balcony with a wonderful view of the Alps + Bright living area with warm air fireplace + Functionally equipped kitchen with Miele appliances (ceramic glass, oven, steamer, dishwasher, refrigerator) + 2 bedrooms and 1 practical office + 2 bathrooms (1 with large rain shower, 1 with bathtub) + Laundry room with washing machine and dryer in the upper bathroom + 1 basement compartment with separate freezers + 2 underground parking spaces for an additional CHF 30,000 each On the upper floor, you can expect a small gallery, a second cozy bedroom with a dreamy view of Lake Pfäffikon. Custom-made built-in cabinets provide perfect space utilization here. Also located on the upper floor is the second bathroom with a skylight, bathtub, and practical laundry room. This apartment is located in an idyllic and elevated position on the edge of the agricultural zone in the sought-after Wilhof in Russikon - a place that perfectly combines tranquility and connection to nature. Are you interested? Then contact us.

Travel time
-
1 / 13
CHF 1,690,000.–
6.5 rooms160m² living space
Kilchacherstrasse, 8332 Rumlikon

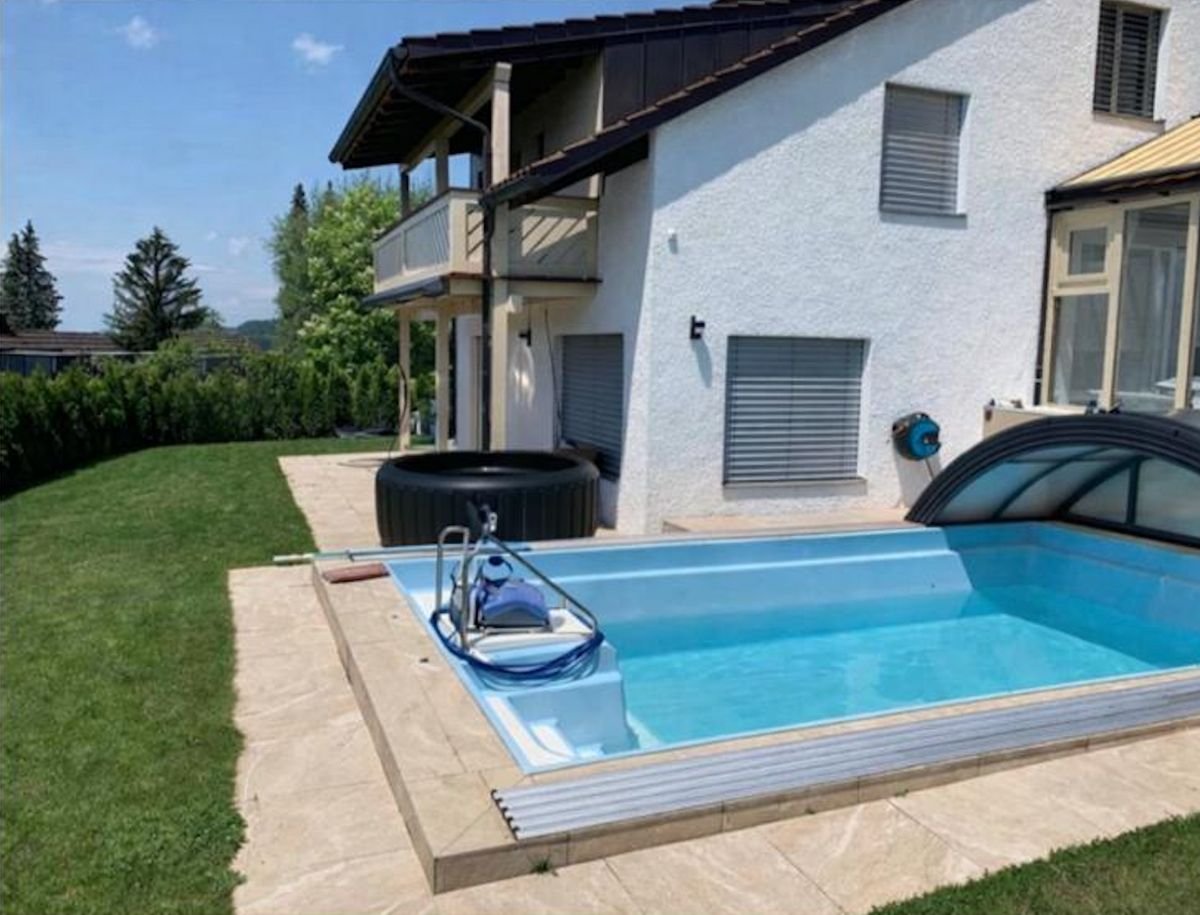
Rarity in prime location with pool, winter garden, and grill lounge freshly renovated

Rarity in prime location - exclusive residential jewel freshly renovated!Such properties rarely come on the market.At the end of a low-traffic one-way street, nestled in a well-maintained and discreet residential area, this exceptional 6.5-room single-family house awaits you with impressive privacy and upscale living ambiance.You can already feel the tranquility upon arrival. The spacious forecourt offers space for several vehicles - in addition to the garage - and underlines the representative character of this property.An architectural highlight is the spacious, heated winter garden.Flooded with light, it elegantly extends the living space. Here, you can enjoy a unique living experience all year round - with a view of the greenery.The outdoor area resembles a private resort oasis:A large, solar-heated pool with a counter-current system provides exclusive bathing fun. The stylishly redesigned garden offers several protected retreats and plenty of privacy.The exclusive grill area with outdoor chimney becomes the social hub - perfect for stylish summer evenings, private dinners, or social hours with family and friends.The living area with chimney exudes elegance and warmth. The half-story offset architecture creates exciting sightlines and a special generosity in the room feel.The kitchen is well-maintained and functional - somewhat more compact - but offers everything that makes modern cooking comfortable.Special features at a glance: • Absolute quiet and dead-end location • Southwest orientation with optimal sunlight • High-quality renovated garden landscape • Solar-heated pool with counter-current system • Exclusive grill area with outdoor chimney • Spacious, heated winter garden • 3 bathrooms • Hobby/craft room • Garage + very large forecourt A home for people who are looking for something special - with style, privacy, and resort character.A rare opportunity in a sought-after location.

1 / 5
CHF 1,280,000.–
4.5 rooms124m² living space
Burggasse 1, 8484 Weisslingen

Attic dream home with large terrace (partly glazed) and balcony

The building is located on the northeastern edge of the village of Weisslingen in a well-sunned residential area.The building will adopt a modern formal language in its architectural style and integrate optimally into the surroundings. Access is via Burggasse and leads directly to the shared garage, which is prepared with the basic installation for e-mobility.The basement rooms and the technology and bicycle room of the multi-family house are accessible via the shared garage. All apartments can be reached individually by lift or via the staircase.The new building consists of a multi-family house with 13 condominiums and includes a mix of modern 3.5 to 5.5-room apartments. Two of the apartments are designed as spacious duplex apartments. Each apartment has a large covered and glazed terrace, loggia or balcony, spacious living rooms, and bathrooms and kitchens built to a high standard.The building will be realized according to the energetic standard GEAK A and thus stands for high energy efficiency, sustainable construction, and excellent heat protection.The name "VIRIDIS" comes from Latin and means "green". It symbolically represents sustainability, naturalness, and modern living in harmony with nature.For the individual interior design of the apartments, generous budgets are available to future residents. We also try to accommodate your wishes in the room layout and implement them within the technical and constructional possibilities.This way, your own living dreams can be planned and implemented individually.

Travel time
-
1 / 4
CHF 925,000.–
4.5 rooms113m² living space
Hauptstrasse 25, 8489 Wildberg

Great apartment with a far-reaching view

Ehrikon belongs to the municipality of Wildberg (Pfäffikon district) in the canton of Zurich. Ehrikon combines rural tranquility with an excellent connection to the surrounding centers. Nestled in a gentle hill landscape, you can enjoy a natural living environment with high quality of life here.In the midst of this village and natural environment, 8 high-quality 3.5 to 5.5-room owner-occupied apartments are being built, which combine modern living with rural charm. Whether family, couple or individual - you will find a home with character and a far-reaching view here.Spacious recreational areas, diverse leisure activities and the beautiful landscape directly in front of the door create a unique living ambiance.The architecture convinces with a modern, rural-inspired formal language that harmoniously blends into the existing environment and is interpreted in a contemporary way. The individual owner-occupied apartments offer spacious floor plans, bright living rooms and attractive outdoor areas in the form of balconies/terraces or private outdoor spaces. On the top floor, there are special two-story apartments with an additional attic, which enable a spacious and individual living experience. All apartments are accessible by elevator.When it comes to interior design, buyers have the opportunity to incorporate their personal wishes and thus actively help shape their new home.The new building will be realized in an ecologically sustainable way with a modern heat pump heating system. The well-thought-out living structure promotes encounter and family-friendliness, while at the same time ensuring sufficient opportunities for retreat and maximum privacy.
Travel time
-
1 / 4
CHF 1,195,000.–
5.5 rooms143m² living space
Hauptstrasse 25, 8489 Wildberg

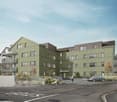
Attractive attic apartment with well-thought-out room layout and attic

Ehrikon belongs to the municipality of Wildberg (Pfäffikon district) in the canton of Zurich. Ehrikon combines rural tranquility with an excellent connection to the surrounding centers. Nestled in a gentle hill landscape, you can enjoy a natural living environment with high quality of life here.In the midst of this rural and natural environment, 8 high-quality 3.5 to 5.5-room owner-occupied apartments are being built, which combine modern living with rural charm. Whether family, couple, or individual - you will find a home with character and a far-reaching view here.Spacious recreational areas, diverse leisure activities, and the beautiful landscape right in front of the door create a unique living ambiance.The architecture convinces with a modern, rural-inspired formal language that harmoniously blends into the existing environment and is interpreted in a contemporary way. The individual owner-occupied apartments offer spacious floor plans, bright living rooms, and attractive outdoor areas in the form of balconies/terraces or private outdoor areas. On the top floor, there are special two-story apartments with an additional attic, which enable a spacious and individual living experience. All apartments are accessible by elevator.When it comes to interior design, buyers have the opportunity to incorporate their personal wishes and thus actively participate in shaping their new home.The new building will be realized in an ecologically sustainable way with a modern heat pump heating system. The well-thought-out living structure promotes encounter and family-friendliness, while at the same time ensuring sufficient opportunities for retreat and maximum privacy.
Travel time
-
1 / 4
CHF 895,000.–
4.5 rooms106m² living space
Hauptstrasse 25, 8489 Wildberg

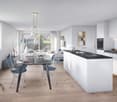
Great apartment with a view of the green

Ehrikon belongs to the municipality of Wildberg (Pfäffikon district) in the canton of Zurich. Ehrikon combines rural tranquility with an excellent connection to the surrounding centers. Embedded in a gentle hill landscape, you can enjoy a natural living environment with high quality of life here.In the midst of this rural and natural environment, 8 high-quality 3.5 to 5.5-room condominiums are being built, which combine modern living with rural charm. Whether family, couple or individual - you will find a home with character and a far-reaching view here.Spacious recreational areas, diverse leisure activities and the beautiful landscape directly in front of the door create a unique living ambiance.The architecture convinces with a modern, rural-inspired formal language that harmoniously blends into the existing environment and is interpreted in a contemporary way. The individual condominiums offer spacious floor plans, bright living rooms and attractive outdoor areas in the form of balconies/terraces or private outdoor spaces. On the top floor, there are special two-story apartments with an additional attic, which enable a spacious and individual living experience. All apartments are accessible by elevator.When it comes to interior design, buyers have the opportunity to incorporate their personal wishes and thus actively help shape their new home.The new building will be realized in an ecologically sustainable way with a modern heat pump heating system. The well-thought-out living structure promotes encounter and family-friendliness, while at the same time ensuring sufficient retreat possibilities for maximum privacy.
Travel time
-
1 / 4
CHF 1,125,000.–
4.5 rooms127m² living space
Hauptstrasse 25, 8489 Wildberg

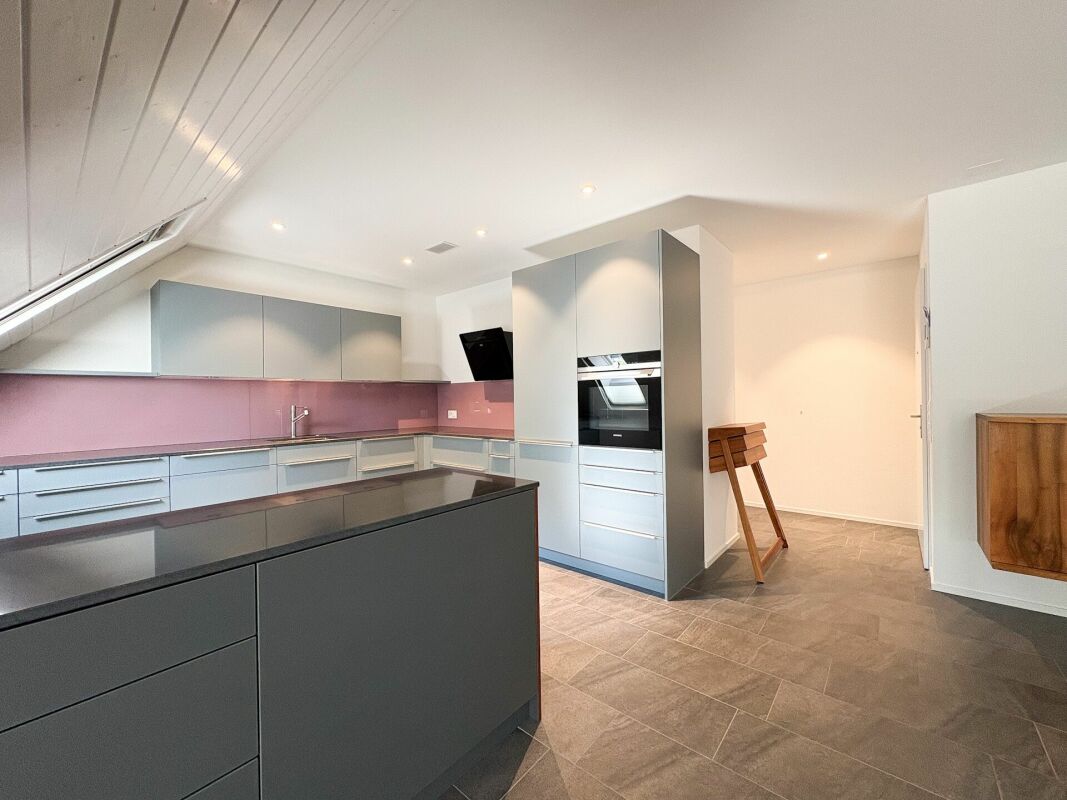
Duplex Apartment - High-Quality Finish - Panoramic View

Ehrikon belongs to the municipality of Wildberg (Pfäffikon district) in the canton of Zurich. Ehrikon combines rural tranquility with an excellent connection to the surrounding centers. Nestled in a gentle hill landscape, you can enjoy a natural living environment with high quality of life here.In the midst of this rural and natural environment, 8 high-quality 3.5 to 5.5-room condominiums are being built, which combine modern living with rural charm. Whether you're a family, couple, or individual - you'll find a home with character and a far-reaching view here.Spacious recreational areas, diverse leisure activities, and the beautiful landscape right outside your door create a unique living ambiance.The architecture impresses with a modern, rural-inspired formal language that harmoniously blends into the existing environment and is interpreted in a contemporary way. The individual condominiums offer spacious floor plans, bright living rooms, and attractive outdoor areas in the form of balconies/terraces or private outdoor spaces. On the top floor, there are special two-story apartments with an additional attic, which enable a spacious and individual living experience. All apartments are accessible by elevator.When it comes to interior design, buyers have the opportunity to incorporate their personal wishes and thus actively help shape their new home.The new building will be realized in an ecologically sustainable manner with a modern heat pump heating system. The well-thought-out living structure promotes encounter and family-friendliness, while at the same time ensuring sufficient retreat possibilities for maximum privacy.
Travel time
-
1 / 5
CHF 1,090,000.–
3.5 rooms106m² living space
Burggasse 1, 8484 Weisslingen

Dream attic apartment with large terraces (partly glazed)

The building is located on the northeastern edge of the village of Weisslingen in a well-sunned residential area.The building will take on the external appearance of a modern formal language in its architectural style and will integrate optimally into the surroundings. Access is via Burggasse and leads directly to the shared garage, which is prepared with the basic installation for e-mobility.The basement rooms as well as the technology and bicycle room of the multi-family house are accessible via the shared garage. All apartments can be reached individually by lift or via the staircase.The new building consists of a multi-family house with 13 condominiums and includes a mix of modern 3.5 to 5.5-room apartments. Two of the apartments are designed as spacious duplex apartments. Each apartment has a large covered and glazed terrace, loggia or balcony, spacious living rooms and bathrooms and kitchens built to a high standard.The building will be realized according to the energetic standard GEAK A and thus stands for high energy efficiency, sustainable construction and excellent heat protection.The name "VIRIDIS" comes from Latin and means "green". It symbolically represents sustainability, naturalness and modern living in harmony with nature.For the individual interior design of the apartments, generous budgets are available to future residents. Even in the room layout, we try to respond to your wishes and implement them within the technical and constructional possibilities.So, your own living dreams can be planned and implemented individually.

Travel time
-
1 / 5
CHF 1,010,000.–
4.5 rooms110m² living space
Burggasse 1, 8484 Weisslingen

Spacious family apartment with glazed balcony

The building is located on the northeastern edge of Weisslingen in a well-sunlit residential area.The building will adopt a modern architectural language in its external appearance and integrate optimally into the surroundings. Access is via Burggasse and leads directly to the shared garage, which is prepared for e-mobility with basic installation.The shared garage provides access to the basement rooms and the technology and bicycle room of the multi-family house. All apartments can be reached individually by lift or via the staircase.The new building consists of a multi-family house with 13 condominiums and includes a mix of modern 3.5 to 5.5-room apartments. Two of the apartments are designed as spacious duplex apartments. Each apartment has a large covered and glazed terrace, loggia, or balcony, spacious living rooms, and bathrooms and kitchens built to a high standard.The building will be realized according to the energetic standard GEAK A and thus stands for high energy efficiency, sustainable construction, and excellent heat protection.The name "VIRIDIS" comes from Latin and means "green". It symbolically represents sustainability, naturalness, and modern living in harmony with nature.For the individual interior design of the apartments, generous budgets are available to future residents. We also try to accommodate your wishes in the room layout and implement them within the technical and constructional possibilities.This way, your own living dreams can be individually planned and realized.

Travel time
-
1 / 5
CHF 990,000.–
4.5 rooms110m² living space
Burggasse 1, 8484 Weisslingen

Attractive apartment with glazed balcony

The building is located on the northeastern edge of Weisslingen in a well-sunned residential area.The building will take on the external appearance of a modern formal language in its architectural style and will integrate optimally into the environment. Access is via Burggasse and leads directly to the shared garage, which is prepared for e-mobility with basic installation.The basement rooms and the technology and bicycle room of the multi-family house can be accessed via the shared garage. All apartments can be reached individually by lift or via the staircase.The new building consists of a multi-family house with 13 condominiums and includes a mix of modern 3.5 to 5.5-room apartments. Two of the apartments will be designed as spacious duplex apartments. Each apartment has a large covered and glazed terrace, loggia or balcony, spacious living rooms, and bathrooms and kitchens built to a high standard.The building will be realized according to the energetic standard GEAK A and thus stands for high energy efficiency, sustainable construction, and excellent heat protection.The name "VIRIDIS" comes from Latin and means "green". It symbolically represents sustainability, naturalness, and modern living in harmony with nature.For the individual interior design of the apartments, generous budgets are available to future residents. We also try to accommodate your wishes in the room layout and implement them within the technical and constructional possibilities.This way, your own living dreams can be planned and implemented individually.

Travel time
-
Nergiz Pomier

Nergiz Pomier

1 / 6
Nergiz Pomier

Nergiz Pomier

  • Balcony / Terrace
  • Pets allowed
  • Elevator
  • +5
CHF 645,000.–
3 rooms70m² living space
8307 Effretikon
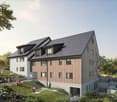
Bright, modern renovated 3-room apartment with balcony - rented and ideal as a capital investment

The attractive 3-room apartment on the 5th floor convinces with its well-thought-out room layout, bright living areas, and a well-maintained overall appearance. On a living area of 70m², it offers a comfortable home with clearly structured rooms and a harmonious living feeling.The inviting entrance area leads directly into the spacious living area. The modern kitchen offers enough space for a convivial gathering. Large windows provide a friendly and bright atmosphere throughout the apartment. The adjacent balcony extends the living space outdoors and invites you to relax in the fresh air.The two rooms in the apartment are versatile: The larger room with 16m² is ideal as a bedroom and has direct access to the balcony. The second room with 11m² can be optimally used as an office, children's room, or guest room. The bathroom is practically designed and equipped with a shower.The apartment includes a basement compartment, bike rooms, and a common laundry room with a tumble dryer and Secomat, which were comprehensively renovated and partially renewed in 2023.The property dates back to 1966 and is in a well-maintained condition. The apartment is heated by gas heating. Thanks to the well-thought-out room structure, the pleasant living atmosphere, and the additional outdoor area, this object offers ideal conditions for comfortable and functional living.Buy today, move in later: The apartment is currently rented to a student. The existing tenancy runs unchanged until 01.10.2028. From this point on, the apartment is available to the buyer for self-use.The following highlights are offered by this property: • Spacious living and kitchen area with 30m² • Bright, well-cut rooms (16m² and 11m²) • Sunny balcony with a view of the greenery • Central and quiet location in Illnau-Effretikon • Shopping facilities, schools, and public transport in the immediate vicinity • Well-maintained property • Gas heating renewed in 2020 • New boiler since October 2020 • Total renovation in November 2022 • Kitchen renovation in 2023 • New electronic stove • Availability from October 1, 2028 Don't miss this unique opportunity and contact us for more information and an on-site viewing appointment!Please note that we have virtually furnished the pictures. The room layout and room sizes, of course, correspond to the actual circumstances.
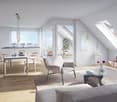
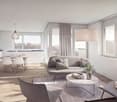
  • Balcony / Terrace
  • Pets allowed
  • Elevator
  • +5
1 / 13
CHF 1,450,000.–
4.5 rooms138m² living space
Wangenerstrasse 30a, 8317 Tagelswangen

Spacious 4.5-room apartment in a central residential area

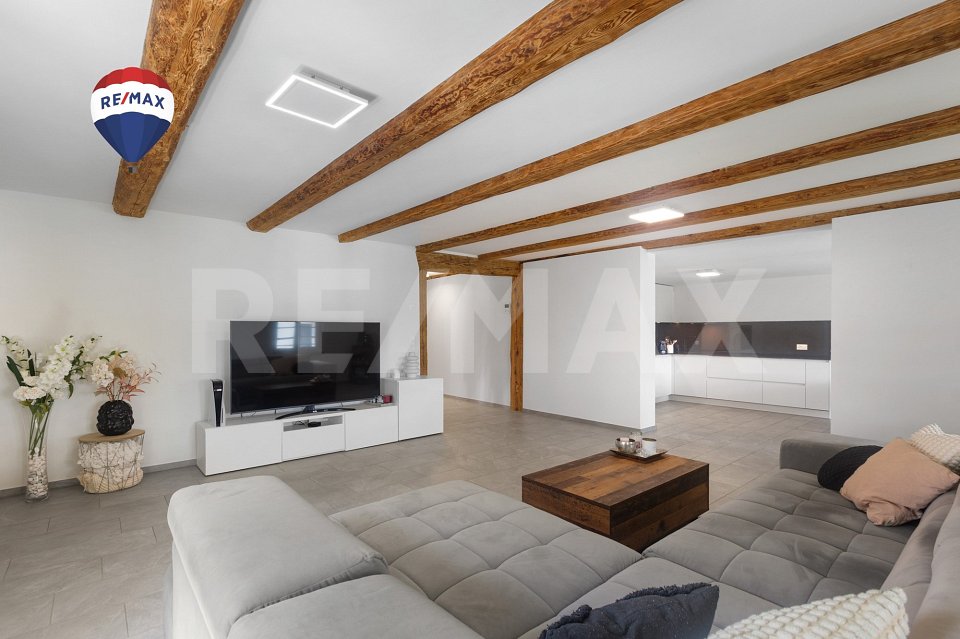
This high-quality 4.5-room apartment on the 1st floor impresses with modern interior design, spacious living areas, and stylish living ambiance. The 2022-built property presents itself in a new and extremely well-maintained condition, offering a well-thought-out room concept with high living comfort on approximately 138 m² of net living space. Thanks to the elevator, the apartment is easily accessible.The inviting entrance with corridor harmoniously connects the different living areas. The apartment has three spacious bedrooms and an additional niche that can be ideally used as a home office or dressing room. One of the bedrooms has direct access to the balcony and creates a pleasant retreat.Two high-quality bathrooms provide additional comfort: one with shower/WC, the other with bathtub/WC. Noble materials and modern equipment give the wet cells a stylish atmosphere.The bright living and dining area with open kitchen forms the heart of the apartment. The modern kitchen integrates harmoniously into the living room and offers ideal conditions for cozy hours with family and friends. From the dining area, you can directly access the second balcony. Subtle level differences give the apartment additional character and emphasize the individual floor plan.High-quality gray floor tiles, in combination with visible wooden beams, create a modern and at the same time warm living atmosphere with rustic charm.The room offer is complemented by an attic and a separate laundry room with washing machine and dryer directly next to the apartment for exclusive use.The apartment also includes a garage parking space in the adjacent building with an E-charging station, as well as an additional outdoor parking space, which can be purchased for CHF 55,000.-- extra.The combination of spacious living space, high-quality construction, modern architecture, and charming rustic elements makes this apartment an ideal home for families, couples, or individuals with space requirements who appreciate stylish and comfortable living.S.E.&.O. Errors excepted. We strive for correct information, but cannot assume any warranty.

Travel time
-
1 / 13
CHF 1,790,000.–
5.5 rooms271m² living space
Chalcheren 19, 8484 Weisslingen

5.5-room single-family house in an elevated and sought-after location with surroundings

In one of the most sought-after locations in the region, a rare opportunity arises!This property, located in a quiet area with privacy, nature, and a distant view. Those seeking a retreat with a perspective will find the ideal framework for a stylish home here.This spacious 5.5-room single-family house, built in 2007, is located in a family-friendly and sunny area with a seating area, green space, a concrete equipment house, and surrounded by garden beds.The kindergarten, schools, shopping facilities, and public transport are within walking distance.The single-family house is built on a slope and divided into three floors. On the top floor, there is the house entrance, a large bedroom with shower, toilet, and sink, as well as the corridor area and the double garage box. Above the garage, there is a low storage space for suitcases, etc. in the gable. One floor lower, in the middle floor, there are three more bedrooms, a large wet room with shower, whirlpool, toilet, and double sink. The laundry room and a storage room are also located on this floor. A balcony with 8 m² is also available, which can be accessed from the bedroom. The spacious kitchen and the large living/dining room - together around 62 m² - are located on the lower floor, as well as a guest toilet, a storage room, heating room, and cellar. From the living/dining area and via an external staircase, you can reach the beautiful outdoor area, which invites you to linger.The kitchen is very modernly equipped with a granite cover, combinations of oven/microwave (new 2024) and oven/steamer (new 2024), an induction cooktop, dishwasher, and food center (new 2022), and also offers a lot of storage space for dishes, etc. and a lot of workspace. Additional space is provided by the storage room behind the kitchen for food. The washing machine has recently been replaced. To ensure a longer lifespan of the household appliances, a decalcification system was installed. Mostly, ceramic tiles were laid in the house, including staircases. Excluded from this are the bedrooms, which are equipped with laminate and one room with a textile floor covering. The secondary rooms, such as the cellar and heating rooms, are left in concrete raw finish.A multimedia cabling is installed throughout the house. Each room has at least one network connection and at least three sockets. In the living and staircase area, there are several recessed spotlights.This property offers a lot of space and playroom and is optimal for a family with children.The takeover of the property will be done in agreement between the parties.We would be happy to send you our detailed sales documentation for this interesting single-family house and look forward to your contact. Of course, we are available for a viewing at any time.Properties appreciate - sell - rent: If you want to appreciate, sell, or rent your property, we are very happy to provide you with a first free consultation.

Travel time
-

Suggested properties for you based on search results