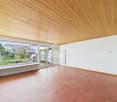
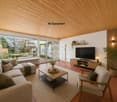
153 results - Property for buy in District Pfäffikon
1 / 38
CHF 1,080,000.–
5.5 rooms160m² living space
Eichhaldenstrasse 33, 8492 Wila

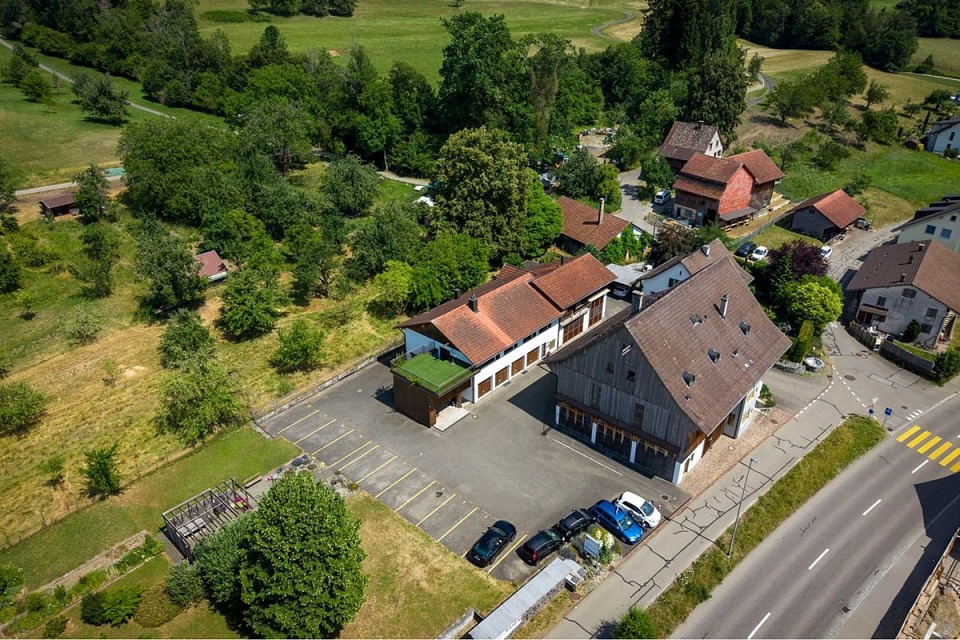
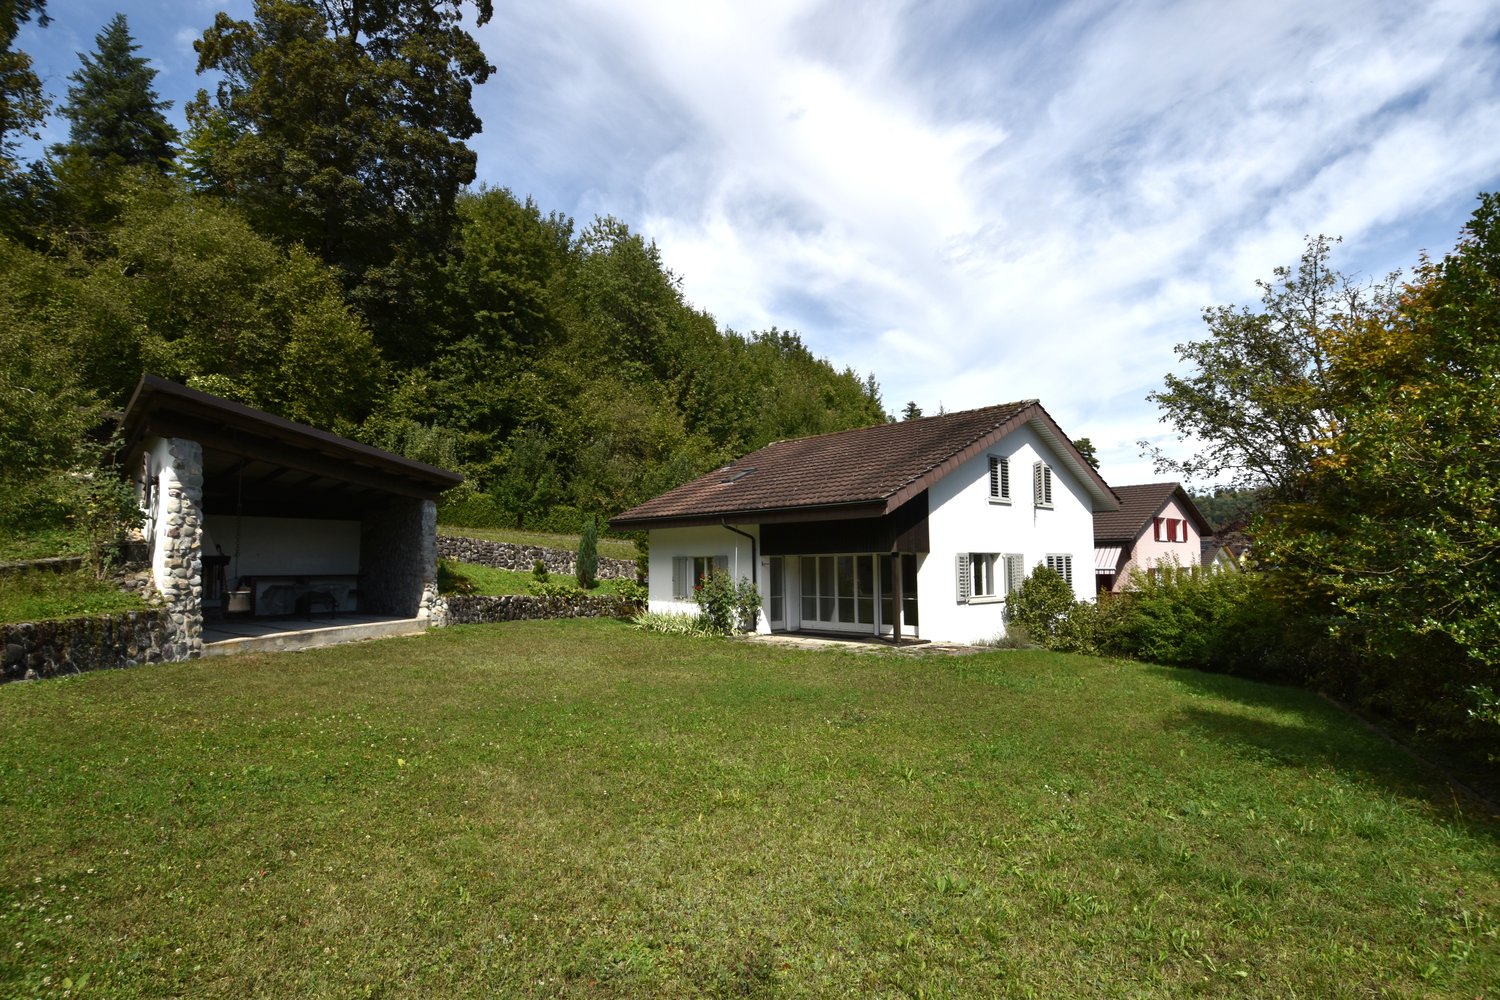
Single-family house with beautiful plot and development potential

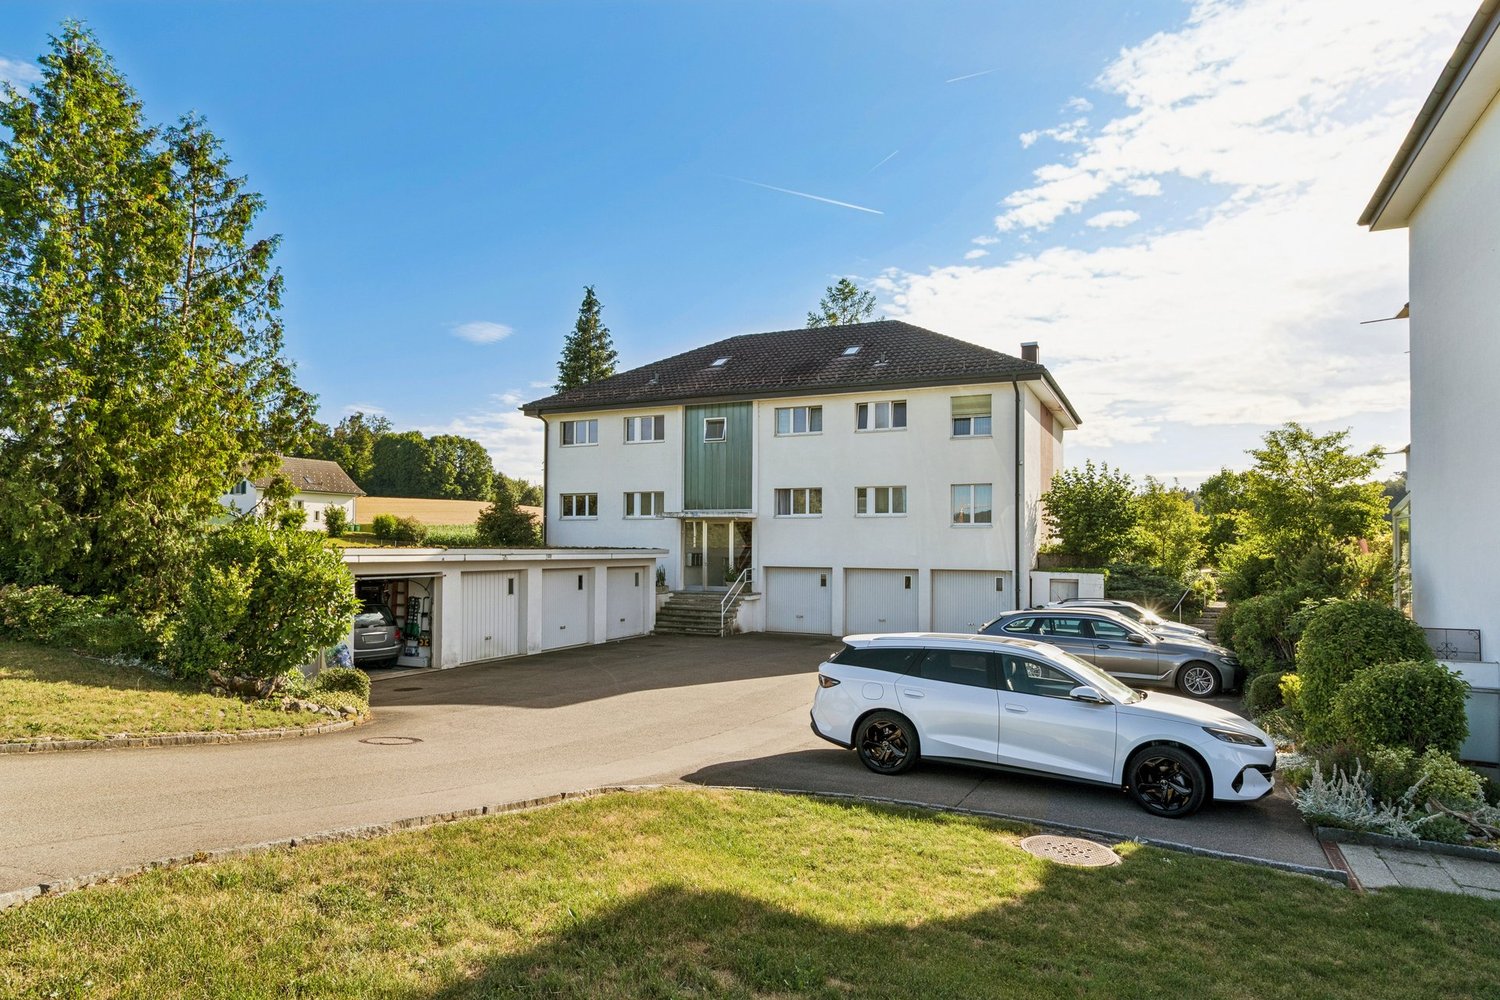
Welcome to Eichhaldenstrasse 33 in Wila – a beautiful single-family house with a lot of renovation and development potential according to your own wishes and ideas. The green, quiet and spacious environment invites you to a feel-good oasis. The house, built in 1967, offers 160 m² of living space with spacious 5.5 - 6.5 rooms and stands on a 1,208 m² large plot – ideal for families looking for space, nature and peace.The house offers, among other things: • Bright living rooms: Several spacious rooms with large windows, partly with carpet and wooden floors, as well as a light-filled living room with glass door to the garden. • Kitchen: A kitchen with a view of the garden. • Two bathrooms: One bathroom with bathtub and sink, and another with shower and toilet. • Terrace and a spacious, well-maintained garden with lawn, stone walls and lush tree population. • Garden hall with chimney: A unique garden hall with stone walls, built-in chimney and barbecue area – perfect for social evenings outdoors. • Garage: Spacious garage with plenty of space. • Carport: For a parking space • Heating: old oil heating The single-family house is in strong need of renovation - you can renovate the house according to your own wishes.The house is available immediately and offers excellent opportunities for individual development and renovation due to its substance and size, or due to the large plot for new construction.Location and surroundings: The property is located in a quiet residential area in Wila – it is pleasantly quiet during the day and at night. In the summer, the house benefits from plenty of sunshine.The house is only a few minutes' walk from the primary school house - ideal for families. The village center with Volg, train station can be reached in about 10 minutes on foot.If you are interested, we will be happy to send you the detailed sales documentation and show you the beautiful single-family house.BRT Treuhand + Immobilien GmbH, Bea Spiess

Travel time
-
Timur Mazlar

Timur Mazlar

1 / 12
Timur Mazlar

Timur Mazlar

  • Garage
CHF 1,160,000.–
5.5 rooms171m² living space
8494 Bauma

A room wonder with cinema feeling

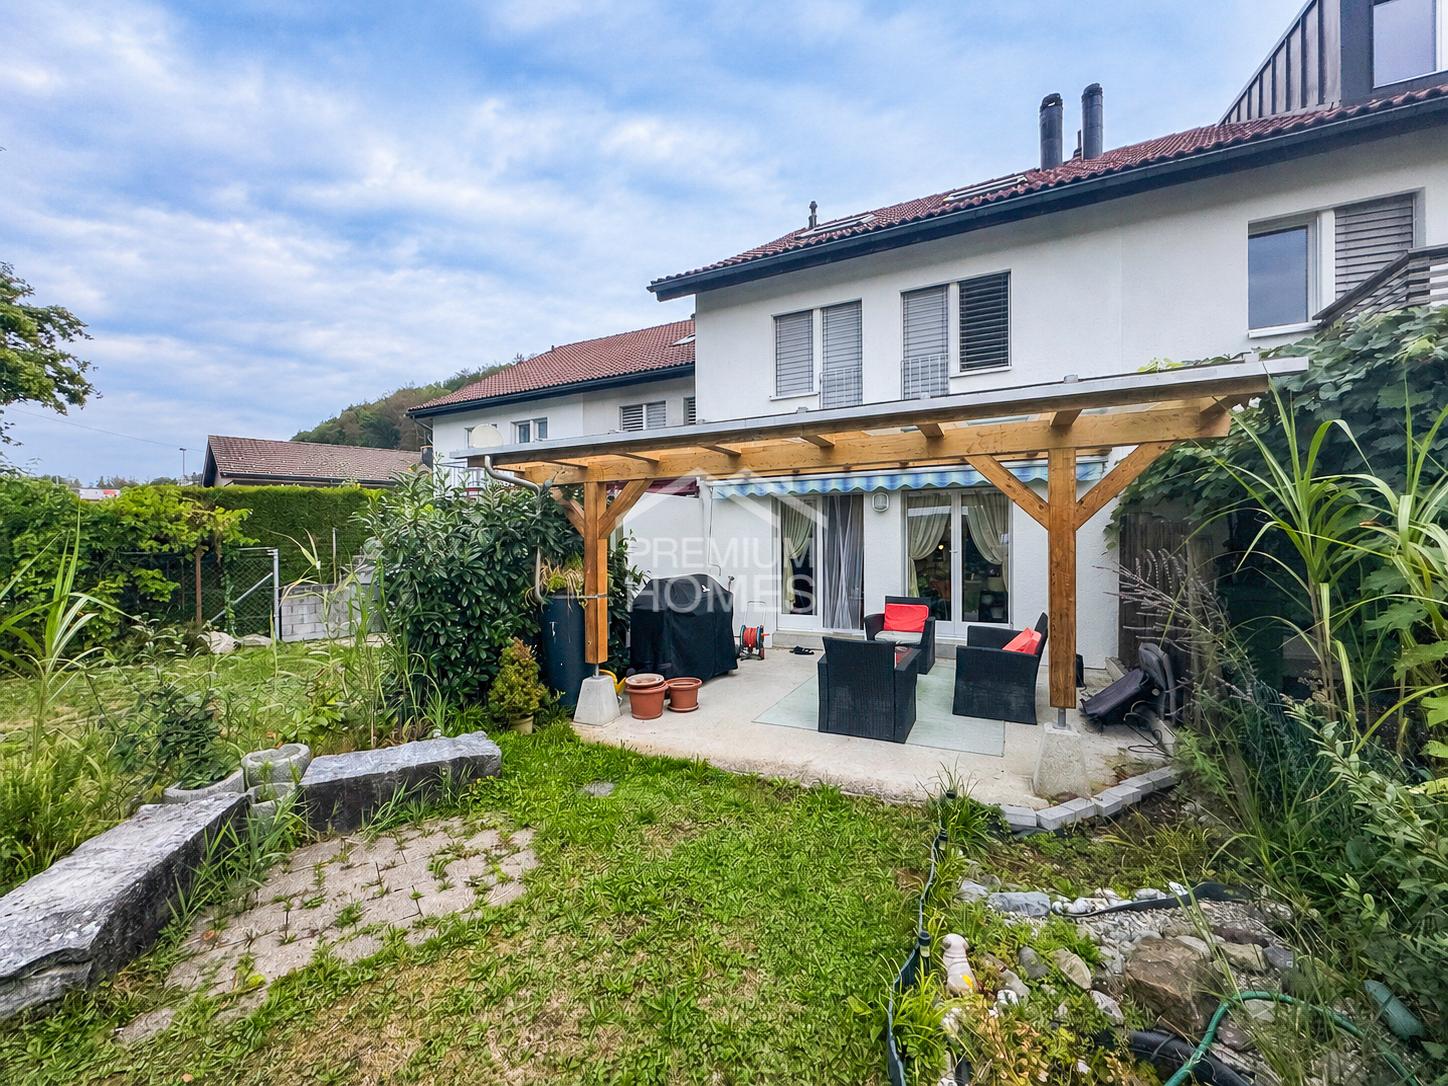
Spacious family paradise with room for more...This attractive residential oasis delights with a spacious and well-thought-out floor plan concept spanning several floors and offers exceptionally much space for individual living needs. Whether for families with space requirements or couples who appreciate spacious living - here, living comfort, flexibility, and a cozy home combine to form a convincing overall package.The heart of the property is the inviting living and dining area with a modern, spacious, and functionally equipped kitchen that offers plenty of space for shared moments and culinary evenings. Four bedrooms provide ideal retreats, while two comfortable bathrooms with shower/WC (ground floor) and bath/WC (upper floor) ensure a relaxed and family-friendly daily routine.A special highlight is the sunny terrace, which extends the living space outdoors and invites you to linger, enjoy, and socialize. Additional value is offered by the spacious hobby or cinema room, which can be designed according to your own ideas and gives this property a certain extra something. A home with plenty of space and numerous possibilities - created for people who want to live spaciously today and remain flexible tomorrow. So, no wishes are left unfulfilled. Take advantage and convince yourself! This PREMIUM HOMES offer includes: • Ideal and quiet living location • Spacious living across multiple floors • Well-thought-out floor plan concept • Covered and sunny garden seating area • Four attractive bedrooms or guest rooms • Two comfortable bathrooms • Practical hobby or cinema room • Plenty of space for the whole family • Flexible usage possibilities • Ideal home for families and couples • Gross living area 171 m² • Net living area 149 m² • 2 x garage parking spaces for CHF 35,000 each Interested? We would be happy to take you on a non-binding tour! Do you want to sell your house or apartment worry-free? We will tell you the current market value of your property, discreetly and non-bindingly! Are you interested in a first non-binding exchange of ideas? Don't hesitate and contact us. We look forward to hearing from you.

  • Garage
1 / 13
CHF 3,700,000.–
6.5 rooms220m² living space
Hörnlistrasse 83, 8330 Pfäffikon
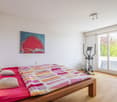
Exclusive 6½-room single-family house in a quiet location with a large garden

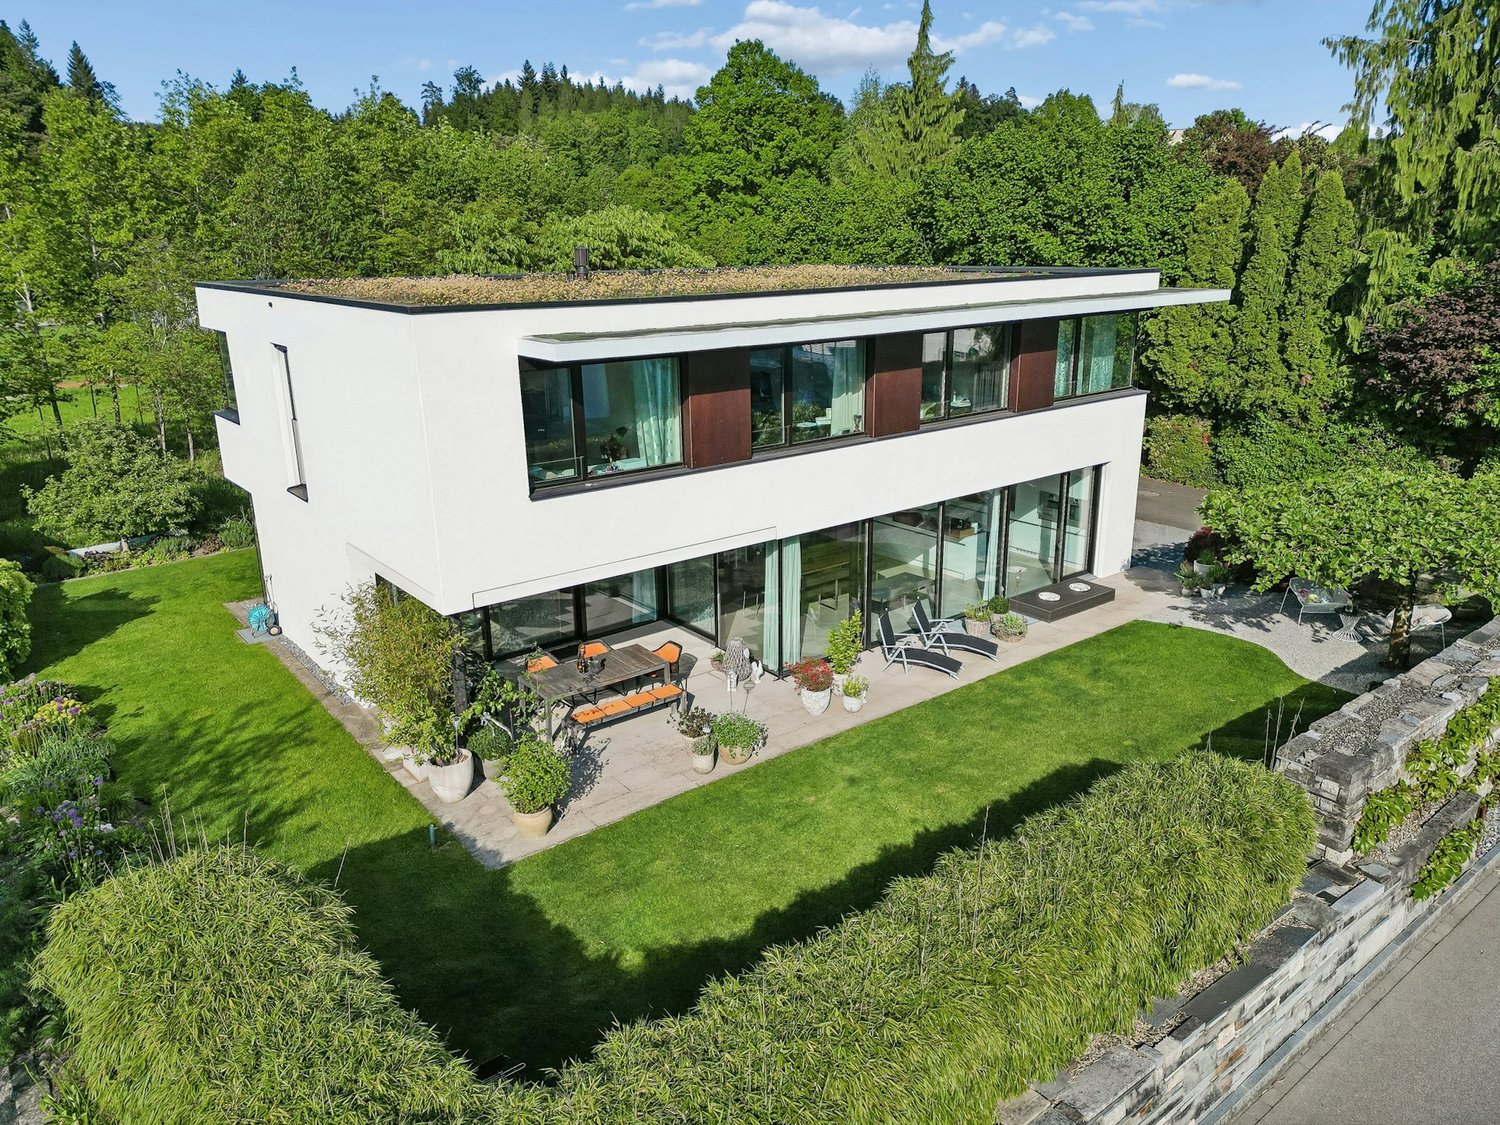
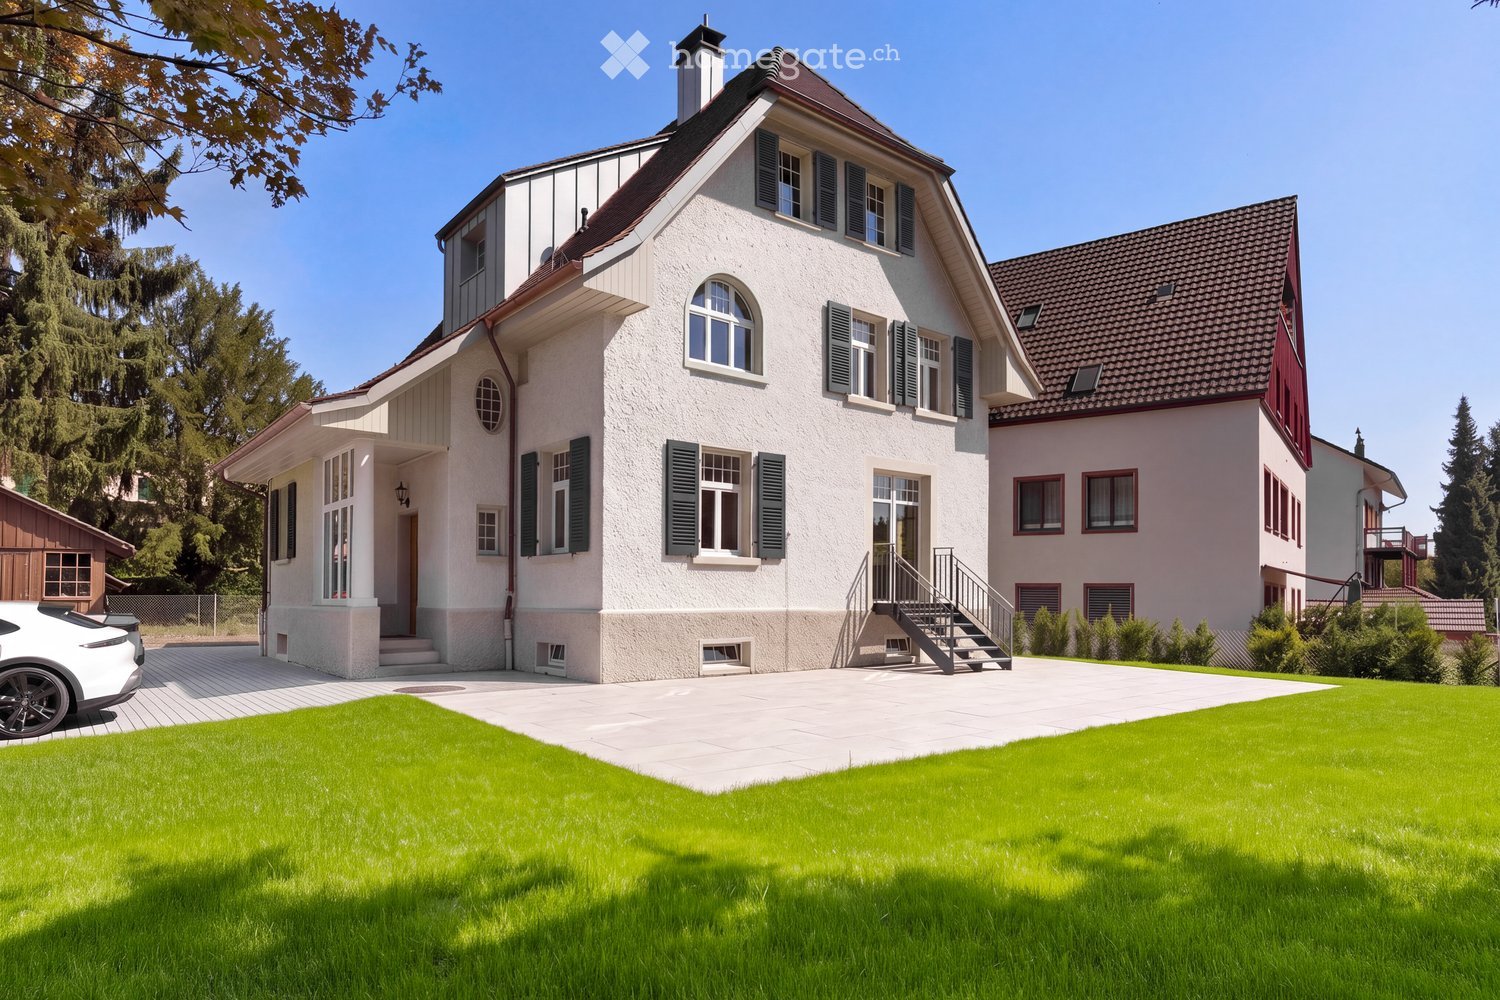
Exclusive living in Pfäffikon - Architecture, quality and privacyThis freestanding 6½-room single-family house in Pfäffikon combines modern architecture, high-quality materials, and generous space to create an exceptional home. The quiet living location, approximately 220 m² of living space, and the like-new condition make the property an ideal home for couples or families with high demands on quality, comfort, and privacy.Generous window fronts provide plenty of daylight and create a harmonious connection between the interior and exterior. The heart of the house is the spacious living and dining area with direct access to the covered seating area and the well-maintained garden - a wonderful place for relaxed hours with family and friends.The high-quality kitchen with Gaggenau appliances impresses with timeless design, first-class materials, and high functionality.On the upper floor, you will find four spacious bedrooms, an additional office or guest room, and two stylishly equipped bathrooms. The master bedroom with a separate dressing room offers additional comfort and a beautiful private retreat.The basement also offers more than just pure ancillary spaces: The heated utility room with approximately 37 m² opens up numerous possibilities - whether as a fitness room, home office, studio, playroom, or private lounge.High-quality down to the last detailThe carefully selected materials are consistently used throughout the house. Noble oak parquet floors, seamless anhydrite floors with white pigmentation, elegant natural stone surfaces, and harmoniously coordinated materials give the rooms a modern and at the same time timeless character.High-quality wood-metal windows, white lacquered built-in cabinets, a central vacuum cleaner system, and a practical laundry chute are further details that underline the high living comfort.Thanks to the Minergie construction method, geothermal heating with a heat pump, and modern house technology, the property combines exclusive living with contemporary energy efficiency.The highlights at a glance • Freestanding 6½-room single-family house • Approx. 220 m² of living space • Quiet and privileged living location • Spacious, bright living and dining area • High-quality kitchen with Gaggenau appliances • Four bedrooms plus office/guest room • Master bedroom with separate dressing room • Two stylish bathrooms • Heated utility room with approx. 37 m² • Double garage with approx. 45 m² • Covered seating area and well-maintained garden • High-quality and timeless materials • Minergie construction method • Geothermal heating with heat pump • Like-new and very well-maintained condition Also, the location leaves hardly any wishes unfulfilled: Lake Pfäffikon and attractive recreational areas are nearby. Schools, shopping facilities, and Pfäffikon train station are also easily accessible.Here, tranquility, family-friendliness, and high quality of life come together with a home that convinces in terms of architecture, space, and construction standard. A special property for people who appreciate spacious living, high-quality architecture, and privacy.The property can be occupied from autumn 2026. We look forward to showing you the property in person. We will gladly provide you with our sales brochure upon request.

Travel time
-
1 / 10
CHF 570,000.–
2.5 rooms63m² living space
Tagelswangerstrasse 16, 8315 Lindau

Reserved - Home in the Green

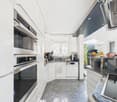
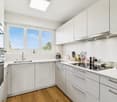
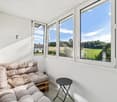
This well-maintained 2.5-room ownership apartment in a quiet residential area in Lindau convinces with a successful combination of living comfort, proximity to nature, and excellent accessibility. Surrounded by meadows and fields, you can enjoy a magnificent view into the green, while Zurich, Winterthur, and the A1 motorway are within a few minutes' drive.The apartment is located in a well-maintained and manageable residential building. The spacious entrance area with built-in closet, the high-quality long-plank parquet flooring, and the modern kitchen with a high-built-in oven and large glass ceramic cooktop create a timeless and cozy ambiance. The bright bathroom has a window and a bathtub. A separate laundry room with its own washing machine and dryer offers additional comfort.A special highlight is the glazed balcony. Protected from wind and weather, it invites you to linger all year round and offers a beautiful view of the surrounding nature.The attractive offer is rounded off by a basement compartment, an outdoor parking space, and a garage box.Highlights • Quiet residential area with a view into the green • Glazed balcony as additional living space • Modern kitchen with high-quality equipment • Spacious living and dining area • Long-plank parquet flooring in living and bedrooms • Bathroom with window and bathtub • Laundry room with its own washing machine and dryer • Basement compartment • Outdoor parking space and garage box included • Good connection to Zurich, Winterthur, and the A1 This apartment is ideal for all those who want to live close to nature and still benefit from good accessibility. Arrange a viewing appointment today - we look forward to your contact.

Travel time
-
1 / 17
CHF 1,270,000.–
5.5 rooms149m² living space
Rainstrasse 66, 8484 Theilingen

Spacious 5.5-room garden apartment with a lovely view of the greenery

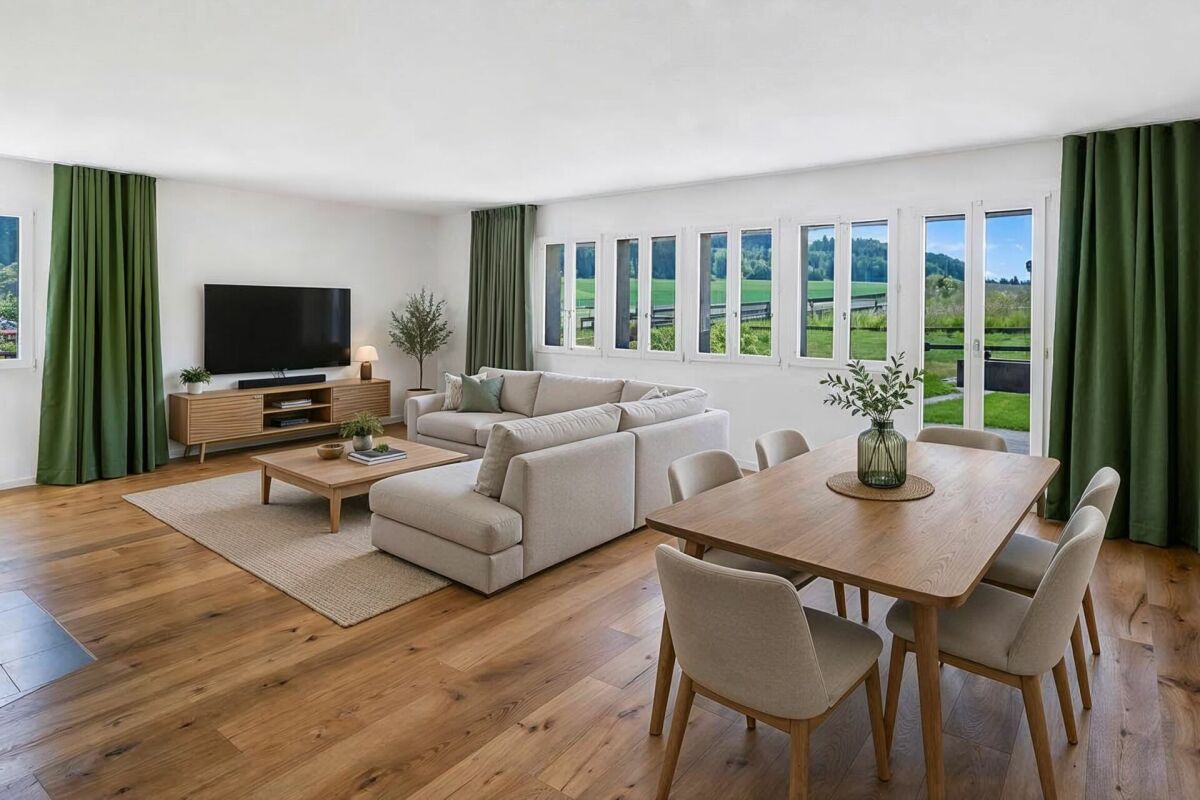
Located at Rainstrasse 66 in Weisslingen (Theilingen), this charming garden apartment offers plenty of space, a very quiet living situation, and excellent infrastructure. The object in the well-maintained country house style convinces with its spacious, flexible room layout (149 m² net living space), the comprehensive renovation in 2019, and is perfectly suited for families as well as couples with space requirements. Living comfort & modern infrastructure • Living area: The heart of the apartment is the bright, inviting living and dining room, which is equipped with high-quality oak parquet flooring. A beautiful Swedish stove provides cozy warmth and a homely atmosphere here. • Connectivity: For stable and fast working in the home office or smooth streaming, everything is well taken care of. The apartment has a modern fiber optic connection. • Kitchen: The high-quality kitchen in white matt and solid wood, as well as a granite worktop, offers plenty of workspace and is equipped with top-class Miele appliances (cooking field, steam extractor, oven, warming drawer, dishwasher, refrigerator), a steamer from V-Zug. The integrated bar invites you to social moments or a quick coffee in between. The 8 dimmable ceiling spotlights create a cozy ambiance. • Bathrooms: The two bathrooms were completely modernized. The main bathroom with dimmable ambient lighting has a large, walk-in rain shower, sink, WC, and a separate, practical Miele laundry tower (washing machine and dryer). The second wet cell offers an additional shower, WC, and a sink. Garden and outdoor area: an oasis of relaxation The seating area with south orientation (approx. 20 m²) and electric sun shade (remote control and Somfy app) invites you to linger and offers a wonderful view of the greenery. The spacious green area around the house provides plenty of privacy and outdoor space. A special highlight directly in front of the apartment is the fountain with its own spring water, which gives the surroundings a very special charm. A large sunblind with roller blind provides pleasant shade in the summer. Auxiliary rooms & parking • Plenty of storage space: The apartment includes two basement rooms on the lower floor. One of them is laid out with laminate and can be used excellently as a hobby room, fitness, or workshop area. • Parking: Two parking spaces in the underground garage belong directly to the apartment. From there, you can reach the apartment comfortably via the staircase. The garage also has a shared washing area for cars and bicycle parking spaces. This apartment is the ideal choice for all those who appreciate a quiet, natural environment and at the same time value modern connections, solid quality, and plenty of space. Exclusive underground parking spaces (2 x CHF 35,000.-) We would be happy to show you this versatile property during a personal viewing.

Travel time
-
New building
1 / 8
CHF 1,460,000.–
3.5 rooms99m² living space
Alpenstrasse 10, 8308 Illnau

3.5 room apartments ALPBLICK, Illnau

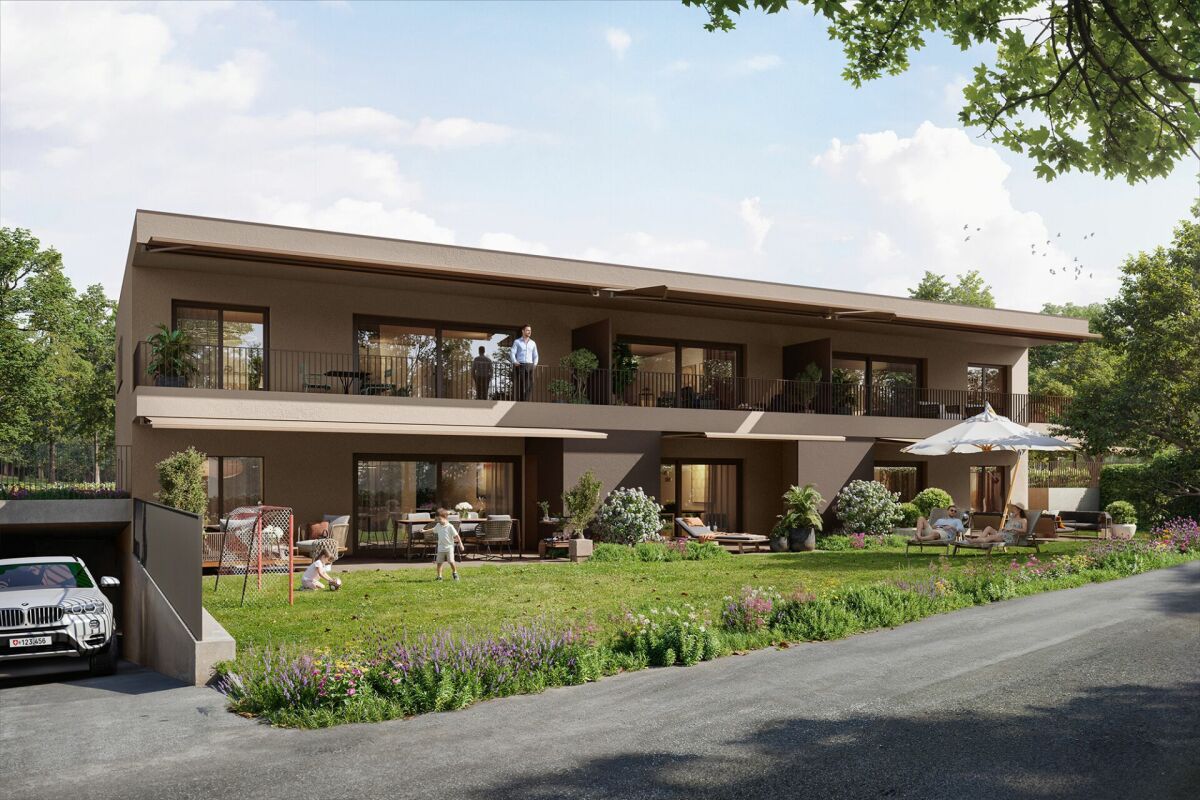
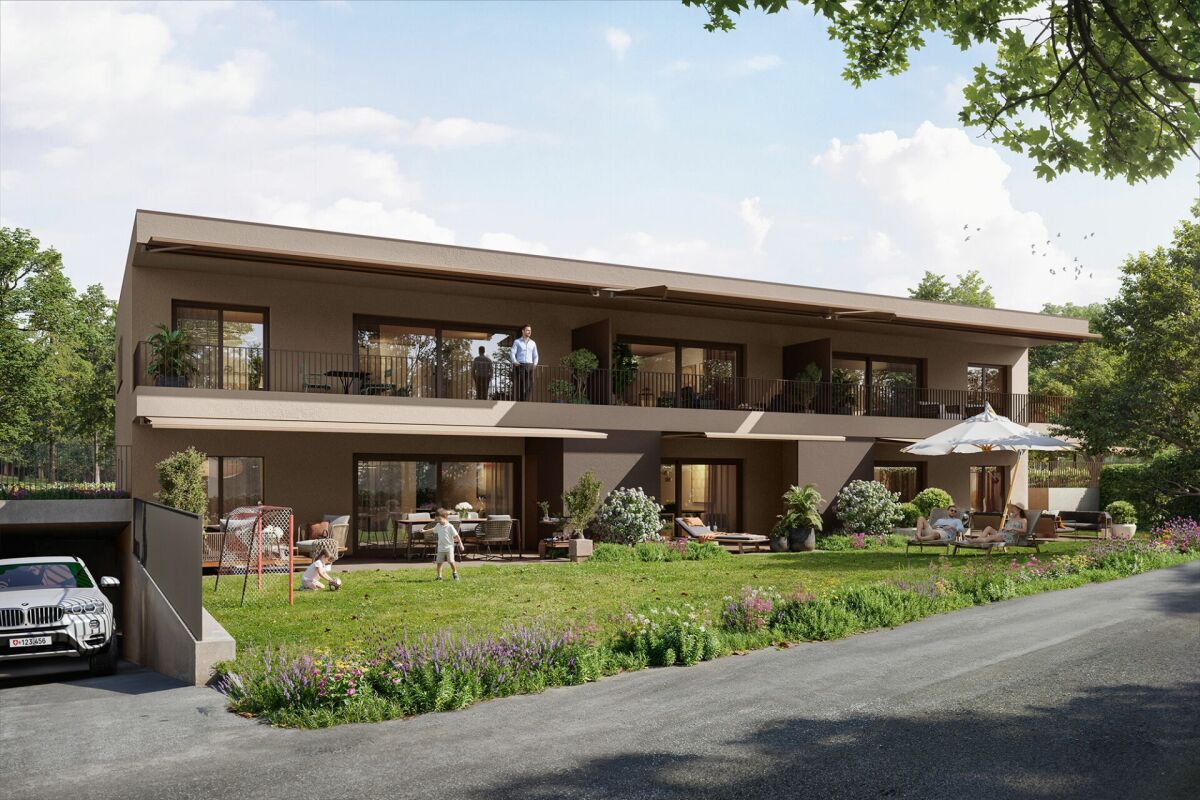
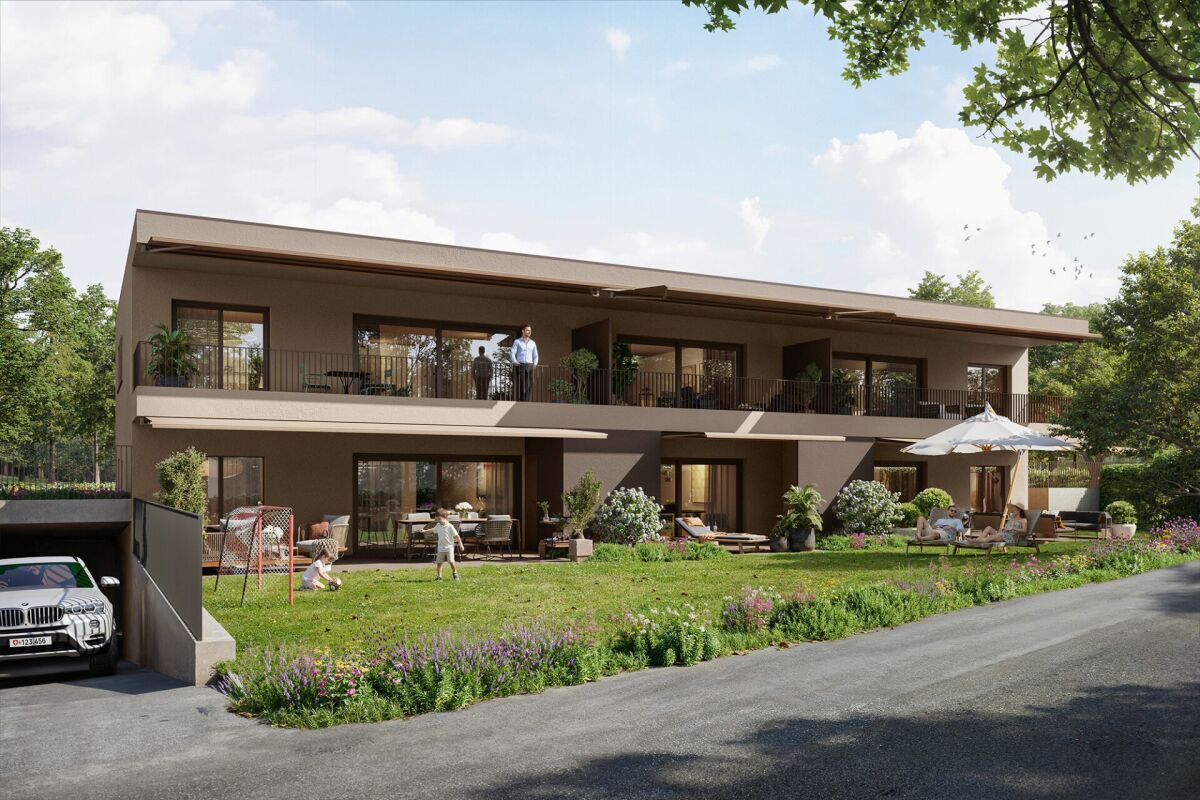
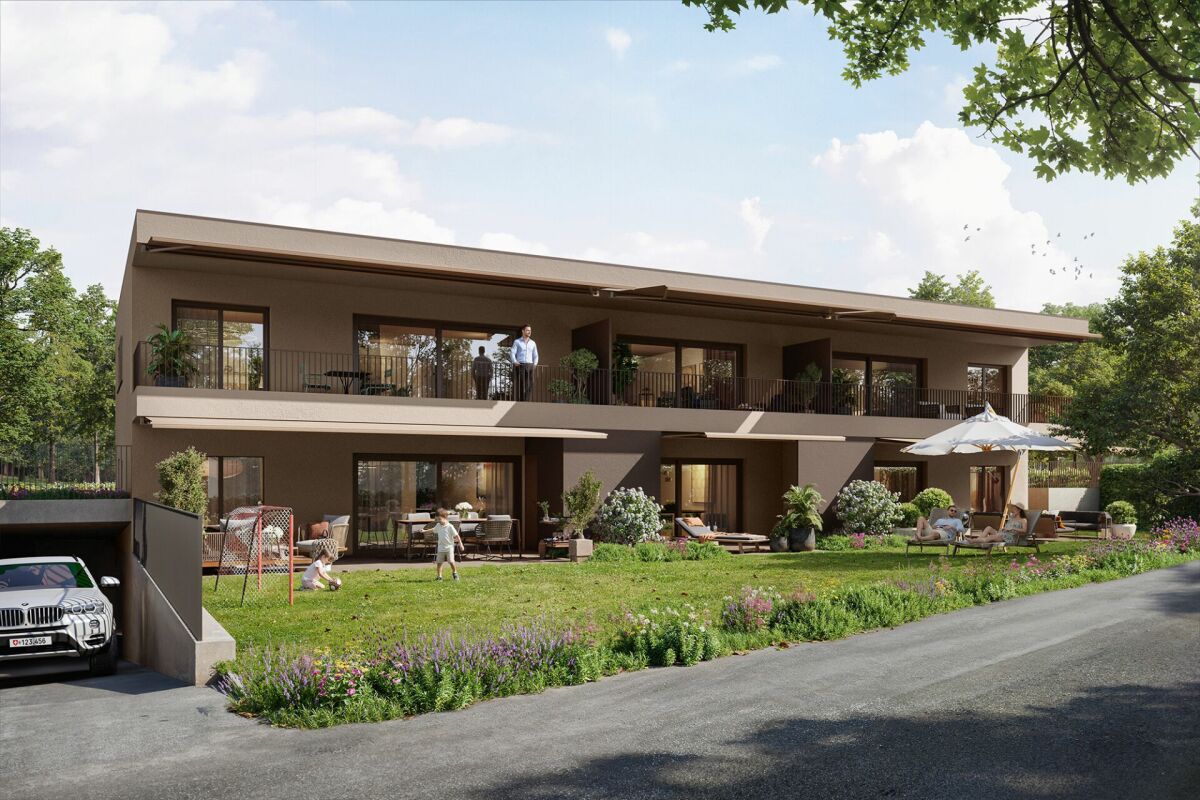
On Alpenstrasse 10 in Illnau, six bright, modern 1.5 to 4.5 room condominiums are being built. You live centrally in the countryside - It's wonderfully quiet here above Illnau, in a prime residential area.You enjoy your evening. Maybe you have a chat with the neighbors, and somewhere outside the kids are playing.On Alpenstrasse 10 in Illnau, your dream home is being built. The offer includes a total of six modern, light-filled condominiums. Choose between a ground-floor apartment with a garden share or an upper-floor apartment with a balcony and private roof terrace.The access to the common underground garage is via the Alpenstrasse. In the underground garage, there are nine parking spaces, a moped space, a bicycle room, and the cellars of the apartments are available. From the underground garage, you can reach your apartment comfortably by elevator.Nature is right outside the door, and in just fifteen minutes by car, you can reach the city center of Winterthur, and in twenty minutes, you can reach Zurich.This residential area offers single people, families, as well as younger and older couples only advantages.You have a lot of space - let yourself be inspired: Waiting for you is a 1.5 room apartment/studio with a balcony and roof terrace, a 2.5 room apartment with a seating area/garden share, two 3.5 and 4.5 room apartments with a seating area or balcony with roof terrace.The apartments are thoughtfully planned - with clever, individual floor plans and optimal use of space. The color and material concept complement each other perfectly, creating a pleasant atmosphere.The infrastructure convinces with the best quality, the construction standard is high. Look forward to a clever floor plan, an open kitchen with induction cooking and top devices, as well as a modern living/dining area with direct access to the seating area.With the Home-Smart-System, you can easily control the light or the electric shutters.In the parent's bedroom, a built-in wardrobe/dressing room is planned. So choose within the budget - and entirely according to your taste.The apartments are heated with a heat pump and an earth probe, and all heated rooms are equipped with underfloor heating. Also, a photovoltaic system is planned on the roofs, which contributes to environmentally friendly power supply.We would be happy to implement your wishes. In the wet cells, you can expect modern sanitary appliances with diverse accessories, which you can test and select in the exhibition. The standard also includes a multimedia system, where all rooms are networked.Look forward to your new home, we are happy to assist you with advice and assistance.

Travel time
-
New building
1 / 8
CHF 1,450,000.–
4.5 rooms104m² living space
Alpenstrasse 10, 8308 Illnau

4.5 Room Apartments ALPBLICK, Illnau

On Alpenstrasse 10 in Illnau, six bright, modern 1.5 to 4.5 room condominiums are being built. You live centrally in the countryside - It's wonderfully quiet here above Illnau, in a prime residential location.You enjoy the evening. Maybe there's a chat with the neighbors, and somewhere outside the kids are playing.On Alpenstrasse 10 in Illnau, your dream home is being built. The offer includes a total of six modern, light-filled condominiums. Choose between a ground-floor apartment with a garden share or an upper-floor apartment with a balcony and private roof terrace.The access to the common underground garage is via the Alpenstrasse. In the underground garage, there are nine parking spaces, a moped space, a bicycle room, and the cellars of the apartments are available. From the underground garage, you can reach your apartment comfortably by elevator.Nature is right outside the door, and in just fifteen minutes by car, you can reach the city center of Winterthur, and in twenty minutes, you can reach Zurich.This residential location offers single people, families, and younger and older couples only advantages.You have a lot of space - Let yourself be inspired: Waiting for you is a 1.5 room apartment/studio with a balcony and roof terrace, a 2.5 room apartment with a seating area/garden share, two 3.5 and 4.5 room apartments with a seating area or balcony with a roof terrace.The apartments are thoughtfully planned - with clever, individual floor plans and optimal use of space. The color and material concept complement each other perfectly, creating a pleasant atmosphere.The infrastructure impresses with the best quality, and the construction standard is high. Look forward to a clever floor plan, an open kitchen with an induction cooktop and top devices, as well as a modern living/dining area with direct access to the seating area.With the Home-Smart-System, you can conveniently control the lighting or the electric shutters.In the parent's bedroom, a built-in closet/dressing room is planned. So choose within the budget - and entirely according to your taste.The apartments are heated with a heat pump and an earth probe, and all heated rooms are equipped with underfloor heating. A photovoltaic system is also planned on the roofs, which contributes to environmentally friendly power generation.We would be happy to implement your wishes. In the wet cells, you can expect modern sanitary appliances with diverse accessories, which you can test and select in the exhibition. The standard also includes a multimedia system, where all rooms are networked.Look forward to your new home, and we are happy to be at your disposal with advice and assistance.

Travel time
-
New building
1 / 8
CHF 790,000.–
2.5 rooms58m² living space
Alpenstrasse 10, 8308 Illnau

RESERVED 2.5 room apartment ALPBLICK, Illnau

On Alpenstrasse 10 in Illnau, six bright, modern 1.5 to 4.5 room condominiums are being built. You live centrally in the countryside - It's wonderfully quiet here above Illnau, in a prime residential location.You enjoy your evening. Maybe you have a chat with the neighbors, and somewhere outside the kids are playing.On Alpenstrasse 10 in Illnau, your dream home is being built. The offer includes a total of six modern, light-filled condominiums. Choose between a ground-floor apartment with garden share or an upper-floor apartment with balcony and private roof terrace.The access to the common underground garage is via Alpenstrasse. In the underground garage, there are nine parking spaces, a moped space, a bike room, and the cellars of the apartments are available. From the underground garage, you can reach your apartment comfortably by elevator.Nature is right outside the door, and in just fifteen minutes by car, you can reach the city center of Winterthur, and in twenty minutes, you can reach Zurich.This residential location offers single people, families, as well as younger and older couples only advantages.You have a lot of space - Let yourself be inspired: Waiting for you is a 1.5 room apartment/studio with balcony and roof terrace, a 2.5 room apartment with seating area/garden share, two 3.5 and 4.5 room apartments with seating area or balcony with roof terrace. The apartments are thoughtfully planned - with clever, individual floor plans and optimal use of space. Color and material concept complement each other excellently, they provide a pleasant atmosphere. The infrastructure convinces with the best quality, the equipment standard is high. Look forward to a clever floor plan, an open kitchen with induction cooker and top devices, as well as a modern living/dining area with direct access to the seating area. With the Home-Smart-System, you can conveniently control the light or the electric shutters. In the parent's bedroom, a built-in closet/dressing room is planned. So choose within the budget - and entirely according to your taste. The apartments are heated with a heat pump and an earth probe, and all heated rooms are equipped with underfloor heating. Also, a photovoltaic system is planned on the roofs, which contributes to environmentally friendly power supply.We would be happy to implement your wishes. In the wet cells, you expect modern sanitary appliances with diverse accessories, which you can test and select in the exhibition. The standard also includes a multimedia system, where all rooms are networked. Look forward to your new home, we are happy to be at your disposal with advice and assistance.

Travel time
-
New building
1 / 8
CHF 840,000.–
1.5 rooms58m² living space
Alpenstrasse 10, 8308 Illnau

1.5 Room Apartment ALPBLICK, Illnau

On Alpenstrasse 10 in Illnau, six bright, modern 1.5 to 4.5 room condominiums are being built. You live centrally in the countryside - It's wonderfully quiet here above Illnau, in a prime residential location.You enjoy your evening. Maybe there's a chat with the neighbors, and somewhere outside the kids are playing.At Alpenstrasse 10 in Illnau, your dream home is being built. The offer includes a total of six modern, light-filled condominiums. Choose between a ground-floor apartment with a garden share or an upper-floor apartment with a balcony and private roof terrace.The access to the common underground garage is via Alpenstrasse. In the underground garage, there are nine parking spaces, a moped space, a bike room, and the cellars of the apartments are available. From the underground garage, you can reach your apartment comfortably by lift.Nature is right outside the door, and in just fifteen minutes by car, you can reach the city center of Winterthur, and in twenty minutes, you can reach Zurich.This residential location offers single people, families, as well as younger and older couples only advantages.You have a lot of space - Let yourself be inspired: Waiting for you is a 1.5 room apartment/studio with a balcony and roof terrace, a 2.5 room apartment with a seating area/garden share, two 3.5 and 4.5 room apartments with a seating area or balcony with roof terrace. The apartments are thoughtfully planned - with clever, individual floor plans and optimal use of space. Color and material concepts complement each other perfectly, creating a pleasant ambiance. The infrastructure impresses with the best quality, and the construction standard is high. Look forward to a clever floor plan, an open kitchen with an induction cooktop and top devices, as well as a modern living/dining area with direct access to the seating area. With the Home-Smart-System, you can easily control the light or the electric shutters. In the parent's bedroom, a built-in wardrobe/dressing room is planned. So choose within the budget - and entirely according to your taste. The apartments are heated with a heat pump and an earth probe, and all heated rooms are equipped with underfloor heating. A photovoltaic system is also planned on the roofs, which contributes to environmentally friendly power generation.We would be happy to implement your wishes. In the wet cells, you can expect modern sanitary appliances with diverse accessories, which you can test and select in the exhibition. The standard also includes a multimedia system, where all rooms are networked. Look forward to your new home, and we are happy to be at your disposal with advice and assistance.

Travel time
-
1 / 15
CHF 1,980,000.–
6.5 rooms250m² living space
Mattstrasse 29, 8499 Sternenberg

6.5-room country estate with large plot of land

If you have any further questions or would like to schedule a viewing, I would be happy to assist you. A personal impression on site replaces many words! Exclusive rarity for connoisseurs: extraordinary country estate on a large plot of land in a scenic environment, with an indoor pool and breathtaking panoramic views. The 1970 property is exceptional in every way: from the individual architecture to the enormous living area of approximately 250 m², the indoor pool, and the breathtaking and practically fog-free views of the snow-capped Alps. The ground floor consists of a single room of around 115 m², which includes the entrance with windbreak, the living area with fireplace, the dining area, and the kitchen. Additionally, there is a winter garden with a terrace, offering an unobstructed view of the mountains. The room layout includes a large entrance hall, five rooms, a bathroom, a dressing room, and a utility room. A spacious indoor pool with a view is the highlight of the basement. The two rooms next door can be used for fitness, hobbies, or other purposes. Unique, idyllic location: at an altitude of around 900 meters, one thing is unknown - fog. Instead, there is sunshine, a panoramic view, and a dreamlike tranquility that is not disturbed by anything. Here, you can experience the feeling of freedom in the midst of nature. With a renovation of the spacious living area according to your own wishes and ideas, this property will become a unique dream home in an equally unique location.

Travel time
-
1 / 7
CHF 1,100,000.–
4.5 rooms128m² living space
Bachtelstrasse 11, 8330 Pfäffikon
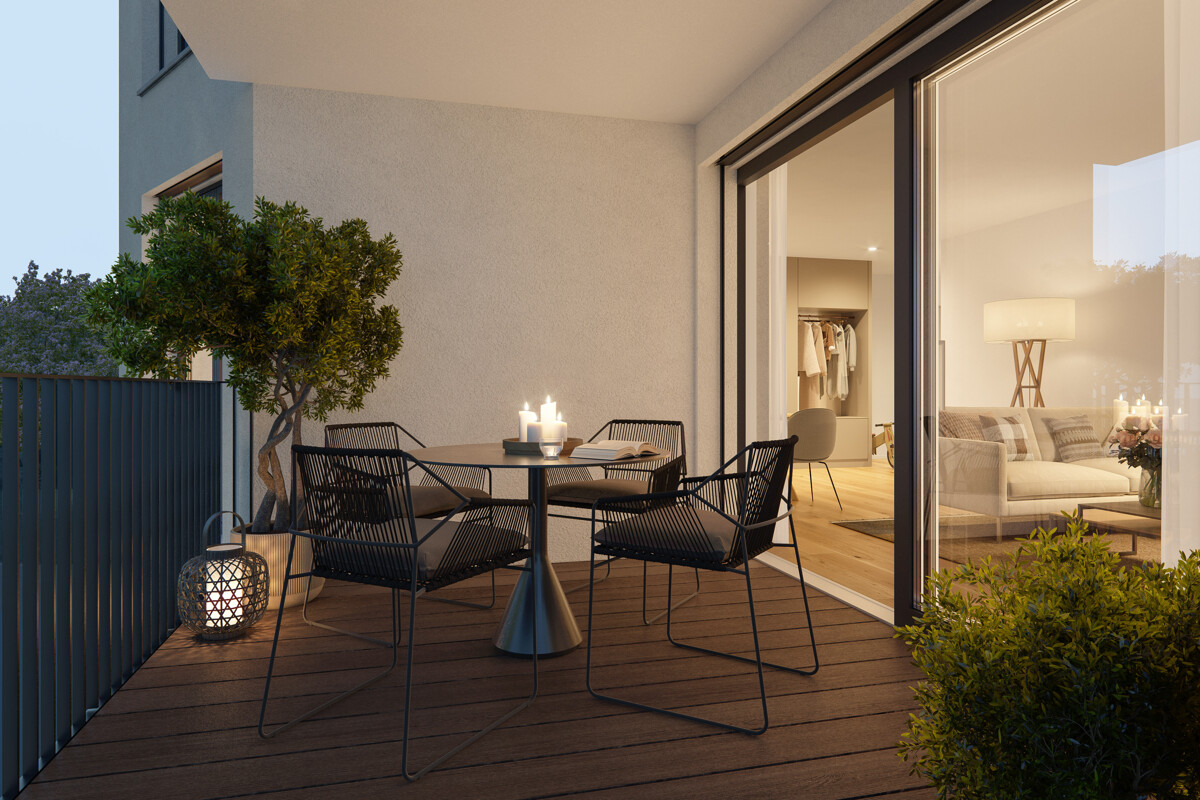
4.5-room owner-occupied apartment in Pfäffikon ZH with spacious living and a view of the Alps and three balconies

On Bachtelstrasse 11 in Pfäffikon ZH, a spacious 4.5-room owner-occupied apartment with approximately 128 m² of living space on the 2nd floor of a well-maintained six-family house awaits you. Three balconies with a total of around 32 m² of space and the view of the Alps provide a special quality of living. The spacious living and dining area opens onto the main balcony and is oriented southeast. The kitchen, completely renovated in 2015, complements the open living concept. The other rooms can be flexibly used as bedrooms, children's rooms, guest rooms, or home offices. Two wet cells with windows, including the completely renovated bathroom in 2024, and a private laundry room round out the room offer. Parquet flooring in the living areas and six floor-to-ceiling built-in closets in the corridor are also included. The house, built in 1962, was completely renovated and expanded in 1998. Since 2023, a ground-source heat pump and a photovoltaic system have provided modern energy supply, and the flat roof was rebuilt in 2024. Two basement rooms offer additional storage space. Pfäffikon ZH train station is only about 300 meters away, and the S3 train runs directly to Zurich without changing trains. Available for occupancy from summer 2027. Highlights: • 4.5 rooms and approximately 128 m² of living space • Three balconies facing south, east, and north with a total of around 32 m² • View of the Alps • Kitchen completely renovated in 2015 • Two wet cells with windows, bathroom completely renovated in 2024 • Private laundry room • Parquet flooring and six floor-to-ceiling built-in closets • Two separate basement rooms • Ground-source heat pump and photovoltaic system since 2023, flat roof rebuilt in 2024 • Pfäffikon ZH train station about 300 meters away, S3 train directly to Zurich • Garage box including wall box and direct house access for CHF 35,000, in addition to the purchase price • Outdoor parking space for CHF 15,000, in addition to the purchase price • Available for occupancy from summer 2027 A spacious home with plenty of outdoor space, beautiful views, and short distances to public transportation. Would you like to know more? Contact us for the complete sales documentation. We look forward to showing you the apartment in person.
Travel time
-
1 / 15
CHF 1,820,000.–
5.5 rooms137m² living space
8332 Rumlikon

A Home with Character - 5.5 Rooms, Pool, Pizza Oven, and High Quality of Life

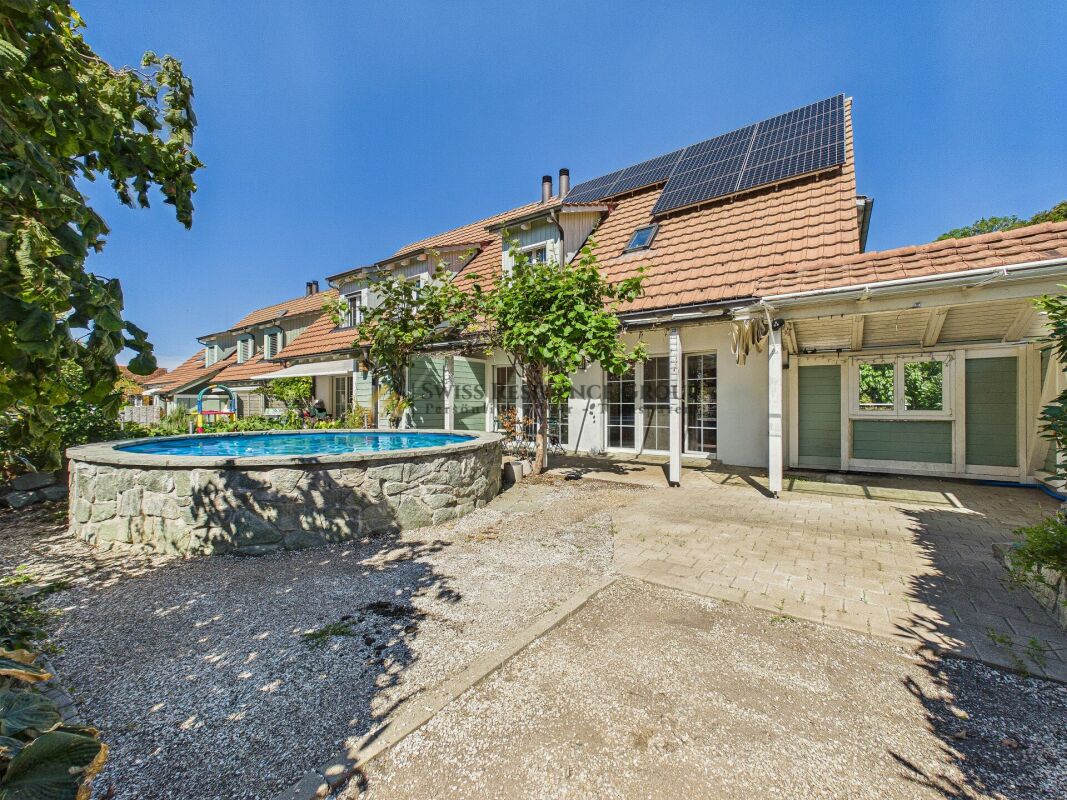
In a quiet and natural location in Rumlikon, a district of the municipality of Russikon, this well-maintained 5.5-room semi-detached house with approximately 137 m² of living space on a plot of around 230 m² awaits you. The property, built in 1999 and renovated in 2023/2024, impresses with a charming living ambiance, attractive outdoor areas, and modern technical equipment. The heart of the house is the inviting living area with terracotta tile floor and chimney with integrated pizza oven. The renovated kitchen is equipped with high-quality V-ZUG appliances and blends harmoniously into the living area. The outdoor area offers various possibilities for relaxed hours in the fresh air with a covered veranda, garden seating area, and private outdoor pool. A balcony on the upper floor and two separate outdoor sheds complement the space offer. The living rooms are distributed over several levels. On the ground floor, there is a separate guest toilet. The upper floor has a bathroom with shower and bathtub. In the basement, there is a spacious bedroom with its own shower and toilet. The technical equipment includes a photovoltaic system with battery storage and a hot water boiler with heat exchanger technology. The photovoltaic system also has a blackout/emergency power function, providing increased supply security in the event of an external power outage. Particularly comfortable is the parking situation: the property includes four underground parking spaces and a motorcycle parking space. From the underground parking, there is direct access to the house. Rumlikon offers a quiet living environment with little through traffic and numerous walking and leisure opportunities. Lake Pfäffikon can be reached in a few minutes by car. By bus, you can reach Fehraltorf in about seven minutes, from where Zurich main station can be reached by S-Bahn in about 26 minutes. For families, the own school bus for younger school children is also particularly interesting. Highlights at a glance: • 5.5 rooms with approximately 137 m² of living space • Well-maintained semi-detached house • Renovated in 2023/2024 • Private outdoor pool • Covered veranda and garden seating area • Balcony on the upper floor • Chimney with integrated pizza oven • Terracotta tile floor • Renovated kitchen with high-quality V-ZUG appliances • 2 wet cells plus separate guest toilet • Photovoltaic system with battery storage • Blackout/emergency power function for increased supply security • Hot water boiler with heat exchanger technology • 4 underground parking spaces plus motorcycle parking space • Direct access from the underground parking to the house • 2 practical outdoor sheds • Quiet living location with little through traffic • Own school bus for younger school children • Family-friendly location • Lake Pfäffikon can be reached in a few minutes • Good connection to Fehraltorf and Zurich This semi-detached house combines a versatile outdoor area with a pool, spacious parking facilities, and modern home technology - in a quiet location and yet with good connections to the surrounding centers. We would be happy to show you the property during a personal viewing and look forward to your contact.

1 / 6
CHF 1,265,000.–
5.5 rooms185m² living space
Zelgstrasse 26, 8493 Saland

Construction start: Your family oasis in an idyllic environment

Your new family home in DIHEI in Saland, 185 m² of space for shared moments, retreat, and modern living comfort. This spacious 5.5-room apartment is spread over 2 living floors and is ideal for all those who appreciate peace and high-quality living comfort. Floor-to-ceiling windows provide perfect natural light and the well-thought-out room layout allows you to have ideal space ratios. As a buyer of an apartment in DIHEI, you also have the opportunity to participate in the interior design. Choose the materials that ensure your well-being and create your dream home. Enjoy the best of natural idyll and urban life. Thanks to the good transport connections, you can quickly and easily reach the neighboring cities by car or public transport. For families, the Dihei development offers a special highlight: An integrated kindergarten ensures that the youngest members of the family are well taken care of on site. The primary school is also located in the village. Look forward to short distances that make the start of the day more relaxed and give you more time for the important moments in everyday life. The 5.5-room apartment: - Living area 185 m² - Maisonette apartment on the 1st and 2nd floors - Loggia - Spacious kitchens - 3 bathrooms - Laundry room in the apartment - Interior design can be determined according to the construction progress The advantages of the project: - Modern construction - Photovoltaic system - Parking spaces in the underground garage can be purchased - Good educational offer in the village; kindergarten in the house - Saland train station can be reached in a few minutes on foot - Shopping facilities for daily needs in Saland or Bauma Have we sparked your interest? We would be happy to provide you with a non-binding consultation and look forward to your contact.

Travel time
-
1 / 19
CHF 3,090,000.–
8.5 rooms298m² living space
Rehweid 11, 8322 Russikon

WOHNEN ÜBER DEN DINGEN – grosszügiges Anwesen mit Pool in Madetswil (Russikon)

Es gibt Häuser, die mehr sind als nur Wohnraum. Dieses aussergewöhnlich grosszügige Anwesen in Madetswil verbindet viel Platz, Privatsphäre und eine besondere Wohnqualität mit vielfältigen Nutzungsmöglichkeiten.Auf rund 298 m² Nettowohnfläche und einem Grundstück von rund 1'000 m² eröffnet sich ein Zuhause für Menschen, die Grosszügigkeit schätzen – sei es als Familienhaus, für mehrere Generationen, für Wohnen und Arbeiten unter einem Dach oder für eine Kombination verschiedener Lebensbereiche.Das Haus wurde zwischen 2015 und 2017 umfassend saniert und modernisiert. Unter anderem wurden Gebäudehülle und Dach erneuert, dreifach verglaste Fenster eingebaut und eine moderne Luft-Wasser-Wärmepumpe installiert. So verbindet die Liegenschaft ihren grosszügigen Charakter mit zeitgemässer Gebäudetechnik.Besonders reizvoll ist der Aussenbereich: Der Pool, die verschiedenen Aufenthaltsbereiche und das grosszügige Grundstück schaffen viel Privatsphäre und machen das Zuhause zu einem Rückzugsort, an dem sich Alltag und Freizeit wunderbar verbinden lassen.Auch die innere Aufteilung bietet aussergewöhnliche Flexibilität. Die Liegenschaft eignet sich hervorragend für eine grosse Familie oder Mehrgenerationenwohnen und bietet darüber hinaus interessante Möglichkeiten für eine separate Einlieger-, Büro- oder Gästelösung.Die wichtigsten Eckdaten: • ca. 298 m² Nettowohnfläche • 8.5 Zimmer • ca. 1'000 m² Grundstück • Swimmingpool • umfassend saniert 2015–2017 • moderne Luft-Wasser-Wärmepumpe • 3-fach verglaste Fenster • flexible Nutzungsmöglichkeiten / Mehrgenerationenwohnen • mehrere Garagenplätze sowie 5 Aussenparkplätze • ruhige Wohnlage in Madetswil (liegt in einer Sackgasse) • Bezug nach Vereinbarung Ein Haus für Menschen, die Platz nicht nur in Quadratmetern messen.Gerne stellen wir Ihnen die ausführliche Verkaufsdokumentation zur Verfügung und zeigen Ihnen diese besondere Liegenschaft persönlich.🇬🇧 EnglishLIVING ABOVE IT ALL – GENEROUS LIVING WITH POOL AND OPEN VIEWSSome homes offer more than just living space. This exceptionally spacious property in Madetswil combines privacy, generous proportions and a high quality of living with remarkable flexibility.With approximately 298 m² of net living space set on a plot of around 1,000 m², the property offers an impressive amount of room for individual lifestyles – whether as a spacious family home, a multigenerational residence, a combination of living and working, or a home with separate areas for guests or family members.The property underwent extensive renovation and modernisation between 2015 and 2017. Improvements included the building envelope and roof, triple-glazed windows and a modern air-to-water heat pump, combining the generous character of the house with contemporary building technology.The outdoor areas are equally appealing. A private swimming pool, various places to relax and the generous grounds create a wonderful sense of privacy – an ideal setting for enjoying everyday life, family time and leisure at home.The flexible interior layout is another major advantage. The property is particularly well suited to a large family or multigenerational living and also offers attractive potential for a separate guest, office or independent living area.Key features: • approx. 298 m² net living area • 8.5 rooms • approx. 1,000 m² plot • private swimming pool • extensively renovated between 2015 and 2017 • modern air-to-water heat pump • triple-glazed windows • highly flexible layout / multigenerational living • several garage spaces plus 5 outdoor parking spaces • quiet residential location in Madetswil • availability by arrangement A home for people who measure space in more than square metres.We would be delighted to provide you with the full sales documentation and personally introduce you to this exceptional property.🇫🇷 FrançaisVIVRE AU-DESSUS DU QUOTIDIEN – ESPACE, PISCINE ET VUE DÉGAGÉECertaines maisons offrent bien plus qu'un simple lieu de vie. Cette propriété exceptionnellement spacieuse située à Madetswil réunit espace, intimité et qualité de vie, tout en offrant de nombreuses possibilités d'utilisation.Avec environ 298 m² de surface habitable nette sur une parcelle d'environ 1'000 m², cette maison s'adresse à celles et ceux qui recherchent de beaux volumes et une grande liberté d'aménagement – comme résidence familiale, habitat intergénérationnel, combinaison entre habitation et activité professionnelle ou encore avec des espaces séparés pour les invités ou les membres de la famille.La propriété a fait l'objet d'une rénovation et modernisation importantes entre 2015 et 2017. L'enveloppe du bâtiment et la toiture ont notamment été rénovées, des fenêtres à triple vitrage ont été installées ainsi qu'une pompe à chaleur air-eau moderne. La maison associe ainsi ses volumes généreux à une technique du bâtiment contemporaine.Les espaces extérieurs constituent un autre atout majeur. La piscine privée, les différents espaces de détente et la généreuse parcelle offrent une agréable sensation d'intimité et permettent de profiter pleinement des beaux jours chez soi.La distribution intérieure particulièrement flexible permet d'envisager de nombreux modes de vie. La propriété convient parfaitement à une grande famille ou à plusieurs générations et offre également un intéressant potentiel pour créer un espace indépendant, des bureaux ou une partie réservée aux invités.Les points forts: • env. 298 m² de surface habitable nette • 8.5 pièces • parcelle d'env. 1'000 m² • piscine privée • rénovation complète entre 2015 et 2017 • pompe à chaleur air-eau moderne • fenêtres à triple vitrage • grande flexibilité d'utilisation / habitat intergénérationnel • plusieurs places de garage et 5 places de stationnement extérieures • situation résidentielle calme à Madetswil • disponibilité à convenir Une maison pour celles et ceux qui ne mesurent pas l'espace uniquement en mètres carrés.Nous nous ferons un plaisir de vous transmettre le dossier de vente complet et de vous faire découvrir personnellement cette propriété hors du commun.

Travel time
-
Dominic Fink

Dominic Fink

1 / 13
Dominic Fink

Dominic Fink

  • Parking space
  • Balcony / Terrace
Price on request
8 rooms177m² living space
8330 Pfäffikon ZH

INVESTMENT WITH A FUTURE IN THE HEART OF PFÄFFIKON!

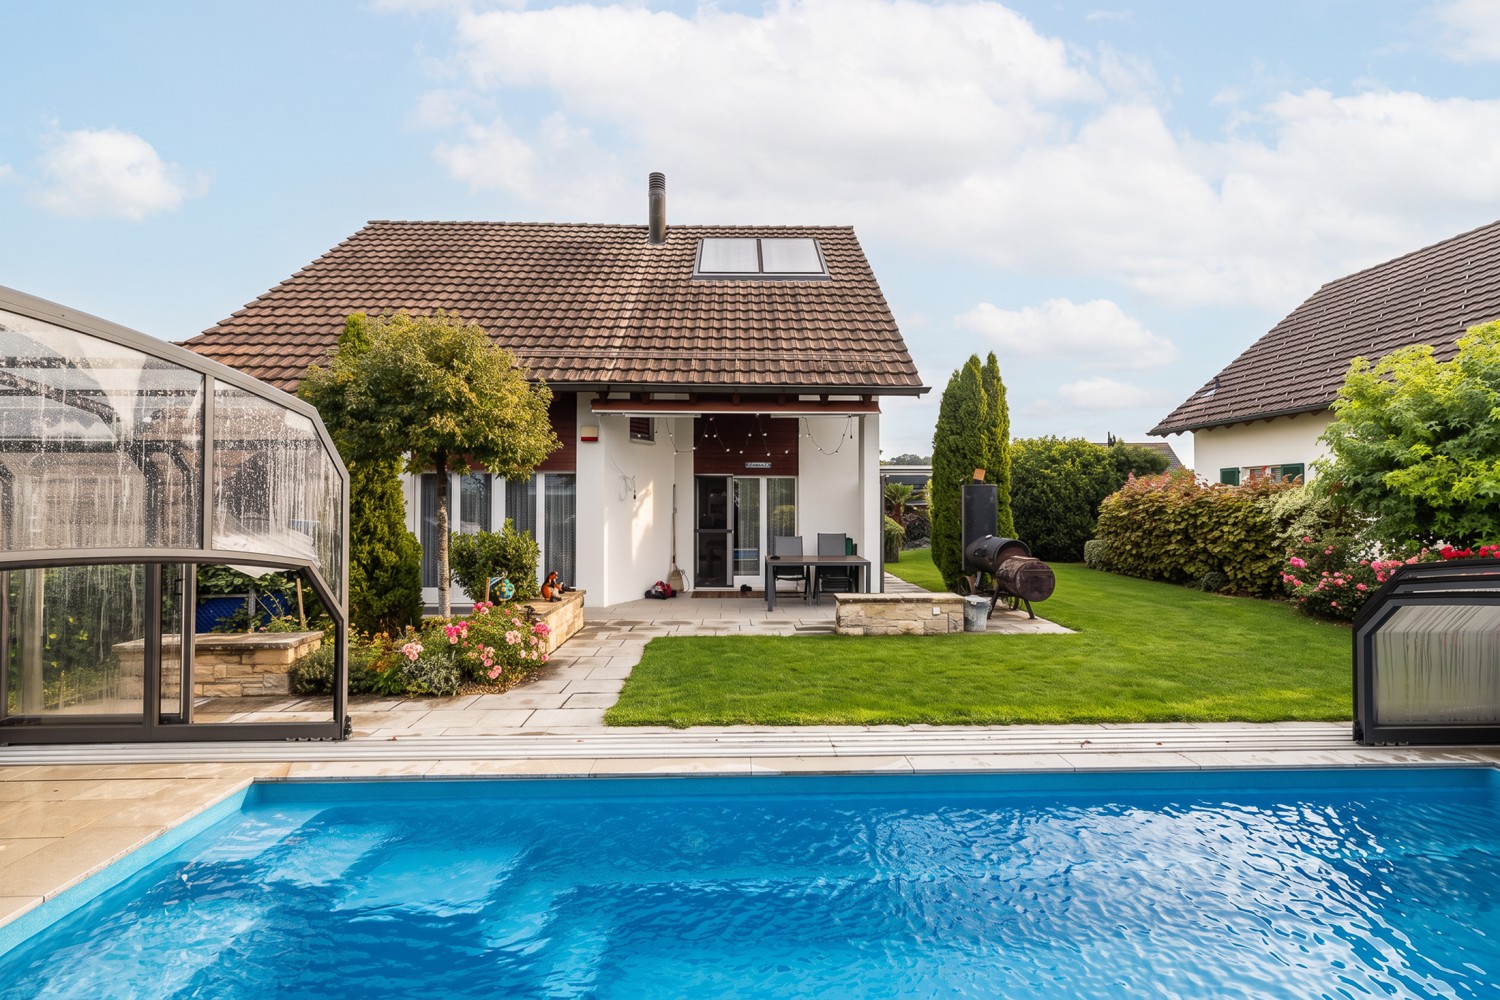
In the lively center of Pfäffikon ZH, this versatile rental property presents itself with an exciting combination of two apartments and a commercial space. The property benefits from an excellently frequented location with optimal visibility and immediate proximity to shopping facilities, public transport, and other services.The commercial part offers attractive usage perspectives and is particularly suitable for various commercial concepts that can benefit from the central location and high foot traffic.The mixed use and long-term tenants provide a solid basis for stable rental income and at the same time offer room for individual usage ideas. A future-oriented study for expansion possibilities is also available. An interesting investment for investors looking for an object with development potential and a central location. Here, no wishes are left unfulfilled. Take advantage and convince yourself! This PREMIUM HOMES offer includes: • Central location near Pfäffikersee • Optimal public transport connection • Ideal infrastructure • Attractive return • Renovated 2013-2020 • 1x commercial premises rented • 1x 4.5-room apartment rented • 1x 3.5-room apartment rented • Two sunny terraces • Living area 177 m² • Commercial area 137 m² • Storage area 92 m² • Usable area 502 m² • Various commercial uses possible • Two cellars & laundry rooms • Five outdoor parking spaces • Expansion possible • District heating connection available Interested? We would be happy to take you through a non-binding viewing! Do you want to sell your house or apartment worry-free? We will tell you the current market value of your property, discreetly and non-bindingly! Are you interested in a first non-binding exchange of ideas? Don't hesitate and contact us. We look forward to you.

  • Parking space
  • Balcony / Terrace
Marco P.

Marco P.

1 / 13
Marco P.

Marco P.

  • Garage
Price on request
5.5 rooms175m² living space
8307 Ottikon b. Kemptthal

Bright 5.5-room row house with gallery feeling in Ottikon near Kemptthal

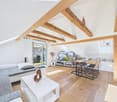
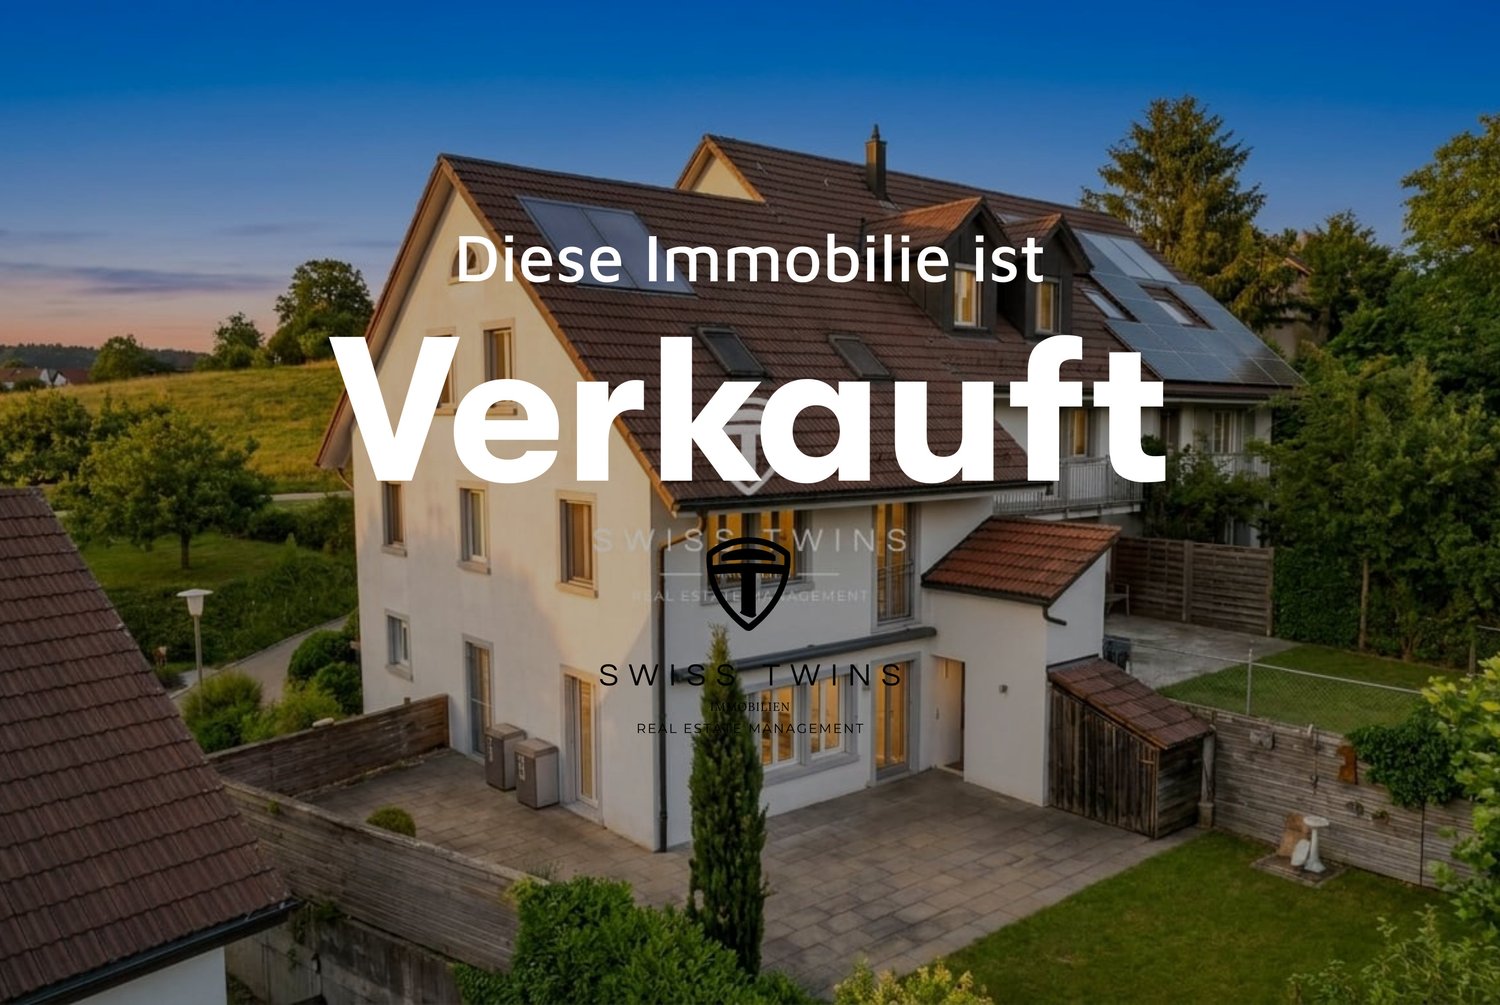
Welcome to a home that combines light, generosity, and living quality in a special way. This stylish 5.5-room row house in Ottikon near Kemptthal offers you approximately 175 m² of net living space on three floors and convinces with a well-thought-out room layout, a sunny garden, and modern equipment. Here you can enjoy the peace of a family-friendly environment without having to sacrifice excellent connections to Zurich and Winterthur.In 2025, the property was comprehensively refurbished. New floor coverings, modernized bathrooms, and revised surfaces give the house a timeless elegance. Particularly impressive is the spacious living area on the top floor with visible wooden beams and large skylights, creating a unique gallery and loft feeling and giving the rooms an exceptional atmosphere. Highlights • 5.5-room row house • Approx. 175 m² of net living space • Plot of land approx. 266 m² • Sunny garden with approx. 133 m² • Year of construction 1990 • Comprehensively modernized in 2025 • Flooded with light living rooms with gallery character • High-quality parquet floors and modern recessed lighting • Timeless U-kitchen with bar, plenty of storage space, and stainless steel appliances • Two stylishly modernized bathrooms • Heat pump • Pleasant underfloor heating throughout the house • Approx. 82 m² of basement, hobby, and ancillary space • 2 underground parking spaces with direct access to the house – comfortable, secure, and weather-protected • Available for immediate occupancy A garden to enjoy The approximately 133 m² large garden invites you to relax and linger. Whether cozy barbecue evenings with friends, playing children, or quiet hours in the sun – a place to feel good is created here. Particularly practical is the outdoor shower, which provides pleasant refreshment on warm summer days and further enhances the garden. Additional value In the living area, there is a fireplace that was closed in the past. With manageable effort, this can be reactivated and give your new home additional charm and a particularly cozy atmosphere. Perfect location The property is located in a quiet and popular residential area in Ottikon near Kemptthal and at the same time convinces with its excellent accessibility. • Kemptthal train station: approx. 2.1 km • A1 Effretikon motorway access: approx. 1.7 km • Zurich Airport: approx. 12.9 km Ideal for families, couples, and everyone who wants to combine modern living with nature, privacy, and excellent infrastructure. A home with character – ready for your next chapter This row house offers more than just living space: it gives you light, security, and numerous opportunities to realize your personal living dreams. A place where families grow, memories are created, and every day means a piece of quality of life.Swiss Twins Immobilien – Real Estate Management accompanies you with competence, passion, and personal commitment on your way to your new home. Arrange your viewing appointment today – we look forward to presenting this special property to you in person.

  • Garage
Dominic Fink

Dominic Fink

1 / 13
Dominic Fink

Dominic Fink

  • Parking space
  • Balcony / Terrace
  • Garage
Price on request
5.5 rooms144m² living space
8332 Russikon

RESERVED

This charming row family oasis combines everything you could wish for in a fulfilling living experience: peace, light, and a view that delights every day. Embedded in a pleasant residential area, this place becomes a spot where everyday life becomes relaxation and you immediately feel at home.The heart of the property is the lovingly designed garden, a green oasis that invites you to linger, enjoy, and relax. Whether it's cozy summer evenings, playing children, or quiet moments for yourself: here, quality of life is palpable. A special highlight is also the impressive panoramic view of the surrounding mountains, which offers an unparalleled natural experience in every season.Inside, the house convinces with a well-thought-out room layout, bright living areas, and a pleasant living atmosphere. Functionality and well-being go hand in hand here - ideal for couples or families looking for a home with character and charm. So, no wishes are left unfulfilled. Take advantage and convince yourself! This PREMIUM HOMES offer includes: • Child-friendly environment • Quiet residential area • Panoramic view of the mountains • Spacious garden • Large terrace • Spacious living room with cozy fireplace • Renovated in 2019 • 2 wet cells • Beautiful, bright bathroom • Bedroom with access to the balcony • 1 garage box included • 1 outdoor parking space included • 244 m² plot area • 125 m² net living area • 144 m² gross living area Interested? We would be happy to take you through a non-binding viewing! Do you want to sell your house or apartment worry-free? We will tell you the current market value of your property, discreetly and non-bindingly! Are you interested in a first non-binding exchange of ideas? Don't hesitate and contact us. We look forward to you.

  • Parking space
  • Balcony / Terrace
  • Garage

Suggested properties for you based on search results