143 results - Property for buy in District Rheinfelden

Sarusshan Sooriyakanthan

Sarusshan Sooriyakanthan

1 / 8
Sarusshan Sooriyakanthan

Sarusshan Sooriyakanthan

  • Parking space
  • Balcony / Terrace
  • Garage
  • +4
CHF 749,000.–
5 rooms103m² living space
4310 Rheinfelden
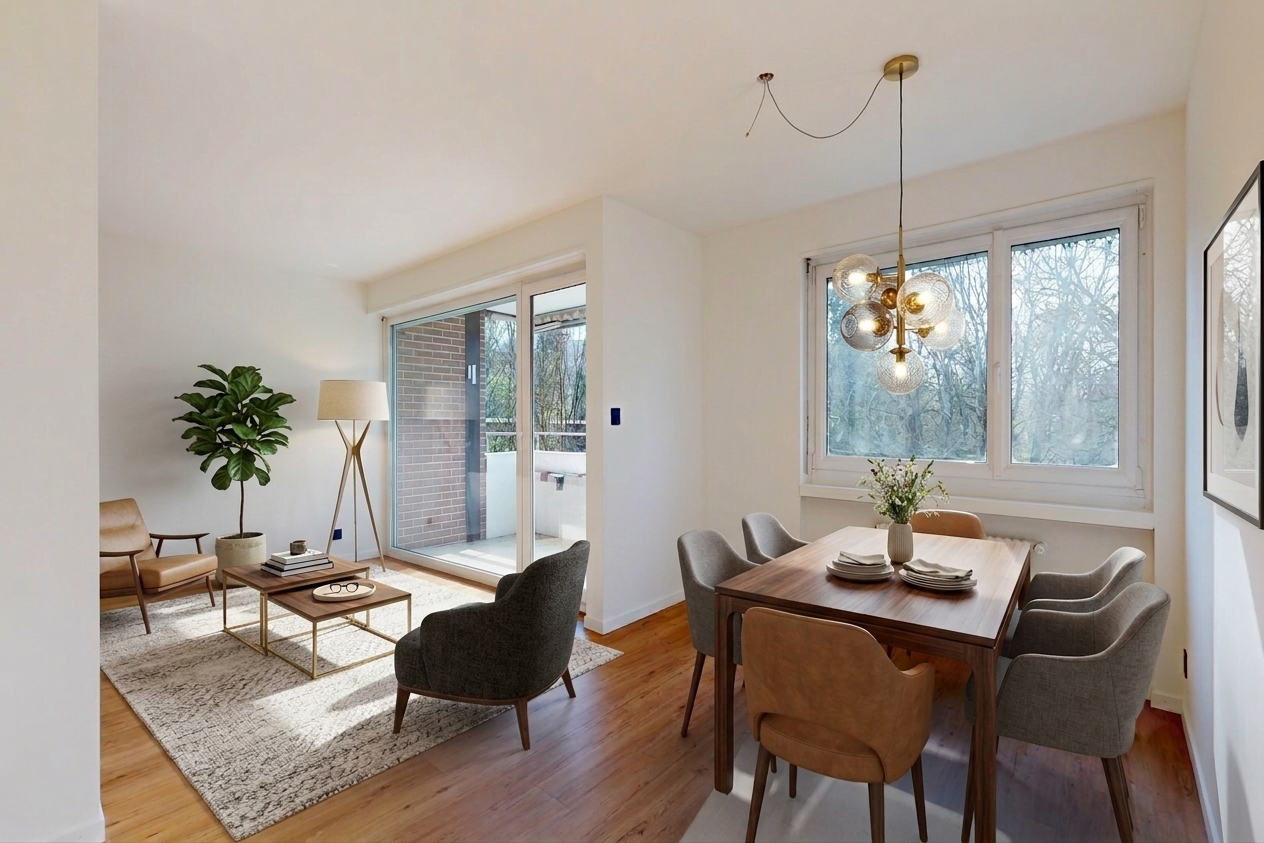
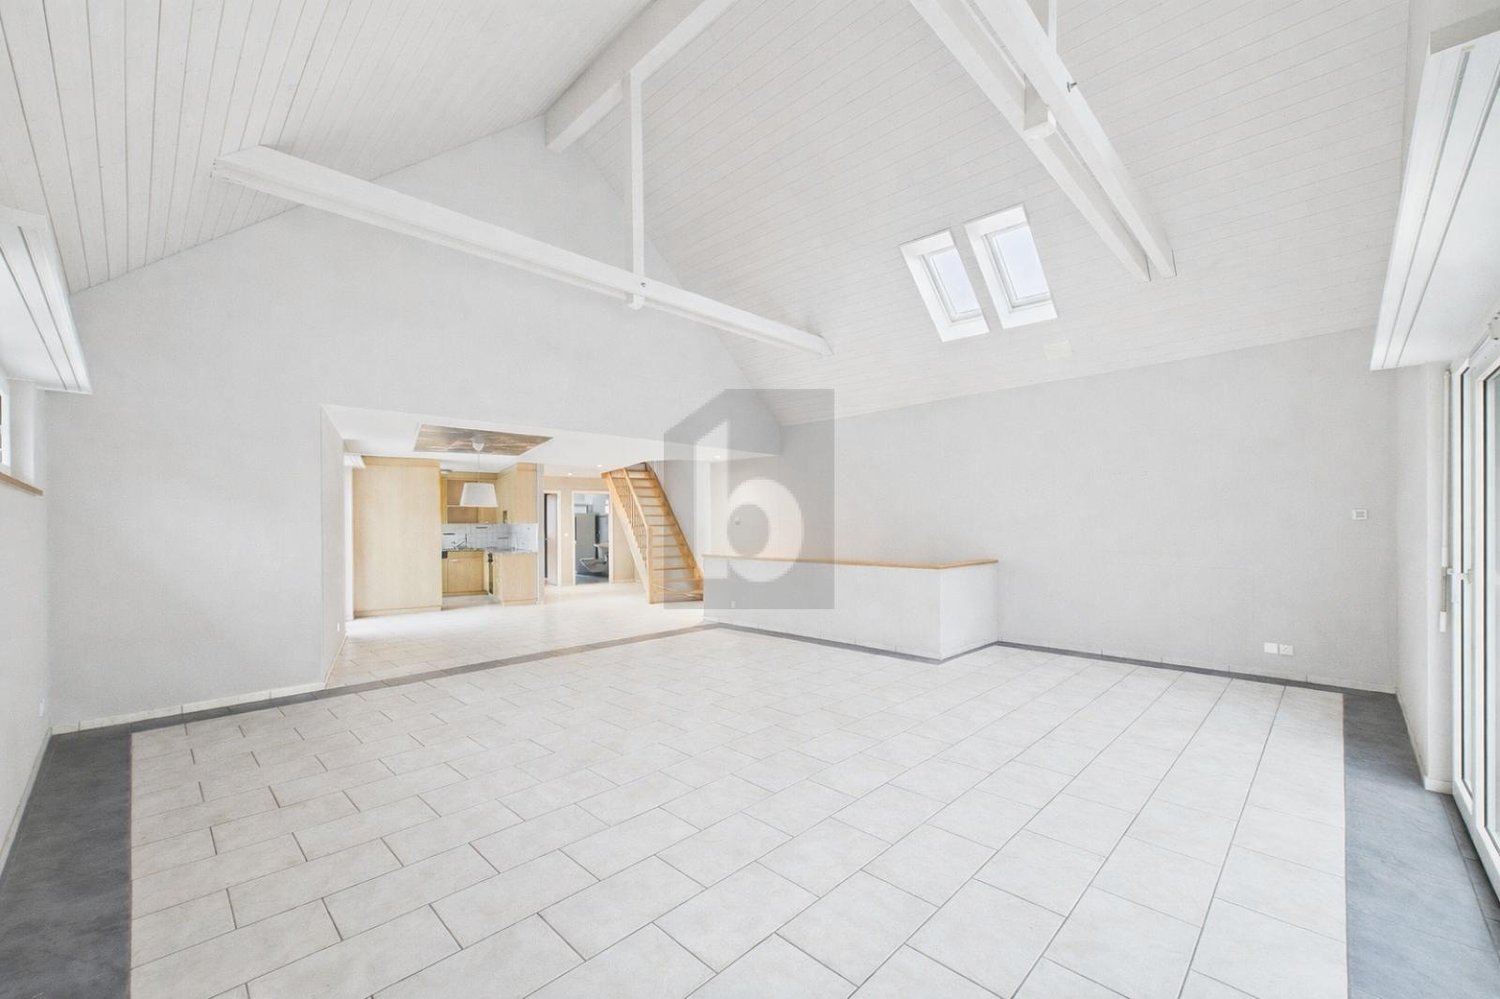
Most Affordable Apartment in Rheinfelden: Renovated & Ready to Move In – Act Now!

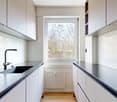
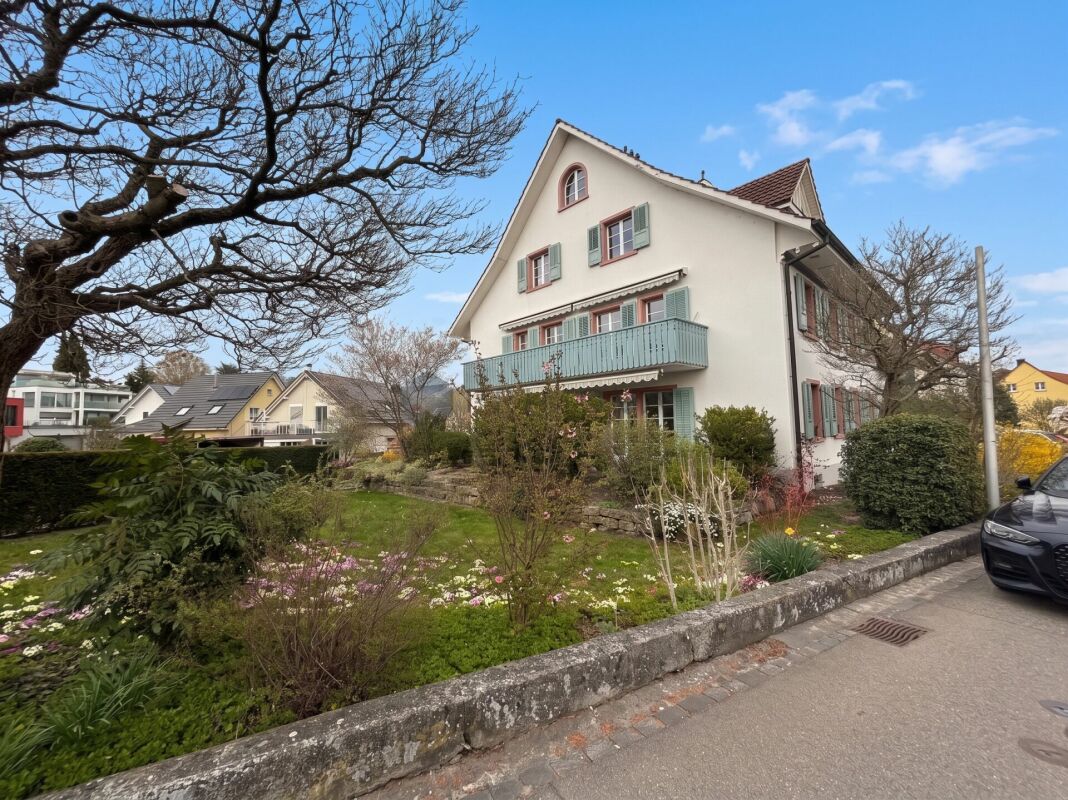
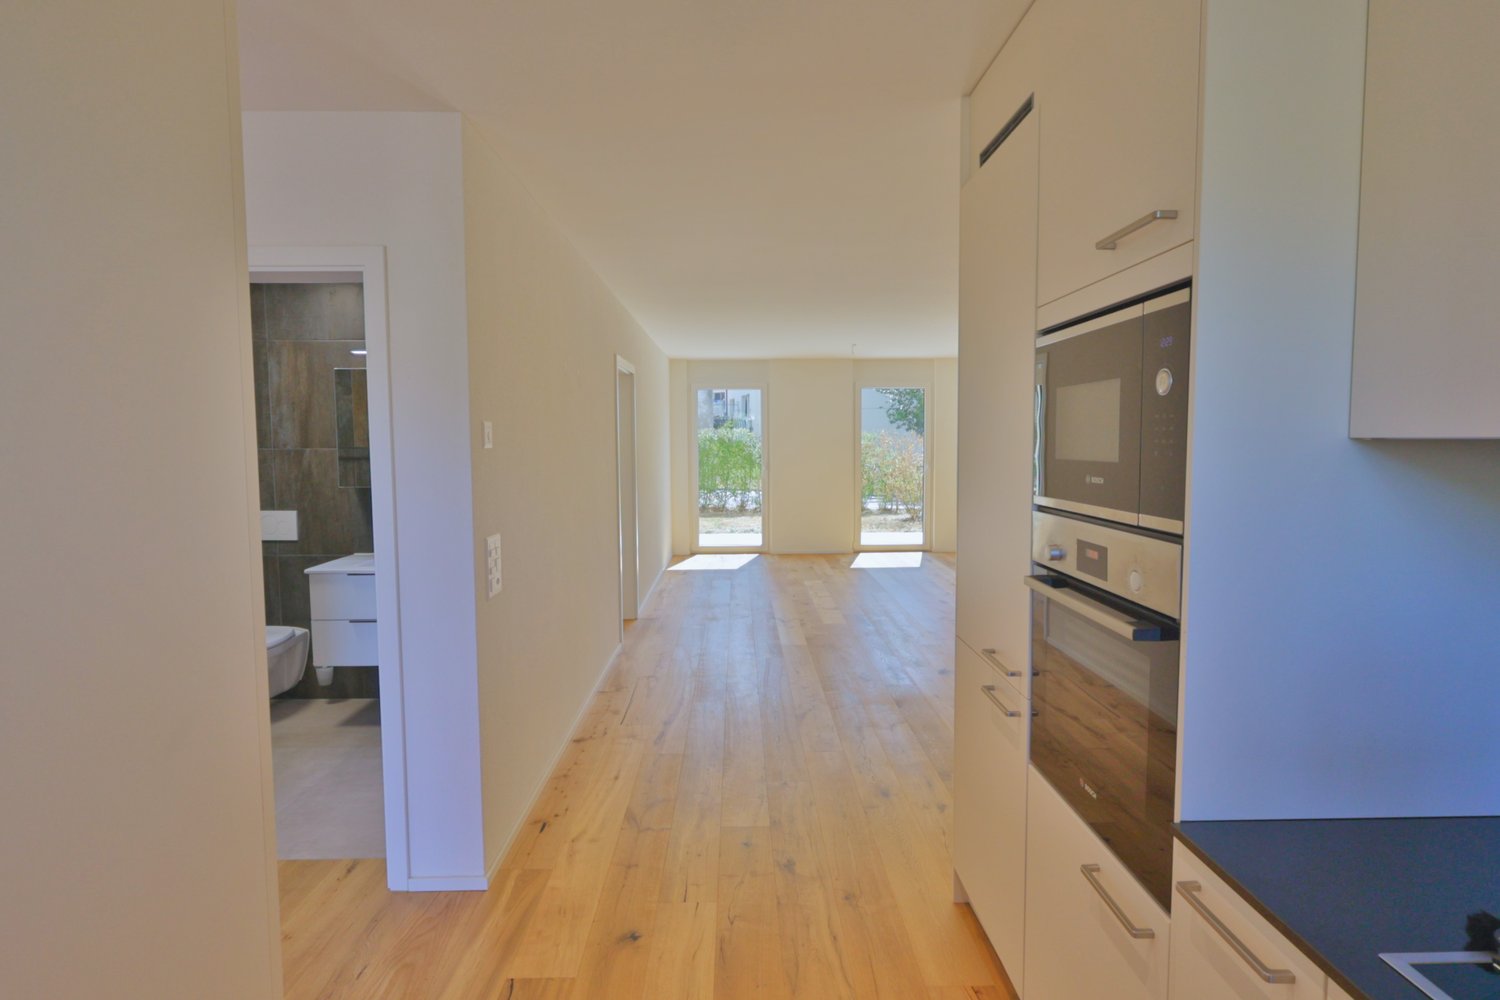
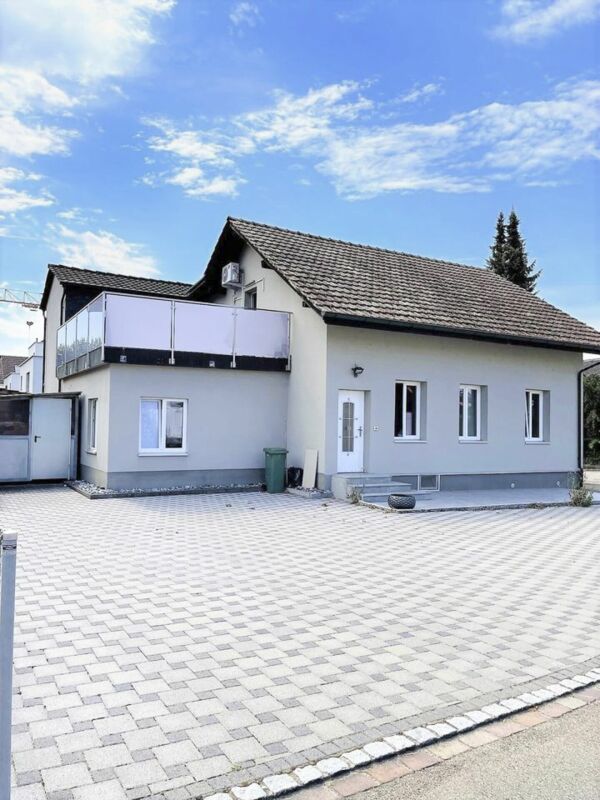
Imagine coming home in the evening – everything new, nothing to do, just enjoy. This completely renovated 5-room apartment in Rheinfelden is currently the most affordable of its kind on the market.Highlights at a glance:✓ Most affordable fully renovated apartment in Rheinfelden✓ Bank estimates the apartment at 833,000 CHF!✓ No renovation backlog – no additional capital needed✓ New kitchen, new bathroom, new floors, etc.✓ Elevator in the building✓ Garage space optionally available for purchase✓ Central, border-area location with short distances to city center & public transport✓ Ready to move in – simply move in and feel at home✓ No building rights!Object descriptionRheinfelden – central, border-area, in demand Rheinfelden combines quality of life on the Rhine with short distances to the city center, public transport, and the border. A location that gains value in the long term.Completely renovated – without renovation backlog 2026 fully modernized: new kitchen, new bathroom, new floors, new windows. No hidden costs, no additional capital needed – you move in and settle in, that's all.Well-thought-out room layout 5 rooms, bright and functional. Ideal for couples, small families, or as a compact, low-maintenance retirement home thanks to the elevator.The price advantage – clear and proven Current market values for renovated apartments in Rheinfelden average around CHF 820,000 and rising. This apartment is the most affordable fully renovated apartment on the market – an advantage that pays off.Secure a viewing appointment now📞 Call us directly or write to us – we will organize a appointment.
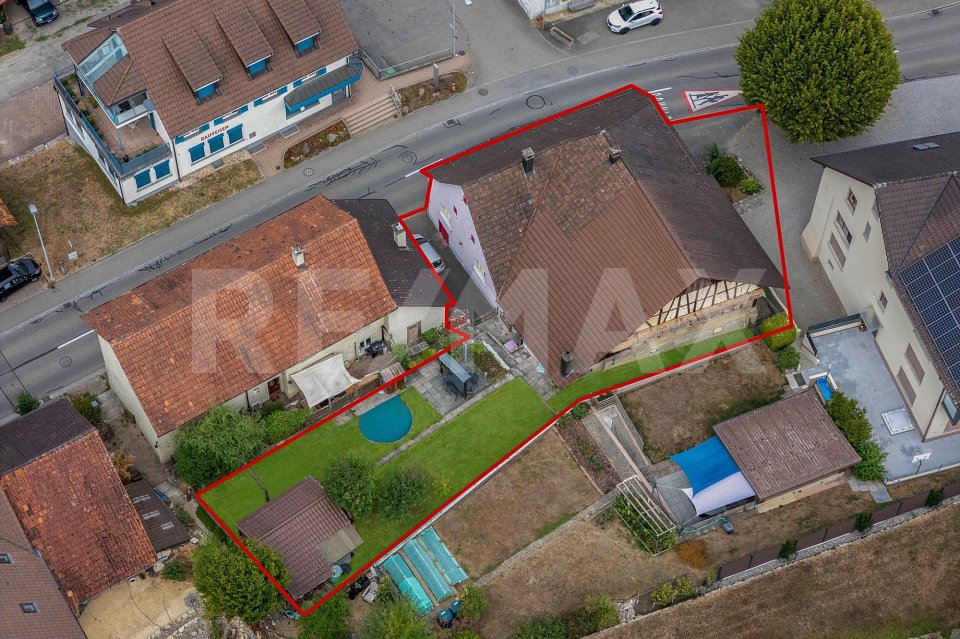
  • Parking space
  • Balcony / Terrace
  • Garage
  • +4
Marius Schmidt

Marius Schmidt

1 / 8
Marius Schmidt

Marius Schmidt

  • Parking space
  • Balcony / Terrace
  • Pets allowed
  • +5
CHF 640,000.–
3.5 rooms108m² living space
4323 Wallbach

Jewel of a Home on the Rhine!

Spacious living where light and space meet comfort. Upon entering this 3.5-room apartment, you are immediately greeted by a well-thought-out room concept and representative living quality. To the right of the entrance is the spacious, daylight-filled bathroom, designed as a comfortable wellness oasis. The wet cell is fully equipped. In addition to a bathtub and a separate shower, it has a double sink and a seamlessly integrated washing machine and dryer. The existing window provides optimal natural ventilation and pleasant lighting conditions.The subsequent access area leads to the two horizontally arranged individual rooms (bedroom, study, or guest room). The heart of the property is the brightly lit, open living, dining, and kitchen area, which impresses with large window fronts and creates a unique sense of space. The open kitchen sets optical and functional standards. It features an elegant cooking island and a high-quality marble cover, and is equipped with high-quality built-in appliances from the Bauknecht brand.An outstanding architectural feature is the excellent outdoor space connection. Both living rooms and the open living and dining area offer direct access to the extensive balcony, which serves as an extended outdoor living space.The following highlights are offered by this property: • Bright rooms with plenty of daylight • Large living area • Large balcony • Garden for shared use • Pets are allowed • Quiet location • Large basement compartment • 1 x underground parking space à CHF 40'000.- excl. • Visitor parking spaces available • Excl. brokerage fee Have we sparked your interest? We would be happy to provide you with further information and arrange a personal viewing appointment upon request - we look forward to your contact.

  • Parking space
  • Balcony / Terrace
  • Pets allowed
  • +5
1 / 6
  • Parking space
  • Balcony / Terrace
CHF 699,000.–
4.5 rooms160m² living space
4312 Magden

PREISHIT! LOT OF SPACE AND GIGANTIC ROOM HEIGHT!

The attractive maisonette in Magden offers a unique living experience with 4.5 rooms and 160 m² of living space. The central location allows you to easily reach shopping facilities, schools, and public transport on foot. The modern floor plan and the open kitchen with high-quality equipment create a bright and impressive room feeling. Two balconies extend the living space and invite you to linger outside. The large attic provides additional storage space and the two outdoor parking spaces round off this offer. Ideal for families or couples who value comfort and modern architecture.This BETTERHOMES offer is characterized by the following advantages:- Shopping facilities, schools, public transport, and services are easily accessible on foot- Maisonette division provides a living experience like in your own single-family home- exceptional floor plan gives the apartment a modern character- generous living space offers a lot of space for comfortable living- high living area creates a light-flooded and impressive room feeling- open kitchen convinces with high-quality equipment and direct access to the balcony- very low ancillary costs and single residential unit- two balconies extend the living space and invite you to linger outside- large attic provides additional storage space and significantly increases the practical use of the apartment- two outdoor parking spaces for CHF 15,000 each- and, and, and ...Interested? Contact us for a non-binding viewing!Not found anything suitable? Over 2,000 more offers at: www.betterhomes.ch - the real estate fair mediatorWant to market your own property?Take advantage of our know-how: https://www.betterhomes.ch/de/profitierenDo you want to have a property valued?Find out its value now with our free valuation, immediately and non-binding!https://www.betterhomes.ch/de/knowledge/estimationMore detailsLocation: good Condition: good Bathrooms / wet cells: 2 (1 x bathtub / WC / sink, 1 x WC / sink / shower)Public transport: bus, 200 m Schools: primary school, 350 mShops: Coop, 80 m

  • Parking space
  • Balcony / Terrace
1 / 12
CHF 1,185,000.–
3.5 rooms109m² living space
Quellenstrasse 46A, 4310 Rheinfelden
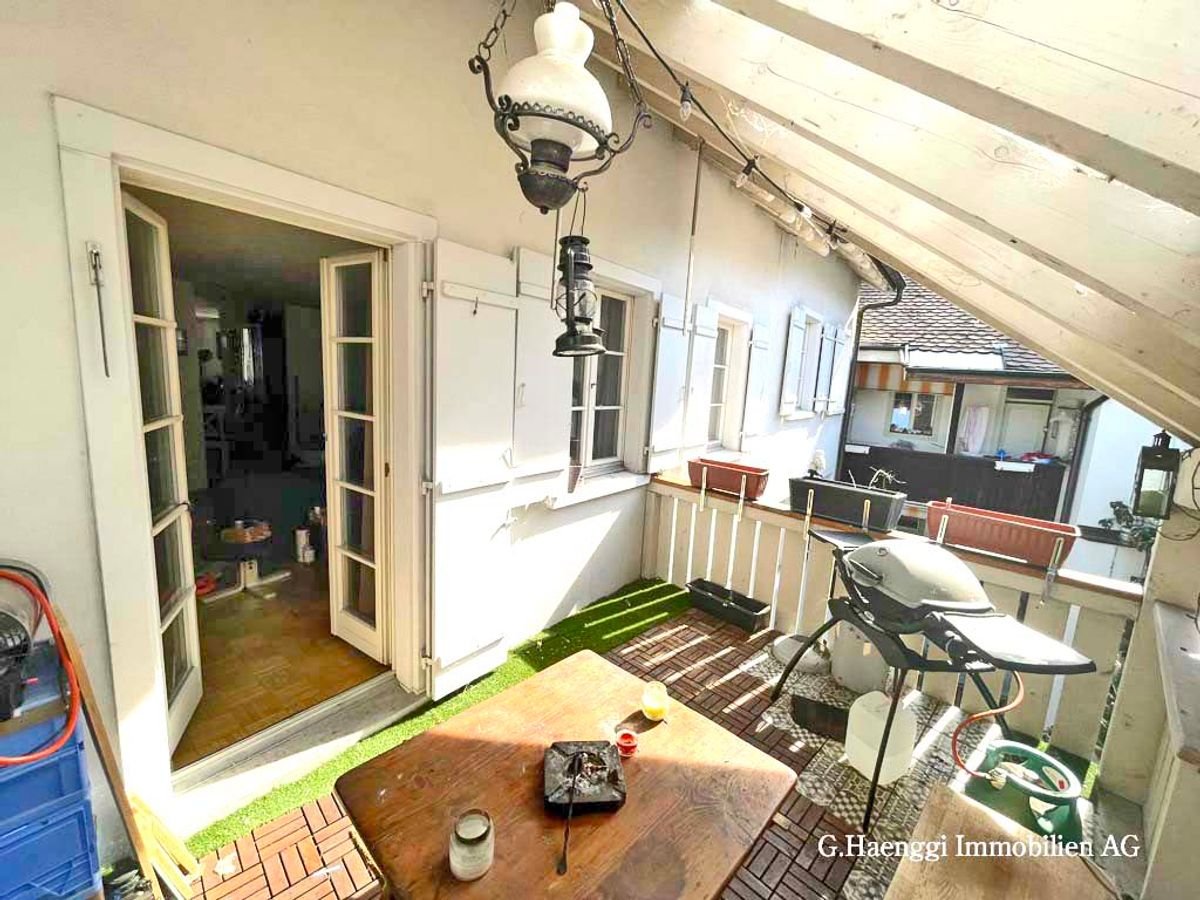
Your new home, original and exceptional

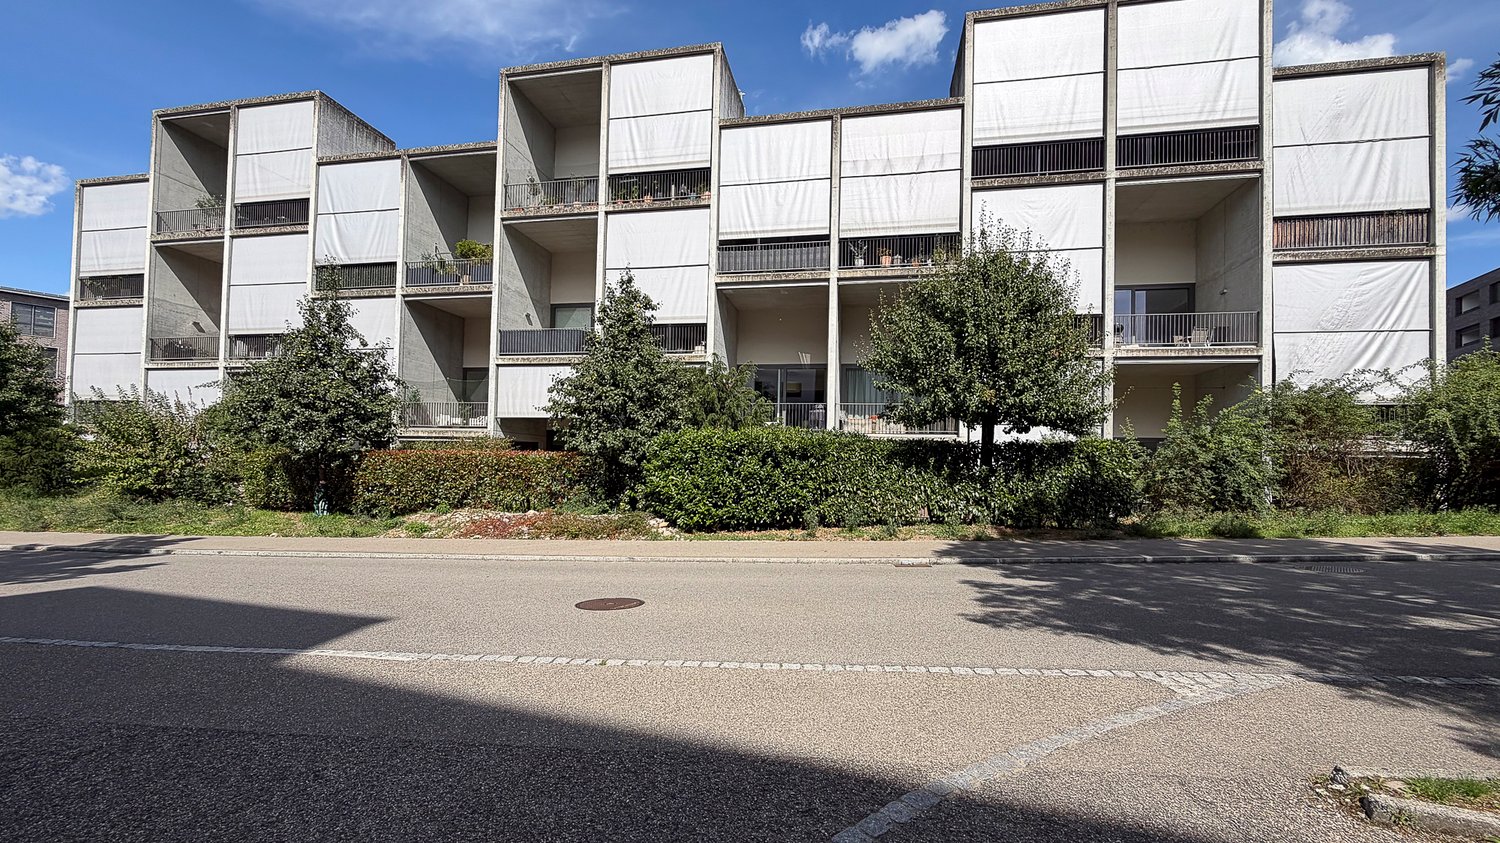
More pictures can be found on our website: www.rinaudo-kiss.chRheinfelden is a lively small town directly on the Rhine and combines numerous location qualities: • Historic old town with diverse • Shopping opportunities • Wide range of kindergartens and schools • Various sports and cultural clubs • Golf course • Spa town with demanding wellness facilities • Excellent connection to the regional hiking and cycling network The Rheinfelden train station is a stop for both fast trains and regional and S-Bahn trains. • To Basel: 10 minutes • To Zurich: 58 minutes • To EuroAirport Mulhouse/Freiburg: 35 minutes • The A3 motorway offers a direct connection to Basel, Zurich, and EuroAirport Mulhouse/Freiburg The Quellengarten is located in Rheinfelden on Quellenstrasse, close to the train station, the old town, and the Rhine. The first two PILE-UP houses built, as well as the two 3- and 5-story STACK-UP buildings with 12 units in House E and 30 units in House A, form a small, independent quarter with a special atmosphere.By meeting the Minergie standard, a wide use of renewable energies, reduced energy consumption, and the highest living comfort are guaranteed.What does "Stack Up" mean?The idea is to stack apartments vertically into or on top of each other, so that different room heights are created within an apartment.This creates a bit of the feeling of a loft or a single-family house, even though you live in a multi-family house.The apartment for sale is located in House D and offers you the following highlights: • Central location • Total of 3.5 rooms (2 bedrooms) • Representative room offer • 1 bathroom with bathtub, shower, and toilet • 1 shower with toilet • Open living area (living, kitchen, entrance) • Modern kitchen with island • Numerous built-in closets • High-quality finish • Minergie standard • Comfort ventilation • Own washing machine and dryer in the apartment • Different room heights • Spacious outdoor/loggia area with a room height of approximately 5.40 m • Living area with a room height of approximately 3.05 m • Elevator • Basement • 1 parking space in the underground garage • 1 outdoor parking space • The sales price is bank-checked Have we piqued your interest? We would be happy to arrange a personal viewing appointment with you. We look forward to your contact and to being able to present the object to you in person.

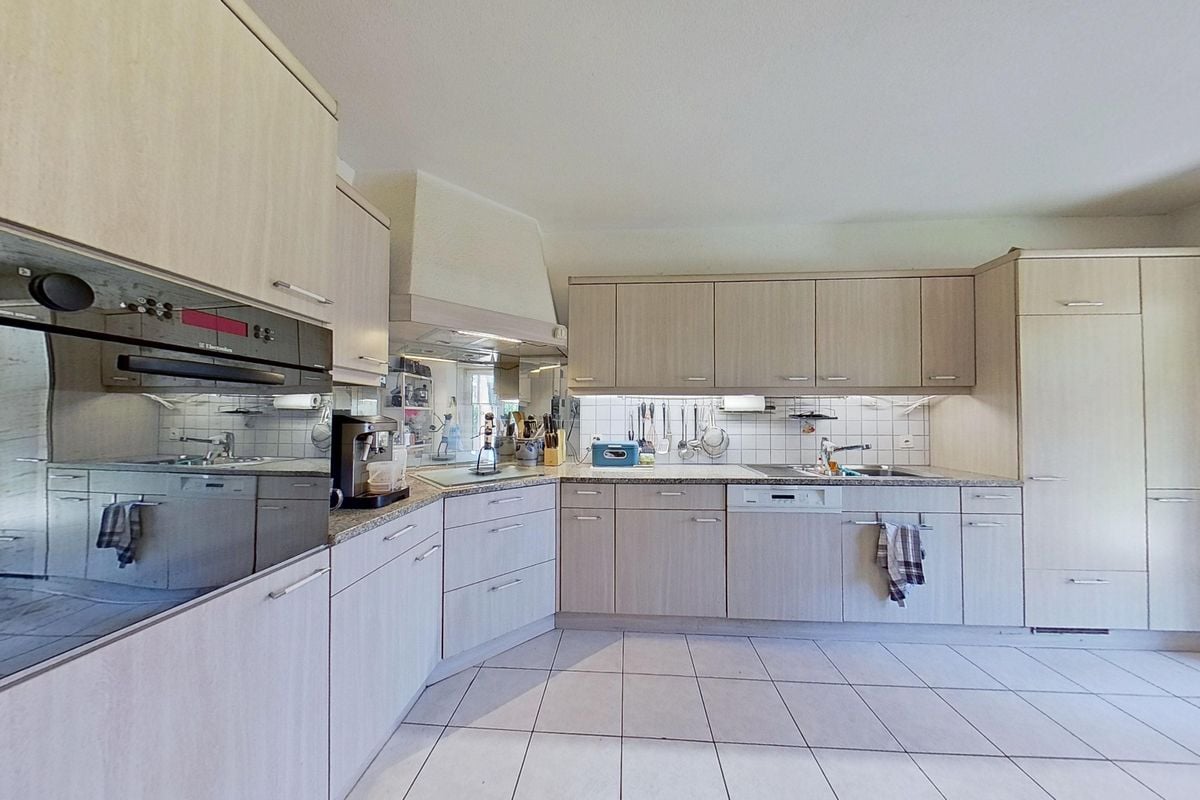
Travel time
-
1 / 6
  • Parking space
  • Balcony / Terrace
  • Garage
CHF 1,550,000.–
5.5 rooms170m² living space
4314 Zeiningen

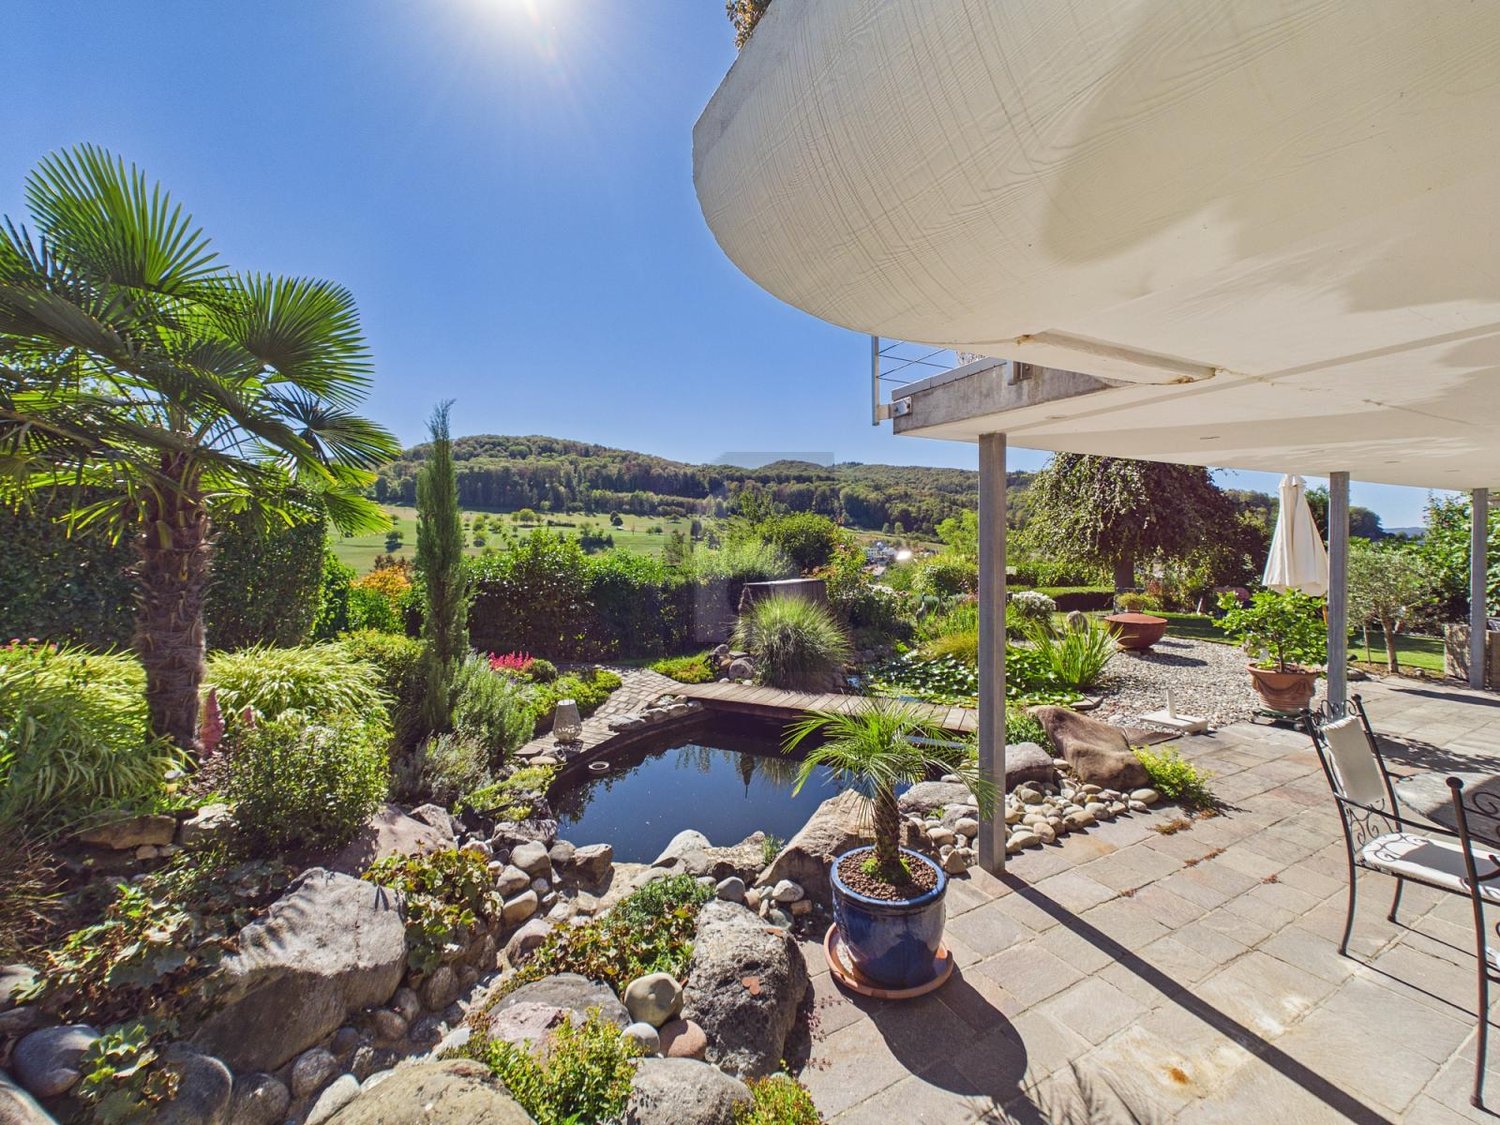
WITH PANORAMIC VIEW, DREAM GARDEN AND POND

This 5.5-room single-family house in Zeiningen combines tranquility, privacy, and plenty of living space. On 170 m² of living space and a generous 738 m² plot of land, you can enjoy a seamless transition to the outdoors with direct garden access. The well-maintained garden with a Mediterranean flair, terrace, and balconies invites you to relax, with a beautiful view of the surrounding countryside. Modern kitchen, bright rooms with large window fronts, and practical built-in closets provide comfort. Ideal for families and couples with space requirements. Garage with direct access.This BETTERHOMES offer is characterized by the following advantages:- quiet location in Zeiningen with plenty of privacy and its own sauna- generous plot of land with 738 m² and plenty of outdoor space- direct access to the garden and a seamless transition between indoors and outdoors- beautifully maintained garden with a Mediterranean flair and a pond- beautiful view of the surrounding countryside and landscape- modern kitchen with high-quality appliances and plenty of workspace- bright living rooms with large window fronts and plenty of natural light- practical built-in closets provide plenty of storage space and order- generous terrace and balconies with plenty of space to relax- own garage with comfortable space for a vehicle and direct access- and, and, and ...Interested? Contact us for a non-binding viewing!Not found what you're looking for? Over 2,000 more offers at: www.betterhomes.ch - the real estate fair mediatorWant to market your own property?Benefit from our know-how: https://www.betterhomes.ch/de/profitierenDo you want to have a property valued?Find out its value now with our free valuation, immediately and without obligation!https://www.betterhomes.ch/de/knowledge/estimationMore detailsLocation: elevated location with panoramic viewCondition: good Bathrooms / wet cells: 3 (1x shower / sink / toilet, 1x toilet / double sink / shower, 1x toilet / shower / sink)Public transport: bus, 500 m Schools: primary school / kindergarten, 750 mShops: Volg, 650 m / Beck Maier, 700 m



  • Parking space
  • Balcony / Terrace
  • Garage
1 / 10
CHF 687,000.–
2.5 rooms87m² living space
Bühlmattweg 485a, 4325 Schupfart

Exclusive 2.5 room apartment in Schupfart

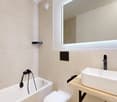
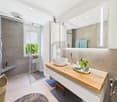
Welcome to this modern and stylish 2.5 room apartment, built in 2021, in the quiet municipality of Schupfart (4325). With a living area of approximately 87.75 m², this apartment offers contemporary living with high-quality furnishings, ideal for couples, single people, or families with children.The apartment impresses with the following highlights: • Modern bathroom: Equipped with modern tile walls, white sink, toilet, and an elegantly glazed shower area. A large mirror with built-in lighting gives the bathroom a contemporary and high-quality flair. • Bright living area: With wooden floor, white walls, and direct access to the outside. Light-filled and inviting. • Garage: A private underground parking space is available. • Wheelchair accessible: The apartment is barrier-free and wheelchair-friendly. • Cable TV & dishwasher: For maximum comfort in everyday life. • Child-friendly: Perfectly suitable for families. Location & surroundingsThe apartment at Bühlmattweg 485a in Schupfart is located in a quiet and pleasant residential area.In the summer, the good sunlight provides plenty of natural light, and even in winter, the apartment is pleasantly sunny. The bus stop Schupfart Dorf is only about 2 minutes' walk away and provides a convenient connection to the surrounding municipalities.For daily shopping, the Volg Schupfart is located in the nearby area. There you will find a versatile assortment for your daily needs. Additionally, the Volg has a post office, which saves you extra trips in everyday life.This well-maintained attic apartment will be available from October 2026 and is waiting to become your new home. Convince yourself of this attractive offer.We look forward to your contact!

Travel time
-
1 / 10
CHF 560,000.–
2.5 rooms70m² living space
Bühlmattweg 485a, 4325 Schupfart

Bright 2.5 room apartment on the ground floor available immediately

Welcome to this modern and stylish 2.5 room apartment on the ground floor, built in 2021, in the quiet community of Schupfart (4325). With a living area of approximately 80 m², this apartment offers contemporary living with high-quality equipment, ideal for couples, single people or families with children.The apartment impresses with the following highlights: • Modern bathroom: Equipped with modern tile walls, white sink, toilet and an elegant glazed shower area. A large mirror with built-in lighting gives the bathroom a contemporary and high-quality flair. • Bright living area: With wooden floor, white walls and direct access to the outside. Flooded with light and inviting. • Terrace: Enjoy the sunny days on your 20 m² terrace • Garage: A private underground parking space is available. • Wheelchair accessible: The apartment is barrier-free and wheelchair-friendly. • Cable TV & Dishwasher: For maximum comfort in everyday life. • Child-friendly: Perfectly suitable for families. Location & EnvironmentThe apartment at Bühlmattweg 485a in Schupfart is located in a quiet and pleasant residential area.In the summer, the good sunlight provides plenty of natural light, and in the winter, the apartment is also pleasantly sunny. The bus stop Schupfart Dorf is only about 2 minutes' walk away and provides a convenient connection to the surrounding communities.For daily shopping, the Volg Schupfart is located in the nearby area. You will find a wide range of products for your daily needs. Additionally, the Volg has a post office, which saves you extra trips in everyday life.This well-maintained new apartment is available immediately and is waiting to become your new home. Convince yourself of this attractive offer. We look forward to your contact!

Travel time
-
1 / 13
CHF 1,395,000.–
8.5 rooms185m² living space
Rheinfelderstrasse, 4313 Möhlin

A house, two homes full of possibilities

More pictures can be found on our homepage:www.rinaudo-kiss.chResidential building with two apartmentsVaried usage possibilities:- Do you want to live for free?You live in one apartment and rent out the other. In today's interest rate environment, the rental income covers more than the mortgage interest for the entire property. A worthwhile consideration. - As a large family under one roofThe togetherness and mutual support of young and old are important to you. The house is also suitable as a multi-generation house. You use it as it is and have two separate entrances or you connect the two apartments with little effort. Almost anything is possible. - Single-family house with at least 8 roomsThe property is currently designed as a 2-family house with 2 large apartments. However, you need a lot of space? With simple structural measures, the two apartments can be reconnected. With over 8 rooms, you have enough space for your family or your company.Here you will find a house that has been converted into 2 separate apartments and completely renovated with a seating area (apartment 1) and a large terrace (apartment 2).The property is located in a manageable single-family house district in a fully sun-drenched location. The surrounding residential area is popular and characterized by well-maintained single-family homes. Möhlin as a residential community is very attractive. There are wide-ranging school offers for children. You will also find shopping facilities for daily needs in the village (Coop, Migros, Denner, butcher, bakery, pharmacy, and various local shops from the region). The community is very well connected in terms of transport. A bus stop is located directly at the house. The larger towns like Rheinfelden or Basel can be easily and quickly reached by public transport or individual transport.The property dates back to 1900. The two-family house was completely renovated between 2013-2018. The renovation includes a comprehensive modernization of the building and its surroundings. Two separate apartments (4.5 + 5.5 rooms) with their own entrance have been created. The apartments have an original floor plan, well-furnished and bright rooms. Apartment 1 (ground floor) has a covered seating area and apartment 2 (1st floor) has a large terrace. Each of the two apartments has 4 outdoor parking spaces directly at the house.The property is currently fully rented out. If you wish, we will also send you the tenant mirror.Everything at a glance:- 2-family house- 2 separate apartments with own entrance- 1 x 4.5-room, 1 x 5.5-room- 1 bathroom with bathtub and shower- contemporary interior design- modern kitchen- open living area- 1 cellar and seating area (apartment 1)- 1 large terrace (apartment 2)- 4 outdoor parking spaces directly at the house each- Washing machine in the apartment (apartment 2)- own washing machine and dryer in the basement (apartment 1)If you are interested in this property, please do not hesitate to contact us. We look forward to hearing from you! Are you also thinking of selling your property and want to know the true value of your property?Don't be satisfied with a free online tool that gives you a price range of 35% from the lower to the upper value. If so, then do it right!Don't hesitate and contact us. Let us surprise you with our service offer.Fill out the contact form or call us at +41 61 831 45 45 and let us know which service package you want!More information can be found on our homepage.www.rinaudo-kiss.ch

Travel time
-
1 / 9
CHF 779,000.–
3.5 rooms93m² living space
Oberdorfweg 2, 4323 Wallbach

Buyer available: Visit now and move in late autumn 2026

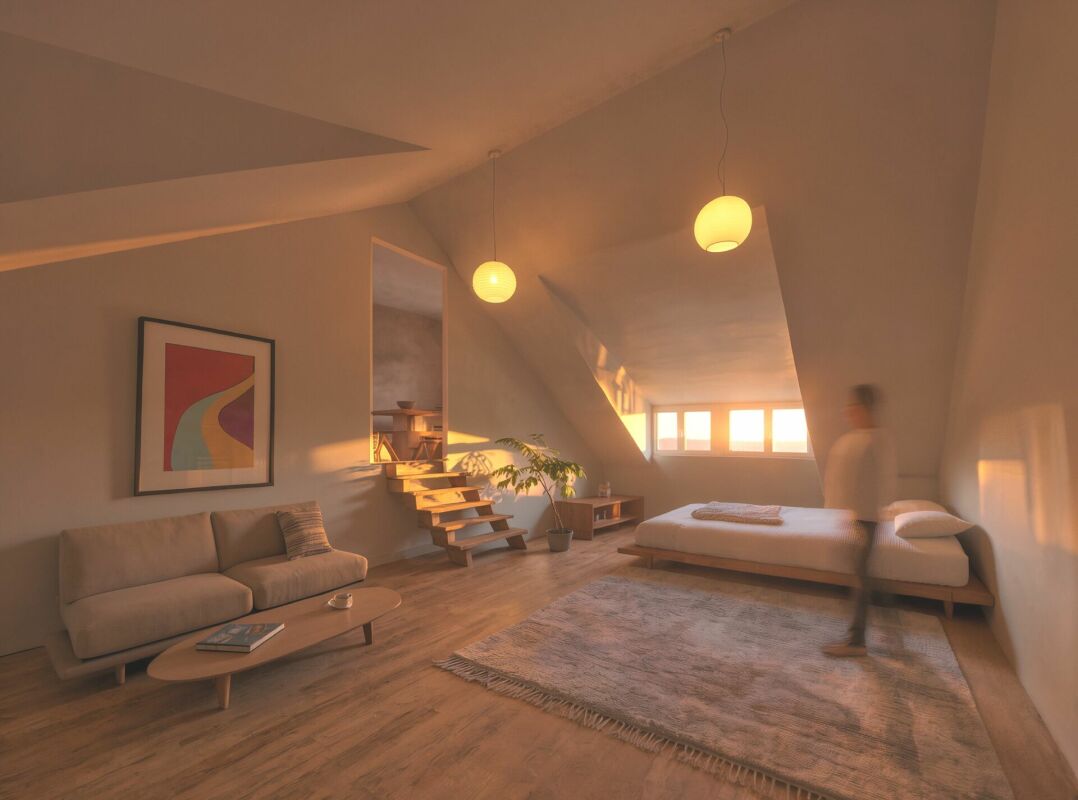
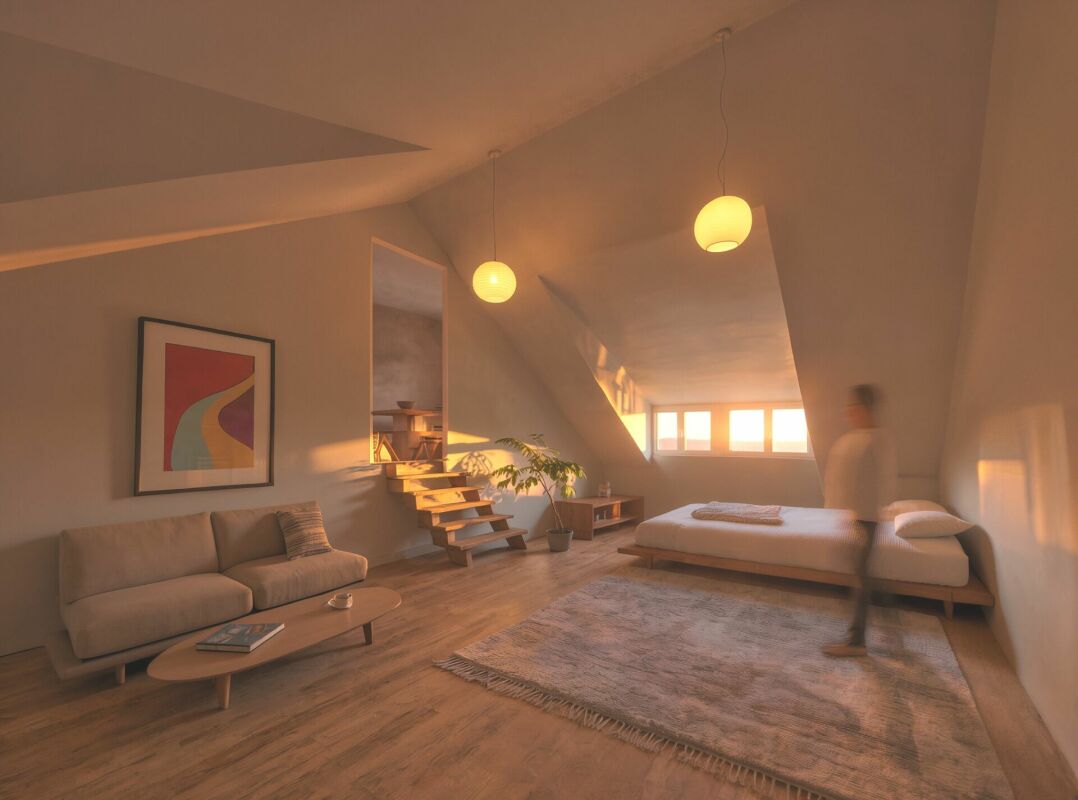
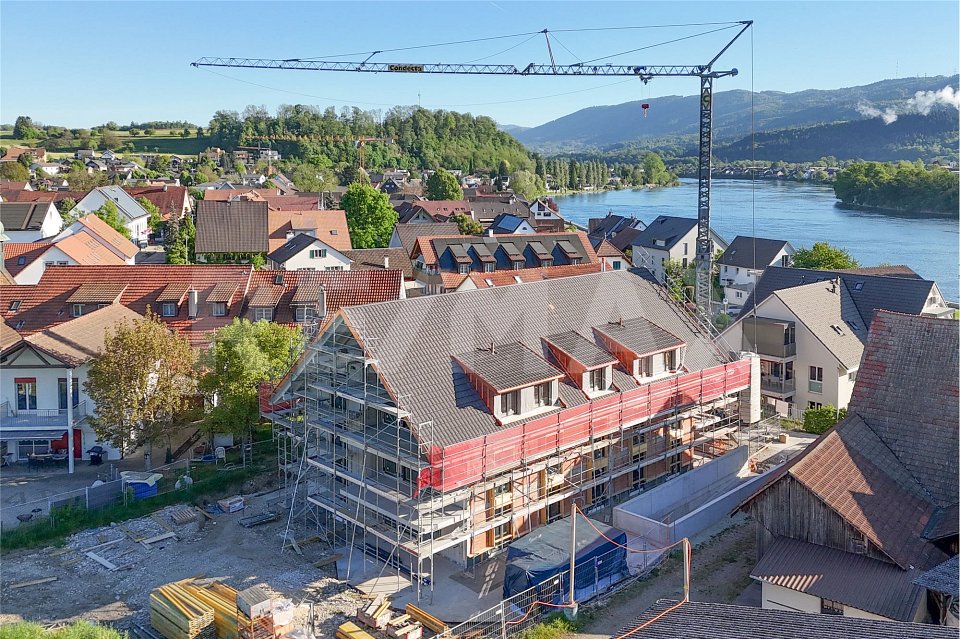
In the heart of the village and close to the Rhine, this small but fine residential building with only six units (5 sold) is being built. An architecturally convincing building with a family charm and plenty of privacy is being constructed, which perfectly meets different (residential) needs for all age groups. The most important key facts:- Harmonious architecture that perfectly adapts to the surroundings- Spacious seating areas or balconies- Skilful and thoughtful arrangement of the apartments with plenty of privacy- High-quality interior design according to your wishes- Photovoltaic system- Car parking garage with preparation for electric carsThe following apartment is still available:3.5-room apartment, 1st floor, net living area approx. 93.7 m², with lift, separate closed cellar, balcony approx. 17.7 m², CHF 779,000.- One underground parking space still availableLocation within Wallbach:The building is located in the heart of the village and just a stone's throw from the Rhine river. The property is quiet and set back from the Oberdorfstrasse. Within a short walking distance, you can reach the Volg with a post office, the bus stop, the municipal administration, and the idyllic restaurant Fabriggli, which is directly located on the water. Further shopping facilities can be found in the neighbouring communities of Stein, Möhlin, and Bad Säckingen. The next motorway access points are located in Eiken and Rheinfelden. Basel can be reached in 25 minutes and Zurich in approximately 35 minutes. Additionally, the nearby bus stop offers good connections to Möhlin and the Mumpf train station, from where you can find regular train connections to both Basel and Zurich. For whom are the objects suitable:The apartments are suitable for both single people and couples of all ages. Those who love the proximity to the water will be particularly happy in this building.Finishing:You can expect a high-quality interior design that you can largely design yourself. Suitable budgets are available for this purpose. Your wishes and ideas are welcome!Note:The shell construction is complete! Move-in is planned for late autumn 2026.Remark:The builder is ADEMIA Immobilien AG from Laufenburg, which has already planned and realized the properties at Rheinweg 6 and 20 in Wallbach. Interested? We would be happy to provide you with the detailed documents. Do you want to know the value of your property? Our free and non-binding real estate valuation tool will be happy to help you under https://www.remax.ch/de/immobilien/bewerten

Travel time
-
1 / 11
Price on request
4.5 rooms117m² living space
Am Bach 3, 4324 Obermumpf

By the stream with large garden share

Charming apartment in the heart of ObermumpfThis 4.5-room apartment in the picturesque Obermumpf offers comfortable living in a quiet environment, just a stone's throw from the green hills. The apartment is located on the ground floor of a three-story building from 1993 and impresses with a spacious outdoor area and a family-friendly neighborhood.InteriorWith a living area of 117 m², the apartment offers a spacious living and dining room, creating ideal conditions for social evenings. The well-equipped kitchen is functional with sufficient storage space for all your needs. The dining area flows seamlessly into the living area, making the room open and inviting.The apartment has three comfortable bedrooms, offering ample space for a family or guests. Two well-equipped bathrooms provide additional comfort, one with a bathtub and the other with a comfortable shower. All rooms benefit from generous daylight, emphasizing the bright and friendly atmosphere.LocationObermumpf offers a perfect mix of rural charm and proximity to urban amenities. Nearby are schools, shopping opportunities, and leisure activities. The region is known for its beautiful nature, ideal for walks and outdoor activities. Thanks to the good transport links, larger cities are also quickly accessible, making the apartment an extremely attractive living or investment object.Main features • 4.5 rooms, ideal for families • 117 m² living space on one level • 23 m² terrace with private garden • 2 bathrooms for maximum comfort • 1 carport and 1 external parking space excl. • Built in 1993, wheelchair accessible • Quiet, child-friendly location • View of the surrounding nature Contact us today to arrange a viewing of this charming apartment.

Travel time
-
Arlinda Kerqeli

Arlinda Kerqeli

1 / 5
Arlinda Kerqeli

Arlinda Kerqeli

  • Parking space
  • Balcony / Terrace
CHF 1,829,000.–
4.5 rooms131m² living space
4332 Stein AG (Stein (AG))

The House That Has It All!

Living and relaxing under one roof: This attractive single-family house offers a special living concept for people looking for a spacious retreat with plenty of privacy and exceptional leisure opportunities.The heart of the house is the bright living and dining area with adjacent kitchen. High-quality materials and a well-maintained equipment create a pleasant and timeless living feeling. The existing wet cells are comfortably equipped and complement the well-thought-out room offer.A real highlight awaits you in the private wellness area. Sauna and steam bath enable relaxation in your own four walls. The outdoor area is also consistently focused on relaxation: A heated swimming pool creates a special ambiance.The lovingly designed garden offers protected outdoor areas, plenty of privacy, and excellent sun conditions. The elevated location also allows for a partial beautiful view. So, no wishes are left unfulfilled. Take advantage and convince yourself! This PREMIUM HOMES offer includes: • Heated swimming pool • Private wellness area with sauna and steam bath • Quiet and sunny living location with high privacy • High-quality interior design • Heat pump and air conditioning throughout the house • Carport and additional outdoor parking spaces • Protected garden with high privacy • Very good sun conditions Interested? We would be happy to take you through a non-binding viewing! Do you want to sell your house or apartment worry-free? We will tell you the current market value of your property, discreetly and non-bindingly! Are you interested in a first non-binding exchange of ideas? Don't hesitate and contact us. We look forward to you.

  • Parking space
  • Balcony / Terrace
1 / 13
CHF 785,000.–
5.5 rooms115m² living space
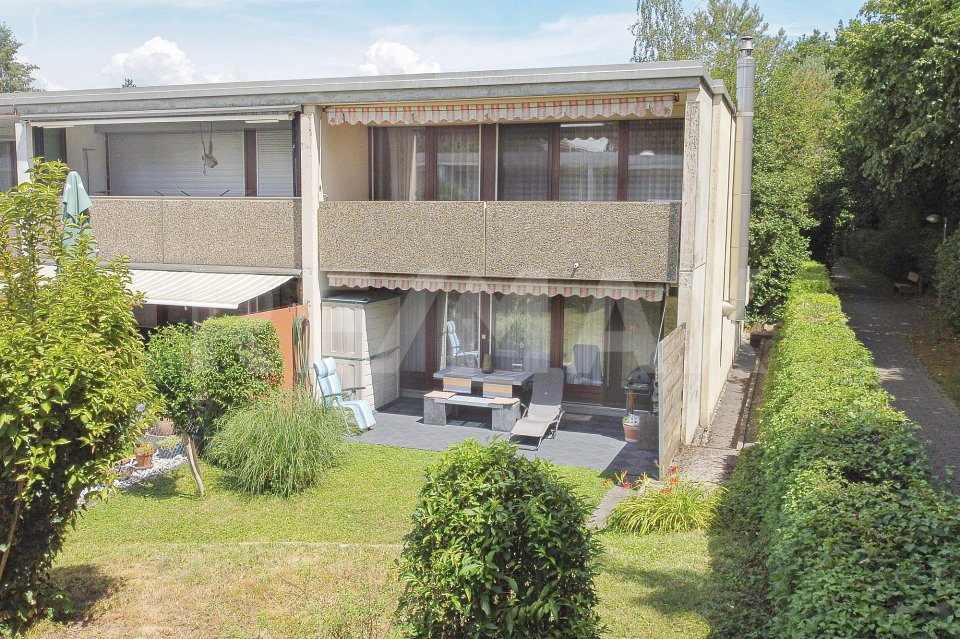
4310 Rheinfelden

Family Oasis in a Child's Paradise

Experience your new center of life in a green paradise. Ideally connected and perfectly integrated - S-Bahn, bus, local shopping, and schools are just a few steps away.This ready-to-move-in 5½-room corner single-family house with approx. 174 m2 of living space - lovingly renewed in 2001 - offers a spacious home with a beautiful garden idyll.The covered seating area, with a flowing transition to the garden, also underlines the feeling of security in an impressive way.The invitingly green front garden leads directly to the covered entrance on the ground floor. A completely newly designed half-open room area ends with a wardrobe in front of the bright dining area and the modern kitchen opposite.Adjacent to the guest toilet and the openly designed staircase is the cozy living area - laid out with Canadian maple parquet and a decorative Swedish stove, as well as direct access to the protected green area with high privacy.On the upper floor, there are four single rooms and a bathroom. Each of the two adjacent rooms has direct access to an east or west-facing balcony. Room 4 has a practical built-in closet behind the door.A lot of space is available in the fully developed basement - with a forecourt, heated hobby room, and a cellar. Opposite is the generously designed utility room.A comfortable place to feel good in the midst of the garden-like residential area of Augarten - located in front of the western city entrance of Rheinfelden and in the building rights of the local citizen community.It is extensively green in an urban context, with almost unbeatable infrastructure and high social networking potential.Everything is there - excellent bus, S-Bahn, and highway connections, a wide range of service offers in the center, kindergarten and playgroup, modern kindergartens, and all schools of the lower levels with lunch, supervised youth room, and a ROBI center, as well as a variety of playgrounds and a golf course nearby - are urbanistically so cleverly embedded to meet the high demands of modern living space design in a rural environment.I M P O R T A N T:Discover more object images and the 360-degree tour only on remax.ch AND newhome.ch.Look forward to our detailed documentation, and we are also happy to provide further information or viewings.

1 / 8
CHF 1,250,000.–
2.5 rooms139m² living space
Schmittenhöhle 1, 4313 Möhlin

Premium 2.5 room penthouse apartment on 2 levels in new building project - available for immediate occupancy!

MAXIMUM FLEXIBILITY IN ROOM DESIGN A high-quality home that adapts to your living circumstances.The new building project "Drei Giebel" combines high-quality architecture, natural materials, and smart home technology. Spacious, light-filled rooms, carefully selected materials, and private outdoor areas create a living environment with the highest quality and comfort.Penthouse apartment G goes one step further: its floor plan can be adapted to different life phases and living needs.This is what you can expect: • Flexible room design: from a spacious 139m² loft to a 2.5-, 3.5-, or 4.5-room apartment • Adjustment of the floor plan also possible at a later date • High-quality interior design, carefully executed details, first-class equipment • Consistent wood construction with natural, low-pollutant materials for a pleasant room climate • Spacious, light-filled rooms with clear architecture and stylish living ambiance • Two winter gardens - usable all year round • Private entrance and separate basement/hobby room • Smart home technology for comfort and energy efficiency • Photovoltaics & heat pump for energy-efficient operation • Rainwater utilization and heat-recovery fixtures • Minergie-P and Minergie-A-Eco; SNBS silver is being sought • Quiet, natural location directly on fields and meadows • Historic core zone, shopping, schools, and restaurants in direct proximity • Good connection to public transport and highway • Parking space, pre-equipped for e-mobility: CHF 40,000 The following 2 residential units are also still available:Duplex apartment B (maisonette with garden) • 4.5 rooms • Living area: 146.5 m² • Garden area: 82.6 m², terrace: 20.4 m² • Sales price: CHF 1,490,000 • Parking space + charging infrastructure: CHF 40,000 Garden apartment D • 5.5 rooms • Living area: 150.9 m² • Garden area: 143.5 m², terrace: 20.6 m² • Sales price: CHF 1,480,000 • Parking space + charging infrastructure: CHF 40,000 Available for occupancy immediately.Arrange a personal viewing appointment now and experience the quality of "Drei Giebel" on site.

Travel time
-
1 / 8
CHF 1,250,000.–
3.5 rooms139m² living space
Schmittenhöhle 1, 4313 Möhlin

Premium 3.5 room attic apartment on 2 levels in new building project - available for immediate occupancy!

Maximum flexibility in room design A high-quality home that adapts to your living circumstances. The new building project "Drei Giebel" combines high-quality architecture, natural materials, and smart home technology. Spacious, light-filled rooms, carefully selected materials, and private outdoor areas create a living environment with the highest quality and comfort. The attic apartment G goes one step further: its floor plan can be adapted to different life phases and living needs. This is what you can expect: • Flexible room design: from a spacious 139m² loft to a 2.5-, 3.5-, or 4.5-room apartment • Adjustment of the floor plan also possible at a later date • High-quality interior design, carefully executed details, first-class equipment • Consistent timber construction with natural, low-pollutant materials for a pleasant indoor climate • Spacious, light-filled rooms with clear architecture and stylish living ambiance • Two winter gardens - usable all year round • Private entrance and separate basement/hobby room • Smart home technology for comfort and energy efficiency • Photovoltaics & heat pump for energy-efficient operation • Rainwater utilization and heat-recovery fixtures • Minergie-P and Minergie-A-Eco; SNBS Silver is being sought • Quiet, natural location directly adjacent to fields and meadows • Historic core zone, shopping, schools, and restaurants in close proximity • Good connection to public transport and highway • Parking space, pre-equipped for e-mobility: CHF 40,000 The following 2 residential units are also still available: Duplex apartment B (maisonette with garden) • 4.5 rooms • Living area: 146.5 m² • Garden area: 82.6 m², terrace: 20.4 m² • Sales price: CHF 1,490,000 • Parking space + charging infrastructure: CHF 40,000 Garden apartment D • 5.5 rooms • Living area: 150.9 m² • Garden area: 143.5 m², terrace: 20.6 m² • Sales price: CHF 1,480,000 • Parking space + charging infrastructure: CHF 40,000 Available for occupancy immediately. Arrange a personal viewing appointment now and experience the quality of "Drei Giebel" on site.

Travel time
-
1 / 7
CHF 695,000.–
2.5 rooms71m² living space
Thiersteinstrasse 19b, 4313 Möhlin

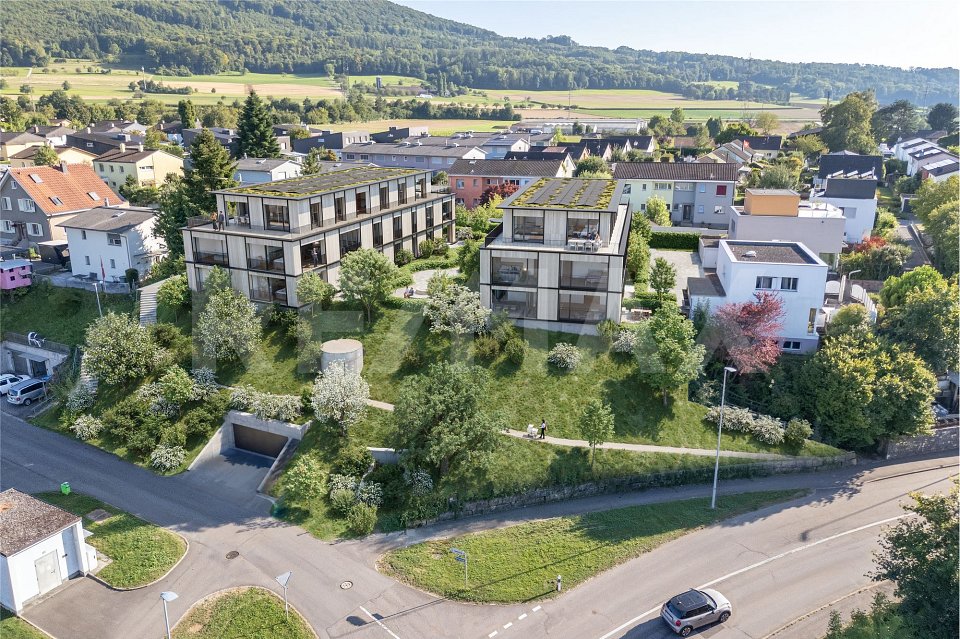
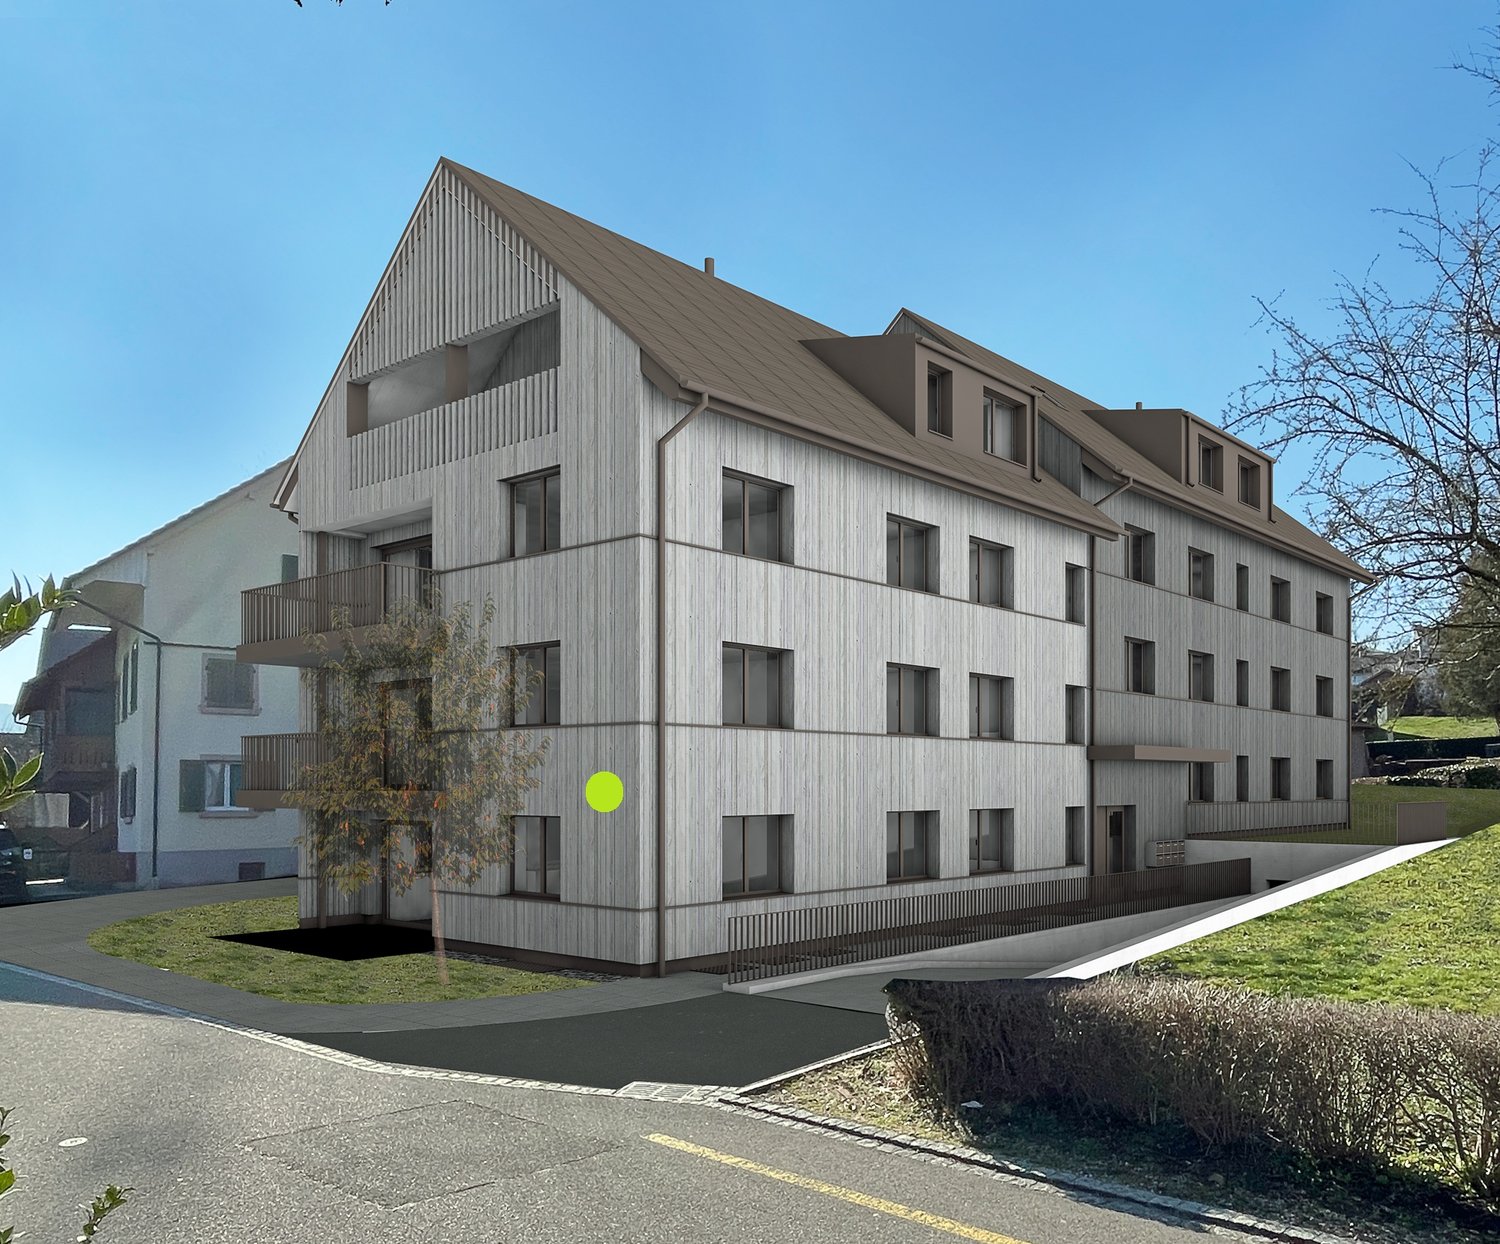
Where the village merges into the green: New construction project Thierstein with 7 condominiums in Möhlin

Two multi-family houses (Thiersteinstrasse 19b + 11e) with a shared underground parking garage are being built.The property is located in the southwestern part of Möhlin, near the agricultural zone.Whether it's a 2.5-room apartment or an attic apartment: The living areas are significantly above average (from 70 to 152 m²) and thus meet higher demands. What you can expect- Generous, unconventional floor plans or living areas- Complete interior design according to your ideas- Recreation and city center are nearby- Skilled and thoughtful arrangement of the apartments- Outdoor areas with plenty of privacy- Excellent connection to public transport, shopping, infrastructure, etc.- Construction start summer 2026The following apartments are available:Ground floor2.5-room garden apartment with approx. 70 m² living space, shower/WC, guest WC, réduit, loggia 13.66 m², garden share 85 m², cellar 11 m², purchase price CHF 725,000.- / RESERVED3.5-room garden apartment with approx. 90 m² living space, bath/WC, guest WC, réduit, loggia 13.65 m², garden share 90 m², cellar 13.84 m², purchase price CHF 935,000.-4.5-room garden apartment with approx. 111 m² living space, bath/WC, shower/WC, dressing room, réduit, loggia 14.10 m², garden share 80 m², cellar 18.46 m², purchase price CHF 1,130,000.-Upper floor2.5-room apartment with approx. 71 m² living space, shower/WC, guest WC, réduit, loggia 13.42 m², cellar 11 m², purchase price CHF 695,000.-3.5-room apartment with approx. 90 m² living space, bath/WC, guest WC, réduit, loggia 13.41 m², cellar 13.84 m², purchase price CHF 895,000.- / RESERVED4.5-room apartment with approx. 111.5 m² living space, bath/WC, shower/WC, dressing room, réduit, loggia 14.10 m², cellar 18.46 m², purchase price CHF 1,080,000.-Attic4.5-room apartment with approx. 152 m² living space, bath/WC, shower/WC, dressing room, réduit, lounge, loggia 1 / 14.65 m², loggia 2 / 10.31 m², loggia 3 / 20.97 m², loggia 4 / 11.27 m², terrace 131.42 m², cellar 20.47 m², purchase price CHF 1,990,000.-NoteThe project is being planned by the renowned architectural firm i3 Architekten in Winterthur, which is also the builder.Interested? We would be happy to provide you with the sales documents.Would you like to know the value of your property? Our free and non-binding real estate valuation tool will be happy to help you at https://www.remax.ch/de/immobilien/bewerten

Travel time
-
1 / 12
Price on request
7.5 rooms290m² living space
4305 Olsberg

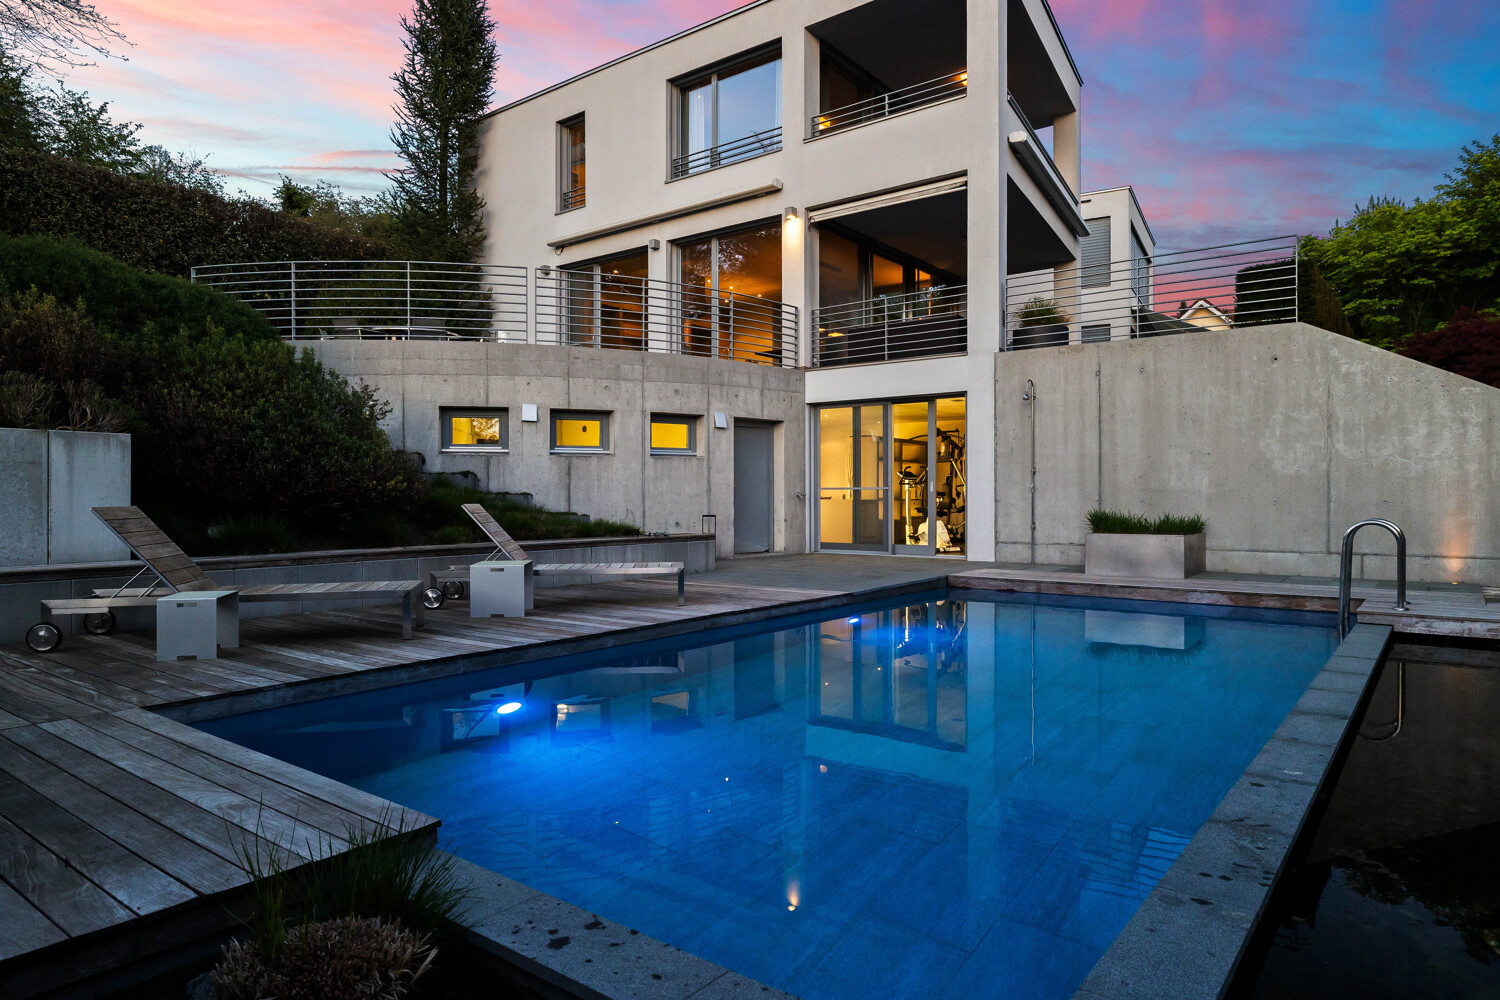
Villa with a panoramic view, pool, and wellness in Olsberg

This modern villa in Olsberg impresses with its clear architecture, its elevated location with a free panoramic view, and its spacious plot with additional building land reserve. The quiet, natural surroundings and high privacy make it an ideal retreat that also offers a good connection to the region. The house spans three levels and offers a well-thought-out room concept with bright, open living areas and generous window surfaces. A design fireplace, a high-quality kitchen with Gaggenau appliances, and the direct connection to the outdoor area underline the high living quality and create a pleasant living atmosphere. The park-like garden with a pool, water feature, and various seating areas creates an exceptional atmosphere with a lot of peace and privacy. The harmonious integration of architecture and outdoor space gives the entire property a special quality. The offer is complemented by a private wellness area with a sauna, steam bath, and fitness room, as well as comprehensive technical equipment with high comfort. Well-thought-out details, such as custom-made built-in cabinets on all levels, also provide generous storage space and high everyday practicality. The existing building land reserve offers additional usage possibilities and provides potential for future developments within the framework of the applicable building and zoning regulations. The combination of location, architecture, living quality, and development prospects makes this property a rare opportunity on the regional market.Olsberg has a good connection to the surrounding centers. For example, the city of Basel can be reached in about 20 minutes by car, which makes the location particularly interesting for commuters. Shopping facilities, schools, and other infrastructure are located in the nearby municipalities and can be reached quickly. At the same time, the surroundings offer a variety of opportunities for leisure activities in nature. Olsberg is well connected to the regional transport network via a post bus line. The bus connection runs through the surrounding municipalities and offers a connection to the train stations in Rheinfelden and Pratteln.

1 / 10
CHF 980,000.–
3.5 rooms107m² living space
Adlerstrasse 30, 4312 Magden

EAGLE Redevelopment - ONLY 1 APARTMENT LEFT

The "Eagle" redevelopment is located very centrally and yet quietly in the popular residential community of Magden. Kindergarten, school, shopping facilities, and public transport are within a few steps. This combination of central living and short distance to recreational areas makes the location a very special residential area. Due to the good public transport connections and the nearby motorway access to the A3, the larger centers of Basel and Zurich are easily and quickly accessible. The planned multi-family house comprises a total of 8 apartments and an underground garage with 17 parking spaces. Here, you can expect a rural and timeless idyll in the middle of the village and yet in the green.Highlights of the apartments: • Central and quiet location • Optimal space utilization - maximum living comfort • Modern, high-quality interior design • Wheelchair accessible • Elevator • Air-water heat pump • Underfloor heating • Low ancillary costs • Sufficient parking spaces in the underground garage • Connection for charging station • Separate cellar room • Own washing machine and dryer in the apartment • Attractive price-performance ratio • Generous budget positions allow for expansion according to your wishes Object - Garden apartment • 3.5-room garden apartment, living area approx. 107 m², bathtub/WC and shower/WC, seating area approx. 11 m², 1 cellar, CHF 980,000.00 Have we sparked your interest? We would be happy to present this project to you in person. We look forward to your contact.

Travel time
-

Suggested properties for you based on search results