163 results - Property for buy in Region Rive droite - Campagne
1 / 13
CHF 2,400,000.–
16 rooms600m² living space
1242 Satigny

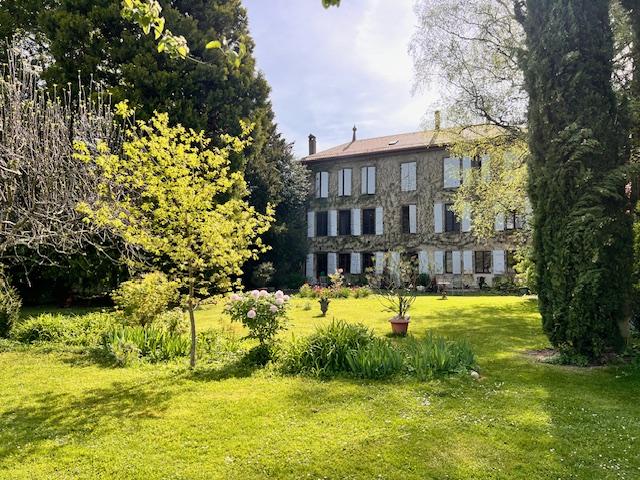
Large property in viager occupied surrounded by vineyards in Satigny

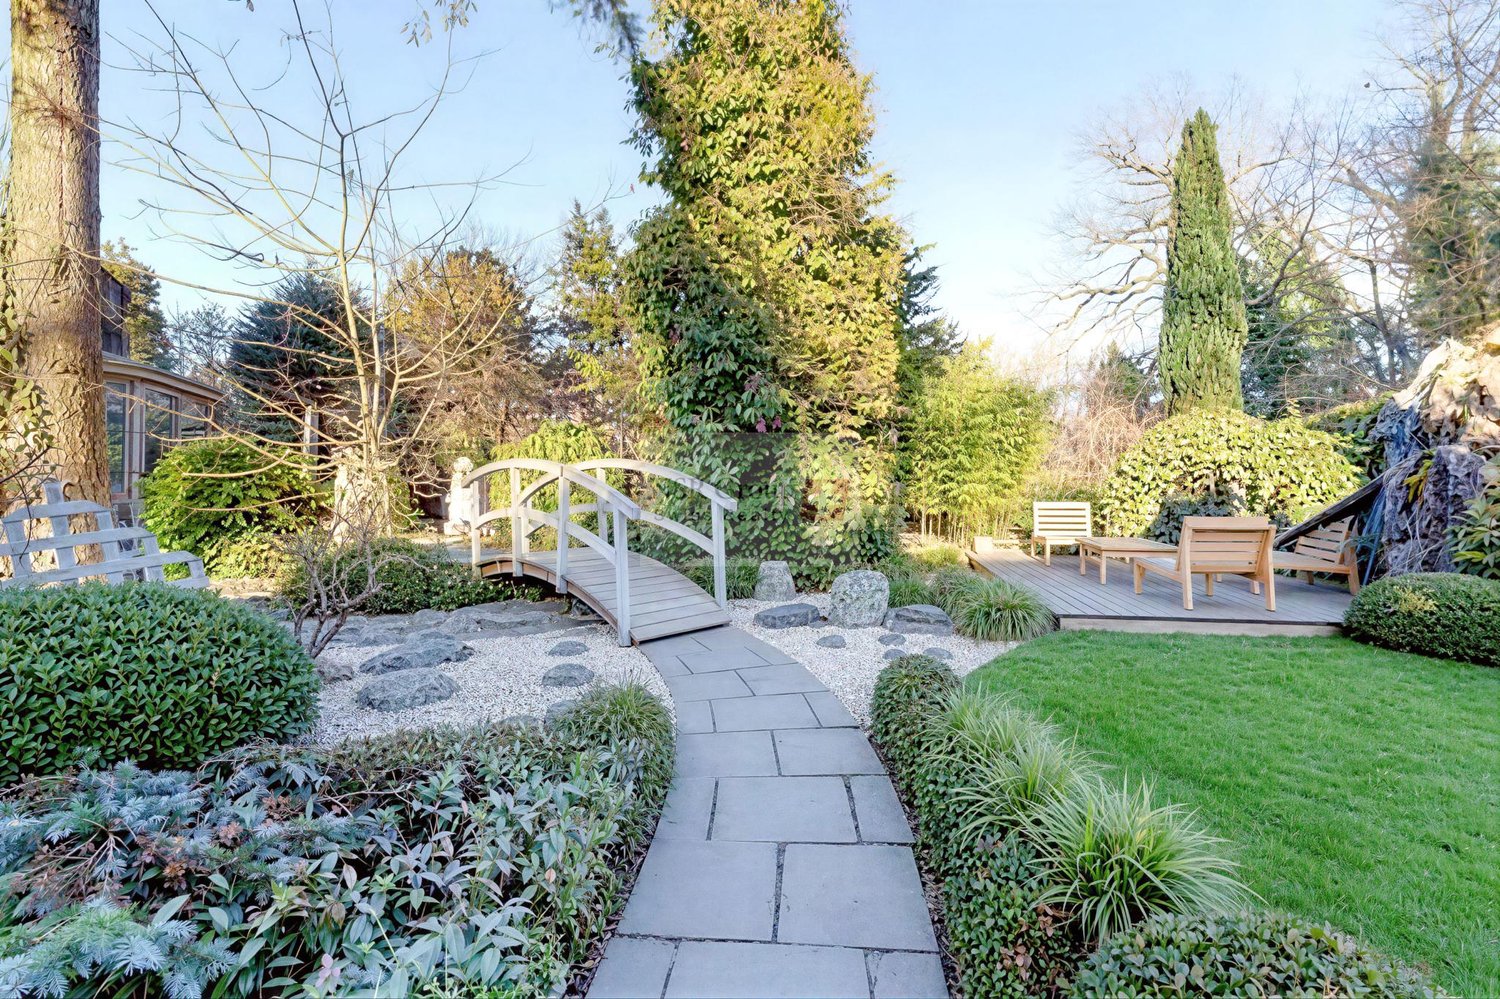
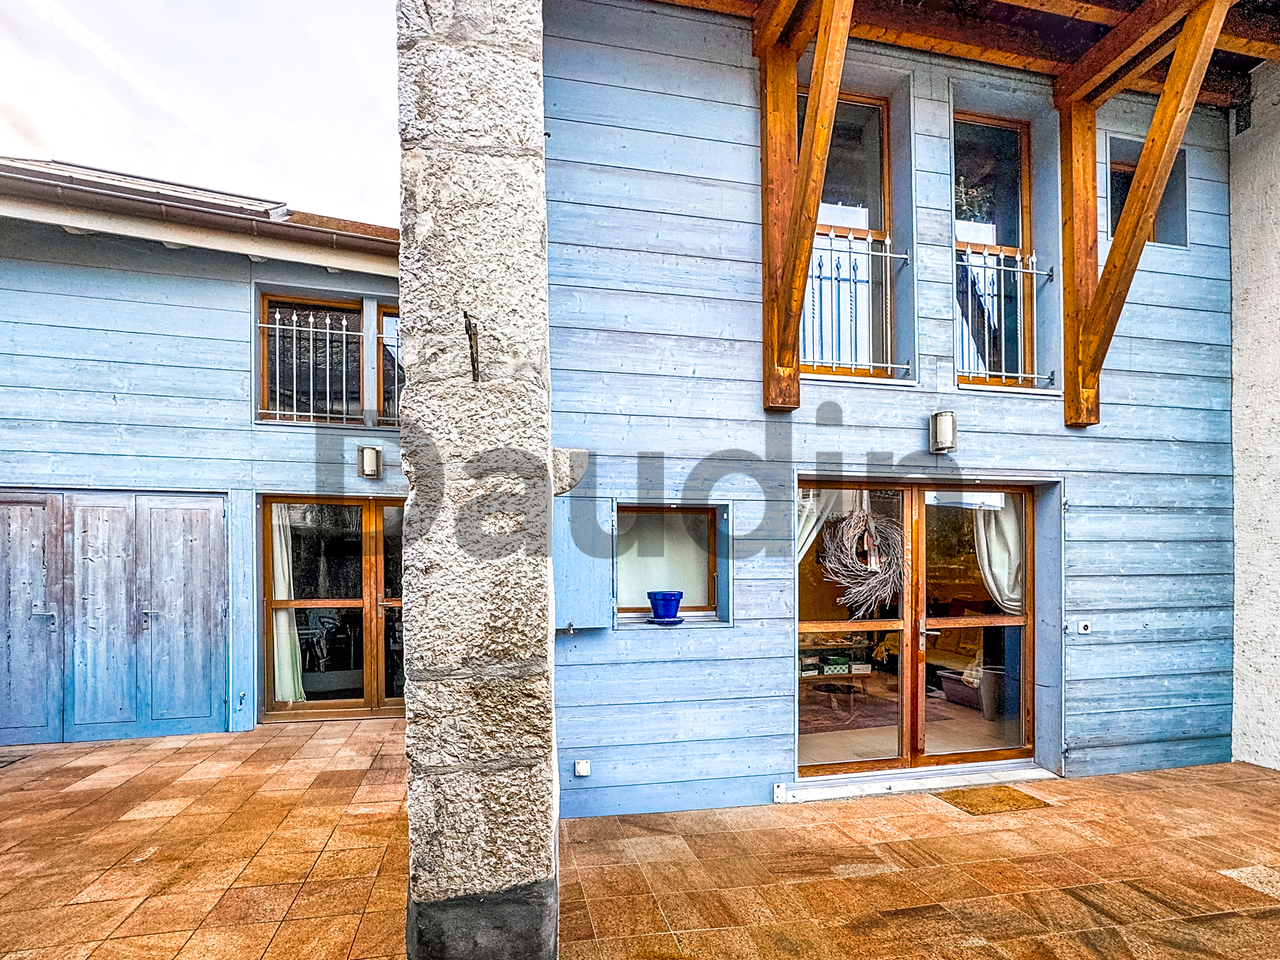
Viager occupied by an 80-year-old manValuation of the property: 3'400'000 CHFPrice to be paid: Bouquet of 2'400'000 CHF, no rent to be paidLarge 17th-century village house in Satigny, with a lot of character, a useful area of over 800m2, on 4 levels.The plot is approximately 3'700m2 (non-construction zone). House is listed in the inventory (certain elements such as 4 doors must be preserved). House is adjacent to another house on one side.Very nice tree-lined garden surrounded by agricultural plots..The ground floor and the 1st floor have been renovated.On the ground floor: a large dining room and an independent, equipped kitchen with access to the courtyard, a large living room with access to the west garden, a visitor toilet, a cellar, a heating room, and a wine cellar.A large veranda to be renovated completes the apartment on the ground floor.On the 1st floor: 4 bedrooms, a shower room with WC, a room (former kitchen) that can be converted into a 2nd bathroomThere is currently another renovated apartment in a duplex (ground and 1st floor): living room, small kitchen, dining room, WC, 2 bedrooms, and a bathroom with WC. The buyer cannot dispose of this apartment for himself or for rent as long as the right of habitation of the gentleman exists in the entire house.For those who want to make the 2nd and 3rd floors habitable, major renovation work is required (currently no heating or electricity), a lot of potential. Possibility of creating other apartments.Two fireplaces on the upper floor have been recently renovated and a large stove is located on the ground floorPhotovoltaic panels installed in 2025.Oil heatingNew roof from 2025, made according to the rules of the Compagnons du devoir.Garden shed of 92m2 that can be renovated.Wood storage of 37m2Many parking spacesIdeal for a large family!Possibility of paying a smaller bouquet but completed by a monthly life annuity

1 / 13
CHF 28,000,000.–
17 rooms1,440m² living space
1242 Satigny

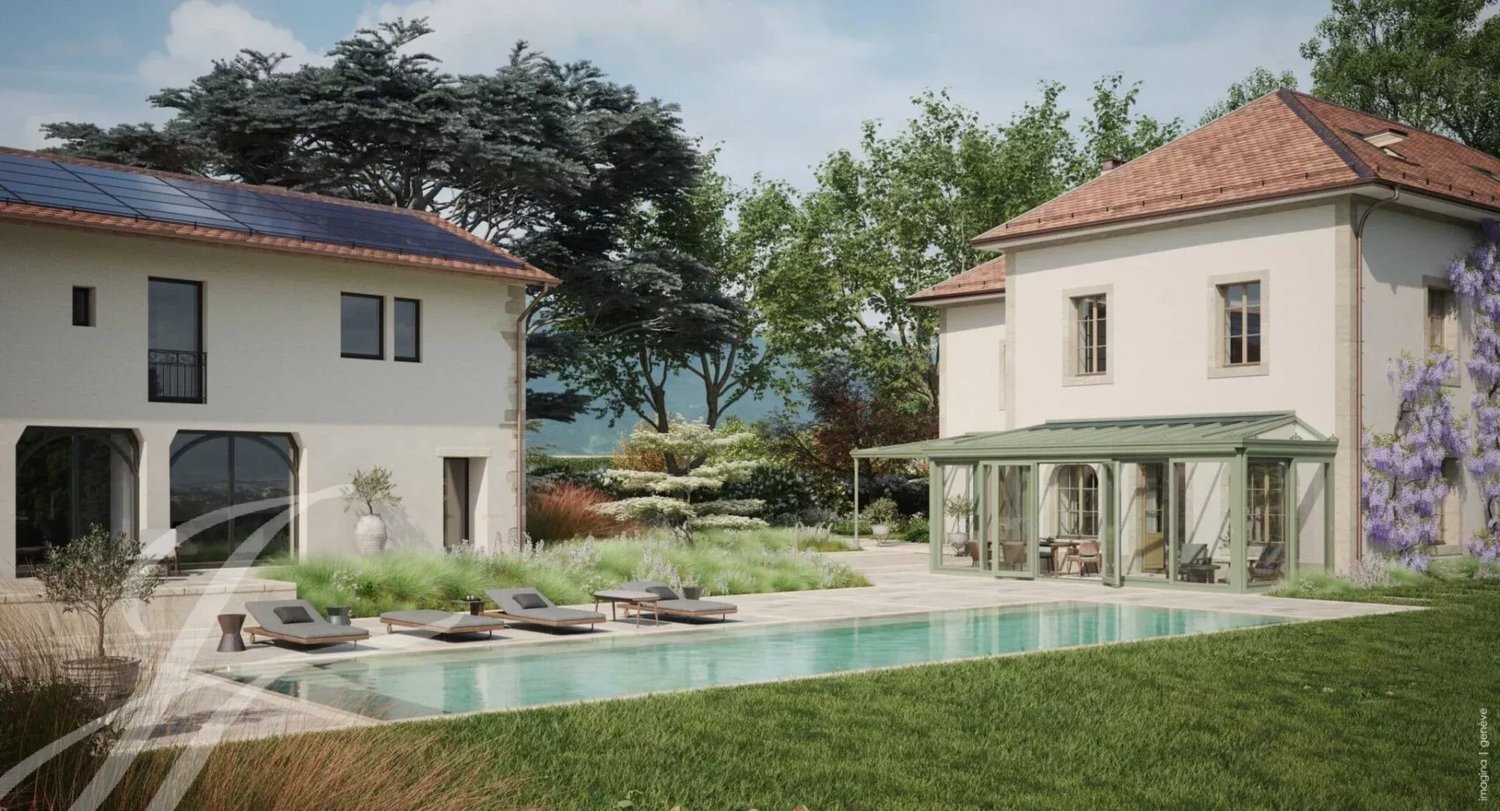
The elegance of an exceptional estate in the heart of the Geneva countryside

In the heart of the Satigny vineyards, in an environment of rare tranquility, this remarkable 18th-century master property embodies the perfect blend of heritage, refinement, and contemporary living. Erected on a magnificent landscaped park of over one hectare, this private estate benefits from an exceptional panoramic view encompassing Mont-Blanc, Lake Geneva, and the lights of Geneva. A confidential address where nature, history, and luxury harmoniously coexist. Fully restored with an extraordinary level of quality, the residence has preserved all the nobility of its original architecture while incorporating some of the most exclusive features. The generous volumes, high ceilings, noble materials, and custom finishes create a warm and timeless atmosphere. Designed to meet the highest standards of comfort, the main property features large reception areas, several elegant suites, and a sumptuous wellness area including a sauna, hammam, massage room, and gym under a magnificent exposed framework. An independent annex complements the whole harmoniously with several perfectly furnished apartments, ideal for hosting family and guests or accommodating staff in privileged conditions. Outside, carefully designed gardens invite contemplation around a spectacular infinity heated pool, large natural stone terraces, and landscaped arrangements made with particular care. Each moment there becomes an experience of absolute serenity. A rare alliance between architectural heritage, contemporary technologies, state-of-the-art home automation, and exceptional materials, this property appeals to clients seeking a unique place to live, where every detail has been designed to offer an unparalleled quality of life. A rare estate on the Geneva market, a true residential masterpiece for enthusiasts of heritage and excellence.

1 / 12
CHF 2,990,000.–
6 rooms213m² living space
1218 Le Grand-Saconnex

Magnifique maison de 6 pièces avec piscine en exclusivité

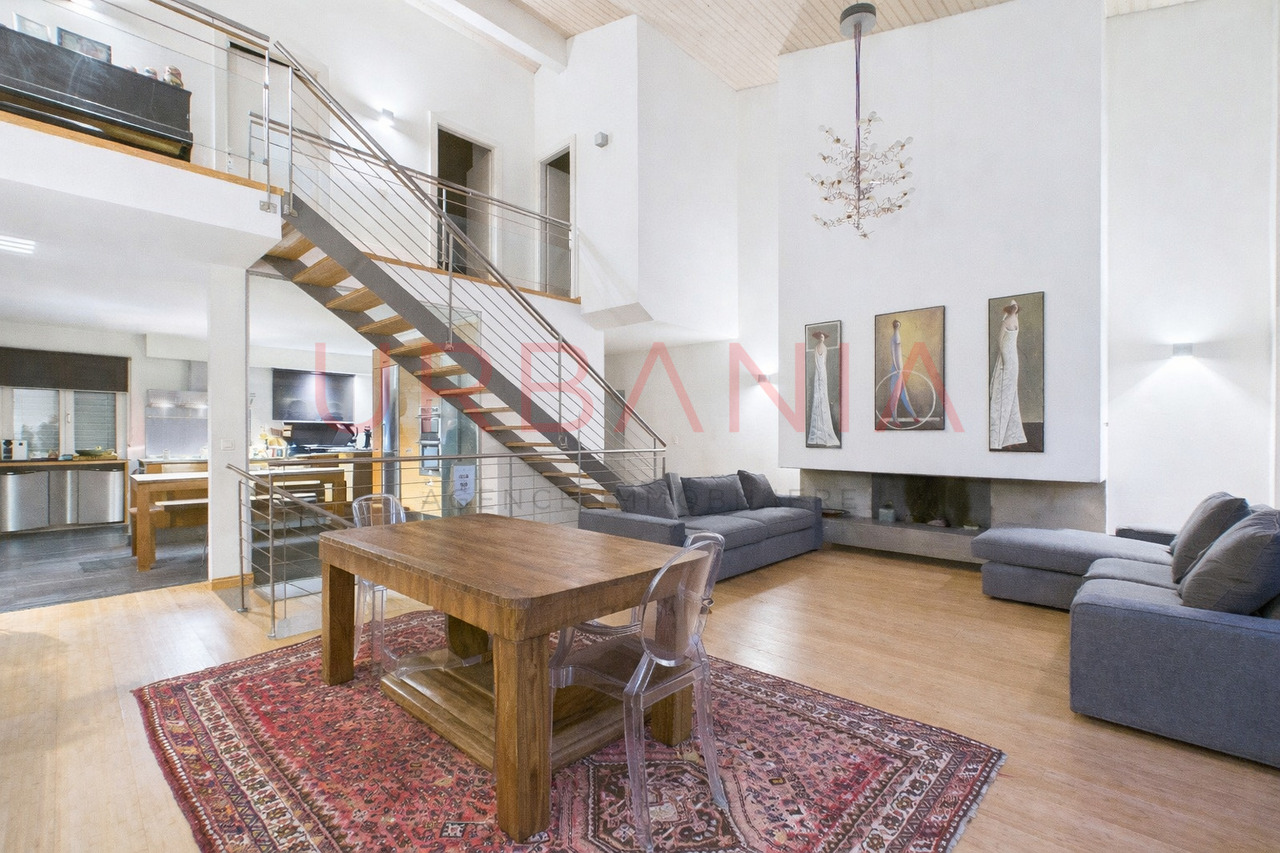
Située dans une jolie résidence du Grand-Saconnex, cette spacieuse maison mitoyenne de 6 pièces bénéficie d'une belle luminosité ainsi que d'une grande hauteur sous plafond, offrant des volumes agréables et un excellent confort de vie.Disposition :Rez-de-chaussée : • Vaste séjour lumineux • Cuisine • Une chambre avec dressing • Salle de bain attenante • Accès direct au jardin d'environ 90 m² • WC visiteurs • Patio Étage : • Trois chambres, dont une avec salle de douche et terrasse • Vide sur séjour • Dégagement • Une salle de bains Sous-sol : • Deux grandes pièces polyvalentes (salle de jeux, cinéma, etc.) • Salle de bain • Buanderie • Cave • Abri anti-atomique • chaufferie Annexes : • Deux places de parking couvertes Résidence : • Piscine commune réservée aux 10 maisons de la résidence Located in an attractive residence in Grand-Saconnex, this spacious 6-room semi-detached house benefits from plenty of light as well as high ceilings, offering pleasant volumes and excellent living comfort.Layout:Ground floor: • Large, bright living room • Kitchen • One bedroom with dressing room • En-suite bathroom • Direct access to garden of approx. 90 m² • Visitors' WC • Patio Floor: • Three bedrooms, one with shower room and terrace • Vacuum to living room • Storage • A bathroom Basement: • Two large multi-purpose rooms (games room, cinema, etc.) • Laundry room • Cellar • A fallout shelter • Boiler room • Bathroom Annexes: • Two covered parking spaces Residence: • Common pool reserved for the 10 houses in the residence

New building
1 / 9
CHF 2,850,000.–
5.5 rooms260m² living space
1218 Le Grand-Saconnex

New high-standard villa

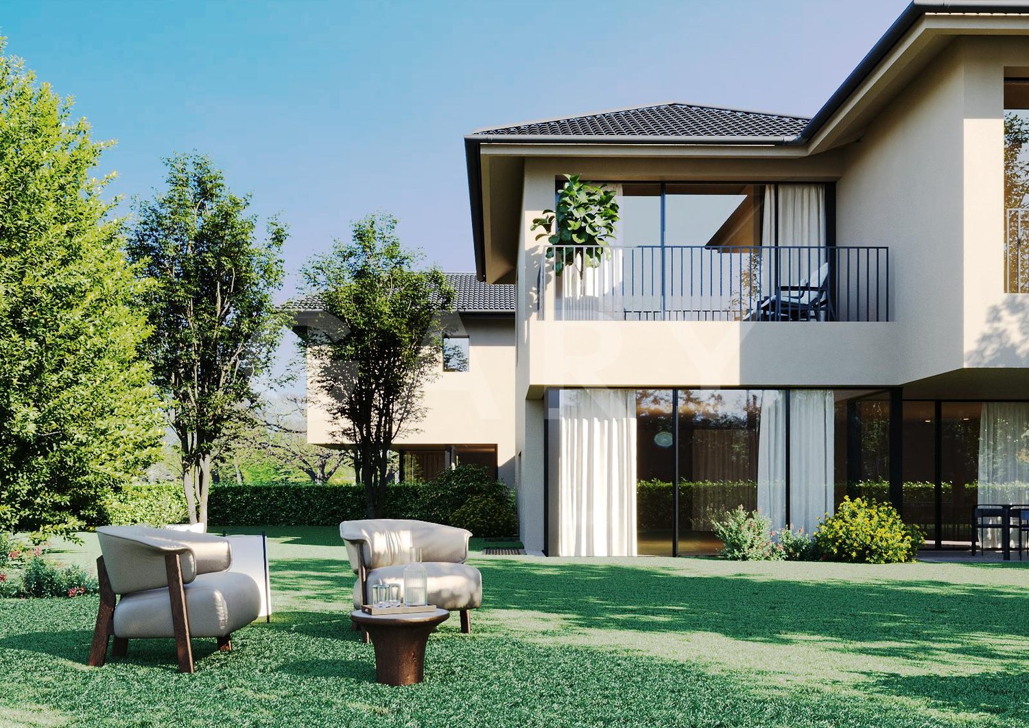
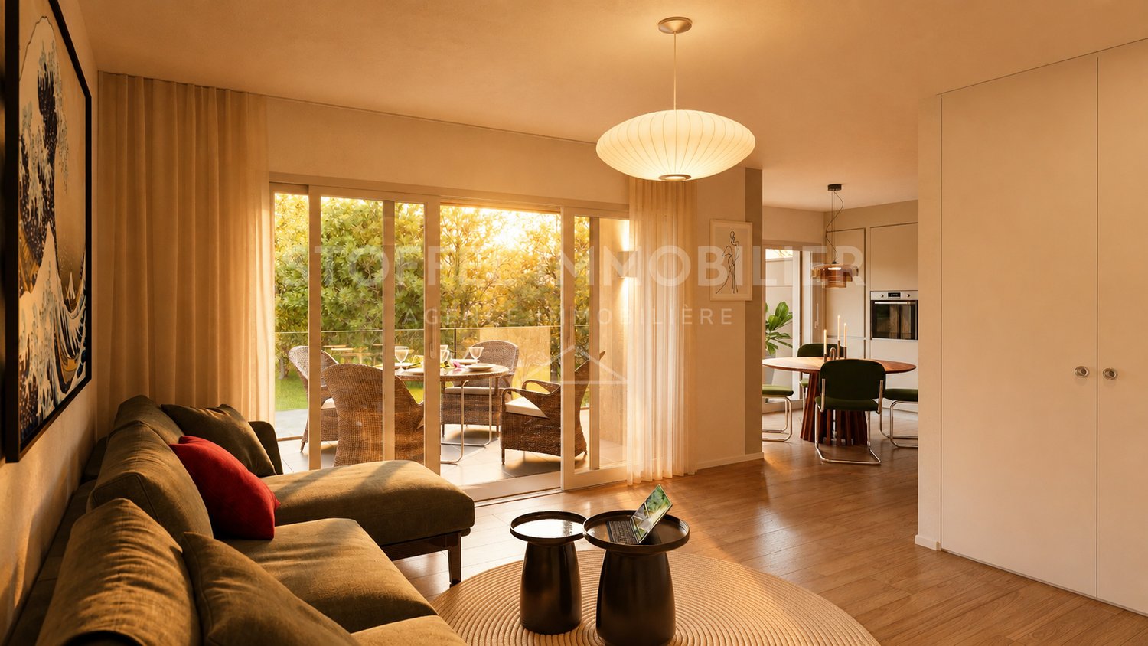
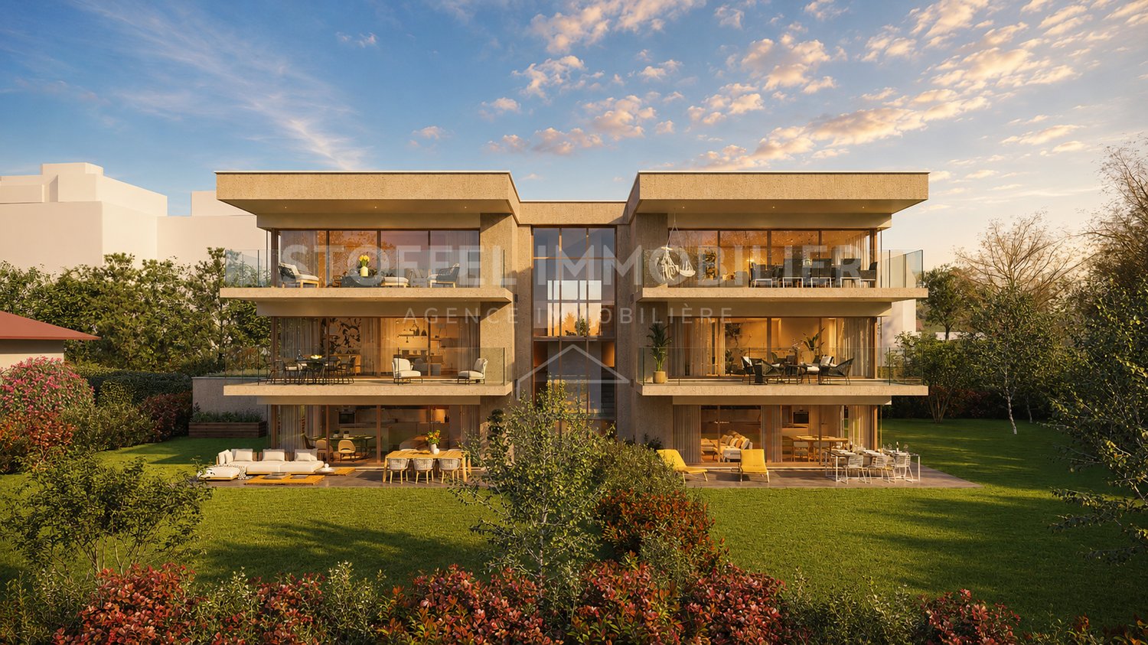
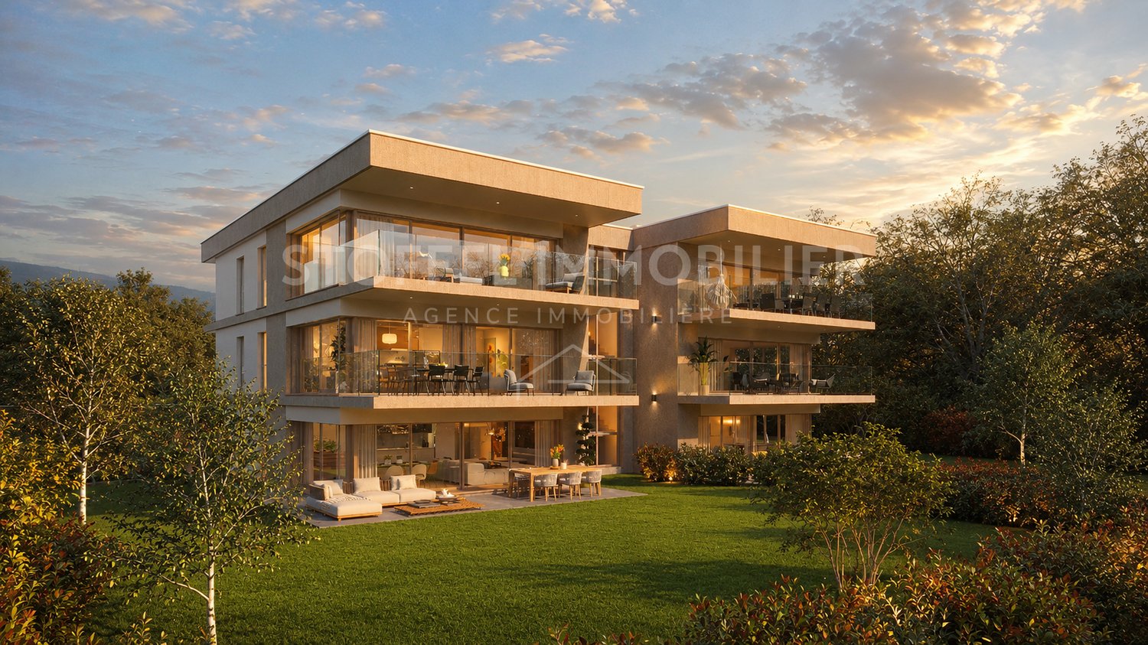
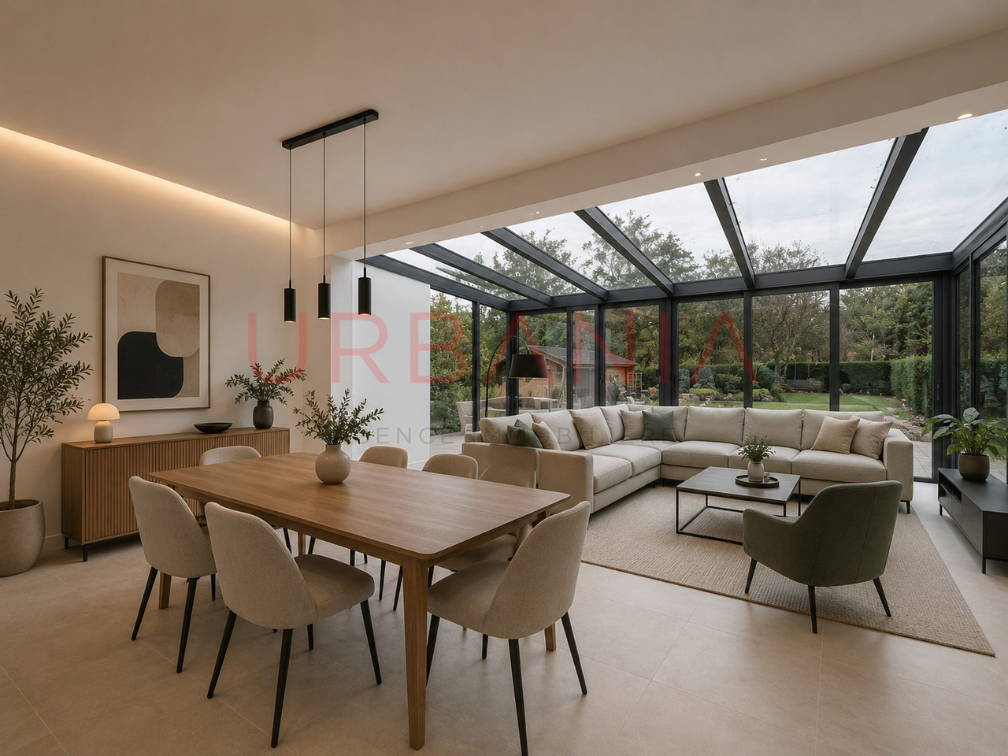
In the Grand-Saconnex commune, this future THPE (Très Haute Performance Énergétique) villa will offer a contemporary and bright living space, just a few minutes from the center of Geneva.This villa is part of a development of two new twin villas, built on the same plot, each benefiting from its own private enclosed garden. The neighboring Villa B has already found a buyer, leaving only Villa A available.Contemporary villa of 5.5 rooms on three levels, with private garden and terrace. Northwest orientation, living area of approximately 161 m² (total useful area of approximately 259 m²) on a private plot of 525 m².The essentials of the property- 3 bedrooms, including a parental suite with dressing room, bathroom, and balcony- Living room with open kitchen, direct access to terrace and garden- Fully fitted basement (game room, workshop, cellar, laundry room)- Two covered parking spaces- Private enclosed gardenPlanned amenitiesAir-water heat pump with underfloor heating, thermal and photovoltaic solar panels on the roof, wood-aluminum windows with triple glazing, fully equipped kitchen, ceramic and parquet floors in the bedrooms. Buyers will have a wide range of finishes to personalize their future home.LocationQuiet residential area, just a few minutes from schools, nurseries, and shops. Cornavin station in 10 minutes, international airport in 4 minutes by car, school in 6 minutes on foot.Contact us for more information or to reserve your villa.

1 / 9
CHF 1,350,000.–
5 rooms
1217 Meyrin

Exclusivity: 5 rooms of 129.5 m², terrace and view of the Jura

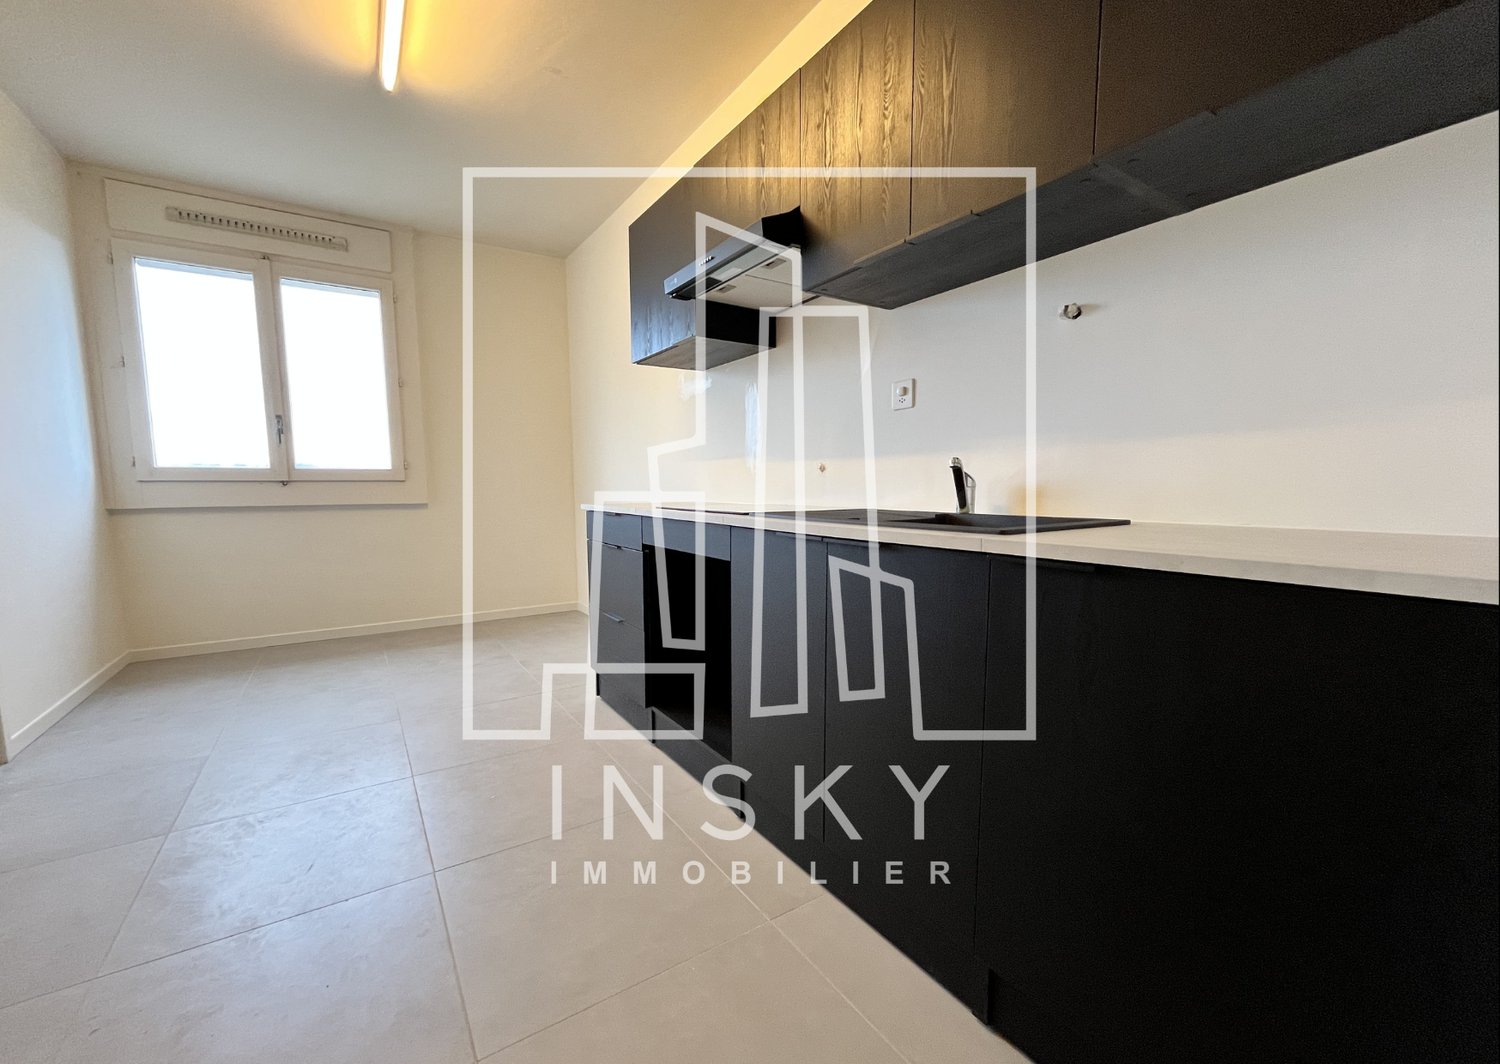
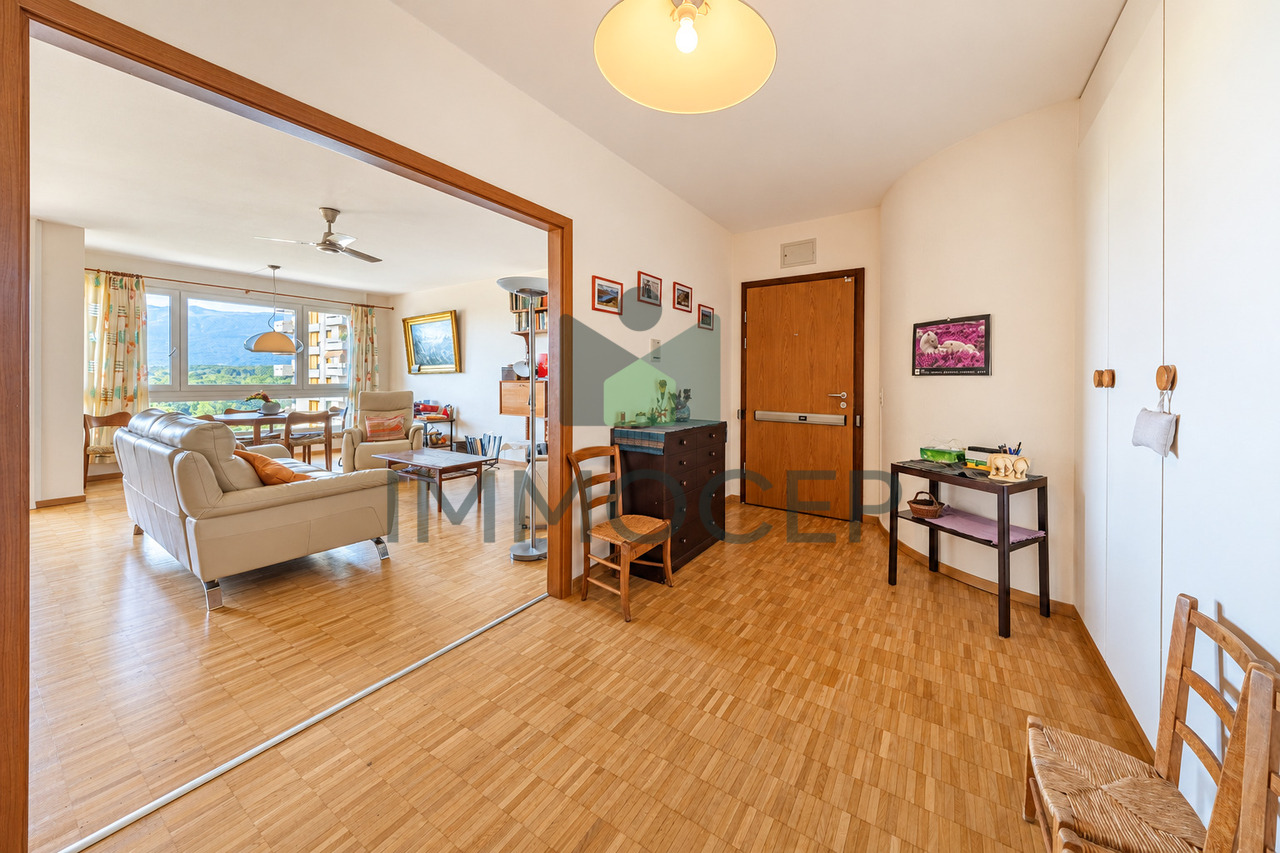
The environment:Located in the heart of the Champs-Fréchets residential area in Meyrin, this apartment benefits from a green and pleasant environment, close to parks, schools, shops, and sports facilities, including the Vergers sports center.Particularly well served by public transport, it benefits from the proximity of bus lines 57 and 67 as well as tram line 14, making it easy to get to the center of Geneva.The apartment:On the 9th floor of a well-maintained 13-story building, this spacious 5-room apartment offers beautiful volumes and a functional layout on an area of 125 m².It also has a covered terrace of 9 m² with an unobstructed view of the surrounding greenery and the Jura, without direct visibility.Apartment layout:Day area • A large entrance hall of 12.25 m² with built-in closets; • A spacious living area including a 27 m² living room, dining area, and access to the terrace; • A separate, fully equipped kitchen with a dining area and direct access to the terrace; • A storage room for additional storage; • A guest toilet with a sink. Night area • A hallway serving the bedrooms; • A spacious master bedroom of 16.20 m² with built-in closets and an adjacent bathroom with a shower, sink, and toilet; • Two additional bedrooms, respectively 10 m² and 10.2 m², one with built-in closets; • A bathroom with a bathtub, double sink, and toilet. A cellar as well as a closed garage in the basement complete this property.Cozy and family-friendly, this apartment seduces with its spacious rooms, its high-floor location, and its covered terrace offering an unobstructed view of the Jura.Its configuration also offers future buyers the freedom to create an interior in their image, according to their tastes and desires.Visit this apartment without delay!Plans available upon request

1 / 9
CHF 1,995,000.–
5 rooms210m² living space
1242 Satigny

Detached house with private garden in the heart of the countryside

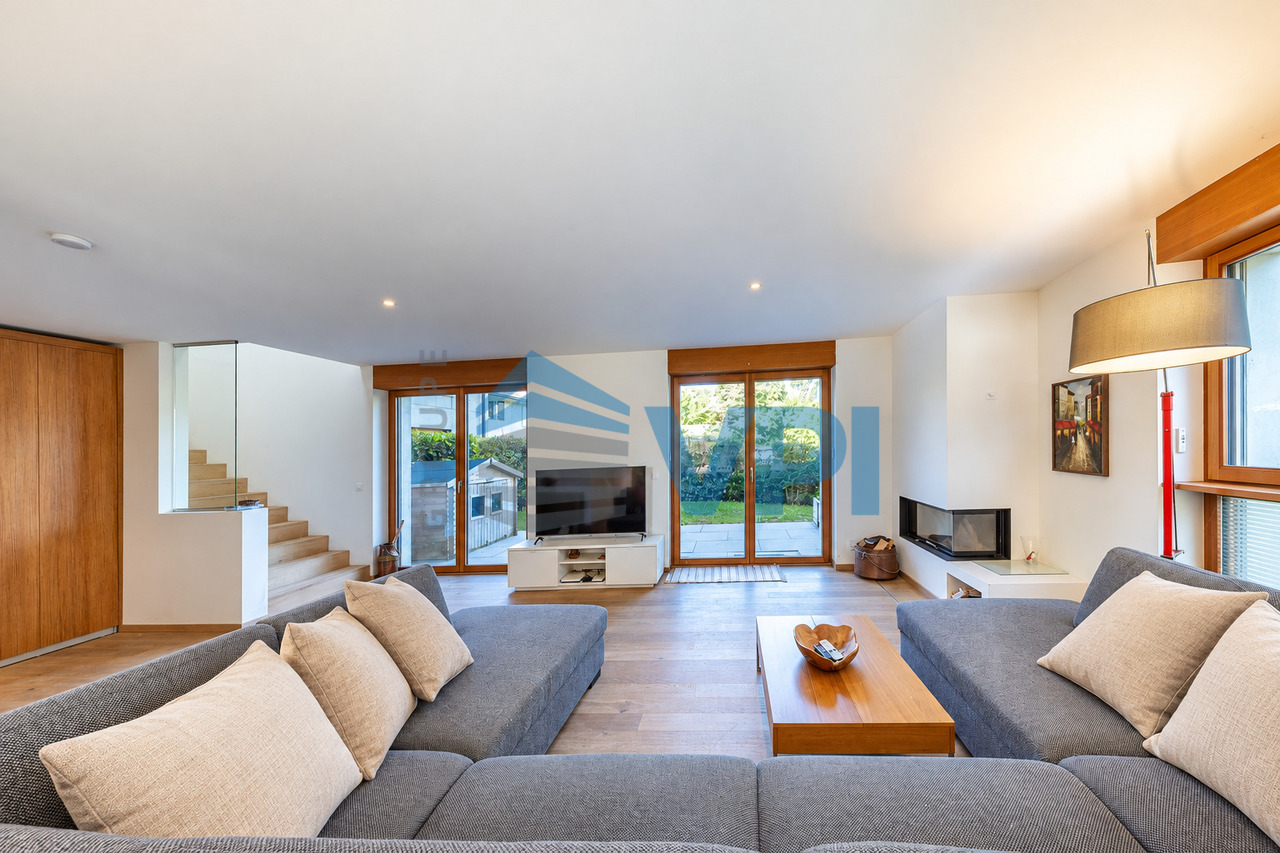
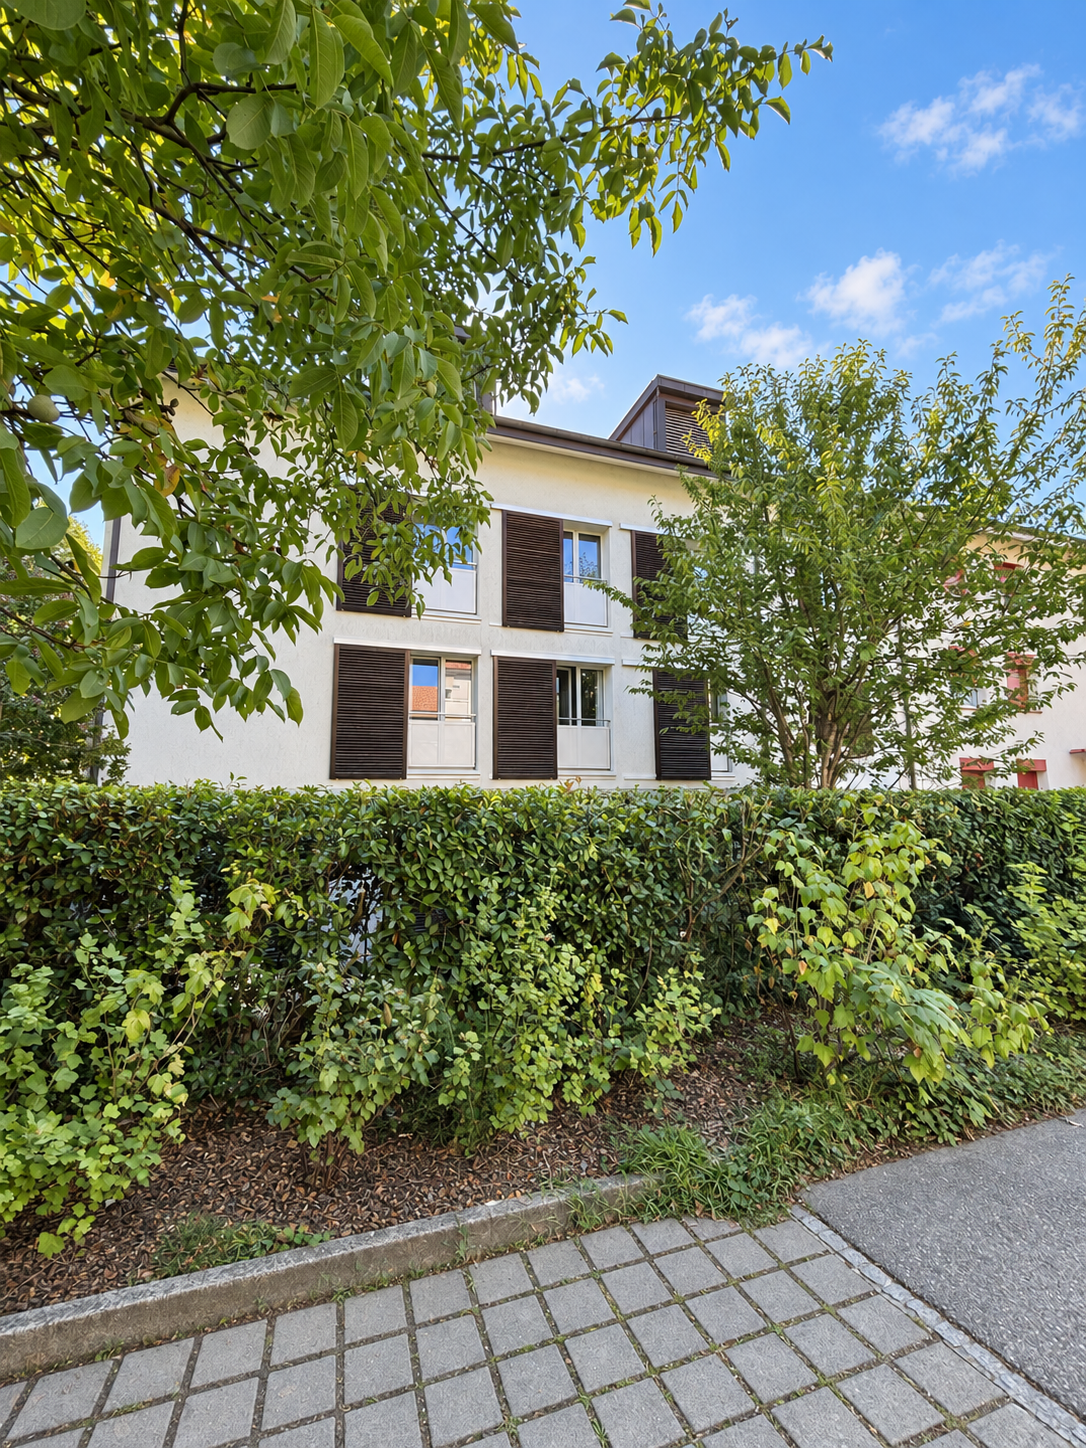
VPI Courtage SA is offering for sale this elegant detached house in a duplex, nestled in a green and privileged setting of the Geneva countryside, just a few steps from the prestigious Domaine de Châteauvieux.Surrounded by vineyards and nature, this property offers a peaceful and preserved environment, ideal for people looking for a place to live that combines comfort, intimacy, and quality of life.Built in 2020 within a contemporary residential complex of high standing composed of only five apartments, this accommodation seduces with its modern architecture, beautiful volumes, and meticulous finishes. Designed according to current energy standards, the building guarantees optimal comfort and good control of energy consumption costs.With a living area of approximately 210 m², the apartment benefits from beautiful natural light and a pleasant connection with the outside. It has notably a terrace as well as a private garden of approximately 197 m², offering an ideal space to relax or receive.Composition of the propertyGround floor: • Entrance hall with built-in cupboards • Spacious, bright living room with access to the terrace and garden • Open, fully equipped kitchen with access to the outside • Bedroom with private bathroom • Guest toilet with laundry area First floor: • Parental suite with adjacent bathroom • Second bedroom • Bathroom • Distribution hall with office space • Possibility of creating a fourth bedroom depending on the needs of the future occupants Annexes and parking: • Two indoor parking spaces, one with an electric vehicle charging station • A closed box • An adjacent cellar This property offers a harmonious combination of modernity, space, and serenity in a privileged setting of the Geneva countryside.To discover this exceptional property, contact us to receive the sales brochure and arrange a visit.

1 / 9
CHF 1,460,000.–
8 rooms240m² living space
1214 Vernier

8-room villa in viager occupied without rent – pool and garden – Vernier (GE)

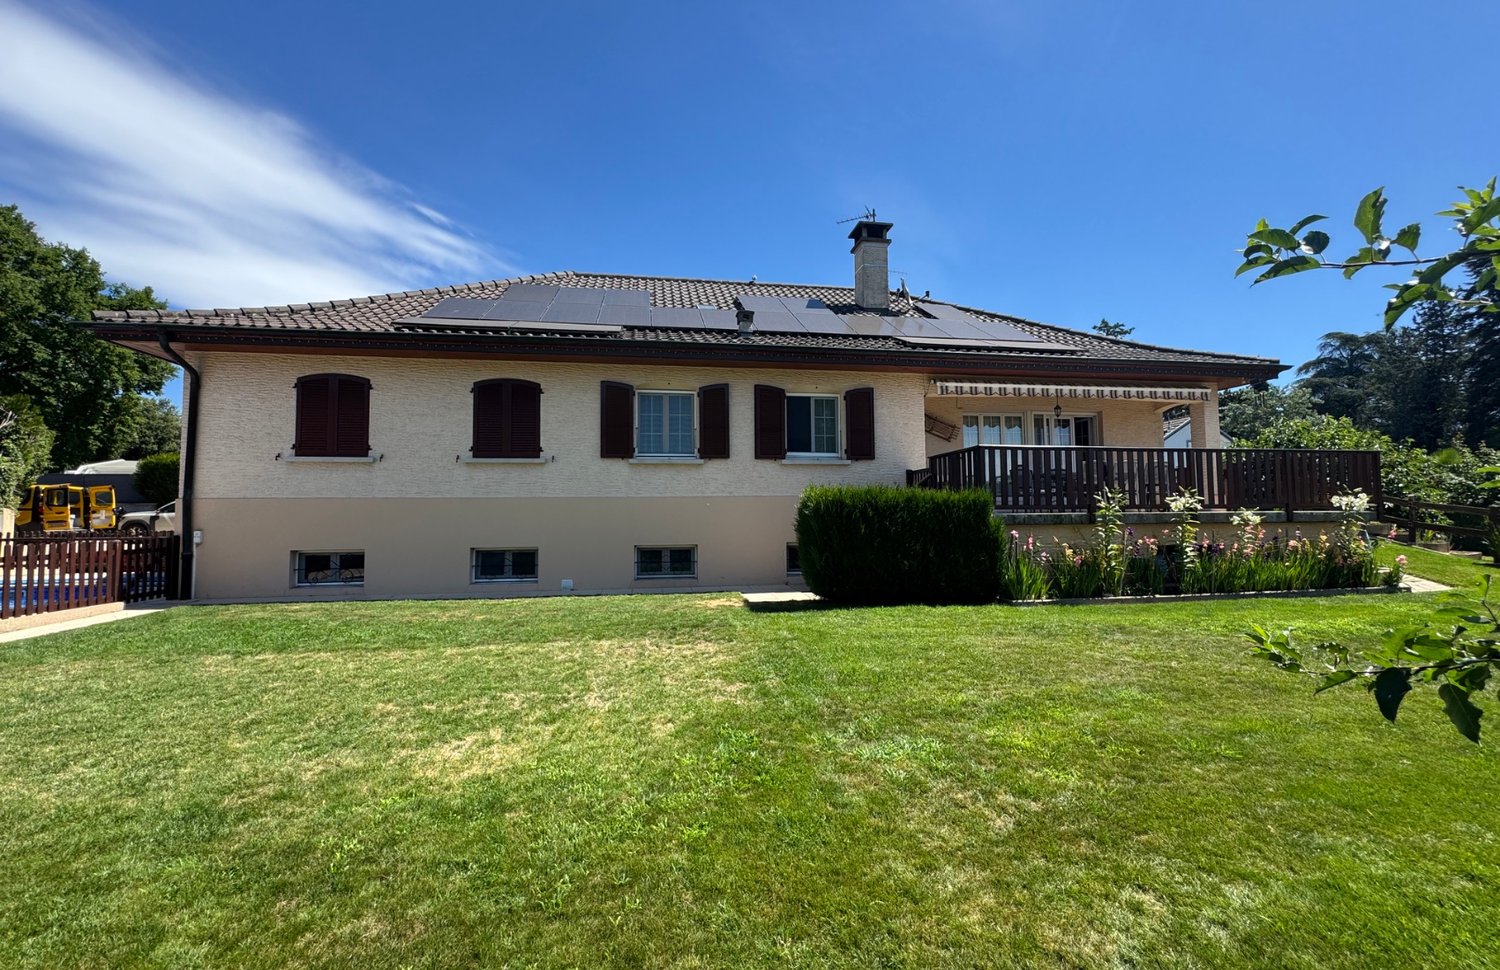
A rare patrimonial opportunity at the gates of Geneva. Nestled in a prized residential neighborhood in Vernier, this individual villa of 240 m² habitable (8 rooms) opens onto the countryside and combines family comfort and investment logic, within the framework of a viager occupied without rent.Built in 1971 and benefiting from recent renovations (2026), the property develops its volumes over two levels. On the ground floor: a spacious living room with a fireplace and direct access to the balcony, a bright dining room opening onto the outside, five bedrooms including a parental suite with private bathroom, as well as a bathroom and a separate visitor toilet. A new, closed kitchen is currently being built (delivery expected in September 2026), and one of the bathrooms was renovated in April 2026.The fitted basement complements the ensemble harmoniously with two additional bedrooms, a bathroom, a fully equipped laundry room, a traditional carnotzet, and two storage spaces accessible from the inside and the outside.An exterior designed for pleasure. The fully fenced and landscaped plot of 997 m² accommodates a secure pool (4.25 × 8.50 m), a covered terrace of 28 m², and a decorative pond, all benefiting from a beautiful exposure and an unobstructed view of the countryside. For parking, a double garage and two outdoor spaces complete the amenities.Sales terms: Viager occupied without rent.Purchaser: 71-year-old manUnique bouquet of CHF 1'460'000.–Without any monthly rentEstimated market value: CHF 2'750'000.–A formula that allows you to build a quality real estate portfolio without rental management or recurring payments.Wivia invites you to discover this exceptional property. Contact us today to organize a visit.

1 / 8
CHF 1,990,000.–
6 rooms185m² living space
1214 Vernier

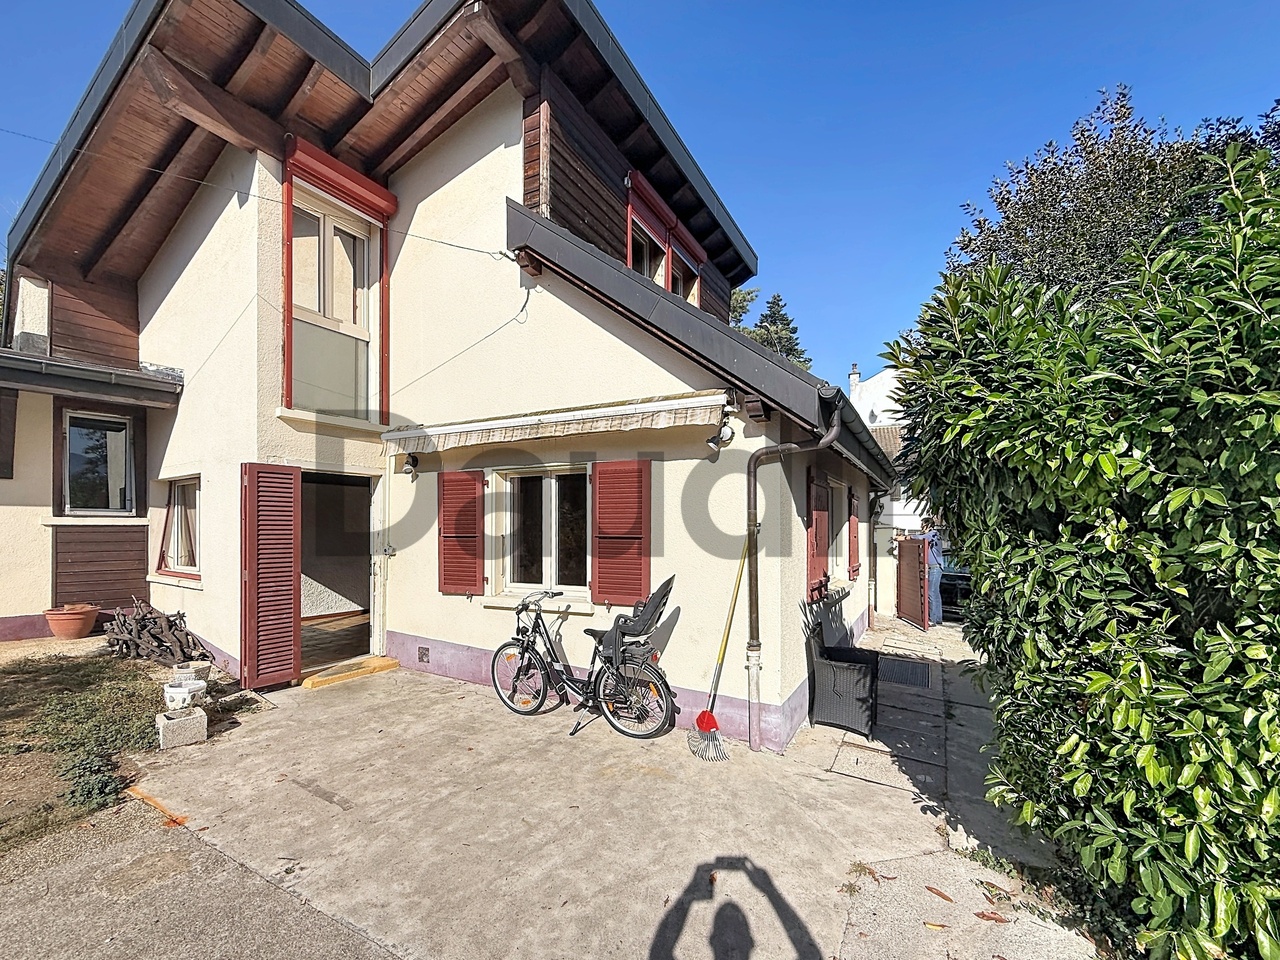
Maison de village entièrement rénovée et appartement indépendant

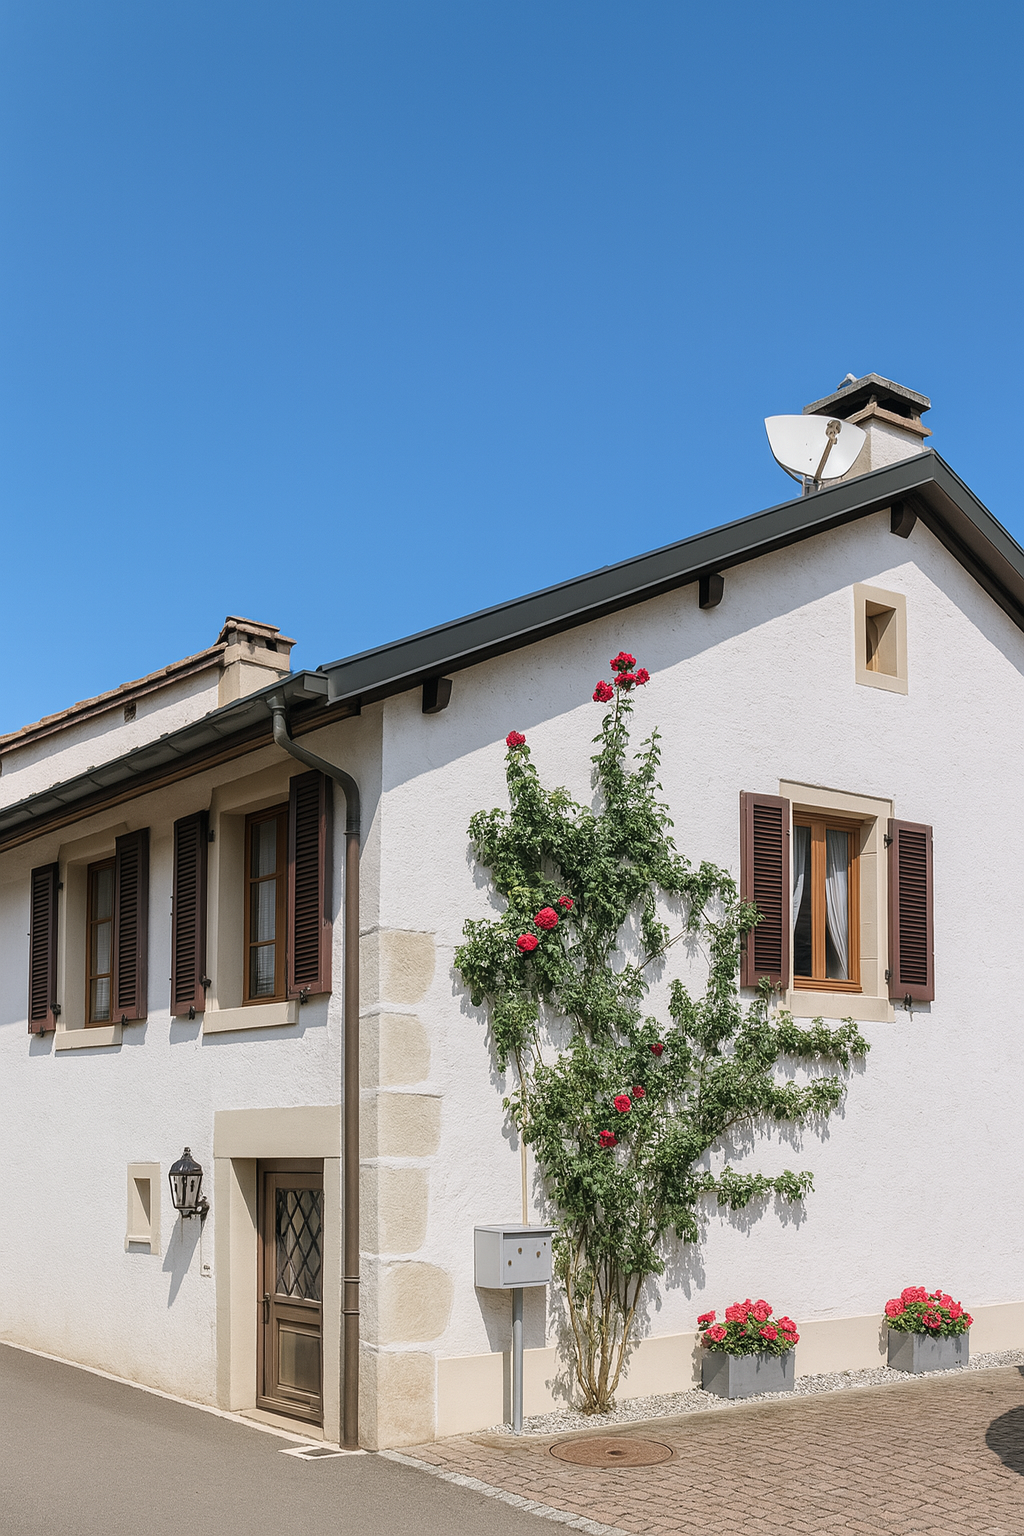
Charmante maison de village entièrement rénovée, offrant une surface habitable brut d'environ 150 m², comprenant trois chambres et un vaste jardin, située dans un environnement résidentiel calme et agréable.Un appartement indépendant de 3 pièces d'environ 64 m², situé au sous-sol avec entrée séparée, vient compléter ce bien et offre de multiples possibilités (bureau, logement indépendant).Distribution : Rez-de-chaussée : Entrée avec WC visiteurs, spacieux séjour avec véranda, cuisine entièrement équipée, accès direct à la terrasse et au jardin.Rez-de-chaussée supérieur : Trois chambres ainsi qu'une salle de bains avec WC.Attique : Chambre à coucher avec dressing ou espace salon, selon les besoins.Sous-sol : Entrée indépendante menant à un appartement de 3 pièces de 64 m² composé d'un séjour, de une chambres, d'une cuisine et d'une salle de bains avec WC.Le bien bénéficie d'un chauffage par pompe à chaleur air/eau avec chauffage au sol, garantissant un confort optimal et une excellente performance énergétique. Trois places de parking extérieures complètent cette propriété.Charming fully renovated village house, offering approx. 150 m² gross living area, including three bedrooms and a large garden, located in a quiet and pleasant residential environment.An independent 3-room apartment of approx. 64 m², located in the basement with separate entrance, completes this property and offers multiple possibilities (office, independent accommodation).Distribution: Ground floor: Entrance with guest WC, spacious living room with veranda, fully equipped kitchen, direct access to terrace and garden.Upper first floor: Three bedrooms plus bathroom with WC.Attic: Bedroom with dressing room or sitting area, as required.Basement: Separate entrance leading to a 3-room 64 m² apartment comprising a living room, bedrooms, kitchen and bathroom with WC.The property benefits from air/water heat pump heating with underfloor heating, guaranteeing optimum comfort and excellent energy performance. Three outdoor parking spaces complete this property.

Suggested properties for you based on search results