128 results - Property for buy in Region Rive droite - Lac

1 / 5
CHF 6,500,000.–
17 rooms450m² living space
1290 Versoix

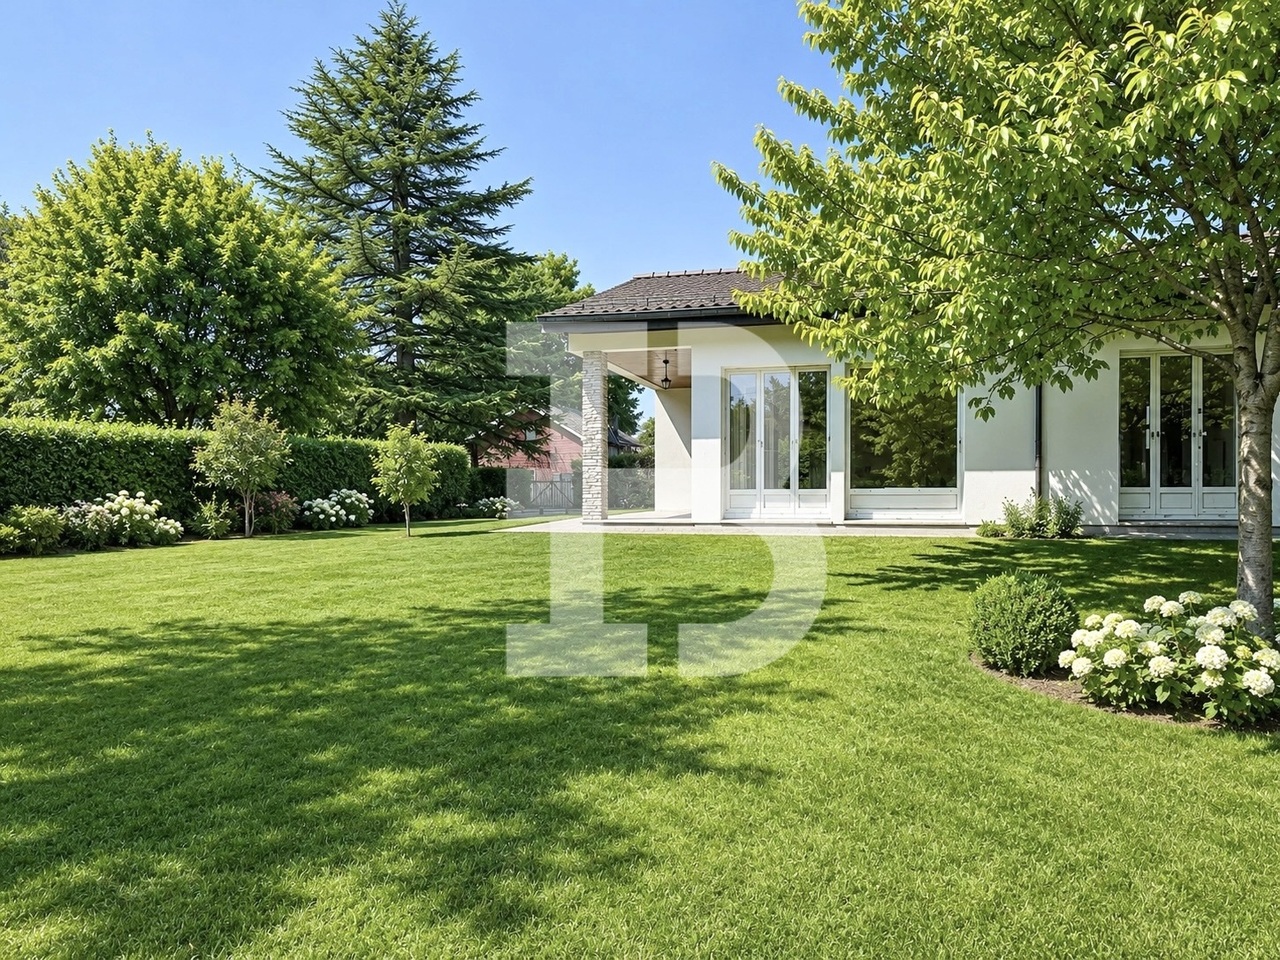
Architect's property facing Lake Geneva

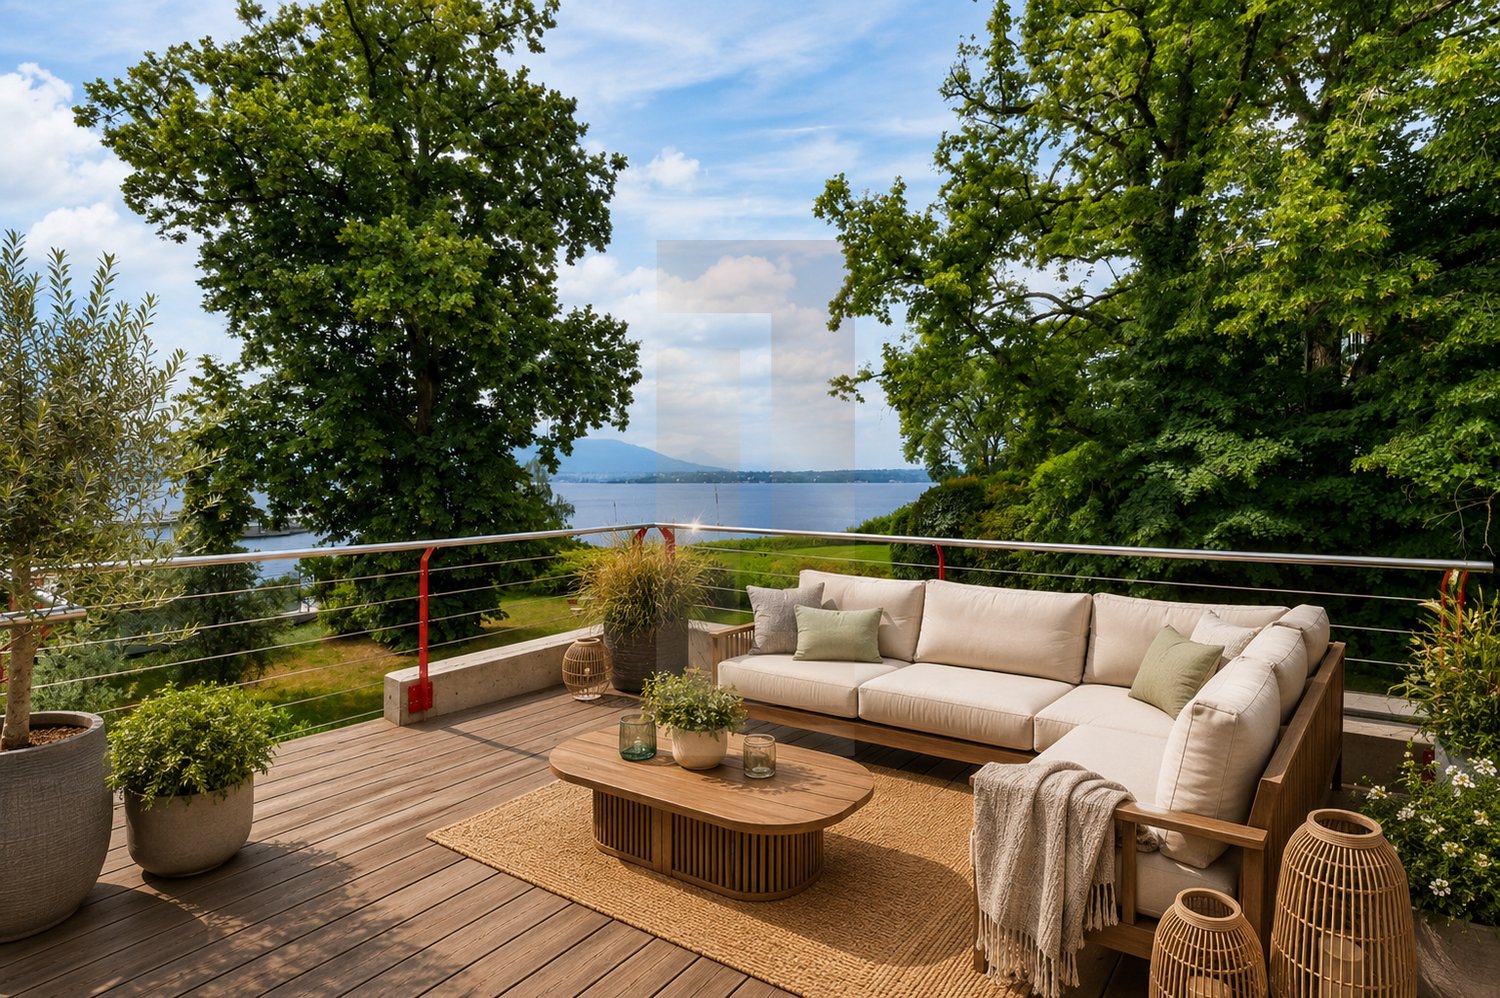
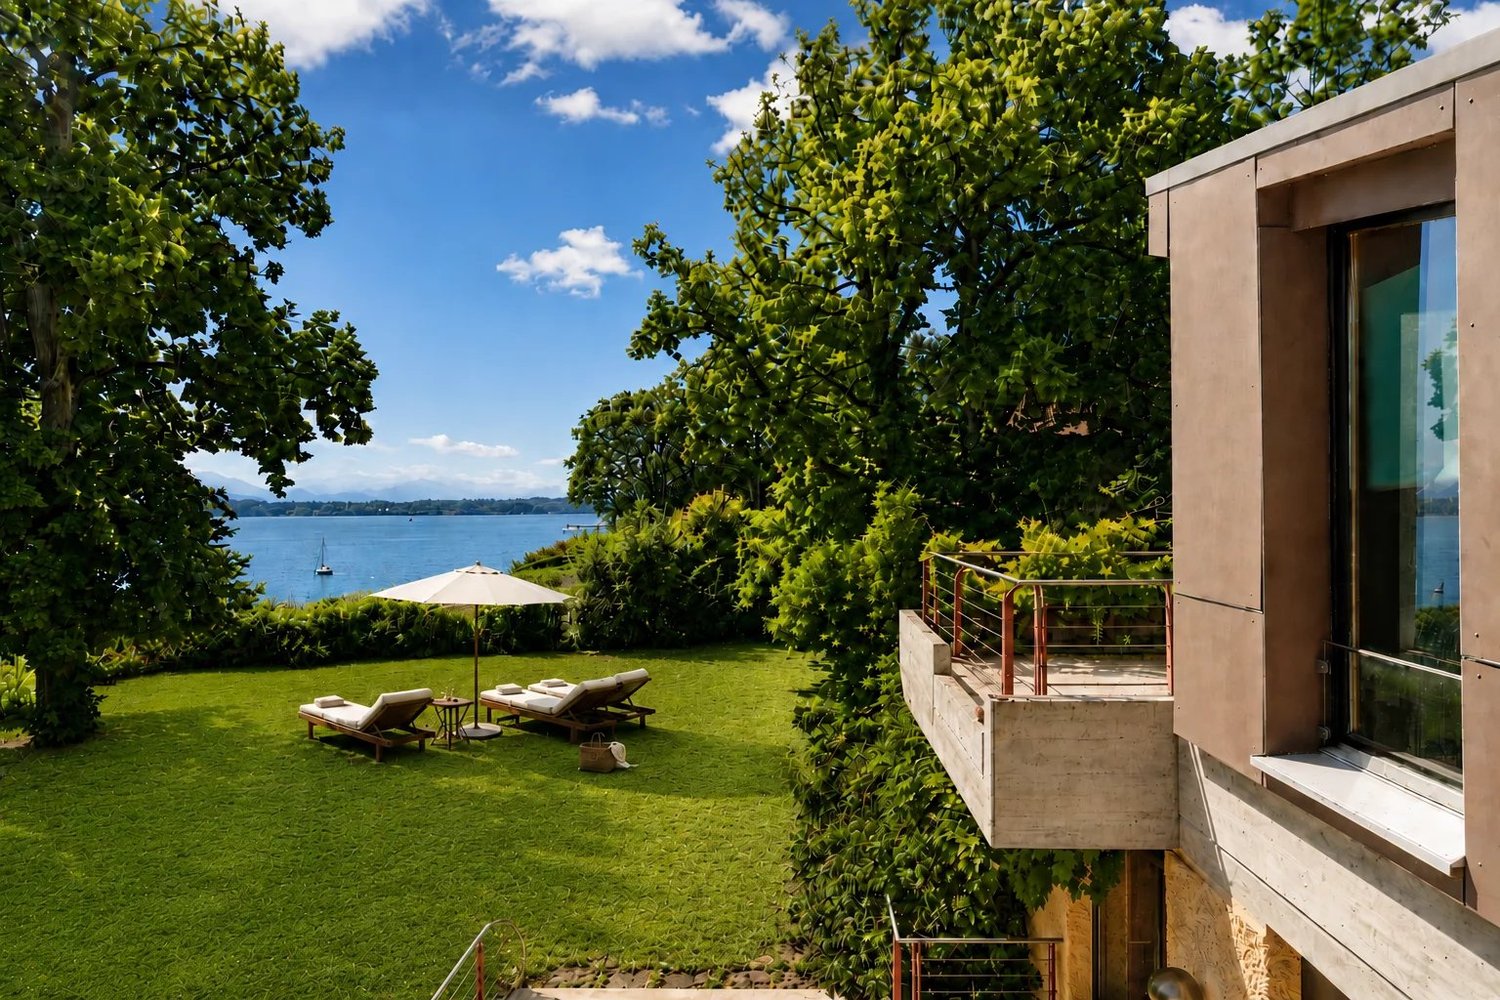
In a privileged residential area in Versoix, in immediate proximity to the lake, this unique property offers a rare setting, marked by vegetation, volumes, and perspectives on Lake Geneva. Located on a beautiful tree-lined plot of approximately 2'400 m², the house benefits from a confidential atmosphere, sheltered from views, with large openings onto the garden and visual escapes onto the lake and the Alps. Its 1970s architecture, expressive and atypical, is distinguished by its generous volumes, level games, and large glass surfaces. The property develops several living spaces, with an internal organization thought around light and relation to the outside. The main rooms open onto the garden, the terraces, and the surrounding vegetation, creating a sense of refuge, between nature, architecture, and intimacy. Today, the house requires a complete renovation to reveal its full potential. It is addressed to buyers sensitive to character properties, capable of imagining an ambitious, elegant, and contemporary transformation. The existing volumes, the architectural structure, the situation, and the size of the plot offer a remarkable basis for creating a unique private residence in one of the most sought-after areas of Versoix. Just a few minutes from shops, transportation, and renowned schools, including the Collège du Léman, the property also benefits from quick access to the center of Geneva and the international airport. A privileged address for those seeking a peaceful living environment between lake and nature, without renouncing proximity to essential infrastructure.

1 / 13
CHF 2,650,000.–
6 rooms230m² living space
1294 Genthod

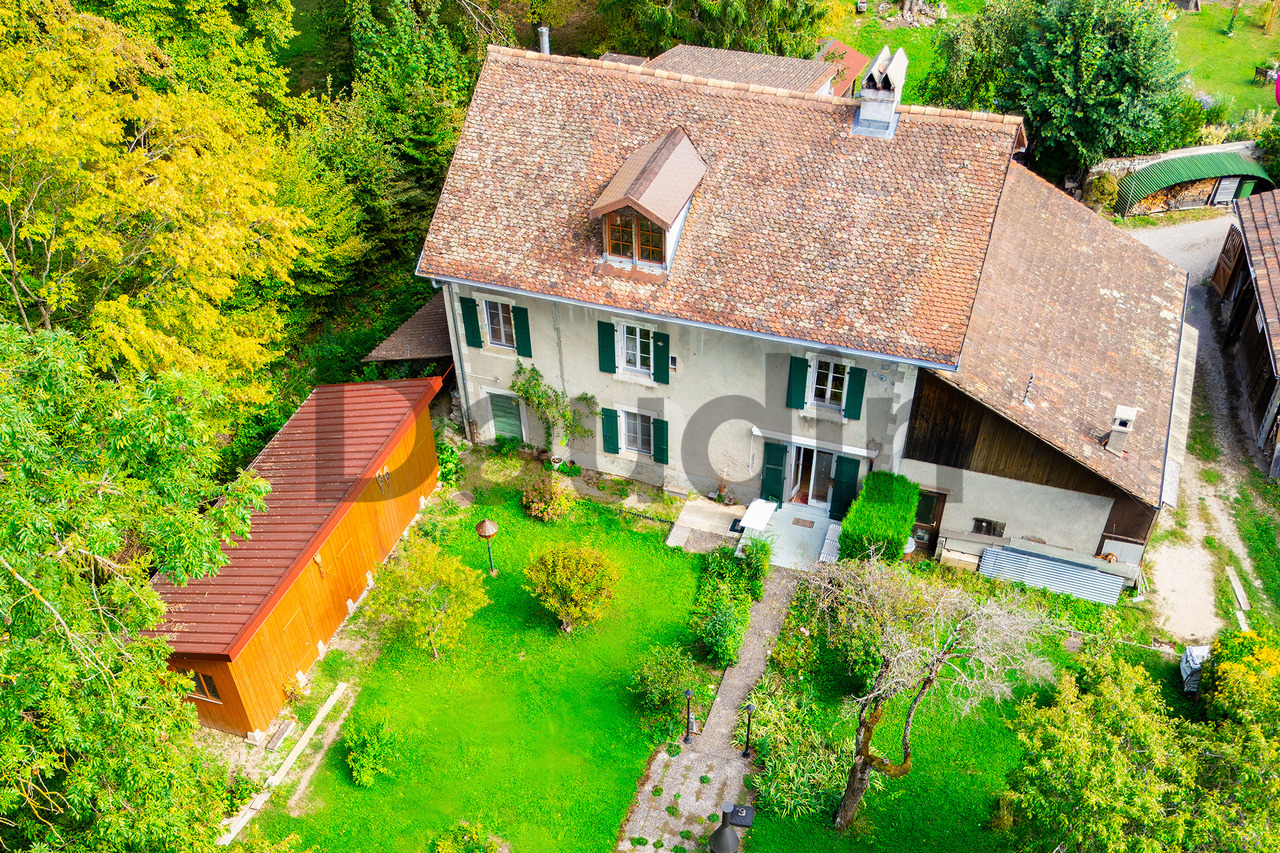
Maison individuelle à rénover avec fort potentiel - Genthod

Située dans la charmante commune de Genthod, au coeur d'un quartier résidentiel calme et recherché, cette maison individuelle bénéficie d'un emplacement privilégié.Édifiée sur une belle parcelle d'environ 1'000 m², cette propriété offre une surface habitable brute d'environ 230 m² et présente un important potentiel de rénovation et de personnalisation.La maison dispose de beaux volumes et d'un environnement verdoyant, offrant une excellente base pour créer un intérieur contemporain et adapté aux besoins de ses futurs propriétaires. Des travaux de rénovation permettront de valoriser pleinement le potentiel de la propriété.Son emplacement constitue également un atout majeur, à proximité des commodités, des écoles internationales et des principaux axes de circulation.La propriété bénéficie en outre de deux box, offrant un confort supplémentaire pour le stationnement.Located in the charming town of Genthod, in the heart of a quiet and sought-after residential neighborhood, this single-family home enjoys a prime location.Built on a beautiful lot of approximately 1,000 m², this property offers a gross living area of approximately 230 m² and presents significant potential for renovation and customization.The house features spacious rooms and a lush, green setting, providing an excellent foundation for creating a contemporary interior tailored to the needs of its future owners. Renovation work will allow the property's full potential to be realized.Its location is also a major asset, close to amenities, international schools, and major transportation routes.The property also includes two garage spaces, providing added convenience for parking.

1 / 1
CHF 6,500,000.–
1290 Versoix

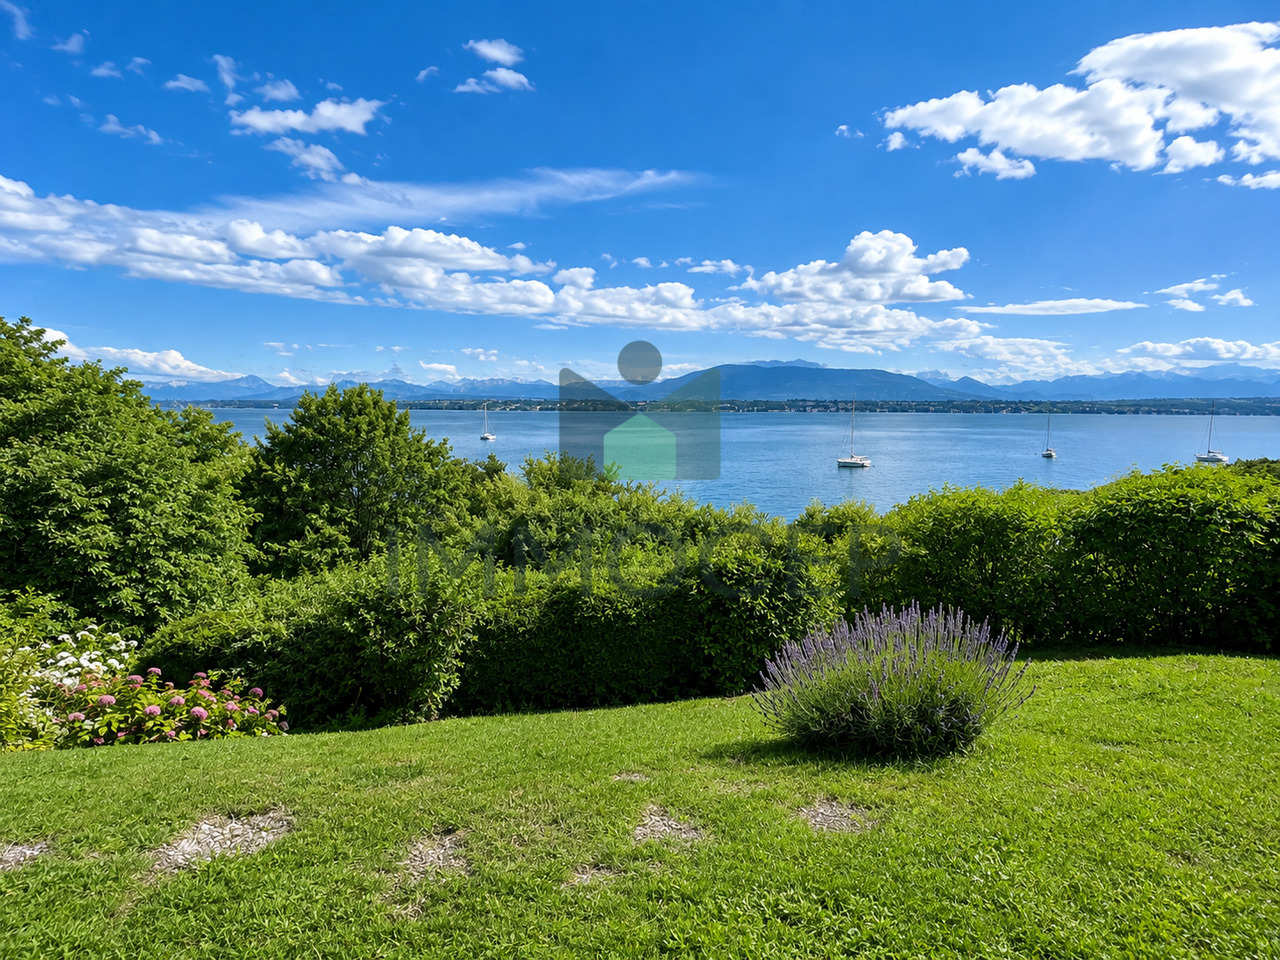
A Character Residence at the Gates of the Lake

This unique property with a view of the lake, develops generous volumes on three levels and seduces with its singular configuration, offering multiple possibilities for layout and use.The ground floor constitutes the heart of the property. It accommodates several bright and convivial living spaces, including a pleasant living room extended by a veranda, a winter garden, several kitchens and bathrooms, as well as different bedrooms. Spacious reception rooms, including a dining room and a living room in enfilade, contribute to creating a warm and family atmosphere. A part of the level is currently arranged for professional use with a reception area, offices, and a conference room, offering great flexibility in use. The different independent entrances as well as the numerous vertical connections allow for fluid circulation between the spaces while preserving their autonomy.The first floor is mainly dedicated to private spaces. It includes several bedrooms, including two beautiful suites each with their own adjacent bathroom. Offices, multipurpose rooms, and attic spaces complete this level, giving it charm and functionality. The different landings and interior staircases ensure a harmonious distribution of the entire area.The basement offers numerous ancillary surfaces that are particularly appreciable. There are several cellars, a wine cellar, technical rooms, a storage room for gardening equipment, as well as various storage spaces. A part of the level has been arranged with a rest room, a bathroom, a small restoration room with a kitchenette, and benefits from direct access to an outdoor courtyard. These complementary spaces further strengthen the potential of the property and allow for multiple uses.By its volumes, versatility, and diversity of spaces, this real estate complex constitutes a rare property, likely to meet the needs of a large family as well as those of a mixed project combining housing and professional activity.

1 / 13
CHF 1,750,000.–
6 rooms150m² living space
1293 Bellevue

EXCLUSIVE ? 6-ROOM FAMILY VILLA WITH PRIVATE GARDEN

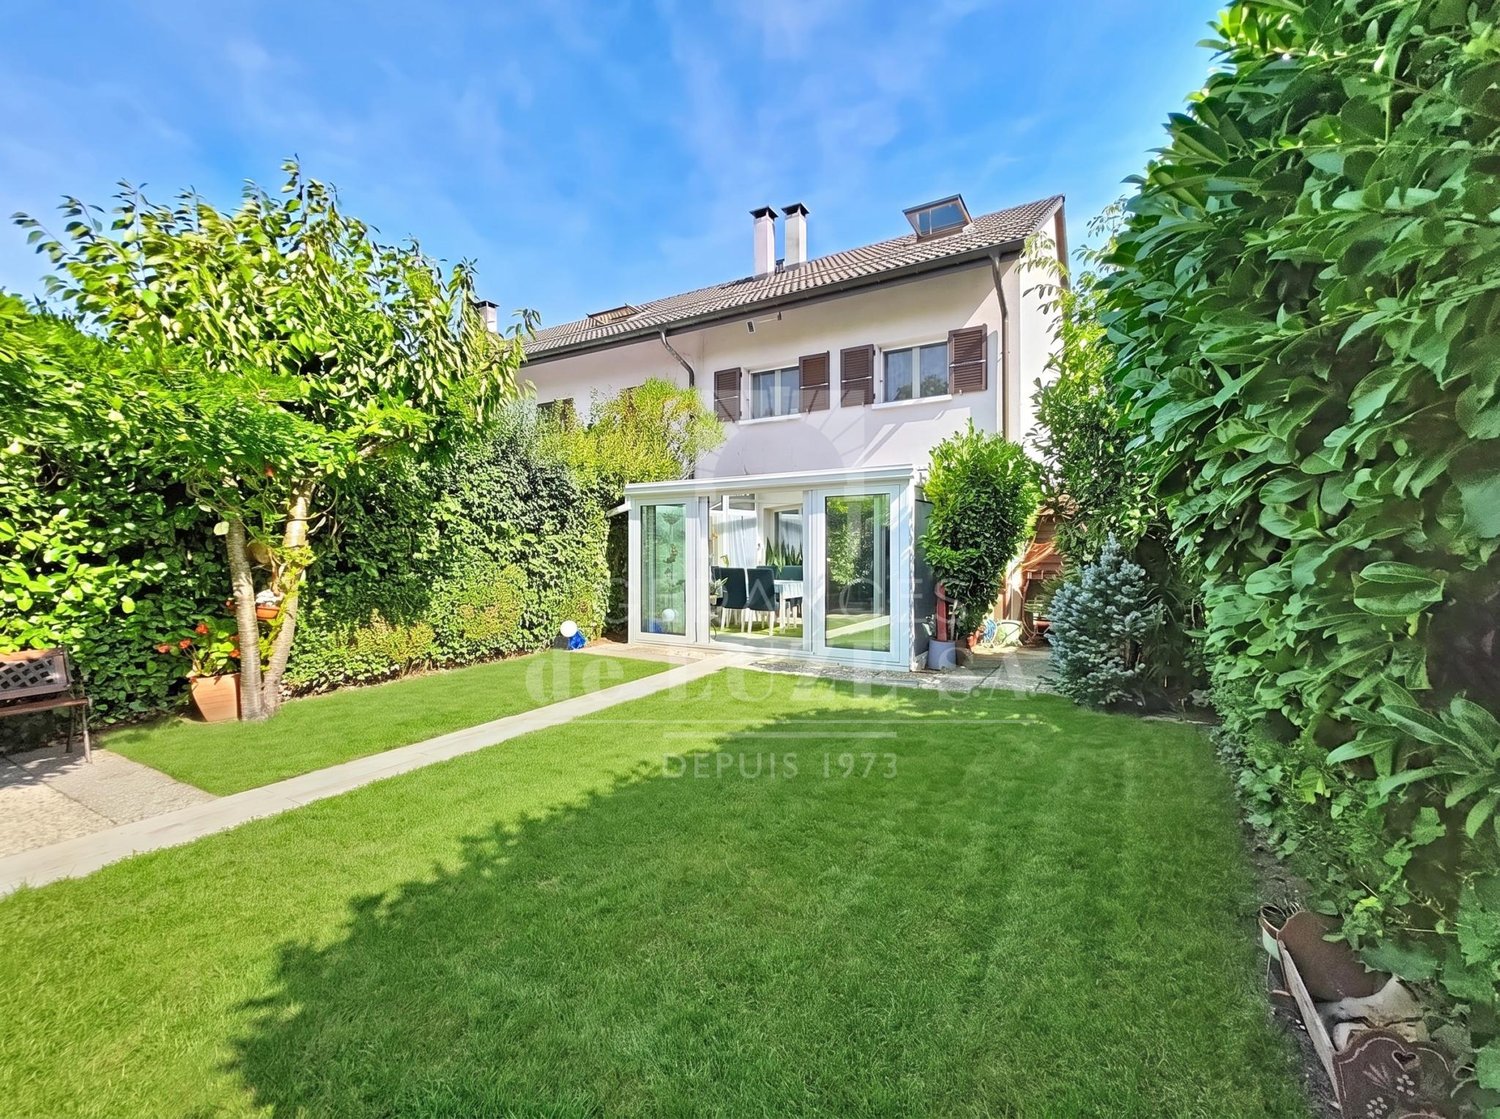
"de LUZE Immobilier" has the pleasure of presenting to you in exclusivity:A family house where interior and exterior naturally communicate, between warm spaces, bright sunroom and preserved garden.Located in Bellevue, in a green residential environment near the Lake (10 minutes on foot), the international airport or Geneva center, this 6-room semi-detached villa offers approximately 200 m² of useful space (including basement), i.e. approximately 150 m² of living space including a heated sunroom of about 14 m² made in 2016 and a real extension of the living room towards the garden.The garden level welcomes an entrance hall with storage, a guest toilet, a fitted kitchen renovated in 2016 and a living room with a fireplace that opens directly onto the heated sunroom.The first floor has two bedrooms in suites with shower rooms, one of which could become two smaller bedrooms again (which would give the house 4 bedrooms instead of 3).The attic floor has a bedroom with a office/dressing area, a shower room with toilet.Finally, in the basement, a multipurpose room allows to arrange a leisure room or an occasional guest room. There is a shower room with toilet and a washing column, a cellar in the shelter and various storage spaces that complete the distribution.The house therefore has a total of four shower rooms/WC and a separate toilet.The private garden, bordered by hedges ensuring a pleasant intimacy, benefits from a terrace, a pergola and an automatic watering system. An individual garage of about 23 m², two outdoor parking spaces as well as the possibility of parking in a row complete the set. (In addition to the visitors' spaces of the co-ownership)Built in 1985 and regularly maintained, the villa has in particular a peripheral insulation, the renovation of the kitchen and the creation of the sunroom. It is also connected to the optical fiber. It is equipped with individual electric heating by radiators and an individual boiler for hot water production.A functional and generous house, particularly adapted to family life, benefiting from the advantages of Bellevue: green spaces, lake, TPG transport and immediate proximity to Geneva.

1 / 13
CHF 13,081,000.–
14 rooms420m² living space
1290 Versoix

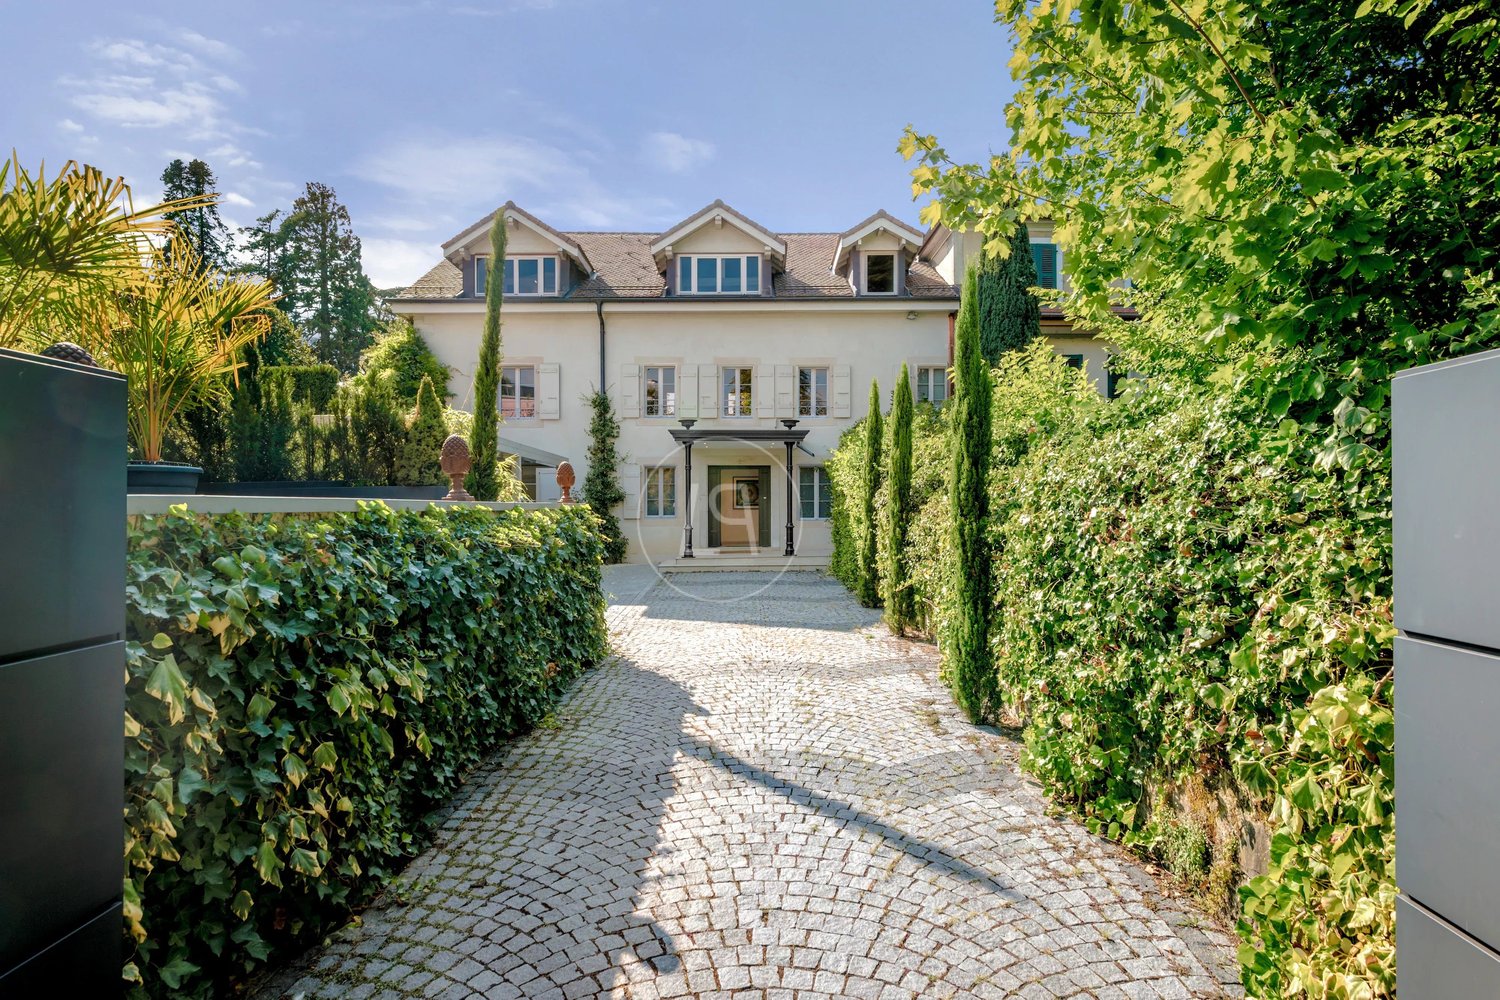
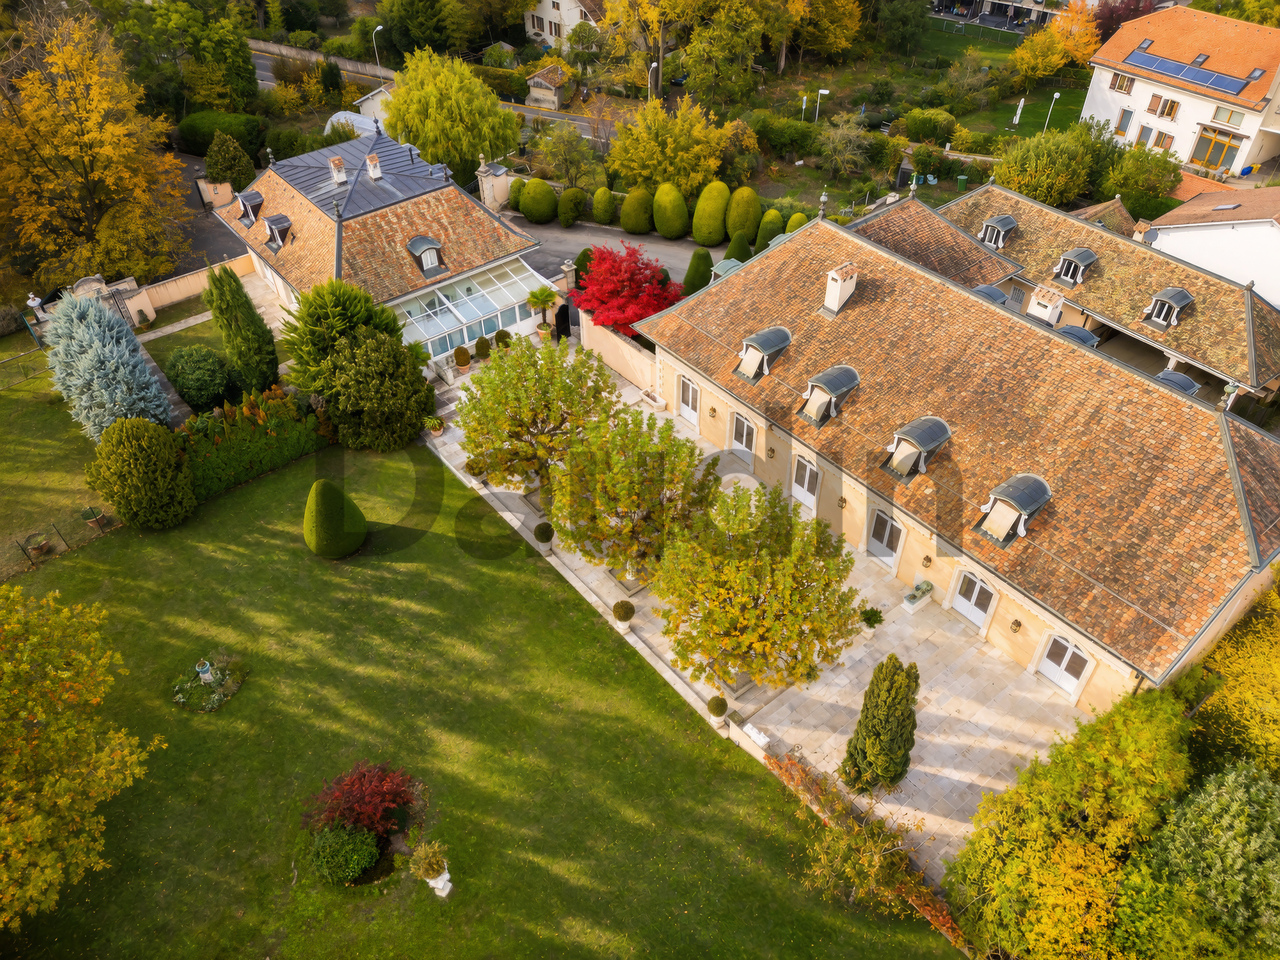
Master property with pool in second line of the lake, Versoix

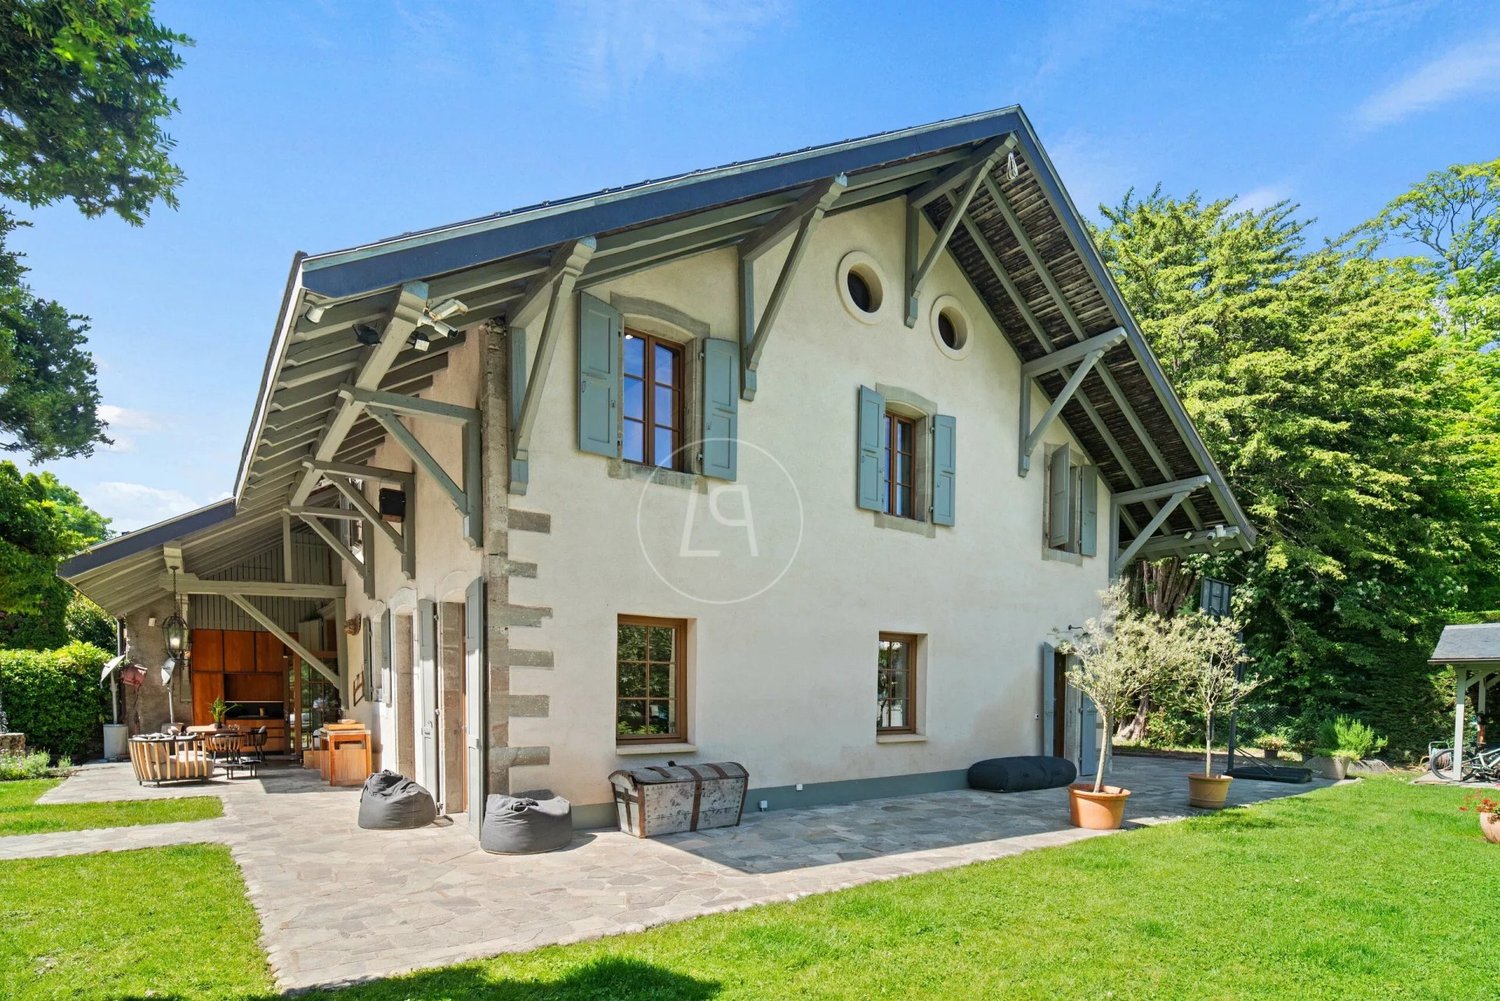
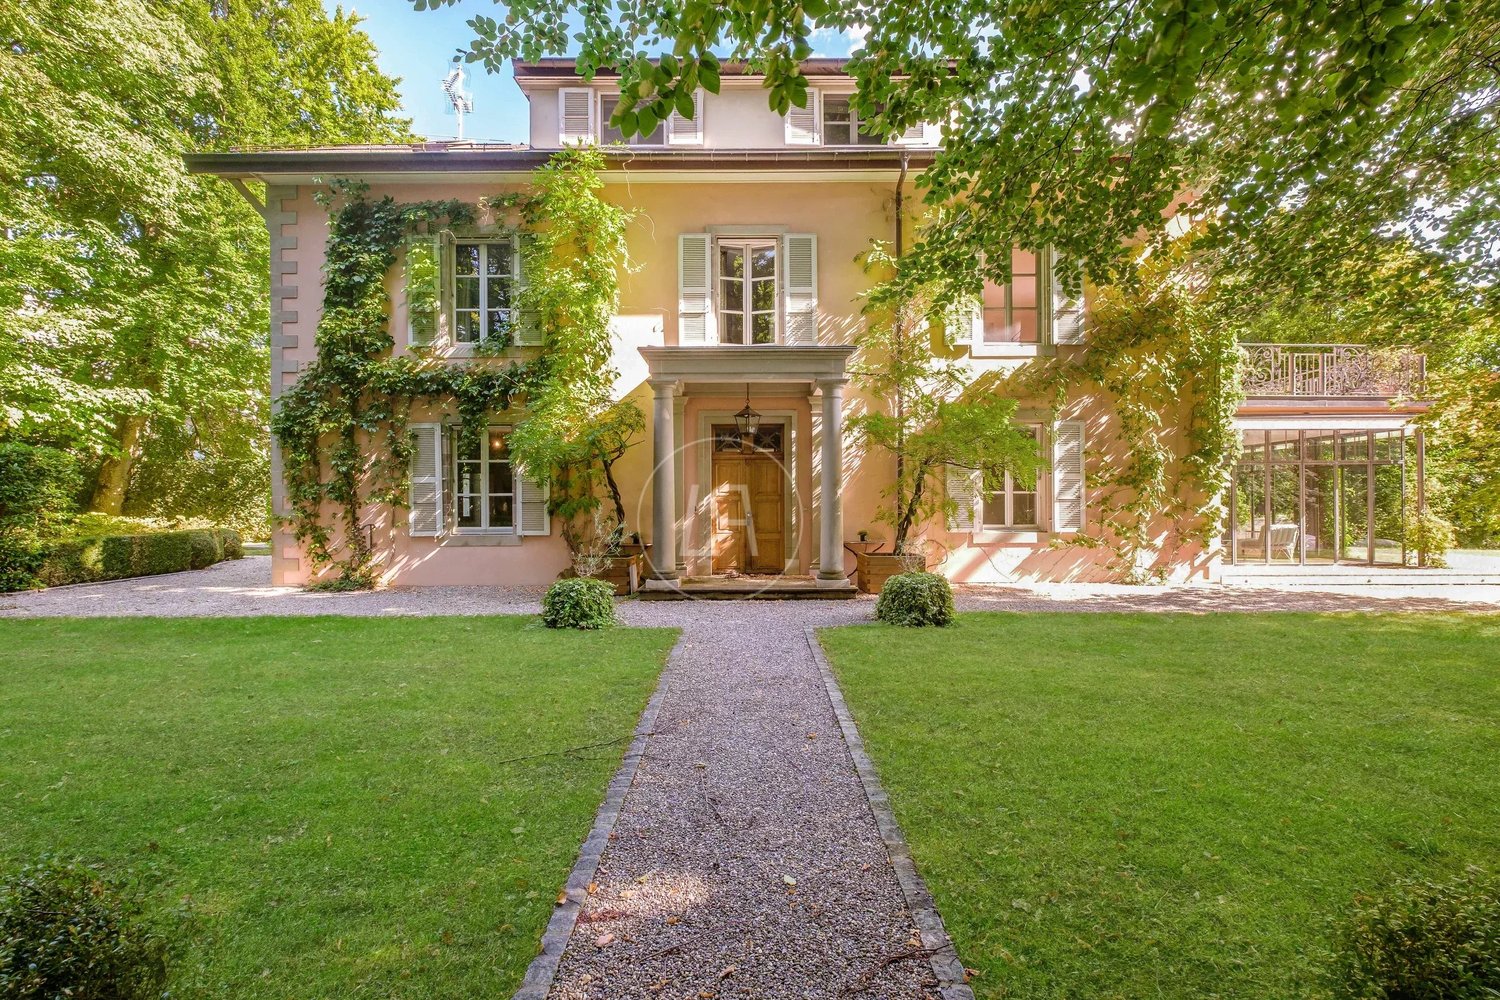
Located in the second line of the lake, in the heart of a very beautiful private plot, this magnificent master property benefits from a privileged location in Versoix, at the gates of Geneva. It offers a pleasant living environment on the lake shore, with easy access on foot to shops, the train station, the port, and the municipality's schools. Built in 1860 and carefully restored in 2019, it embodies the elegance of historic homes and has preserved all the authenticity of the prestigious houses of its time, with very beautiful reception areas with a fireplace, generous ceiling heights, and the presence of moldings and ancient parquet floors. The property consists of the main house and a dependency for the staff. The main house is organized on 3 levels and receives 6 bedrooms and 3 bathrooms. The ground floor accommodates the reception areas and living spaces. It consists of a study/library, a magnificent double living room with a fireplace extended by a beautiful heated veranda open to the garden, an elegant dining room, and a spacious fully equipped kitchen. The first floor receives the superb parental suite of nearly 60 m2 with a dressing room and private access to a terrace enjoying a superb view of the lake. This level also includes a second bedroom, a bathroom, and a living room that can serve as a third bedroom. The second floor is dedicated to children with three bedrooms and a bathroom. Sheltered from view, the tree-lined plot of nearly 4,000 m2 deploys a magnificent garden with a view of the lake, enhanced with a pool and two terraces located on either side of the house. Finally, a spacious courtyard allowing several vehicles to be received, as well as a covered area for two cars, completes this exceptional property.

1 / 13
CHF 13,081,000.–
14 rooms420m² living space
1290 Versoix

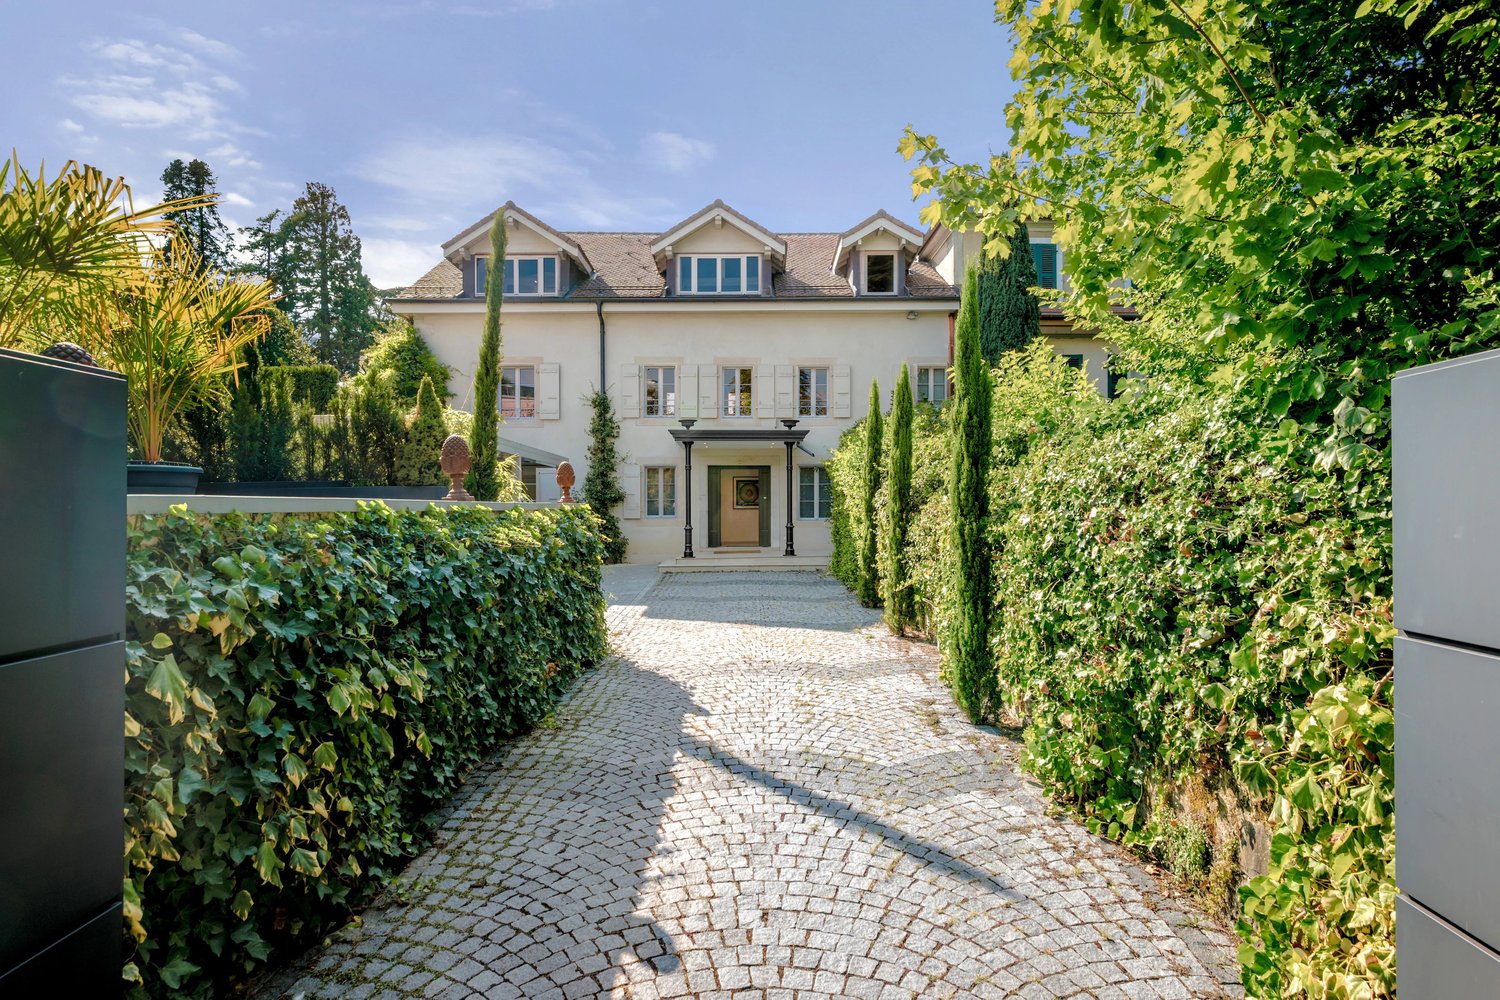
Master property with pool in second line of the lake, Versoix

Located in second line of the lake, in the heart of a very beautiful private plot, this magnificent master property benefits from a privileged location in Versoix, at the gates of Geneva. It offers a pleasant living environment on the lake shore, with easy access on foot to shops, the train station, the harbor and the schools of the commune. Built in 1860 and carefully restored in 2019, it embodies the elegance of historic homes and has preserved all the authenticity of the prestigious houses of its time, with very beautiful reception areas with fireplace, generous ceiling heights and the presence of moldings and ancient parquets. The property consists of the main house and a dependency for the staff. The main house is organized on 3 levels and receives 6 bedrooms and 3 bathrooms. The ground floor accommodates the reception rooms and living areas. It consists of a study/library, a magnificent double living room with fireplace prolonged by a superb heated veranda open onto the garden, an elegant dining room and a spacious fully equipped kitchen. The first floor receives the superb parental suite of nearly 60 m2 with dressing room and private access to a terrace benefiting from a superb view of the lake. This level also includes a second bedroom, a bathroom and a living room that can serve as a third bedroom. The second floor is dedicated to children with three bedrooms and a bathroom. Sheltered from view, the tree-lined plot of nearly 4,000 m2 deploys a magnificent garden with a view of the lake, enhanced with a pool and two terraces located on either side of the house. Finally, a spacious courtyard allowing to receive several vehicles as well as a covered area for two cars completes this exceptional property.

1 / 13
CHF 7,700,000.–
10 rooms520m² living space
1293 Bellevue

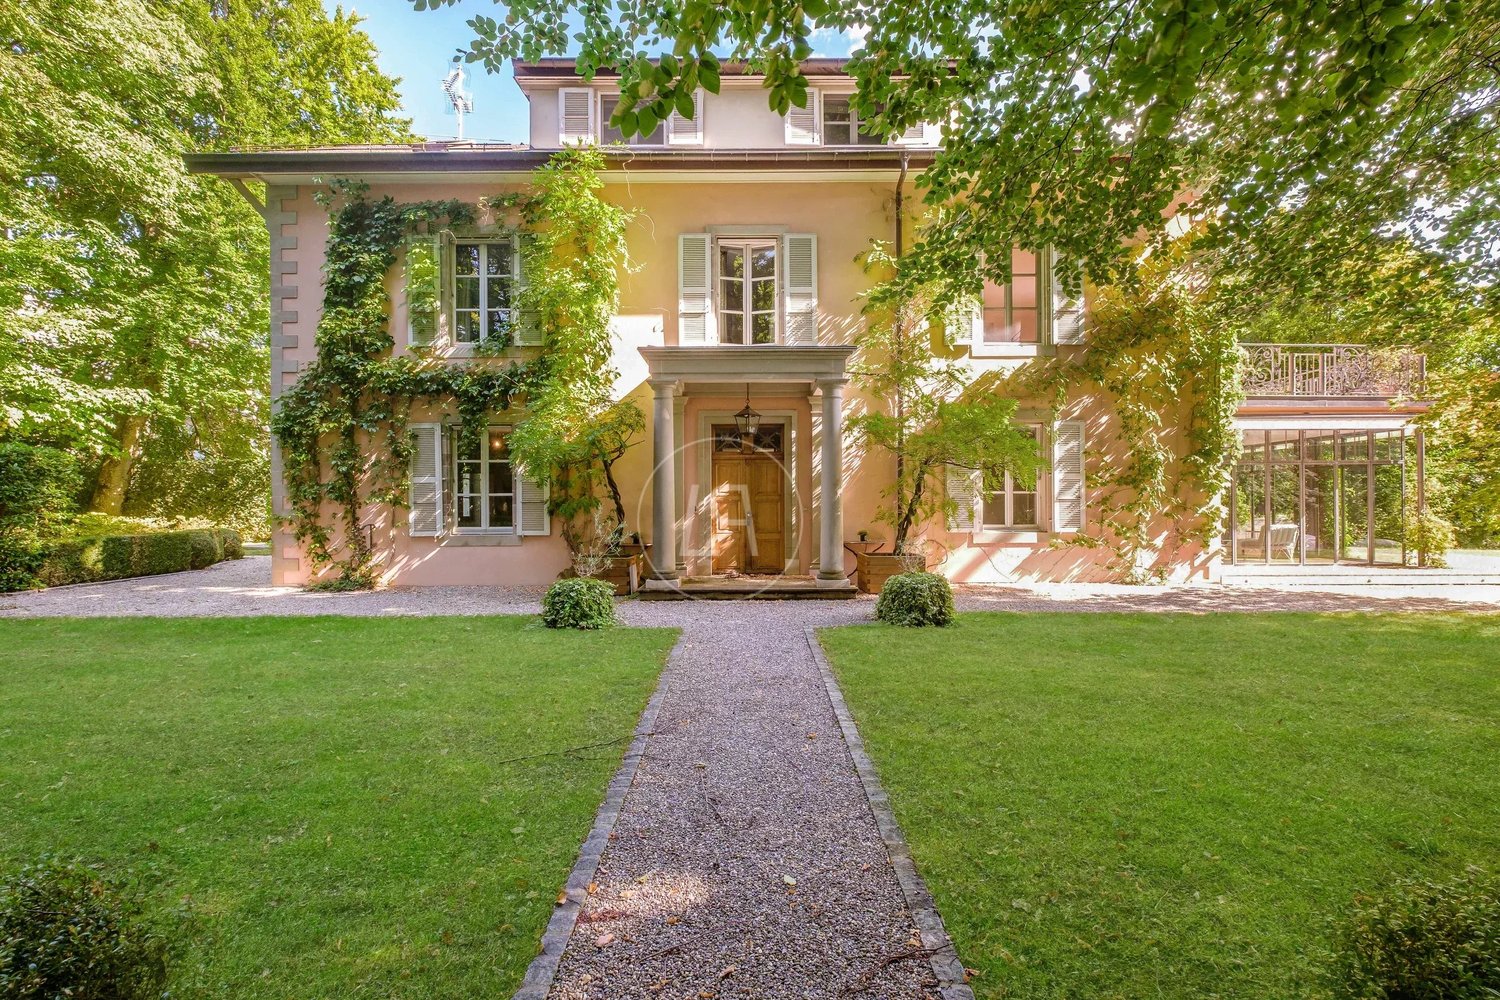
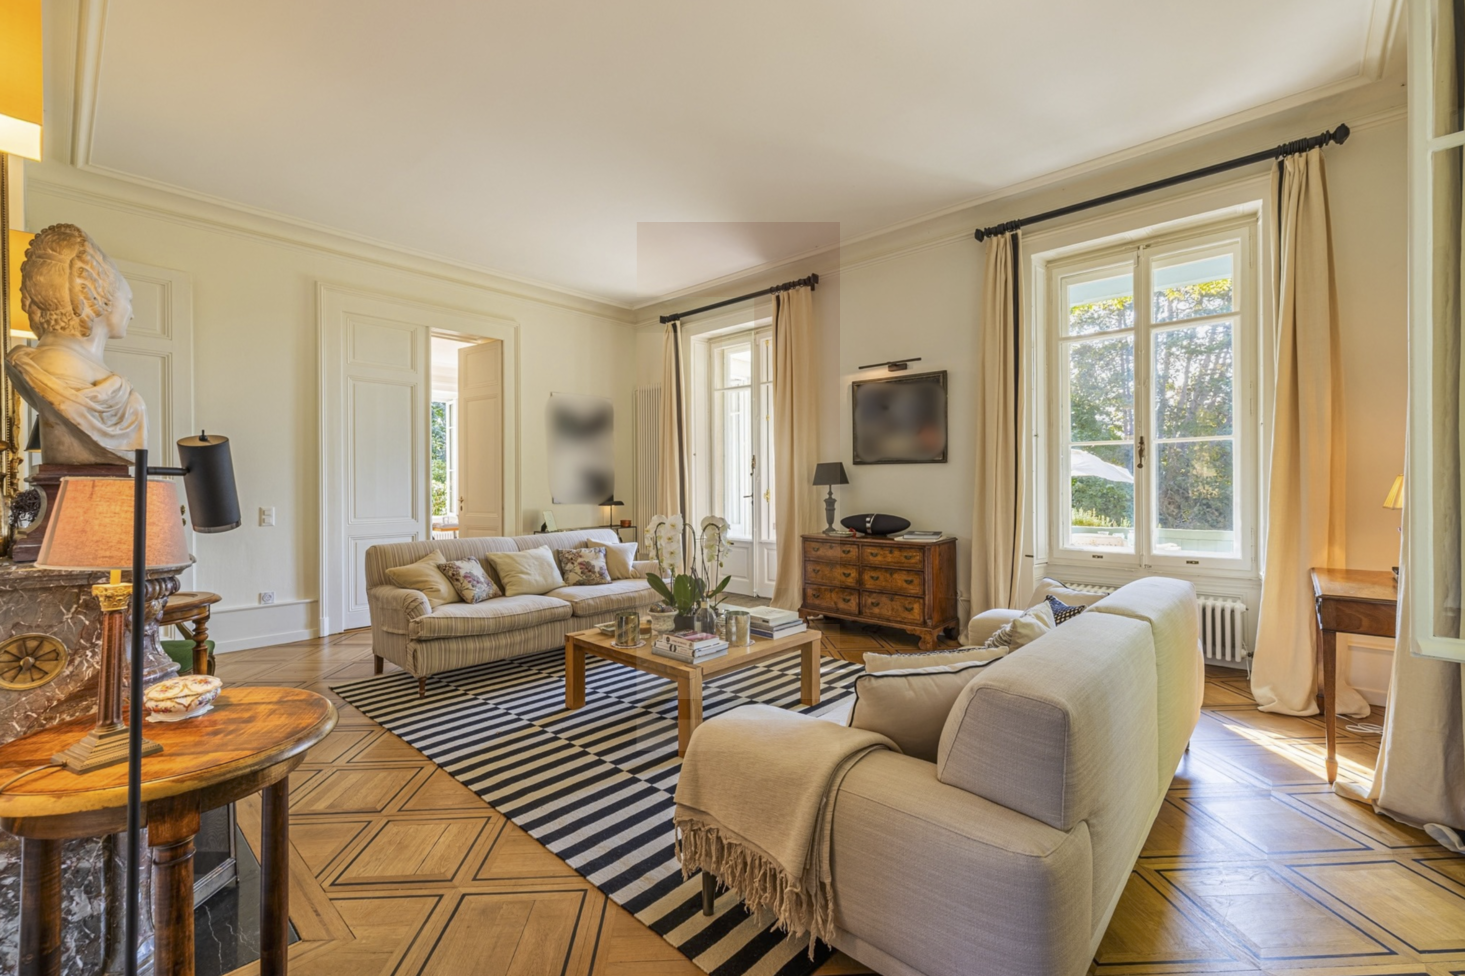
Elegant character home in a green oasis ? Bellevue, right bank

Once part of the old Tuileries of Bellevue, this magnificent house dating back to 1830 was completely renovated in 2015 and has since been regularly maintained, improved, and adapted to the requirements of contemporary comfort. It offers today a particularly successful balance between the charm and character of the old and the comfort of a modern home. Built on a plot of 1,640 m², the property develops approximately 520 m² spread over three levels. Its beautiful volumes, brightness, and quality of its amenities create an elegant, warm, and particularly pleasant atmosphere to live in. An impressive gate, ensuring privacy and security of the property, opens onto a beautiful paved courtyard leading to the main entrance of the house. The ground floor is entirely dedicated to reception and living areas. A generous entrance with cloakroom and guest toilets leads to a large living room, a dining room, a TV room, and a fully equipped kitchen with back kitchen and laundry room. The latter also opens onto a charming, intimate, and preserved area, ideal for relaxation. The particularly fluid distribution of spaces creates a natural and harmonious circulation between the different rooms. The living areas are largely open to the garden and naturally extend to a beautiful terrace and the pool, offering a remarkable continuity between the house and its environment. The two upper floors accommodate the sleeping areas. The property has five beautiful bedrooms, including a spacious master suite with dressing room and en-suite bathroom. Each bedroom has its own bathroom as well as generous storage spaces, with areas ranging from approximately 25 to 50 m². On the top floor, the high ceilings and exposed beams give the rooms a particular charm. A large room with kitchenette offers an additional pleasant and versatile space, which can serve as a living room, independent area, or sixth bedroom. A second laundry room completes this level. Two separate entrances, one of which allows direct access to the floors, reinforce the functional character of the property and offer its occupants more independence. The exteriors fully participate in the exceptional character of the property. Protected from prying eyes, the garden with its lush vegetation and Mediterranean accents, punctuated by several palm trees, offers an intimate and remarkably protected environment. At the heart of this green oasis, the beautiful heated pool of 15 meters in length, bordered by an elegant travertine beach, is harmoniously integrated into the spacious terraces and various relaxation areas. The ensemble evokes a true vacation home and provides a rare feeling of escape in everyday life. Perfectly maintained, the property also benefits from numerous equipment designed to ensure optimal comfort in all seasons: air conditioning, reversible radiators in the bathrooms, large electric sun protection devices, two laundry rooms, complete alarm system inside and outside, heated pool, automatic watering, as well as landscape lighting that highlights the garden at night. The property also has two automated gates located at each end of the garden, facilitating access and parking. Several outdoor parking spaces for visitors and a covered car park complete the ensemble. Rare in its history, character, and especially the atmosphere it exudes, this property offers a privileged, intimate, and green living space, where the charm of an old house is harmoniously combined with contemporary comfort and a true art of living. Situation Ideally located in Bellevue, on the right bank of the canton of Geneva, the property benefits from a particularly practical location, in close proximity to Geneva, international organizations, the main international schools, and the airport. Geneva Airport: 2.7 km Geneva Center: 4 km Tuileries Train Station: 600 m Genthod-Bellevue Train Station: 1.5 km Collège du Léman: 5.8 km École Internationale de Genève ? Campus des Nations: 4.6 km Geneva English School in Genthod: 2.8 km La Réserve Genève Hotel & Spa: 700 m Lombard Odier headquarters nearby: 550 m Special features: Renovations in 2015: new roof, plumbing, and electrical installations Air conditioning; heat pump Heated pool of 15 meters in length Automatic watering Complete alarm system inside and outside

1 / 13
CHF 7,700,000.–
10 rooms520m² living space
1293 Bellevue

Elegant character house in a green oasis ? Bellevue, right bank

Once part of the former Tuileries of Bellevue, this magnificent house dating back to 1830 was entirely renovated in 2015, then regularly maintained, improved, and adapted to the requirements of contemporary comfort. It now offers a particularly successful balance between the charm and character of the old and the comfort of a modern home. Built on a plot of 1,640 m², the property develops approximately 520 m² spread over three levels. Its beautiful volumes, brightness, and quality of its amenities create an elegant, warm, and particularly pleasant atmosphere to live in. An impressive gate, ensuring the property's privacy and security, opens onto a beautiful paved courtyard leading to the main entrance of the house. The ground floor is entirely dedicated to reception and living areas. A generous entrance with a cloakroom and toilets for visitors leads to a large living room, a dining room, a TV room, and a fully equipped kitchen with a separate kitchen and laundry room. The latter also opens onto a charming, intimate, and preserved space, conducive to relaxation. The particularly fluid distribution of spaces creates a natural and harmonious circulation between the different rooms. The living areas, widely open to the garden, naturally extend to a superb terrace and the pool, offering a remarkable continuity between the house and its environment. The two upper floors accommodate the sleeping areas. The property has five beautiful bedrooms, including a spacious master suite with a dressing room and en-suite bathroom. Each bedroom has its own bathroom as well as generous storage spaces, with areas ranging from approximately 25 to 50 m². On the top floor, the high ceilings and exposed beams give the spaces a particular charm. A large room with a kitchenette offers an additional, pleasant, and versatile area that can serve as a living room, independent area, or sixth bedroom. A second laundry room completes this level. Two separate entrances, one of which allows direct access to the floors, reinforce the functional character of the property while offering its occupants more independence. The exteriors fully participate in the property's exceptional character. Sheltered from prying eyes, the garden with its lush vegetation and Mediterranean accents, punctuated by several palm trees, offers an intimate and remarkably protected environment. At the heart of this green oasis, the superb heated pool of 15 meters in length integrates harmoniously into the generous terraces and various relaxation areas. The ensemble evokes a true vacation home and provides a rare sensation of escape in everyday life. Perfectly maintained, the property also benefits from numerous equipment designed to ensure optimal comfort in all seasons: air conditioning, reversible radiators in the bathrooms, large electric sun protection devices, two laundry rooms, complete interior and exterior alarm system, heated pool, automatic watering, as well as landscape lighting that highlights the garden at night. The property also has two automated gates located at each end of the garden, facilitating access and parking. Several outdoor parking spaces for visitors as well as a covered parking space for vehicles complete the ensemble. Rare in its history, character, and especially the atmosphere it exudes, this property offers a privileged living space that is intimate and green, where the charm of an old house is harmoniously combined with contemporary comfort and a true art of living. Situation Ideally located in Bellevue, on the right bank of the canton of Geneva, the property benefits from a particularly practical location, in close proximity to Geneva, international organizations, main international schools, and the airport. Geneva Airport: 2.7 km Geneva Center: 4 km Tuileries Train Station: 600 m Genthod-Bellevue Train Station: 1.5 km Collège du Léman: 5.8 km École Internationale de Genève ? Campus des Nations: 4.6 km Geneva English School in Genthod: 2.8 km La Réserve Genève Hotel & Spa: 700 m Lombard Odier headquarters nearby: 550 m Special features: Renovations in 2015: new roof, plumbing, and electrical installations Air conditioning; heat pump Heated pool of 15 meters in length Automatic watering Complete interior and exterior alarm system
1 / 12
CHF 2,590,000.–
8 rooms180m² living space
1294 Genthod

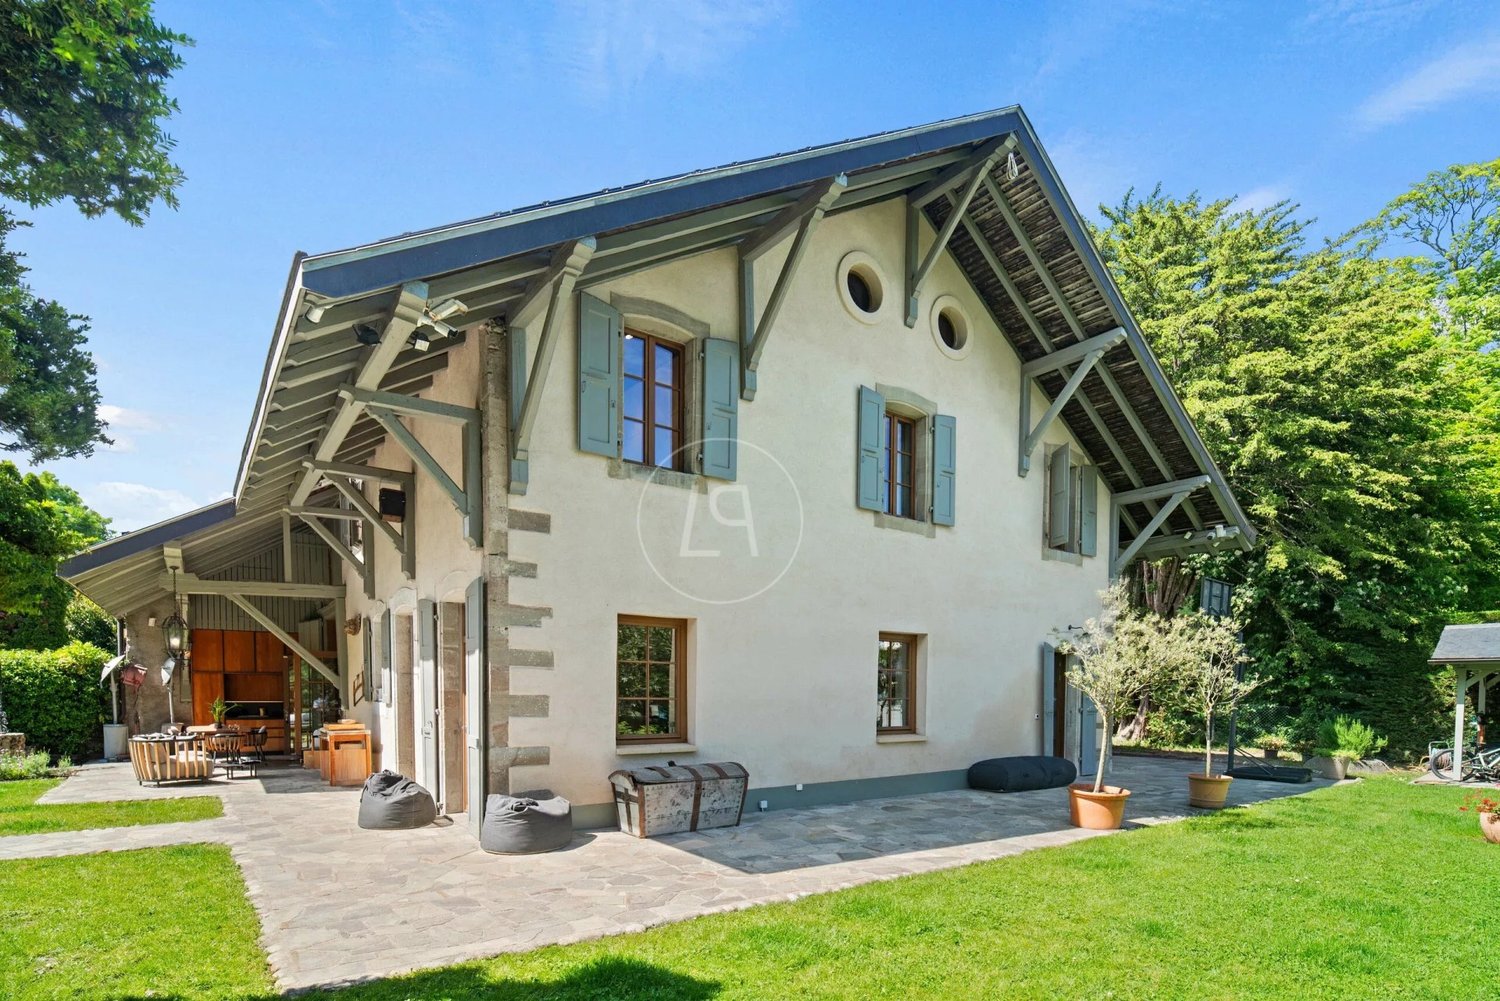
Beautiful individual villa with large garden

Nestled in the heart of a green residential area, this elegant property seduces with its beautiful volumes, its brightness, its vast garden, and its strong potential. With a living area of approximately 180 m² on one level, the villa consists of: Ground floor The day area includes a living room with a fireplace giving access to the garden, a bright dining room, and an open kitchen enhanced with a large central island. An office, a guest toilet with a sink, and a generous entrance hall with a wardrobe complete this space. The night area consists of a master bedroom with a dressing room and an adjacent shower room, two bedrooms of beautiful dimensions sharing a complete bathroom, and a small bedroom. Basement The basement accommodates a large garage, a hall that can serve as a family wardrobe, a large multipurpose room benefiting from skylights, a beautiful wine cellar fitted out in a space from the sanitary void, a laundry room, a storage room, and a technical room housing the boiler, dating from September 2012. Exteriors Of exceptional size, the carefully landscaped and tree-planted garden constitutes one of the true assets of this property. It offers a green and privileged setting, ideal for enjoying unforgettable moments with family or friends, until the last rays of the sun. (In order to accompany you as best as possible in your projection, some photographs may have undergone virtual home staging.)

1 / 11
CHF 3,200,000.–
14 rooms375m² living space
1298 Céligny

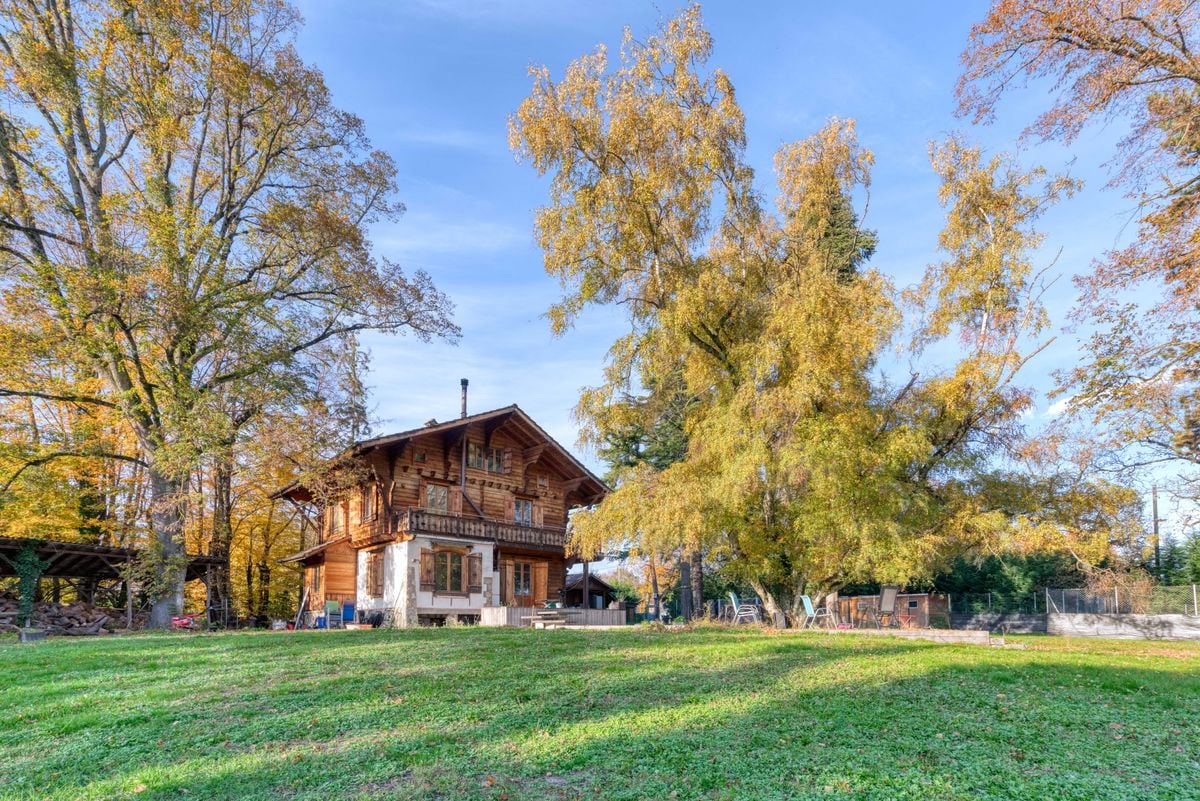
For sale, Single-family house, 1298 Céligny, Ref SN-1298-1

Ideally located on the shores of Lake Geneva, close to Nyon and about 25 kilometers from Geneva, Céligny benefits from a privileged living environment. This charming Geneva commune, nestled in the canton of Vaud, seduces with its peaceful and green surroundings, between lake and countryside.The amenities, schools, shops, and services of the neighboring communes are easily accessible, while the main communication axes allow easy access to Geneva, Nyon, and their surroundings.Surrounded by agricultural landscapes and natural areas, Céligny seduces with its village atmosphere, its calm, and its privileged situation, offering an ideal balance between tranquility and proximity to urban centers.Located on a beautiful plot of about 1,500 m² bordered by the Brassu canal, this property benefits from a privileged natural environment and absolute calm, sheltered from noise.The house is distributed as follows:Garden-level apartment • Entrance • Kitchen • Living room, dining room in enfilade with access to the terrace and garden • Large workshop • Bedroom • Bedroom/office • Bathroom • WC • Cellar/storage • Large workshop that can be converted and connected to the main residence First-floor apartment • Entrance • Kitchen • Living room • 3 bedrooms • Bathroom • WC AtticThis level requires renovation work. It could be the subject of a transformation and layout allowing the creation of a third dwelling. Complete insulation of the roof would be necessary beforehand.ExteriorThere is a large, perfectly tree-lined garden on the edge of the waterway.A large storage space serving as a workshop and warehouse bordering the waterway.A second storage space and a closed garage with an automatic door can accommodate two vehicles and store various items.The house needs renovation and modernization work today. However, it offers great potential for transformation, allowing future owners to rethink the spaces and services according to their desires and lifestyle.

1 / 12
CHF 6,500,000.–
17 rooms575m² living space
1290 Versoix

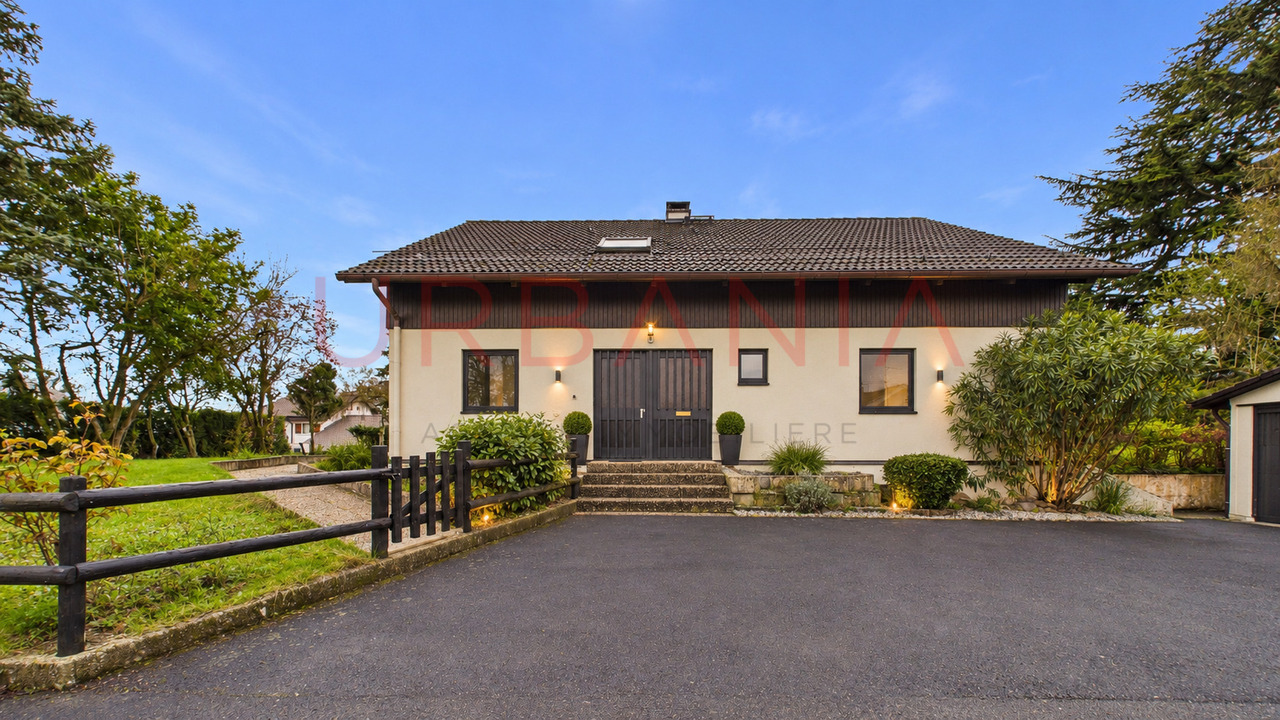
Propriété d'architecte à rénover à Versoix avec vue lac

Versoix recèle peu de biens comme celui-ci : une signature architecturale forte, posée à quelques pas du Léman, dans un secteur résidentiel parmi les plus convoités de la rive droite genevoise pour son emplacement privilégié à proximité de Genève et à seulement 13 minutes de l'aéroport en voiture.L'architecture, résolument atypique, frappe d'emblée : plafonds cathédrale, jeux de volumes généreux, lumière qui inonde chaque espace de vie.On est ici davantage face à une oeuvre bâtie qu'à une maison ordinaire -- un parti pris architectural rare, que peu de propriétés dans la région peuvent revendiquer.Le lac, visible sans obstacle depuis la propriété, n'est qu'à quelques pas de la propriété.Le port, les plages, les commerces et les écoles dont le prestigieux Collège du Léman sont aussi à proximité immédiate de la propriété, pensée pour la vie de famille.Le bien se prête naturellement à un projet de rénovation complète, voire à la construction de deux maisons mitoyennes d'environ 300m2 habitables chacune en lieu et place des batiments existants. Un projet à fort potentiel, entièrement redessiné selon vos envies.Contactez-nous dès aujourd'hui afin de découvrir cette propriété d'exception!Versoix has few properties like this one: a striking architectural statement, situated just a short walk from Lake Geneva, in one of the most sought-after residential areas on Geneva's right bank, prized for its prime location near Geneva and just a 13-minute drive from the airport.The unconventional architecture makes an immediate impression: cathedral ceilings, generous use of space, and light that floods every living area.This is less an ordinary house and more a work of architecture--a rare architectural vision that few properties in the region can claim.The lake, with an unobstructed view from the property, is just a few steps away.The marina, beaches, shops, and schools--including the prestigious Collège du Léman--are also in the immediate vicinity of the property, which is designed with family life in mind.The property lends itself naturally to a complete renovation project, or even to the construction of two terraced houses, each with approximately 300sqm of living space, replacing the existing buildings. A project with great potential, entirely redesigned to suit your preferences.Contact us today to discover this exceptional property!

1 / 9
CHF 16,950,000.–
22 rooms902m² living space
1292 Chambésy

Charming estate in the heart of a private park of 5100 m2

Built on a plot of over 5'100 m2, this unique property is located in the heart of the village of Chambésy and consists of two separate dwellings as well as a dependency, spread over a large, perfectly tree-lined and intimate estate. Just a few minutes from the city center of Geneva and two minutes from a public transport stop (line 20) leading to Cornavin station, this character property offers an ideal living environment. Main House - Master House The Master House, with a living area of 500 m2, offers generous volumes and enjoys a vast garden and an unobstructed view of the surrounding countryside. It has undergone a profound decoration in a neoclassical style, characterized by a return to the forms and motifs of classical Greek-Roman antiquity, which combines elegance and sobriety.On the ground floor, a large entrance hall leads to a grand stone staircase, entirely handmade, and serves the main rooms of the house, including a living room with a large period fireplace, a kitchen with an open kitchen opening onto the courtyard, a dining room that can accommodate more than 16 guests, as well as two en-suite rooms with fireplace and library. On the intermediate floor, there is a spacious office of 59m2.The second floor, with a living area of 190m2, consists of four bedrooms and two bathrooms, including a parental bedroom with remarkable dimensions (over 80 m2) with dressing room and en-suite bathroom.The property is not excavated.It was completely renovated in 1985.Dependency This third building is attached to the main house and allows for the accommodation of household staff.With a living area of 41m2, it consists of two levels. On the ground floor, there is a 3-room apartment with kitchen, bathroom, and bedroom. On the upper floor, the area is raw and offers the possibility of creating a second 3-room apartment identical to the one on the ground floor.Secondary House This villa is located in the northwest of the plot and enjoys complete independence. With a gross living area of over 320 m2, it has three levels above ground, its own entrance, an inner courtyard, and numerous parking spaces. On the ground floor, there is a large entrance hall leading to a first living room with fireplace, dressing room, and guest toilet. In continuation, in enfilade, there is a second living room with fireplace (59m2) and the kitchen. The upper floor is divided into two wings. A first wing consists of two bedrooms with bathroom and dressing room. The second wing consists of a large master bedroom with bathroom and dressing room. The lower ground floor consists of an entrance, two bedrooms, one with bathroom, a guest toilet, a technical/laundry room, a large game room with wall cabinets, a storage room, and a cellar.This villa was built in 1995.Forest AreaA large private wooded plot of about 700 m2 borders the entrance of the property, thus reinforcing the private and intimate character of this estate.Both covered and uncovered parking spaces as well as a closed garage complete this unique property.The plot, which is fully constructible, offers a development potential, which allows for the realization of a new work or the transformation of the existing buildings.Summary of areas:- Main House - Master House Ground floor: 251.7m2First floor...

1 / 3
CHF 1,640,000.–
6 rooms130m² living space
Pont-Céard, 1290 Versoix

Apartment with views of Lake Geneva & Mont Blanc

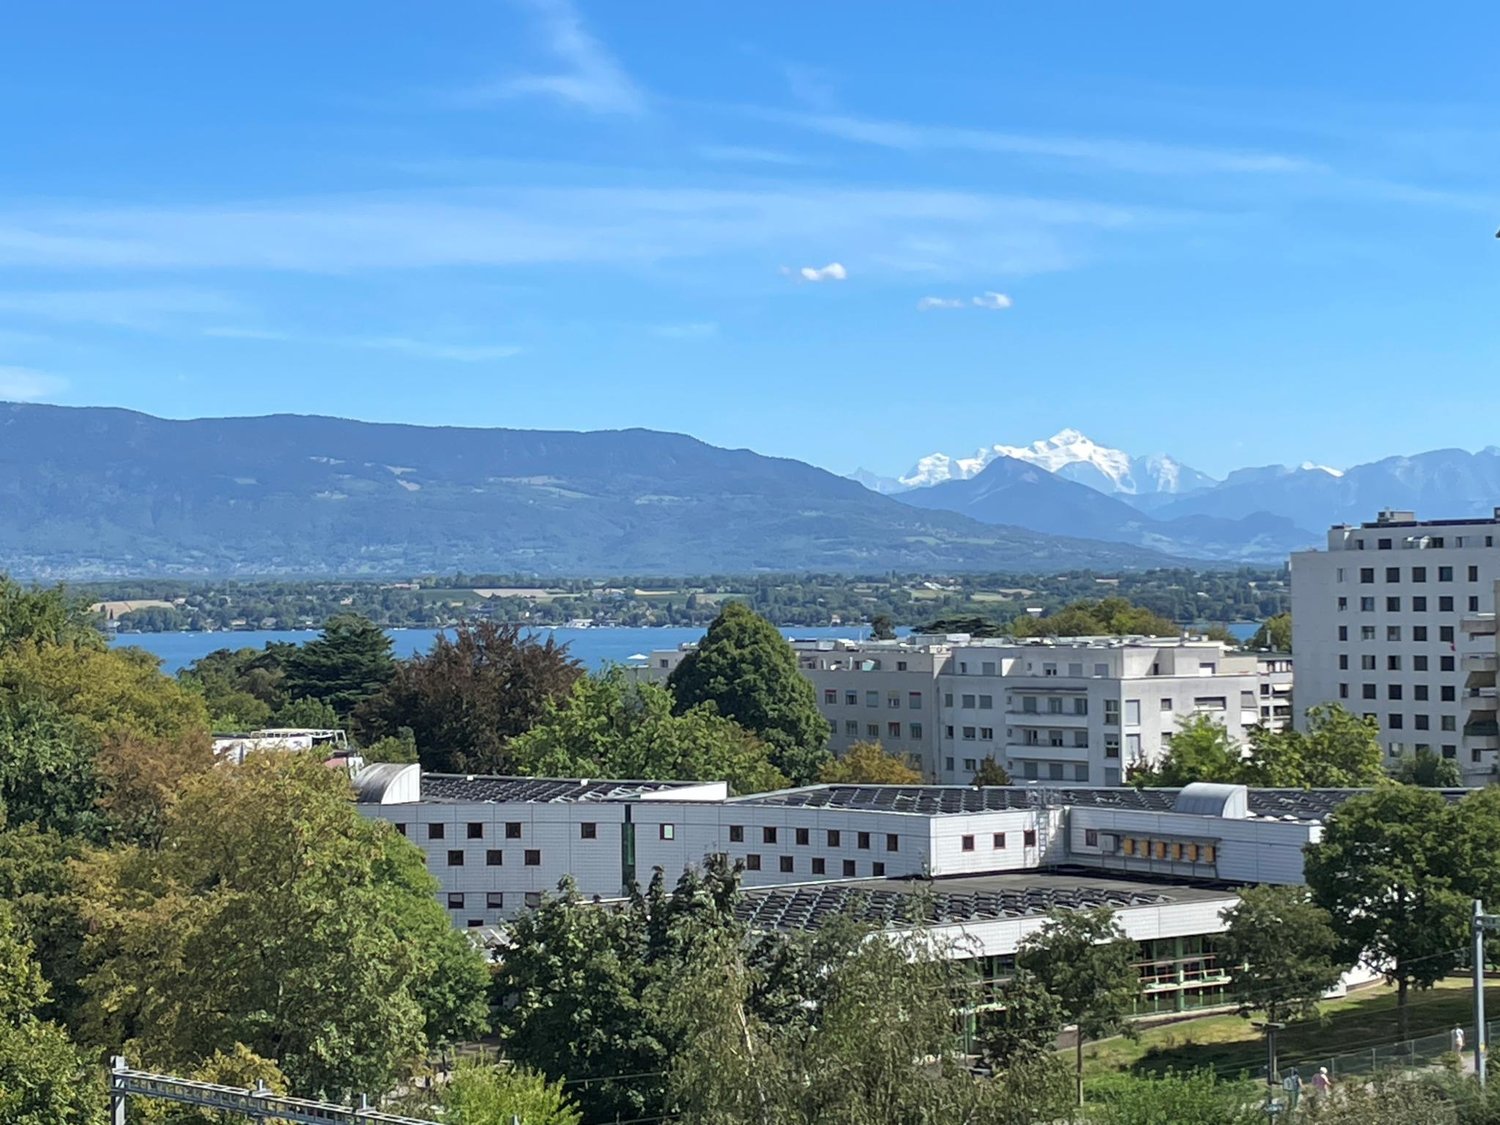
In one of Versoix’s most sought-after residential neighbourhoods, very close to Geneva, this dual-aspect 6-room apartment, measuring 137 m² under condominium ownership, enjoys a privileged location just a few steps from Pont-Céard train station, shops, schools and all amenities. Situated on an upper floor of a well-maintained residence with an elevator and secure access, it offers a particularly pleasant living environment, combining space, natural light and easy access.From the moment you enter, the apartment impresses with its generous proportions and remarkable natural light. The reception area is the heart of the property and opens widely onto the outdoors, with spectacular, unobstructed views of Lake Geneva and Mont Blanc. The living and dining room opens directly onto a balcony, a natural extension of the living space and an ideal place to enjoy the scenery throughout the seasons. The open-plan kitchen, fully renovated and very well equipped, blends harmoniously into the living area to create a welcoming, contemporary and functional space.Clearly separated from the reception areas, the sleeping area offers peace and privacy. It comprises: An elegant master suite with its own en-suite bathroom with shower; A second bedroom with its own access to a balcony; Two additional bedrooms that can be arranged as children’s bedrooms, an office or a guest room, according to your needs; A second contemporary shower room with an integrated laundry area; A separate guest toilet.This particularly well-balanced layout provides generous living spaces while maintaining a clear separation between the day and night areas.The apartment also comes with two private basement storage units, offering particularly useful storage space. A secure indoor parking space is included in the price. A second outdoor parking space can also be rented for CHF 60.? per month.One of this property’s main assets is its location. Pont-Céard train station is just a one-minute walk away, making it easy to reach Geneva. Schools, shops, public transport and other amenities are also within walking distance. You can therefore enjoy a privileged residential setting while benefiting from excellent connections to Geneva and the main transport routes.With its 137 m² under condominium ownership, 4 bedrooms, generous reception areas, dual aspect, balconies and, above all, views of Lake Geneva and Mont Blanc, this apartment brings together features rarely found in one property on the market.An apartment particularly well suited to a family seeking space, natural light, exceptional views and a privileged quality of life, without giving up immediate proximity to Geneva and all amenities.

1 / 13
Price on request
18 rooms660m² living space
1290 Versoix

Co-Exclusive: Charming Waterfront House with Private Harbor

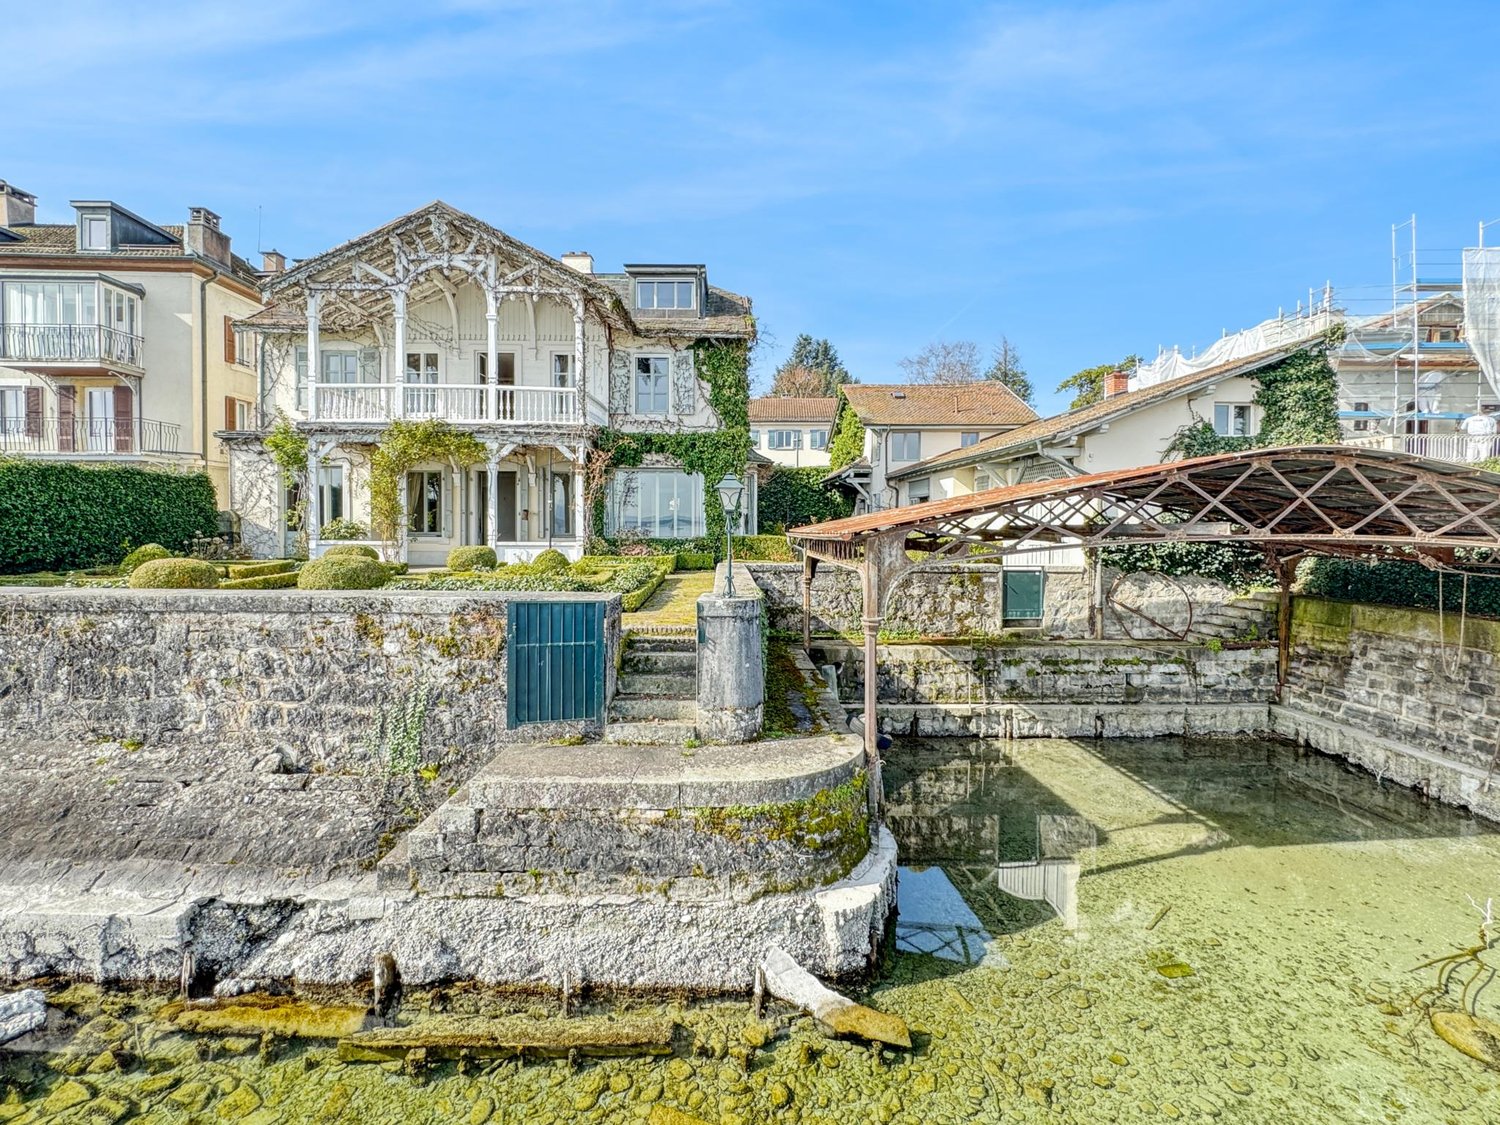
Co-Exclusive: Charming Waterfront House with Private Harbor.Located in Versoix, on a 740 m2 plot bordering Lake Geneva, this 19th-century waterfront house combines charm, romance, intimacy, and panoramic views of the lake and the Alps. It consists of a main building, two outbuildings with apartments, and a private covered harbor.The house has a living area of 500 m2 spread over three floors and is laid out as follows:On the ground floor, the entrance hall gives access to the main hall with a cloakroom and a majestic staircase serving the first floor.On the lake side, with access to the covered terrace, there are three rooms in a row, a small living room, a large living room with a fireplace, molded ceilings, and a library.A kitchen with a service door to the inner courtyard, a guest toilet, a shower room with toilet, a cellar, and a laundry room complete this level.On the first floor, there is an elegant semi-hexagonal library with a view of the inner courtyard, four bedrooms, including one with a fireplace, a lake view, and access to the covered terrace, and three bathrooms with toilets.On the second floor, in the renovated attic offering a direct view of the lake, there is a 3-room apartment with a living room, kitchen, bedroom, and bathroom, as well as two attics.The first outbuilding has a living area of 130 m2 and is spread over three levels. It offers a living room with an arcade giving onto the Swiss road and allowing, if needed, an independent commercial activity, a fitted kitchen, three bedrooms on the upper floor, including one with a lake view, and a complete bathroom. In the basement, there is a large cellar.The second outbuilding consists of a 30 m2 2-room apartment with a cloakroom and kitchen, a bedroom on the mezzanine with a lake view, and a bathroom with toilet.A French garden, an elegant paved courtyard, a spacious private covered harbor protected by a jetty, and a garage with a technical room complete this rare, charming, and bucolic property, a true "coup de coeur".A complete renovation is planned.Visits are possible every day, including Saturdays and Sundays.

Suggested properties for you based on search results