788 results - Property for buy in District la Riviera-Pays-d'Enhaut
1 / 13
  • View
  • Elevator
  • Swimming pool
CHF 10,500,000.–
11 rooms554m² living space
1820 Montreux

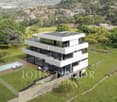
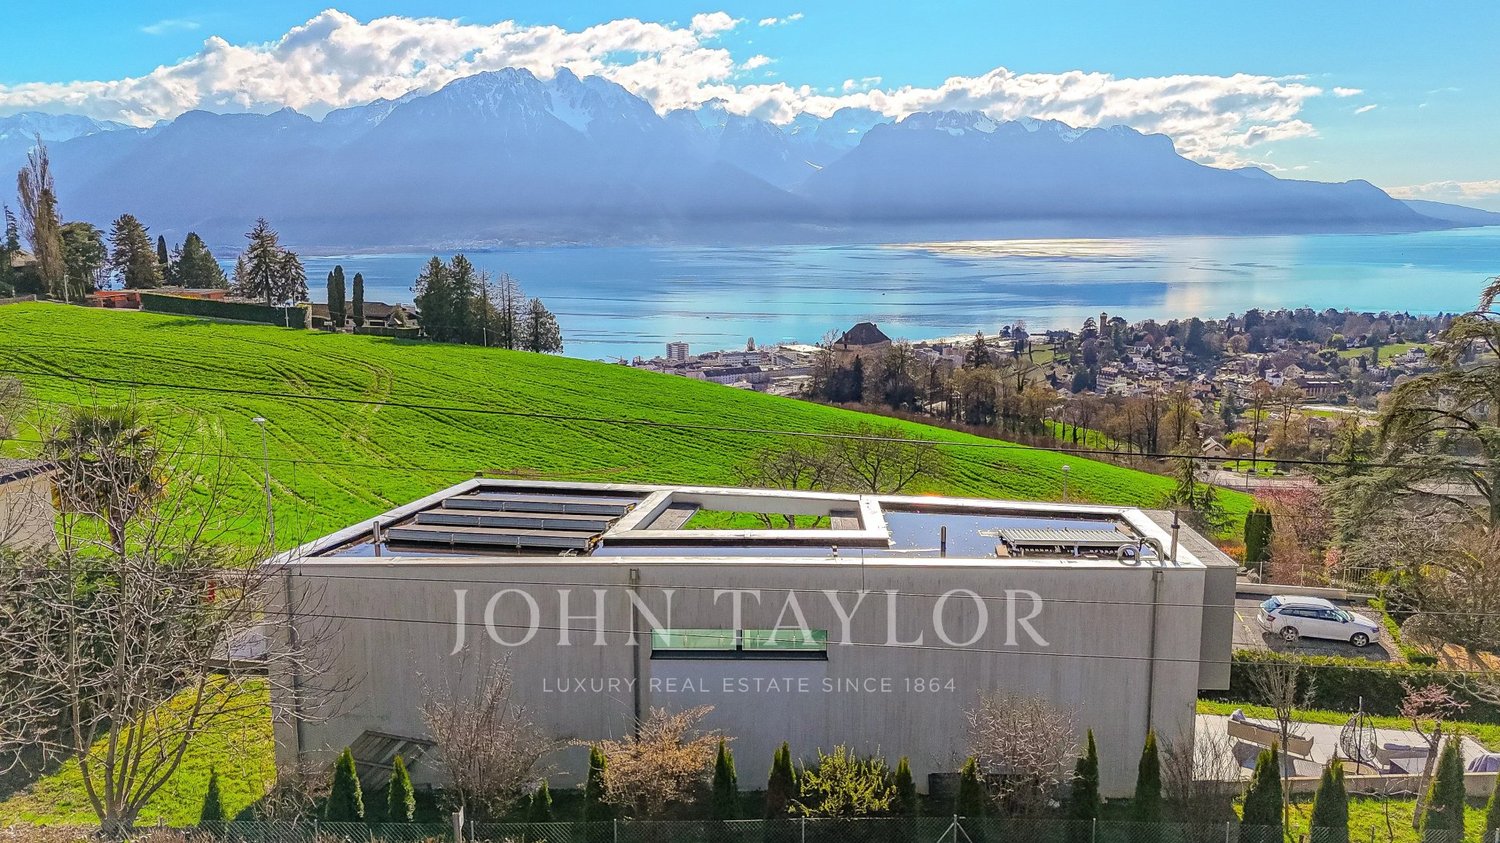
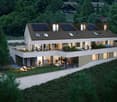
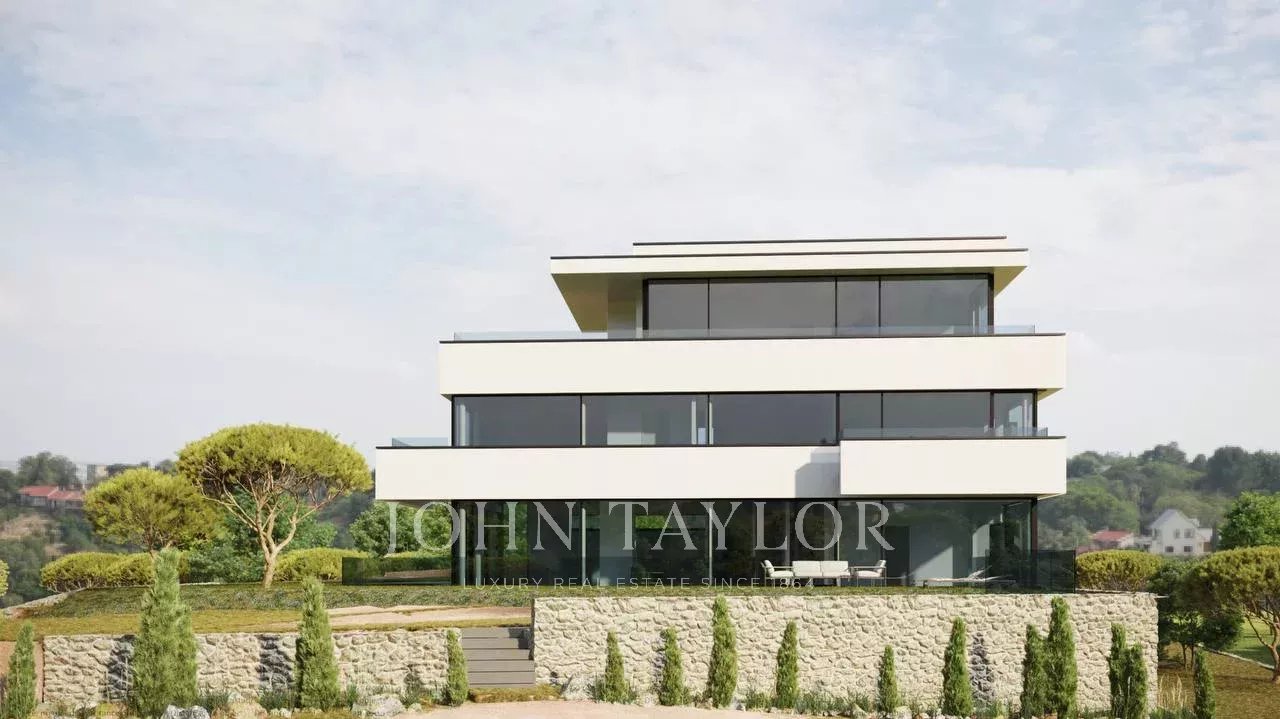
Ultra-luxurious contemporary property under construction

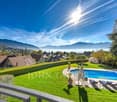
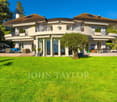
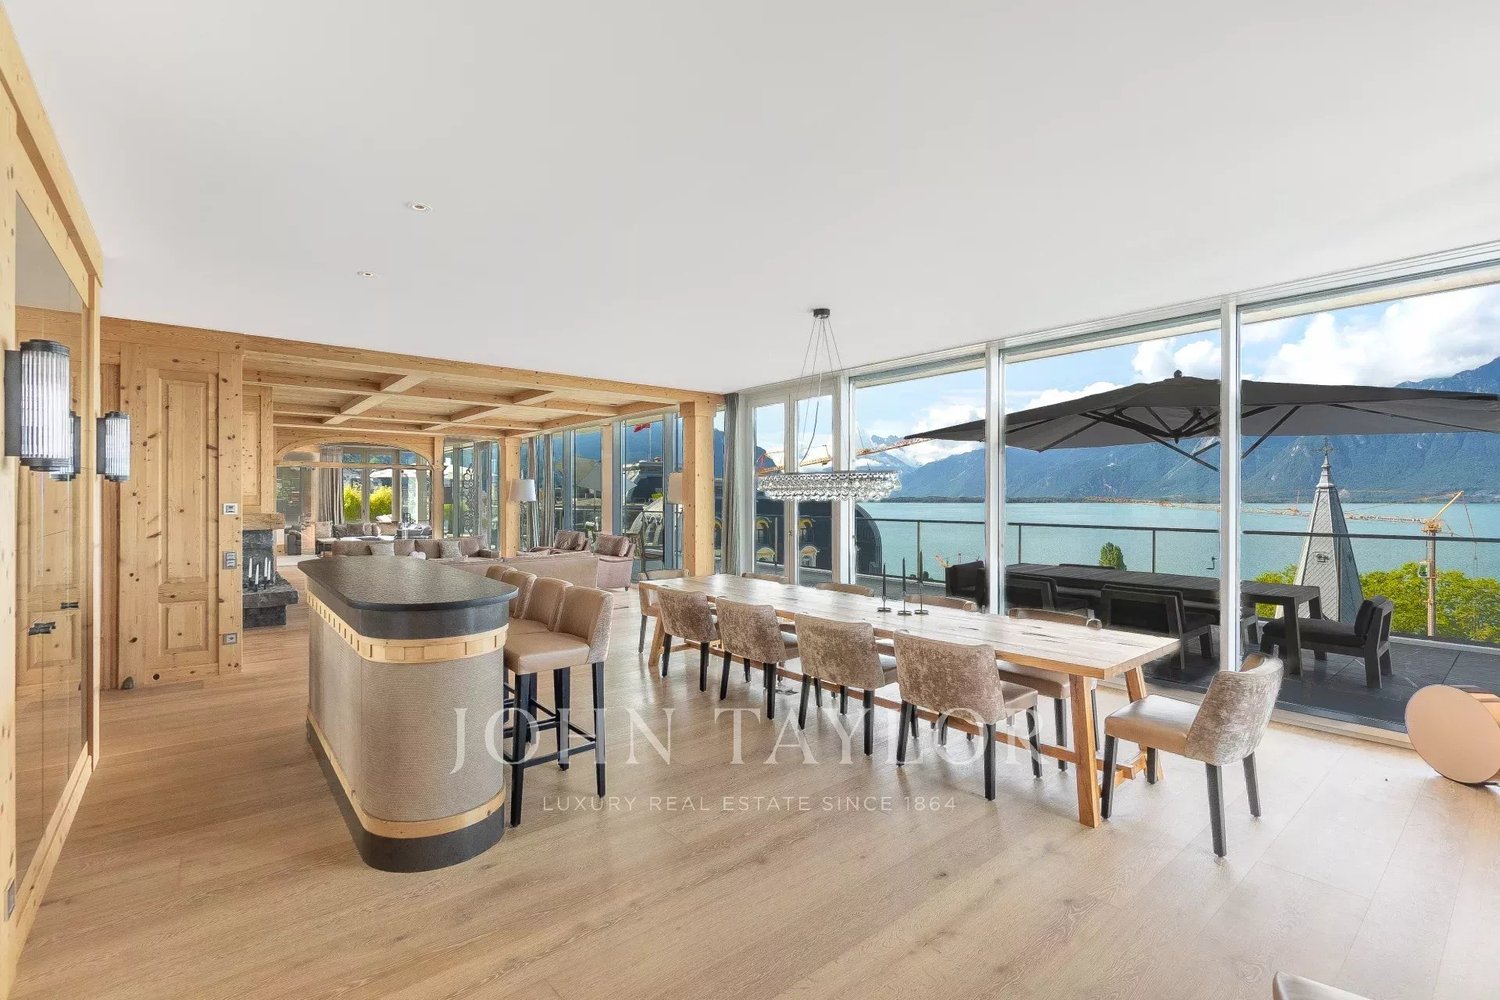
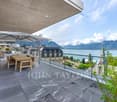
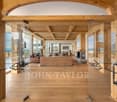
-A CO-EXCLUSIVITY JOHN TAYLOR MONTREUX!! -A unique project and surely the most beautiful one under construction in the Riviera region. -Villa with contemporary lines, ultra luxurious. -Located in a quiet and residential area at the entrance of the city of Montreux and close to all amenities. -Plot of 2'200M2, in a dominant position, offering a spectacular panoramic view of the lake, the mountains, the city of Montreux and the surrounding area. -The villa is distributed over 4 levels. -Perfectly oriented, it offers optimal brightness throughout the day. -High-end materials and finishes. -Magnificent living rooms, offering beautiful volumes and a beautiful ceiling height, as well as large windows and different outdoor accesses. -First level composed of several bedrooms with bathroom, all with beautiful views as well as a 2nd living room or office. -Last level offering a parental suite with several dressing rooms, bathroom and a magnificent terrace with a breathtaking view. -What can be said about the lower level offering a wellness area with indoor pool, sauna, hammam and fitness room? -You will also enjoy a cinema room as well as a sumptuous wine cellar to exhibit your finest bottles. -A magnificent garage for 5 vehicles, arranged to showcase them like in a showroom. -The villa will have an elevator to provide maximum comfort to its occupants. -Heat pump, solar panels, domotics, double flow ventilation, air conditioning, all details have been carefully studied. -Some interior changes could still be made to the project. -The finishes and materials can also be adapted to the future buyer's taste.

  • View
  • Elevator
  • Swimming pool
1 / 13
  • View
CHF 2,700,000.–
6.5 rooms233m² living space
1817 Brent

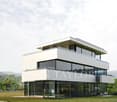
Contemporary villa with panoramic views in Brent

Located in a privileged environment on the heights of Montreux, this contemporary villa built in 2018 benefits from a panoramic view of Lake Geneva and the surrounding mountains. Recent work carried out in early 2026 has made it possible to optimize certain spaces, offering today a functional and perfectly adapted house for family life. The villa develops over several levels: The lower level includes a double garage, an entrance with storage, two bedrooms and a bathroom. There is also an additional space that can be arranged according to needs, for example as a fitness room, private cinema or leisure space. This level also has a cellar, a technical room and a laundry room, offering practical spaces for organizing daily life. The ground floor accommodates a large, bright living room, open to the outside thanks to large windows that highlight the unobstructed view of the lake and mountains. This living space gives access to a beautiful garden. At this level are also a fully equipped kitchen with direct access to a terrace, as well as a bathroom. The upper floor is dedicated to the sleeping area. It includes a beautiful bedroom with bathroom and a large balcony, as well as a separate area composed of two bedrooms sharing a bathroom. This property seduces with its generous volumes, its brightness and its dominant position above Montreux, while remaining close to public transport, thus offering a privileged living environment between lake and mountains. A beautiful opportunity for those looking for a recent, well-maintained and ideally located villa on the Vaud Riviera.

  • View
1 / 7
CHF 790,000.–
7.5 rooms228m² living space
Auf Anfrage 1, 1658 Rossinière

Chalet in La Tine, at the gates of Château-dx!

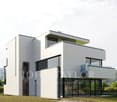
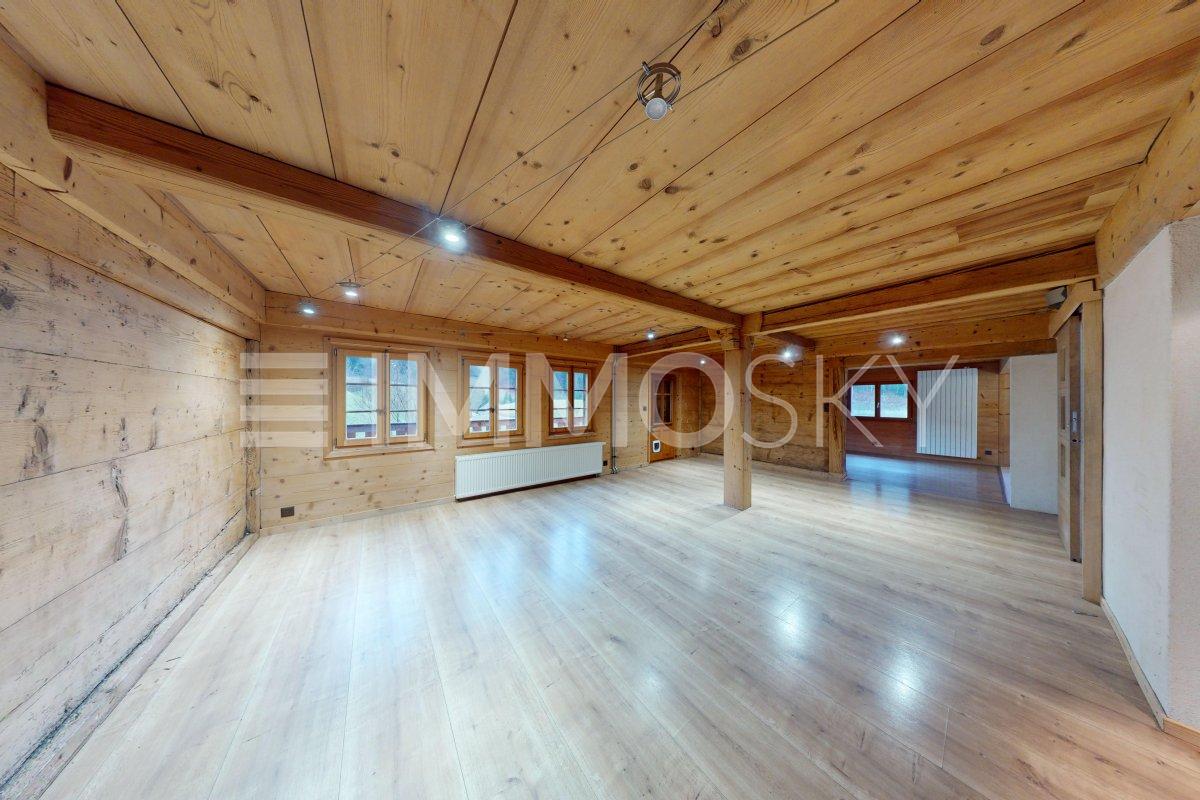
PRICE CAN BE DISCUSSED AND NEGOTIATED!Discover this chalet in the heart of the mountains, ideally located at the gates of Château-dx!!Let yourself be seduced by this unique chalet of about 228 m², in the commune of Rossinière, offering a panoramic view of 360 degrees over the surrounding peaks. Each window becomes an invitation to escape and serenity.As soon as you enter, you will be charmed by the generous volumes and warm atmosphere. The spacious living room of about 72 m², bathed in natural light, constitutes a real living space where you can gather with family or friends. The kitchen and bathroom, renovated with taste in 2017, combine modernity and comfort.With its 4 bedrooms and modular spaces, this chalet is ideal for realizing your life projects in an exceptional natural setting.Outside, the balcony in Mélèze of about 17 m² welcomes you for privileged moments facing exceptional landscapes. The recent heating, installed in 2016, ensures optimal comfort in all seasons.The workshop of about 41 m², isolated and heated, offers impressive potential to become an independent studio. The large woodshed, also convertible into a habitation, opens up infinite perspectives for those seeking an evolving place.Contact us today and discover this place where every moment becomes magical. Your future home awaits you! Léo Schneuwly +41 79 587 65 30

New building
1 / 15
  • Parking space
  • Balcony / Terrace
  • Pets allowed
  • +3
CHF 1,980,000.–
6.5 rooms184m² living space
1800 Vevey

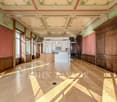
Apartment with exceptional lake view

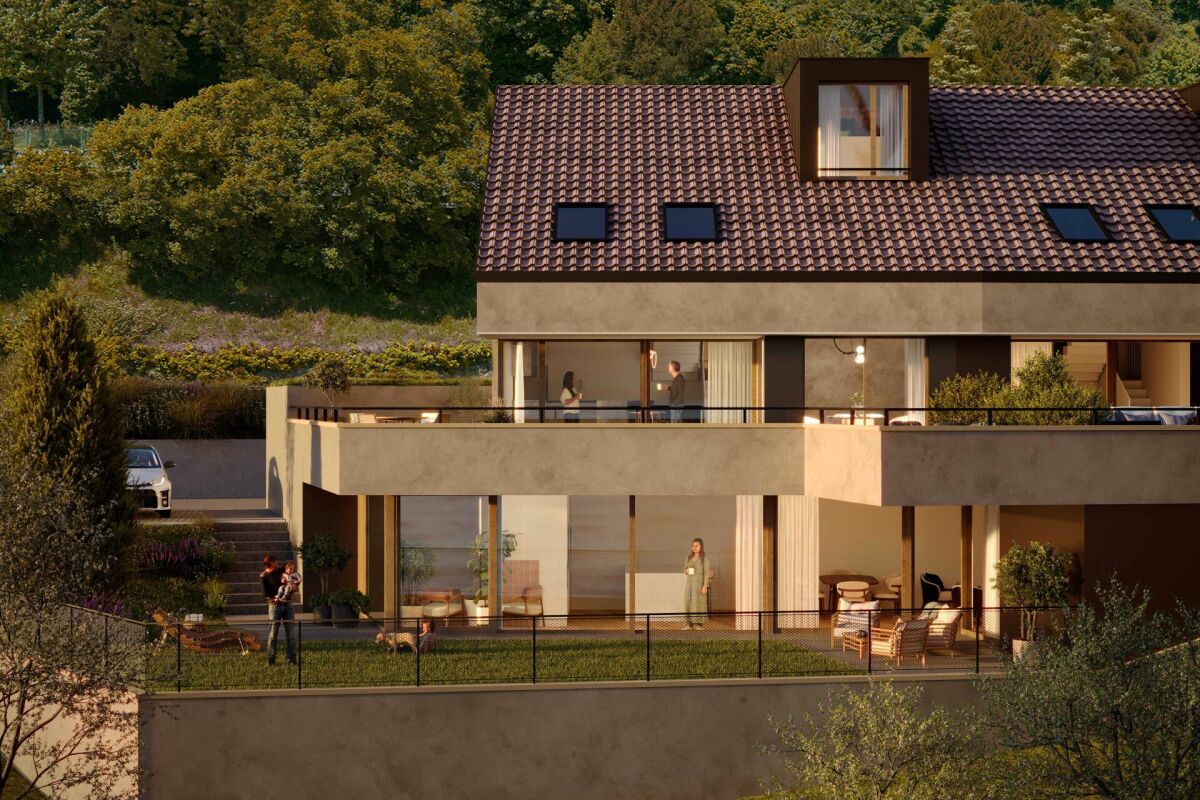
Large apartment with terrace and garden with a very beautiful lake view Ideally located near the center of Chardonne, public transportation, and amenities, this new high-end realization consists of only four large family apartments. Nestled in a preserved environment offering absolute calm, the residence benefits from a privileged situation combining serenity and ease of movement.Enjoying an unobstructed, exceptional view of Lake Geneva and the surrounding mountains, each lot has been designed like a real house, with its own individuality and very few common areas, ensuring intimacy and comfort in daily life.The generous living spaces, enhanced by a remarkable cathedral-like ceiling height, offer rare volumes and exceptional natural light. The design of the apartments has been thought out to adapt to the needs of each one, with a living area of 184 m², and there is the possibility of realizing different configurations ranging from 4.5 to 6.5 rooms.The finishes will be entirely carried out according to the tenant's wishes, with comfortable budgets allowing for high-quality personalization according to each person's desires and lifestyle.Each apartment has a private basement as well as two parking spaces, sold in addition to the sale price. Thought out in a approach of comfort and sustainability, the residence will be equipped with a reversible heat pump also allowing the cooling of the rooms during the summer periods. Triple glazing and solar panels will complete the technical services to ensure excellent energy performance and controlled PPE costs.This confidential realization offers a rare combination of contemporary architecture, high-end finishes, and quality of life, in one of the most sought-after areas of the Vaud Riviera.We are at your disposal to provide any additional information, to organize a visit on site, and to present the project in detail in our DESTIMMO SA offices. At the following number: +41 76 606 39 04 www.destimmo.ch The word of the architect "I was inspired by the emblematic terraces of Lavaux to design a building that integrates harmoniously into the landscape, by taking up the natural lines of the terrain. The gardens and terraces follow each other fluidly and connect smoothly to the natural terrain, in the spirit of the characteristic vineyard walls of the region.Each detail, from the window embrasures to the roof lines, subtly takes up certain architectural codes of the winemakers' houses, without reproducing them. Mineral tones as well as a roof with earthy nuances have been preferred, as an echo of the built heritage of Chardonne.Contemporary architecture is elegantly embedded in its environment and offers a balanced dialogue between tradition and modernity."JÉRÔME FRACHEBOUD | ARCHITECTE EPF SIA

  • Parking space
  • Balcony / Terrace
  • Pets allowed
  • +3
1 / 13
  • View
  • Child-friendly
CHF 1,690,000.–
4.5 rooms
1820 Montreux

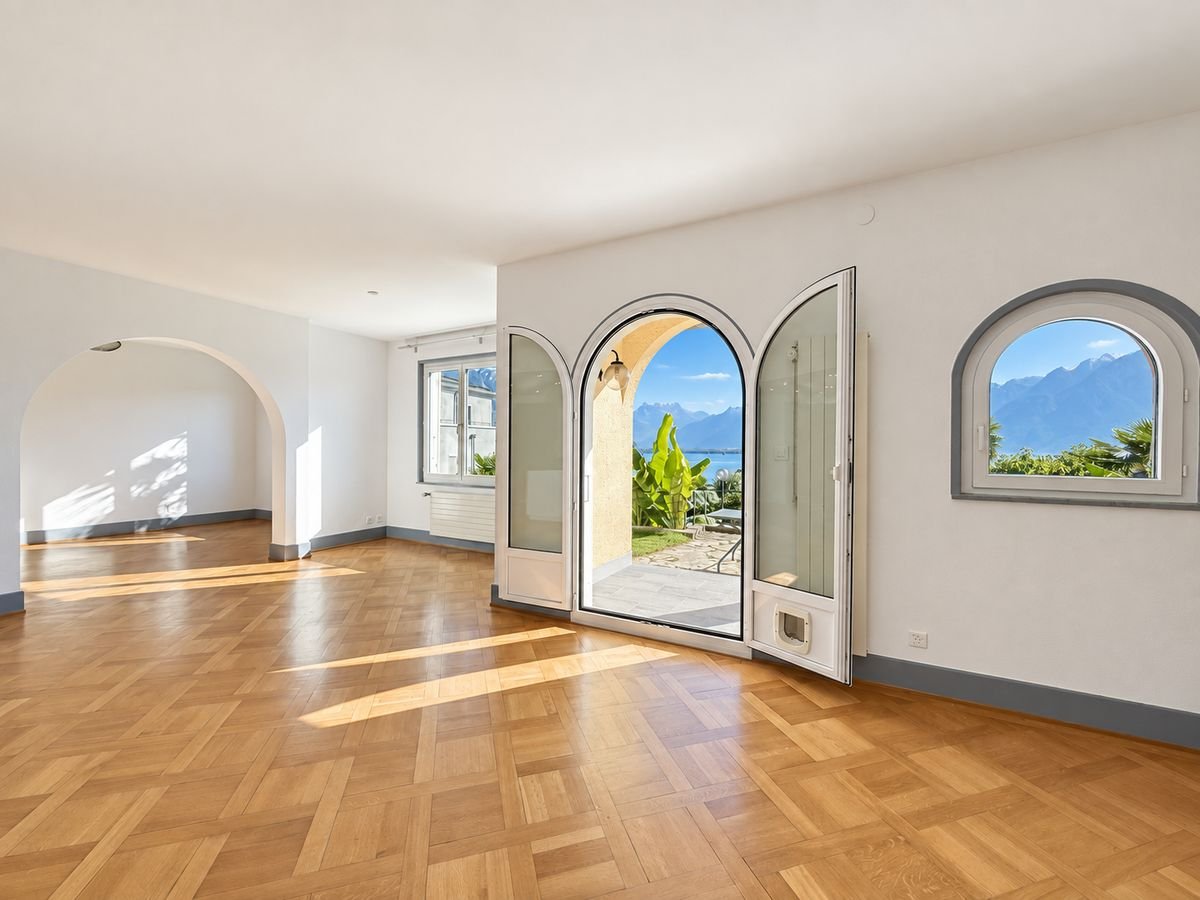
Charming 4.5-room apartment, terrace, garden and stunning view of the lake!

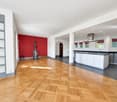
Ideally located in Montreux, just a few minutes from the center and all its amenities, this apartment benefits from a particularly sought-after location. A bus stop in front of the building allows you to reach the center and the lake in just a few minutes, while enjoying a calm and green environment at home.Located below the street, in a building composed of only 4 apartments, this character apartment, fully renovated in 2019, immediately seduces with its beautiful volumes, old parquet floors, and warm atmosphere.Spacious and bathed in light, the living room accommodates a large open kitchen, creating a convivial and welcoming living space. A room adjacent to the living room offers multiple possibilities for layout: extension of the living space, 3rd bedroom, office, or library, according to desires and needs.Exposed south, the large terrace extends the interior spaces and opens onto a magnificent private garden. Facing the lake, this green space, sheltered from views, offers a privileged and rare setting in the heart of the city.Thanks to its location below the street, the apartment is perfectly preserved from noise pollution, making it a true haven of peace.The property also includes 2 large rooms in the basement totaling 47 m², which can accommodate a game or fitness room, for example. An additional room, accessible from the garden, allows for storing outdoor furniture and gardening equipment. A communal laundry room is also located in the basement.An indoor parking space (50'000CHF) and an outdoor parking space (25'000CHF) can be sold with the apartment.Due to its location, charm, generous volumes, and remarkable outdoor spaces, this apartment constitutes a rare opportunity in Montreux.Absolutely to be discovered!

  • View
  • Child-friendly
Alexandra Dutheil

Alexandra Dutheil

1 / 13
Alexandra Dutheil

Alexandra Dutheil

  • Parking space
CHF 3,900,000.–
10 rooms440m² living space
1820 Montreux

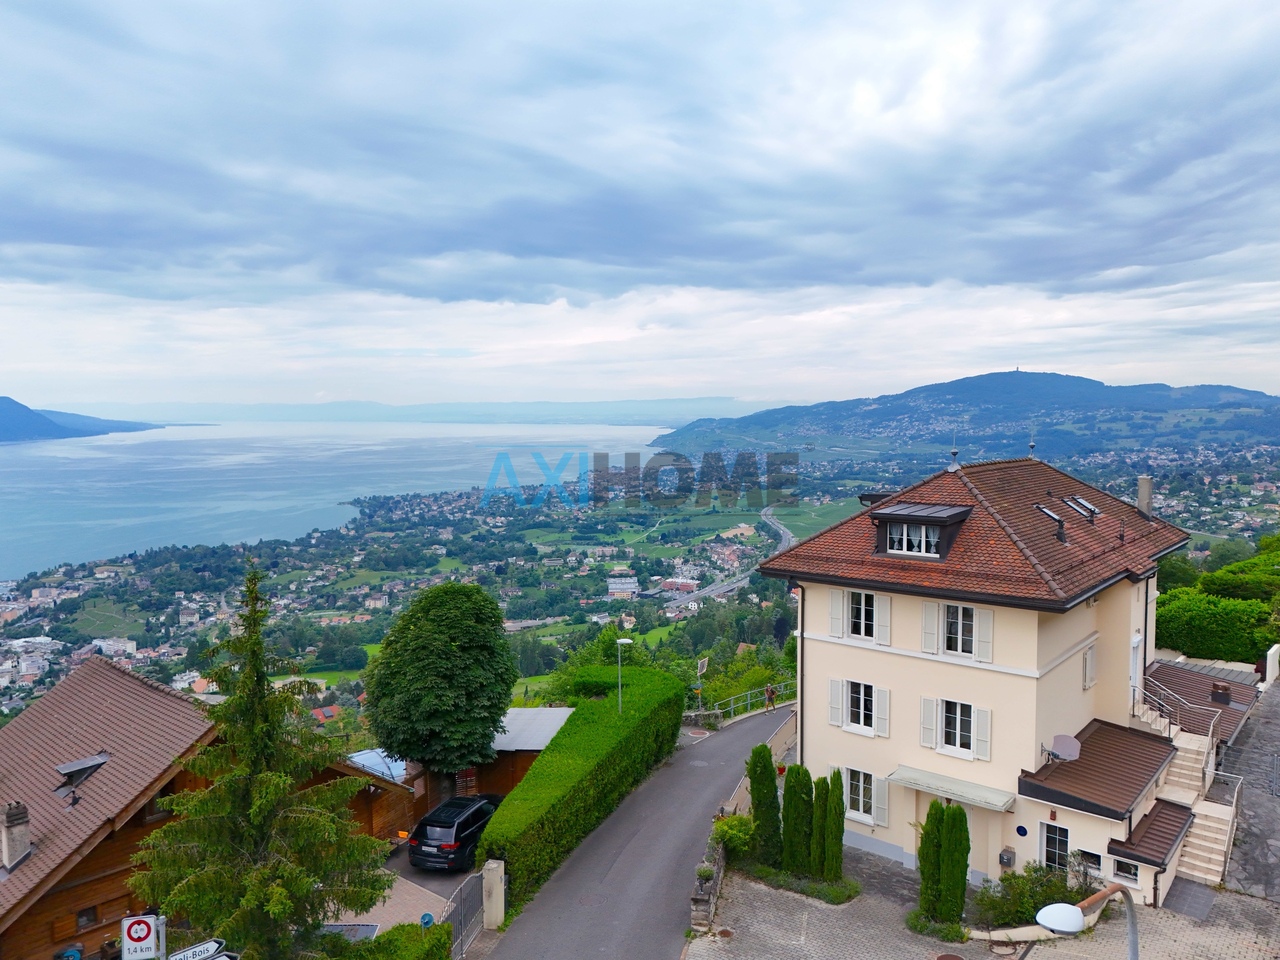
EXCLUSIVE! Master villa with panoramic views of Montreux

Axihome is pleased to present to you, in exclusivity, this former character hotel subtly transformed into a master villa of exception. This unique property embodies timeless elegance and the art of living of the Swiss Riviera. Behind its exposed stone walls, it reveals remarkable volumes bathed in light, sublimated by a vast panoramic terrace offering an absolutely breathtaking view of Lake Geneva. A true haven of peace, the property has welcomed a prestigious clientele over the decades, including artists and personalities from the legendary Montreux Jazz Festival, who came to seek discretion, serenity, and well-being.The property stands out today with a rare configuration, consisting of three communicating apartments, accessible by two independent entrances, allowing great freedom of use and a first-rate patrimonial enhancement.The main apartment, deployed from the basement to the first floor, offers a noble and fluid distribution. The reception areas on the ground floor, designed to welcome with elegance, are arranged around a vestibule, a guest toilet, a spacious living room, and a dining room with generous proportions, extended by a professional kitchen and a pantry. The ensemble opens onto spectacular exteriors: a covered terrace with a flat garden overlooking a grandiose and perfectly unobstructed panorama of Lake Geneva.On the floor, two refined suites with balcony each have their private bathroom, one with shower, the other with bathtub, both benefiting from an impregnable view of the lake and the Alpine reliefs.The second level accommodates an independent apartment with particularly generous volumes dominating an exceptional landscape, embracing Lake Geneva and the emblematic Dents du Midi. Composed of a large living area with open kitchen, a spacious bedroom en suite with bathtub, as well as another shower room with WC. In the attic, a third apartment with intimate charm proposes two bedrooms, one en suite with bathtub, a small kitchen, and a shower room, in a warm and confidential atmosphere, always oriented towards this unique panorama.Designed to evolve according to the most demanding projects, the property offers remarkable transformation potential. The two exterior accesses easily allow high-standing transformations. A overflow swimming pool could be realized, ideally positioned as an extension of the terrace, and would sublimate this natural belvedere, creating one of the most spectacular views in the region. A garden house could be reinterpreted as a pool house (water and electricity already connected), while a heated veranda extension of approximately 100 m² would allow amplifying the living space even further. At the entrance, the elegant layout of several elevator garages for cars Cardok (underground for 4 cars) would preserve aesthetics while ensuring optimal comfort.It is noted that this property is accessible for acquisition exclusively as a main residence or through a corporate structure, thus offering a framework...

  • Parking space
Sébastien Huguet

Sébastien Huguet

1 / 7
Sébastien Huguet

Sébastien Huguet

  • Balcony / Terrace
  • Child-friendly
CHF 1,990,000.–
6.5 rooms162m² living space
1800 Vevey

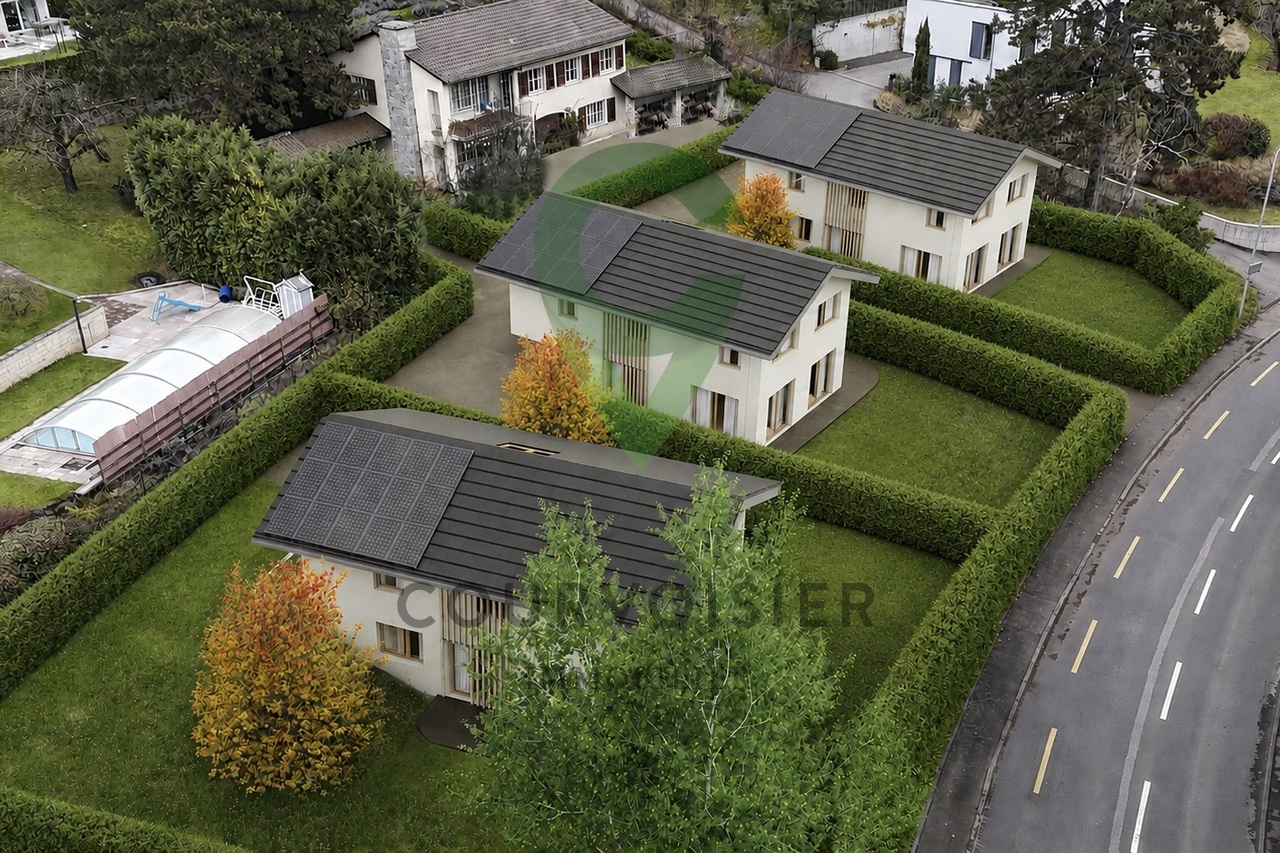
The residence of four - 3 villas with 6.5 rooms, 5 minutes from Vevey

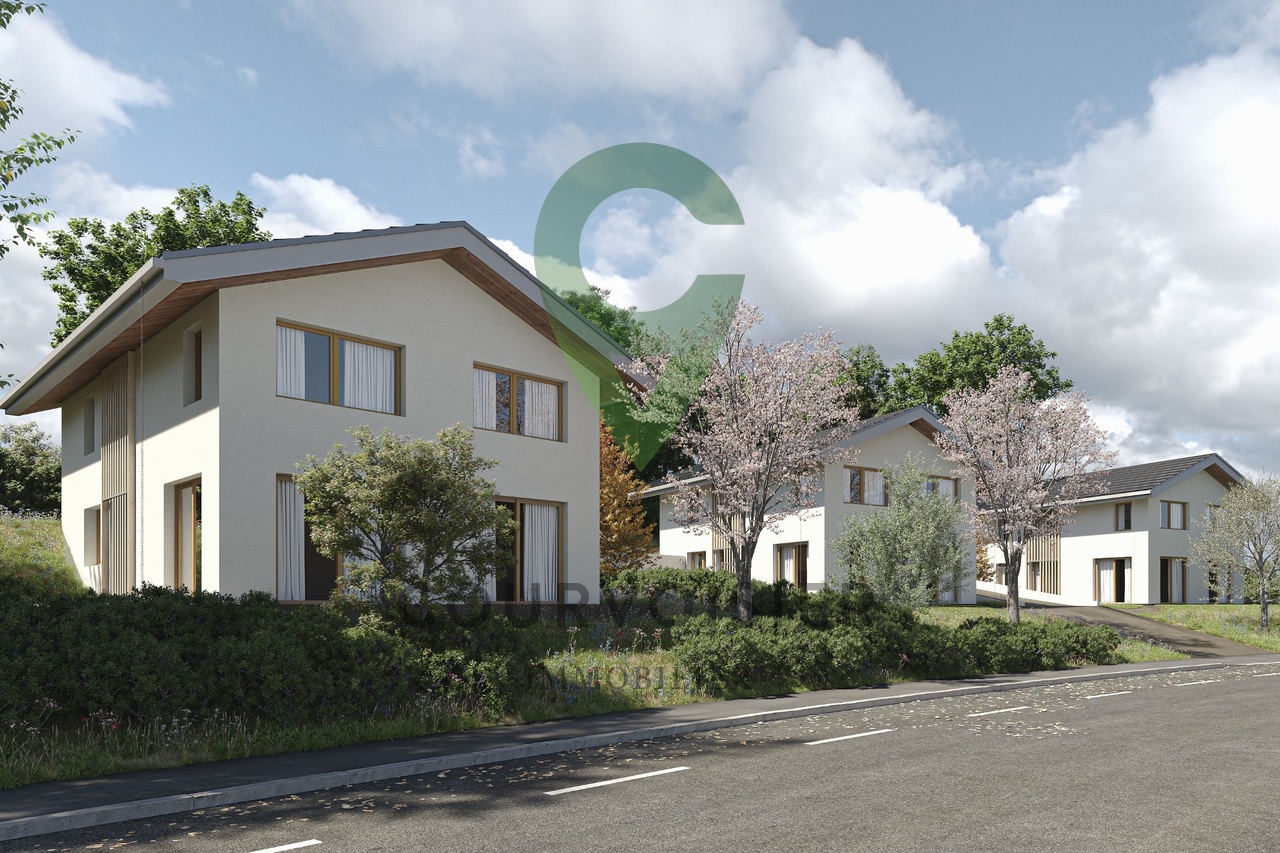
A rare opportunity in the heart of a sought-after neighborhood, this exclusive project of three individual villas combines contemporary architecture and high-end finishes. The villas are designed to offer generous spaces and maximum brightness and can be fully personalized to create the ideal family living space in a calm and privileged environment.The houses are composed as follows: Ground floor:Upon entering, a spacious hall welcomes you and leads to a living areaThe living/dining room, bathed in light, is arranged around a high-end open kitchen, creating an unlimited space for conviviality. A room or office of 13 m², according to needs An ideal storage room to optimize storage Guest toilets.Upstairs:A magnificent parental bedroom with its private shower roomThree large, spacious bedroomsA bathroom.Basement:More than just a technical area, this level offers a laundry room, a wine cellar, a storage room, and above all, the possibility of having an additional, versatile space of 26m2 (in addition) allowing you to let your desires run free: home cinema, game room, cellar, or creation workshop.The outdoors:The gardens (from 184 to 375 m²) are true extensions of the living areas and a genuine invitation to relaxation in the open air.An external parking space (in addition) completes this rare property on the market.

  • Balcony / Terrace
  • Child-friendly
Sébastien Huguet

Sébastien Huguet

1 / 7
Sébastien Huguet

Sébastien Huguet

  • Balcony / Terrace
  • Child-friendly
CHF 1,990,000.–
6.5 rooms162m² living space
1814 La Tour-de-Peilz

The residence of four - 3 villas with 6.5 rooms in La Tour-de-Peilz

A rare opportunity in the heart of a sought-after neighborhood, this exclusive project of three individual villas combines contemporary architecture and high-end finishes. These homes are designed to offer spacious rooms and maximum brightness and can be fully personalized to create the ideal framework for family life, in a calm and privileged environment.The houses consist of:Ground floor:From the entrance, a spacious hall welcomes you and leads to a living areaThe living/dining room, bathed in light, is arranged around a high-end open kitchen, creating an unlimited space for conviviality. A room or office of 13 m², according to needs An ideal storage room to optimize storage and storage Visitor toilets.Upstairs:A beautiful parental bedroom with private shower roomThree large, spacious bedroomsA bathroom.Basement:More than just a technical area, this level offers a laundry room, a wine cellar, a storage room, and above all, the possibility of having an additional, versatile space of 26m2 (in addition) allowing you to let your desires run free: home cinema, game room, carnotzet or creation workshop.The outdoors:The gardens (from 184 to 375 m²) are true extensions of the living areas and a genuine invitation to relaxation in the open air.An outdoor parking space (in addition) completes this rare property on the market.

  • Balcony / Terrace
  • Child-friendly
1 / 22
  • Parking space
  • Balcony / Terrace
  • Garage
  • +5
Price on request
15 rooms1,400m² living space
1815 Clarens

Majestic 15-room villa in Clarens – Luxury, lake view and mountain view

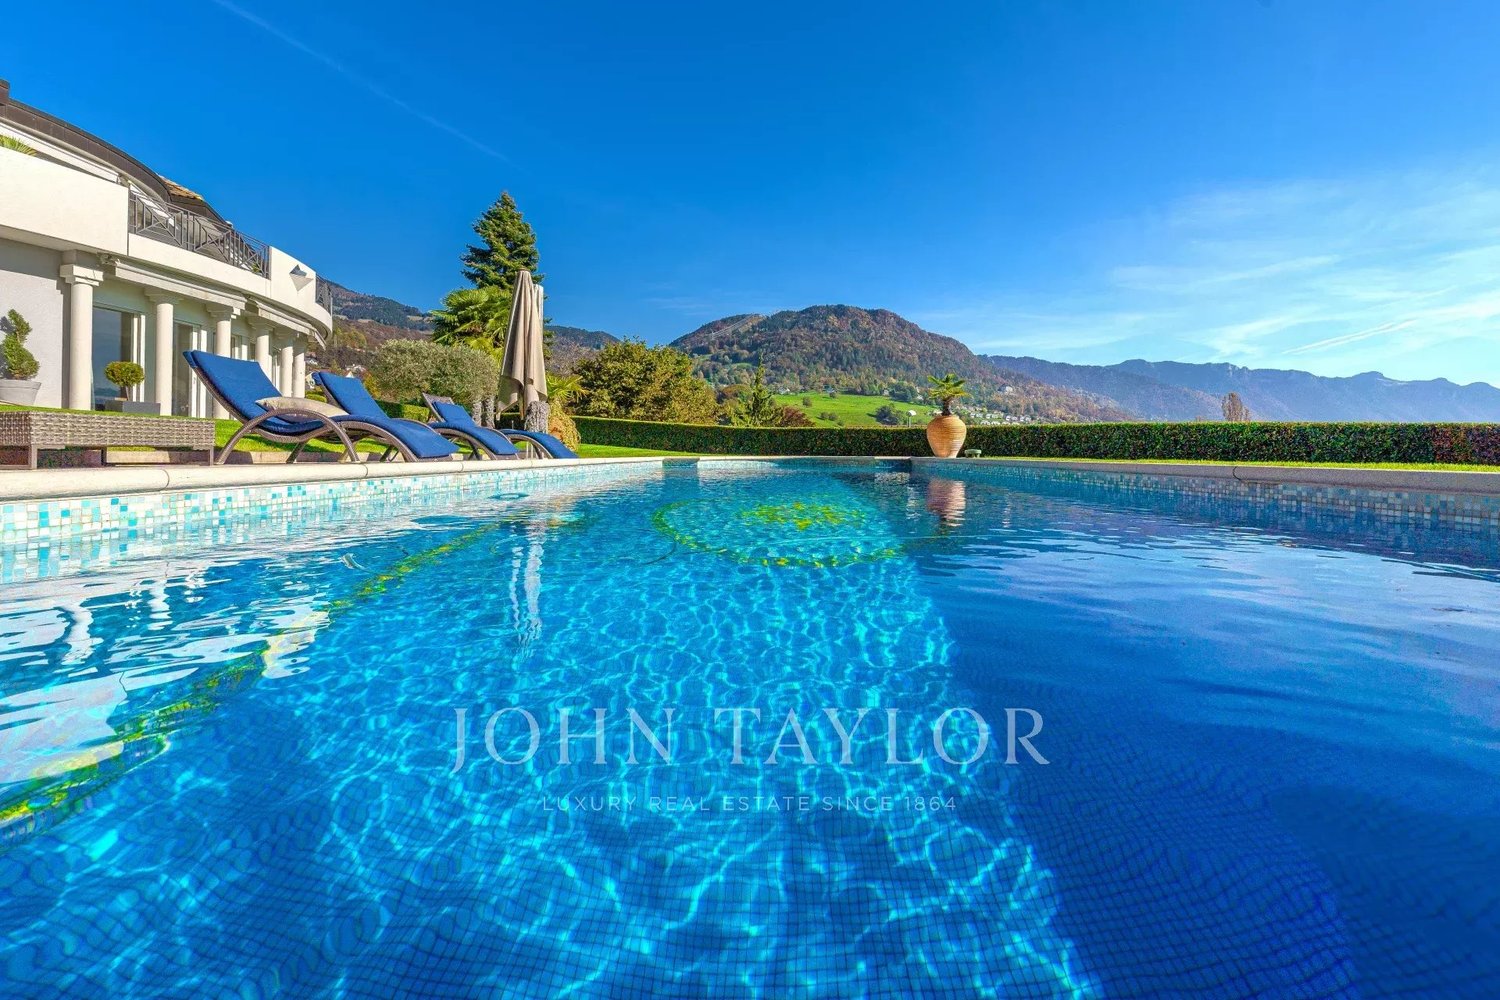
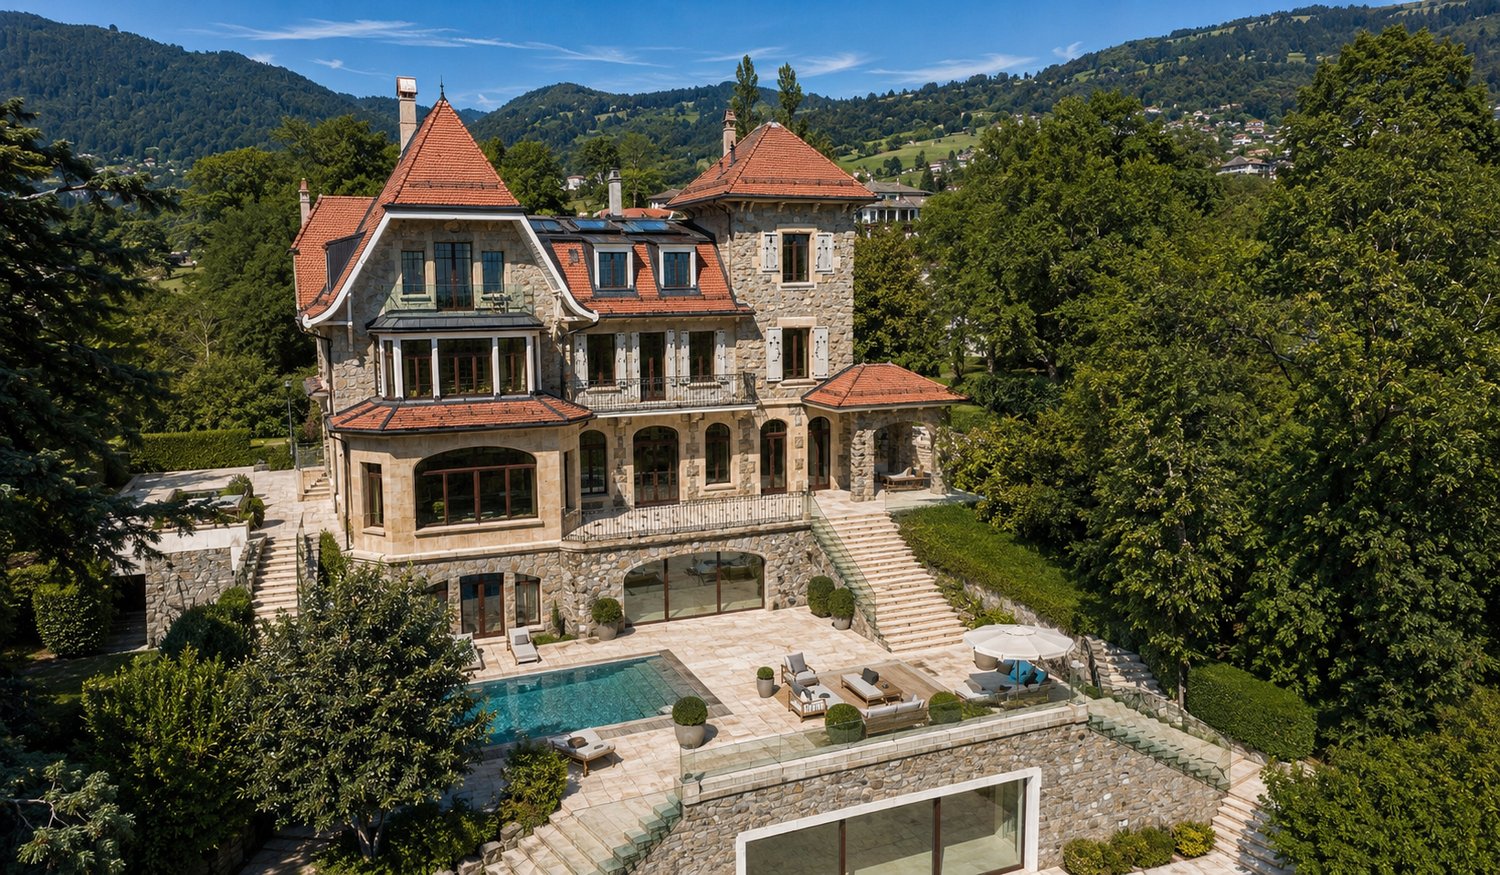
Discover this exceptional 15-room stone villa, a true architectural gem nestled in Clarens (1815), offering an unparalleled living experience that combines elegance, space, and nature. Available immediately, this recently renovated luxury villa in 2025 will seduce lovers of high-end living.With its 1,400 m² of living space spread over 5 levels, for a total area of 2,000 m² and a plot of 4,809 m², this villa impresses with its proportions and refinement. Its stone facade with carefully crafted architectural details, its red tile roof, and numerous balconies make it an exceptional property, elegantly illuminated in the evening.The villa offers, among other things: • Bright living room: A spacious, modern lounge with large windows offering a panoramic view of the lake and mountains, equipped with a sofa, dining area, and carefully designed decorative lighting. • Elegant bedrooms: Several spacious bedrooms with large beds, bedside tables, and breathtaking views of the mountains through large windows. • 7 modern bathrooms: Equipped with bathtubs, glass showers, double sinks, and large windows with mountain views. • Private bar area: A modern bar area with an elegant metal counter, stools, wall-mounted TV, and floral arrangements. • Minimalist room with mezzanine: Wood flooring, built-in shelves, and a staircase leading to a loft area. • Multiple terraces and balconies: Including a wooden terrace with a breathtaking view of the lake, mountains, and surrounding greenery. • Luxury outdoor pool: Surrounded by sun loungers, sofas, and umbrellas, with a view of the mountains – a true haven of peace. • Spacious garage: Can accommodate several vehicles, with a dedicated entrance. • Fireplace, parking, and wheelchair accessibility complete the amenities of this exceptional property. The property benefits from generous sunlight in summer and a particularly quiet environment, ideal for fully enjoying this privileged setting. Lake Geneva is in close proximity, offering breathtaking panoramas from the terraces and living areas.Location and amenities: Clarens is a charming village on the Vaud Riviera. The Pertuiset bus stop is accessible in just 4 minutes on foot, while the Clarens train station and the Burier stop are about 12 minutes on foot.

  • Parking space
  • Balcony / Terrace
  • Garage
  • +5
Julie DENERVAUD

Julie DENERVAUD

1 / 13
Julie DENERVAUD

Julie DENERVAUD

  • Balcony / Terrace
  • Garage
CHF 1,850,000.–
7.5 rooms178m² living space
1806 Blonay-Saint-Légier

Beautiful village house in the heart of Saint-Légier!

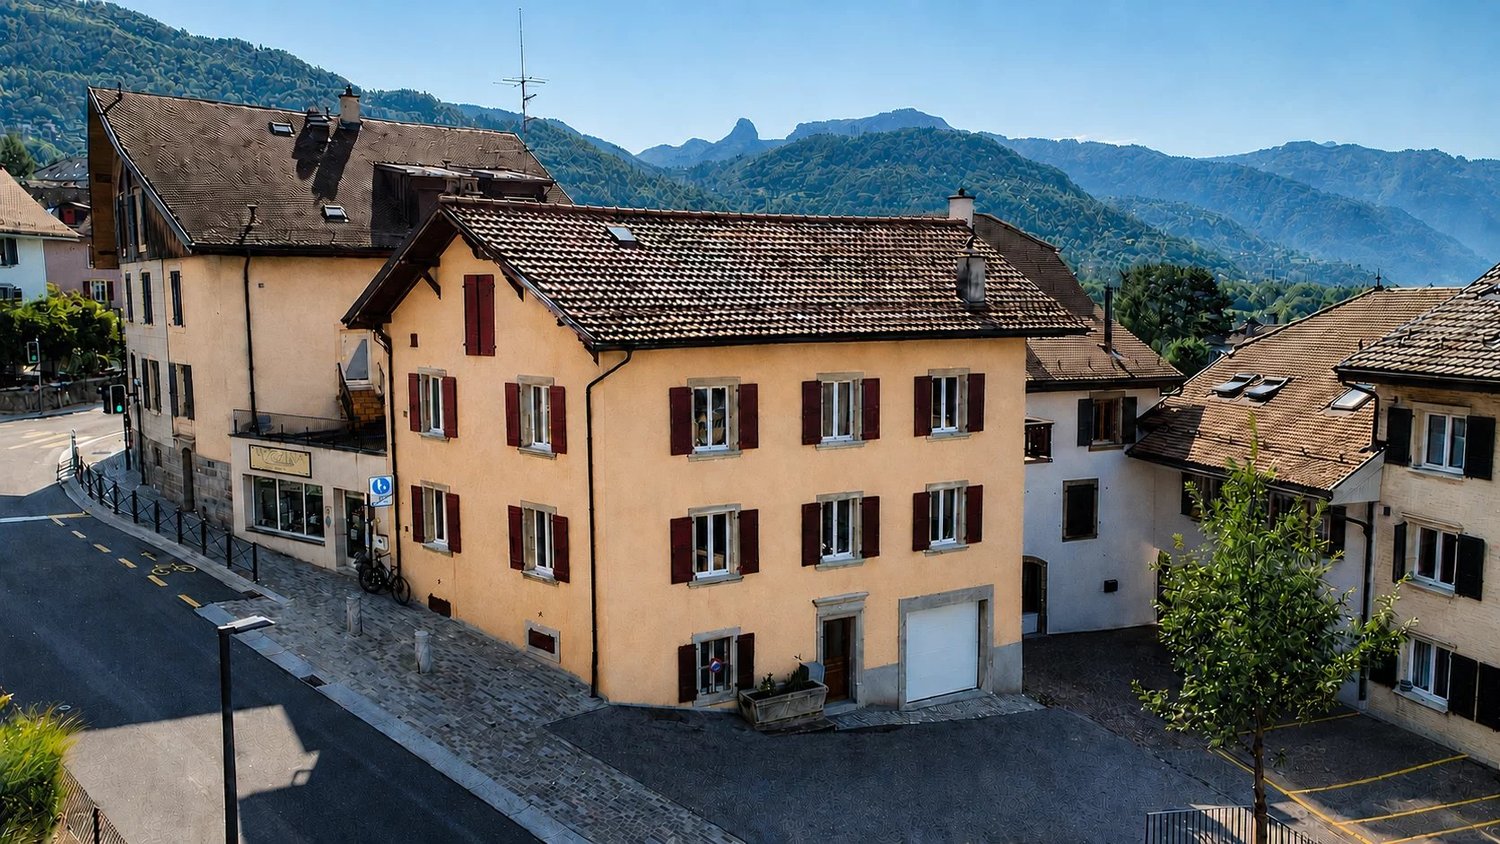
EXCLUSIVITY ! OMNIA IMMOBILIER RIVIERA presents for sale this charming village house ideally located in the center of St-Légier, just 5 minutes walk from the train station and which will undoubtedly seduce lovers of authenticity. Built in 1930 on four levels, it has magnificent volumes and remarkable potential for transformation into a unique home or into several apartments, in the very sought-after sector of the Blonay-St Légier commune. With a total area of approximately 270 m2, its unparalleled charm makes it an ideal property for people looking for a unique place to live. Creating a cozy and warm atmosphere, the living area offers a semi-open kitchen, an independent dining room, two double living rooms, one of which has a wood stove, an office, two large bedrooms, a dressing room and two bathrooms/shower rooms with WC. A nice balcony of about 5 m² harmoniously complements the living spaces and numerous useful surfaces complete the whole. The partially converted attic offers a non-negligible potential for additional development. An individual indoor garage, a laundry room, a large cellar/technical room will allow future occupants to benefit from large storage spaces. Note that the house also has two external parking spaces directly adjacent to the property. The sales file can be downloaded directly from our website omnia.ch. For more information or to plan a visit on site, do not hesitate to contact: Julie DENERVAUD OMNIA IMMOBILIER RIVIERA julie.denervaud@omnia.ch +41 78 671 27 24

  • Balcony / Terrace
  • Garage

Suggested properties for you based on search results