778 results - Property for buy in District la Riviera-Pays-d'Enhaut

Tschannen David

Tschannen David

1 / 13
Tschannen David

Tschannen David

  • Parking space
CHF 1,495,000.– Top
5.5 rooms132m² living space
A St-Légier-La Chiésaz, 1806 St-Légier-La Chiésaz

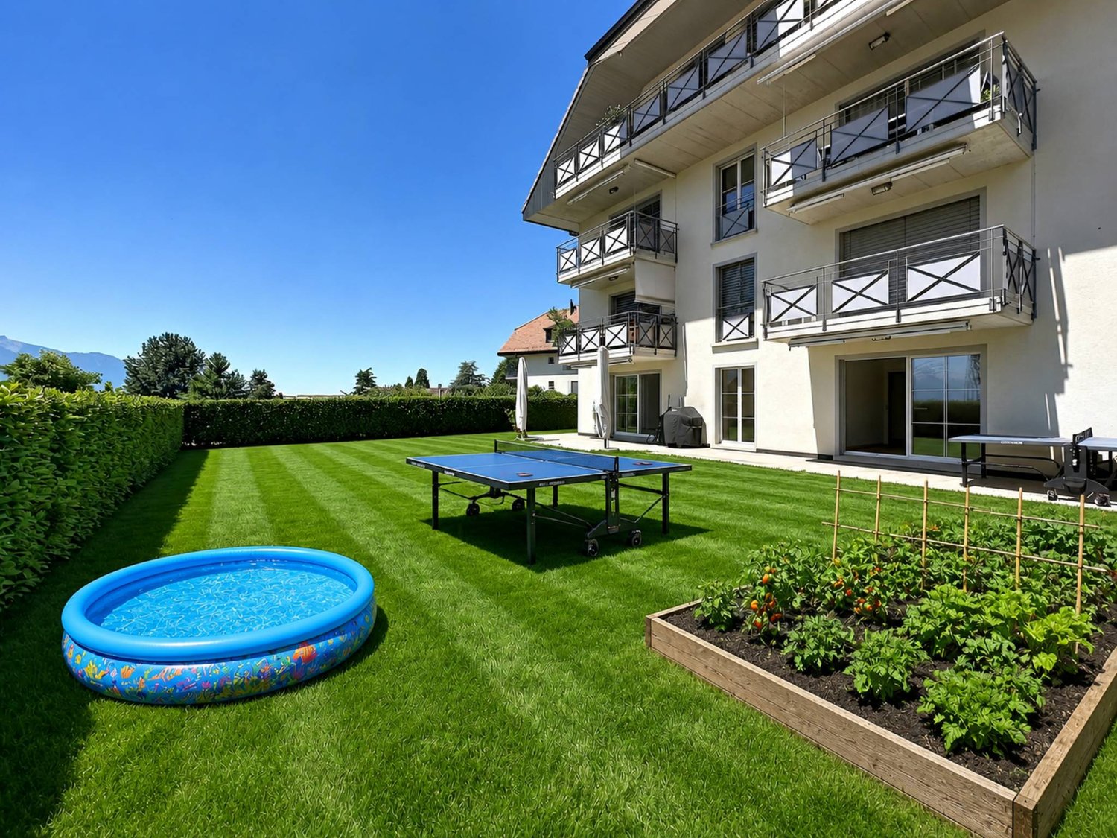
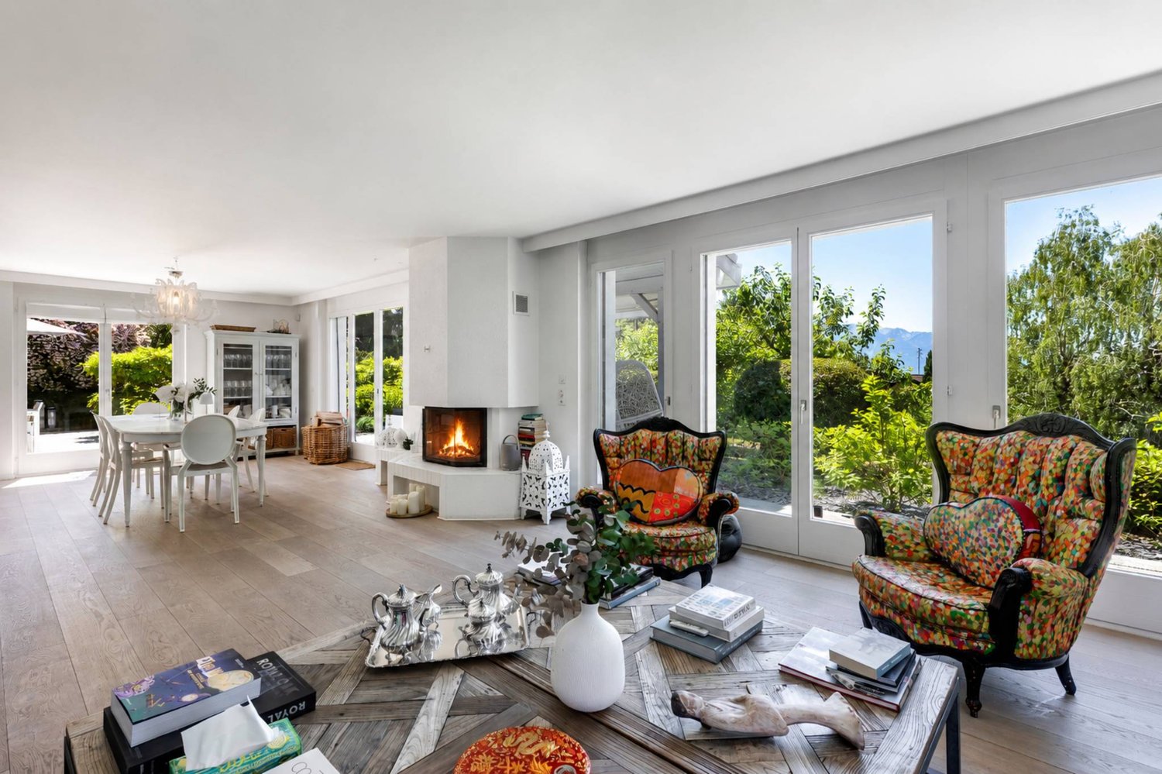
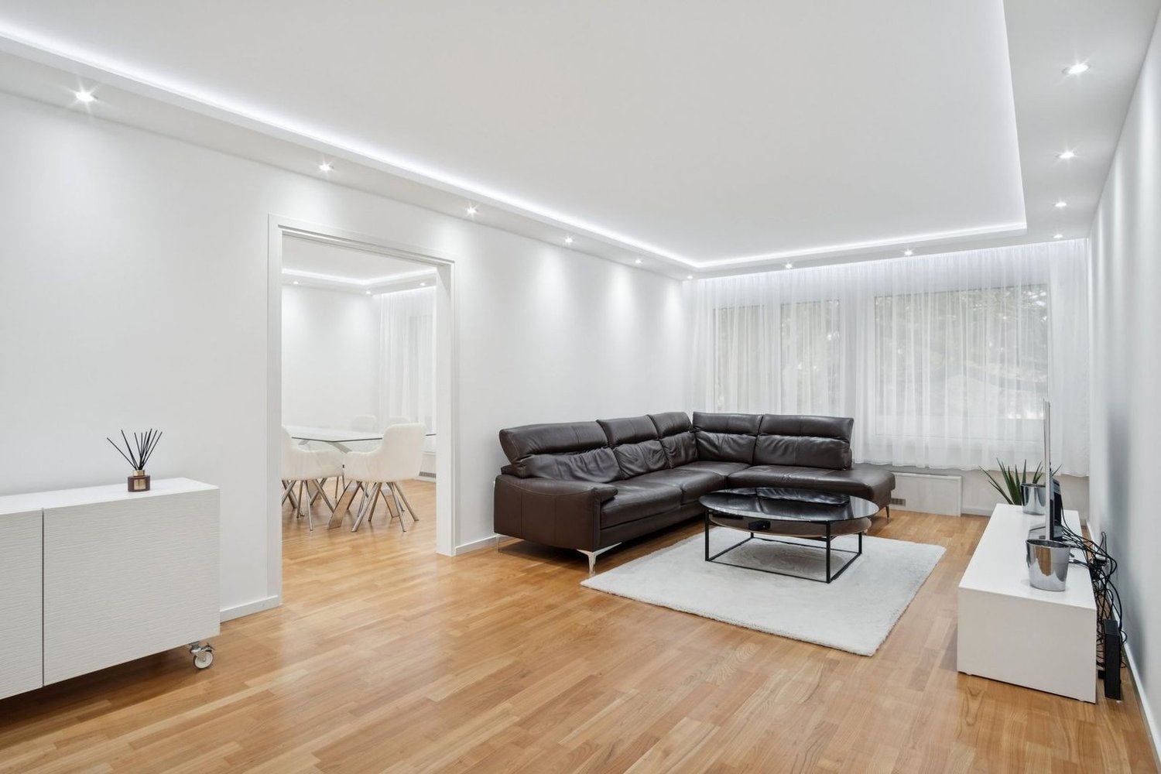
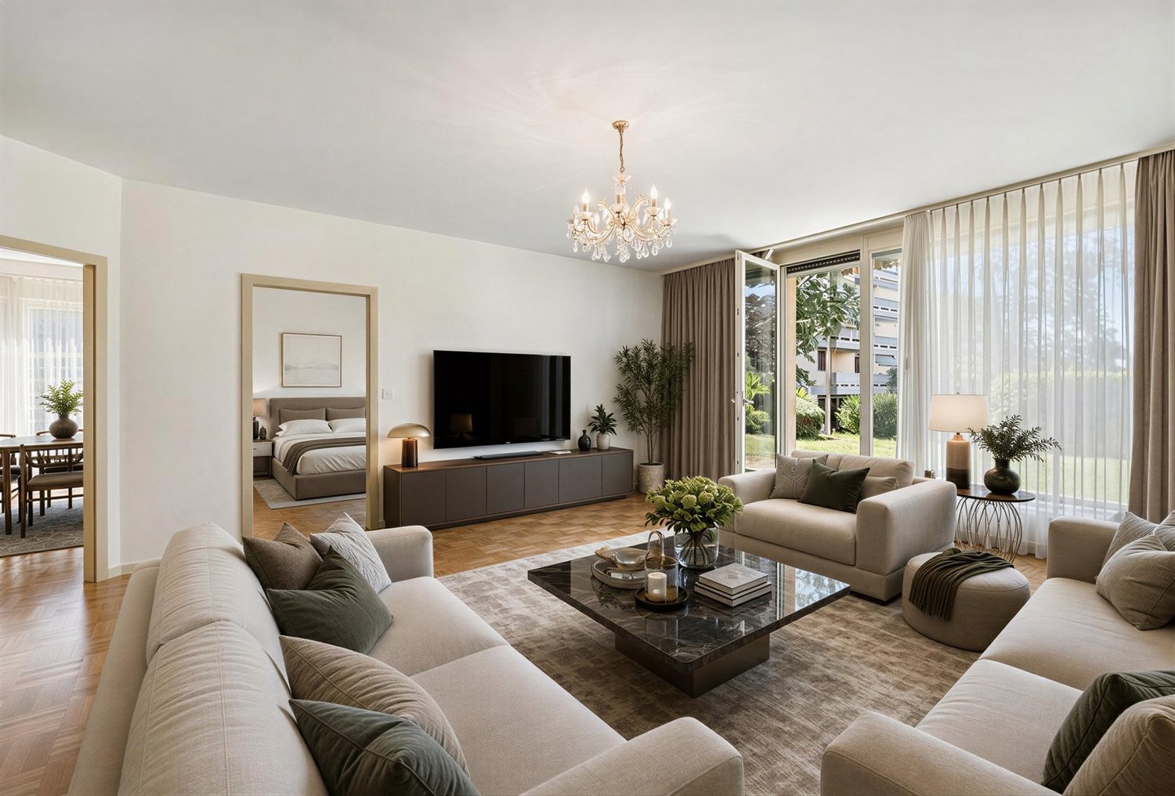
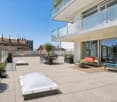
Spacious 5.5-room apartment with terrace and large garden

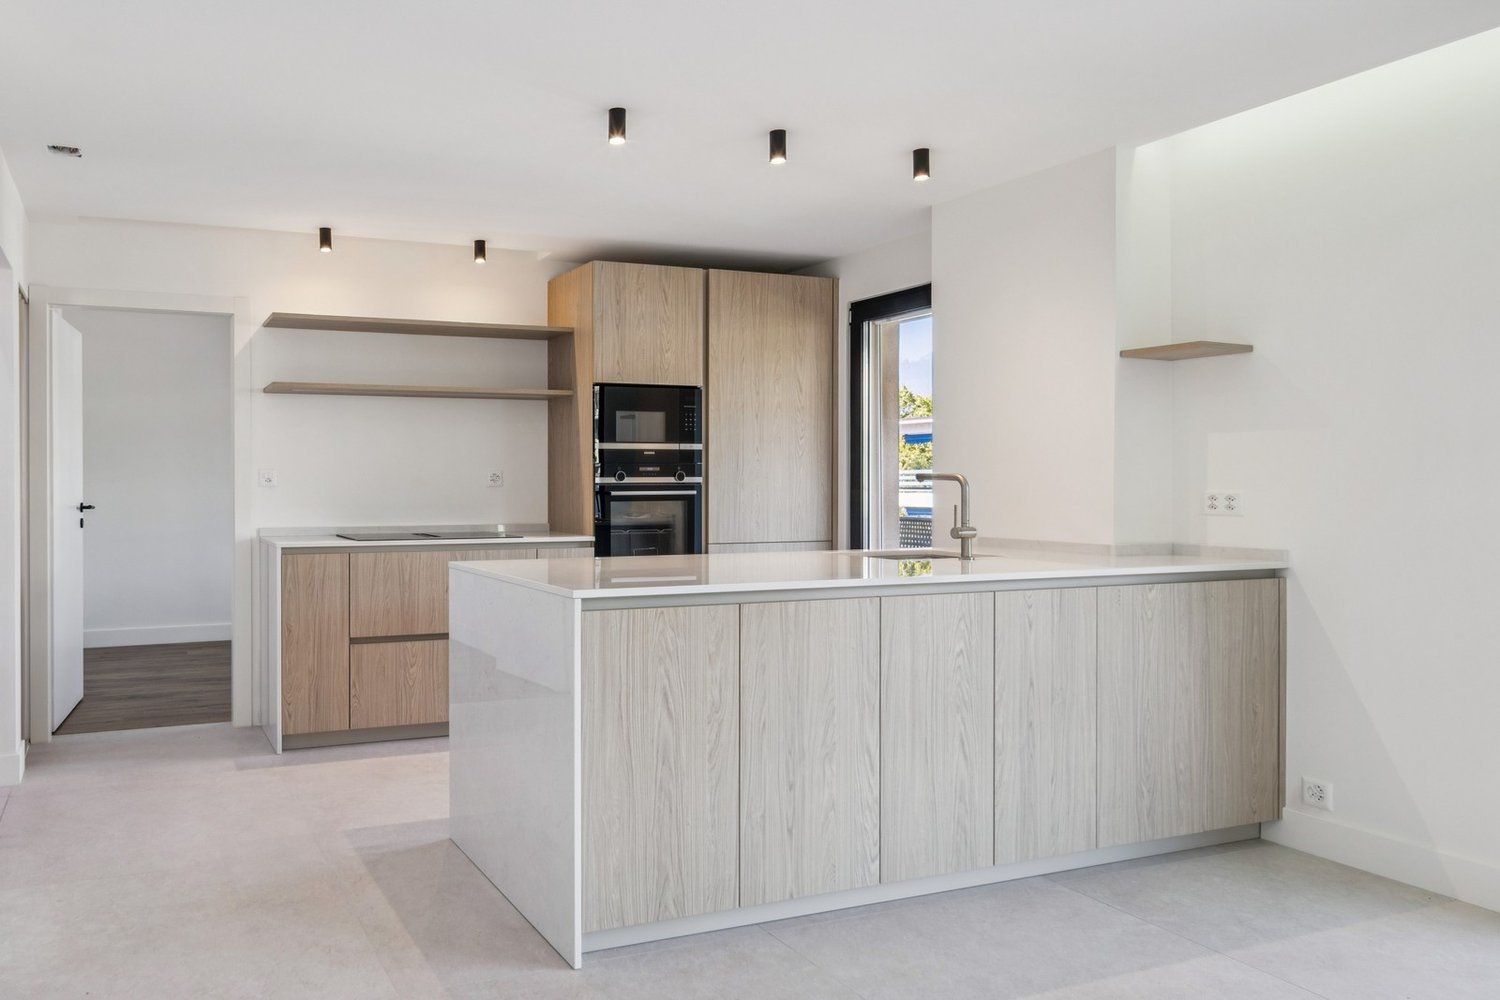
An exclusive property from BARNES Suisse SA!Located in a quiet and highly sought-after residential area of St-Légier, this spacious 5.5-room apartment benefits from an ideal living environment, in close proximity to amenities (Coop, public school, pharmacy, bakery, public transport, and the prestigious International School of Haut-Lac).This property charms with its beautiful volumes and brightness. It features a weighted area of 152 m², including 132 m² of living space, as well as 60 m² of perfectly oriented terrace, offering a convivial and pleasant living space for the whole family. The number of bedrooms is ideal for a family looking to enjoy comfortable spaces.Outside, you can enjoy a large terrace and a very large private garden of approximately 200 m², perfect for relaxation or outdoor activities. A playground at the foot of the building, as well as a public school behind the residence, complete this family-friendly setting, which is particularly appreciated.An indoor parking space and an outdoor parking space complete this property.Here is the internal layout:- An entrance hall;- A guest toilet;- A spacious living/dining room;- A large open kitchen;- A large parental bedroom with en-suite bathroom;- Three bedrooms;- A bathroom.Price of the apartment: CHF 1'495'000.Price of the indoor parking space: CHF 45'000.Price of the outdoor parking space: CHF 20'000.Total price of the apartment: CHF 1'560'000.

  • Parking space
Kevin Rogato

Kevin Rogato

1 / 11
Kevin Rogato

Kevin Rogato

  • Balcony / Terrace
  • Garage
  • View
  • +2
CHF 3,200,000.– Top
5.5 rooms181m² living space
Route du Montéliza 64, 1806 St-Légier-La Chiésaz

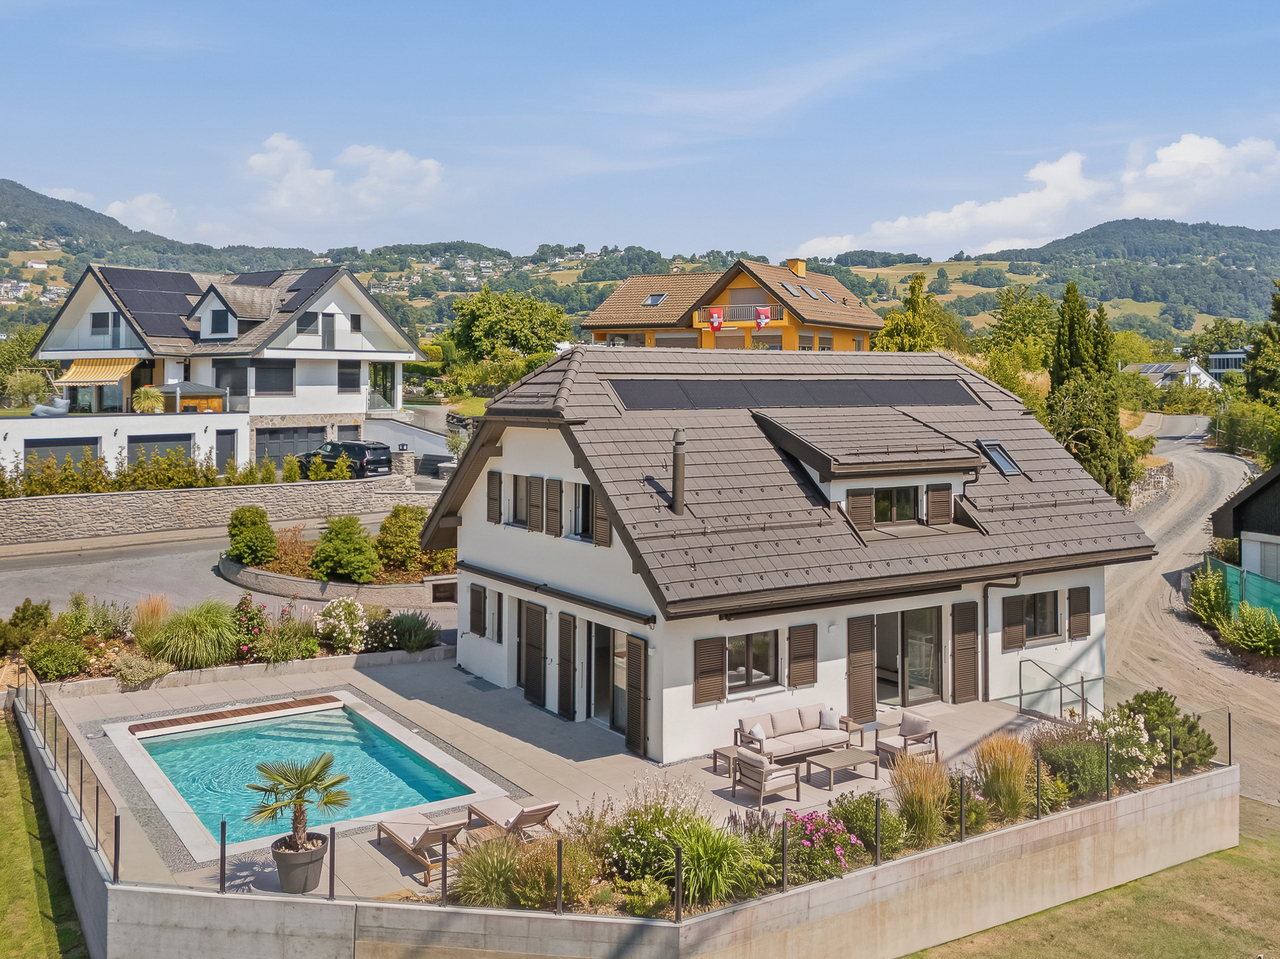
NEW ! Sought-after neighborhood without nuisance !

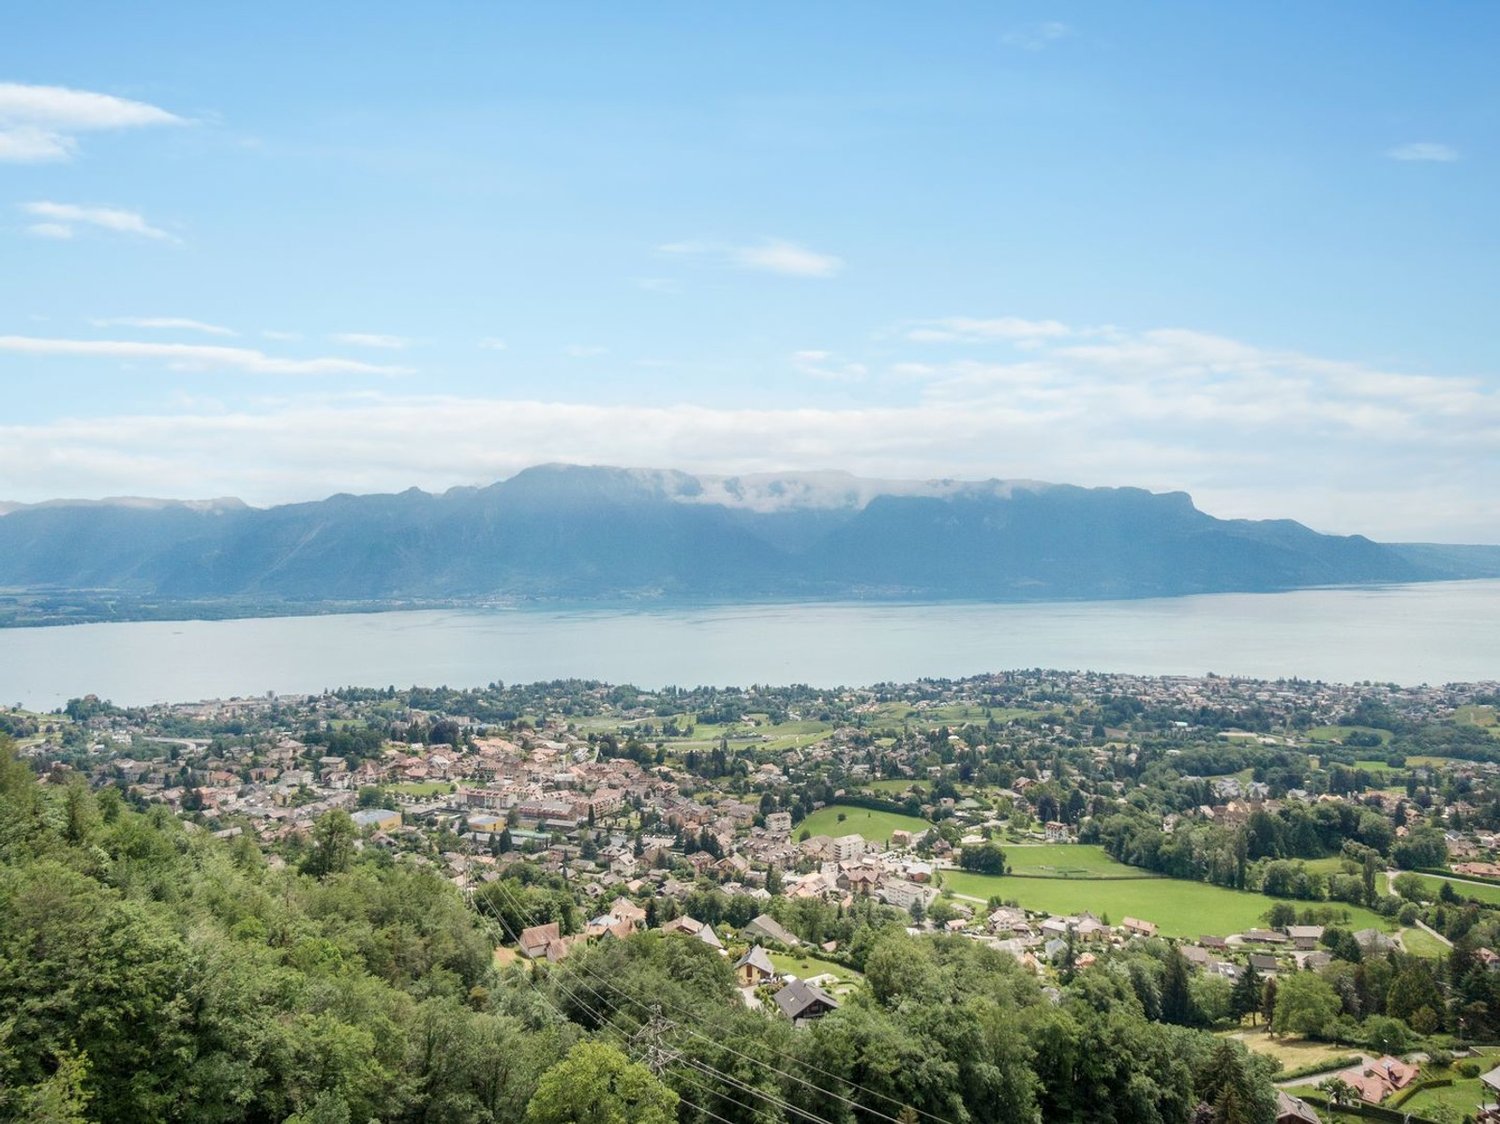
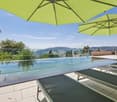
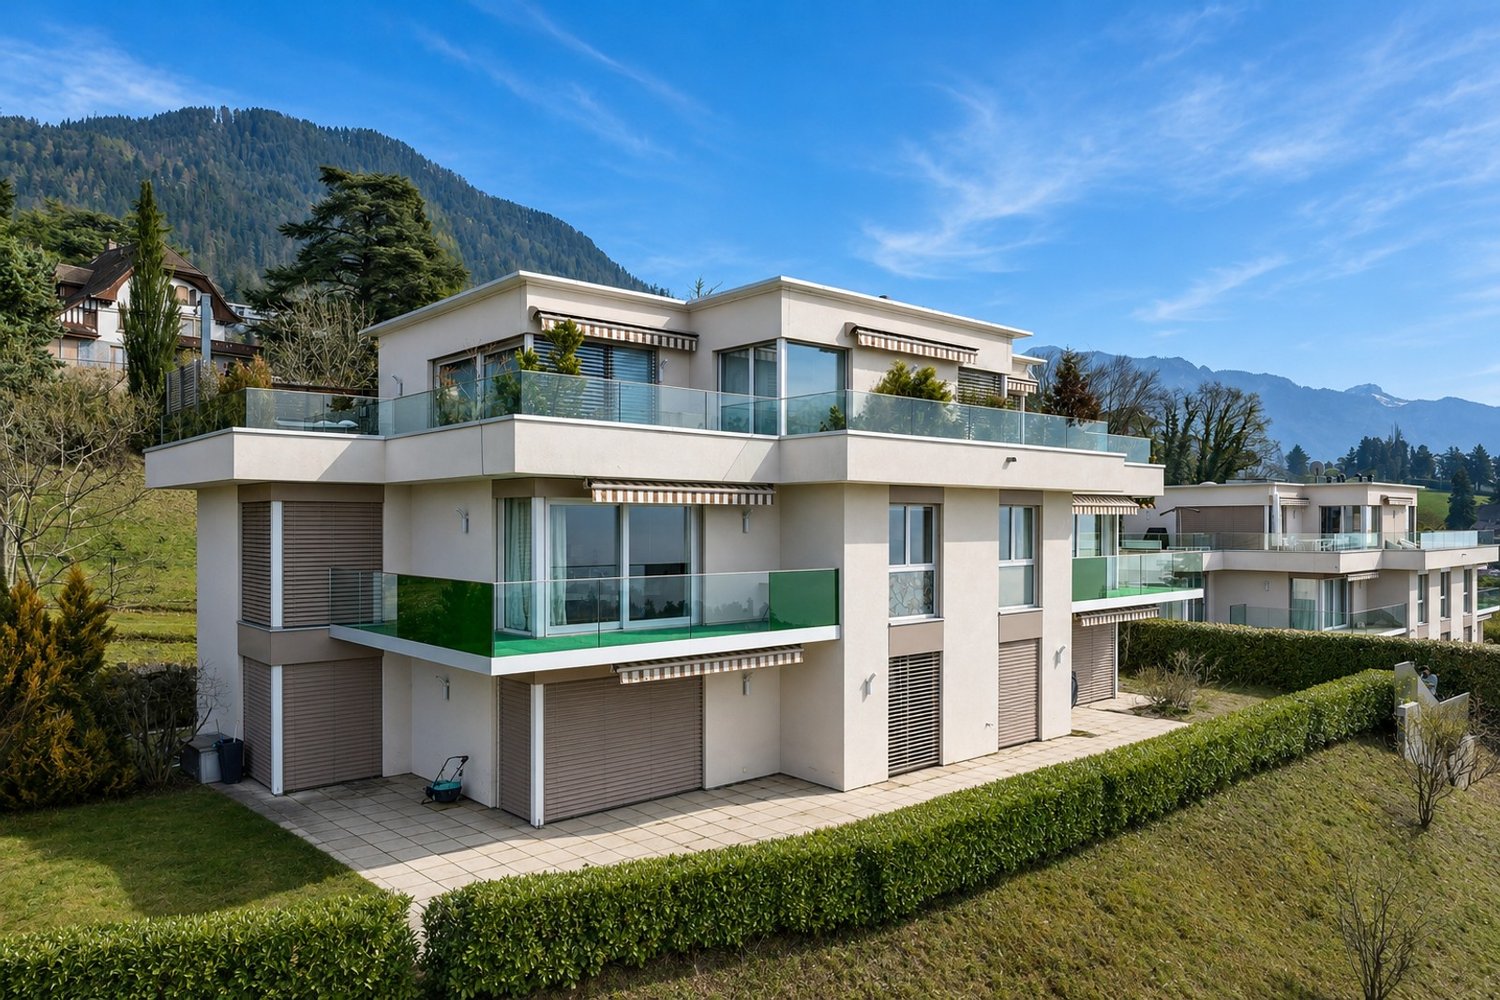
This individual new villa represents a rare opportunity to acquire a contemporary property in the heart of a sought-after residential area in Saint-Légier. Designed to meet the expectations of a family, it benefits from a calm environment while offering quick access to all amenities: schools, shops, public transport, and road axes.As soon as you enter, the generous volumes and numerous openings bathe the living spaces in omnipresent natural light. Its excellent exposure allows you to enjoy optimal sunlight throughout the day, creating a warm and particularly pleasant atmosphere in all seasons.The living areas open harmoniously onto a vast terrace and the outdoors, inviting you to fully enjoy the beautiful days. From the property, you will benefit from an exceptional panoramic view of Lake Geneva, the surrounding mountains, and the Alps, offering a unique living environment.Outside, a magnificent heated pool complements the amenities of this villa, creating a true relaxation and conviviality space. Associated with its spacious terrace and carefully landscaped garden, it constitutes an ideal place to receive family and friends or simply savor the quietness of the place.Gathering contemporary architecture, quality finishes, luminous spaces, and a privileged situation, this property will seduce buyers looking for a living environment that combines comfort, elegance, and serenity.
  • Balcony / Terrace
  • Garage
  • View
  • +2
Travel time
-
Patrick Darbois

Patrick Darbois

1 / 55
Patrick Darbois

Patrick Darbois

  • Parking space
  • Balcony / Terrace
  • Pets allowed
  • +5
CHF 2,850,000.– Top
10.5 rooms260m² living space
Chemin de Palud, 1800 Vevey

Charming detached villa with two spacious apartments near Vevey town centre

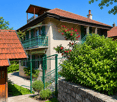
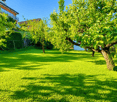
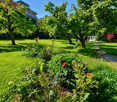
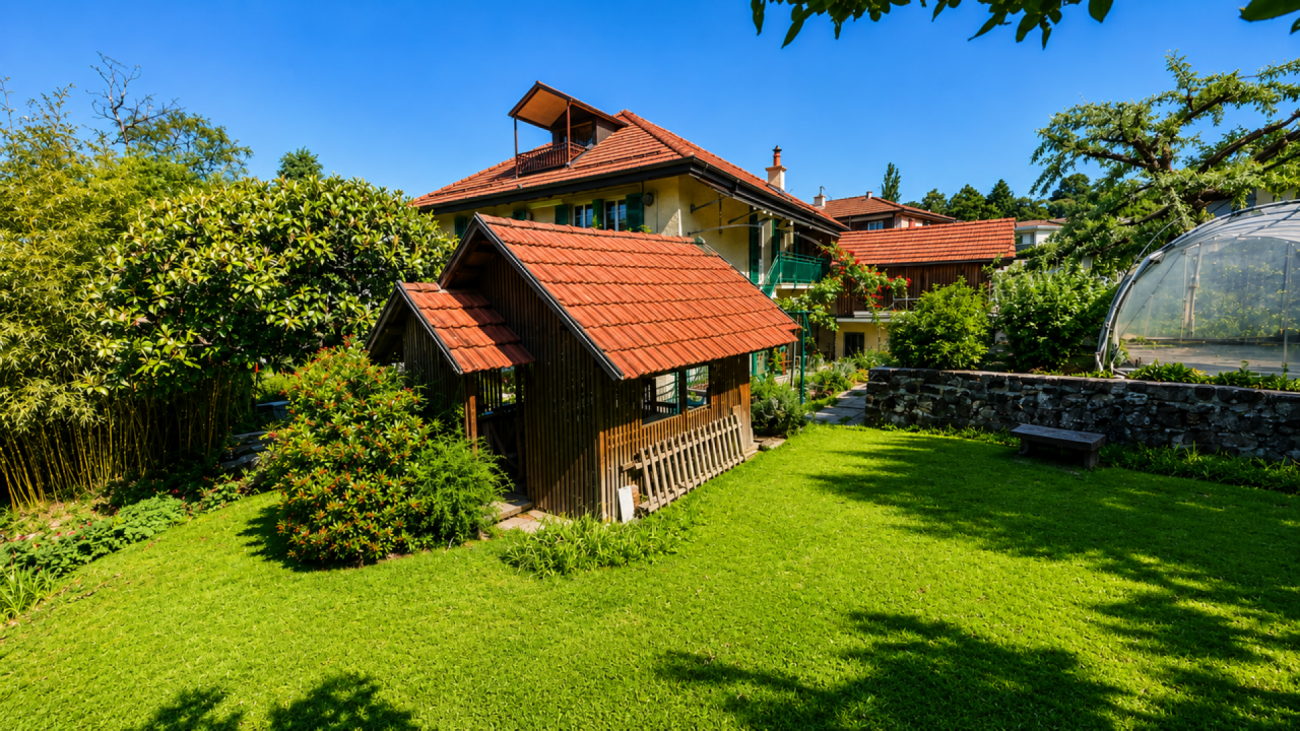
A magnificent detached villa, in excellent condition, comprising two apartments near Vevey town centre CHARACTERFUL DETACHED VILLA WITH TWO APARTMENTS Elegance, comfort and rental potential in a prime locationSituated in a quiet and sought-after residential area of Vevey, close to all amenities, this superb characterful detached villa represents a rare opportunity on the market. Built in 1910 and extended in 1930, the property has been regularly maintained and underwent extensive renovations between 1991 and 2025, now combining old-world charm with modern comfort.Set on a magnificent 1,154 m² plot planted with trees and flowers, the villa comprises two independent apartments with 5 and 5.5 rooms respectively, offering an ideal solution for a family wishing to combine a main residence with rental income.The beautifully landscaped garden, featuring fruit trees, offers a lush and peaceful setting with a lawn and robotic mower, a vegetable patch, a greenhouse, a garden pavilion, a large terrace, an inner courtyard with an electric awning, as well as several heated outbuildings and workshops.Key features:Quiet and sought-after residential neighbourhoodClose to shops, schools and transport linksCharacterful villa in immaculate conditionTwo large independent dwellingsLarge garden with trees and flowersAttractive rental potentialUpper flat currently letNumerous recent renovationsHeated workshops and numerous outbuildings, covered garden pavilion and relaxation areas4 outdoor parking spacesIdeal opportunity for both living and investment GROUND FLOOR APARTMENT - 5 ROOMSFully renovated in 2023 and 2025This spacious 110 m² apartment has recently undergone a complete renovation and features fire-resistant, thermal and sound insulation installed between the two levels.Layout:Entrance hallLarge living room with fireplaceAccess to a charming west-facing verandaFully fitted separate kitchen: dining area, ceramic hob, built-in oven, dishwasher, fridge-freezer, granite worktop and storageSpotlighting3 bedrooms: one bedroom with soundproof and odour-proof door, electric blind2 south-facing bedrooms with electric blinds2 shower rooms: one with walk-in shower, toilet and washbasin; the second with bath, double washbasin, toilet and windowFeatures:Fibre optic broadbandNew double-glazed aluminium windowsElectric blinds in the main roomsWooden shuttersLarge-format tiling in the kitchen and shower rooms.Solid glued-down parquet flooring in the bedrooms and living roomOutdoor spaces:Direct access to the magnificent garden, richly planted with trees and flowers, featuring copses and fruit treesRobotic lawnmowerVegetable patch and greenhouseGarden pavilionLarge terrace with ideal exposureCourtyard with electric awningOutbuildings:2 large heated workshops with sinksLarge storage roomWood store with skylightWine cellarLarge cellar3 outdoor parking spaces UPSTAIRS DUPLEX APARTMENT - 5.5 ROOMSAccessible via a separate external staircase, this charming 150 m² duplex apartment offers spacious rooms and plenty of character thanks to its magnificent exposed beams.Main level:Entrance hallBedroom/study with wardrobeBathroom with bath, double washbasin, WC and windowFully fitted separate kitchen: Induction hob, oven, dishwasher, fridge, ample storageSpacious living/dining room with access to the south-facing balcony2 lovely bedroomsBalcony with awningMezzanine level:Large hall with exposed beams and storage roomLarge bedroom/playroomFitted storage under the roofBalcony with bath and electrical socketShower room with bath, WC, washbasinLaundry columnNew Velux windowsOutbuildings:CellarStorage roomOutdoor parking spaceBicycle shed TECHNICAL INFORMATIONRadiator heatingNew oil-fired boiler9,000-litre tankNumerous renovations between 1991 and 2025Recent soundproofing, thermal insulation and fireproofing RENTAL YIELDThe duplex apartment is currently let:CHF 2,500.- / monthCHF 400.- in service chargesCHF 50.- for the parking spaceLease running until 30 November 2027This arrangement allows you to live in the main residence whilst recouping a significant portion of the investment through rental income.SALE PRICECHF 2,850,000Available immediately Contact and information:Patrick Darbois079 688 91 42 / patrick@pdarboisimmobilier.chwww.darboisrealestate.chWould you like to put your property up for sale?Contact us with no obligation and we will come and meet you to provide a free valuation of your property!to provide a free valuation of your property!

  • Parking space
  • Balcony / Terrace
  • Pets allowed
  • +5
Travel time
-
Mickaël Cottet Dumoulin

Mickaël Cottet Dumoulin

1 / 9
Mickaël Cottet Dumoulin

Mickaël Cottet Dumoulin

  • Garage
CHF 3,500,000.– Top
3.5 rooms178m² living space
CH, 1820 Montreux

The address of your dreams on the flower quay

Located on the highly sought-after Quai des Fleurs in Montreux, just a stone's throw from shops and public transport, this magnificent 3.5-room apartment of 178 m² benefits from an exceptional location.The living room, bathed in light, offers over 80 m² of living space. It is accompanied by an adjacent kitchen currently closed, which can easily be opened to create an even more convivial and contemporary space. A superb terrace of approximately 63 m² on the ground floor with direct access to the garden invites you to fully enjoy the outdoors, whether to receive guests or simply relax.The view is simply breathtaking: a unique panorama between lake and mountains, offering a peaceful and spectacular living environment in every season. The night area, well separated, includes two comfortable bedrooms, a bathroom, and a shower. Thoughtfully designed, the layout perfectly combines comfort, elegance, and functionality. A rare property, combining a prime location, large volumes, and an unbeatable view.An opportunity not to be missed.The acquisition as a secondary residence is authorized for non-Swiss residents (LFAIE), making it a particularly attractive opportunity, both for a main residence and for a prestigious pied-à-terre.Sales price: CHF 3'500'000.-Price of the parking space: CHF 70'000Total sales price: CHF 3'570'000

  • Garage
Patrick Darbois

Patrick Darbois

1 / 22
Patrick Darbois

Patrick Darbois

  • Parking space
  • Balcony / Terrace
  • Pets allowed
  • +5
CHF 1,690,000.– Top
7.5 rooms200m² living space
1816 Montreux

Built in 2007 with high-quality materials, this spacious and bright villa will appeal to those who appreciate comfort, space and tranquillity.

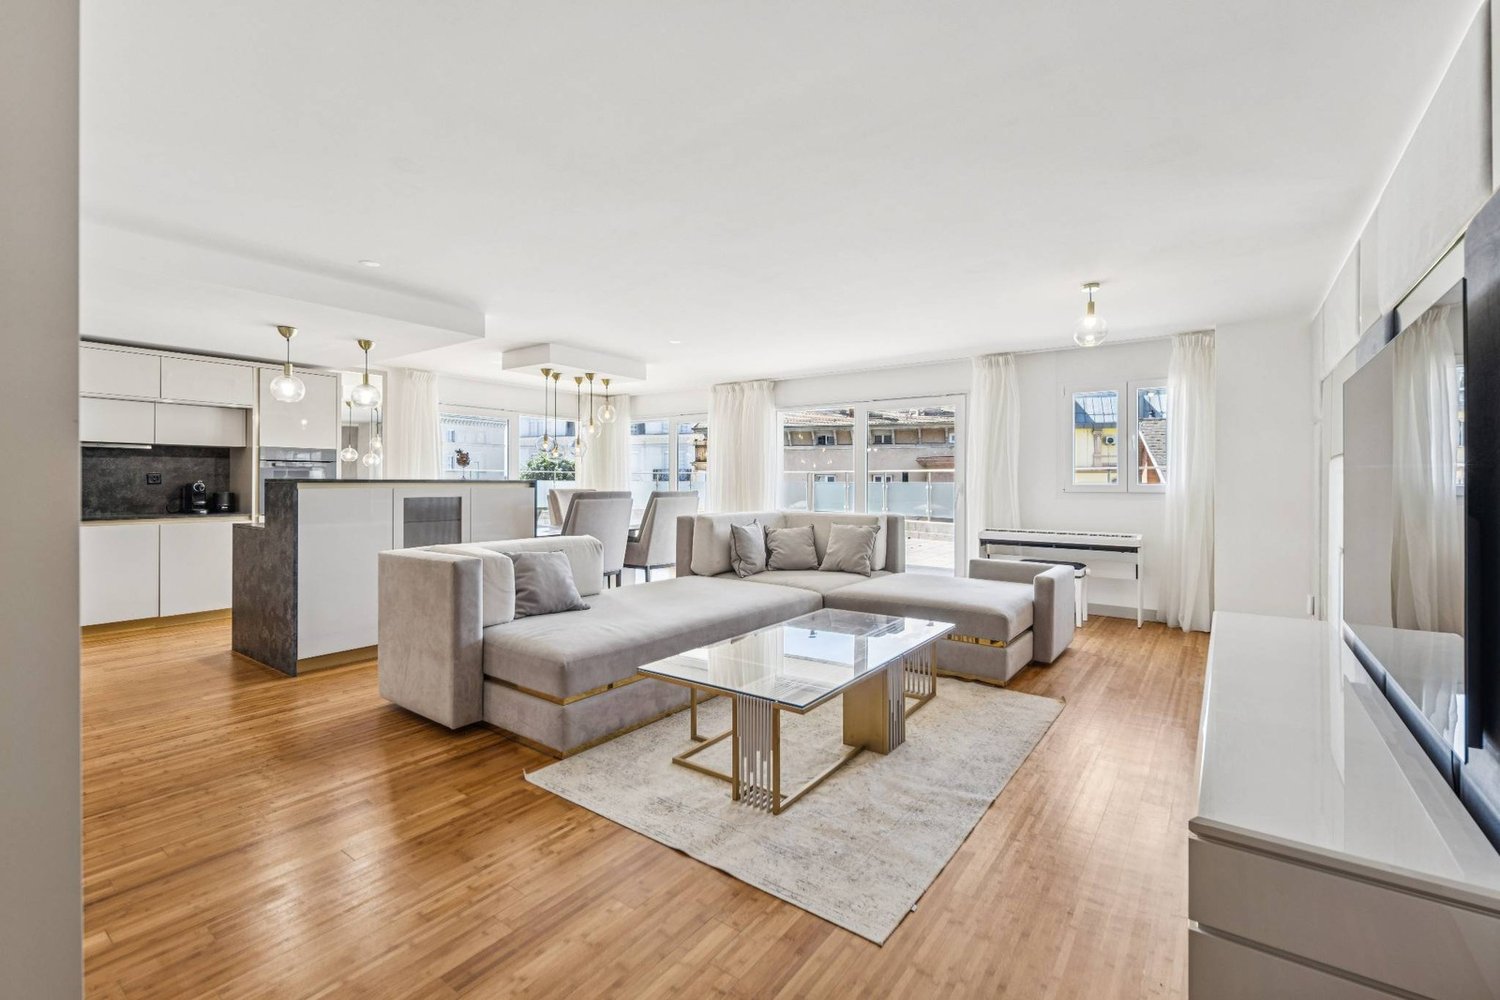
Built in 2007 with high-quality materials, this spacious and bright villa will appeal to those who appreciate comfort, space and tranquillity. A rare opportunity to acquire a villa combining space, elegance and modernity; ideal for a family seeking comfort and independence with a private studio.Main features:Living area: 200 m² (including a separate 45 m² studio)Usable area: 250 m² - generous volumes of 828 m³Plot: 1'427 m² with trees and carefully landscapedExposure: south-facing, ensuring abundant light all year roundTerrace: 126 m² with electric awning and adjoining balconyLayout:Upper ground floor:Entrance hall with built-in cupboards and custom-made wardrobeGuest WC with shower and washbasinLarge living/dining room with fireplace and direct access to the terrace and gardenFully equipped open-plan kitchen (oven, microwave, ceramic hob, dishwasher, plenty of storage) with access to the balcony First floor:4 large, bright bedroomsBathroom with corner bath, washbasin, WC and windowLower ground floor:Large cellarUtility room and equipped laundry roomSeparate studio of approximately 47 m² comprising:Living room with fully equipped open-plan kitchenBedroom, shower room with shower and washbasinStorage room and two direct access points to the outsideOutdoor areas:Private parking area of 156 m² with space for 7 to 8 vehiclesGarden with shed and vegetable patchSpacious terrace of 126 m² with electric awning Facilities and amenities:Underfloor heating via heat pump with geothermal probeFibre optic internet installedIntercom for the villa and studioTraditional construction with high-end finishes, designed with attention to every detailAvailability:Villa in mint condition, available in spring 2026Contact and information:Patrick Darbois079/ 688 91 42 / patrick@pdarboisimmobilier.chwww.darboisrealestate.chWould you like to sell your property?Contact us without obligation and we will come and meet you to give you a free valuation!

  • Parking space
  • Balcony / Terrace
  • Pets allowed
  • +5
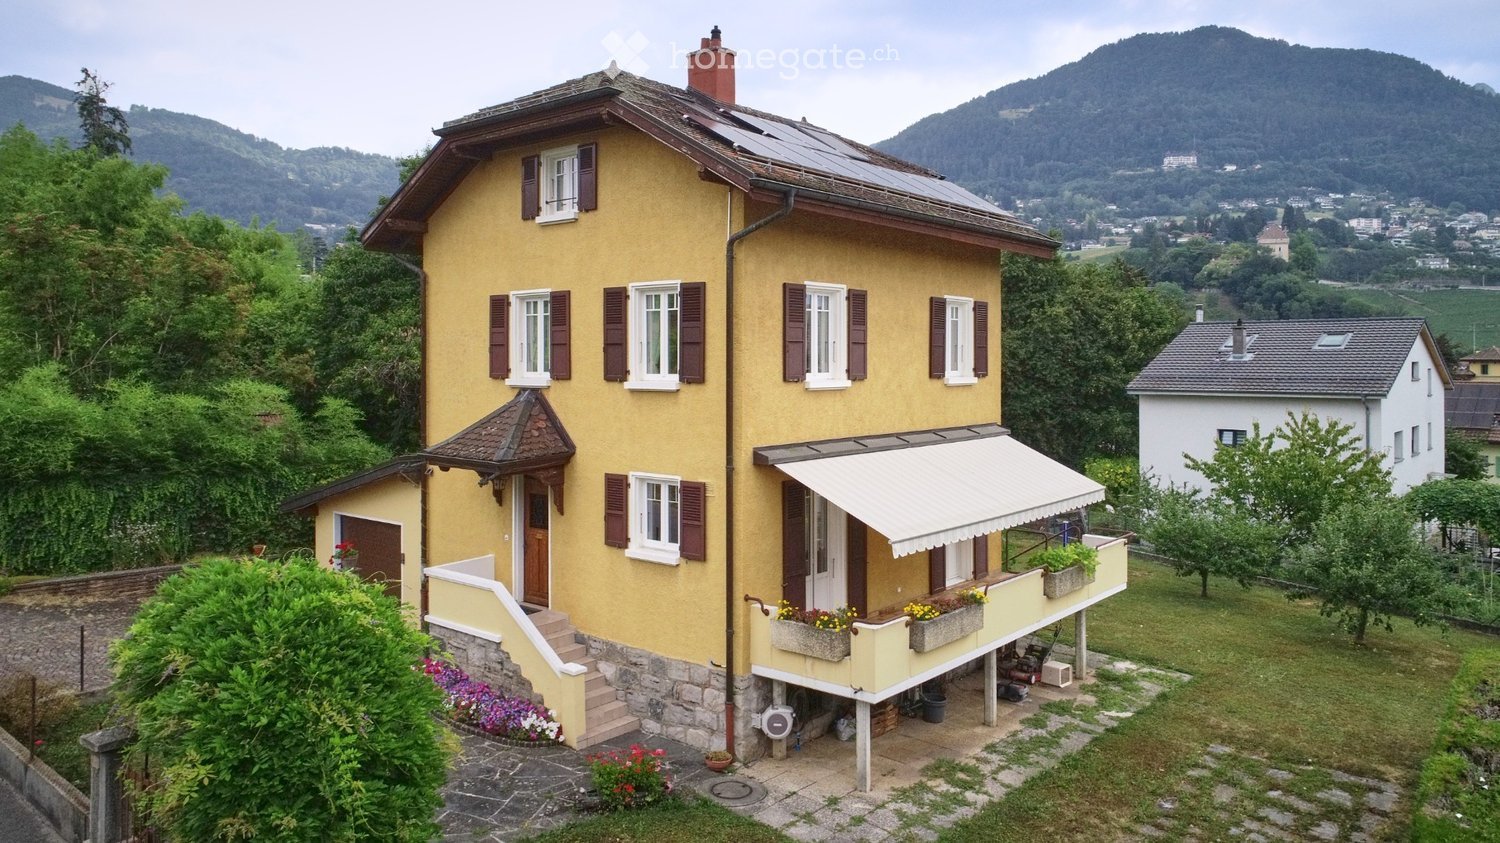
  • Two-story yellow house with white-framed windows, brown shutters, and a balcony with flower boxes. Solar panels on the roof and a scenic mountain view in the background.
  • Two-story yellow house with brown shutters, multiple windows, a balcony, and a small garden area with plants and a staircase leading up to the house.
  • Modern kitchen with white cabinets, dark grey countertops, stainless steel sink and faucet, dishwasher, and a clock on the wall. Large windows offer a view of greenery outside.
  • Modern kitchen with white cabinets, stainless steel appliances, induction stove, microwave, and a sink with a faucet.
  • Modern kitchen with white cabinets, a wooden dining table, four grey chairs, and a built-in oven and fridge.
  • Modern kitchen with white cabinets, black countertops, stainless steel sink, dishwasher, and a window above the sink.
  • Bathroom with beige tiles, a toilet, a sink, a mirror, and a shower area with a glass door. A towel hangs on the side of the sink, and a small decorative item sits on the toilet tank.
  • Cozy attic bedroom with wooden slanted ceilings, a double bed with white bedding, a wooden desk with a chair, a nightstand, and a window with white curtains.
  • A well-maintained garden area with a paved patio, various greenery, and a small wooden deck. The scene includes a bicycle, garden tools, and a small shed.
  • A two-story house with a tiled roof, surrounded by greenery and trees, with a scenic mountain view in the background.
1 / 10
CHF 1,995,000.– Top
5.5 rooms
Ch. des Crêtes 4, 1815 Clarens

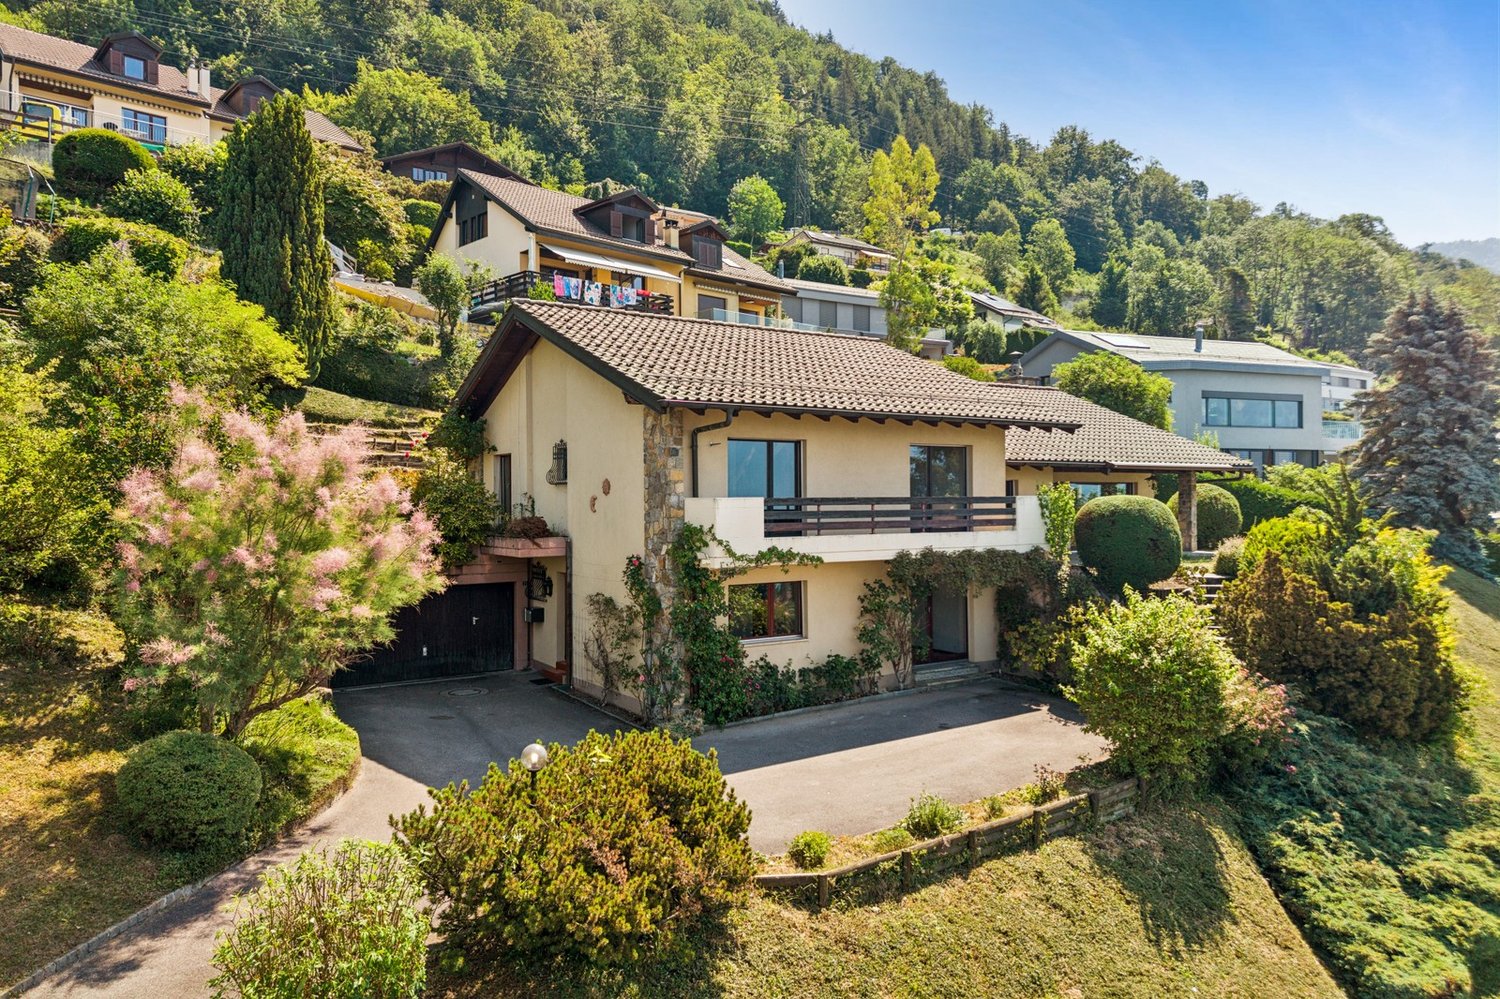
Charming individual house situated in a green setting

Located in the charming commune of Clarens-Montreux, this property benefits from a privileged living environment, between nature and accessibility. You can easily reach the shores of the lake and the main hubs in terms of amenities while enjoying a serene environment.In addition, Montreux presents a certain attractiveness at the fiscal level; its tax rate is 65%.This villa represents a rare opportunity for buyers looking for a property that combines comfort and exceptional views in a natural setting.From the first moments, the gaze is naturally drawn to its unobstructed view of the surrounding nature, offering a soothing spectacle throughout the seasons and a true sense of escape in everyday life.Bathed in light thanks to its ideal orientation and large openings, this house seduces with its warm atmosphere. Each space has been carefully designed to offer optimal living quality, combining functionality and comfort.The property is distributed as follows:InteriorsThe lower floor includes:· A laundry room – boiler room and boiler with a capacity of 180 liters.· A spacious DIY room· A naturally ventilated cellarThese first two rooms benefit from natural lighting through windows in the facade.On the upper floor:· A large garage equipped with an automatic sectional door, remote control and digicode, a window and a service door giving access to the garden • The main entrance, covered with a porch, leads to the distribution hall benefiting from wall cabinets • The kitchen, completely changed in 2019, is in perfect condition and benefits from all modern equipment and presents many storage spaces • A guest toilet with storage cabinet • The living room is very bright and harmonious. The fireplace gives it a certain character. • The balcony is accessible from the kitchen and the living room. The latter offers direct access to the garden. • On the first floor: • Access is via a solid wood staircase • 3 bedrooms, 2 of which lead to the balcony • 1 bathroom with bathtub • The attic includes: • A convertible area as a relaxation corner • Many wall cabinets in the hallway • A large bedroom with a bathroom – shower with many wall cabinets. • Exteriors • A large, carefully maintained landscaped garden with a robot lawn mower system • A richly wooded orchard • An unobstructed view without direct visibility • A peaceful environment • Advantages • A traditional architecture • An excellent natural lighting • A very beautiful view • A quiet neighborhood • Easy highway and public transport connections • Schools nearby • An ideal setting for a family, a couple looking for space, or anyone wishing to enjoy a harmonious, bright and quality-oriented home. An address where every detail invites you to project yourself and fully enjoy the art of living.A visit is a must!

Travel time
-
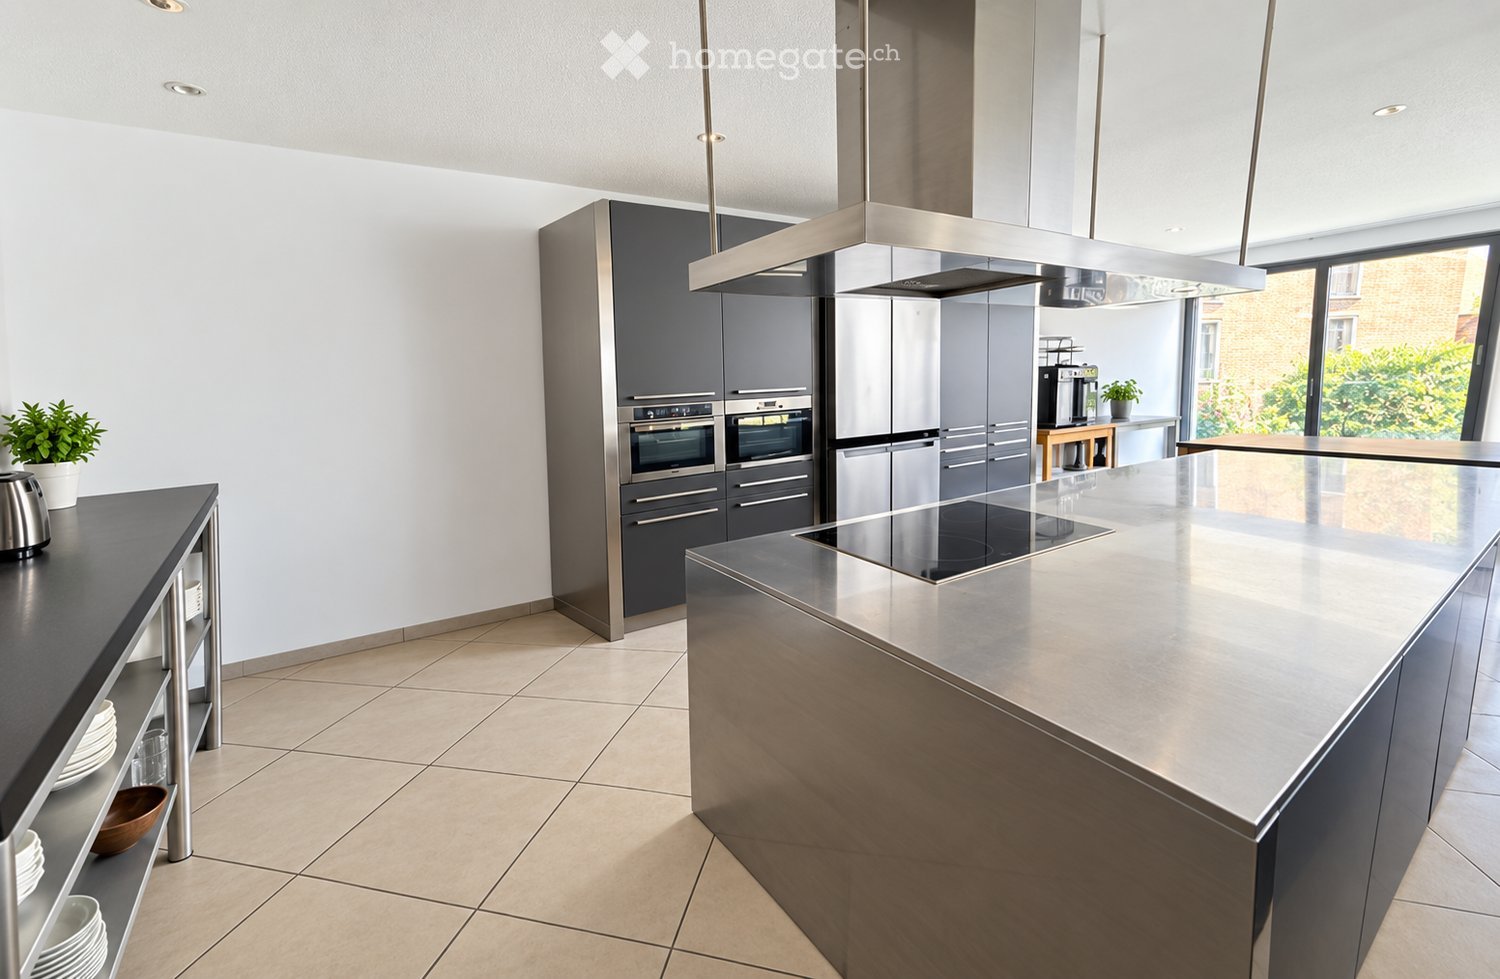
  • Modern kitchen with stainless steel appliances, grey cabinets, and a central island with an induction cooktop. Features include built-in ovens, a refrigerator, and a dishwasher, along with a potted plant on the counter.
  • Modern bedroom with a large bed, sofa, nightstand, and a view of a garden through large sliding glass doors. The room features a black carpet, white walls, and a small bathroom area visible through an open doorway.
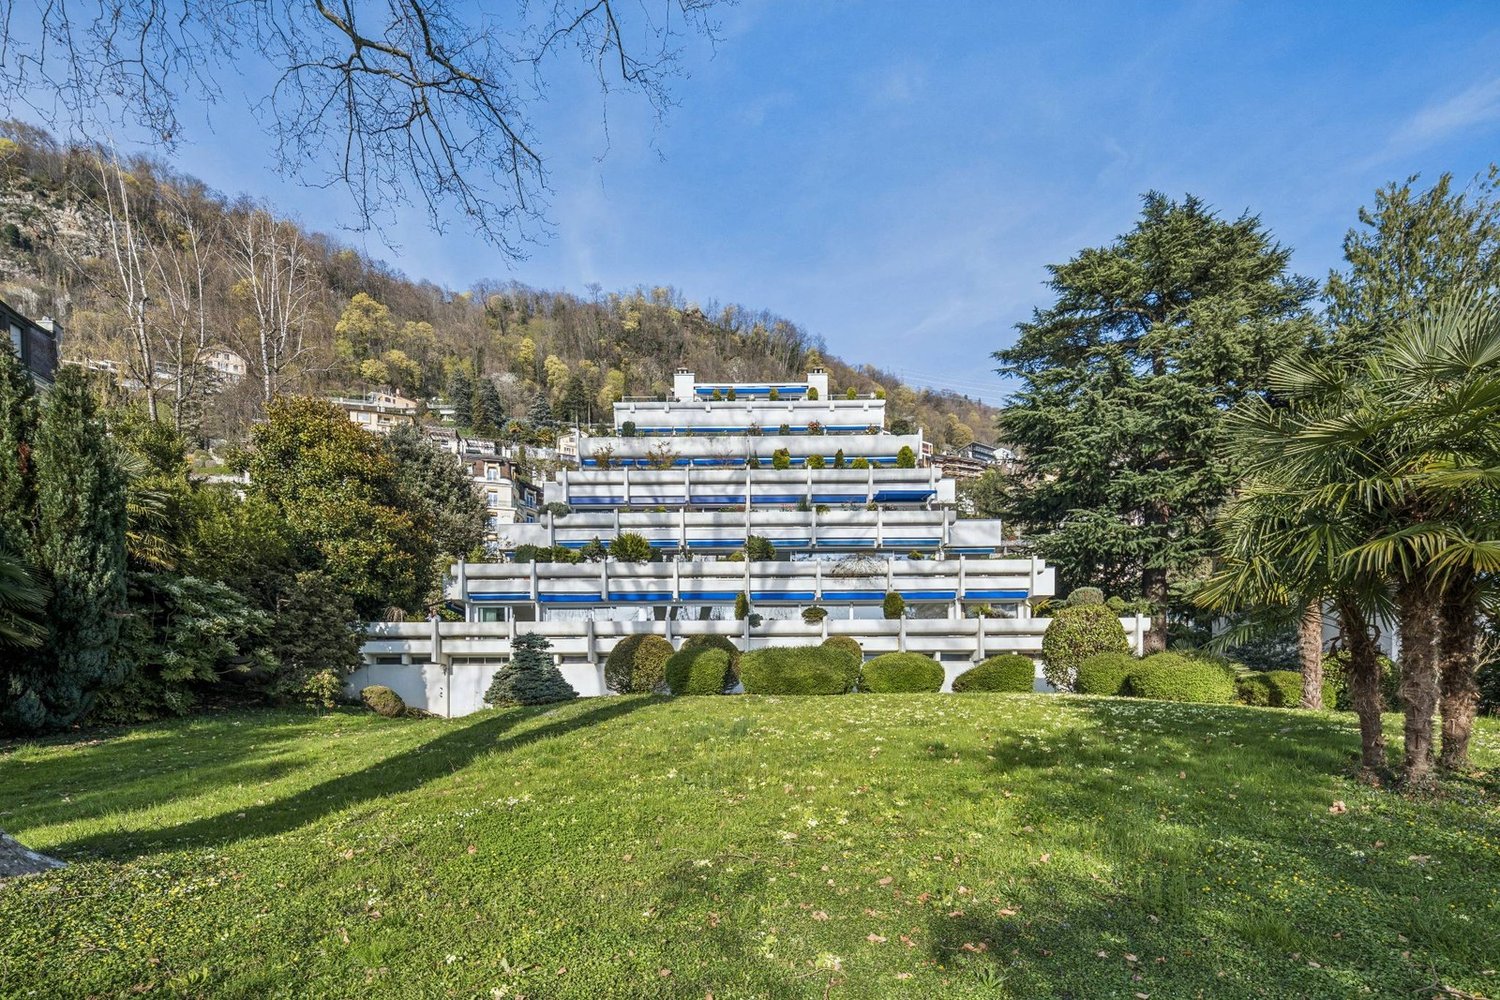
  • Modern building facade with large windows, roller shades, and palm trees in the foreground.
  • Modern living room with large windows, blue accent wall, grey sofas, chairs, coffee table, and decorative items.
  • Modern living room with a grey sectional sofa, coffee table, bookshelf, dining area with a table and chairs, and decorative elements including a painting and plants.
  • Modern outdoor patio with concrete walls, a dining table with six black wicker chairs, potted plants, and a wooden door leading inside.
1 / 6
CHF 1,850,000.– Top
3.5 rooms288m² living space
Rue industrielle 20, 1820 Montreux

Exceptional 288 m² Property in the Heart of Montreux

Rare on the market and ideally situated in the heart of the commune of Montreux, this exceptional property offers more than 288 m² of generous interior space within a high-standard condominium residence.Its impressive dimensions, open layout and distinctive architectural character create a versatile environment suitable for both private residential living and professional use. • More than 288 m² of spacious interior accommodation • Rare property in a central Montreux location • Commercial-use rights with excellent office potential • Three parking spaces available at an additional cost A Sunny & Peaceful Setting: This apartment enjoys sunny conditions throughout the year, with particularly bright summers. The surroundings are remarkably quiet, both day and night, offering a serene retreat from the bustle of everyday life.Location: Perfectly situated for convenience and connectivity, the apartment is just a 5-minute walk from Montreux train station, making commuting and exploring the region effortless. 7-minutes walk to the lake.Whether you are looking for a family home, a prestigious pied-à-terre, or a refined investment on the Swiss Riviera, this apartment offers an unparalleled lifestyle in one of Switzerland's most iconic locations. Do not miss this rare opportunity to acquire a truly exceptional property in Montreux. - Private Sale

Travel time
-
1 / 6
  • Parking space
CHF 690,000.– Top
4 rooms94m² living space
1832 Chamby

AUTHENTICITY, VIEW AND ABSOLUTE SERENITY

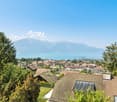
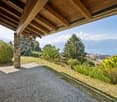
For nature and authenticity lovers, this semi-detached chalet of 1850 in Chamby offers a unique refuge on the heights of Montreux. Beams and stones visible, a living room warmed by a modern fireplace, and a covered terrace facing a spectacular panoramic view of the Alps and the valley. On 1577 m² of land with a garden shed, you can enjoy absolute calm. New double glazing, connected drinking water, solar panels with batteries for real energy autonomy.This offer from BETTERHOMES is characterized by the following advantages: - spectacular panoramic view of the Alps and the valley- authentic chalet of 1850 with visible beams and stones- covered terrace with unobstructed view- modern fireplace in the living room- solar panels with batteries, energy autonomy- connected drinking water- new double glazing of windows and doors- large plot of 1577 m² with garden shed- preserved natural setting, absolute calm- unique location on the heights of Montreux- etc., etc., etc. ...Interested? Contact us for a free visit!Not the right one? You will find over 2,000 other objects on: www.betterhomes.ch - The Swiss specialist in real estate transactions.Do you have a property to sell?Take advantage of our expertise: https://www.betterhomes.ch/en/benefitDo you want to know the value of your property?Discover its value now with our free, immediate and non-binding estimate!https://www.betterhomes.ch/en/knowledge/estimationMore detailsLocation: isolated and panoramicBuilding condition: goodBathrooms: 1 (1x shower / bathtub / sink)Public transport: Sendy-Sollard bus, 1.6 km School: primary school, 5.6 km Shops: Denner, 4.1 km

  • Parking space

Suggested properties for you based on search results