780 results - Property for buy in District la Riviera-Pays-d'Enhaut

1 / 6
  • Parking space
CHF 690,000.– Top
4 rooms94m² living space
1832 Chamby

AUTHENTICITY, VIEW AND ABSOLUTE SERENITY

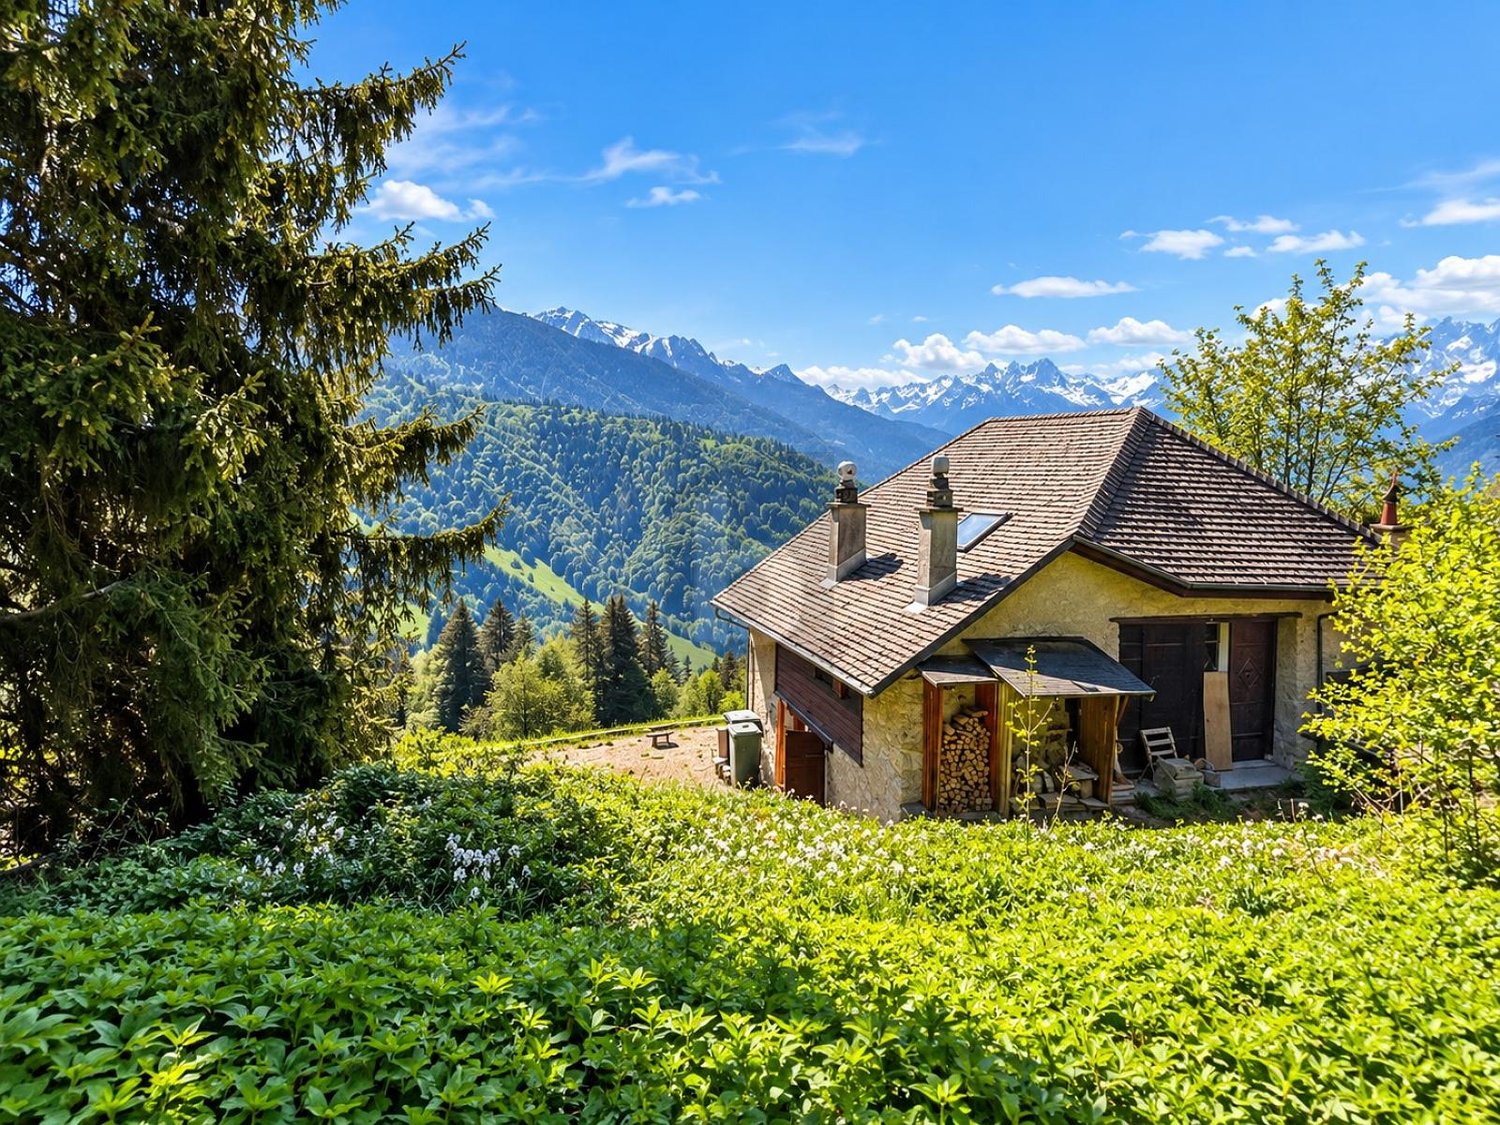
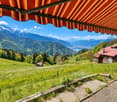
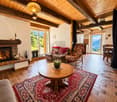
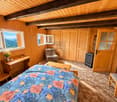
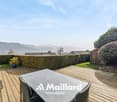
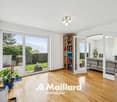
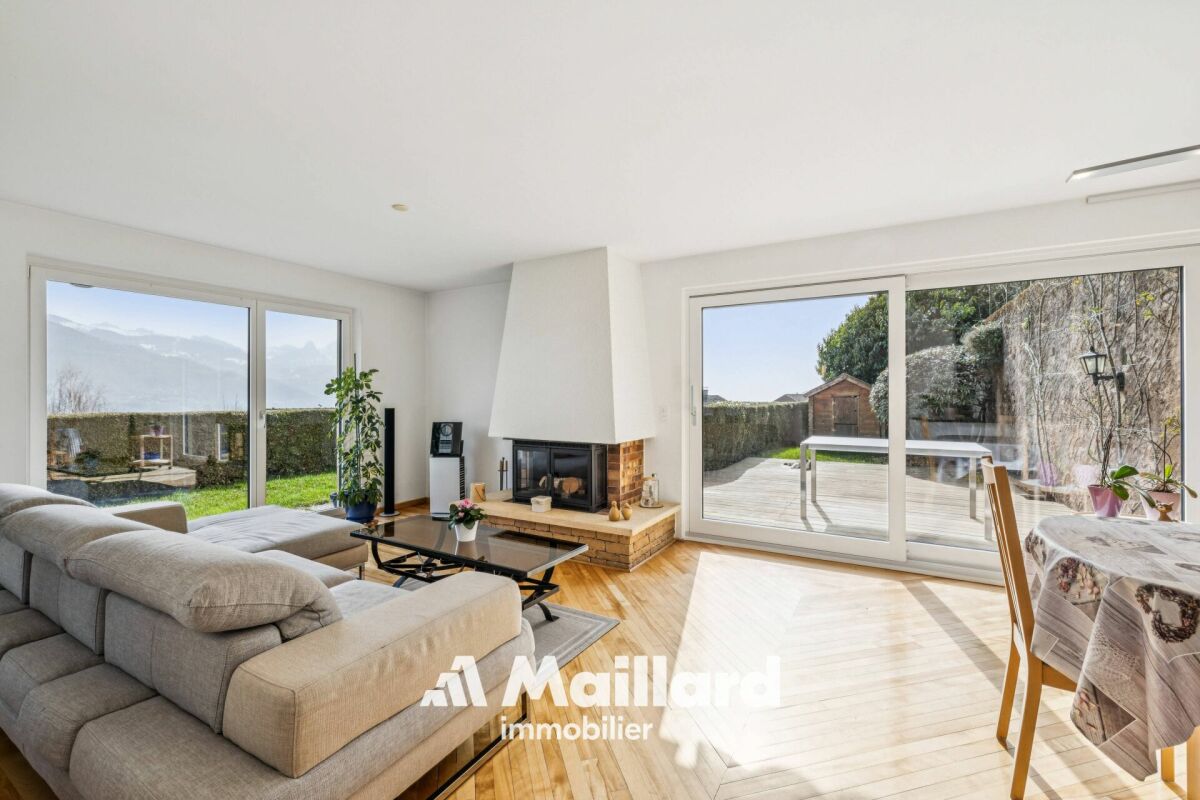
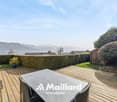
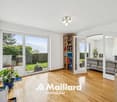
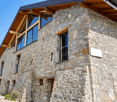
For nature and authenticity lovers, this semi-detached chalet of 1850 in Chamby offers a unique refuge on the heights of Montreux. Beams and stones visible, a living room warmed by a modern fireplace, and a covered terrace facing a spectacular panoramic view of the Alps and the valley. On 1577 m² of land with a garden shed, you can enjoy absolute calm. New double glazing, connected drinking water, solar panels with batteries for real energy autonomy.This offer from BETTERHOMES is characterized by the following advantages: - spectacular panoramic view of the Alps and the valley- authentic chalet of 1850 with visible beams and stones- covered terrace with unobstructed view- modern fireplace in the living room- solar panels with batteries, energy autonomy- connected drinking water- new double glazing of windows and doors- large plot of 1577 m² with garden shed- preserved natural setting, absolute calm- unique location on the heights of Montreux- etc., etc., etc. ...Interested? Contact us for a free visit!Not the right one? You will find over 2,000 other objects on: www.betterhomes.ch - The Swiss specialist in real estate transactions.Do you have a property to sell?Take advantage of our expertise: https://www.betterhomes.ch/en/benefitDo you want to know the value of your property?Discover its value now with our free, immediate and non-binding estimate!https://www.betterhomes.ch/en/knowledge/estimationMore detailsLocation: isolated and panoramicBuilding condition: goodBathrooms: 1 (1x shower / bathtub / sink)Public transport: Sendy-Sollard bus, 1.6 km School: primary school, 5.6 km Shops: Denner, 4.1 km

  • Parking space
  • A lush garden with vibrant flowers and shrubs, leading to a charming house with a view of a serene lake and distant mountains.
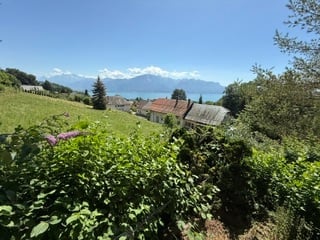
  • A scenic view of a hillside village with houses, surrounded by trees and a clear view of a lake and mountains in the background.
  • Two-story house with white walls, green shutters, and a covered patio area with outdoor furniture.
  • Two-story house with white exterior, multiple windows, and a balcony on the upper level, surrounded by trees and greenery.
  • Two-story house with a wooden balcony, surrounded by trees and greenery. The house has a light-colored exterior and a gravel pathway leading to the entrance.
  • A small white house with a sloped roof is situated on a raised ground floor, surrounded by lush greenery and trees. The garden features a well-maintained lawn and a gravel pathway leading to the house.
  • Bathroom with blue tiles, a toilet, bathtub, sink, and radiator. Large window with wooden frame allows natural light.
  • Empty room with wooden flooring, white walls, and a window with a radiator below it.
  • Empty room with wooden flooring, white walls, and a large window with glass panels. No furniture or equipment is present.
  • Staircase with wooden railings and a landing leading to an open doorway with glass panels, revealing a tiled floor and part of another room beyond.
  • Empty room with red brick tiled floor, white walls, and a large window with glass panels. A hanging light fixture is visible, and an adjacent room is visible through an open doorway.
  • Empty room with wooden flooring, white walls, fireplace with logs, and large windows with brown frames.
  • Empty room with wooden tiled floor, large windows, and a radiator. No furniture or equipment present.
1 / 13
CHF 1,950,000.– Top
6 rooms180m² living space
1807 Blonay

Charmantes Einfamilienhaus mit herrlicher Aussicht in Blonay

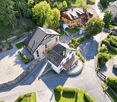
Charmante maison individuelle offrant une vue imprenable sur le lac et les montagnesLà où le regard embrasse le lac Léman et où les Alpes semblent à portée de main, votre nouvelle maison vous attend._____________________________________________________________________________________________________________________________Bienvenue dans l’un des plus beaux coins de la Riviera vaudoiseDans la commune résidentielle idyllique de Blonay, surplombant le scintillant lac Léman, cette charmante maison individuelle est située sur un versant ensoleillé. Entourée par la nature et offrant un panorama de rêve sur le lac Léman et les Alpes savoyardes, cette propriété allie la tranquillité de la campagne à une excellente desserte – un joyau rare pour une clientèle exigeante.6 pièces, appartement indépendant de 1 ½ pièce, surface habitable de 180 m², terrain de1582 m², année de construction 1973, chauffage central, garage indépendant La propriété – Quand le charme intemporel rencontre le potentiel d'avenirConstruite en 1973, cette maison individuelle séduit par son caractère authentique et la solidité de sa structure. La propriété est en bon état et offre en même temps un excellent potentiel de modernisation personnalisée : concrétisez votre vision personnelle de l'habitat !Le vaste terrain est un véritable atout et offre un maximum d'intimité et de liberté d'aménagement :• Grand terrain avec vue sur le lac – votre havre de paix personnel dans la verdure• Beaucoup d'espace pour les enfants, les animaux de compagnie et les activitésde plein air• Situation proche de la nature, calme et ensoleillée• Possibilité d'agrandissement (sous réserve des règlements d'urbanisme communaux)Situation et accessibilité – Une situation idéale en pleine natureBlonay compte parmi les quartiers résidentiels les plus prisés de la Riviera vaudoise. Le terrain est situé sur le versant sud-ouest des Pléiades, à 760 mètres d'altitude. Le quartier séduit par son alliance unique entre cadre naturel idyllique et excellente accessibilité. Un arrêt de la ligne de train Vevey – Les Pléiades (R35) se trouve juste devant la porte. Bonnes liaisons avec l'autoroute A9 (Lausanne–Montreux) et l'A12 (Vevey-Fribourg).Vente : offre minimale : CHF 2.35 Mio, adjudication au plus offrant.Dépôt d'offre : par écrit avec preuve de financementRéserve : le vendeur se réserve le droit de refuser des offres sans indication de motifsLa documentation complète de vente (plans, extrait du registre foncier, documents techniques) sera remise après présentation d'une offre et d'une déclaration de confidentialité.
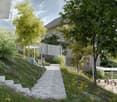
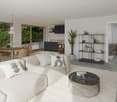
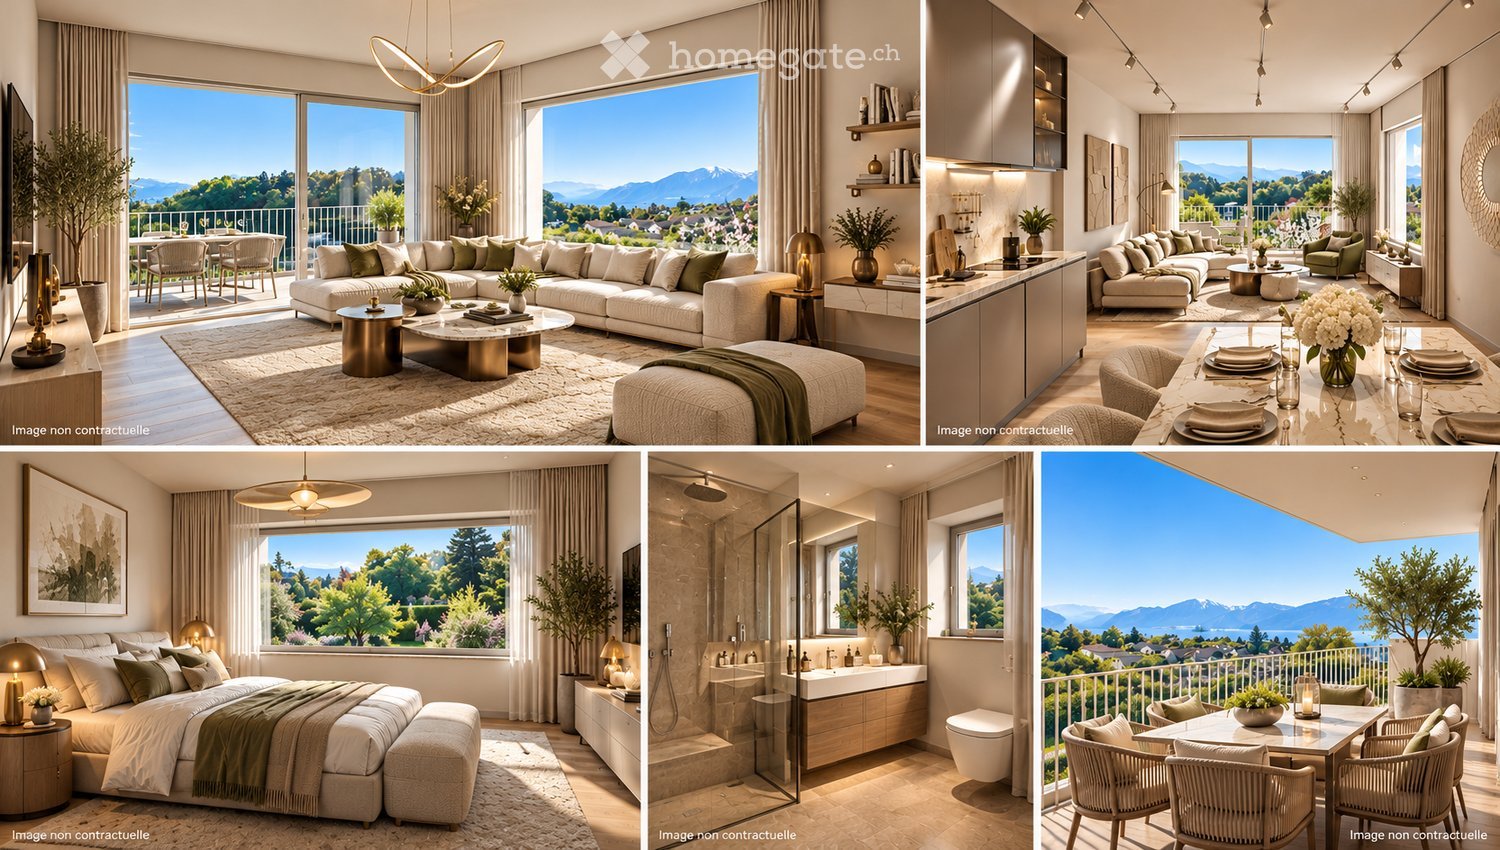
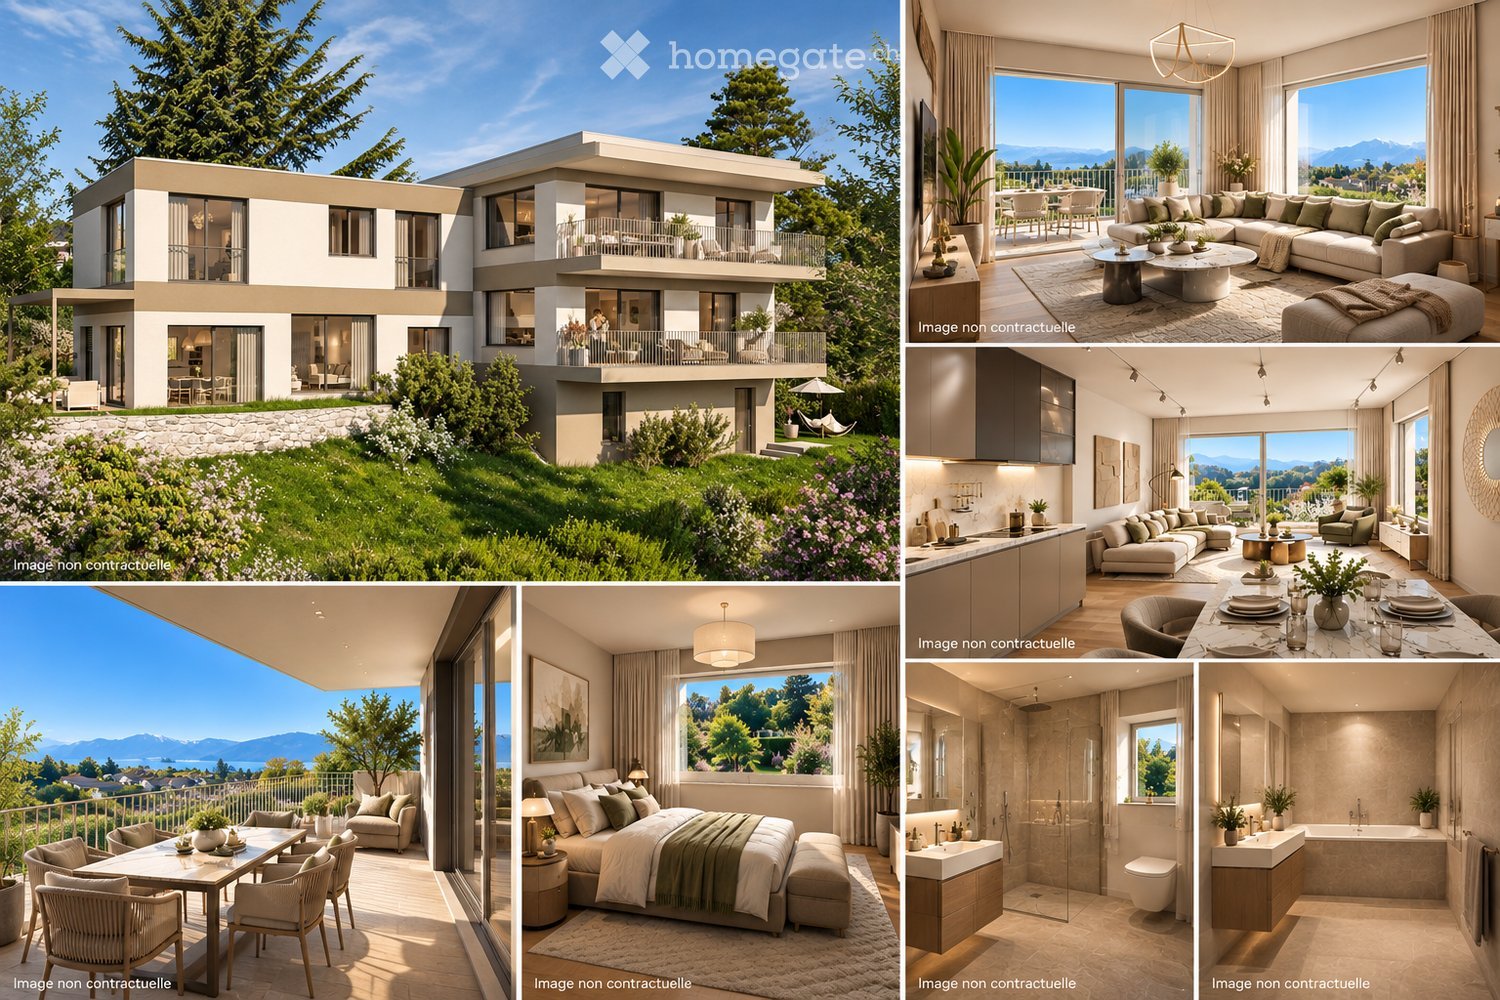
  • Modern two-story house with large windows, balconies, and scenic mountain views. Interiors include a living room with a sofa, dining area, kitchen, bedroom, and bathroom.
  • A collage of modern, well-furnished rooms including a living room, kitchen, bedroom, bathroom, and balcony, all featuring large windows with scenic mountain views.
1 / 2
CHF 1,520,000.– Top
4.5 rooms107m² living space
1814 La Tour-de-Peilz

Magnificent 4.5-room apartment with lake view

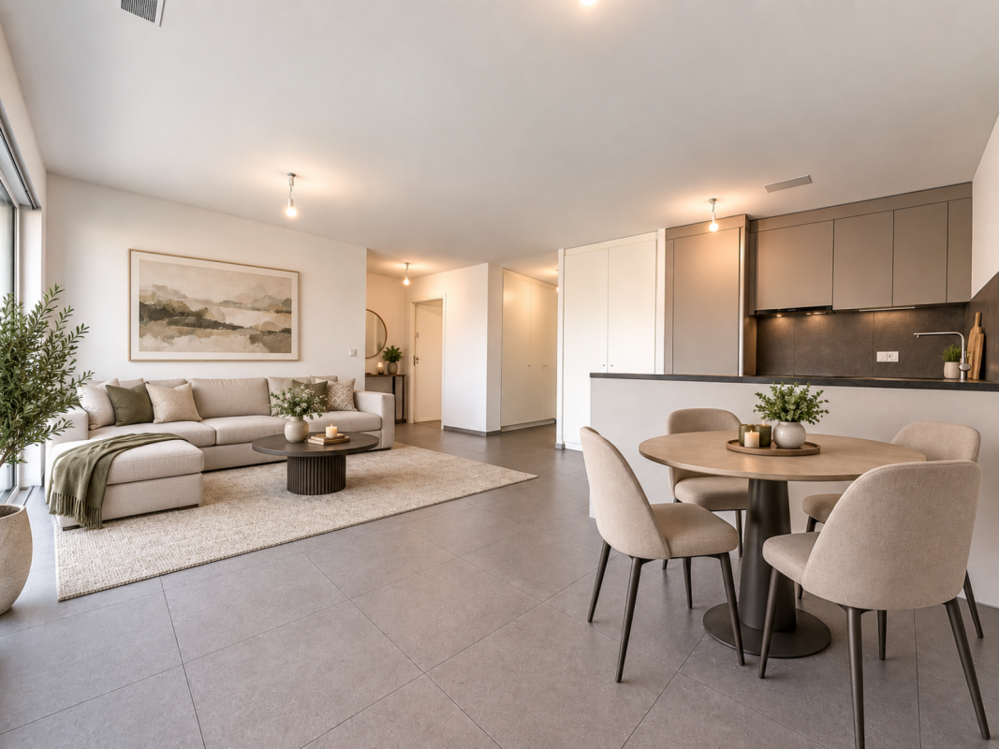
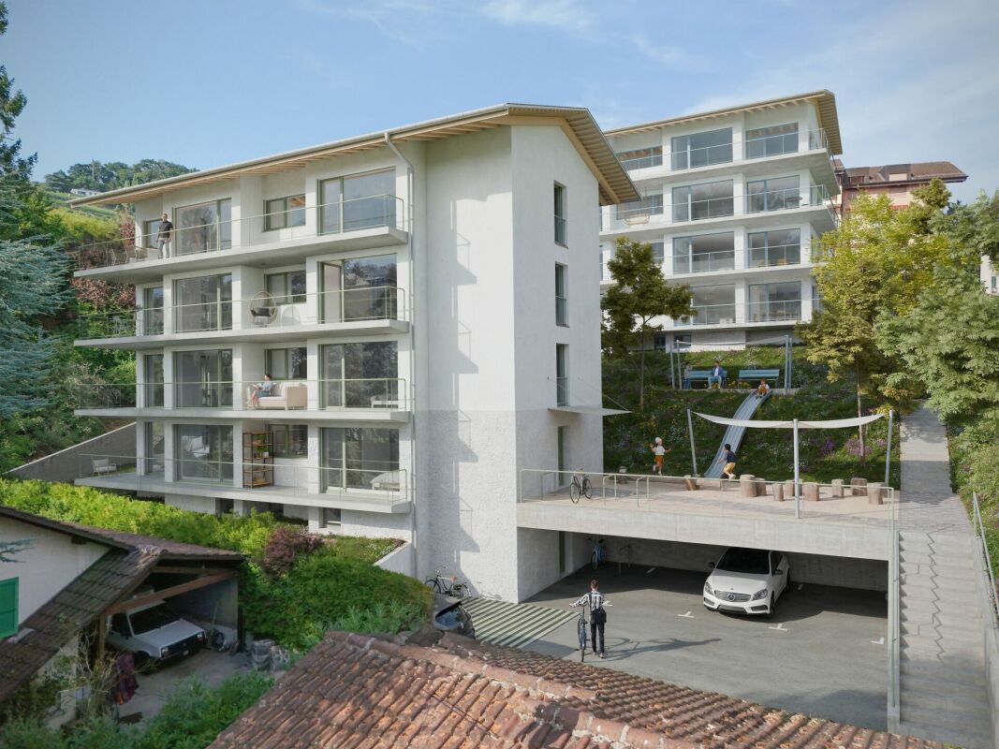
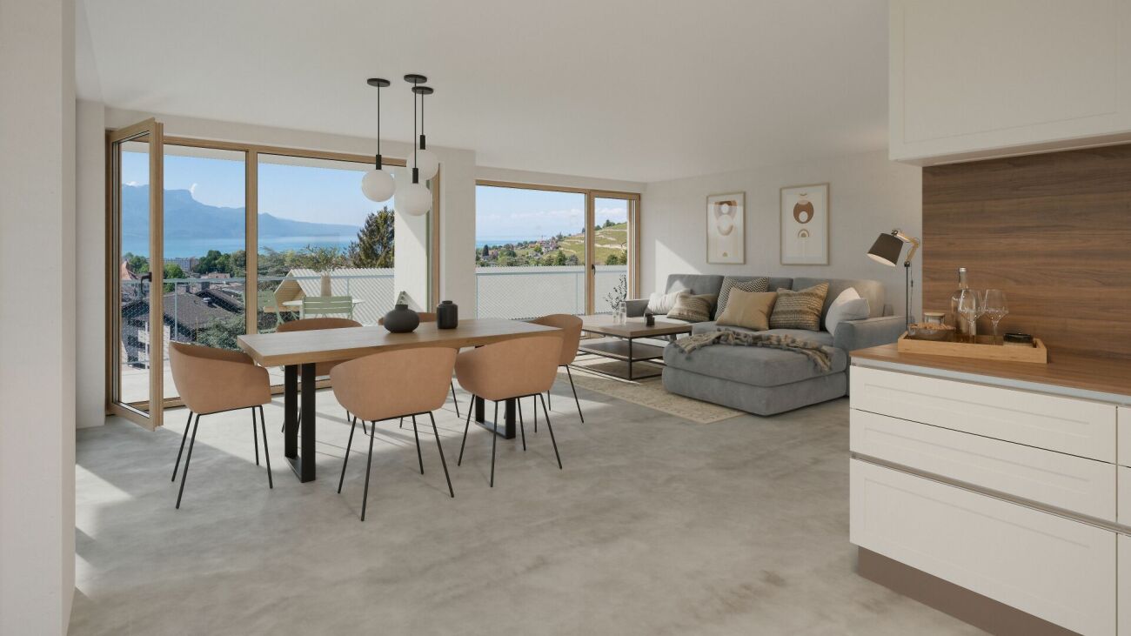
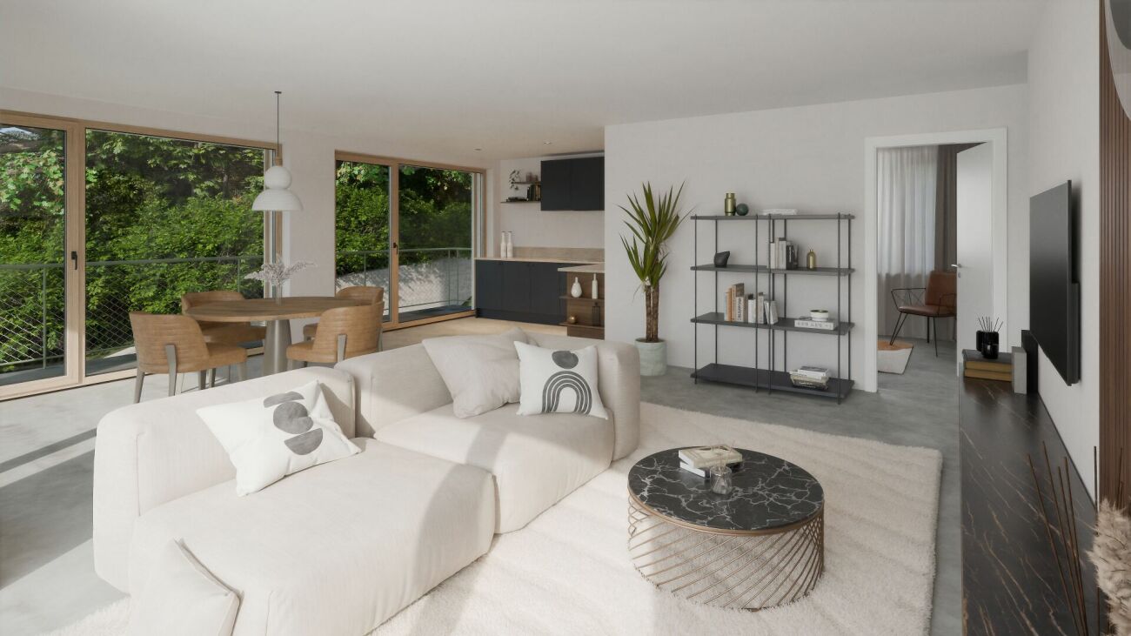
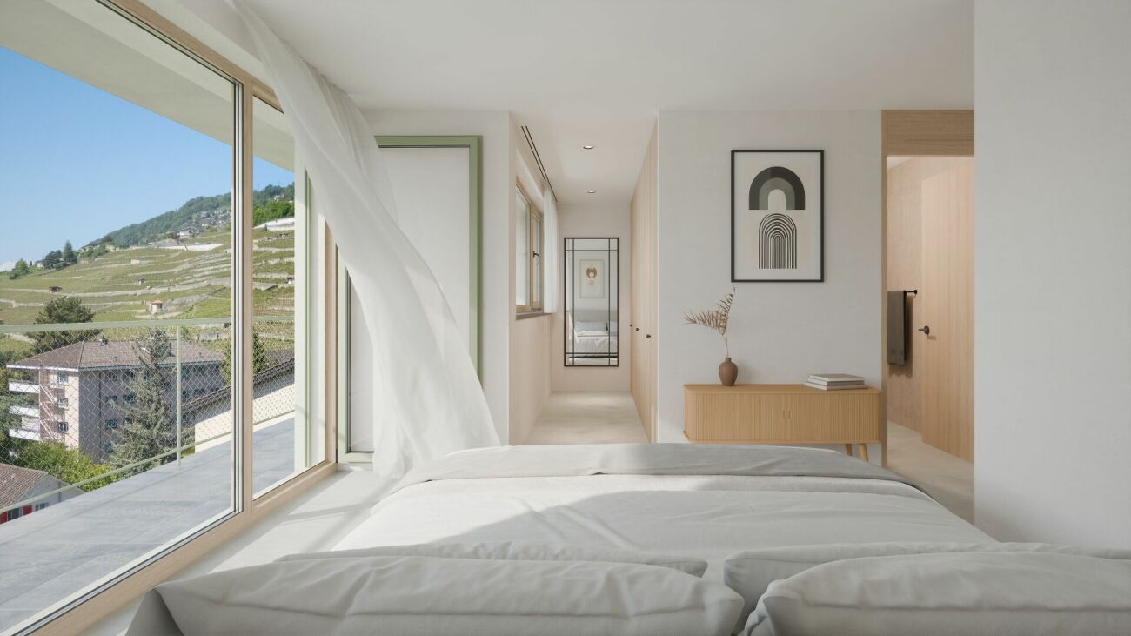
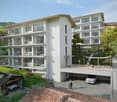
La Tour-de-Peilz | 107 m² living area | Balcony of 17 m² | Private garden of approx. 30 m² | Lake view | Covered parking spaceIn a privileged residential area of La Tour-de-Peilz, in the heart of the Vaud Riviera, discover this magnificent new 4.5-room apartment, located in a small, intimate PPE comprising only three apartments.The apartment develops a generous living area of 107 m², to which are added approximately 47 m² of private outdoor spaces, divided between: • a balcony of 17 m²; • a private garden of approximately 30 m². Its contemporary design prioritizes brightness, beautiful volumes, and opening onto outdoor spaces. The apartment also benefits from a beautiful view of the lake.It includes, in particular, a spacious living room with open kitchen, three bedrooms, bathrooms with contemporary finishes, as well as large windows providing access to the outdoors.The intimate character of this PPE of three apartments, its generous outdoor spaces, and its location in La Tour-de-Peilz make it a particularly attractive property on the Vaud Riviera.Sale price: CHF 1'520'000.–1 covered parking space included in the price.Reduced notary feesThe acquisition of this new apartment allows you to benefit from reduced notary fees, offering a significant financial advantage to the buyer.Plans, construction description, and complete dossier available upon request.

Sandra Shipley

Sandra Shipley

1 / 15
Sandra Shipley

Sandra Shipley

  • Lake view
  • Mountain view
  • Swimming pool
  • +1
CHF 2,650,000.–
6.5 rooms217m² living space
Chemin de Jolimont 20, 1806 St-Légier-La Chiésaz

Spacious individual villa with 6.5 rooms

This beautiful property is located in St-Légier, in a secure estate with 20 villas, enjoying a calm and residential environment and benefiting from a magnificent fully renovated covered swimming pool.It is situated in the immediate vicinity of the towns of Vevey, Montreux and Lausanne, as well as the motorway entrance. Its dominant position allows it to enjoy a view of the lake and the Alps.Composed of 6.5 rooms and offering beautiful volumes, this house will perfectly suit a family looking for a generous and comfortable living space.A beautiful covered terrace of over 40 m² offers an additional space to the property.The upper floor is composed of several comfortable bedrooms, some of which have a magnificent unobstructed view of the lake and the mountains.The lower floor offers a multi-purpose room of 26 m² (room, playroom, home cinema), a cellar and a technical room.Distribution: • Entrance hall with built-in cupboards • Guest toilet • A large living/dining room opening onto the terrace and garden through large windows • A large, fully equipped kitchen with dining area • A laundry room • Direct access to the double garage 1st floor • A TV room • A parental bedroom of over 17 m² with built-in cupboards, air conditioning and bathroom/shower/WC with access to the balcony and enjoying a beautiful view of the lake • A bedroom of 18 m² with adjacent shower • A bedroom with mezzanine of 20 m² • A bedroom/office of 15 m² • A bathroom/shower/WC • A large balcony of 42 m² Basement • A furnished, insulated and heated room of 26 m², ideal for a playroom or home cinema • A cellar • A technical room/cellar Annexes • A double garage with direct access to the house • A heated indoor pool with sauna, showers, SPA, available for the entire estate. • An electric gate at the entrance of the closed domain, which is closed in the evening. As you will understand, a property to be visited without delay!

  • Lake view
  • Mountain view
  • Swimming pool
  • +1
Travel time
-
Patricia Burgner

Patricia Burgner

1 / 15
Patricia Burgner

Patricia Burgner

  • Balcony / Terrace
  • Garage
  • Mountain view
CHF 1,010,000.–
3.5 rooms80m² living space
Av. de Traménaz 11-13, 1814 La Tour-de-Peilz

Apartment 3.5 rooms in La Tour-de-Peilz

Offered for sale by the manufacturer, this new promotion called PPE Traménaz will be located in the highly sought-after town of Tour de Peilz and less than 500 m from Lake Geneva. This quality Minergie construction will consist of two main entrances for 18 apartments of 2.5, 3.5 and 4.5 rooms. Benefiting from contemporary lines, this elegant project has been designed to comfortably optimize the interior distribution while taking advantage of its ideal south-west exposure through bay windows.The general contractor RTB Corvaglia Sàrl is pleased to inform you of the following details: • Construction permit in force; Minergie certification. • Contemporary project with classic and elegant lines. • Located on a sunny plot of 1,870 m² with southwest orientation. • 2 separate entrances with elevator. • 18 crossing apartments: 4 x 2.5 pcs, 8 x 3.5 and 6 x 4.5 rooms, including 2 duplex attic. • The accommodation will vary between 62 m² and 143 m² of weighted living space. • Parental suites. • Space equipped for washing column. • Beautiful terraces on the garden level and generous balconies. • View of the mountains (Chablais Massif to the south and Friborg Prealps to the northeast). • View of the lake from the penthouses. • Flexibility in the finishes which are at the discretion of the buyers. • Relaxation area/garden of ~387 m². • Interior and exterior boxes for 2-wheelers. • Underground parking for 14 spaces. Lot 6 is a pretty 3.5 room apartment on the 1st floor with a weighted surface area of ~80 m². Crossing, it occupies the left center of the residence (entrance A) and benefits from a balcony of ~19 m² facing southwest. The interior is composed as follows: • The entrance hall has built-in wardrobes which also house a storage space for the washing column. On the right, it gives access to a bathroom with shower. • Then, we access the day area, opposite the living room. On the left, the open U-shaped kitchen with a bar connects the dining/living room. This space of ~29 m² benefits from beautiful light thanks to the large bay window with sliding door which gives access to the south-west facing balcony. • A small distribution corridor to the right of the vestibule joins the sleeping area including a bedroom of ~13m² and the master suite of 20 m² which has its own bathroom with bathtub. In addition, this apartment has a cellar of ~4 m² no. C15. An indoor parking space of your choice completes this lot at an additional cost of CHF 40,000.-.The total acquisition is CHF 1,050,000.-. Amenities The most important amenities are in the immediate vicinity: • Restaurants, bakeries, Migros, Coop • Post office, ATM, hairdresser, garage, bicycle shop • Primary and secondary school at 210 m • New Courbet College at 290 m • La Tour-de-Peilz station 240 m: 3' on foot • CGN Vevey-Marché landing stage 1.7 km: 20 min on foot • Vevey is 1.5 km away • 3.5 km from Clarens • Lausanne is 25' away by train and 35' away by car • The entrance to the A9 motorway is 4 km away Outside • Private gardens with terraces on the ground floor • Dividing hedges between the gardens • Green relaxation area available Annexes • Individual cellars • Underground parking for 14 spaces • 22 + 14 interior spaces for two-wheelers • 20 outdoor spaces for two-wheelers Remarks • The acquisition is made by land share and is linked to a general contractor contract. • The building permit has been granted; Minergie certification. • The installation of school pavilions facing the street is temporary. This beautiful quality promotion is produced, built and sold by RTB Corvaglia Sàrl.Works management: Salvatore Micello

  • Balcony / Terrace
  • Garage
  • Mountain view
Travel time
-
1 / 13
  • Balcony / Terrace
  • Garage
  • Child-friendly
CHF 1,890,000.–
4.5 rooms150m² living space
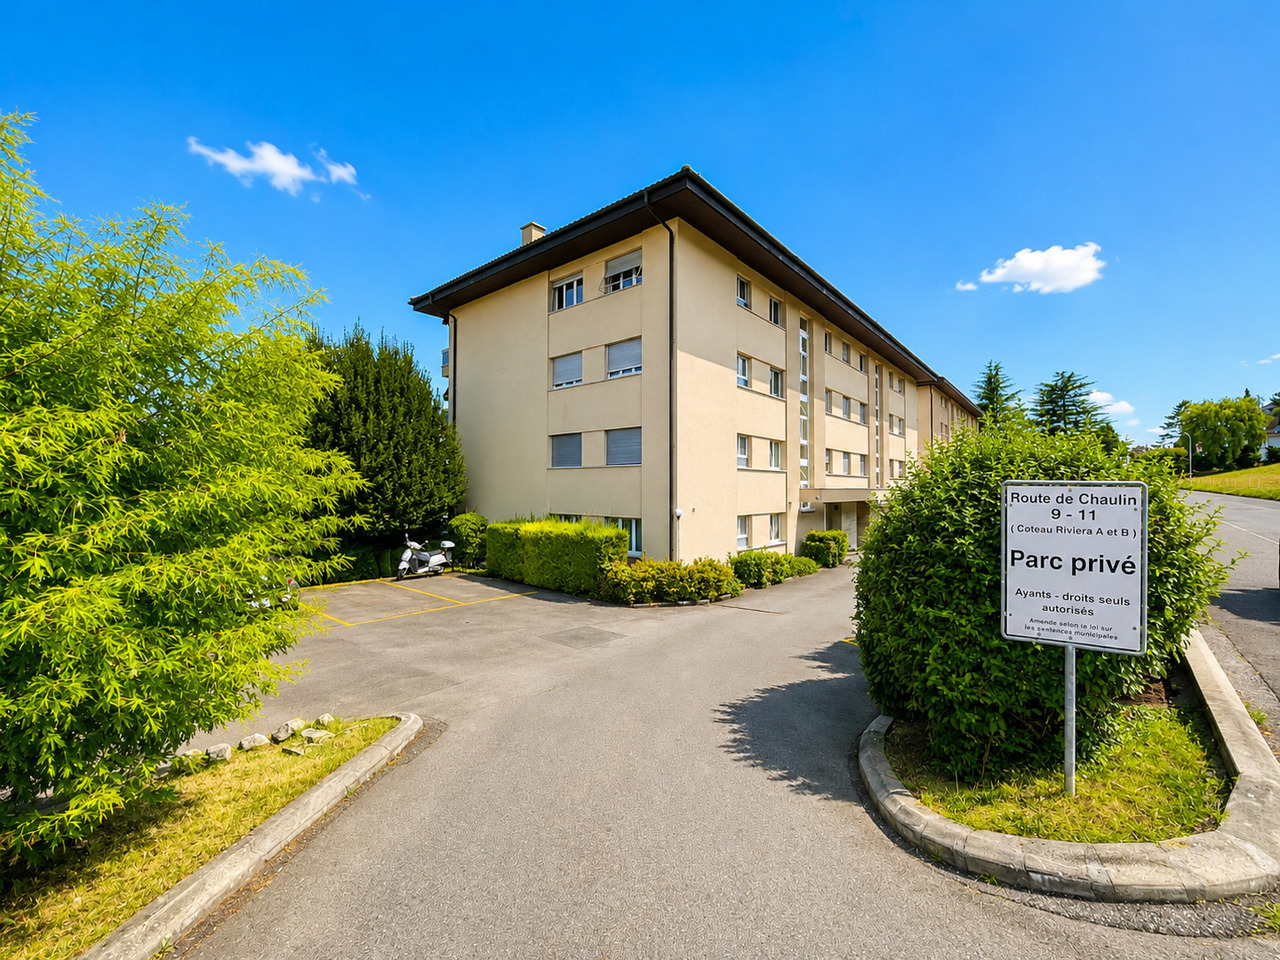
Route de Chaulin 44, 1832 Chamby

Très bel appartement avec vue exceptionnelle sur le Lac et les Alpes

Prestigieux appartement avec terrasse panoramique à Montreux-Chamby.Venez découvrir ce splendide appartement en attique de 4.5 pièces, situé dans une résidenceexclusive de seulement 3 lots, à moins de 10 minutes du centre-ville de Montreux.Une occasion rare de vivre dans un cadre d'exception, offrant à la fois calme et proximité descommodités.Ce bien d'exception bénéficie d'une terrasse de 71 m², idéale pour profiter des magnifiquesvues imprenables sur le lac Léman et les montagnes environnantes, sans aucun vis-à-vis.La propriété se distingue par une surface habitable généreuse de 150 m², avec un espace devie de plus de 80 m² comprenant un salon, une cuisine ouverte et une salle à manger.L'exposition plein sud et les grandes baies vitrées assurent une luminosité naturelle tout aulong de la journée.Les matériaux de construction sont de la plus haute qualité et les finitions soignées, apportantconfort et élégance à chaque pièce.Un double garage et une cave viennent compléter ce bien d'exception.L'appartement est accessible aux non-résidents suisses et bénéficie d'une situation idéale, àproximité des transports en commun, des commerces et des principaux axes routiers.Sans ascenseur, ce bien reste parfaitement adapté aux familles, offrant un agencement fonctionnelet accessible.Toutes les offres seront attentivement examinées par le vendeur.Ne manquez pas cette occasion rare de devenir propriétaire d'un appartement au coeur del'une des plus belles régions de la Suisse !Pour toute information complémentaire, n'hésitez pas à nous contacter.Prestigeträchtige Wohnung mit Panoramaterrasse in Montreux-Chamby.Entdecken Sie diese herrliche 4,5-Zimmer-Attikawohnung in einerexklusiven Residenz mit nur 3 Grundstücken, weniger als 10 Minuten vom Stadtzentrum von Montreux entfernt.Eine seltene Gelegenheit, in einer außergewöhnlichen Umgebung zu leben, die sowohl Ruhe als auch die Nähe zu denAnnehmlichkeitenbietet.Diese außergewöhnliche Immobilie profitiert von einer 71 m² großen Terrasse, die ideal ist, um die herrlichenAusblicke auf den Genfer See und die umliegenden Berge zu genießen, ohne jegliche Gegenüberstellung.Die Immobilie zeichnet sich durch eine großzügige Wohnfläche von 150 m² aus, mit einemLebensraum von über 80 m², der ein Wohnzimmer, eine offene Küche und ein Esszimmer umfasst.Die Südlage und die großen Fenster sorgen den ganzenTag über für natürliches Licht.Die Baumaterialien sind von höchster Qualität und die sorgfältige Verarbeitung verleihenjedem Raum Komfort und Eleganz.Eine Doppelgarage und ein Keller vervollständigen diese außergewöhnliche Immobilie.Die Wohnung ist für nicht in der Schweiz ansässige Personen zugänglich und genießt eine ideale Lage inNähe der öffentlichen Verkehrsmittel, der Geschäfte und der wichtigsten Straßenachsen.Ohne Aufzug bleibt diese Immobilie perfekt für Familien geeignet und bietet eine funktionelleund barrierefreie Aufteilung.Alle Angebote werden vom Verkäufer sorgfältig geprüft.Verpassen Sie nicht diese seltene Gelegenheit, Eigentümer einer Wohnung im Herzeneiner der schönsten Regionen der Schweiz zu werden!Für weitere Informationen, zögern Sie nicht, uns zu kontaktieren.Prestigious apartment with panoramic terrace in Montreux-Chamby.Come and discover this splendid 4.5-room penthouse apartment, located in anexclusive residence of just 3 lots, less than 10 minutes from downtown Montreux.A rare opportunity to live in an exceptional setting, offering both calm and proximity tocommodities.This exceptional property benefits from a 71 m² terrace, ideal for enjoying the magnificentunobstructed views of Lake Geneva and the surrounding mountains, with no overlooking.The property boasts a generous living area of 150 m², with aliving space of over 80 m²...

  • Balcony / Terrace
  • Garage
  • Child-friendly
Travel time
-
New building
Sandra Shipley

Sandra Shipley

1 / 10
Sandra Shipley

Sandra Shipley

  • Balcony / Terrace
  • Elevator
  • Child-friendly
  • +1
CHF 1,195,000.–
4.5 rooms101m² living space
Route de Châtel 66, 1804 Corsier-sur-Vevey

Promotion Argo - 4.5-room apartment

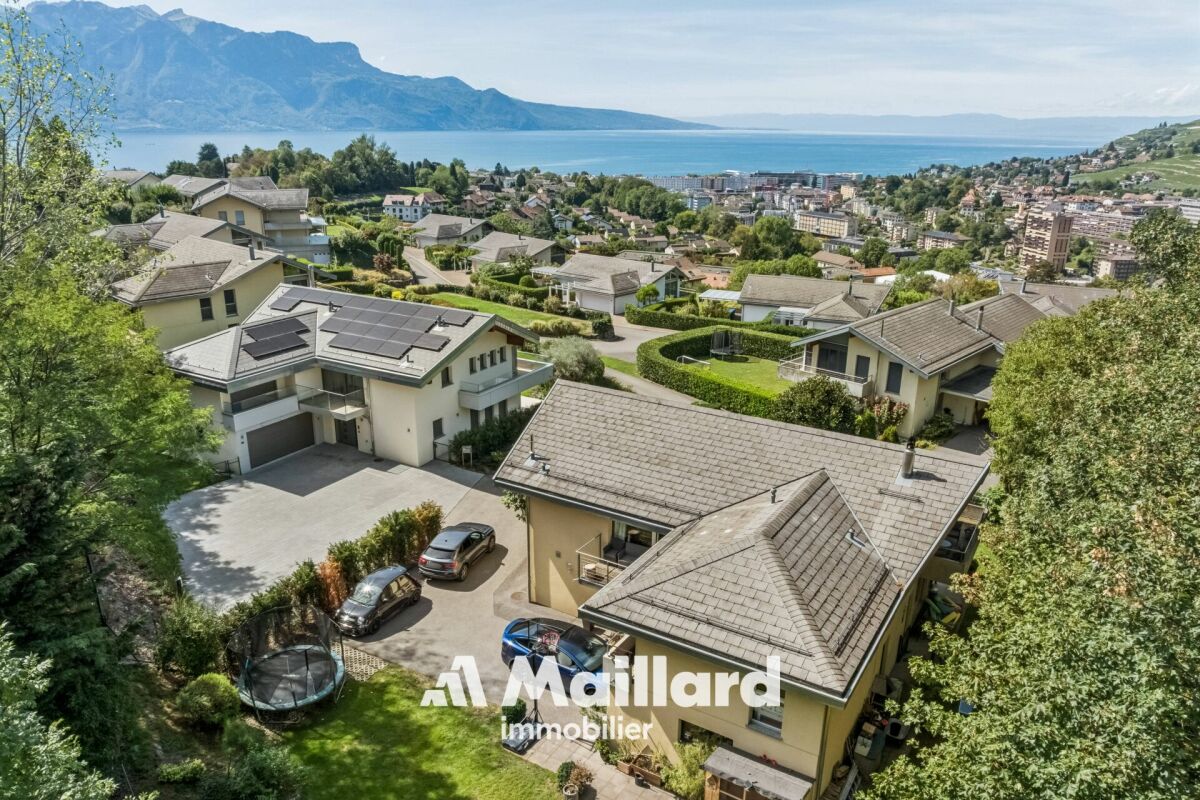
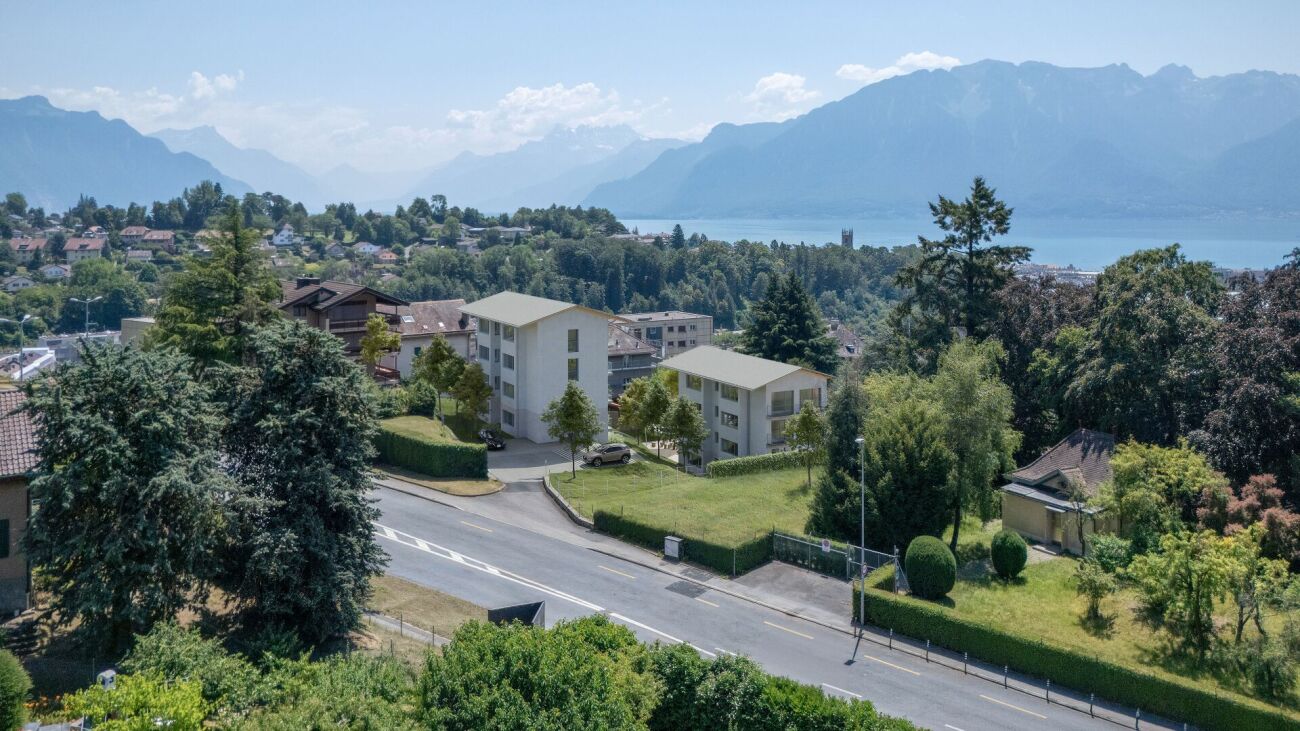
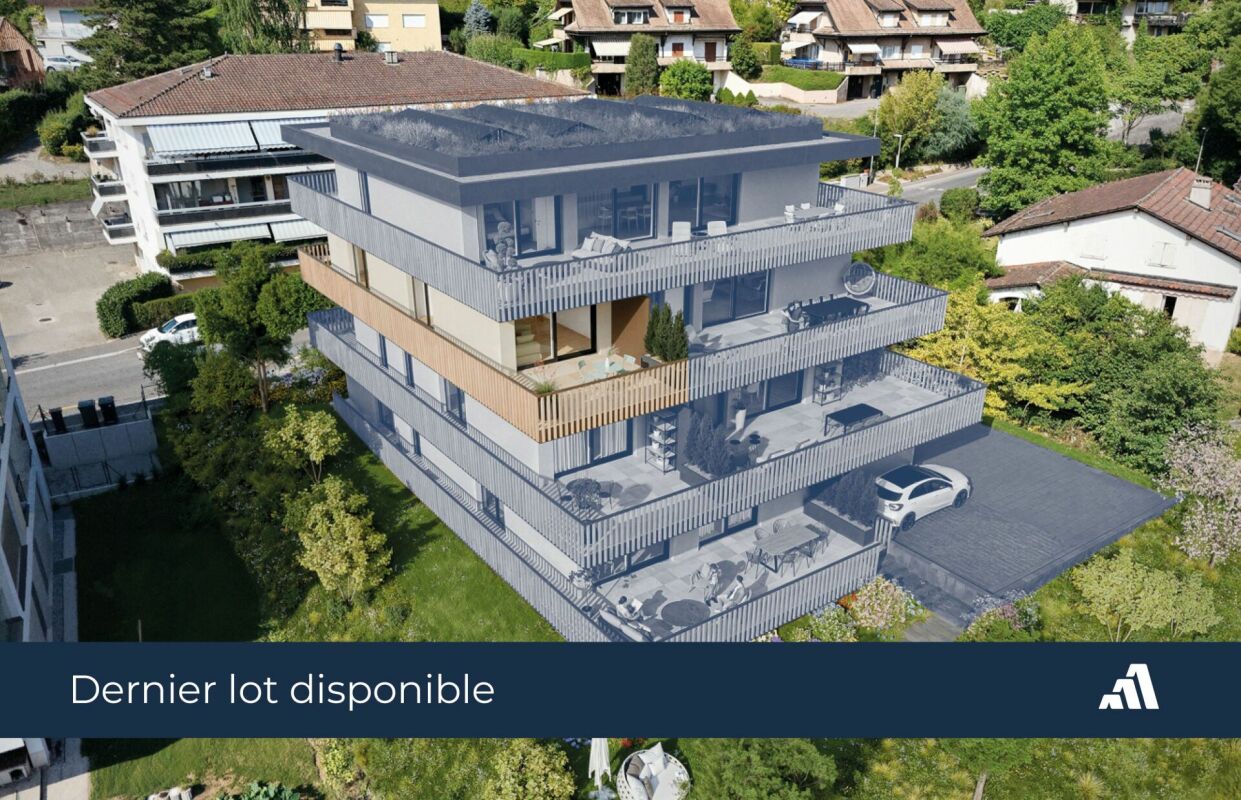
New promotion of 8 apartments in Corsier-sur-VeveyDiscover a new realization by Maillard Immobilier, composed of two small buildings, each accommodating only 4 apartments, with a 4.5-room apartment per floor to guarantee calm, intimacy, and comfort.The apartments on the 2nd and 3rd floors will have a view of the lake.This residence offers a privileged living environment where each dwelling has an exclusive occupation of its level, limiting nuisances and promoting a feeling of space and independence close to that of a house.The apartments, designed with care, offer generous volumes, beautiful natural light thanks to large openings, as well as quality amenities meeting the requirements of modern life. The private outdoor spaces, balconies/terraces, pleasantly extend the living areas.In order to allow each buyer to create a home in their image, the interior finishes will be customizable according to the buyer's choices. This flexibility will allow each person to arrange their future apartment according to their tastes and needs.With only eight apartments in total, the "Argo" residence prioritizes conviviality, tranquility, and the well-being of its residents. Its contemporary architecture integrates harmoniously into its environment while offering optimized energy performance.A rare opportunity to acquire a new, customizable apartment benefiting from an exclusive living environment.ARGO - The perfect balance between nature, mobility, and quality of life in the heart of the Vaud Riviera.Delivery expected in summer 2028.More information on: https://www.argo-corsier-sur-vevey.ch/projet

  • Balcony / Terrace
  • Elevator
  • Child-friendly
  • +1
Travel time
-
New building
Sandra Shipley

Sandra Shipley

1 / 10
Sandra Shipley

Sandra Shipley

  • Balcony / Terrace
  • Elevator
  • Child-friendly
  • +1
CHF 1,295,000.–
4.5 rooms101m² living space
Route de Châtel 66, 1804 Corsier-sur-Vevey

Promotion Argo - 4.5-room apartment

New promotion of 8 apartments in Corsier-sur-VeveyDiscover a new realization by Maillard Immobilier, composed of two small buildings, each accommodating only 4 apartments, with a 4.5-room apartment per floor to guarantee calm, intimacy, and comfort.The apartments on the 2nd and 3rd floors will have a view of the lake.This residence offers a privileged living environment where each dwelling enjoys an exclusive use of its level, limiting noise pollution and promoting a sense of space and independence, similar to that of a single-family home.The carefully designed apartments offer generous volumes, beautiful natural light thanks to large openings, as well as high-quality amenities that meet the requirements of modern life. The private outdoor areas, balconies/terraces, pleasantly extend the living areas.To allow each buyer to create a home in their image, the interior finishes will be customizable according to the buyer's choices. This flexibility will allow each person to arrange their future apartment according to their tastes and needs.With only eight apartments in total, the "Argo" residence prioritizes conviviality, tranquility, and the well-being of its residents. Its contemporary architecture integrates harmoniously into its environment and offers optimized energy performance.A rare opportunity to acquire a new, customizable apartment with an exclusive living environment.The ARGO project offers more than just an apartment: it proposes a true art of living. Between the charm of a residential village, the immediate proximity to Vevey and Montreux, the panoramas on Lake Geneva and the Alps, as well as excellent accessibility to the main Swiss economic centers, this realization brings together all the ingredients for a sustainable investment and an exceptional living environment.ARGO - The perfect balance between nature, mobility, and quality of life in the heart of the Vaud Riviera.Delivery scheduled for summer 2028.More information at: https://www.argo-corsier-sur-vevey.ch/project

  • Balcony / Terrace
  • Elevator
  • Child-friendly
  • +1
Travel time
-
New building
Sandra Shipley

Sandra Shipley

1 / 10
Sandra Shipley

Sandra Shipley

  • Balcony / Terrace
  • Elevator
  • Child-friendly
  • +1
CHF 1,195,000.–
4.5 rooms101m² living space
Route de Châtel 66, 1804 Corsier-sur-Vevey

Promotion Argo - 4.5-room apartment

New promotion of 8 apartments in Corsier-sur-VeveyDiscover a new realization by Maillard Immobilier composed of two small buildings, each accommodating only 4 apartments, with a 4.5-room apartment per floor to guarantee calm, intimacy, and comfort.The apartments on the 2nd and 3rd floors will have a view of the lake.This residence offers a privileged living environment where each dwelling has an exclusive occupation of its level, limiting noise and promoting a feeling of space and independence close to that of a house.The apartments, designed with care, offer generous volumes, beautiful natural light thanks to large openings, as well as quality amenities responding to the requirements of modern life. The private outdoor spaces, balconies/terraces, pleasantly extend the living areas.In order to allow each buyer to create a home in their image, the interior finishes will be personalized according to the buyer's choices. This flexibility will allow each person to arrange their future apartment according to their tastes and needs.With only eight apartments in total, the "Argo" residence prioritizes conviviality, tranquility, and the well-being of its residents. Its contemporary architecture integrates harmoniously into its environment while offering optimized energy performance.A rare opportunity to acquire a new, personalized apartment benefiting from an exclusive living environment.ARGO - The perfect balance between nature, mobility, and quality of life in the heart of the Vaud Riviera.Delivery scheduled for summer 2028.More information on: https://www.argo-corsier-sur-vevey.ch/projet

  • Balcony / Terrace
  • Elevator
  • Child-friendly
  • +1
Travel time
-
New building
Sandra Shipley

Sandra Shipley

1 / 10
Sandra Shipley

Sandra Shipley

  • Balcony / Terrace
  • Elevator
  • Child-friendly
  • +1
CHF 1,195,000.–
4.5 rooms101m² living space
Sous les Terreaux 7, 1804 Corsier-sur-Vevey

Promotion Argo - 4.5-room apartment

New promotion of 8 apartments in Corsier-sur-VeveyDiscover a new realization by Maillard Immobilier, composed of two small buildings, each accommodating only 4 apartments, with a 4.5-room apartment per floor to guarantee calm, intimacy, and comfort.The apartments on the 2nd and 3rd floors will have a view of the lake.This residence offers a privileged living environment where each dwelling has an exclusive occupation of its level, limiting noise and promoting a feeling of space and independence close to that of a house.The apartments, designed with care, offer generous volumes, beautiful natural light thanks to large openings, as well as quality amenities meeting the requirements of modern life. The private outdoor spaces, balconies/terraces, pleasantly extend the living areas.In order to allow each buyer to create a home in their image, the interior finishes will be personalized according to the buyer's choices. This flexibility will allow each person to arrange their future apartment according to their tastes and needs.With only eight dwellings in total, the "Argo" residence prioritizes conviviality, tranquility, and the well-being of its residents. Its contemporary architecture integrates harmoniously into its environment while offering optimized energy performance.A rare opportunity to acquire a new, personalized apartment benefiting from an exclusive living environment.ARGO - The perfect balance between nature, mobility, and quality of life in the heart of the Vaudois Riviera.Delivery scheduled for summer 2028.More information at: https://www.argo-corsier-sur-vevey.ch/projet

  • Balcony / Terrace
  • Elevator
  • Child-friendly
  • +1
Travel time
-
New building
Sandra Shipley

Sandra Shipley

1 / 10
Sandra Shipley

Sandra Shipley

  • Balcony / Terrace
  • Elevator
  • Child-friendly
  • +1
CHF 1,295,000.–
4.5 rooms101m² living space
Sous les Terreaux 7, 1804 Corsier-sur-Vevey

Promotion Argo - 4.5-room apartment

New promotion of 8 apartments in Corsier-sur-VeveyDiscover a new realization by Maillard Immobilier, consisting of two small buildings, each accommodating only 4 apartments, with a 4.5-room apartment per floor to ensure calm, intimacy, and comfort.The apartments on the 2nd and 3rd floors will have a view of the lake.This residence offers a privileged living environment where each apartment has the exclusive use of its level, minimizing disturbances and promoting a sense of space and independence similar to that of a house.The carefully designed apartments offer generous volumes, beautiful natural light thanks to large openings, as well as high-quality amenities that meet the requirements of modern life. The private outdoor areas, balconies/terraces, pleasantly extend the living areas.In order to allow each buyer to create a home in their image, the interior finishes will be personalized according to the buyer's choices. This flexibility will allow each person to arrange their future apartment according to their tastes and needs.With only eight apartments in total, the "Argo" residence prioritizes conviviality, tranquility, and the well-being of its residents. Its contemporary architecture integrates harmoniously into its environment while offering optimized energy performance.A rare opportunity to acquire a new, personalized apartment that offers an exclusive living environment.ARGO - The perfect balance between nature, mobility, and quality of life in the heart of the Vaud Riviera.Delivery expected in summer 2028.More information at: https://www.argo-corsier-sur-vevey.ch/projet

  • Balcony / Terrace
  • Elevator
  • Child-friendly
  • +1
Travel time
-
New building
Sandra Shipley

Sandra Shipley

1 / 10
Sandra Shipley

Sandra Shipley

  • Balcony / Terrace
  • Elevator
  • Child-friendly
  • +1
CHF 1,195,000.–
4.5 rooms101m² living space
Sous les Terreaux 7, 1804 Corsier-sur-Vevey

Promotion Argo - 4.5-room apartment

New promotion of 8 apartments in Corsier-sur-VeveyDiscover a new realization by Maillard Immobilier, composed of two small buildings, each accommodating only 4 apartments, with a 4.5-room apartment per floor to guarantee calm, intimacy, and comfort.The apartments on the 2nd and 3rd floors will benefit from a view of the lake.This residence offers a privileged living environment where each dwelling benefits from the exclusive use of its level, limiting disturbances and promoting a sense of space and independence close to that of a house.The carefully designed apartments offer generous volumes, beautiful natural light thanks to large openings, as well as quality amenities that meet the requirements of modern life. The private outdoor areas, balconies/terraces, pleasantly extend the living areas.In order to allow each buyer to create a home in their image, the interior finishes will be personalized according to the buyer's choices. This flexibility will allow each person to arrange their future apartment according to their tastes and needs.With only eight apartments in total, the "Argo" residence prioritizes conviviality, tranquility, and the well-being of its residents. Its contemporary architecture integrates harmoniously into its environment while offering optimized energy performance.A rare opportunity to acquire a new, personalized apartment that benefits from an exclusive living environment.The ARGO project offers more than just an apartment: it proposes a true art of living. Between the charm of a residential village, the immediate proximity of Vevey and Montreux, the panoramas on Lake Geneva and the Alps, as well as excellent accessibility to the main Swiss economic centers, this realization brings together all the ingredients of a sustainable investment and an exceptional living environment.ARGO - The perfect balance between nature, mobility, and quality of life in the heart of the Vaud Riviera.Delivery expected in summer 2028.More information on: https://www.argo-corsier-sur-vevey.ch/project

  • Balcony / Terrace
  • Elevator
  • Child-friendly
  • +1
Travel time
-
Sandra Shipley

Sandra Shipley

1 / 15
Sandra Shipley

Sandra Shipley

  • Balcony / Terrace
  • Garage
  • Elevator
  • +2
CHF 1,470,000.–
6.5 rooms180m² living space
1803 Chardonne

Magnificent 6.5-room apartment with panoramic views of the Alps

Located in Chardonne, in the heart of the Vaud Riviera, this superb 6.5-room apartment occupies the entire ground floor of a high-standard residence and benefits from a magnificent unobstructed view of the Alps.With a weighted area of approximately 211 m², it offers generous volumes and an ideal layout. The living areas, bathed in light thanks to large windows, open onto a pleasant terrace allowing you to fully enjoy the panorama. The apartment includes four bedrooms, including a parental suite, as well as three bathrooms, offering optimal comfort for the whole family.Carefully maintained, this property seduces with the quality of its materials, its warm atmosphere, and its private access by elevator.Two cellars, two garages, and two outdoor parking spaces complete this property.ASSETS • Apartment occupying the entire ground floor • Direct access by elevator • Spacious living room with fireplace • Large open kitchen • Terrace with panoramic views of the Alps • 4 bedrooms and 3 bathrooms • Quiet environment, close to nature • Quick access to amenities and numerous leisure activities of the Riviera RECENT RENOVATIONS • Triple glazing of windows (2015) • Renovation of bathrooms (2023) • Replacement of some floor coverings (2024) • New gas boiler (2024) Do not hesitate to contact us for more information.Contact : Sandra Shipley - 079 293 53 00 - sandra@maillard-immo.ch

  • Balcony / Terrace
  • Garage
  • Elevator
  • +2
Sandra Shipley

Sandra Shipley

1 / 15
Sandra Shipley

Sandra Shipley

  • Balcony / Terrace
  • Garage
  • Elevator
  • +2
CHF 1,470,000.–
6.5 rooms180m² living space
1801 Le Mont-Pèlerin

Magnificent 6.5-room apartment with panoramic views of the Alps

Located in Chardonne, in the heart of the Vaud Riviera, this superb 6.5-room apartment occupies the entire ground floor of a high-standard residence and benefits from a magnificent unobstructed view of the Alps.With a weighted area of approximately 211 m², it offers generous volumes and an ideal layout. The living areas, bathed in light thanks to large windows, open onto a pleasant terrace allowing you to fully enjoy the panorama. The apartment includes four bedrooms, including a parental suite, as well as three bathrooms, offering optimal comfort for the whole family.Carefully maintained, this property seduces with the quality of its materials, its warm atmosphere, and its private access by elevator.Two cellars, two garages, and two outdoor parking spaces complete this property.ASSETS • Apartment occupying the entire ground floor • Direct access by elevator • Spacious living room with fireplace • Large open kitchen • Terrace with panoramic views of the Alps • 4 bedrooms and 3 bathrooms • Quiet environment, close to nature • Quick access to amenities and numerous leisure activities of the Riviera RECENT RENOVATIONS • Triple glazing windows 2015 • Renovation of bathrooms (2023) • Replacement of some floor coverings (2024) • New gas boiler (2024) Do not hesitate to contact us for more information.Contact : Sandra Shipley - 079 293 53 00 - sandra@maillard-immo.ch

  • Balcony / Terrace
  • Garage
  • Elevator
  • +2
Patricia Burgner

Patricia Burgner

1 / 15
Patricia Burgner

Patricia Burgner

CHF 3,400,000.–
6.5 rooms227m² living space
Route de Cornaux 2, 1832 Chamby

Historic renovated barn in Chamby with lake and mountain views

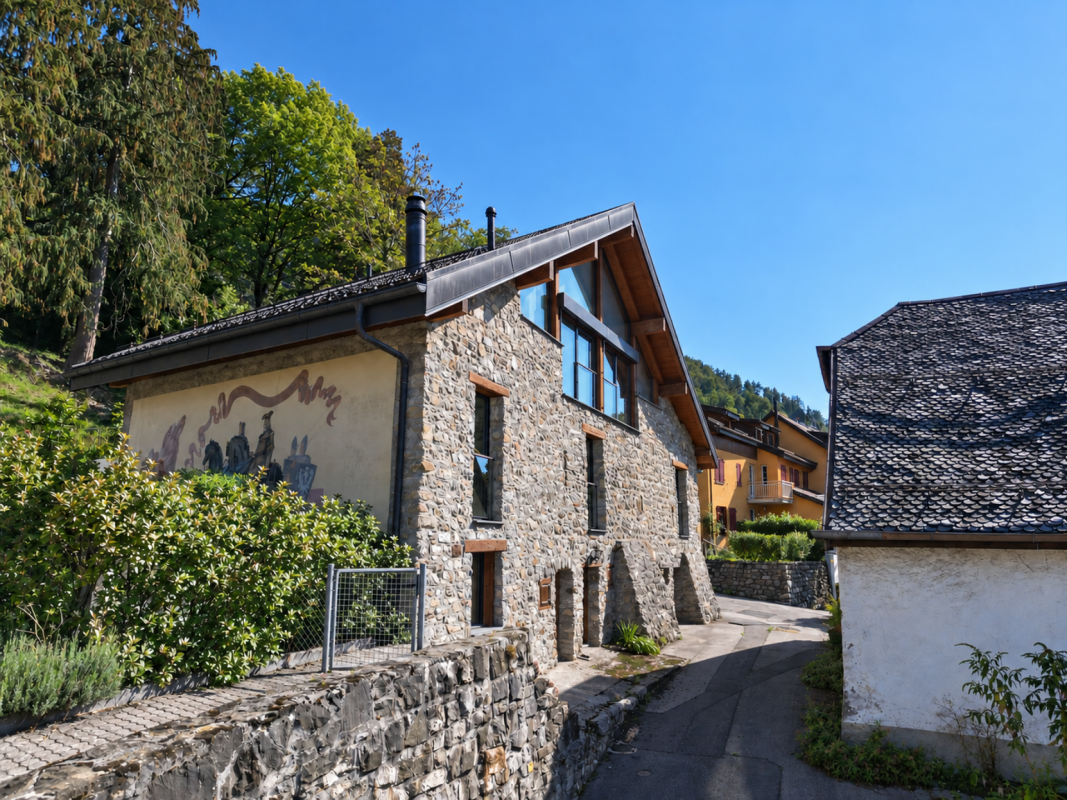
This spacious, charming building, originally constructed in the 19th century as a barn, underwent a complete renovation and expansion in 2019. The work, carried out with quality materials and elegant finishes, provides all the comfort of contemporary living while carefully preserving the character and authenticity of the old building.The spectacular view of the lake and mountains, combined with the presence of a mural signed by the artist Alexandre Guhl, gives this property a unique and particularly remarkable character.Located in the immediate vicinity of the old Auberge de Chaulin, once known as the «Casino de Chaulin», a mural created in 1977 by the artist Alexandre Guhl, inspired by the Montreux legend of the «Scex que Plliau», contributes to the highly singular character of the property.The interior layout, spread over three levels, offers a particularly interesting configuration and allows for different types of occupation and layout.The entrance, equipped with built-in closets, is located on the north side of the building. One of the architectural peculiarities lies in the distribution corridor, which runs along the old exterior wall of the barn, now integrated into the interior of the building, before joining the part created during the expansion. This original configuration particularly highlights the historical character of the building and the dialogue between old and contemporary.This floor (upper floor) accommodates 4 spacious bedrooms, designed in the spirit of parental suites or guest rooms. Each has its own bathroom and can be secured independently of the distribution corridor, offering great flexibility in use and appreciable privacy.On the upper floor, the large windows facing west reveal a spectacular panoramic view of the lake and mountains. The heart of this living space is an elegant, open central kitchen, superbly appointed, which ensures the transition between the living room and the dining room. A beautiful fireplace and exposed beams reinforce the warm and cozy character of the place, while recalling the soul of the old building. In the attic areas, several nooks offer valuable additional storage spaces and contribute to the daily comfort of the inhabitants. This level also benefits from a separate WC as well as a large, east-facing terrace, extended by a garden and surrounded by greenery, offering a peaceful and particularly pleasant setting for fine days.Overlooking the living area, a mezzanine offers further beautiful possibilities for layout. With its own complete bathroom with shower, it could notably be transformed into a fifth bedroom, a private area, or an office.Finally, the lower level, which has its own exterior access, accommodates a bedroom as well as a bathroom located just opposite. A laundry room has also been fitted between the cellar and the boiler room.There, you will discover a charming cellar, whose stone walls and exposed beams create an authentic and warm atmosphere. In its extension, a wine cellar offers a practical storage space and completes this convivial space pleasantly. The old wells, preserved as witnesses of the building's past, further emphasize the singular character of the place.Outside, on the north side of the property, six parking spaces complement the property advantageously.In the south, on the neighboring plot, is the famous Auberge de Chaulin, currently without activity and for which a renovation project is underway.The immediate proximity of these two properties also opens up interesting perspectives for common exploitation. Their reunion could lend itself to a project with a commercial vocation associating catering and accommodation in a historically characterized ensemble. Amenities The inhabitants of Chamby have the choice of doing their shopping in the different localities:Fontanivent and the station are 750 m awayChernex and the station are 950 m away (Denner, bakery, grocery store, pharmacy, hairdresser,...)Blonay is 3.3 km away, about 20 minutes by bus (Migros, Coop, bakery, butcher, pharmacy, flowers,...)Clarens is about 5 km away, 10 minutes by car (Migros, Denner, bakery, pharmacy, cafes, restaurants, sports hall, swimming pool,...)Montreux station is 4.7 km away, 9 minutes by car and about 20 minutes by train.From the property, the path of the Jorette invites you to join directly a green environment, conducive to walks and hikes in nature. Between forests, pre-alpine landscapes, and the railway heritage of Chamby, the surroundings offer a particularly pleasant setting for lovers of calm and the outdoors.Education: • Primary and secondary school, 2 km away: Montreux-Ouest: https://www.epsmo.ch/ • Private schools: Ecole Riviera School, European University, Institut Monte Rosa, St-George's International School, Surval Mont-Fleuri, Swiss Hotel Management School Chamby station is served every hour by the Regio MOB trains that connect Montreux to Les Avants. Additionally, another train, which runs half an hour later, makes a semi-direct connection between Montreux and Les Avants before continuing to Zweisimmen. At the beginning and end of the day, the omnibus trains connecting Montreux to Les Avants extend their journey to Zweisimmen, thus ensuring the exclusive service of the line.In Montreux, connections to Lausanne and Geneva are particularly frequent, with several connections per hour. History Originally built in the 19th century as a barn, the building was once part of the ensemble of the Auberge de Chaulin, also known as the Casino de Chaulin. The architectural census of the canton of Vaud in 1980 designates it as the «large hall». At that time, the plots of the inn and this building belonged to the Piralli family, historically linked to the exploitation of the site.The website dedicated to the work of Alexandre Guhl (1929-1998) indicates that in 1977, the former owner of the «Casino» of Chaulin, César Piralli, asked Alexandre Guhl to create a large mural illustrating the Montreux legend of the «Scex que Plliau», that is, the «rock that cries».It was not an isolated artistic intervention: Guhl also made paintings for the Knights' Hall, dedicated to the legendary wedding, as well as stained glass windows for the loopholes of this hall. The documentation about the artist specifies that these Pavatex paintings decorated the Auberge de Chaulin/Casino de Chaulin, in the house that is now converted into apartments. The legend of the mural The «Scex que Plliau» is an element of the legendary heritage of Montreux. The rock is located in the Baye de Clarens area, under the Cubly. The expression «Scex que Plliau» means approximately «the rock that cries».The legend tells the story of the love of Albert, the son of the lord or baron of Chaulin, and Joliette, a young girl of humble condition. The father opposes their union and declares that his son can marry her when the rock starts to cry. Thanks to the supernatural intervention of a fairy, the water actually begins to flow from the rock. The miracle then allows the marriage of the two lovers. There is historical documentation specifically dedicated to this legend, including an old photograph titled «Lu Scex que Plliau, sur Brent».Sources: works on the site, alexandreguhl.ch, riviera-images.ch, museemontreux.ch Note Net living area ~227 m² (height >150 cm)Net useful area ~54 m²Terrace ~57 m²Estimated useful area ~300 m²

Travel time
-

Suggested properties for you based on search results