783 results - Property for buy in District la Riviera-Pays-d'Enhaut

Patricia Burgner

Patricia Burgner

1 / 15
Patricia Burgner

Patricia Burgner

CHF 3,400,000.–
6.5 rooms227m² living space
Route de Cornaux 2, 1832 Chamby

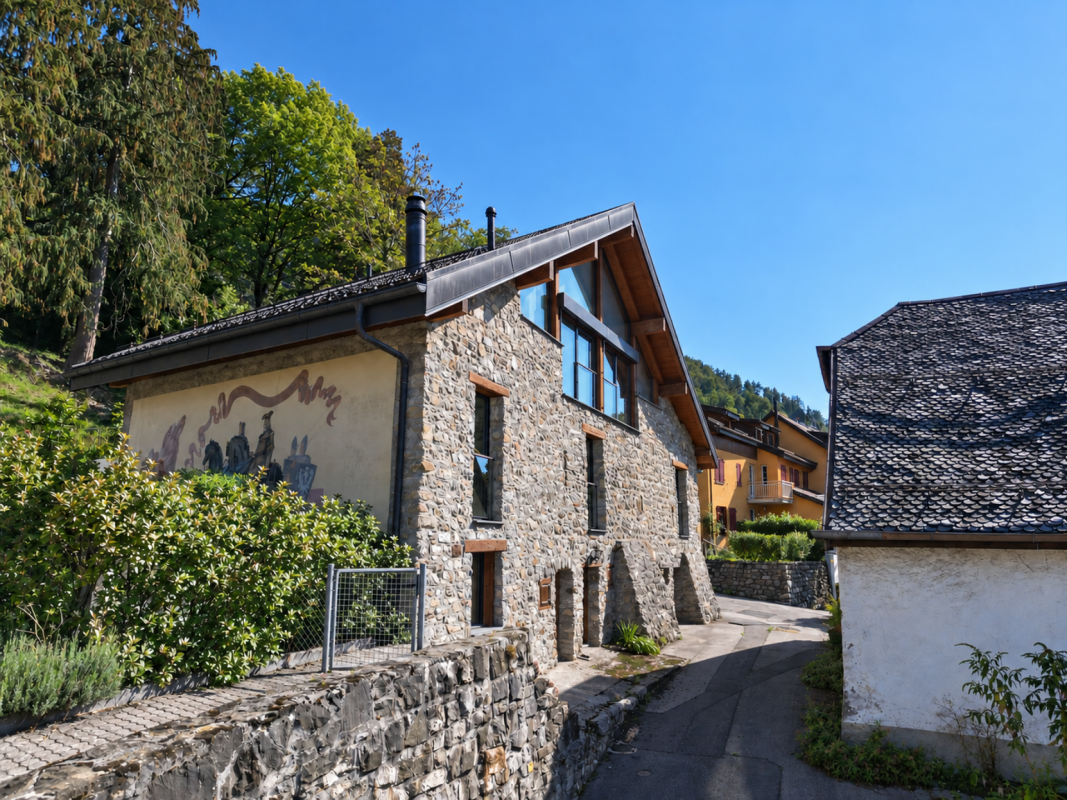
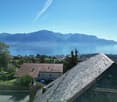
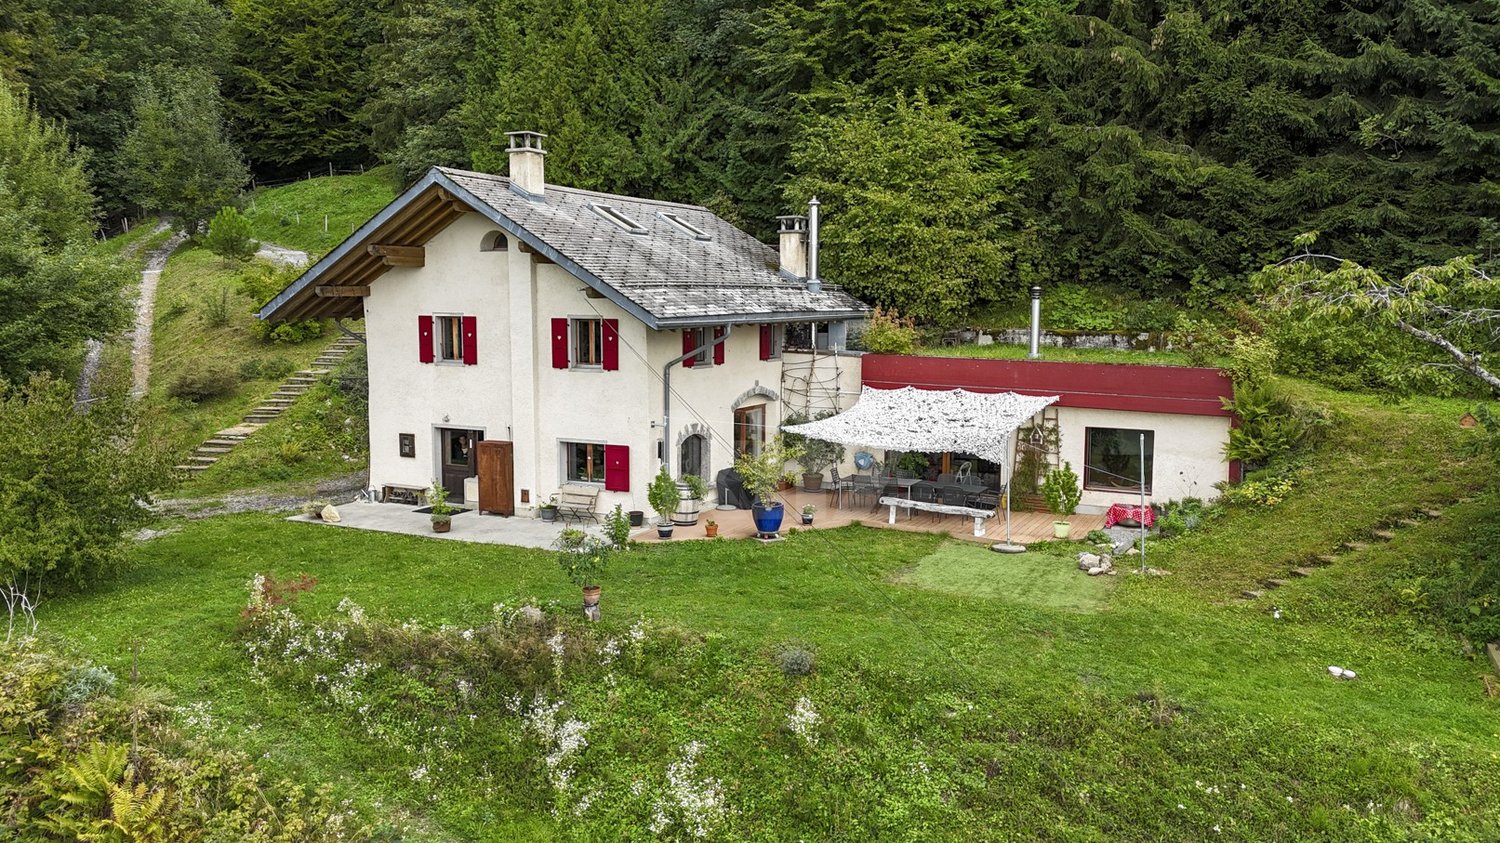
Historic renovated barn in Chamby with lake and mountain views

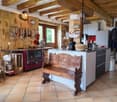
This spacious, charming building, originally constructed in the 19th century as a barn, underwent a complete renovation and expansion in 2019. The work, carried out with quality materials and elegant finishes, provides all the comfort of contemporary living while carefully preserving the character and authenticity of the old building.The spectacular view of the lake and mountains, combined with the presence of a mural signed by the artist Alexandre Guhl, gives this property a unique and particularly remarkable character.Located in the immediate vicinity of the old Auberge de Chaulin, once known as the «Casino de Chaulin», a mural created in 1977 by the artist Alexandre Guhl, inspired by the Montreux legend of the «Scex que Plliau», contributes to the highly singular character of the property.The interior layout, spread over three levels, offers a particularly interesting configuration and allows for different types of occupation and layout.The entrance, equipped with built-in closets, is located on the north side of the building. One of the architectural peculiarities lies in the distribution corridor, which runs along the old exterior wall of the barn, now integrated into the interior of the building, before joining the part created during the expansion. This original configuration particularly highlights the historical character of the building and the dialogue between old and contemporary.This floor (upper floor) accommodates 4 spacious bedrooms, designed in the spirit of parental suites or guest rooms. Each has its own bathroom and can be secured independently of the distribution corridor, offering great flexibility in use and appreciable privacy.On the upper floor, the large windows facing west reveal a spectacular panoramic view of the lake and mountains. The heart of this living space is an elegant, open central kitchen, superbly appointed, which ensures the transition between the living room and the dining room. A beautiful fireplace and exposed beams reinforce the warm and cozy character of the place, while recalling the soul of the old building. In the attic areas, several nooks offer valuable additional storage spaces and contribute to the daily comfort of the inhabitants. This level also benefits from a separate WC as well as a large, east-facing terrace, extended by a garden and surrounded by greenery, offering a peaceful and particularly pleasant setting for fine days.Overlooking the living area, a mezzanine offers further beautiful possibilities for layout. With its own complete bathroom with shower, it could notably be transformed into a fifth bedroom, a private area, or an office.Finally, the lower level, which has its own exterior access, accommodates a bedroom as well as a bathroom located just opposite. A laundry room has also been fitted between the cellar and the boiler room.There, you will discover a charming cellar, whose stone walls and exposed beams create an authentic and warm atmosphere. In its extension, a wine cellar offers a practical storage space and completes this convivial space pleasantly. The old wells, preserved as witnesses of the building's past, further emphasize the singular character of the place.Outside, on the north side of the property, six parking spaces complement the property advantageously.In the south, on the neighboring plot, is the famous Auberge de Chaulin, currently without activity and for which a renovation project is underway.The immediate proximity of these two properties also opens up interesting perspectives for common exploitation. Their reunion could lend itself to a project with a commercial vocation associating catering and accommodation in a historically characterized ensemble. Amenities The inhabitants of Chamby have the choice of doing their shopping in the different localities:Fontanivent and the station are 750 m awayChernex and the station are 950 m away (Denner, bakery, grocery store, pharmacy, hairdresser,...)Blonay is 3.3 km away, about 20 minutes by bus (Migros, Coop, bakery, butcher, pharmacy, flowers,...)Clarens is about 5 km away, 10 minutes by car (Migros, Denner, bakery, pharmacy, cafes, restaurants, sports hall, swimming pool,...)Montreux station is 4.7 km away, 9 minutes by car and about 20 minutes by train.From the property, the path of the Jorette invites you to join directly a green environment, conducive to walks and hikes in nature. Between forests, pre-alpine landscapes, and the railway heritage of Chamby, the surroundings offer a particularly pleasant setting for lovers of calm and the outdoors.Education: • Primary and secondary school, 2 km away: Montreux-Ouest: https://www.epsmo.ch/ • Private schools: Ecole Riviera School, European University, Institut Monte Rosa, St-George's International School, Surval Mont-Fleuri, Swiss Hotel Management School Chamby station is served every hour by the Regio MOB trains that connect Montreux to Les Avants. Additionally, another train, which runs half an hour later, makes a semi-direct connection between Montreux and Les Avants before continuing to Zweisimmen. At the beginning and end of the day, the omnibus trains connecting Montreux to Les Avants extend their journey to Zweisimmen, thus ensuring the exclusive service of the line.In Montreux, connections to Lausanne and Geneva are particularly frequent, with several connections per hour. History Originally built in the 19th century as a barn, the building was once part of the ensemble of the Auberge de Chaulin, also known as the Casino de Chaulin. The architectural census of the canton of Vaud in 1980 designates it as the «large hall». At that time, the plots of the inn and this building belonged to the Piralli family, historically linked to the exploitation of the site.The website dedicated to the work of Alexandre Guhl (1929-1998) indicates that in 1977, the former owner of the «Casino» of Chaulin, César Piralli, asked Alexandre Guhl to create a large mural illustrating the Montreux legend of the «Scex que Plliau», that is, the «rock that cries».It was not an isolated artistic intervention: Guhl also made paintings for the Knights' Hall, dedicated to the legendary wedding, as well as stained glass windows for the loopholes of this hall. The documentation about the artist specifies that these Pavatex paintings decorated the Auberge de Chaulin/Casino de Chaulin, in the house that is now converted into apartments. The legend of the mural The «Scex que Plliau» is an element of the legendary heritage of Montreux. The rock is located in the Baye de Clarens area, under the Cubly. The expression «Scex que Plliau» means approximately «the rock that cries».The legend tells the story of the love of Albert, the son of the lord or baron of Chaulin, and Joliette, a young girl of humble condition. The father opposes their union and declares that his son can marry her when the rock starts to cry. Thanks to the supernatural intervention of a fairy, the water actually begins to flow from the rock. The miracle then allows the marriage of the two lovers. There is historical documentation specifically dedicated to this legend, including an old photograph titled «Lu Scex que Plliau, sur Brent».Sources: works on the site, alexandreguhl.ch, riviera-images.ch, museemontreux.ch Note Net living area ~227 m² (height >150 cm)Net useful area ~54 m²Terrace ~57 m²Estimated useful area ~300 m²
Travel time
-
Patricia Burgner

Patricia Burgner

1 / 13
Patricia Burgner

Patricia Burgner

  • Lake view
  • Mountain view
  • Swimming pool
CHF 3,200,000.–
5.5 rooms181m² living space
Rte du Montéliza 64, 1806 St-Légier-La Chiésaz

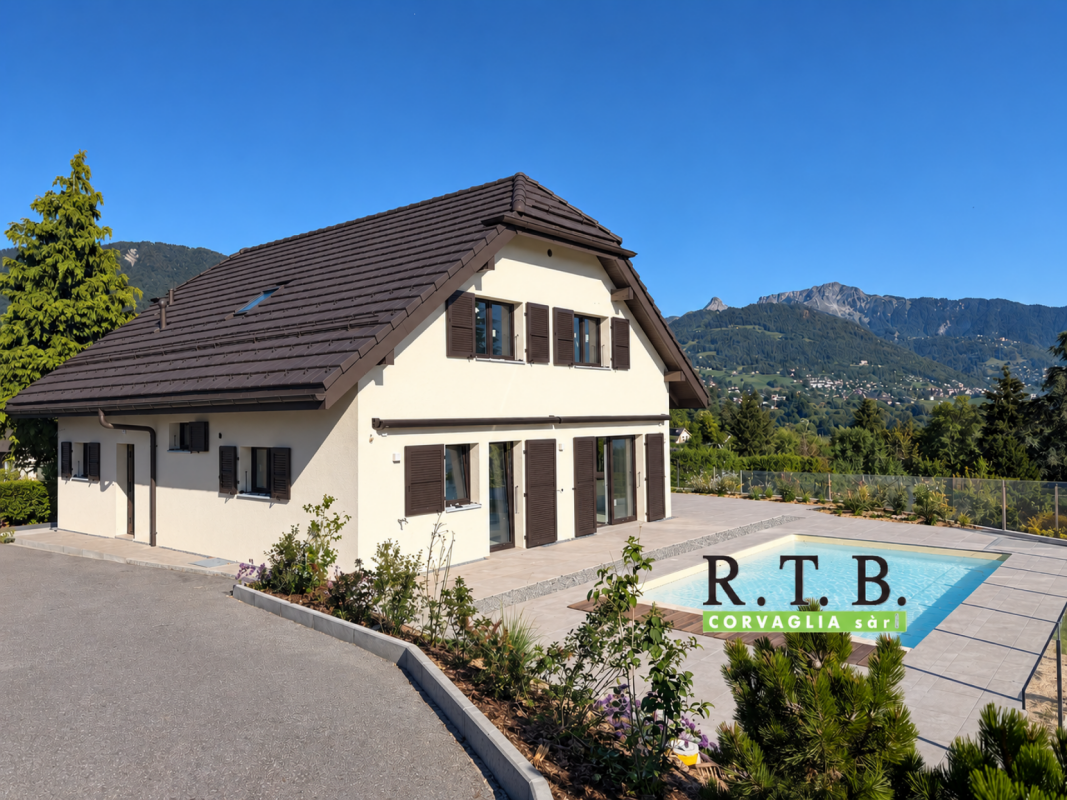
Detached house 5.5 rooms in St-Légier-La Chiésaz

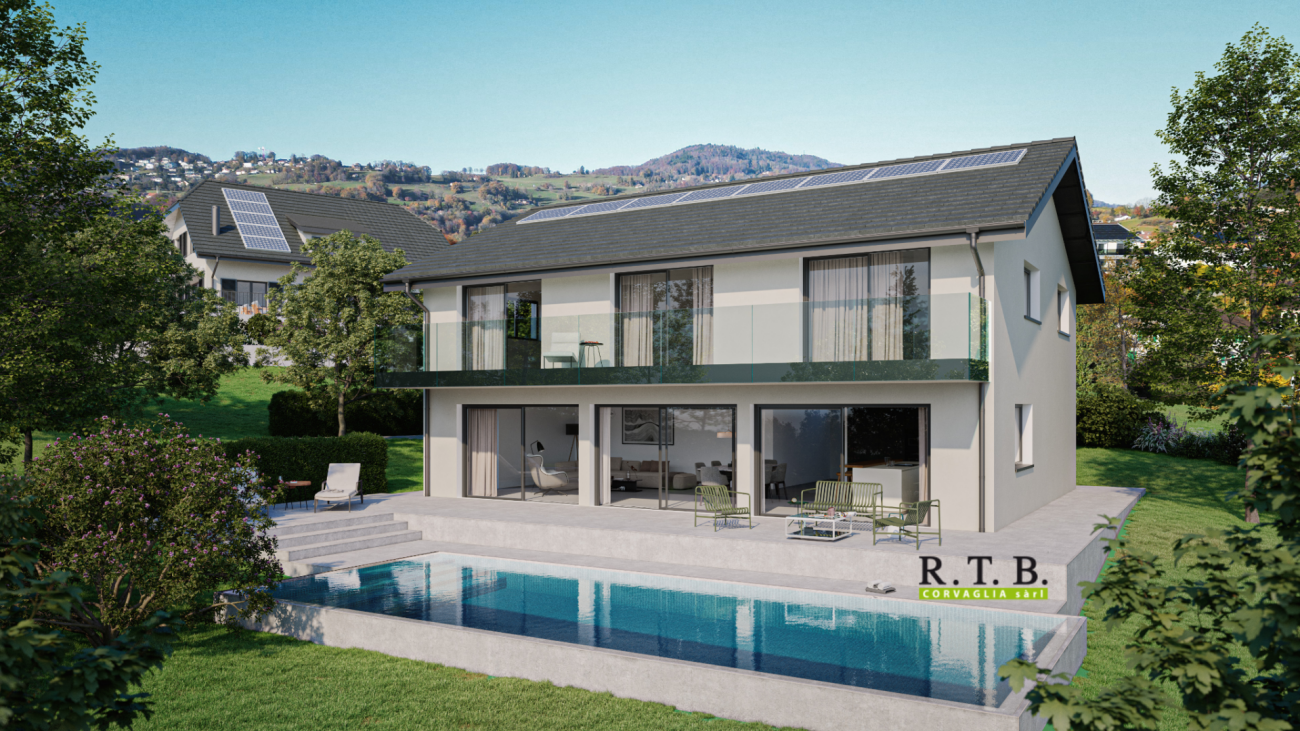
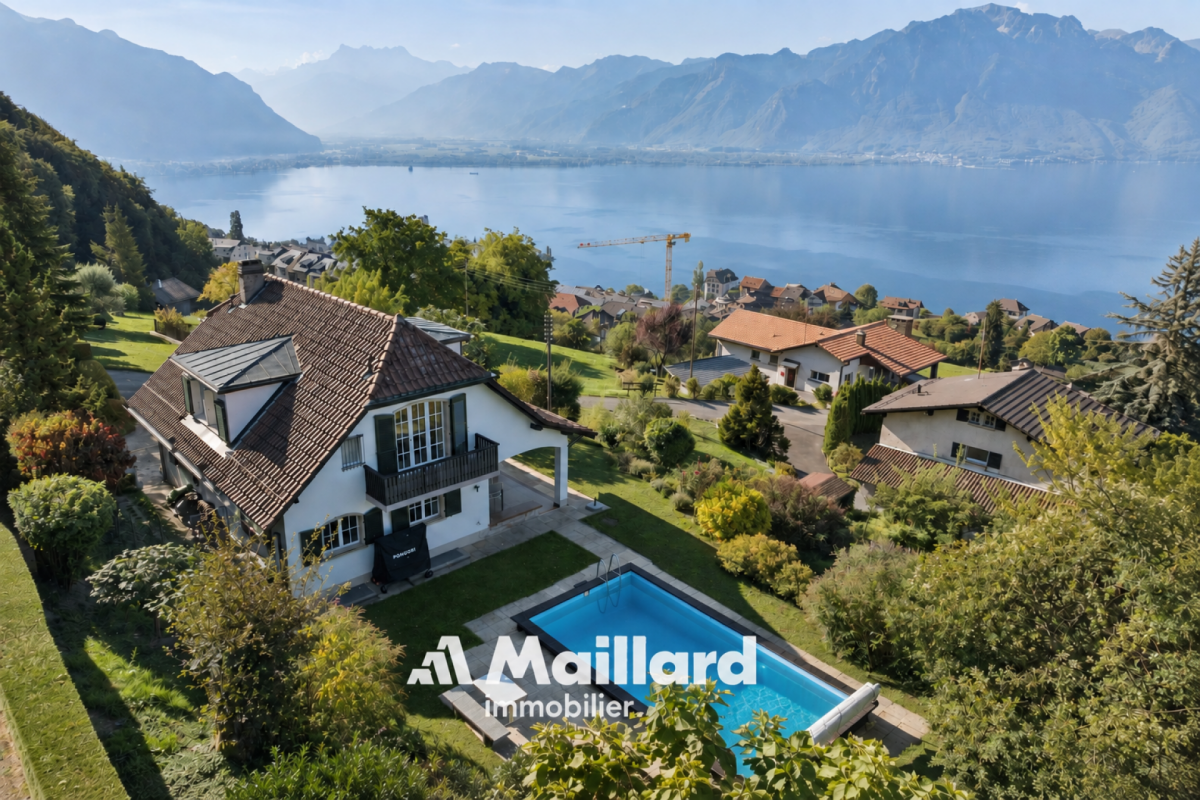
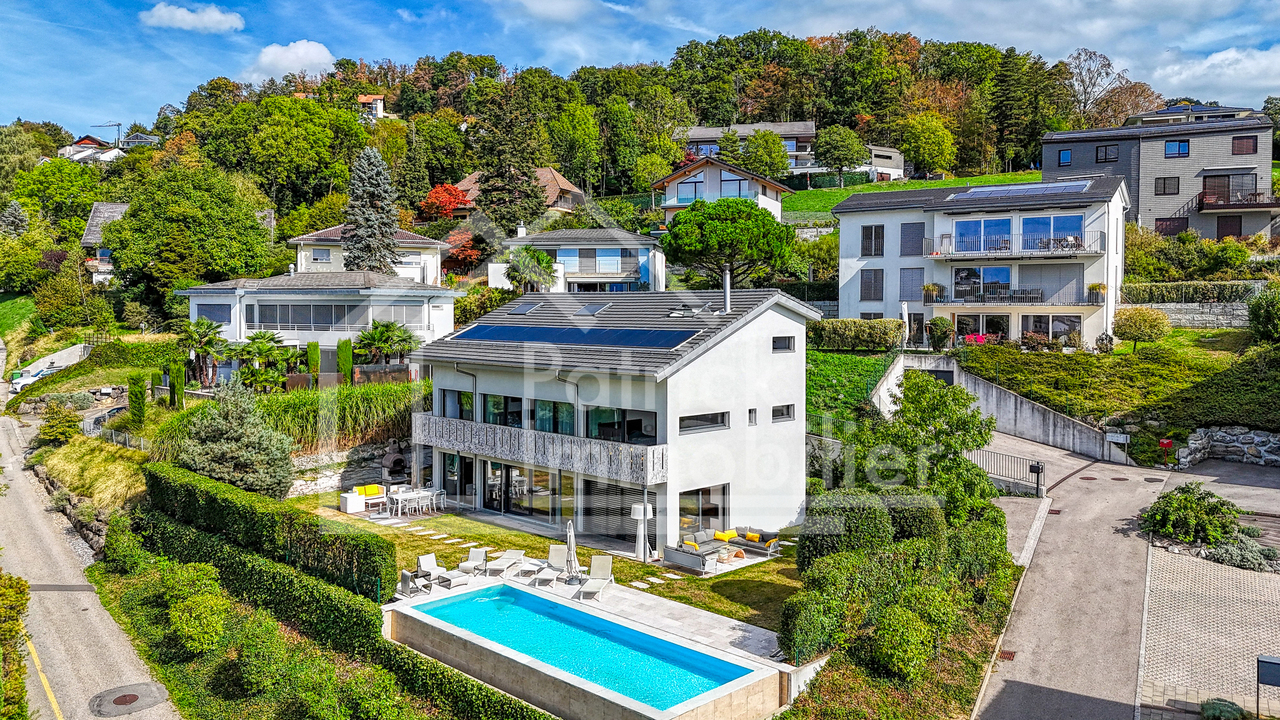
Located in the sought-after residential area of Hauteville, in Saint-Légier (La Chiésaz), this completely transformed villa harmoniously combines modern comfort and cutting-edge technology. It is surrounded by a vast, wooded garden of over 430 m², decorated with terraces and a new 34 m² swimming pool, providing an ideal relaxing setting to fully enjoy the sun and the view. The interior layout is as follows:The spacious entrance, equipped with built-in cupboards, leads to a central hall separating the living spaces from a large bedroom of over 16 m², accompanied by its adjoining bathroom with shower. Ideally situated next to it is a laundry room with a window.Next, you access a vast space of almost 50 m², perfectly suited for moments with family or friends. The kitchen, open to a dining room bathed in light thanks to the large bay windows, completes this living area.The adjoining living room opens onto a terrace of over 100 m² facing east-southwest, extended by the swimming pool, creating a welcoming outdoor space with a panoramic view of the Vaud Riviera, Lake Geneva, and the peaks of the Alps and the French Chablais.The upper floor accommodates two bedrooms of ~17 and 18 m², facing southwest and served by a shared bathroom with shower. The master suite, with dressing room and double bathroom (shower and bathtub), extends over nearly 34 m² and benefits from an east orientation for soft, morning light.The basement, measuring about 93 m², includes a garage, a spare room, technical installations, a cellar and a shelter. Each room has a light well.Offering breathtaking views, this property combines all the advantages of an exceptional living environment. Technical Features • Construction in traditional masonry with interior insulation • Roofing in flat Jura tiles • Windows in white PVC and aluminum, triple glazing • Powder-coated aluminum shutters • Motorized awnings on the south side of the living room • 60 x 60 cm floor tiles in living areas • Glued wooden parquet flooring in the bedrooms • Heating produced by an air-to-water heat pump, reversible for summer use • Photovoltaic panels and wood-burning stove • Underfloor heating distribution with thermostatic control DekoCuisine with Siemens equipment : • Dekton countertop and induction cooktop • Wesco hood with PlasmaMade filter • Built-in oven and microwave • Built-in dishwasher • Liebherr wine fridge Amenities The centre of the village of St-Légier is 1.6 km away, or 3 minutes by car, 9 minutes by bus and 25 minutes on foot.Services:Café-restaurant, bakery, Denner, Coop, pharmacy, optician, doctor, dentist, podiatrist, hairdresser, veterinarian. Other amenities in Blonay and Vevey.Transportation : • Hauteville rail stop 190 m away, R35 Vevey-Pléiades • Blonay 3.7 km away, or 6 minutes by car, 14' by train • Vevey-Garre 2.4 km away, or 12' by train or 7' by car, or 30' on foot • Lausanne-station 30-40' minutes by car or by train Early childhood and education: • The Blonay - St-Légier - La Chiésaz REBSL Childhood Network aims to be a way of enabling parents to reconcile professional and family life by offering three types of care. • Primary and secondary school of Blonay - Saint-LégierThe Municipality of Blonay - Saint-Légier is responsible for organizing school transport. • Track years: 1P-11 VG and 11 VP Outside • Terrace ~107 m² • Swimming pool ~34 m²: single-hull with automatic shutter and heat pump • Garden: ~437 m² • Circulation surface: ~302 m² Annexes Included in the volume of the villa are the useful premises: • Laundry room: 4.5 m² • Swimming pool technical room: 7 m² • Available room/recreational: 20.40 m² • Garage: 27.80 m² • Basement clearance: 13 m² • Cellar: 5.50 m² • Shelter: 7 m² • Reduced: 2.80 m² • Attic: 65 m² Remarks • Net living area (sweepable, without "usable" area): 180.60 m² • Net "usable" area (sweepable): 158.40 m² • Total sweepable area: ~339 m² This quality transformation is carried out, built and sold by RTB Corvaglia Sàrl. Construction management Andrea d'Alessandro

  • Lake view
  • Mountain view
  • Swimming pool
Travel time
-
1 / 13
CHF 2,090,000.–
5.5 rooms176m² living space
Chemin du Châno 19, 1802 Corseaux

Close to Vevey, new project of 3 villas with 5.5 rooms - panoramic view

In the heart of Lavaux in the Riviera district, a region classified as a UNESCO World Heritage Site for the richness of its landscapes, the Panorama Châno residence offers three contiguous villas with 5.5 rooms. Located in a peaceful residential area in Corseaux, these properties stand out for their rare location in a municipality where properties of this standing are particularly sought after.Designed with particular attention to aesthetics and functionality, the villas are characterized by contemporary architecture.Each villa benefits from a terrace and a carefully landscaped private garden, extending the living spaces to the outside. Two indoor parking spaces complete the amenities, ensuring daily comfort and security.In terms of energy, the villas meet the most current standards thanks to a heat pump heating system (PAC) and the installation of solar panels, guaranteeing reasonable and sustainable consumption. The budget for finishes corresponds to high-end and can be personalized according to your wishes.The panoramic view of Lake Geneva and the Alps, unobstructed, gives these residences a highly appreciated living environment. In addition, there is easy access to the lake shores, which are just a few steps away, as well as proximity to Vevey and the headquarters of Nestlé, its infrastructure, shops, and schools. These three villas thus offer a balance between contemporary comfort, preserved natural surroundings, and privileged geographical location.Villa B (South): CHF 2'090'000.-2 indoor parking spaces: CHF 120'000.-Total: CHF 2'210'000.- with 2 indoor parking spaces

Travel time
-
1 / 13
CHF 2,190,000.–
5.5 rooms165m² living space
Chemin du Châno 19, 1802 Corseaux

8 min. from Vevey center, 3 villas of 5.5 rooms - panoramic view - quiet neighborhood

In the heart of Lavaux in the Riviera district, a region classified as a UNESCO World Heritage Site for the richness of its landscapes, the Panorama Châno Residence offers three contiguous villas of 5.5 rooms. Located in a peaceful residential area of Corseaux, these properties stand out for their rare location in a municipality where properties of this standing are particularly sought after.Designed with particular attention to aesthetics and functionality, the villas are characterized by contemporary architecture.Each villa benefits from a terrace and a carefully landscaped private garden, extending the living spaces outdoors. Two indoor parking spaces complete the amenities, ensuring daily comfort and security.In terms of energy, the villas meet the most current standards thanks to a heat pump heating system (PAC) and the installation of solar panels, guaranteeing reasonable and sustainable consumption. The budget for finishes corresponds to high standards and can be personalized according to your wishes.The panoramic view of Lake Geneva and the Alps, cleared, gives these residences a very appreciated living environment. To this is added an easy accessibility to the lake shores, which are just a few steps away, as well as a proximity to Vevey and the headquarters of Nestlé, its infrastructure, shops, and schools. These three villas thus offer a balance between contemporary comfort, preserved natural setting, and privileged geographical location.Villa A (south-west): CHF 2'190'000.-2 parking spaces: CHF 120'000.-Total: CHF 2'310'000.- with 2 indoor parking spaces

Travel time
-
1 / 13
CHF 2,225,000.–
5.5 rooms165m² living space
Chemin du Châno 19, 1802 Corseaux

8 min. from Vevey center, 3 villas of 5.5 rooms - panoramic view - quiet neighborhood

In the heart of Lavaux in the Riviera district, a region classified as a UNESCO World Heritage Site for the richness of its landscapes, the Panorama Châno Residence offers three adjacent villas of 5.5 rooms. Located in a peaceful residential area in Corseaux, these properties stand out for their rare location in a municipality where properties of this standing are particularly sought after.Designed with particular attention to aesthetics and functionality, the villas are characterized by contemporary architecture.Each villa benefits from a terrace and a carefully landscaped private garden, extending the living spaces to the outside. Two indoor parking spaces complete the amenities, ensuring daily comfort and security.In terms of energy, the villas meet the most current standards thanks to a heat pump system (PAC) and the installation of solar panels, guaranteeing reasonable and sustainable consumption. The budget for finishes corresponds to high standards and can be personalized according to your desires.The panoramic view of Lake Geneva and the Alps, unobstructed, gives these residences a very appreciated living environment. To this is added an easy accessibility to the lake shores, which are just a few steps away, as well as a proximity to Vevey and the headquarters of Nestlé, its infrastructure, shops, and schools. These three villas thus offer a balance between contemporary comfort, preserved natural environment, and privileged geographical location.Villa C (southeast): CHF 2'225'000.-2 parking spaces: CHF 120'000.-Total: CHF 2'345'000.- with 2 indoor parking spaces

Travel time
-
1 / 18
CHF 1,050,000.–
4.5 rooms113m² living space
Rue Jacques Chardonne 5, 1803 Chardonne

Magnificent attic apartment

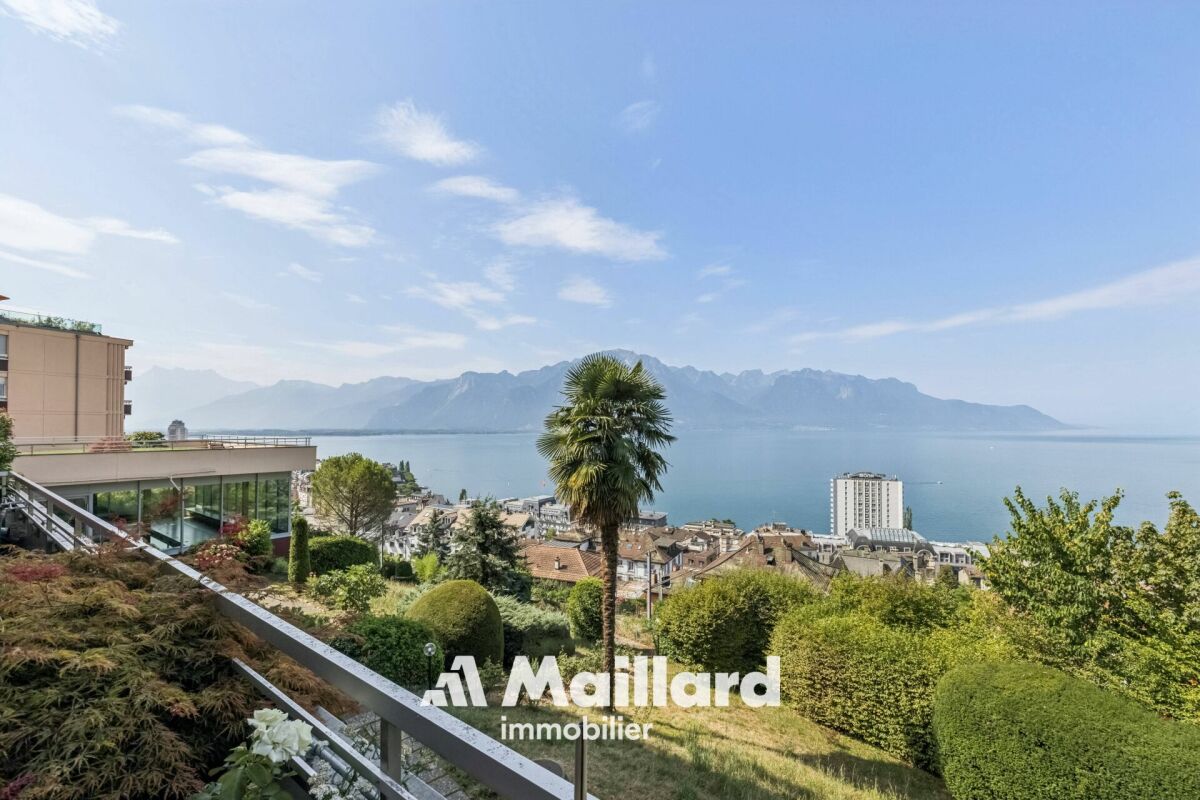
Points forts • Located in the heart of the village • Beautiful volumes • High ceiling height • Authentic charm of the old • Great potential for renovation • Apartment on the top floor • Small PPE with 4 units • View of the lake and mountains • Two parking spaces This beautiful 4.5-room apartment is located in the heart of the village of Chardonne, in the canton of Vaud. Installed on the top floor of a 1650 winemaker's house, it seduces with its pronounced charm. Interior layout : Established in the attic, the apartment was renovated in 2000. Although it is habitable in its current state, it requires a renovation to modernize it. Its renovation potential is rich and offers good flexibility in layout. Currently, it consists of an open kitchen on a dining room and a large living room. At the end of a corridor, a parental bedroom with shower, two bedrooms, and a bathroom with washing machine and dryer are available. A guest toilet also exists at the entrance. The beautiful exposed beams, a generous ceiling height, half-levels, and a magnificent view of the lake and mountains are the main assets of this property. Discover it in video: YoutubeOutdoor spaces : Connected to the dining room, an east-facing balcony has been completely renovated since 2025.Parking : 2 parking spaces in a row are available, included in the sale price. One is covered and the second is outside. Verification of your purchasing potential necessary before any visit

Travel time
-
Junod Stéphane

Junod Stéphane

1 / 13
Junod Stéphane

Junod Stéphane

  • Garage
  • View
CHF 1,890,000.–
4.5 rooms150m² living space
A Montreux, 1820 Montreux

Last exclusive floor with panoramic view of the lake

Dominant and privileged situationMontreux Heights ChambyLocated in the sought-after heights of Montreux, in the residential area of Chamby, this superb 4.5-room apartment occupies the last floor of an intimate building comprising only three apartments. The only apartment on its level, it offers total privacy and an exclusive living environment, just a few minutes from the center of Montreux.The apartment consists of a spacious living room with modern open kitchen, three bedrooms, including a magnificent parental suite with its own shower and private sauna, a true wellness space at home. A second bathroom completes the distribution harmoniously. Panoramic view of the lake Parental suite of 40 m² with shower and sauna Terrace of 71 m² South-west exposure Optimal sunshine Small high-standard building Sale to foreigners authorizedA large double garage box that can accommodate two vehicles, as well as a private cellar, complete the set of this property, offering comfort, security, and additional storage space.The Fontanivent train station and bus stop are just a few minutes' walk from the residence. The center of Montreux, with all its amenities and attractions, is accessible in less than 10 minutes by car.The apartment is available for sale to non-Swiss residents (subject to LFAIE authorization).This privileged residence of only three apartments guarantees calm and exclusivity. A rare property on the Riviera.

  • Garage
  • View
Patricia Burgner

Patricia Burgner

1 / 12
Patricia Burgner

Patricia Burgner

  • Lake view
  • Mountain view
  • Swimming pool
CHF 3,200,000.–
5.5 rooms188m² living space
Rte du Montéliza 65, 1806 St-Légier-La Chiésaz

Detached house 5.5 rooms in St-Légier-La Chiésaz

Located in the peaceful residential area of Hauteville, in Saint-Légier (La Chiésaz), this new villa will combine modern comfort and cutting-edge technology. Surrounded by a carefully planted garden, it will offer an exceptional living environment with a 37 m² swimming pool, ideal for relaxing and enjoying the beautiful days. Benefiting from a privileged location, the property will benefit from optimal sunshine as well as a beautiful view of Lake Geneva and the surrounding peaks. Its 616 m² garden, decorated with welcoming terraces, will allow you to enjoy the outdoors all year round. Upstairs, the spacious interior will house four large bedrooms, three of which face south with access to a terrace, as well as two bathrooms. The 36 m² master suite, a true haven of peace, will have a dressing room and a double bathroom. Two of the bedrooms will exceed 20 m², while a fourth room, of more than 12 m², can be converted into a bedroom or office as needed. On the ground floor, a spacious entrance hall, equipped with built-in wardrobes, will give access to a bathroom equipped with a walk-in shower, perfect for family comfort and located on the pool level. The living space, with a surface area of 65 m², will consist of an open kitchen with island/bar and a bright living room overlooking the swimming pool and the 117 m² terrace, accessible through large bay windows. An integrated garage box, directly connected to the entrance hall, will complete this floor.The basement, with a surface area of 123 m², will include a modular room that can accommodate a carnotzet, technical areas, a cellar, a laundry room, a storage room and a shelter equipped with wolf hatches. Partially heated, this floor will have a tiled floor, offering both functionality and practicality.. From the villa, the panoramic view will embrace the Riviera, Lake Geneva as well as the mountains of the Alps and French Chablais. Amenities The centre of the village of St-Légier is 1.6 km away, or 3 minutes by car, 9 minutes by train and 25 minutes on foot.Services within 1.5 - 2 km:Café-restaurant, bakery, Denner, Coop, pharmacy, optician, doctor, dentist, podiatrist, hairdresser, veterinarian.Other amenities in Blonay and Vevey.Transport and distances: • Hauteville train stop 190 m away, line R35 Vevey-Pléiades • Blonay 3.7 km away, either 6 minutes by car or 14 minutes by train • Vevey-Gare 2.4 km away, or 12' by train or 7&39; by car, or 30' on foot • Lausanne-Gare 30' by car or train Early childhood and education: • The Blonay - St-Légier - La Chiésaz REBSL Childhood Network aims to be a way of enabling parents to reconcile professional and family life by offering three types of care. • Primary and secondary school of Blonay - Saint-LégierThe Municipality of Blonay - Saint-Légier is responsible for organizing school transport. • Track years: 1P-11 VG and 11 VP Outside Terrace 115.50 m²Swimming pool 37 m², buried and overflowingCirculation surface: 114.50 m² Annexes Included in the volume of the villa are the useful premises:Local (carnotzet): 3.30 m²Laundry room: 5.60 m²Swimming pool technical room: 7.80 m²Technical room: 12.80 m²Available space: 34:30 m²Garage: 22.20 m²Basement clearance: 10.70 m²Cellar: 5.50 m² Remarks Net living area (sweepable, without usable area): 189.20 m²Net useful area (sweepable): 123.20 m²Total sweepable area: ~312.40 m²Weighted useful sales area:(Net sales area + SUSNA/2)or 238.50 + (128.50/2) = 302.75 m²This property is designed, built and sold by RTB Corvaglia Sàrl.Construction management Andrea d'Alessandro

  • Lake view
  • Mountain view
  • Swimming pool
Travel time
-
Jonathan Sénézergues

Jonathan Sénézergues

1 / 13
Jonathan Sénézergues

Jonathan Sénézergues

  • Lake view
  • Mountain view
  • Swimming pool
CHF 1,850,000.–
5 rooms160m² living space
1822 Chernex

House with pool, lake view and privileged setting in Chernex

House with pool, lake view and mountains Located in a quiet and residential area of Chernex, this house benefits from a beautiful situation offering a magnificent view of the lake and mountains as well as a pleasant intimacy, without direct neighbors.The living area is centered around a large living room with dining room, offering beautiful volumes and a warm atmosphere thanks to its fireplace. This living space benefits from a beautiful opening to the outside and allows you to fully appreciate the view of the lake. A kitchen as well as a guest toilet complete this level.Upstairs, the sleeping area accommodates three bedrooms, one with a shower and a bathroom.The basement constitutes a real additional space. It includes, among other things, a large room of over 30 m², which can be arranged according to the needs and desires of its future owners: home cinema, game room, fitness room, office or multipurpose room. This level also has a shower, a technical room and a cellar.Outside, the property offers a particularly pleasant setting with a beautiful covered terrace, ideal for enjoying the beautiful days and extending the living spaces to the outside. A pool completes the ensemble and integrates harmoniously into the outdoor facilities.

  • Lake view
  • Mountain view
  • Swimming pool
Karyl Chabloz

Karyl Chabloz

1 / 13
Karyl Chabloz

Karyl Chabloz

  • Balcony / Terrace
  • View
  • Elevator
  • +1
CHF 2,750,000.–
4.5 rooms115m² living space
Route des Colondalles 65, 1820 Montreux

UNIQUE & RARE SUR LA RIVIERA - ATTIQUE

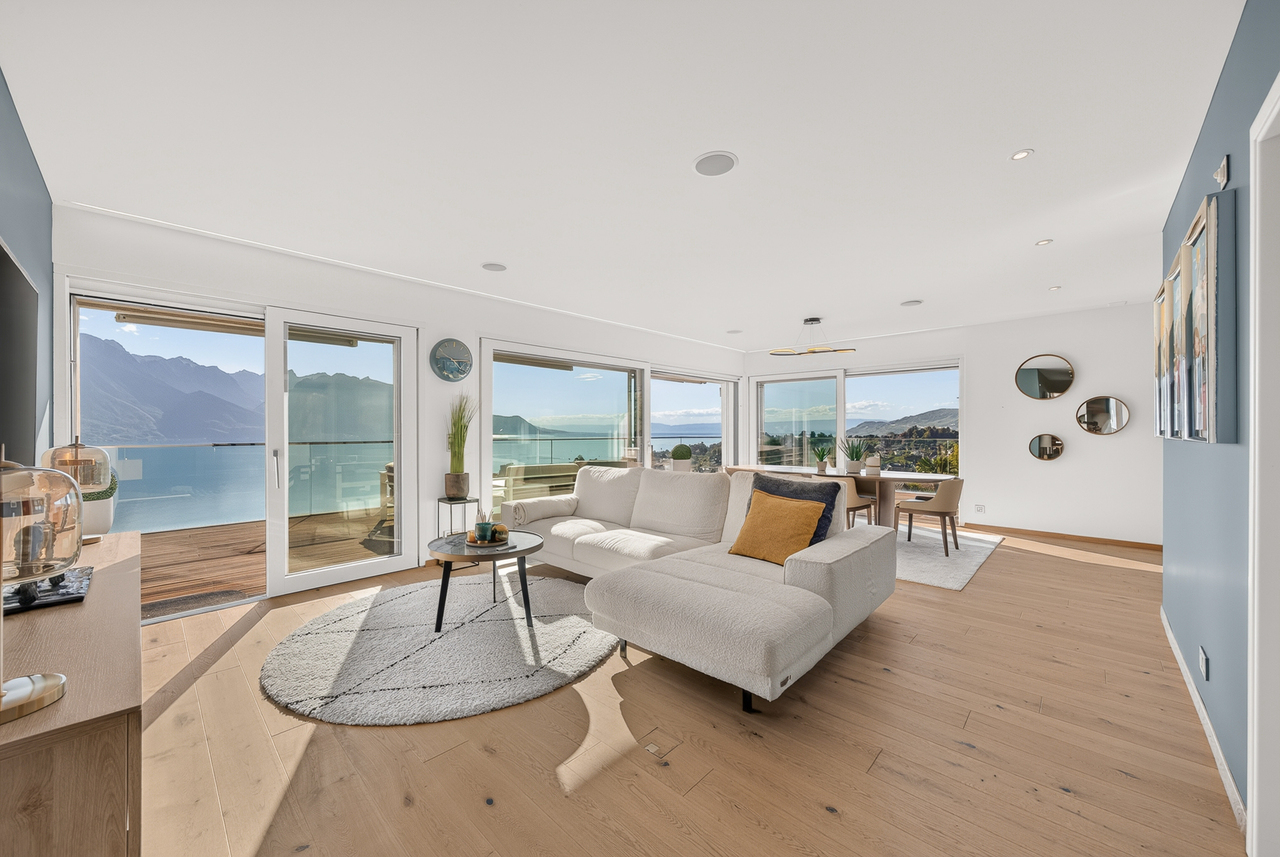
Attique d'exception à Montreux, face au LémanAu dernier étage de la résidence de standing Perle du Lac , cet attique profite d'une situation rare, à l'abri des nuisances, et d'une vue imprenable sur le lac Léman, Montreux et les Alpes.L'immeuble se distingue par une architecture contemporaine aux lignes épurées : façades claires, volumes étagés, toit plat et terrasses bordées de garde-corps vitrés. Cette conception laisse toute sa place au panorama et à la lumière.À l'intérieur, le séjour et l'espace repas s'ouvrent sur la vaste terrasse de 120m2. Le parquet aux tons naturels apporte de la chaleur aux pièces de vie et contraste avec les façades et les surfaces claires de la cuisine, organisée autour d'un îlot central. Les grandes baies vitrées prolongent le regard vers le lac, tandis que l'éclairage intégré et les finitions soignées affirment le caractère élégant de l'appartement.Le plan comprend trois chambres, deux salles de bains / douche et un WC visiteurs.Un garage double complète ce bien.Acquisition en résidence secondaire par une clientèle étrangère est possible (LFAIE)Außergewöhnliches Penthouse in Montreux mit Blick auf den Genfer SeeIm obersten Stockwerk der Luxusresidenz ,,Perle du Lac" besticht dieses Penthouse durch eine seltene, vor Lärm und Belästigungen geschützte Lage sowie einen atemberaubenden Blick auf den Genfer See, Montreux und die Alpen.Das Gebäude zeichnet sich durch eine zeitgenössische Architektur mit klaren Linien aus: helle Fassaden, gestufte Volumen, ein Flachdach und Terrassen, die von verglasten Geländern gesäumt sind. Diese Gestaltung lässt dem Panorama und dem Licht vollen Raum.Im Inneren öffnen sich das Wohnzimmer und der Essbereich zur großzügigen, 120 m² großen Terrasse. Der Parkettboden in natürlichen Farbtönen verleiht den Wohnräumen Wärme und bildet einen Kontrast zu den hellen Fassaden und Oberflächen der Küche, die um eine zentrale Kochinsel herum angeordnet ist. Die großen Fensterfronten lassen den Blick auf den See schweifen, während die integrierte Beleuchtung und die hochwertige Ausstattung den eleganten Charakter der Wohnung unterstreichen.Der Grundriss umfasst drei Schlafzimmer, zwei Badezimmer mit Dusche und ein Gäste-WC.Eine Doppelgarage rundet diese Immobilie ab.Der Erwerb als Zweitwohnsitz durch ausländische Käufer ist möglich (LFAIE)Exceptional penthouse in Montreux, overlooking Lake GenevaLocated on the top floor of the luxury residence "Perle du Lac," this penthouse enjoys a rare location, free from disturbances, and offers breathtaking views of Lake Geneva, Montreux, and the Alps.The building stands out for its contemporary architecture with clean lines: light-colored facades, tiered volumes, a flat roof, and terraces edged with glass railings. This design allows the panoramic view and natural light to take center stage.Inside, the living room and dining area open onto the spacious 120-square-meter terrace. The natural-toned hardwood floors add warmth to the living areas and contrast with the light-colored facades and surfaces of the kitchen, which is organized around a central island. Large floor-to-ceiling windows extend the view toward the lake, while built-in lighting and meticulous finishes underscore the apartment's elegant character.The floor plan includes three bedrooms, two bathrooms/shower rooms, and a guest restroom.A double garage completes this property.Purchase as a second home by foreign buyers is possible (LFAIE)

  • Balcony / Terrace
  • View
  • Elevator
  • +1
Travel time
-
Grégoire Turrian

Grégoire Turrian

1 / 13
Grégoire Turrian

Grégoire Turrian

  • Balcony / Terrace
  • View
  • Swimming pool
  • +1
CHF 3,950,000.–
8.5 rooms386m² living space
Chemin de la Tuilière 2C, 1805 Jongny

Propriété contemporaine d'exception avec vue panoramique sur le lac

UNE ADRESSE PRIVILÉGIÉE SUR LES HAUTEURS DE LA RIVIERANichée dans un environnement résidentiel recherché de Jongny, cette remarquable propriété contemporaine offre un cadre de vie privilégié, où volumes généreux, architecture moderne et panorama sur le Léman et les montagnes se rencontrent.Édifiée en 2018 sur une parcelle de 1'002 m², la villa développe environ 386 m² habitables et 498 m² utiles, répartis sur quatre niveaux. Ses espaces ont été pensés pour offrir à la fois confort, lumière et intimité, avec de vastes pièces de réception et six chambres permettant d'accueillir famille et invités dans d'excellentes conditions. Les généreuses baies vitrées prolongent naturellement les espaces de vie vers l'extérieur et mettent en scène le paysage environnant. L'exposition sud-ouest assure un ensoleillement optimal tout au long de la journée, tandis que la propriété profite d'une vue dégagée et imprenable sur le lac, les montagnes et la Riviera.DES ESPACES DE VIE AUX PRESTATIONS HAUT DE GAMMELe coeur de la maison se distingue par ses volumes ouverts et sa belle luminosité. Cuisine contemporaine entièrement équipée, généreux séjour, salle à manger et espaces de réception composent un ensemble élégant et convivial, pensé aussi bien pour la vie quotidienne que pour recevoir.La propriété compte 8.5 pièces, dont 6 chambres et 3 sanitaires. Elle dispose également de nombreux espaces complémentaires, notamment une salle de fitness, une cave, un économat et de nombreux rangements intégrés. Cheminée, parquet, triple vitrage et équipements de sécurité viennent compléter les prestations.UN EXTÉRIEUR DÉDIÉ À L'ART DE VIVREÀ l'extérieur, le jardin d'environ 722 m² forme un véritable prolongement de la maison. La piscine constitue l'un des points forts de la propriété et bénéficie d'un environnement particulièrement agréable, complété par les terrasses et les espaces de détente.Une terrasse avec jacuzzi permet de profiter pleinement du panorama et des beaux jours dans un cadre préservé. Un garage double ainsi que quatre places de stationnement extérieures complètent l'ensemble. La propriété conjugue par ailleurs standing et performance énergétique : pompe à chaleur, chauffage au sol, panneaux solaires, triple vitrage et borne de recharge pour véhicule électrique participent au confort quotidien. Le bâtiment bénéficie d'une classification énergétique CECB B/B.JONGNY, UNE COMMUNE PRISÉE DE LA RIVIERASur les hauteurs de Vevey, Jongny séduit par son caractère résidentiel, son calme et sa situation dominante au-dessus du Léman. La commune offre un équilibre particulièrement recherché entre qualité de vie, proximité de la nature et accès rapide aux centres de la Riviera.La propriété profite ainsi d'un environnement paisible tout en restant proche des commodités : les transports publics se trouvent à seulement 82 mètres, les commerces à environ 1,4 km et l'accès autoroutier à un peu plus de 2 km. Vevey et les principaux pôles de la Riviera restent ainsi facilement accessibles. Cette situation privilégiée, associée au panorama sur le lac et les Alpes, confère à cette propriété une adresse particulièrement attractive pour celles et ceux qui recherchent discrétion, espace et qualité de vie sur la Riviera vaudoise.Une propriété de caractère destinée à une clientèle exigeante, à découvrir lors d'une visite privée.EINE PRIVILEGIERTE ADRESSE OBERHALB DER WAADTLÄNDER RIVIERAIn einer begehrten und ruhigen Wohnlage von Jongny präsentiert sich diese aussergewöhnliche zeitgenössische Liegenschaft als exklusiver Rückzugsort, an dem grosszügige Raumverhältnisse, moderne Architektur und ein beeindruckendes Panorama auf den Genfersee und die Berge harmonisch miteinander verschmelzen.Die 2018 auf einem 1'002 m² grossen Grundstück erbaute Villa verfügt über...

  • Balcony / Terrace
  • View
  • Swimming pool
  • +1
Travel time
-
Karyl Chabloz

Karyl Chabloz

1 / 13
Karyl Chabloz

Karyl Chabloz

  • Parking space
  • Balcony / Terrace
  • Child-friendly
CHF 2,600,000.–
8.5 rooms232m² living space
Boulevard Louis Dapples 12, 1800 Vevey

Rare & unique ! Maison de maître de 1912 - Quartier Saint-Martin

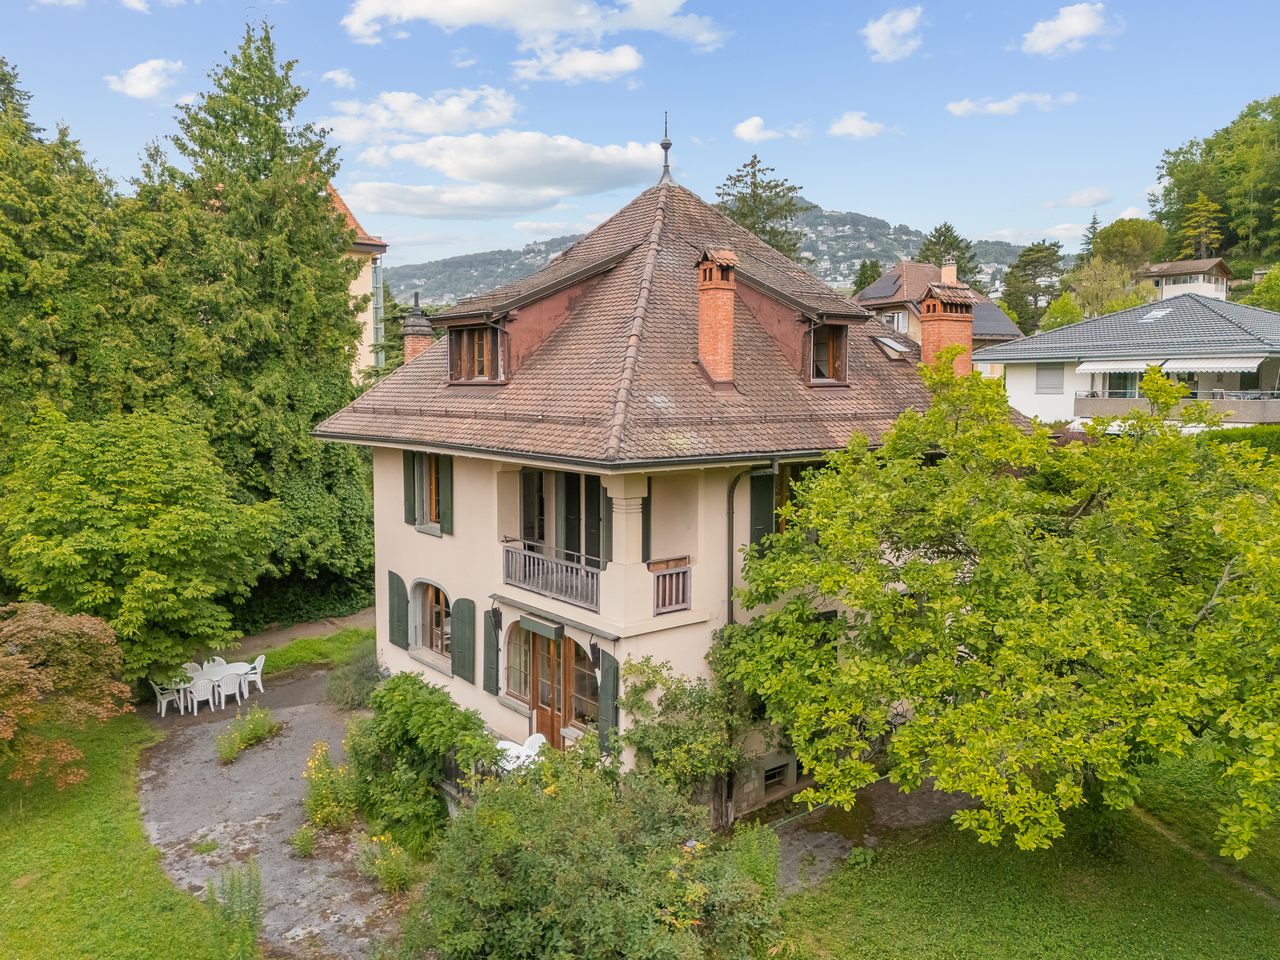
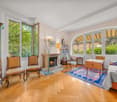
Maison de caractère de 1912 - Vevey, quartier Saint-MartinSituée dans le très recherché quartier de Saint-Martin à Vevey, cette élégante demeure de caractère construite en 1912incarne tout le charme de l'architecture bourgeoise du début du XXe siècle. Implantée sur une magnifique parcelle de 1'799 m², entièrement arborée et soigneusement préservée, elle bénéficie d'un environnement résidentiel privilégié, particulièrement calme et dépourvu de toute nuisance, à seulement quelques minutes du centre-ville, du lac Léman, des écoles et de la gare.Développant environ 240 m² de surface habitable et près de 317 m² de surface utile, la propriété offre de généreux volumes répartis sur plusieurs niveaux. Son architecture authentique est sublimée par une toiture à quatre pans, d'élégantes cheminées en brique, des volets traditionnels, des fenêtres cintrées et un balcon couvert qui rappellent le raffinement des belles demeures de l'époque.À l'intérieur, les éléments d'origine ont été remarquablement conservés : magnifiques parquets massifs en chevrons, escalier central de caractère, hauteurs sous plafond généreuses, boiseries, poutres apparentes et larges ouvertures confèrent à l'ensemble une atmosphère chaleureuse, lumineuse et pleine d'authenticité. Les espaces de réception, les nombreuses chambres et les combles aménagés offrent un potentiel d'aménagement remarquable, permettant de conjuguer le confort contemporain avec le charme de l'ancien.Le sous-sol complet, comprenant caves, atelier, buanderie et locaux techniques, ainsi que les combles offrant des surfaces complémentaires, renforcent la fonctionnalité de cette demeure familiale.À l'extérieur, le jardin constitue un véritable écrin de verdure. Les arbres centenaires, les vastes pelouses et les différents espaces de détente créent une ambiance paisible et intimiste, particulièrement rare dans un environnement urbain. Depuis les étages, la propriété profite de l'intimité du quartier de Saint-Martin, ajoutant encore un atout à son caractère exceptionnel.Le quartier Saint-Martin est reconnu comme l'une des adresses les plus prestigieuses de la Riviera vaudoise. Ses grandes propriétés, son environnement résidentiel de qualité, sa tranquillité absolue et sa proximité immédiate des commodités en font un secteur particulièrement convoité.Rare sur le marché, cette demeure de 1912 séduira les amateurs de belles maisons de caractère à la recherche d'un bien d'exception offrant un cadre de vie privilégié, un patrimoine architectural remarquable et un important potentiel de valorisation.Il est encore précisé que ce bien n'est pas répertorié aux monuments historiques.Charaktervolles Haus aus dem Jahr 1912 - Vevey, Stadtteil Saint-MartinDieses elegante, charaktervolle Anwesen aus dem Jahr 1912liegt im sehr begehrten Stadtteil Saint-Martin in Vevey und verkörpert den ganzen Charme der bürgerlichen Architektur des frühen 20. Jahrhunderts. Es liegt auf einem herrlichen Grundstück von 1'799 m², das vollständig mit Bäumen bewachsen und sorgfältig gepflegt ist, und profitiert von einer privilegierten Wohnlage, die besonders ruhig und frei von jeglichen Belästigungen ist, nur wenige Minuten vom Stadtzentrum, dem Genfer See, den Schulen und dem Bahnhof entfernt.Mit ca. 240 m² Wohnfläche und fast 317 m² Nutzfläche bietet das Anwesen großzügige Räumlichkeiten, die sich auf mehrere Ebenen verteilen. Seine authentische Architektur wird durch ein Walmdach, elegante Ziegelschornsteine, traditionelle Fensterläden, Bogenfenster und einen überdachten Balkon unterstrichen, die an die Raffinesse der schönen Anwesen jener Zeit erinnern.Im Inneren sind die ursprünglichen Elemente bemerkenswert gut erhalten...

  • Parking space
  • Balcony / Terrace
  • Child-friendly
Travel time
-
Karyl Chabloz

Karyl Chabloz

1 / 13
Karyl Chabloz

Karyl Chabloz

  • Parking space
  • Balcony / Terrace
  • View
  • +2
CHF 1,220,000.–
4.5 rooms120m² living space
Ch. des Terrasses 4, 1820 Montreux

Elegance and panorama in the heart of Territet - Montreux

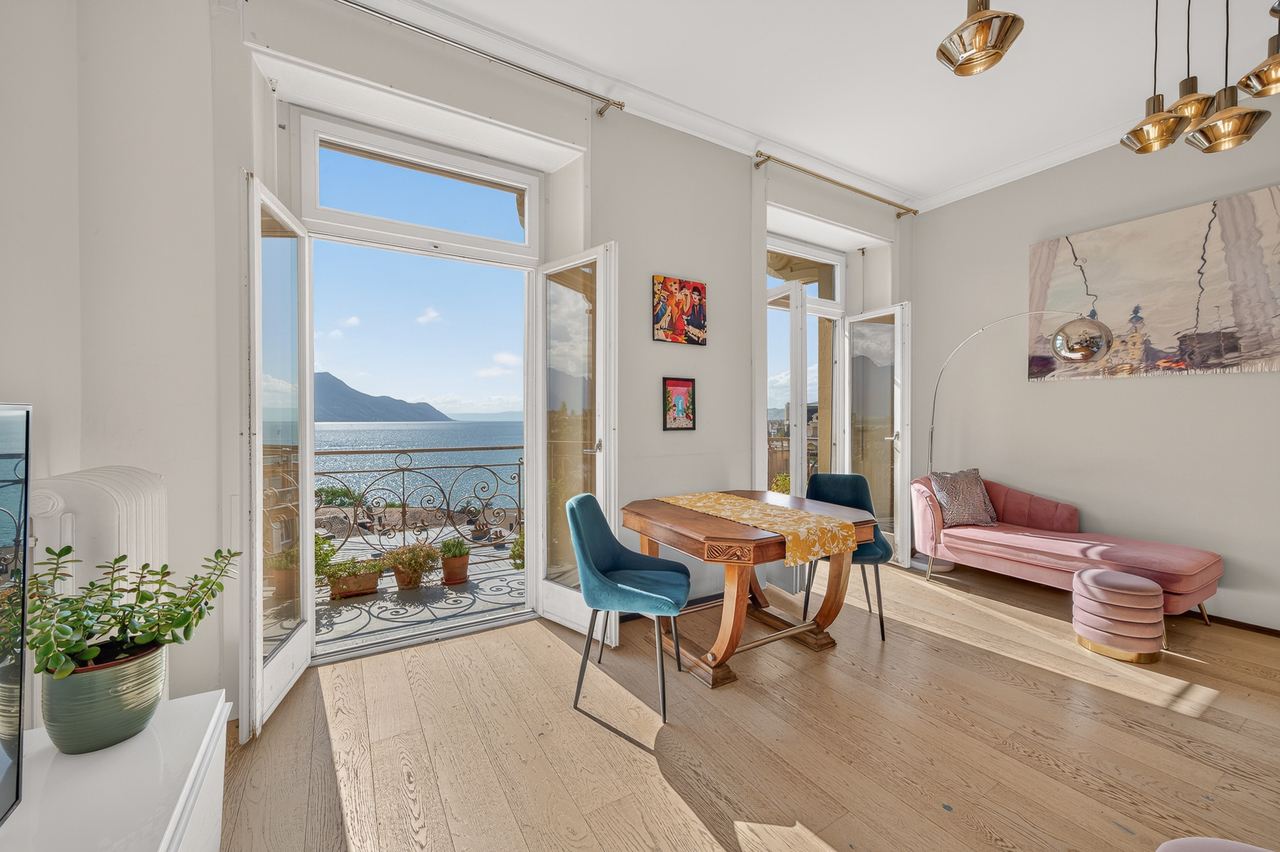
Located in a sought-after residential area of Territet, in the municipality of Montreux, this 115 m² habitable apartment immediately seduces with its dominant position and breathtaking view of Lake Geneva and the Alps, within an elegant character building, this beautiful apartment seduces with its generous volumes, brightness, and spectacular panorama of Lake Geneva and the mountains.Nested in a "Belle-Epoque" building, perfectly maintained, the property benefits from a calm environment while remaining in immediate proximity to amenities, transportation, and the center of Montreux.The living room, sublimated by high ceilings and large windows, benefits from direct access to the balcony and enjoys an omnipresent lake view. It harmoniously communicates with a contemporary kitchen, fully equipped and organized around a central island, offering a space that is both convivial and functional.The night area includes several comfortable bedrooms, including a spacious master bedroom extended by a bright veranda, ideal as an office, relaxation space, or winter garden. The wooden floors, beautiful ceiling heights, and certain period architectural elements give the whole an authentic charm, pleasantly associated with modern amenities.A large bathroom, equipped with a bathtub and a shower, as well as a private laundry room, complete the interior layout. One of the bedrooms also has its own shower room.Outside, the apartment benefits from balconies and a pleasant covered terrace, a true additional room during the beautiful season.A bright and unique property, combining the charm of the old, contemporary comfort, and a privileged location in immediate proximity to the lake, transportation, and amenities of Montreux.The materials, mixing warm parquet and sober finishes, give the whole an elegant and timeless atmosphere, also leaving the possibility of a makeover according to tastes.Apartment CHF 1'220'000.00Outdoor parking space no 4: CHF 30'000.00Total: CHF 1'250'000.00

  • Parking space
  • Balcony / Terrace
  • View
  • +2
Travel time
-

Suggested properties for you based on search results