108 results - Property for buy in District Schaffhausen

1 / 12
CHF 925,000.–
5.5 rooms156m² living space
Kirchbergstrasse 91, 8207 Schaffhausen

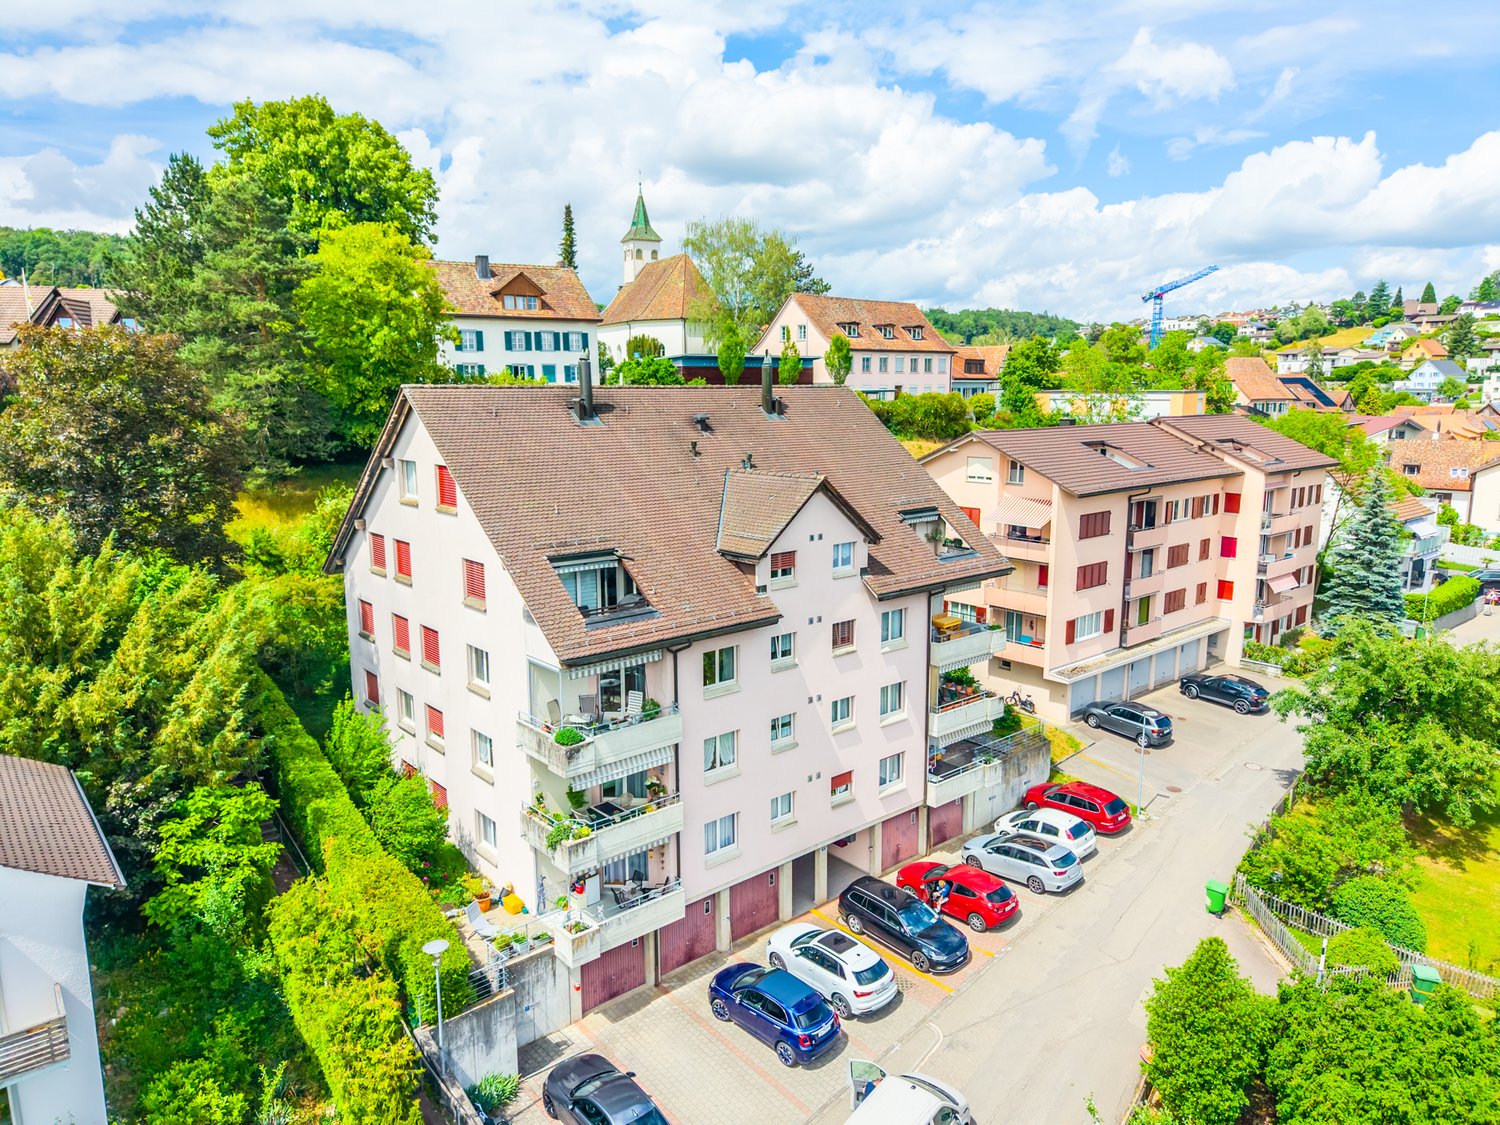
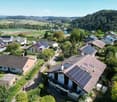
Living on two levels, spacious 5.5-room maisonette

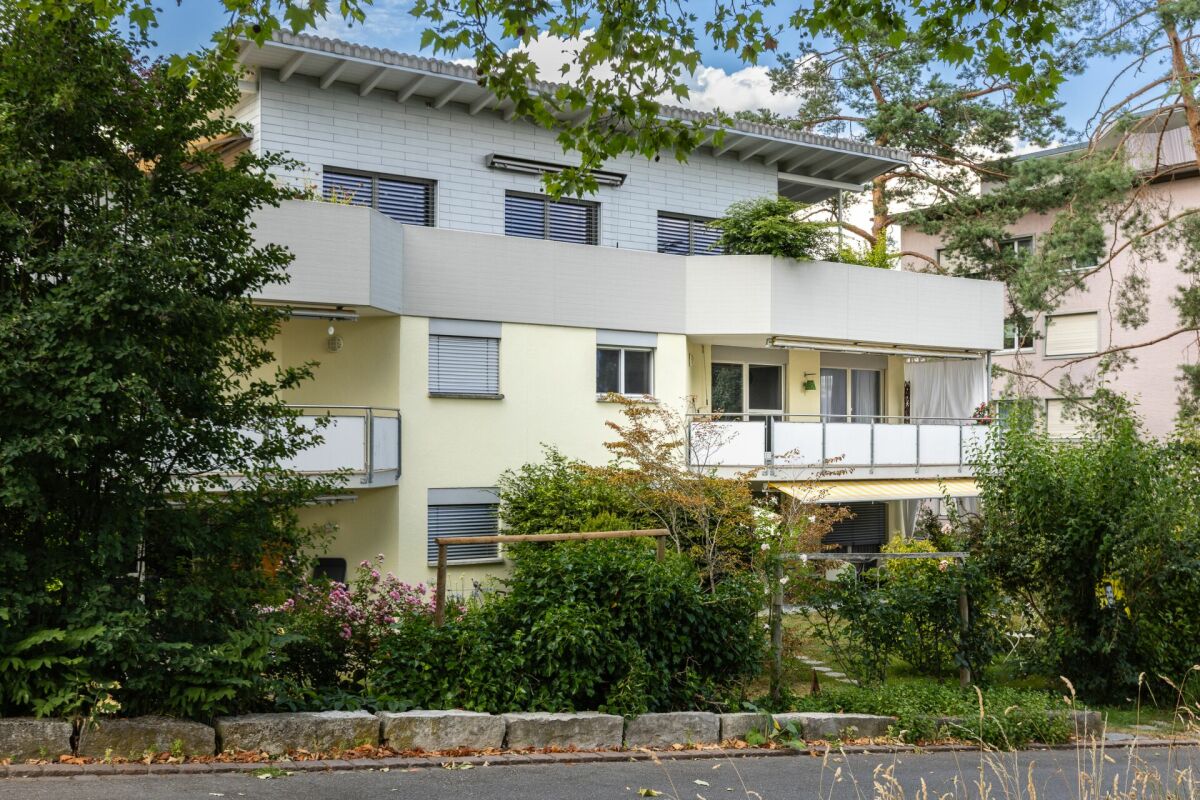
KIRCHBERG 91 In a quiet and established residential area of Schaffhausen-Herblingen, KIRCHBERG 91 offers eight spacious condominiums with 3.5 to 5.5 rooms and living areas of 101 to 159 m². The well-thought-out floor plans, balconies, and private outdoor areas provide plenty of space for different living needs. Single garages, outdoor parking spaces, and a hobby room complement the attractive offer. Shopping facilities, schools, public transport, and recreational areas are within short distance. LOCATION Spacious living areas, well-thought-out floor plans, and a grown residential environment make KIRCHBERG 91 an attractive opportunity for all those looking for homeownership in Schaffhausen-Herblingen with plenty of space and a convincing price-performance ratio. Eight apartments with 3.5 to 5.5 rooms offer space for different life situations, from couples to families. The 1988 property complex comprises a total of eight condominiums with living areas of 101m² to 159m². The spacious floor plans provide plenty of room for individual living and are characterized by well-utilizable rooms and a clear division. All apartments have their own balcony. The two 3.5-room apartments are additionally complemented by a private seating area or outdoor area. The two spacious 5.5-room apartments extend over the top floor and the attic as maisonette apartments. The offer also includes five single garages with assigned outdoor parking spaces, three additional outdoor parking spaces, and a separate hobby room. This provides attractive opportunities for vehicles, leisure, and additional storage space. The property is located in a quiet and established residential quarter of Schaffhausen-Herblingen. Shopping facilities, schools, public transport, and sports and leisure facilities are easily accessible. At the same time, the location convinces with its proximity to green and recreational areas and the short distances to the city of Schaffhausen.Has this property sparked your interest? We would be happy to provide you with further information or arrange a viewing. We look forward to your contact.Your team from Ritter Immobilien Treuhand AGYou can find more properties here:www.ritterimmobilien.ch

Travel time
-
1 / 11
CHF 665,000.–
3.5 rooms101m² living space
Kirchbergstrasse 91, 8207 Schaffhausen

Spacious living 3.5 rooms with balcony and private seating area

KIRCHBERG 91 In a quiet and established residential area of Schaffhausen-Herblingen, KIRCHBERG 91 offers eight spacious condominiums with 3.5 to 5.5 rooms and living areas of 101 to 159 m². The well-thought-out floor plans, balconies, and private outdoor areas provide plenty of space for different living needs. Single garages, outdoor parking spaces, and a disposal/hobby room complement the attractive offer. Shopping facilities, schools, public transport, and recreational areas are within short distance. LOCATION Spacious living areas, well-thought-out floor plans, and a grown residential environment make KIRCHBERG 91 an attractive opportunity for all those looking for homeownership in Schaffhausen-Herblingen with plenty of space and a convincing price-performance ratio. Eight apartments with 3.5 to 5.5 rooms offer space for different life situations, from couples to families. The 1988 property complex includes a total of eight condominiums with living areas of 101m² to 159m². The spacious floor plans provide plenty of scope for individual living and are characterized by well-utilizable rooms and a clear division. All apartments have their own balcony. The two 3.5-room apartments are additionally supplemented by a private seating area or outdoor area. The two spacious 5.5-room apartments extend over the top floor and the attic. The offer also includes five single garages with assigned outdoor parking spaces, three additional outdoor parking spaces, and a separate disposal/hobby room. This provides attractive opportunities for vehicles, leisure, and additional storage space. The property is located in a quiet and established residential quarter of Schaffhausen-Herblingen. Shopping facilities, schools, public transport, and sports and leisure facilities are easily accessible. At the same time, the location convinces with its proximity to green and recreational areas and the short distances to the city of Schaffhausen.Has this property sparked your interest? We would be happy to provide you with further information or arrange a viewing. We look forward to your contact.Your team from Ritter Immobilien Treuhand AGYou can find more properties here:www.ritterimmobilien.ch

Travel time
-
1 / 28
CHF 2,459,400.–
6 rooms245m² living space
8200 Schaffhausen

Unique in Beringen: Exclusive single-family house with private wellness oasis

Unique in Beringen: Exclusive architect's house with private wellness oasisand panoramic roof terraceArchitecture. Luxury. Privacy. Future technology.This exceptional Minergie architect's house combines all thisunderone roof and offers a living experience that is rarely found.In a preferred and quiet residential area in Beringen, you can expect ahigh-quality single-family house that is consistently oriented towards demandingliving. On approximately 245 m² of living space, distributed over 6rooms including a separate 1.5-room apartment, you will experience spacious rooms, high-quality materials, modern home technology anda private wellness oasis of the highest standard.Furnished for sale – with exclusive designer furniture on requestThe house is furnished for sale and thus enables a particularlyuncomplicated move-in.The stylish interior is harmoniously coordinated with the architecture and materials of the house and underlines the exclusive character of theproperty.High-quality designer furniture can be taken over against a surchargein addition. This gives you the opportunity to take over not only the house but also the carefully compiledfurnishing concept.Move in, arrive and feel at home immediately.A house for people who are looking for something specialSpacious. High-quality. Well thought out.Already when entering, the architecture convinces with its clearform language and the carefully selected materials.The heart of the house is the impressive living and dining area.Noble old oak wood floor, a rotatable designer fireplace and thehigh-quality designer kitchen create a room with a special character.The kitchen is not only a visual highlight but also technically equipped to the highest standard – with modern appliances, steamer,wine cooler and high-quality Suter-IceDesign worktop.Here you don't just cook and eat. Here you live, enjoyand being a host becomes an experience.Your personal wellness worldWhy go to the spa when your own home already offers everything?On the upper floor, there is a private wellness oasis that meets the higheststandards.The high-quality Küng sauna, the luxurious master bathroom with a free-standingnatural stone bathtub and an oversized rain shower, as well as the spacious dressing room, create a private retreat with a hotel character.The two bedrooms are impressive with a special detail: acozy starry sky that creates a unique atmospherefor a relaxing sleep.Privacy and relaxation – every day.The highlight: Panoramic roof terrace with whirlpool and panoramic viewA special experience awaits you on the roof terrace.The private whirlpool, combined with the spectacular view over thesurrounding landscape, makes this place a very special highlight of the property.Imagine: a glass of wine, warm water, sunset andpanoramic view – directly above the roofs of Beringen.The spacious roof terrace, additional seating areas and the lovingly designed garden create additional retreats for relaxed hours inthe open air.Smart Home meets sustainable livingThis house not only convinces emotionally but also technically.The high-quality building equipment combines comfort, energy efficiencyand future-oriented technology: • KNX Smart Home system with app control • 8-kWp photovoltaic system • 11-kWh battery storage with emergency power function • Air/water heat pump with solar thermal energy • Floor heating • Integrated cooling ceiling (TABS) • Comfort ventilation with cooling and air humidification function • Multiroom audio system with integrated speakers • E-mobility wall box • Automatic garden irrigation • Lawn mower robot • Winter garden • Central vacuum cleaner system • Water softening system • and much more Intelligent technology that you not only see but also feel every day.Apartment – maximum flexibilityThe separate 1.5-room apartment with its own entrance, kitchenand bathroom expands the usage concept of this special property.Whether as a home office, office, guest area, studio, for adult children or asan additional private area – here possibilities arise that aclassic single-family house cannot offer.Quiet location. Short distances. High quality of life.The location combines the best of two worlds: peace and privacy withexcellent accessibility at the same time.The family-friendly residential area without through traffic offers apleasant environment. Schools, shopping facilities and publictransportation are quickly accessible. The city of Schaffhausen is also only a few minutes' drive away.The highlights of this exceptional property✓ Exclusive Minergie architect's house ✓ Approx. 245 m² living space ✓ 495 m²plot ✓ 6 rooms including 1.5-room apartment ✓ Furnished for sale ✓ High-quality designer furniture can be taken over for a surcharge ✓ Private wellness oasis with Küng sauna ✓ Master bathroom with natural stone bathtub & rain shower ✓ Panoramic roof terrace with whirlpool &spectacular panoramic view ✓ KNX Smart Home ✓ Photovoltaic system withbattery storage & emergency power function ✓ Winter garden ✓ Double garage &outdoor parking spaces ✓ Quiet, family-friendly residential areaA home that you don't find every dayThis property is for people who appreciate architecture, expect comfortand value sustainable and future-oriented technology.A house that is representative and at the same time cozy. A retreat with its own wellness oasis. A roof terrace that can become your favorite spotand a technical equipment that raises modern living comfort to a special level.Move in, enjoy and experience life at home in a new way.The opportunity to take over the house furnished and to purchase selectedhigh-quality designer furniture at an additional cost makes this offer particularly attractive for buyers who are looking for a stylish andcompletely thought-out living solution.Let yourself be convinced by this exceptional living concept during a personal visit.We look forward to showing you this special property in person.

Andreas Weber

Andreas Weber

1 / 7
CHF 680,000.–
3.5 rooms76m² living space
Rosenbergstrasse 69, 8212 Neuhausen

Exclusive new construction project in Neuhausen am Rheinfall Unit EG - B 0.2

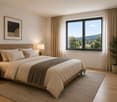
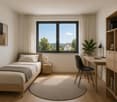
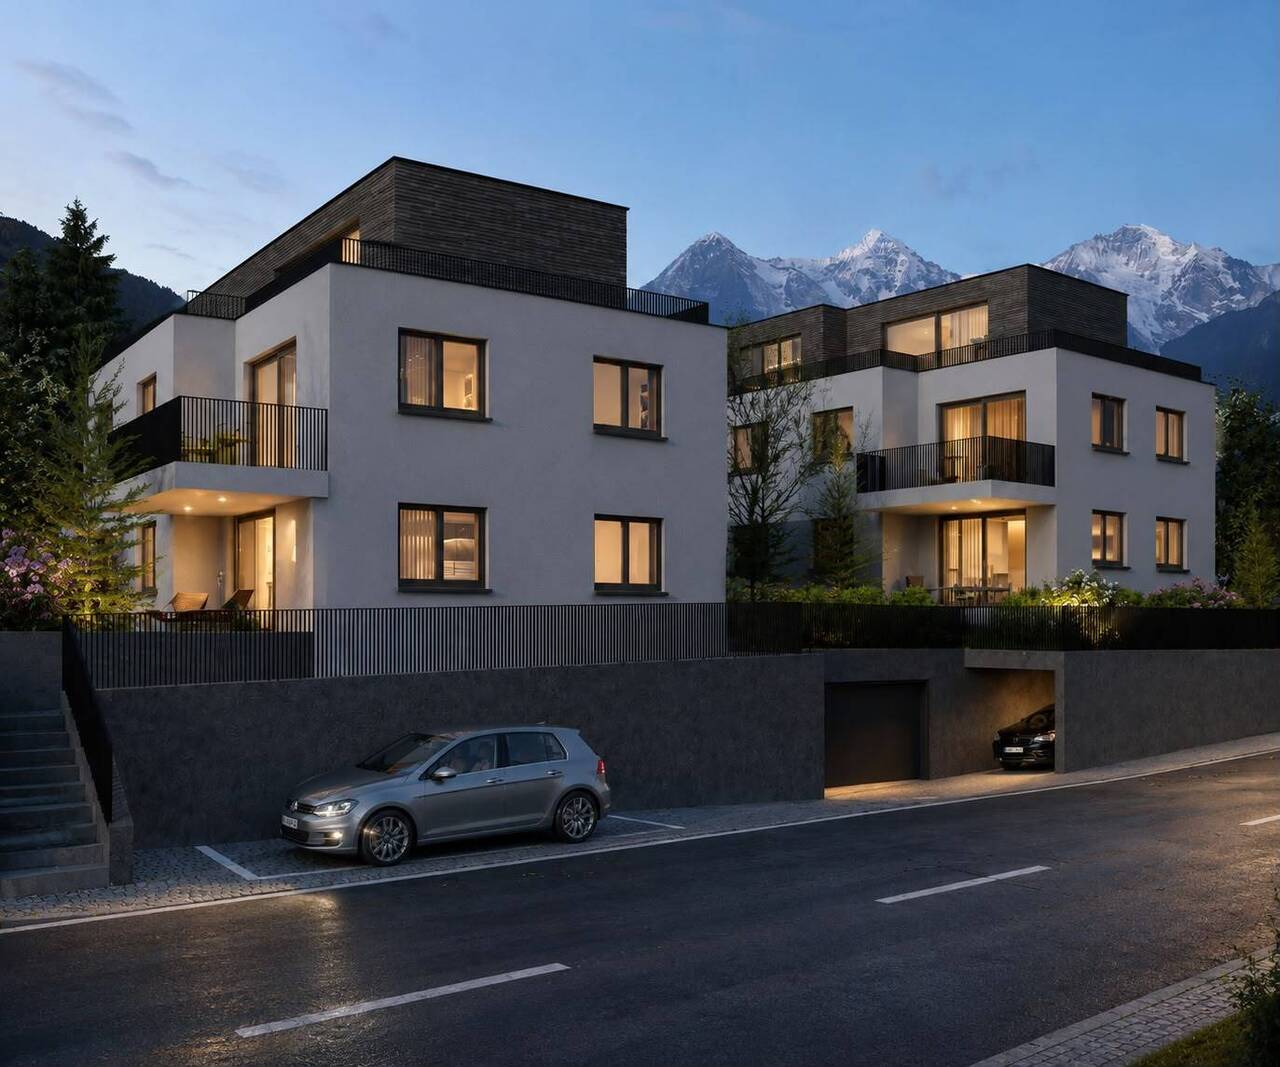
Exclusive new construction project in Neuhausen am Rheinfall - modern living on Rosenbergstrasse 69 & 71, 8212 Neuhausen am RheinfallAt an attractive location on Rosenbergstrasse 69 & 71, two modern multi-family houses with a total of 10 high-quality condominiums are being built. The new construction project convinces with contemporary architecture, well-thought-out floor plans, and a modern construction standard. The different apartment sizes offer attractive opportunities for owner-occupiers and investors. Depending on the apartment, private seats, balconies, or spacious terraces are available.The building permit has already been granted. Construction will start soon.Modern living with high-quality construction standardBright living rooms, spacious window areas, and open living, dining, and kitchen areas create a modern and pleasant living feeling. The apartments have modernly equipped kitchens and bathrooms, as well as a washing machine and dryer directly in the apartment. The project is also future-oriented in terms of energy. The combination of geothermal probes, underfloor heating with individual room control, and photovoltaic systems ensures modern living comfort and efficient energy supply.This offer is characterized by the following advantages: • 3.5-room apartment on the ground floor, unit B 0.2 • Optional expandable to approximately 5.5 rooms with around 113 m² of living space • Total sales price of the 5.5-room variant: CHF 1'010'000 • Modern and well-thought-out floor plan • Bright living area with spacious windows • Modern kitchen with high-quality appliances • Energy-efficient construction according to Minergie standard (without certification) • Air-water heat pump with underfloor heating • Photovoltaic system • Triple glazing with thermal insulation • Electrically operated louvers • Modern bathroom with barrier-free shower • Storage room with washing machine and dryer in the apartment • Private basement compartment • Elevator • A parking space in the garage can be purchased for CHF 40'000 • Interior design, sanitary facilities, and wall and floor coverings can be chosen according to your wishes • Individual buyer requests possible depending on the construction progress • Attractive as a home or capital investment Sales start - secure your dream apartment now!We would be happy to provide you with the complete sales documentation, including floor plans, construction description, and price list. Arrange a non-binding consultation appointment. We will present the project and the available apartments to you personally.Do you want to sell or rent your property?Immo Station AG accompanies you with discreet, competent, and personal advice. We evaluate your property free of charge, develop an individually tailored marketing strategy, and accompany you professionally throughout the entire sales or rental process.Support with marketing?Do you want to sell or rent your property? Immo Station AG is happy to support you with the professional preparation and successful marketing of your property. Your property will be presented on over 70 real estate platforms, on social media, and on our own website. Additionally, we actively approach interested parties from our customer and investor database to achieve the highest possible reach and efficient mediation. This service can be taken advantage of flexibly for a flat rate of CHF 300.- per month. Contact us for more information or a non-binding consultation.

Travel time
-
1 / 6
CHF 510,000.–
2.5 rooms59m² living space
Rosenbergstrasse 69, 8212 Neuhausen

Exclusive new construction project in Neuhausen am Rheinfall Unit OG - B 1.1

Exclusive new construction project in Neuhausen am Rheinfall - modern living on Rosenbergstrasse 69 & 71, 8212 Neuhausen am RheinfallAt an attractive location on Rosenbergstrasse 69 & 71, two modern multi-family houses with a total of 10 high-quality condominiums are being built. The new construction project impresses with contemporary architecture, well-thought-out floor plans, and a modern construction standard. The different apartment sizes offer attractive opportunities for owner-occupiers and investors. Depending on the apartment, private seats, balconies, or spacious terraces are available.Building permit already granted. Construction start imminent.Modern living with high-quality construction standardBright living rooms, spacious window areas, and open living, dining, and kitchen areas create a modern and comfortable living feel. The apartments have contemporary equipped kitchens and bathrooms, as well as a washing machine and dryer directly in the apartment. The project is also future-oriented in terms of energy. The combination of geothermal probes, underfloor heating with individual room control, and photovoltaic systems ensures modern living comfort and efficient energy supply.This offer is characterized by the following advantages: • 2.5-room apartment on the 1st floor, unit B 1.1 • Modern and well-thought-out floor plan • Bright living area with spacious windows • Modern kitchen with high-quality appliances • Energy-efficient construction according to Minergie standard (without certification) • Air-water heat pump with underfloor heating • Photovoltaic system • Triple glazing with thermal insulation • Electrically operated louvers • Modern bathroom with barrier-free shower • Storage room with washing machine and dryer in the apartment • Private basement compartment • Elevator • A parking space in the garage can be purchased for CHF 40,000 • Interior design, sanitary facilities, and wall and floor coverings can be chosen according to your wishes • Individual buyer requests possible depending on the construction progress • Attractive as a home or capital investment Sales start - secure your dream apartment now!We would be happy to provide you with the complete sales documentation, including floor plans, construction description, and price list. Arrange a non-binding consultation appointment. We will present the project and the available apartments to you personally.Do you want to sell or rent your property?Immo Station AG accompanies you with discreet, competent, and personal advice. We evaluate your property free of charge, develop an individually tailored marketing strategy, and accompany you professionally throughout the entire sales or rental process.Support with marketing?Do you want to sell or rent your property? Immo Station AG is happy to support you in the professional preparation and successful marketing of your property. Your property will be presented targeted on over 70 real estate platforms, on social media, and on our own website. Additionally, we actively approach interested parties from our customer and investor database to achieve the highest possible reach and efficient mediation. This service can be taken advantage of flexibly for a flat rate of CHF 300.- per month. Please contact us for further information or a non-binding consultation.

Travel time
-
1 / 7
CHF 1,150,000.–
4.5 rooms118m² living space
Im Glockengut 41, 8207 Schaffhausen

Sunny Terrace Apartment - Central and Quiet

Welcome to your new home! This high-quality renovated 4.5-room terrace apartment combines modern living, generous space, and an excellent, central location. On approximately 118 m² of living space, you can expect a stylish living ambiance with a well-thought-out floor plan, bright rooms, and a modern construction standard that offers the highest living comfort.The absolute highlight of the apartment is the spacious, 65 m² large terrace. Thanks to its all-day sunshine, it becomes an extended living room under the open sky - the perfect place for a cozy breakfast in the morning sun, relaxed hours with family and friends, or warm summer evenings while grilling. The modern open kitchen invites you to cook and bake and is directly connected to the cozy living room. Three bright bedrooms with oak parquet flooring, as well as two elegant bathrooms with high-quality ceramic tiles in marble optics, round off the living offer.The location also leaves nothing to be desired. Shopping facilities, schools, restaurants, cafes, the post office, public transport, and numerous leisure and service facilities are all in the immediate vicinity. Everything you need for your daily needs can be reached comfortably in just a few minutes - ideal for all those who appreciate central living with short distances.In addition to a classic cellar, you have a large hobby room, a separate laundry room, and an air raid shelter at your disposal. For your vehicles, a garage and an outdoor parking space are also available.

Travel time
-
1 / 9
CHF 1,790,000.–
5.5 rooms157m² living space
Morgenackerstrasse, 8454 Buchberg

Three out of six houses still available - Single-family house in the new Morgenacker quarter, Buchberg SH

Quiet location, southern orientation, individually expandable - New single-family house in BuchbergBuchberg is quiet, open, and green, and that's exactly what you feel when you first look at the houses of Morgenacker. Six single-family houses and semi-detached houses are being built here at an elevated location, mostly facing south, with a view of the surrounding mountains and direct access to hiking trails and nature reserves. Of the six units, three houses are still available - House A, House B, and House F.House A, B, and F are detached single-family houses with 5.5 rooms and approximately 157 to 206 m² of living space. The plots of land range from 607 m² to 629 m² and offer sufficient space for a private garden. All houses are south-facing and have a double garage with an outdoor parking space.On the ground floor, there is a spacious main living area with an open living and dining area, kitchen, a separate room, and a guest toilet. The upper floor offers three bedrooms and two bathrooms. The room layout is flexible and can be individually adapted within the static possibilities.The interior design is largely in the hands of the buyers. Floor coverings, kitchen, sanitary facilities, and electrical installations are individually selected and planned. Wall colors, materializations, and, if required, a separate kitchen or an additional room on the upper floor can also be realized. This way, no row houses off the shelf are created, but rather homes that really fit the buyer.Technically, the houses are solidly equipped: massive construction with external thermal insulation and external plaster, concrete ceilings, triple-glazed plastic windows with roller shutters, a private heat pump for heating and hot water preparation, and a photovoltaic system on the tile roof. An expansion of the PV system is possible. Highlights • 5.5 rooms, approx. 157-206 m² living space • Plot of land 607 m² to 629 m² • South-facing main living area • Double garage and outdoor parking space included • Private heat pump and photovoltaic system • Interior design individually selectable (kitchen, bathroom, floors, electrical) • Flexible floor plan • Building permit available • Fiscally attractive municipality If you are looking for a home that you can really design according to your ideas, and also in a location that is quiet, green, and easily accessible, it's worth taking a closer look at the new Morgenacker project in Buchberg.Further information and the complete sales brochure can be found at www.morgenacker.ch.The team from Reasco Immobilien AG is available for questions and viewings.

Travel time
-
1 / 12
CHF 1,270,000.–
5.5 rooms
8455 Rüdlingen

ARRIVE & FEEL GOOD - HOME FOR COUPLES & FAMILIES - 140M2

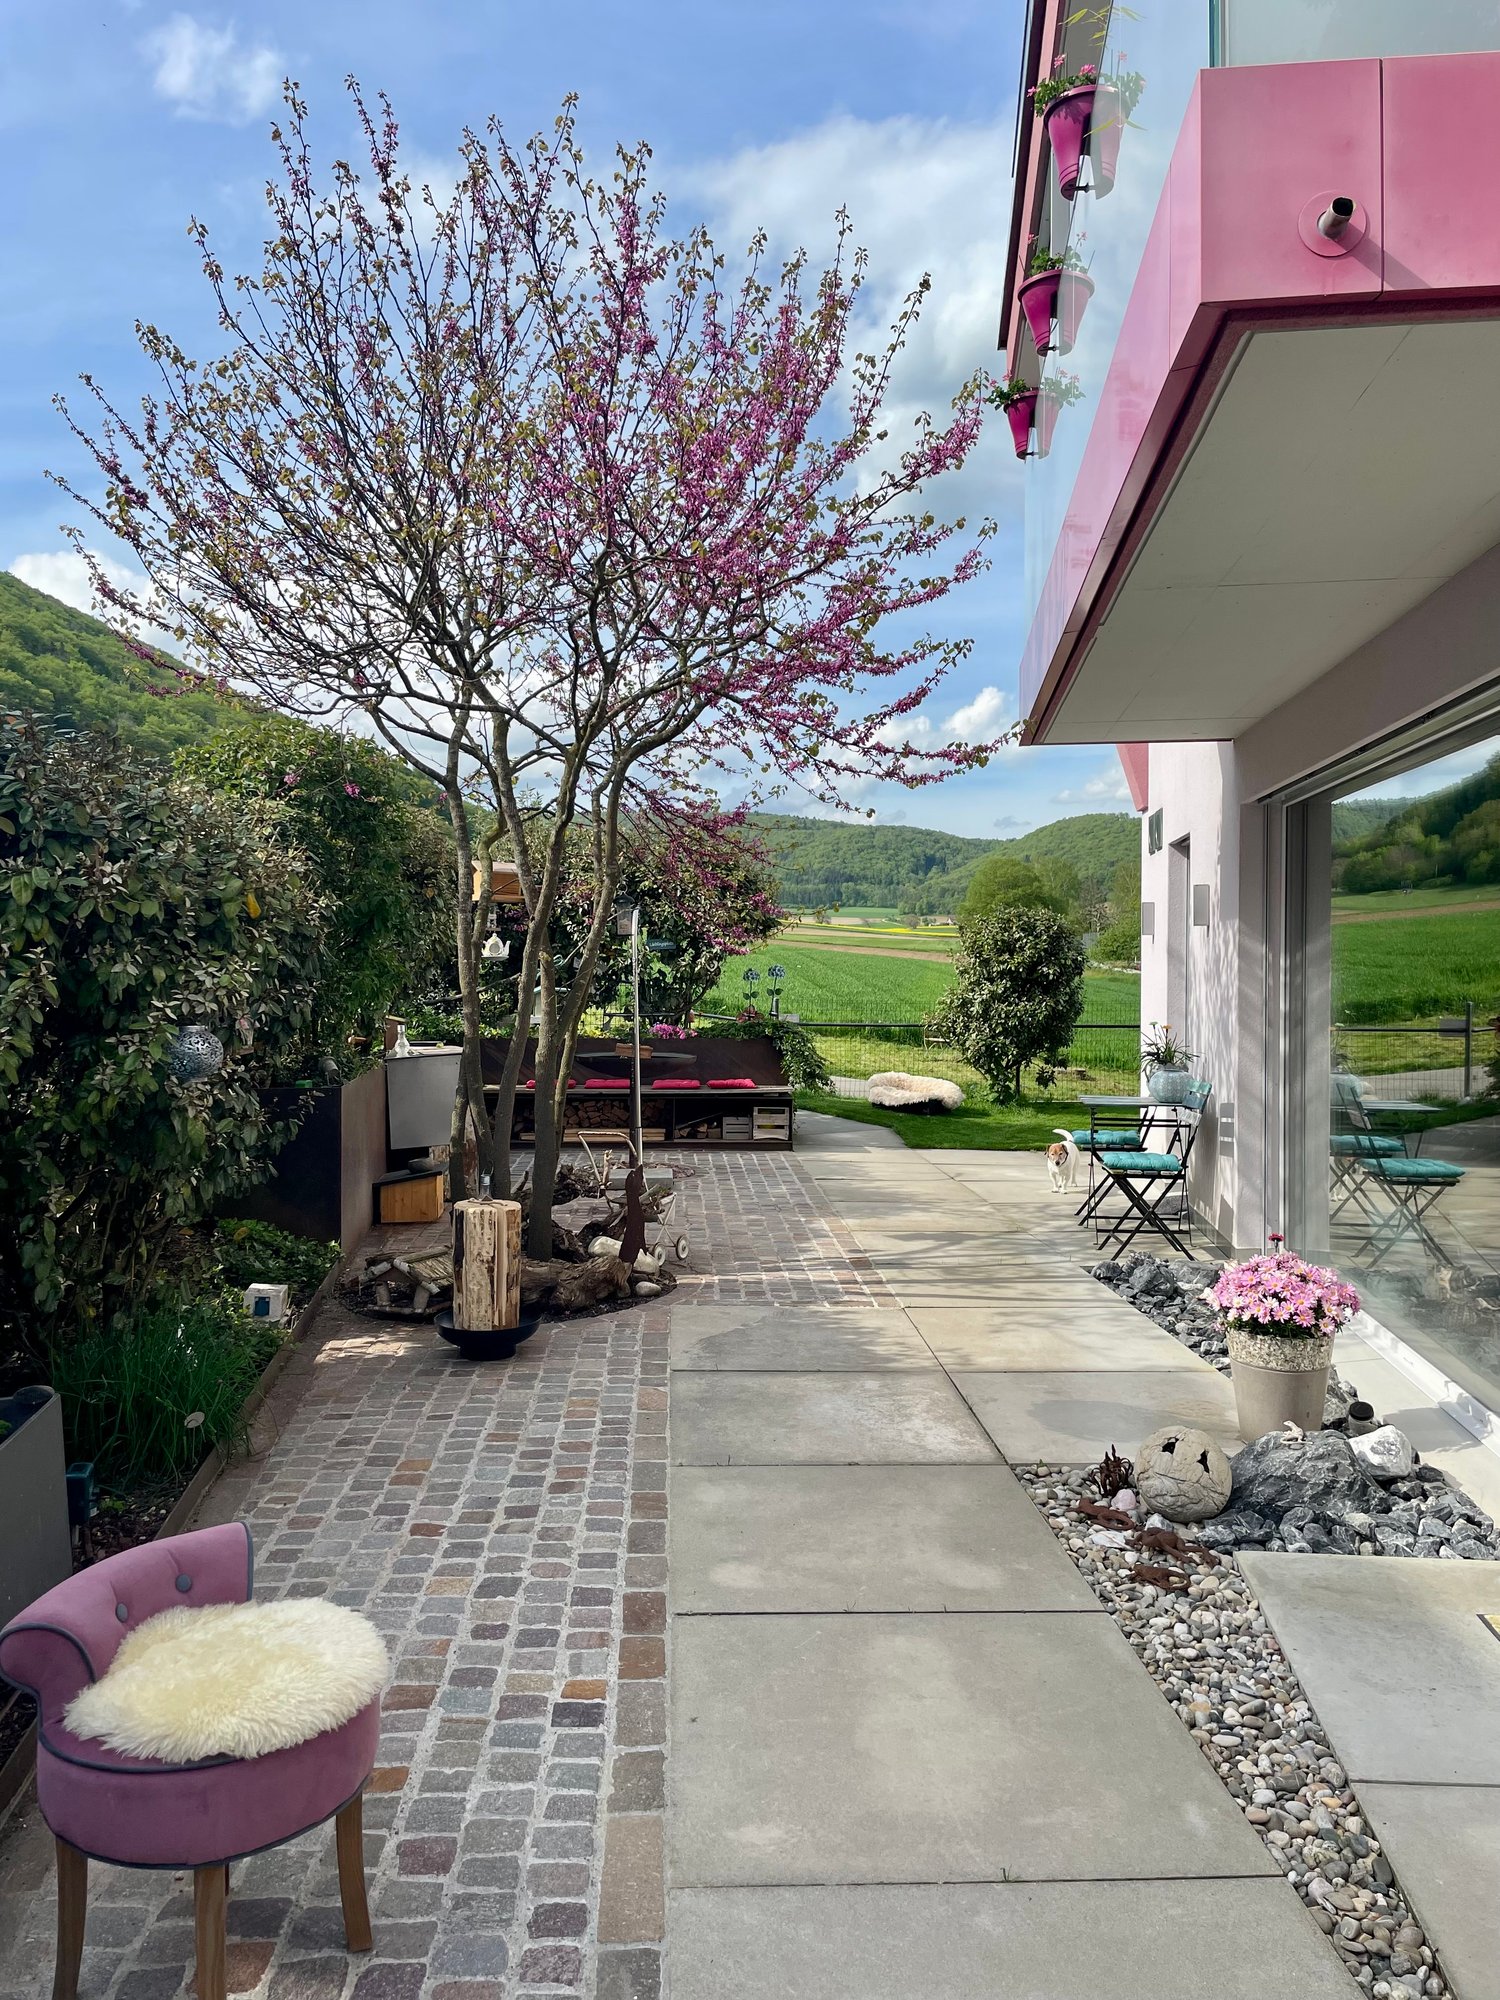
PEACEFUL AND CENTRAL - A HOME WITH SPACE AND QUALITY OF LIFE Welcome to this beautiful and well-maintained semi-detached house in Rüdlingen, a home that offers plenty of space for the whole family and also for personal retreats. On approximately 140 m² of living space, you will find 5.5 rooms, three bedrooms with direct access to the sunny balcony, as well as a separate office. The spacious living and dining area with approximately 45 m² is the heart of the house. The cozy warm air fireplace creates a comfortable atmosphere, and there is plenty of space - even for the occasional dance. The spacious and practical kitchen is separated from the dining area by a sliding door, but could also be "opened". Outside, you will find a sunny garden with approximately 220 m², supplemented by two outdoor terraces - one facing east with a stone grill and one facing west. From the large balcony, which can be accessed from three bedrooms, you can enjoy a beautiful view. A special highlight is the heated hobby room with approximately 30 m² and a Finnish sauna - your very own private wellness oasis. Photovoltaic system, air conditioning, fingerprint, laundry chute, and a comfortable bathroom with shower, bathtub, double sink, and Closomat complete the offer. Garage and outdoor parking with direct house access provide additional comfort. The house is located in close proximity to school and kindergarten, not far from the Rhine, and also convinces with an attractive tax rate. HIGHLIGHTS 5.5 rooms | approximately 140 m² living space 3 bedrooms with balcony access + office 45 m² living/dining area with warm air fireplace Garden approximately 220 m² + 2 terraces + balcony with view 30 m² heated hobby room with Finnish sauna Photovoltaic & air conditioning Bathroom with shower/bathtub, double sink, & Closomat + guest toilet Garage + outdoor parking with direct house access Fingerprint, laundry chute, & fully basement Near the Rhine Tax rate 80% Ideal for living & working under one roof Do not hesitate to get to know this special home personally. I would be happy to welcome you to a viewing on the weekend. Maybe this is exactly the place where your next chapter begins. Best regards, Your Heike SeverinBASEMENT: Heated hobby room with Finnish sauna, approximately 30m2 Natural cellar, approximately 9m2 Laundry room with washing machine/tumble dryer (Miele), approximately 6.5m2 Storage room, approximately 15m2 with water softener Garage, outdoor parking with access to the hobby room GROUND FLOOR: Entrance area, approximately 5.9m2 Guest toilet with window, approximately 1.9m2 Kitchen by Almax: combi steamer, oven, & freezer, approximately 11m2 Living/dining area with warm air fireplace, approximately 45.4m2 Covered seating area, approximately 10m2 UPPER FLOOR: Corridor, approximately 9.3m2 Bathroom with bathtub/shower, Closomat, and double sink, approximately 6.8m2 3 rooms with access to the balcony, approximately 11, 14, and 15m2 Office, approximately 11m2 Balcony, approximately 11m2 I would be happy to welcome you to a viewing on the weekend. Maybe this is exactly the place where your next chapter begins. Best regards, Your Heike Severin
1 / 10
Price on request
4.5 rooms99m² living space
8212 Neuhausen am Rheinfall

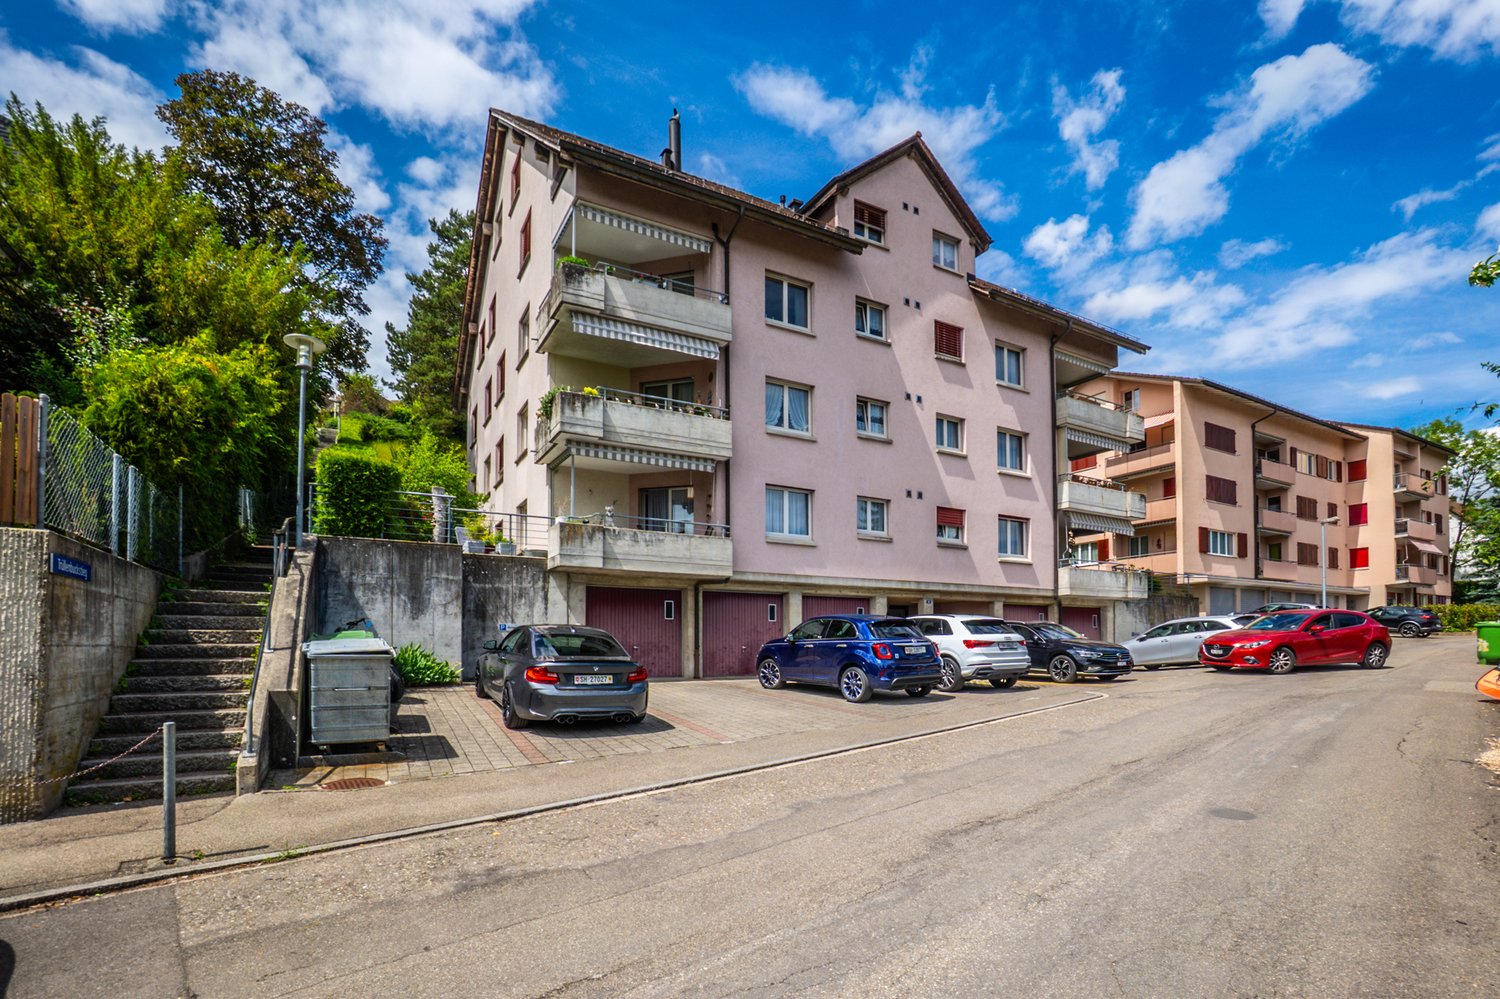
Compact space wonder near the Rhine Falls: New kitchen island, En-Suite bathroom, washing tower, and train station in 50 m

In Neuhausen am Rheinfall, this bright 4.5-room apartment awaits you, combining a modern construction standard with an excellent transport connection. On approximately 99 m² of living space, the property offers a well-thought-out floor plan and a high-quality living ambiance - ideal for families, couples, or commuters looking for urban comfort near nature.The open living and dining area impresses with generous 47.4 m² and a modern, new kitchen with a stylish kitchen island. Three well-cut bedrooms offer versatile usage possibilities. A real comfort plus: The main bedroom has its own En-Suite bathroom with a bathtub. The second bathroom is equipped with a shower and a private washing tower (washing machine/dryer). The 8.5 m² large balcony invites you to relaxed hours outdoors. A parking space in the underground garage can be purchased for CHF 40,000.- The top location scores with minimal distances: The train station is only 50 meters away, while the Rhine Falls, shopping facilities, schools, and kindergarten are within walking distance.This property offer is characterized by: • Open, 47.4 m² large living and dining area with new kitchen island • Main bedroom with private En-Suite bathroom (bathtub) • Second bathroom with shower and practical, integrated washing tower • Private balcony (8.5 m²) for relaxed hours outdoors • Unbeatable public transport connection: Neuhausen train station only 50 meters away • Option to purchase a parking space in the underground garage for CHF 40,000.- • Excellent infrastructure with schools, kindergarten, shopping, and Rhine Falls within walking distance Interested? Contact us for a non-binding viewing!

1 / 18
CHF 945,000.–
4.5 rooms138m² living space
Löwensteinstrasse 17, 8212 Neuhausen am Rheinfall

Very well-maintained 4.5-room garden apartment

Your dream home in Neuhausen am Rheinfall: Modern architecture and quiet living situation Are you looking for your dream property? This 4.5-room apartment at Löwensteinstrasse 17 in Neuhausen am Rheinfall offers you everything you could wish for. With a net living area of 138 m² and a comfortable interior design, with many built-in closets and fixed installations, the apartment convinces with modern materialization and contemporary architecture.The quiet living situation and the very beautiful garden surroundings invite you to relax. Equipped with two bathrooms, a basement, and a separate housekeeping room, this apartment on three floors offers enough space for your needs. Additionally, a spacious hobby room belongs to the apartment.The gas heating with floor distribution provides cozy warmth.The apartment is registered in the land register for special use of the surrounding area. The garden design works like a small private oasis with a Jacuzzi, outdoor shower, and much more.The overall condition of the apartment is extremely well-maintained and well-maintained.Experience living comfort at a high level in one of the most beautiful regions of Switzerland. Dream apartment in Neuhausen am Rheinfall for sale This charming, very well-maintained 4.5-room apartment at Löwensteinstrasse 17 in Neuhausen am Rheinfall could be just right for you. With a generous net living area of 138 m², this apartment offers ample space for your living dreams. Built in 1999, it combines modern comfort with a well-thought-out room concept.This apartment offers you everything you could wish for. The gas heating with floor distribution provides cozy warmth in the colder months. The location is ideal for families and working people who appreciate a good connection to public transport and shopping facilities.The well-thought-out room layout of this apartment offers you numerous advantages. The three spacious rooms are optimally arranged and offer flexibility in designing your entire living space.Highlights • Generous 4.5 rooms • Two modern bathrooms • Large basement • Separate housekeeping room • Hobby room • Large children's playground in the building Infrastructure nearby • Kindergarten Fäsenstaub only 529 m away • migrolino Schaffhausen Rheinfall in 154 m proximity • Public transport: Neuhausen, Trubegüetli in 225 m distance • Motorway access in immediate proximity Whether as a family apartment or for couples who need additional space - here you will find your new home.The building was constructed in a terraced design with a total of 18 condominiums with a two-stone masonry. In the entrance no. 17, three apartments are accessible. The secondary areas such as basement, housekeeping room, and hobby room are located in the basement. A communal bicycle room is available directly in front of the apartment.The apartments are accessible by elevator.Access to the large communal garage is via the external staircase. However, there is the possibility of a direct access practically in front of the apartment for delivery and for loading and unloading people and objects / daily shopping.

Travel time
-
1 / 14
CHF 825,000.–
3.5 rooms117m² living space
Winkelriedstrasse 80, 8203 Schaffhausen

Attractive 3.5-room garden apartment

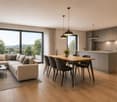
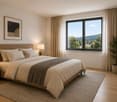
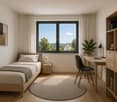
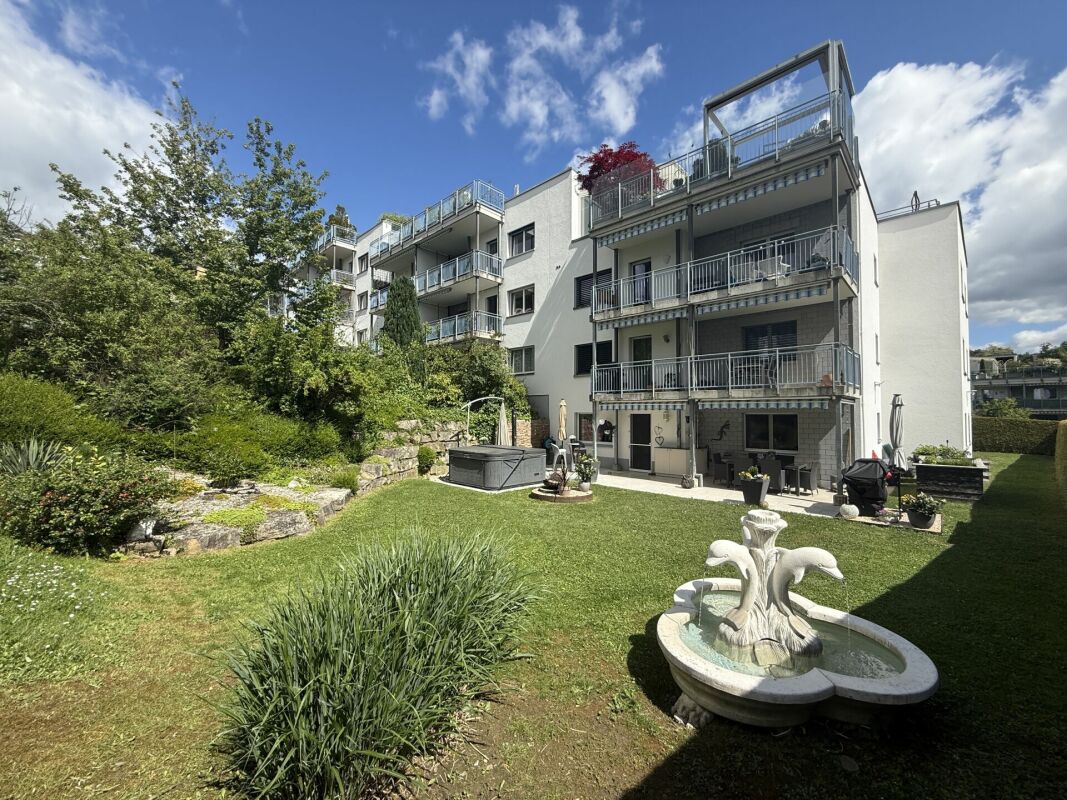
The residential and commercial building at Winkelriedstrasse 80-24 was built in 1988. It has three entrances and comprises a total of 14 condominiums as well as commercial and service areas. The house number 80 contains seven condominiums as well as basement and storage rooms. An elevator accesses all residential floors from the basement/garage to the attic floor. The building was constructed in solid construction with two-stone masonry, plastered facade, and flat roof. Already during construction, great importance was attached to a high energetic and technical standard as well as high-quality building substances. Particular attention was paid to sound insulation. The property presents itself in a well-maintained and well-kept condition overall. The apartment This 3.5-room garden apartment offers a spacious and interesting floor plan with 117 m² of living space. Bright, light-flooded rooms and the quiet, sunny living location characterize this condominium. Already when entering, you are greeted by a spacious entrance area. The semi-open kitchen with a bar counter adjoins the dining area and creates an inviting setting for everyday life and social hours. From the living room, you can directly access the covered garden terrace and the garden. Two bedrooms, one of which also has access to the garden terrace, complement the room offer. Two bathrooms provide comfort: the daylight bathroom has a bathtub, a toilet, and a washbasin. The second bathroom is equipped with a shower, a toilet, and a handwash basin. The materials and equipment standard are mostly from the year of construction, 1988. A gentle renovation offers the opportunity to design the apartment according to your own ideas and bring its potential to bear. In addition to the apartment, a basement compartment and a separate hobby room in the basement belong to it. Note on visualizations:The sales documentation contains additional AI-generated images that show a possible design after a renovation. These serve for illustration purposes and do not correspond to the current condition of the apartment. The depicted renovations and furnishings are not included in the purchase price. Disclaimer General viewings and negotiations are to be arranged exclusively with the commissioned RGb immobilien gmbh. Exclusivity the RGb immobilien gmbh is solely and exclusively commissioned for the sale of this property. Limitation of liability:This sales documentation was created by RGb immobilien gmbh. Despite all precautions taken to ensure that the information is correct at the time of publication, no guarantee can be assumed for correctness and completeness, especially if information comes from third parties. Image and text rights:All image and text rights are with the creator of this publication. By passing on the documentation to third parties, there is no claim to a brokerage fee. Important note on information transparency:The visual content (interior and exterior images) was partially optimized or modified using AI software to achieve an attractive presentation. Errors and changes are expressly reserved.October 2026 / © RGb immobilien gmbh

Travel time
-
1 / 19
CHF 1,390,000.–
6.5 rooms159m² living space
Sommerwiesstrasse 15, 8200 Schaffhausen

Lots of space for new ideas - semi-detached house with large surroundings

Family-friendly living with large garden This 6.5-room single-family house at Sommerwiesstrasse 15 is located in a quiet neighborhood in Schaffhausen. The house, built in 1947 and renovated in 2023, offers approximately 159 m² of net living space on three floors, a family-friendly room layout, and plenty of space for your own ideas.The open living and dining area with bright kitchen forms the center of the house. The chimney provides cozy warmth, especially during the transition period. An additional room on the ground floor can be used flexibly. A modern staircase leads to the upper floor. The sloping ceilings give the rooms a special charm.The spacious, tastefully designed garden with a covered seating area invites you to linger. A large garden house, an additional seating area, a greenhouse, and various raised beds create space for social hours and your own garden projects. A lawn robot and irrigation system make garden maintenance easier.In the basement, a heated hobby room and additional cellar rooms provide space for fitness, hobbies, and storage. Furthermore, there is potential for expansion into an apartment.Features and investments • Air heat pump with radiators, installed in 2023: investment of CHF 51,000 • Solar system with battery storage, installed in 2023: investment of CHF 36,000 • Redesign of the surroundings in 2026: investment of CHF 80,000 • Large garden with garden house, additional grill area, greenhouse, various raised beds, lawn robot, and irrigation system • Large, covered seating area • Water softening system in the basement • Heated hobby room • Parking spaces for four to five cars • Two bathrooms and washing machine and dryer The Sommerwies bus stop is approximately 169 meters away. Kindergarten and shopping facilities are also located in the surrounding area. Walks on the Randen (recreational area) offer a nice opportunity to leave everyday life behind.

Travel time
-
1 / 18
CHF 715,000.–
4.5 rooms136m² living space
Felsenaustrasse 45, 8200 Schaffhausen

25-307 Cozy and charming 4.5-row house

Living in the popular Felsenau quarter - quiet, green and close to the city The property is located at Felsenaustrasse 45 in the popular Felsenau quarter in Schaffhausen. This established residential area is one of the most sought-after neighborhoods for families in the city and convinces with its quiet atmosphere, spacious green areas and ideal connection between natural and urban infrastructure. The well-maintained development with row and multi-family houses blends harmoniously into the green surroundings and conveys a pleasant, family-friendly living feeling.Low-traffic neighborhood streets, extensive green spaces and a mature tree population characterize the appearance of the quarter and create an attractive living environment for people of all ages. The surroundings invite children to play outside and at the same time offer adults peace and relaxation right in front of the door. Thanks to the pleasant neighborhood and well-maintained surroundings, a high quality of living and life arises, which is particularly appreciated by the residents.The excellent infrastructure also contributes to the attractiveness of this location. Shopping facilities for daily needs, schools, kindergartens and sports and leisure facilities are located in short distance and can be easily reached on foot or by bike. The Schaffhausen old town with its diverse range of restaurants, cafes, shops and cultural institutions is also just a few minutes away and offers a lively urban ambiance.The connection to public transport is excellent. The nearby bus stop ensures regular connections to Schaffhausen train station and the city center. From there, there are excellent train connections in the direction of Zurich, Winterthur and Kreuzlingen as well as to Germany. The most important traffic axes can also be reached quickly by car.Nature lovers benefit from the numerous recreational opportunities in the immediate vicinity. The nearby forest areas and walking trails around the Mühlental invite you to extensive walks, jogging rounds or bike tours and offer a high leisure value in every season. The combination of natural living and proximity to urban life makes the Felsenau quarter a particularly attractive place to live.The 4.5-room row house for sale benefits particularly from the advantages of this location. The corner location provides additional privacy, optimal sunlight and a bright living atmosphere. The garden and outdoor areas offer plenty of space to relax, enjoy and linger and create a private retreat in the green. Overall, this property presents itself as an ideal home for families, couples or anyone who values a quiet living environment with high quality of life and short distances to all the amenities of daily life. Brief description The single-family house built in 1997 impresses with a high-quality, durable construction and a sustainable living concept.The massive wood panel construction creates a healthy and comfortable living climate and combines ecological construction with high living quality.ConstructionThe basement was built in solid reinforced concrete construction. The exterior walls and ceilings are made of reinforced concrete, the interior walls of sand-lime brick. Part of the basement is residentially developed and is ideal as a hobby room, music room, home office or fitness area. This level is supplemented by a bathroom with shower and toilet.From the ground floor, the building was constructed in modern wood panel construction. The load-bearing walls consist of Nordic multi-layer wood panels with 120 mm thick mineral fiber insulation. The ventilated, painted facade ensures optimal moisture protection and contributes to the longevity of the building shell. The interior walls are designed as wood stud construction with gypsum fiber boards and sound-insulating as well as heat-insulating intermediate insulation.The ceiling above the ground floor consists of a visible wooden beam construction with underfloor and individually selectable floor covering. Also in the upper floor, the visible wooden beams and the three-layer panel cladding (Täfer) characterize the residential character. Above a vapor barrier, 140 mm thick mineral wool insulation ensures excellent heat insulation. The flat roof is equipped with a high-quality Sarnafil seal and is extensively greened, which improves both the heat insulation and creates an ecological added value.Building servicesThe heat supply is provided by a central district heating system, which is operated by Etawatt AG in the contracting model. The heat distribution in the house is via radiators. In the ground floor and in the bathroom, return lines laid in the underfloor provide additional comfortable floor temperature. The heat consumption is recorded individually for the house via a separate heat meter.A modern heat pump boiler was installed for hot water preparation, which ensures energy-efficient operation.Windows and building shellThe wooden windows are equipped with insulating double glazing and offer good heat insulation. All south-facing windows have an external sun protection, which provides a pleasant room climate on warm summer days.Other featuresThe plumbing work was carried out in high-quality, durable titanium-zinc. Together with the careful construction and the materials used, this underlines the sustainable quality claim of the house and ensures long-term value retention.

Travel time
-
1 / 13
CHF 980,000.–
4.5 rooms111m² living space
Herblingerstrasse 15, 8207 Schaffhausen / Herblingen

Newly valued 4.5-room apartment | Modern, bright and in a desirable residential area

Top-modern 4.5-room Minergie apartment in the Gloggeguet House C2 In Schaffhausen-Herblingen is the Gloggeguet residential complex with many qualities. Divided into four modern residential buildings in the MINERGIE standard, there are a total of 71 condominiums. Exciting floor plans and room concepts enable cross-generational living for singles, couples, and families. Although the Gloggeguet is located in close proximity to nature, it conveys a central character thanks to the urban infrastructure and optimal connection to private and public transport. The offered condominium is characterized by the following features, among others: - Bright, light-flooded rooms - Modern kitchen with induction stove, dishwasher, oven/steamer, and plenty of storage space - Timeless, high-quality interior design (oak parquet in the living rooms, ceramic tiles in the wet areas) - Controlled apartment ventilation - Two wet cells (bathroom/WC and shower/WC) - Own washing tower in the reduction in the apartment - Basement compartment in the basement The Gloggeguet has a park-like, variedly designed environment. The loosely distributed and connected buildings of the area are located in the midst of extensive green spaces, which are interrupted by flower meadows, ornamental and flowering shrubs, and high-stemmed trees. A playground is laid out in the center of the complex, which can be accessed from all buildings via access paths. A parking space can be purchased for CHF 40,000 if required. Have we piqued your interest? Become a part of Gloggeguet - we look forward to your contact.Has this property sparked your interest? We are happy to provide further information or arrange a viewing. We look forward to your contact.Your team from Ritter Immobilien Treuhand AGYou can find more properties here:www.ritterimmobilien.ch

Travel time
-
New building
1 / 3
CHF 1,050,000.–
5.5 rooms136m² living space
Sommerhalde, 8200 Schaffhausen

New, spacious 5.5-room apartment with wonderful views in Schaffhausen

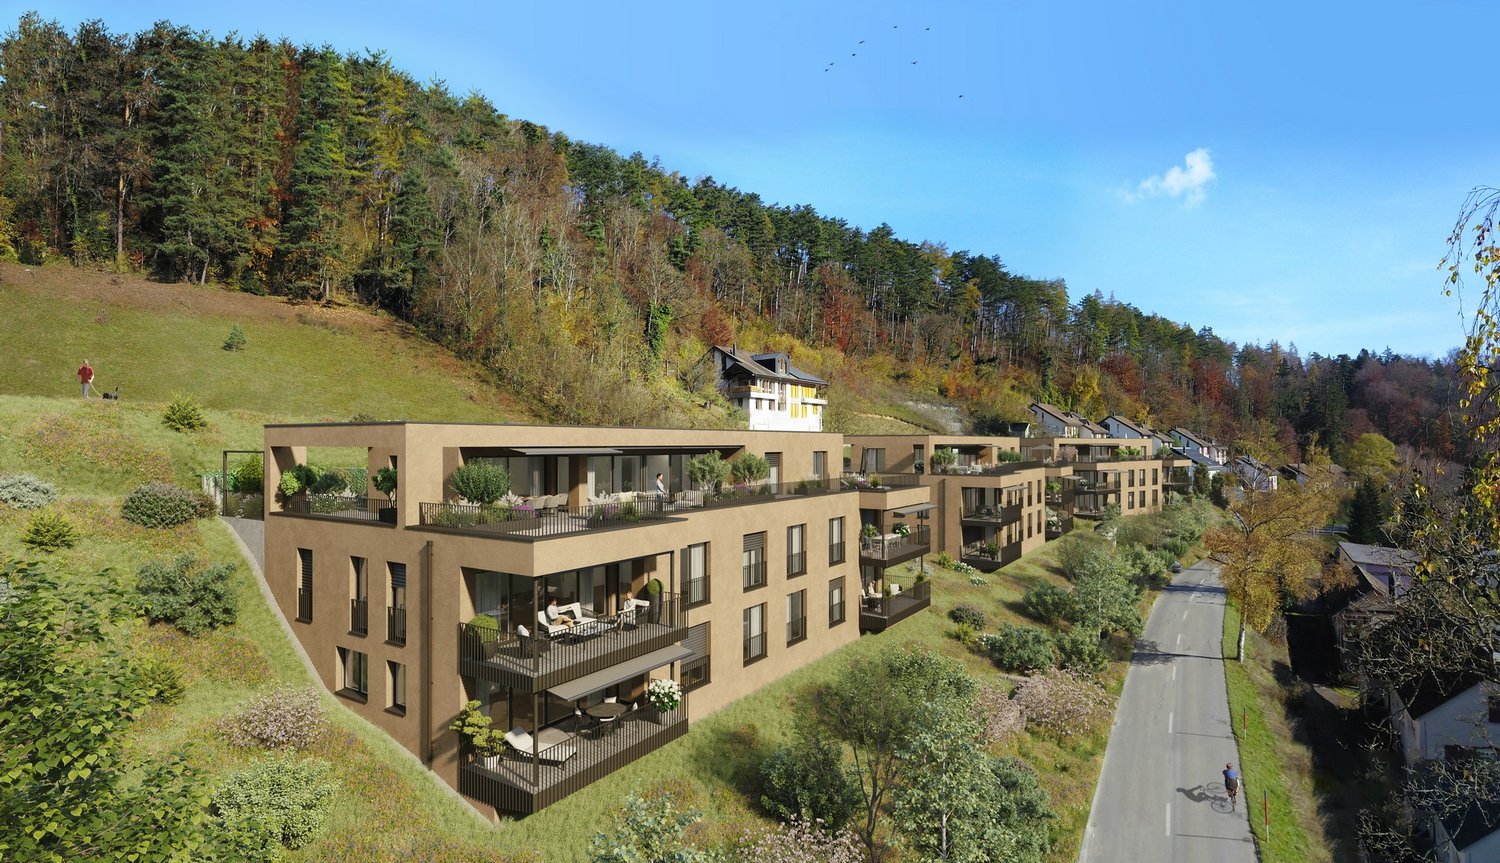
Welcome to the Sommerhalde in Schaffhausen – here, three modern residential buildings are being built by 2026, meeting the highest standards of comfort, sustainability, and quality of life. This spacious 5.5-room apartment on the 1st floor with 136 m² of living space and 170 m² of total area offers everything your heart desires – available for occupancy from March 1, 2027.The apartment impresses with the following highlights: • Bright, modern living room: Large window fronts flood the spacious rooms with light and offer a picturesque view – ideal for relaxation. • Spacious balcony: Enjoy the sunny outdoor areas with a lovely view of the greenery. • 2 modern bathrooms: Comfort and style for the whole family. • Minergie standard: Built sustainably for low energy costs and a pleasant living climate. • Wheelchair accessible & elevator: Barrier-free and comfortable for all residents. • Dishwasher, convection oven, Combi-Steamer & cable TV: All important amenities included. Location & surroundings: The modern residential complex is located in the rear Breite in Schaffhausen on a sunny south-facing slope, surrounded by green spaces and forest. In the summer, you benefit from plenty of sunlight, and even in winter, the sun's radiation is good. The Sommerwies bus stop is just 4 minutes' walk away and connects you conveniently to the city center of Schaffhausen and the surrounding area.This new apartment combines modern design, sustainable construction, and a natural location – an ideal home for families and discerning buyers who value quality and comfort. Secure your dream apartment in Schaffhausen now!

Travel time
-
New building
1 / 3
CHF 1,450,000.–
4.5 rooms148m² living space
Sommerhalde, 8200 Schaffhausen

New, high-quality 4.5-room attic apartment with a view in Schaffhausen

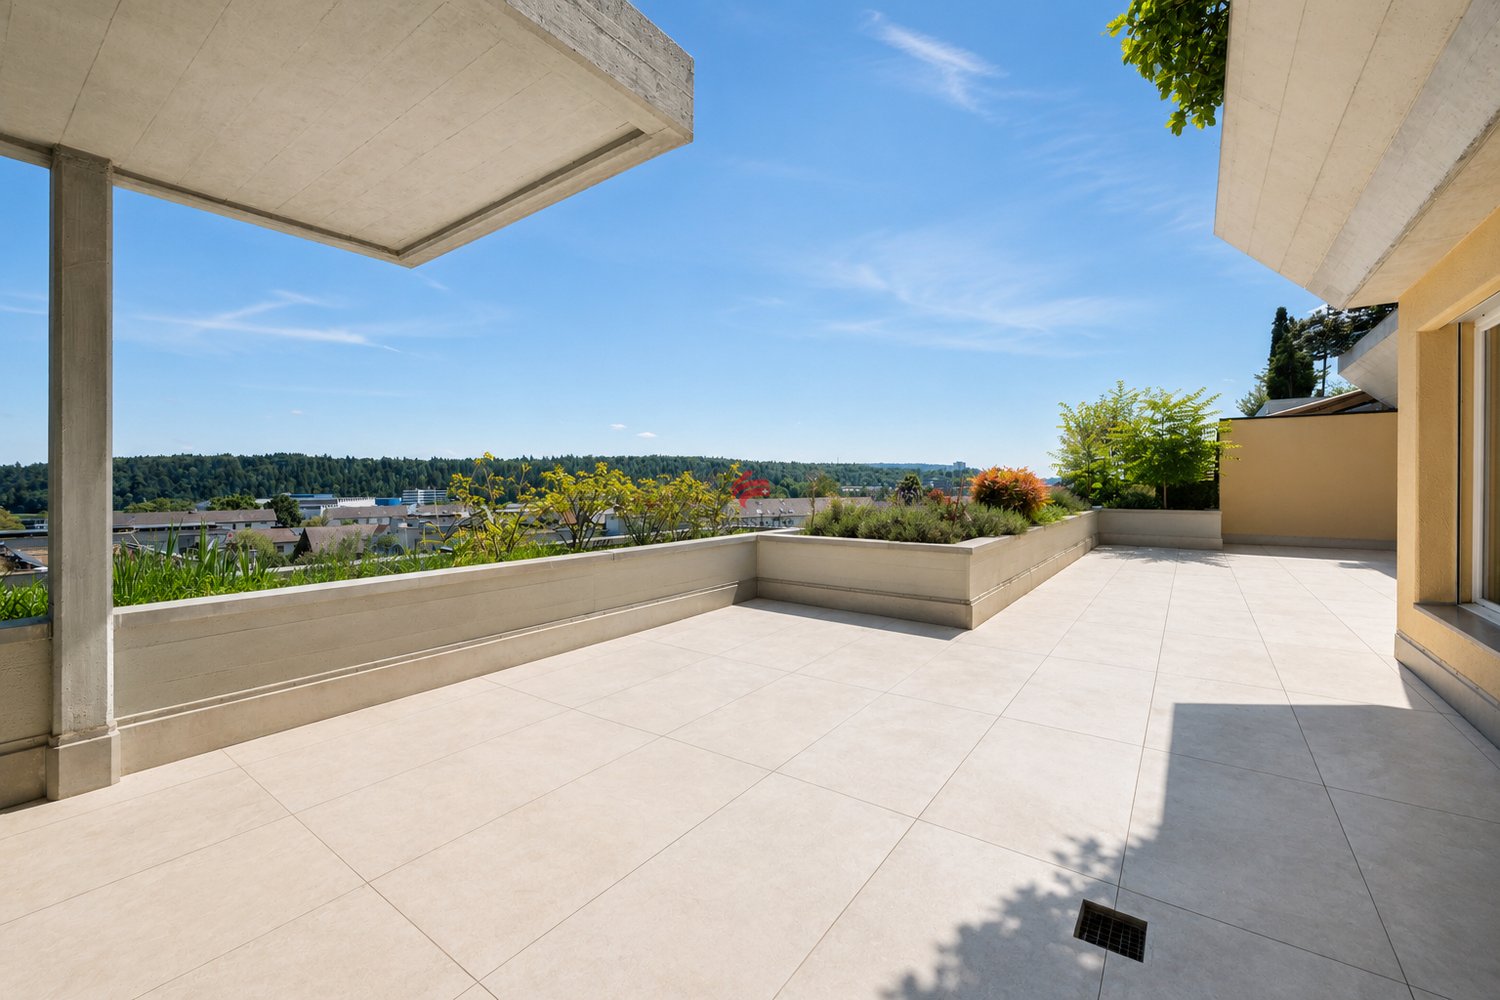
Welcome to this exclusive, new 4.5-room attic apartment on the 3rd floor of a modern residential building on Sommerhalde in Schaffhausen. The new construction project, completed in 2026, combines modern living with the highest comfort – available from March 2027.The modern building is located on a south-facing slope on the rear width in Schaffhausen, surrounded by green spaces and offers a very sunny living situation.The apartment impresses with the following highlights: • Spacious living area: 148 m² of living space on a total of 355 m² of total area (including terrace and cellar) offer plenty of space to live and unfold. • Open living and dining area: Bright, open floor plan with large windows that provide a picturesque view of the surroundings – including a kitchen island and spacious living and dining area. • Two bathrooms: Comfortably and modernly equipped to meet the highest standards. • Terrace (192 m2): Ideal for relaxing with a beautiful view of the greenery. • Minergie standard: Energy-efficient building for sustainable and cost-conscious living. • Lift and wheelchair accessibility: Barrier-free and comfortable for all residents. • Garage: Garage spaces can be purchased. There are enough available. • Further equipment: Dishwasher, Combi-Steamer, convection oven, cable TV, and a beautiful view round out the offer. Location: The apartment is located in a green environment in Schaffhausen. The bus stop Sommerwies can be reached in just 4 minutes on foot and provides a good connection to public transport. Everyday errands can be done conveniently thanks to the surrounding infrastructure.This attic apartment is a rare opportunity for discerning buyers who are looking for modern living in a quiet location with high-quality equipment and sustainable building standards. Secure your new home in Schaffhausen!

Travel time
-
1 / 8
CHF 810,000.–
3.5 rooms93m² living space
8207 Schaffhausen

Modern 3.5-room apartment - New construction project "Sonnenstube" in Schaffhausen

Welcome to the "Sonnenstube" in Schaffhausen. On Herblingerstrasse, two multi-family houses with a total of 22 high-quality owner-occupied apartments with 3.5 to 4.5 rooms are being built. Well-thought-out floor plans, spacious window areas, and private outdoor spaces combine modern living with a comfortable home feel.Living with style and comfortBright, openly designed living areas create a pleasant atmosphere and leave plenty of room for individual design ideas. The fluid transitions between living, eating, and cooking emphasize the spacious room feeling. Whether a garden seat on the ground floor, a spacious balcony on the upper floor, or a private rooftop terrace on the attic floor - each apartment offers its own outdoor space. Sustainability and modern technologyThe "Sonnenstube" also convinces technically: an earth probe heat pump and a photovoltaic system are part of the standard equipment and provide for modern and sustainable energy supply.Well connected and centrally locatedThe new construction project is located in a well-connected neighborhood in Herblingen in the north of Schaffhausen. Schools, kindergarten, shopping opportunities, and public transport are easily accessible. At the same time, you benefit from a good connection to the Schaffhausen old town and the train station. Those seeking peace and relaxation can reach the nearby green and recreational areas in a few minutes' walk.More information about the project and the entire range of apartments can be found at www.sonnenstube-schaffhausen.chExperience modern living in Schaffhausen and find your new home in the "Sonnenstube" - we look forward to your inquiry!

Suggested properties for you based on search results