108 results - Property for buy in District Schaffhausen

Niklaus Bauknecht

Niklaus Bauknecht

1 / 8
Niklaus Bauknecht

Niklaus Bauknecht

  • Parking space
  • Balcony / Terrace
  • View
  • +2
Price on request
7.5 rooms185m² living space
8200 Schaffhausen

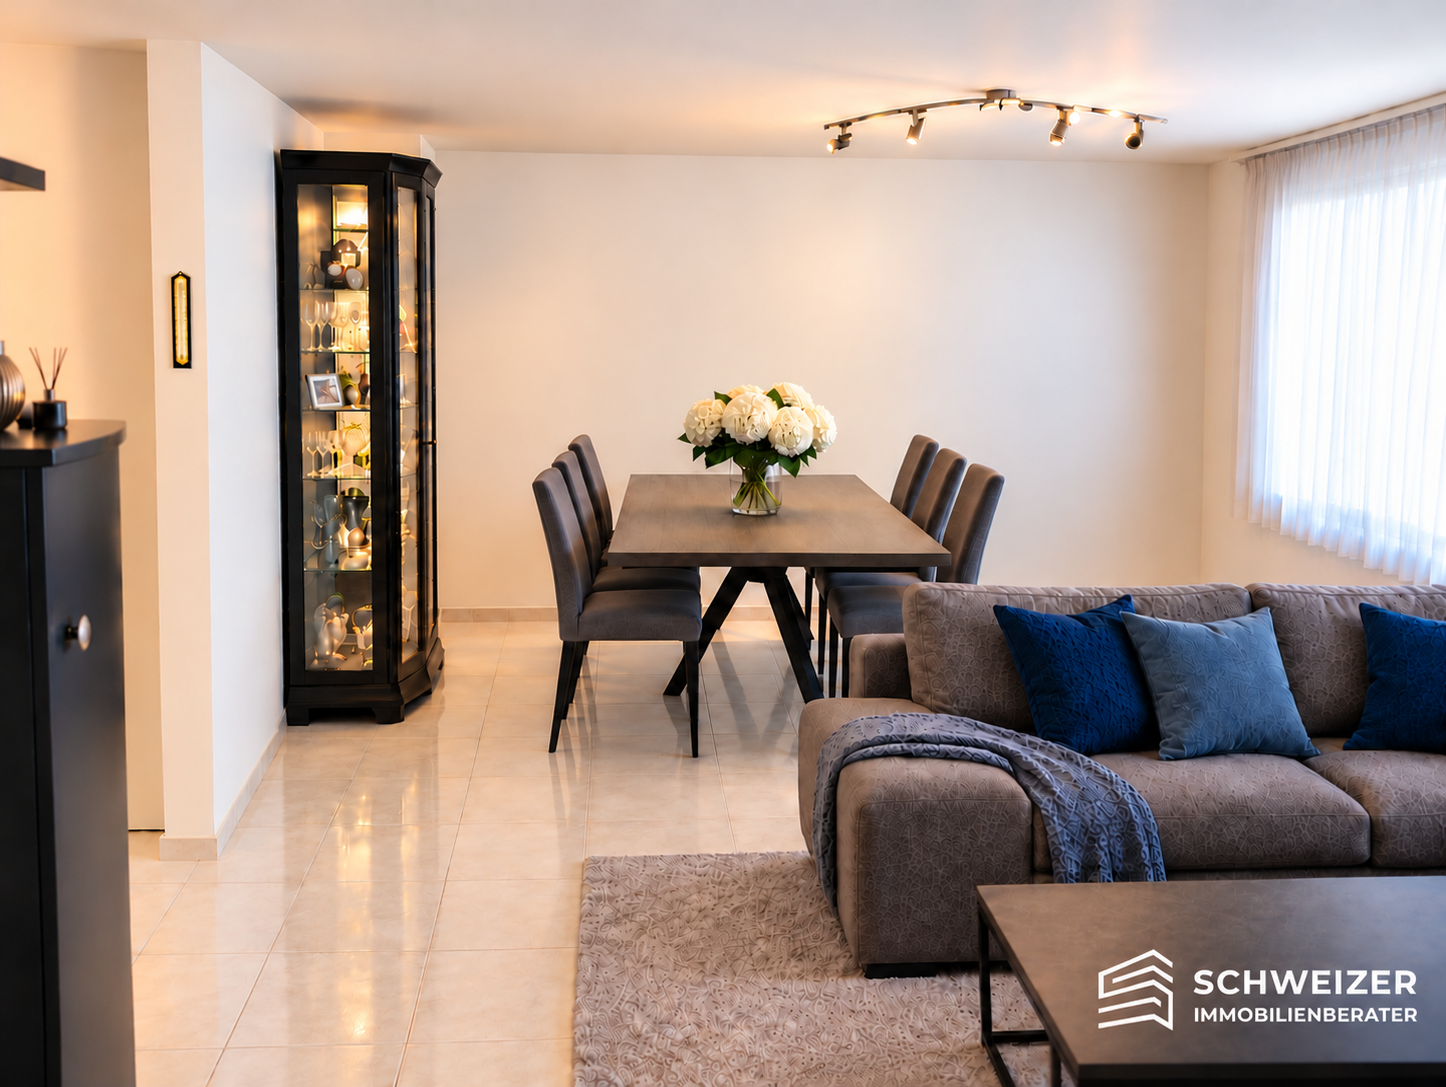
Light, peace and plenty of space – a home to feel good

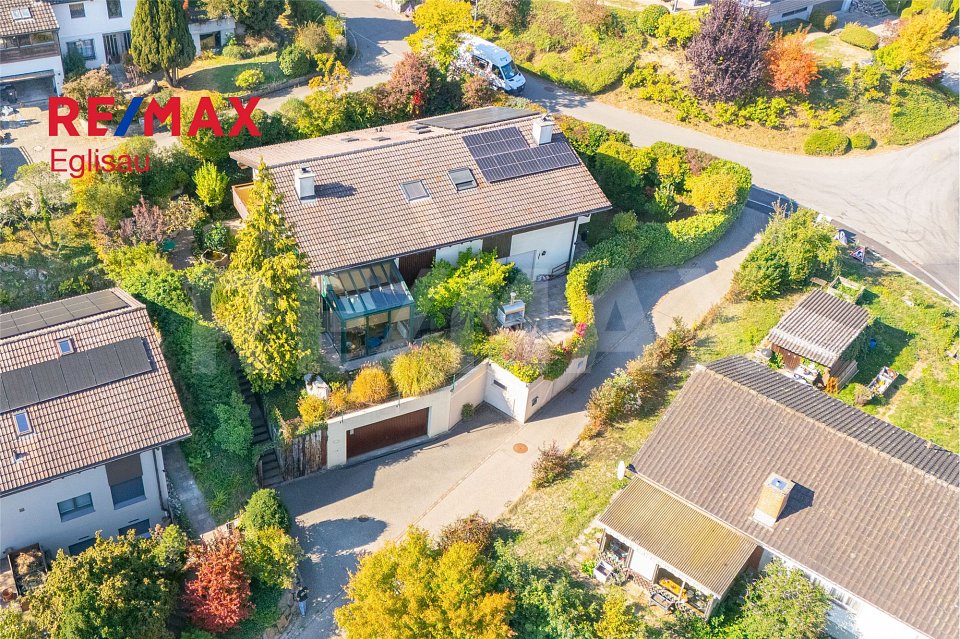
It's the bright rooms, the quiet location, and the small moments of everyday life that make a house a home.This 7.5-room semi-detached house in Schaffhausen offers ideal conditions for a lively family life with three living floors, all-day sunshine, and generous space.The open living and dining area is the heart of the house, where meals are cooked, laughter is shared, and valuable time is spent together. Six more rooms provide space for children's dreams, personal retreats, and individual needs.On beautiful days, the living experience continues outdoors. The generous, covered seating area with an adjacent garden in an idyllic, green environment invites you to play, linger, and enjoy. Three bathrooms and practical utility rooms provide additional comfort in family life.A place where children grow up, memories are created, and life finds its place.A carport for CHF 35,000 and two outdoor parking spaces for CHF 25,000 each must be purchased separately. The two outdoor parking spaces offer enough space for up to three vehicles.The special advantages at a glance • Attractive 7.5-room semi-detached house with plenty of space for the whole family • Quiet, family-friendly residential area in Schaffhausen • Bright living rooms with a light, inviting atmosphere • Generous living on three floors with thoughtful room layout • Open living and dining area as the heart of family life • Six versatile rooms for children, home office, and guests • Generous, covered seating area with adjacent garden • Idyllic, green surroundings for relaxing hours outdoors • Three bathrooms for high comfort in family life • Practical utility rooms and built-in closets with valuable storage space • A carport and two outdoor parking spaces with space for up to four vehicles Note: Individual images were virtually furnished to illustrate the living possibilities and spatial effect. The actual furnishings are not always or only partially shown for reasons of discretion. The room layout and room size (floor plan) still correspond to the real conditions.Have we sparked your interest?Discover the special advantages of this property during a personal viewing. We look forward to presenting you with this inviting home and answering your questions in person.Do you want to sell your property?We also accompany you with founded market knowledge, a tailored marketing strategy, and our exclusive buyer-matching concept when selling your own property, personally, discreetly, and with the highest quality standards.Swiss Real Estate Advisors AG

  • Parking space
  • Balcony / Terrace
  • View
  • +2
1 / 7
  • Parking space
  • Balcony / Terrace
  • Garage
Price on request
13.5 rooms760m² living space
8212 Neuhausen am Rheinfall

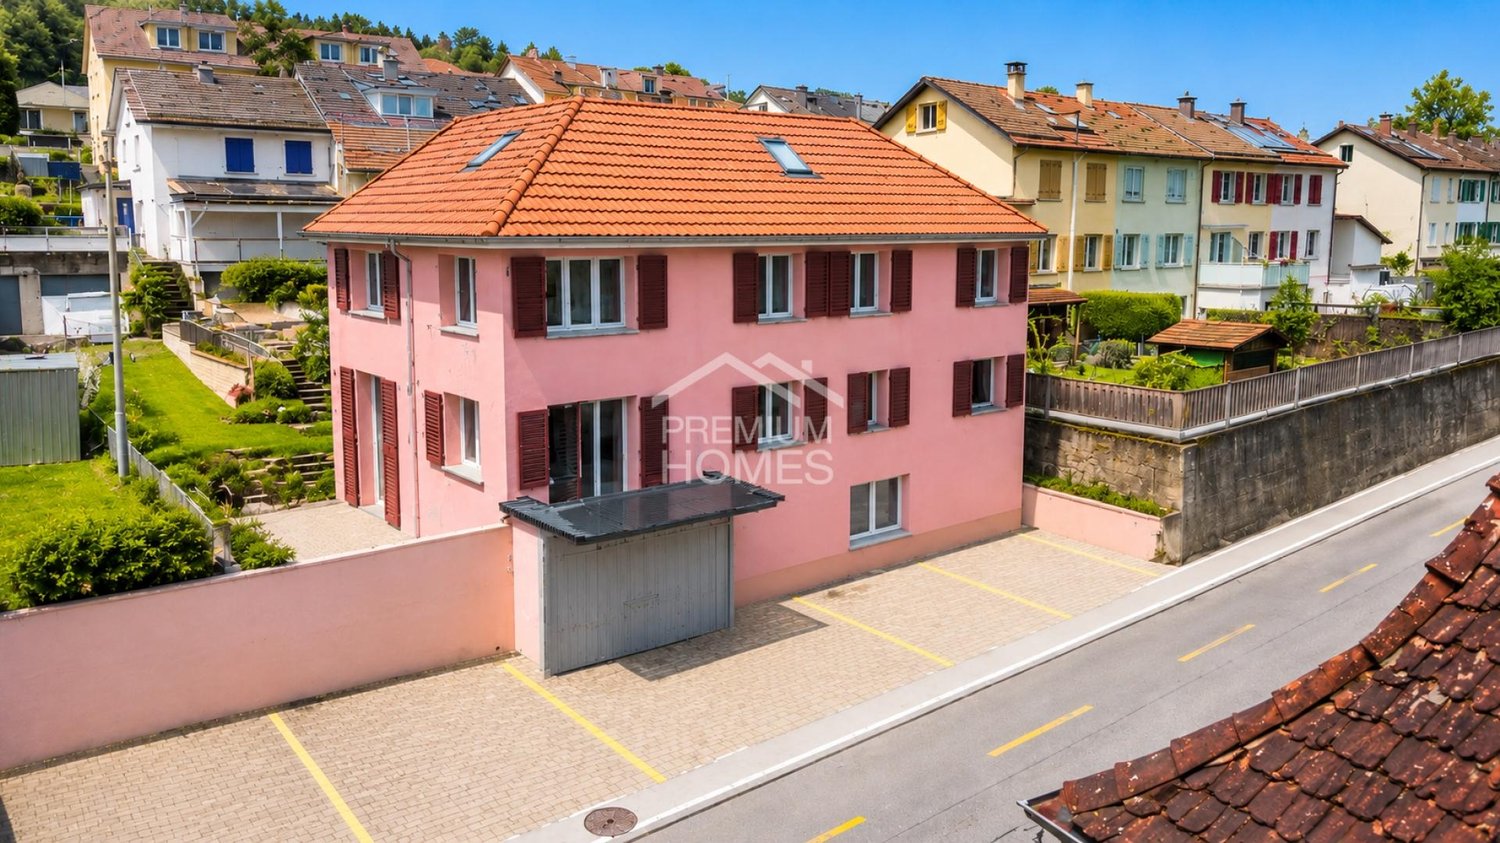
Investment with a Future: Residential and Commercial Building

In a very central location, this attractive multi-family house consists of two apartments and a commercial space on the ground floor. On the 1st floor, there is a spacious 4.5-room apartment, while the 2nd floor offers additional living comfort on two levels with a 5.5-room maisonette apartment.The communal facilities of the house include a large garden seating area, which is available to the residents and is ideal for cozy barbecue evenings, relaxed hours outdoors, or leisure activities. Additionally, a garage box and five outdoor parking spaces are available.The property was comprehensively renovated in 2025 and presents itself in a modern and well-maintained condition. Large window areas provide bright and airy rooms, while the modern equipment creates a pleasant living and working environment. The bright facade gives the building a friendly and inviting appearance. Here, no wishes are left unfulfilled. Take advantage and convince yourself! This PREMIUM HOMES offer includes: • Central and family-friendly location • Comprehensively renovated in 2025, no investment required • Residential and commercial building with three units • Bright living rooms and modern kitchens • Balconies and well-maintained garden seating area • 1x 4.5-room apartment • 1x 5.5-room maisonette • Commercial space versatile (office, practice, studio, etc.) • Schools, shopping, and swimming pool within walking distance • Near Germany (Jestetten) • Very good rentability • Available immediately and fully modernized • Garage box and 5 outdoor parking spaces Interested? We would be happy to take you on a non-binding tour! Do you want to sell your house or apartment worry-free? We will tell you the current market value of your property, discreetly and non-bindingly! Are you interested in a first non-binding exchange of ideas? Don't hesitate and contact us. We look forward to hearing from you.

  • Parking space
  • Balcony / Terrace
  • Garage
1 / 6
  • Parking space
  • Balcony / Terrace
Price on request
4.5 rooms103m² living space
8212 Neuhausen am Rheinfall

Charming, core-renovated, and central - everything is just right here

In a very central location and yet embedded in a green environment, this well-maintained multi-family house is located. The offered unit on the ground floor convinces with a pleasant living atmosphere and a practical room layout.The residents have a spacious communal garden seat at their disposal, which is ideal for barbecue evenings, social hours, or relaxed leisure activities. Additionally, seven parking spaces belong to the property, which further increases the living comfort.The building was created in a modern style and is characterized by large window areas, which provide a lot of daylight in the rooms. A central heating system ensures pleasant warmth in all units. The bright facade design gives the house a friendly, inviting appearance and underlines the contemporary character of the property. So, no wishes are left unfulfilled here. Take advantage and convince yourself! This PREMIUM HOMES offer includes: • Central and yet quiet location • Child-friendly environment • School nearby • Spacious living/dining area • Modern, large kitchen • Bathroom with shower • Overseeable and well-maintained garden seat • Basement and laundry room available • Various outdoor parking spaces • Gross living area approx. 103 m² • Net living area 90 m² Interested? We would be happy to take you through a non-binding viewing! Do you want to sell your house or apartment worry-free? We will tell you the current market value of your property, discreetly and non-bindingly! Are you interested in a first non-binding exchange of ideas? Don't hesitate and contact us. We look forward to you.

  • Parking space
  • Balcony / Terrace
1 / 7
  • Parking space
  • Balcony / Terrace
Price on request
5.5 rooms161m² living space
8212 Neuhausen am Rheinfall

Living on two levels - a maisonette that delights

In a very central location and yet embedded in a green and quiet environment, this attractive maisonette apartment is located on the 2nd floor of a well-maintained multi-family house. The apartment extends over two floors and is directly connected to the attic by an internal staircase.The thoughtful room layout in combination with generous window areas provides bright, light-flooded rooms and a pleasant living atmosphere. The attic area gives the apartment a special character and offers additional living space with high privacy - ideal as a retreat, office or bedroom.A spacious communal garden seating area is available to residents and invites you to grill evenings and relaxed hours outdoors. Additionally, seven parking spaces belong to the property, which further increases the living comfort. So, no wishes are left unfulfilled. Take advantage and convince yourself! This PREMIUM HOMES offer includes: • Central and yet quiet location • Child-friendly environment • School nearby • Spacious living/dining area • Modern, large kitchen • Two balconies • Bathroom with shower • Overseeable and well-maintained garden seating area • Basement and laundry room available • Various outdoor parking spaces • Gross living area 161 m² • and much more.. Interested? We would be happy to take you through a non-binding viewing! Do you want to sell your house or apartment worry-free? We will tell you the current market value of your property, discreetly and non-bindingly! Are you interested in a first non-binding exchange of ideas? Don't hesitate and contact us. We look forward to you.

  • Parking space
  • Balcony / Terrace
1 / 13
CHF 1,590,000.–
10 rooms320m² living space
Haselgass 23, 8455 Rüdlingen

Living, Renting, and Financing Sustainably

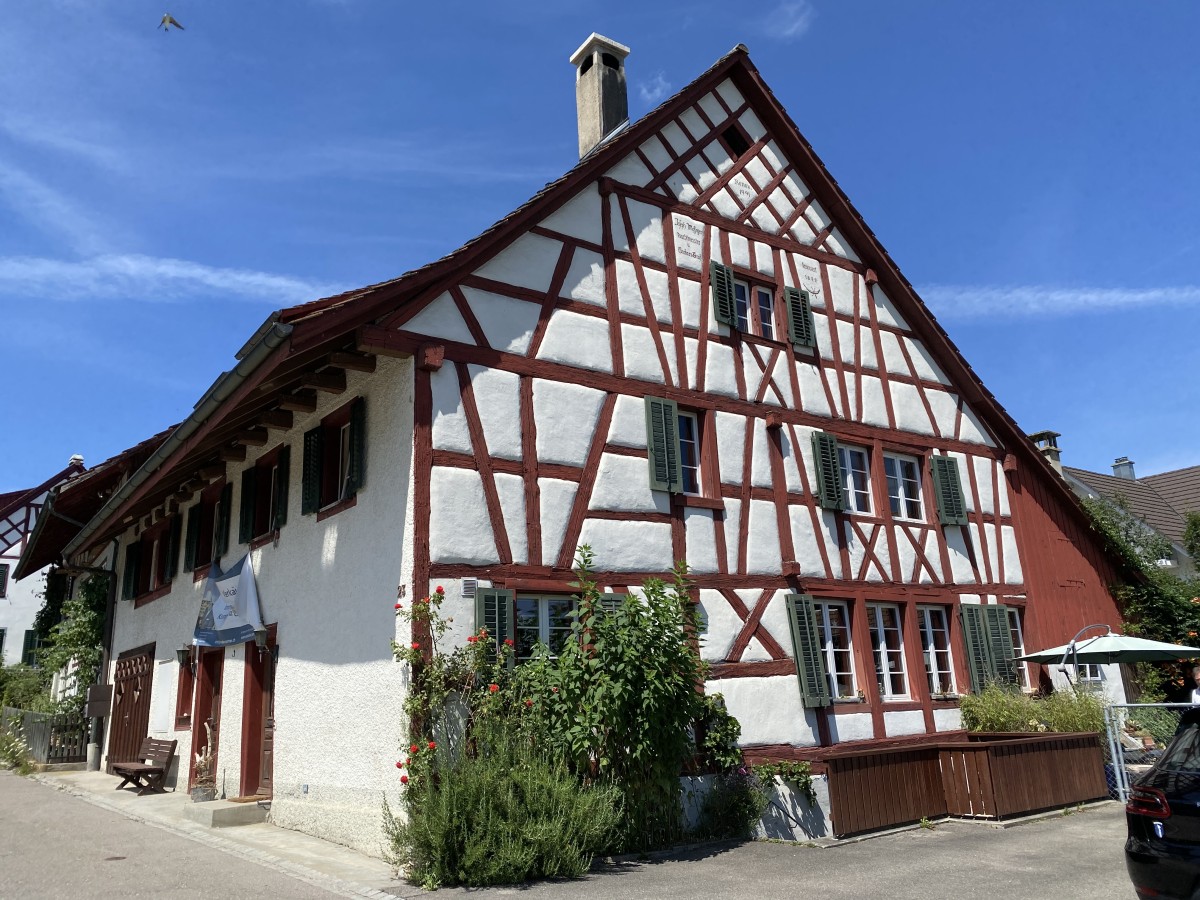
Description:A home with history, character, and exceptional potential.This charming 17th-century Riegel farmhouse was converted into a spacious two-family house in 1988 and combines historical charm with modern living comfort today.The property includes two separate house parts: a spacious 5.5-room main house and a separate 4.5-room house. This opens up a particularly attractive possibility: living in one part and renting out the other, thus partially covering the running costs or financing of the entire house through rental income.Alternatively, the property is also ideal for multi-generational living, living and working under one roof, or a combination of personal use and investment object.And for those looking for even more space for their personal living ideas, the house offers additional development reserves and design possibilities.The 5.5-room main house - spacious, individual, and with great attention to detailThe real gem of the property is the 5.5-room main house, which was extensively renovated in 1992, 2015, and 2023 with great attention to detail.Already when entering, you can feel the special character of this house. Historical elements have been preserved and harmoniously connected with modern materials and comfort.The spacious living and dining area forms the heart of the house. A wonderful antique tile stove creates a special atmosphere and makes the room a cozy meeting point for family and friends. The modern kitchen with integrated bar offers plenty of space and comfort for everyday life and social evenings.A particular highlight is located on the 2nd floor: The spacious master bedroom extends over the entire floor. Via a staircase, it is directly connected to the developed attic, which can be used today as a gallery, office, or hobby room.The outdoor area also leaves little to be desired. The lovingly designed garden paradise offers a lot of privacy and various places to linger. A newly created sauna with a wellness area expands the living comfort and makes the home a private retreat.Another highlight is the large vaulted cellar, which is still waiting for its individual use and offers a variety of possibilities for expansion and design.A house that not only invites you to live but also creates possibilities.Cubature: 1,390 m according to GVSEquipment:Room offer main houseGround floor.Entrance with wardrobe.Spacious living and dining room with antique tile stove.Modern kitchen with bar.Room / office.Shower / WC / sink.Washing machine and dryer.Machine shed / cellar.Technical room / heating.Covered garden seat.Tessin garden pavilion.Large, lovingly designed surroundings.Single garage1st floor.Entrance hall.Bathroom with WC and double sink.Two rooms.Sauna and wellness area2nd floor.Spacious master bedroom over the entire floor.Direct connection to the atticAttic.Gallery.Office / hobby roomBasement.Large vaulted cellar with various usage possibilities.Technical room.Oil tankRoom offer 4.5-room house partGround floor.Entrance.Utility room with washing machine and dryer.Machine shed1st floor.Entrance hall.Kitchen with coffee corner.Living and dining room.Bathroom with WC and double sink.Room2nd floor.Entrance hall.Gallery.Shower / WC / sink.Room.Spacious bedroom with space for a dressing room.Two outdoor parking spacesContact:Sales process: - Personal property presentation- Reservation contract with a deposit of CHF 35,000.-- Purchase deed and transfer of ownership after agreementInterested parties are cordially invited to contact us.Call our Mr. Csaba von Zala...

Travel time
-
1 / 13
CHF 1,560,000.–
6.5 rooms179m² living space
Grütweg 1, 8455 Rüdlingen

Your new home in the tax haven....

Rüdlingen is located in the canton of Schaffhausen. The municipality of Rüdlingen borders the canton of Zurich and German territory, together with the neighboring municipality of Buchberg (SH). The two villages in the southern part of the canton thus form an exclave. The former farming and fishing village has developed into a modern residential community with efficient agriculture. Today, around 800 people live here.The detached single-family house is located at an elevated position in a preferred single-family house quarter. In the basement, there is basically a 2-room apartment with kitchen and bathroom, which can also be used in other ways. The laundry room/heating and the shelter round off the basement with usable areas.Via the staircase, you reach the upper floor, where you will find 2 bedrooms and the spacious bathroom. The open kitchen has direct access to the garden. The generously designed living-dining area with tile stove and the additional garden hall with Swedish stove round off the upper floor. The glazing of the garden hall can be opened if needed, creating a covered seating area. From the garden hall, you can also access the Jacuzzi in the garden area directly.The double garage located on the side can easily accommodate two normal vehicles. On the forecourt, 2-4 vehicles can also be parked without any problems - visitors are always welcome.I would be happy to show you this property with all its advantages.

Travel time
-
1 / 5
  • Parking space
Price on request
3.5 rooms103m² living space
8212 Neuhausen am Rheinfall

Commercial or residential dream? - 103 m² full of possibilities

Ground floor apartment with flexible design scopeLocated in a central location, this ground floor apartment offers a unique potential for co-design. The rooms can be defined and individually designed according to your own needs - perfect for buyers who want to realize their personal living vision.Currently, the unit was used as a commercial space, but use as a residential space is permitted. This opens up a variety of possibilities, e.g. for open living areas, an additional bedroom or a modern home office.The apartment impresses with bright, light-flooded rooms and a practical floor plan design. Additionally, it benefits from the central location, which offers all the amenities of urban life in the immediate vicinity. Here, no wishes are left unfulfilled. Take advantage and convince yourself! This PREMIUM HOMES offer includes: • Central and yet quiet location • Child-friendly environment • School nearby • Potential for co-design • Core renovated • Overseeable and well-kept garden seating area • Basement and laundry room available • Various outdoor parking spaces • Gross living area 103 m² • Net living area 90 m² • and much more.. Interested? We would be happy to take you through a non-binding viewing! Do you want to sell your house or apartment worry-free? We will tell you the current market value of your property, discreetly and non-bindingly! Are you interested in a first non-binding exchange of ideas? Don't hesitate and contact us. We look forward to you.

  • Parking space
1 / 10
CHF 495,000.–
3.5 rooms83m² living space
Engestrasse 13, 8212 Neuhausen am Rheinfall

3.5-room apartment in a central location in Neuhausen

Welcome to Neuhausen am Rheinfall, a centrally located municipality directly on the city of Schaffhausen. Here, you benefit from short distances, good transport links, and proximity to numerous shopping facilities, schools, and leisure activities. The Rhine Falls and various walking and cycling paths in the surrounding area are also quickly accessible.This bright 3.5-room apartment on the 2nd floor convinces with a practical floor plan and pleasant living rooms. The balcony offers additional outdoor space.When entering the apartment, you enter the entrance area, from which the individual rooms are easily accessible. The living area offers sufficient space for a cozy living and dining situation and forms the center of the apartment. The kitchen is functionally equipped and includes, among other things, an oven and a dishwasher.The two additional rooms can be flexibly used as bedrooms, children's rooms, guest rooms, or home offices. The bathroom has a bathtub and a toilet, and an additional separate toilet is available.The apartment provides a good basis for all those who want to design and modernize their new home according to their own ideas. A garage box with space for one vehicle can be purchased additionally for CHF 35,000.Whether as a new home for couples, a small family, or as an attractive owned apartment – this apartment combines bright rooms, a central location, and short distances in everyday life with a good starting point for individual living ideas.

Travel time
-
1 / 10
CHF 3,300,000.–
14 rooms477m² living space
Auf Anfrage 1, 8223 Guntmadingen

With much love renovated and historic residential and commercial building

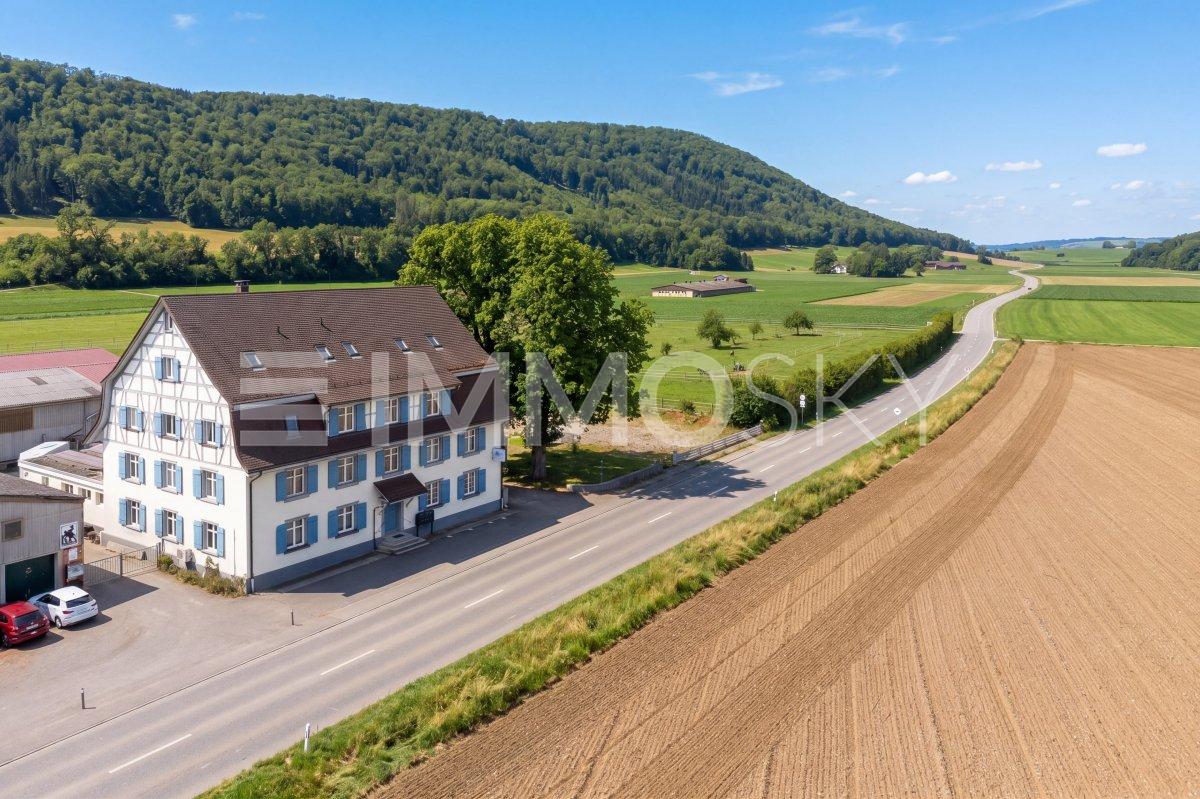
This versatile property combines historic charm with high-quality renovated spaces and offers attractive perspectives for living, business, and investment. The originally built-in 1900 building convinces with its flexible usability and offers ideal conditions for different business and living concepts.A special highlight is the existing gastronomy area on the ground floor. The fully equipped industrial kitchen and existing infrastructure create the best conditions for resuming restaurant operations. Additionally, high-quality renovated, air-conditioned office spaces are available, which can be occupied immediately and offer a pleasant working environment.The residential areas above allow for an attractive connection between living and working under one roof. Whether as a combination of office and residential use, with resumed gastronomy operations or through a possible reuse of commercial spaces into additional residential units, the property offers versatile perspectives for owner-occupiers and investors.This ImmoSky offer provides you with the following *additional services*:+ Three usage options: living and office, gastronomy, or pure residential house+ High-quality renovated property with historic character+ Fully equipped gastronomy infrastructure with industrial kitchen and potential for reopening+ Plot with attractive building development potential or parking possibilities for around 35 vehicles+ Seven garage boxes and an E-charging stationAttractive living and commercial spaces with versatile usage potential:+ 1 × 1-room apartment with 21.5 m²+ 1 × 1.5-room apartment with 33.0 m²+ 3 × 2.5-room apartments with 55.7 m², 71.7 m², and 79.0 m²+ 2 × 3.5-room apartments with 101.5 m² and 114.6 m²+ 192 m² air-conditioned, immediately available office space+ 168 m² additional storage spaceHave we sparked your interest? Marco C. Grava will show you the property personally and answer your questions at +41 79 667 07 67.(The sales dossier will be sent to you within a maximum of 24 hours, please also check your spam folder.)

1 / 13
CHF 775,000.–
4.5 rooms124m² living space
Kirchbergstrasse 91, 8207 Schaffhausen

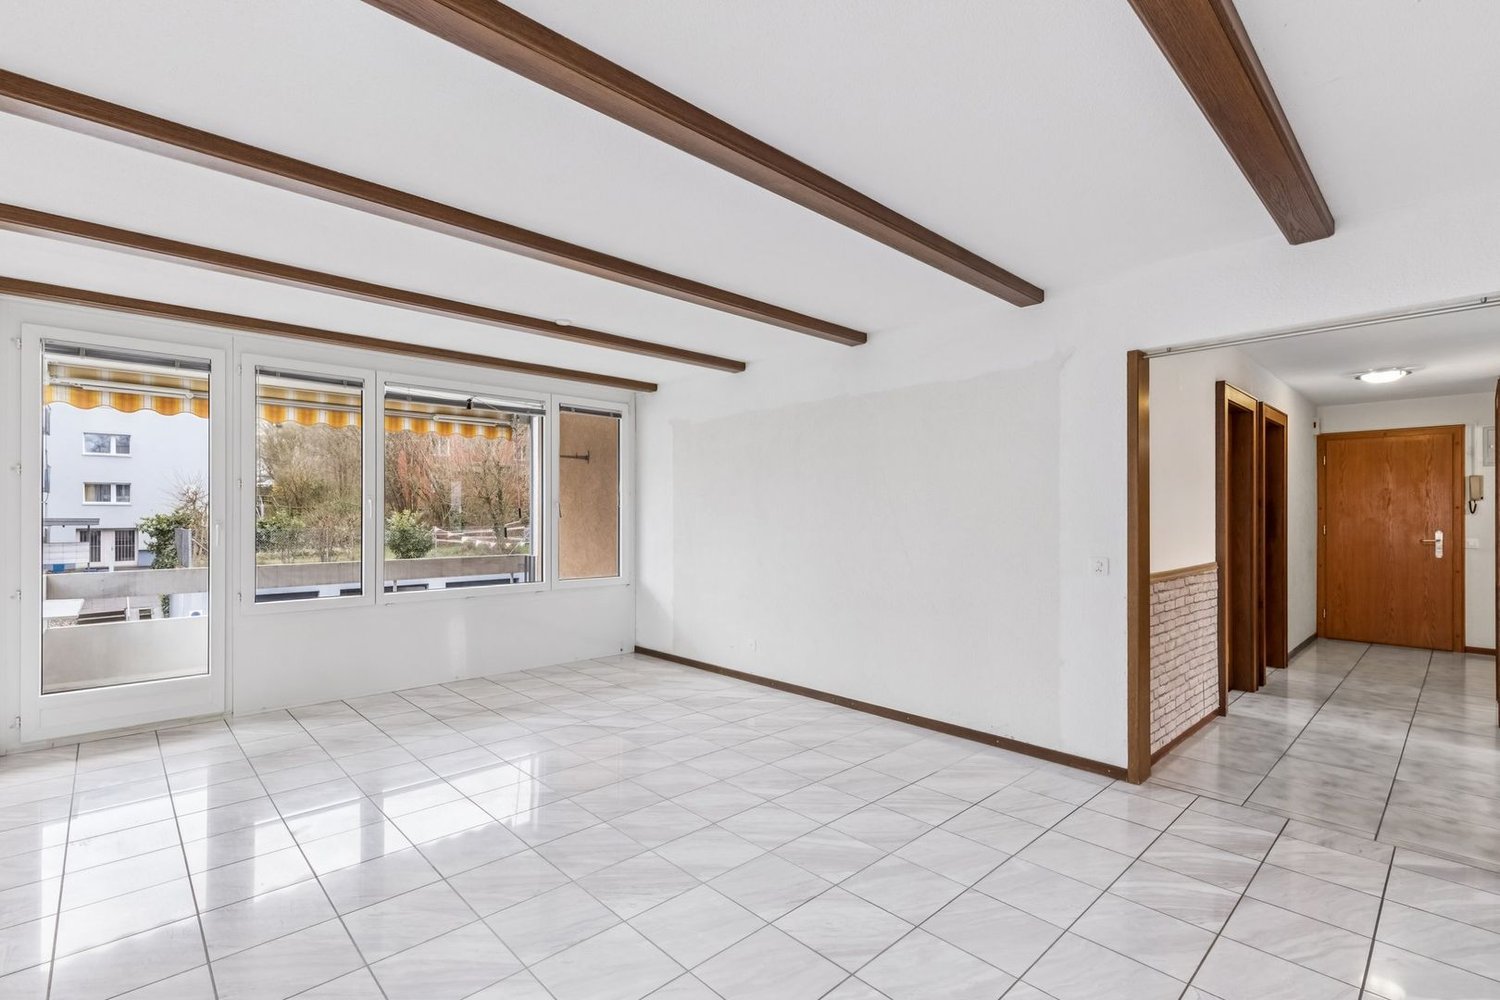
Much space to live in a spacious 4.5-room apartment with balcony

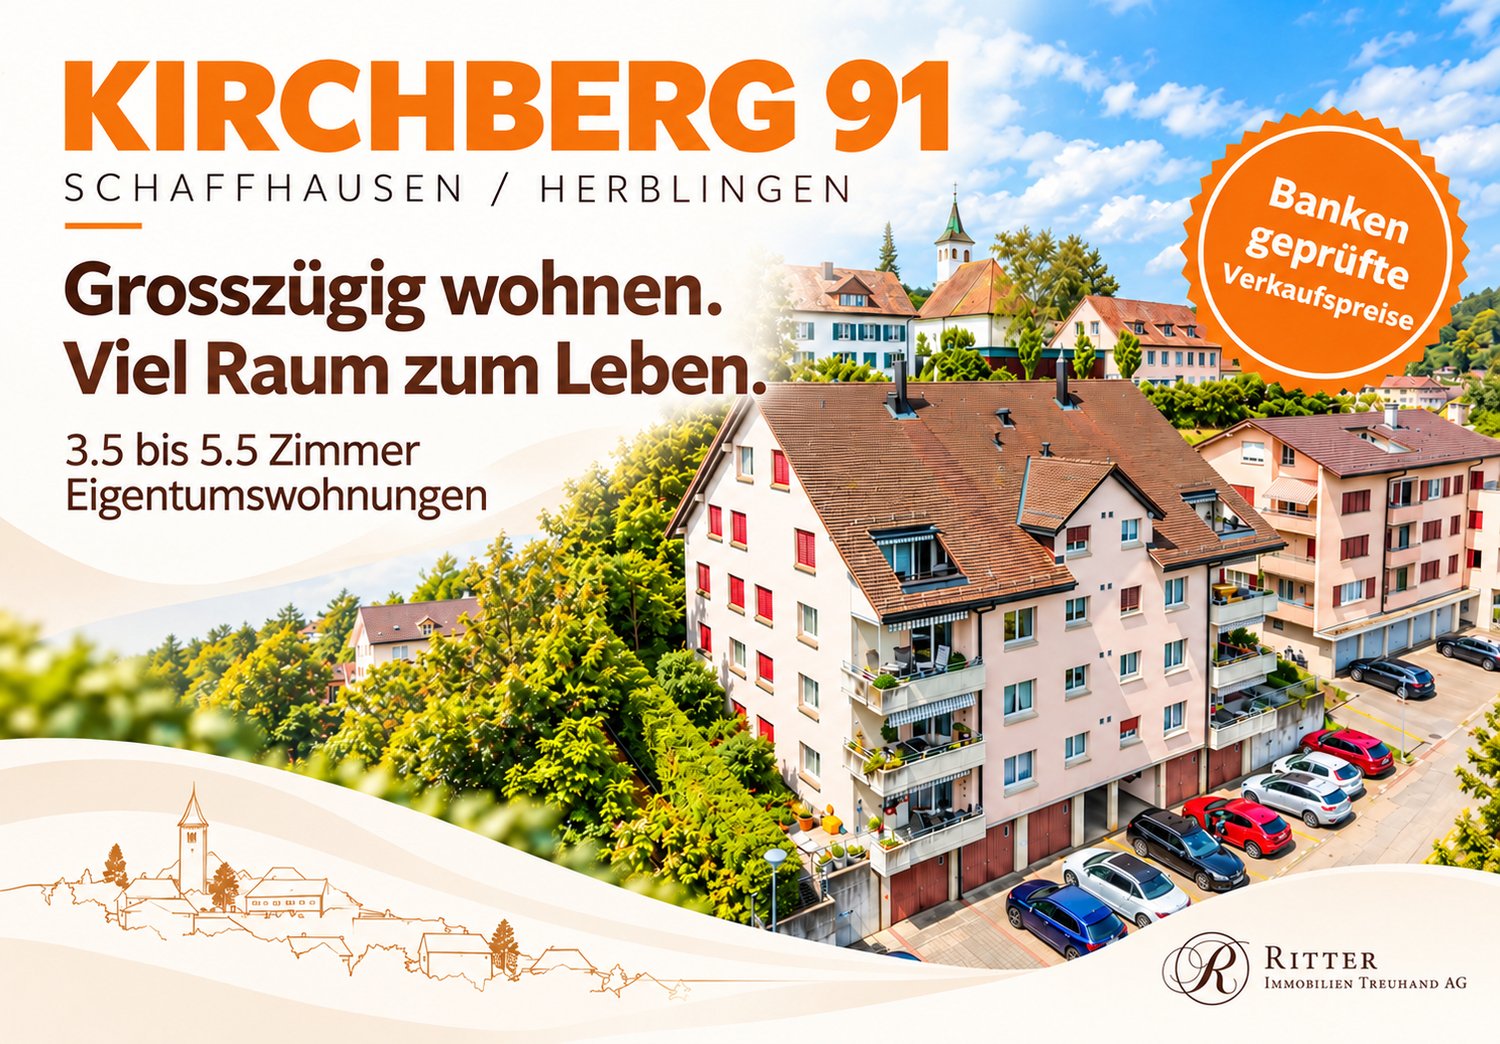
KIRCHBERG 91 In a quiet and established residential area of Schaffhausen-Herblingen, KIRCHBERG 91 offers eight spacious condominiums with 3.5 to 5.5 rooms and living areas of 101 to 159 m². The well-thought-out floor plans, balconies, and private outdoor areas provide plenty of space for different living needs. Single garages, outdoor parking spaces, and a utility/hobby room complement the attractive offer. Shopping facilities, schools, public transport, and recreation are within short distance. LOCATION Spacious living areas, well-thought-out floor plans, and a grown residential environment make KIRCHBERG 91 an attractive opportunity for all those looking for homeownership in Schaffhausen-Herblingen with plenty of space and a convincing price-performance ratio. Eight apartments with 3.5 to 5.5 rooms offer space for different life situations - from couples to families. The 1988 property complex includes a total of eight condominiums with living areas of 101m² to 159m². The spacious floor plans provide plenty of scope for individual living and are characterized by well-utilizable rooms and a clear division. All apartments have their own balcony. The two 3.5-room apartments are additionally supplemented by a private seating area or outdoor area. The two spacious 5.5-room apartments extend over the top floor and the attic as maisonette apartments. The offer also includes five single garages with an assigned outdoor parking space, three additional outdoor parking spaces, and a separate utility/hobby room. This provides attractive opportunities for vehicles, leisure, and additional storage space. The property is located in a quiet and established residential area of Schaffhausen-Herblingen. Shopping facilities, schools, public transport, and sports and leisure facilities are easily accessible. At the same time, the location convinces with its proximity to green and recreational areas and the short distances to the city of Schaffhausen.Has this property sparked your interest? We would be happy to provide you with further information or arrange a viewing. We look forward to your contact.Your team from Ritter Immobilien Treuhand AGYou can find more properties here:www.ritterimmobilien.ch

Travel time
-
1 / 15
CHF 1,025,000.–
11 rooms196m² living space
Nordstrasse 82, 8200 Schaffhausen

Apartment building in the popular Breitequartier

The property at Nordstrasse 82 is located in the popular and well-connected Breite residential area. The apartment building, constructed in 1900, comprises three residential units and has been exclusively occupied by one party for personal use.Particularly attractive is the proximity to numerous everyday amenities. Shopping facilities, schools, public transportation, sports facilities, and recreational areas are easily accessible on foot and are partially located in the immediate vicinity.The purchase object is suitable for both private buyers for personal use (possibly multi-generational) or as a capital investment after renovations and conversions.Object details at a glance: • Apartment building from 1900 with three residential units • 1 × 5-room apartment / 1 × 4-room apartment / 1 × 2-room apartment • Total living area approx. 195 m² • Ancillary rooms: laundry room, cellar, hobby room • Rough estimate of rental income after renovation: net CHF 51,336.00 (according to a local expert) • Maintenance and renovation needs are present • Gas heating from 2006 • Shared garden area • Parking spaces for approximately 3-4 vehicles available • Zone W3 (residential zone with three full floors) • Takeover date by agreement Sales price:The sales price is CHF 1,025,000.00. The advertised price is a guide price. Please submit your purchase offer to us in writing (by email or post).Sales documentation / viewingWe would be happy to provide you with the detailed sales documentation upon request and invite you to a viewing on site. Please contact us by email or phone for a viewing appointment or with any questions.We look forward to your contact.

Travel time
-
1 / 9
CHF 1,166,000.–
5.5 rooms
8455 Rüdlingen

LAST 5.5 ROOMS - DOUBLE FAMILY HOUSE - REFERENCE JUNE 2027, 144M2 - INCLUDING TGPP

THE FAMILY HOME IN IMMEDIATE PROXIMITY TO THE RHINE! Welcome to your new home in Rüdlingen, where rural charm, Rhine idyll, and modern living comfort blend harmoniously together. This exclusive new construction project with a double-family house and 7 apartments is being built near the village zone, just a few minutes' walk from the Rhine River. With approximately 144 m² of bright living space, this house offers room for individual development, security, and high-quality living. The four spacious bedrooms provide space for family, guests, or a inspiring home office and leave room for your personal living dreams. In the center of the house, the modern, U-shaped kitchen invites you to cook and enjoy together. Stylish bathrooms on each floor underline the well-thought-out living comfort. The private seating area and own garden space offer an idyllic refuge in the green - perfect for sunny breakfasts or cozy evenings with friends. A garage parking space ensures convenient and secure parking directly at the house, and another parking space can be added optionally. Construction began in September 2025, and the move-in date is planned for June 2027 - your new home will take shape soon. Rüdlingen stands for nature, tranquility, and proximity to everyday life, school, and city. Here, a place to arrive, live, and stay is being created - a home with heart and future. Highlights at a glance: New construction project with 1 double-family house and 7 apartments Approx. 144 m² living space 4 spacious, bright bedrooms Modern, U-shaped kitchen Bathrooms on each floor Private seating area & garden space, EXCLUSIVE USE: 67M2 1 garage parking space included; another available, parking space directly at the house Close to nature and the Rhine Interior design still individually customizable Please contact me for a meeting on site! I look forward to seeing you! Best regards, Your Heike Severin THE INTERNAL VISUALIZATIONS SHOW EXEMPLARY POSSIBILITIES OF ROOM DESIGN AND INTERIOR DESIGN!EQUIPMENT OF THIS BEAUTIFUL DOUBLE-FAMILY HOUSE: BASEMENT: - Cellar No. 1: 15.51m2 - Garage parking space: No. 1 GROUND FLOOR: - Entrance area: 5.59m2 - Living/Dining/Kitchen: 45.83m2 - Bathroom with WC/WM/TB: 4.61m2 UPPER FLOOR: - Room 1: 20.74m2 - Room 2: 16.44m2 - Corridor: 4.10m2 - Bathroom/SH/WC: 4.84m2 ATTIC: - Room 3: 20.56m2 - Room 4: 16.30m2 - Bathroom with bathtub/WC: 4.55m2 EXCLUSIVE USE/GREEN SPACE: 61.25m2

1 / 9
CHF 675,000.–
3.5 rooms76m² living space
Rosenbergstrasse 71, 8212 Neuhausen

Exclusive new construction project in Neuhausen am Rheinfall Unit OG - A 1.2

Exclusive new construction project in Neuhausen am Rheinfall - modern living on Rosenbergstrasse 69 & 71, 8212 Neuhausen am RheinfallAt an attractive location on Rosenbergstrasse 69 & 71, two modern multi-family houses with a total of 10 high-quality condominiums are being built. The new construction project impresses with contemporary architecture, well-thought-out floor plans, and a modern construction standard. The different apartment sizes offer attractive opportunities for owner-occupiers and investors. Depending on the apartment, private seats, balconies, or spacious terraces are available.Building permit already granted. Construction start imminent.Modern living with high-quality construction standardBright living rooms, spacious window areas, and open living, dining, and kitchen areas create a modern and pleasant living feeling. The apartments have contemporary equipped kitchens and bathrooms, as well as a washing machine and dryer directly in the apartment. The project is also future-oriented in terms of energy. The combination of geothermal probes, underfloor heating with individual room control, and photovoltaic system ensures modern living comfort and efficient energy supply.This offer is characterized by the following advantages: • 3.5-room apartment on the 1st floor, unit A 1.2 • Modern and well-thought-out floor plan • Bright living area with spacious windows • Modern, open kitchen with cooking island and high-quality equipment • Energy-efficient construction according to Minergie standard (without certification) • Air-water heat pump with underfloor heating • Photovoltaic system • Triple glazing • Electrically operated louvers • Modern bathroom with barrier-free shower • Storage room with washing machine and dryer in the apartment • Private cellar compartment • Balcony • Elevator • An indoor parking space can be purchased for CHF 40,000 • Interior design, sanitary facilities, and wall and floor coverings can be chosen according to your wishes • Individual buyer wishes possible depending on the construction progress • Attractive as a home or capital investment Sales start - secure your dream apartment now!We would be happy to provide you with the complete sales documentation with floor plans, construction description, and price list. Arrange a non-binding consultation appointment. We will present the project and the available apartments to you personally.Do you want to sell or rent your property?Immo Station AG accompanies you with discreet, competent, and personal advice. We evaluate your property free of charge, develop an individually tailored marketing strategy, and accompany you professionally throughout the entire sales or rental process.Support with marketing?Do you want to sell or rent your property? Immo Station AG is happy to support you with the professional preparation and successful marketing of your property. Your property will be presented targeted on over 70 real estate platforms, on social media, and on our own website. Additionally, we actively approach interested parties from our customer and investor database to achieve the highest possible reach and efficient mediation. This service can be taken advantage of flexibly for a flat rate of CHF 300.- per month. Please contact us for further information or a non-binding consultation.


Travel time
-
1 / 12
CHF 940,000.–
5.5 rooms159m² living space
Kirchbergstrasse 91, 8207 Schaffhausen

Living on two levels, spacious 5.5-room maisonette

KIRCHBERG 91 In a quiet and established residential area of Schaffhausen-Herblingen, KIRCHBERG 91 offers eight spacious condominiums with 3.5 to 5.5 rooms and living areas of 101 to 159 m². The well-thought-out floor plans, balconies, and private outdoor areas provide plenty of space for different living needs. Single garages, outdoor parking spaces, and a hobby room complement the attractive offer. Shopping facilities, schools, public transport, and recreation are within short distance. LOCATION Spacious living areas, well-thought-out floor plans, and a grown residential environment make KIRCHBERG 91 an attractive opportunity for all those looking for homeownership in Schaffhausen-Herblingen with plenty of space and a convincing price-performance ratio. Eight apartments with 3.5 to 5.5 rooms offer space for different life situations, from couples to families. The 1988 property complex includes a total of eight condominiums with living areas of 101m² to 159m². The spacious floor plans provide plenty of room for individual living and are characterized by well-utilizable rooms and a clear division. All apartments have their own balcony. The two 3.5-room apartments are additionally complemented by a private seating area or outdoor area. The two spacious 5.5-room apartments extend over the top floor and the attic as maisonettes. The offer also includes five single garages with an assigned outdoor parking space, three additional outdoor parking spaces, and a separate hobby room. This provides attractive opportunities for vehicles, leisure, and additional storage space. The property is located in a quiet and established residential quarter of Schaffhausen-Herblingen. Shopping facilities, schools, public transport, and sports and leisure facilities are easily accessible. At the same time, the location convinces with its proximity to green and recreational areas and the short distances to the city of Schaffhausen.Has this property sparked your interest? We would be happy to provide you with further information or arrange a viewing. We look forward to your contact.Your team from Ritter Immobilien Treuhand AGYou can find more properties here:www.ritterimmobilien.ch

Travel time
-
1 / 12
Price on request
4.5 rooms110m² living space
Hirschwiesenweg 12, 8200 Schaffhausen

4.5-room owner-occupied apartment in a family-friendly neighborhood

This charming 4.5-room owner-occupied apartment at Hirschwiesenweg 12 in Schaffhausen convinces with its quiet, sunny location in a family-friendly neighborhood, a well-thought-out room layout, and versatile potential for individual design.The bus stop is just a few steps away from the residential building, and Schaffhausen train station can also be reached in a short time. Shopping facilities, schools, and other daily necessities are located in the immediate vicinity and contribute to a high quality of living.The apartment is located on the 1st floor of a well-maintained multi-family house. The practical entrance area with corridor opens up all rooms and ensures a pleasant living structure.The spacious living room with direct access to the balcony is flooded with light and creates an inviting atmosphere for relaxation and lingering.The adjacent rooms with parquet flooring are ideal as bedrooms, children's rooms, or home offices. Two of them also have practical built-in closets and offer additional storage space.A special highlight is the renovated kitchen, which presents itself as modern, functional, and contemporary. Equipped with a glass ceramic cooktop and oven, it offers the best conditions for everyday life.The bathroom has a bathtub, a mirror cabinet, and a double sink with base units. A separate toilet is located directly at the entrance area.The apartment is in a well-maintained condition and at the same time offers exciting potential for individual adjustments and personal living ideas.The apartment includes a cellar compartment and shared use of the laundry room. Additionally, a parking space in the garage (CHF 25,000 extra) and an outdoor parking space (CHF 10,000 extra) are available.Have we sparked your interest?For more information or to arrange a viewing, we are at your disposal.We look forward to your contact at 052 635 10 10.

Travel time
-
1 / 13
CHF 1,198,000.–
6.5 rooms121m² living space
Im underen Chapf 4, 8455 Rüdlingen

Family-friendly home with lots of comfort, garden idyll, and double garage

This house in Rüdlingen convinces with a lot of living comfort, a well-thought-out room offer, and a well-kept surroundings. The air-conditioned winter garden, lovingly designed outdoor areas, and numerous practical extras make the property a versatile home with a lot of charm.- Bright, spacious living and dining area with plenty of daylight - Open kitchen with very high-quality appliances and plenty of storage space - Floor heating in the living/dining area for additional warmth in winter, heats two benches, one in the living room and one in the bedroom, adjustable via a flap - Versatile room in the basement with underfloor heating and window, ideal as a workshop or guest room- Winter garden: usable all year round, air-conditioned, heated, and triple-glazed- Very well-kept garden with fountain system and plenty of greenery - Various seating areas in the outdoor area - Electric awning for additional comfort - Guest toilet with antique charm in the entrance area - Large bathroom with bathtub and double sink on the upper floor - Several versatile rooms on the upper floor - Two rooms currently connected to form a large room, can be separated again with little effort - Two air-conditioned rooms on the upper floor - Long balcony, accessible from two rooms - Well-thought-out basement with laundry room, workshop, and double garage - Air-conditioned natural cellar, ideal for wine storage - Laundry chute, water softening system, and triple-glazed windows - 2 outdoor parking spaces availableHave we sparked your interest? Then contact us for floor plans and further documents via the contact form.Do you have a property to sell yourself? I am always looking for properties for my clients.Please contact me for a free valuation and a non-binding initial consultation.
Travel time
-

Suggested properties for you based on search results