125 results - Property for buy in District Sissach

1 / 38
  • Parking space
  • Balcony / Terrace
  • Garage
  • +3
CHF 960,000.–
5 rooms198m² living space
Hauptstrasse 41, 4494 Oltingen

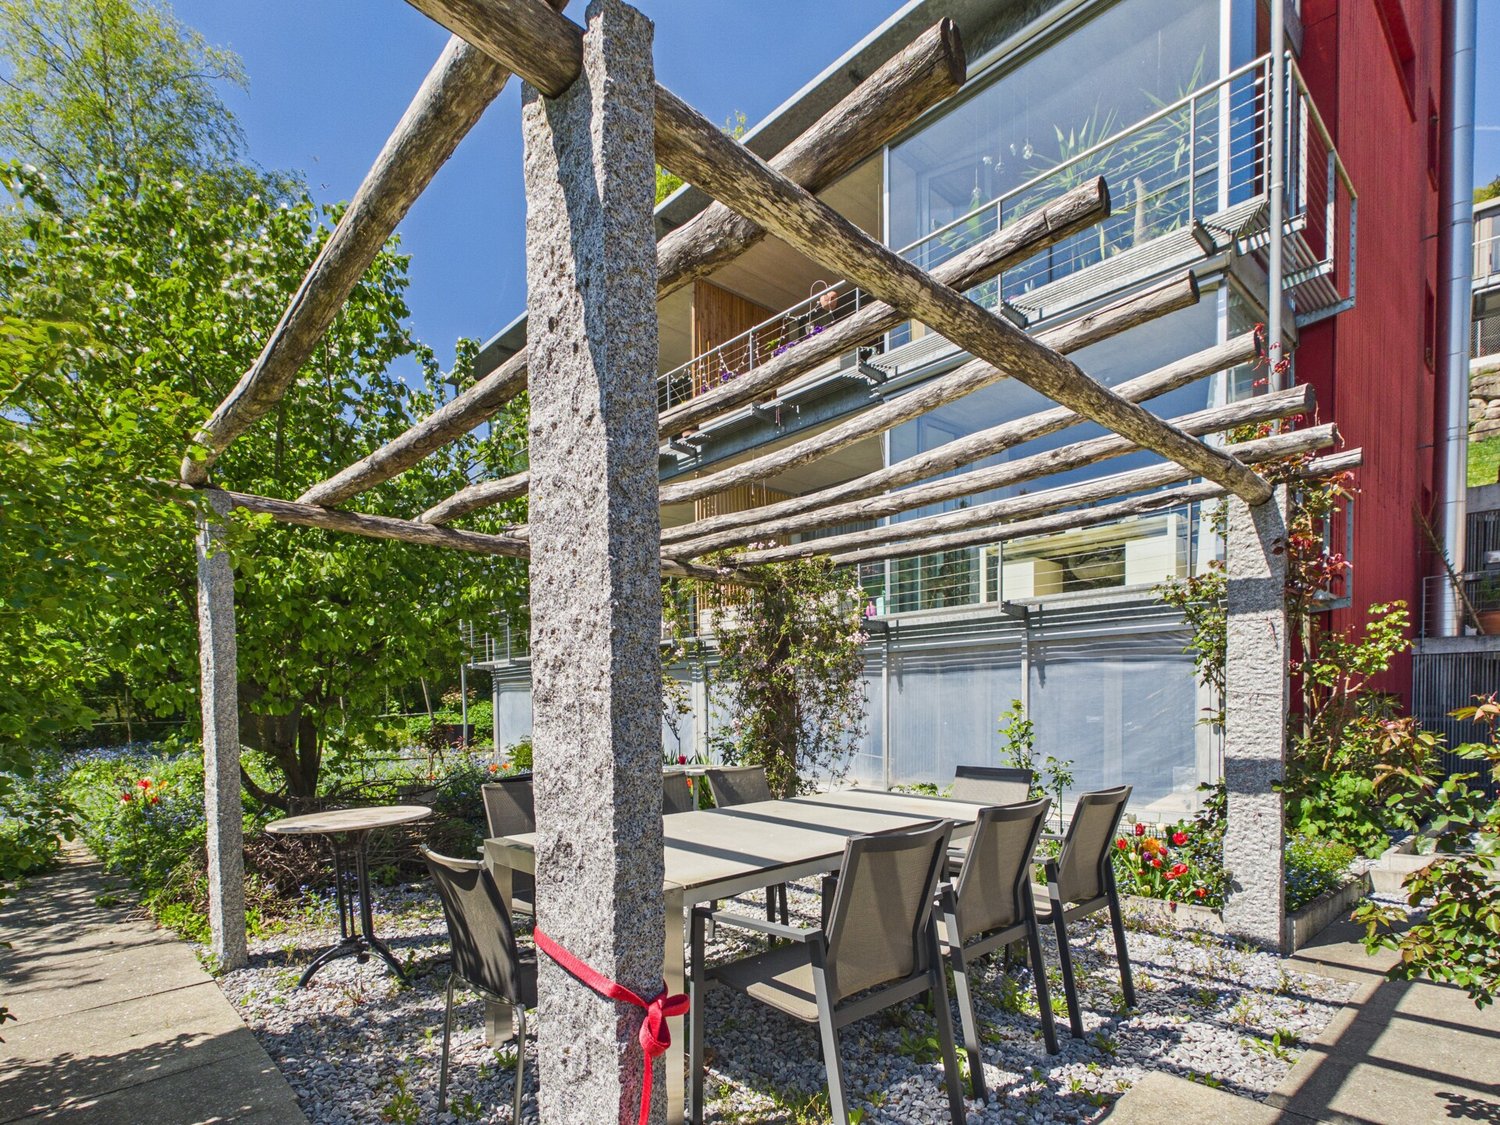
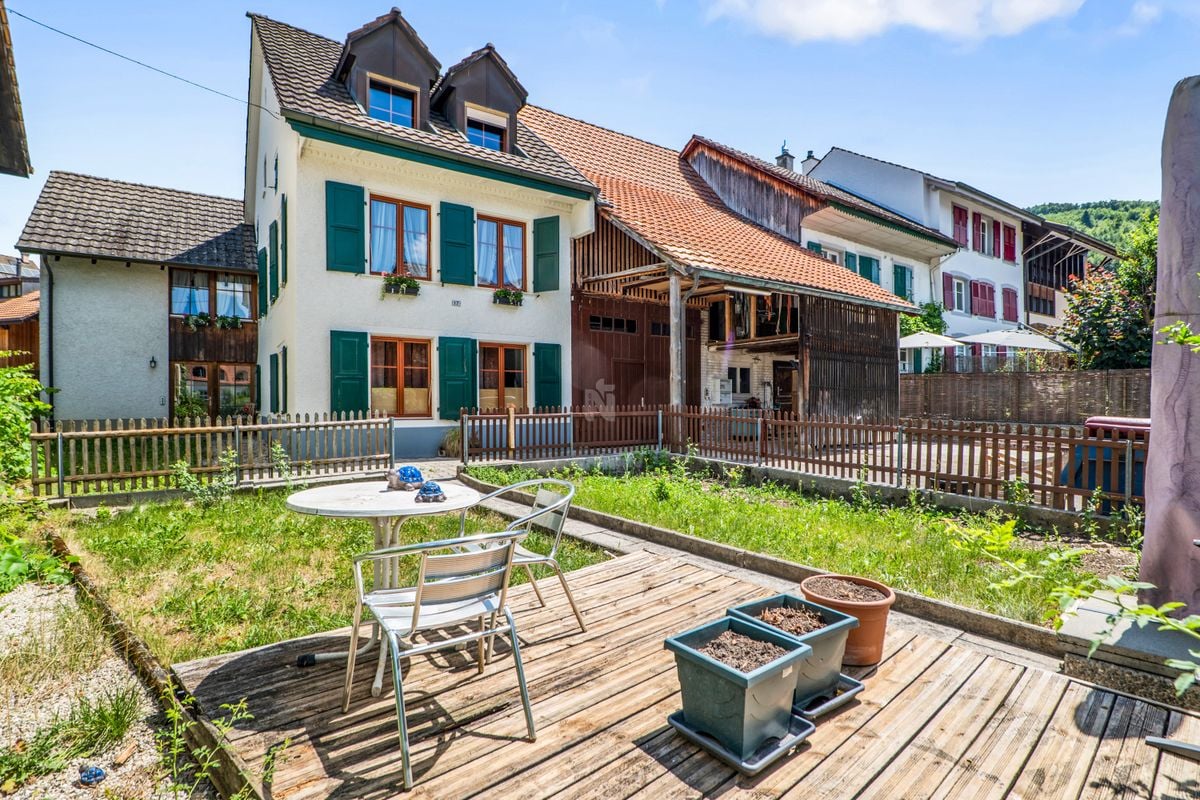
Apartment ownership in a historic farmhouse with modern living comfort and a dreamy garden

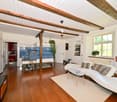
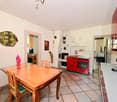
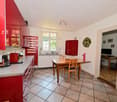
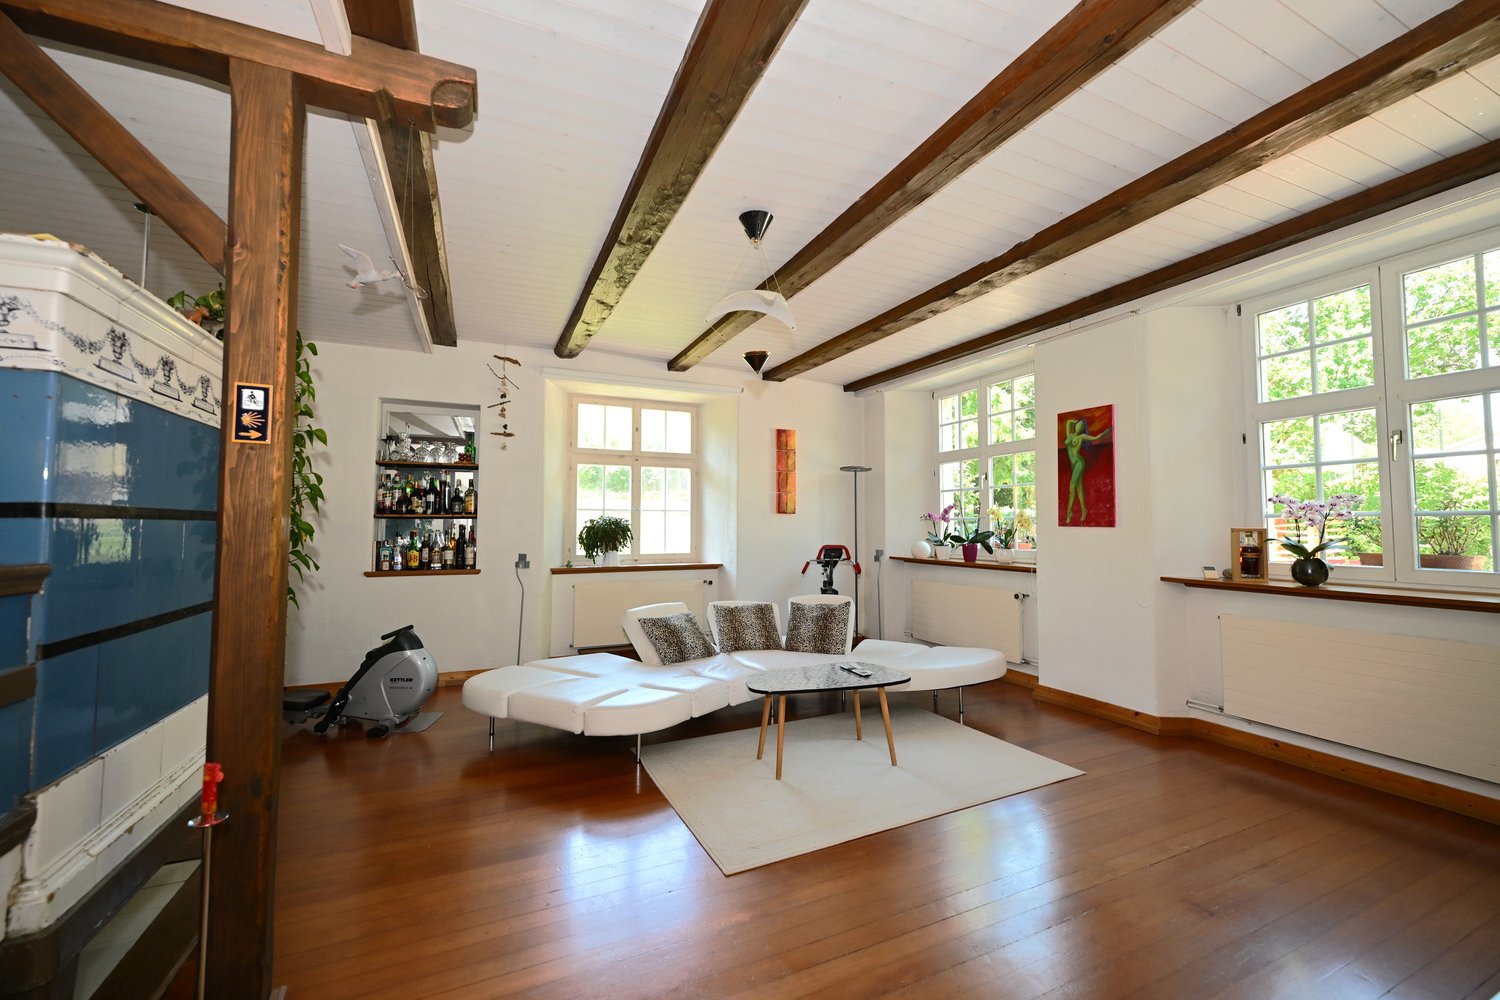
In the idyllic village center of Oltingen, this lovingly preserved farmhouse from 1848 awaits you – a connoisseur's property that combines historic building substance with modern living comfort. Original natural stone walls, massive visible beams, high-quality wooden floors, and numerous preserved details give the rooms a warm, authentic atmosphere and make up the special character of this property. The well-kept 4-room apartment convinces with a well-thought-out room layout. The spacious living and dining area with a historic tile stove and visible wooden beams forms the heart of the house. The modern kitchen with an additional Tiba stove, a stylishly renovated bathroom, a guest toilet, and practical secondary rooms round off the living area. A special highlight is the former farm part. The spacious summer room or studio with an open gallery is ideal as a studio, home office, or creative room. This area is supplemented by a separate guest room on the 1st floor with a Swedish stove, a workshop, the former barn, a vaulted cellar, and spacious attic spaces with development potential. The partially covered wooden terrace and the well-kept garden with a fenced planting area offer a lot of privacy and a beautiful view over the hill landscape of the Oberbaselbiet. The property has been continuously maintained and modernized. A sustainable wood chip heating system provides reliable heat supply. Parking spaces are available directly in front of the house; the barn can also be used as a parking space or versatile utility area. The quiet location in the historic village center combines natural living with good infrastructure. Kindergarten, primary school, village shop, and bus stop are easily accessible on foot. This exceptional property is ideal for people who appreciate historic architecture, individuality, and spacious surroundings – whether as a family home or for living and working under one roof. A home with history, character, and exceptional living quality – a rare opportunity for lovers of historic architecture. The team of Hecht Immo Consult AG looks forward to your contact via the contact form.

  • Parking space
  • Balcony / Terrace
  • Garage
  • +3
Travel time
-
1 / 9
  • Child-friendly
CHF 998,000.–
5 rooms182m² living space
Wittinsburgerstrasse, 4447 Känerkinden

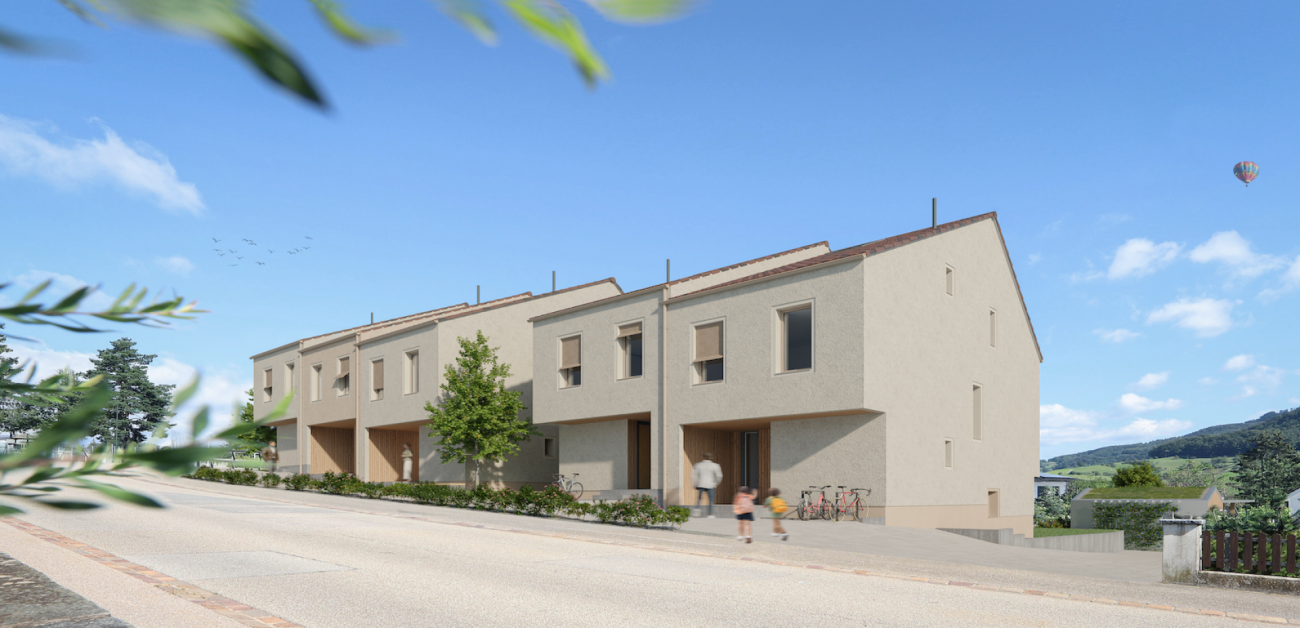
Modern architecture. Clear lines. A home with attitude. (House A)

Modern architecture. Clear lines. A home with attitude. In a quiet and family-friendly location in Känerkinden, this high-quality single-family house is being built, combining modern design with well-thought-out functionality. A place where space, light, and structure come together perfectly, created for people with high standards.On several floors, a living concept unfolds that allows both openness and retreat. Spacious rooms, clear floor plans, and contemporary architecture offer you maximum flexibility, whether for stylish living, concentrated work in the home office, or family life.The planned completion by the end of 2027 guarantees you a new building according to the latest technical and architectural standards. • New construction project with completion by the end of 2027 • Five spacious rooms with flexible use • Two modern bathrooms with high-quality finishes • Quiet, family-friendly micro-location • Well-thought-out architecture with clear room structure • Garden area 109 m2 This single-family house is aimed at buyers who value quality, clarity, and sustainable living comfort - without compromises.Have we sparked your interest? Then we look forward to your non-binding contact!Do you own a property that you would like to have valued? Our valuation is completely free and non-binding for you. Contact us today and start your new home!

  • Child-friendly
Olivia Paul

Olivia Paul

Immobilienexpertin

Travel time
-
1 / 9
  • Child-friendly
CHF 998,000.–
5 rooms182m² living space
Wittinsburgerstrasse, 4447 Känerkinden

Living with outdoor quality, your home as an extended living space (House C)

Living with outdoor quality, your home as an extended living space (House C) In a quiet and family-friendly location in Känerkinden, this high-quality semi-detached house is being built, combining modern design with well-thought-out functionality. A place where space, light, and structure come together perfectly, created for people with high standards.On several floors, a living concept unfolds that allows for both openness and retreat. Spacious rooms, clear floor plans, and contemporary architecture offer you maximum flexibility, whether for stylish living, concentrated work in the home office, or family life.The planned completion by the end of 2027 guarantees you a new building according to the latest technical and architectural standards. • New construction project with completion by the end of 2027 • Five spacious rooms with flexible use • Two modern bathrooms with high-quality finishes • Quiet, family-friendly micro-location • Well-thought-out architecture with clear room structure • Ideal for stylish outdoor concepts (lounge, dining, etc. This single-family house is aimed at buyers who value quality, clarity, and sustainable living comfort without compromise.Have we sparked your interest? Then we look forward to your non-binding contact!Do you own a property that you would like to have valued? Our valuation is completely free and non-binding for you. Contact us today and start your new home!

  • Child-friendly
Olivia Paul

Olivia Paul

Immobilienexpertin

Travel time
-
1 / 9
  • Parking space
  • Balcony / Terrace
  • Elevator
  • +2
CHF 930,000.–
4.5 rooms149m² living space
Hauptstrasse 61, 4461 Böckten

Very spacious maisonette apartment

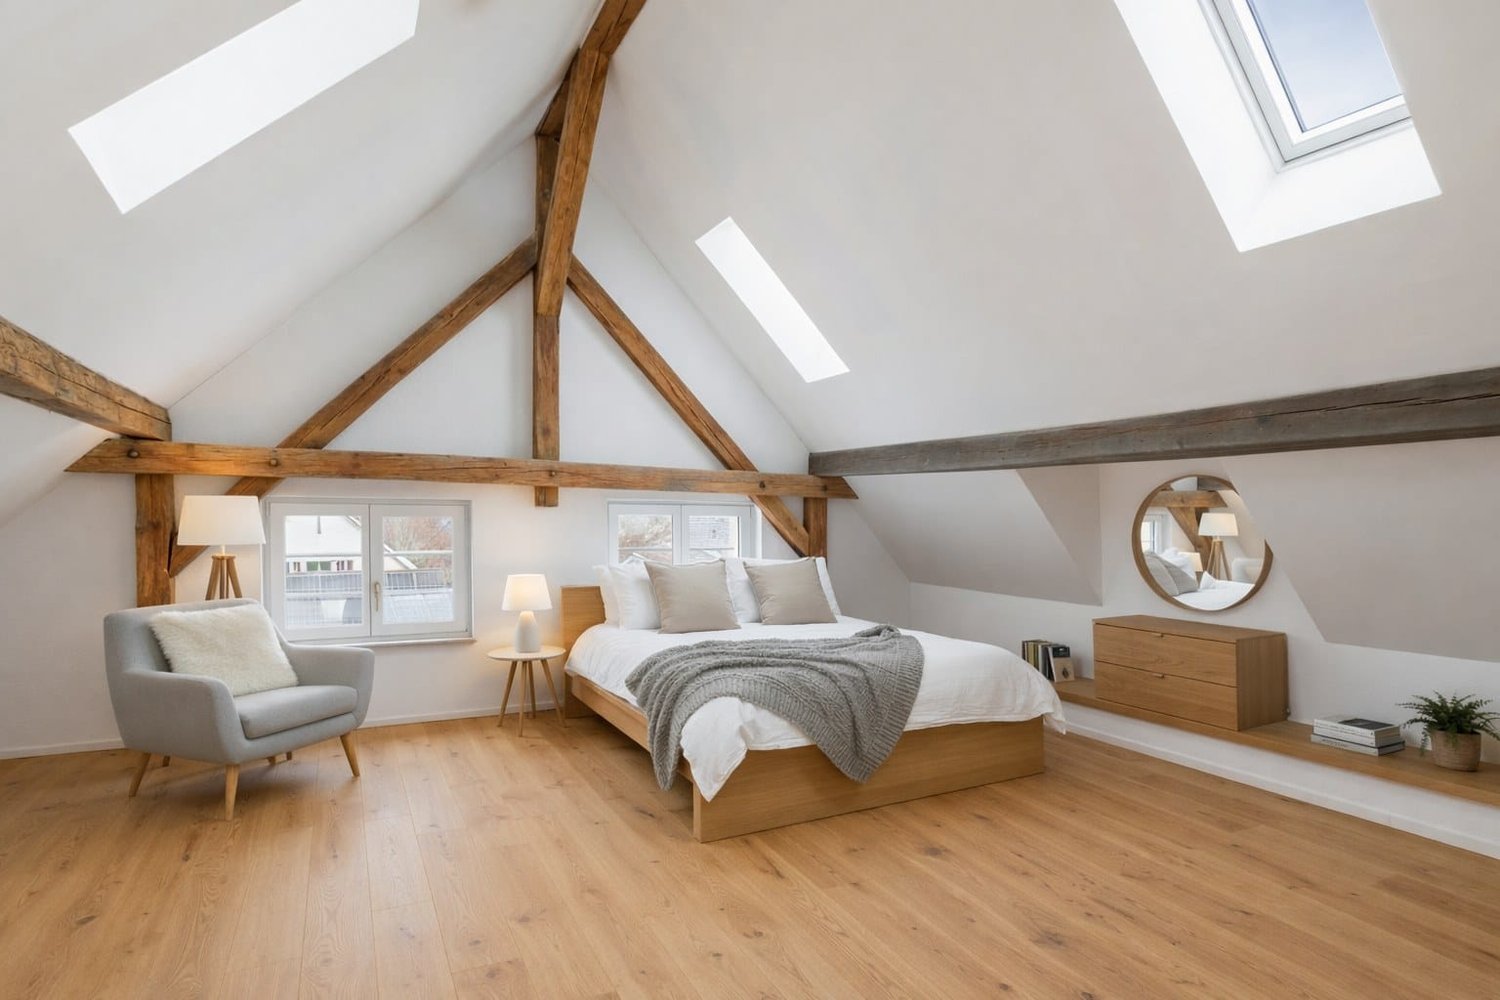
Individually designable 4.5-room maisonette with balcony The 4.5-room apartment on the 2nd upper floor impresses with its special location under the roof and a spacious living area. Visible roof structures and the pleasant room height give this unit a unique living feel. A balcony complements the living space ideally and offers a beautiful retreat outdoors.The apartment is still partially in the raw state, which allows for individual design. Buyers can actively participate in the interior design and thus realize a high-quality attic apartment according to their own ideas.Key facts at a glance: • Apartment type: 4.5-room apartment • Location: 2nd upper floor / attic • Net living area: approx. 149 m² • Balcony area: approx. 7 m² • Bathrooms: 2 • Due to the elevator and infrastructure, the apartment is barrier-free • Floors in the building: 2 • Year of construction: 1770 • Year of renovation: 2025 • Co-design of interior construction: possible This apartment is aimed at buyers who appreciate spaciousness, individuality, and the special charm of an attic apartment - in a historically valuable, high-quality renovated building.Have we sparked your interest? Then we look forward to your non-binding contact!Do you own a property that you would like to have valued? Our valuation is completely free and non-binding for you. Contact us today and start your new home!

  • Parking space
  • Balcony / Terrace
  • Elevator
  • +2
Patrick Dünki

Patrick Dünki

Teamleiter

Travel time
-
1 / 10
  • Child-friendly
CHF 998,000.–
5 rooms182m² living space
Wittinsburgerstrasse, 4447 Känerkinden

Stylish living with private garden in Känerkinden for sale (House D)

Stylish living with private garden in Känerkinden for sale (House D) In a quiet and family-friendly location in Känerkinden, this high-quality single-family house is being built, combining modern design with well-thought-out functionality. A place where space, light, and structure come together perfectly, created for people with high standards.On several floors, a living concept unfolds that allows both openness and retreat. Spacious rooms, clear floor plans, and contemporary architecture offer you maximum flexibility, whether for stylish living, concentrated work in the home office, or family life.The planned completion by the end of 2027 guarantees you a new building according to the latest technical and architectural standards. • New construction project with completion by the end of 2027 • Five spacious rooms with flexible use • Two modern bathrooms with high-quality finishes • Quiet, family-friendly micro-location • Well-thought-out architecture with clear room structure • Large garden with 68 m2 This single-family house is aimed at buyers who value quality, clarity, and sustainable living comfort without compromise.Have we sparked your interest? Then we look forward to your non-binding contact!Do you own a property that you would like to have appraised? Our valuation is completely free and non-binding for you. Contact us today and start your new home!

  • Child-friendly
Olivia Paul

Olivia Paul

Immobilienexpertin

Travel time
-
1 / 10
  • Child-friendly
CHF 988,000.–
5 rooms182m² living space
Wittinsburgerstrasse, 4447 Känerkinden

Modern semi-detached house in Känerkinden with 5 rooms and 5 floors (B)

Modern villa in Känerkinden with 5 rooms and 3 floors In a quiet and family-friendly location in Känerkinden, this high-quality single-family house is being built, combining modern design with well-thought-out functionality. A place where space, light, and structure come together perfectly, created for people with high standards.On several floors, a living concept unfolds that allows both openness and retreat. Spacious rooms, clear floor plans, and contemporary architecture offer you maximum flexibility, whether for stylish living, concentrated work in the home office, or family life.The planned completion by the end of 2027 guarantees you a new building according to the latest technical and architectural standards. • New construction project with completion by the end of 2027 • Five spacious rooms with flexible use • Two modern bathrooms with high-quality finishes • Quiet, family-friendly micro-location • Well-thought-out architecture with clear room structure • Optimally usable outdoor area This single-family house is aimed at buyers who value quality, clarity, and sustainable living comfort - without compromises.Have we sparked your interest? Then we look forward to your non-binding contact!Do you own a property that you would like to have valued? Our valuation is completely free and non-binding for you. Contact us today and start your new home!

  • Child-friendly
Olivia Paul

Olivia Paul

Immobilienexpertin

Travel time
-
1 / 10
CHF 998,000.–
5 rooms182m² living space
Wittinsburgerstrasse, 4447 Känerkinden

Modern semi-detached house in Känerkinden with a well-thought-out living concept and ideal outdoor space (House E)

Modern semi-detached house in Känerkinden with a well-thought-out living concept and ideal outdoor space (House E) In a quiet and family-friendly location in Känerkinden, this high-quality single-family house is being built, combining modern design with well-thought-out functionality. A place where space, light, and structure come together perfectly, created for people with high standards.On several floors, a living concept unfolds that allows for both openness and retreat. Spacious rooms, clear floor plans, and contemporary architecture offer you maximum flexibility, whether for stylish living, concentrated work in the home office, or family life.The planned completion by the end of 2027 guarantees you a new building according to the latest technical and architectural standards. • New construction project with completion by the end of 2027 • Five spacious rooms with flexible use • Two modern bathrooms with high-quality finishes • Quiet, family-friendly micro-location • Well-thought-out architecture with clear room structure • Ideal outdoor space with 50 m2 garden This single-family house is aimed at buyers who value quality, clarity, and sustainable living comfort - without compromises.Have we sparked your interest? Then we look forward to your non-binding contact!Do you own a property that you would like to have valued? Our valuation is completely free and non-binding for you. Contact us today and start your new home!

Olivia Paul

Olivia Paul

Immobilienexpertin

Travel time
-
1 / 12
CHF 950,000.–
4.5 rooms215m² living space
Schulweg 1, 4461 Böckten

Historic farmhouse lovingly renovated

Highlights • Old building charm in the core zone • Overwhelming room volume • Exclusive and modern kitchen • Living and working from home • Idyllic garden with pergola • Comprehensively renovated in 2026 Historic charm meets contemporary living and working Those looking for something special will be thrilled by this exceptional property. The protected farmhouse combines the charm of bygone eras with modern living comfort and offers a variety of uses thanks to the integrated commercial space. Spacious rooms, high-quality finishes, and lovingly preserved historic elements create a unique ambiance that harmoniously combines living and working.Visible from the main street, the large glazed entrance to the commercial space is ideal as an office, studio, shop, or for a quiet business. This allows living and working to be attractively combined.Through the side entrance on Schulweg 1, you reach the large forecourt and the staircase, which takes you directly to the first upper floor. Here is the impressive living room, which, in combination with the spacious gallery and the white-painted ceiling construction, provides an exceptional room feeling. Two large skylights also create a bright atmosphere in this heart of the house. Another highlight on this floor is the newly renovated high-tech kitchen with the latest top devices from Miele and the built-in BOSE speaker system. Thanks to its size of 29 m², a large dining table fits perfectly next to the voluminous kitchen island.The adjacent bathroom with bathtub, shower, and two large sinks also reflects the dimensions of this unique property.On the second upper floor, there is a room of around 35 square meters with a bright wood plank floor and dark visible wooden beams on the ceiling. The small windows are a worthy element of the protected building. A further wooden staircase leads to the top attic floor, where a loft room with a built-in wardrobe is located, offering various uses.The property is heated by an oil heating system and radiators. The basement with daylight, a laundry room, and another bathroom with a separate toilet are located in the rear part of the ground floor. From there, a private rear exit leads to an idyllic garden seat with a beautiful pergola. By opening the planted garden fence, two outdoor parking spaces can be realized with little effort if needed.This exceptional farmhouse offers much more than just living space. It is a place with history, character, and numerous opportunities for personal development. The successful combination of protected architecture, modern living comfort, and a versatile commercial space gives this property a very special aura.Convince yourself of the unique atmosphere and the many advantages of this house.

Travel time
-
1 / 7
  • Parking space
  • Balcony / Terrace
  • Pets allowed
  • +3
CHF 790,000.–
4.5 rooms96m² living space
Hauptstrasse 61, 4461 Böckten

Modern and spacious garden apartment

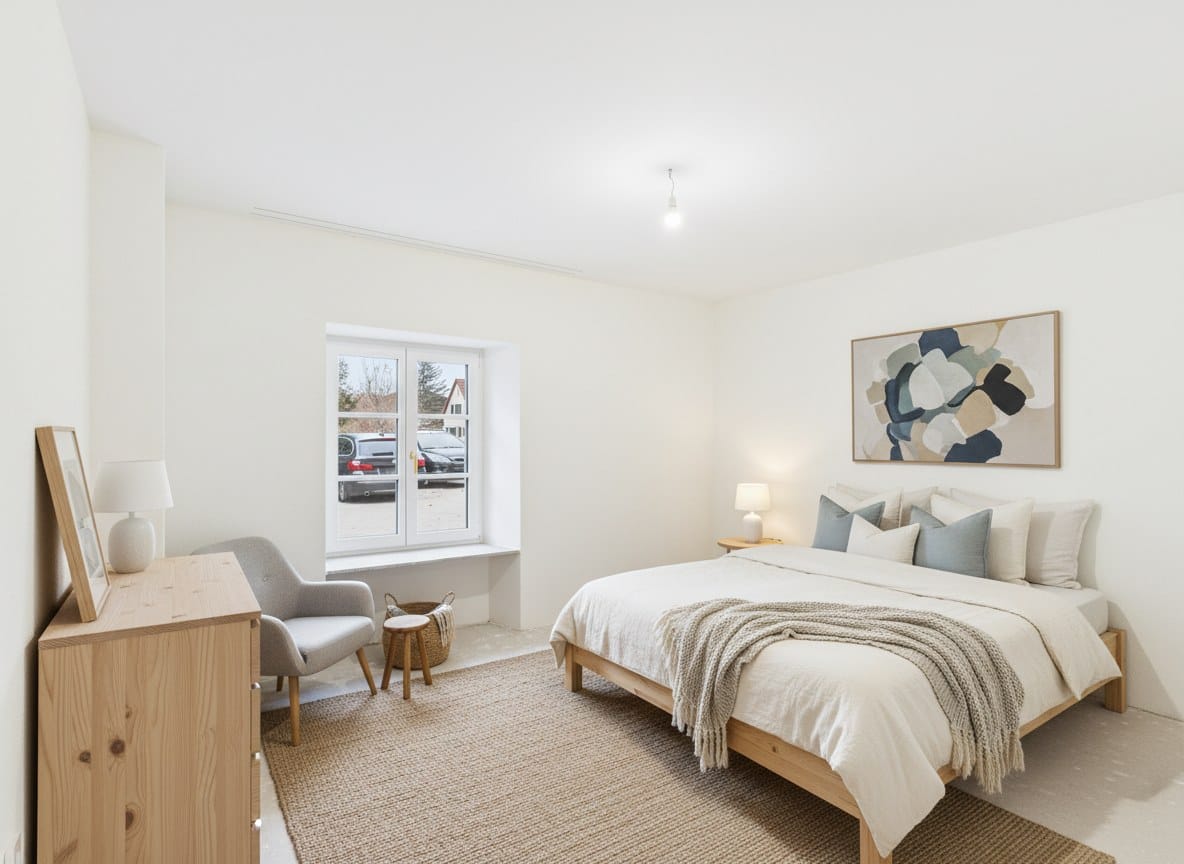
Modern and spacious garden apartment This attractive 4.5-room apartment on the ground floor is located in a carefully renovated, historic residential building on Hauptstrasse 61, Böckten. The property dates back to 1770 and is currently being extensively renovated, combining modern living comfort with the character of the building. The apartment impresses with its direct garden access and is ideal for couples or families looking for outdoor space.The interior design is still partially in the raw state, giving buyers the opportunity to actively participate in the selection of materials, surfaces, and equipment details. This creates a home that meets your own ideas - from floor selection to kitchen design.Key facts at a glance: • Apartment type: 4.5-room apartment • Location: Ground floor • Net living area: approx. 96 m² • Balcony/terrace area: approx. 29 m² • Bathrooms: 1 • Separate toilet: 1 • Condition: First occupancy after renovation • Year of construction: 1770 • Year of renovation: 2025 • Barrier-free due to elevator and infrastructure • Special feature: private garden share • Co-design of interior construction: possible The quiet location in Böckten and the proximity to school, shopping, and public transportation make this apartment particularly suitable for everyday life and stable in value.Have we sparked your interest? Then we look forward to your non-binding contact!Do you own a property that you would like to have appraised? Our valuation is completely free and non-binding for you. Contact us today and start your new home!

  • Parking space
  • Balcony / Terrace
  • Pets allowed
  • +3
Patrick Dünki

Patrick Dünki

Teamleiter

Travel time
-
1 / 8
  • Parking space
  • Balcony / Terrace
  • Pets allowed
  • +3
CHF 795,000.–
4.5 rooms122m² living space
Hauptstrasse 61, 4461 Böckten

Modern 4.5-room apartment with balcony

Modern 4.5-room apartment with balcony This spacious 4.5-room apartment on the 1st floor combines historic substance with contemporary living quality. The apartment is located in a lovingly renovated property in Böckten and offers a well-thought-out floor plan with well-proportioned rooms and a sunny balcony.The interior design is not yet fully completed. Buyers have the rare opportunity to actively influence materials, surfaces, and equipment and design the apartment according to their own needs.Key facts at a glance: • Apartment type: 4.5-room apartment • Location: 1st floor • Net living area: approx. 122 m² • Balcony area: approx. 14 m² • Bathrooms: 2 • The apartment is barrier-free due to the elevator and infrastructure • Floors in the building: 2 • Year of construction: 1770 • Year of renovation: 2025 • Co-design of interior design: possible The combination of historic architecture, modern planning, and individual co-design makes this apartment particularly attractive for owner-occupiers with high demands on space and quality.Have we sparked your interest? Then we look forward to your non-binding contact!Do you own a property that you would like to have appraised? Our valuation is completely free and non-binding for you. Contact us today and start your new home!

  • Parking space
  • Balcony / Terrace
  • Pets allowed
  • +3
Patrick Dünki

Patrick Dünki

Teamleiter

Travel time
-
1 / 26
Price on request
6.5 rooms140m² living space
Im Dörfli 6, 4453 Nusshof

Living in the historic origin of Nusshof

In the heart of the grown village center of Nusshof is this impressive, historically significant residential and economic building from the late 18th century (1799/1802). A rare testimony to traditional building culture with high substance and history.The building convinces with its exceptional presence, its generous volume of around 3,408 m³, and its remarkable development potential. The existing structure offers a variety of possibilities - up to a future use as a multi-family house (MFH) or a combined living and working concept.Inside, original and historical elements shape the ambiance. Particularly noteworthy is the traditional tile stove, which gives the living area a warm and authentic atmosphere. The building is complemented by a characteristic vaulted cellar, which further underlines the historic character.The property has an integrated stable and a workshop, which still make the original agricultural use of the house readable today and at the same time offer versatile usage possibilities.The property has been specifically renewed and maintained over the years. Important investments include, among other things, the conversion and expansion of rooms and bathrooms on the ground floor in 2012, where the facade and electrical systems were also renovated (conversion costs around CHF 330,000), the expansion of the stable and water pipes (1990), the installation of an electric gate (1990), and the replacement of windows in the living and sleeping areas (1990). This has continuously modernized the functionality without losing the historic character.The property also includes several outdoor parking spaces and at least two indoor parking spaces, with space for a motorhome or similar, which ensures comfortable use.The plot covers 1,056 m² and is characterized by a special environment: a protected lime tree as a striking village tree and the location in the center of the historic settlement core give the property an exceptional identity and embedding in the village history.The building is heated by a piecewood heating system, which further supports the original, self-sufficient character of the house.This farmhouse combines history, substance, and exceptional development potential in one of the central locations of Nusshof - a rare opportunity for lovers of historic building substance with vision. History of the property - Im Dörfli 6, Nusshof The history of Nusshof dates back to the Middle Ages. As early as 1372, the area belonged to the Cistercian nunnery of Olsberg, which played a shaping role in the agricultural and settlement development of the region over the centuries.In the late Middle Ages, a small hamlet developed in this area, which fell under the rule of the city of Basel in 1461. This changed the political and administrative structures, while the rural and agricultural character of the area continued to exist.The first documented mention of the name dates back to 1504 as "hof by dem Nussbom". It is assumed that a striking tree - probably a nut tree - served as a notable reference point in the landscape and gave the settlement its name.After the Reformation, Nusshof was assigned to the parish of Wintersingen, which also changed the ecclesiastical affiliation. The rights of the Olsberg monastery were finally settled in 1505 and 1664, thereby gradually ending the monastic lordship.The current property, Im Dörfli 6, stands in this historically grown cultural landscape. It is part of the continuous development of the former farm and settlement area and bears the traces of this long history in its surroundings and building structure.In older representations of the literature, the area was sometimes incorrectly referred to as "Gut Nussbaum". However, historical image sources (including Georg Friedrich Meyer, 1680) show that the former settlement structure did not yet correspond to the current building. The actual historical "Nusshof" was located on the parcel Im Dörfli 2, while the later building development shifted towards the current village center.The building itself is described as a late baroque farmhouse with the year 1799 and belongs to the characteristic historical buildings of the village center. It is an expression of the peasant building culture of the late 18th century and fits into the settlement structure that has grown over the centuries.Today, the property connects this deeply rooted history with a quiet, natural living location in a historically significant village center. Renovations Conversion/Expansion 2012 Expansion of rooms on the ground floor, bathroom, facade, electrical system CHF 330,000

Travel time
-
1 / 13
CHF 4,500,000.–
9.5 rooms535m² living space
4450 Sissach

Einzigartige Villa mit exklusivem Wohnambiente & viel Raum zum Leben

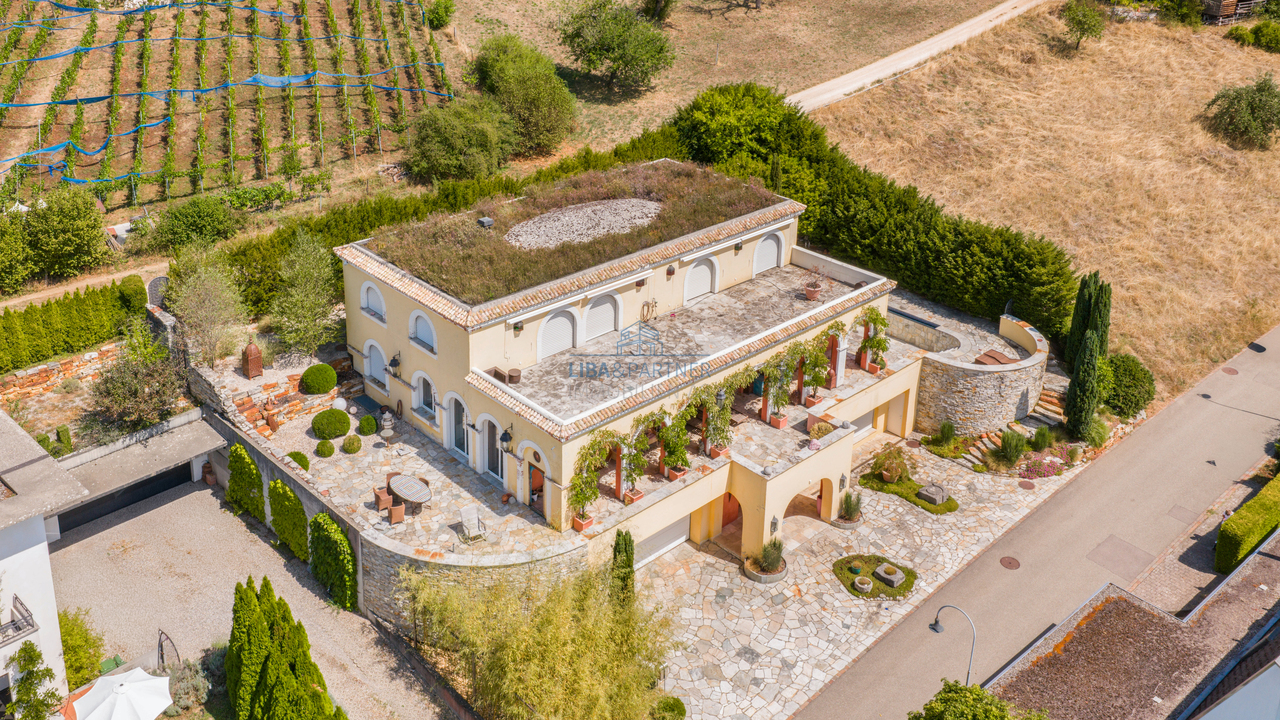
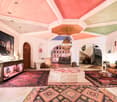
Diese aussergewöhnliche Villa mit Pool in privilegierter Hanglage von Sissach vereint authentische Architektur mit hochwertigem Innenausbau und modernem Wohnkomfort. Auf über 535 m² Wohnfläche und einem Grundstück von 1'073 m² entfaltet sich ein einzigartiges Wohnambiente, geprägt von Grosszügigkeit, Ruhe und einer eindrücklichen, unverbaubaren Weitsicht.Die Liegenschaft überzeugt durch ihre konsequent umgesetzte architektonische Handschrift: Rundbogenfenster, kunstvolle Mosaike, edle Tadelakt-Oberflächen sowie massgefertigte Elemente aus Zedernholz verleihen dem Haus seinen unverwechselbaren Charakter. Hochwertige Materialien und feinste Handwerkskunst ziehen sich durch sämtliche Räume und schaffen eine stilvolle Atmosphäre, die sich klar von klassischen Wohnkonzepten abhebt. Ergänzt wird der Innenausbau durch zahlreiche Einbauschränke, marokkanische Sitzbänke sowie stimmungsvolle, handgefertigte Lampen.Die grosszügigen, lichtdurchfluteten Wohnbereiche bieten vielseitige Nutzungsmöglichkeiten - von repräsentativem Wohnen über ruhige Rückzugsorte bis hin zur Kombination von Wohnen und Arbeiten. Ein Atelier mit separatem Zugang unterstreicht die Attraktivität für individuelle Lebens- und Nutzungskonzepte.Die hochwertig ausgestattete Wohnküche lässt keine Wünsche offen und verfügt unter anderem über eine Teppanyaki-Herdplatte, einen Steamer, zwei Weinklimaschränke sowie mehrere Kühl- und Gefriergeräte. Ein grosser, handgefertigter Esstisch bildet dabei den Mittelpunkt für gesellige Stunden.Der Aussenbereich präsentiert sich als harmonische Erweiterung des Wohnraums: Mehrere Sitzplätze, eine gepflegte Gartenanlage, diverse Gartenmöbel sowie ein Tandoori-Ofen schaffen eine mediterrane Atmosphäre mit hoher Privatsphäre. Das Naturstein-Schwimmbecken mit automatisierter Ospa-Wasseraufbereitung rundet das Angebot ab. Die erhöhte Lage garantiert dabei eine unverbaubare Aussicht und ein ruhiges, angenehmes Wohnumfeld.Highlights • Über 535 m² Wohnfläche auf einem Grundstück von über 1'073 m² • Exklusive Hanglage mit unverbaubarer Weitsicht • Authentischer Innenausbau mit hochwertigen, handgefertigten Details • Repräsentative Wohnhalle mit Arkaden und grosszügigen Fensterfronten • Grosszügige Wohnküche mit Teppanyaki, Steamer und zwei Weinklimaschränken • Mehrere Wohnbereiche, Büro und Bibliothek • Atelier mit separatem Eingang (ideal für Arbeiten oder Gewerbe) • Drei Schlafzimmer mit Zugang zur grosszügigen Terrasse • Luxuriöse Nassbereiche mit Badewanne und Dampfdusche • Naturstein-Swimmingpool mit automatisierter Ospa-Wasseraufbereitung • Gepflegte Gartenanlage mit Sitzplätzen, Tandoori-Ofen und Aussenmöblierung • Sicherheitsverglasung und Sicherheitsstoren im gesamten Haus • Alarmanlage (Siemens) mit Aufschaltung zu Certas • Wasserenthärtungsanlage sowie umfangreiche Einbaulösungen • Doppelgarage und zusätzliche Nebenräume Ein Anwesen, das architektonische Individualität, hochwertige Handwerkskunst und aussergewöhnliche Wohnqualität in einzigartiger Weise vereint.Haben wir Ihr Interesse geweckt? Gerne stehen wir Ihnen für Fragen oder eine persönliche Besichtigung zur Verfügung.Hinweis: Die Informationen in diesem Verkaufsdokument wurden nach bestem Wissen und Gewissen zusammengestellt. Abweichungen bleiben vorbehalten.This exceptional villa in a privileged hillside location in Sissach combines authentic architecture with high-quality interior fittings and modern living comfort. On a living space of over 500 m² and a plot of more than 1,073 m², a unique living ambience unfolds, characterized by spaciousness, tranquility and an impressive, unobstructed view.The property impresses with its consistently implemented architectural signature: arched windows, artistic mosaics, fine Tadelakt surfaces and custom-made elements made of cedar wood give the...

1 / 13
CHF 598,000.–
3.5 rooms80m² living space
Neumattstrasse 43, 4455 Zunzgen

First-time occupancy after core renovation - stylish living in Zunzgen

Modern 3.5-room apartment with balconyThis apartment offers you something very special: first-time occupancy after comprehensive core renovation.Everything is new. Everything is unused. Everything is ready for your move-in. In a quiet, sunny location in Zunzgen, you can expect a high-quality core-renovated 3.5-room apartment that perfectly combines modern design, timeless elegance, and thoughtful living comfort. Move in like a new building - only better locatedThe property was completely core-renovated in 2025 and is in a like-new condition.You are the first occupant after the renovation - without compromises, without renovation effort, without hidden costs. Already when entering, you feel the generosity and clear lines. The open floor plan, combined with large window areas, provides a bright, friendly living atmosphere. The spacious living and dining area is the heart of the apartment. It offers plenty of space for living, eating, and enjoying - perfect for couples, small families, or discerning singles. The covered balcony extends the living space outdoors and invites you to relax - whether in the morning with coffee or in the evening with a glass of wine. New kitchen - modern, high-quality, functionalThe brand-new, open kitchen convinces with modern design and high-quality appliances: • Induction cooktop • Oven • Dishwasher • Refrigerator & freezer Cooking is fun again - in a kitchen that has never been used. Two bedrooms & new bathroom with rain showerThe two bedrooms are quietly located and versatile. Whether bedroom, home office, or guest room - here you enjoy flexibility and comfort. The completely new bathroom impresses with a barrier-free rain shower, timeless materials, and high-quality equipment - modern, elegant, and low-maintenance. Highlights at a glance • First-time occupancy after core renovation (2025) • 3.5 rooms | 80 m² living space • High ground floor • Covered balcony • Brand-new kitchen with modern appliances • New bathroom with rain shower • Underfloor heating • High-quality parquet and tile floors • Triple glazing • Private outdoor parking space included • Ready for immediate occupancy Quiet location with ideal infrastructure • Bus stop Neumatt approx. 1-minute walk • Shopping opportunities approx. 7-minute walk • School center approx. 6-minute walk • Sissach train station approx. 15 minutes Zunzgen convinces with high quality of life, plenty of green spaces, and very good connections. ConclusionAn apartment for people who appreciate new building quality but do not want to waive a grown, quiet location.First-time occupancy after core renovation - move in and enjoy.More information and additional pictures can be found under the following link:https://angebot.home-visit.ch/de/objects/detail/6146199Virtual tour:https://tour.giraffe360.com/250c11e9b29b478883afe995afd16acc/?nocookieInterest aroused?We would be happy to present this exciting property to you in person.Arrange a non-binding viewing today and discover the full...
Travel time
-
1 / 13
CHF 920,000.–
5.5 rooms172m² living space
Höldeliweg 31, 4460 Gelterkinden

More space for family happiness

Gelterkinden is an ideal place to live for families. The excellent transport links with nearby bus lines make for an uncomplicated journey to Basel or Muttenz. Schools and kindergartens are in the immediate vicinity, and the community is characterized by a vibrant club life and a strong sense of community. Those seeking relaxation will appreciate the hiking trails of the nearby Homburgertal and the surrounding nature reserves.Discover your new family home in Gelterkinden, a detached single-family house that impresses with its spacious and private garden as well as its well-thought-out room layout.The heart of the house is the spacious living and dining room of 60 m², which seamlessly transitions into an open, modern kitchen. A separate storage room ensures that all kitchen appliances are within reach. From the living room, you can directly access the idyllic garden, which invites you to relax outdoors. On the upper floor, there is a parental bedroom with an en-suite bathroom and dressing room, two children's rooms, and another bathroom. Here, all family members will find a cozy retreat. Two bedrooms offer direct access to a 14 m² large balcony. In the basement, there is an office, another bedroom, and a spacious hobby room that is ideal for your leisure activities. Three parking spaces directly in front of the house offer additional comfort.This single-family house is located in a building rights area. I would be happy to explain the advantages to you!
Travel time
-
1 / 20
CHF 980,000.–
7.5 rooms158m² living space
Mühleholdenweg 24, 4455 Zunzgen

Single-family house with a far-reaching view seeking a family

Freestanding family house with a dreamy far-reaching view and plenty of potential! In a quiet and family-friendly residential area, this freestanding single-family house presents itself as an ideal opportunity for buyers looking for a house with charm, substance, and development potential.The property has approximately 158 m² of living space, spread over 7 rooms, and convinces with a well-thought-out floor plan and additional heated living space in the basement. The spacious rooms offer versatile usage possibilities for families, home offices, or individual living concepts.A special highlight is the well-maintained outdoor area with a covered seating area and chimney. Here, you can enjoy relaxed hours outdoors and a dreamy far-reaching view over the surrounding hill landscape of Basel. The garden offers enough space to play, garden, or simply enjoy the quiet surroundings. A workshop, a rabbit hutch, a garage with an electric gate and inspection pit for your vehicle, as well as two additional outdoor parking spaces, complement the attractive offer.The property has been carefully maintained over the years and has an insulated roof. At the same time, the new owner has the opportunity to bring the house up to today's living standard through targeted modernization measures and to combine the existing charm with modern living comfort.A house with a lot of potential in a location that equally delights families, nature lovers, and those seeking peace. Room program:Ground floorRoom 1: approx. 13.9 m²Room 2: approx. 9.7 m²Corridor: approx. 4.9 m²Guest toilet: approx. 2.2 m²Entrance area: approx. 3.7 m²Living room: approx. 25.6 m²Kitchen: approx. 5.7 m²Balcony: approx. 7 m²Garage: approx. 21.5 m²Stable: approx. 4 m²Upper floorRoom 3: approx. 12.8 m²Room 4: approx. 12.4 m²Room 5: approx. 16.9 m²Bathroom: approx. 3.9 m²Preliminary area: approx. 4.3 m²BasementRoom 6: approx. 15.9 m²Hobby/workshop: approx. 24.3 m²Guest toilet: approx. 1.9 m²LS-room: approx. 6.7 m²Tank room: approx. 8.2 m²Heating room: approx. 4.9 m²Total living area: approx. 158.1 m²Total floor area: approx. 210.4 m²

Travel time
-
1 / 13
CHF 1,010,000.–
6.5 rooms170m² living space
Lachmattstrasse 10, 4460 Gelterkinden

Desirable residential area in Gelterkinden with green oasis

This attractive 6.5-room semi-detached house is located in a quiet, sunny, and extremely desirable residential area in Gelterkinden. With its well-thought-out floor plan and generous space, it offers the perfect conditions for a harmonious family life with plenty of room to unfold.The room offer extends over three well-divided floors. On the ground floor, there is a inviting entrance area, a directly accessible garage, a basement room, an air raid shelter with plenty of storage space, and the heating room. On the upper floor, the bright living and dining room forms the heart of the house, from which you can directly access the green oasis. A closed kitchen, a flexibly usable room, and a modern shower bathroom complete this floor. The first upper floor houses three more spacious bedrooms with various usage possibilities for children, home office, or guests, as well as a second shower bathroom. A special highlight is the developed attic, which offers plenty of daylight thanks to four large skylights and meets today's living standards due to a renewal of the insulation. The already existing water connections also allow for the easy installation of another bathroom here.The lovingly designed garden is almost invisible due to the beautiful tree population. Here you can enjoy maximum privacy and relaxed hours outdoors. The entire property presents itself in an excellently maintained condition, as value-preserving investments have been made continuously in recent years. Thus, an efficient ground-source heat pump was installed in 2004, a photovoltaic system was mounted in 2013, which generates annual feed-in revenues of around CHF 1,400, and in 2014, the entire house drainage was renewed and all heating radiators were replaced.

Travel time
-
1 / 14
CHF 425,000.–
3.5 rooms63m² living space
4460 Gelterkinden

3.5-room apartment with balcony and outdoor parking

Attractive 3.5-room apartment on the 3rd floor with balcony and outdoor parking This well-maintained 3.5-room apartment on the 3rd floor convinces with its bright living atmosphere, a practical floor plan, and a quiet yet well-connected location. The apartment is ideal for couples, small families, or capital investors for rental purposes.The property has been renovated in recent years and is immediately available for occupancy. The multi-family house was divided into condominiums in 2005 and has a photovoltaic system on the roof. The apartment was completely renovated inside in 2011.Renovations on the building in recent years:- Exterior insulation, facade- Windows replaced- Shutters (aluminum)- Heating- Boiler- PV systemThe living and dining room has a pleasant room size and offers plenty of daylight thanks to the large window areas. From here, you can directly access the sunny balcony, which offers a beautiful view of the surrounding residential area and the green environment.The modern kitchen presents itself as functional and well-maintained with timeless white fronts, generous workspaces, and sufficient storage space. Washing machine and dryer, both from Miele, are in the apartment. Additional laundry room in the basement.Two bedrooms. The bathroom is equipped with a bathtub, toilet, and sink and is in good condition.The apartment has low-maintenance flooring, bright rooms, and a friendly living atmosphere. A private outdoor parking space rounds off this attractive offer and provides additional comfort in everyday life.Highlights at a glance3.5-room apartment on the 3rd floorBright living and dining areaSunny balcony with beautiful viewsModern and well-maintained kitchenTwo spacious bedroomsBathroom with bathtubPrivate washing machine and dryer in the apartmentPractical floor planOutdoor parking space includedQuiet and family-friendly location Room program:Hallway (washing machine/dryer built-in), bathroom/toilet, 2x bedrooms, kitchen, living room with balconyAdditionally: laundry room in the basement, basement storage room, outdoor parking spaceWe would be happy to present the apartment to you during a personal viewing.

Suggested properties for you based on search results