125 results - Property for buy in District Sissach
1 / 13
CHF 600,000.–
4.5 rooms86m² living space
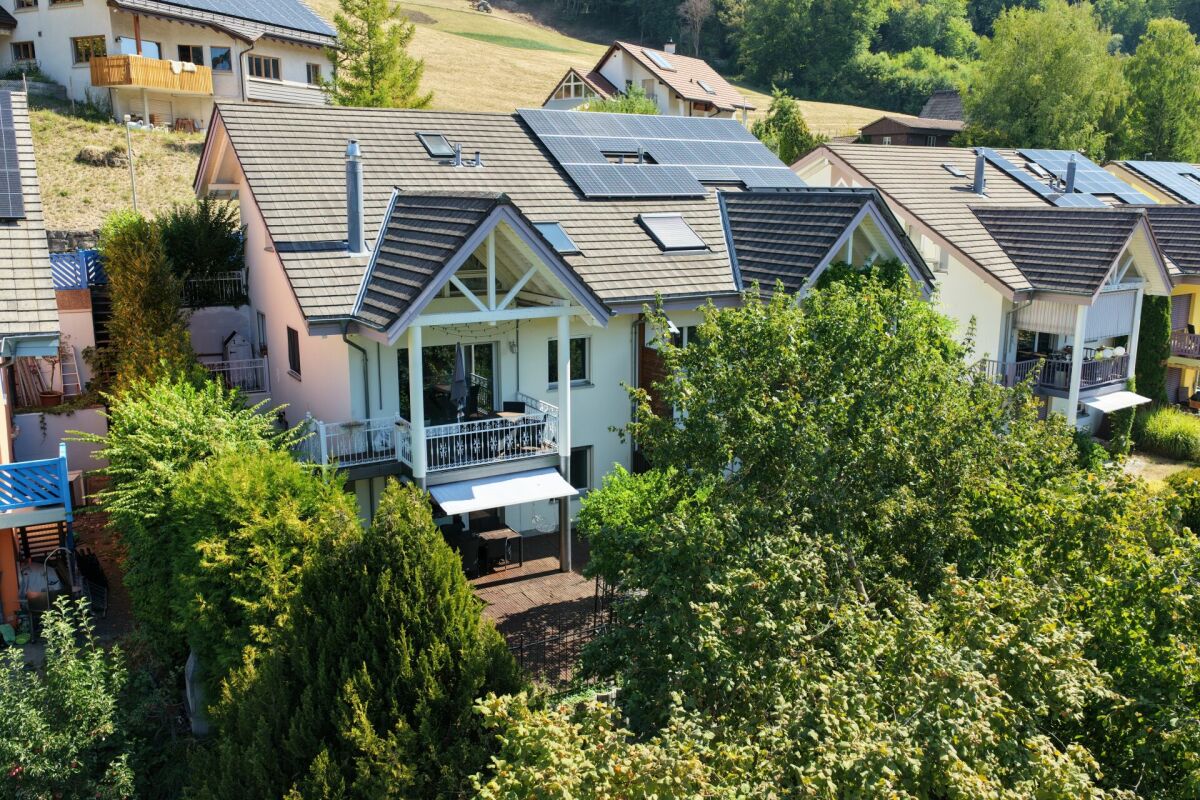
Dammstrasse 32, 4455 Zunzgen

Ein Ort für gemeinsame Zeit

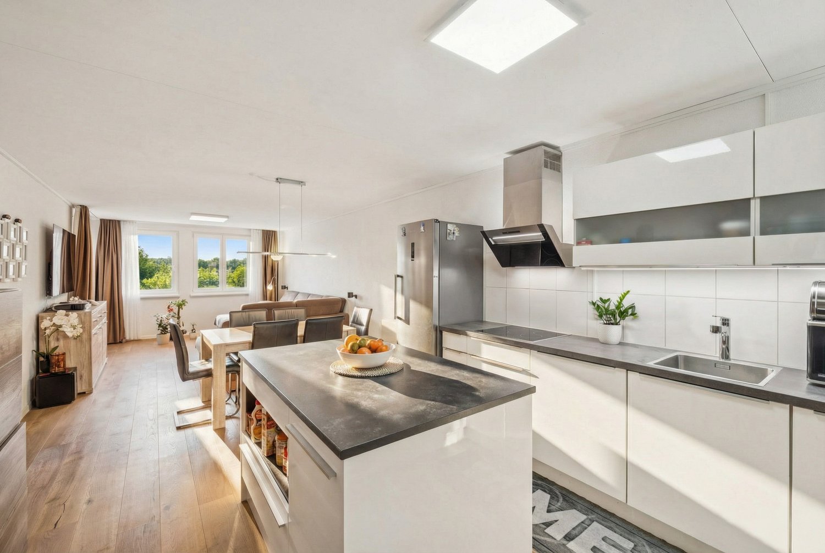
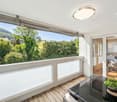
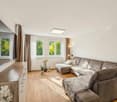
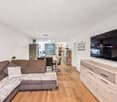
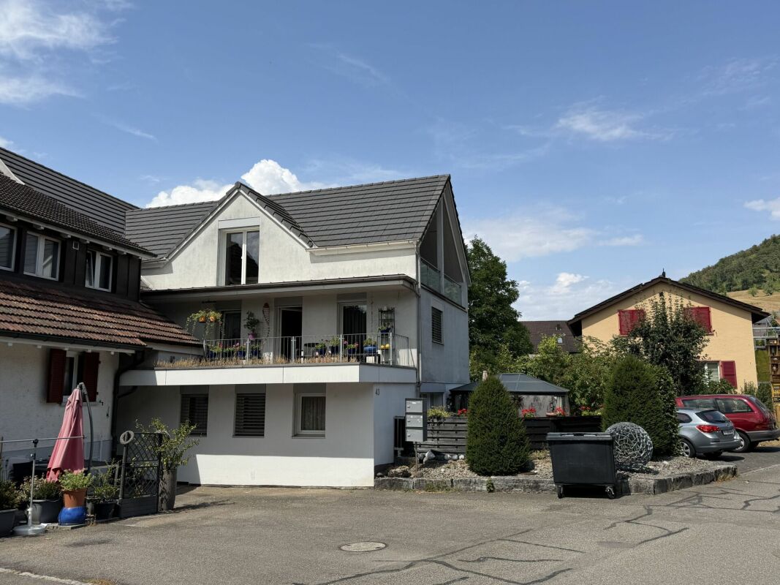
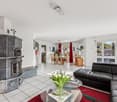
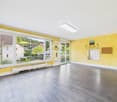
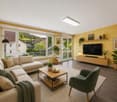
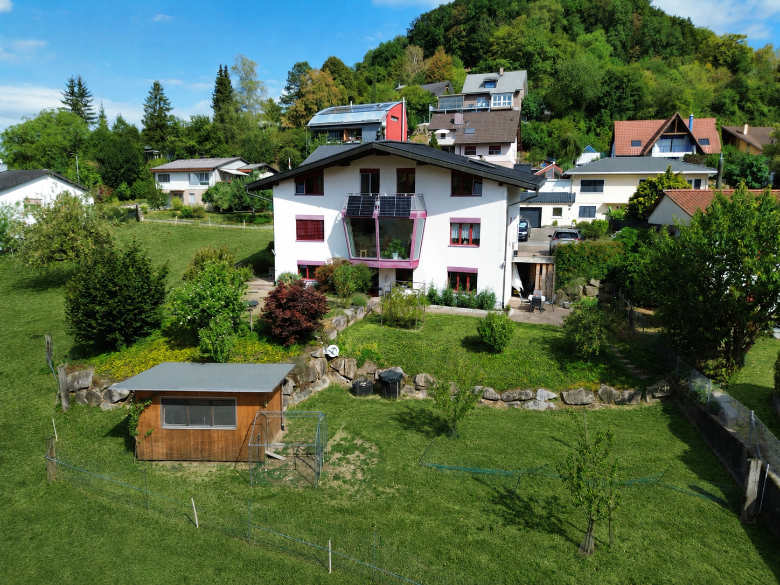

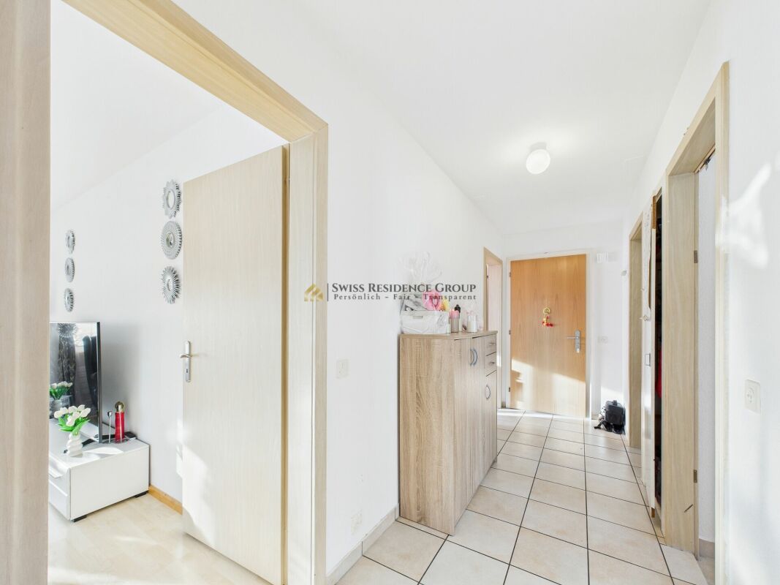
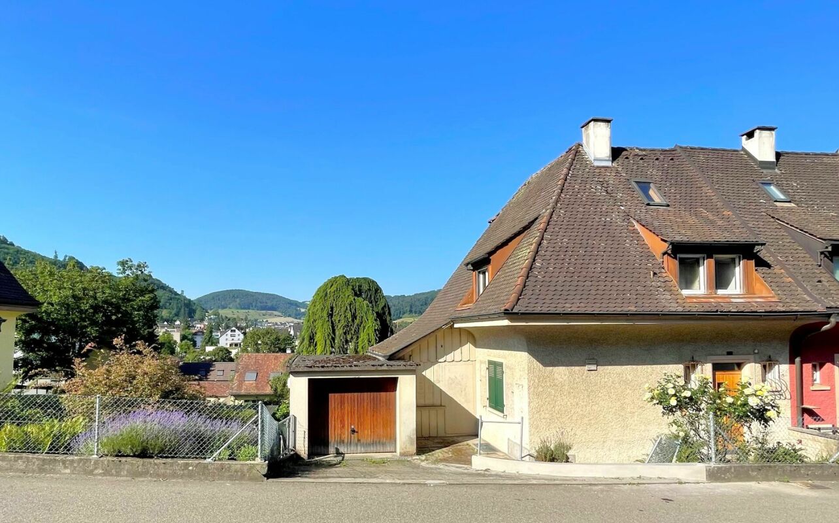
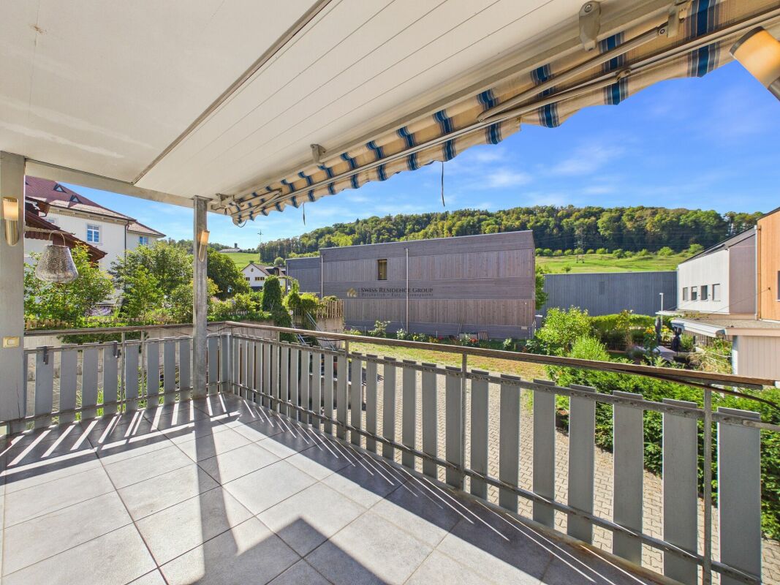
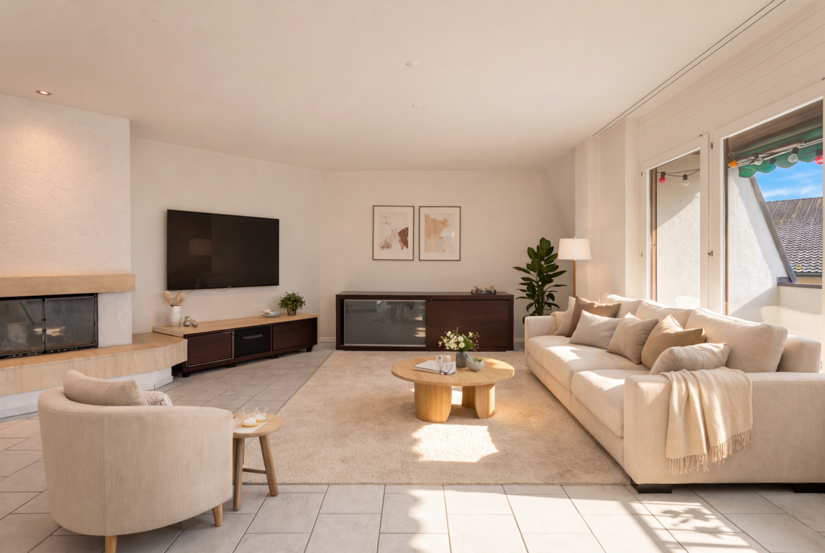
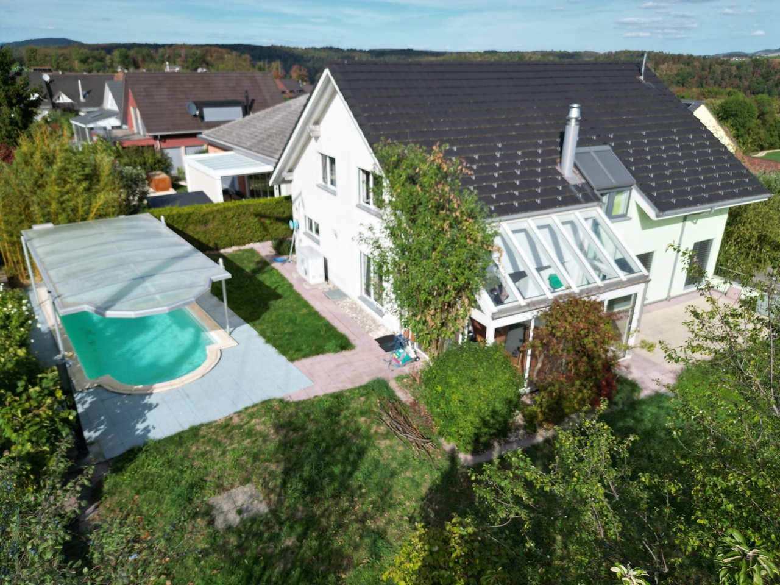
Alltag mit kleinen Wohlfühlmomenten Dieses Reihenmittelhaus in Zunzgen verteilt sich auf drei Etagen und verbindet Wohnen und den Aussenraum auf angenehme Weise. Der Wohn- und Essbereich geht in den Wintergarten über und öffnet sich weiter in den Garten. Der Aussenbereich mit Sitzplatz und Grünfläche bietet Raum für Erholung und individuelle Gestaltung.Diese Liegenschaft überzeugt durch: • einen hellen Wohn- und Essbereich mit Schwedenofen • einen Wintergarten mit besonderer Wohnatmosphäre • einen sonnigen Gartenbereich mit viel Platz zum Entspannen Haben wir Ihr Interesse geweckt? Bestellen Sie noch heute unsere ausführliche Verkaufsdokumentation mittels Kontaktformular und Sie erhalten weitere spannende Informationen zur Immobilie. Wir freuen uns über Ihre KontaktaufnahmeUn quotidien avec des petits moments de bien-être Cette maison moyenne mitoyenne à Zunzgen se répartit sur trois étages et combine agréablement l'habitat et l'espace extérieur. Le salon et la salle à manger se prolongent par le jardin d'hiver et s'ouvrent plus largement sur le jardin. L'espace extérieur avec terrasse et espace vert offre de la place pour la détente et l'aménagement individuel.Cette propriété convainc par: • un espace salon et salle à manger lumineux avec poêle suédois • un jardin d'hiver avec une atmosphère d'habitation particulière un espace jardin ensoleillé avec beaucoup de place pour se détendreNous avons éveillé votre intérêt ? Commandez dès aujourd'hui notre documentation de vente détaillée au moyen du formulaire de contact et vous recevrez d'autres informations passionnantes sur le bien immobilier. Nous nous réjouissons de votre prise de contact.Everyday life with little feel-good moments This mid-terrace house in Zunzgen is spread over three floors and combines living and outdoor space in a pleasant way. The living and dining area flows into the conservatory and opens out into the garden. The outdoor area with seating area and green space offers room for relaxation and individual design.This property impresses with: • a bright living and dining area with a Swedish stove • a conservatory with a special living atmosphere • a sunny garden area with plenty of space to relax Have we piqued your interest? Order our detailed sales documentation today using the contact form and you will receive further exciting information about the property. We look forward to hearing from you.

Travel time
-
1 / 17
CHF 995,000.–
4.5 rooms173m² living space
Enggässli 6, 4495 Zeglingen

4.5-room single-family house in a natural environment

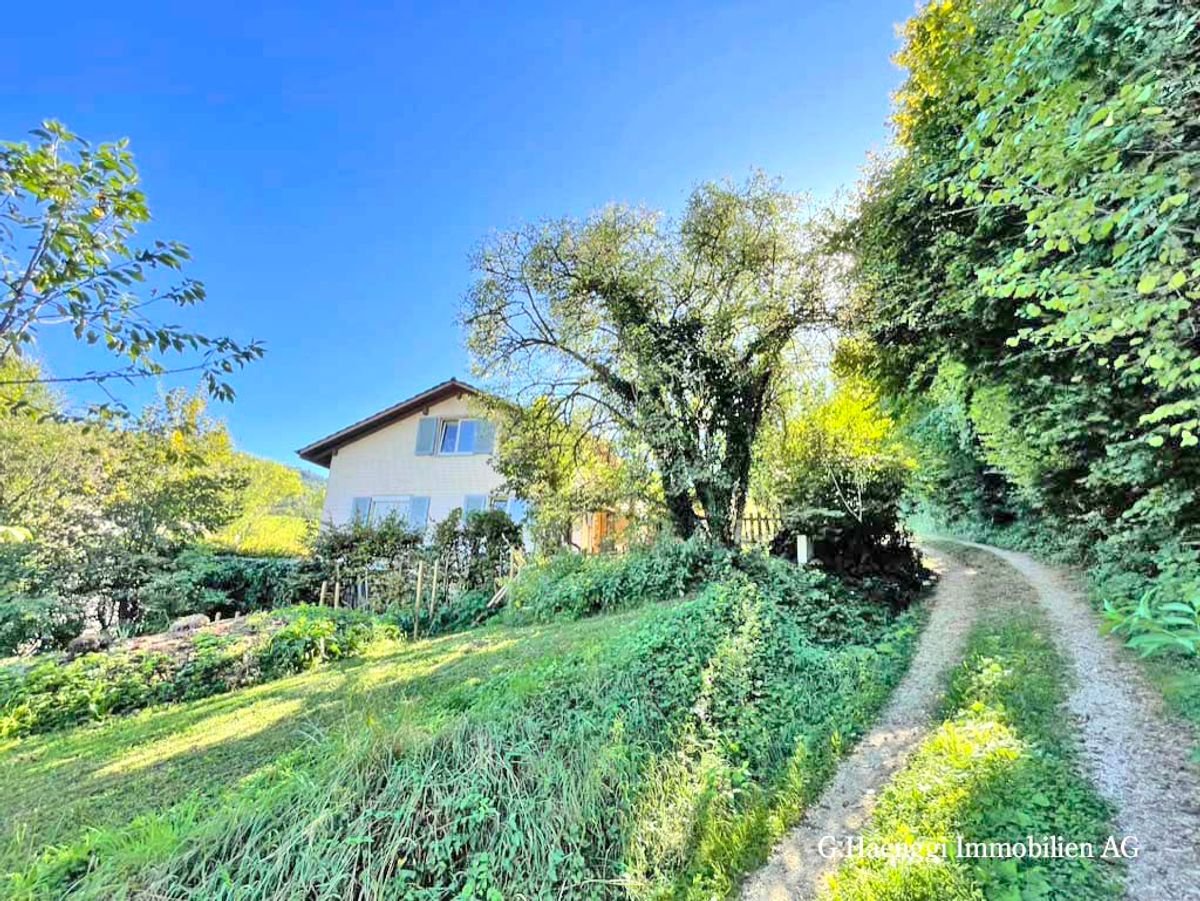
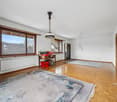
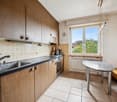
Stylish home on three floors This charming single-family house convinces with a well-thought-out room layout and generous 173 m² living space, spread over three floors. Already when entering, you are greeted by an inviting entrance area, which leads into the bright living and dining area. From here, you can directly access the cozy seating area and the well-kept garden – an ideal place to relax and enjoy. The open kitchen offers ample space and is supplemented by a practical storage room. A bathroom with shower completes the room offer on the ground floor. In the basement, there are two versatile rooms that are ideal as bedrooms, offices, or guest rooms. Also on this floor, a bathroom with shower is available. The laundry room with direct access to the garden provides additional comfort and functionality in everyday life. The upper floor expands the room offer with another room, which can be ideally used as a bedroom, office, or retreat. Additionally, a spacious hobby room with integrated built-in cabinets is available, offering valuable storage space and diverse usage possibilities. This attractive offer is rounded off by a carport included in the price with a forecourt for several vehicles, as well as the lovingly designed outdoor area with seating and garden. This home combines living comfort, functionality, and a pleasant atmosphere – perfect for families or couples with space requirements. Room program Basement: • Room 1 • Room 2 • Bathroom • Laundry room with access to the garden Ground floor: • Entrance area • Living-dining area with access to the seating area • Kitchen • Storage room • Bathroom Upper floor: • Room 3 • Hobby room Zeglingen Zeglingen is an idyllic municipality in the Sissach district and offers natural, quiet living in a rural environment. For families, the good educational offer is particularly attractive: the primary school is located directly in the village and enables short school routes. The secondary school and further schools such as the gymnasium are located in Sissach and Liestal and can be easily reached by public transport. Additionally, various care services are available in the region. The connection to public transport is well organized, Zeglingen is connected to Gelterkinden by half-hourly bus services. From there, regular S-Bahn connections to Liestal, Basel, and Olten, as well as fast connections to long-distance traffic, are available. Shopping facilities for daily needs can also be found in the nearby Sissach with various supermarkets, specialty stores, pharmacies, and gastronomic establishments. Zeglingen combines quiet living in the green with a well-developed infrastructure in the surrounding area – ideal for families, couples, and working people. Have we sparked your interest? We look forward to your contact via the contact form and will send you the sales documentation by email. Afterwards, we will be happy to show you the property in person. The property is not sold in a bidding process and is available for occupancy by arrangement. We look forward to you! BLKB – What matters tomorrow
Travel time
-
1 / 13
  • Parking space
  • Garage
CHF 895,000.–
8 rooms165m² living space
4456 Tenniken

Idyllic Village, Central, Lots of Potential and with 2.5 Room Apartment (Multi-Generational House)

This quietly located and well-maintained family-friendly semi-detached house with an apartment is ideal as a multi-generational house and impresses with a well-thought-out room layout, versatile usage possibilities, and a pleasant living atmosphere. The garden with a cozy seating area and practical outdoor kitchen invites you to linger and enjoy social hours outdoors.Access to the house is via the annex with stairs. From here, you first enter the apartment, which was completely renovated in 2015. The spacious entrance area leads directly to the dining area with open kitchen. From there, you can reach the bright living room and the spacious bedroom. The modern bathroom with double sink, shower, and window is also accessible from the dining area. The laundry room is also located on this level and can be reached directly from the entrance area.On the first upper floor, there is a hallway with plenty of storage space. From here, you can access both the main apartment and a separate, heated studio with windows. This room is ideal as a hobby room, art studio, guest room, or additional storage space.When entering the main apartment, you are greeted by a spacious entrance hall. Via the corridor, you reach the modern and spacious kitchen, which was newly installed in 2025. It offers enough space for a dining table and is pleasantly bright thanks to its windows. On the same floor, there are also the bright living room, a bedroom, and two bathrooms. One with shower, sink, and toilet, the other with bathtub and sink.Via a wide wooden staircase, you reach the second upper floor. Here are two more bedrooms and a study, which is ideal as a home office or hobby room. Via a floor staircase, you can also reach the attic, which offers additional and spacious storage space.Behind the house, a inviting, covered seating area with a pool and a charming garden kitchen awaits you, enriching the living experience in a special way. Equipped with a fully functional stove, water and electricity connection, it offers versatile usage possibilities. Whether for social barbecue evenings, preparing odor-intensive dishes, or cozy cooking sessions with family and friends, it's a perfect place to spend relaxed and enjoyable hours outdoors.The large front yard includes a well-maintained garden with seating area and beds, as well as parking spaces for up to three vehicles. If needed, part of the garden could be redesigned to create additional parking spaces.From the front yard, you enter the impressive barn. It offers space for one to two more vehicles, a motorhome, or versatile storage possibilities. Via a staircase, you reach the spacious hayloft, which is ideal as a studio, storage area, or for further individual usage ideas. The building offers enormous development and usage potential in total.A special highlight is located in the heart of the barn: A high-quality insulated, semi-professional music studio, which is ideal as a rehearsal room, music studio, or alternatively as an art or creative studio.At the side entrance of the barn, there is a fully equipped workshop and several basement compartments. Whether you're a passionate craftsman, tinkerer, or hobbyist, you have ideal conditions here to implement your projects and ideas.This property is characterized by the following features: • Spacious and charming semi-detached house with separate apartment • In total 8 rooms with versatile usage possibilities, ideal as a multi-generational house • Living area of approximately 165 m² • Continuously renovated and maintained (1984-2025) • Two functional kitchens • Three bathrooms • Well-maintained garden with covered seating area and pool • High-quality insulated, semi-professional music studio • Impressive barn with large development and usage potential • Two garage spaces and up to three outdoor parking spaces • Quiet and yet central living location • Good traffic connection to Basel, Liestal, and Sissach • Lots of potential for individual design, modernization, and expansion • Very family-friendly living environment Have we sparked your interest? Then schedule a viewing appointment with us today!

  • Parking space
  • Garage
Jonathan Greaves

Jonathan Greaves

Immobilienmakler

1 / 13
  • Parking space
  • Garage
CHF 950,000.–
5.5 rooms125m² living space
4466 Ormalingen

A lot of space to live - family idyll in best location

This oasis is far more than just a place to live. It is a home that delights with generosity, light, and an inviting atmosphere, creating space for unforgettable moments.The bright living and dining area forms the heart of the house and invites you to cozy hours with family and friends. The sun-kissed winter garden expands the living space in a harmonious way and gives you a place to relax and enjoy all year round.Here, living comfort, security, and diverse possibilities come together. Let yourself be impressed by this special home during a personal viewing.So, no wishes are left unfulfilled. Take advantage and convince yourself! This PREMIUM HOMES offer includes: • Quiet residential area • Sunny, quiet location • Inviting entrance • Modern kitchen • Bright living and dining area • Sunny winter garden • Comfortable rooms with balcony access • Practical retreat • Spacious attic • Versatile hobby room • Private sauna • Functional housekeeping room • Spacious storage room • Well-kept garden • Functional housekeeping room • Garage box included • Outdoor parking space included Interested? We would be happy to take you on a non-binding tour! Do you want to sell your house or apartment worry-free? We will tell you the current market value of your property, discreetly and non-bindingly! Are you interested in a first non-binding exchange of ideas? Don't hesitate and contact us. We look forward to you.

  • Parking space
  • Garage
Bianca De Marco

Bianca De Marco

Immobilienvermittlerin

1 / 11
  • Parking space
  • Balcony / Terrace
  • Garage
CHF 1,239,000.–
6.5 rooms143m² living space
4448 Läufelfingen

A place that makes hearts beat faster

This spacious, freshly renovated home spans three floors and offers plenty of space for the whole family. The well-thought-out room layout creates a pleasant living feeling with bright, versatile living areas and an inviting atmosphere.Modern underfloor heating and an energy-efficient heat pump provide high living comfort and a pleasant room climate all year round. Two bathrooms and a separate guest toilet offer additional comfort and make everyday life particularly pleasant.The spacious living areas invite you to linger, relax and experience together. The attractive offer is rounded off by a spacious double garage with additional storage space. Here, modern living, functionality and quality of life come together to create a home that creates space for many beautiful moments. So, no wishes are left unfulfilled. Take advantage and convince yourself! This PREMIUM HOMES offer includes: • Family-friendly living location • Good infrastructure and connection • Well-thought-out floor plan on three floors • Spacious living rooms • Bright and friendly atmosphere • Freshly renovated • Comfortable underfloor heating • Energy-efficient heat pump • Two bathrooms and guest toilet • Spacious double garage • Spacious garden area • Living area approx. 143.5 m² Interested? We would be happy to take you on a non-binding tour! Do you want to sell your house or apartment worry-free? We will tell you the current market value of your property, discreetly and non-bindingly! Are you interested in a first non-binding exchange of ideas? Don't hesitate and contact us. We look forward to seeing you.

  • Parking space
  • Balcony / Terrace
  • Garage
Baran Demir

Baran Demir

Immobilienvermittler

1 / 12
  • Parking space
  • Garage
  • Elevator
  • +1
CHF 545,000.–
4.5 rooms110m² living space
4452 Itingen

A home that brings peace and leaves room for life

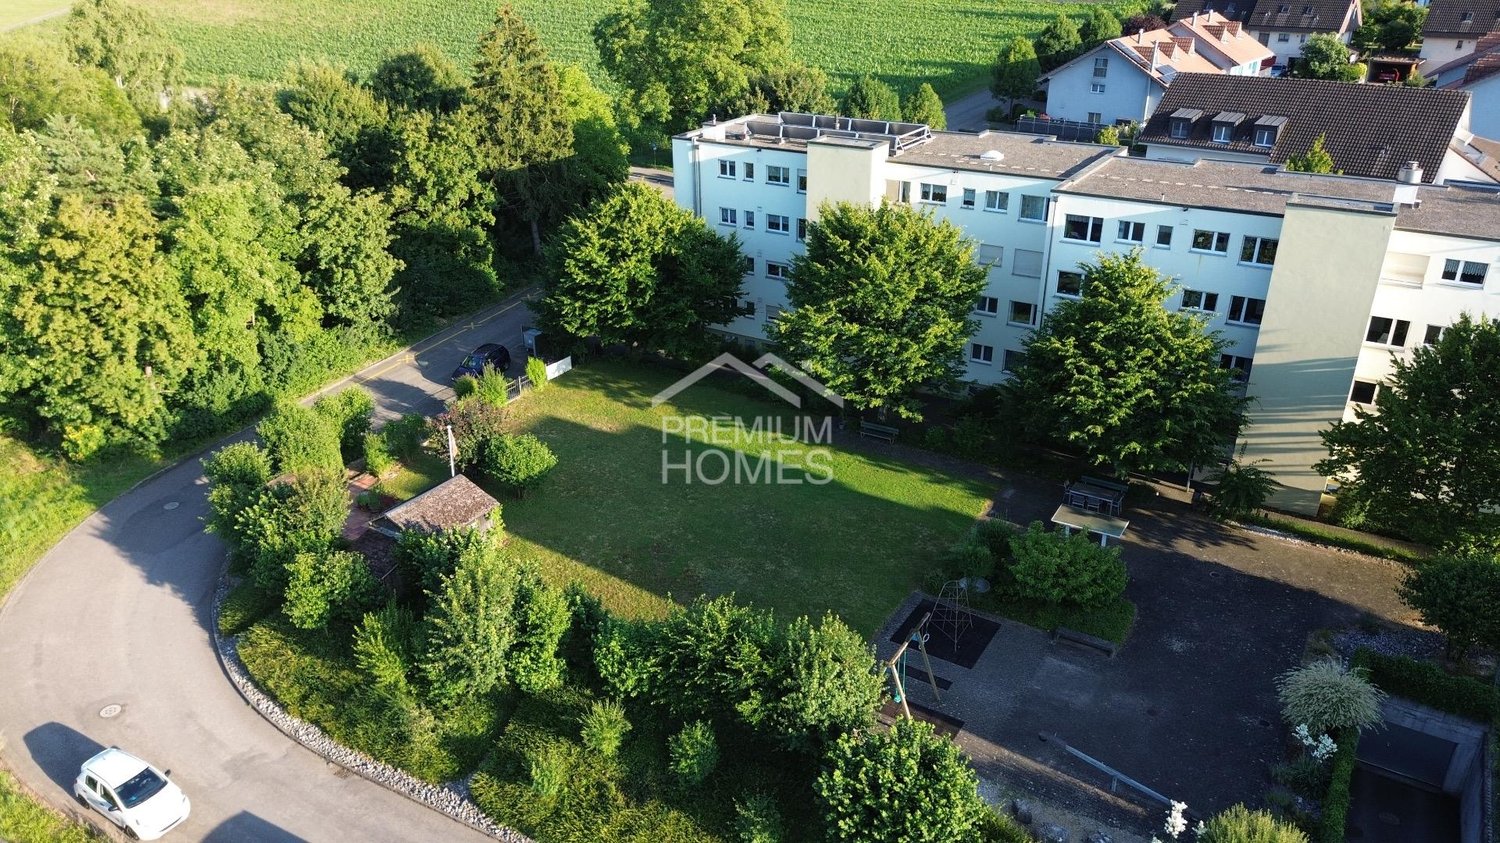
This charming property convinces with a well-thought-out room layout, quiet location, and well-kept ambiance. Ideal for people who value quality of life and good accessibility.The spacious living area is bright and friendly. The separate kitchen with adjacent dining area is perfect for joint cooking. Three well-cut rooms offer a lot of design freedom. The bathroom with a window is equipped with its own washing tower and provides additional comfort.A highlight is the approximately 8 m² large balcony with a view of the greenery. Perfect for sunny hours outdoors. The environment is family-friendly, quiet, and well-connected.The apartment includes a separate basement room and a parking space with a car lift. The entire complex is well-kept and has a spacious community area with a playground, barbecue area, garden house, workshop, drying room with Secomat, and bicycle room. So, no wishes are left unfulfilled. Take advantage and convince yourself! This PREMIUM HOMES offer includes: • Desired region • Quiet and child-friendly residential area • Connection to the Zurich Baden region • Spacious living area • Barrier-free access with lift • Continuously renovated and maintained • Separate basement room • Community drying rooms • Parking space • Balcony with approximately 8 m² of space • Gross living area 110 m² • Net living area 92 m² Interested? We would be happy to take you through a non-binding viewing! Do you want to sell your house or apartment worry-free? We will tell you the current market value of your property, discreetly and non-bindingly! Are you interested in a first non-binding exchange of ideas? Don't hesitate and contact us. We look forward to hearing from you.

  • Parking space
  • Garage
  • Elevator
  • +1
Baran Demir

Baran Demir

Immobilienvermittler

1 / 9
CHF 895,000.–
3.5 rooms86m² living space
Schützenmattweg 13, 4460 Gelterkinden

Construction Start: Living in the Green - Sustainable Project with Charm

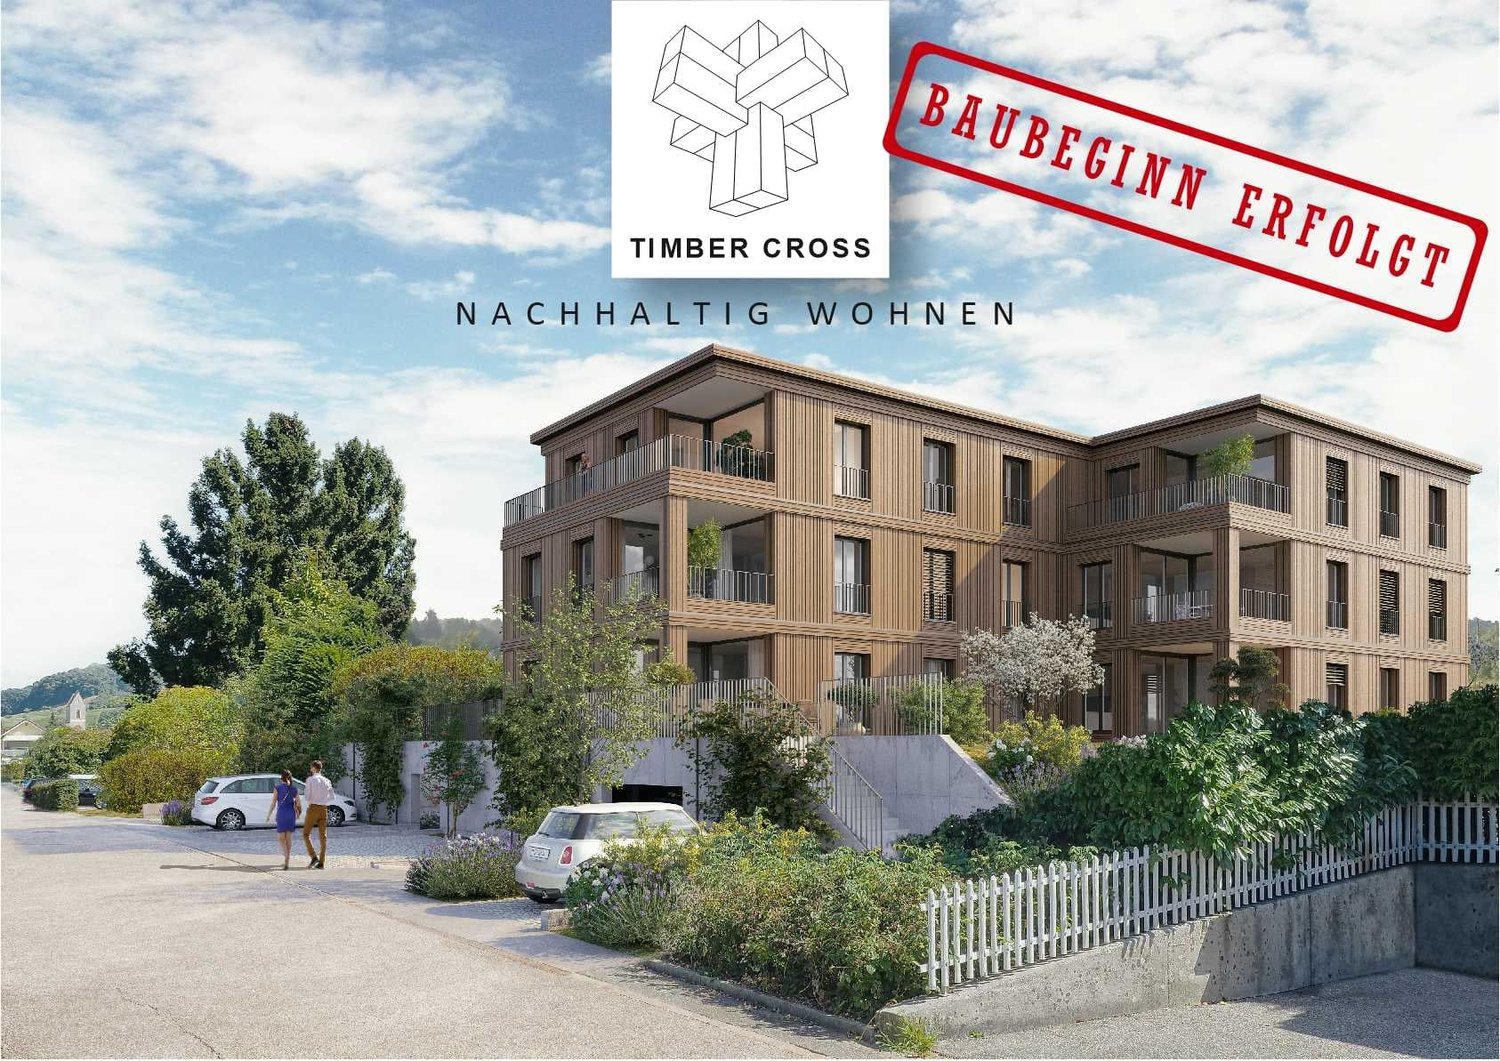
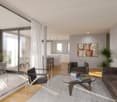
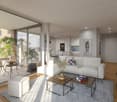
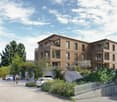
Today, we are pleased to introduce a project that is one of a kind: Timber Cross! In the midst of the picturesque surroundings in the southwestern part of the municipality, twelve unique wooden apartments are being built, which not only impress with architectural elegance but also convince with their well-thought-out concept for sustainable living. Timber Cross combines naturalness with engineering art. This creates a home that is not only ecological and durable but also aesthetically pleasing and comfortable. You can expect a variety of living forms here, choosing between 2.5- to 4.5-room apartments, between a green garden or a view from the attic to the idyllic surroundings. Each apartment is barrier-free and guarantees carefree living for all. Large windows provide bright rooms and a view of the greenery. The open, airy atmosphere conveys a pleasantly light feeling of life and brings a lot of satisfaction. The construction method also contributes to this satisfaction: thanks to CO²-neutral Swiss wood and resource-efficient, safe construction, you benefit from excellent room climate and low energy consumption. Wood not only provides a cozy atmosphere but also reduces your energy costs due to its excellent insulation. Additionally, the wooden system construction offers excellent sound insulation values. Your ideas are still in demand: the choice of materials for the floor has not yet been made, and the kitchen equipment as well as the furnishings of the bathrooms and showers are entirely up to your wishes. So: get started and create your own personal living paradise! You can find more information at www.timber-cross.ch You can also expect: - Varied living forms with charm: 2.5-, 3.5-, and 4.5-room apartments - Consideration of individual expansion wishes - Close to nature, sunny, and yet central - High-quality construction with Swiss wood - Facade in wooden element construction with energetic insulation - Cladding with ventilated wooden cladding - Sustainable investment - Comfortable room climate - Barrier-free living - Sleeping and living area with high-quality parquet - Open, modern kitchen - Two wet cells - Electric roller shutters - Wood-metal windows with 3-fold insulating glazing - PV system on the flat roof - Preparation for wall boxes for electric cars - Energy, heat, and water meters per apartment - Own laundry room with washing machine and tumble dryer - Heat generation via air-water heat pump - Elevator - Several visitor parking spaces - Garage spaces at CHF 40,000 each - Outdoor parking spaces at CHF 15,000 each The new building project has been assessed as market-conform by various financial institutions. Take the opportunity and call us to convince yourself! Do you want to sell your house or apartment and need an evaluation? As a certified member of the Swiss Real Estate Association SMK, we guarantee you a market-based assessment and a free initial consultation for the marketing of your property. Visit us at www.nobilimmo.ch Gelterkinden is located at 404m above sea level in the sunny and fog-free Ergolztal (Oberbaselbiet), surrounded by densely wooded hills. The new multi-family house is situated in the southwestern part of the settlement area, and thus in close proximity to the train station and just a few steps from the town center. There, a diverse range of services and shopping awaits you.

Travel time
-
1 / 9
CHF 695,000.–
2.5 rooms63m² living space
Schützenmattweg 13, 4460 Gelterkinden

Construction start: Living with a garden paradise

Today, we are pleased to introduce a project that is one of a kind: Timber Cross! In the midst of the picturesque surroundings in the southwestern part of the municipality, twelve unique wooden apartments are being built, which not only impress with architectural elegance but also convince with their well-thought-out concept for sustainable living. Timber Cross combines naturalness with engineering art. This creates a home that is not only ecological and durable but also aesthetically pleasing and comfortable. You can expect a variety of living forms here, choosing between 2.5 to 4.5 room apartments, between a green garden or a view from the attic to the idyllic surroundings. Each apartment is barrier-free and guarantees carefree living for all. Large windows provide bright rooms and a view of the greenery. The open, airy atmosphere conveys a pleasantly light feeling of life and brings a lot of satisfaction. The construction method also contributes to this satisfaction: thanks to CO²-neutral Swiss wood and resource-efficient, safe construction, you benefit from excellent room climate and low energy consumption. Wood not only provides a cozy living atmosphere but also reduces your energy costs due to its excellent insulation. Furthermore, the wooden system construction offers excellent sound insulation values. By the way, your ideas are still in demand: the choice of materials for the floor has not yet been made, and the kitchen equipment as well as the furnishings of the bathrooms and showers are entirely up to your wishes. So: get started and create your very own living paradise! You can find more information at www.timber-cross.ch You can also expect: - Varied living forms with charm: 2.5 to 4.5 room apartments - Consideration of individual expansion wishes - Close to nature, sunny, and yet central - High-quality construction with Swiss wood - Facade in wooden element construction with energetic insulation - Cladding with ventilated wooden cladding - Sustainable investment - Comfortable room climate - Barrier-free living - Sleeping and living area with high-quality parquet - Open, modern kitchen - One bathroom - Separate guest toilet - Electric shutters - Wood-metal windows with 3-fold insulating glazing - PV system on the flat roof - Preparation for wall boxes for electric cars - Energy, heat, and water meters per apartment - Own laundry room with washing machine and dryer - Heat generation via air-water heat pump - Elevator - Several visitor parking spaces - Garage spaces at CHF 40,000 each - Outdoor parking spaces at CHF 15,000 each The new building project has been estimated by various financial institutions as market-conform. Take the opportunity and call us to convince yourself! Do you want to sell your house or apartment and need an evaluation? As a certified member of the Swiss Real Estate Association SMK, we guarantee you a market-based assessment and a free initial consultation for the marketing of your property. Visit us at www.nobilimmo.ch Gelterkinden is located at 404m above sea level in the sunny and fog-free Ergolztal (Oberbaselbiet), surrounded by densely wooded hills. The new multi-family house is located in the southwestern part of the settlement area, and thus in the immediate vicinity of the train station and just a few steps from the town center. There, a diverse range of services and shopping awaits you.

Travel time
-
1 / 10
CHF 970,000.–
4.5 rooms141m² living space
Hauptstrasse 33B, 4494 Oltingen

4.5-room Minergie house with outbuilding

A home with history and future This exceptional Minergie house with its adjacent outbuilding combines sustainable living with versatile usage possibilities. The residential building is complemented by a barn, which offers a variety of possibilities for hobbies, animal husbandry, garage, storage, or individual projects. The house spans two floors. On the ground floor, you are greeted by the entrance area, from which you can access the bright living and dining area with integrated kitchen. You can also directly enter the garden, which invites you to linger and enjoy the natural surroundings. On this floor, there is also a room and a bathroom with a bathtub. The upper floor offers two more rooms and an open, walk-in office area in the hallway, which is ideal as a home office or workspace. A bathroom with shower and washing tower complements the room offer on this floor. Directly adjacent is the barn, which has preserved its original charm. In recent years, it has also been used as a horse stable. Various levels provide space for individual ideas. In front of the building, several outdoor parking spaces are available. The barn can also be used as a garage. Room program Ground floor: • Entrance area • Living area • Dining area with kitchen • Bathroom with bathtub • Room 1 Upper floor: • Room 2 • Room 3 • Open office • Bathroom with shower and washing tower Oltingen and surroundings The municipality of Oltingen is located in the upper Basel region in the district of Sissach in the canton of Basel-Landschaft and is part of the landscape-shaped Jura. The municipality is situated in a quiet, rural environment and is characterized by its natural location and high quality of living and recreation. Surrounded by forests, meadows, and agricultural land, Oltingen offers an attractive environment for people who appreciate quiet living away from urban centers. Despite its rural character, Oltingen is well connected to the surrounding regions in terms of transportation. The nearest centers, such as Gelterkinden, Sissach, and Liestal, can be reached by individual transport in a short time. Via the nearby connections to the higher-level road network, there are good connections in the direction of Basel, Aarau, and Zurich. Public transport is ensured by bus lines that connect the municipality with the surrounding train stations, thus guaranteeing access to the national rail network. In addition to its natural location, Oltingen convinces with a lively and active village community. The diverse club life and numerous cultural events facilitate networking within the village and promote a strong sense of community. A special cultural meeting point is the Obere Mühle Oltingen with its varied event program. The Restaurant Ochsen is also known for its regular events. The region has a well-developed basic infrastructure with shopping opportunities, educational and health services in the surrounding municipalities. Overall, Oltingen offers an attractive location for people who want to combine natural living with good accessibility to regional and supraregional centers. The combination of high quality of life, landscape charm, and solid traffic connections makes the municipality a sought-after residential location in the upper Basel region. Have we sparked your interest? We look forward to your contact via the contact form and will send you the sales documentation by email. Afterwards, we will be happy to show you the property personally. The property is not sold through a bidding process and is available for occupancy by arrangement. We look forward to hearing from you!
Travel time
-
1 / 9
CHF 780,000.–
4.5 rooms133m² living space
Schlossweg 15, 4466 Ormalingen

Charming home with potential in elevated location

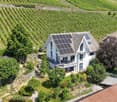
This attractive 4.5-room single-family house presents itself in a quiet hillside location, adjacent to attractive recreational areas. The surroundings score with a lot of privacy and nature - ideal for walks, relaxation, and a relaxed living far from the hustle and bustle of everyday life.The house convinces with a spacious living and dining area, which has direct access to the balcony with a beautiful view. The kitchen is functionally designed and the bathroom has both a shower and a bathtub. There is a bedroom on the ground floor.In the basement, there is another room and a large room with a small kitchen and separate entrance from the outside. This area with direct access to the seating area and garden is ideal as a youth room, hobby room, or for commercial use, such as a hair salon, practice, or studio. Thanks to the slight hillside location of the property, the rooms in the basement also have normal windows and pleasant daylight conditions.The house is in need of renovation but offers a lot of potential. A solar system is already available and contributes to energy efficiency. Additionally, cellar rooms and an attic are available. There is space for a vehicle in the separate garage. Two more cars can also be easily parked on the forecourt.This charming property proves to be an ideal home for couples or small households who appreciate the peace of nature and are looking for space for individual design ideas.Have you become curious? Submit a contact inquiry today to receive the exposé and arrange a viewing appointment.

Travel time
-
1 / 11
CHF 399,000.–
3 rooms63m² living space
4460 Gelterkinden

Central living, quiet enjoyment - Charming 3-room apartment

Attractive 3-room attic apartment in a central, quiet location in Gelterkinden - including parking space This well-maintained 3-room apartment is located in a quiet, yet centrally located residential area within walking distance to Gelterkinden train station and various shopping facilities. The multi-family house was built in 1970 and carefully maintained over the years. Last but not least, it received a new entrance door (2024), and in 2010, the windows and shutters were renewed.The apartment itself was comprehensively renovated in 2012 and is in a very good, used condition. It convinces with a practical room layout, bright rooms, and a pleasant living atmosphere. Highlights of the apartment • Bright, large living room (16.8 m²) with direct access to the sunny south balcony (3.5 m²) • Modern kitchen (8 m²) with brand-name appliances including dishwasher • Spacious master bedroom (16.1 m²) with south-facing orientation • Quiet children's / study room (11.2 m²) • Renovated bathroom (4.5 m²) with bathtub • Practical entrance area (6 m²) • Separate basement compartment (10 m²) • Outdoor parking space included in the price • Shared laundry room with tumble dryer and drying room • Cable TV available • Low ancillary costs LocationThe apartment is located in a well-maintained residential area with pleasant neighborhood.According to the location plan, the property is only a few minutes' walk from the train station - ideal for commuters. Shopping centers, restaurants, schools, and other services are also quickly accessible.Despite this central location, the apartment is exceptionally quiet. Renovations • 2024: Entrance door • 2010: Shutters & windows • 2012: Bathroom & kitchen Attractive investment opportunityThe apartment is currently rented. This makes it an ideal investment opportunity for investors looking for an uncomplicated and solid return object. ConclusionThis charming 3-room attic apartment offers a successful combination of central location, good building quality, modern equipment, and attractive price-performance ratio. Whether as a home for singles, couples, or small families - or as a profitable capital investment: This offer convinces all along.We would be happy to show you this apartment in person. We look forward to your inquiry.

1 / 16
CHF 1,050,000.–
6 rooms
Bergweg 32, 4450 Sissach
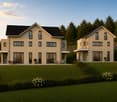
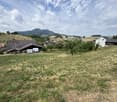
Charming row house with large garden in top location

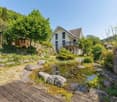
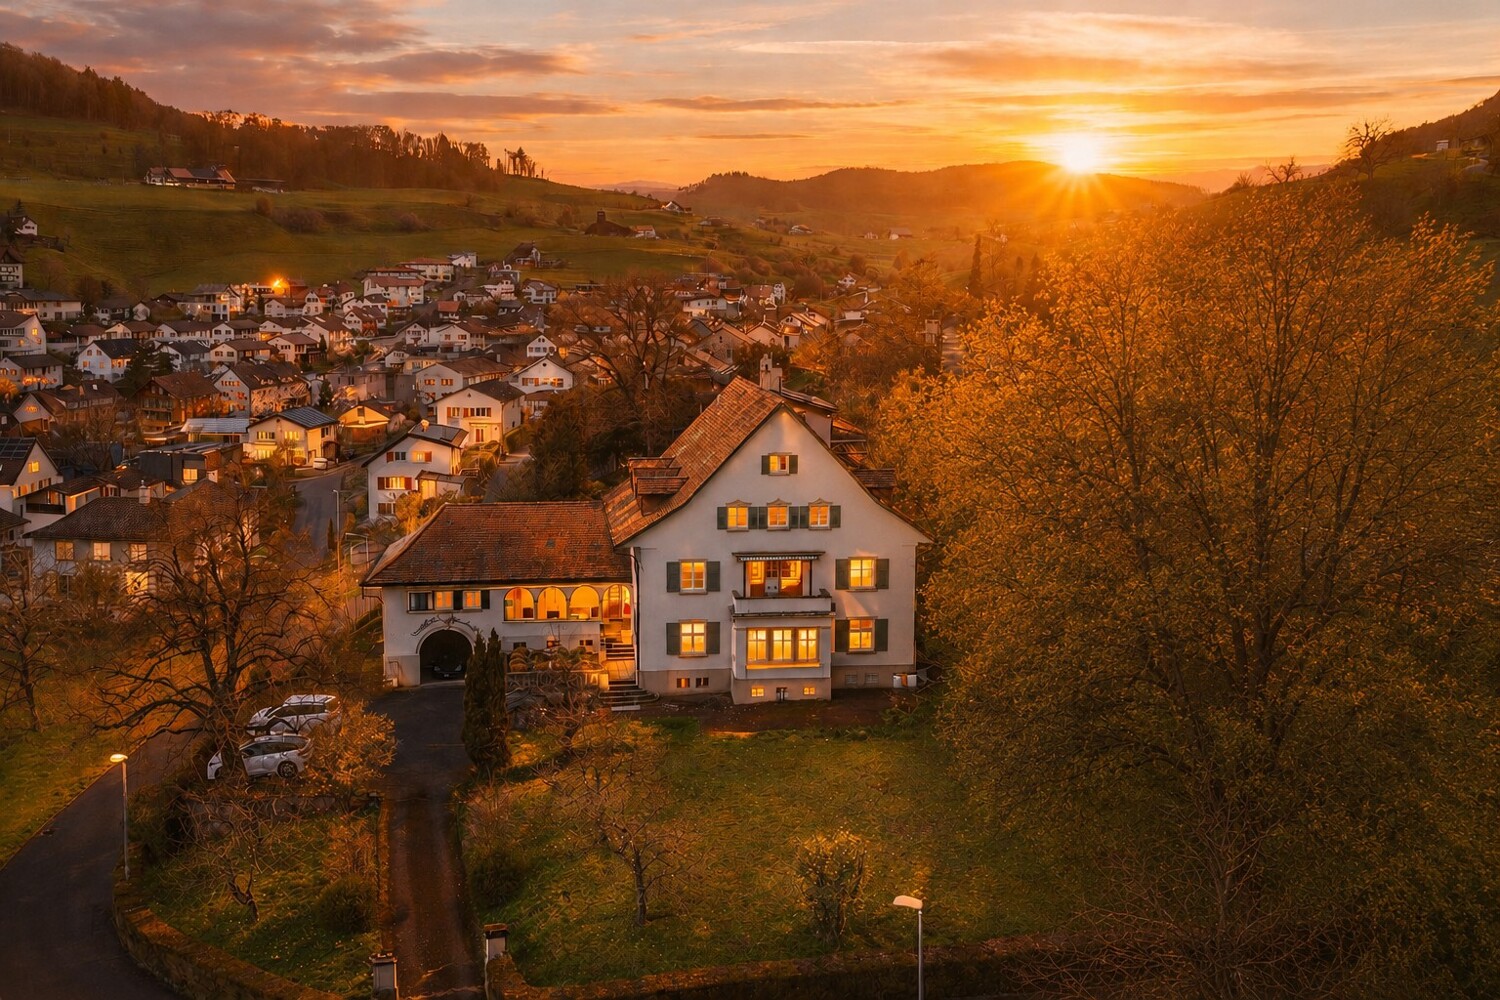
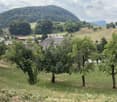
Make your dream of living in a historic building from the 1920s come true and enjoy the spacious garden in a prime location in Sissach. The property is located in a central and popular area on the southwest slope above the town center. Here you can enjoy a magnificent view of Sissach. The quarter street is only slightly frequented and correspondingly quiet. The excellent infrastructure of Sissach, such as the village center with shops, restaurants, the train station, as well as kindergarten and schools, are within walking distance. The 1920-built ensemble includes four stylish row houses with large gardens in a beautiful location. The property for sale, with approximately 211 m² of living space, was supplemented by a garage extension in 1965. The spacious outdoor area next to and below the house consists of green spaces with a pond, a pergola under the vines, and various trees and plantings. Upon entering the house, you enter the entrance area, where the wooden staircase leads to the upper floor and a guest toilet is located. Straight ahead, you enter the spacious and bright living room. From there, you can access the modern kitchen and a secondary room. On the upper floor, there are three rooms, one with built-in closets, and a bathroom with a shower cabin, a washbasin with a mirror cabinet, and a toilet. The attic is developed and offers an additional living space, which benefits from an impressive view thanks to the large gable window. Storage space is available in the attic. In the basement on garden level, you will find a natural cellar, a heating and hobby room with access to the garden, as well as a large bathroom with a bathtub, washbasin, mirror cabinet, and toilet. The washing machine and dryer are also installed in this room. The tank room and an externally accessible storage room are also available. For parking, the garage and the forecourt are available. The house has been continuously maintained and partially renovated. For example, the bathrooms and roof insulation were done in 1985, the high-quality kitchen was newly installed in 2009, and the sewer connection was renewed in 2012. The windows of the secondary rooms date back to 1998, and the wood/metal windows with triple glazing in the living rooms are from 2022. Wouldn't this be an ideal home for your family? Order our sales documentation and arrange a non-binding viewing appointment.
Travel time
-
1 / 18
CHF 1,290,000.–
370m² living space
Hauptstrasse 38, 4447 Känerkinden

Rural multi-family house with 3 apartments in the core zone

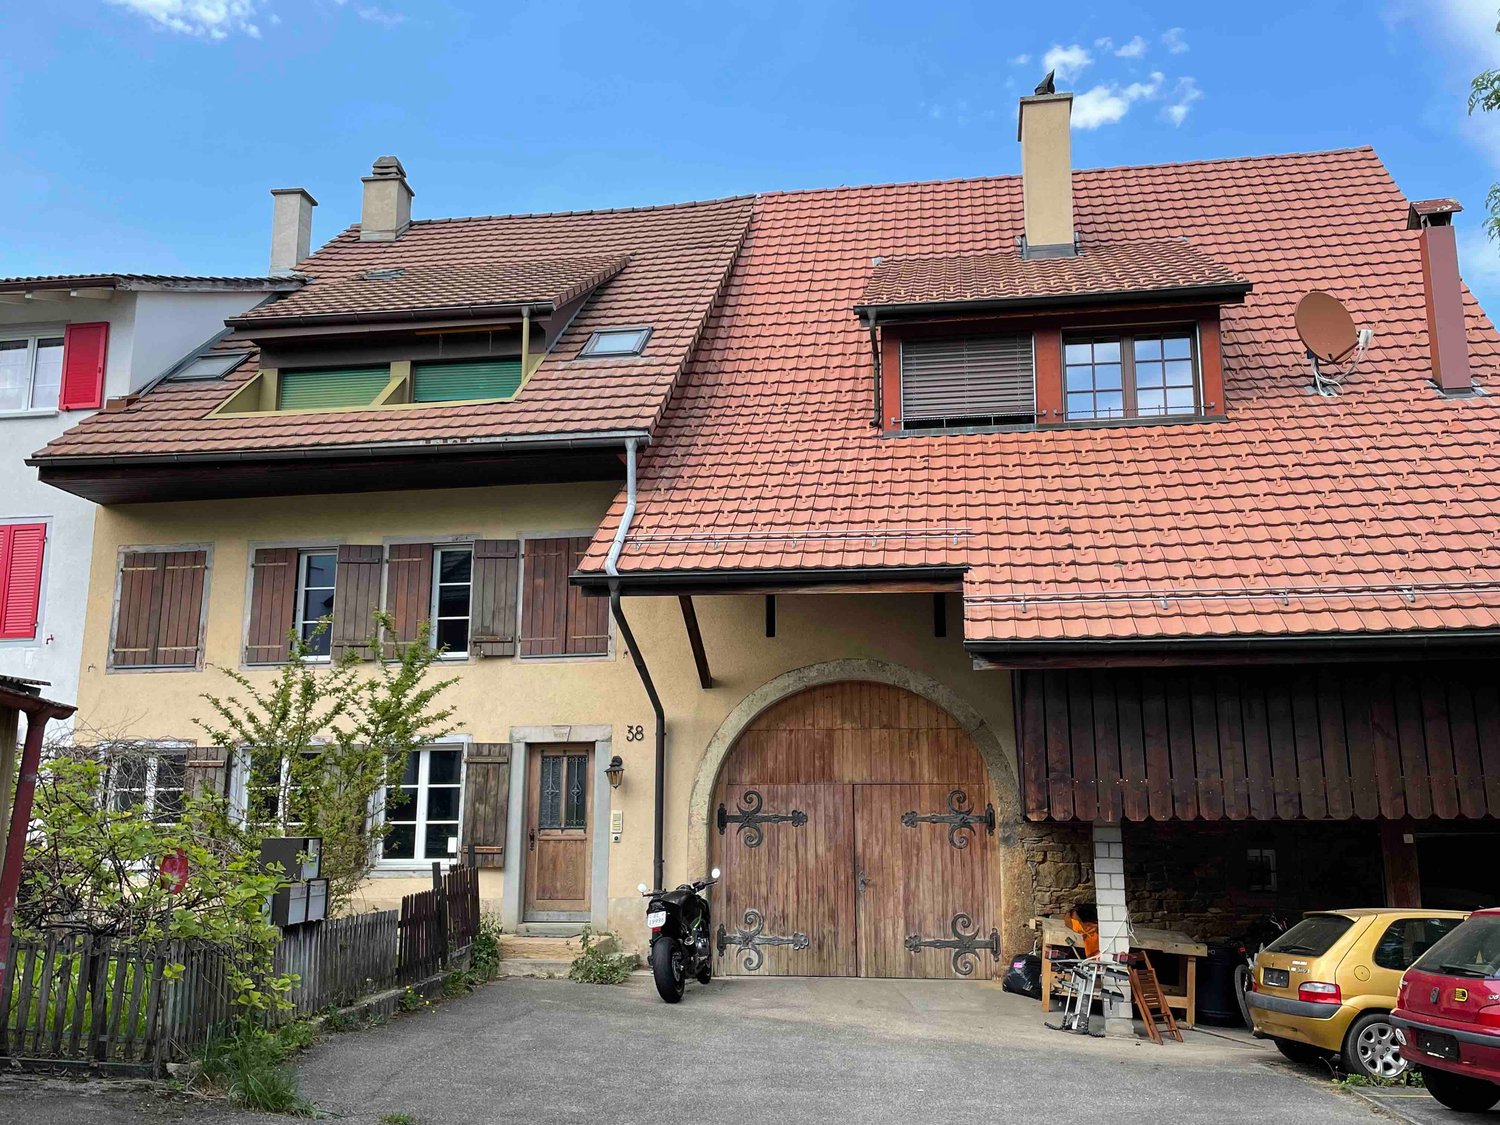
The multi-family house is located in the core zone of the municipality. The main street runs through the attractive village. The property is situated in the second row of buildings and is accessible via a generous gap between two houses that are directly on the main street. The house was built at the end of the 19th century as a farm ensemble with a residential building and a barn. Today, the residential building contains three independent apartments, and the former barn has a garage and sufficient space with development potential for other uses (living space, studio, offices, etc.). In front of the house, there is a front garden that offers opportunities for garden enthusiasts to flourish, and the land behind the property could be used as a building reserve. In its current state, it is a spacious meadow that provides the property with a lot of space and is appreciated by the tenants. It has a garden house, a greenhouse, and other cozy spots that are available for the tenants to use. The multi-family house is structured as follows: Ground floor/1st floor (residential building): A 4.5-room apartment, various ancillary rooms, cellar, technology, garage. Apartment renovated in 2019 - rented Upper floor and attic: A 3.5-room maisonette apartment (residential building) maintained but not renovated – rented. A 4.5-maisonette apartment (barn annex) apartment renovated in 2019 – rented. The current gross return is 4.5%. The annex has rooms with development potential on the ground floor and upper floor and could also provide space for another apartment. The property is suitable as a rental property or as a partially self-used property (living, living/working, etc.) with an additional rental income as financial security. The expansion is of good quality and executed with modern materials. Many restored details testify to the passion for the history of this building. The floors are made of wood, the wet zones and kitchens with ceramic coatings. In 2019, the property was completely renovated to the extent of approximately CHF 250,000 (excluding the 3.5-room apartment on the 2nd floor/attic). The property is continuously maintained, and necessary work is carried out. Preliminary clarifications for the expansion of the barn annex into living space have already been made. It is an development potential that also requires an investment.

Travel time
-
1 / 19
CHF 890,000.–
6 rooms173m² living space
Bleichiring 18, 4460 Gelterkinden

Attractive 6-room single-family house with versatile space offer

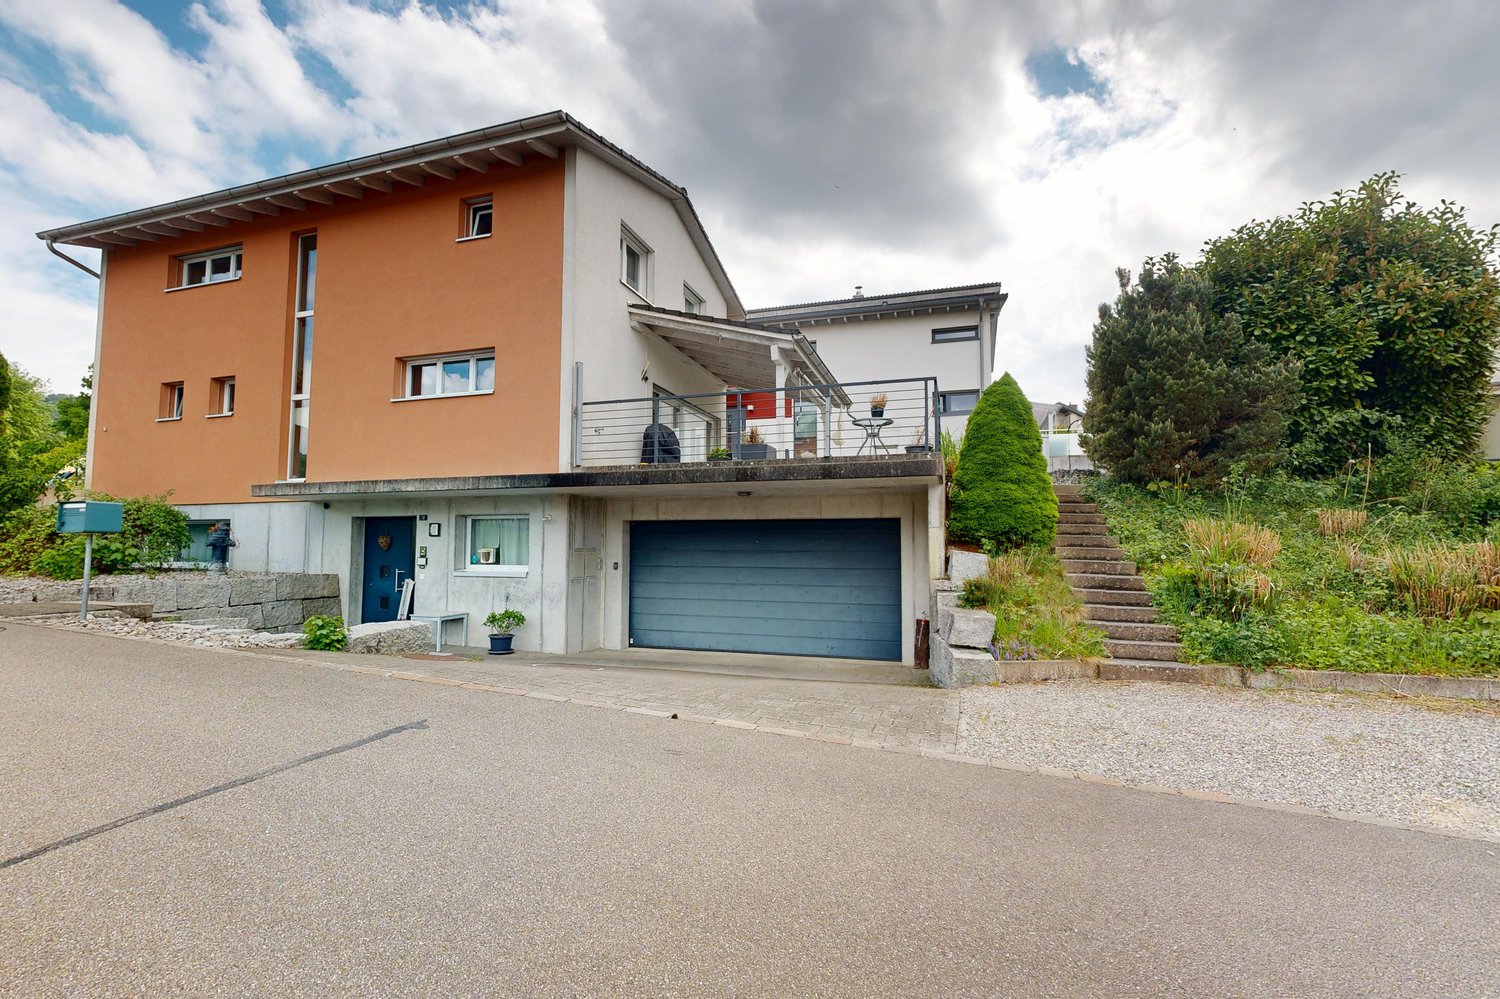
Modern living on three floors This detached single-family house from 2007 impresses with a well-thought-out room concept, generous space and a well-maintained appearance. The property is located in a building rights area and offers a comfortable home for families or couples with increased space requirements on three floors. Already in the basement, a welcoming entrance area awaits you. On this level, there is also an office, a versatile hobby room, the heating and laundry room, and a cellar that provides additional storage space. The ground floor forms the heart of the house. The bright living area with direct access to the covered seating area and into the well-maintained garden creates a pleasant living atmosphere and invites you to linger. The adjacent dining area connects living and enjoying in a harmonious way. The modern kitchen with a central kitchen island offers plenty of workspace and storage space. This floor is complemented by a practical cloakroom and a guest toilet. On the upper floor, there are two bright rooms and the spacious master bedroom with integrated dressing room. The family bathroom is comfortably equipped and has a bathtub and shower. The well-maintained outdoor area offers plenty of space to relax and enjoy. This attractive offer is rounded off by a double garage with a forecourt and a separate outdoor parking space. Gelterkinden and its surroundings Gelterkinden is home to over 6,000 inhabitants. The widespread lack of fog in the area and the absence of industrially caused air pollution contribute significantly to the quality of life. The densely wooded hills and mountains of the immediate surroundings add to this. The village square Kilchrain and the reformed church form one of the most significant local images in the canton. As a central municipality in the Oberbaselbiet, Gelterkinden is also well-connected in terms of public transport. Trains to Liestal, Basel, and Olten provide excellent connections to the whole of Switzerland. A dense postal network reaches the closer regions up to the neighboring cantons of Solothurn and Aargau. And the A2 motorway is only 5 km away. Many residents commute to nearby places in the surrounding area and appreciate the high quality of life in Gelterkinden. Gelterkinden offers over 2,000 jobs and training places. The economic life of the municipality is equally determined by flourishing small and medium-sized businesses. Gelterkinden has also gained importance as a shopping destination for the region. Kindergarten, primary, and secondary schools are also available in Gelterkinden. Gelterkinden has a rich cultural and sporting offer, which is lived by around 90 clubs. In addition to gymnasiums and outdoor sports facilities, there is also an indoor and outdoor pool, as well as several tennis courts. Have we sparked your interest? We look forward to your contact via the contact form and will send you the sales documentation by email. Afterwards, we will be happy to show you the property in person. The property is not being sold through a bidding process and is available for occupancy by arrangement. We look forward to hearing from you! BLKB – What matters tomorrow

Travel time
-

Suggested properties for you based on search results