125 results - Property for buy in District Sissach

1 / 8
CHF 1,397,000.–
7 rooms216m² living space
Strassenackerweg, 4442 Diepflingen

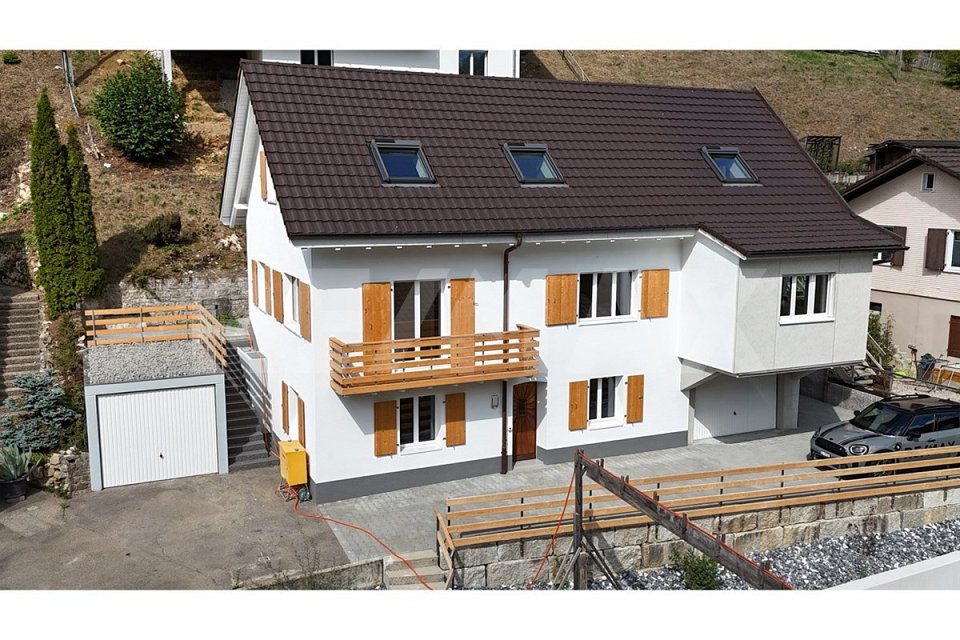
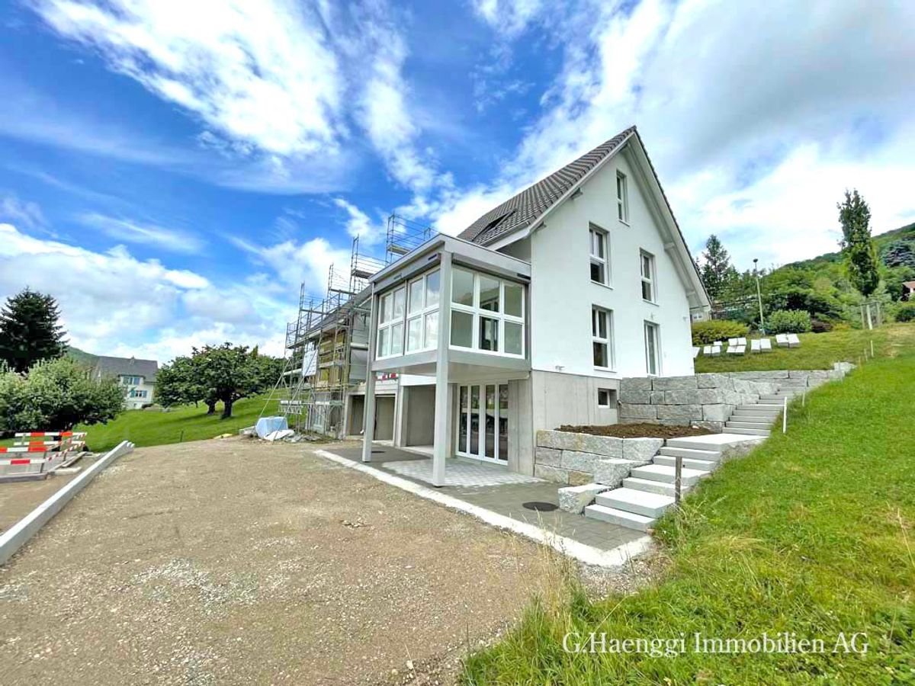
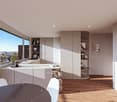
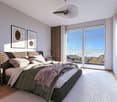
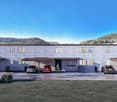
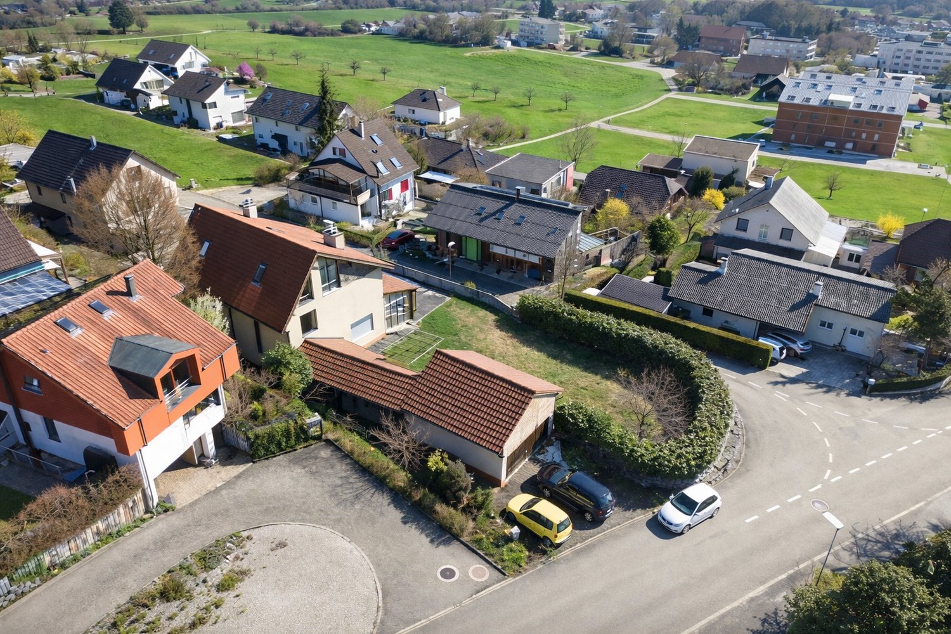
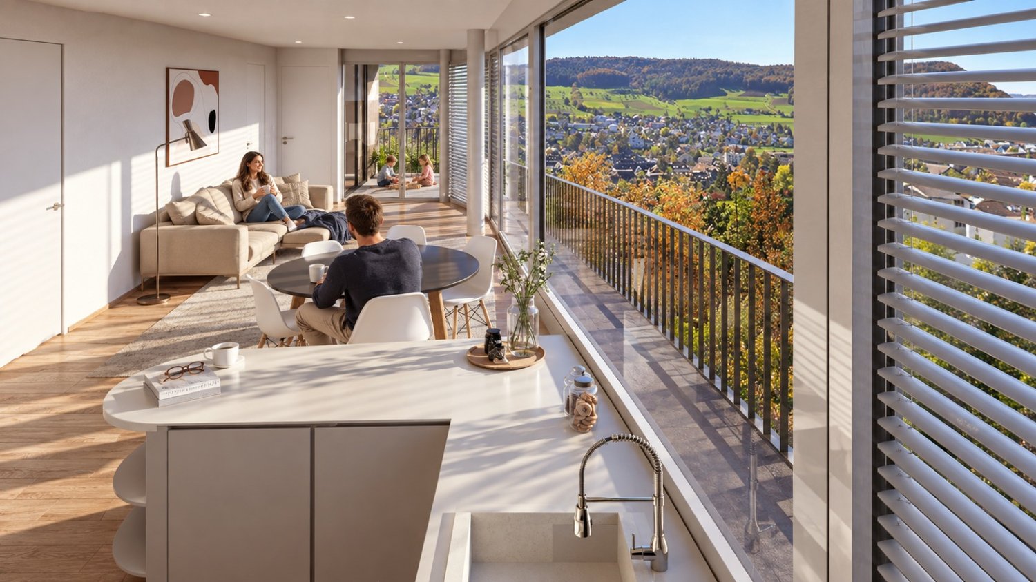
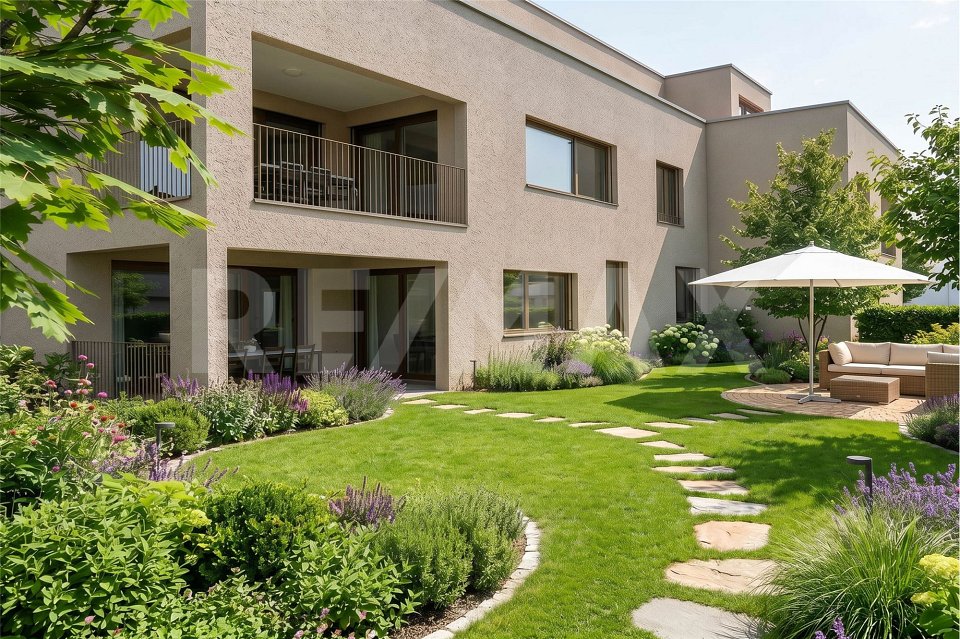
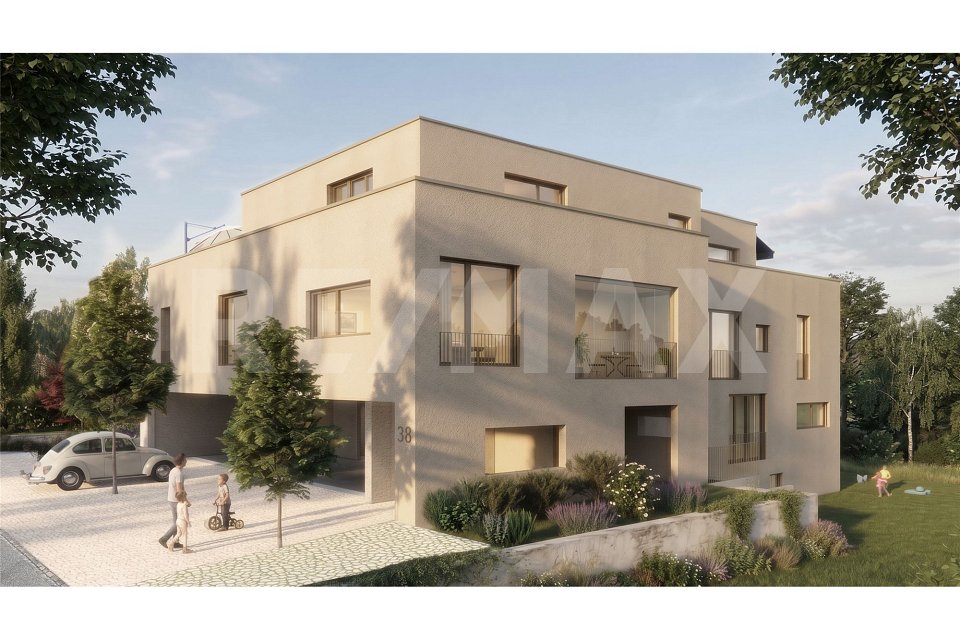
EFH-New building for generations: flexible, well thought out, forward-looking

Finally at home - Welcome to Diepflingen, BL! Treat yourself to a relaxed construction phase and realize your dream of owning a home with us with a fixed price guarantee. This new building project impresses with a clear, contemporary architectural language that harmoniously combines design and comfort and an individually adaptable floor plan that offers a lot of space for your needs. You can also integrate your wishes and ideas into the interior design. The large living and dining area offers plenty of space for your individual furnishing ideas. The large, modern windows throughout the house provide the ideal light influx and create a wonderfully open living feeling. This project impresses with many advantages: • New building project in solid construction for an optimal price-performance ratio • 4 detached single-family homes • Full basement • All units are available with or without a finished basement and studio. • Generation house with future potential - The intelligent living concept offers flexible usage options for different life phases and living needs. • Spacious attic with over 50 m² of living space • 2 parking spaces in the garage and 2 parking spaces in front of the house per unit • Garden seating area • Spacious terrace • Optimal floor plan that turns the house into a true spatial wonder and is individually adaptable. • Electric shutters throughout the house • Modern heat pump heating • Kitchen and laundry room are equipped with high-quality V-Zug appliances. • Laundry room with washing machine, and many other highlights are already included in the price. • Quiet living on Strassenackerweg - embedded in a family-friendly residential area on the outskirts of the village with direct proximity to meadows, fields, and the recreational area on the edge of the forest. • Perfectly connected: Diepflingen train station is within walking distance. • You can reach Basel in about 25 minutes, Liestal in about 15 minutes - and yet you live far away from traffic noise and hustle and bustle in a natural environment. • The nearby Sissach offers everything for daily needs: shopping, gastronomy, schools, and leisure activities are just a few minutes away. • Forest, fields, and recreational areas are practically on your doorstep and create ideal conditions for sports enthusiasts and nature lovers. • Diepflingen convinces with its charming village character, high quality of life, and an environment in which children can grow up carefree. • We support you from planning to key handover - you only have one contact person. • Benefit from over 30 years of construction experience and more than 2,500 completed single-family homes. House A: Plot area 365 m², net living area 216 m² (202 m² heated), 7 rooms, from CHF 1'455'000.- House B: Plot area 290 m², net living area 216 m² (159 m² heated), 5.5 rooms, from CHF 1'319'000.- House C: Plot area 290 m², net living area 216 m² (202 m² heated), 7 rooms, from CHF 1'397'000.- House D: Plot area 306 m², net living area 216 m² (202 m² heated), 7 rooms, from CHF 1'410'000.-Jolina Dammert (jdammert@atmoshaus.ch or 041 545 80 79) will be happy to advise you and looks forward to your contact!
1 / 14
Price on request
4.5 rooms93m² living space
Hauptstrasse 157, 4466 Ormalingen

Family apartment in Ormalingen - RESERVED!

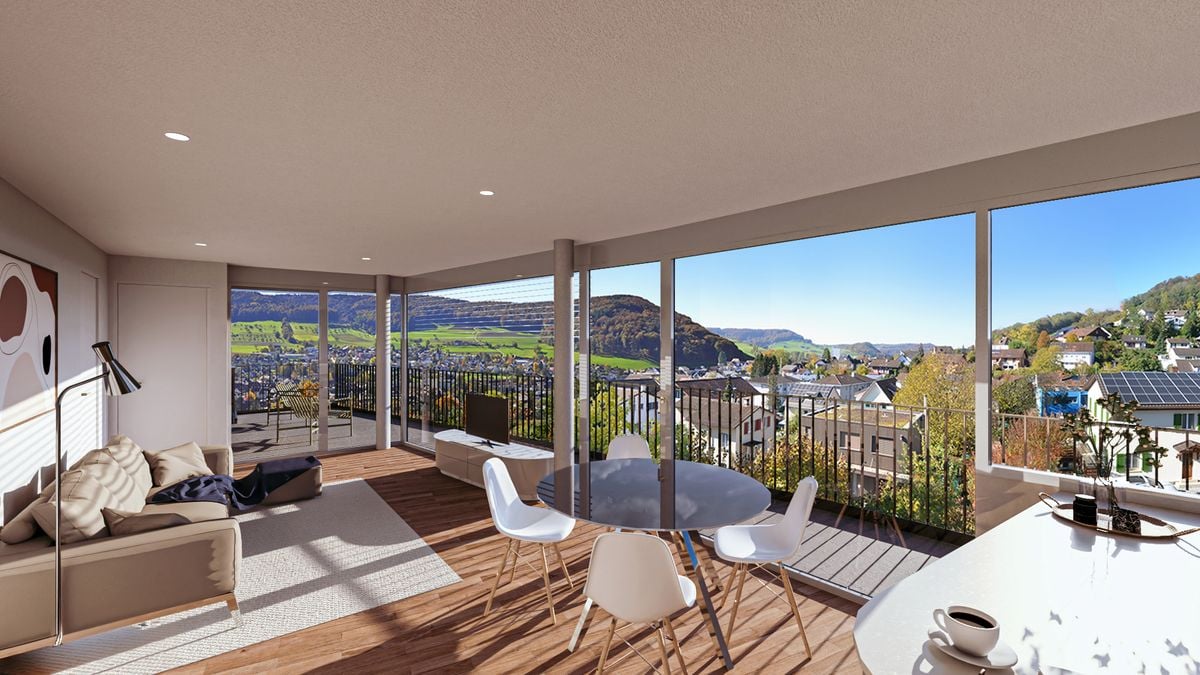
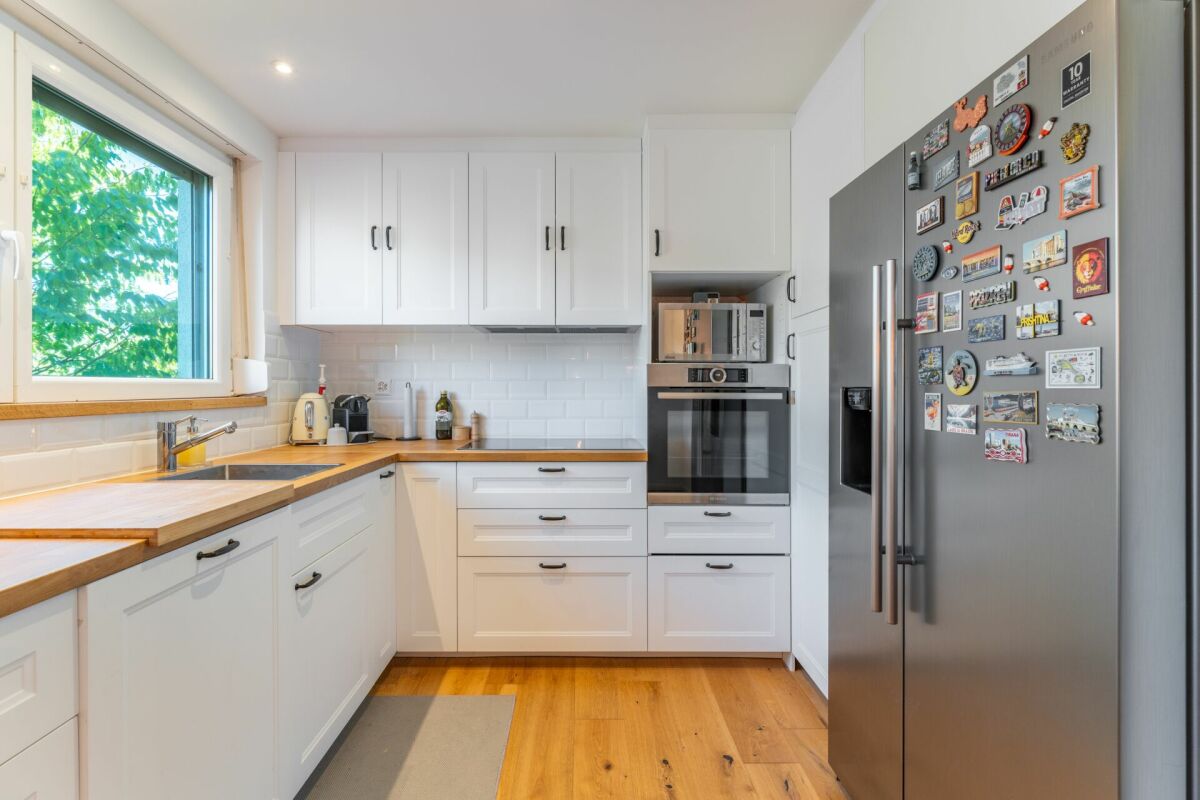
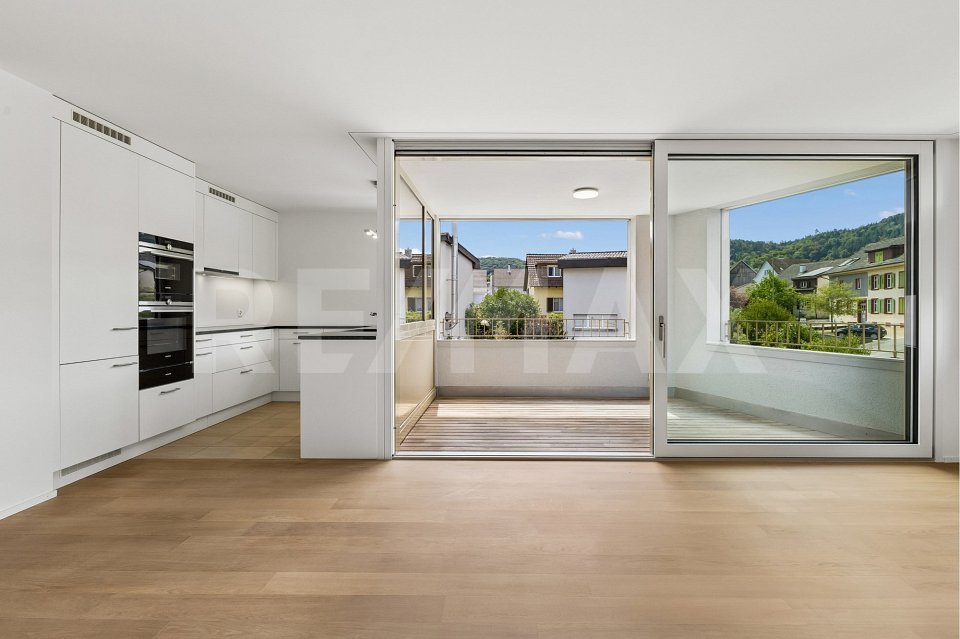
Modern owner-occupied apartment with sunny southwest balcony and private laundry room The 4.5-room apartment is located on the second upper floor and can be easily reached by lift. The living rooms are mainly oriented towards the quiet garden courtyard and offer a beautiful view of the surrounding hill ranges.The bright interior design convinces with timeless modern materials, such as the practical ceramic plate floors with thermostatically controlled underfloor heating throughout the apartment. From the spacious, centrally located entrance area with built-in closet, all rooms are accessible. The U-shaped kitchen with V-Zug appliances is cleverly integrated into the living room. In addition to the main bathroom with bathtub and shower, there is a separate toilet for guests. The southwest-facing balcony extends the living room outdoors. Here you can enjoy the evening sun and the beautiful view of the greenery. A private laundry room with Miele washing machine and dryer, a basement and an attic room, as well as the parking space in the garage, round off the attractive range of rooms.Thanks to the currently attractive financing options, you and your family can live in your own apartment for around CHF 900.-- per month, including ancillary costs, with 20% equity! Why pay rent any longer?The idyllically located Upper Baselbiet municipality of Ormalingen borders Gelterkinden, where comprehensive infrastructures, such as shopping facilities, services, and good train connections, are available.The multi-family house Hauptstrasse 157 consists of six owner-occupied apartments with a car garage and is located in the village center in a sunny location. The bus stop, the shop for daily needs, and the primary school are within walking distance.Contact us for more information and a non-binding viewing appointment!
Travel time
-
1 / 10
CHF 875,000.–
3.5 rooms122m² living space
4455 Zunzgen

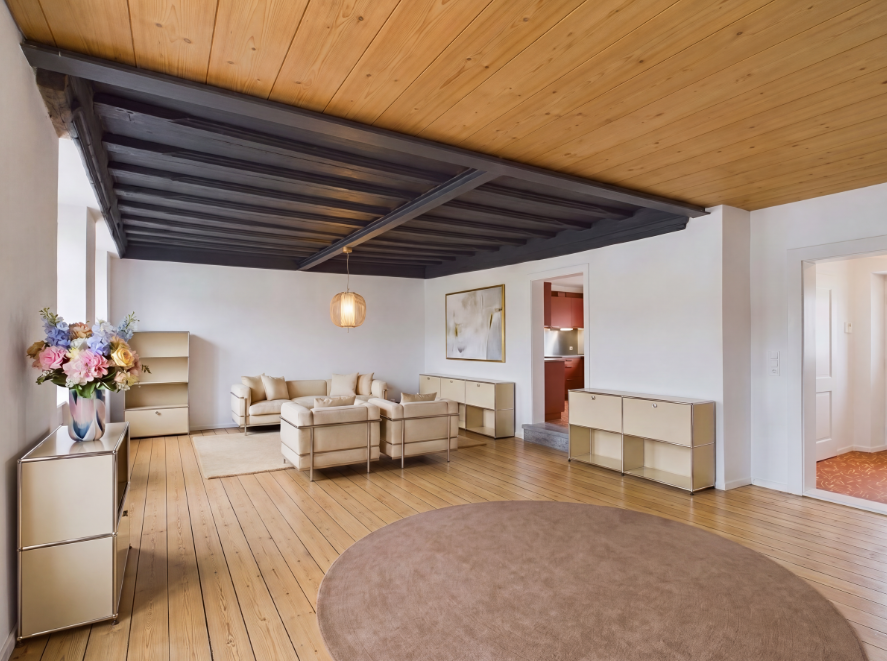
3.5-room owner-occupied apartment on the ground floor in a historic mill from 1555 with a Gothic ceiling and private garden

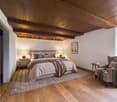
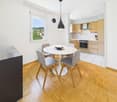
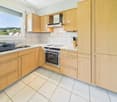
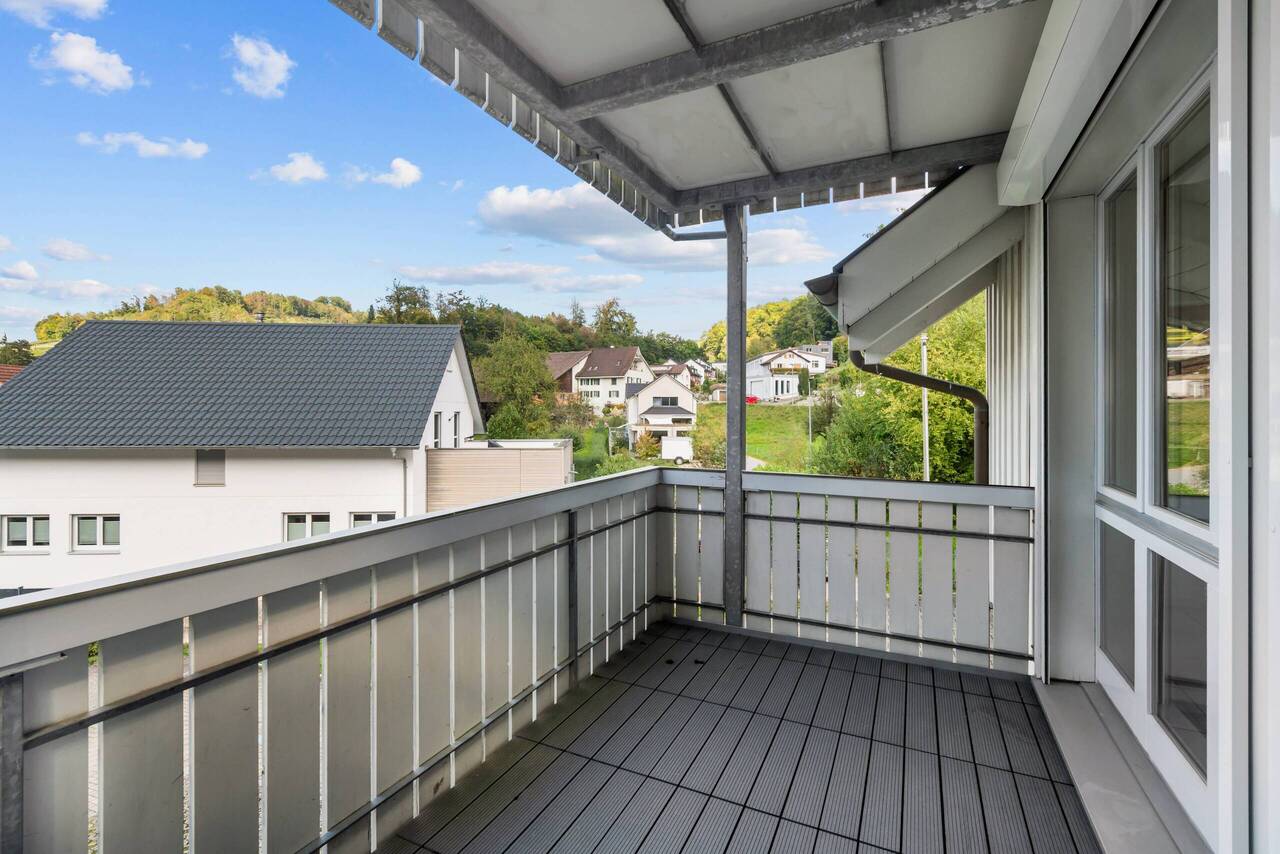
Welcome to your new home in Zunzgen: This extraordinary 3.5-room owner-occupied apartment in a historic mill from 1555 combines fascinating building substance with maximum design freedom. On approximately 122 m² of living space (around 140 m² of usable space), you can expect high ceilings, solid walls, and a two-story extension with a characteristic rubble stone wall. The apartment is currently in a raw state - your chance to actively participate in the interior design (garden, bathroom, bedroom, floors, and kitchen) according to your wishes.The centerpiece is the impressive living and dining area under a historic, Gothic ceiling, which can be expanded to a 4.5-room concept with a separable office if needed. A private garden share of around 27 m² is available for your sole use. The entire property underwent a comprehensive renovation in 2023, offering new windows, a convenient elevator, and efficient radiators with the possibility of a chimney oven connection. A private outdoor parking space directly at the house is included in the price, and the primary school is within walking distance.The interior design is carried out at a high level - two already completed apartments in the same house serve as references and can be visited. The construction management is taken over by the current owner, and the complete construction is planned to take 9 to 11 months from the contract signing. For the project start, a down payment of CHF 275,000 is planned, staggered in steps of CHF 25,000 according to the defined construction progress. The floor plan may still be subject to changes, and the visualizations are provisional and do not show the final state.This property offer is characterized by: • Historic mill from 1555 with Gothic ceiling in the living area • Interior design in the raw state still partially customizable by the buyer • Comprehensive renovation of the property in 2023 • Spacious 122 m² living space (around 140 m² usable space) with flexible room division (3.5 to 4.5 rooms) • Approx. 27 m² private garden share for sole use with direct access • High ceilings, thick walls with excellent insulation • Pets (cats/small dogs) and musical instruments allowed • Quiet, family-friendly location near the primary school • Outdoor parking space directly at the house already included in the price Interested? Contact us for a non-binding viewing!
1 / 9
CHF 599,000.–
5.5 rooms135m² living space
4455 Zunzgen

Large affordable family apartment - not in building rights!

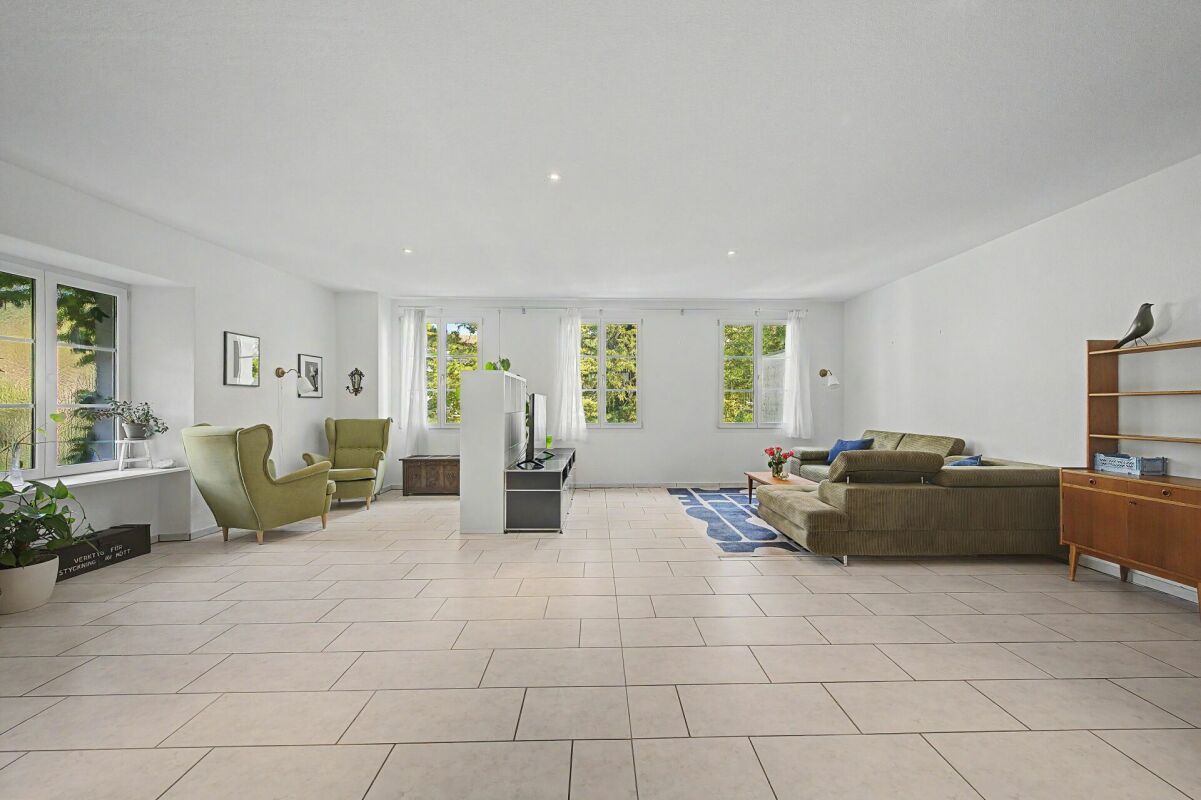
NOT IN BUILDING RIGHTSYou want to stop paying rent and have been looking for a family ownership apartment in the Sissach area for a long time, but it's just too expensive?Then this beautiful Zunzger apartment is your solution.Because although it's very close to Sissach, it's in a completely different price range - significantly cheaper and suitable for families. You can get anywhere quickly and there's enough space for a whole family, even with a home office.Yes, you still have to do something with the apartment, but that's exactly why the price is so attractive. You get a home for your family and can renovate it according to your ideas.Bus stop right in front of the house - two stations to Sissach train station.22 minutes to Basel. 70 minutes to Zurich.Primary school and secondary school within walking distance.A rare opportunity for young families who would rather invest in their own future than continue paying rent.Advantages at a glance: • 135 m² net living space / 162 m² usable space • 5.5 rooms - ideal for family & home office • 2 wet cells • Balcony (west-facing, quiet) • Fireplace in the living room • Private garage box + additional parking space (extra CHF 30,000.-) • Large basement room • Underfloor heating • Bus stop about 100-150 m away • 5 minutes to the highway (Sissach or Diegten) If you are willing to do something with the apartment and get a long-term home for your family in return, you should definitely visit this apartment.

1 / 5
  • Parking space
  • View
  • Elevator
  • +1
CHF 845,000.–
3.5 rooms72m² living space
4460 Gelterkinden

Approved for construction and soon to be realized: Modern attic apartment with elevator, large balcony, and carport

The attractive attic apartment is conveniently accessible by elevator or via the staircase. The spacious entrance area offers practical storage space with a wardrobe. On the left side, there is a guest toilet.The bright living and dining area with open kitchen impresses with its generosity and creates a pleasant atmosphere for cozy hours. Also on the left side is another room, which can be ideally used as a children's room or office.The bathroom has a window and is equipped with a washing tower. The execution can be carried out entirely according to your wishes, either with a barrier-free shower or with a bathtub.Straight ahead is the bedroom, which, like the living and dining area, has direct access to the spacious balcony with an area of 27.4 square meters. The balcony impresses with plenty of space and a beautiful view, inviting you to linger.This apartment is characterized by the following features: • Very large balcony • Conveniently accessible by elevator • Beautiful view • Well-thought-out room layout • Guest toilet • Bathroom with window and washing tower • Basement compartment • Carport • Common outdoor area • Common bicycle parking • Central and yet quiet location Have we sparked your interest? Don't hesitate and contact us today for more information.

  • Parking space
  • View
  • Elevator
  • +1
Nicolas Feisst

Nicolas Feisst

Immobilienmakler & Geschäftsleitung

1 / 13
CHF 930,000.–
6.5 rooms120m² living space
4450 Sissach

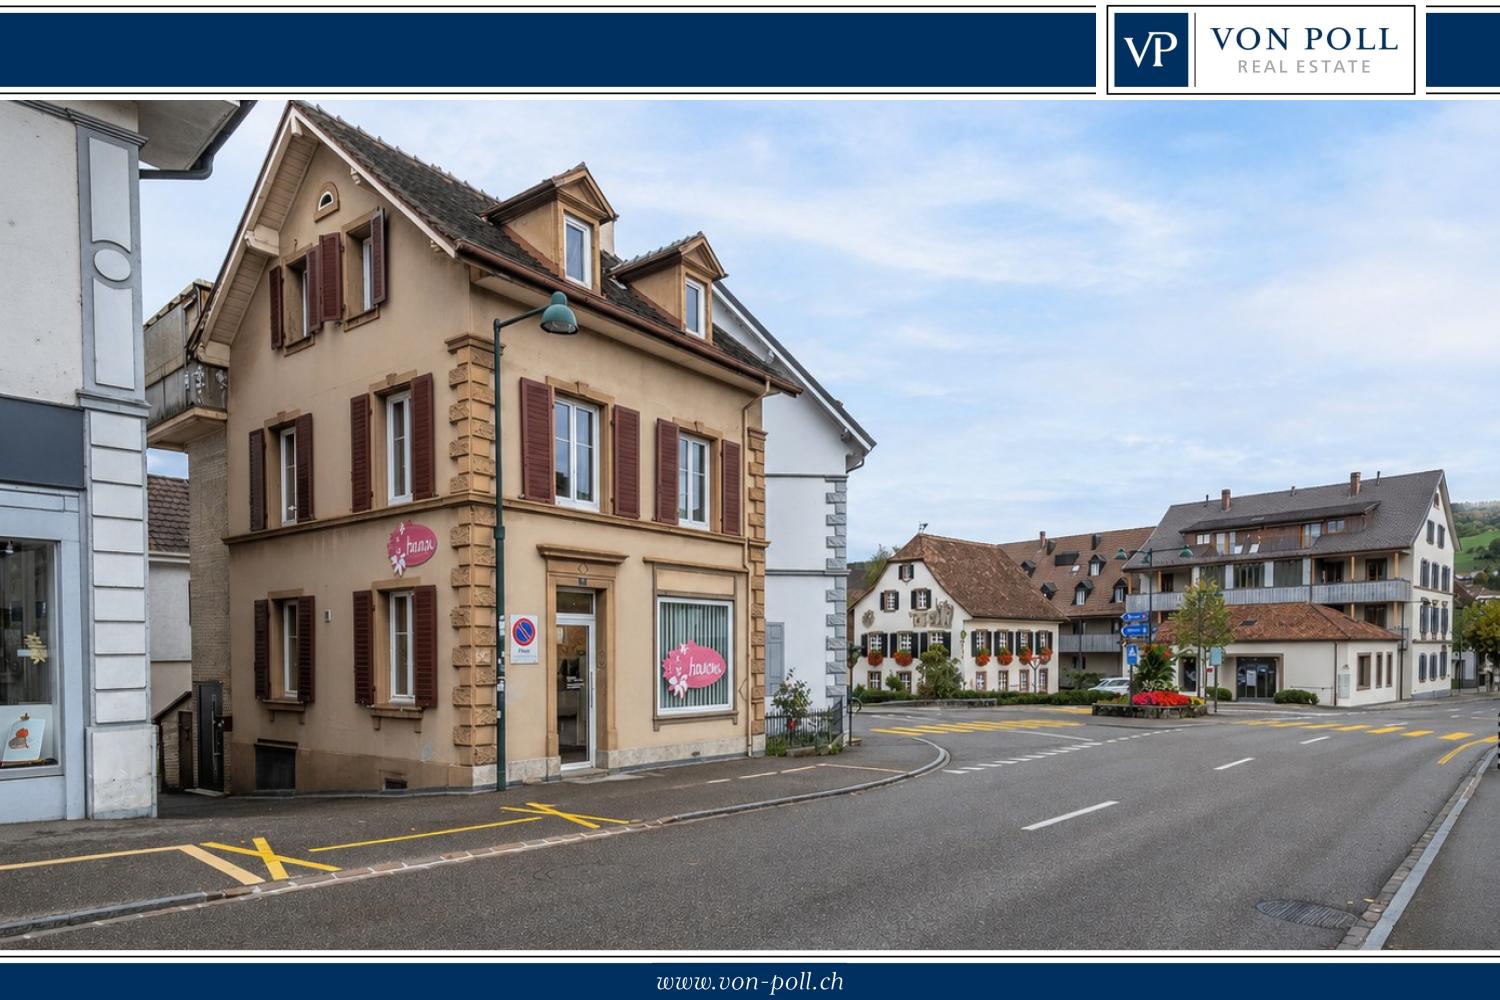
Living and working in the heart of Sissach

This stylish townhouse combines living and working in a central location in Sissach. The train station is only about a two-minute walk away. Shopping facilities, schools, and other daily necessities are located in the immediate vicinity. The property was extensively renovated with great care and using high-quality materials, and today it presents itself in a very well-maintained, modern condition. Bright rooms, warm wood elements, and a well-thought-out room layout create a pleasant living atmosphere with a lot of charm. During the renovation, the main areas of the property were modernized. The roof structure, individual wooden beam elements, and the balcony are in their existing condition and offer potential for individual further development. A special highlight is the separate commercial unit on the ground floor with its own entrance and shop window. It is ideal for self-employed individuals or service providers and also offers an attractive rental opportunity. The clear separation between living and working areas allows for flexible use. The living areas extend over several floors and offer spacious, light-filled rooms. In the basement, two heated hobby rooms with daylight are available as an addition. This offer is rounded off by outdoor parking spaces and the rare opportunity to combine living and working optimally.The property is located in the center of Sissach and has an excellent infrastructure. The train station can be reached in just about two minutes on foot and offers a quick connection to Basel and the surrounding regions. Shopping facilities, schools, kindergartens, and other daily necessities are located in the immediate vicinity and can be easily reached on foot. The location is also well connected by car, as the highway entrances in the direction of Basel, Zurich, and Bern can be reached quickly. The location thus combines optimal accessibility with high everyday practicality.

1 / 8
CHF 800,000.–
3.5 rooms100m² living space
4461 Böckten

Modern, high-quality apartment with large terrace in Böckten

This modern apartment on the 1st floor was created in 2023 and convinces with a very high-quality construction and a clear, contemporary room design. Architecture and material selection are consistently focused on sustainability, comfort, and high living quality. The living rooms are equipped with noble oak parquet. In combination with the ceilings made of solid wood, a warm and at the same time high-quality living atmosphere is created. Spacious 3-fold glazed windows with mosquito nets provide plenty of daylight, offer privacy thanks to mirror-effect glass, and reduce heat and sun radiation in the summer. All shutters are electrically operated. The living and dining area is generously designed and flows smoothly into the modern kitchen. This is equipped with a Bora induction stove and a V-Zug oven with steam function, as well as many practical options that offer comfort and flexibility when cooking. The bathroom is spacious and offers enough space for a washing tower (washing machine/tumble dryer). Additionally, there is a modern guest toilet. A special highlight is the spacious, covered terrace of approx. 18 m², which ideally extends the living space outward and can be used in a variety of ways. This Immobilia Suisse offer includes: - Central location - High-quality construction - Very good condition and well-maintained, practically like new - Open, modern kitchen with high-quality appliances - Electric shutters and mirror-effect window glass - Large covered terrace approx. 18m2 - 1x bathroom with shower, sink, toilet, window, washing machine, and tumble dryer - 1x guest toilet with sink and toilet - 1x parking space for an additional 35,000.- and much more? Interested? We would be happy to take you through a non-binding viewing! Do you want to sell your house or apartment worry-free? We will tell you the current market value of your property, discreetly and non-bindingly! Are you interested in a first non-binding exchange of ideas? Don't hesitate and contact us. We look forward to you.

1 / 7
CHF 800,000.–
3.5 rooms100m² living space
4460 Gelterkinden

Modern, High-Quality Apartment with Large Terrace in Böckten Copy Copy

This modern apartment on the 1st floor was created in 2023 and impresses with a very high-quality finish as well as a clear, contemporary room design. Architecture and material selection are consistently focused on sustainability, comfort, and high living quality. The living areas are equipped with noble oak parquet. In combination with the ceilings made of solid wood, a warm and at the same time high-quality living atmosphere is created. Spacious 3-fold glazed windows with mosquito nets provide plenty of daylight, offer privacy thanks to mirror-effect glass, and reduce heat and sun radiation in the summer. All shutters are electrically operated. The living and dining area is generously designed and flows smoothly into the modern kitchen. This is equipped with a Bora induction stove and a V-Zug oven with steamer function, as well as many practical options that offer comfort and flexibility when cooking. The bathroom is spacious and offers enough space for a washing tower (washing machine/tumbler). Additionally, there is a modern guest toilet. A special highlight is the spacious, covered terrace of approximately 18 m², which ideally extends the living space outward and can be used in a variety of ways. This Immobilia Suisse offer includes: - Central location - High-quality finish - Very good condition and well-maintained, practically like new - Open, modern kitchen with high-quality appliances - Electric shutters and mirror-effect window glass - Large covered terrace approximately 18m2 - 1x bathroom with shower, sink, toilet, window, washing machine, and tumbler - 1x guest toilet with sink and toilet - 1x parking space for an additional 35,000.- and much more? Interested? We would be happy to take you through a non-binding viewing! Do you want to sell your house or apartment worry-free? We will tell you the current market value of your property, discreetly and non-binding! Are you interested in a first non-binding exchange of ideas? Don't hesitate and contact us. We look forward to hearing from you.

1 / 7
CHF 800,000.–
3.5 rooms100m² living space
4450 Sissach

In Böckten: Modern, High-Value Apartment with Large Terrace in Böckten Copy Copy

This modern apartment on the 1st floor was created in 2023 and impresses with a very high-quality finish as well as a clear, contemporary room design. The architecture and material selection are consistently focused on sustainability, comfort, and high living quality. The living areas are equipped with noble oak parquet. In combination with the ceilings made of solid wood, a warm and at the same time high-quality living atmosphere is created. Spacious 3-fold glazed windows with mosquito nets provide plenty of daylight, offer privacy thanks to mirror-effect glass, and reduce heat and sun radiation in the summer. All shutters are electrically operated. The living and dining area is generously designed and flows smoothly into the modern kitchen. This is equipped with a Bora induction stove and a V-Zug oven with steamer function, as well as many practical options that offer comfort and flexibility when cooking. The bathroom is spacious and offers enough space for a washing tower (washing machine/tumble dryer). Additionally, there is a modern guest toilet. A special highlight is the spacious, covered terrace of approximately 18 m², which ideally extends the living space outward and can be used in a variety of ways. This Immobilia Suisse offer includes: - Central location - High-quality construction - Very good condition and well-maintained, practically like new - Open, modern kitchen with high-quality appliances - Electric shutters and mirror-effect window glass - Large covered terrace approx. 18m2 - 1x bathroom with shower, sink, toilet, window, washing machine, and tumble dryer - 1x guest toilet with sink and toilet - 1x parking space for an additional 35,000.- and much more? Interested? We would be happy to take you on a non-binding tour! Do you want to sell your house or apartment worry-free? We will tell you the current market value of your property, discreetly and non-binding! Are you interested in a first non-binding exchange of ideas? Don't hesitate and contact us. We look forward to hearing from you.

1 / 6
CHF 815,000.–
3.5 rooms100m² living space
4461 Böckten

3.5 room owner-occupied apartment near Basel

MODERN OWNER-OCCUPIED APARTMENT WITH SPACIOUS TERRACE IN BÖCKTEN This exclusive owner-occupied apartment on the 1st floor was built in 2023 and presents itself in a nearly new condition. It convinces with a well-thought-out architecture, a high-quality interior design, and a timeless materialization that enables modern living on a high level. The living concept combines sustainability, comfort, and aesthetics into a harmonious overall picture. The living rooms are equipped with noble oak parquet, which, in combination with the solid wood ceilings, creates a warm and stylish living atmosphere. Spacious, triple-glazed windows flood the rooms with daylight and offer a high level of privacy thanks to mirror-effect glass. At the same time, they reduce heat and sun radiation in the summer months. All shutters are electrically operated and provide additional living comfort. The openly designed living and dining area forms the heart of the apartment and flows smoothly into the modern kitchen. This leaves no wishes unfulfilled with high-quality appliances and is equipped, among other things, with a Bora induction cooktop and a V-ZUG oven with steam function. Spacious workspaces and well-thought-out storage solutions offer optimal conditions for daily use. The stylishly designed bathroom has a floor-level shower, sink, toilet, window, and an integrated laundry tower with washing machine and dryer. The room offer is complemented by a separate guest toilet. A special highlight is the approximately 18 m² large, covered terrace. It extends the living area outdoors and offers the ideal place to spend relaxed hours in the fresh air or to receive guests in a pleasant atmosphere. This CASA VERA offer is characterized by the following advantages: • Central and attractive living location • Year of construction 2023 - nearly new and extremely well-maintained condition • High-quality interior design with oak parquet and • solid wood ceilings • Bright living and dining area with open floor plan • Modern kitchen with Bora induction cooktop and V-ZUG oven with steam function • Triple-glazed windows with mosquito nets and mirror-effect glass • Electrically operated shutters • Covered terrace with approx. 18 m² • Bathroom with shower, sink, toilet, window, and washing machine and dryer • Separate guest toilet • 1 parking space for CHF 35,000.- (in addition to the purchase price) Take advantage of this offer and convince yourself! Interested? Contact us for a non-binding viewing! Do you want to sell your house or apartment worry-free, but don't know what price you can sell it for? We will tell you the current market value of your property, discreetly and non-bindingly! Are you interested in a first free and non-binding information conversation? Don't hesitate and contact us!

1 / 6
  • Parking space
  • Garage
Price on request
8 rooms197m² living space
4492 Tecknau

LIVING, COMMERCIAL, ANIMAL KEEPING - MULTIPURPOSE

This farmhouse in Tecknau (4492) offers a lot of space, flexibility, and numerous usage possibilities on a generous plot of land (building land) of 1462 m². With two residential units - including a freshly renovated 2.5-room apartment on the ground floor and a partially renovated 5.5-room apartment on the first floor - the property is ideal for large families, multi-generational living, or the combination of living and working. The location in the residential and commercial zone opens up diverse perspectives, especially for self-employed individuals or craftsmen. Directly connected are the workshop, stable, and barn, making the property also suitable for animal keeping (e.g., horses with pasture or dog boarding) and other commercial uses. This BETTERHOMES offer is characterized by the following advantages:- large potential in the residential and commercial zone- two apartments - the apartment on the ground floor completely renovated- diverse usage possibilities (workshop, dog boarding, horse keeping, etc.)- direct access from the residential building to the workshop, stable, and barn- a pasture for horse keeping is available- the farm offers a large workshop, barn, stable, shed, and a garden house- optionally, 2 ha of agricultural land can be purchased- a new heating system was installed in 2021- all windows, except for the two windows in the annex, were replaced- the annex and the attic were renovated- and, and, and ...Interested? Contact us for a non-binding viewing!Not found anything suitable? Over 2,000 more offers at: www.betterhomes.ch - the real estate fair mediatorWant to market your own property?Benefit from our know-how: https://www.betterhomes.ch/de/profitierenDo you want to have a property valued?Find out its value now through our free valuation, immediately and non-binding!https://www.betterhomes.ch/de/knowledge/estimationMore detailsLocation: family-friendly location and attractive residential-commercial zone with diverse usage possibilitiesCondition: the property has been continuously maintained and modernizedBathrooms / wet cells: 4 (1 x bathtub / WC / sink / shower, 1 x shower / bathtub / sink / WC, 1 x WC / sink / 1 x WC / sink)Heating system: combination heating with pellets and firewoodPublic transport: bus stop Tecknau village, 250 m / Tecknau train station, 500 mSchools: primary school and kindergarten, 200 mShops: Coop, 3 km

  • Parking space
  • Garage
1 / 9
Price on request
3.5 rooms86m² living space
Weierweg 4, 4463 Buus

Bright and airy maisonette apartment in an idyllic location with a balcony!

Location: The municipality of Buus is located in the district of Sissach and offers ideal conditions for people who appreciate a quiet, rural environment without having to sacrifice easily accessible infrastructure. The central location, family-friendly atmosphere, and relaxed ambiance all contribute significantly to the high quality of life in this municipality. Description: This spacious 3.5-room apartment with a net living area of approximately 86 sqm and around 128 sqm of usable space is located in a well-maintained multi-family house with seven parties. Through the main entrance, you enter the lower area of the apartment on the left. Here you will find a bedroom, a hobby room, a practical storage room, a separate room with a washing machine/tumble dryer and its own boiler, as well as a wet cell with a shower, toilet, and sink. In the upper area, a bright and airy living room with a modern, open kitchen awaits you, from which you have direct access to the large balcony. At the back, there is another wet cell with a shower, toilet, and sink. The upper floor is rounded off by a small room. The spacious living area offers a variety of design possibilities - whether for individual living dreams, a home office, or as a personal retreat. Special advantages • Outdoor playground • Wood/aluminum windows • Kitchen with induction cooking field, large refrigerator, and natural stone plate • ample storage space • electronic shutters • washing machine/tumble dryer • underfloor heating We would be happy to show you the apartment during a personal viewing on site. We look forward to your contact!

Travel time
-
1 / 1
CHF 795,000.–
3.5 rooms123m² living space
Langacherweg 2, 4460 Gelterkinden

Modern and detached single-family home in building rights

More photos and information can be found on remax.ch AND newhome.ch. If you are interested, please request the sales documentation. Also, note the virtual 3D tour.In Gelterkinden at Langacherweg 2, we are selling a detached single-family home with a construction year of 2015. The 3½ rooms are spread over approximately 123 m² of net living space. The property is located in a building right and has an area of 425 m².Upper floor:Through the spacious entrance area, you reach the entrance door. By key or fingerprint, you pass through the door and reach the entrance area and the hallway. On the left side is the staircase. Opposite the staircase is the workshop. This is heated and has a sink, a window, and an electric garage door. At the end of the hallway, you reach the modern bathroom on the left, which has a toilet, a sink, and a shower. Opposite the bathroom is the bedroom. This room appears very spacious due to the high walls and is the largest room in terms of area. In addition to the spacious design, this room also has a dressing room, which can be closed with a glazed sliding door.Ground floor:Coming from the staircase, you will find the modern and timelessly designed guest toilet on the left. Through the short hallway, you reach the open living and dining area. When looking towards the living room, the rotating Swedish stove catches the eye, which, together with the elegant black plate floor, sets accents in the room. Due to the windows and their orientation, a lot of daylight enters this area, providing a pleasant brightness. From the living room, you have direct access to the outside seating area through the terrace door. Past the large dining area, you reach the modern kitchen. This is equipped with a practical cooking island that offers additional seating options, so your family, friends, and guests can keep you company while cooking. The kitchen is equipped with the latest appliances, such as a cooker hood, combination steamer, and much more.Basement:On the lowest floor, a wide entrance area welcomes you, which is equipped with a beautiful and bright plate floor. The cellar is located at the beginning of the basement, opposite the staircase. Under the stairs, you will find additional storage space. Perfect for storing everyday items. Diagonally opposite the cellar is the laundry room, where the heat pump is also located. Through the spacious hallway, you are welcomed further ahead by a versatile, open room that is heated and has a window. At the end of this hallway, you reach the garden through a door.This detached single-family home is located in a building right and is therefore affordable to purchase. The property not only convinces with its price but also with its equipment, such as the modern kitchen, the elegant floor, or the rotating Swedish stove. The house is also equipped with underfloor heating and triple-glazed windows, as well as electric shutters.Let yourself be inspiredMore photos and information can be found on remax.ch AND newhome.ch. If you are interested, please request the sales documentation. Also, note the virtual 3D tour.

Travel time
-
1 / 1
CHF 850,000.–
8 rooms234m² living space
Im Räulig 1, 4451 Wintersingen

Spacious residential house with potential

In Räulig 1 in Wintersingen, we are selling a charming single-family house located in the core zone with a building volume of 1680 m, a net usable floor area of approximately 234 m², and a usable floor area of approximately 535 m². The property, dating back to 1750, is situated on a spacious plot of 2208 m², with 1143 m² in the core zone and 1065 m² in the agricultural zone. A special highlight is the approximately 6 ares of vineyards, which uniquely complement the property. The property offers versatile usage possibilities and attractive development potential. Ground floor:The property has several entrances.From the forecourt, you enter the usable area through the left access: a foyer opens up to a first storage room on the left and the technical room straight ahead, where a separate toilet is also located on the right. Behind it lies another, spacious storage room.The main entrance is located on the right side of the house. From here, you enter the entrance area with stairs leading to the upper floor. Behind it, a long washroom with sufficient space for a washing machine, tumble dryer, and various storage solutions, as well as a practical washbasin, extends.To the right of it are a spacious garage and another storage room. Straight ahead, a foyer with an additional exit to the rear of the property leads.1st upper floor:The corridor in the central staircase opens up to two living areas and the attic in the 2nd upper floor. Straight ahead, you enter the kitchen, which is designed as a bright thoroughfare. The functionally arranged kitchen furniture with all necessary appliances and a cozy corner dining area make optimal use of the space.Directly adjacent is the living and dining room. From the kitchen, there is also access to a second garage with access via Kirchweg. A clear advantage, as the property can thus be accessed from two sides. Next to the garage is a small workshop with a separate exterior exit.Another area, accessible from the central corridor in the staircase, would also be suitable as a separate residential unit. Via a corridor with access to a small balcony, you enter an open foyer with an additional staircase. On the left is a kitchen with an older design. Next to it is the living and dining area, which, due to the characteristic Choust and visible wooden beams, exudes a particularly warm and cozy atmosphere.2nd upper floor:This living area is accessible via a separate staircase. Here, you will find further rooms and a modern daylight bathroom with a floor-level shower, toilet, double sink, and towel heater.Straight ahead is a first room that serves as a passageway and offers access to the balcony and another room. To the right of the corridor is the third room.On this level, there is also a approximately 97 m² attic, which, however, can only be accessed via the main staircase from the 1st upper floor.Attic:Via the staircase, you enter the developed attic. The openly designed room is optimally supplied with daylight through the windows and, thanks to the visible wooden beams, has a particularly warm and cozy atmosphere.This charming single-family house convinces with its special character, spacious room proportions, and versatile usage possibilities. The combination of core and agricultural zones, the access from two sides, and the existing secondary rooms offer ideal conditions for individual living and lifestyle concepts.A solid property with a lot of potential.Let yourself be inspired.More photos and information can be found on remax.ch AND newhome.ch. If you are interested, please request the sales documentation. Please also note the virtual 3D tour.

Travel time
-
1 / 1
CHF 590,000.–
4.5 rooms113m² living space
Grienmattweg 27, 4450 Sissach

Apartment with unique view of Sissacherfluh

More photos and information can be found on remax.ch AND newhome.ch. If you are interested, please request the sales documentation. Please also note the virtual 3D tour.We are selling a beautiful, partially renovated 4.5-room attic apartment with a construction year of 1973 in Sissach. The property is located in a good area in a well-maintained five-party house at Grienmattweg 27. The apartment offers a net living area of approximately 113 m² and impresses with its ideal location and a magnificent view of the Sissacherfluh. A large parking space directly in front of the house belongs to the apartment and provides additional comfort.You can reach the entrance door of the attic apartment via the stairs - an elevator is not available in the property. The entrance area offers enough space for a wardrobe or a shoe closet on the left side. A built-in closet provides additional storage space. From here, you can access all rooms. Adjacent to this, you can reach a room that offers additional storage space with a practical recess. Next door is another room that is ideal as a study. The largest room in the apartment is excellently suited as a bedroom and has an en-suite bathroom with a bathtub, toilet, and sink. Additionally, the sloping roof provides storage space under the roof.From the hallway, you can also reach the other wet cells: a bathroom with a shower and sink, as well as a separate toilet with a sink, offer additional comfort. The kitchen is kept in a timeless white and equipped with a high-quality black granite countertop. Various kitchen appliances were renewed in 2022 and are thus almost new. Directly adjacent to the kitchen is the dining area, which offers direct access to the balcony. This was also renovated in 2022 and invites you to relax outside.The living room is another highlight of the apartment: a cozy warm air fireplace provides warm comfort on cold days, while the window front lets in a lot of light and offers a breathtaking view of the Sissacherfluh. A spacious attic provides additional storage space, and in the basement, you have a laundry room, a drying room, and a cellar compartment at your disposal.The apartment convinces with practical details such as a continuous laminate floor in almost all rooms and the parquet floor in the living room. The heating works via district heating, and the existing fiber optic network provides fast internet. The water and sewage pipes will be renovated this year, so you can look forward to a long-term and secure investment. The renovation of the roof of the property is planned for 2026.With just a few touches, you can design this apartment according to your ideas and move in directly. Enjoy the cozy atmosphere, the excellent location, and the breathtaking view.Let yourself be inspiredMore photos and information can be found on remax.ch AND newhome.ch. If you are interested, please request the sales documentation. Please also note the virtual 3D tour.

Travel time
-
1 / 9
CHF 1,670,000.–
9 rooms280m² living space
4462 Rickenbach BL

Your Chance: Versatile Property with Charm and Opportunities

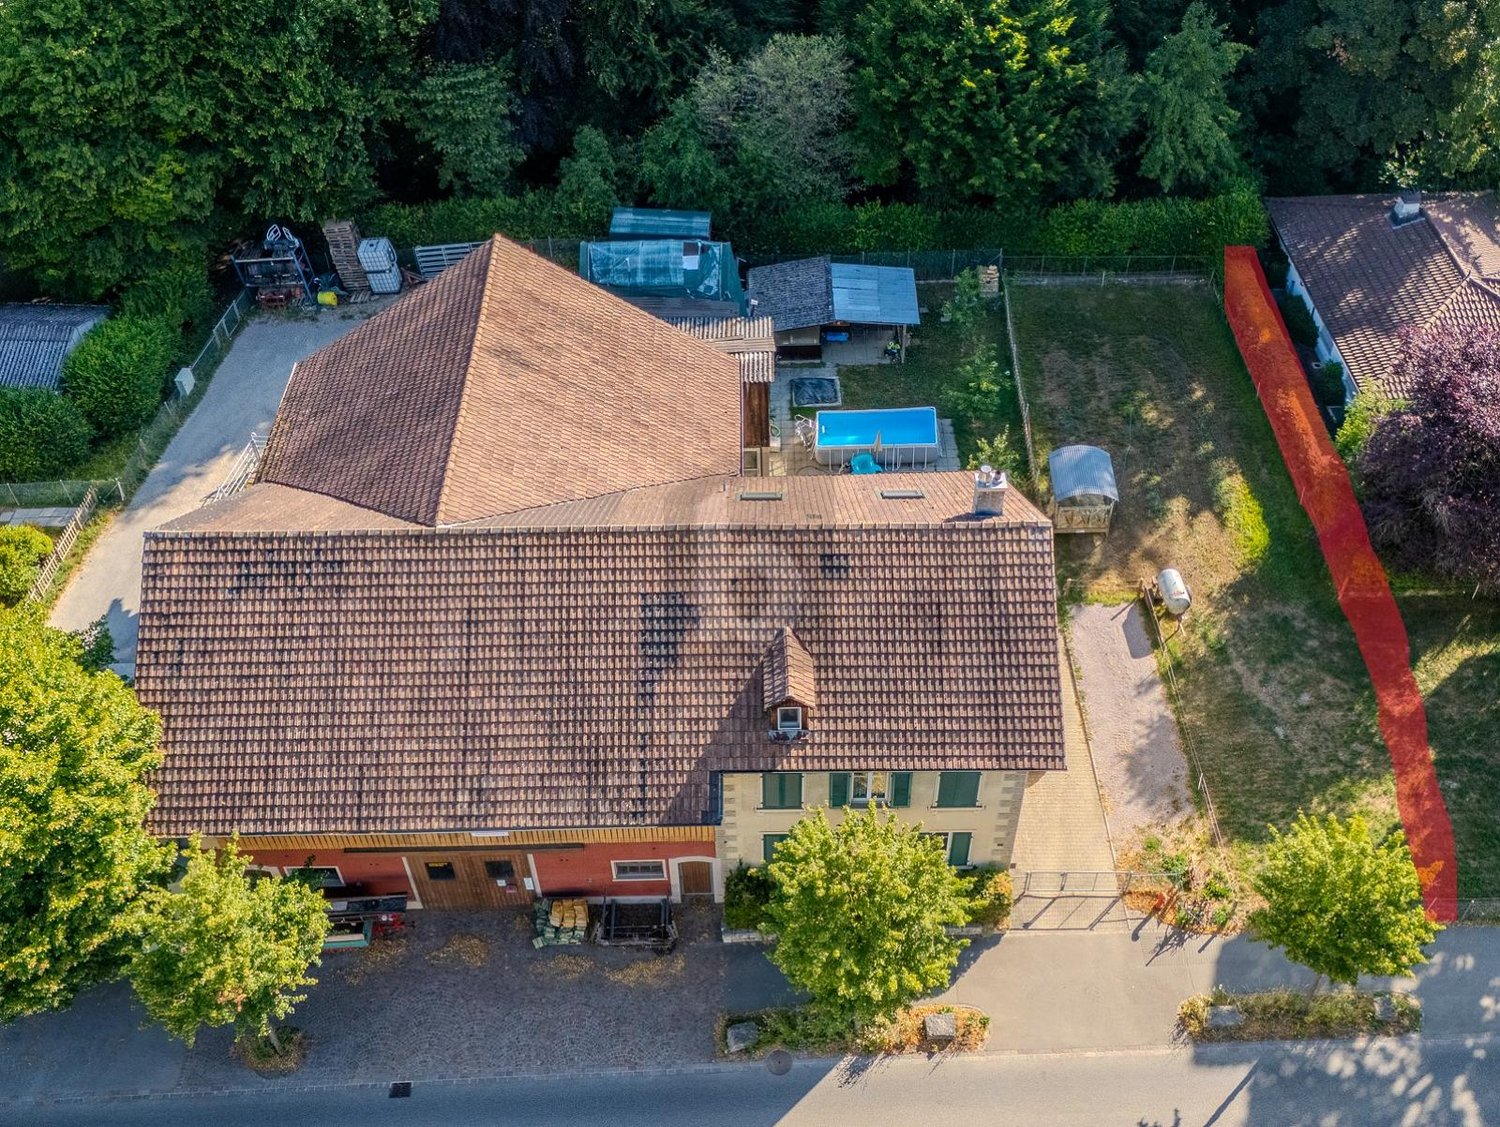
Your Chance: Versatile Property with Charm and Opportunities Ground FloorThrough the main or side entrance on the ground floor, you enter a welcoming foyer. On this floor, there is a spacious living and dining room, another room (e.g., usable as a TV or study), a spacious and modern kitchen, a guest toilet, and a practical laundry room. An additional basement room and a separate toilet are also located on the ground floor and can be conveniently accessed directly from the outside. 1st Upper FloorFrom the foyer, a staircase leads to the 1st upper floor, where you enter a spacious hallway. On this floor, there are four rooms, a bathroom with a shower, and a separate toilet. From the hallway, you can access the outdoor area (gazebo) through a door, which also allows access to the annex with approximately 27 m² of living space. This can also be reached directly via an external staircase and is ideal for guests, rental, or as an office. 2nd Upper FloorFrom the hallway, another staircase leads to the 2nd upper floor. Here is the spacious master bedroom with a whirlpool and a lovely view of the greenery. This floor is complemented by a dressing room and a bathroom with a shower and toilet. Through an additional staircase, you can access the gallery floor, which offers further versatile usable space, for example, as an office, studio, or hobby room. Outdoor Area and OutbuildingsThe property offers, in addition to the residential building, a spacious outbuilding, which can also be expanded for residential purposes if needed. The property also includes a large garage and a barn. The well-maintained garden with various seating areas and a beautiful fruit tree population invites you to linger. Additionally, several covered and uncovered parking spaces are available on the property, next to the garage. Utilization PotentialThe property is particularly suitable for people who want to combine living and working in the same place. The outbuilding offers a variety of uses, such as storage, workshop, or for manual activities.

Suggested properties for you based on search results