125 results - Property for buy in District Sissach
1 / 13
CHF 3,750,000.–
13 rooms400m² living space
4460 Gelterkinden

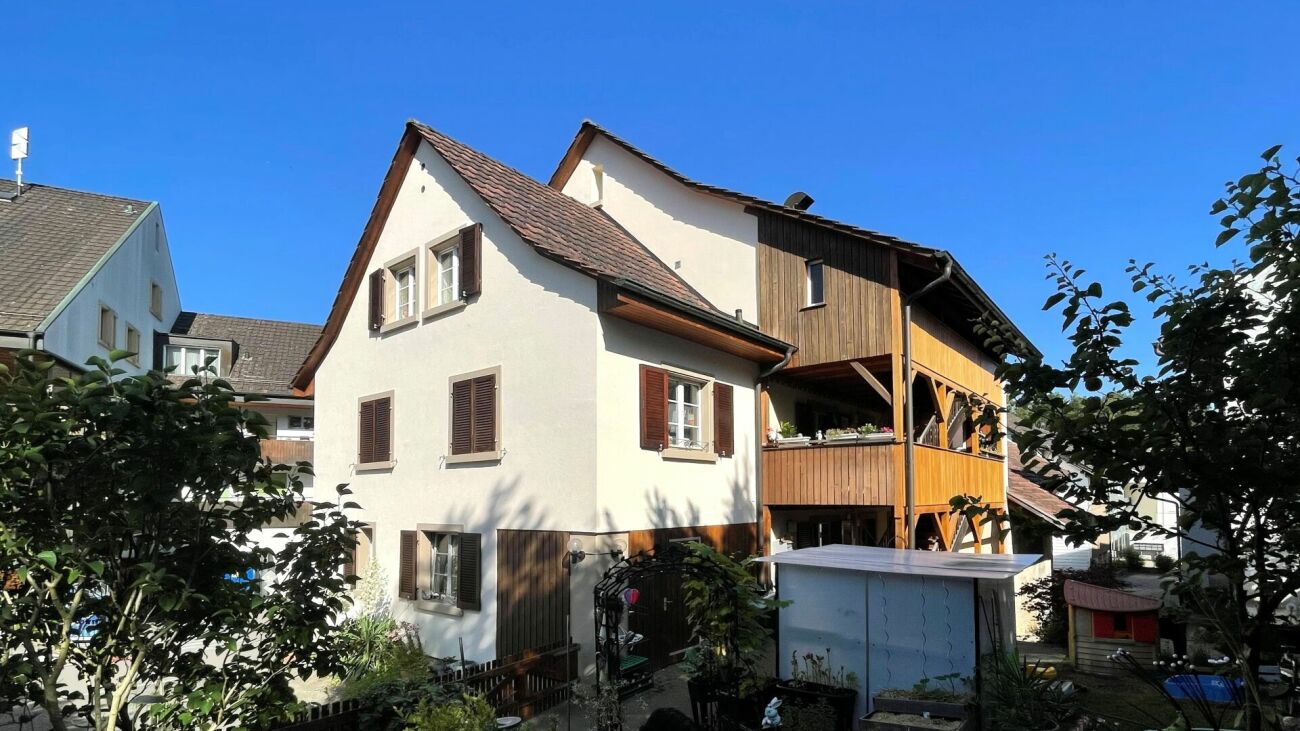
Historic villa with stately character

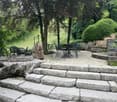
This unique factory owner's villa from 1923 combines a park-like property, existing rental units, and a valuable building land reserve. Located in an elevated position in Gelterkinden, it is ideal for owner-occupiers or investors. This impressive villa in Gelterkinden combines historical architecture, spacious living, and rare development potential in a special way. The 1923 estate, designed by the renowned Liestal architect Wilhelm Eduard Brodtbeck, convinces with its clear formal language, balanced proportions, and remarkable authenticity. The strictly symmetrical façade structure with a striking bay window and loggia gives the property an unmistakable presence. Carefully preserved details, high-quality materials, and the family crest integrated into the garage arch emphasize the historical character and architectural quality of this house. The villa is currently being used flexibly and has existing rental units, which are supplemented by a separately rented 2.5-room apartment in the annex building. This has emerged from a former studio. Thus, the property offers not only a representative home but also interesting economic perspectives. The approximately 3183 m² large, park-like property offers a high degree of privacy and also includes a valuable building land reserve - a rare development potential in this location. The well-kept garden with a fountain below the loggia underlines the representative character and the special aura of the property. Whether as an exclusive residence or as an investment object with long-term perspective: This villa is aimed at buyers who are looking for something special - a property with history, substance, and sustainable value.The center of Gelterkinden with its diverse shopping facilities, schools, restaurants, and medical care is just a few minutes away. The Gelterkinden train station offers regular and direct connections to Basel, Olten, and Zurich, so that commuters are also optimally connected. Schools, kindergartens, and leisure activities are located in the immediate vicinity and make the location particularly family-friendly.

1 / 15
CHF 825,000.–
4.5 rooms109m² living space
4464 Maisprach

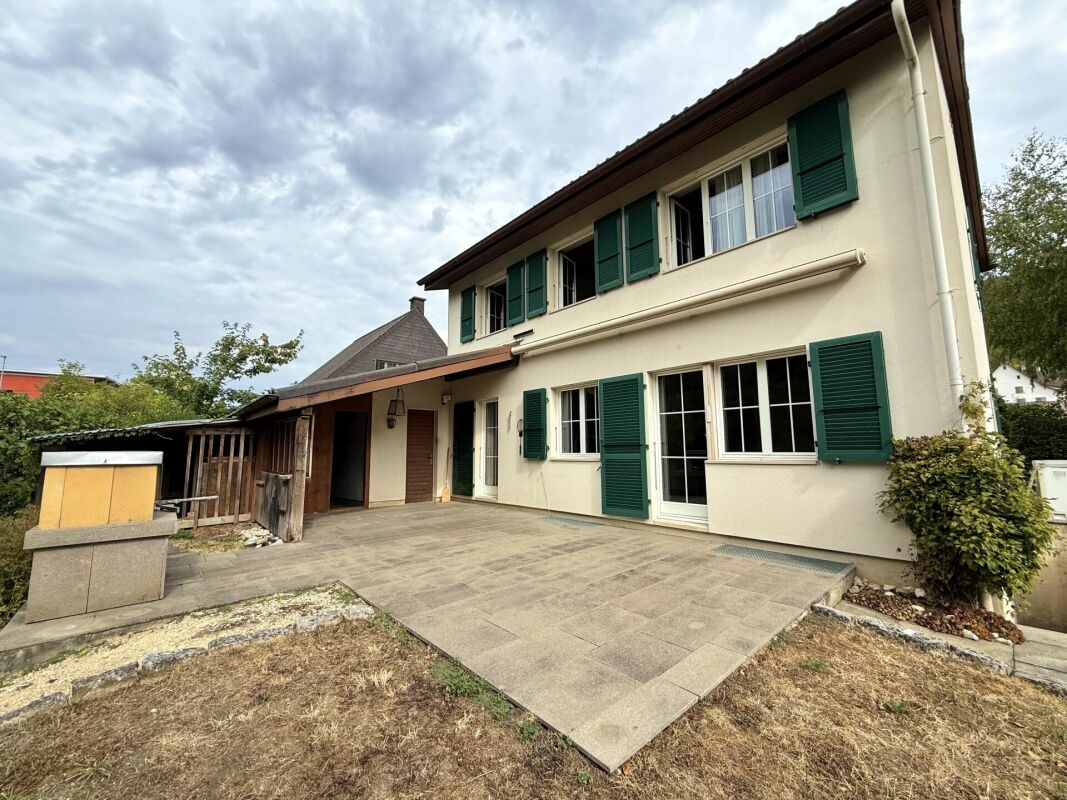
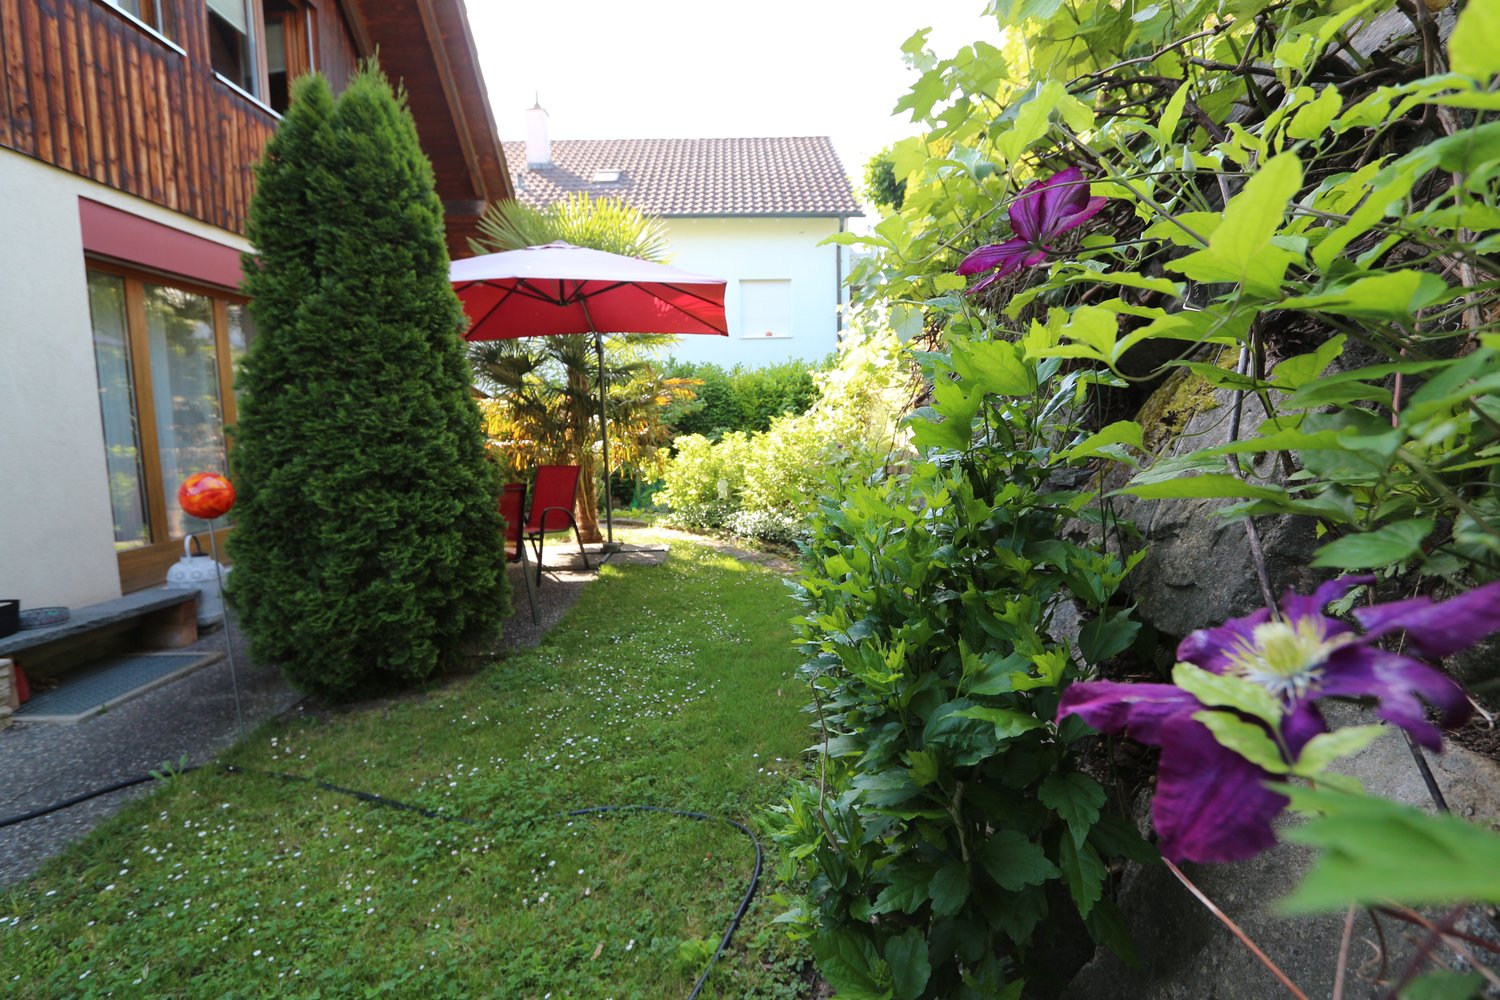
Your new home with plenty of space and potential

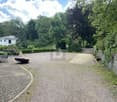
More space. More potential. More home. In Maisprach, a 4.5-room single-family house with a beautiful garden, plenty of space, and numerous opportunities to realize your own living ideas awaits you. The family-friendly location, the bright rooms, and the existing potential make this property a home with a future.The beautiful garden with seating area invites you to cozy hours outdoors. At the same time, the property offers numerous storage options, both in the outdoor area and in the spacious basement. There is also much to discover outside the living area: via the stairs, you reach an additional, beautifully lit area that can be used in a variety of ways.Inside, the house convinces with a bright living room with chimney and a staircase with additional daylight incidence.In addition to the existing heat pump heating, a separate heating option with wood is also available.The house offers a lot of potential and thus the ideal opportunity for all those who want to realize their own wishes and ideas and create a beautiful home for themselves in the long term.This Nova Casa offer includes: • Detached single-family house • Bright rooms • Much privacy • Good and family-friendly location • School nearby • Public transport nearby • Beautiful garden • Covered seating area • Living room with chimney • Heat pump heating • Staircase with beautiful daylight incidence • A lot of potential for individual design • Washing machine and dryer • 1 x garage • 2 x outdoor parking spaces • Large basement Curious? We invite you to a non-binding viewing!We look forward to seeing you.

1 / 9
  • Parking space
  • Balcony / Terrace
  • Garage
CHF 1,025,000.–
5.5 rooms120m² living space
4466 Ormalingen

Family paradise with approved expansion project

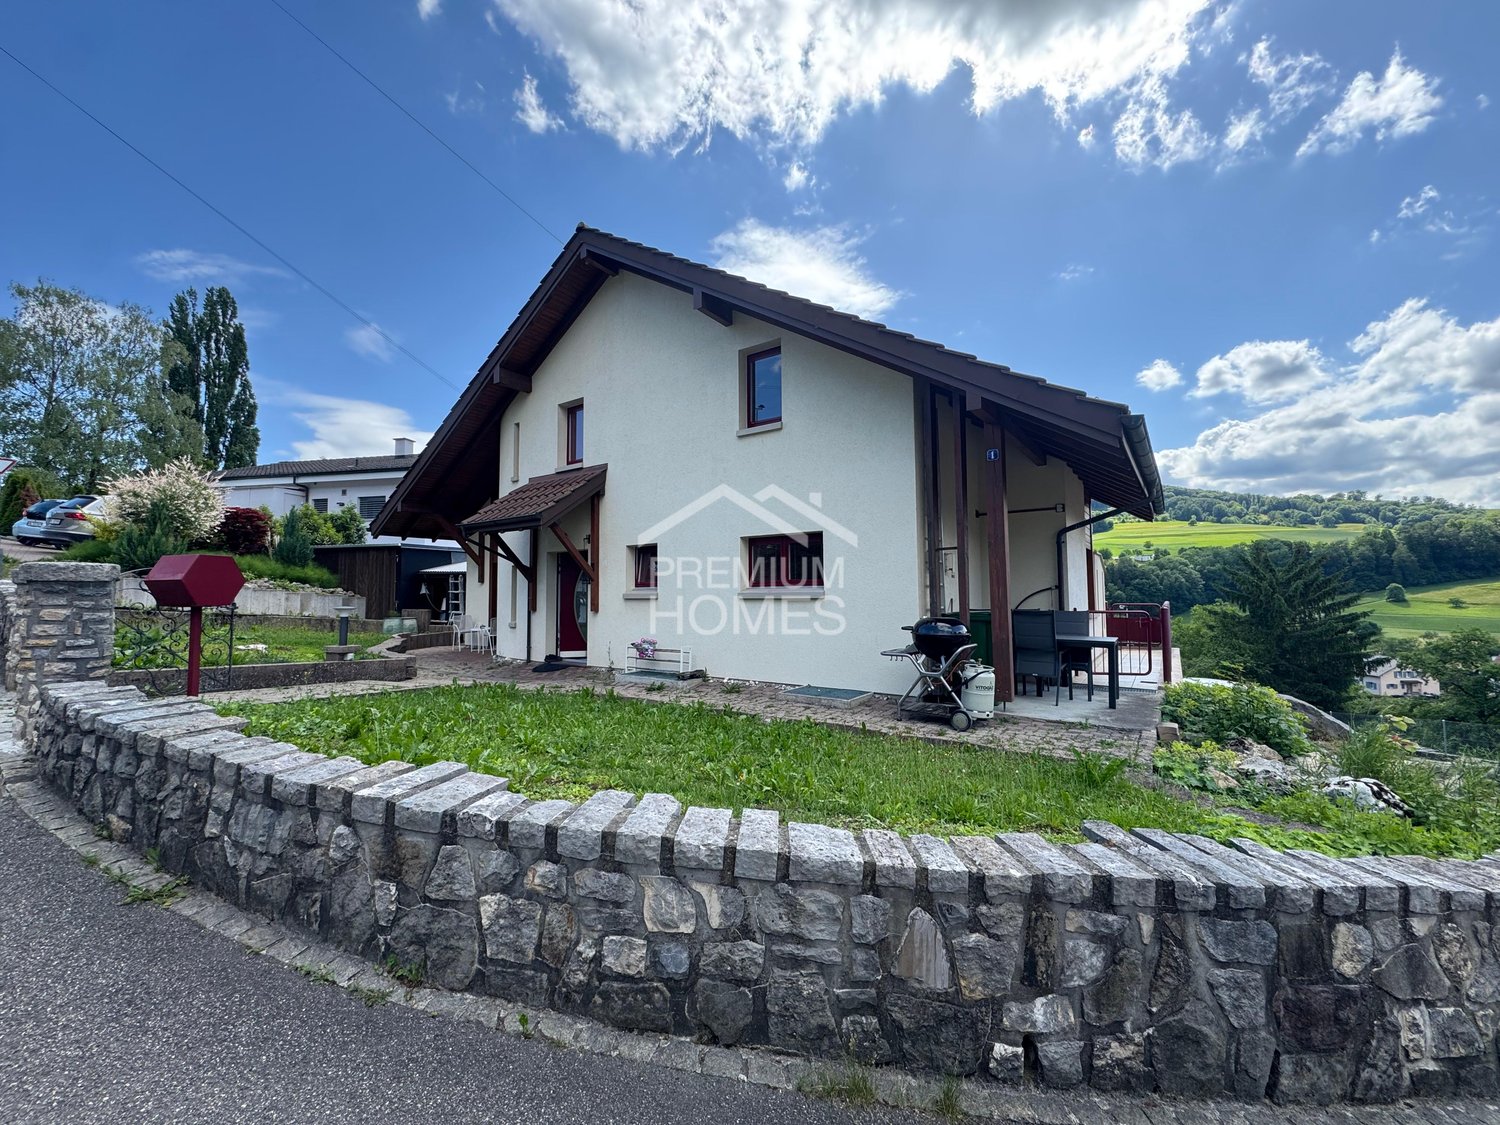
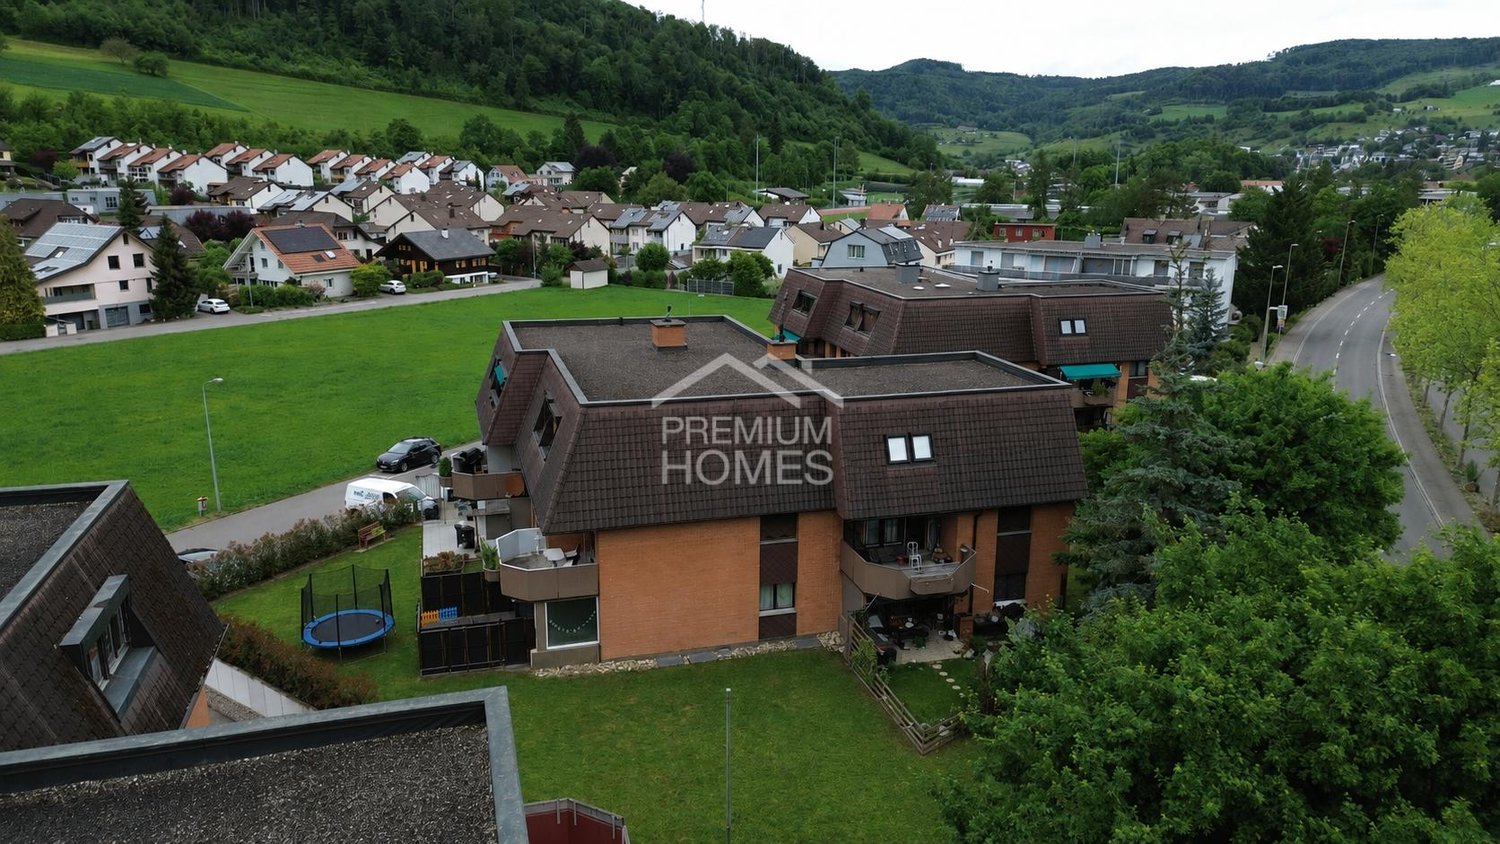
This charming home combines modern living comfort with attractive development potential. The property, which was renovated in 2020, presents itself in a contemporary state and offers a pleasant living atmosphere for families and couples. Bright rooms and a well-thought-out floor plan create an inviting ambiance with a high quality of living.For additional comfort, the underfloor heating in the kitchen and living room, as well as the energy-efficient district heating, provide a cozy atmosphere. Two bathrooms offer ample space and make everyday life particularly pleasant. The successful combination of functionality and living comfort creates the best conditions for a relaxed home.A special highlight is the already approved expansion project, which opens up diverse possibilities for additional living space. The spacious garden invites you to linger, relax, and enjoy. Here, quality of life, future potential, and living comfort come together to create a home with many perspectives. So, no wishes are left unfulfilled. Take advantage and convince yourself! This PREMIUM HOMES offer includes: • Attractive residential location • Family-friendly environment • Well-thought-out floor plan concept • Bright and well-proportioned rooms • Renovation in 2020 • Underfloor heating in kitchen and living room • Energy-efficient district heating • Two modern bathrooms • Approved expansion project with potential • Spacious garden area • Plenty of space for relaxation and leisure outdoors • Net living area 105 m² • Gross living area 120 m² Interested? We would be happy to take you through a non-binding viewing! Do you want to sell your house or apartment worry-free? We will tell you the current market value of your property, discreetly and non-bindingly! Are you interested in a first non-binding exchange of ideas? Don't hesitate and contact us. We look forward to hearing from you.

  • Parking space
  • Balcony / Terrace
  • Garage
Baran Demir

Baran Demir

Immobilienvermittler

1 / 9
  • Parking space
  • Garage
  • Quiet neighborhood
CHF 1,260,000.–
246m² living space
4455 Zunzgen

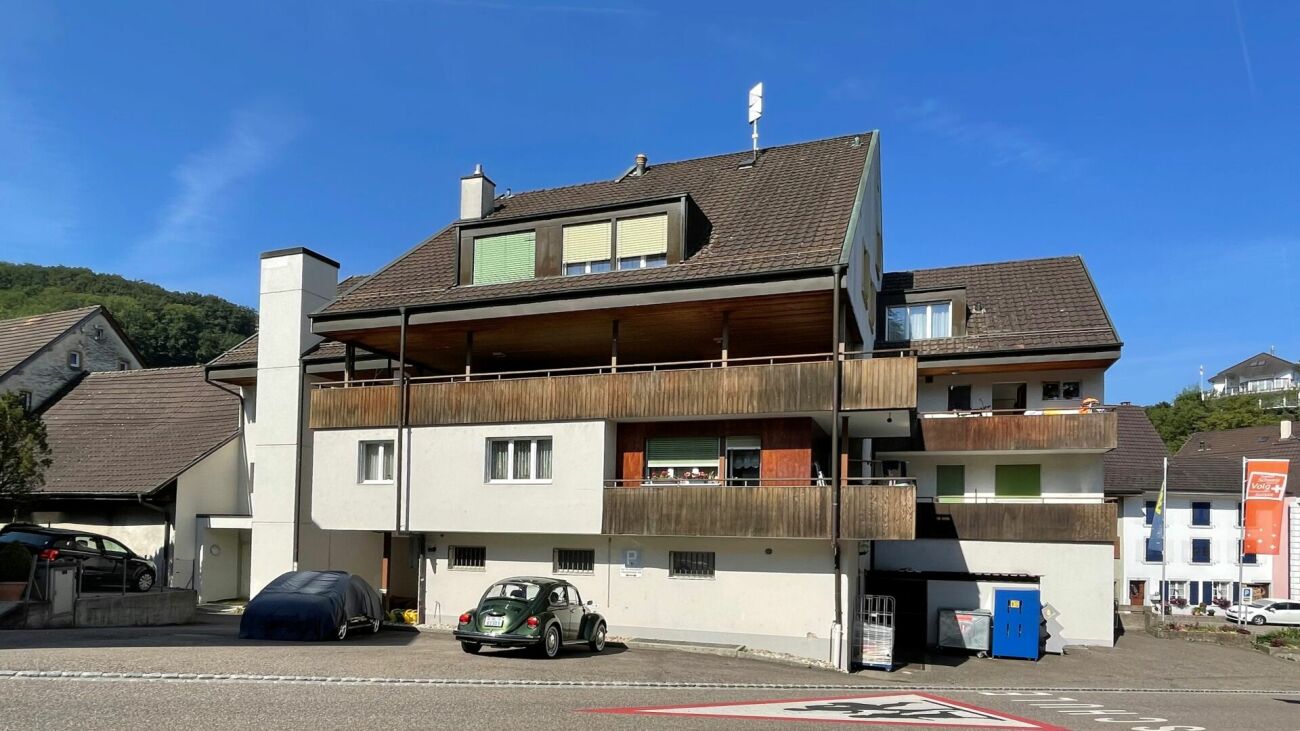
MULTIFUNCTIONAL HOUSE IN THE CENTER

In the village center of Zunzgen we present to you an exceptionally versatile residential and commercial building with numerous possible uses. The property is suitable both as an investment property with complete rental and for a combination of owner-occupation and rental.Also conceivable is a use as a spacious single-family home or as a multi-generational home - the flexible structure opens up a wide variety of perspectives.With around 246 m² of living space and a total usable area of around 485 m² the the property generous dimensions and plenty of space for individual living and usage concepts.On the ground floor there is an attractive shop with around 78 m² of retail space. This is complemented by a kitchen and a separate WC.The space is suitable for various commercial uses and offers a representative presence in the village center.The property is in a good and well maintained condition thanks to regular investments. For example the spacious 7.5-room apartment was partially renovated in 2015.The existing room structure allows a flexible use: The different units can be separated or connected if required.A total of six well-maintained wet areas are available, which further supports the versatile use of the space. Conservatories on the ground and upper floors create bright, pleasant living areas and extend the living space.Numerous ancillary rooms offer additional comfort and storage space. These include among others basement areas, a laundry room, a workshop and a wine cellar. The parking situation is also conveniently solved: A large garage and several outdoor parking spaces are available and offer sufficient space for residents, visitors or customers.This property combines central location, flexible uses and generous areas - a rare opportunity in the village center of Zunzgen.In the village center of Zunzgen we present to you an exceptionally versatile residential and commercial building with numerous possible uses. The property is suitable both as an investment property with complete rental and for a combination of owner-occupation and rental.Also conceivable is a use as a spacious single-family home or as a multi-generational home - the flexible structure opens up a wide variety of perspectives.With around 246 m² of living space and a total usable area of around 485 m² the the property generous dimensions and plenty of space for individual living and usage concepts.On the ground floor there is an attractive shop with around 78 m² of retail space. This is complemented by a kitchen and a separate WC.The space is suitable for various commercial uses and offers a representative presence in the village center.The property is in a good and well maintained condition thanks to regular investments. For example, the spacious 7.5-room apartment was partially renovated in 2015. The existing room structure allows flexible use: The different units can be separated or connected if required.A total of six well-maintained wet areas are available, which further supports the versatile use of the space. Conservatories on the ground and upper floors create bright, pleasant living areas and extend the living space.Numerous ancillary rooms offer additional comfort and storage space. These include among others basement areas, a laundry room, a workshop and a wine cellar. The parking situation is also conveniently solved: A large garage and several outdoor parking spaces are available and offer sufficient space for residents, visitors or customers.This property combines central location, flexible uses and generous areas - a rare opportunity in the village center of Zunzgen.Interested? Further information, pictures and a virtual tour as well as viewing options can be found at: propertyowner.ch/en/real-estate/26-00046 Determine property value free of charge. See exclusive listings first. As a member of the Swiss Property Owners Association, you benefit from a free property valuation and get access to exclusive listings on propertyowner.ch before they are published publicly.

  • Parking space
  • Garage
  • Quiet neighborhood
1 / 9
  • Parking space
  • Balcony / Terrace
  • Garage
  • +3
CHF 1,475,000.–
5.5 rooms175m² living space
4466 Ormalingen

ECO-LIVING WITH A VIEW: A FAMILY HOME WITH A PV SYSTEM AND A TOP PANORAMIC LOCATION

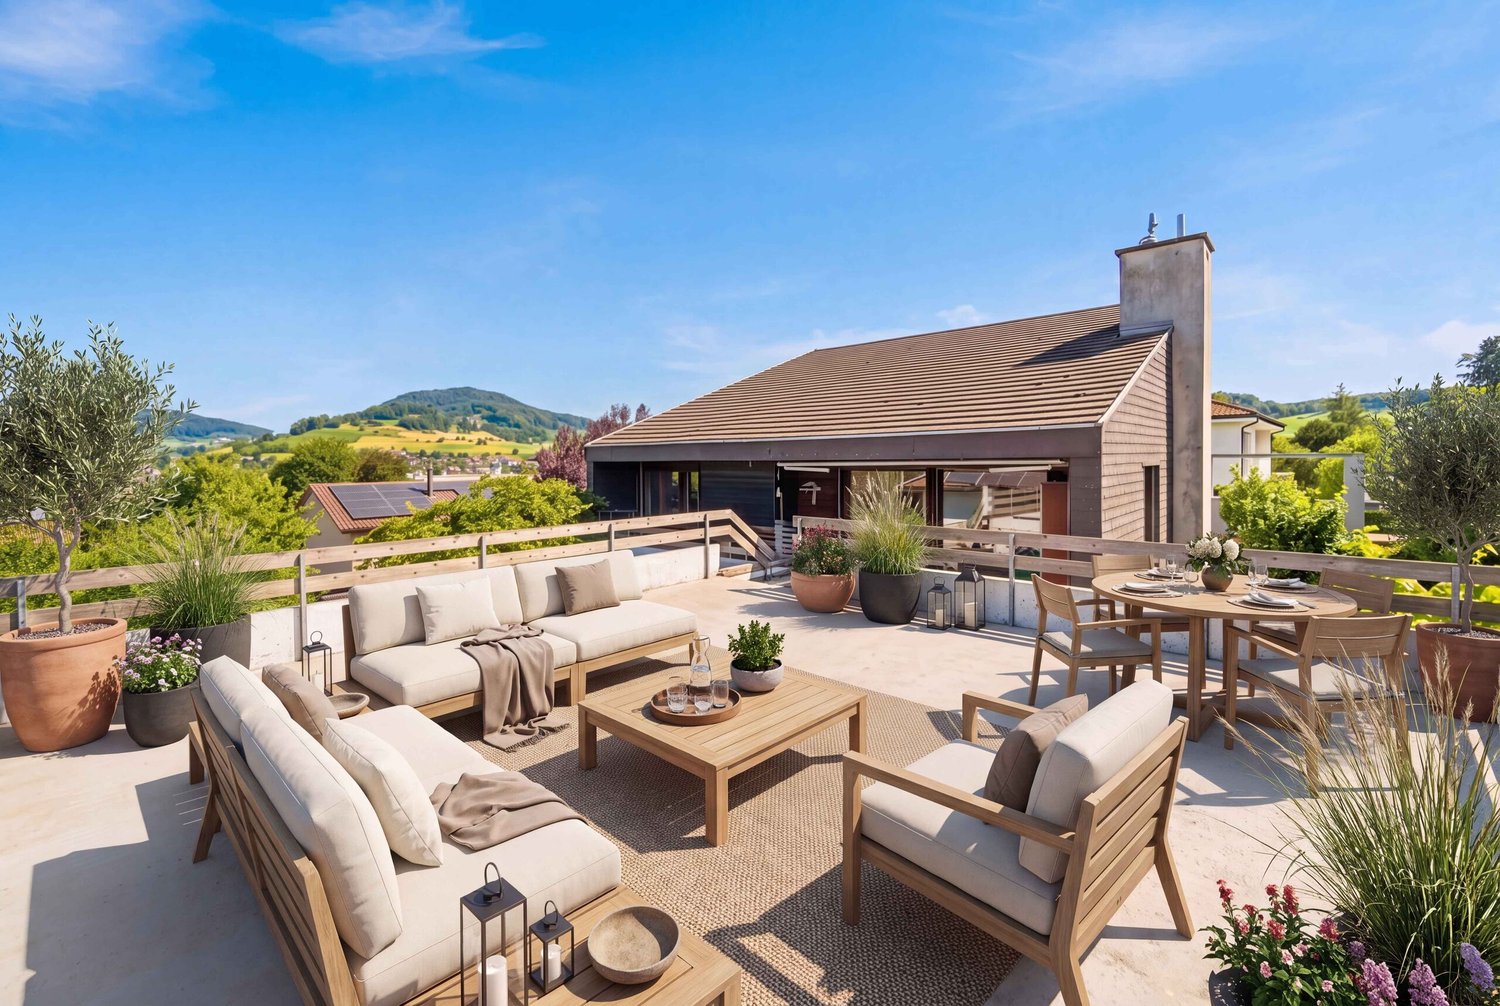
In quiet neighborhood location of Ormalingen (BL) awaits you this spacious 5.5 rooms detached house with well-kept garden, swimming pool and magnificent views. A home that perfectly combines comfort, privacy and relaxation In quiet and sunny neighborhood location of Ormalingen (BL) awaits you this spacious 5.5-room detached house, which impresses with plenty of space, modern building services and a fantastic view .The approximately 175 m² of living space is distributed over bright, thoughtfully designed rooms, which create a friendly and open feeling of living. In the spacious living room a stylish fireplace provides a cozy atmosphere - perfect for ending the day in a relaxed manner .The well-kept garden with a 52 m² terrace and private swimming pool offers plenty of space for relaxation and leisure. Here you enjoy privacy and far-reaching views over the rooftops of Ormalingen.The house is also technically well equipped: A combination of heat pump, oil and log wood heating as well as photovoltaics ensures a sustainable and efficient energy supply.Thanks to ongoing modernizations the property presents itself in a very well maintained overall condition.Practical ancillary rooms such as cellar, workshop, laundry room, wine cellar and attic complete the space on offer. Two garage boxes and two outdoor parking spaces offer convenient parking options.A fiber optic connection makes the house also ideal for working from home. On over 800 m² of land you enjoy peace, privacy and diverse design options - a place where living becomes a pleasure .Interested? Further information, pictures and a virtual tour as well as viewing options can be found at: propertyowner.ch/en/real-estate/25-20006

  • Parking space
  • Balcony / Terrace
  • Garage
  • +3
1 / 6
CHF 1,940,000.–
5.5 rooms202m² living space
Untere Limbergstrasse, 4461 Böckten

Construction start: Detached single-family house with panoramic view and garage

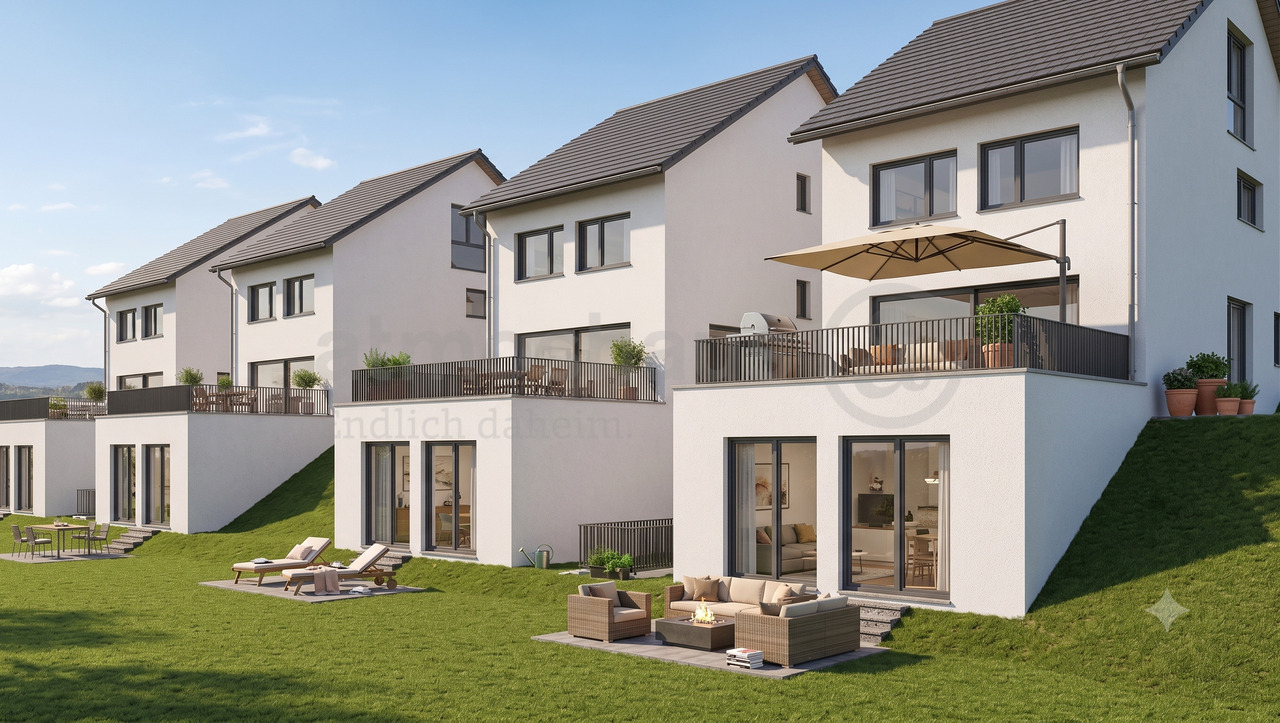
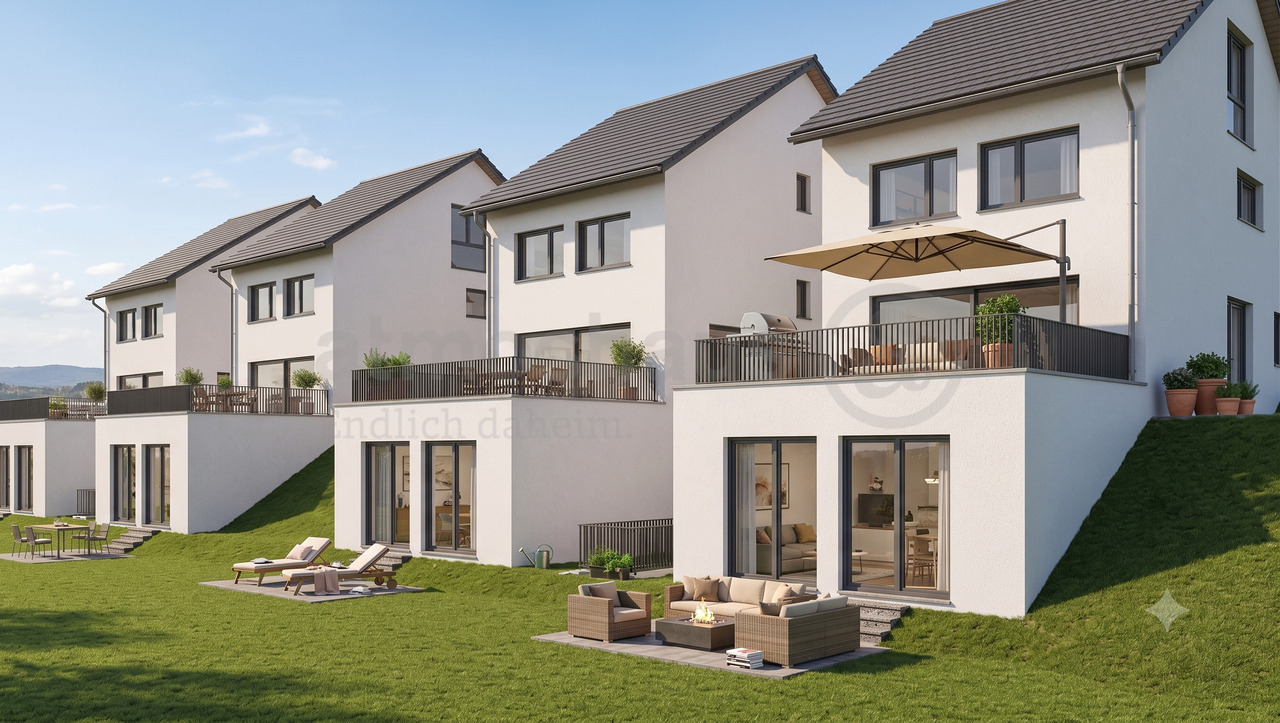
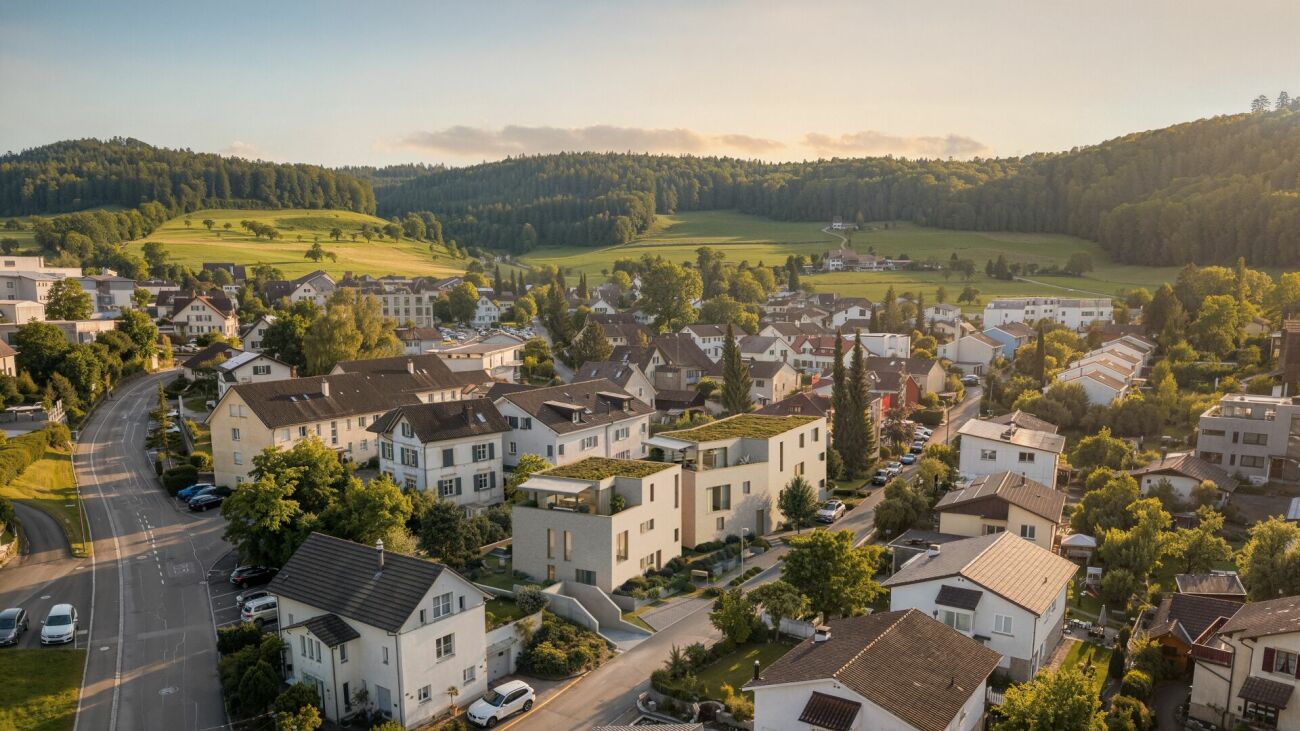
Sonnenhang Limberg - In a wonderful hillside location in Böckten, high-quality single-family homes with spacious gardens are being built. The architects Staehelin, Gisin + Partner AG have developed five detached houses that are cleverly offset from each other, so that each house has an unobstructed view of the beautiful landscape. The access to the houses is via the Untere Limbergstrasse. The primary school and kindergarten are only 500m away. Various shopping facilities are located in the immediate vicinity. The nearby bus stop provides a perfect connection to Sissach and public transport, allowing you to quickly reach Basel and the surrounding region. The A22 motorway can also be reached in just a few minutes by car. The large centers like Basel can be reached in just 20 minutes by car, while Liestal can be reached in 7 minutes.ArchitectureThe houses have a base floor, a ground floor, and an upper floor, which are terraced on top of each other. The living area of the houses is 202 m2 on a plot of land between 441 - 557 m2.Flexibility for your living dreamsThe spacious south-facing window front, the open seating area on the ground floor, and the various living and garden scenes provide a high-quality living experience. The bright interior spaces are designed for a flexible floor plan. The base floor offers two rooms with their own bathroom. Alternatively, there is the possibility to expand the unit into a self-contained apartment with a kitchen connection. Take the opportunity to design a fully developed floor entirely according to your ideas - ideal for multi-generational living, home office, or as an attractive rental option. In cooperation with the architects and buyer support, the various variants are tailored to your ideas and realized.Parking spacesUnderground garage with two parking spaces available.Construction startAlready done.ContactYou can get more information at a non-binding consultation.
Travel time
-
1 / 6
  • Balcony / Terrace
CHF 415,000.–
2.5 rooms68m² living space
4455 Zunzgen

Live connected to nature with comfort

Arrive, breathe, want to stay. This apartment welcomes you with a calm atmosphere, plenty of light, and a room layout that immediately feels pleasant. The living area feels open and cozy, while the bedroom offers enough space for retreat and rest. The warm wooden floor gives the rooms character and, together with the underfloor heating, creates a particularly pleasant living feeling.The property presents itself as well-maintained and freshly renovated. Everything looks harmonious, bright, and carefully maintained. Especially beautiful: the spacious balcony as an additional living space outdoors, ideal for relaxed morning hours, long summer evenings, or simply a short moment of fresh air.The home is practically complemented by a large basement compartment and an exclusive outdoor parking space. An apartment for people who value a pleasant atmosphere, clear rooms, and a home with peace and character. Here, no wishes are left unfulfilled. Take advantage and convince yourself! This PREMIUM HOMES offer includes: • Central and natural living location • Well-maintained property • Bright room layout • Spacious bedroom • Spacious balcony with approximately 11 m² • Underfloor heating for high living comfort • Warm, timeless wooden floor • Renovated in 2025 • Large basement compartment • Gross living area approximately 68 m² • Net living area approximately 57 m² • Exclusive outdoor parking space Interested? We would be happy to take you through a non-binding viewing! Do you want to sell your house or apartment worry-free? We will tell you the current market value of your property, discreetly and non-bindingly! Are you interested in a first non-binding exchange of ideas? Don't hesitate and contact us. We look forward to you.

  • Balcony / Terrace
Markus Munka

Markus Munka

Immobilienvermittler

1 / 12
CHF 890,000.–
9 rooms170m² living space
,, 4451 Wintersingen

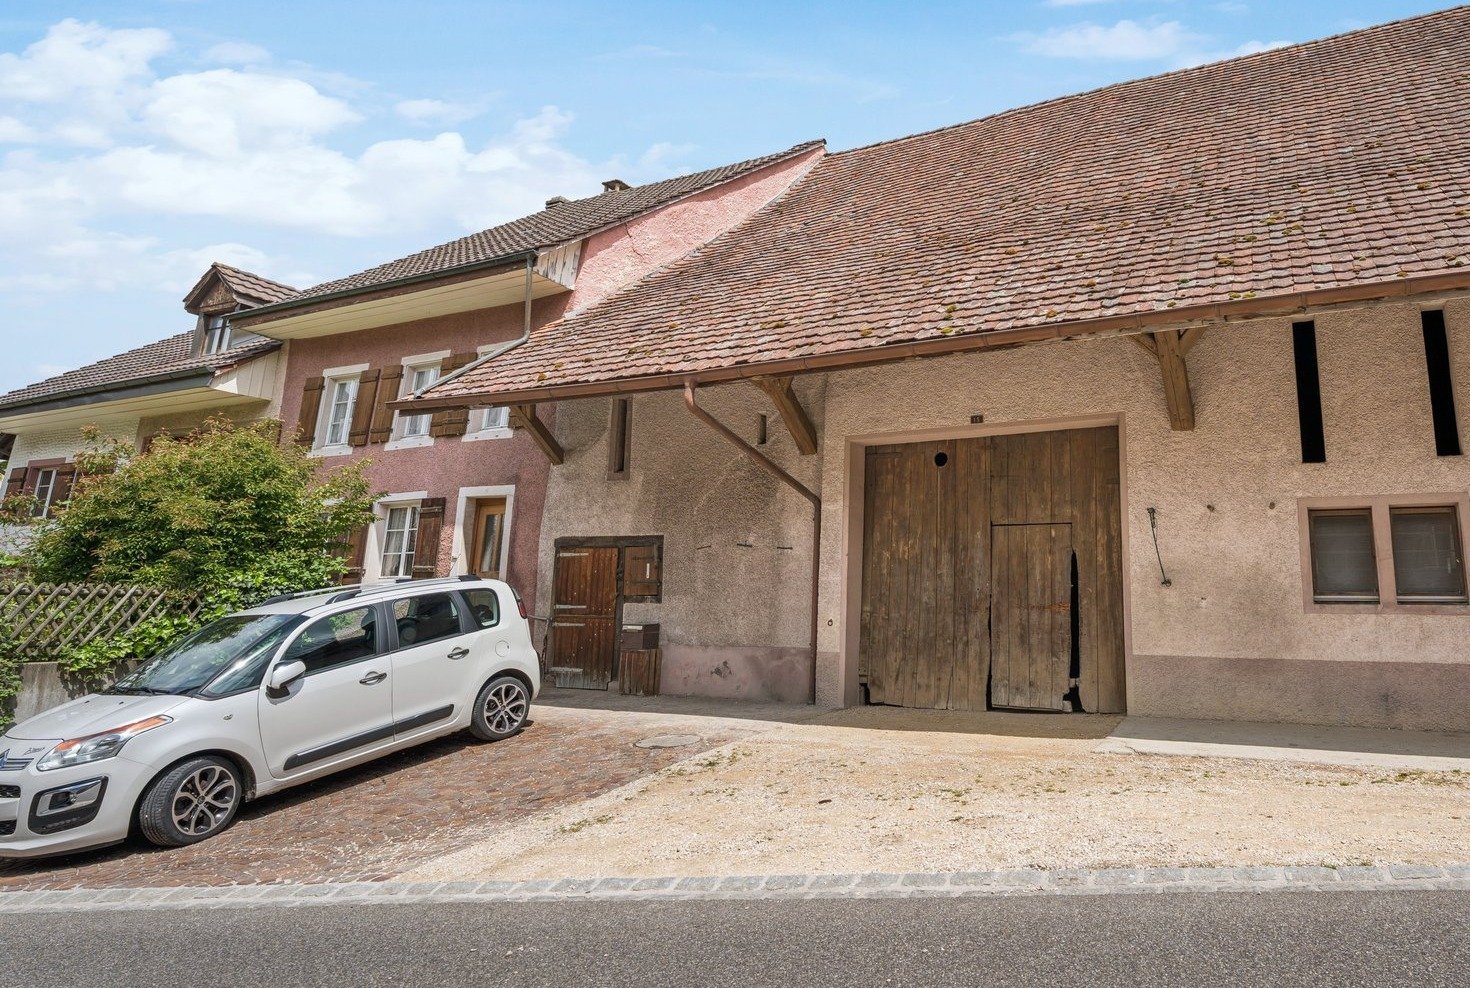
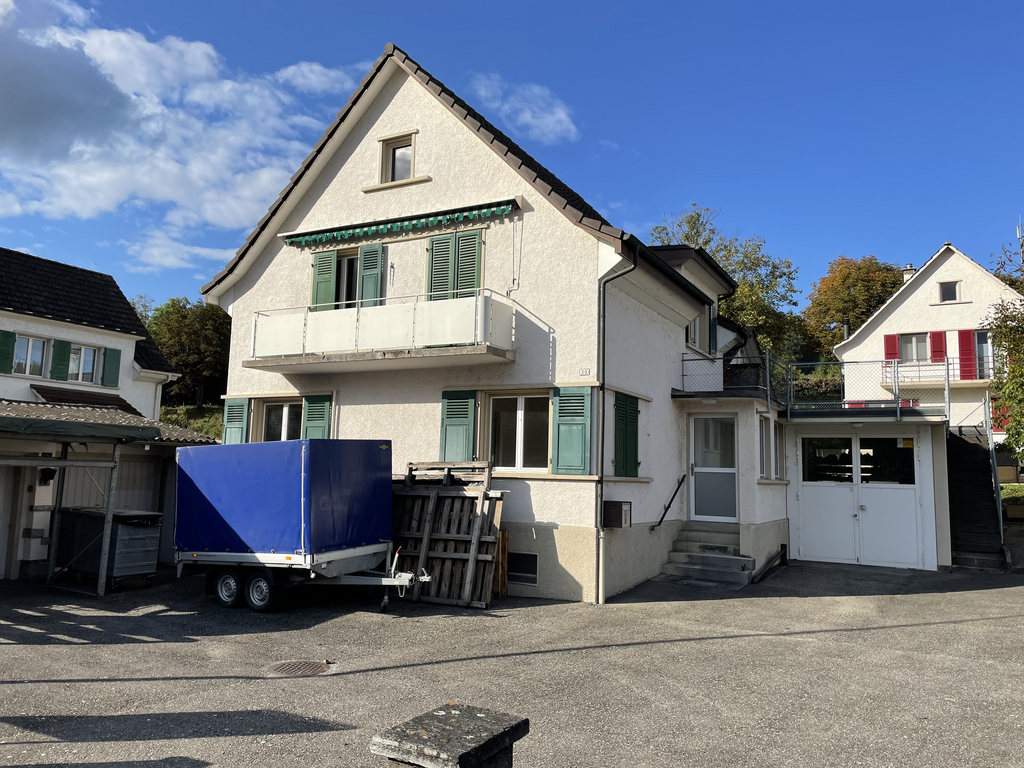
Spacious property with 2 residential units and potential

Property with two residential units and diverse utilization potential Object descriptionThis unique property with rural charm offers a rare combination of living comfort, development potential, and diverse usage possibilities. The former farmhouse was converted into a two-family house in 2004. This resulted in a 3.5-room apartment on the ground floor. The spacious 6.5-room apartment on the upper and attic floors is in a condition requiring renovation and offers enormous potential for individual design.Particularly noteworthy is the adjacent former economic building, which provides ample space for creative uses - be it as a studio, workshop, hobby room, or additional storage space. An ideal opportunity for craftsmen, self-sufficients, or anyone who values space, freedom, and possibilities.LocationThe property is located in a natural environment with a rural character and offers a lot of privacy. Shopping facilities, schools, and public transport are nevertheless easily accessible. The surroundings are ideal for families, nature-loving people, or creative self-fulfillers.Key data in brief:· 2 residential units: approx. 165m2 living space· Ground floor: 3.5-room apartment approx. 60m2· Upper floor: 4.5 rooms approx. 70m2· Attic: Vorplatz, 2 rooms (heated): approx. 35m2· Combination heating: wood/oil Unical (radiators)· Residential building + adjacent economic building· Plot size: 1'158 m2 (plot no. 217)· Cubature: 2'244 m3· Year of construction: 1771 - 2004: conversion into 2-family houseHas the property sparked your interest? Then I look forward to your contact.

Travel time
-
1 / 6
  • Parking space
  • Balcony / Terrace
  • Pets allowed
  • +3
CHF 795,000.–
4.5 rooms122m² living space
4461 Böckten

Charming 4.5-room apartment in Böckten – historic building, freshly renovated

Welcome to this beautiful 4.5-room apartment in the picturesque Böckten! The building from 1770 was completely renovated in 2025 and combines historic charm with modern living comfort on 122 m² of living space.The apartment offers: • Bright, modern rooms: Large windows provide plenty of daylight – like in the inviting work area with white walls, desk, floor lamp, and decorative accents. • 2 bathrooms: Comfortably and stylishly equipped for upscale living. • Balcony: Ideal for relaxing and enjoying the quiet surroundings. • Washing machine: Practical comfort right in the apartment. • Parking space: One parking space is available. • Elevator: Convenient access to the 1st floor. • Pets allowed: Your four-legged friends are also welcome. Location and surroundings: The apartment is located in the quiet municipality of Böckten in the canton of Basel-Landschaft. The location is sunny in both summer and winter. Thanks to its proximity to a river, you benefit from a natural environment. The bus stop Böckten Dorf is within walking distance, and the train connection is nearby – ideal for commuters.This exceptional apartment combines historic flair with modern living comfort in a idyllically quiet location. Available immediately – a rare opportunity you shouldn't miss!

  • Parking space
  • Balcony / Terrace
  • Pets allowed
  • +3
Tino Gattlen

Tino Gattlen

Teilhaber & Immobilienmakler

1 / 7
  • Parking space
  • Balcony / Terrace
  • Elevator
CHF 930,000.–
4.5 rooms149m² living space
4461 Böckten

Charming 4.5-room maisonette apartment in Böckten – Historic charm meets modern comfort

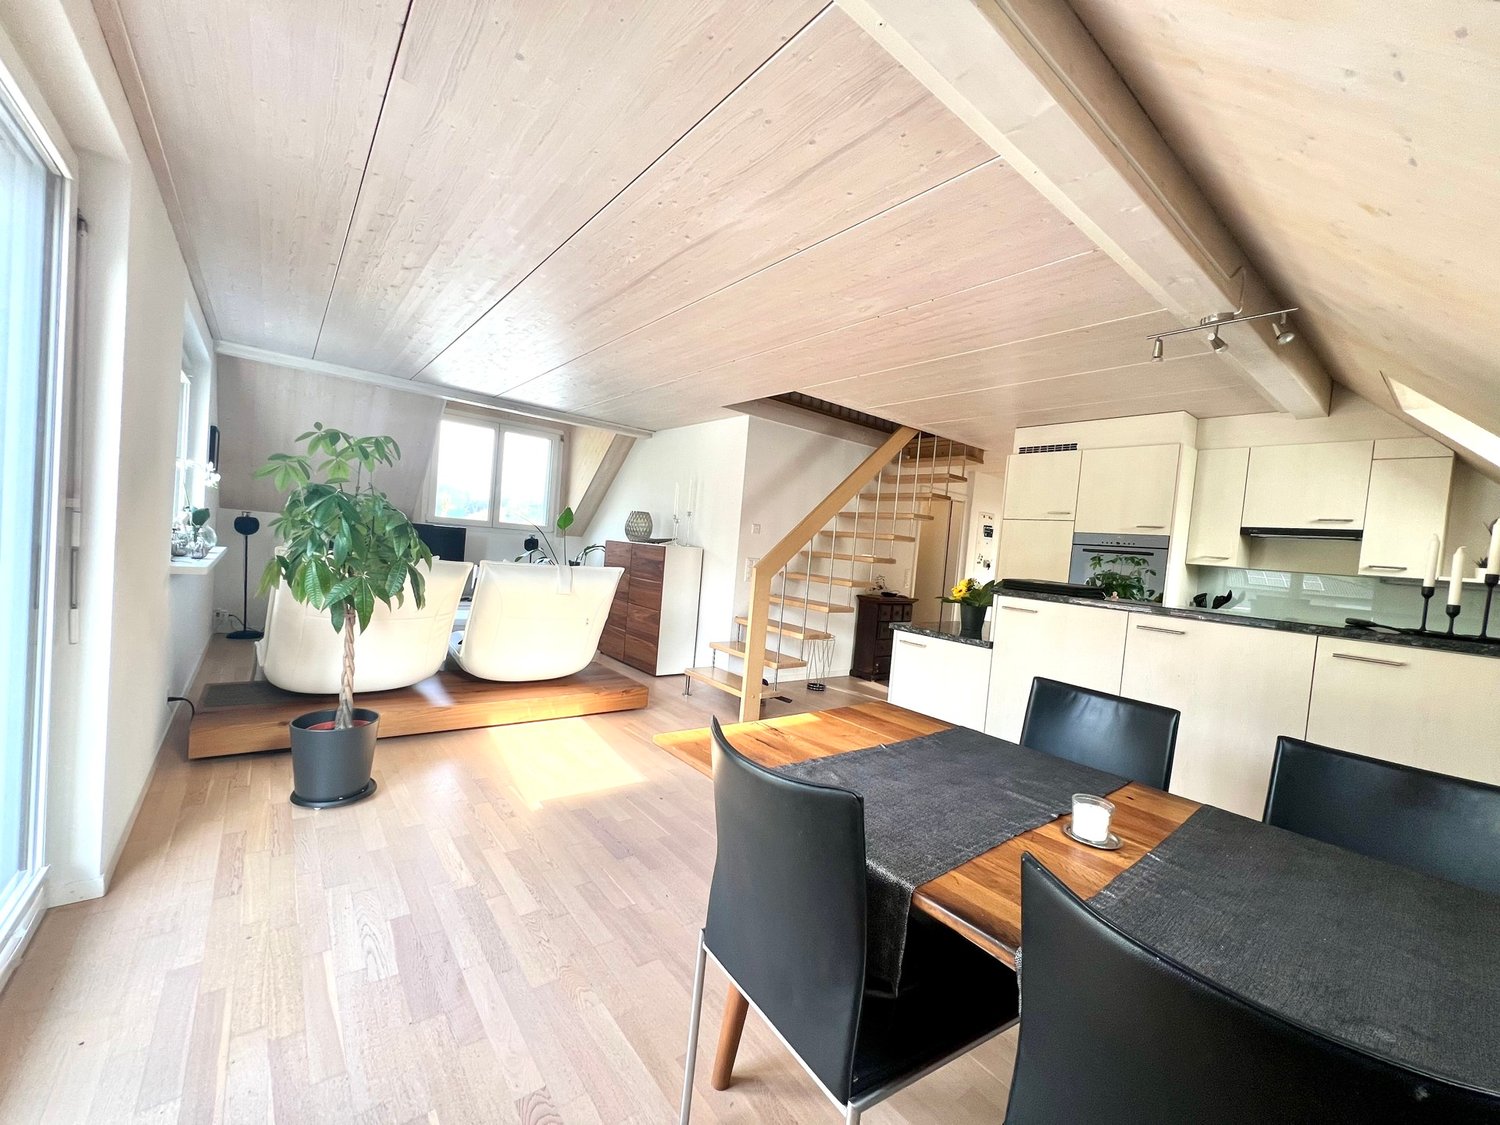
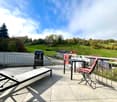
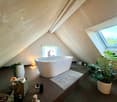
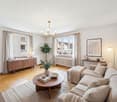
Discover this exceptional 4.5-room maisonette apartment on the 3rd floor of a lovingly renovated building from 1770 in the idyllic community of Böckten. With a spacious living area of 149 m² over two floors, this apartment combines historic character with modern living comfort – completely renovated in 2025 and available immediately.The apartment offers: • Open living and dining area: Modern, bright room with an elegant wooden staircase to the upper floor, blue sofa, white dining table with black chairs, and an open shelf with decorative elements. • Bright living room: With white walls, characteristic wooden ceiling beams, large windows, and plenty of natural light – equipped with a white sofa, coffee table, armchair, and bookshelf. • Two bedrooms: Including a modern bedroom with a wooden bed, bedside table, and round mirrors, as well as a airy attic bedroom with wooden beams, skylights, and a built-in shelf. • Attic room: Bright, modern room with wooden structures, colorful geometric carpet, and built-in shelves – ideal as a workspace or hobby room. • Bright hallway: With wooden ceiling beams, skylight, and a staircase with a wooden railing – stylish and inviting. • Two bathrooms: For maximum comfort and privacy. • Wooden balcony: With a lovely view of the green landscape, small table, and two chairs – perfect for relaxing. • Elevator and parking: For additional comfort and practical everyday use. Features & Specialties: The 1770 building was completely renovated in 2025 and combines historic architectural elements like wooden beams and skylights with modern design. The apartment spans two floors, offering the spacious feel of a single-family home.Location & Environment: The apartment is located in the quiet community of Böckten in the canton of Basel-Landschaft. The surroundings are pleasantly quiet – both during the day and at night. In the summer, the location benefits from plenty of sunshine, and even in winter, the sun's radiation is good. The train station is nearby, as is a river, which invites you to take walks and relax in nature.

  • Parking space
  • Balcony / Terrace
  • Elevator
Marek Calalesina

Marek Calalesina

Teilhaber & Immobilienmakler

1 / 6
  • Parking space
  • Balcony / Terrace
  • Garage
CHF 1,900,000.–
5.5 rooms386m² living space
4453 Nusshof

Versatile renovation potential with large area

This characterful residential house offers a quiet and natural environment. With a living area of 386 m² and a spacious plot of 1370 m², it provides ample space for individual design possibilities. The building features two cozy tile stoves. Due to the possibility of dividing the house into several apartments, it is perfect as a two-generation house or for living with a business. The property has been completely renovated over the past 15 years. New windows with 3-fold glazing in wood/metal, aluminum lamella shutters, insulated and re-roofed roofs, newly plastered and partially insulated facades.New wood chip heating (2024) in the heat network.This BETTERHOMES offer is characterized by the following advantages:- quiet, natural location- pleasant, family-friendly environment- spacious, versatile plot- easily divisible into several apartments- sufficient building land for further construction possibilities- a charming, characterful building with two tile stoves, many parking possibilities, and an idyllic garden with a large grill- optimal for a modern two-generation house- generous, flexibly usable living space- practical additional shed with storage space (offer on request)- new heat network with wood chip heating- and, and, and ...Interested? Contact us for a non-binding viewing!Not found anything suitable? Over 2,000 more offers at: www.betterhomes.ch - the real estate fair mediatorWant to market your own property?Benefit from our know-how: https://www.betterhomes.ch/de/profitierenDo you want to have a property valued?Find out its value now through our free valuation, immediately and non-binding!https://www.betterhomes.ch/de/knowledge/estimationMore detailsLocation: goodCondition: goodBathrooms / wet cells: 4 (1 x sink / toilet, 2 x sink / toilet / shower, 1 x sink / toilet / bathtub / shower)Heating system: wood chip heatingPublic transport: bus, 90 mSchools: kindergarten, 1.5 km / primary school, 2.9 kmShops: Coop, 3.1 km / Volg, 3.2 km

  • Parking space
  • Balcony / Terrace
  • Garage
1 / 7
  • Garage
  • Elevator
  • Wheelchair access
CHF 465,000.–
2.5 rooms75m² living space
4455 Zunzgen

Airy. Modern. Simply beautiful. Retreat to fall in love

This charming compact apartment in Zunzgen combines modern living comfort with stylish ambiance. The well-thought-out room layout with an open kitchen and adjacent dining area creates a bright, inviting living atmosphere. The spacious balcony with approximately 12 m² offers additional space for relaxation outdoors.The apartment and the entire house were extensively renovated in 2009 and present themselves in a well-maintained, contemporary condition. A energy-efficient heat pump in combination with a pleasant underfloor heating provides cozy living - optimal for all seasons.Ideal for singles or couples who appreciate a quiet, well-connected living location with a high-quality finish. Here, no wishes are left unfulfilled. Take advantage and convince yourself! This PREMIUM HOMES offer includes: • Central and natural living location in Zunzgen • Well-maintained, renovated property (2009) • Bright room layout with open kitchen and dining area • Spacious balcony with approximately 12 m² • Pleasant living climate thanks to underfloor heating • Energy-efficient heat pump • Warm, timeless wooden floor • Large, private hobby room with own laundry room • Lift in the house • Exclusive parking space • Gross living area approximately 75 m² • Net living area approximately 61 m² Interested? We would be happy to take you through a non-binding viewing! Do you want to sell your house or apartment worry-free? We will tell you the current market value of your property, discreetly and non-bindingly! Are you interested in a first non-binding exchange of ideas? Don't hesitate and contact us. We look forward to hearing from you.

  • Garage
  • Elevator
  • Wheelchair access
Markus Munka

Markus Munka

Immobilienvermittler

Suggested properties for you based on search results