157 results - Property for buy in District Uster
1 / 11
CHF 2,430,000.–
6.5 rooms155m² living space
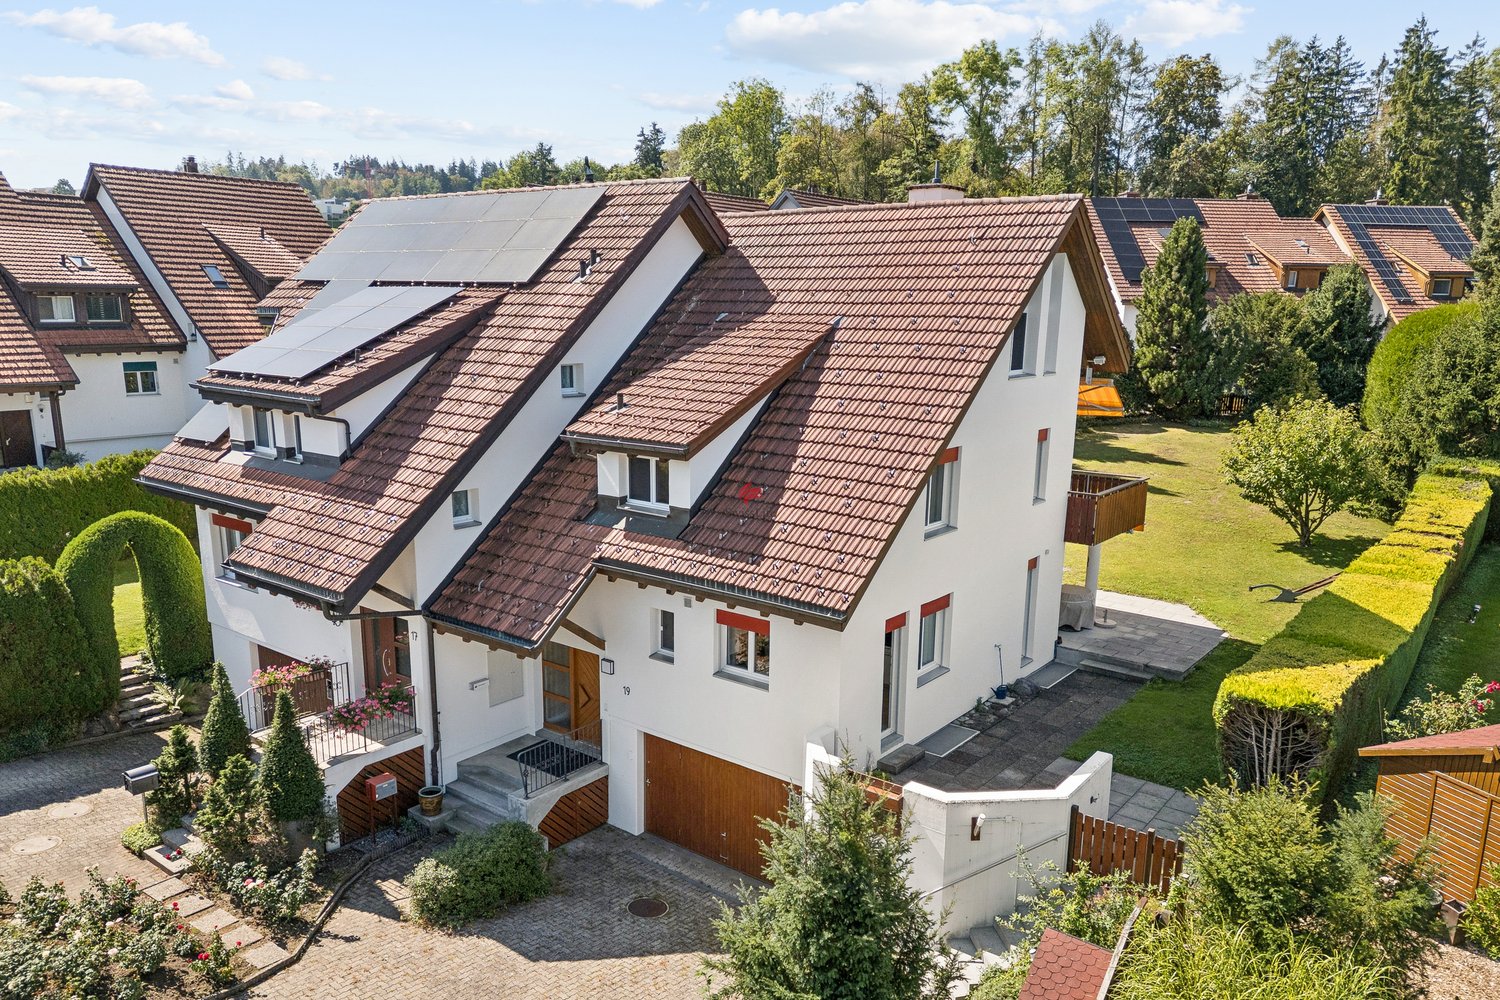
Gerlisbrunnenstrasse 19, 8121 Benglen

Dream home with development potential

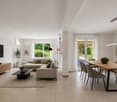
Living in Benglen offers the best of both worlds: the tranquility of a natural living environment and proximity to Zurich. The district is located in a picturesque landscape that invites you to go for walks, excursions, and relaxed hours outdoors. At the same time, the city of Zurich and numerous workplaces are quickly accessible.Here is a home that perfectly fits this lifestyle. The spacious property with a large garden was planned with family life in mind and offers plenty of space without losing its coziness. A contemporary style, a well-thought-out room layout, and a harmonious ambiance characterize the house. The condition of the property also speaks for itself: the house has been carefully maintained and continuously renovated over the years. In recent years, around CHF 236,000 has been invested in renovations and renewals.A house that grows with the family.On the ground floor, family life takes place where it belongs: in the bright living and dining area. From here, you can directly access the garden. A natural transition between indoors and outdoors. The kitchen is located next to it and offers everything you need in everyday life to quickly prepare something. A guest toilet complements this floor.One floor up, it becomes more private. Three well-cut bedrooms and a family bathroom offer retreat possibilities for the whole family. In the attic, additional space is available: a room with an anteroom can be used flexibly as a children's room, home office, or guest room - depending on what is currently needed. And even on the ground floor, no space was spared. The basement with a double garage, cellar room, and laundry room offers the necessary secondary rooms. Additionally, there is a versatile room that can be used today as a fitness area, hobby room, or workplace and may take on a completely different function tomorrow. Two outdoor parking spaces complete the offer.In the end, it's not the individual rooms that make a house a home. It's the way they interact: the garden directly in front of the living area, enough space for the family, retreat possibilities, and the tranquility of Benglen - without having to sacrifice proximity to the city.

Travel time
-
Albin Suma

Albin Suma

1 / 13
Albin Suma

Albin Suma

  • Garage
  • Elevator
  • Child-friendly
  • +1
CHF 1,095,000.–
3.5 rooms87m² living space
8606 Nänikon

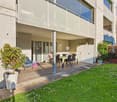
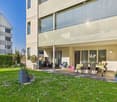
Attractive 3.5-room garden apartment in the popular Näniker quarter

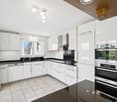
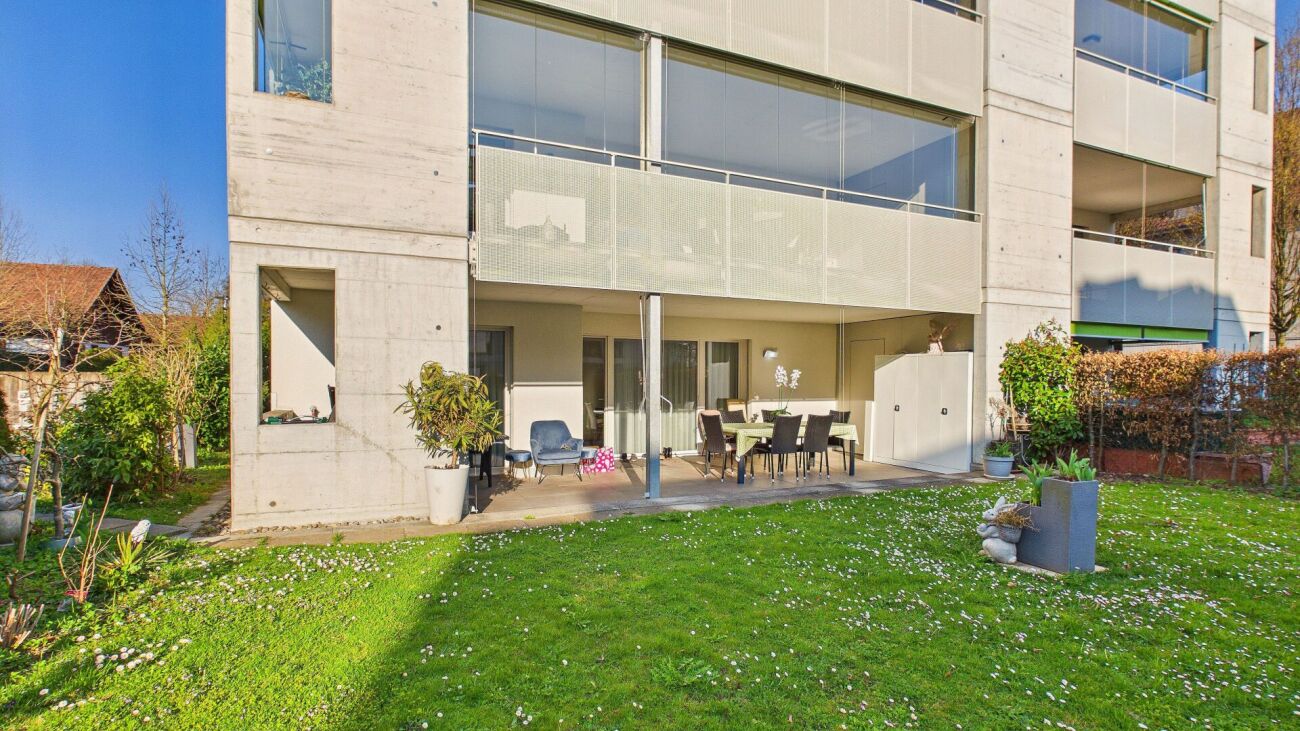
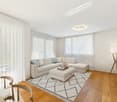
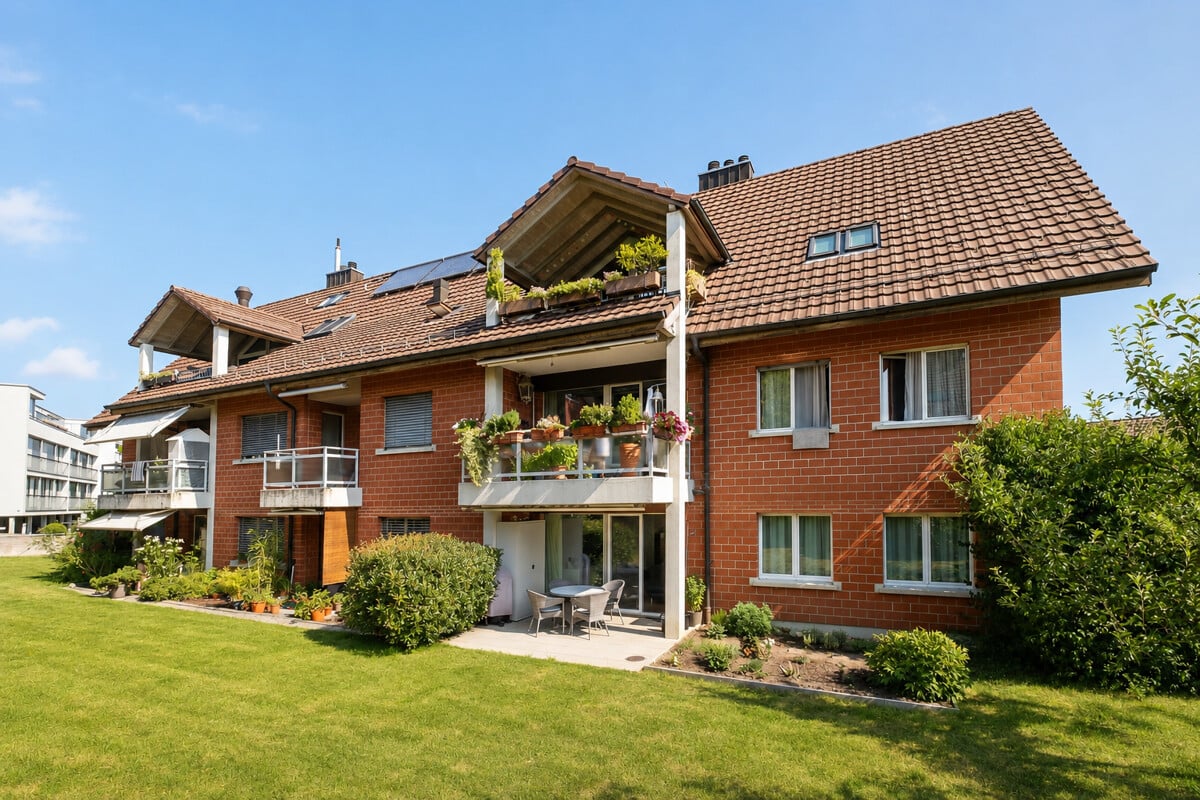
This well-maintained 3.5-room garden apartment impresses with a successful combination of a practical floor plan, quiet location, and an exceptionally spacious outdoor area. On approximately 87 m², the apartment offers a well-thought-out living concept that creates ideal conditions for both couples and smaller families or discerning singles.The openly designed living and dining area forms the central element of the apartment and is characterized by its brightness and the generous window surfaces, which provide a light-filled ambience. From here, you can directly access the extensive garden area, which offers plenty of space for relaxation, leisure, and individual design with approximately 170 m² and harmoniously extends the living space outward.The kitchen is tastefully and timelessly equipped. V-Zug appliances, a robust, dark granite stone, and bright fronts create a harmonious feeling while cooking. The kitchen island serves as a meeting point in the living and dining area.Two well-proportioned rooms allow for flexible use - be it as a bedroom, children's room, or home office. The room offer is complemented by two bathrooms, which significantly increases the living comfort in everyday life.The property, built in 2016, presents itself in a well-maintained overall condition and meets contemporary housing requirements. The apartment is located on the ground floor of a multi-family house with a total of ten units and benefits from a quiet, family-friendly environment in the extremely sought-after Nänikon. An elevator and an underground parking space provide additional comfort in everyday life.The location in Nänikon near Uster convinces with a good infrastructure and short distances: shopping facilities, schools, and public transport are easily accessible and make the location particularly attractive for both everyday life and commuters.
  • Garage
  • Elevator
  • Child-friendly
  • +1
1 / 13
CHF 1,290,000.–
4.5 rooms128m² living space
Bachtobelstrasse 13, 8123 Ebmatingen

4.5-room garden apartment with potential

This attractive 4.5-room garden apartment with a large private outdoor area in Ebmatingen combines natural living with excellent infrastructure and proximity to the city of Zurich. Highlights at a glance: - friendly, inviting entrance area - bright and cozy dining area in the charming bay window - modern, semi-open kitchen with BORA steam extractor and high-quality appliances - spacious living area with large window fronts and integrated fireplace for cozy hours - covered seating area with direct access to the spacious, private garden - bathroom with double sink, shower bathtub and toilet - practical private laundry room directly in the bathroom - separate guest toilet - additional room with forecourt in the basement, ideal as a guest, work or hobby room - own cellar compartment in the basement A garage space in the shared underground garage and an outdoor parking space round off this exceptional offer. Flexible room concept The apartment currently has 4.5 rooms, and with minimal effort, one room can be converted into two separate rooms. This allows the apartment to be flexibly adapted to changing living needs. Quiet and sunny location with excellent infrastructure Shopping facilities, kindergarten and primary school, as well as public transport, are in the immediate vicinity. At the same time, the surrounding forests, meadows and the nearby Greifensee invite you to a variety of leisure and recreational activities. A home with a high quality of life Whether for a family, a couple or professionals: This garden apartment offers spacious living rooms, a flexible room concept, a private garden and an attractive combination of peace, nature and urban proximity. No wishes remain unfulfilled here. Convince yourself of this attractive living opportunity. We would be happy to send you the detailed sales documentation and arrange a personal viewing appointment. We look forward to your contact! MATMA - MORE HUMAN - MORE AT HOME

Travel time
-
1 / 13
CHF 1,680,000.–
5.5 rooms125m² living space
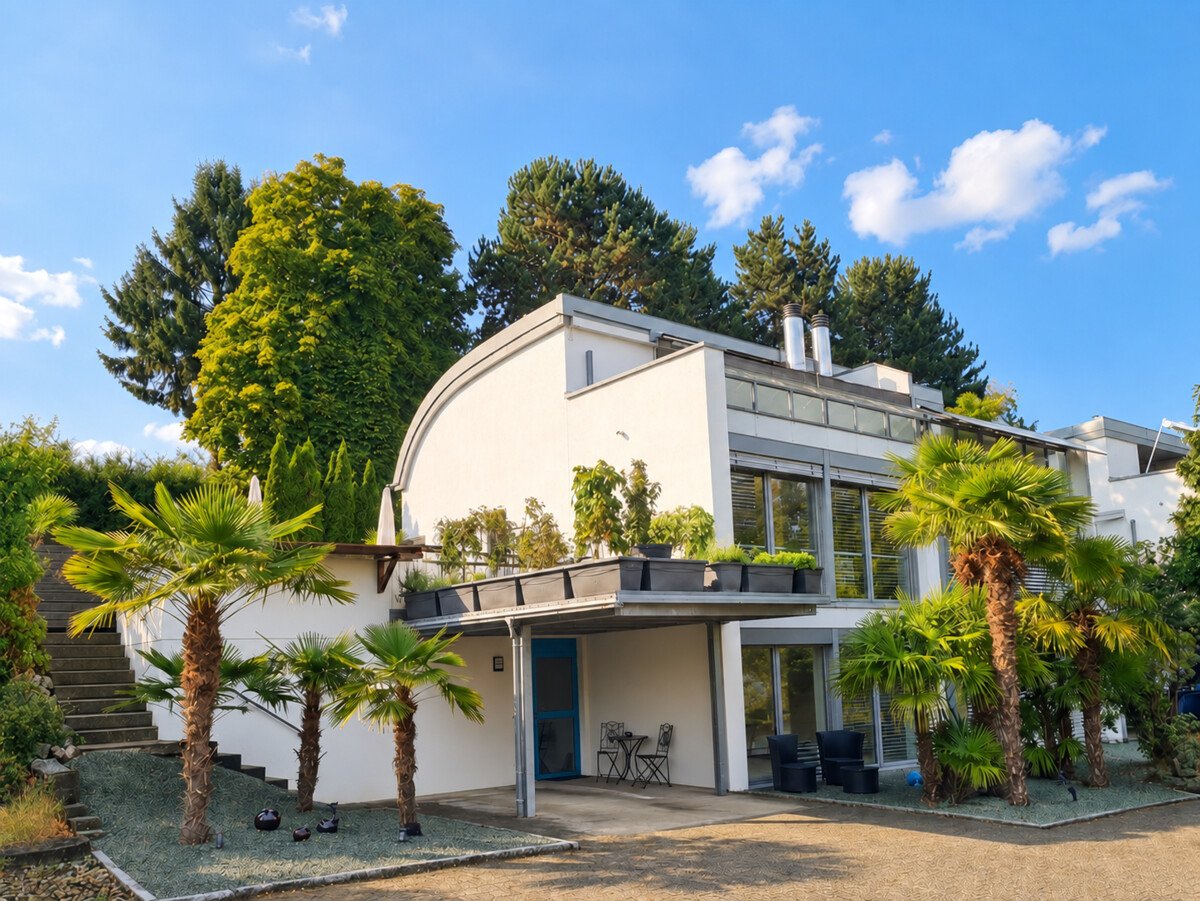
Hinterbergstrasse 123, 8604 Volketswil

Family-friendly corner single-family house in a green area

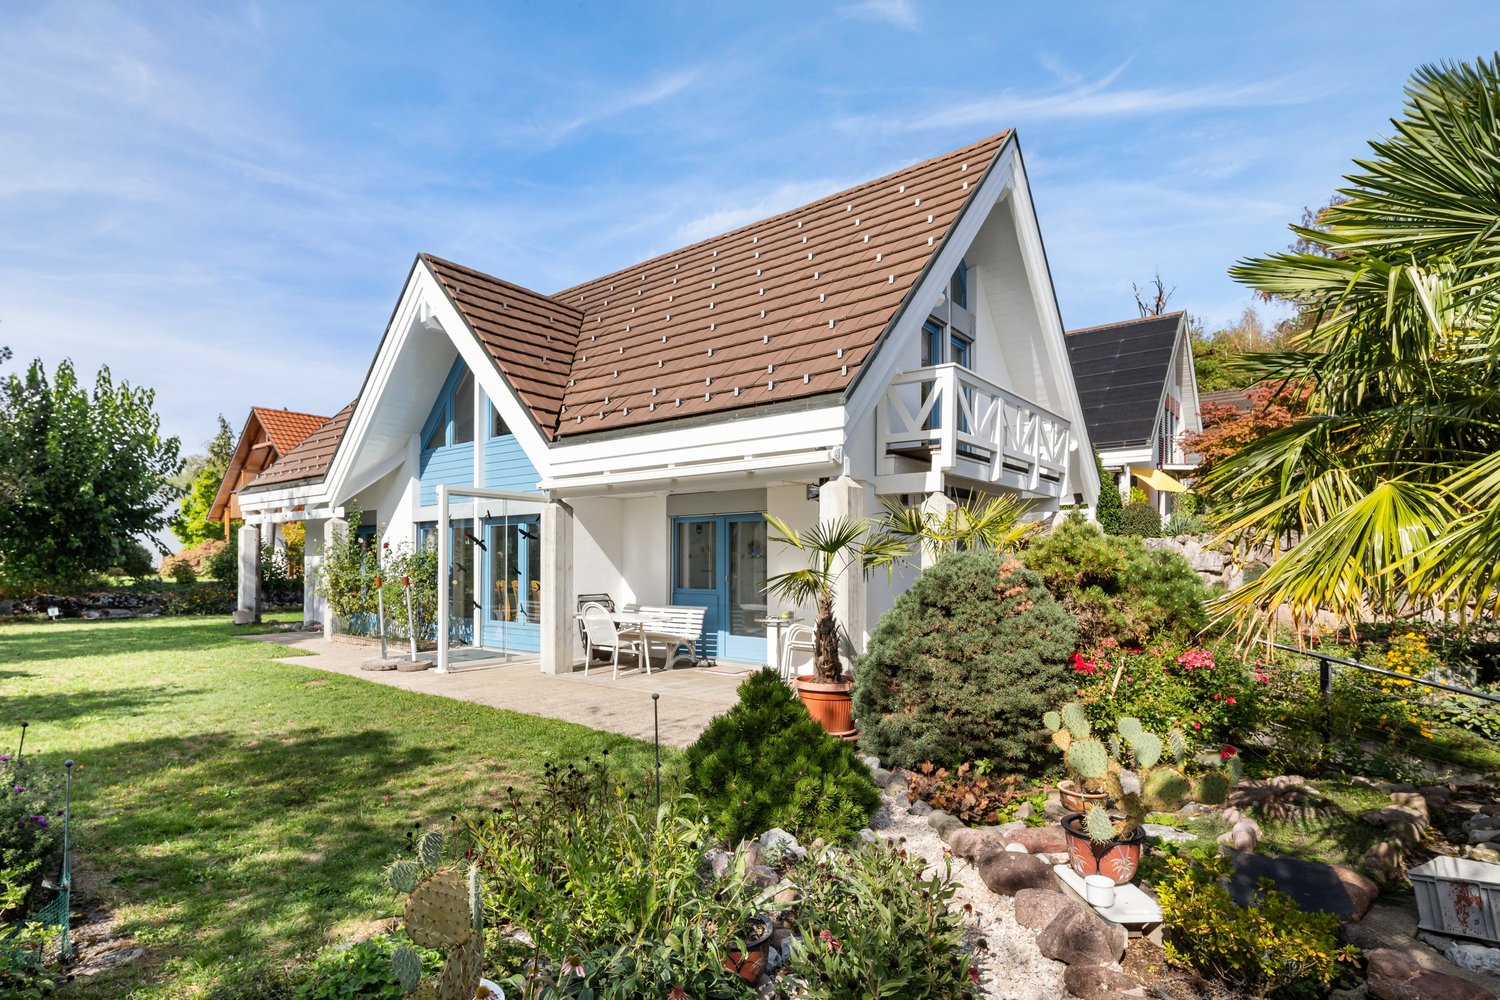
This attractive corner single-family house convinces with its generous room layout, the versatile usable rooms, and the special Mediterranean character. The quiet surroundings with numerous palm trees convey a pleasant, almost vacation-like living feeling. These highlights await you: - generous corner single-family house on three floors - friendly entrance area with practical, walk-in wardrobe - three flexibly usable rooms on the entrance level - bathroom with bathtub, sink, toilet, and under-sink furniture - bathroom in the attic with shower, toilet, sink, and under-sink furniture - generous and bright living area with large window fronts - bright and open kitchen with cozy dining area - direct access to the generous, built-out seating area - versatile usable seating and terrace area for cozy hours outdoors - generous bedroom in the attic with access to a private terrace - Mediterranean-designed outdoor area with numerous palm trees Further plus points: - magnificent panoramic view - large cellar room - additional cellar room with washing machine and tumble dryer - carport - outdoor parking space A home with a lot of space and special ambiance: The combination of generous interior spaces, several outdoor areas, and Mediterranean flair makes this property a special home with versatile usage possibilities. We would be happy to present this attractive home to you during a personal and non-binding viewing. We look forward to your contact. The images used in this ad were partially edited or optimized using artificial intelligence (AI). The personal impression on site is decisive. MATMA - MORE HUMAN - MORE HOME

Travel time
-
1 / 13
CHF 1,290,000.–
4.5 rooms100m² living space
Im Lot 10, 8610 Uster
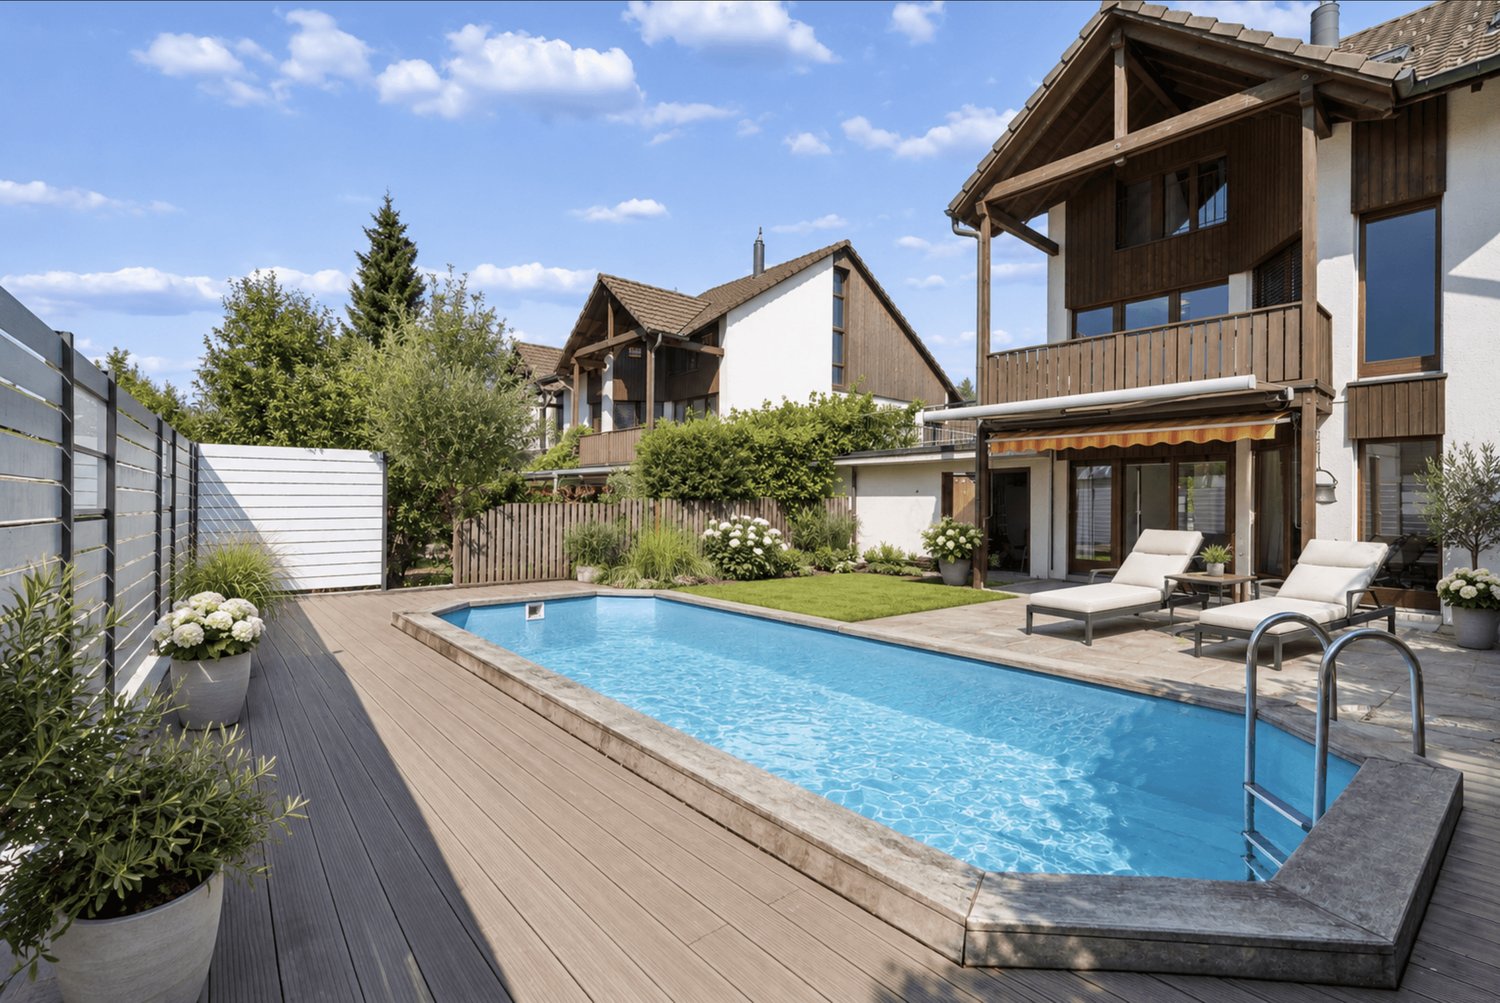
Quality of life with space to feel good

This attractive 4.5-room apartment at Im Lot 10 convinces with a generous and well-thought-out floor plan, bright rooms, and a special outdoor area with a spacious balcony and integrated winter garden. The family-friendly living environment and the practical infrastructure in the immediate vicinity make this apartment an ideal home for families, couples, or professionals. Highlights at a glance: - spacious living and dining area - three bright and versatile rooms - open kitchen with plenty of workspace and storage - two bathrooms with shower or bathtub - large balcony with integrated winter garden - practical built-in wardrobe in the entrance area - own parking space in the underground garage and a private cellar room in front of the parking space - family-friendly location with nursery and kindergarten in the building Spacious living with a well-thought-out floor plan The 4.5-room apartment convinces with a spacious living and dining area, three versatile rooms, and a practical built-in wardrobe. The bright room design creates a pleasant living atmosphere for different life situations. Balcony and winter garden - more space to enjoy The spacious balcony with integrated winter garden expands the living space and offers a protected place to relax at any time of the year. Practical comfort in everyday life Two bathrooms with shower and bathtub, as well as a shared laundry room on the same floor, offer additional comfort. An own parking space and a cellar room with direct access round off the offer. Family-friendly location The property Im Lot 10 is located in a family-friendly living environment. Nursery and kindergarten are located directly in the building, shopping facilities are easily accessible, and visitor parking spaces are also available. A home with a lot of quality of life This apartment combines spacious rooms, an attractive outdoor area, and practical advantages with a family-friendly location. We would be happy to send you the detailed sales documentation and arrange a personal viewing appointment with you. We look forward to your contact! MATMA MORE HUMAN MORE AT HOME

Travel time
-
1 / 13
CHF 895,000.–
3.5 rooms88m² living space
Lebernstrasse 2b, 8123 Ebmatingen

Your apartment. Your ideas. Your home.

Quiet, sunny and with a lot of design potential: This 3.5-room ownership apartment on the 1st floor of a multi-family house in Ebmatingen offers a solid basis for your individual home. The apartment has a net living area of approximately 88 m² and is available immediately. Thanks to the lift, the floor is easily accessible.The clear floor plan includes a spacious entrance area with space for a wardrobe, a kitchen, a parental bedroom with en-suite bathroom, and another room. The room offer is complemented by an additional bathroom with shower and toilet, as well as the open living and dining area. Both the second room and the living area offer direct access to the approximately 9 m² large, covered balcony. From here, you can enjoy a beautiful view of the greenery.The apartment is in a condition that requires renovation and gives you the opportunity to renew the kitchen, bathrooms, and flooring according to your personal ideas. The masonry and windows are intact according to the object data, and the flat roof has been freshly renovated. Built-in closets in the bedroom provide practical storage space. The apartment also includes a basement compartment and a spacious hobby room in the basement.An underground parking space can be purchased for CHF 40,000.- The multi-family house was built in 1979, has five apartments and three floors. The heat supply is provided by an oil heating system with radiators. The quiet, sunny, and child-friendly location in Ebmatingen combines natural living with a good connection: bus connections lead to Stettbach, Schwerzenbach, and Uster, among others, while Lake Greifensee is about 1.5 km away. Shopping facilities, school, and pharmacy are located on site.Apartment purchase price: CHF 895,000.-Additional costs: CHF 7,140.-Available immediately

Travel time
-
1 / 13
CHF 760,000.–
3.5 rooms71m² living space
Bodenacherstrasse 62, 8121 Benglen

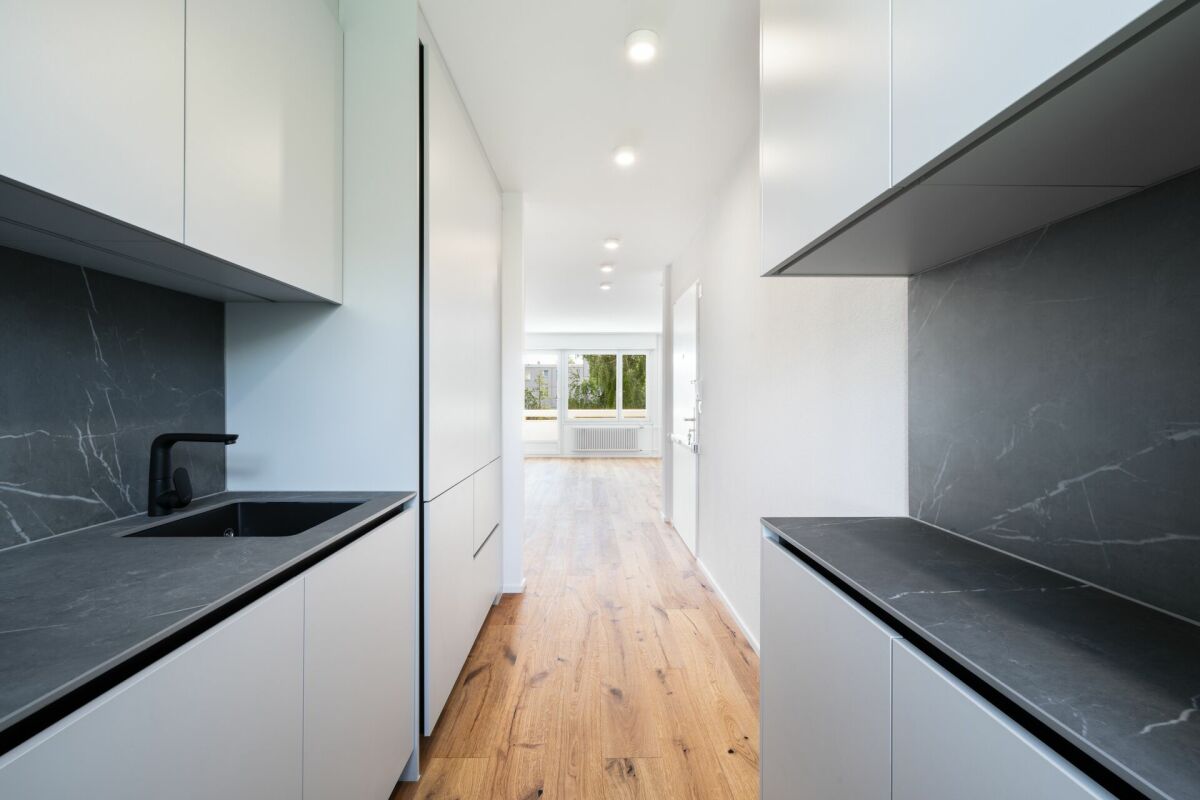
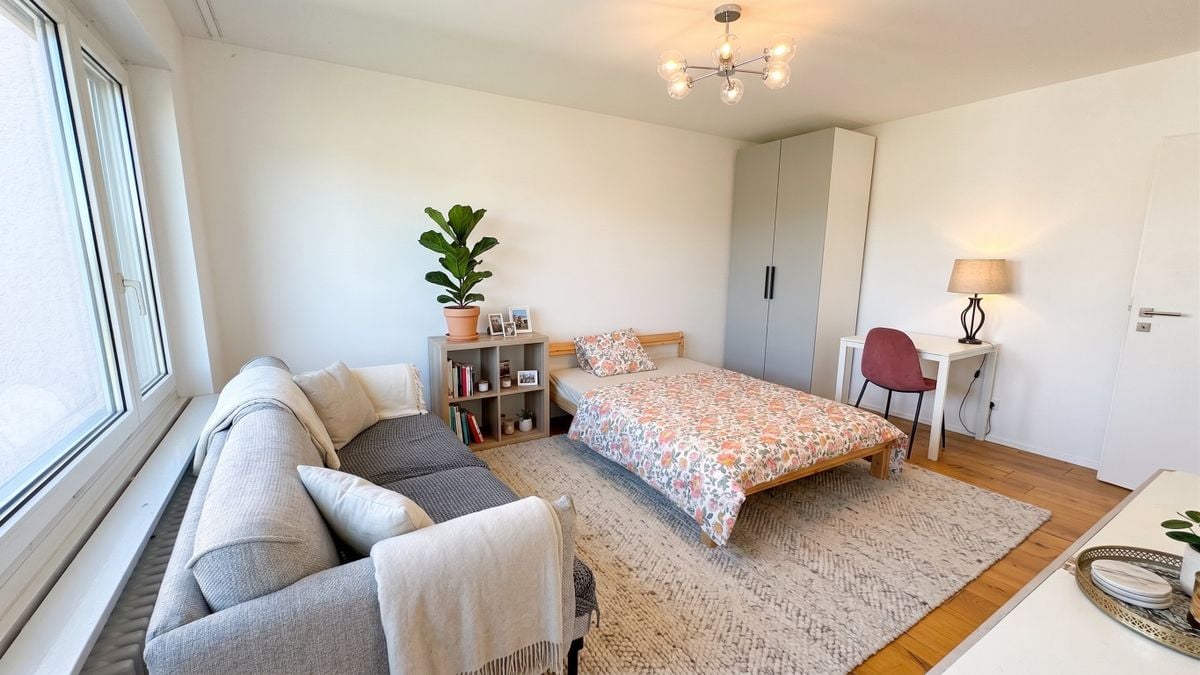
Ready for occupancy and high-quality renovated - Your new home in Benglen

Modern, high-quality and ready for occupancy This attractive 3.5-room apartment on the 1st floor was comprehensively and high-quality renovated in 2026 and presents itself in a modern, contemporary condition. The well-maintained residential building dates back to 1973 and combines the charm of the original construction with the comfort of a freshly renovated apartment. A special highlight is the south-facing balcony, which provides sunny hours and extends the living area in a pleasant way. The new kitchen, the modern bathroom, the high-quality oak parquet floor, as well as the private washing machine and dryer in the apartment, offer modern living comfort. The apartment offers: • Bright living room with direct access to the south balcony • 2 bedrooms • New kitchen with Electrolux appliances • New bathroom with shower and toilet • Washing machine and dryer in the apartment (2026) • Practical storage room • South-facing balcony • Hobby room / studio in the basement • Private basement storage room • A garage space can be purchased for an additional CHF 30,000 Good traffic connection The apartment is also well connected by public transport. With bus line 703, you can reach the Klusplatz in about 15 minutes. Bus line 705 takes you to Schwerzenbach train station in about 15 minutes. From there, there are good connections to Zurich and the surrounding municipalities. We would be happy to inform you about further details or arrange a personal viewing appointment. We look forward to presenting this modernly renovated and attractive 3.5-room apartment to you in person.

Travel time
-
1 / 9
CHF 965,000.–
4 rooms76m² living space
Rotbuchstrasse 44, 8600 Dübendorf

RENOVATED & FULLY RENTED

On Rotuchstrasse 44 in Dübendorf, a freshly renovated, bright apartment awaits you, convincing with its versatile usage possibilities. Whether as a spacious home for a family or as an interesting investment object - this property offers attractive perspectives.The apartment was renovated with a high emphasis on quality and a modern, timeless living ambiance. High-quality parquet floors give the rooms a warm and elegant atmosphere. The kitchen and bathroom also present themselves as modern and high-quality equipped.Thanks to the generous window areas, the living rooms are pleasantly bright and friendly. A special highlight is the balcony with a beautiful, open view. Since there is no immediate building in front of the apartment, a pleasant feeling of width and privacy is created.Interesting for investorsDue to the practical room layout, the apartment is excellently suited as an investment object. The individual rooms can be rented separately, resulting in interesting income opportunities - depending on the rental concept and applicable regulations.Thus, the apartment also offers an interesting starting point for investors.At the same time, the apartment is just as well suited as a classic home for a family or people who want additional space for a home office or guests.The apartment creates a pleasant feeling of width and privacy.The highlights at a glance: • Freshly renovated apartment • Bright and friendly rooms • High-quality parquet floors • Modernly renovated kitchen • High-quality equipped bathroom • Balcony with a beautiful, open view • Pleasant privacy and plenty of daylight • Versatile usage possibilities • Ideal as a family apartment • Interesting as a rental object fully rented • Gross return of around 5.2% with CHF 4100.- monthly rental income An apartment that combines modern living, flexibility, and investment potential in an attractive way.We would be happy to show you this special property personally and look forward to your contact.

Travel time
-
1 / 14
CHF 1,600,000.–
5.5 rooms137m² living space
Zelglistrasse 40, 8122 Binz

5.5-room owner-occupied apartment in a quiet residential area with a view of the green

5.5-room owner-occupied apartment in a tax-advantaged, quiet residential area with a view of the green On the 1st floor of the 1996 built multi-family house, the well-maintained 5.5-room apartment offers a living area of 137 m², which is divided into a spacious living and dining area with open kitchen, four rooms, one bathroom and a separate toilet with shower. From the generous entrance, three arches lead into the adjacent living area, which directly adjoins the covered balcony, which, although not part of the living area, is part of the living space. From this spot, you can enjoy a magnificent view of the Magerwiese and the adjacent forest. The open kitchen is not only pleasantly large, but also offers above-average storage space and work surfaces. Of the four rooms, one is located next to the living area, three are arranged on the east side of the apartment. The bathroom is equipped with a bathtub, double sink and toilet, right next to it is the second wet room with toilet, shower and sink. The two rooms belonging to the apartment in the basement include the laundry/drying room and the cellar. Two storage spaces in the underground garage are equipped with an connection for electric vehicles and can be purchased for CHF 90,000.-- Next to the building is a playground, which is equipped with many devices. Kindergarten and primary school are within a 10-minute walk, the next bus stop in just three minutes. A great place in an ideal location for a family with children.

Travel time
-
Katerina Ponti

Katerina Ponti

1 / 11
Katerina Ponti

Katerina Ponti

  • Parking space
  • Balcony / Terrace
  • Elevator
  • +1
CHF 1,480,000.–
3.5 rooms108m² living space
8606 Greifensee

Living between nature and quality of life

Your new home is located in a quiet and preferred residential area with excellent public transportation connections. The idyllic Greifensee recreation area can be reached in just around ten minutes on foot, offering a perfect combination of nature and urban comfort. Whether for families, couples, or singles, this apartment offers a living environment that meets the highest standards of quality of life.The apartment, which was completely renovated in 2022, impresses with its spacious floor plan, a stylish kitchen with high-quality granite countertops, and elegantly designed bathrooms. You can expect bright, optimally proportioned rooms and a well-thought-out living concept. Thanks to the elevator and wheelchair-accessible design, the apartment is perfectly suited for every stage of life.A special highlight is the spacious, 16 m² large balcony with a beautiful view of the greenery, which benefits from excellent sunlight throughout the year and invites relaxation. A parking space in the underground garage provides additional comfort and rounds off this attractive living offer. A high-quality property for all those who want to combine stylish living in a quiet environment with excellent infrastructure. Here, no wishes are left unfulfilled. Take advantage and convince yourself! This PREMIUM HOMES offer includes: • Great quiet location with good public transportation connections • Greifensee recreation area reachable on foot in 10 minutes • Suitable for families, singles, or couples • Stylish and well-equipped kitchen with granite countertops • Very good sunlight throughout the year • Spacious balcony 16 m² with a view of the greenery • Spacious floor plan with all amenities • Complete renovation in 2022 • Private laundry room in the basement • 2 elegant bathrooms • Elevator and wheelchair accessible • Modern heat pump with Free-Cooling system • Gross living area 108 m² • Net living area 93 m² • 1 underground parking space available Interested? We would be happy to take you on a non-binding tour! Do you want to sell your house or apartment worry-free? We will tell you the current market value of your property, discreetly and non-bindingly! Are you interested in a first non-binding exchange of ideas? Don't hesitate and contact us. We look forward to hearing from you.

  • Parking space
  • Balcony / Terrace
  • Elevator
  • +1
1 / 13
CHF 1,750,000.–
6.5 rooms312m² living space
Blutzwis 20, 8604 Volketswil

6.5 room semi-detached house with plenty of space and potential in Kindhausen

Are you looking for a home with plenty of space, varied possibilities, and a quiet residential area for the whole family?This spacious 6.5 room semi-detached house in Volketswil-Kindhausen convinces with its well-thought-out room layout, attractive outdoor areas with a swimming pool, and a family-friendly location directly adjacent to the agricultural and recreational area. The solid building substance and the generous space offer the ideal basis for realizing your personal living ideas step by step.The most important things in brief:- Spacious 6 ½ room semi-detached house - Living area approx. 310 m² - Plot area 295 m² - Building volume 941 m - Bright and airy living and dining area with chimney- Open kitchen with plenty of workspace and storage - Guest toilet on the ground floor - Four bedrooms with approx. 11 to 15 m² on the upper floor - Family bathroom with whirlpool bathtub, shower, double sink, and toilet - Balcony with access from two bedrooms on the upper floor- Spacious terrace with approx. 17 m² on the upper floor- Converted attic with approx. 35-40 m² and built-in closets - Hobby room with sauna and direct garden access - Spacious basement and storage rooms on the lower floor, including shower/toilet - Swimming pool with filter and pump system - 1 single garage with electric tilt door and wall box for electric vehicles - 1 outdoor parking space and possibility to create a second outdoor parking space - Water softening system and fiber optic connection - Year of construction 1989 - And much moreWe would be happy to invite you to get to know this versatile property during a personal viewing. Let yourself be impressed by the generous space, the attractive outdoor areas, and the development potential.Maybe this will soon be your new home? We look forward to your contact.

Travel time
-
1 / 22
CHF 1,690,000.–
5.5 rooms134m² living space
Hinterbergstrasse 103, 8604 Volketswil

Living with a wide view - semi-detached house with idyllic garden

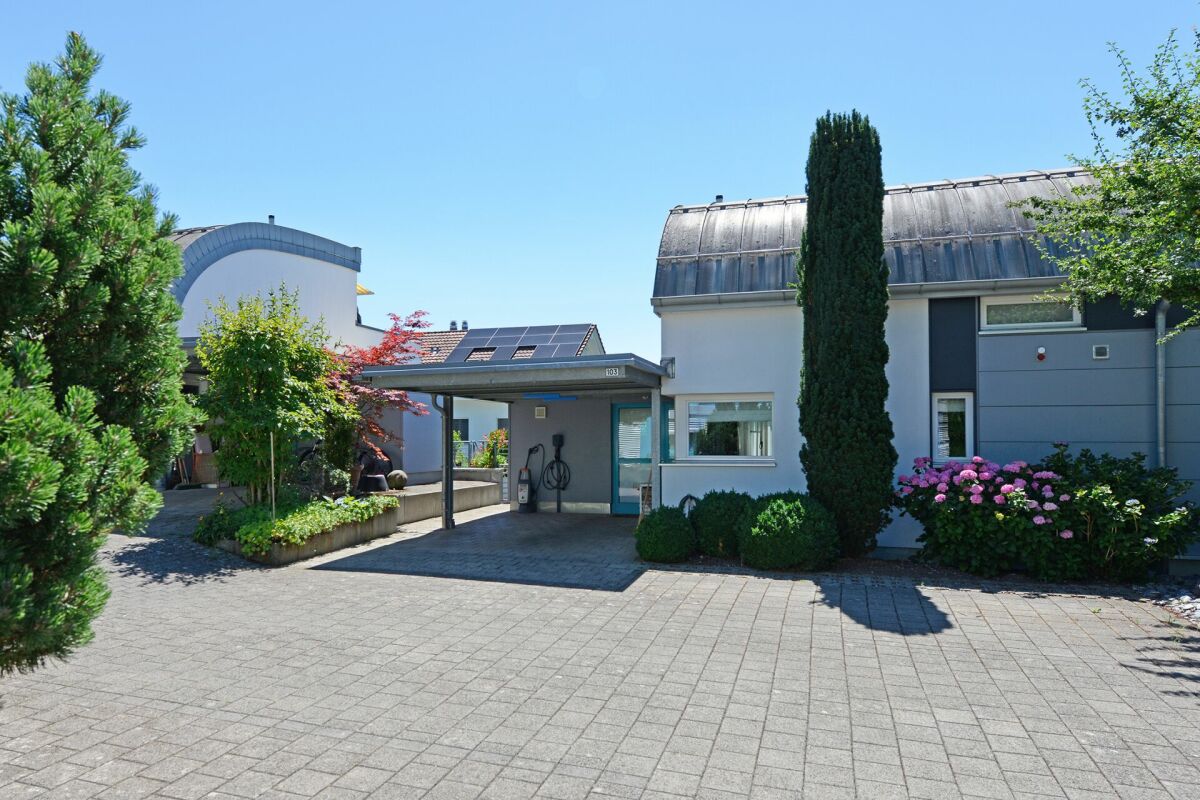
Living with Alpine panorama in a prime south-facing location In a privileged south-facing location and in the quiet district of Volketswil, this well-maintained 5.5-room semi-detached house awaits you with an impressive view of the entire Alpine panorama. The quiet location, the bright rooms, and the lovingly designed garden make this property a special home.The house, built in 1995, is part of the popular "La Veranda" development, a family-friendly residential area with a sustainable energy concept. The heating is provided by a central wood chip heating system, supplemented by rainwater harvesting for toilet flushing. Thanks to the solid construction, the excellent thermal insulation, and the comfortable underfloor heating, you can enjoy a pleasant living climate all year round.On the ground floor, the spacious living and dining area with a cozy Swedish stove forms the heart of the house. The high-quality and modern kitchen with a cooking island and high-quality V-ZUG appliances offers plenty of space for cooking and enjoying. From here, you can directly access the terrace and the ).On the upper floor, there is the spacious master bedroom, a stylishly renovated bathroom with a shower, and the approximately 24 m² large panoramic terrace - a wonderful place to enjoy the view and the evening sun.The basement includes two bright rooms, a bathroom with a bathtub, a separate laundry room, and a spacious multipurpose room that can be used in a variety of ways.A special highlight is the lovingly designed garden. A cherry tree, a fig tree, blooming hydrangeas, and oleander create a green oasis with plenty of privacy and a Mediterranean flair. The covered seating area invites you to spend the warm months in a relaxed atmosphere.This property combines an excellent location, sustainable construction, and high-quality living comfort - ideal for all those who are looking for a stylish home with a high quality of life.We would be happy to show you the property on site and look forward to your contact.

Travel time
-
1 / 13
CHF 1,790,000.–
5.5 rooms176m² living space
Forchstrasse 27, 8133 Esslingen

Modern semi-detached single-family house

This attractive, semi-detached single-family house impresses with its solid construction, the extremely high-quality interior design, and the recently comprehensive renovation and conversion work. The modern, timeless architecture and the excellent condition of the property give it an exclusive character. Thanks to the slightly elevated location, you can enjoy a pleasant living feeling, bright, light-flooded rooms, and a beautiful mountain view from the upper floors. Another special advantage is the direct location on the unbeatable agricultural zone, which provides lasting peace, privacy, and an unobstructed view of the surrounding countryside and the adjacent forest. As soon as you enter the house, you are greeted by a spacious entrance hall. The entrance floor is the heart of the house and impresses with a newly renovated, modern kitchen that will also delight demanding hobby chefs, as well as an exceptionally spacious living and dining area. The impressive ceiling height underlines the open living concept and conveys a light, elegant atmosphere. The stylish fireplace also creates a warm, cozy atmosphere and invites you to spend cozy hours with family and friends. A separate guest toilet complements this living area in a practical way.On the upper floor, there are four well-cut rooms and two high-quality bathrooms with a bath or shower. Two of the rooms have a charming gallery in the attic above. These additional areas are ideal as a home office, guest area, reading corner, or as an attractive play paradise for children. Two bedrooms also offer direct access to the spacious, sunny balcony. Practical outdoor storage rooms, both on the ground floor and on the balcony, provide additional storage space for garden furniture, seat cushions, and other utensils.The basement also impresses with surprisingly spacious room proportions. Here you will find three large rooms with versatile usage possibilities. One of them is currently used as a stylish home cinema. A harmoniously integrated sauna also provides relaxed wellness moments in your own four walls. The other rooms serve as a laundry room and as technical and auxiliary rooms. The exceptional areas also offer plenty of space for hobbies, a fitness room, a studio, storage space, or a workshop.This attractive offer is rounded off by two directly accessible underground parking spaces, which are already included in the purchase price. They offer the highest comfort and enable a dry, weather-protected access directly to the property. A home that delights on every level.Extensive room proportions, high-quality renovation, modern architecture, and a well-thought-out floor plan create a home where you feel comfortable from the very first moment. The mountain view, the high-quality equipment, the versatile galleries, and the spacious room offer make this property a special home for families and all those who appreciate modern living with a lot of comfort and high quality of life.
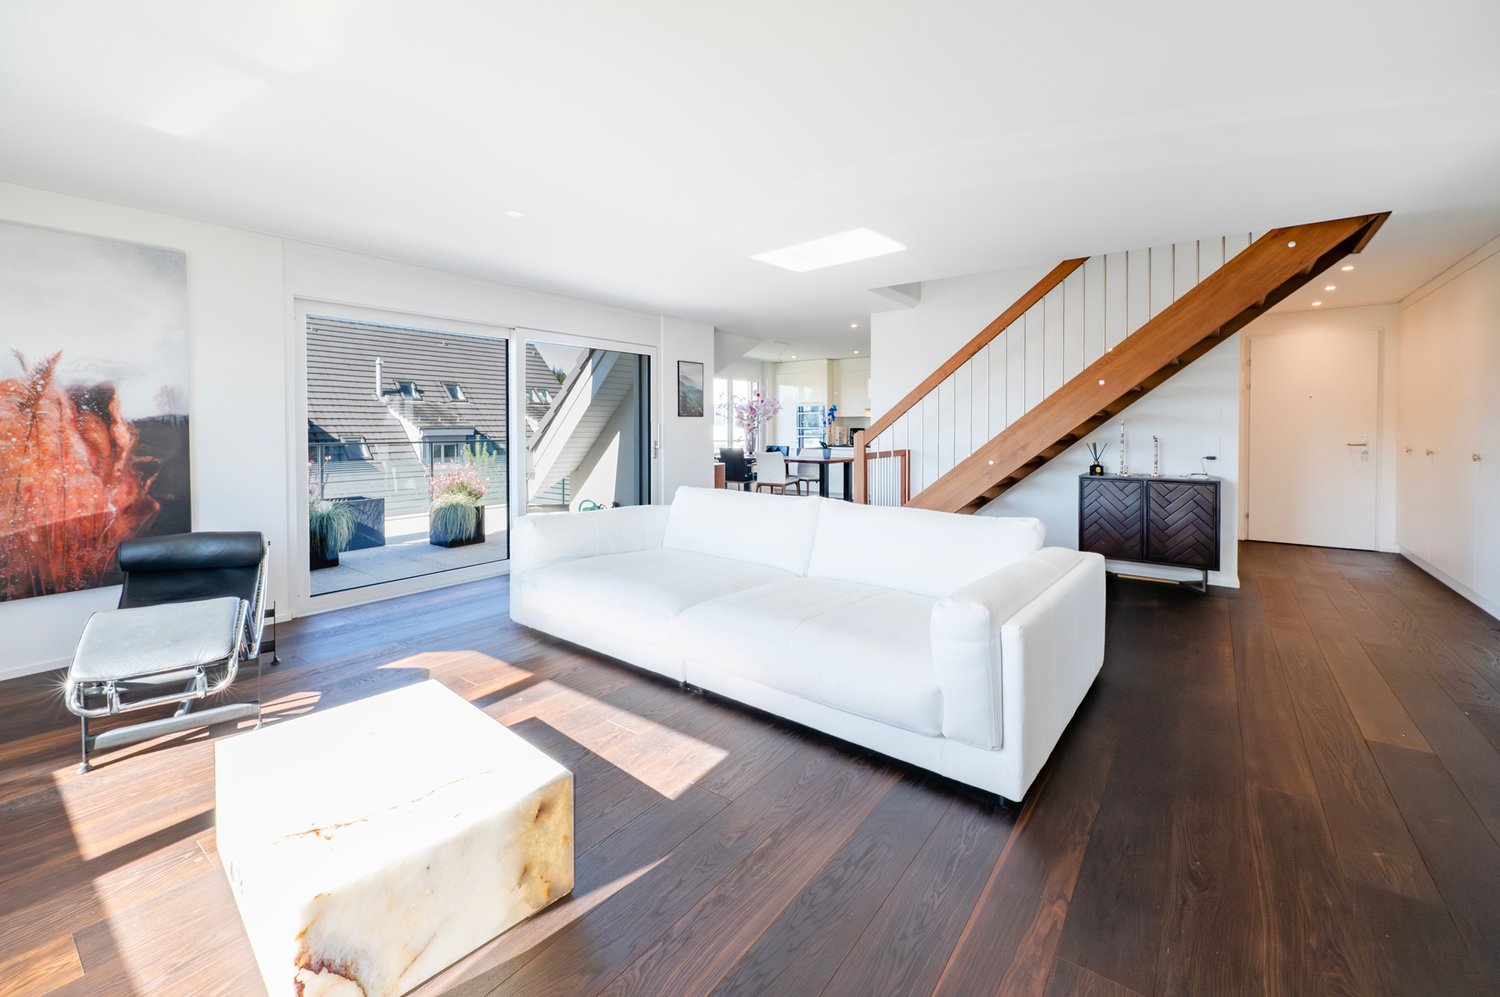

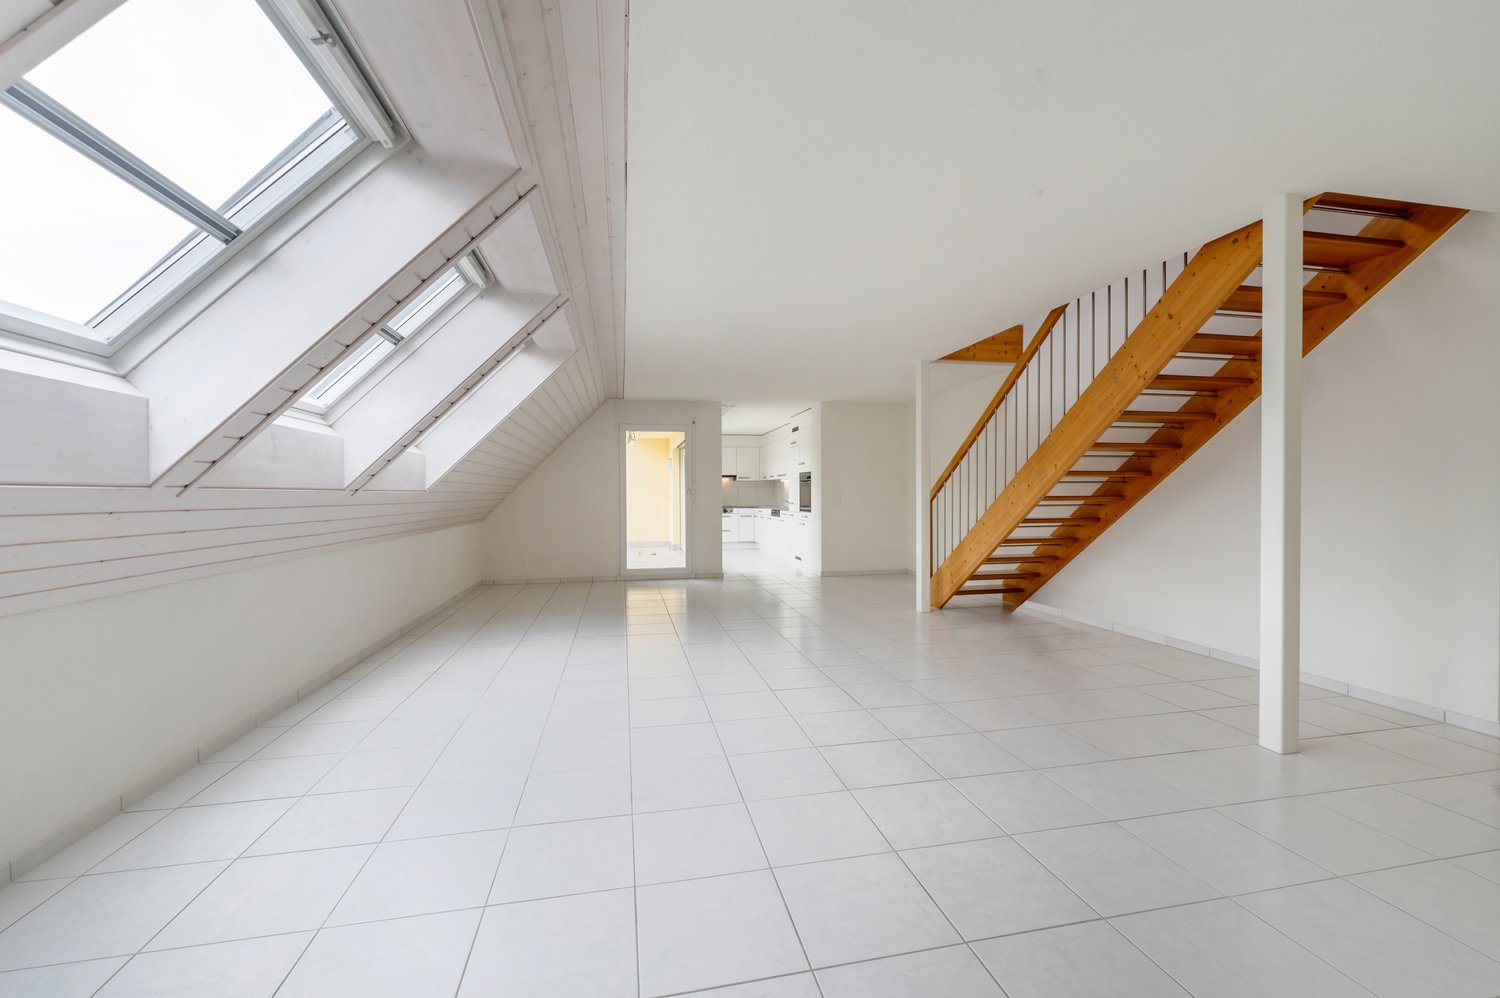
Travel time
-
1 / 15
Price on request
6.5 rooms177m² living space
Cholibuck 2, 8121 Benglen

Spacious home with garden, fireplace, and plenty of privacy

This well-maintained and continuously well-kept 6.5-room row house from 1984 convinces with a lot of charm, a well-thought-out room layout, and spacious living and usable areas on four floors. The property is ideal for families, couples, or people with increased space requirements.Already when entering the house, a inviting entrance hall welcomes residents and guests. On the ground floor, there is the bright kitchen with space for a dining table and direct access to the sunny seating area in front of the house, as well as the spacious living room with a fireplace and large window front to the garden. The lovingly planted garden offers high privacy and various seating areas – a protected seating area directly at the house and another sunny seating area in the green.On the upper floor, there are three bright rooms with high ceilings, partly with balcony access and practical built-in closets. The attic is designed as a private retreat and has a spacious room with its own bathroom. In the basement, a heated hobby room, cellar, laundry room, and additional storage spaces complement the attractive range of rooms.The property is heated by gas heating and comfortable underfloor heating. Two underground parking spaces belong to the house, and an E-charging station was installed in 2025.The house is part of an architecturally special residential estate with a total of 16 row houses, which are grouped around a spacious communal inner courtyard. The family-friendly development is characterized by its exceptional arrangement and the well-maintained communal areas, which promote a pleasant neighborhood community.

Travel time
-
1 / 17
CHF 2,440,000.–
5.5 rooms130m² living space
Alpenblickstrasse 13, 8610 Uster

Idyllic Family Paradise: Your New Home in Uster

A welcoming entrance leads you to the entrance of this charming single-family home on Alpenblickstrasse. Through the entrance, which conveniently has a separate guest toilet, you can directly access the living area or the kitchen. Here, the kitchen (with reduction), the dining area, and the spacious living room with its own fireplace merge into one. Thanks to the large window fronts, you can enjoy plenty of light and a free room feeling. The outdoor area invites you to linger with a seating area and a vegetable garden. Via the stairs, you reach the upper floor, which welcomes you with an open gallery. On this floor, you will find the parental bedroom, which impresses with an integrated dressing room and its own balcony. Two more rooms, which are suitable as children's or workrooms, share a second balcony on the opposite side. A bathroom completes the room offer on this level. Further up, in the attic, you will find the attic, which offers storage space for your personal belongings. The basement also leaves no wishes unfulfilled: in addition to the integrated double garage, which allows direct access to the house, you will find a laundry room, the heating room, and an air raid shelter, which provides space for supplies or additional storage.Highlights • Family-friendly • Detached single-family home near the center • Quiet location • Large garden • Architecture with charm LocationThe house is located in a sought-after location in Uster, the third-largest city in the canton of Zurich. Here, you can enjoy an extremely high quality of life: on the one hand, the nearby Greifensee with its idyllic walking paths, visits to the Badi, and wonderful bike tours attracts as a perfect local recreation area. On the other hand, Uster offers you an excellently developed urban infrastructure. Shopping opportunities, schools, kindergartens, and cozy restaurants are easily accessible. Thanks to the excellent transport links (S-Bahn and highway), you are also in the heart of Zurich in no time. An ideal place for families who appreciate the quiet life in the green, without wanting to waive urban advantages.

Travel time
-

Suggested properties for you based on search results