157 results - Property for buy in District Uster

1 / 11
CHF 675,000.–
5 rooms100m² living space
Bodenacherstrasse 87, 8121 Benglen

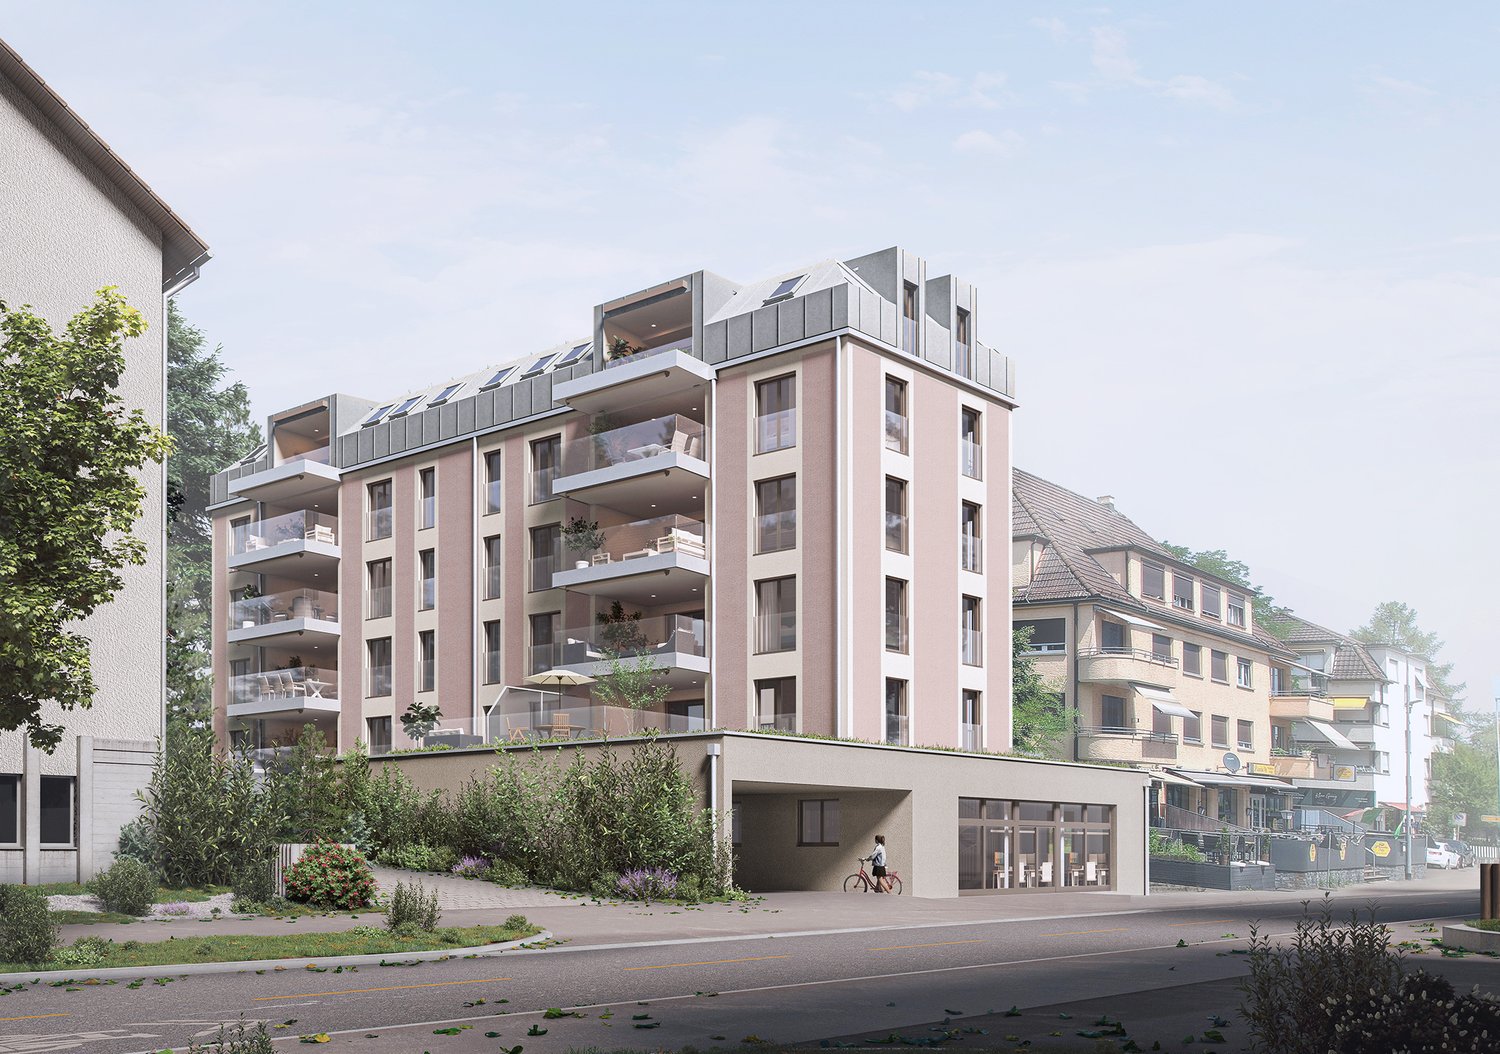
Family apartment in a green area

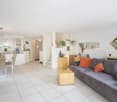
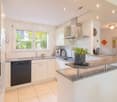
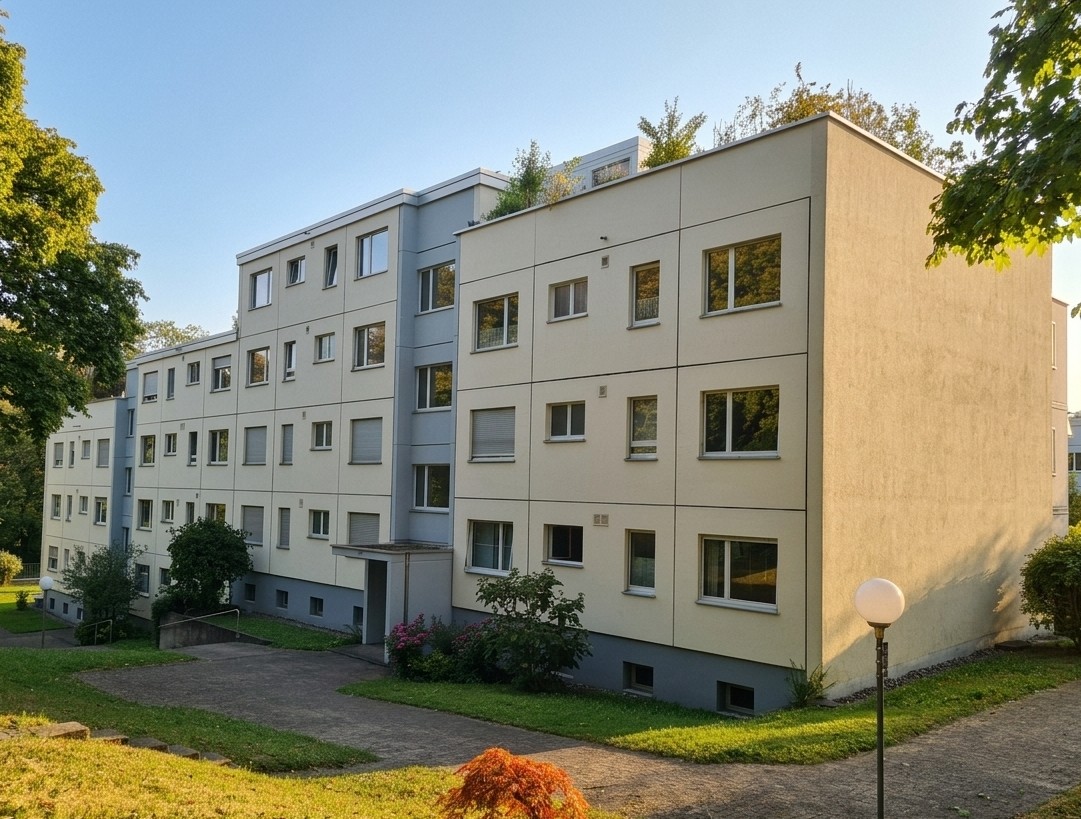
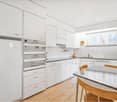
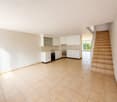
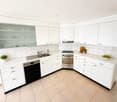
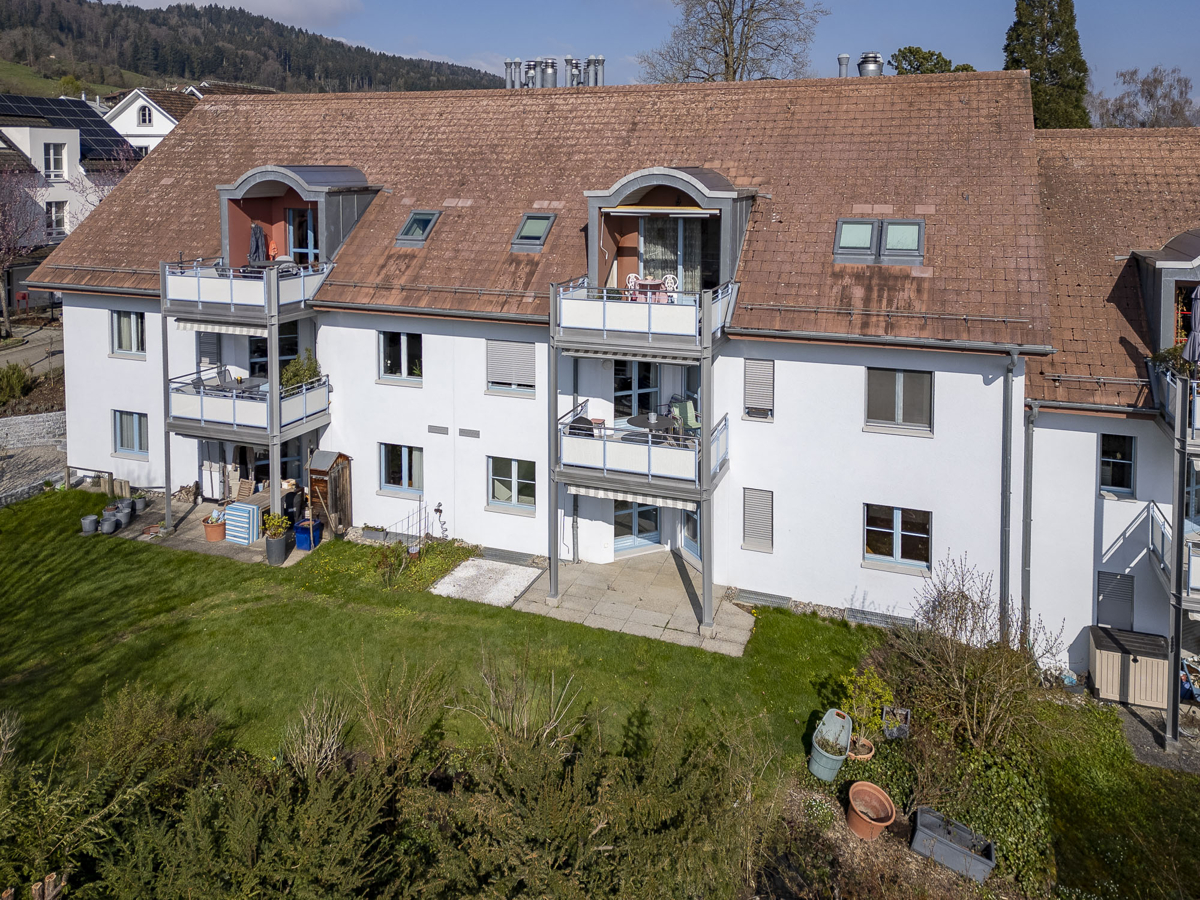
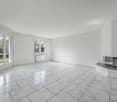
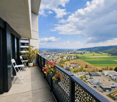
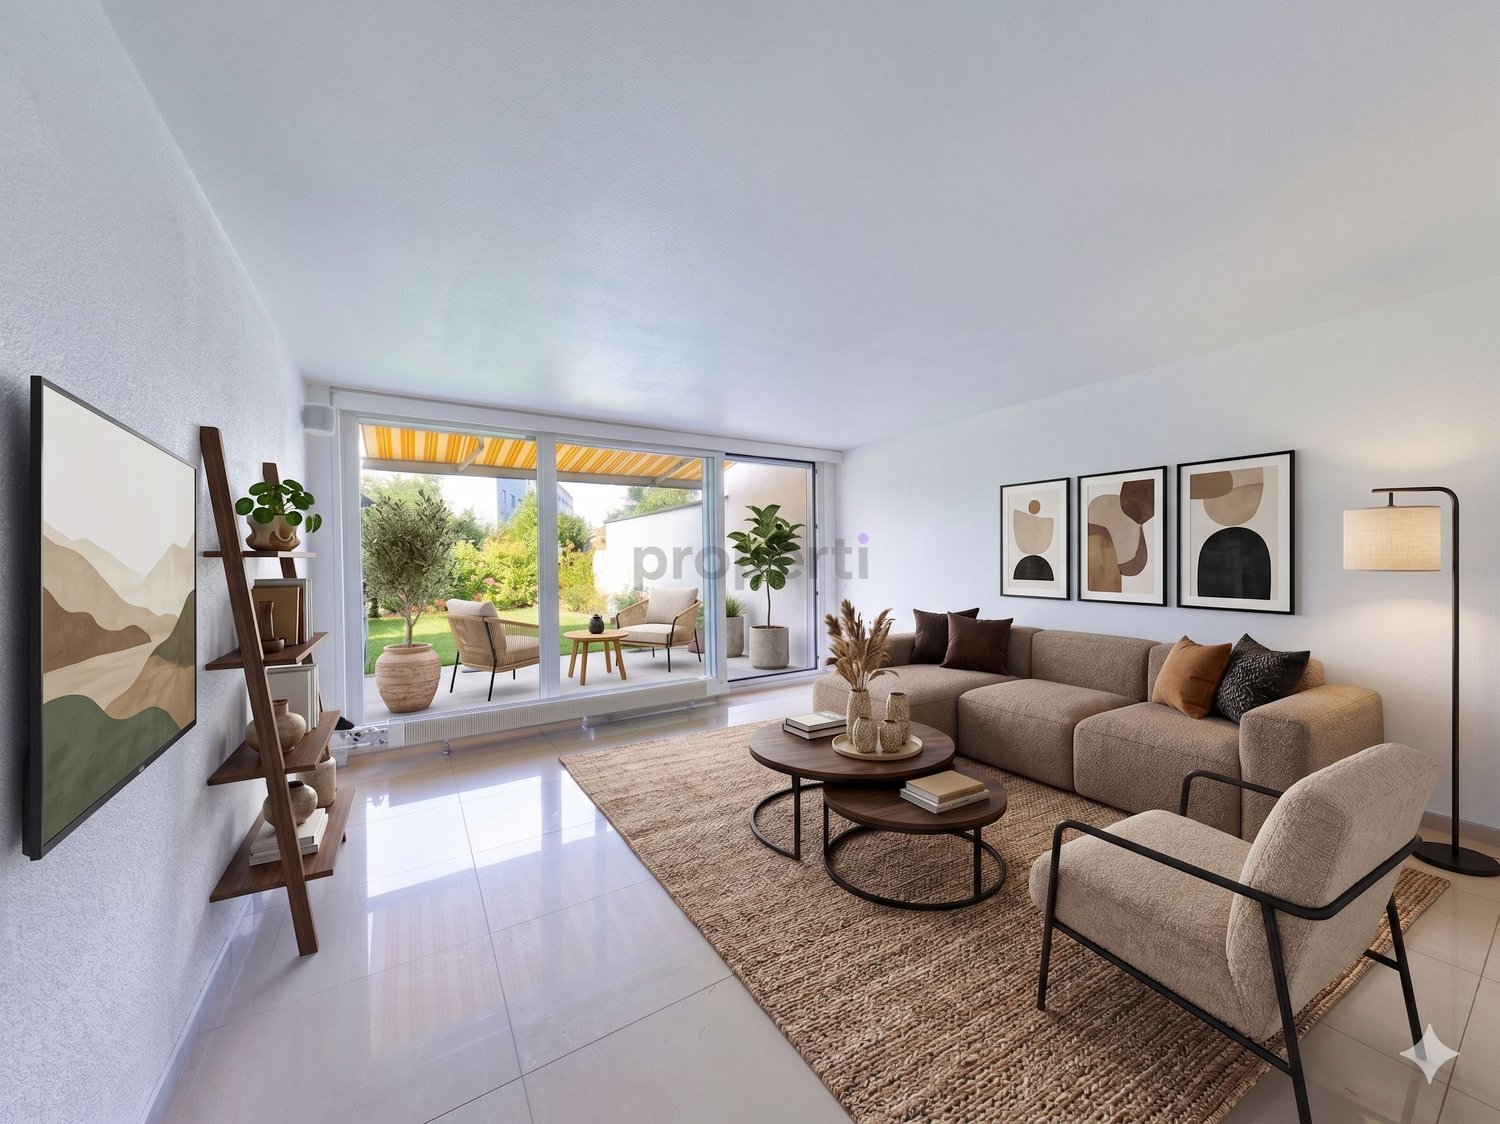
This 5-room apartment on the 3rd floor offers plenty of space for families and anyone who wants to design their own home. The apartment has a practical room layout and, thanks to its renovation potential, offers the opportunity to implement individual living ideas. Room layout: - Entrance area with cloakroom - Kitchen and living area with marble floor - 3 bedrooms with laminate flooring - Bathroom with bathtub and double sink - Separate toilet - Balcony with a view of the greenery - Private cellar and laundry room Renovation potential for individual living dreams: Whether a modern family apartment, a stylish single-family home, or a long-term investment, this apartment offers a solid foundation and plenty of scope for a contemporary redesign. The apartment convinces with its quiet location, surrounded by forest and green spaces. Additionally, a parking space in the underground garage for CHF 35,000.00 belongs to this offer. Have we sparked your interest? We would be happy to send you the sales documentation or arrange a viewing appointment with you. We look forward to your contact! More information can be found at: www.matma.ch MATMA - MORE HUMAN - MORE AT HOME The images used in the ad were partially edited or optimized using artificial intelligence (AI). They serve to better illustrate and may differ in individual details from the actual condition of the apartment. The personal impression on site is decisive.

Travel time
-
1 / 13
CHF 1,975,000.–
6.5 rooms164m² living space
8610 Uster

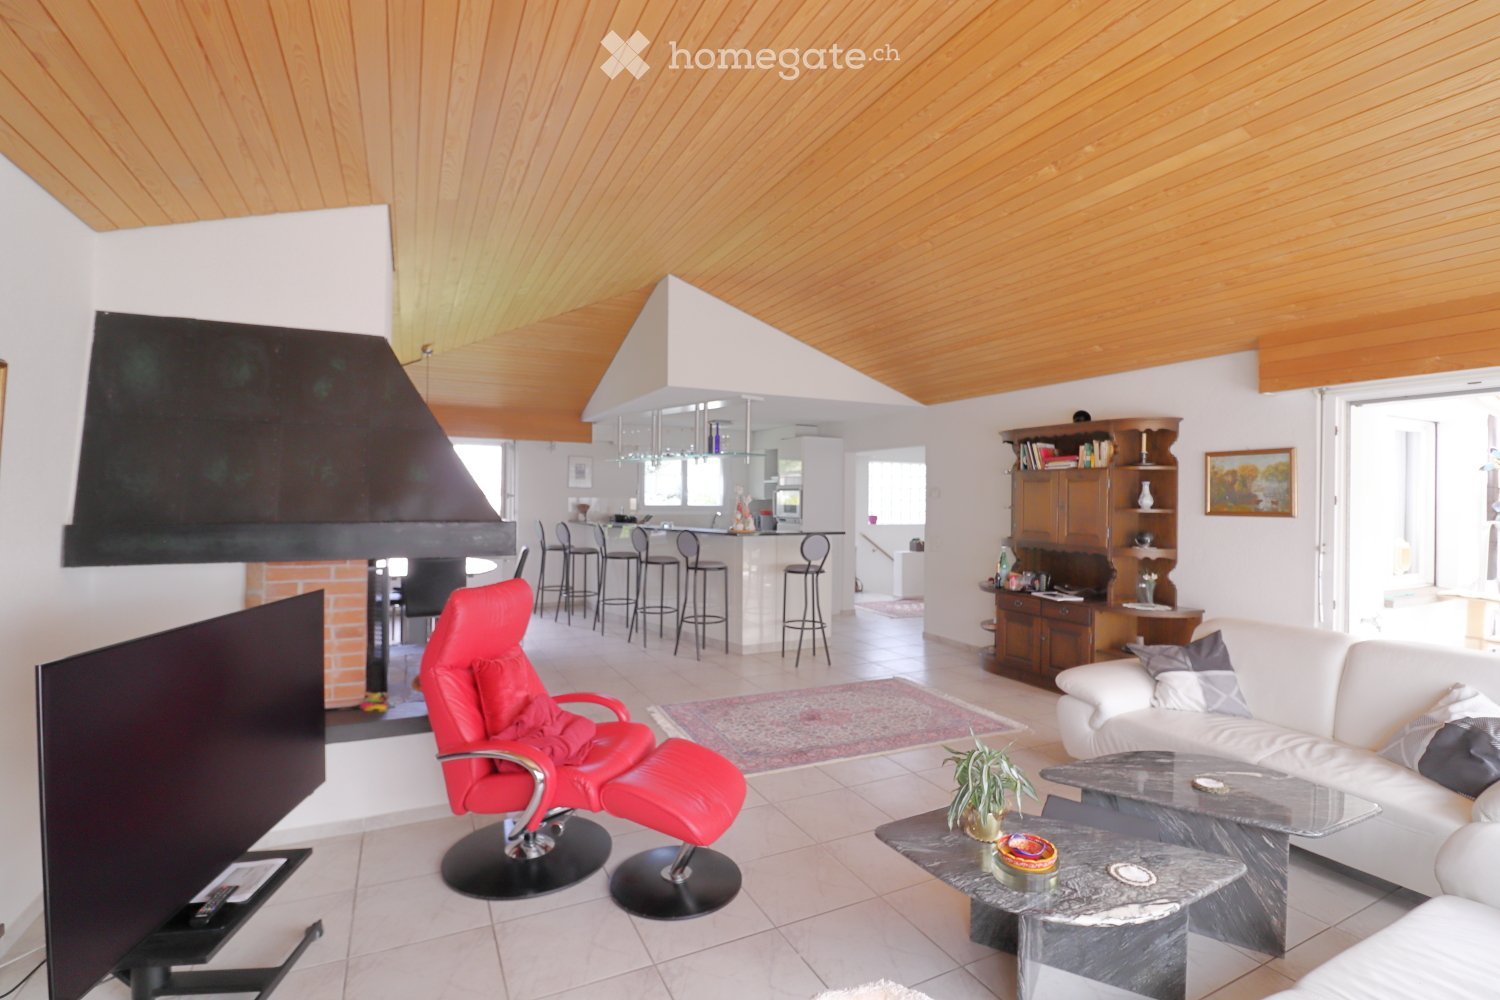
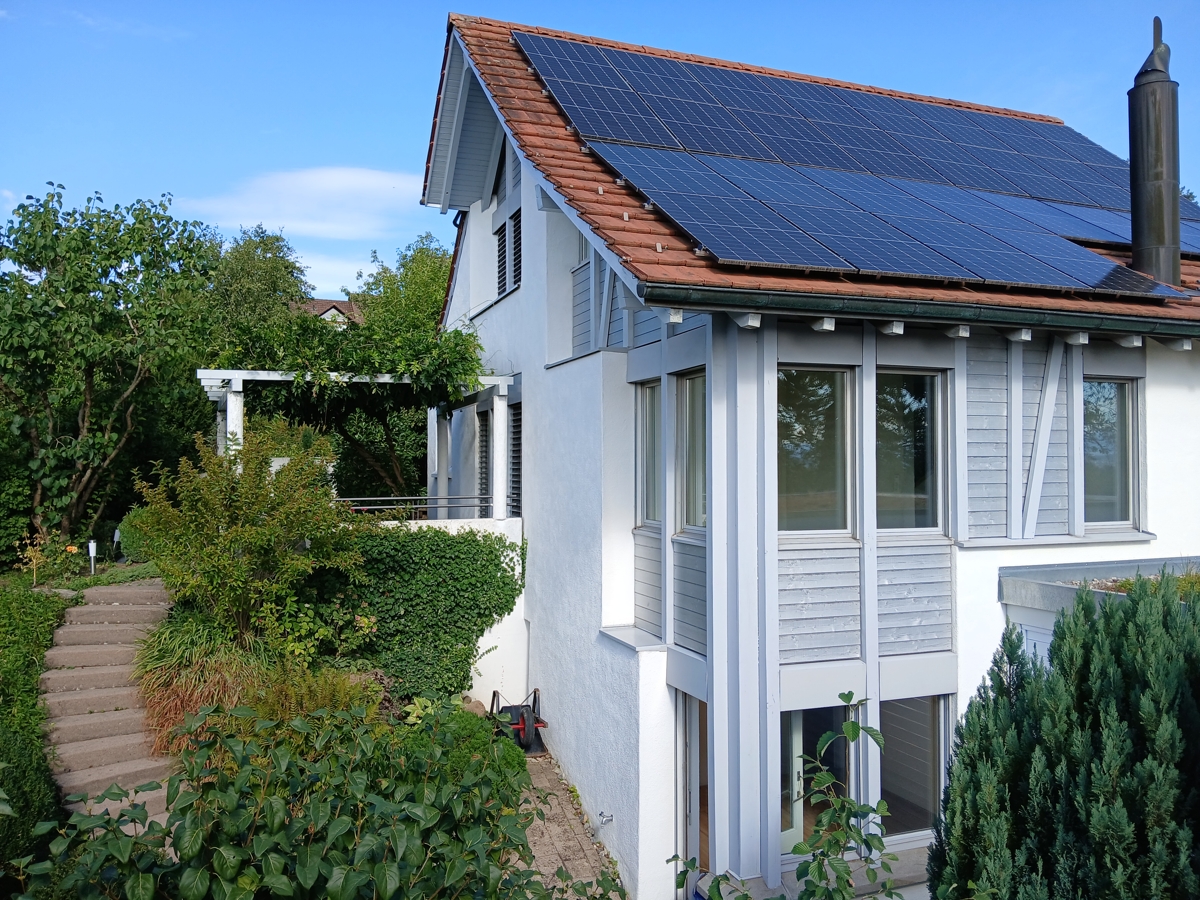
6.5-room house on the sunny slope of Uster

The property is located in a quiet area on the southwest slope in Wermatswil, a district of Uster with 1226 inhabitants in an attractive residential area, which is centrally located and very well connected. The kindergarten is about a 5-minute walk away, the primary and secondary school building is about a 3-minute bike ride. The Greifen and Pfäffiker lakes are in close proximity and offer a unique recreational potential. The central location of the city of Uster in the midst of a diverse, beautiful landscape is highly appreciated. All the many exhibitions, concerts, and events in Qtopia, Music Container, or in the Stadthofsaal greatly enrich the cultural life of Uster. The sports infrastructure, such as the indoor pool, village pool, beach pool Niederuster, sports facilities Buchholz, etc., keeps you fit and serves the approximately 250 clubs in the city of Uster for their diverse activities. Uster is also home to a cantonal school. Shopping is also convenient in Uster. The many commercial enterprises, retailers, and shopping centers leave no wishes unfulfilled. With the S-Bahn and three highway connections, Uster has fast connections and short distances to Zurich, Zurich Airport, and Rapperswil.6.5-room single-family house, NFL approx. 164 m², secondary area approx. 40 m² Basement: - Forecourt approx. 2.0 m² - Laundry room approx. 9.0 m² - Hobby room approx. 15.0 m² - Cellar / storage approx. 14.0 m² - Corridor approx. 3.3 m² - Shower / WC approx. 3.5 m² - Room approx. 11.0 m² - Room approx. 17.0 m² with outdoor access Ground floor: - Entrance / hall approx. 4.8 m² - Guest toilet approx. 1.9 m² - Dining room approx. 17.8 m² with exit to seating area (with pergola) - Open kitchen (2004) approx. 10.6 m² - Living room approx. 20.6 m² with fireplace and gallery - Studio approx. 13.0 m² (open to living room) Upper floor: - Forecourt approx. 7.6 m² - Room / attic approx. 21.8 m² - Room approx. 11.0 m² - Room approx. 15.0 m² - Bathroom approx. 5.8 m² The property presents itself in modern gray and has an air-water heat pump (2021) as well as a photovoltaic system (2023). The house was built with high-quality materials and is in very good condition. The property is perfect for a family. There are several families with children living on the street. On the nearby playground, contacts can be made with other children and mothers. Interested in further documents? We would be happy to send you the detailed sales documentation and ask you to fill out the contact form. Thank you

1 / 13
CHF 1,580,000.–
7 rooms180m² living space
8133 Esslingen

Photovoltaic system with storage battery, double garage plus 2 outdoor parking spaces and recirculation fireplace

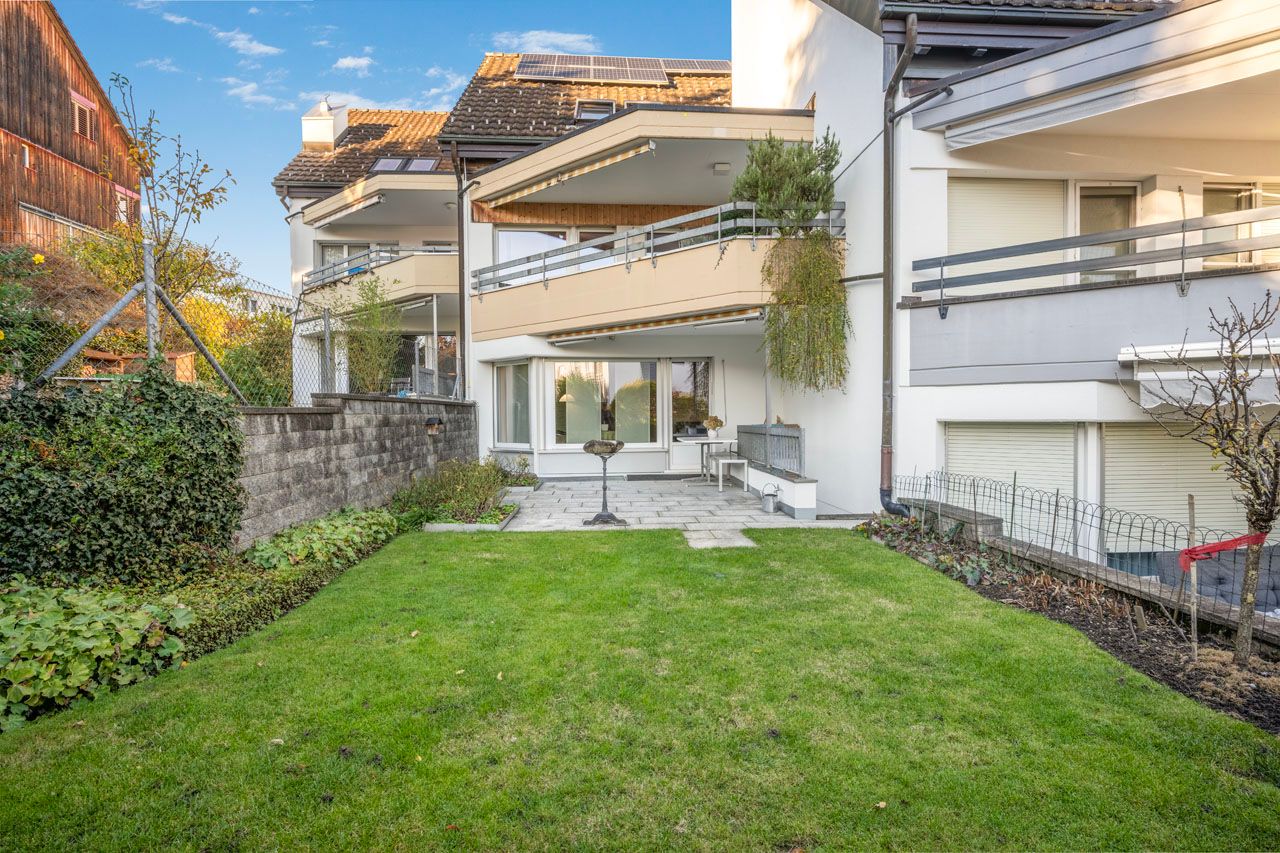
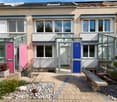
This well-maintained row house impresses with its quiet location on a dead-end street, bright living rooms, and a well-thought-out room layout over several floors. On the ground floor, you can expect a spacious entrance hall, a functional kitchen, a shower room/WC, and the bright living room with a cozy recirculation fireplace and direct access to the sunny garden.The 1st floor offers three spacious bedrooms, a bathroom with a double sink, and a separate WC. In the developed attic, a versatile room with its own wet cell (shower/WC) is available - ideal as a guest, play, or fitness room. The basement scores with a technology room, laundry room, and a hobby room with direct garden access and further development potential in the former tank room. A sustainable photovoltaic system with its own storage battery guarantees low operating costs, while a double garage and two outdoor parking spaces provide comfortable space for your vehicles.This property offer is characterized by: • Quiet and family-friendly dead-end street location • Sustainable photovoltaic system including storage battery for high energy efficiency • Bright living room with recirculation fireplace and direct access to the garden • Versatile attic with its own wet cell (shower/WC) • Three spacious bedrooms on the 1st floor plus bathroom and separate WC • Practical hobby room in the basement with individual garden access • Development potential in the former tank room (e.g., direct access to the garage) • Double garage for two vehicles plus two additional outdoor parking spaces Interested? Contact us for a non-binding viewing!

1 / 13
CHF 1,580,000.–
5.5 rooms175m² living space
8117 Fällanden

Lots of space for the family, close to nature and with a far-reaching view of Lake Greifen

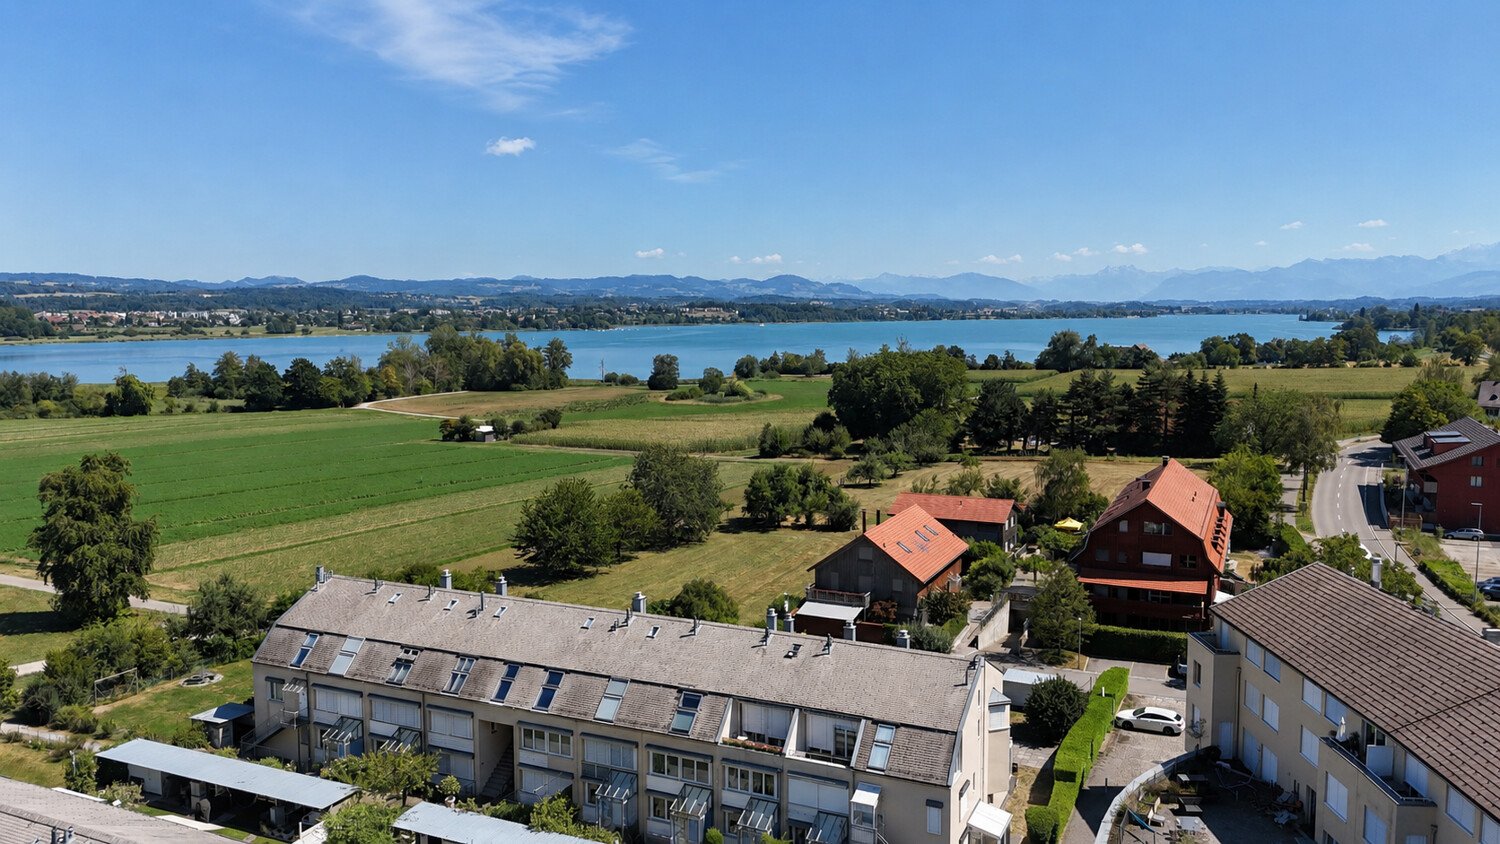
Semi-detached 5.5-room row house in condominium and building rights with two parking spaces in the shared underground garage The property is a 5.5-room row house in condominium and building rights. The object is designed as a semi-detached middle house and is located within a quiet row house development at Fröschbach 50 in Fällanden. The property was built in 1994 and has a net living area of around 175 m². The proportionate land area is around 223 m². The house offers a spacious room layout and a functional separation of the different living areas due to its multi-story structure. The floor plan is designed for family-friendly use and allows for flexible uses, such as a home office, guest room, hobby room, or additional storage space, in addition to classic living and sleeping rooms. A special feature of the property is the upper balcony, which offers a partial view of Lake Greifen. This additional outdoor area creates an attractive retreat and underlines the natural living quality of the property. The efficient development makes optimal use of the available land area. At the same time, the object has its own garden and outdoor area, which functionally complements the living space and offers additional recreational value. The property is located in a building right on land owned by the Schellenberg family and the municipality of Fällanden. The building rights contract runs until October 31, 2090, according to the available documents. The object includes two parking spaces in the shared underground garage. This sensibly complements the living offer and increases the everyday suitability, especially for a family household or a household with two vehicles. Overall, it is a well-maintained and versatile row house with above-average living space in relation to the proportionate land area, very good local amenities, proximity to Lake Greifen, partial lake view from the upper balcony, and long-term secure building rights.

1 / 14
CHF 1,500,000.–
5 rooms120m² living space
Brunnenstrasse 29, 8610 Uster

Central & Detached: Your new single-family home in Uster

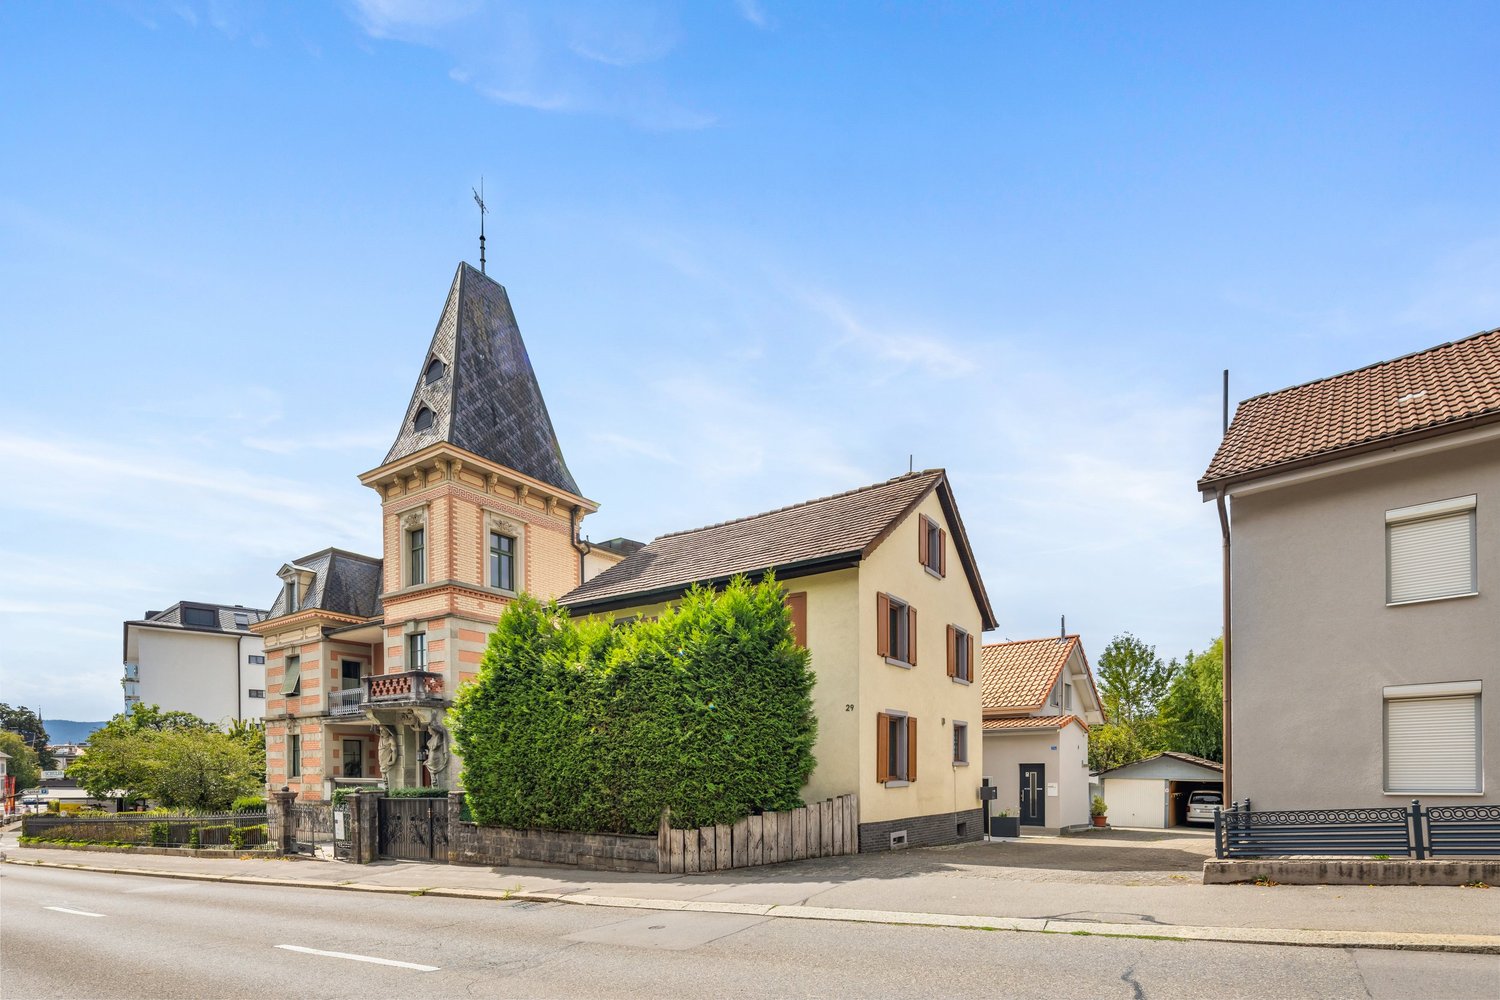
Welcome to your new home in Uster. This detached single-family house, renovated in 2022, offers a well-thought-out room layout. Upon entering the house, you are greeted on the ground floor by an inviting entrance area, from which you can access the kitchen to your left, while straight ahead you enter the bright living room. Skillfully separated on the intermediate platform of the stairs on the way up is the guest toilet. On the first upper floor, you will find two cozy bedrooms on the right-hand side, as well as access to a charming small balcony. A practical wet room completes this floor. One floor higher, in the attic, you will find another spacious bedroom, which has a practical auxiliary room that can be ideally used as a dressing room, small office, or additional storage space. The basement offers you two flexibly usable hobby rooms with a lot of valuable usable space and also houses the technical room, which is practically equipped with an additional toilet. The offer is rounded off by the low-maintenance garden, which invites you to linger outdoors, and a associated garage box with additional storage space.Highlights: • family-friendly • renovated • central • garage box • Additionally 1/3 land share in Kat.B76109 (244m2) Location:The detached single-family house is located in a central location in Uster on Brunnenstrasse. The city of Uster, with its approximately 36,000 inhabitants, is a significant and constantly growing regional center in the Zurich agglomeration. The residential area is characterized by excellent traffic connections: With the S-Bahn, you can reach Zurich main station comfortably in just around 15 minutes, while the center of Winterthur can be reached by car in about 25 minutes. In the direct surroundings (microlocation), you benefit in everyday life from very good walking distances to local supplies, various school locations, and public transport stops. The property is also located in a historically shaped section of the street (ISOS zone), which is lined with older buildings, ornate villas, and characteristic residential houses from the 19th century.

Travel time
-
1 / 13
CHF 1,198,000.–
4.5 rooms134m² living space
8604 Volketswil

Dream home in a popular location

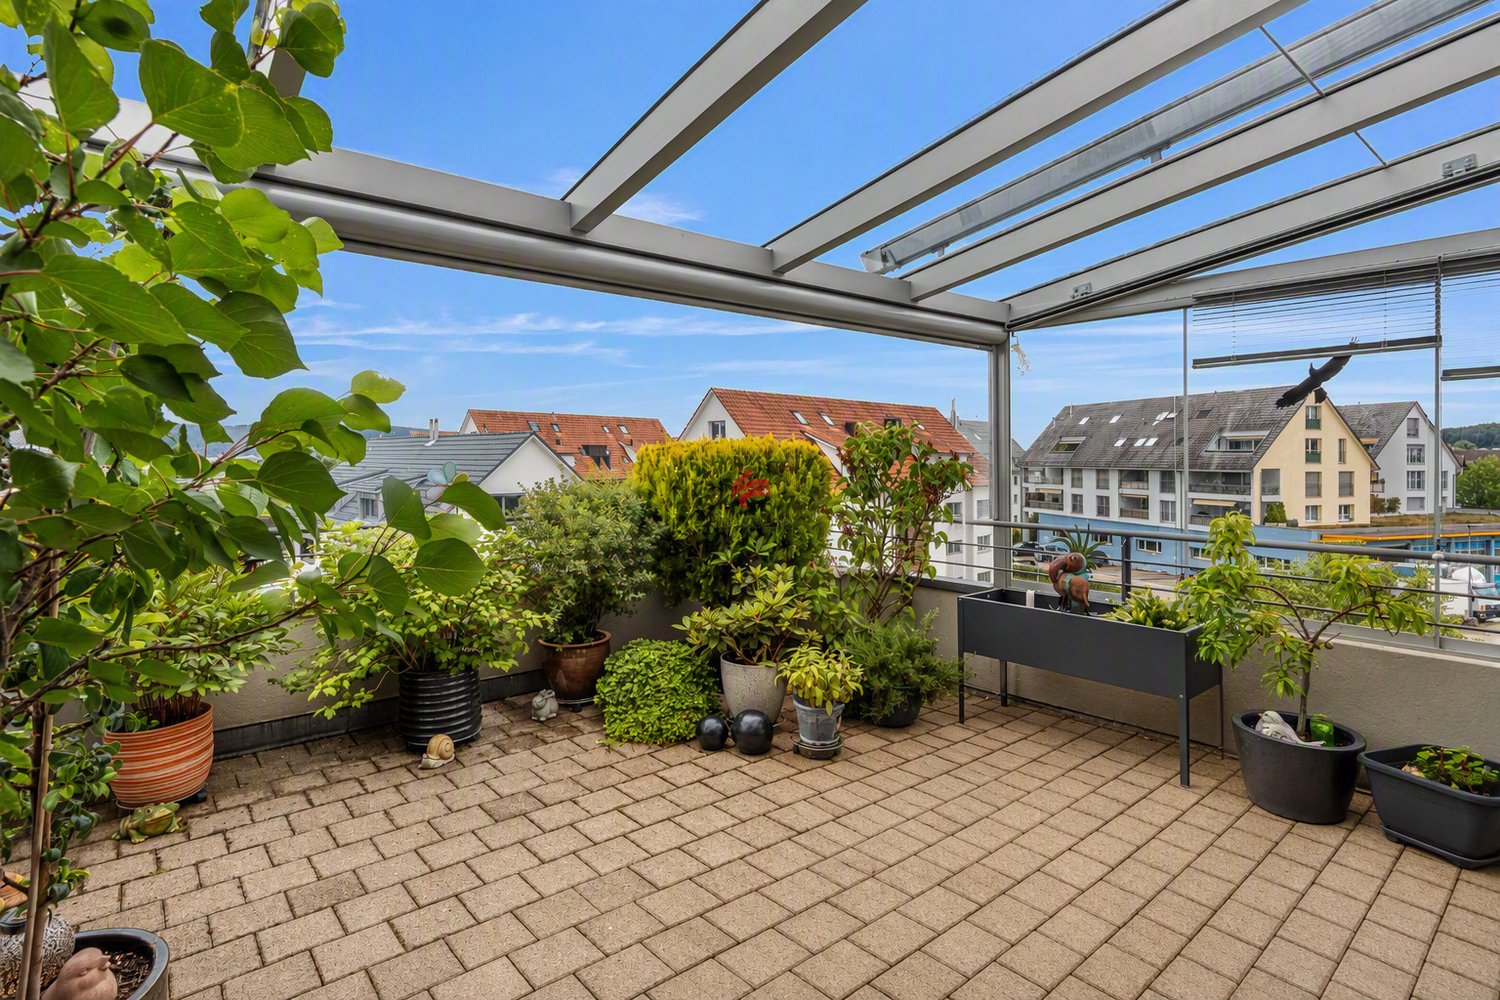
Welcome to Volketswil (Hegnau), an attractive and lively town with good infrastructure and excellent accessibility! This 4.5-room maisonette apartment, built under a building right, is an oasis and a retreat with a view of the greenery. It's just right for people looking for a relaxing home away from the hustle and bustle of the city, but still need schools, recreation, shopping, and public transport within comfortable walking distance. With a 30-minute public transport journey to Zurich HB, commuters are also well served.The apartment is located on the top floor and has a good construction standard with many highlights. Let yourself be convinced by this spatial wonder. The entrance, corridor, living and dining area, as well as the bedrooms have a high-quality plank floor. The guest toilet also features an infrared sauna. An internal staircase leads to the top floor, where the parental bedroom and the family bathroom with whirlpool bath are located. One of the other highlights is certainly the approximately 26 m² large terrace with a magnificent view. A garage parking space with e-mobility preparation, a cellar compartment, and a practical hobby room with 10 m² also belong to the apartment and are, of course, included in the purchase price.The monthly building right rent for the apartment amounts to CHF 366.50.A visit says more than a thousand words. I would be happy to accompany you on a visit to this exciting property.

1 / 12
CHF 2,190,000.–
4.5 rooms219m² living space
Seestrasse 29, 8610 Uster

A property with history, an investment with a future

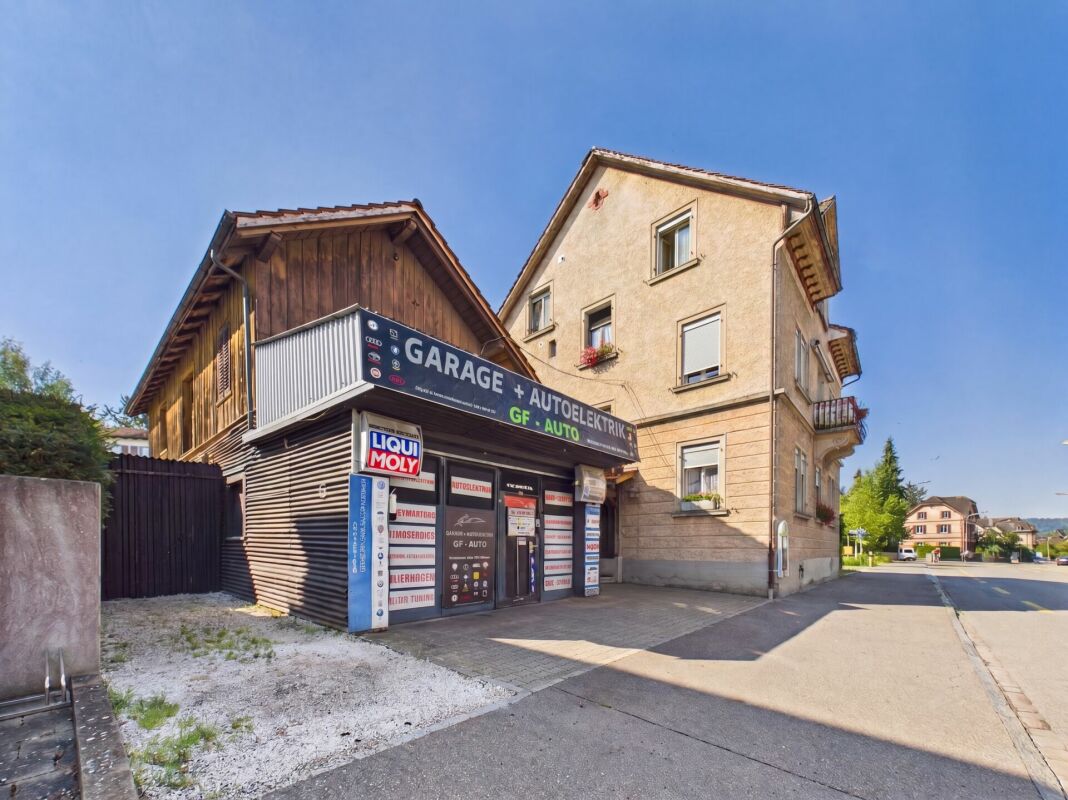
Investing where location, demand, and perspective convince Stable returns today. Attractive development opportunities tomorrow.Such investment opportunities are rare in the Zürcher Oberland. In a sought-after location in Uster, a residential and commercial property awaits you, combining ongoing rental income with long-term value appreciation potential. The proximity to Lake Greifensee, the high demand for residential and commercial space, and the versatile use make this property a convincing capital investment. The property includes three rented 4.5-room apartments as well as a separate commercial building with sales, storage, and workshop areas.Particularly interesting is the additional development potential: Through targeted modernization and optimization measures, the attractiveness of the property and the revenue opportunities can be further increased. This object thus combines ongoing income with attractive future prospects.The city of Uster is one of the economically strongest residential and working locations in the canton of Zurich. The excellent infrastructure, the outstanding transport links, and the high demand for residential and commercial space ensure sustainable value stability. The immediate proximity to Lake Greifensee also increases the quality of living and makes the location particularly sought after.Highlights • Residential and commercial property with versatile use • 3 rented 4.5-room apartments • Separate commercial building with sales, storage, and workshop areas • Current net rental income of CHF 70,500 per year • Attractive rent increase and development potential • Central location in Uster with high location quality • Short walking distance to Lake Greifensee • Good accessibility by public transport and individual traffic • 5 outdoor parking spaces and garage/workshop Properties with this combination of stable income, sought-after location, and further value appreciation potential are only rarely available on the market.We would be happy to provide you with the detailed sales documentation and inform you personally about this attractive investment object. We look forward to your contact.

Travel time
-
1 / 14
CHF 2,950,000.–
5.5 rooms166m² living space
8600 Dübendorf

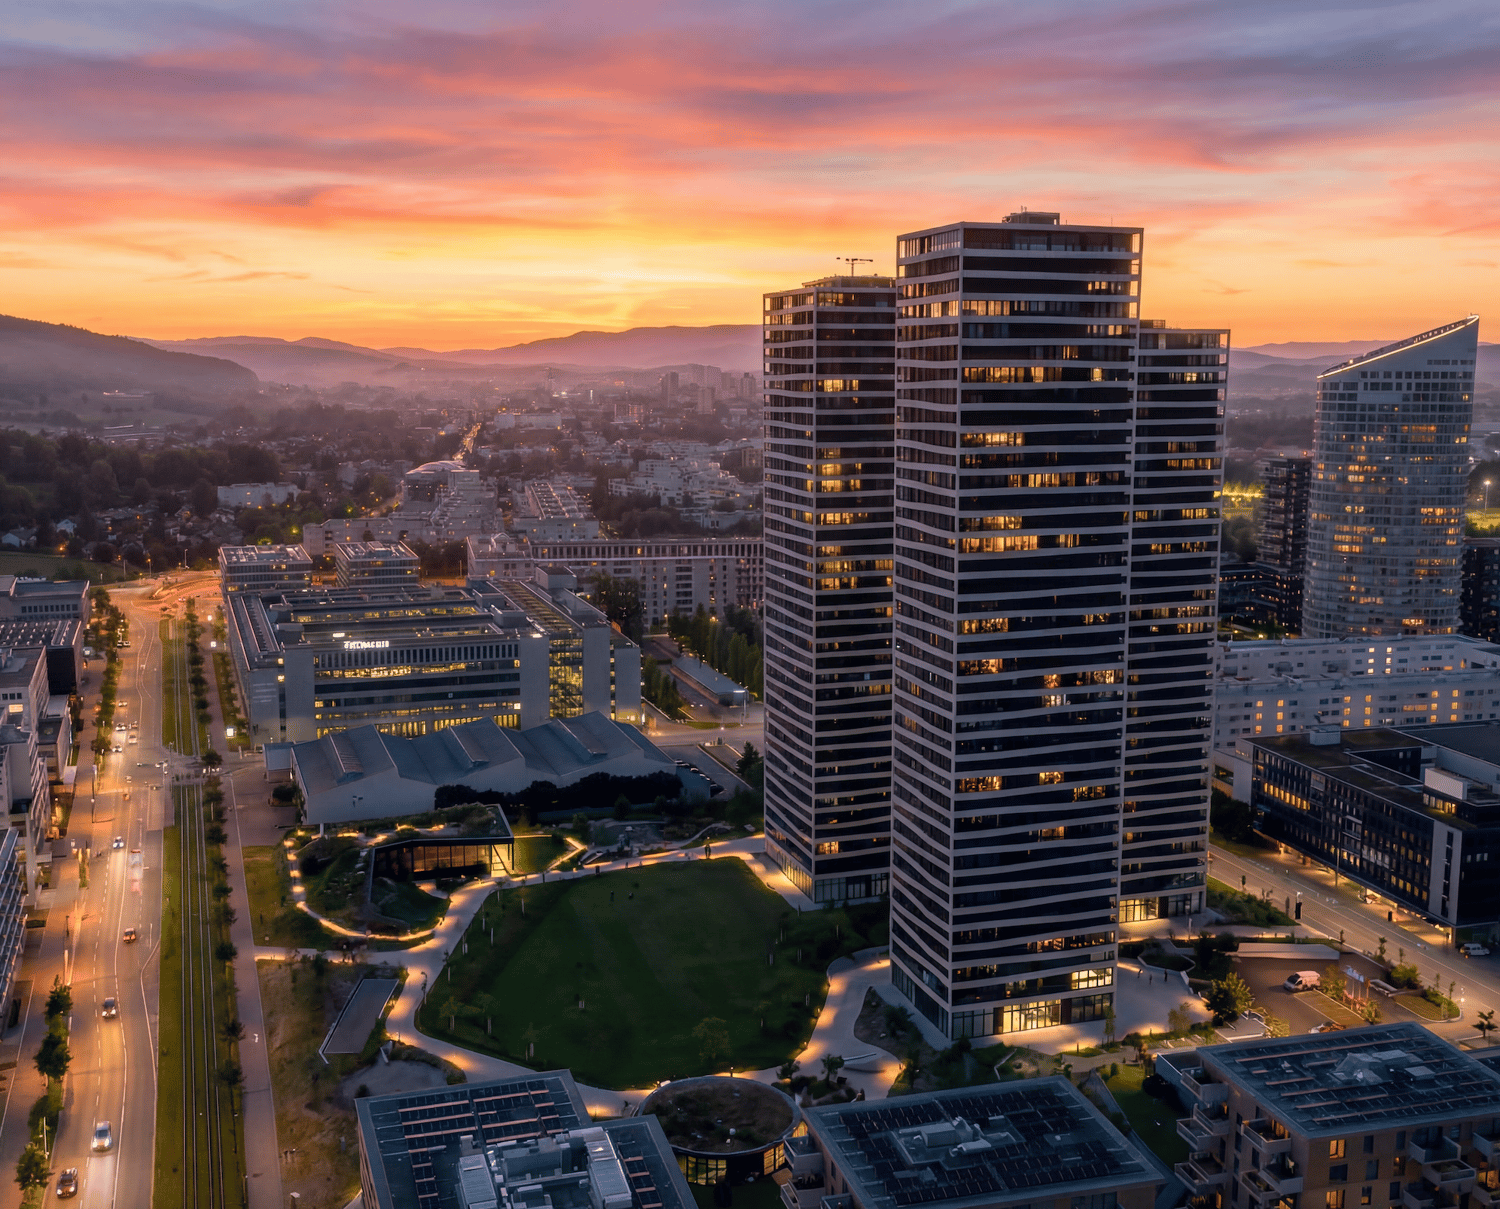
Three Point Tower - 33 Upper Floor - South Orientation

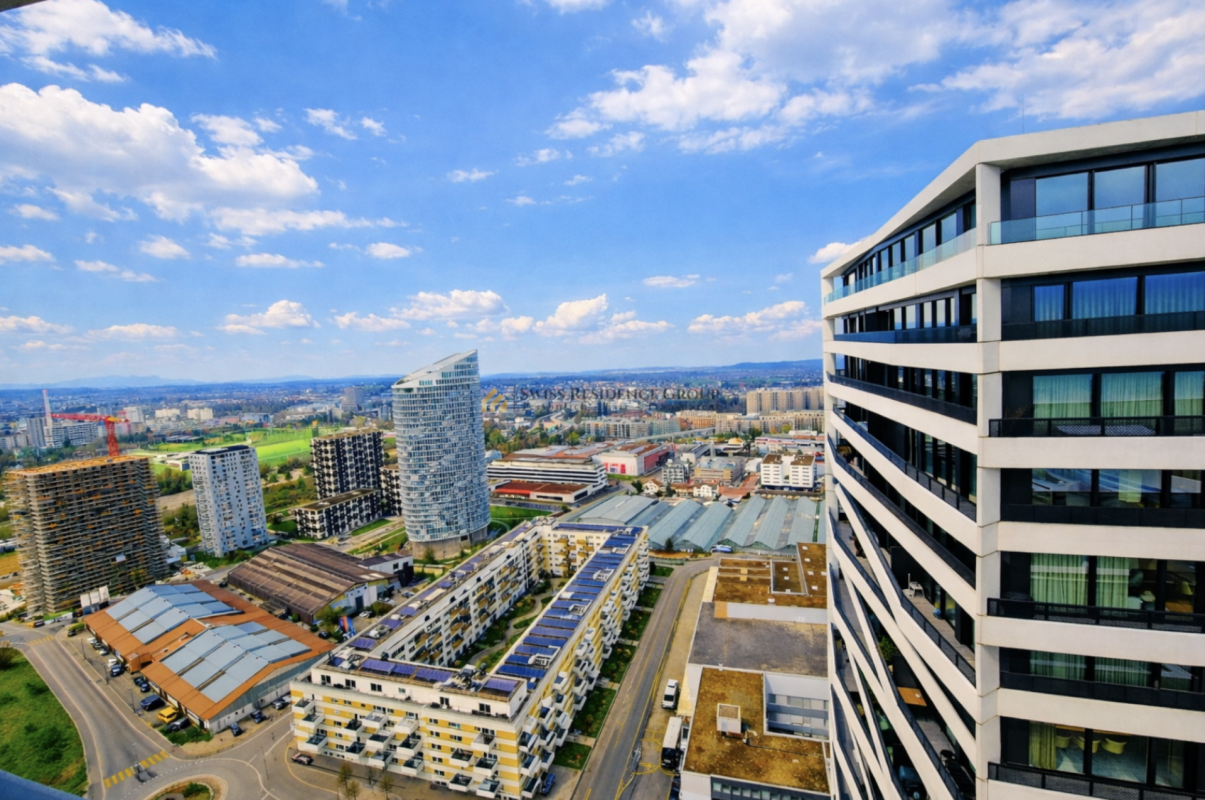
Exclusive 5.5-room apartment on the 33rd upper floor of the West TowerThis spacious and bright 5.5-room apartment with 166 m² is located in one of the upper floors of the West Tower of the renowned THREE POINT project in Dübendorf-Stettbach. Modern architecture, high-quality materials, and a clearly structured room layout create a living ambiance that delights demanding city dwellers - urban, comfortable, and just a few minutes from Zurich.The centerpiece of the apartment is the extensive living/dining/kitchen area with 54 m², which offers direct access to the large terrace of 46 m². This outdoor area impresses with breathtaking views and is ideal for relaxation or social hours. The private area includes a luxurious master suite with bedroom, dressing room, and private bathroom (40.5 m²), as well as three additional well-proportioned rooms and additional bathrooms.The building was developed according to the Minergie standard and guarantees high living comfort, excellent insulation, energy-efficient building technology, and controlled apartment ventilation. Access to the two-story underground garage, spacious community areas, green zones, and a carefully designed environment round off the high-quality overall picture.The location could hardly be more attractive: Stettbach train station is just a few minutes' walk away and offers optimal connections to Zurich HB, Oerlikon, and the airport. The Hochbord district is developing dynamically and offers a high quality of life with shopping opportunities, gastronomy, leisure activities, and urban flair.Highlights: • 5.5-room apartment with 166 m² living space and modern, bright floor plan • Large terrace with 46 m² and breathtaking views • Spacious living/dining/kitchen area (54 m²) with direct balcony access • Master bedroom with large dressing room (40.5 m²) and private bathroom • Three additional rooms and several bathrooms (bathroom, shower/WC, guest WC) • Private washing machine/tumbler area in the apartment • Floor-to-ceiling windows, excellent sound insulation, and high-quality building materials • Energy-efficient construction according to Minergie standard with controlled ventilation • Direct access to the two-story underground garage; elevator to all floors • Attractive outdoor facilities with green areas, rest, and play areas • Video intercom system and smart home preparation (KNX) • Perfect connection: Stettbach train station can be reached in a few minutes This apartment combines modern living, maximum living quality, and a privileged height location to create an offer that is only extremely rarely found in Dübendorf-Stettbach in this form.We look forward to your contact and to showing you this property personally.

1 / 11
CHF 1,350,000.–
4 rooms110m² living space
8602 Wangen-Brüttisellen

Renovated maisonette in a beautiful neighborhood with 2 parking spaces

The stylish 4-room maisonette apartment in Wangen-Brüttisellen combines spacious living with modern elegance and timeless living quality. Light-filled rooms create a pleasant atmosphere, where you can experience peace and security - a home that invites both as a private retreat and as a social hub. The rare combination of refined room layout and renovated ambiance makes this property an exceptional opportunity for discerning owners and investors.With two spacious bedrooms, two comfortable bathrooms, and a well-thought-out living structure, this maisonette offers a variety of uses for families, couples, and individuals. The proximity to schools and shopping facilities, which can be reached in a few minutes, underlines the everyday practicality and long-term value of this family-friendly haven.The building, originally built in 1971 and comprehensively renovated in 2022, presents itself in a well-maintained condition. The ambiance heated by radiators provides a pleasant living climate and at the same time offers sustainable energy efficiency. Look forward to an investment property with an attractive value growth perspective - your new home with future potential awaits you.TO NOTE: The apartment can be occupied in January 2029. There is an ongoing rental contract.This property offer is characterized by: • Bright, modern 4.5-room maisonette apartment • two bedrooms and two comfortable bathrooms • 2022 freshly renovated, sustainable radiator heating • Family-friendly location in Wangen-Brüttisellen • Shopping facilities within 2 minutes' walk • School just 6 minutes' walk away • Good connection to public transport • cozy winter garden • Swimming pool for the quarter • Quiet and natural living environment TO NOTE: The apartment can be occupied in January 2029. There is an ongoing rental contract.Interested? Contact us for a non-binding consultation!

1 / 12
CHF 2,950,000.–
5.5 rooms166m² living space
8600 Dübendorf

Rare opportunity in the popular "Three Point" project - Luxury above the roofs (33rd floor)

Welcome to "Three Point" in Dübendorf, the tallest residential project in Switzerland and one of the most architecturally striking buildings in the Zurich region. The three impressive towers, between 100 and 113 meters high, stand for urban lifestyle, timeless architecture, and highest living comfort, directly at Stettbach station in the up-and-coming Hochbord district.This exclusive 5.5-room apartment with 166 m² of living space is located on the 33rd floor of Tower C, just three floors below the tower's peak. An altitude like this is extremely rare on the market.The heart of the apartment is the spacious, 54 m² large living, dining, and kitchen area with modern kitchen and elegant kitchen island. Floor-to-ceiling windows let in plenty of daylight and open up the view of Lake Greifen, the surrounding forests, and the Glatt valley to the distant mountain ranges, a panoramic view that is unparalleled from this height. The terrace is directly adjacent.The apartment has four rooms and two stylish bathrooms. The main bedroom (16.5 m²) pampered with its own dressing room (15.5 m²) and its own bathroom (8.5 m²), a true suite solution. Three more rooms between 13 and 13.5 m² offer space for families, guests, or home offices, supplemented by two additional shower/WC areas, a separate guest toilet, and a private washing machine and tumble dryer area within the apartment.The apartment is located in a 2024-built new building in the Minergie standard, which combines modern living with high energy efficiency, controlled apartment ventilation, and excellent sound insulation. The interior design convinces with a high-quality owner-occupier standard: high-quality floor in parkett look, floor heating for comfortable living comfort in every season, video intercom and smart home preparation (KNX) for future-oriented living.The direct surroundings also convince: Three Point is much more than three towers. A spacious, public park with a pavilion restaurant, a publicly accessible rooftop terrace on the middle tower, a sports hall, and short distances to daycare centers and schools characterize the Hochbord district. A mobility car-sharing station, a package room, and a professional caretaker service with a standby service ensure comfort in everyday life. Stettbach station is just a few minutes' walk away.From here you can reach: • Stadelhofen station in about 5 minutes • Zurich main station in about 9 minutes • Zurich airport in a few minutes • Glatt shopping center in a short drive Shopping facilities, restaurants, cafes, parks, and various leisure and sports activities are also located in the immediate vicinity. The basement is not a ordinary basement compartment, but a separate, lockable room in the 2nd basement, which offers additional storage space away from the apartment.This property is the perfect combination of modern living, urban altitude, and high quality of life.A rare opportunity in the popular Three Point project, the tallest residential project in Switzerland.This property offer is characterized by: • Exclusive 5.5-room apartment with 166 m² on the 33rd floor of Tower C, at 100M, just 3 floors below the tower's peak • New building from 2024, Minergie-certified • Spacious living, dining, and kitchen area (54 m²) with modern kitchen and kitchen island • 4 rooms, main bedroom with its own dressing room (15.5 m²) and its own bathroom • 2 additional bathrooms and a separate guest toilet • Private washing machine and tumble dryer area in the apartment • Breathtaking panoramic view of Lake Greifen, forests, and mountains • Floor-to-ceiling windows and excellent sound insulation • High-quality interior design in the owner-occupier standard with parkett look floor • Comfortable floor heating and controlled apartment ventilation • Video intercom and smart home preparation (KNX) • A double garage parking space with e-car charging station (CHF 50,000.-) • Private basement room • Public park with pavilion restaurant, sports hall, and rooftop terrace in the complex • Mobility car-sharing station, package room, and professional caretaker service • Top transport connection: Stettbach station in a few minutes' walk, Zurich airport in a short drive • Living in the tallest residential project in Switzerland Interested? Contact us for a non-binding conversation!
Suggested properties for you based on search results