192 results - Property for buy in District Uster

1 / 16
CHF 3,500,000.–
6.5 rooms175m² living space
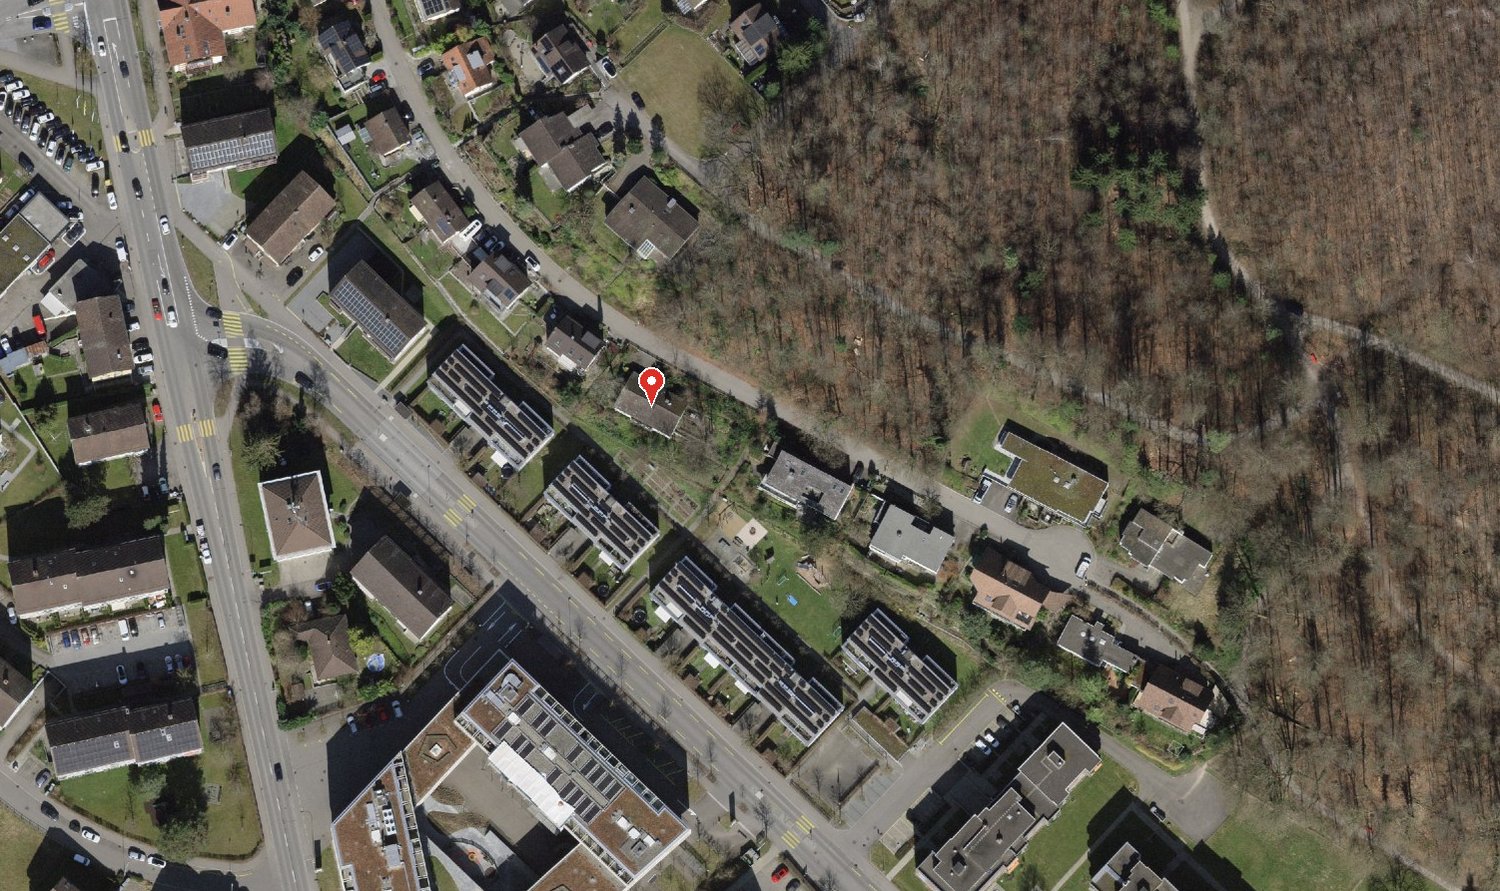
Alpenblickstrasse 23, 8610 Uster

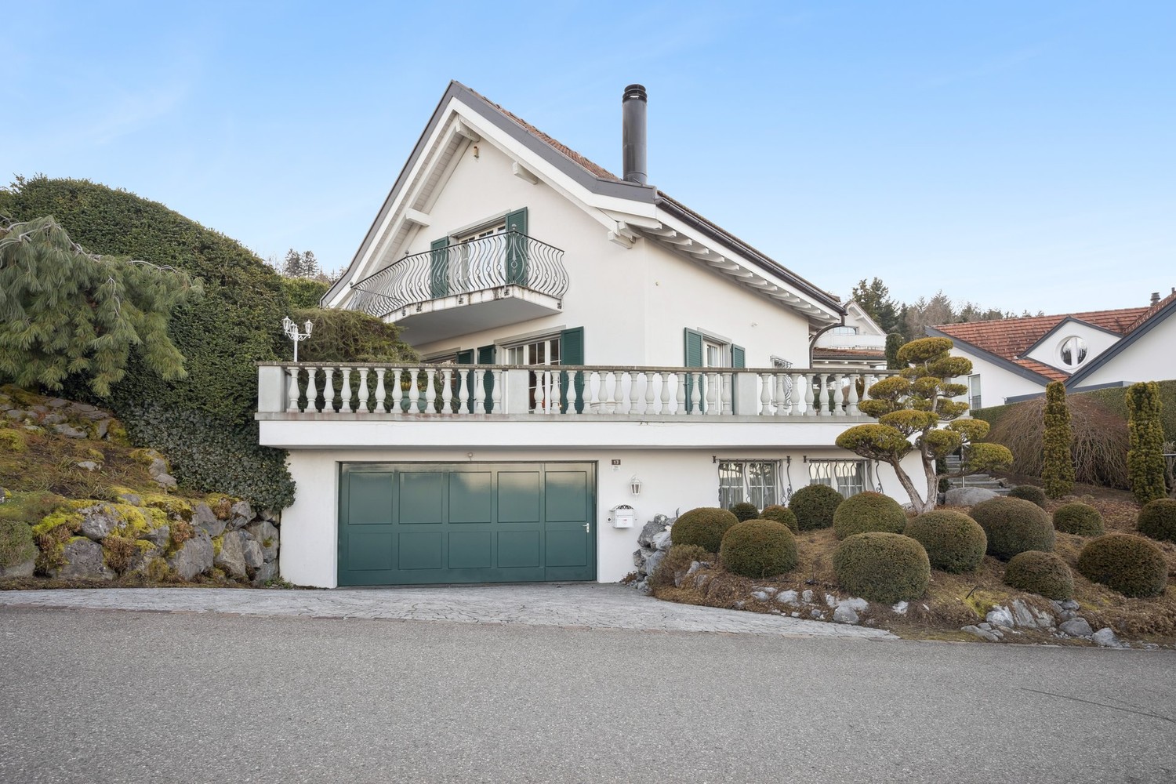
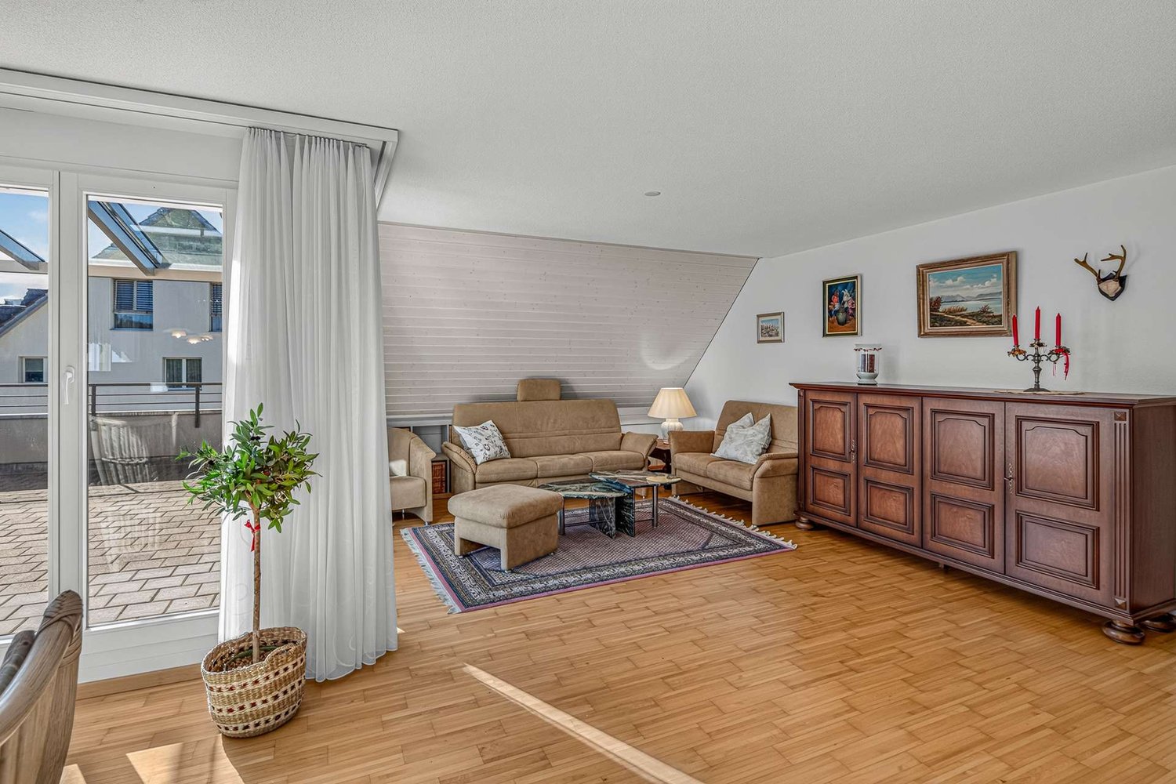
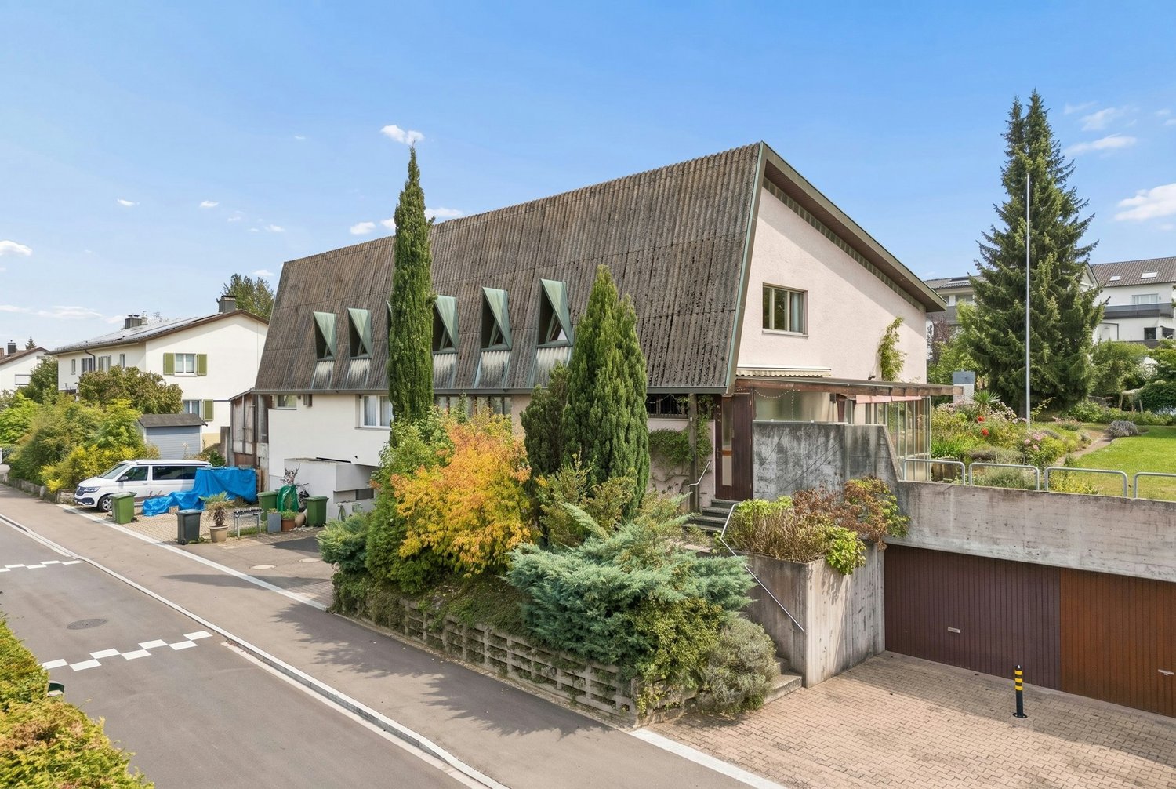
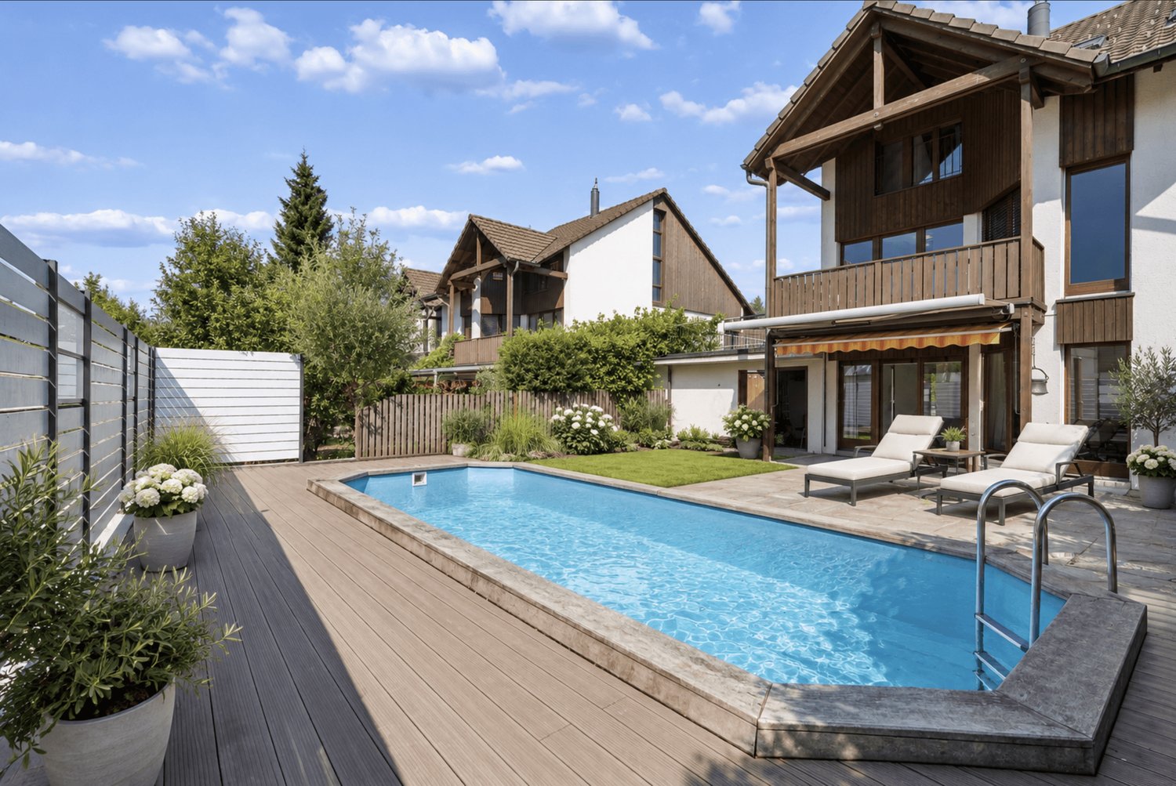
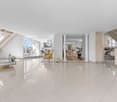
Luxurious single-family home in Uster – Completely renovated and ready for occupancy

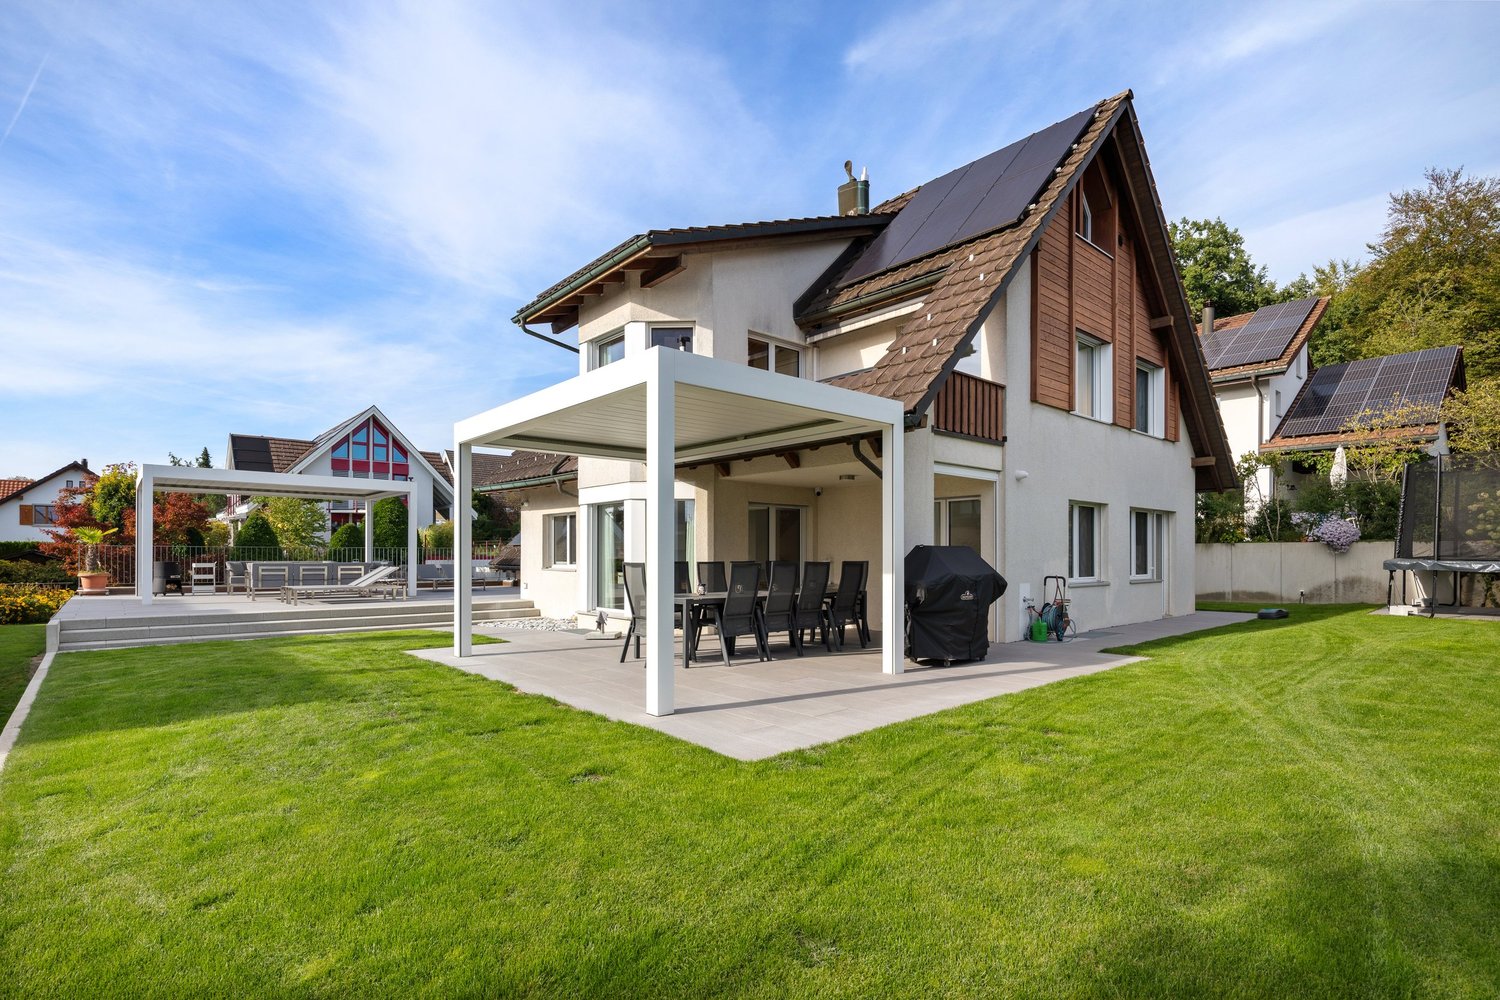
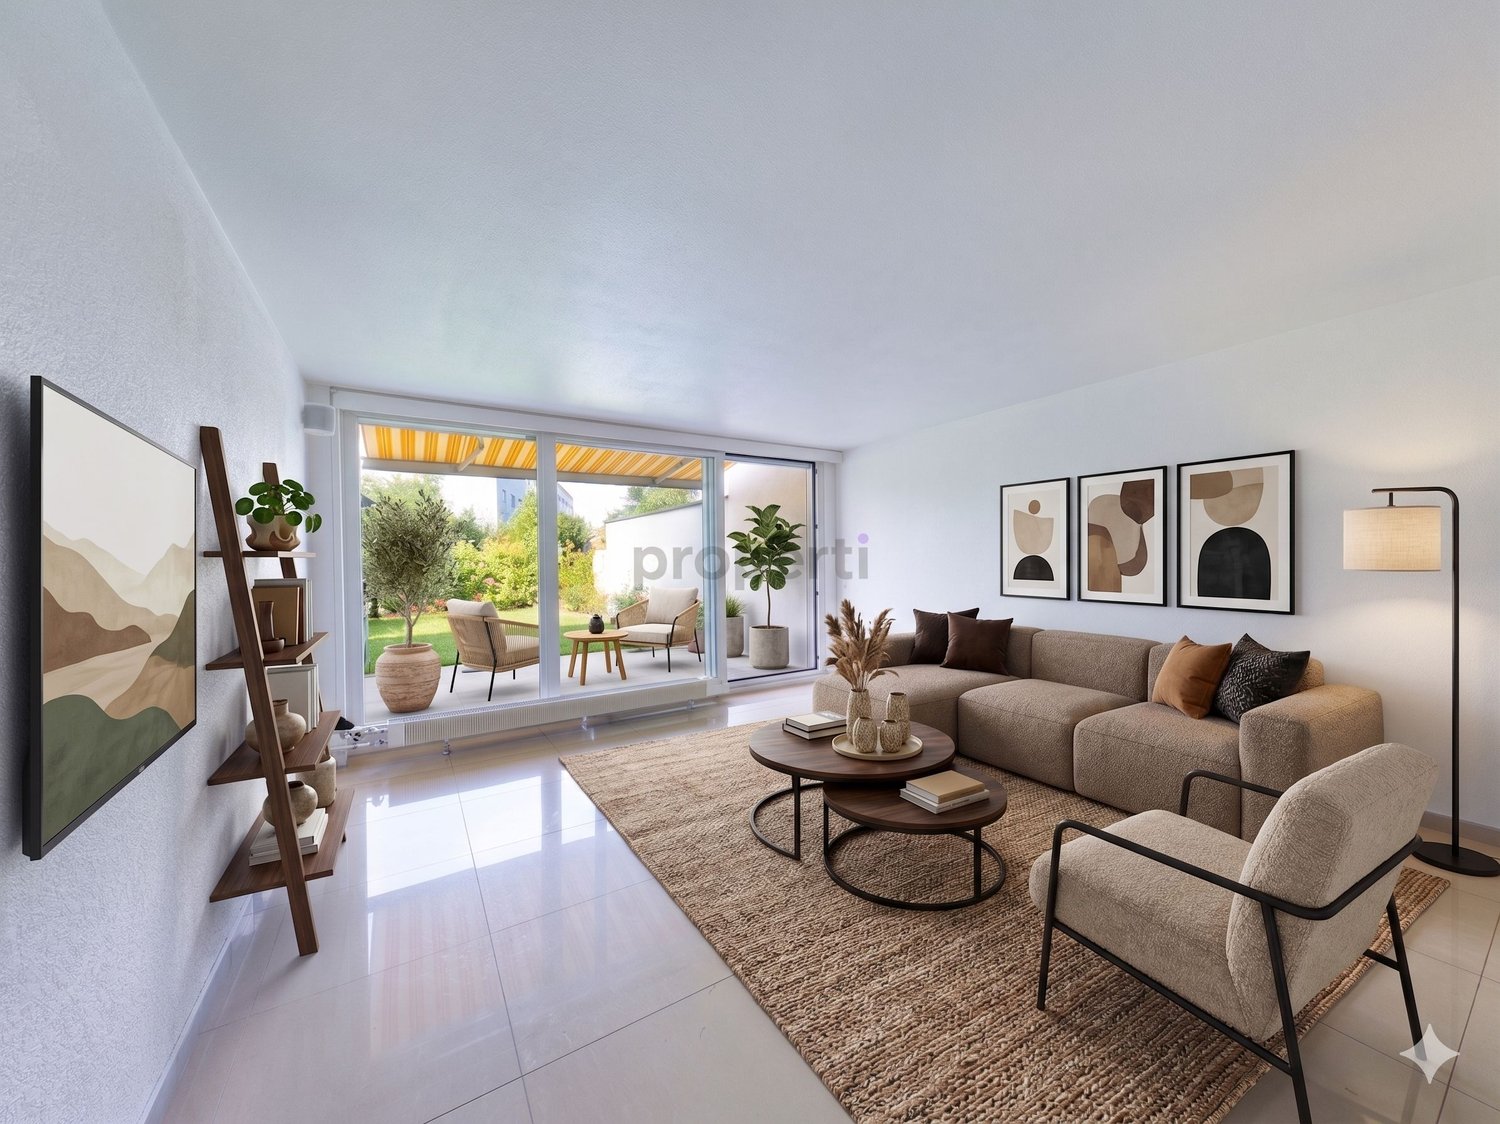
In an exclusive location on Alpenblickstrasse 23 in Uster, this detached 6.5-room single-family home presents itself. The property, built in 1988, was completely renovated in 2023/2024 with great attention to detail and shines in new splendor.When entering the house, you are greeted by a spacious entrance area, which directly on the left side offers access to a modern guest toilet including a shower. The heart of the ground floor is the open living and dining area, which flows seamlessly into the modern kitchen. An absolute highlight is the stylish, centrally placed chimney, which not only provides warmth but also serves as an elegant room divider. Another room on this level is ideal as a study or guest room.Slightly offset, accessible via a intermediate platform of the staircase, is the second room. On the spacious upper floor, you will find three more bright rooms, two of which have direct access to the balcony. A spacious bathroom completes this level. The attic offers additional storage space and conveniently houses the gas heating.In the basement, you will find the wine cellar on the left and the laundry room on the right. Straight ahead, you enter an area that offers a lot of storage space with built-in cabinets and provides space for a sauna or fitness equipment. The shelter and the two garages with 2 and 3 parking spaces complete the picture.The garden is a true oasis. The large terrace is equipped with two modern pergolas, which provide perfect sun protection. Thanks to the electric shutters, you can optimally regulate the climate in the living rooms. For sustainable and forward-looking energy supply, the house is equipped with a high-performance photovoltaic system (18.24 kWp) including a battery storage system.Highlights: • completely renovated • child-friendly • quiet neighborhood • close to the center • photovoltaic system with battery storage • pergola with projector and screen • modern kitchen • air conditioning • irrigation system • wine cellar Location:Uster, the third-largest city in the canton of Zurich, combines urban amenities with direct proximity to nature in an ideal way. The location on the beautiful Greifensee makes Uster one of the most popular residential areas in the region and offers an enormous recreational value. Whether swimming, sailing, extended walks, or bike tours along the nature reserves – nature lovers will find everything they need here.The city has an excellent infrastructure. The center offers a wide range of shopping opportunities, from large retailers to charming specialty stores, as well as a broad gastronomic offer. Uster is also excellently positioned in the field of education: from kindergarten to high school (gymnasium), all school levels are represented locally. The lively club life and the modern hospital complete the comprehensive offer.In terms of transportation, Uster is optimally connected. With the S-Bahn, you can reach Zurich's main train station in a quarter of an hour at a quarter-hour interval. The highway access (A53) is also just a few minutes away and guarantees a quick connection to Zurich Airport and the surrounding economic centers. Alpenblickstrasse itself is located in an upscale, quiet residential area and offers a magnificent view.

Travel time
-
1 / 12
Price on request
5.5 rooms166m² living space
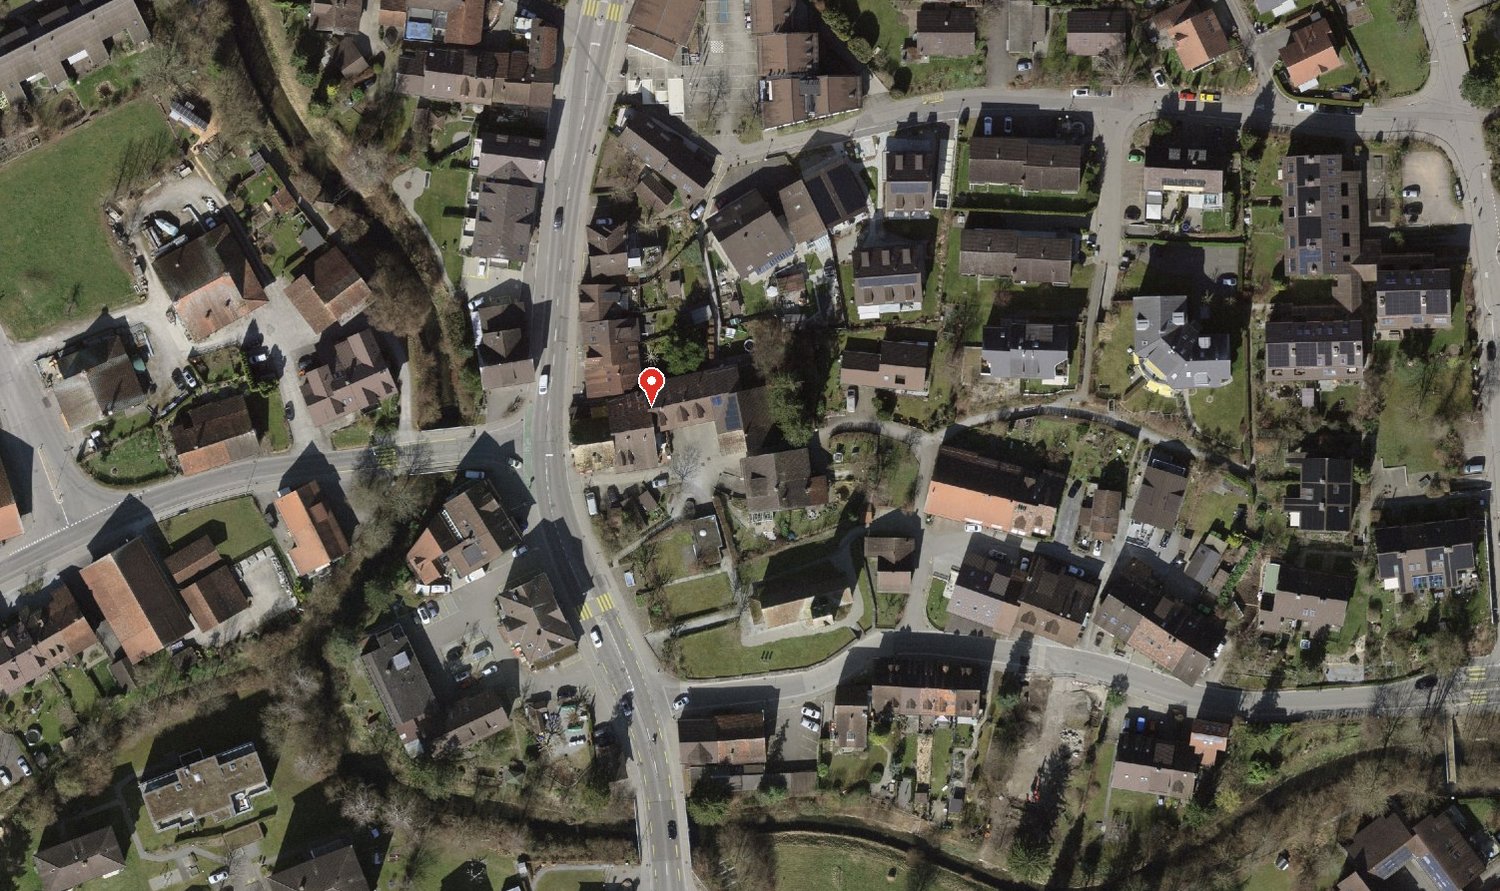
8600 Dübendorf

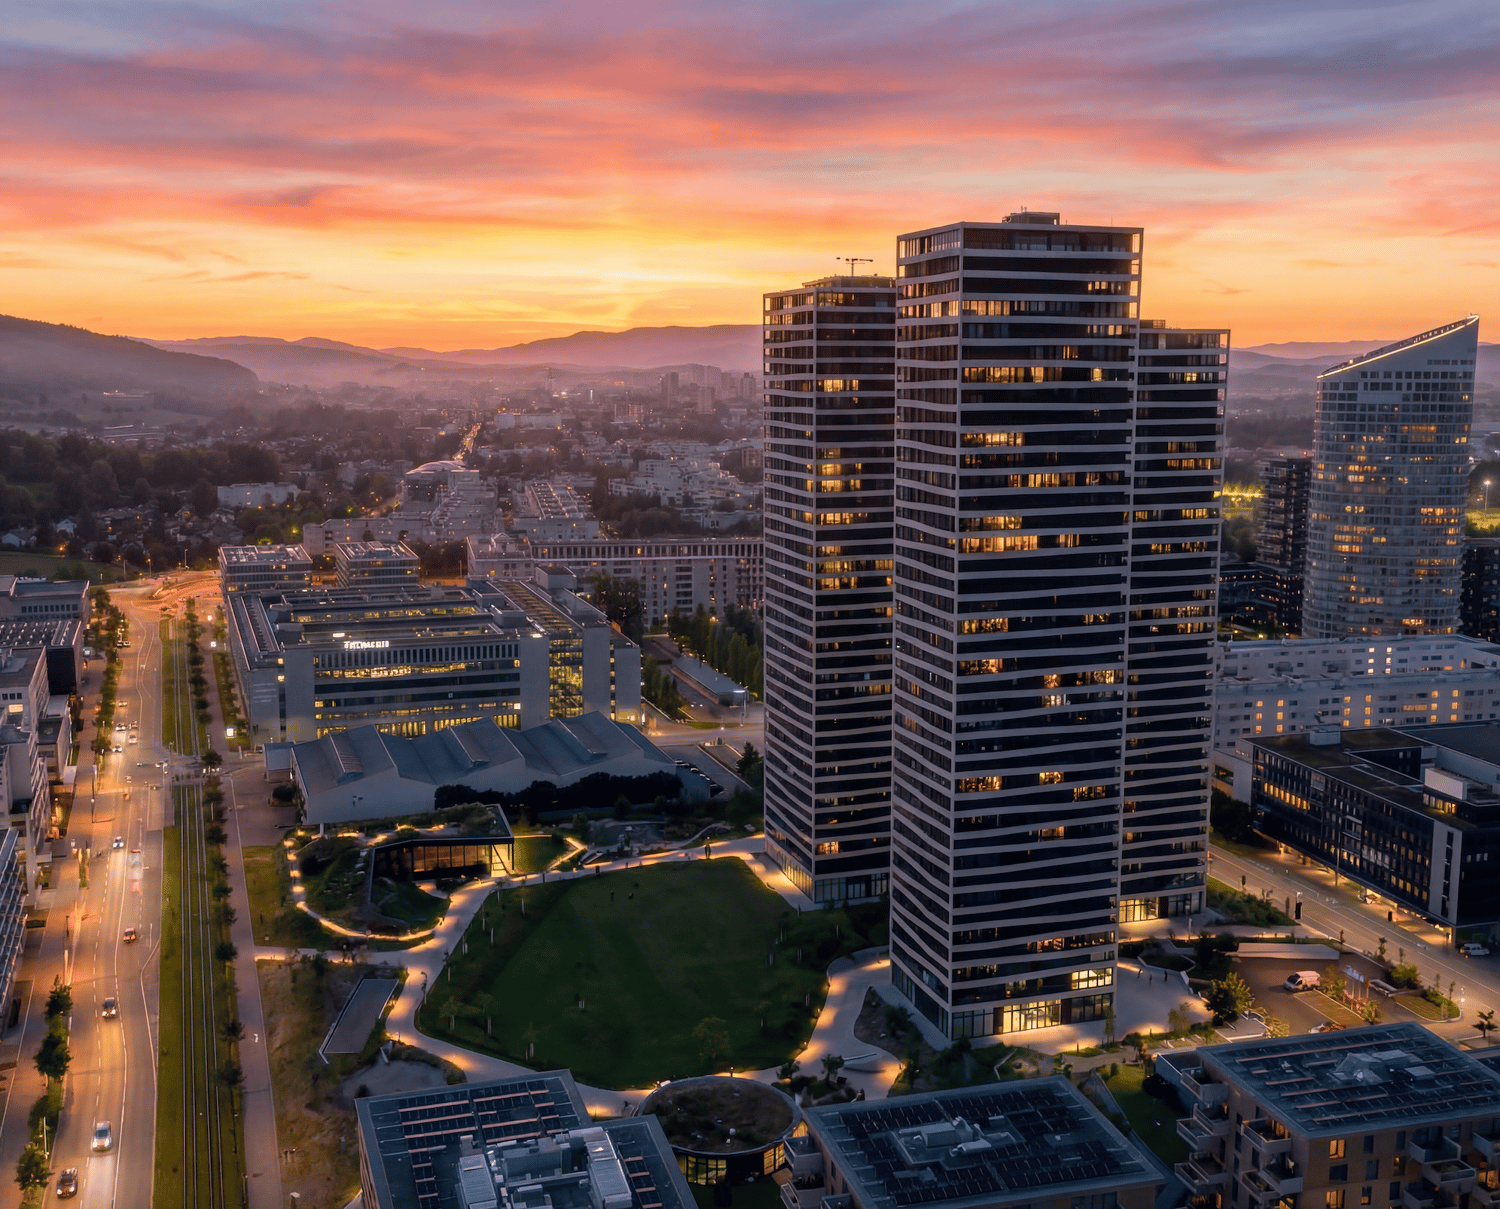
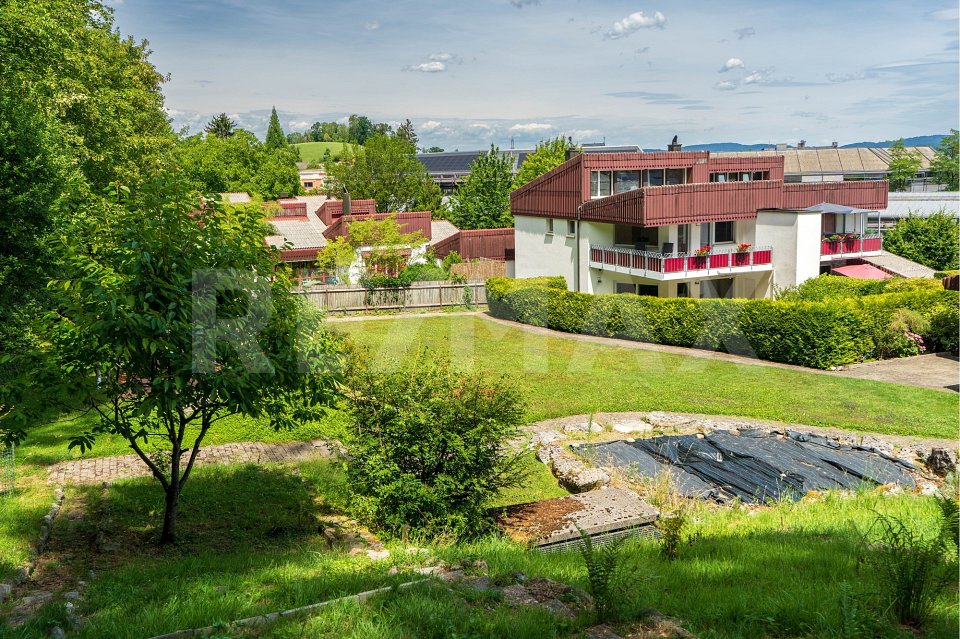
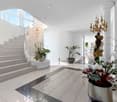
Rare opportunity in the sought-after Three Point development – luxury above the rooftops (33rd floor)

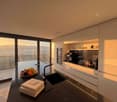
Welcome to "Three Point" in Dübendorf, Switzerland’s tallest residential development and one of the region of Zurich’s most architecturally distinctive landmarks. The three impressive towers, between 100 and 113 metres tall, represent urban living, timeless architecture and exceptional comfort, right by Stettbach train station in the up-and-coming Hochbord district.This exclusive 5.5-room apartment, with 166 m² of living area, is on the 33rd floor of Tower C, just three floors below the top of the tower. An elevated position of this kind is an exceptionally rare find on the market.The centrepiece of the apartment is the spacious 54 m² living, dining and cooking area, with a modern kitchen and elegant island. Floor-to-ceiling windows let in plenty of daylight and open up views of Lake Greifensee, the surrounding forests and the Glatt Valley, all the way to distant mountain ranges—a panorama unrivalled at this height. The terrace is directly adjacent.The apartment has four rooms and two stylish bathrooms. The main bedroom (16.5 m²) features its own dressing room (15.5 m²) and bathroom (8.5 m²), creating a true suite. Three further rooms measuring between 13 and 13.5 m² offer space for family, guests or working from home, complemented by two additional shower/WC areas, a separate guest WC and a dedicated washing machine and dryer area within the apartment.The apartment is in a newly built development completed in 2024 to Minergie standards, combining modern living with high energy efficiency, controlled apartment ventilation and excellent sound insulation. The interior finishes are of a high quality, to an owner-occupier standard: premium parquet-look flooring, underfloor heating for year-round comfort, a video intercom and smart-home readiness (KNX) for future-focused living.The immediate surroundings are just as appealing: Three Point is much more than three towers. A spacious public park with a pavilion restaurant, a publicly accessible roof terrace on the central tower, a sports hall, and childcare centres and schools within easy reach all shape the Hochbord district. A Mobility car-sharing station, a parcel room and a professional property management service with an on-call team add everyday convenience. Stettbach train station is just a few minutes’ walk away.From here, you can reach: • Stadelhofen train station in approx. 5 minutes • Zurich Main Station in approx. 9 minutes • Zurich Airport in just a few minutes • Glatt shopping centre in a short drive Shops, restaurants, cafés, parks and a range of leisure and sports facilities are also close by. The basement storage room is no ordinary cellar unit, but a private, lockable room on the 2nd basement level, providing extra storage space separate from the apartment.This property is the perfect combination of modern living, an elevated urban location and an excellent quality of life.A rare opportunity in the sought-after Three Point development, Switzerland’s tallest residential development.This property offered by properti stands out for: • Exclusive 5.5-room apartment with 166 m² on the 33rd floor of Tower C, at 100M, just 3 floors below the top of the tower • Newly built in 2024, Minergie-certified • Spacious living, dining and cooking area (54 m²) with a modern kitchen and island • 4 rooms; main bedroom with its own dressing room (15.5 m²) and bathroom • 2 further bathrooms and a separate guest WC • Dedicated washing machine and dryer area in the apartment • Breathtaking panoramic views of Lake Greifensee, forests and mountains • Floor-to-ceiling windows and excellent sound insulation • High-quality interior finishes to an owner-occupier standard, with parquet-look flooring • Comfortable underfloor heating and controlled apartment ventilation • Video intercom and smart-home readiness (KNX) • A double garage parking space with an electric-car charging connection (CHF 60'000.-) • Private basement storage room • Public park with a pavilion restaurant, sports hall and roof terrace within the development • Mobility car-sharing station, parcel room and professional property management service • Excellent transport links: Stettbach train station just a few minutes’ walk away, Zurich Airport a short drive away • Live in Switzerland’s tallest residential development Interested? Contact us for a no-obligation discussion!

1 / 11
CHF 1,350,000.–
4 rooms110m² living space
8602 Wangen-Brüttisellen

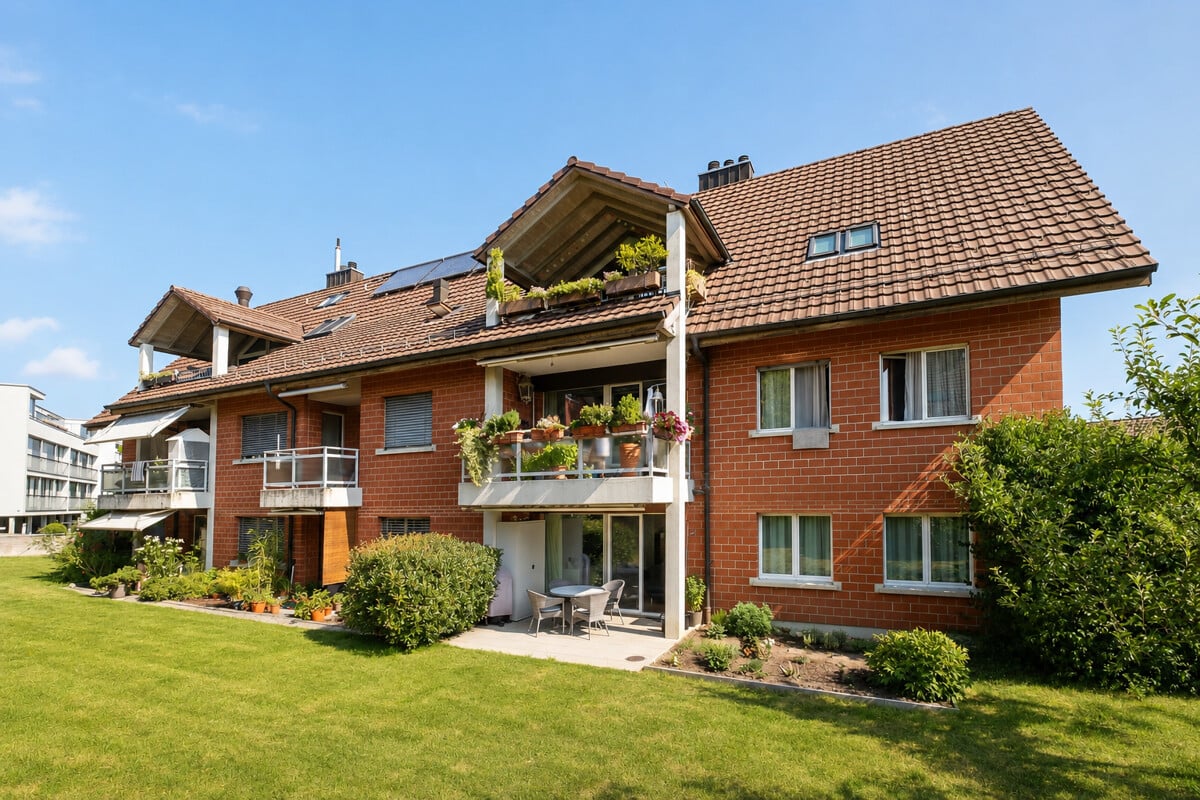
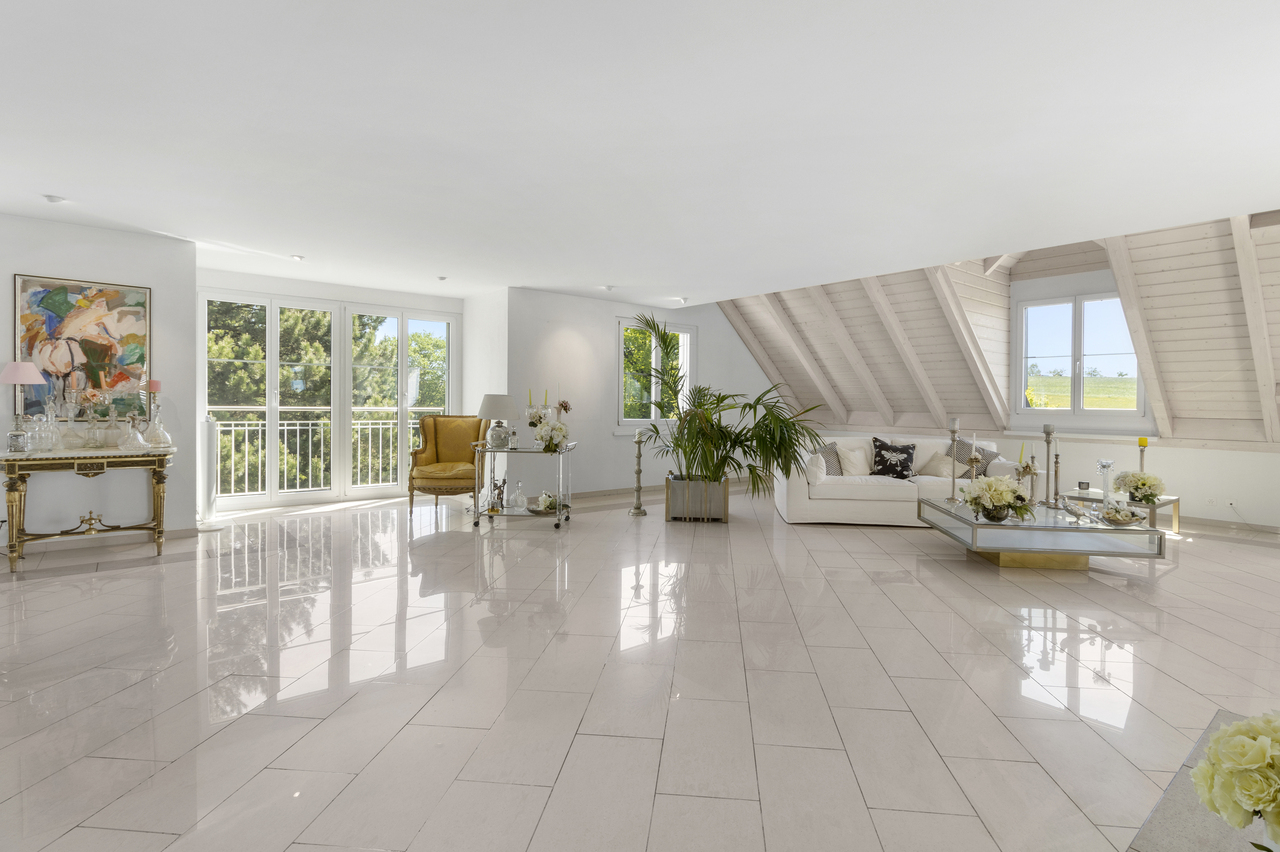
Renovated maisonette in a beautiful neighborhood with 2 parking spaces

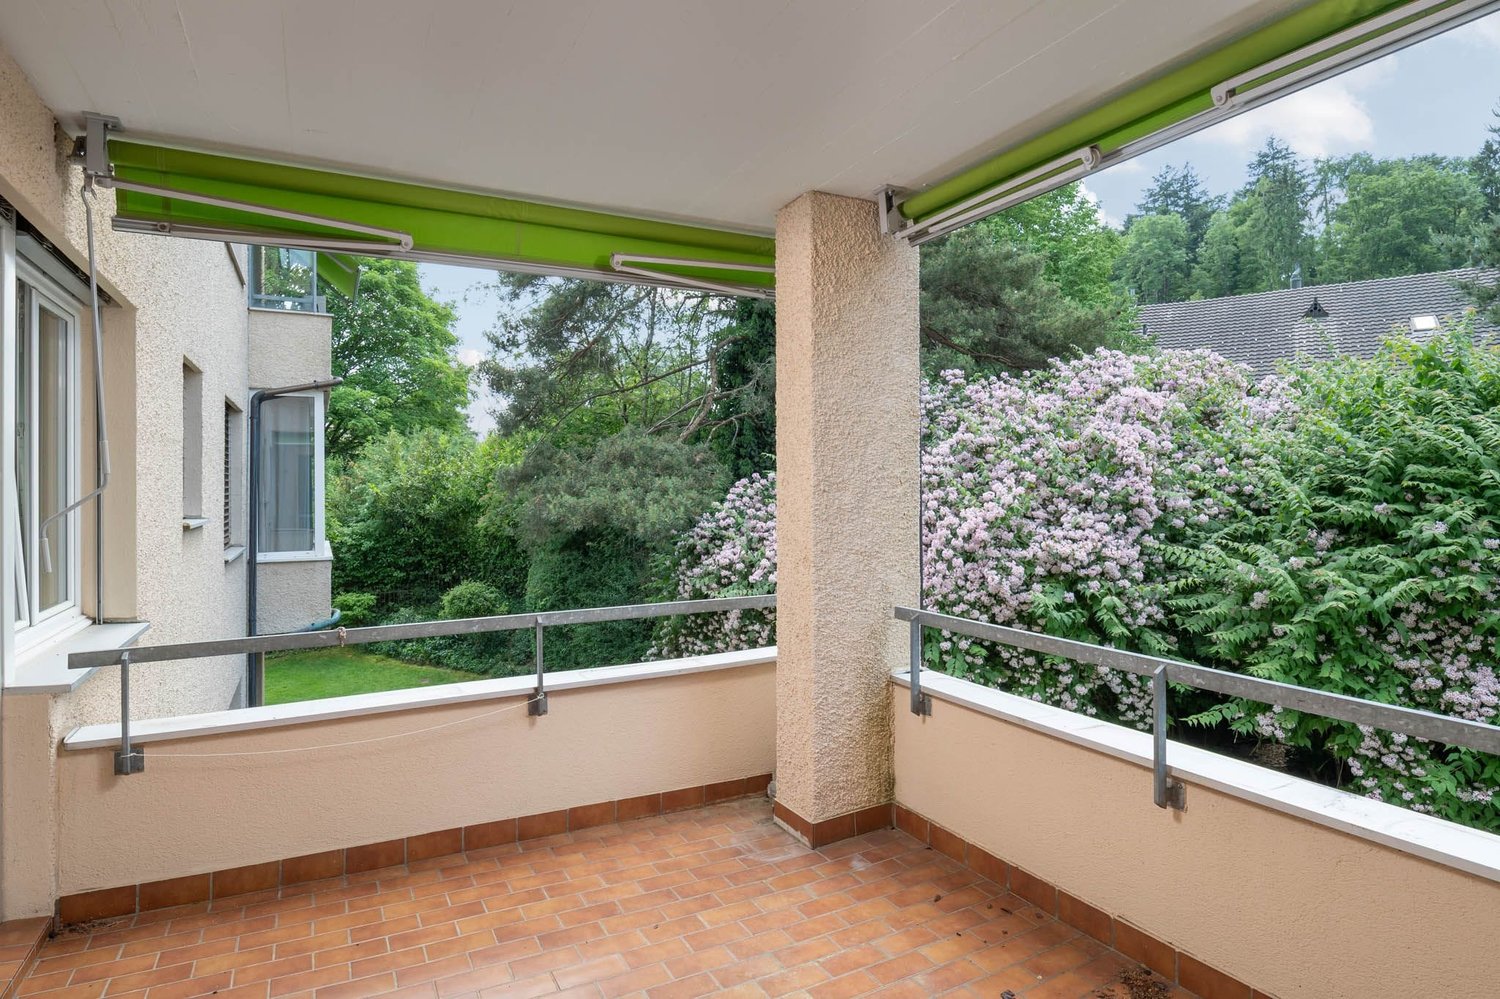
The stylish 4-room maisonette apartment in Wangen-Brüttisellen combines spacious living with modern elegance and timeless living quality. Light-filled rooms create a pleasant atmosphere, where you can experience peace and security - a home that invites both as a private retreat and as a social hub. The rare combination of refined room layout and renovated ambiance makes this property an exceptional opportunity for discerning owners and investors.With two spacious bedrooms, two comfortable bathrooms, and a well-thought-out living structure, this maisonette offers a variety of uses for families, couples, and individuals. The proximity to schools and shopping facilities, which can be reached in a few minutes, underlines the everyday practicality and long-term value of this family-friendly haven.The building, originally constructed in 1971 and comprehensively renovated in 2022, presents itself in a well-maintained condition. The radiator-heated ambiance provides a pleasant living climate and at the same time offers sustainable energy efficiency. Look forward to an investment property with an attractive value appreciation perspective - your new home with future potential awaits you.NOTE: The apartment can be occupied in January 2029. There is a current rental agreement.This property offer is characterized by: • Bright, modern 4.5-room maisonette apartment • two bedrooms and two comfortable bathrooms • 2022 freshly renovated, sustainable radiator heating • Family-friendly location in Wangen-Brüttisellen • Shopping facilities within 2 minutes' walk • School just 6 minutes' walk away • Good connection to public transport • cozy winter garden • Swimming pool for the quarter • quiet and natural living environment NOTE: The apartment can be occupied in January 2029. There is a current rental agreement.Interested? Contact us for a non-binding consultation!

1 / 9
CHF 1,850,000.–
4.5 rooms117m² living space
Eggstrasse 11A, 8124 Maur

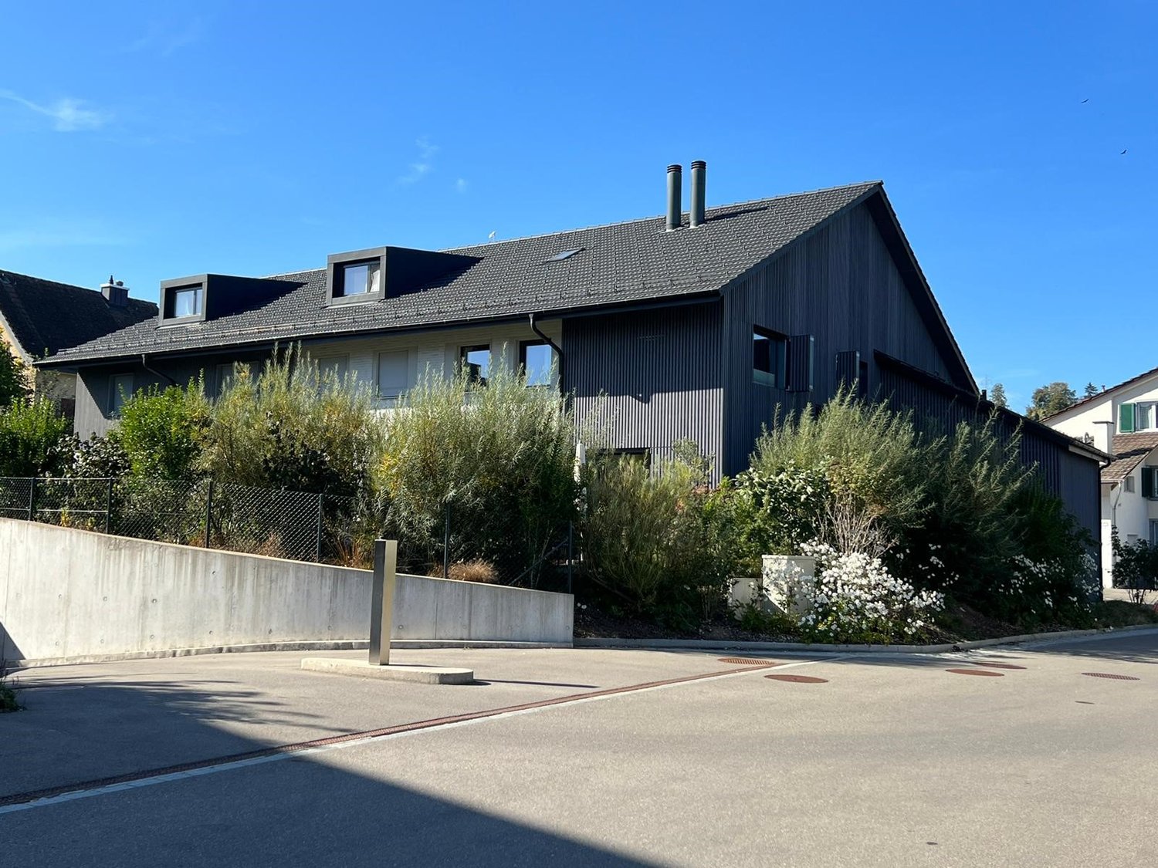
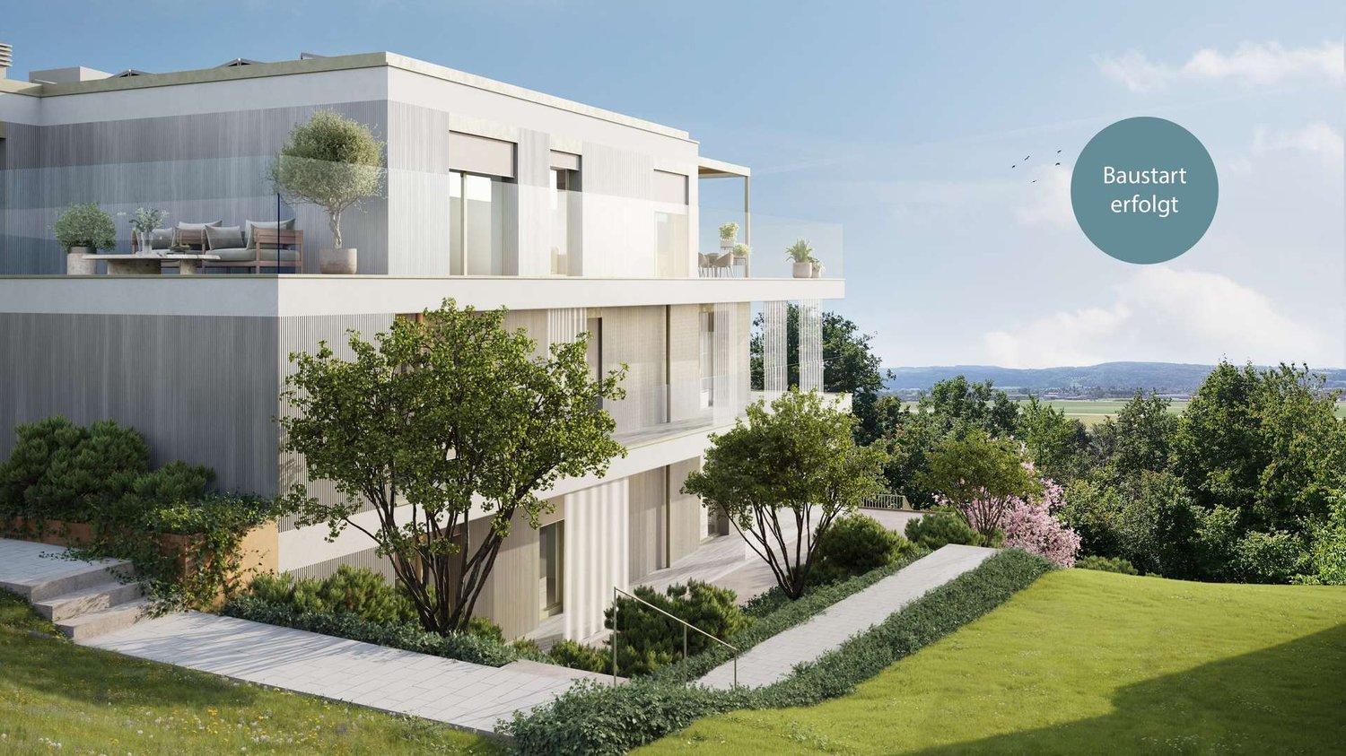
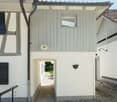
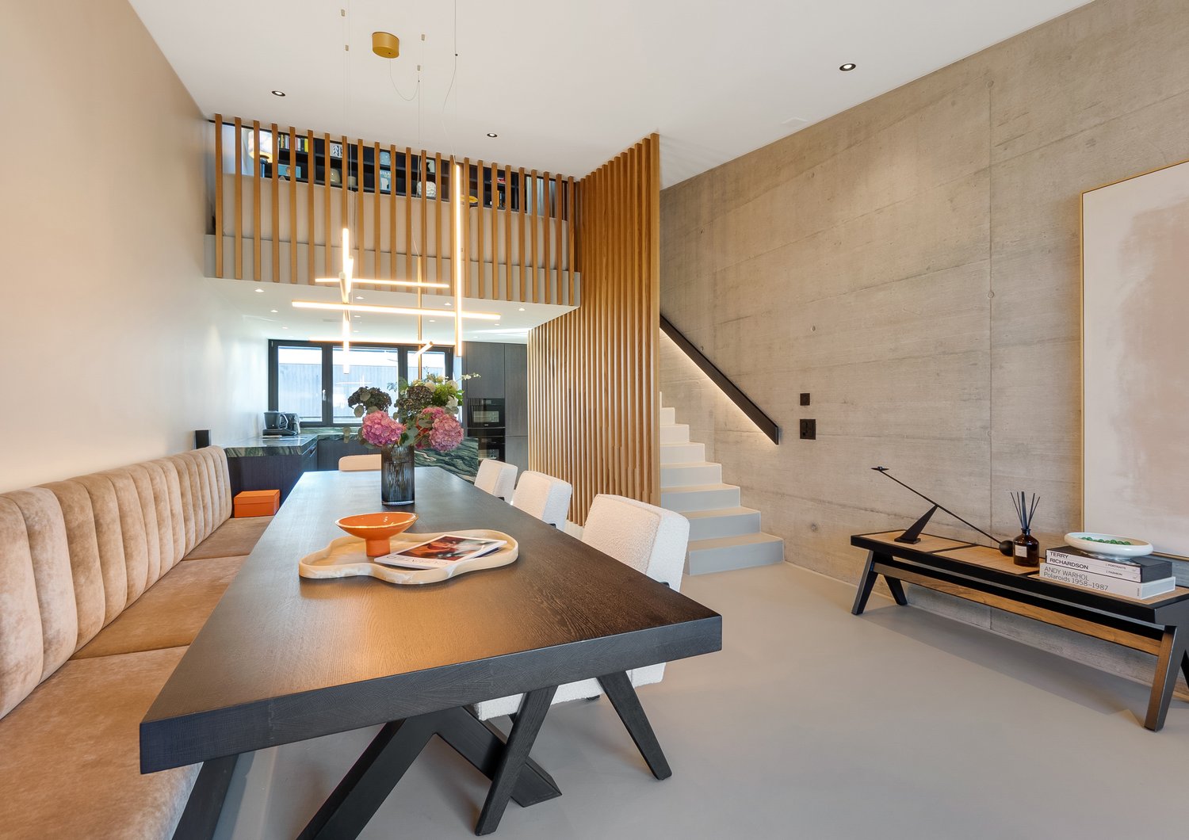
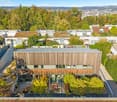
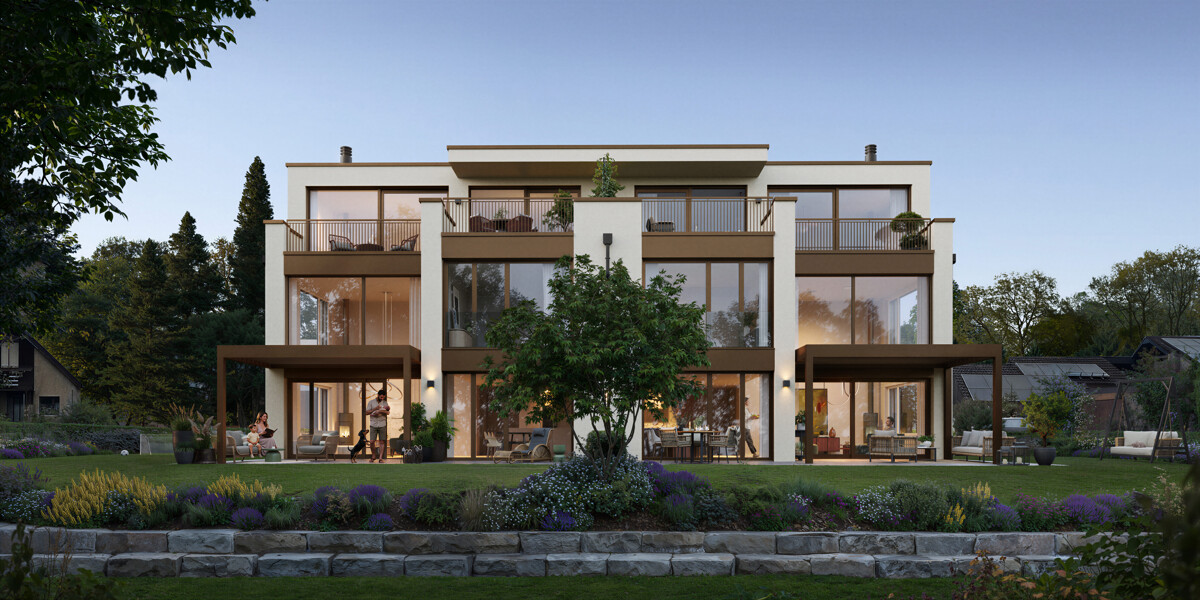
Modern semi-detached house in charming farmhouse style – in the heart of Maur

In the core zone of Maur, five modern semi-detached houses are being built, which create a harmonious transition from the historic village center to the new Männliacher development area. Wood and various plasters have been interpreted in a contemporary way, creating a stylish, vibrant architecture. Gradated gray tones ensure a calm, uniform overall picture despite the variety of materials and emphasize the clearly readable semi-detached house character.Living Comfort & ArchitectureThe house convinces with a well-thought-out floor plan, exciting sight axes, and generous room heights. From the entrance on Eggstrasse, you enter directly into the open kitchen with an adjacent dining area. The living room then opens up, which creates a particularly airy atmosphere due to its height and offers direct access to the private seating area and garden. High-quality materials and the oak wood-clad staircase set further accents inside.Room LayoutGround Floor • Entrance into the dining area with bench • Open kitchen with oven, steam cooker, glass ceramic cooktop, dishwasher, and built-in cabinets • Separate toilet • Storage room • Living room with fireplace and direct access to the garden • Bedroom with en-suite bathroom Upper Floor • Two spacious bedrooms • Shower with sink and toilet Basement with direct access to the underground garage • Cellar room • Household room with its own washing machine and tumble dryer • Two storage rooms Materials & Equipment • Rustic oak parquet, matt white sealed, in living and bedrooms • Staircase with wood cladding matching the parquet • Light natural stone tiles in the kitchen and dining area • Fine stoneware tiles in the wet cells • Wooden folding shutters as sun and privacy protection • Floor heating with geothermal heat pump Extras • Private seating area and garden • One parking space in the underground garage included Sales Price: CHF 1,850,000.– including parking space (negotiation basis)A stylish home for people who appreciate high-quality materials, modern architecture, and quiet living in a charming, established quarter.We invite you to take a personal look at this house. We would be happy to receive your call to arrange a viewing appointment. We are also available to answer any questions you may have.

Travel time
-
1 / 11
Price on request
4.5 rooms125m² living space
8604 Volketswil

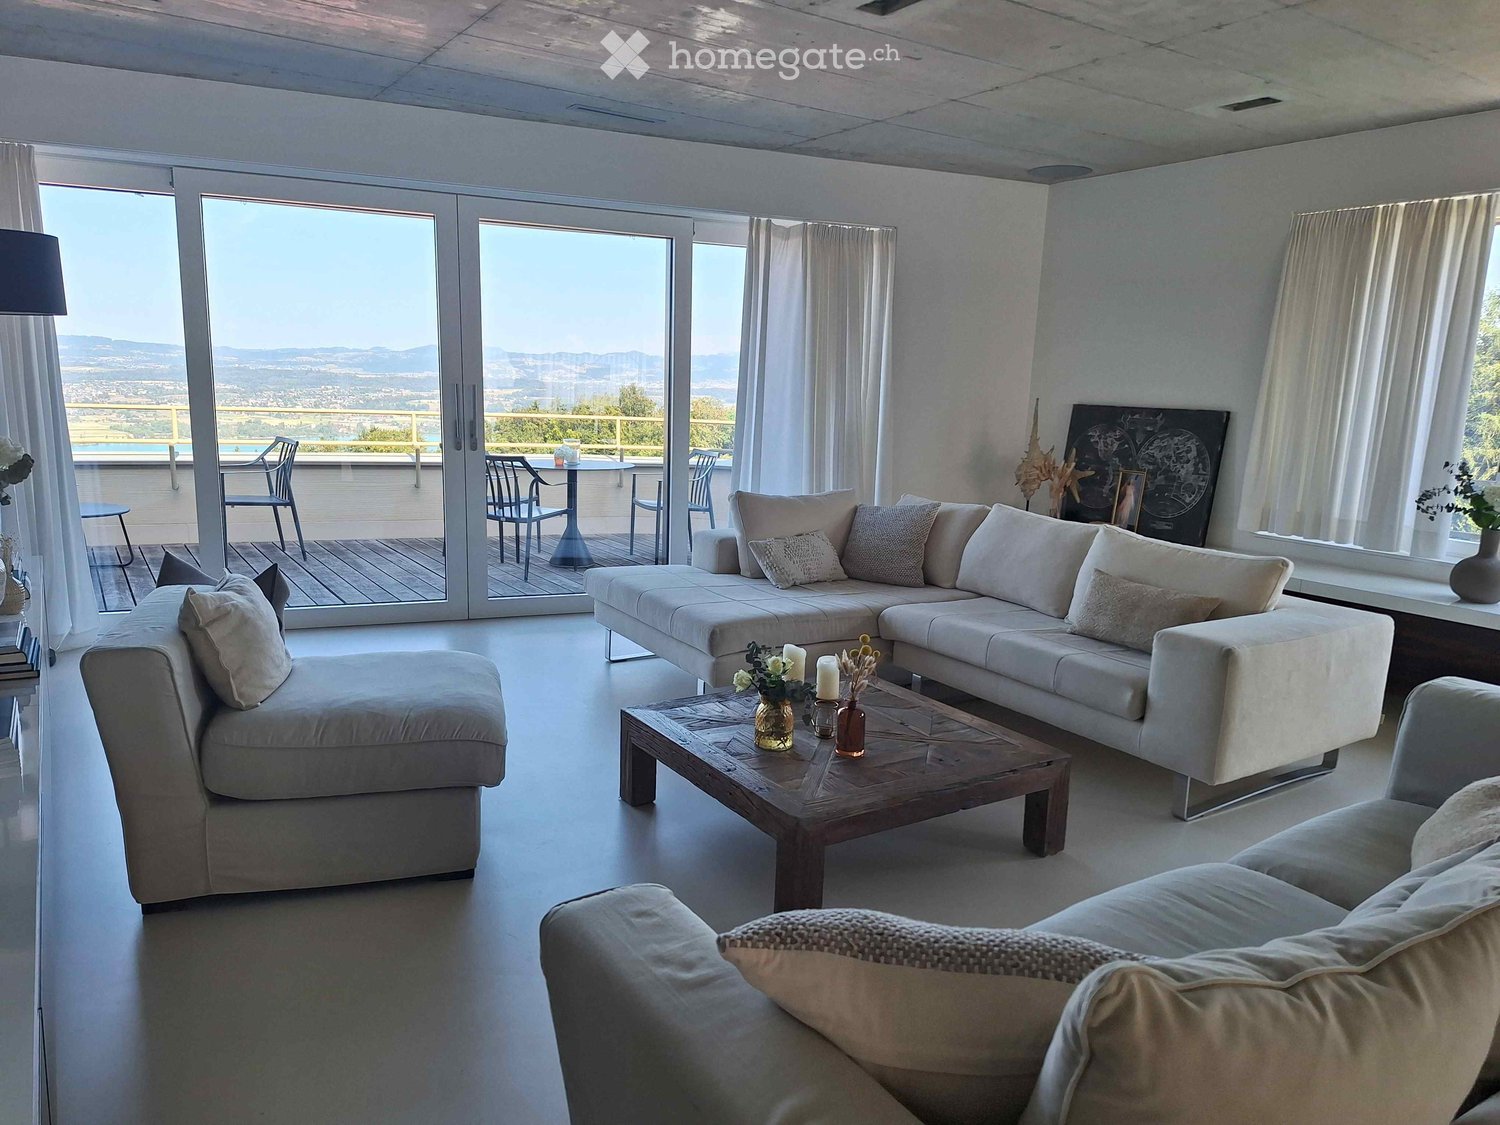
Well-maintained 4.5-room attic maisonette with terrace and Swedish stove

This well-maintained 4.5-room attic maisonette with approximately 125 m² of living space impresses with its special living character, a well-thought-out room layout over two floors, and a sunny terrace with 22.6 m².The spacious living and dining area forms the heart of the apartment. A Swedish stove provides cozy hours and a cozy atmosphere. The terrace extends the living space outdoors and offers a wonderful place to relax and enjoy.The apartment presents itself in a well-maintained condition. Parquet and carpet floors in the living areas, as well as tile floors in the kitchen and wet cells, complement the cozy ambiance. The heating is provided by a gas heating system with underfloor heating.The multi-family house, built in 2000 with only nine parties, is located in a quiet, sunny, and yet central location. Schools and shopping facilities are easily accessible. A hobby room and two parking spaces round off this attractive offer.The apartment is in a building rights situation and offers an interesting alternative to classic homeownership. A worthwhile option for all those who want to fulfill their dream of their own four walls.Whether for couples with increased space requirements, families, or people who appreciate spacious living with a special atmosphere and their own outdoor area – here awaits a home with a lot of charm and diverse possibilities.HIGHLIGHTS at a glance- quiet and central location- spacious terrace with glass roof and weather protection glazing- well-maintained apartment- appealing floor plan- numerous built-in closets- Two wet cells with daylight- Two underground parking spaces included in the purchase price- Hobby room included in the purchase price- Elevator- Water softening system- Shopping center, sports facilities, school, kindergarten, and nursery in the immediate vicinity- In building rights, term until 2097, as an interesting alternative to classic homeownershipA home that harmoniously combines spaciousness, coziness, and an attractive location.Contact us today to schedule a viewing. We would be happy to show you this exciting apartment!IF YOU HAVE NOT RECEIVED THE DOSSIER WITHIN 5 MINUTES AFTER SUBMITTING THE CONTACT FORM, PLEASE ALSO CHECK THE SPAM FOLDER!
1 / 13
CHF 2,300,000.–
6.5 rooms207m² living space
Alte Gfennstrasse 76a, 8600 Dübendorf

6.5-room semi-detached house with separate apartment

Plenty of space for the family, a beautiful garden, and room for your own ideasAre you looking for a home with plenty of space, a large garden, and the opportunity to realize your own living ideas? Then this house in the popular Sonnenberg district of Dübendorf might be just right for you.The semi-detached house, built in 1964, stands on a 618 m² plot of land and offers around 165 m² of living space, providing plenty of room for family life. The heart of the house is the spacious living and dining area with direct access to the garden. Here, the children can play while you enjoy the sun and free time on the garden seat.Upstairs, several rooms are available, which can be used according to your needs as bedrooms, children's rooms, guest rooms, or home offices. Two bathrooms and a balcony complement the room offer.A special plus is the separate apartment with around 42 m² of living space. Whether for grandparents, an adult child, guests, or working from home, various possibilities are open to you. The apartment was extensively renovated in 2007 and is in good condition.The basement also has a lot to offer: plenty of storage space, a workshop, an older sauna, various cellar rooms, and two garages.The house has been maintained over the years but is now in need of renovation. This gives the new owners the opportunity to modernize the house according to their own ideas and create a home that suits their family.The location is also convincing:The Sonnenberg kindergarten and primary school are practically located at the front door, just about 110 meters away. The center and Dübendorf train station are also easily accessible. An ideal combination for families who like to live quietly and still appreciate short distances.The most important things at a glance: • 6.5-room semi-detached house with around 165 m² of living space • Separate apartment with around 42 m² • 618 m² plot with large, well-sunny garden • Spacious living and dining area with garden access • Winter garden, balcony, and versatile usable secondary rooms • Two garages • Kindergarten and primary school only about 110 meters away • Maintained, renovation-requiring condition with design possibilities • Sales price: CHF 2'300'000.-, sale to the highest bidder. • Availability: Early 2027 by arrangement. Has this house sparked your interest? We would be happy to send you the detailed sales documentation and show you the property during a personal viewing.We look forward to your contact.

Travel time
-
1 / 13
CHF 1,290,000.–
4.5 rooms128m² living space
Bachtobelstrasse 13, 8123 Ebmatingen

4.5-room garden apartment with potential

This attractive 4.5-room garden apartment with a large private outdoor area in Ebmatingen combines natural living with excellent infrastructure and proximity to the city of Zurich. Highlights at a glance: - friendly, inviting entrance area - bright and cozy dining area in the charming bay window - modern, semi-open kitchen with BORA steam extractor and high-quality appliances - spacious living area with large window fronts and integrated fireplace for cozy hours - covered seating area with direct access to the spacious, private garden - bathroom with double sink, shower bathtub and toilet - practical private laundry room directly in the bathroom - separate guest toilet - additional room with forecourt in the basement, ideal as a guest, work or hobby room - own cellar compartment in the basement A garage space in the shared underground garage and an outdoor parking space round off this exceptional offer. Flexible room concept The apartment currently has 4.5 rooms, and with minimal effort, one room can be converted into two separate rooms. This allows the apartment to be flexibly adapted to changing living needs. Quiet and sunny location with excellent infrastructure Shopping facilities, kindergarten and primary school, as well as public transport, are in the immediate vicinity. At the same time, the surrounding forests, meadows and the nearby Greifensee invite you to a variety of leisure and recreational activities. A home with a high quality of life Whether for a family, a couple or professionals: This garden apartment offers spacious living rooms, a flexible room concept, a private garden and an attractive combination of peace, nature and proximity to the city. No wishes remain unfulfilled here. Convince yourself of this attractive living opportunity. We would be happy to send you the detailed sales documentation and arrange a personal viewing appointment. We look forward to your contact! MATMA - MORE HUMAN - MORE AT HOME

Travel time
-
1 / 13
CHF 895,000.–
3.5 rooms88m² living space
Lebernstrasse 2b, 8123 Ebmatingen

Your apartment. Your ideas. Your home.

Quiet, sunny and with a lot of design potential: This 3.5-room ownership apartment on the 1st floor of a multi-family house in Ebmatingen offers a solid basis for your individual home. The apartment has a net living area of approximately 88 m² and is available immediately. Thanks to the lift, the floor is easily accessible.The clear floor plan includes a spacious entrance area with space for a wardrobe, a kitchen, a parental bedroom with en-suite bathroom, and another room. The room offer is complemented by an additional bathroom with shower and toilet, as well as the open living and dining area. Both the second room and the living area offer direct access to the approximately 9 m² large, covered balcony. From here, you can enjoy a beautiful view of the greenery.The apartment is in a condition that requires renovation and gives you the opportunity to renew the kitchen, bathrooms, and flooring according to your personal ideas. The masonry and windows are intact according to the object data, and the flat roof has been freshly renovated. Built-in closets in the bedroom provide practical storage space. The apartment also includes a basement compartment and a spacious hobby room in the basement.An underground parking space can be purchased for CHF 40,000.- The multi-family house was built in 1979, has five apartments and three floors. The heat supply is provided by an oil heating system with radiators. The quiet, sunny, and child-friendly location in Ebmatingen combines natural living with a good connection: bus connections lead to Stettbach, Schwerzenbach, and Uster, among others, while Lake Greifensee is about 1.5 km away. Shopping facilities, school, and pharmacy are located on site.Apartment purchase price: CHF 895,000.-Additional costs: CHF 7,140.-Available immediately

Travel time
-
1 / 13
CHF 1,750,000.–
6.5 rooms312m² living space
Blutzwis 20, 8604 Volketswil

6.5 Room Semi-Detached House with Lots of Space and Potential in Kindhausen

Are you looking for a home with plenty of space, versatile possibilities, and a quiet residential area for the whole family?This spacious 6.5 room semi-detached house in Volketswil-Kindhausen convinces with its well-thought-out room layout, attractive outdoor areas with a swimming pool, and a family-friendly location directly adjacent to the agricultural and recreational area. The solid building substance and the generous space offer the ideal basis for realizing your personal living ideas step by step.The most important things in brief:- Spacious 6.5 room semi-detached house - Living area approx. 310 m² - Plot area 295 m² - Building volume 941 m - Bright and airy living and dining area with chimney- Open kitchen with plenty of workspace and storage - Guest toilet on the ground floor - Four bedrooms with approx. 11 to 15 m² on the upper floor - Family bathroom with whirlpool bathtub, shower, double sink, and toilet - Balcony with access from two bedrooms on the upper floor- Spacious terrace with approx. 17 m² on the upper floor- Converted attic with approx. 35-40 m² and built-in closets - Hobby room with sauna and direct garden access - Generous basement and storage rooms on the lower floor, including shower/toilet - Swimming pool with filter and pump system - 1 single garage with electric tilt door and wallbox for electric vehicles - Water softening system- Year of construction 1989 - And much moreWe would be happy to invite you to get to know this versatile property during a personal viewing. Let yourself be impressed by the generous space, the attractive outdoor areas, and the development potential.Maybe this will soon be your new home? We look forward to your contact.

Travel time
-
1 / 13
CHF 1,590,000.–
5.5 rooms176m² living space
Forchstrasse 27, 8133 Esslingen

Modern semi-detached single-family house

This attractive, semi-detached single-family house impresses with its solid construction, the extremely high-quality interior design, and the recently comprehensive renovation and conversion work. The modern, timeless architecture and the excellent condition of the property give it an exclusive character. Thanks to the slightly elevated location, you can enjoy a pleasant living feeling, bright, light-flooded rooms, and a beautiful mountain view from the upper floors. Another special advantage is the direct location on the unbeatable agricultural zone, which provides lasting peace, privacy, and an unobstructed view of the surrounding countryside and the adjacent forest. As soon as you enter the house, you are greeted by a spacious entrance hall. The entrance floor is the heart of the house and impresses with a newly renovated, modern kitchen that will also delight demanding hobby chefs, as well as an exceptionally spacious living and dining area. The impressive ceiling height underlines the open living concept and conveys a light, elegant atmosphere. The stylish fireplace also creates a warm, cozy atmosphere and invites you to spend cozy hours with family and friends. A separate guest toilet complements this living area in a practical way.On the upper floor, there are four well-cut rooms and two high-quality bathrooms with a bath or shower. Two of the rooms have a charming gallery in the attic above. These additional areas are ideal as a home office, guest area, reading corner, or as an attractive play paradise for children. Two bedrooms also offer direct access to the spacious, sunny balcony. Practical outdoor storage rooms, both on the ground floor and on the balcony, provide additional storage space for garden furniture, seat cushions, and other utensils.The basement also impresses with surprisingly spacious room proportions. Here you will find three large rooms with versatile usage possibilities. One of them is currently used as a stylish home cinema. A harmoniously integrated sauna also provides relaxed wellness moments in your own four walls. The other rooms serve as a laundry room and as technical and auxiliary rooms. The exceptional areas also offer plenty of space for hobbies, a fitness room, a studio, storage space, or a workshop.This attractive offer is rounded off by two directly accessible underground parking spaces, which are already included in the purchase price. They offer the highest comfort and enable a dry, weather-protected access directly to the property. A home that delights on every level.Extensive room proportions, high-quality renovation, modern architecture, and a well-thought-out floor plan create a home where you feel comfortable from the very first moment. The mountain view, the high-quality equipment, the versatile galleries, and the spacious room offer make this property a special home for families and all those who appreciate modern living with a lot of comfort and high quality of life.

Travel time
-
1 / 8
Price on request
7.5 rooms419m² living space
Hinterbergstrasse 20, 8604 Volketswil

Grande Maisonette | ZH

Grosszügig, lichtdurchflutet und mit aussergewöhnlichem Wohnkomfort präsentiert sich diese exklusive Dachmaisonette mit rund 420 m² Wohnfläche. Der direkte Liftzugang führt Sie diskret und bequem in Ihr privates Refugium über den Dächern von Volketswil. Grosszügige Raumproportionen, ein offenes Wohnkonzept und der eindrückliche Blick ins Grüne schaffen ein Wohngefühl, das Ruhe, Weite und Eleganz vereint. Ein aussergewöhnliches Zuhause für Menschen mit hohen Ansprüchen an Raum, Privatsphäre und Lebensqualität.Généreux, inondé de lumière et doté d'un confort d'habitation exceptionnel, ce duplex exclusif sur le toit présente une surface habitable d'environ 420 m². L'accès direct par ascenseur vous conduit discrètement et confortablement dans votre refuge privé au-dessus des toits de Volketswil. Des proportions généreuses, un concept d'habitation ouvert et une vue impressionnante sur la verdure créent un sentiment d'habitat qui allie calme, espace et élégance. Un foyer exceptionnel pour les personnes qui ont des exigences élevées en matière d'espace, d'intimité et de qualité de vie.Spacious, flooded with light and with exceptional living comfort, this exclusive rooftop maisonette offers around 420 m² of living space. The direct elevator access leads you discreetly and comfortably to your private retreat above the rooftops of Volketswil. Generous room proportions, an open-plan living concept and the impressive view of the greenery create a feeling of living that combines tranquillity, space and elegance. An exceptional home for people with high demands on space, privacy and quality of life.Spaziosa, inondata di luce e con un comfort abitativo eccezionale, questa esclusiva maisonette sul tetto offre circa 420 m² di spazio abitativo. L'accesso diretto all'ascensore vi conduce in modo discreto e confortevole al vostro rifugio privato sopra i tetti di Volketswil. Le generose proporzioni degli ambienti, il concetto di soggiorno open space e l'impressionante vista sul verde creano una sensazione di vita che unisce tranquillità, spazio ed eleganza. Una casa eccezionale per persone con elevate esigenze di spazio, privacy e qualità della vita.

Alan Selcik

Alan Selcik

Travel time
-
1 / 15
Price on request
13 rooms396m² living space
8600 Dübendorf

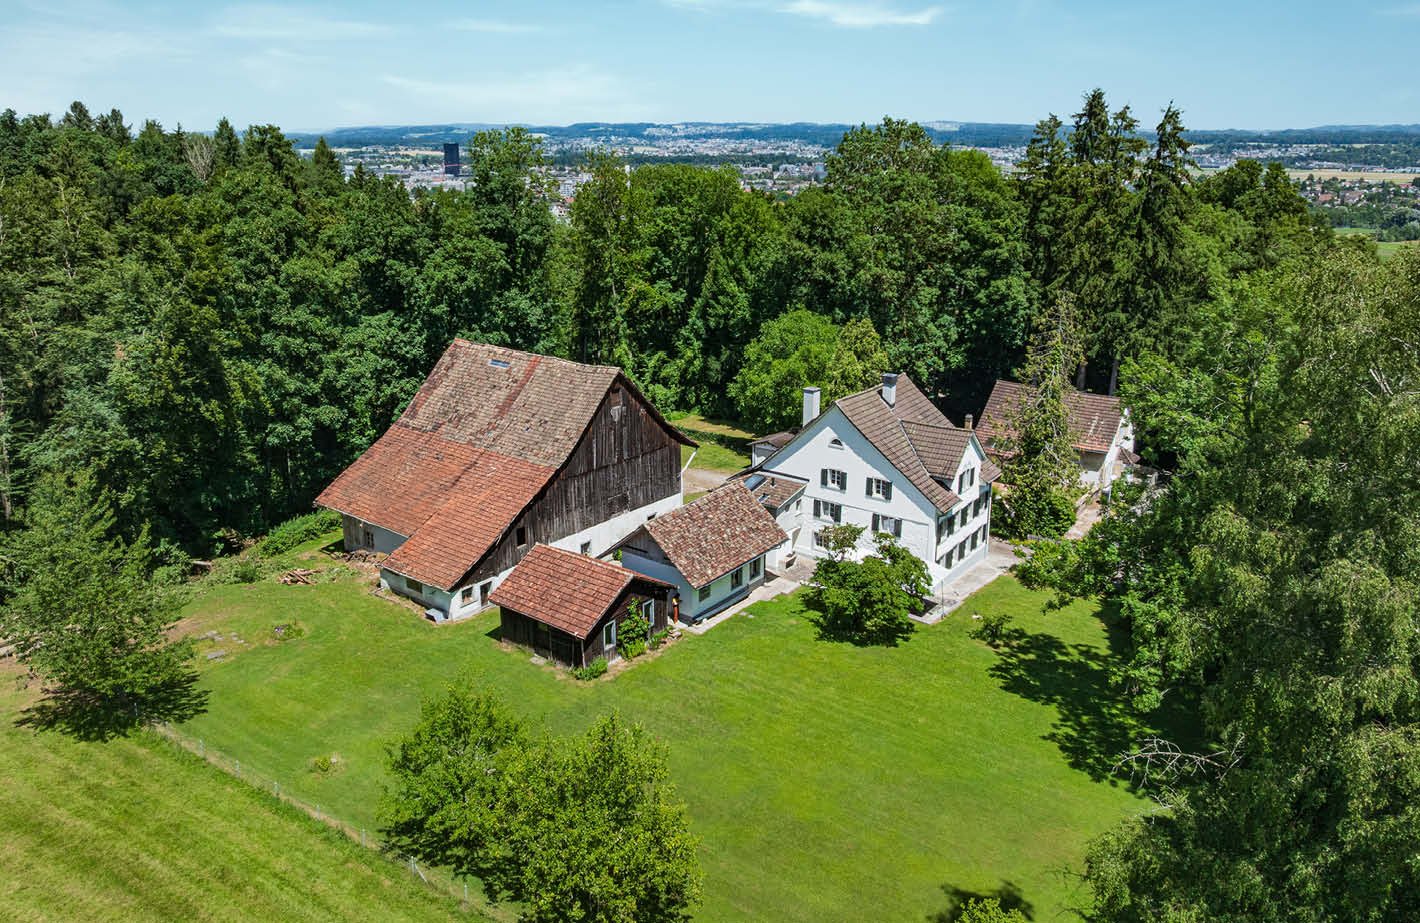
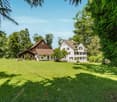
"RESERVED" - Exceptional historic ensemble with great potential

Countryside estate "Respiro Verde" near DübendorfHigh above the Glattal valley, nestled in a picturesque landscape of orchards, woods, and the historic castle hill, lies the charming countryside estate "Respiro Verde". The estate includes a carefully renovated residential house from 1820 and several historic outbuildings such as a barn, carriage house, washhouse, and shed – an ensemble with rarity value that harmoniously combines tranquility, history, and nature.Despite its secluded, natural location, "Respiro Verde" is only a few minutes away from Dübendorf, Zurich, and the airport. The proximity to the Dübelstein castle ruins and the popular Waldmannsburg restaurant underscores the special character of the location.Special features • Historic residential house (approx. 270 m² living space, renovated in 2012) with 9.5 rooms • Second residential house (approx. 126 m², 3.5 rooms) on a separate plot • Total plot area of 4,623 m² • Approx. 974 m² of usable space in barn, carriage house, washhouse, shed, garage, etc. • Numerous outdoor areas with garden, well, forest share, seating areas, and balcony • Several outdoor parking spaces and a garage • Core zone (new: hamlet zone) with existing building protection and versatile usage potential • Ideal for multi-generational living, living and working, foundation headquarters, seminars, etc. Building history and condition • Residential house (plot 10264): built in 1820, renovated in 2012, very good condition • Outbuildings: from 1837, partially in need of renovation • Second residential house (plot 6019): built in 1910, medium condition Location and infrastructureDübendorf combines rural charm with urban infrastructure. Schools, shopping facilities, leisure and sports activities, as well as excellent transport links guarantee a high quality of life. The combination of idyll, urbanity, and cultural heritage makes "Respiro Verde" a true power spot with rarity value.We would be happy to provide you with the sales documentation upon request and look forward to your contact!

Suggested properties for you based on search results