481 results - Property for buy in District Jura-Nord vaudois

New building
Michael Jaques

Michael Jaques

1 / 6
Michael Jaques

Michael Jaques

  • Balcony / Terrace
  • Child-friendly
  • Quiet neighborhood
CHF 760,000.–
3.5 rooms89m² living space
Rue Saint-Georges 66, 1400 Yverdon-les-Bains

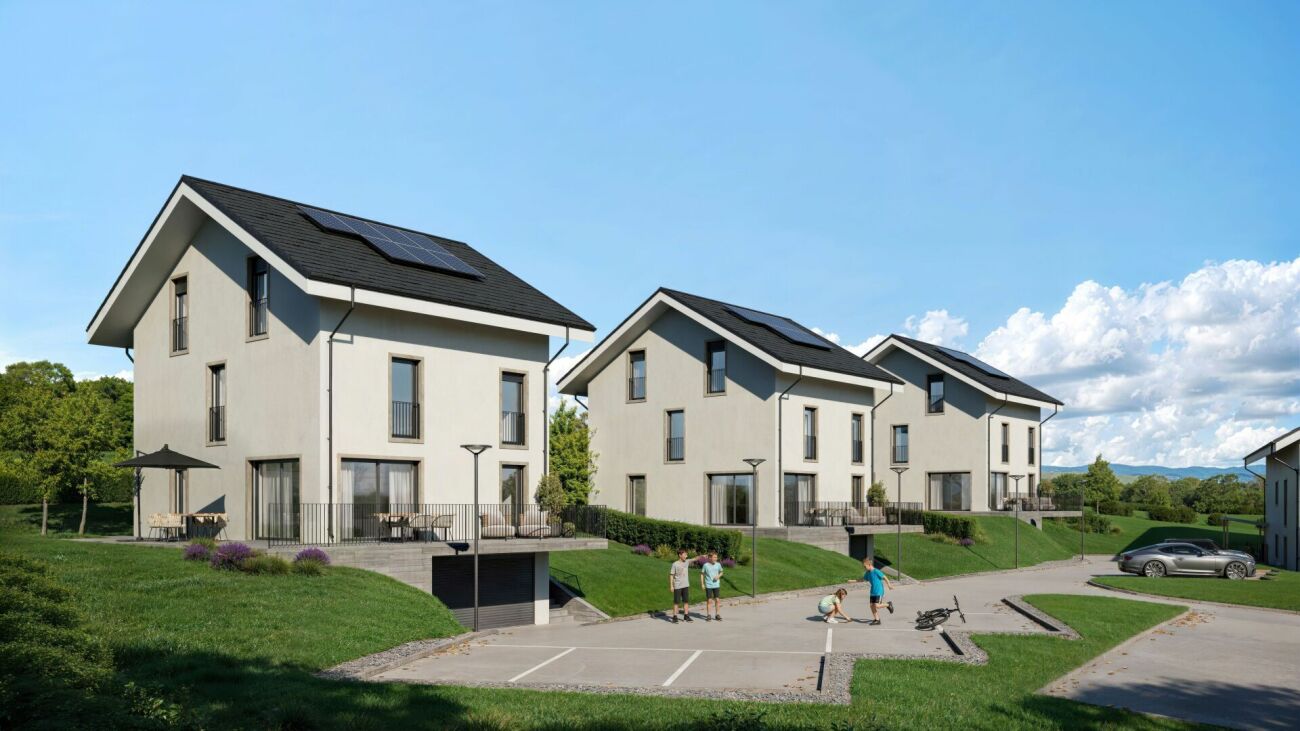
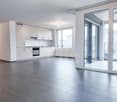
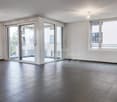
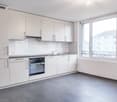
Sale of 3.5 rooms in LUP, SG66 Promotion

ONLY 2 DUPLEXES LEFTSmall PPE of 6 apartments, just a stone's throw from the city centerDiscover a new, intimate residence composed of 6 duplex apartments, ideally located in a quiet residential area, less than 10 minutes' walk from the city center.Designed to offer a comfortable, contemporary, and sustainable living space, this small PPE seduces with its elegant architecture, generous spaces, and the quality of its finishes.Only 6 apartments • 3 duplexes of 4.5 rooms on the ground floorEach apartment has an independent entrance and direct access to a private basement of approximately 35 m², offering additional storage space. • 3 duplexes of 3.5 rooms on the 1st floor + atticThese bright apartments offer a two-level organization, nice balconies, and a cellar of approximately 15 m² in the basement. A home for every lifestyleEach duplex has been designed to combine intimacy, comfort, and functionality. Well-thought-out volumes, contemporary architecture, and high-quality finishes create a living environment that is both warm and modern.ParkingExternal parking spaces are available at an additional cost of CHF 30,000.- per space.An opportunity not to be missedOnly 2 apartments left.Take advantage of the open houses to discover the project, visit the apartments, and discuss the possibilities of customization directly.More information: https://st-georges-66.maillard-immo.ch

  • Balcony / Terrace
  • Child-friendly
  • Quiet neighborhood
Travel time
-
New building
Danny Caldas

Danny Caldas

1 / 10
Danny Caldas

Danny Caldas

  • Parking space
  • Balcony / Terrace
  • Pets allowed
  • +2
CHF 1,450,000.–
5.5 rooms210m² living space
Grand Borgeaud, 1406 Cronay

CRONAY - TRIADIS | 3 individual villas of over 200 m² - 2 available

An Maillard exclusive!SITUATIONLocated in Cronay, in a calm and green residential environment, this new project includes three individual villas with careful placement. The commune offers a privileged living environment, just a few minutes from Yverdon-les-Bains, allowing you to enjoy the tranquility of the countryside while maintaining quick access to the main amenities.LIVING SPACESDeveloped over four levels, each villa will offer more than 200 m² of living space, spread over floors of approximately 70 m² each. They are designed to adapt to the expectations of their future owners, offering total freedom of personalization.Beyond the choice of materials and finishes, buyers will have the opportunity to modify the interior layout to create a home perfectly adapted to their lifestyle, including the redistribution of spaces, the positioning of walls, or the configuration of stairs.The ground floor will accommodate a large living area combining the living room, dining room, and kitchen. A cellar will provide valuable storage space, and a bathroom with a shower will complete this level.The first floor will consist of three comfortable rooms of approximately 14 m² each. The master bedroom will have its own dressing room and private bathroom. A second bathroom will serve the other two rooms.The attics, which are fully habitable, will constitute a real additional space that can be arranged according to everyone's needs: master bedroom, office, playroom, gym, relaxation area, or additional bedrooms. Many possibilities will allow the house to evolve over the years.OUTDOOR SPACESEach villa will have its own private outdoor amenities, offering a pleasant setting to enjoy the beautiful days. Future owners will also retain some freedom in personalizing the outdoor amenities.BASMENT - GARAGEThe semi-basement will accommodate a double garage directly integrated into the villa, allowing the parking of two vehicles. This level will also include a technical room and several cellars offering generous storage surfaces.TECHNICAL DETAILSEach villa will have its own technical installations meeting the latest construction standards. They will be equipped with an individual air-water heat pump and a private hot water tank. The heating will be distributed through the floor, and the shutters will be electric.BUDGETS • Kitchen: CHF 30'434.- incl. VAT • Sanitary: CHF 14'500.- incl. VAT • Parquet: CHF 61.-/m² incl. VAT (parquet, underlay, and skirting boards) • Tiling: CHF 55.-/m² incl. VAT PROVISIONAL CALENDARThe start of work is scheduled for the second half of 2026, with delivery expected by the end of 2027.Buyers who reserve their villa during this first phase of the project will be able to enjoy complete personalization of the finishes and interior layout of their future home.LOTS • Lot 1 - Left villa = CHF 1'500'000.- (double garage included) --> Reserved • Lot 2 = Central villa = CHF 1'450'000.- (double garage included) • Lot 3 = Right villa = CHF 1'400'000.- (double garage included) More information at: https://www.cronay-triadis.ch

  • Parking space
  • Balcony / Terrace
  • Pets allowed
  • +2
Travel time
-
Christina Giotto

Christina Giotto

1 / 13
Christina Giotto

Christina Giotto

  • Parking space
  • Garage
  • Child-friendly
CHF 1,140,000.–
6 rooms230m² living space
Route de la Gare 6, 1343 Les Charbonnières

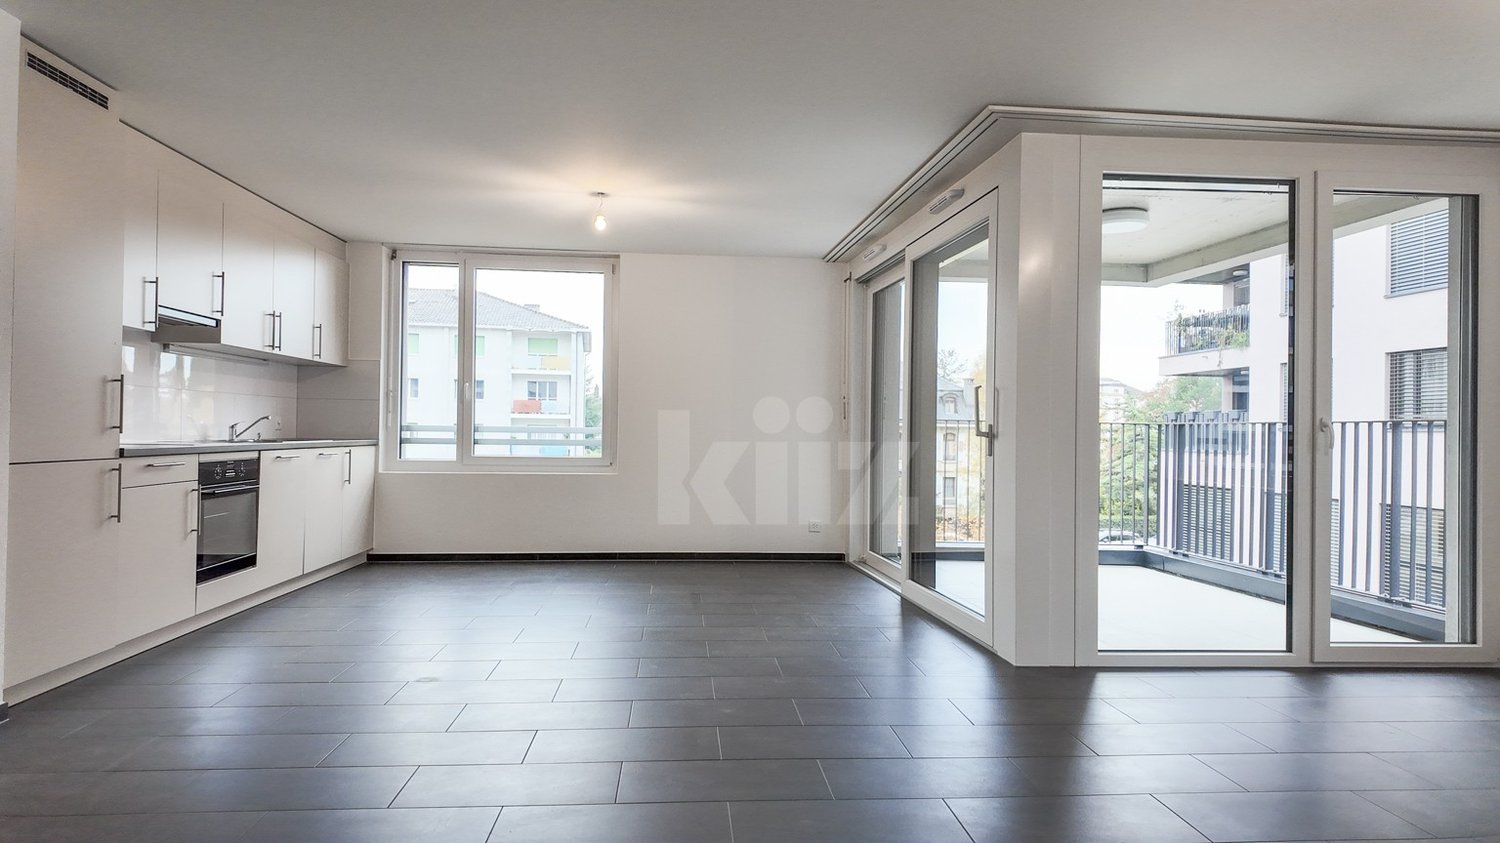
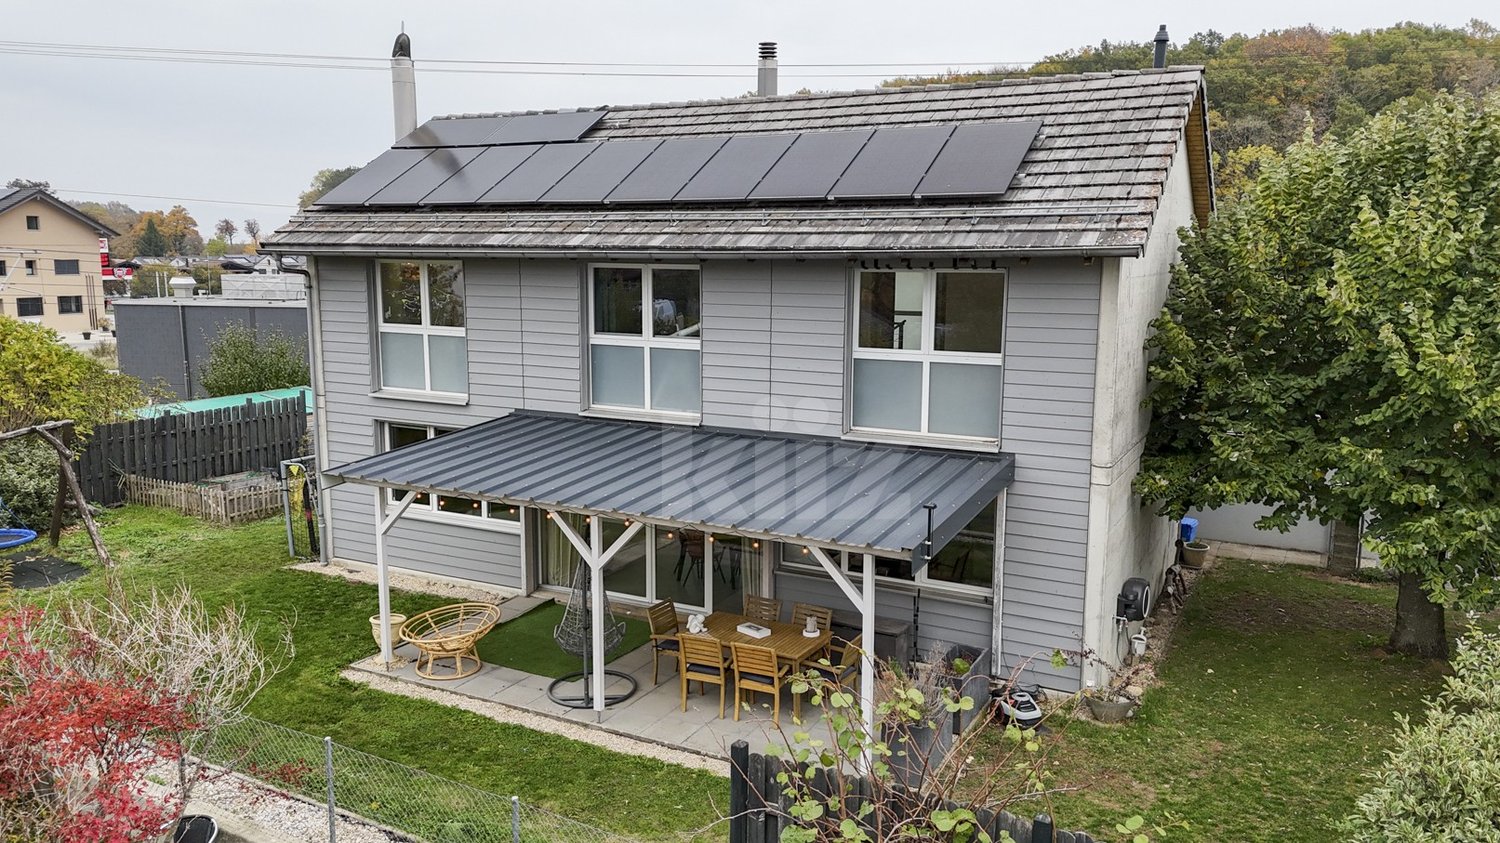
House for sale in Vallée de Joux with 6.5 rooms - 230 m², with 2-room apartment and large garden

Les Charbonnières is located in the Jura-Nord Vaudois district, in the Vallée de Joux, an exceptional living environment. The Vallée de Joux seduces with its grandiose landscapes, its lake, its forests, its pure air, and its unparalleled quality of life. Renowned worldwide for its excellence in watchmaking, it offers an ideal balance between serenity, dynamism, and proximity to major urban centers. Living in the Vallée de Joux means choosing a preserved environment, conducive to outdoor activities, where each season reveals a new beauty. A place where it is good to live, work, and build one's future. The Vallée de Joux: more than a region, a true art of living. Discover this partially renovated farmhouse, offering great development potential. This property also benefits from an independent 2-room apartment with a separate entrance, ideal for rental or family use. With a clearing on the countryside, a glimpse of the lake, and a beautiful garden, this farmhouse is sold in its current state and requires some renovation work to reveal its full potential. The facade and roof need to be redone. By benefiting from the possibility of creating several additional rooms, it constitutes a rare opportunity to make a more spacious and pleasant home. A place steeped in history, ready to welcome your ideas and become a unique living space. Distribution Main part on the 1st floor approx. 140 m² on 2 levels: • Open kitchen with dining room • Living room with stove + office with glass doors • Two bedrooms (one under the eaves) • Modern shower room + WC • Separate bedroom (access through the garage) Independent apartment on the ground floor approx. 90 m² (2 rooms with large kitchen) with garden: • Independent external entrance (garden side) • Open kitchen (gas stove) • Small shower room + WC • Spacious living room with stove • Large bedroom on the upper floor Additional potential • Garage and outbuildings on the ground floor south approx. 100 m² with workshop, office, and old dairy • Stables, disused farm on the ground floor west approx. 126 m² • Barn, disused hayloft approx. 224 m² • Uninsulated attic The building can be transformed into a typical village house, preserving its charm. The entire building can be used as a dwelling, without requiring a CUS. This property is ideal for a new family project. Outdoor parking spaces and a garage complete this property and are included in the sale price. Note: Oil heating supplemented by small pellet stoves. Our opinion • Development potential • Only 35 minutes from Crissier • Extensive renovation work Contact us for more information or to organize a visit: Christina Giotto +41 76 583 22 85 christina.giotto@nideal.ch Some photos have been retouched or modified by AI. The information contained in this description is indicative and not contractual. Visit our website for all our offers: www.nideal.ch You are planning to sell your property? Contact us for a free and non-binding estimate, or visit our website for an online estimate: https://www.nideal.ch/estimer-bien-immobilier/
  • Parking space
  • Garage
  • Child-friendly
Travel time
-
Carole Javet

Carole Javet

1 / 15
Carole Javet

Carole Javet

  • Balcony / Terrace
  • Garage
  • Pets allowed
  • +2
CHF 850,000.–
6.5 rooms200m² living space
Ruelle de la Forge 4, 1427 Bonvillars

Apartment 6.5 rooms in Bonvillars

Located in the center of the charming village of Bonvillars, just 15 minutes from Yverdon-les-Bains and 5 minutes from the A1 motorway, this 6.5-room apartment occupies over 200m² of living space on three levels , offering an ideal living environment for a family. It will seduce you with its authentic character, generous volumes, and warm atmosphere.Layout and main assets: Private entrance hall of almost 20m² allowing you to store the whole family's coats and shoes Magnificent living room of over 75m² with open kitchen and living room arranged around a functional period fireplace Large multipurpose room adjoining the living room which can be used as a games room, cinema, sports room or workshop Sleeping area on the upper floor with 4 bedrooms between 15m² and 26m² Two bathrooms, one of which is equipped with a jacuzzi for moments of absolute relaxation A Tropezian balcony created in 2018 offering a clear view of the lake and a beautiful space to enjoy the beautiful days Private laundry room , two practical storage rooms/cellars and a splendid wine cellar where time seems to have stood stillThis property has retained all the character of the old building, with its exposed beams, rubble walls, fireplace and wood-burning stove, while benefiting from rigorous maintenance, including the complete renovation of the roof in 2004.2 garages complete this property (CHF 40,000 extra). Technical data • Individual heating system per apartment • Oil stove, wood stove and fireplace Apartment price: CHF 850,000.-Garage prices: CHF 40,000.-TOTAL: CHF 890,000.-

  • Balcony / Terrace
  • Garage
  • Pets allowed
  • +2
Travel time
-
Matthieu Zannier

Matthieu Zannier

1 / 20
Matthieu Zannier

Matthieu Zannier

CHF 2,490,000.–
9.5 rooms580m² living space
Quartier Calme 1, 1405 Pomy

Exceptional village house with wellness space in Pomy

FULL FILE AVAILABLE UPON REQUESTInfo at a glance: • Area : approx. 580 m² habitable - Approx. 719 m² • Rooms : 9.5 rooms (4 bedrooms, 4 bathrooms) • Parking : 4+ outdoor spaces • Orientation : Southwest, optimal sunlight • Environment : In a small village, quiet, surrounded by countryside. • Urban access : Yverdon is 7 minutes by car. Good connection to public transport. • A wellness space worthy of a hotel. ------------------------------------------------Discover this remarkable village house located in the heart of Pomy, in a calm and rural environment, less than 10 minutes from Yverdon-les-Bains.Developing nearly 600 m² of habitable space, the property immediately stands out for its exceptional volumes, high ceilings, and great brightness. The vast living spaces offer a particularly pleasant sense of space and allow for imagining a comfortable and convivial family life.The house offers generous reception areas as well as numerous volumes that can be adapted to the needs of its future occupants: bedrooms, offices, leisure areas, or more intimate places allowing each person to enjoy their own universe.One of the major assets of the property is its remarkable indoor wellness space. A swimming pool over 12 meters long, a sauna, and a hammam make up a true relaxation area with services that are usually found in the hotel world.------------------------------------------------You will particularly appreciate : • Its gigantic volumes and open spaces, • The charm and authenticity of the construction • The quality of the renovation and materials used, • Its hotel-worthy spa area • The proximity to Yverdon and its amenities, • Perfectly connected to public transport.

Travel time
-
Viktor Schreve

Viktor Schreve

1 / 15
Viktor Schreve

Viktor Schreve

  • Balcony / Terrace
  • Garage
  • Lake view
CHF 1,350,000.–
5.5 rooms
La Baumaz 21, 1400 Yverdon-les-Bains

Charming Family Villa with Lake View in Grandson

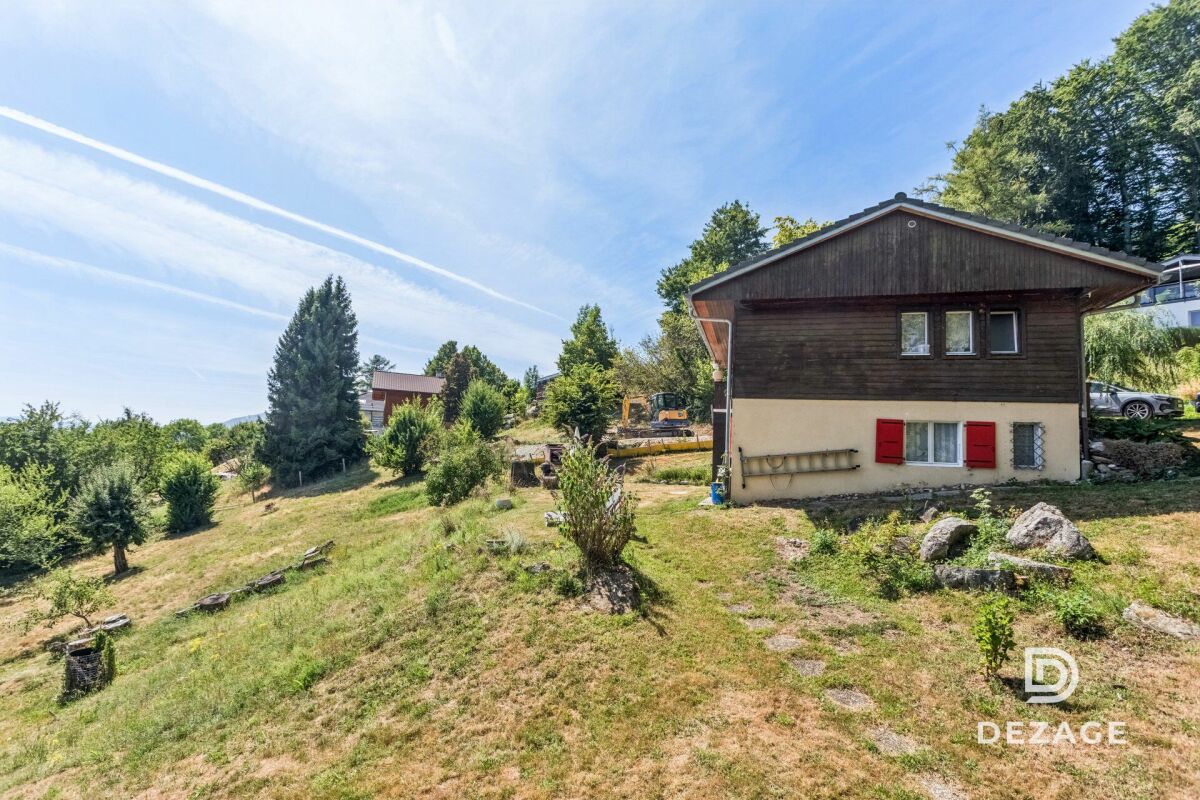
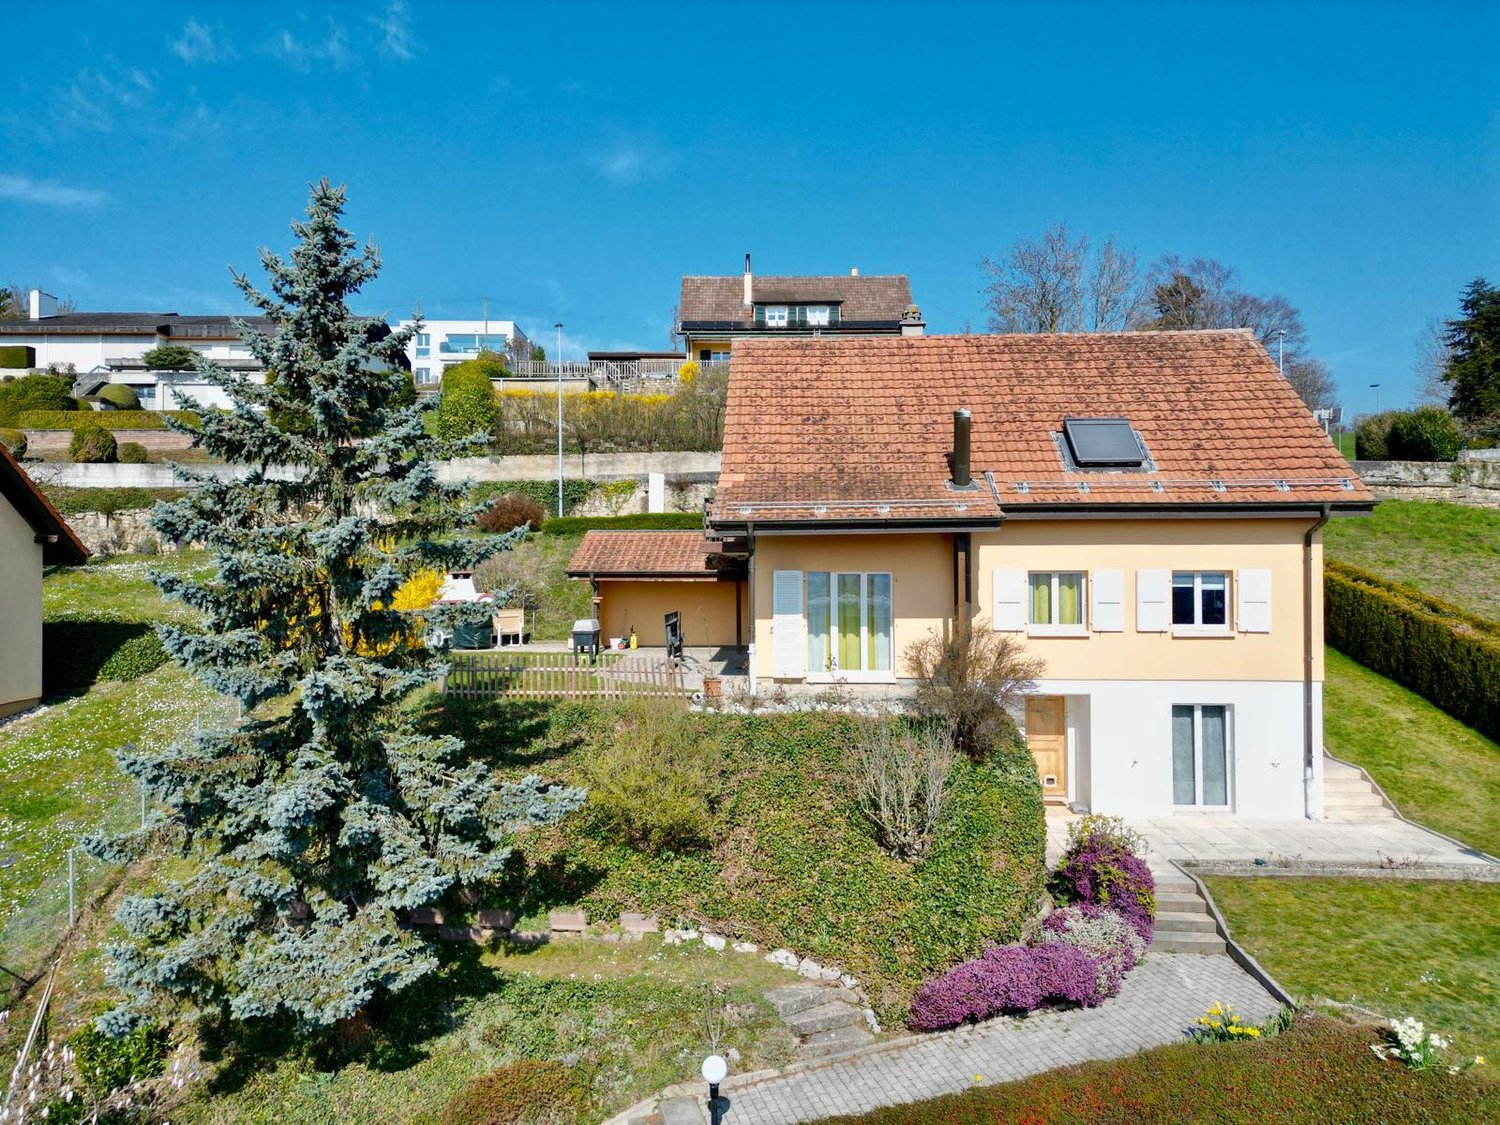
Charming Family Villa with Lake View in Grandson COMPREHENSIVE DOCUMENTS AVAILABLE UPON REQUESTOverview : • Plot : 974 m² with landscaped garden in terraces • Usable area : approximately 180 m² (of which 140 m² living area, plus a fully excavated basement with available space) • Rooms : 5.5 rooms (of which 3 large bedrooms on the upper floor), plus an available heated room in the basement • Access : 5 minutes from Yverdon-les-Bains, 2 km from the A5 motorway, schools and buses within 5 minutes' walk • Parking : 1 closed garage, 1 independent bicycle shed and 2 outdoor parking spaces • Orientation : Southeast, unobstructed view of the lake and the castle, ideal sunshine • Environment : absolute calm, dead-end street without traffic, highly sought-after residential area • Outdoor areas : panoramic terrace, petanque court and authentic wood-fired pizza oven • Energy : underfloor heating (oil heating, regularly maintained), double glazing (2015), OIBT up to date (2026) Beautiful single-family home in a quiet location with a lake view, near Yverdon-les-Bains :Nestled at the end of a traffic-calmed dead-end street in Grandson, this single-family home stands on a beautiful 974 m² plot in a green, residential area. It combines the tranquility of a peaceful environment and ideal sunshine with an unobstructed view of Lake Neuchâtel and the castle, as well as the immediate proximity to Yverdon-les-Bains. Schools, public transport, and local shops are within a few minutes' reach. Whether you're looking for a warm family setting or a solid construction that can be personalized to your tastes, this property will meet your expectations.The house, bright and ideally oriented, offers approximately 125 m² of living space (and 180 m² of usable space) on three levels. The ground floor features a spacious living room with a fireplace, a fully equipped kitchen with a dining area, which opens generously onto the terrace and garden. The upper floor has three large bedrooms (two with direct access to the balcony) and a bathroom. The excavated basement offers a heated room of 12 m² (office, playroom), a climate-controlled wine cellar, a laundry room, and a PC room.You will particularly appreciate :The 974 m² plot with its terraced garden, offering a beautiful, unobstructed view of the lake and the Grandson castle.The ideal layout with 3 large bedrooms on the upper floor and the heated room in the basement, perfect for a home office or leisure space.The unique outdoor areas dedicated to conviviality, including a panoramic terrace, a petanque court, and an authentic wood-fired pizza oven.The generous parking with a closed garage, an independent bicycle shed, and two outdoor parking spaces on the private ramp.The quality of construction in double brick with underfloor heating, recent windows, and electrical installations according to current standards (OIBT 2026).Let yourself be seduced by the view, the calm, and the conviviality of a rare property on the Grandson market.

  • Balcony / Terrace
  • Garage
  • Lake view
Travel time
-
Viktor Schreve

Viktor Schreve

1 / 13
Viktor Schreve

Viktor Schreve

  • Quiet neighborhood
CHF 795,000.–
4.5 rooms84m² living space
Au calme 1, 1400 Yverdon-les-Bains

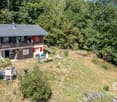
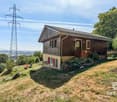
Tranquillity, lake views and 8'000 CHF/year in passive income: your future home in Villars-Burquin

Panoramic views, nature and guaranteed income: exceptional potential in Villars-Burquin COMPLETE DOCUMENTATION ON REQUESTKey facts at a glance: • Plot : 2'493 m² in total (1'481 m² designated for construction and 1'011 m² agricultural land) • Usable area : 90 m²Rooms : 4,5 rooms (including 2 bedrooms) • Access : 15 min to Yverdon – 15 min to the ski slopes (Les Rasses) – bus stop 5 min on foot • Parking : 2 parking spaces • Orientation : South / South-East – optimal natural light and panoramic views • Setting : Absolute tranquillity, at the end of a dead-end road, bordered by forest • Outdoor areas : Large terrace with jacuzzi, huge fully fenced garden • Financial advantage : Guaranteed income of 8'000 CHF/year (240'000 CHF over 30 years) • Energy : Swedish stove, electric radiators (installed in 2021) A rare property with breathtaking views and strong development potential:Set at the end of a dead-end road in a privileged location in Villars-Burquin, this exceptional plot of almost 2'500 m² offers the perfect balance: absolute peace and quiet in nature, panoramic views of the lake and the Alps, and rare freedom to create. Whether you are looking for a ready-to-live-in family retreat with valuable financial support, or a plot with significant potential for developing several villas, this property can adapt to your ambitions.The current home is warm and filled with light, and has already benefited from numerous renovations (roof, kitchen). The upper floor offers a superb open-plan space, while the ground floor could be arranged as a spacious master suite. You will particularly appreciate: • A guaranteed unobstructed view for life (more than 1'000 m² of the plot is in a non-buildable agricultural zone). • Exceptional financial support with guaranteed passive income of 8'000 CHF/year (240'000 CHF over 30 years) from a discreet, tree-screened telecommunications installation, covering a large part of your mortgage interest! • Property development potential with more than 380 m² of residual building rights (the plot could be divided for a project comprising up to 3 villas). • An outdoor paradise with its huge fenced garden, bordering the forest and a hiking path, ideal for nature and animal lovers. • Relaxing moments on the large terrace with jacuzzi, overlooking the Alpine panorama. Be captivated by the freedom to create a project that reflects who you are.

  • Quiet neighborhood
Travel time
-
1 / 15
  • Parking space
  • Washing machine
  • Child-friendly
  • +1
CHF 480,000.–
3 rooms130m² living space
Sur demande 1, 1323 Romainmôtier

Romainmôtier - Duplex de 3 pièces, env. 130 m², disponible de suite

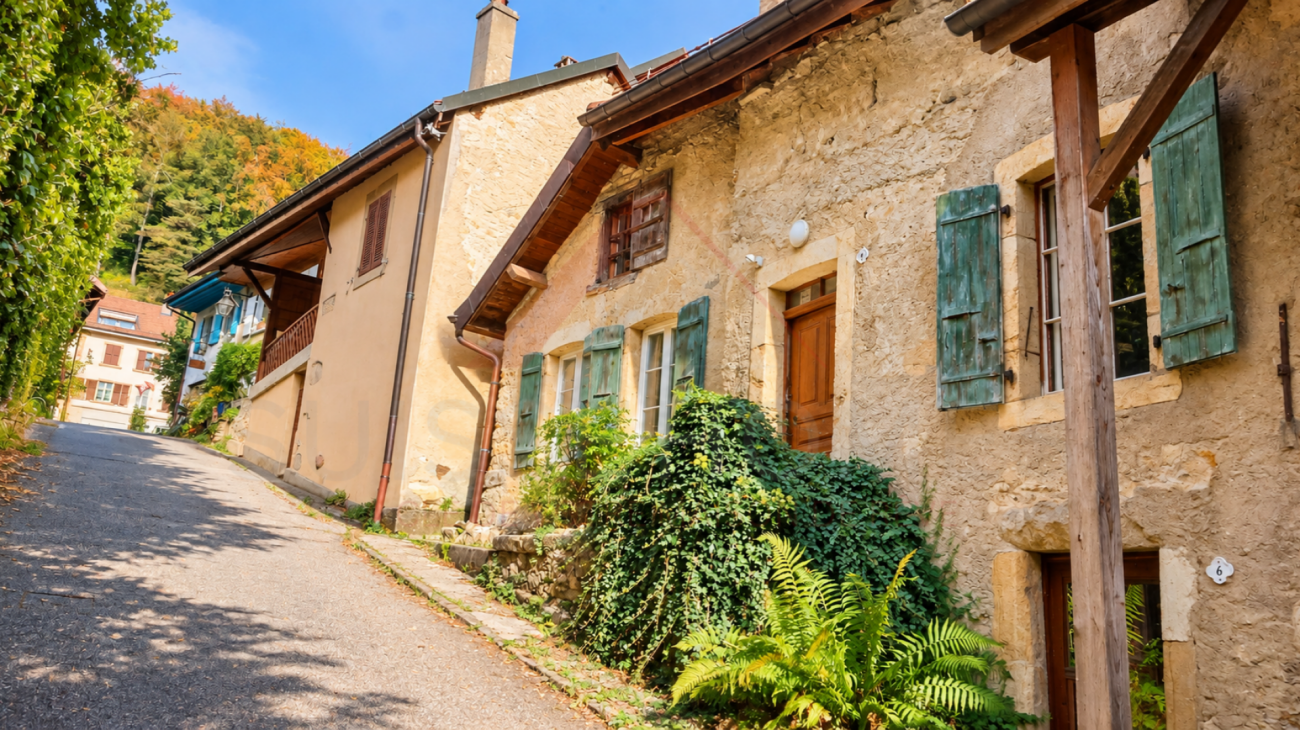
Romainmôtier - Duplex de 3 pièces, env. 130 m², disponible de suite Situé à Romainmôtier, l'un des villages les plus pittoresques du canton de Vaud, ce charmant appartement en duplex de 3 pièces séduit par son caractère authentique, ses espaces généreux et son atmosphère chaleureuse.Avec environ 130 m² de surface habitable répartis sur deux niveaux, ce bien offre un cadre de vie agréable et de nombreuses possibilités d'aménagement.Que vous soyez un couple, une petite famille ou à la recherche d'un logement spacieux permettant de concilier vie privée et télétravail, cet appartement saura répondre à vos attentes.Son environnement calme et ensoleillé, associé au charme historique de Romainmôtier, en fait une propriété particulièrement attrayante. Un duplex spacieux au charme authentiqueDès l'entrée, vous découvrirez un appartement qui se distingue par ses beaux volumes, sa luminosité naturelle et son atmosphère accueillante.La disposition sur deux niveaux permet une séparation harmonieuse entre les espaces de vie et les espaces privés, offrant ainsi davantage de confort et d'intimité au quotidien.Les nombreuses ouvertures et l'orientation favorable apportent une belle luminosité aux différentes pièces.Avec ses 130 m² habitables et ses 3 pièces, cet appartement offre une sensation d'espace particulièrement agréable.Les volumes généreux permettent d'imaginer différentes configurations selon vos besoins : un espace de télétravail, une chambre d'amis ou simplement de vastes pièces à vivre pour profiter pleinement de votre intérieur.Un confort pratique au quotidienL'appartement se présente dans un état bien entretenu et peut être habité immédiatement, sans nécessiter de travaux importants.Il dispose d'une salle de bains ainsi que d'un WC séparé, offrant une organisation pratique au quotidien.Une machine à laver privative apporte un confort supplémentaire.Le chauffage est assuré par une installation au gaz avec distribution par radiateurs.Une place de parc à disposition ainsi qu'un raccordement au téléréseau complètent les prestations de ce bien. Les points forts en un coup d'oeil • Appartement en duplex de 3 pièces • Environ 130 m² de surface habitable • Répartition sur deux niveaux • Beaux volumes et charme authentique • Pièces lumineuses et agencement agréable • Une salle de bains et un WC séparé • Machine à laver privative • Place de parc à disposition • Chauffage au gaz avec radiateurs • Raccordement au téléréseau • Environnement calme et ensoleillé • Bien entretenu et disponible immédiatement Situation et environnementRomainmôtier est un village réputé pour son patrimoine historique, son abbaye emblématique et son environnement naturel préservé.Son atmosphère authentique et son cadre verdoyant offrent une qualité de vie particulièrement agréable aux personnes recherchant le calme et le charme d'un village de caractère.Les amoureux de la nature apprécieront les nombreuses possibilités de promenades et d'activités en plein air dans les environs.Les transports publics sont accessibles à proximité et permettent de rejoindre les centres régionaux.Les commerces, les écoles et les services essentiels sont également accessibles dans la région.Cette combinaison entre patrimoine historique, tranquillité et proximité de la nature fait de Romainmôtier un lieu de vie particulièrement séduisant. Ce bien a-t-il éveillé votre intérêt ?Nous nous ferons un plaisir de vous transmettre le dossier de vente complet et de vous accompagner dans l'organisation d'une visite personnalisée.Contactez-nous dès aujourd'hui - nous nous réjouissons de vous faire découvrir personnellement ce charmant appartement.Suisse Homes - personnel. professionnel. efficace.

  • Parking space
  • Washing machine
  • Child-friendly
  • +1
Travel time
-
Swen Zapla

Swen Zapla

1 / 13
Swen Zapla

Swen Zapla

  • Parking space
CHF 820,000.–
11 rooms258m² living space
Rue du Centre 23, 1450 Sainte-Croix

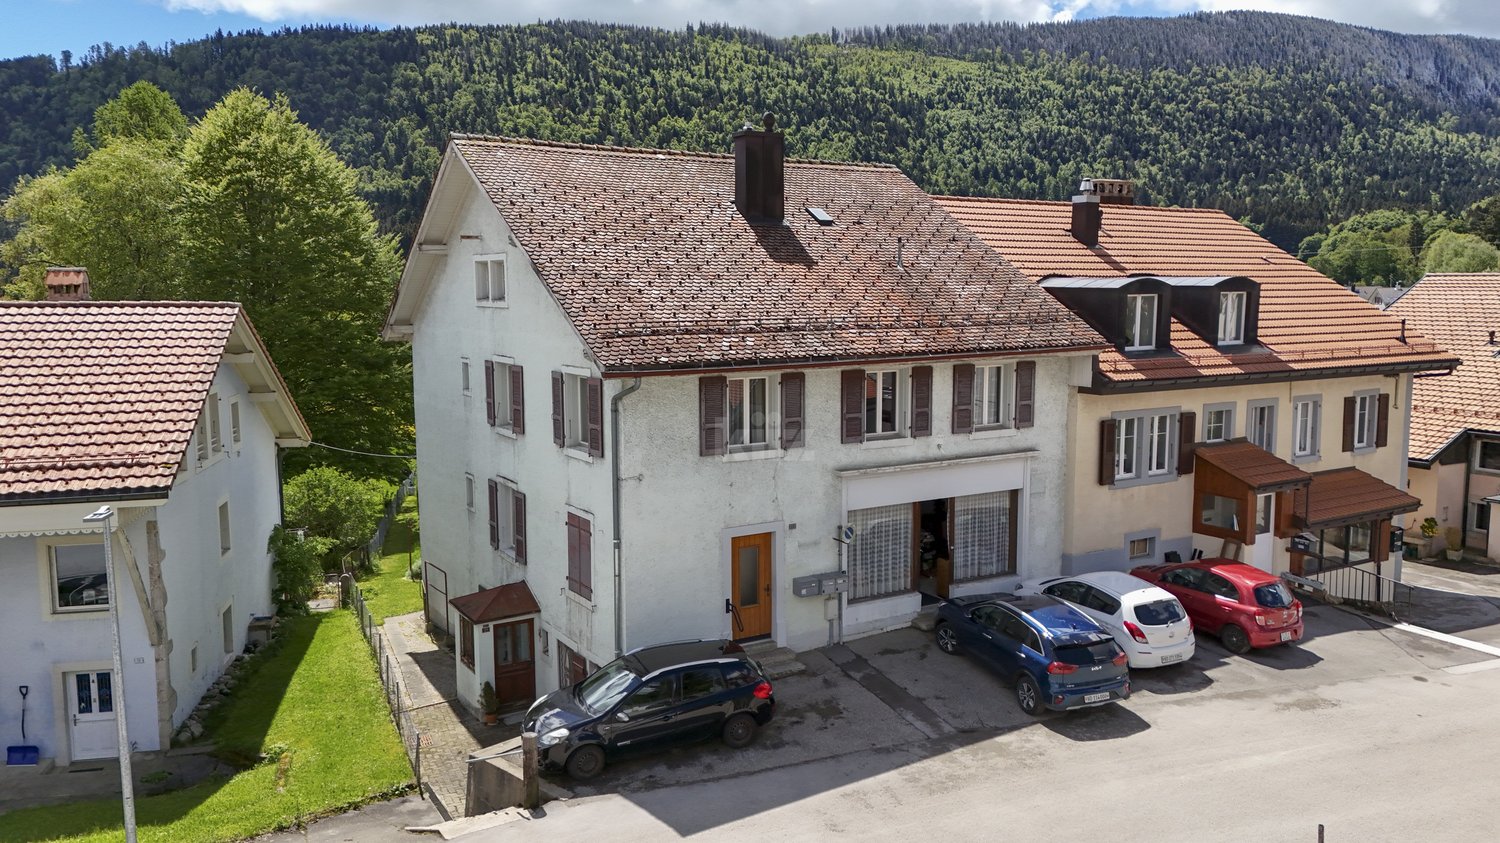
Charming house with 3 apartments and a commercial space

Located in a quiet neighborhood, just two steps from the train station and all amenities, this beautiful house consists of a commercial space on the ground floor, two 3.5-room apartments, and a 4.5-room apartment on the upper floor. It has been well-maintained over the years and also features two independent rooms on the 1st floor and a large garden.The current gross annual income is CHF 25'800.- and could potentially increase to CHF 43'800.- after renovating the apartment on the 1st floor.The spaces are distributed as follows:Lower ground floor: 3.5-room apartment- Entrance hall- Living/dining room- Partially closed and partially equipped kitchen- Two bedrooms- Shower with WC- Laundry roomThis apartment is currently rented. It also has an outdoor parking space, a cellar, and an attic.Upper ground floor: 3.5-room apartment- Entrance hall- Large storage/laundry room- Partially closed and fully equipped kitchen- Living/dining room - Two bedrooms - Shower with WCThis apartment is currently rented. It also has an outdoor parking space, a cellar, and an attic.Upper ground floor: Commercial space currently available for rent - 38m2 space with independent entrance, windows, and water connectionUpper floor: 4.5-room apartment requiring renovation - Entrance hall- Closed and partially equipped kitchen- Living/dining room - Three bedrooms- Shower with WCThis apartment is currently available for rent and could have a potential monthly rent of CHF 1'500.- including charges after renovation.It also has an outdoor parking space and an attic.Upper floor: - 27m2 multipurpose room with independent access- 10m2 room with independent accessBasement:- Technical room- Cistern room- Two cellarsAttic:- Large available space including three galetas associated with the apartmentsOutdoor areas:- Very large garden- 4 parking spacesGood to know:- The multipurpose room and the independent room on the 1st floor can be connected to the existing apartment or used to create an additional 2-room apartment.

  • Parking space
Travel time
-
Swen Zapla

Swen Zapla

1 / 13
Swen Zapla

Swen Zapla

CHF 1,390,000.–
12 rooms200m² living space
Grand-Rue 153, 1454 Sainte-Croix

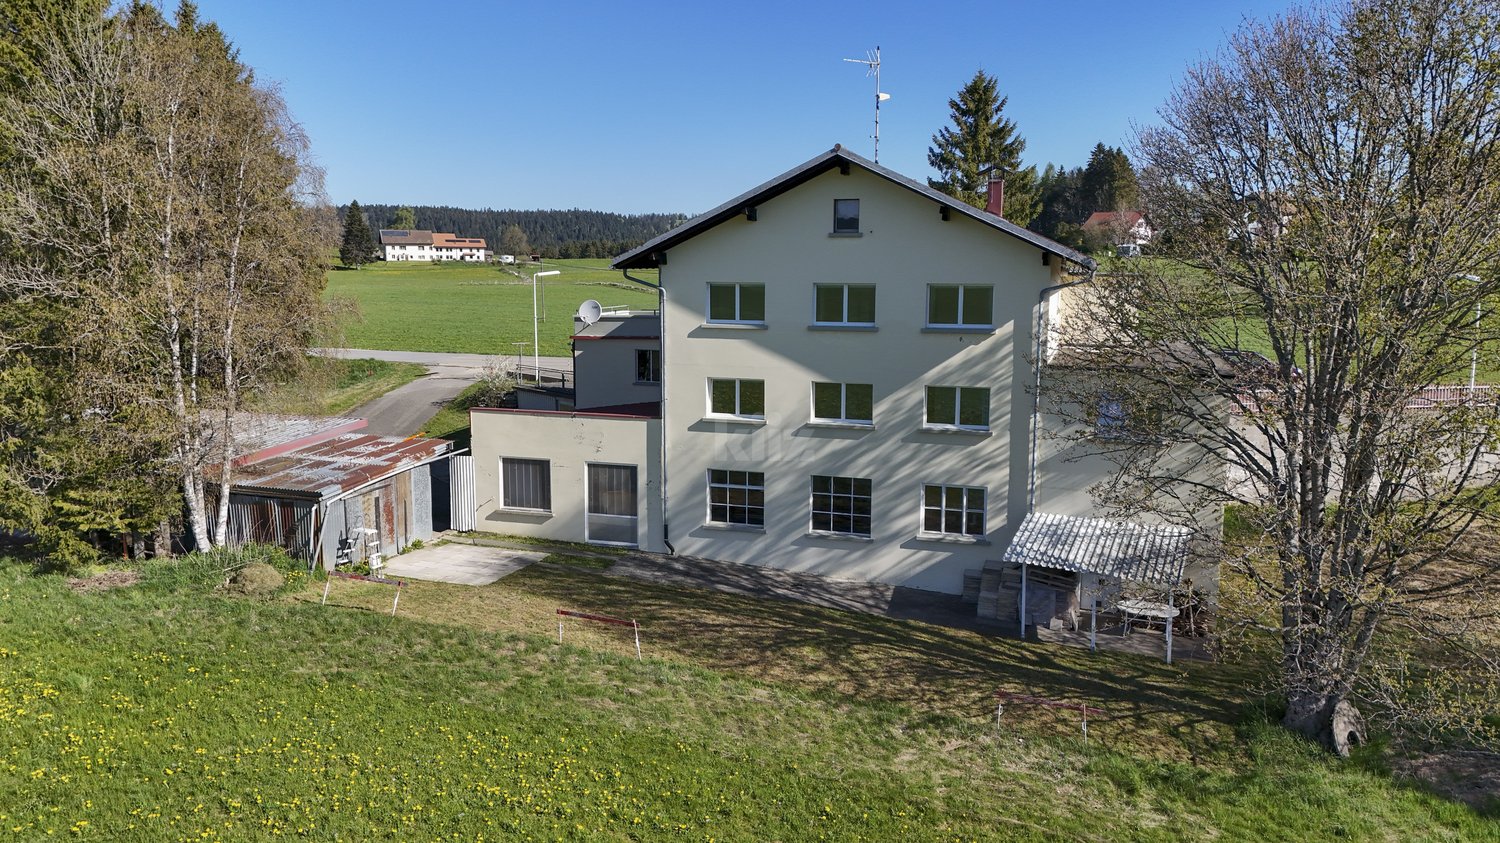
House with 3 apartments and workshops with great potential

This beautiful house consists of two apartments of 4.5 rooms and 5.5 rooms, a large studio, and two workshops totaling 300m2 with beautiful volumes and each having independent access. Located in an industrial area, on the edge of an agricultural area, it enjoys a magnificent unobstructed view and great potential for development.This property is ideal for an investor or an entrepreneur who wants to be in direct proximity to their workplace. The spaces are distributed as follows:Upper ground floor:- Common laundry roomApartment of 1.5 rooms: Rented CHF 1'200.- / month- Open fully equipped kitchen- Large living room- Shower room with WCApartment of 4.5 rooms: Occupied by the owner- Entrance hall- Living/dining room- Two bedrooms- Fully equipped kitchen- Office with access to a multipurpose space- Access to the workshops located on the lower ground floor Upper ground floor: Rented for 1'390.- / month + CHF 150.- / month for a garageApartment of 5.5 rooms- Entrance hall- Independent room- Living/dining room with access to the terrace- Three bedrooms - Open fully equipped kitchen- Bathroom with WCLower ground floor:- Office with WC/shower: Rented CHF 450.- / month- Two workshops, one with a lift - Cellars- Sauna- Technical room with access to the outsideOutdoor spaces:- 2 garages- 3 garage boxes- Several parking spaces- Garden Good to know:- The apartment of 4.5 rooms on the upper ground floor can communicate with the apartment of 5.5 rooms located on the floor above.- Bakeries, cheese shops, and hotels are accessible in a few minutes, as are various services and leisure facilities nearby.

Travel time
-

Suggested properties for you based on search results