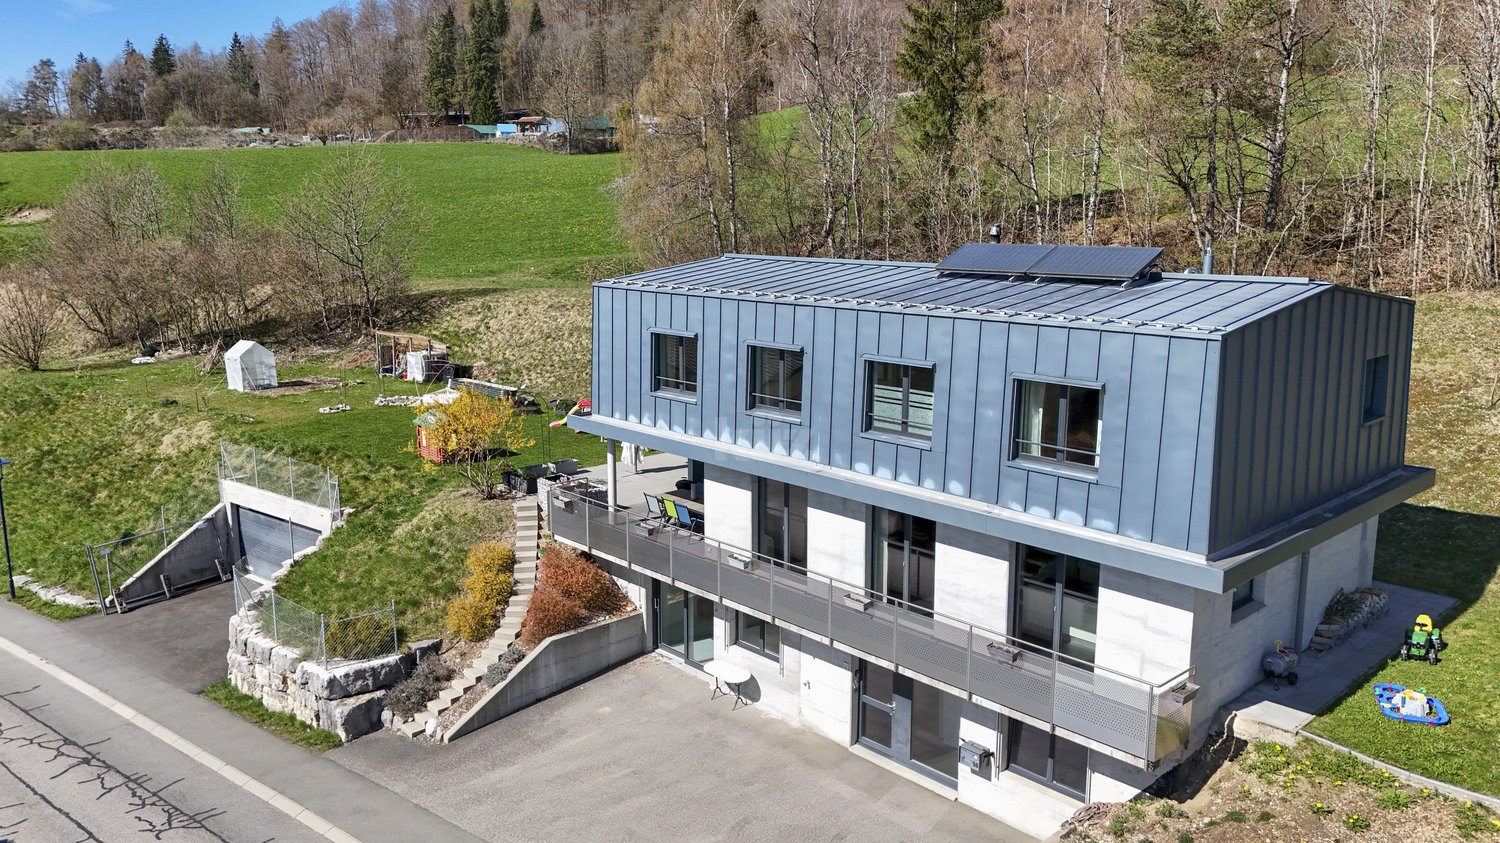
452 results - Property for buy in District Jura-Nord vaudois

Swen Zapla

Swen Zapla

1 / 13
Swen Zapla

Swen Zapla

  • Parking space
CHF 890,000.–
11 rooms258m² living space
Rue du Centre 23, 1450 Sainte-Croix

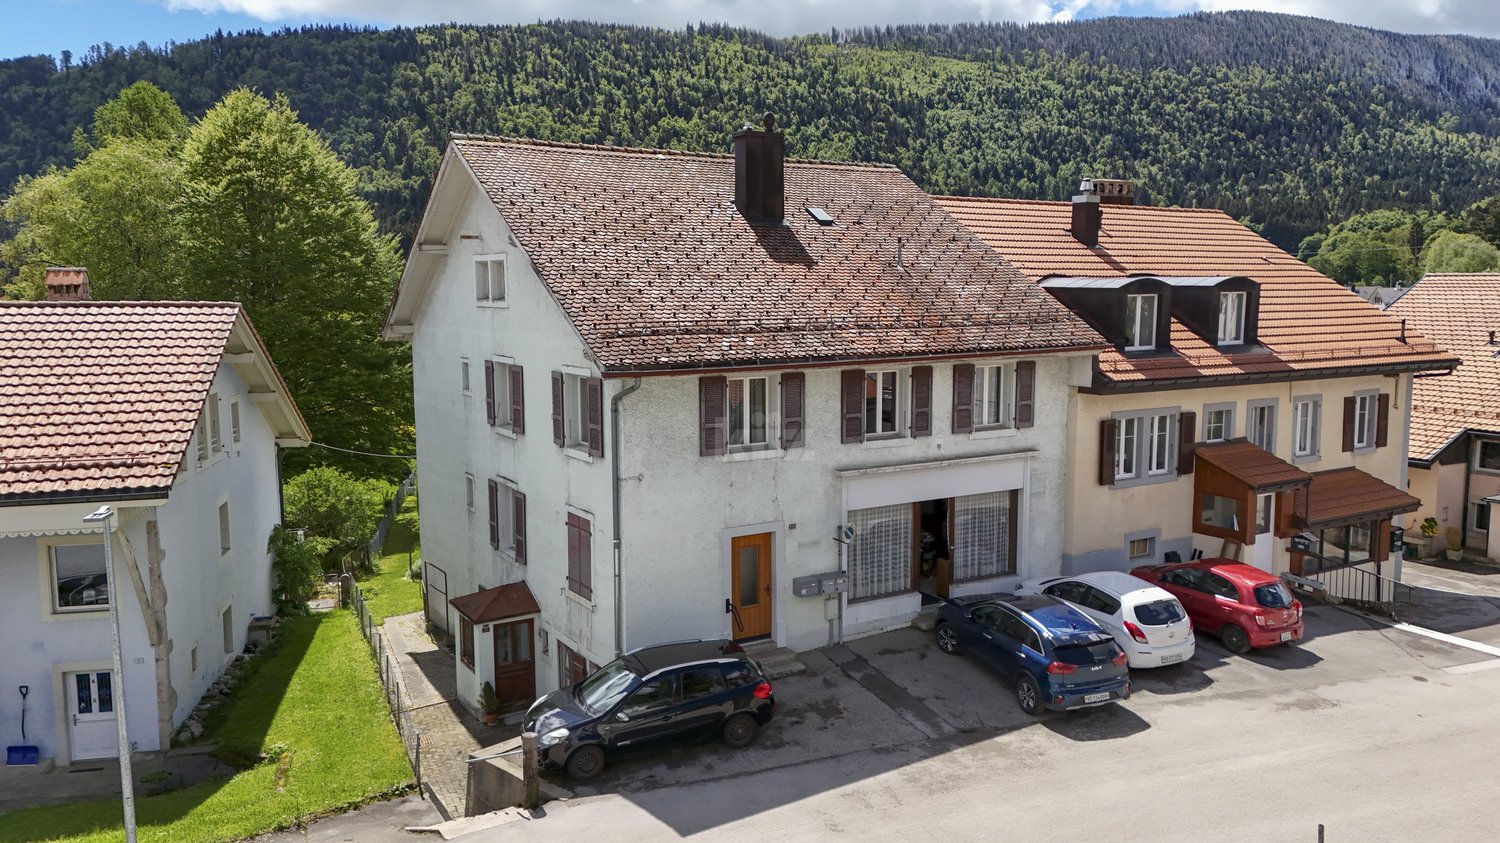
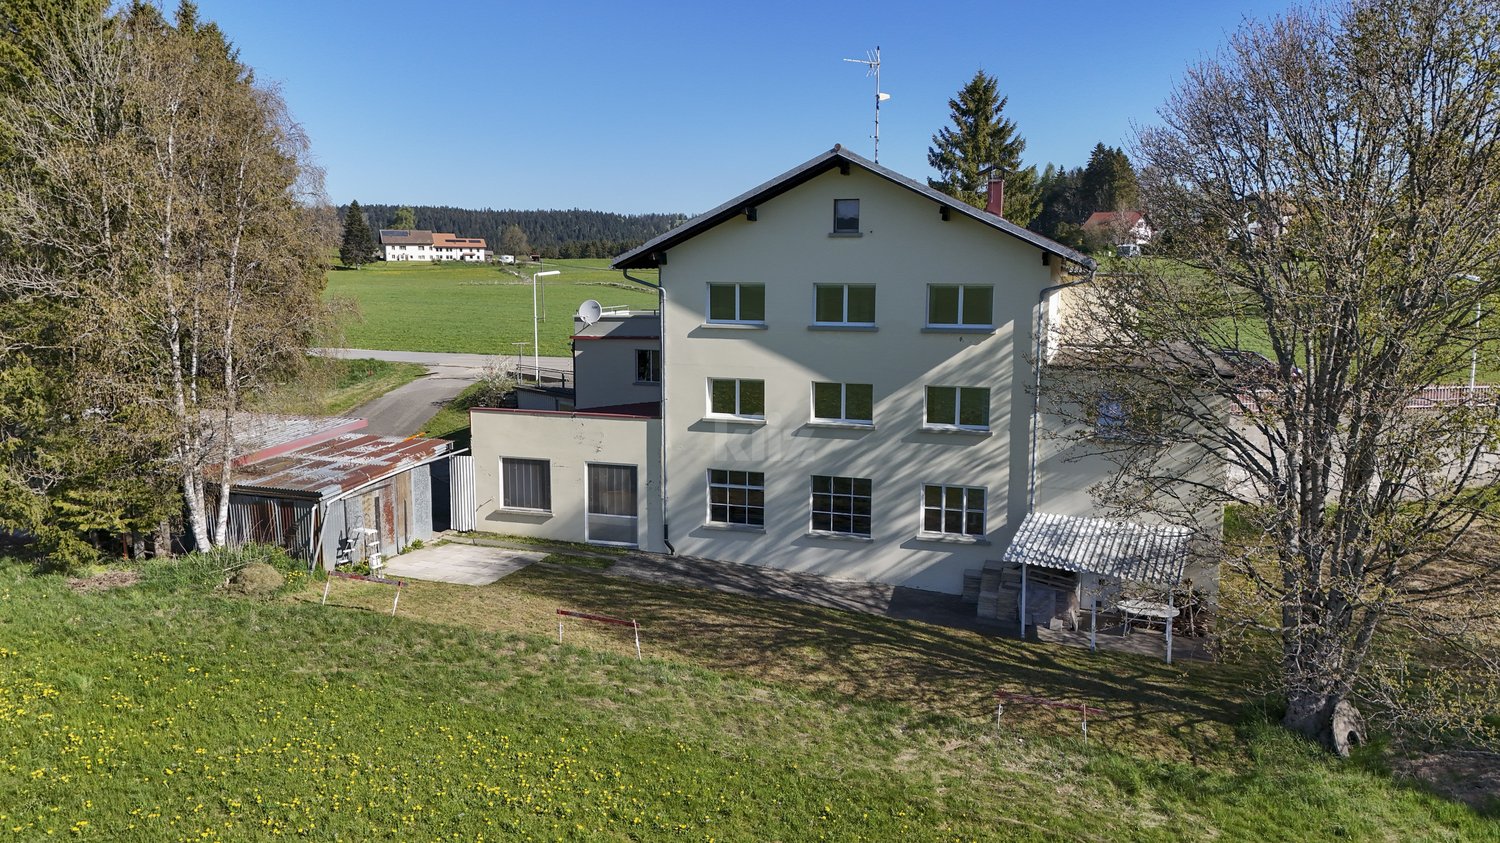
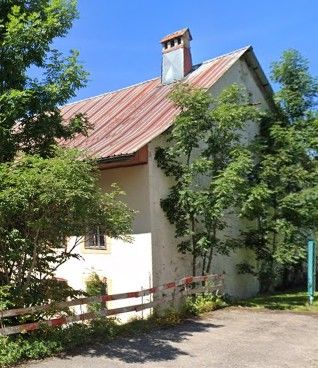
Charming house with 3 apartments and a commercial space

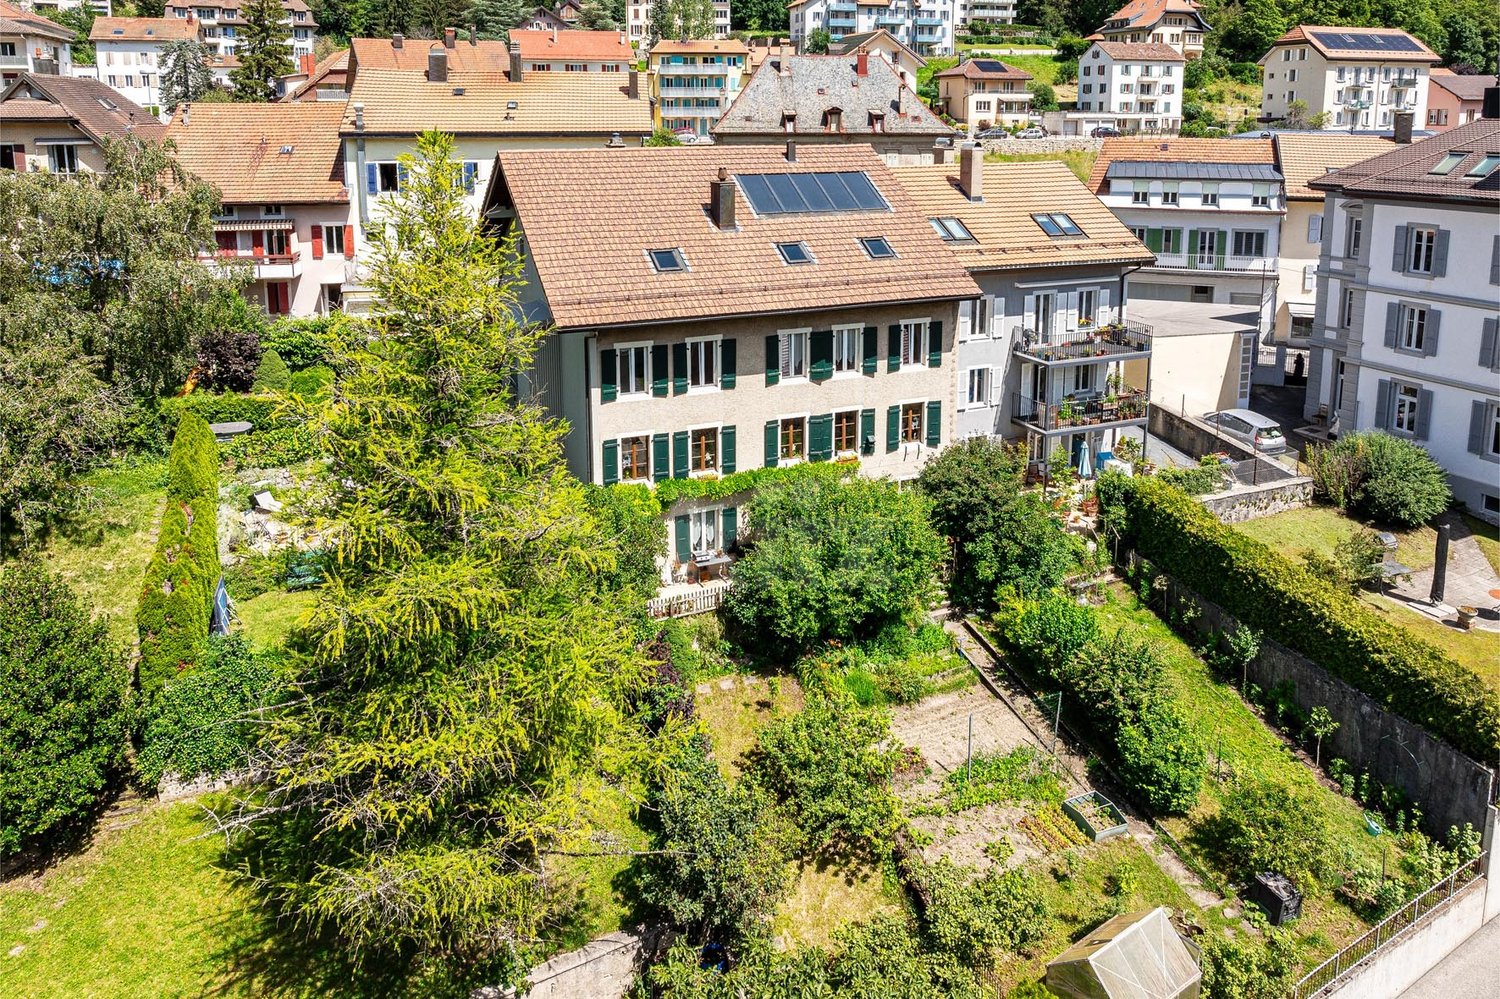
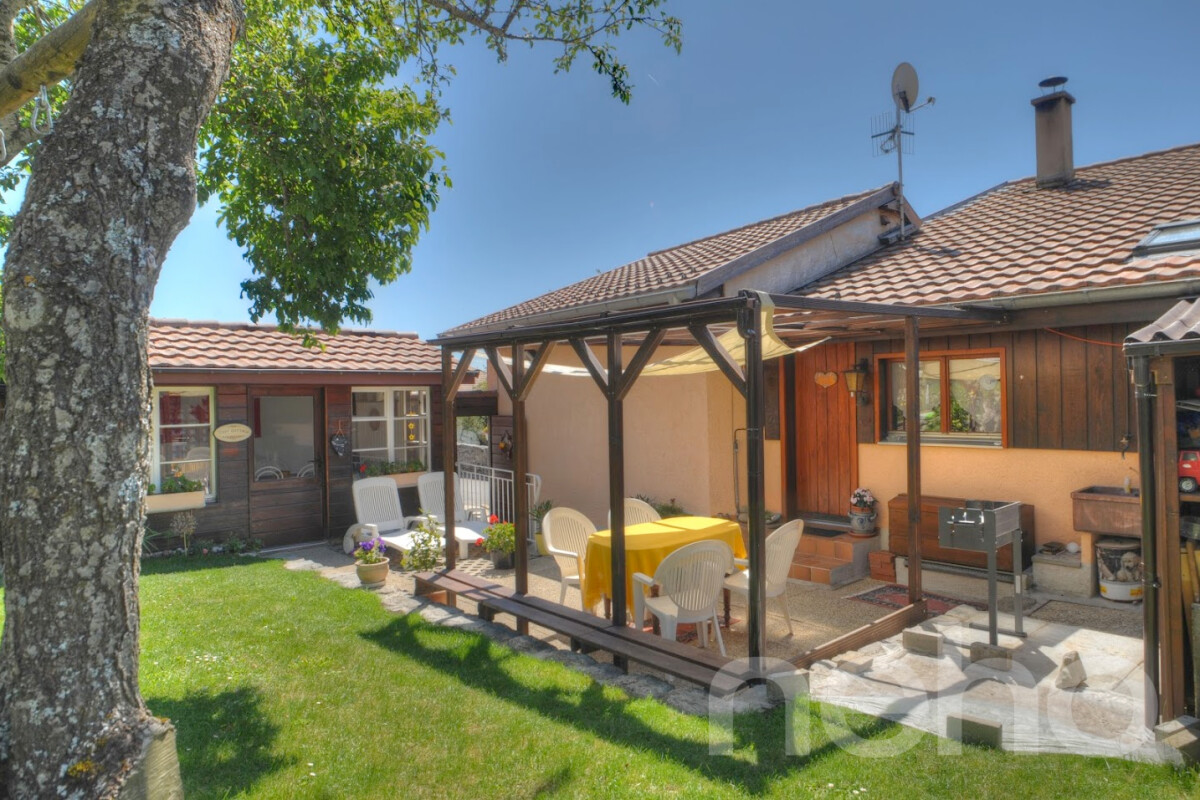
Located in a quiet neighborhood, just a short walk from the train station and all amenities, this beautiful house consists of a commercial space on the ground floor, two 3.5-room apartments, and a 4.5-room apartment on the upper floor. Well-maintained over the years, it also features two independent rooms on the first floor and a large garden.The current annual gross income is CHF 25'800.- and could potentially increase to CHF 43'800.- after renovating the first-floor apartment.The spaces are distributed as follows:Lower ground floor: 3.5-room apartment- Entrance hall- Living room / dining room- Partially closed and partially equipped kitchen- Two bedrooms- Shower room with WC- Laundry roomThis apartment is currently rented. It also has an outdoor parking space, a cellar, and an attic.Upper ground floor: 3.5-room apartment- Entrance hall- Large storage room / laundry room- Partially closed and fully equipped kitchen- Living room / dining room - Two bedrooms - Shower room with WCThis apartment is currently rented. It also has an outdoor parking space, a cellar, and an attic.Upper ground floor: Commercial space currently available for rent - 38m2 space with independent entrance, windows, and water pointFirst floor: 4.5-room apartment requiring renovation - Entrance hall- Closed and partially equipped kitchen- Living room / dining room - Three bedrooms- Shower room with WCThis apartment is available for rent with a potential rent of CHF 1'500.- including charges after renovation.It also has an outdoor parking space and an attic.First floor: - 27m2 multipurpose space with independent access- 10m2 room with independent accessBasement:- Technical room- Water tank room- Two cellarsAttic:- Large available space including three attics associated with the apartmentsOutdoor spaces:- Very large garden- 4 parking spacesGood to know:- The multipurpose space and the independent room on the first floor can be connected to the existing apartment or used to create an additional 2-room apartment.

  • Parking space
Travel time
-
Swen Zapla

Swen Zapla

1 / 13
Swen Zapla

Swen Zapla

CHF 1,390,000.–
12 rooms200m² living space
Grand-Rue 153, 1454 Sainte-Croix

House with 3 apartments and workshops with great potential

This beautiful house consists of two apartments of 4.5 rooms and 5.5 rooms, a large studio, and two workshops totaling 300m2 with beautiful volumes and each having independent access. Located in an industrial area, on the edge of an agricultural area, it enjoys a magnificent unobstructed view and great potential for development.This property is ideal for an investor or an entrepreneur who wants to be in direct proximity to their workplace. The spaces are distributed as follows:Upper ground floor:- Common laundry roomApartment of 1.5 rooms: Rented CHF 1'200.- / month- Open fully equipped kitchen- Large living room- Shower room with WCApartment of 4.5 rooms: Occupied by the owner- Entrance hall- Living/dining room- Two bedrooms- Fully equipped kitchen- Office with access to a multipurpose space- Access to the workshops located on the lower ground floor Upper ground floor: Rented for 1'390.- / month + CHF 150.- / month for a garageApartment of 5.5 rooms- Entrance hall- Independent room- Living/dining room with access to the terrace- Three bedrooms - Open fully equipped kitchen- Bathroom with WCLower ground floor:- Office with WC/shower: Rented CHF 450.- / month- Two workshops, one with a lift - Cellars- Sauna- Technical room with access to the outsideOutdoor spaces:- 2 garages- 3 garage boxes- Several parking spaces- Garden Good to know:- The apartment of 4.5 rooms on the upper ground floor can communicate with the apartment of 5.5 rooms located on the floor above.- Bakeries, cheese shops, and hotels are accessible in a few minutes, as are various services and leisure facilities nearby.

Travel time
-
Swen Zapla

Swen Zapla

1 / 13
Swen Zapla

Swen Zapla

  • Parking space
CHF 1,295,000.–
8 rooms183m² living space
Rue de la Gare 7, 1337 Vallorbe

Beautiful house with garden and potential for renovation

Located in the heart of Vallorbe, this charming village house is currently composed of a dwelling distributed over three levels. It enjoys a privileged situation in the immediate vicinity of all amenities and has a lovely garden. Perfectly maintained, it has benefited from numerous works over the years.This charming property has a living area of 183 m2 over 3 floors and offers great potential for renovation in the barn and attic space. It enjoys beautiful brightness thanks to its south-facing orientation. Situated on a closed, tree-lined, and landscaped plot, this property offers comfort and tranquility. It was originally a house with 3 apartments, which is currently used by a family in its entirety.The spaces are distributed as follows:Lower ground floor:- Two bedrooms in enfilade with bathroom and WC- Unfitted kitchen currently used as a laundry room- Technical room - CellarUpper ground floor:- Entrance hall- Dining room - Living room with wood stove- Fully equipped kitchen with gas cooker- Separate WC- Barn that can be converted on three levels and used to enlarge the apartments or as storage space.First floor:- Two bedrooms in enfilade- Shower room with WC- Bedroom- Unfitted kitchen currently used as an officeAttic:- Large attic with exposed beams and beautiful height that can be converted into an apartmentOutdoor spaces:- Large 530m2 enclosed garden with several terraces- Vegetable garden- Several parking spaces Good to know:- The bedrooms have numerous storage spaces- The house is located in a high-density area. - The roof and under-roof were redone in 2018.- The gas boiler was installed in 2007.- The thermal solar panels were installed in 2007.

  • Parking space
Travel time
-
Thibault Groux

Thibault Groux

1 / 13
Thibault Groux

Thibault Groux

  • Parking space
  • Balcony / Terrace
  • View
CHF 1,295,000.–
5.5 rooms208m² living space
Champagne, 1424 Champagne

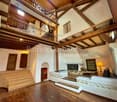
Very charming village house, in the center of Champagne!

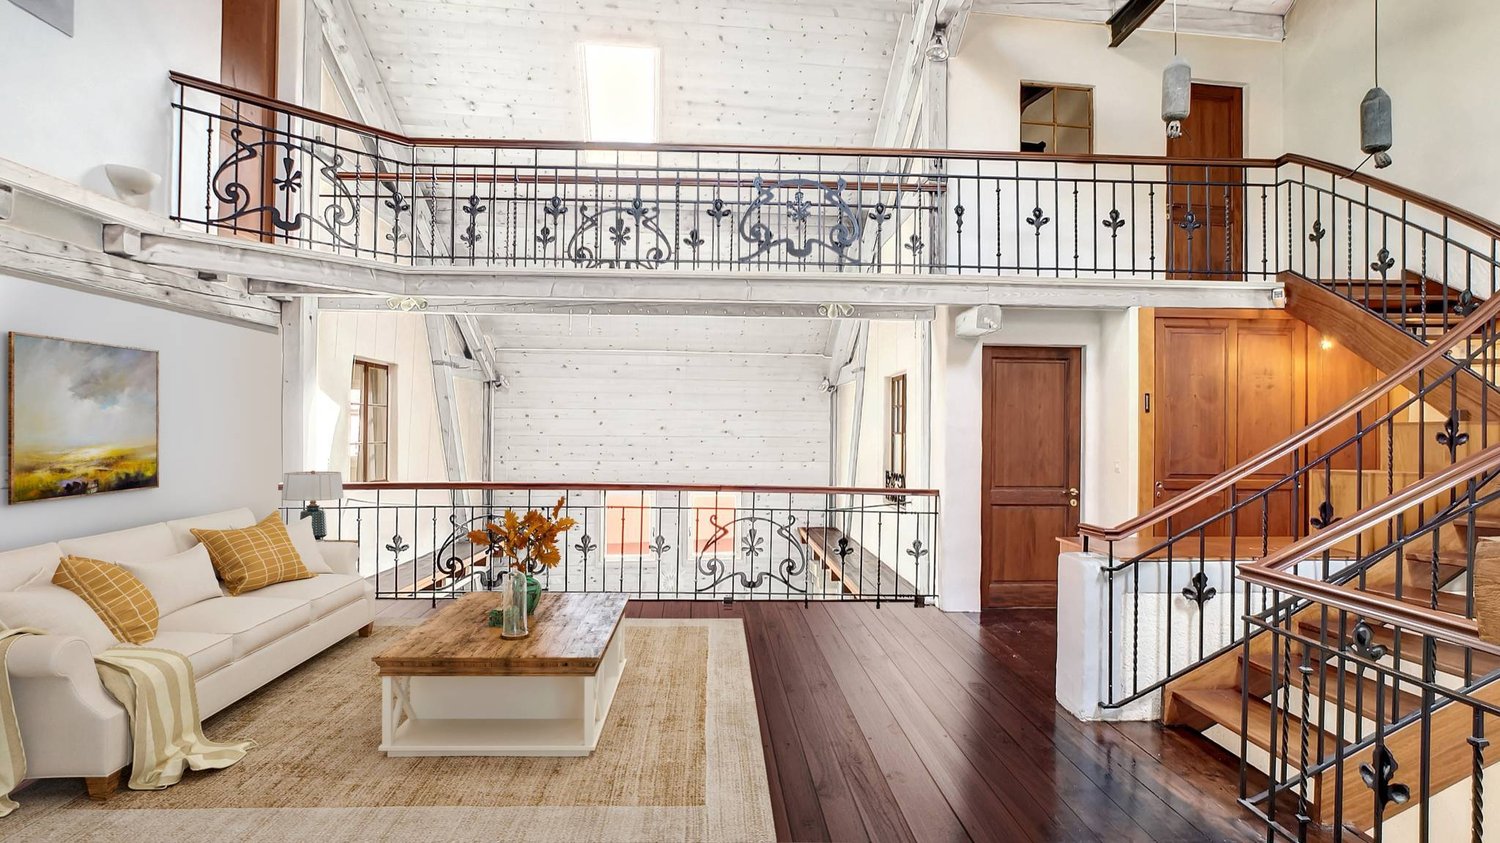
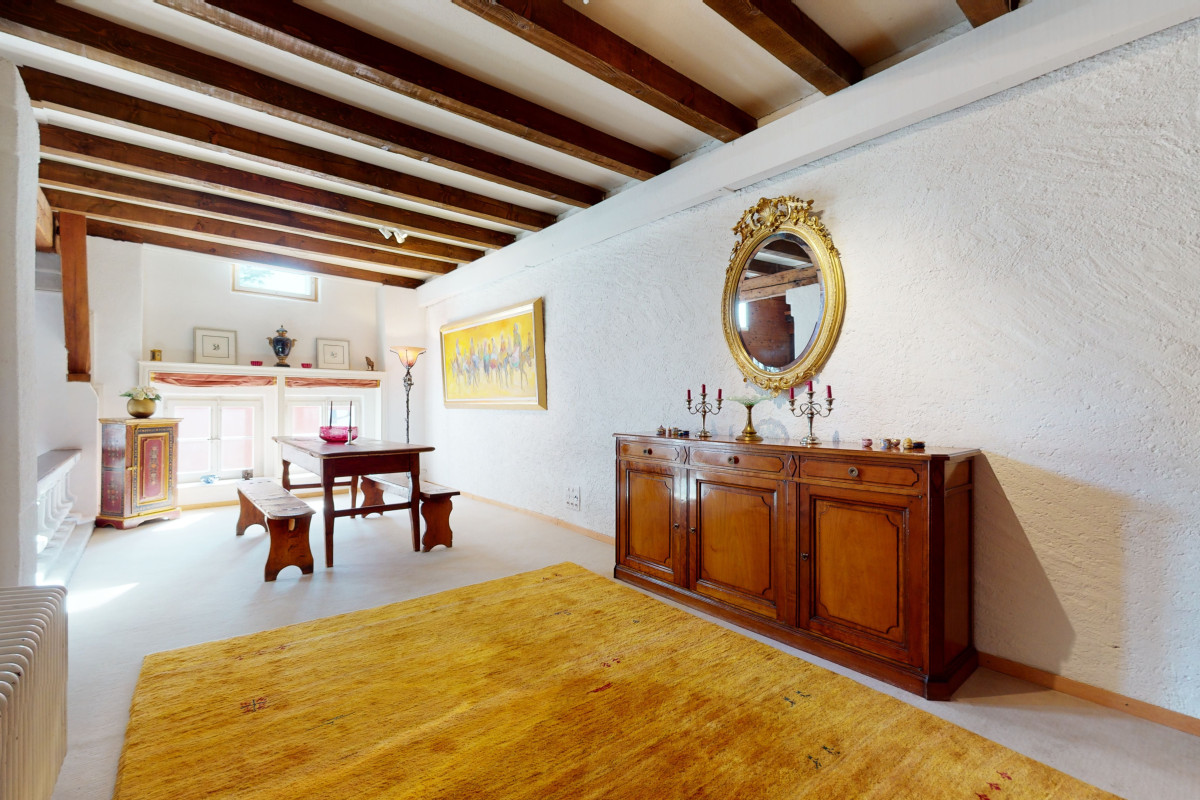
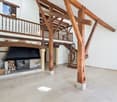
Exclusively, discover this very charming village house, located in the heart of the charming village of Champagne, in the canton of Vaud. With a certain charm and its exposed beams, this property will seduce lovers of old buildings revisited with elegance. Nestled in a peaceful environment close to Lake Neuchâtel and Yverdon-les-Bains, it offers a privileged living environment.The house comprises a spacious living room with a fireplace, a separate kitchen, three bedrooms, a balcony, and a large mezzanine offering multiple possibilities for layout. Its beautiful volumes and unique character make it an ideal property for lovers of charming buildings.Enjoy a strategic position: only 1 hour from Geneva or Bern airport, 30 minutes from the TGV station of Vallorbe, and easily accessible, with Yverdon at 15 minutes and Neuchâtel at 25 minutes!Highlights: • Authentic charm: exposed beams and unique character of a village house full of charm. • Generous living spaces: large living room with functional fireplace and warm volumes. • Functional layout: including three bedrooms and a large mezzanine. • Pleasant outdoor areas: private garden on the ground floor, workshop, and closed garage • Privileged living environment: calm environment, close to the vineyards and Lake Neuchâtel. • Strategic location: Yverdon-les-Bains at 15 minutes, Neuchâtel at 25 minutes, TGV station of Vallorbe at 30 minutes.Contact me today to organize a visit and discover all the charm of this beautiful village property.

  • Parking space
  • Balcony / Terrace
  • View
1 / 11
  • Parking space
  • Washing machine
  • Child-friendly
  • +1
CHF 480,000.–
3 rooms130m² living space
Sur demande 1, 1323 Vallorbe

Love at first sight in Romainmôtier - Bright 130 m² duplex with plenty of charm

Magnificent 3-room duplex apartment with character and beautiful volumes in the heart of Romainmôtier Living in Romainmôtier means choosing a unique living environment, between historic heritage, preserved nature, and exceptional quality of life. Located in the heart of one of the most beautiful villages in the canton of Vaud, this charming 3-room duplex apartment offers approximately 130 m² of living space on two levels. It seduces with its beautiful volumes, natural light, and warm atmosphere, making it a particularly pleasant place to live. As soon as you enter, you will be won over by the spacious rooms and the feeling of comfort that emanates from this property. The duplex configuration allows for a harmonious separation between living and private spaces, offering more intimacy in everyday life. The rooms benefit from beautiful light thanks to a favorable orientation and numerous openings. The generous volumes allow for multiple possibilities of layout, whether for a couple, a small family, teleworking, or simply to enjoy a comfortable and welcoming living space. The apartment is well-maintained and immediately habitable. Gas heating with radiator distribution ensures optimal comfort throughout the year. A private washing machine and a parking space complete the amenities of this property nicely. The highlights • About 130 m² of living space • Duplex apartment on two levels • Beautiful volumes and plenty of character • 3 bright and well-arranged rooms • 1 bathroom • 1 separate toilet • Private washing machine • Parking space available • Gas heating with radiators • Connection to the cable network • Quiet and sunny environment • Available immediately • Well-maintained and habitable without major renovations Romainmôtier is recognized for its authentic charm, its emblematic abbey, and its exceptional natural environment. Public transportation is nearby and allows easy access to regional centers. Shops, schools, and essential services are quickly accessible while enjoying the peace and unique character of the village. Properties offering as much charm, space, and quality of life in this region are particularly sought after. Sale price: CHF 480,000.- Let yourself be seduced by the unique character of this apartment and discover its potential during a visit. We will be pleased to present this property to you and answer all your questions. Contact us today to receive the complete dossier or organize a visit. A beautiful opportunity awaits you in Romainmôtier.

  • Parking space
  • Washing machine
  • Child-friendly
  • +1
Travel time
-
Matt Morawski

Matt Morawski

1 / 47
Matt Morawski

Matt Morawski

  • Parking space
  • Balcony / Terrace
CHF 1,170,000.–
10 rooms400m² living space
1442 Montagny-près-Yverdon

Village house 10 rooms in Montagny-près-Yverdon

Unique village house with lots of charm, located in the heart of the village with the possibility of 3 apartments with independent access. A real favorite!Very rare for sale!Availability: immediately!Magnificent village house, ideal for a family, built at the beginning of the 19th century, with 10 rooms and a living area of 290 m2; the rooms are spread over 3 levels: the house also has additional premises on the ground floor, with independent access, and the potential to create an apartment of approximately 110 m2This house is very attractive because of its authenticity; it was completely and tastefully renovated in 2008 while retaining its original charm. Enjoying a beautiful and large kitchen on the ground floor, modern, with granite worktop and induction hob, period tiles and original solid wood flooring in the bedrooms.Its beautiful volumes will give you the possibility of easily separating the current surface area into 2 adjoining houses as well as the additional creation of a 3rd apartment or a practice on the ground floor.Heating by radiators which runs on gas from the town of Yverdon.Annual Charges: 3,700 CHF (310 CHF / month)Situation :Located in the heart of a peaceful residential area in a bucolic and quiet village while being close to all amenities.Near : • Close to all amenities • 5 min walk from public transport • 5 min walk from school • 5 min drive from Yverdon city center Detailed distribution :Ground: • Beautiful and large modern kitchen with granite worktop and induction hob • Large living room with fireplace • Spacious dining room • 1 large bedroom • 1 large bedroom with independent access • Bathroom 1st floor : • Large hall area with wood stove • 1 bedroom with a 10 m2 balcony • 1 bedroom • Bathroom • Laundry room 2nd Floor : • 1 bedroom • Beautiful master suite with dressing room • Bathroom Local on the ground floor with independent access : • 2 bedrooms • Kitchen • Bathroom • Technical area Appendices : • Large premises on the ground floor with independent access and potential for an apartment of approximately 110 m2 • 2 outdoor parking spaces Miscellaneous : • Double glazed windows • The roof has been completely insulated • The boiler was replaced in 2021 Sale price: 1'170'000 CHFDon't wait to visit this very rare favorite for sale!For more information and to arrange a visit, do not hesitate to contact us. Contact :Matt Morawskimatt@pdarboisimmobilier.ch078 928 06 44Do you want to put your property up for sale?Contact us without obligation and we will come and meet you to estimate your item for free!

  • Parking space
  • Balcony / Terrace
1 / 12
  • Garage
  • View
CHF 1,050,000.–
5.5 rooms202m² living space
Concise, 1426 Concise

Beautiful individual house with 5.5 rooms

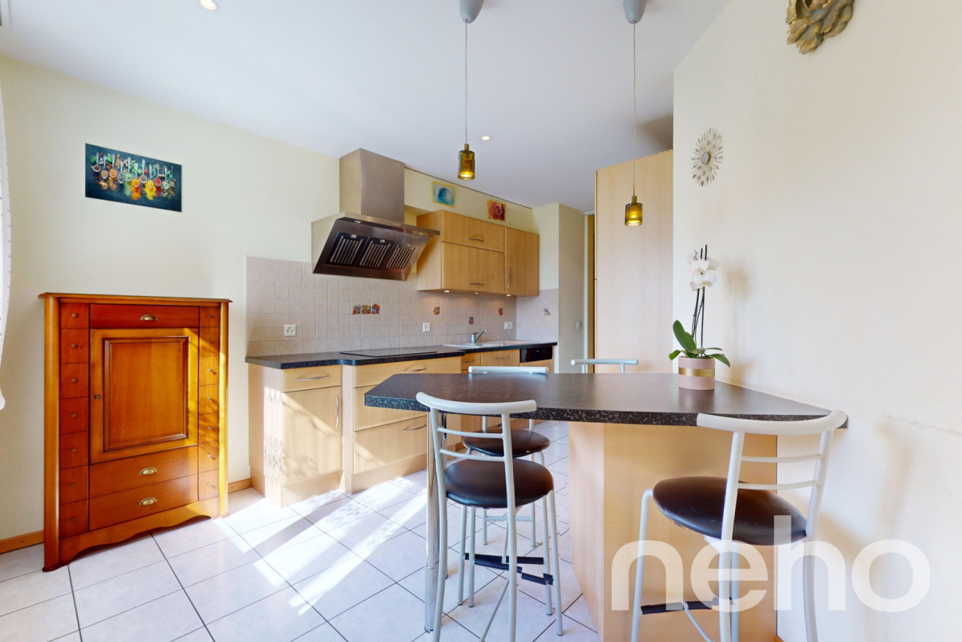
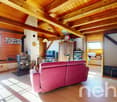
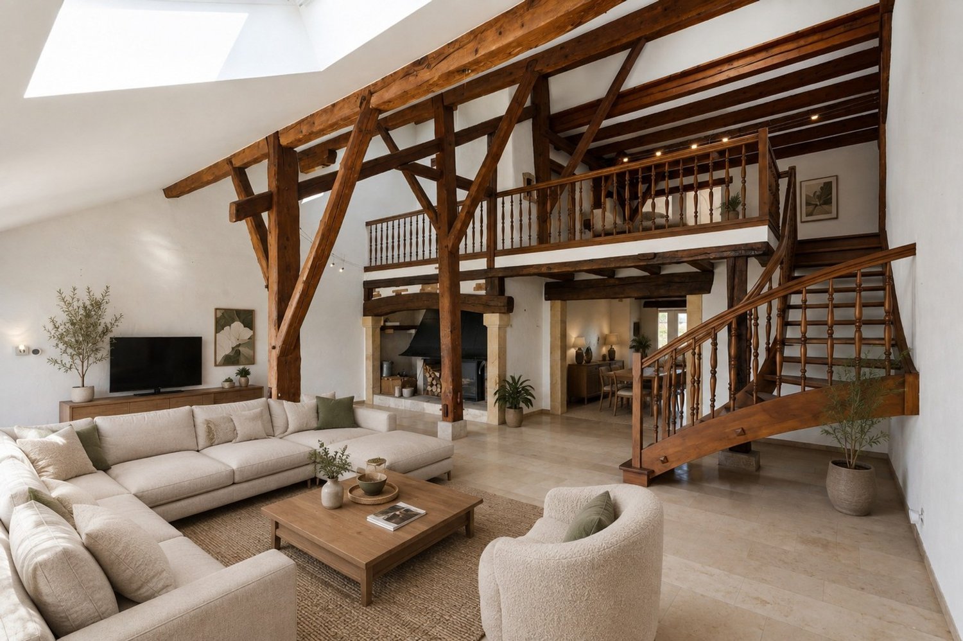
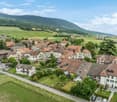
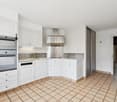
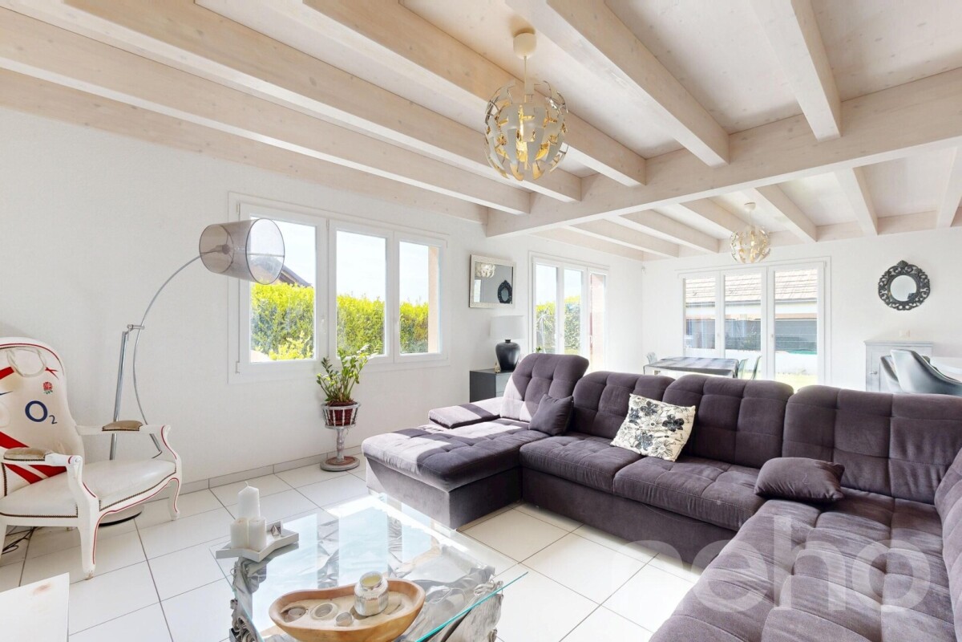
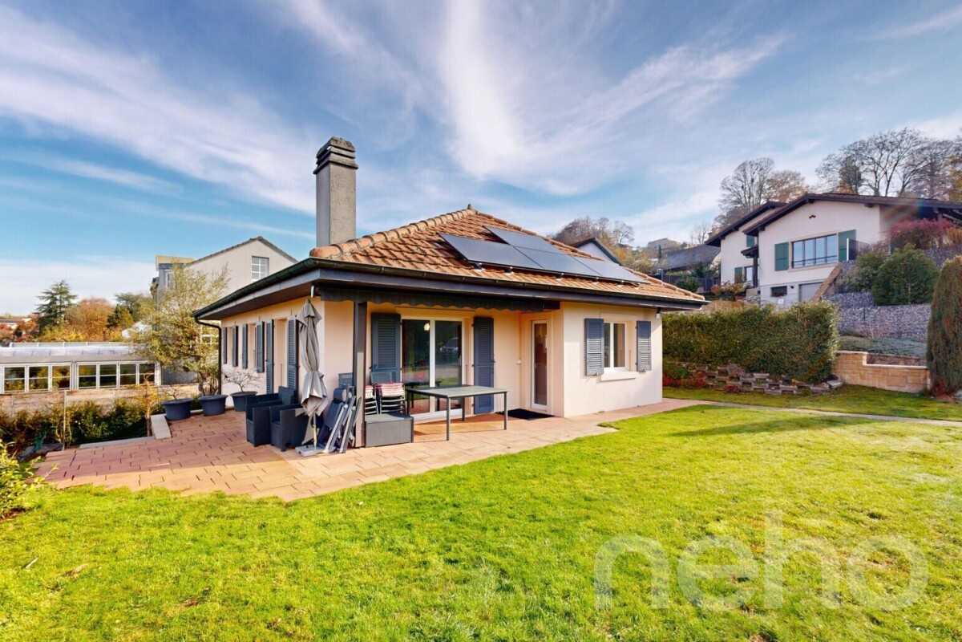
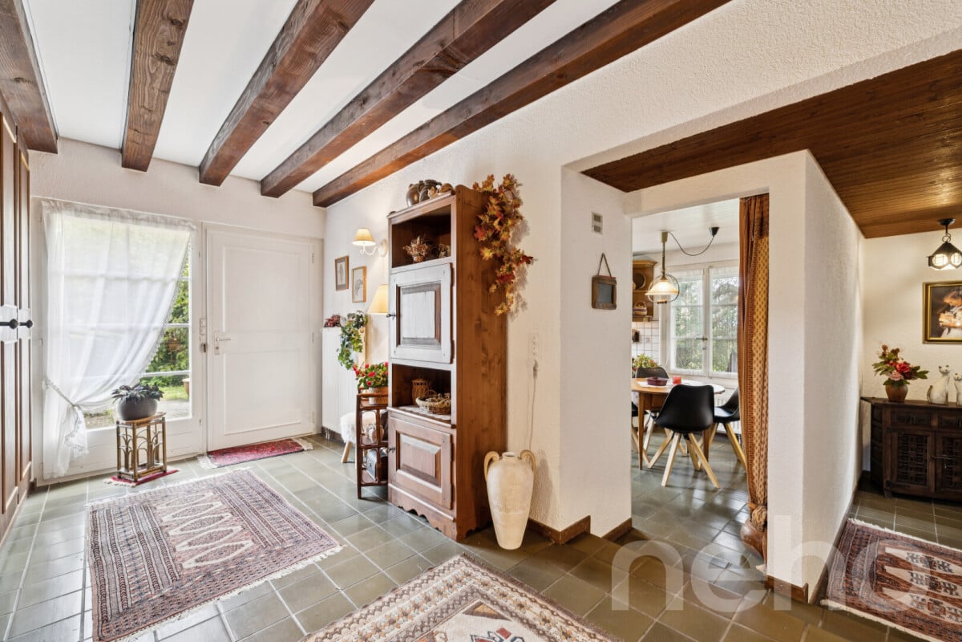
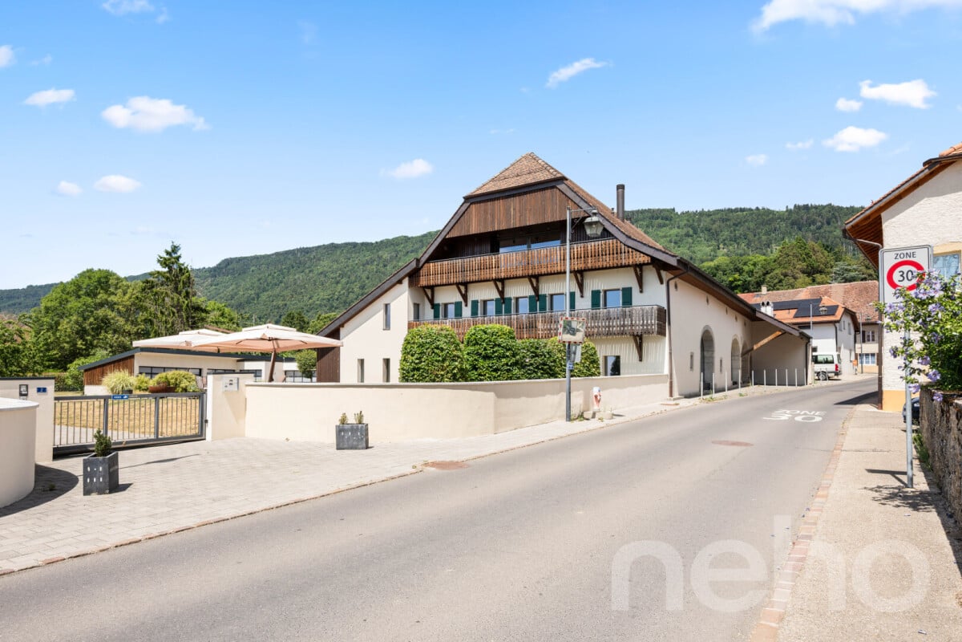
Only 5 minutes from Concise, in the peaceful village of Mutrux, this bright individual villa offers an ideal living environment for a family. Entirely excavated and carefully maintained, it seduces with its generous volumes, functionality, and welcoming atmosphere. On the ground floor, the living areas benefit from a beautiful opening to the outside and communicate harmoniously with the terrace and garden, offering an ideal setting for family moments or gatherings with friends. The villa has four bedrooms, including one on the ground floor, ideal for families who want to benefit from an easily accessible office or guest room. The three bedrooms on the upper floor offer a pleasant height under the ceiling. The rooms on the south side also enjoy a beautiful view of the Alps and Lake Neuchâtel. The fully excavated basement provides additional comfort with large usable surfaces allowing for the arrangement of storage spaces, a laundry room, or a workshop according to needs. Outside, the fenced garden and terrace invite you to fully enjoy a green and private setting. A car shelter completes the amenities of this property nicely. Well-maintained and designed for a serene family life, this villa represents a beautiful opportunity for those who are looking for a recent, functional, and ready-to-live-in property in a peaceful setting close to nature.Exact address available after registration on neho.ch.DO YOU WANT TO VISIT? PLEASE REGISTER FIRST: https://neho.ch/b/1428-26-1

  • Garage
  • View
1 / 12
  • Parking space
  • Balcony / Terrace
  • View
CHF 1,450,000.–
5.5 rooms180m² living space
Yverdon-les-Bains, 1400 Yverdon-les-Bains

Detached family home in the heights of Yverdon-les-Bains

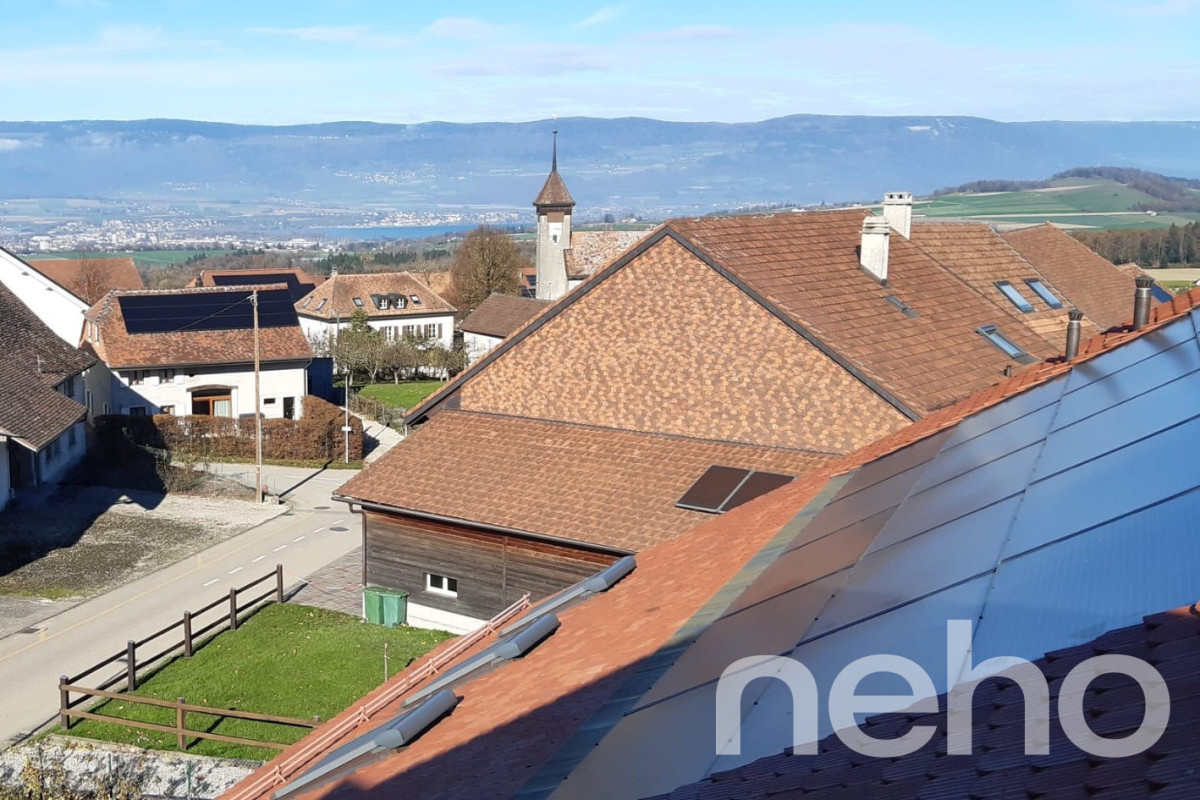
In Yverdon-les-Bains, this beautiful 5.5-room villa is located at the end of a peaceful cul-de-sac in a sought-after neighborhood. The 973 m² plot, nicely laid out, offers a pleasant view of the Jura and the lake, creating a countryside atmosphere while remaining close to schools, transportation, and services. The house has been maintained with constant care over the years. Everything is clean, up-to-date, and ready to welcome a new family. In terms of energy, a heat pump, photovoltaic panels, and a storage battery have been added to ensure sustainable performance. Built on two levels, the ground floor offers a convivial and bright living space. The living room opens onto a large, partially covered terrace that overlooks the plot and enjoys an unobstructed view. The dining room and kitchen form a central space where the family easily gathers. Two bedrooms, one with a built-in wardrobe, and a bathroom complete this level. The clean and spacious basement offers two additional beautiful bedrooms, a practical laundry room with direct access to the garden, as well as numerous storage rooms. Families will appreciate this flexibility and the comfort it provides in daily life. With nearly 180 m² of living space and a spacious terrace, the house offers pleasant and well-thought-out volumes. Its quiet location, open view, and excellent condition make it a rare opportunity in Yverdon-les-Bains, ideal for a family looking for a place to settle down permanently and serenely.Exact address available after registration on neho.ch.DO YOU WANT TO VISIT? PLEASE REGISTER FIRST: https://neho.ch/b/1400-25-19

  • Parking space
  • Balcony / Terrace
  • View
1 / 12
  • Parking space
  • Balcony / Terrace
  • Garage
CHF 695,000.–
5 rooms192m² living space
Yverdon-les-Bains, 1400 Yverdon-les-Bains

Charming village house 5 minutes from Yverdon-les-Bains

Just a few minutes from Yverdon-les-Bains, in the heart of the village of Valeyres-sous-Montagny, this character house offers a peaceful living environment while remaining perfectly connected to the region's amenities. Developed over several levels, it provides generous living spaces and a particularly flexible layout. The main floor features a large living room of approximately 50 m². The first floor includes two comfortable bedrooms, an office that can easily be used as an additional bedroom, and a bathroom. The fully converted attic constitutes a genuine additional space, which can accommodate a parental suite, an independent office, or a playroom according to needs. The basement also has an additional living room, particularly suited for telecommuting or an activity requiring separation from the main living areas. Over the years, several improvements have been made to the house, including the installation of double-glazed windows and solar panels, contributing to daily comfort and better energy efficiency. Two balconies allow you to enjoy the outdoors, and a parking space is located directly in front of the property. The situation combines mobility and quality of life: the village station allows you to quickly reach Yverdon-les-Bains in a few minutes, while the schools of the Grandson network, motorway access, the Chamard commercial area, and walks along the lake remain easily accessible.Exact address available after registration on neho.ch.DO YOU WANT TO VISIT? PLEASE REGISTER FIRST: https://neho.ch/b/1400-26-6

  • Parking space
  • Balcony / Terrace
  • Garage
1 / 12
  • Parking space
  • Balcony / Terrace
CHF 1,280,000.–
4.5 rooms315m² living space
Rances, 1439 Rances

Villa with 4.5 rooms and character, with peaceful and tree-lined garden

In Rances, this semi-detached villa at the back is nestled in the second line of housing, entirely sheltered from view. The former rural building, whose transformation into a 4.5-room villa dates back to 1971, has retained certain original elements - stone basins, beams, and tiles - which give it a remarkable and warm character. Perfectly maintained, it benefits from soft light throughout the day. On the ground floor, life is organized around a large dining room and a living room, extended by a large terrace to live outside as soon as the first beautiful days arrive, and served by an independent kitchen. A bedroom and a visitor toilet complete this level. Upstairs, two large bedrooms with integrated storage are distributed around a comfortable landing, and share a family bathroom. A final room can be used as a dressing room or as an office. Beautifully decorated and lit by several openings that bring it daylight, the heated basement offers a true second living space: enough to receive family and friends in a beautiful carnözette, install an office or a DIY workshop, with laundry room, shower, and generous storage. From this space, access is found to a "secret" room, entirely soundproofed, ideal for musicians. The large garden, also protected from view, is planted with fruit trees. Two exterior parking spaces in a row complete the property, with the possibility of renting a third one opposite. The house benefits from regular maintenance: roof and insulation in 2012, east facade and windows in 2010, heat production in 2020, new windows and Velux partially changed in 2024. The Vaudois village at the foot of the Jura, Rances, offers a peaceful rural setting, just a few minutes from Orbe and its motorway entrance, which puts Yverdon-les-Bains and Lausanne within reach.Exact address available after registration on neho.ch.DO YOU WANT TO VISIT? PLEASE REGISTER FIRST: https://neho.ch/b/1439-26-1
  • Parking space
  • Balcony / Terrace
1 / 12
  • Parking space
  • Balcony / Terrace
  • Garage
  • +3
CHF 5,995,000.–
10 rooms647m² living space
Fontaines-sur-Grandson, 1421 Fontaines-sur-Grandson

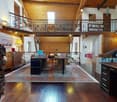
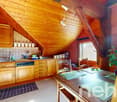
Exceptional Villa in Fontaines-sur-Grandson

Discover this exceptional villa, a rare property that embodies elegance and comfort for families seeking luxury and serenity. Recently renovated, this magnificent property offers a partial view of the lake and benefits from an ideal east-west exposure, allowing you to fully enjoy the sun. Let yourself be seduced by its high-end amenities, including a spa with a heated indoor pool, hammam, and sauna. You will also appreciate the cinema room and fitness room, perfect for unparalleled moments of relaxation. The vast garden is a haven of peace where young and old can recharge in complete tranquility. With its 10 rooms, including 9 bedrooms and 6 bathrooms, this architect's villa also includes a fully equipped kitchen worthy of the greatest chefs, as well as a stone-vaulted wine cellar that will delight wine enthusiasts. A glass elevator provides easy access to the three levels of the house. Benefiting from a privileged location close to the main highway axes while being quiet, this home is an invitation to well-being and discovery. Contact us today to organize a visit and experience the unique charm of this exceptional property for yourself.Exact address available after registration on neho.ch.YOU WISH TO VISIT? PLEASE REGISTER FIRST: https://neho.ch/b/1421-26-1
  • Parking space
  • Balcony / Terrace
  • Garage
  • +3
1 / 12
  • Parking space
  • Garage
  • View
CHF 1,450,000.–
7.5 rooms586m² living space
Lignerolle, 1357 Lignerolle

1850 village house with preserved character, 185 m² workshop

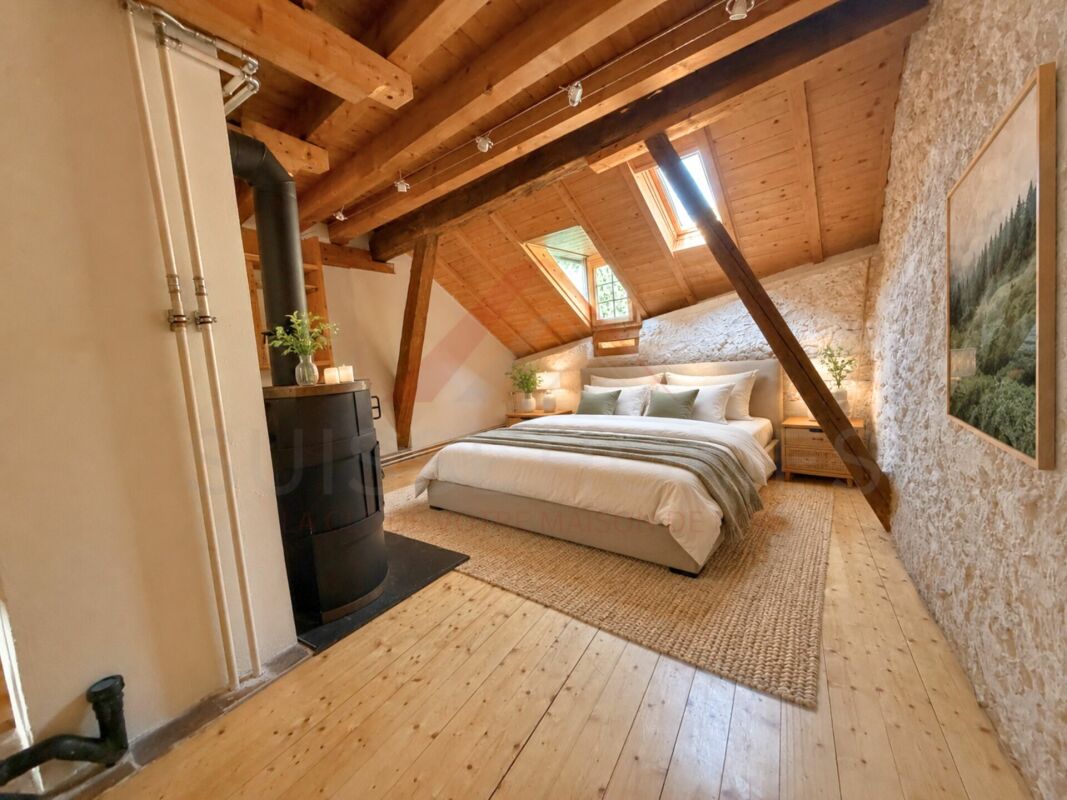
In the heart of the village of Lignerolle, this rare property brings together under one roof a spacious character apartment, an independent studio, and activity areas that are hardly ever found in a village house. Entirely redesigned in 1984, including the roof, this old farm was renovated with noble materials - stone, brick, exposed beams - while preserving its original soul. The main apartment, with 210 m² of living space, seduces with its ceiling height of over 4 meters and the carefully preserved beams. Life is organized around the living room, oriented west, which benefits from the afternoon and evening light and offers a superb view of the Lignerolle bell tower and the Jura. The balcony, also west-facing, opens from the kitchen: perfect for setting the table outside in two steps and prolonging meals until the evening. The stone fireplace brings both character and remarkable warmth. Four comfortable bedrooms, including one with a mezzanine, which offers additional sleeping space, complete the apartment. An independent, very cozy studio complements the whole. Currently rented, it ensures a regular rental income. The annexed areas stand out particularly: a 185 m² workshop-garage, surmounted by an office with a covered terrace, and a spacious basement open the door to an independent activity that requires space - carpentry, landscaping, car collection, artist's studio. A magnificent stone vaulted wine cellar also finds its place here. This vast space has its own rest room, equipped with a kitchen and toilet, ideal for employees. Outside, a vegetable garden, 4 parking spaces, including one covered, and a storage room facilitate daily life. Technically, the gas boiler and boiler were replaced in 2026 and the heating circuits were revised and purged. Lignerolle offers an authentic village setting at the foot of the Jura, just a few minutes from Orbe and Vallorbe, with access to the highway that puts Yverdon-les-Bains and the Lake Geneva region within reach. ** Virtual tour available soon**Exact address available after registration on neho.ch.WISH TO VISIT? PLEASE REGISTER FIRST: https://neho.ch/b/1357-26-2

  • Parking space
  • Garage
  • View
1 / 12
  • Parking space
  • Balcony / Terrace
  • Garage
CHF 1,295,000.–
4.5 rooms263m² living space
Yverdon-les-Bains, 1400 Yverdon-les-Bains

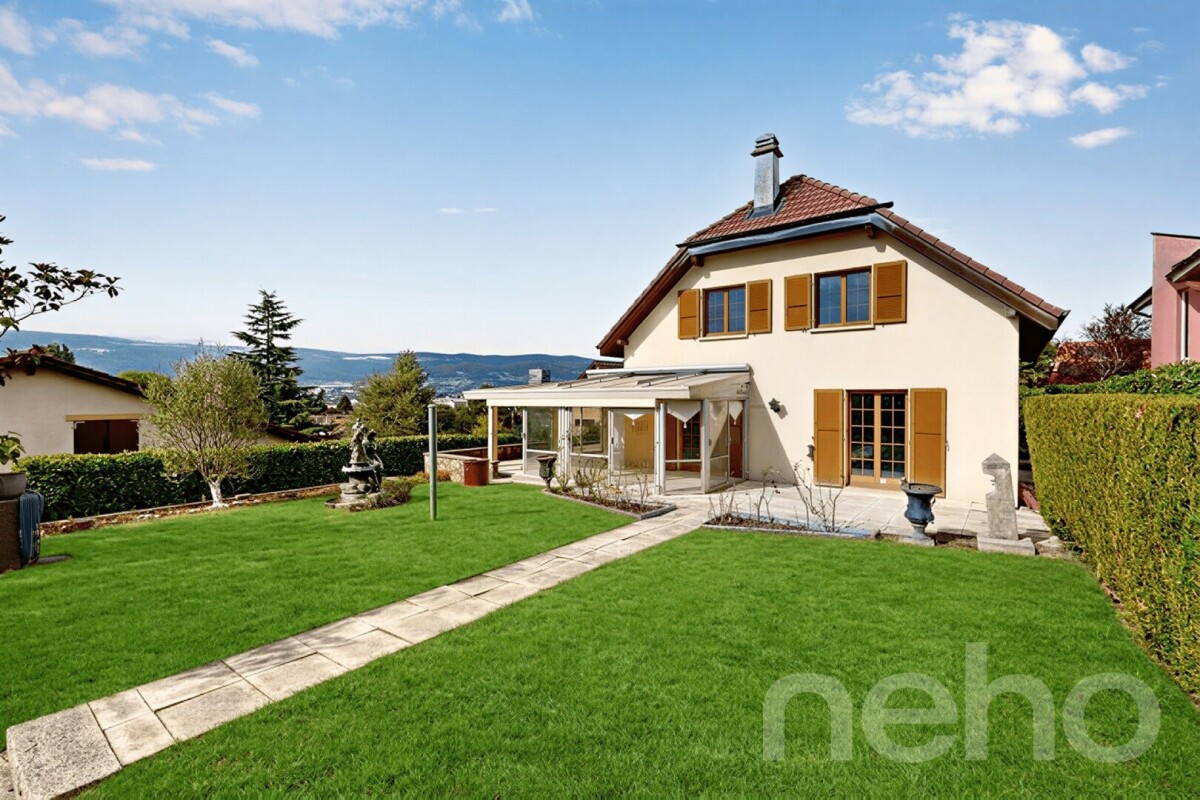
Detached house with 4.5 rooms, double garage and large plot

In Yverdon-les-Bains, in a very quiet residential area, this detached house of 1989 is aimed at a family looking for space and wanting to shape its interior to its taste. The ground floor is organized around a large living room communicating with the kitchen, ideal for preparing meals while staying with guests. A veranda, added in 2006, opens this level onto the terraces and extends the stay in the beautiful season. An entrance hall and a shower room complete the ground floor. Upstairs, three bedrooms are distributed around the landing and share a family bathroom, the largest offering the volume of a real parental bedroom. Fully excavated, the basement adds a second life: a large room available, to imagine as a gym or workshop, a laundry room and a storage room. The double garage, built in 1992, is accessible directly from the house as well as from the garden. It is complemented by an outdoor parking space and two spaces in front of the garage. The exteriors stand out particularly, with a plot of 1083 m² and several terraces distributed around the house. The envelope is in good condition, and the interior offers a strong potential for personalization, to compose the finishes according to your desires. Available immediately, the house benefits from a practical location in everyday life: the Quatre-Marronniers primary school and a bus stop are less than ten minutes' walk away, and Neuchâtel station is 20 minutes by train and Lausanne less than 30.Exact address available after registration on neho.ch.DO YOU WANT TO VISIT? PLEASE REGISTER FIRST: https://neho.ch/b/1400-26-14

  • Parking space
  • Balcony / Terrace
  • Garage

Suggested properties for you based on search results